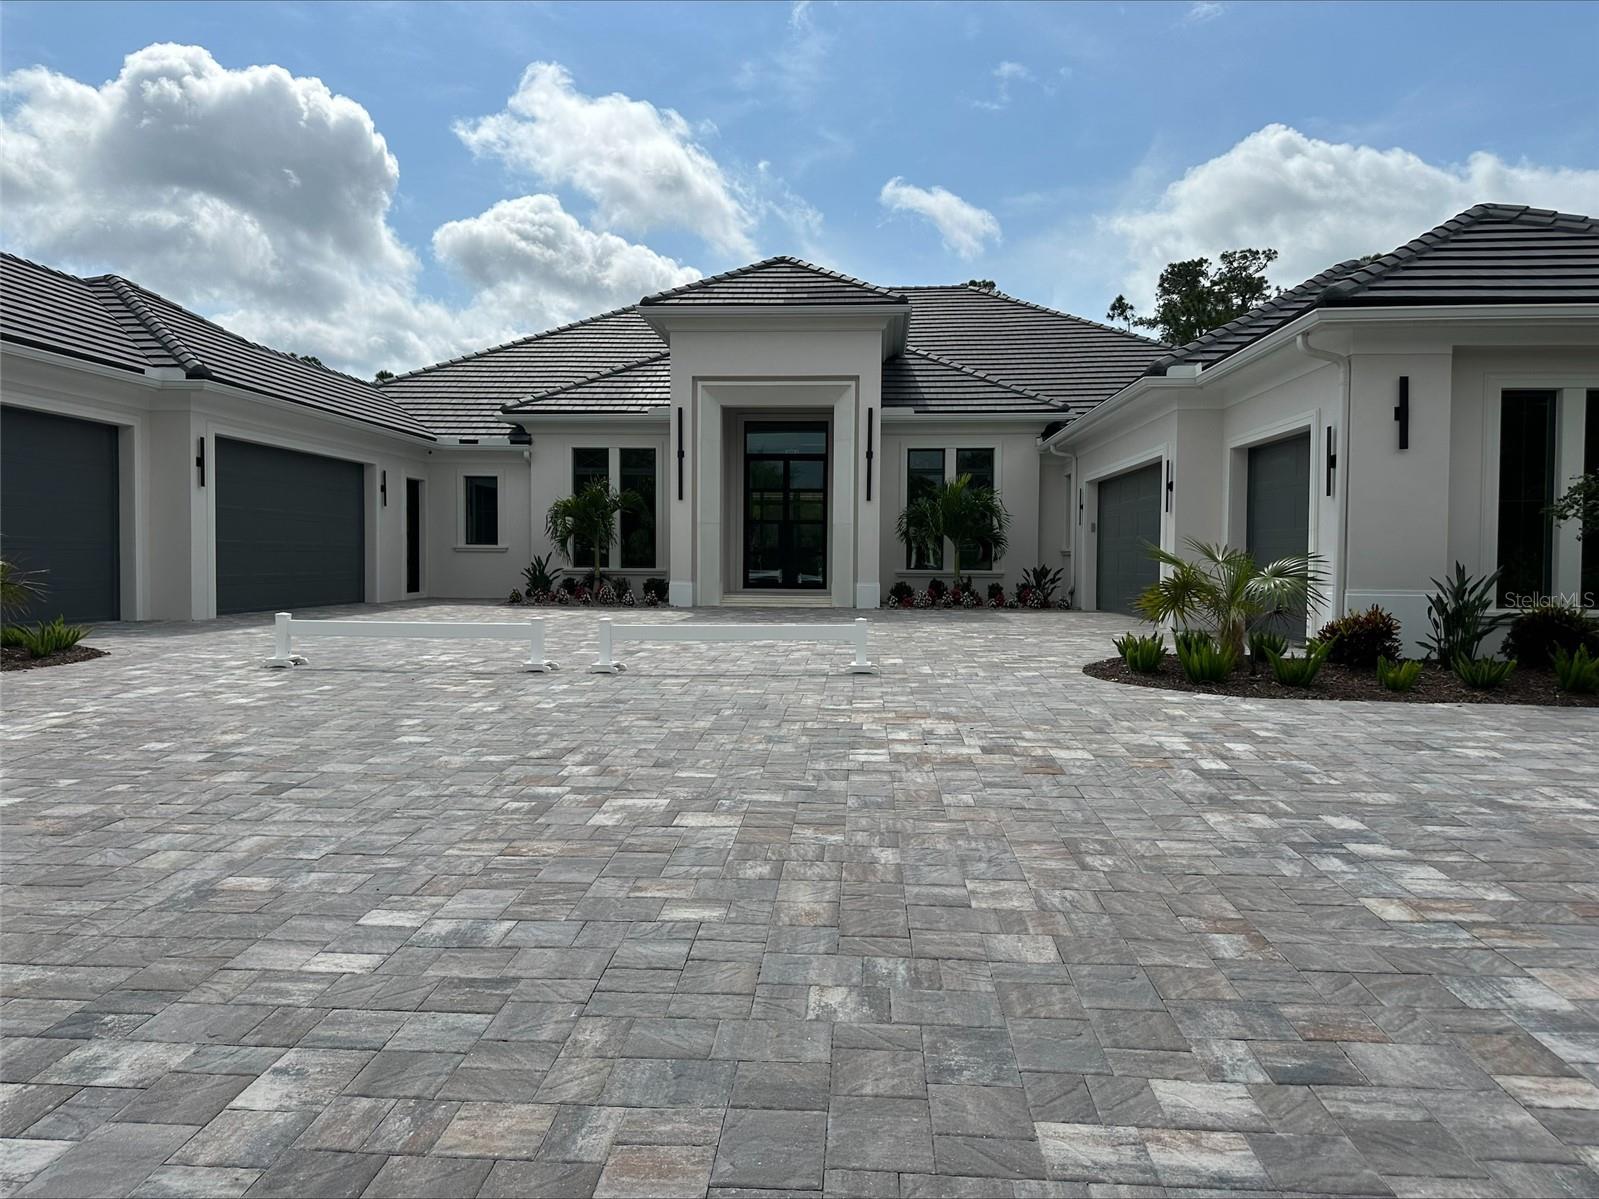
Features & Amenities

Interior

  • Other Interior Features

    Crown Molding, High Ceilings, Open Floorplan, Tray Ceiling(s), Vaulted Ceiling(s), Walk-In Closet(s)

  • Total Bedrooms

    5

  • Bathrooms

    5

  • Cooling YN

    YES

  • Cooling

    N/A

  • Heating YN

    YES

  • Heating

    Central

  • Pet friendly

    Yes

Exterior

  • Garage

    Yes

  • Garage spaces

    6

  • Construction Materials

    Block, Stucco

  • Other Exterior Features

    Lighting, Outdoor Grill, Outdoor Kitchen

  • Parking

    Driveway, Electric Vehicle Charging Station(s), Garage Door Opener, Garage Faces Side, Oversized, Attached

  • Pool

    Yes

  • Pool Features

    Gunite, Heated, Salt Water, Screen Enclosure, Tile, Private

  • Waterfront YN

    NO

  • View

    Trees/Woods

Area & Lot

  • Lot Features

    Near Golf Course, Paved, Private

  • Lot Size(acres)

    0.85

  • Lot Size(square feet)

    36,935

  • Property Type

    Residential

  • Property Sub Type

    Single Family Residence

  • Architectural Style

    Contemporary

Price

  • Sales Price

    $5,700,000

  • Tax Amount

    $7,866

  • Zoning

    PDR

  • Sq. Footage

    5,662

  • Price/SqFt

    $1,006

HOA

  • Association

    YES

  • Association Fee Includes

    N/A

School District

  • Elementary School

    Robert E Willis Elementary

  • Middle School

    Nolan Middle

  • High School

    Lakewood Ranch High

Property Features

  • New Construction

    YES

  • Association Amenities

    Clubhouse, Gated, Security, Tennis Court(s)

  • Foundation Details

    Slab

  • Ownership

    Fee Simple

  • Sewer

    Public Sewer

Schedule a Showing

Showing scheduled successfully.

<
>
IN PERSON
VIA CHAT

What is 3 + 4 ?


Change time

Mortgage calculator

Estimate your monthly mortgage payment, including the principal and interest, property taxes, and HOA. Adjust the values to generate a more accurate rate.

Your payment

Principal and Interest:

$

Property taxes:

$

HOA fees:

$

Total loan payment:

$

Total interest amount:

$

Location

County

Manatee

Elementary School

Robert E Willis Elementary

Middle School

Nolan Middle

High School

Lakewood Ranch High

Listing Courtesy of Non-Member Agent, STELLAR NON-MEMBER OFFICE

RealHub Information is provided exclusively for consumers' personal, non-commercial use, and it may not be used for any purpose other than to identify prospective properties consumers may be interested in purchasing. All information deemed reliable but not guaranteed and should be independently verified. All properties are subject to prior sale, change or withdrawal. RealHub website owner shall not be responsible for any typographical errors, misinformation, misprints and shall be held totally harmless.

Agent Michael Graf

Business Coach | Executive Sales Associate | Realtor®

Michael Graf

Call Michael today to schedule a private showing.


* Listings on this website come from the FMLS IDX Compilation and may be held by brokerage firms other than the owner of this website. The listing brokerage is identified in any listing details. Information is deemed reliable but is not guaranteed. If you believe any FMLS listing contains material that infringes your copyrighted work please click here to review our DMCA policy and learn how to submit a takedown request.© 2024 FMLS.
2024 Sarasota Parade of Homes winning Adalyn Model

19464 GANTON AVENUE

Message successfully sent.

What would you like to know?

What is 3 + 4 ?

I agree to receive email communication and understand I can unsubscribe at any time.

I agree to be contacted by The Graf Group of Coldwell Banker via call, email, and text for real estate services. To opt out, you can reply 'stop' at any time or reply 'help' for assistance. You can also click the unsubscribe link in the emails. Message and data rates may apply. Message frequency may vary. Privacy Policy

Related Properties

Experience exceptional privacy, craftsmanship, and contemporary luxury at this newly completed estate on 13.8 private acres in highly sought-after Panther Ridge. Positioned at the end of a quiet dead-end road, the property welcomes you through intercom-controlled gates and along an illuminated driveway to an expansive motor court with garage space for up to seven vehicles, including an APLUS 8,000-lb vehicle lift. Built with attention to quality, strength, and efficiency, the residence features two-story concrete block construction, hurricane-impact windows, spray foam insulation, zoned climate control, and a whole-house generator. Inside, soaring ceilings, designer tile flooring, custom closets, expansive windows, a sweeping curved staircase, remote-controlled electric blinds, and integrated smart-home technology create a sophisticated yet comfortable environment. Invisible Sonos-connected speakers provide seamless sound throughout. The flexible floor plan offers four spacious bedrooms, five beautifully appointed bathrooms, and two bonus rooms ideal for a home office, fitness room, media room, or additional living space. Each guest bedroom features a private bath, while the primary suite includes separate custom his-and-her closets with built-in shelving and lighting. Designed for everyday living and entertaining, the main living area features a striking dual-sided fireplace and flows into the chef-inspired kitchen. Premium Viking appliances, two ovens plus a cooktop, illuminated custom cabinetry, quartz countertops, oversized island, built-in coffee system, dedicated ice maker, and walk-in pantry create a kitchen as functional as it is impressive. Spa-inspired bathrooms feature floor-to-ceiling tile, oversized full-body showers, abundant natural light, and electric bidet toilets. Step outside to a private resort-style retreat centered around a 15' x 35' saltwater pool with dramatic waterfall fire features. Multiple finished pergolas with relaxation swings create inviting spaces to unwind, while the outdoor entertaining area features a granite summer kitchen with generous cabinetry and multiple grilling options. A private outdoor sauna further enhances the setting. For the golf enthusiast, a dedicated elevated deck is designed for practicing drives across the expansive property. Adding remarkable versatility is the approximately 30' x 80' accessory building/barn offering an air-conditioned fitness or studio space, workshop, walkable storage, an additional air-conditioned music or recreation room, kitchen and half bath on the lower level, full bath upstairs, and expansive second-floor flex space ideal for an office, game room, studio, or guest retreat. The property is further enhanced by a stocked private pond and abundant open space for recreation, equestrian use, or simply enjoying the peaceful surroundings. Panther Ridge offers approximately 22 miles of equestrian trails, with access to Concession membership adding another exceptional lifestyle component. Combining contemporary architecture, extensive garage and recreational space, sophisticated technology, resort-style outdoor living, and exceptional acreage and privacy, this Panther Ridge estate offers a lifestyle rarely available just minutes from Lakewood Ranch, Sarasota, premier shopping and dining, and Florida's Gulf Coast.
#A4700840

BRADENTON

20307 74TH AVENUE E

4 Beds

4 Baths

6,129 Sq.Ft.

$5,500,000

MLS#: A4700840

Rare acreage opportunity in one of East Manatee County’s most dynamic areas of growth. This approximately 6.9-acre property offers a unique combination of land, accessibility, and future potential in the expanding Lakewood Ranch area. Currently agriculturally zoned, the property provides a substantial land base for an investor, land buyer, or developer seeking a strategic position amid continued residential and commercial expansion.An existing 3-bedroom, 2-bath home is located on the property, providing flexibility for immediate use, rental income, or occupancy while future plans are explored. The home’s roof was replaced in 2022. The entire property is situated in Flood Zone X, an attractive feature for buyers looking for high-and-dry acreage.Location is a major asset. The property is less than a quarter mile from the Uihlein Road/SR 64 intersection and approximately six miles from I-75, placing it within easy reach of major transportation routes and the rapidly developing Lakewood Ranch corridor. New residential communities and amenities continue to transform the surrounding area, with nearby developments including Esplanade at Azario, Star Farms, Cresswind, Sweetwater, Lorraine Lakes, Lakewood National, Marisol, Palm Grove, and Alton Lakewood.
The surrounding growth is not limited to residential development. New retail and commercial projects are planned for the area, including a future Publix-anchored shopping center, adding to the convenience and long-term appeal of this location.
Opportunities to acquire nearly 7 acres in the path of Lakewood Ranch’s continued expansion are increasingly difficult to find. Whether held as an investment, utilized in its current configuration, or evaluated for future development possibilities, this property offers a compelling opportunity in one of the region’s most active growth areas.
#A4702622

BRADENTON

16305 E STATE ROAD 64

3 Beds

2 Baths

1,560 Sq.Ft.

$4,798,000

MLS#: A4702622
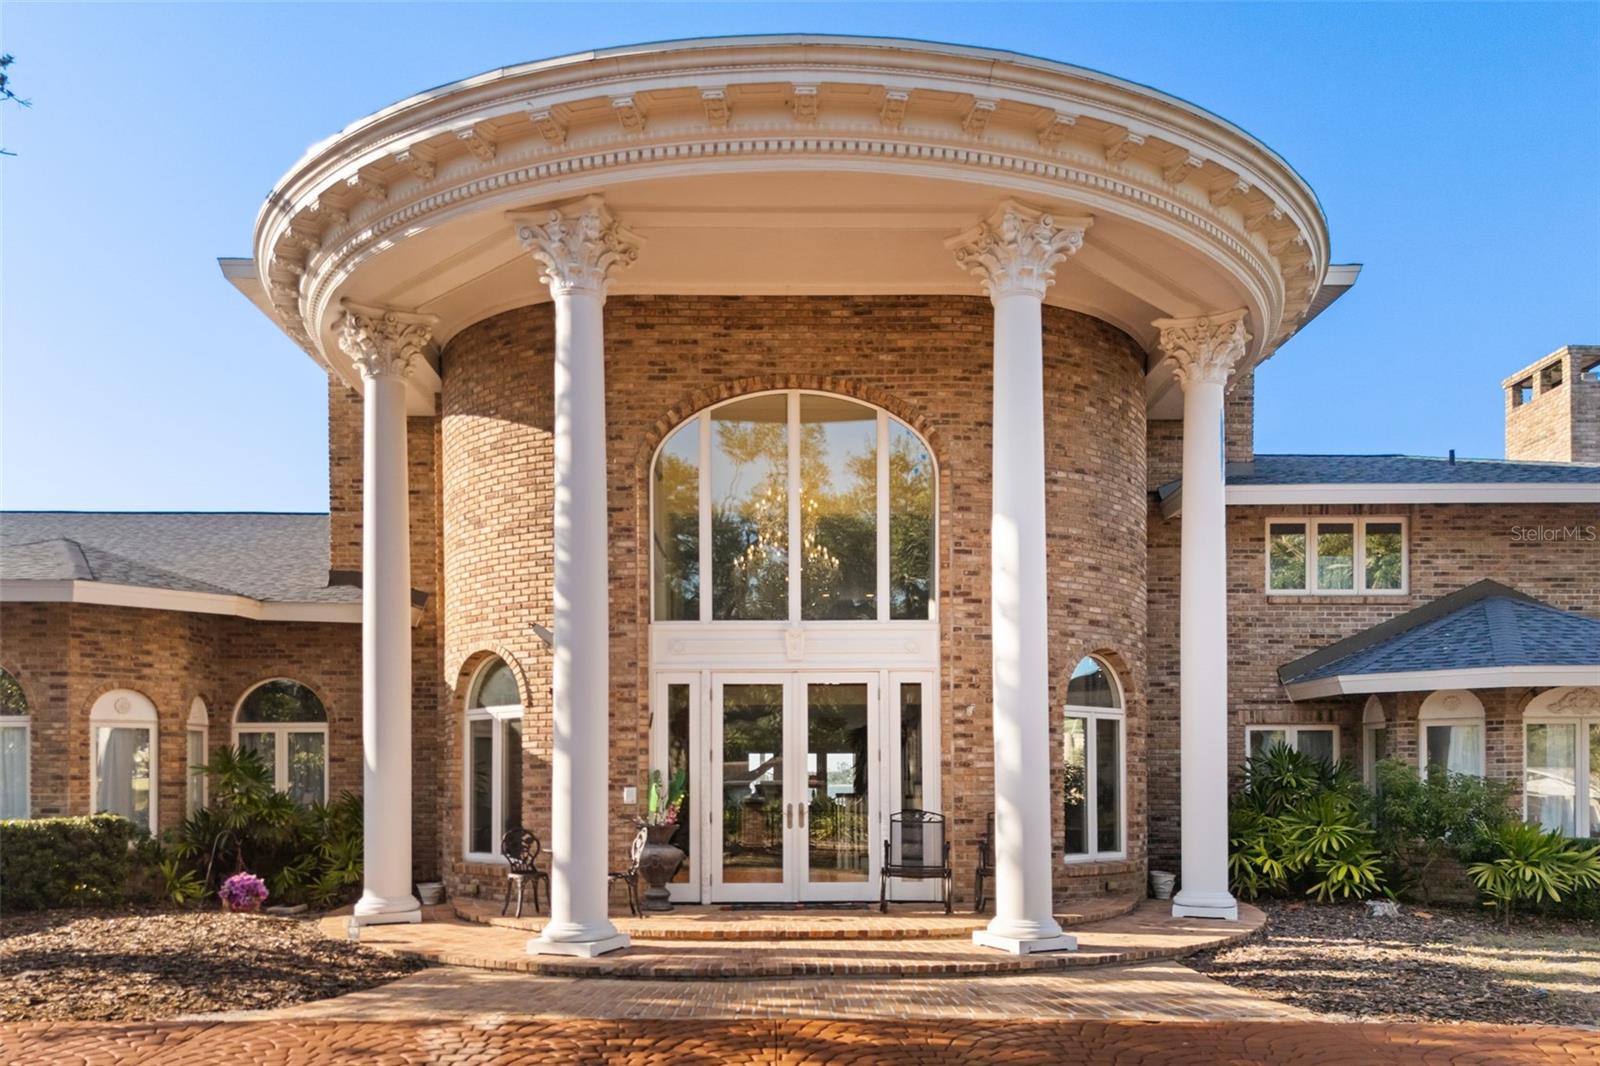
“The Magnificent Grand Colonial Mansion” The Riverfront Estate is an architectural masterpiece on the Manatee River Channel. Breathtaking water views extend the full length of the residence through French doors, sidelights, and arched transoms designed for seamless indoor-outdoor living.  Northern exposure fills the interior with natural light while framing expansive views of the Manatee River and Gulf of America. This custom multi-level mansion offers approx. 12,000 sq ft of interior living space and nearly 14,000 sq ft under roof. Nearly every vantage point capture sweeping waterfront scenery, with each bedroom suite positioned for optimal river and canal views.  The estate includes approx. 202 feet of prime waterfrontage with direct Gulf access within minutes. Positioned caddy-corner across the Manatee River Channel/Governors Cut from the Bradenton Yacht Club, the estate holds one of the premier locations along the river with direct access north to Tampa Bay.  A newly constructed (2025) 400-foot deep-water pier serves as a private bridge to open waters, featuring a 14x12 platform for fishing, entertaining, or launching kayaks. The dock includes a heavy-duty davit system for vessels up to 35 feet, deep-water frontage of 5.5–6.5 ft accommodating yachts up to 70 feet, plus power, water, lighting, and prep station. Rare potential for seaplane access adds exclusivity.  The grand master suite offers an 1,100 sq ft ground-floor retreat with river-to-Gulf views and wood-burning fireplace, flowing into a 1,000 sq ft spa bath with dual granite vanities, marble floors, and clawfoot tub overlooking the water. Includes dual-head shower, walk-in closets, and laundry hookups.  Originally built in 1973 and renovated in 2009, the estate has been enhanced with modern upgrades including a 2025 roof, chandeliers, 18-inch marble flooring, luxury woodwork, impact windows, updated systems, and multi-zone HVAC.  The open-concept design flows into a 1,900+ sq ft Great Room with sunset views, wet bar, wine fridge, chef’s kitchen, and formal dining. Additional features include four fireplaces, Butler’s Kitchen, oversized laundry, custom cabinetry, and curved staircase to upper-level office overlooking the river.  The second level includes a luxury suite with panoramic views, spa bath, whirlpool tub, walk-in closet, and a 400 sq ft bonus room. Upper levels feature a mezzanine loft and two additional bedroom suites with private baths and water views.  Additional improvements include interior/exterior paint, resurfaced driveway and pool deck, seawall enhancements, and updated electrical and plumbing systems.  Move-in ready, this riverfront estate offers rare redevelopment potential, unmatched waterfront depth, direct Gulf access, and exceptional luxury throughout.  “The Magnificent Grand Colonial Mansion” is a once-in-a-generation Gulf Coast waterfront opportunity.

Schedule your private showing before this rare estate is gone.
#A4698309

BRADENTON

6118 RIVERVIEW BOULEVARD

4 Beds

5 Baths

11,911 Sq.Ft.

$6,577,777

MLS#: A4698309
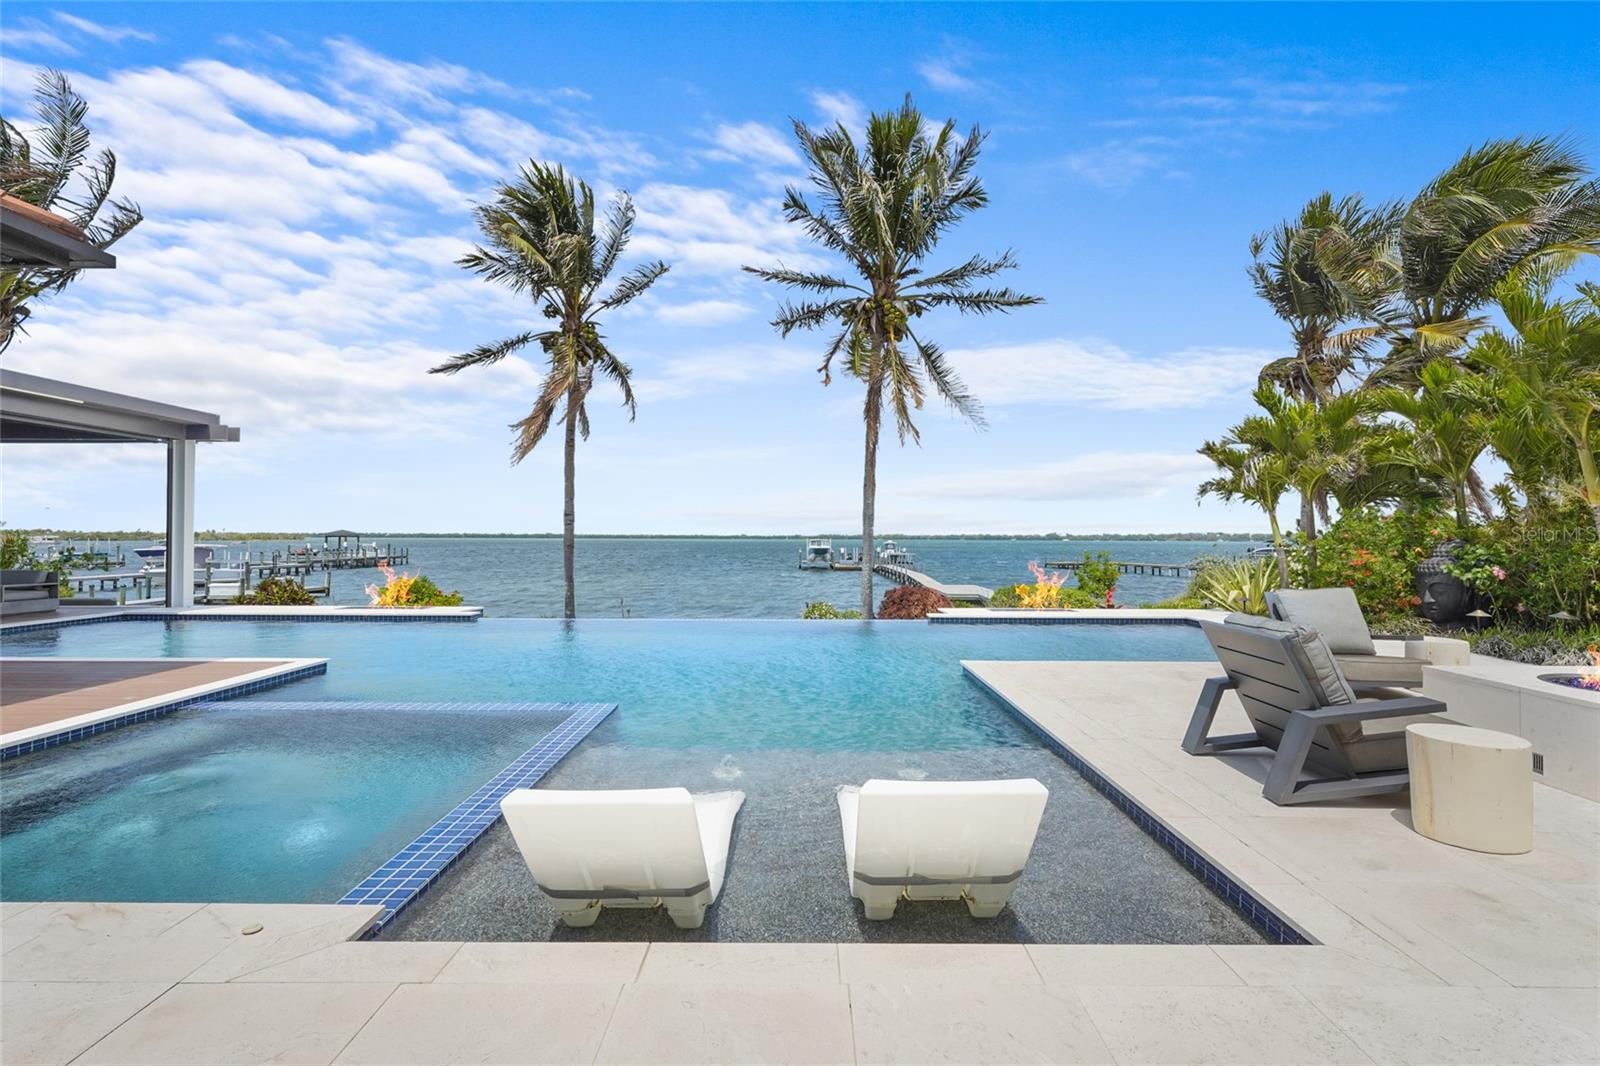
A rare waterfront estate along the Manatee River.
Set on a private homesite with expansive water views stretching toward the Skyway Bridge, this
property offers a unique combination of land, water frontage, and open water views. From sunrise
reflecting across the river to evening sunsets along the horizon, the setting is centered around the
water.
The first floor is designed for a seamless blend of living and entertaining, featuring a primary suite
with water views and a spa-like en-suite bathroom with a walk-in shower overlooking tropical
greenery and a soaking tub positioned near large windows. Two additional bedrooms and two and a
half bathrooms complete the level. Formal living and dining spaces—including a dining room with
wine wall, a living room with fireplace, and a custom study with rich wood built-ins and West
Indies-inspired architectural detailing—flow effortlessly into an expansive family room overlooking
the water. At the center of the home, a high-end kitchen anchors the living space, opening to the
main areas where walls of glass frame the water beyond and create a natural gathering point.Upstairs, a loft-style en-suite retreat offers a sense of privacy and flexibility, complete with custom
wall cabinetry, a full bathroom, walk-in closet, and access to a private balcony with water
views—well suited for guests or additional living space.
Outdoor living is thoughtfully arranged to maximize the waterfront setting. A covered patio features
an outdoor kitchen and grilling area, complemented by an outdoor shower. Just beyond, the
infinity-edge pool and integrated spa are positioned along the water’s edge, creating a seamless
visual connection to the water. A sun shelf and generous deck space provide multiple areas for
lounging and entertaining, all oriented toward the expansive views.
For boating enthusiasts, a deep-water dock with T-head platform, 16,000-pound boat lift, and jet ski
lift extends into open water with access to Tampa Bay and the Gulf of Mexico. A new seawall
lines the waterfront.
The approach is enhanced by an extended pavered driveway with multiple parking areas,
complemented by a three-car garage, providing generous space for vehicles and guest arrivals.
The home has been extensively updated, including a new roof, generator, well system, HVAC
components, hurricane-rated window and transom installation, refinished and expanded outdoor
living areas with updated lighting and landscaping, and a renovated outdoor shower. Interior
improvements include new flooring, custom built-ins, renovated bathrooms, upgraded closet
systems, and smooth-finish walls throughout, along with refined design details.
Located near Robinson Preserve, De Soto National Memorial, the
property offers convenient access to trails, kayaking, preserved land, and local markets. Gulf
beaches, including Anna Maria Island and Longboat Key, are approximately 6–8 miles away,
providing easy access to coastal destinations while maintaining a private residential setting.
#A4690949

BRADENTON

7610 DESOTO MEMORIAL HIGHWAY

4 Beds

4 Baths

4,539 Sq.Ft.

$4,700,000

MLS#: A4690949

 - property

Send a message

Message successfully sent.

Your message

What is 3 + 4 ?

Reason for contacting?

I agree to receive email communication and understand I can unsubscribe at any time.

I agree to be contacted by The Graf Group of Coldwell Banker via call, email, and text for real estate services. To opt out, you can reply 'stop' at any time or reply 'help' for assistance. You can also click the unsubscribe link in the emails. Message and data rates may apply. Message frequency may vary. Privacy Policy

Sign Out

Virtual Assistant

Would you like to take the next step with this property? We can help you schedule a showing or virtual tour, or send you more details.

Yes, I would like more information.

Thank You for Your Reply, One of Our Agents will contact you as soon as possible

No, maybe later.

Thank you, you can always contact me via email, phone number or through the contact form.

Realhub AI

Lucy - Your AI-Powered Realtor

Update Your Temporary Password

Personalize your search

Enter your email and we'll notify you immediately when new listings match what you're looking for.

or enter email address

Already have an account ? Login here

Continue your home search

I agree to receive communications and understand I can unsubscribe at any time.

I agree to be contacted by The Graf Group of Coldwell Banker via call, email, and text for real estate services. To opt out, you can reply 'stop' at any time or reply 'help' for assistance. You can also click the unsubscribe link in the emails. Message and data rates may apply. Message frequency may vary. Privacy Policy

Already have an account ? Login here

We use cookies

We use cookies primarily for analytics to enhance your experience. By accepting, you agree to our use of these cookies. You can manage your preferences or learn more about our cookies policy.