.webp?size=346x80)
- Properties
- Meet our agents
- Communities
- Market Report
- Home Value
- Calculator
Property
Beds
3
Full Baths
2
1/2 Baths
None
Year Built
2003
Sq.Footage
1,397
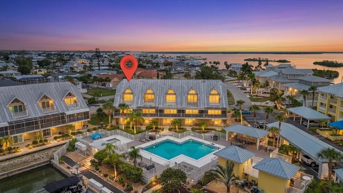
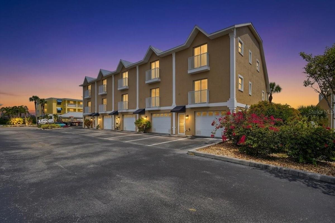
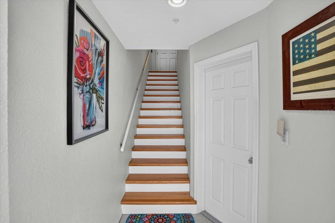
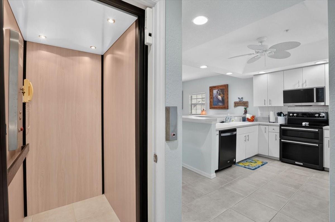
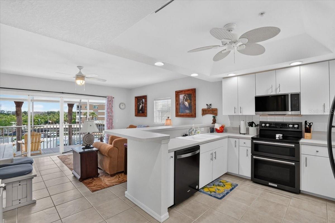
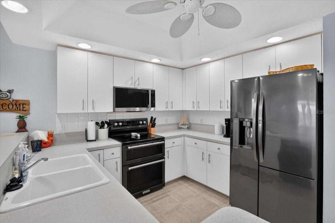
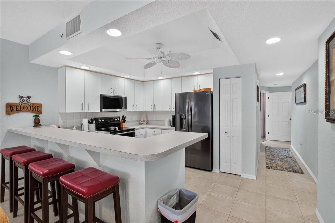
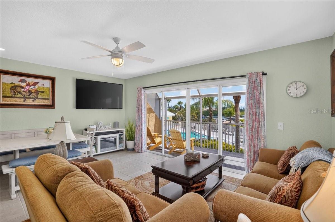
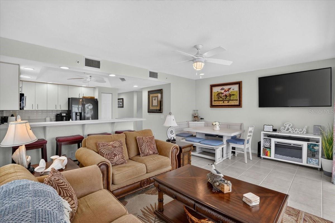
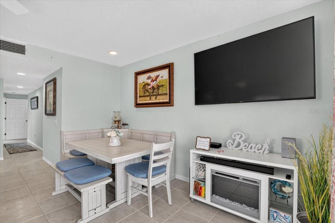
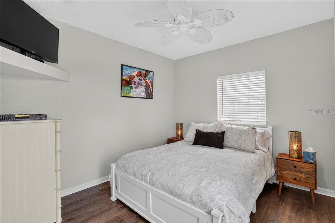
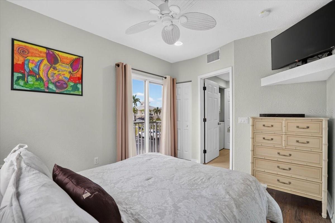
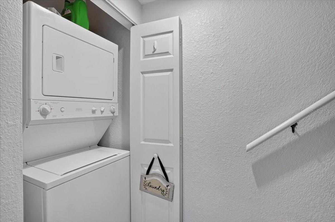
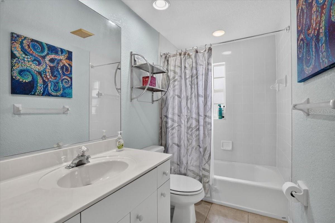
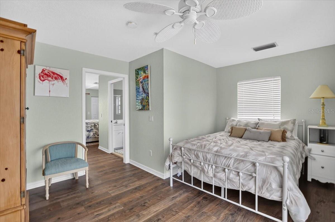
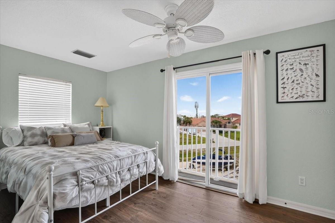
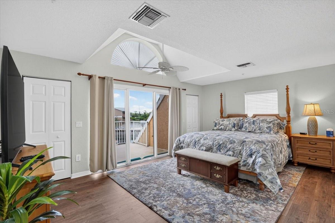
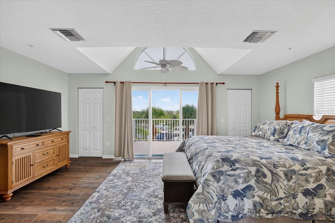
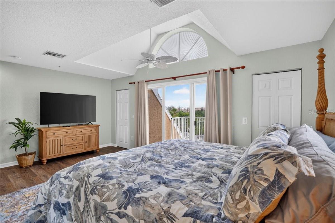
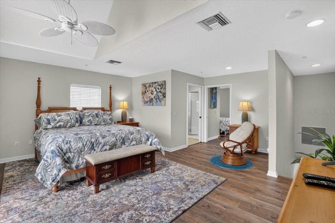
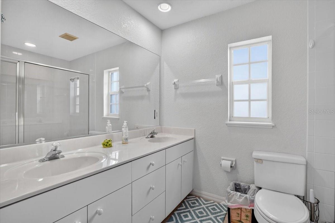
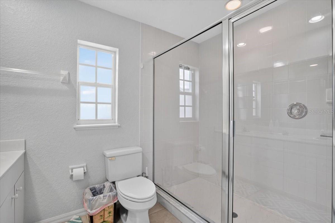
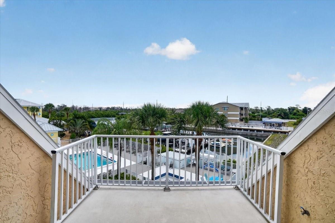
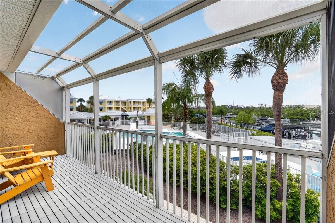
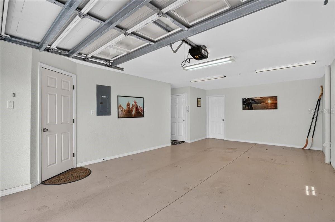
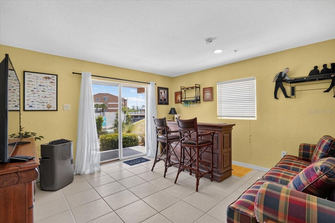
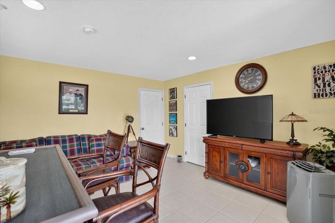
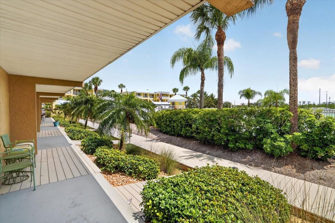
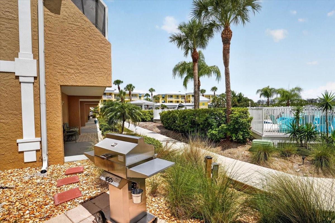
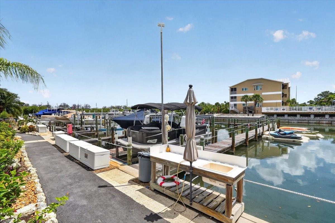
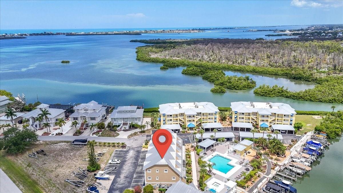
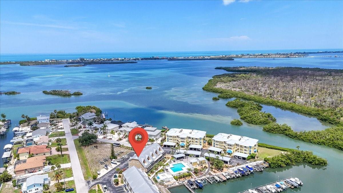
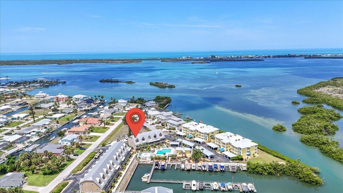
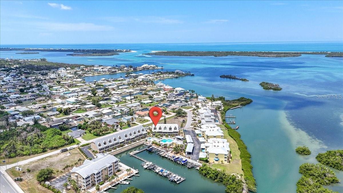
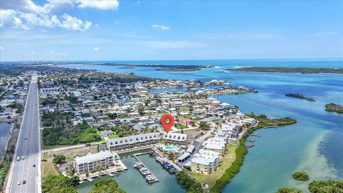
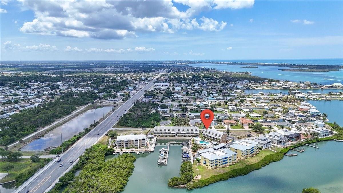
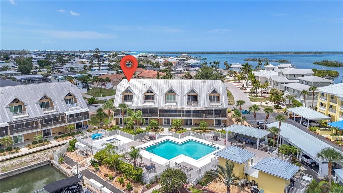
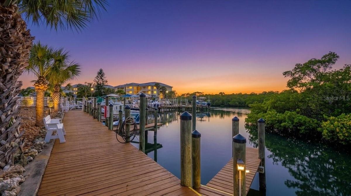
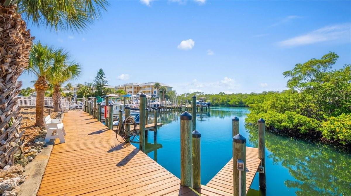
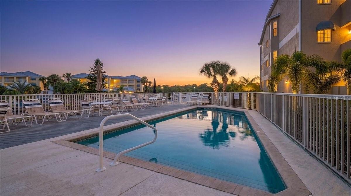
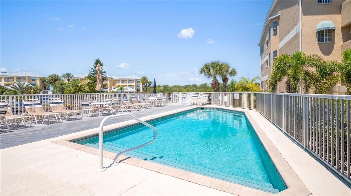
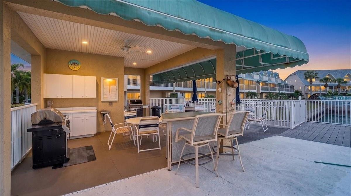
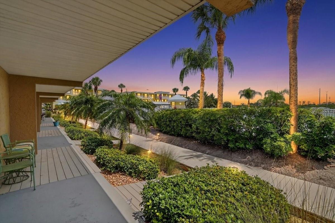
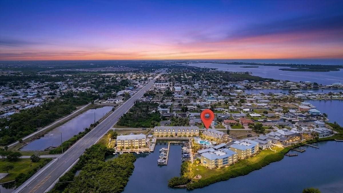
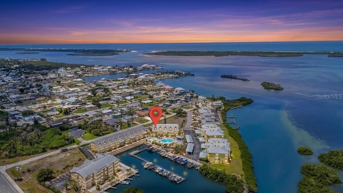
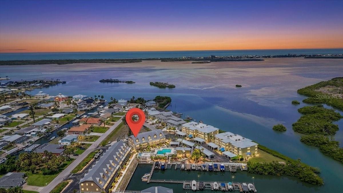
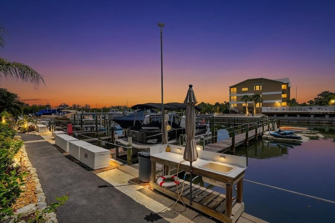
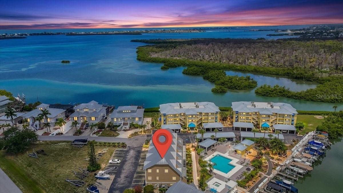
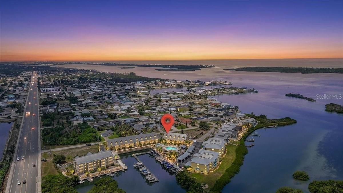
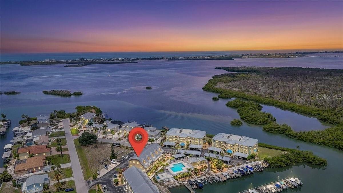
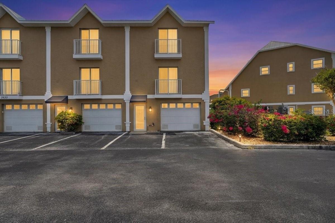
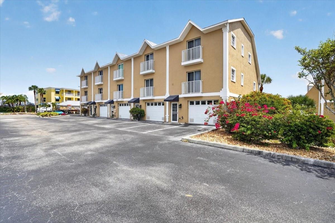
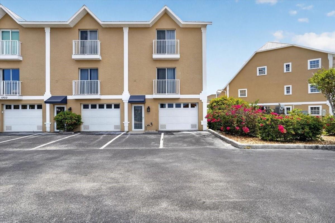
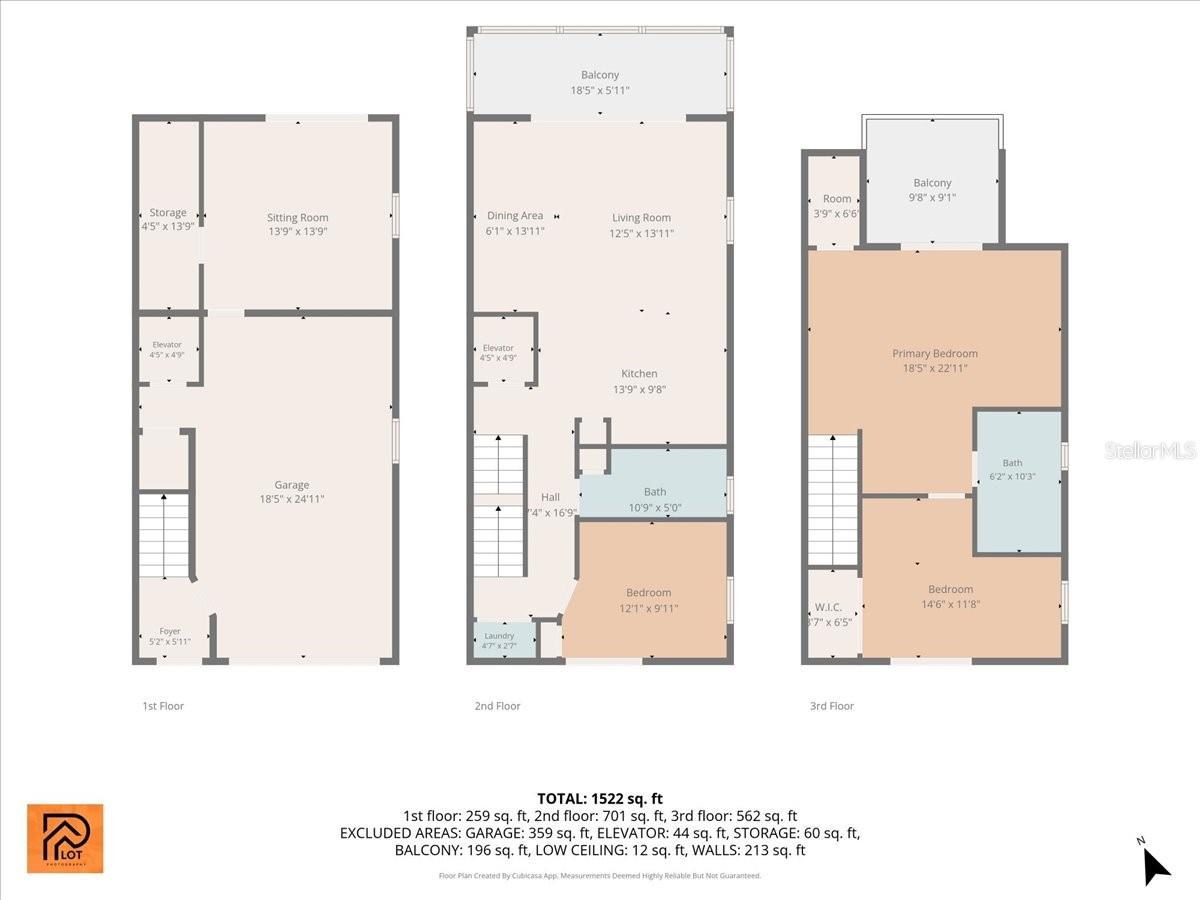
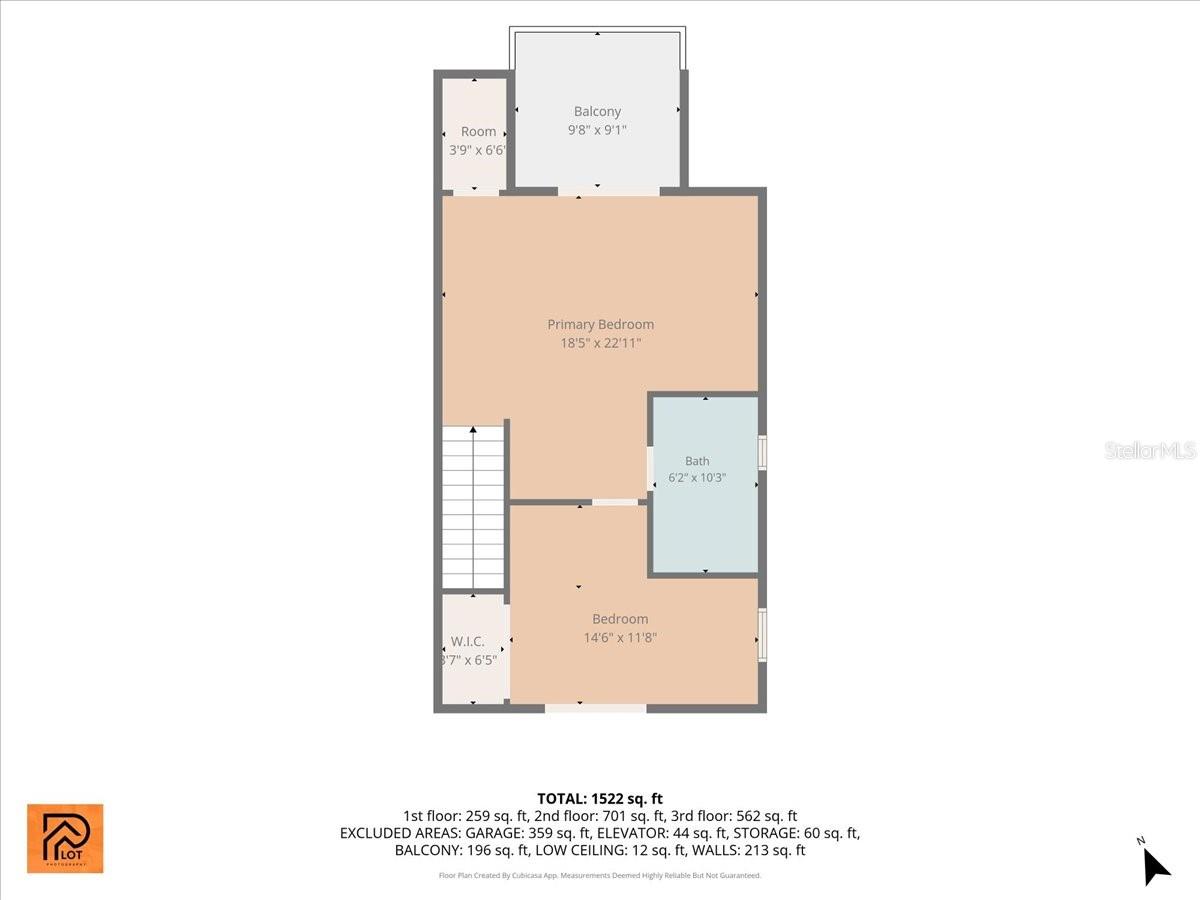
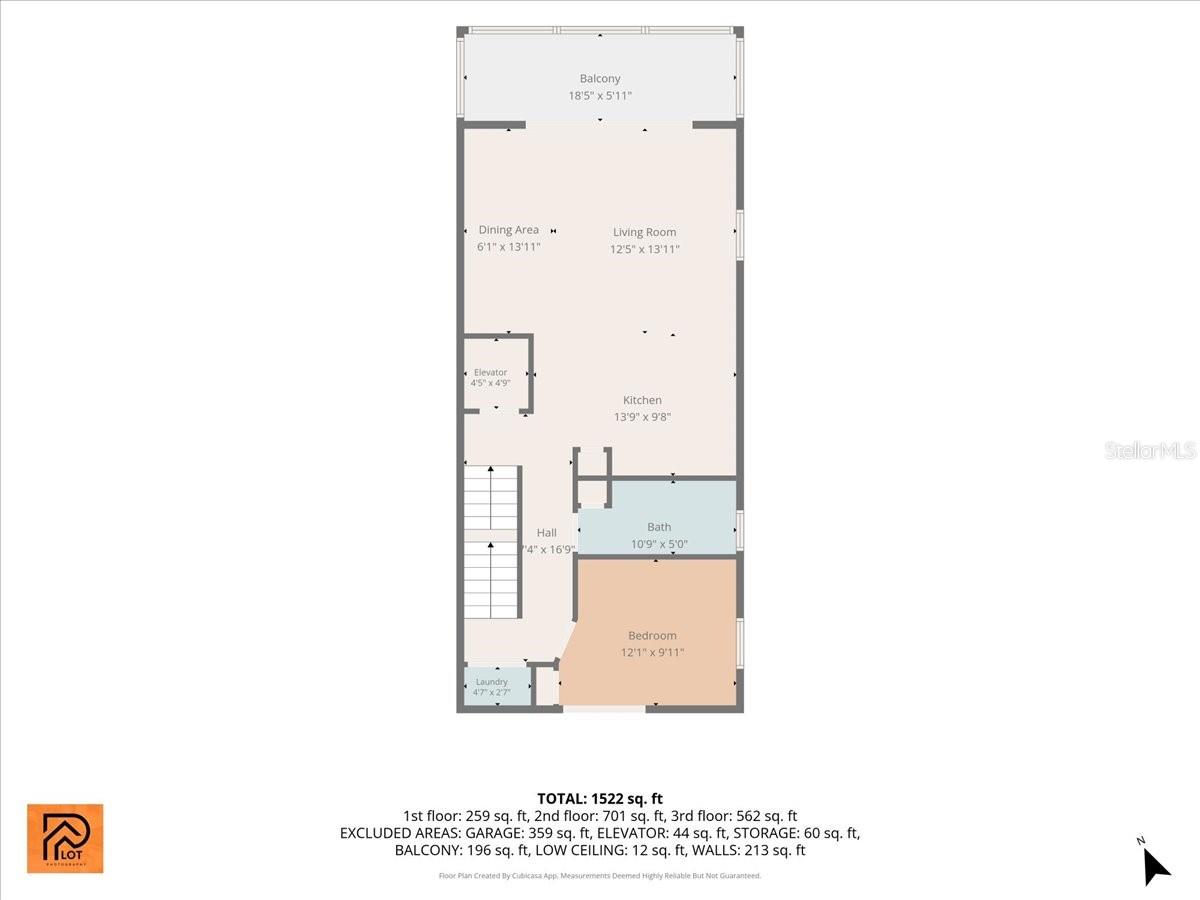
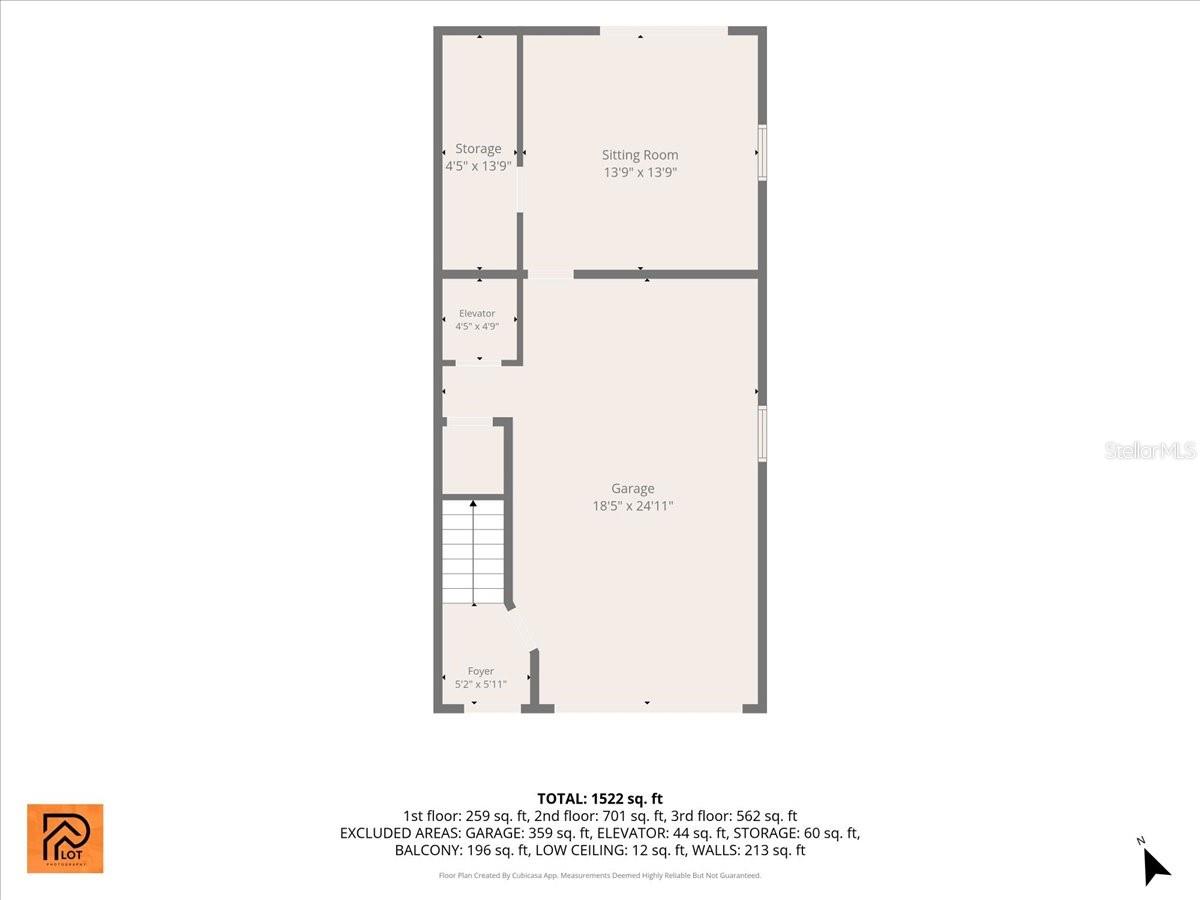
FURNISHED and move-in ready! Discover one of Charlotte County's best-kept waterfront secrets in the highly sought-after Village at Oyster Creek. This beautifully maintained 3-bedroom, 2-bath multi-level townhome offers the perfect blend of comfort, convenience, and Florida coastal living. The ground level features an oversized 1-car garage, ample storage, and a versatile bonus room ideal for a home office, fitness room, media room, or hobby space. A private elevator provides effortless access to every level of the home. The second floor showcases an open-concept living and dining area with tile flooring, abundant natural light, and an updated kitchen featuring KitchenAid and LG stainless steel appliances. A spacious guest bedroom, full bath, and screened balcony overlooking the community pool create the perfect setting for relaxing or entertaining. The third level offers a generous primary suite with peaceful water views, an additional guest bedroom, a flexible sitting area or office, and a well-appointed full bath. Just steps from your door, enjoy the scenic boardwalk leading to the heated community pool. Boating enthusiasts will appreciate the community boat dock and available boat slips with direct access to the Intracoastal Waterway and no bridges, making days on the water effortless. Whether you're fishing, boating, or simply enjoying the coastal lifestyle, this community delivers. Ideally located just minutes from Englewood Beach, Boca Grande, golf courses, waterfront dining, shopping, and everyday conveniences, this turnkey waterfront retreat is perfect as a full-time residence, seasonal getaway, or investment opportunity. Schedule your private showing today and experience the very best of Southwest Florida living.
Features & Amenities
Interior
-
Other Interior Features
Elevator
-
Total Bedrooms
3
-
Bathrooms
2
-
Cooling YN
YES
-
Cooling
Central Air
-
Fireplace YN
NO
-
Heating YN
YES
-
Heating
Central, Electric
-
Pet friendly
Yes
Exterior
-
Garage
Yes
-
Garage spaces
1
-
Construction Materials
Block, Frame
-
Other Exterior Features
Other, Dock
-
Parking
Attached
-
Pool
Yes
-
Pool Features
Gunite
-
Waterfront YN
NO
-
View
Canal, Water
Area & Lot
-
Lot Size(acres)
0.02
-
Lot Size(square feet)
877
-
Property Type
Residential
-
Property Sub Type
Townhouse
Price
-
Sales Price
$459,000
-
Tax Amount
$6,081
-
Sq. Footage
1,397
-
Price/SqFt
$328
HOA
-
Association
YES
-
Association Fee
$3,094
-
Association Fee Frequency
Quarterly
-
Association Fee Includes
N/A
-
Total Monthly Fees
$1,031.33
School District
-
Elementary School
N/A
-
Middle School
N/A
-
High School
N/A
Property Features
-
Stories
2
-
New Construction
NO
-
Foundation Details
Slab
-
Ownership
Fee Simple
-
Senior Community YN
NO
-
Sewer
Public Sewer
-
Tax Lot
na
-
Water Source
Public
Schedule a Showing
Showing scheduled successfully.
Mortgage calculator
Estimate your monthly mortgage payment, including the principal and interest, property taxes, and HOA. Adjust the values to generate a more accurate rate.
Your payment
Principal and Interest:
$
Property taxes:
$
HOA fees:
$
Total loan payment:
$
Total interest amount:
$
Location
County
Charlotte
Elementary School
Middle School
High School
Listing Courtesy of Danielle Dietrich, PA , COLDWELL BANKER REALTY
RealHub Information is provided exclusively for consumers' personal, non-commercial use, and it may not be used for any purpose other than to identify prospective properties consumers may be interested in purchasing. All information deemed reliable but not guaranteed and should be independently verified. All properties are subject to prior sale, change or withdrawal. RealHub website owner shall not be responsible for any typographical errors, misinformation, misprints and shall be held totally harmless.

Business Coach | Executive Sales Associate | Realtor®
Michael Graf
Call Michael today to schedule a private showing.

* Listings on this website come from the FMLS IDX Compilation and may be held by brokerage firms other than the owner of this website. The listing brokerage is identified in any listing details. Information is deemed reliable but is not guaranteed. If you believe any FMLS listing contains material that infringes your copyrighted work please click here to review our DMCA policy and learn how to submit a takedown request.© 2024 FMLS.
Related Properties
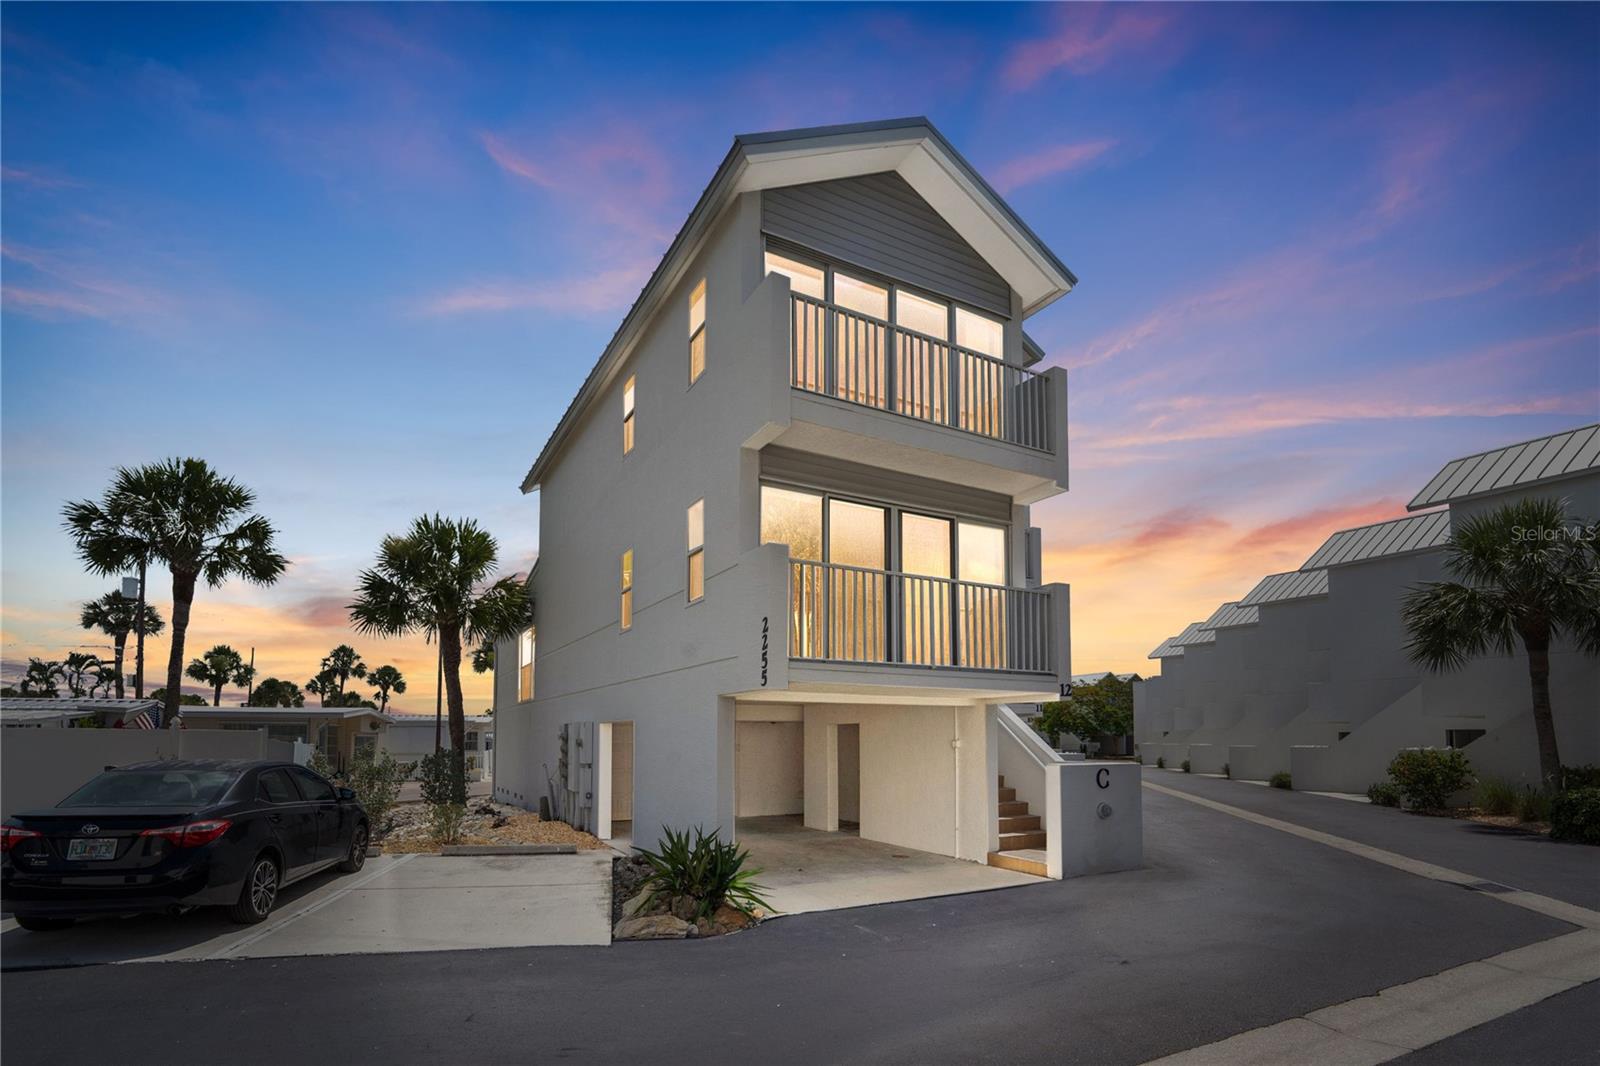
ENGLEWOOD
2255 N BEACH ROAD 12
2 Beds
2 Baths
1,357 Sq.Ft.
$469,900
MLS#: A4698056
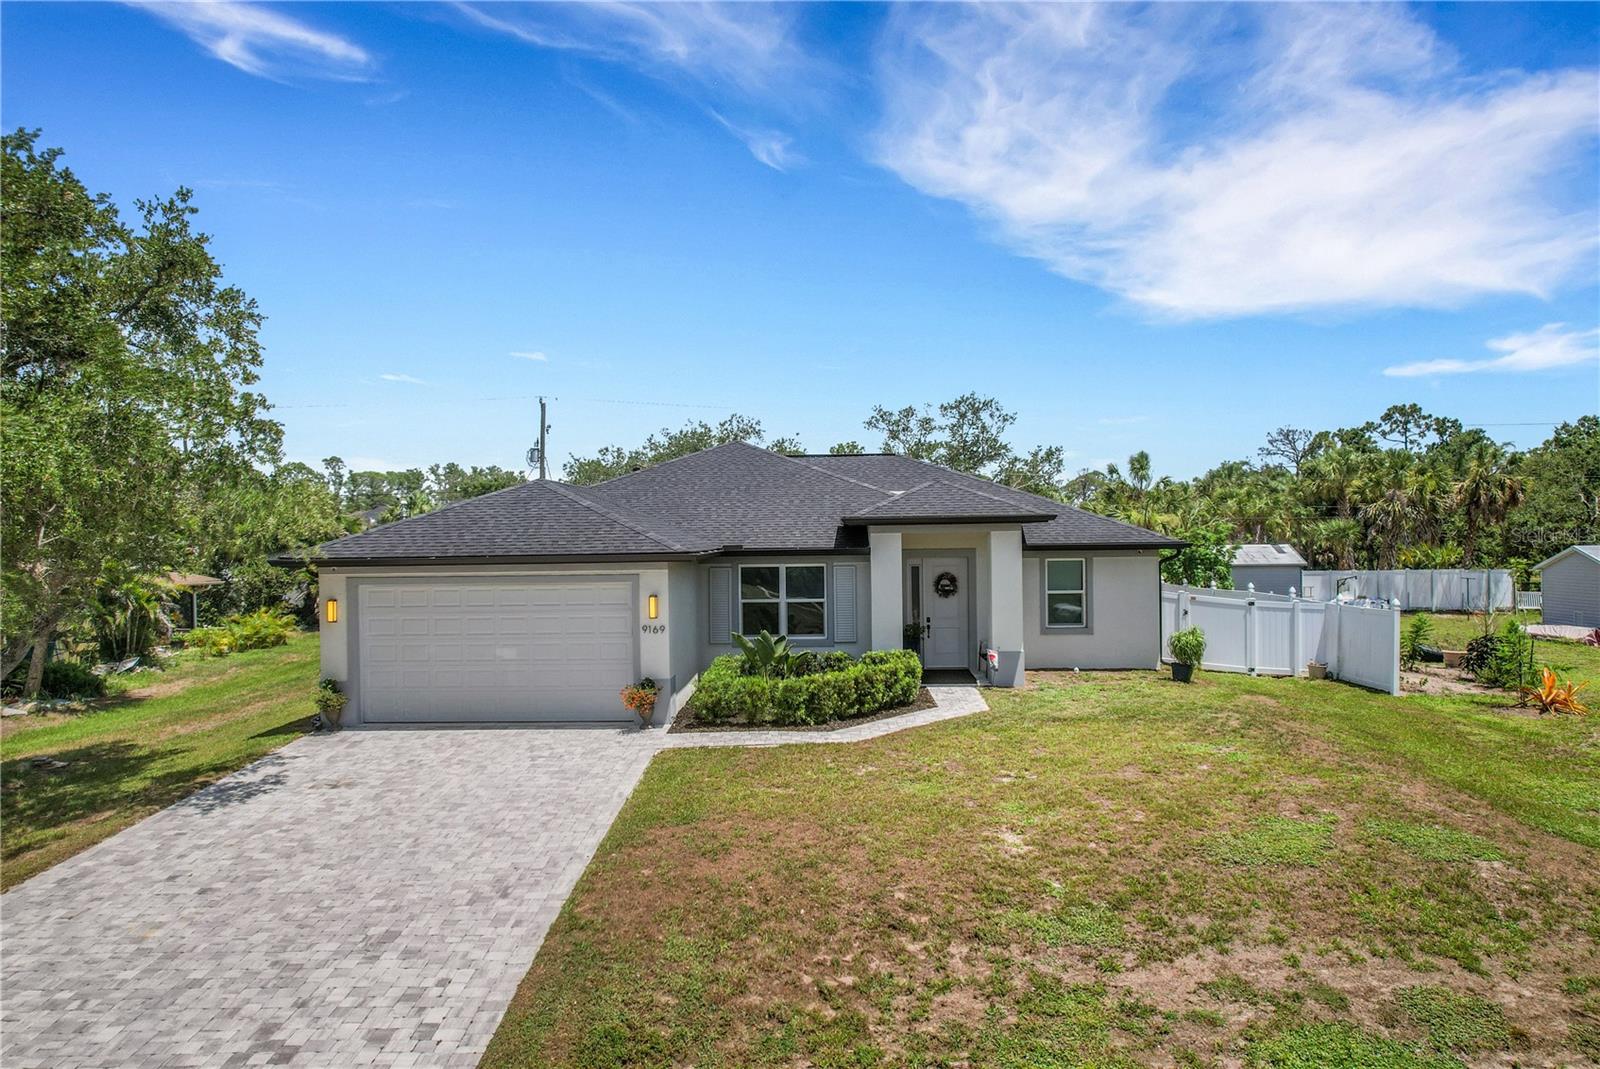
ENGLEWOOD
9169 CLEWISTON TERRACE
4 Beds
2 Baths
1,835 Sq.Ft.
$399,000
MLS#: A4700642
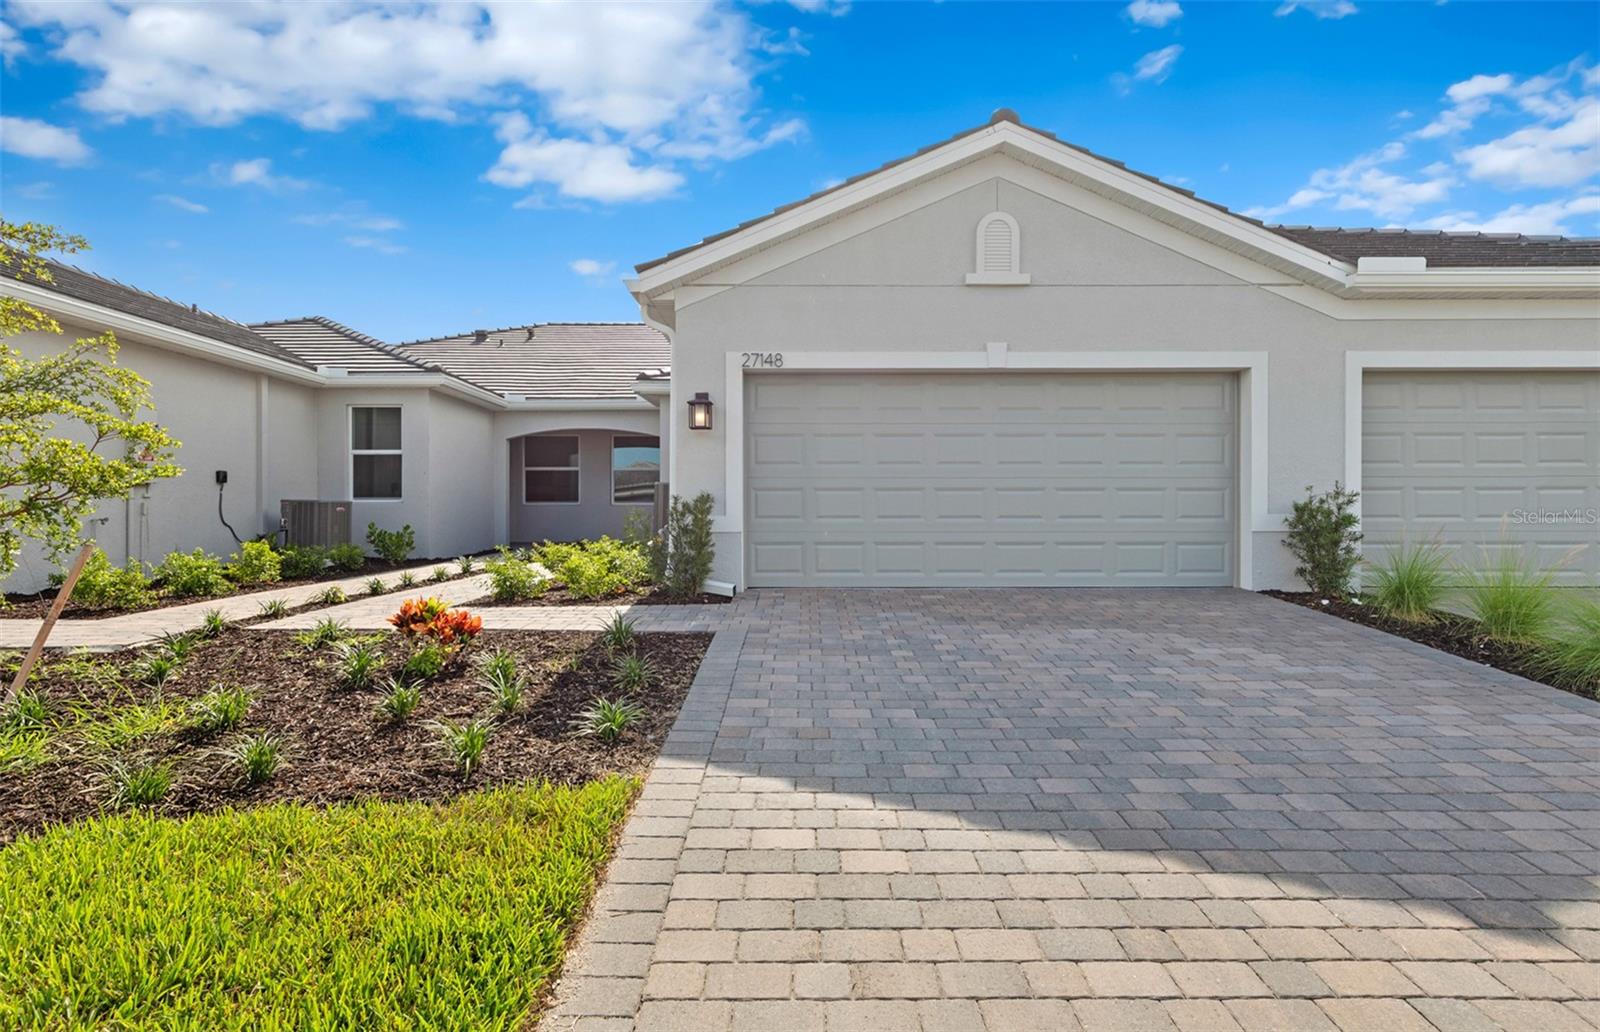
ENGLEWOOD
27104 CLAM SHELL COURT
2 Beds
2 Baths
1,448 Sq.Ft.
$427,745
MLS#: TB8530891
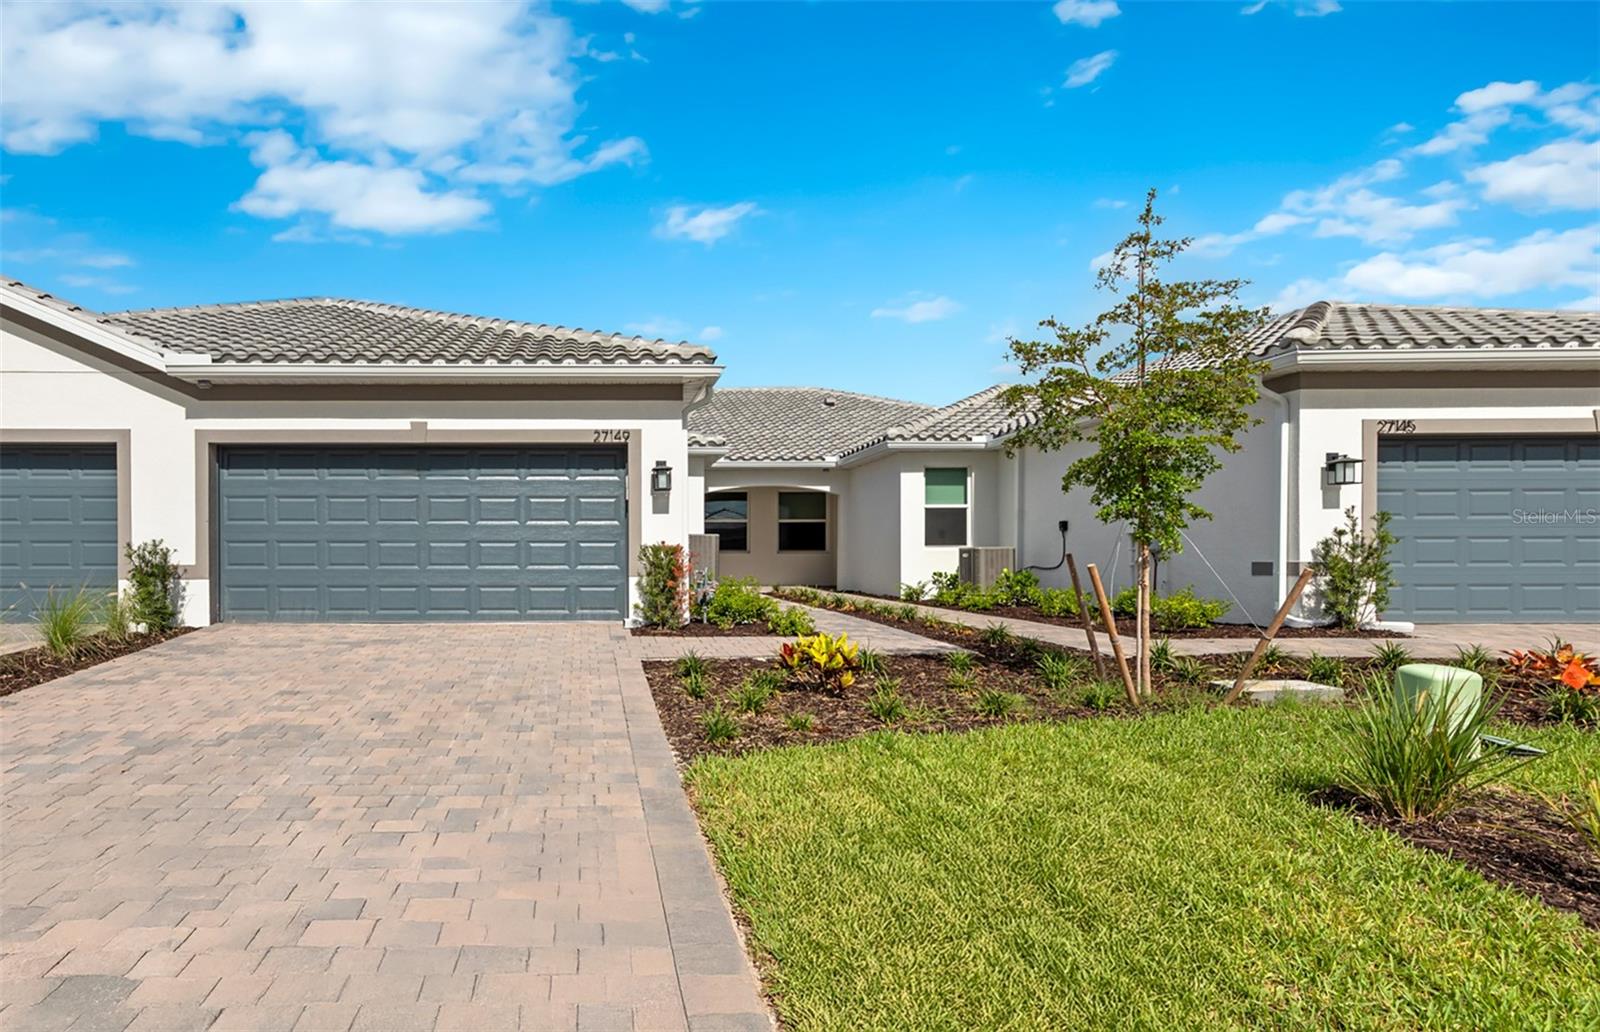
ENGLEWOOD
27108 CLAM SHELL COURT
2 Beds
2 Baths
1,448 Sq.Ft.
$438,815
MLS#: TB8530905
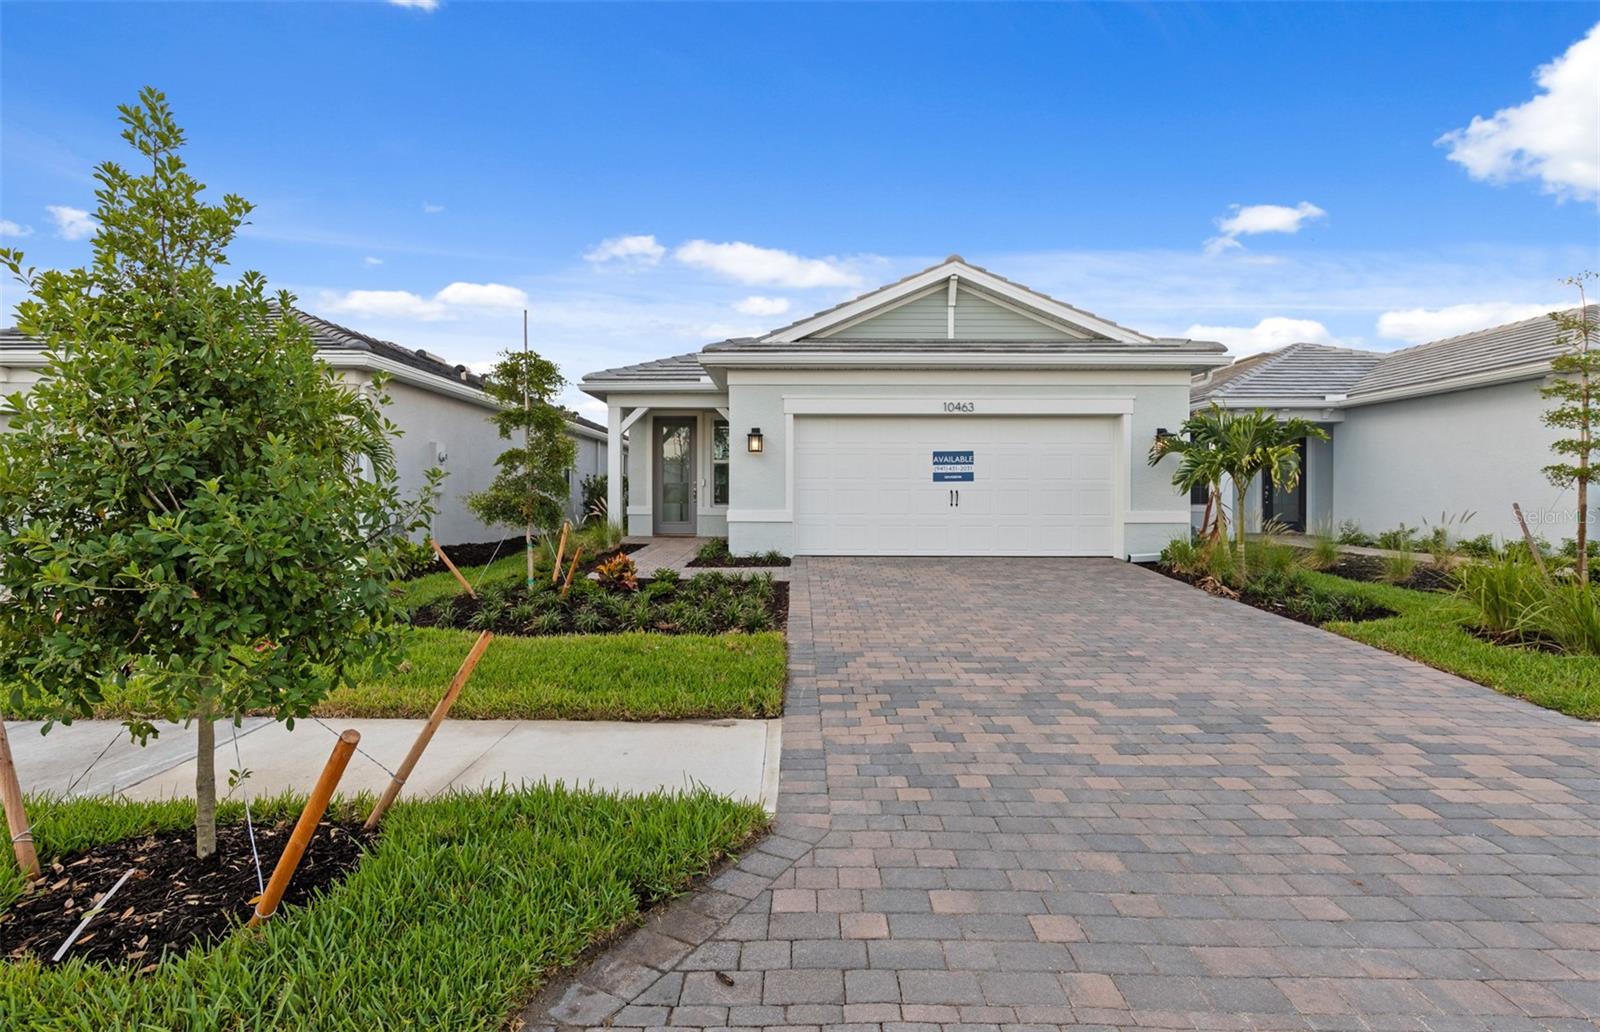
ENGLEWOOD
29028 CORAL HARBOUR DRIVE
2 Beds
2 Baths
1,655 Sq.Ft.
$530,480
MLS#: TB8530866
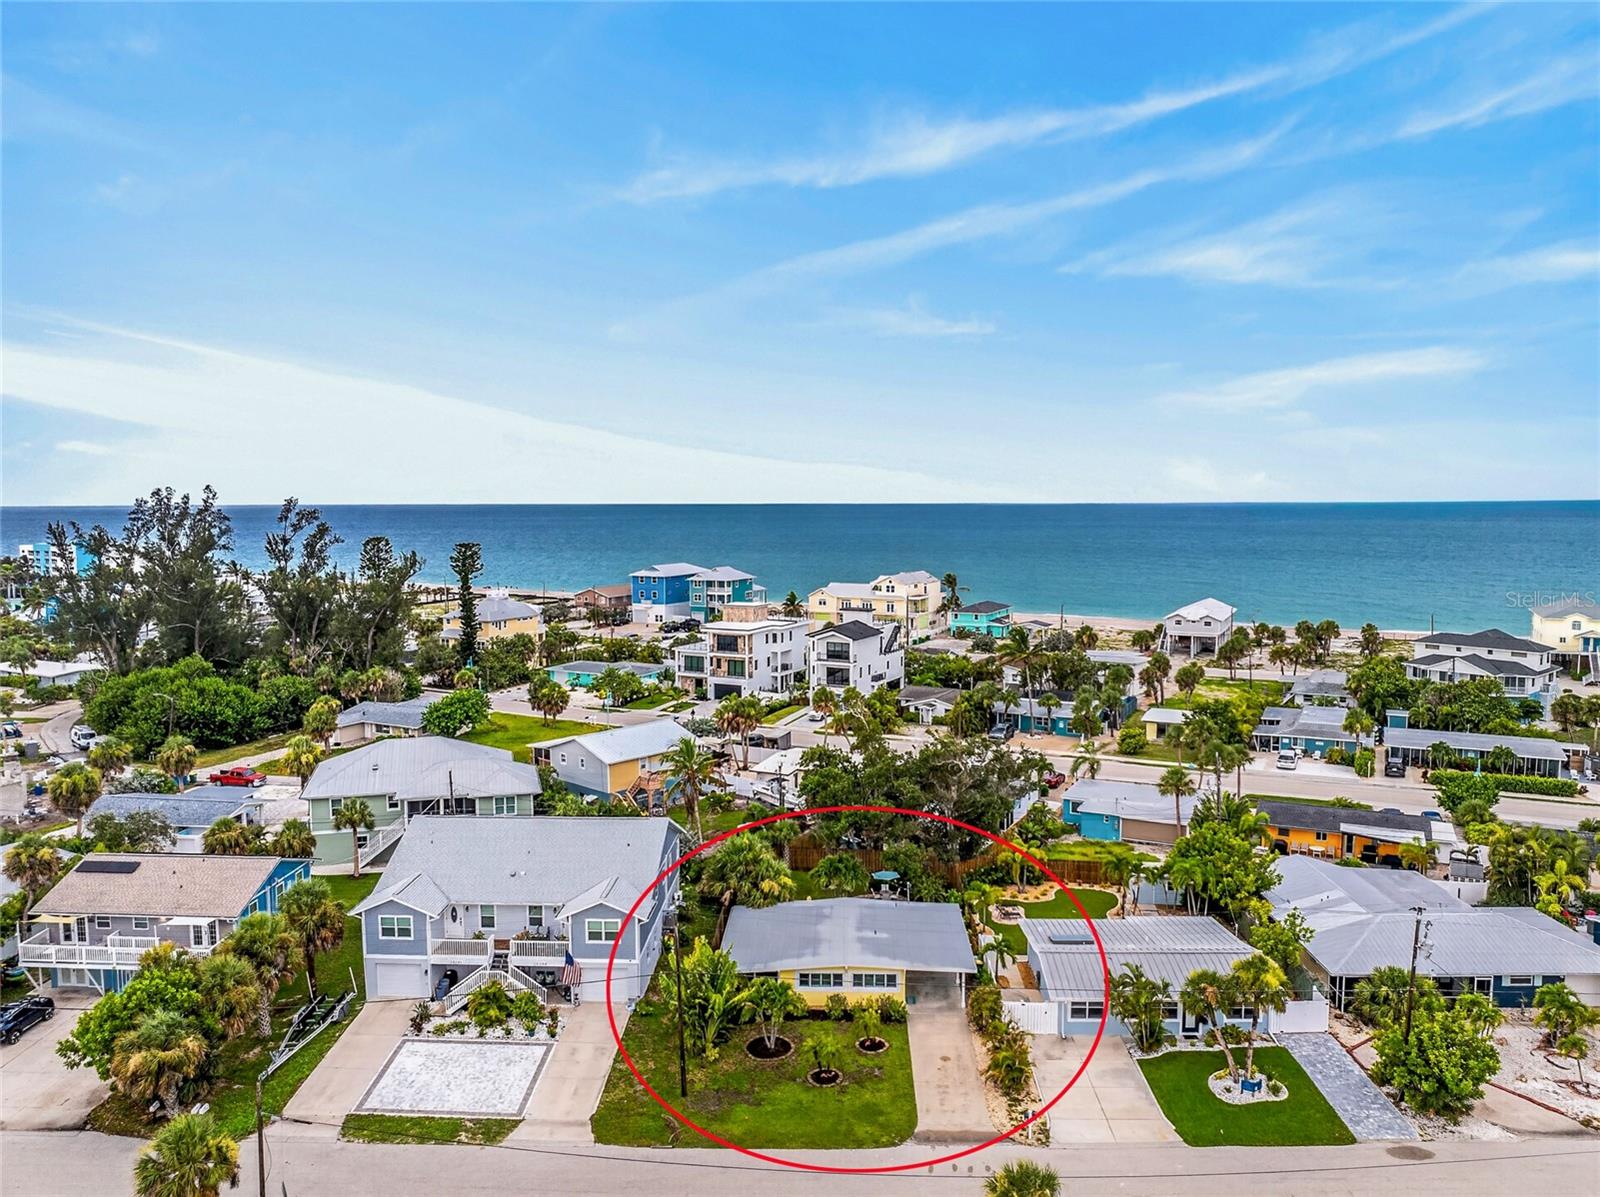
ENGLEWOOD
1330 HOLIDAY DRIVE
2 Beds
1 Baths
843 Sq.Ft.
$550,000
MLS#: D6148110
ENGLEWOOD
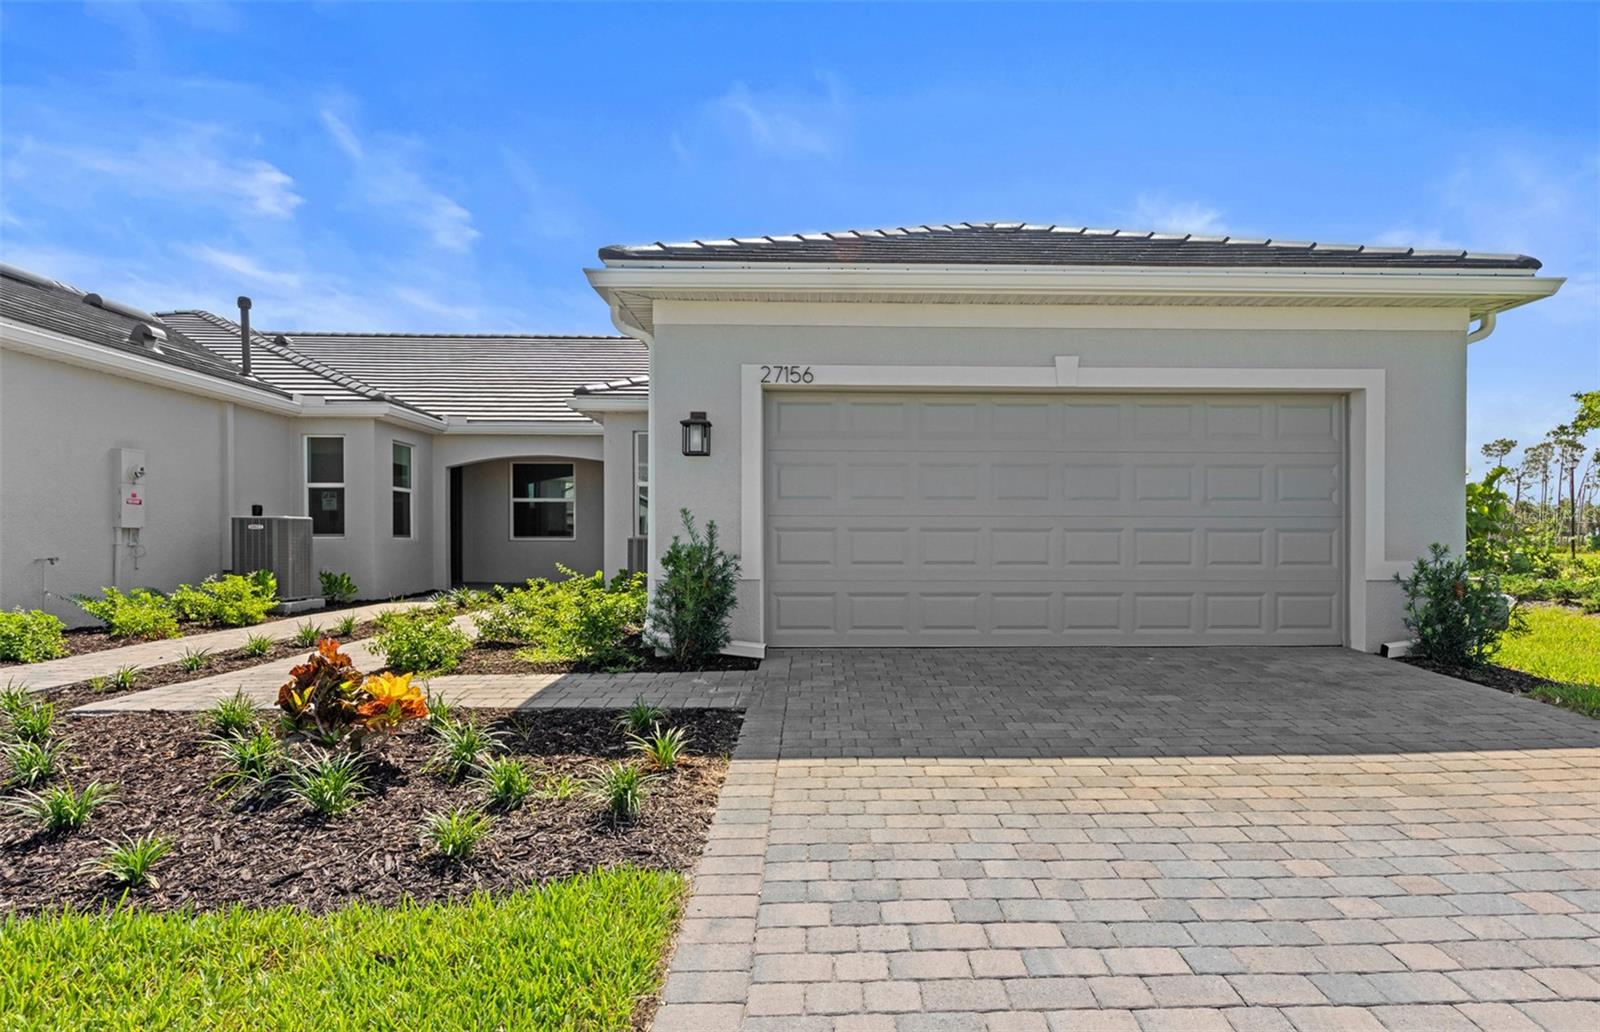
27112 CLAM SHELL COURT
2 Beds
2 Baths
1,602 Sq.Ft.
$461,225
MLS#: TB8530918
ENGLEWOOD
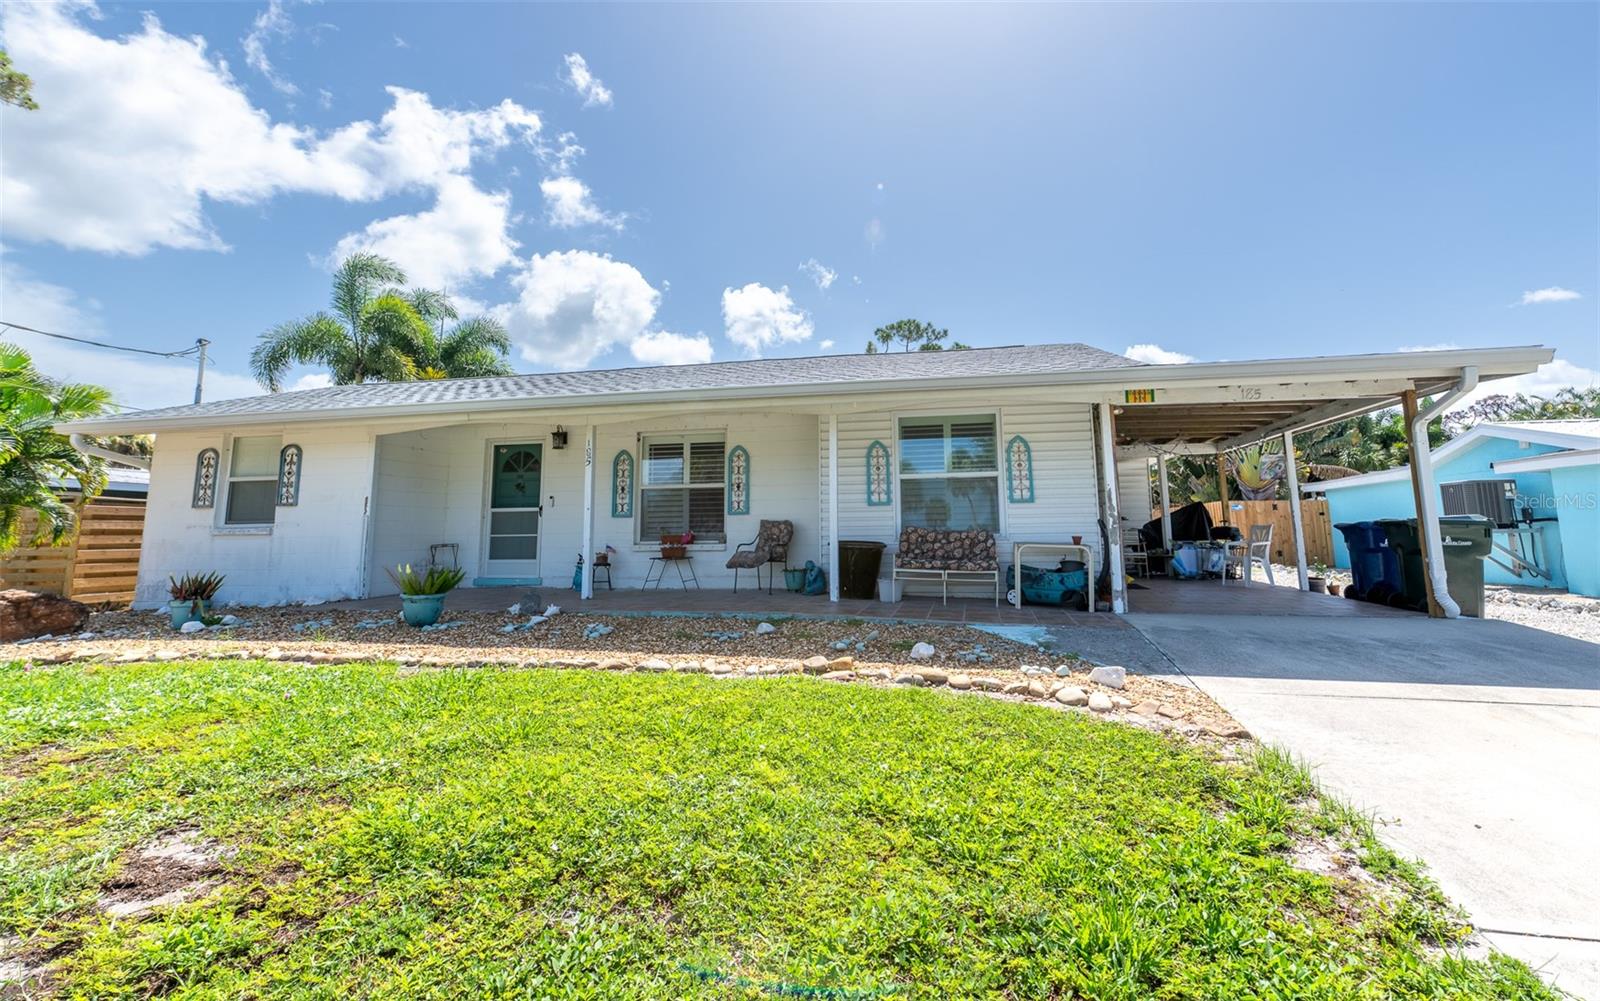
185 WINSON AVENUE
3 Beds
2 Baths
1,500 Sq.Ft.
$420,000
MLS#: C7528510
ENGLEWOOD
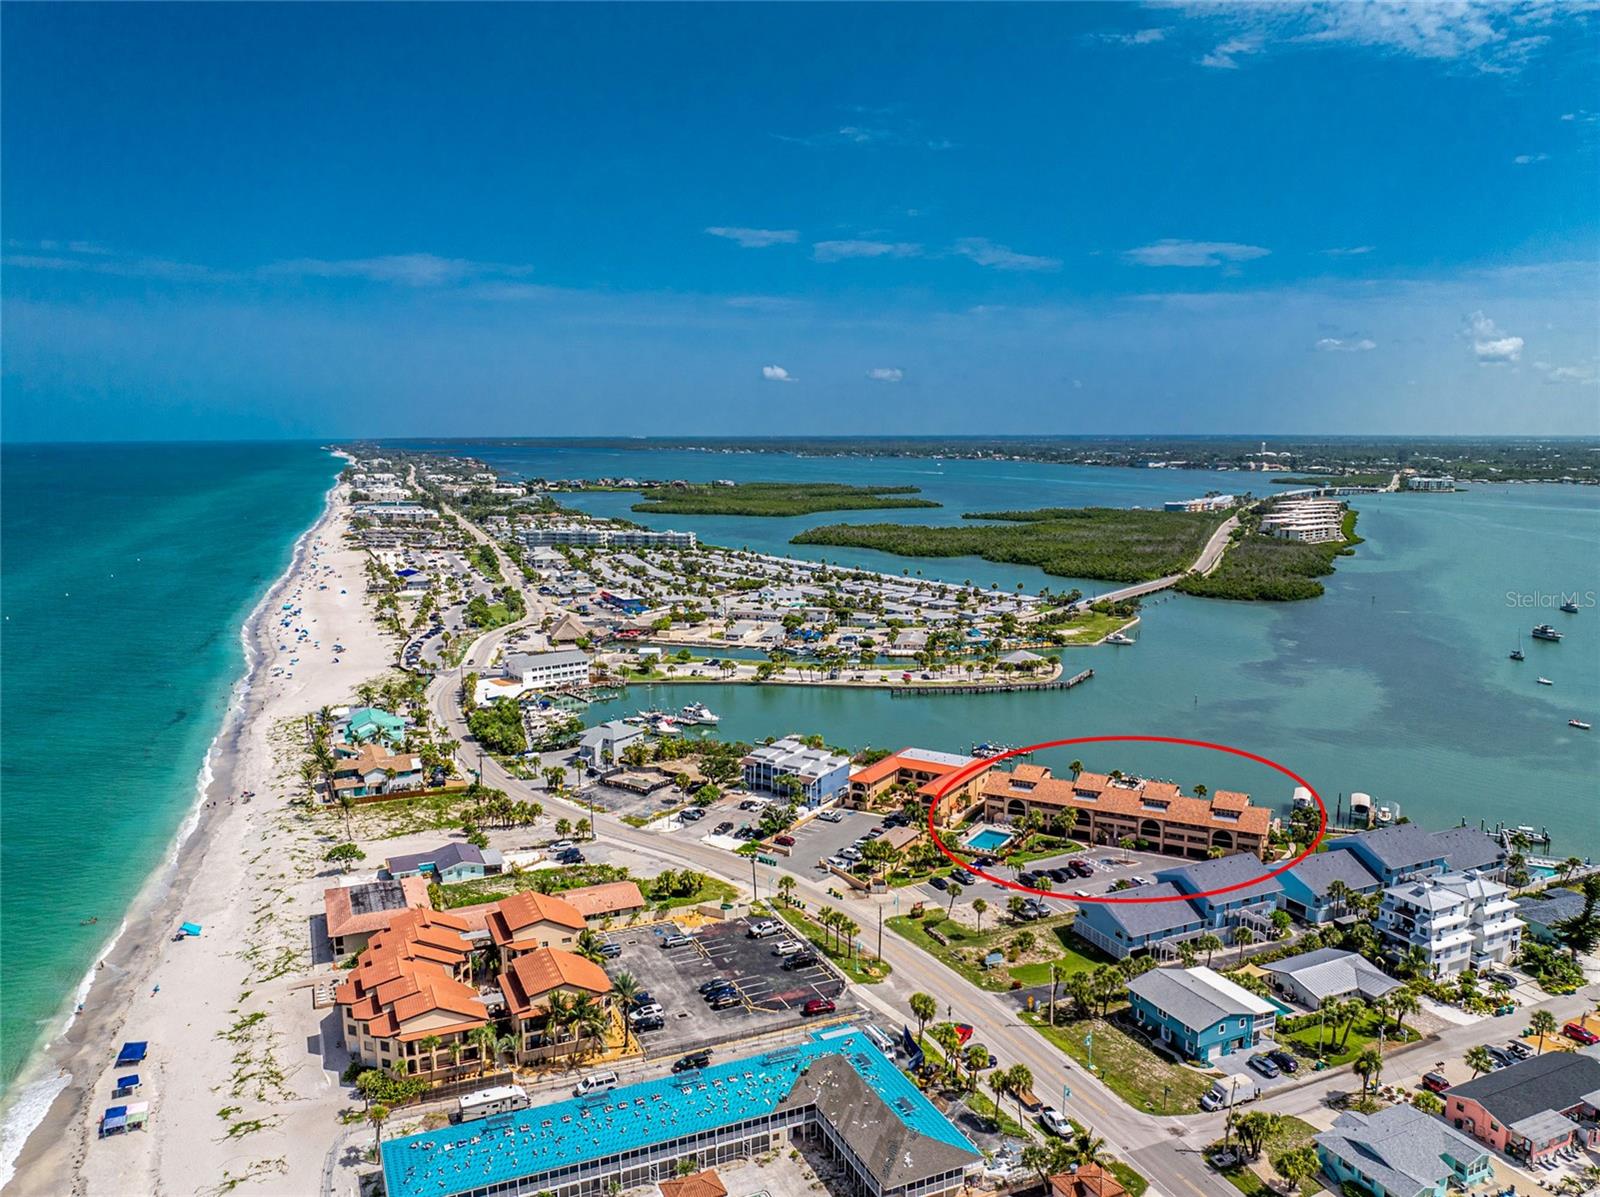
1765 GULF BOULEVARD 203
1 Beds
1 Baths
630 Sq.Ft.
$419,900
MLS#: D6148059
ENGLEWOOD
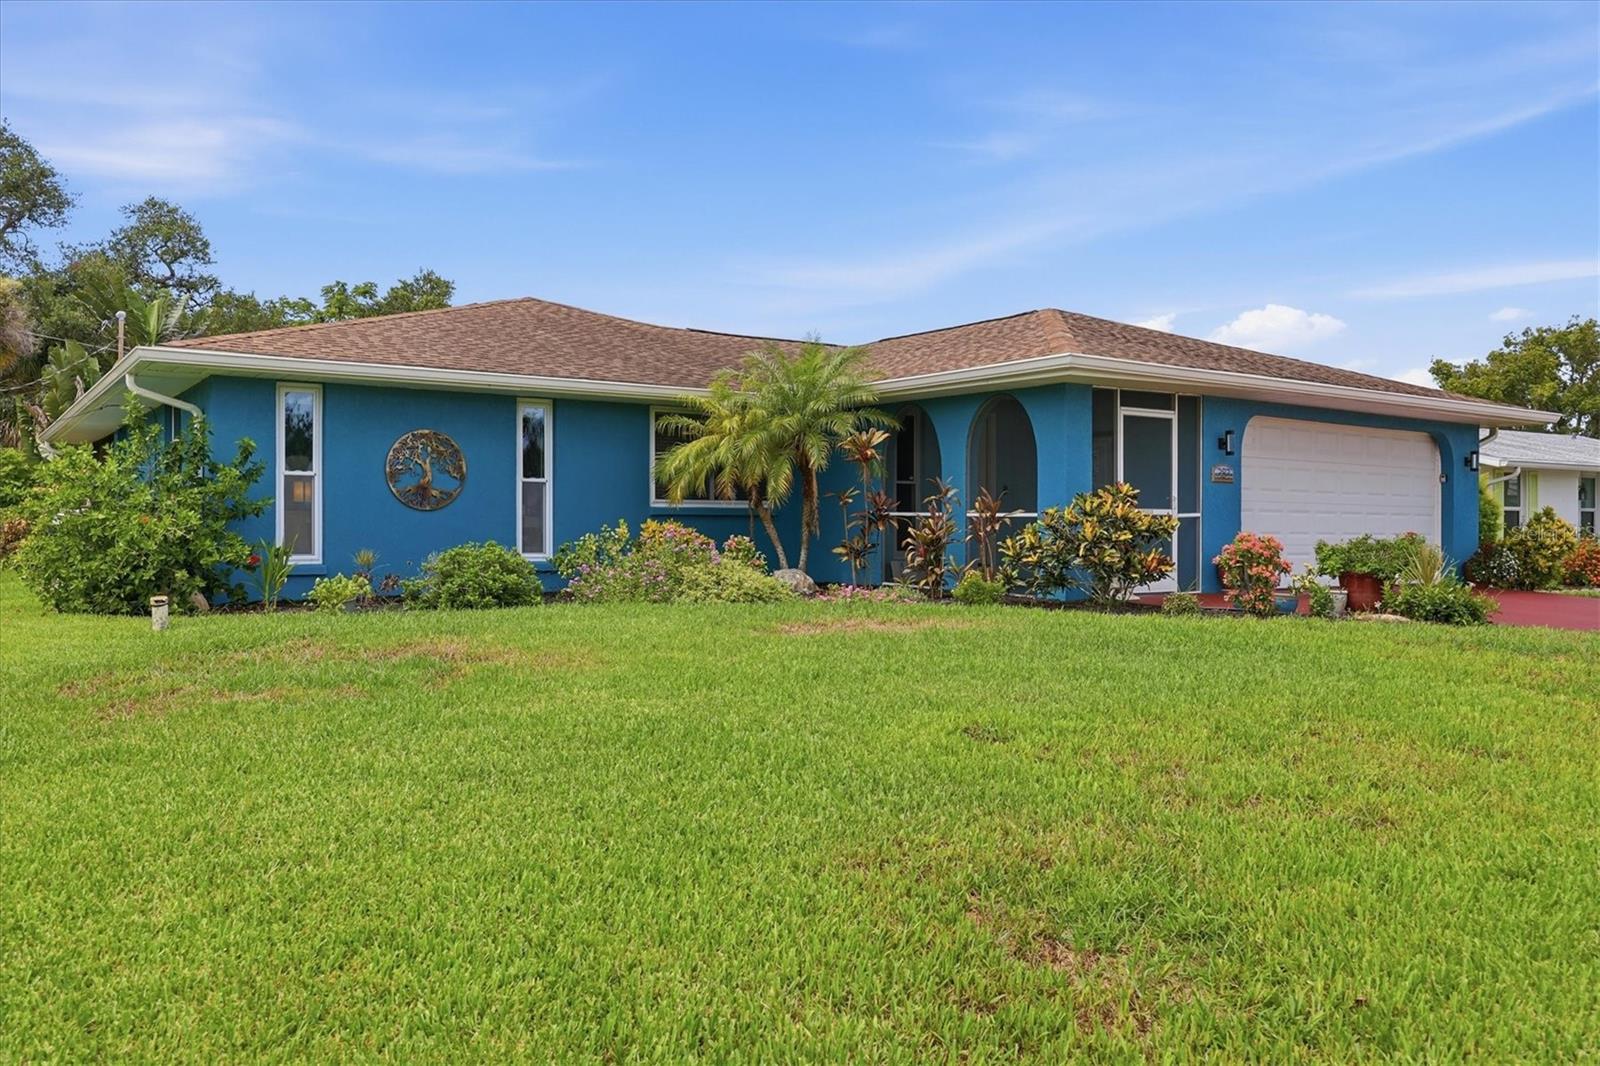
383 E WENTWORTH CIRCLE
2 Beds
2 Baths
1,539 Sq.Ft.
$459,000
MLS#: D6148082
