Features & Amenities

Interior

  • Other Interior Features

    Eat-in Kitchen, Open Floorplan, Stone Counters, Vaulted Ceiling(s), Walk-In Closet(s), In-Law Floorplan

  • Total Bedrooms

    4

  • Bathrooms

    3

  • Basement YN

    YES

  • Cooling YN

    YES

  • Cooling

    Central Air

  • Fireplace YN

    YES

  • Heating YN

    YES

  • Heating

    Central, Electric

  • Pet friendly

    N/A

Exterior

  • Garage

    Yes

  • Garage spaces

    2

  • Construction Materials

    Block, Stucco

  • Other Exterior Features

    Lighting, Private Entrance, Private Yard, Rain Gutters, Storage

  • Parking

    Converted Garage, Driveway, Garage Faces Side, Oversized, Parking Pad, Workshop in Garage

  • Patio and Porch Features

    Covered, Deck, Enclosed, Front Porch, Patio, Porch, Rear Porch, Screened

  • Pool

    No

  • Waterfront YN

    NO

  • View

    Trees/Woods

Area & Lot

  • Lot Features

    Wooded, Cleared, Landscaped, Pasture, Private, Sloped

  • Lot Size(acres)

    3.36

  • Lot Size(square feet)

    146,176

  • Property Type

    Residential

  • Property Sub Type

    Single Family Residence

  • Architectural Style

    Traditional

Price

  • Sales Price

    $850,000

  • Tax Amount

    $3,822.93

  • Sq. Footage

    3,976

  • Price/SqFt

    $213

HOA

  • Association

    No

School District

  • Elementary School

    Seminole Springs. Elem

  • Middle School

    Eustis Middle

  • High School

    Eustis High School

Property Features

  • Stories

    2

  • New Construction

    NO

  • Foundation Details

    Other, Slab

  • Ownership

    Fee Simple

  • Senior Community YN

    NO

  • Sewer

    Septic Tank

  • Tax Lot

    16

  • Water Source

    Private, Well

Schedule a Showing

Showing scheduled successfully.

<
>
IN PERSON
VIA CHAT

What is 3 + 4 ?


Change time

Mortgage calculator

Estimate your monthly mortgage payment, including the principal and interest, property taxes, and HOA. Adjust the values to generate a more accurate rate.

Your payment

Principal and Interest:

$

Property taxes:

$

HOA fees:

$

Total loan payment:

$

Total interest amount:

$

Location

County

Lake

Elementary School

Seminole Springs. Elem

Middle School

Eustis Middle

High School

Eustis High School

Listing Courtesy of Amanda Seebadan, KELLER WILLIAMS ADVANTAGE REALTY

RealHub Information is provided exclusively for consumers' personal, non-commercial use, and it may not be used for any purpose other than to identify prospective properties consumers may be interested in purchasing. All information deemed reliable but not guaranteed and should be independently verified. All properties are subject to prior sale, change or withdrawal. RealHub website owner shall not be responsible for any typographical errors, misinformation, misprints and shall be held totally harmless.

Agent Emil Garinga

Executive Assistant

Emil Garinga

Call Emil today to schedule a private showing.


* Listings on this website come from the FMLS IDX Compilation and may be held by brokerage firms other than the owner of this website. The listing brokerage is identified in any listing details. Information is deemed reliable but is not guaranteed. If you believe any FMLS listing contains material that infringes your copyrighted work please click here to review our DMCA policy and learn how to submit a takedown request.© 2024 FMLS.
Virtually Staged. Rare Eustis Acreage Property with Small-Farm & Equestrian Potential!

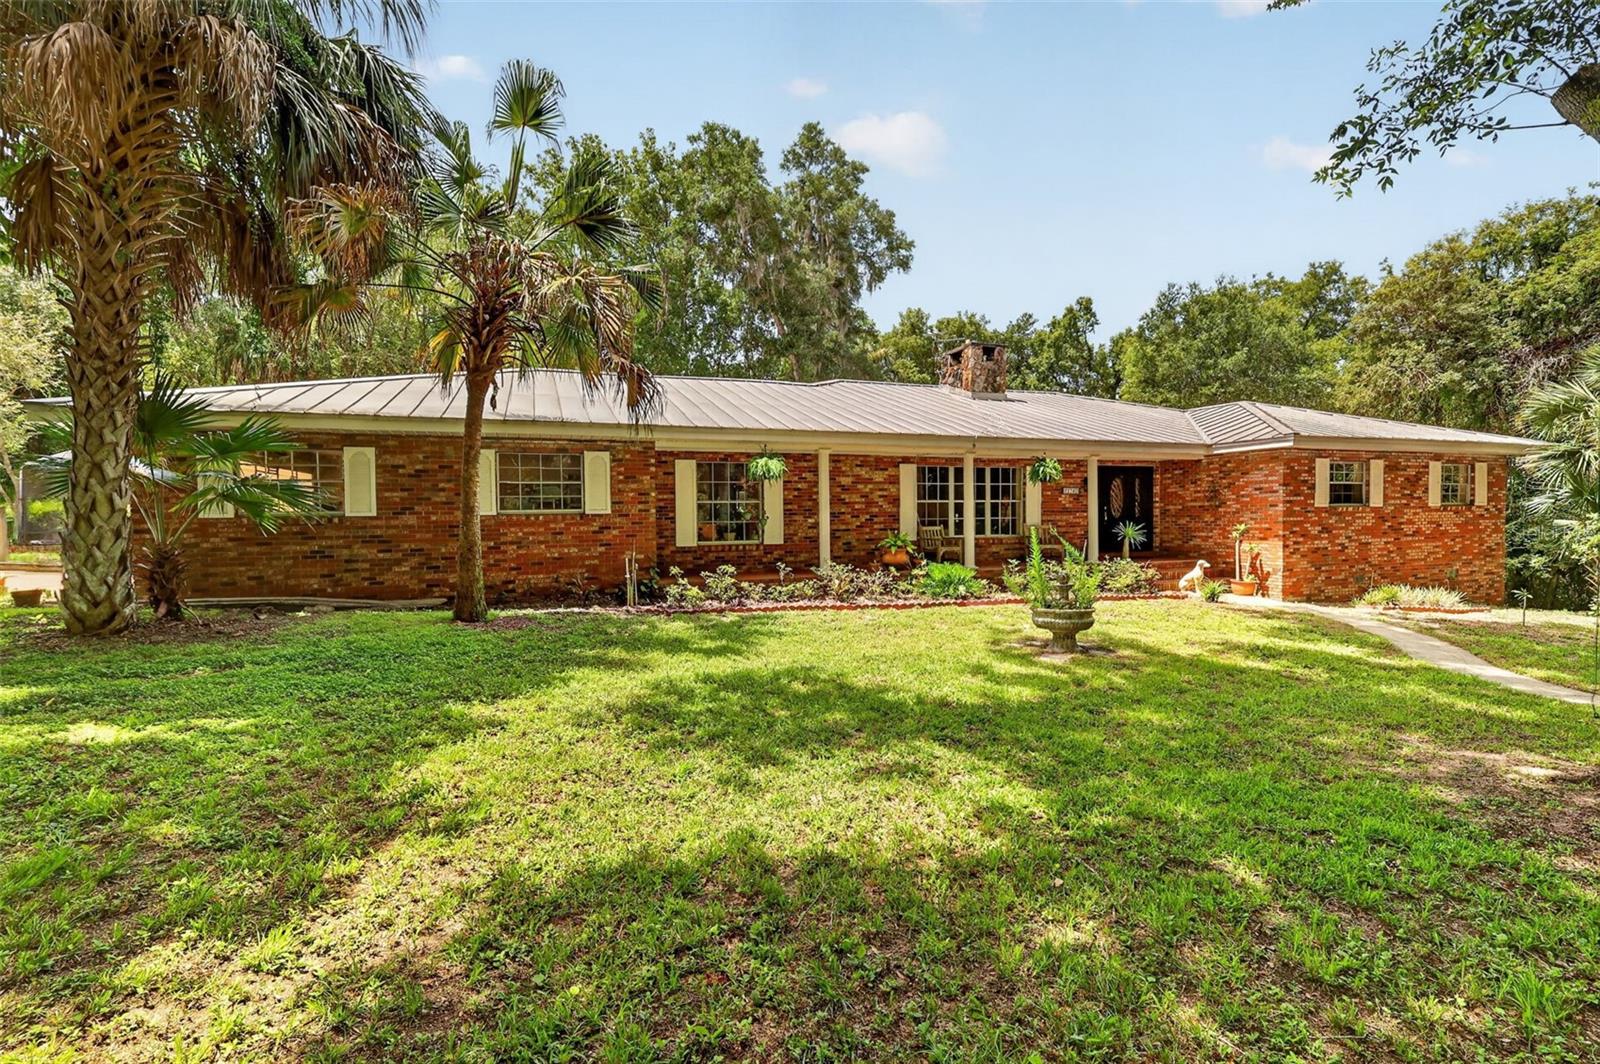
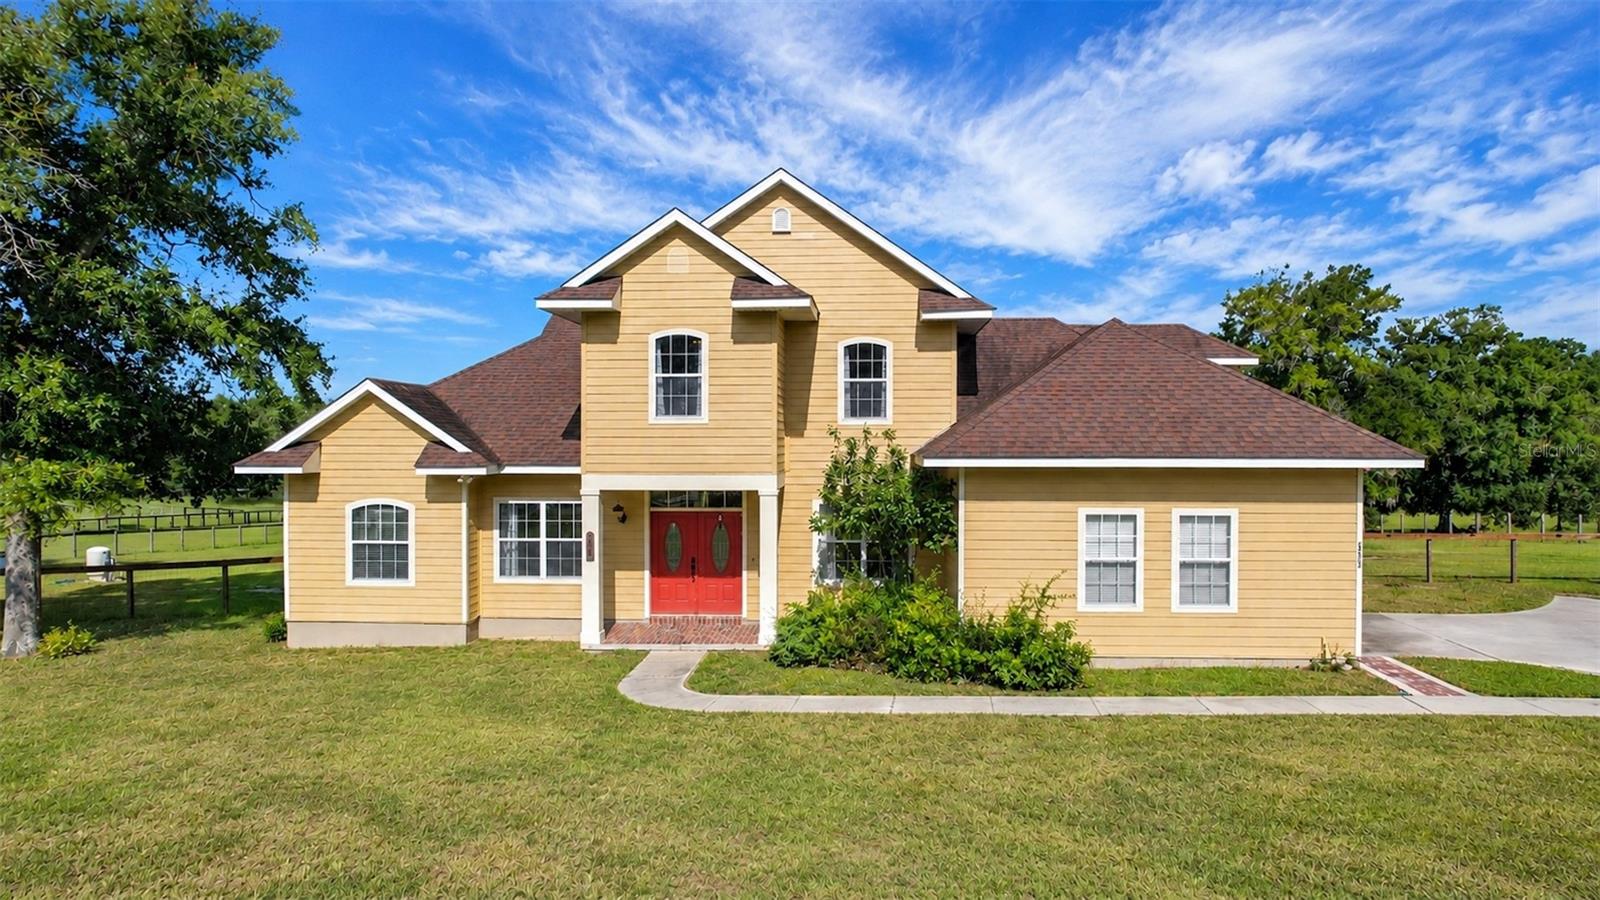
Discover the space, privacy, and freedom of country living on 3.41 acres in Eustis. This unique 4-bedroom, 3-bath home is privately gated and surrounded by mature trees, offering plenty of room for animals, hobbies, or simply enjoying the peaceful setting.

Inside, the open-concept kitchen flows seamlessly into the dining and living areas, creating a comfortable space for everyday living and entertaining. The living room features a fireplace, adding warmth and character to the heart of the home. A welcoming front porch, upstairs loft, and newly added in-law suite with a full bathroom provide even more flexible living space. The home also features fresh interior paint, updated bathrooms, and new luxury vinyl flooring being installed.

Step outside to enjoy the peaceful surroundings from the screened-in back porch, or take advantage of the property's existing stalls, corral, and tack room. A 2-car garage, mature trees, private gated entrance, and plenty of usable acreage make this property ideal for those wanting room to spread out.

Whether you're looking to create a small farm, keep animals, enjoy an equestrian lifestyle, or simply have privacy and space without giving up the conveniences of Eustis, this property offers a rare opportunity.

Roof replaced in 2018, AC replaced in 2024 and tankless water heater installed 2025.

BONUS: An assumable loan at approximately 3% interest may be available to a qualified buyer, subject to lender approval, buyer qualification, and all applicable requirements.

19832 W ELDORADO DRIVE

Message successfully sent.

What would you like to know?

What is 3 + 4 ?

I agree to receive email communication and understand I can unsubscribe at any time.

I agree to be contacted by The Graf Group of Coldwell Banker via call, email, and text for real estate services. To opt out, you can reply 'stop' at any time or reply 'help' for assistance. You can also click the unsubscribe link in the emails. Message and data rates may apply. Message frequency may vary. Privacy Policy

Related Properties

New on site 2 days ago
Virtually Staged. Nearly two acres. No HOA. Five bedrooms, four bathrooms, a heated saltwater pool, and a detached garage with 12-foot doors built for a boat, RV, cars, or your toys. The in-law suite is the standout. Private entrance, full bathroom, its own laundry room, and interior access through the kitchen. Ideal for multi-generational living, extended family, or guests who want their own space. Three wood-burning fireplaces run through the home. One in the living room, flanked by built-in shelving. One in the family room, where brick flooring, built-in window seats, and a wall of windows look out to the pool. The third is in the primary suite. The great room joins kitchen, living, and dining with deep cabinetry, stainless steel appliances, and a walk-in pantry. The primary suite opens to the lanai through French doors and includes dual walk-in closets and built-in bench seating. Its bathroom has a soaking tub with waterfall feature, a glass-enclosed shower, and its own lanai access. A second laundry room sits down the hall. Outside, the screened lanai holds the heated pool and spa, multiple lounging areas, ceiling fans, and an outdoor shower. The pool is heated for the cold months of the year. Hidden Waters Nature Preserve is within walking distance for trail access. The Harris Chain of Lakes is close by for boating and fishing. SR 429 puts Orlando's business and entertainment districts and the east coast beaches within easy reach. Schedule your private tour today.
#G5116928

EUSTIS

1602 COUNTRY CLUB ROAD

5 Beds

4 Baths

4,328 Sq.Ft.

$875,000

MLS#: G5116928

New on site 3 days ago
Virtually Staged. Serenity, tranquility and privacy/this is what you will experience when you enter this unique and secluded natures lovers' paradise. This 4-bedroom, 2.5-bath custom contemporary jewel features 225 feet of direct frontage on Lake Irma showcasing waterfront in seemingly every direction and million-dollar views that really pack a punch! French doors lead out to upper and lower treehouse like decks offering outstanding views of the lakefront, majestic tree-tops and natures heart-warming menagerie of herons, owls, eagles and songbirds. Exotic gardens and Florida friendly landscaping grace this wonderful sanctuary providing the ultimate escape from everyday life while enhancing the home in a near magical way. A private gated entry leads you to this one-of-a-kind custom home characterized by a chic and art deco style and a hint of the exotic. From the moment you enter the front door, expect to be wowed! The light and airy floor plan features a formal dining room with a classy, coffered ceiling and a beautifully appointed kitchen overlooking the lake with light cabinetry, quartz countertops and stainless- steel appliances. Step down to the sunken living room with gas fireplace and sleek walls of glass that will dazzle you with dramatic panoramas of the lake. The home is rich with artistic detail including an oversize etched glass door and hand painted mural signed by a local artist featuring a lily pad theme that mirrors the lakefront and the lily pads. The large master suite on the second level features magnificent views of the lake and a luxurious bath featuring his and her sinks with quartz countertops, a free-standing soaking tub and a large shower with glass enclosure. Outdoor living is a primary focus with an abundance of outdoor decks, built-in grill, smoker and a screen enclosed free form salt pool with cascading waterfall built by custom pool builder Joyce Bowles. Lake Irma is a spring-fed lake where residents enjoy fishing, canoeing, kayaking and paddle boarding but also affords access to nearby Lake Joanna for pristine boating, water-skiing and other recreational sports. Just across the road you will find Hidden Waters Preserve a 100 acre preserve which protects your long term land value and where you can enjoy walking or relaxing while just enjoying the nature. Permitting for a new roof installation is in the process.  Other highlights and updates for this home include:  Newer septic drain field in May 2022, pavers and retaining wall in circular driveway and entire lakeside, 2022, newer Quartz countertops, newer windows, remodeled baths, engineered hardwood flooring, 5" gutters with leaf guard screening.
#V4951042

EUSTIS

1625 ABRAMS ROAD

4 Beds

2 Baths

2,140 Sq.Ft.

$685,000

MLS#: V4951042

LAKEFRONT LIVING WITH TIMELESS FLORIDA CHARM

Welcome to a slice of Florida, where peaceful lake views, outdoor living, and room to breathe come together on just over half an acre with no HOA. This well-maintained lakefront home on Lake Eldorado offers a relaxed lifestyle with beautiful water views and a setting that feels tucked away while still being close to everyday conveniences.

Inside, the home features a bright, open floor plan designed for comfortable living and easy entertaining. The living room is anchored by a gas fireplace, adding warmth and character to the heart of the home. A separate office provides dedicated space for working from home, hobbies, or quiet study. The primary bedroom is positioned to take advantage of the setting, offering a beautiful view of the lake to wake up to each morning.

The outdoor living space is where this home truly shines. Step outside to the screened-in, heated pool and covered living area, where a dramatic picture-frame screen keeps the view wide open to Lake Eldorado. Whether you're enjoying your morning coffee by the water, hosting friends around the pool, or unwinding at sunset, the lake provides a beautiful backdrop to everyday life.

The property also offers a two-car garage, plus a separate storage shed for lawn equipment, outdoor gear, and lake-day necessities. With a roof approximately five years old, the home has been thoughtfully maintained and is ready for its next chapter.

For those who love the outdoors, a nearby county park is just down the street, offering trails that wind around another lake—perfect for morning walks, an afternoon outdoors, or simply enjoying more of the natural beauty of the area.

With lake frontage, over half an acre, no HOA, a screened and heated pool, generous outdoor living space, and classic Florida surroundings, this is more than a home—it’s an opportunity to enjoy the kind of Florida lifestyle that is becoming harder and harder to find.

Approximately 30 miles to Orlando, 23 miles to The Villages, and  42 miles to popular beaches.
#G5117026

EUSTIS

19923 W ELDORADO DRIVE

3 Beds

2 Baths

1,871 Sq.Ft.

$689,000

MLS#: G5117026

Welcome to 235 Temple Circle, where the best of Florida lake living is right outside your back door! This 3-bedroom, 2-bath home with a 2-car garage sits on a spacious lot along a canal just moments from Lake Eustis, with views of the lake right from the backyard. Lake Eustis is part of the renowned Harris Chain of Lakes, offering miles of interconnected waterways for boating, fishing and exploring. Step outside to your large fishing dock and private boathouse, making it easy to spend your days on the water and your evenings enjoying the view. A screened porch provides the perfect place to relax and take in the peaceful waterfront setting. Inside, you’ll find brand-new stainless-steel appliances, and two of the home’s big-ticket items have already been taken care of with a brand-new A/C and newer roof. Located on a quiet dead-end street with NO HOA, Temple Circle has the kind of neighborhood atmosphere that’s increasingly hard to find, with friendly neighbors who regularly get together and enjoy the community. And while the setting feels tucked away, you’re only 3 miles from Downtown Eustis, approximately 15 minutes from Mount Dora, and less than an hour from Orlando, The Villages and parts of Ocala. With a large yard, lake views, canal frontage, private dock and boathouse, NO HOA and easy access to everything Central Florida has to offer, this is more than a home, it’s an opportunity to enjoy the Lake Eustis lifestyle every day.
#O6434359

EUSTIS

235 TEMPLE CIRCLE

3 Beds

2 Baths

2,170 Sq.Ft.

$689,000

MLS#: O6434359

PRIVATE 5-ACRE EQUESTRIAN RETREAT, BEAUTIFULLY UPDATED & READY TO ENJOY!

Welcome to a truly special property where privacy, peaceful country living and gorgeous modern style come together on approximately 5 beautiful acres! Tucked beneath a canopy of mature trees and surrounded by wide-open green spaces, this serene setting feels worlds away while offering incredible versatility for horses, outdoor living, RVs and more.

Step inside and prepare to be impressed! The home has a warm, sophisticated modern-ranch feel that perfectly complements its surroundings. The spacious open-concept living area is filled with natural light and showcases beautiful wood-look tile flooring, contemporary lighting and an eye-catching feature wall. The gorgeous kitchen is truly the heart of the home, featuring an oversized granite island with seating, abundant cabinetry, stainless steel appliances, stylish backsplash and plenty of workspace. The adjoining dining and living areas create a wonderful open flow for everyday living and entertaining.

The primary suite feels like a private retreat with rich, dramatic tones, peaceful views and direct access to the outdoors. The beautifully appointed bath offers dual vanities, oversized mirrors and a generous walk-in closet.

And then there is the PROPERTY!

Horse lovers will appreciate the fenced pasture, along with an additional separately fenced area the seller had been preparing for use as an arena. A large, covered pole building includes horse stalls/areas, providing valuable space for your equestrian needs. There is also a separate storage shed for additional equipment and supplies.

Bring the RV, too! The property even offers a FULL RV HOOKUP WITH WATER AND SEPTIC, adding tremendous flexibility for guests, recreational vehicles or extended stays.

Outside, the lifestyle is just as impressive. Relax beneath the expansive covered rear porch, gather around the outdoor seating area and take in the peaceful views across your acreage. Portions of the property are beautifully open and cleared, while mature trees provide wonderful shade, privacy and that unmistakable Old Florida country feel.

5 acres. Horses. Pasture. Arena potential. Tack room. Pole building. RV hookup. Privacy. And a gorgeous move-in-ready home.

Properties offering this combination of land, beauty, functionality and style are something special. Come experience the peace, privacy and possibilities for yourself!
#G5116690

EUSTIS

34814 WILLIAM LANE

3 Beds

2 Baths

1,931 Sq.Ft.

$779,500

MLS#: G5116690

Price reduced
Set on 1.33 beautifully landscaped acres, 315 W Blue Water Edge Drive feels like a hidden lakefront retreat—yet the shops, restaurants, and charm of Downtown Mount Dora are only about 10 minutes away. The property rests along private, spring-fed Blue Lake and is surrounded by mature trees, lush landscaping, winding garden paths, and a dedicated butterfly garden—all easily maintained by a lake-fed irrigation system. At the water’s edge, a newer custom dock with a covered seating area offers a peaceful place to enjoy morning coffee, spend time with friends, or simply take in the view. Inside, this 3-bedroom, 3.5-bath home offers nearly 2,900 square feet of warm and inviting living space. Mediterranean-inspired architecture, graceful arched openings, hardwood flooring, high ceilings, crown molding, and large windows give the home a character that feels both elegant and comfortable. What truly sets the interior apart is its craftsmanship. The built-in entertainment center, kitchen island, and kitchen bench were individually created by a skilled craftsman. These thoughtful details give the home a sense of personality that cannot be replicated by mass-produced finishes. The spacious kitchen was designed for both cooking and gathering. It features generous cabinetry, granite countertops, stainless steel appliances, a gas cooktop, double ovens, and multiple preparation areas. The custom island provides additional workspace, while the built-in bench creates a cozy place for casual meals. A separate serving area with cabinetry, granite countertops, and a wine refrigerator makes entertaining even easier. The kitchen opens naturally into the main living area, where a fireplace and handcrafted entertainment center create an inviting heart of the home. The floor plan also includes a formal dining room, a dedicated office, and flexible spaces for relaxing, working, or hosting guests. The oversized primary suite offers its own quiet escape with hardwood flooring, a tray ceiling, large windows, and views toward the lake. The primary bathroom includes separate vanities, a soaking tub, and a spacious walk-in shower. Two additional bedrooms, well-appointed bathrooms, and a laundry room with cabinetry complete the interior. Life here extends well beyond the walls. The screened porch opens to a large deck with a hot tub and several places to sit, dine, or unwind. From there, the lawn and gardens lead toward Blue Lake and the covered dock. This is more than a house near the water. It is 1.33 acres of privacy, gardens, craftsmanship, and spring-fed lakefront living—all within minutes of Downtown Mount Dora.
#V4950568

EUSTIS

315 W BLUE WATER EDGE DRIVE

3 Beds

3 Baths

2,937 Sq.Ft.

$825,000

MLS#: V4950568

Welcome to this exceptional custom-built home in a very desirable area, Crooked Lake Terrace, offering the perfect blend of luxury, comfort, and functionality. Nestled on an oversized acre lot, beautifully maintained lot with private lake access and mature trees, this property is designed for both everyday living and entertaining.

The spacious open-concept floor plan is filled with natural light through two skylights in the Family room and two in the kitchen. It features a desirable split-bedroom layout with a double closet, providing privacy for the owner's suite while keeping family and guest accommodations separate. with over size garage and double-pane windows. Every detail has been thoughtfully maintained with a new roof in 2022 and pavers through the driveway and the pool area, showcasing pride of ownership throughout.

Step outside to an expansive pool with a new pump in 2026 and oversized patio area, ideal for relaxing, hosting gatherings, or enjoying Florida's year-round outdoor lifestyle. The oversized backyard offers plenty of room for recreation, gardening, or future enhancements, all while enjoying the peaceful surroundings.

This one-of-a-kind custom home combines timeless design, generous living spaces, and an unbeatable setting with lake access—making it the perfect place to call home. This house is must to see
#G5115445

EUSTIS

1760 LAKE TERRACE DR

4 Beds

3 Baths

2,998 Sq.Ft.

$829,999

MLS#: G5115445

Price reduced
13± gated acres with barns, workshop, and a producing orchard — minutes from Mount Dora. Set roughly 500 feet off the road behind a gated entrance, this 3-bedroom, 3-bath ranch offers over 2,500 square feet of living space on 13± acres of private, usable land. Two creeks border the property, there's a pond on the western side, and the grounds include established fruiting trees and vines - avocado, citrus, olive, and grape. Inside, the family room features a Florida Fieldstone wood-burning fireplace with built-in bookcases, and Travertine stone floors run through the main living areas. The kitchen has been remodeled, with an indoor laundry room off the kitchen that includes a utility sink and ample storage. Sliding glass doors open to an enclosed patio spanning the rear of the home, which leads to a wood deck with a wood-burning pizza oven, barbecue, and outdoor dining space. The primary bedroom has an en-suite bath and French doors opening to a private sunroom overlooking the backyard. The outbuildings include: a two-stall horse barn with in-and-out access, an independent workshop with covered equipment storage, a two-story barn with a game room downstairs and finished space upstairs.
Major systems: metal roof (2012), septic drain field (2020), 5-ton heat pump (2023), main service breaker and meter (2026), water heater (2026). Country setting with a short drive to downtown Mount Dora and Eustis for shopping and dining. Acreage like this isn't being made anymore. Secure your privacy and stake your homestead for generations to come.
#G5114733

EUSTIS

22740 COUNTY ROAD 44A

3 Beds

3 Baths

2,574 Sq.Ft.

$839,000

MLS#: G5114733

Price reduced
Virtually Staged. Time to take a look... 35405 Stage Coach Trail, where rolling hills, beautiful ranches, and stately country homes create one of Eustis' most picturesque settings. Tired of cookie-cutter subdivisions? Escape the crowds and discover the space, privacy, and freedom you’ve been craving. Plenty of room to roam! Nestled on 4.76 FULLY FENCED, AGRICULTURE ZONED ACRES, this custom home is 4 bedrooms - plus bonus room & offers timeless character, modern updates, and the freedom of country living. Whether you're dreaming of horses, a hobby farm, room for recreational vehicles, or simply more space, this property delivers. Double entry doors welcome you into a traditional floor plan featuring a private office with French doors, a cozy living room, and an impressive family room with soaring ceilings, a brick wood-burning fireplace, custom built-ins, and an attractive mantel. Crown molding throughout the first floor, newer luxury vinyl plank flooring, and a carpet-free interior blend classic style with easy maintenance. French doors with plantation shutters open to the covered porch overlooking the property, sparkling saltwater pool and spa, and breathtaking Lake County sunsets. The first-floor primary suite offers a relaxing retreat with a soaking tub, walk-in shower, and generous storage. Rich brick flooring adds warmth and character to the kitchen, dining room, mudroom, and laundry room. Designed for both entertaining and everyday living, the kitchen features a center island, gas range, double ovens, granite countertops, abundant cabinetry, and plenty of prep space. The mudroom and laundry room include additional storage and a utility sink for everyday convenience. Upstairs are three spacious bedrooms, an updated hall bath with quartz countertops, double sinks, and a walk-in shower.. The oversized bonus room offers flexibility as a media room, game room, home gym, guest suite, or potential fifth bedroom and even includes a charming laundry chute. Outside is where this property truly shines. Nearly five fenced acres provide room for horses, gardening, outdoor recreation, RVs, boats, or simply enjoying the privacy and beauty of Lake County's countryside. The insulated 33' x 21' barn with electricity and a roll-up door currently serves as an ultimate man cave but could easily become a workshop, horse barn, garage, or hobby space. A newer 12' x 10' storage building provides additional storage or workspace. Recent improvements include new well equipment and an upgraded pool pump and filter. ROOF IS 2017 Located just minutes from Downtown Eustis, Mount Dora, Tavares, and the Harris Chain of Lakes, you'll enjoy boutique shopping, waterfront dining, boating, fishing, golf, festivals, and farmers markets while coming home to the peace and beauty of Central Florida's rolling countryside. Are you searching for a Eustis acreage home, horse property, pool home with a barn, or Lake County home with agricultural zoning?  35405 Stage Coach Trail offers an exceptional opportunity to enjoy the best of country living!
#O6422884

EUSTIS

35405 STAGECOACH TRAIL

4 Beds

2 Baths

2,834 Sq.Ft.

$919,000

MLS#: O6422884

 - property

Send a message

Message successfully sent.

Your message

What is 3 + 4 ?

Reason for contacting?

I agree to receive email communication and understand I can unsubscribe at any time.

I agree to be contacted by The Graf Group of Coldwell Banker via call, email, and text for real estate services. To opt out, you can reply 'stop' at any time or reply 'help' for assistance. You can also click the unsubscribe link in the emails. Message and data rates may apply. Message frequency may vary. Privacy Policy

Sign Out

Virtual Assistant

Would you like to take the next step with this property? We can help you schedule a showing or virtual tour, or send you more details.

Yes, I would like more information.

Thank You for Your Reply, One of Our Agents will contact you as soon as possible

No, maybe later.

Thank you, you can always contact me via email, phone number or through the contact form.

Realhub AI

Lucy - Your AI-Powered Realtor

Update Your Temporary Password

Personalize your search

Enter your email and we'll notify you immediately when new listings match what you're looking for.

or enter email address

Already have an account ? Login here

Continue your home search

I agree to receive communications and understand I can unsubscribe at any time.

I agree to be contacted by The Graf Group of Coldwell Banker via call, email, and text for real estate services. To opt out, you can reply 'stop' at any time or reply 'help' for assistance. You can also click the unsubscribe link in the emails. Message and data rates may apply. Message frequency may vary. Privacy Policy

Already have an account ? Login here

We use cookies

We use cookies primarily for analytics to enhance your experience. By accepting, you agree to our use of these cookies. You can manage your preferences or learn more about our cookies policy.