Features & Amenities

Interior

  • Other Interior Features

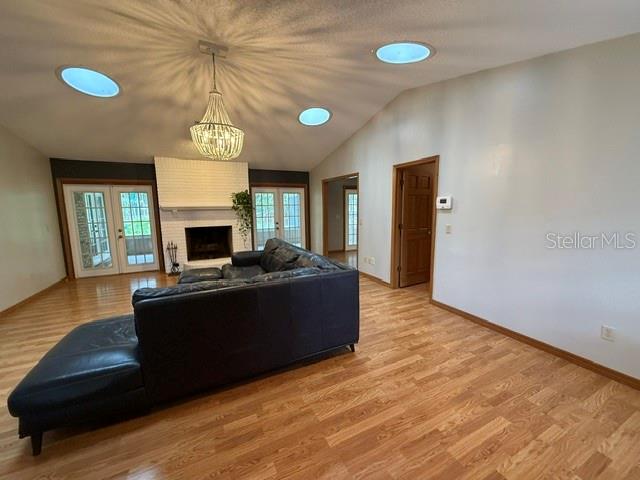
    Cathedral Ceiling(s), Eat-in Kitchen, Vaulted Ceiling(s), In-Law Floorplan

  • Total Bedrooms

    4

  • Bathrooms

    3

  • Cooling YN

    YES

  • Cooling

    Central Air

  • Fireplace YN

    YES

  • Heating YN

    YES

  • Heating

    Central

  • Pet friendly

    N/A

Exterior

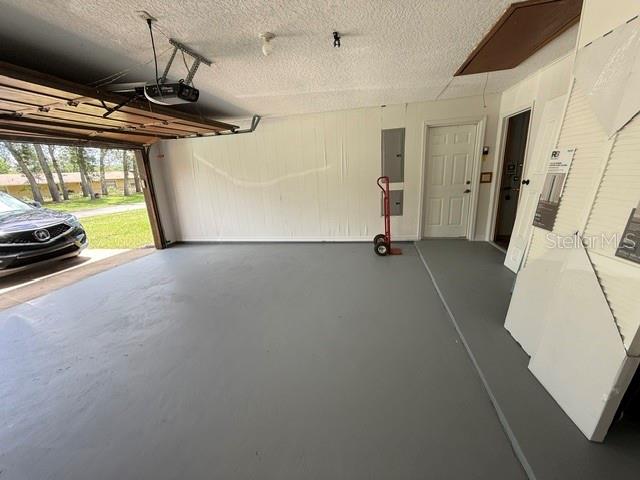
  • Garage

    Yes

  • Garage spaces

    2

  • Construction Materials

    Brick

  • Other Exterior Features

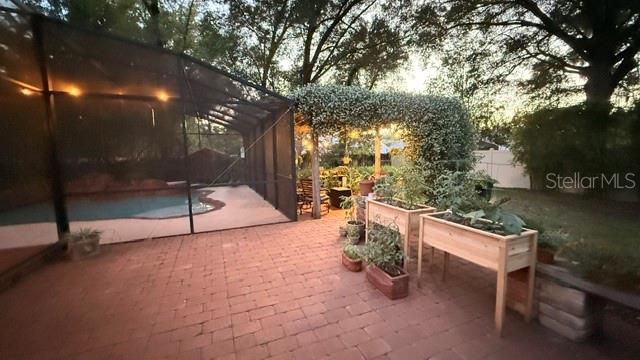
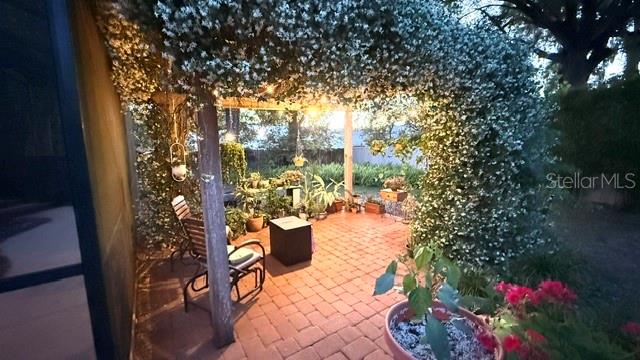
    Garden, Lighting

  • Parking

    Garage Door Opener, Attached

  • Patio and Porch Features

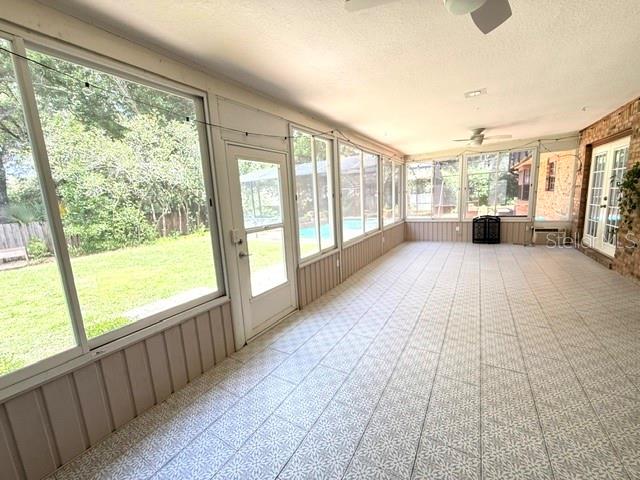
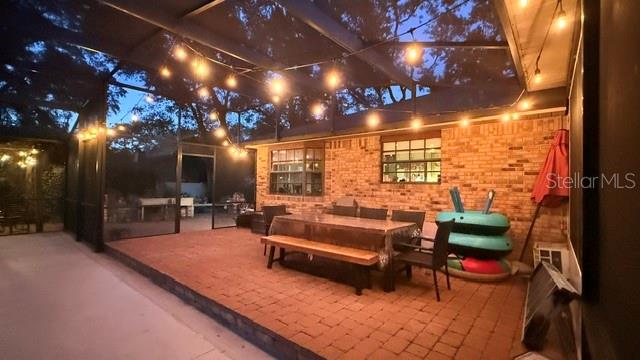
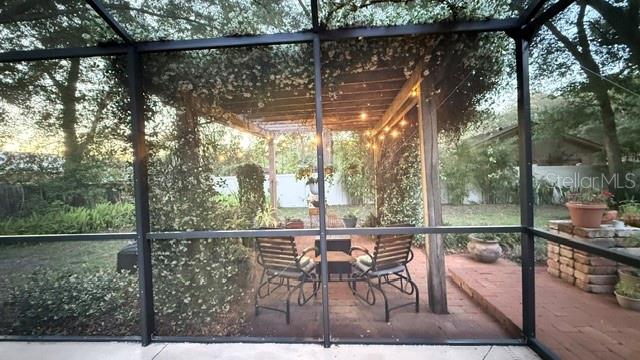
    Covered, Rear Porch

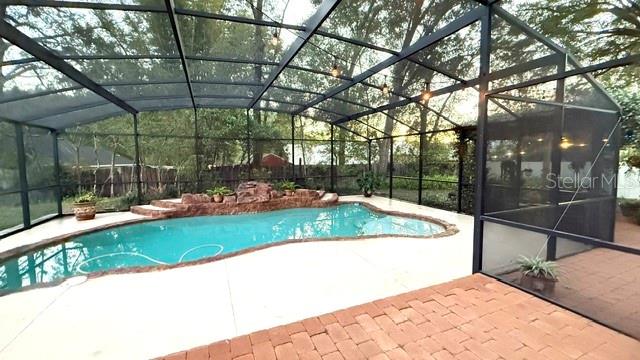
  • Pool

    Yes

  • Pool Features

    Gunite, In Ground, Private

  • Waterfront YN

    NO

  • View

    Garden, Pool

Area & Lot

  • Lot Features

    Landscaped, Paved

  • Lot Size(acres)

    0.55

  • Lot Size(square feet)

    23,814

  • Property Type

    Residential

  • Property Sub Type

    Single Family Residence

  • Architectural Style

    Ranch

Price

  • Sales Price

    $599,900

  • Tax Amount

    $5,459.66

  • Sq. Footage

    2,389

  • Price/SqFt

    $251

HOA

  • Association

    No

School District

  • Elementary School

    Freedom Elem

  • Middle School

    Deltona Middle

  • High School

    Deland High

Property Features

  • Stories

    1

  • New Construction

    NO

  • Foundation Details

    Slab

  • Ownership

    Fee Simple

  • Senior Community YN

    NO

  • Sewer

    Septic Tank

  • Tax Lot

    27

  • Water Source

    None

Schedule a Showing

Showing scheduled successfully.

<
>
IN PERSON
VIA CHAT

What is 3 + 4 ?


Change time

Mortgage calculator

Estimate your monthly mortgage payment, including the principal and interest, property taxes, and HOA. Adjust the values to generate a more accurate rate.

Your payment

Principal and Interest:

$

Property taxes:

$

HOA fees:

$

Total loan payment:

$

Total interest amount:

$

Location

County

Volusia

Elementary School

Freedom Elem

Middle School

Deltona Middle

High School

Deland High

Listing Courtesy of Douglas Richards , MONARCH HOMES AND REALTY LLC

RealHub Information is provided exclusively for consumers' personal, non-commercial use, and it may not be used for any purpose other than to identify prospective properties consumers may be interested in purchasing. All information deemed reliable but not guaranteed and should be independently verified. All properties are subject to prior sale, change or withdrawal. RealHub website owner shall not be responsible for any typographical errors, misinformation, misprints and shall be held totally harmless.

Agent Emil Garinga

Executive Assistant

Emil Garinga

Call Emil today to schedule a private showing.


* Listings on this website come from the FMLS IDX Compilation and may be held by brokerage firms other than the owner of this website. The listing brokerage is identified in any listing details. Information is deemed reliable but is not guaranteed. If you believe any FMLS listing contains material that infringes your copyrighted work please click here to review our DMCA policy and learn how to submit a takedown request.© 2024 FMLS.
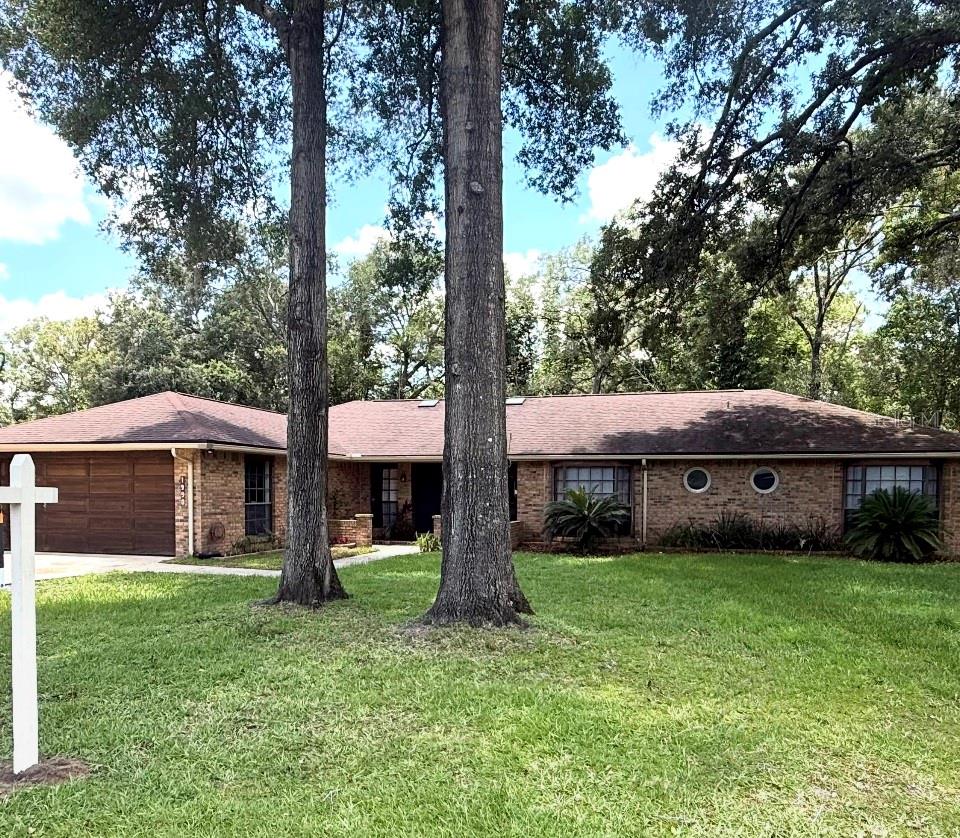
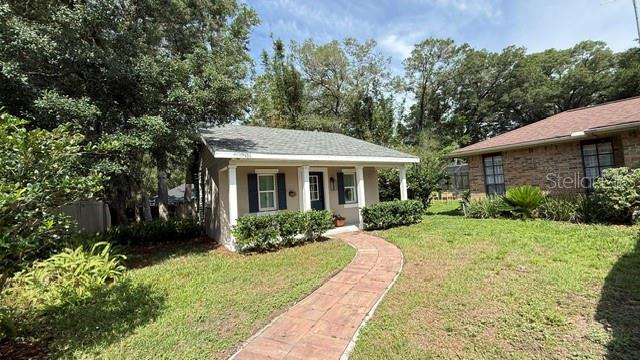
Private Mother-in-Law Suite | Half-Acre Lot | No HOA | Country Club Corners
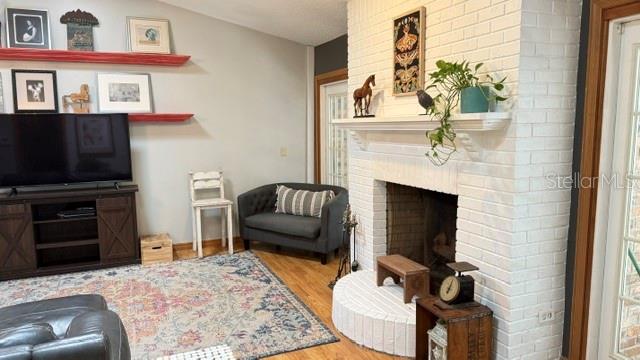
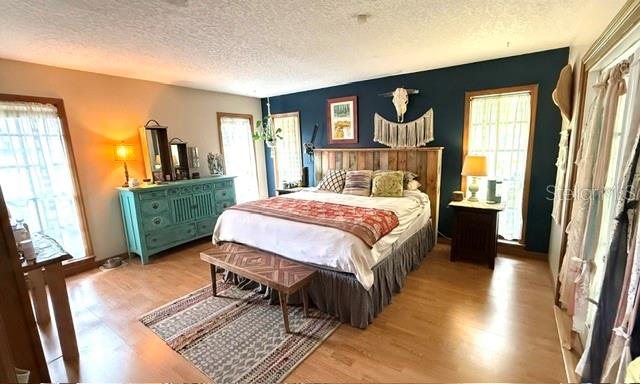
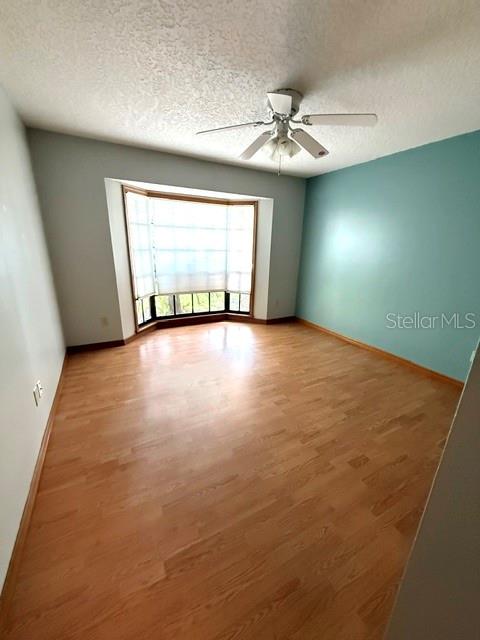
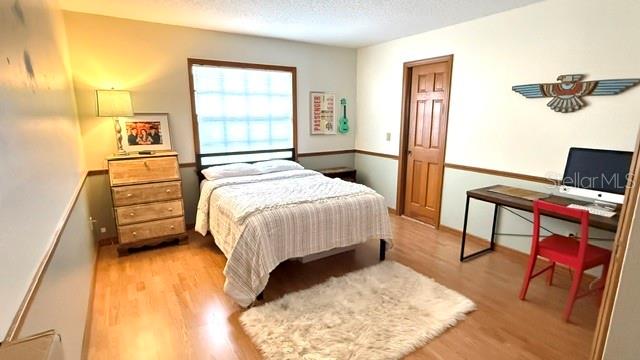
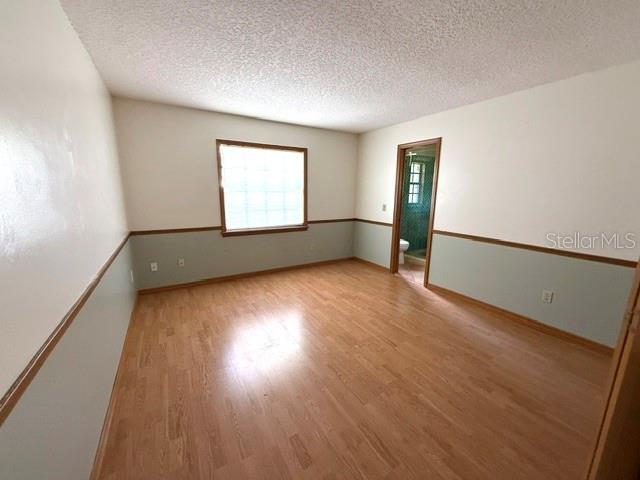
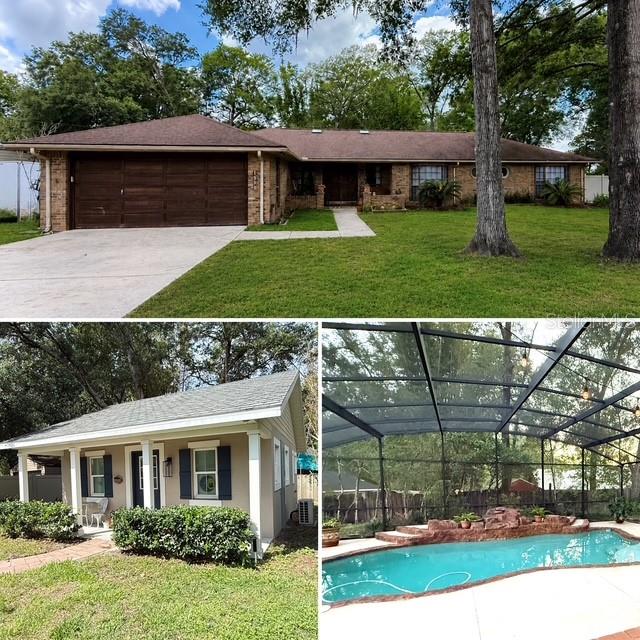
Welcome to your private slice of Florida living in Country Club Corners, one of DeLand's most sought-after neighborhoods. Set on a spacious half-acre lot with no HOA, this 4-bedroom, 3-bath home offers 2,460 square feet of bright, open living space — with a rare bonus that sets it apart from anything else on the market.
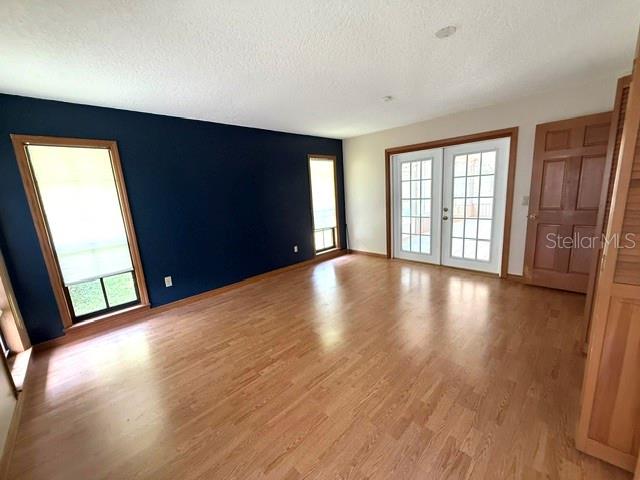
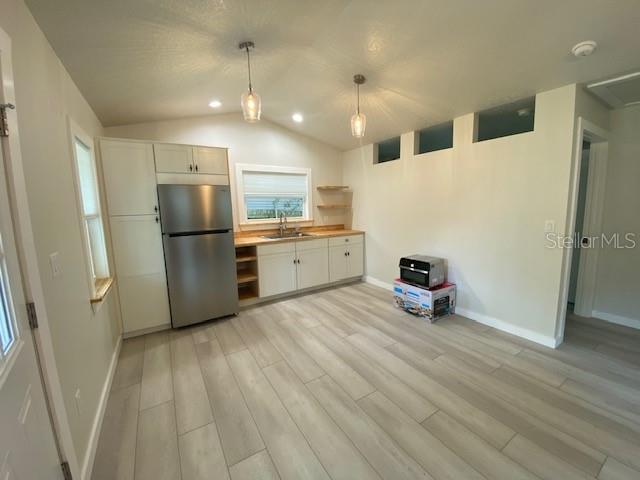
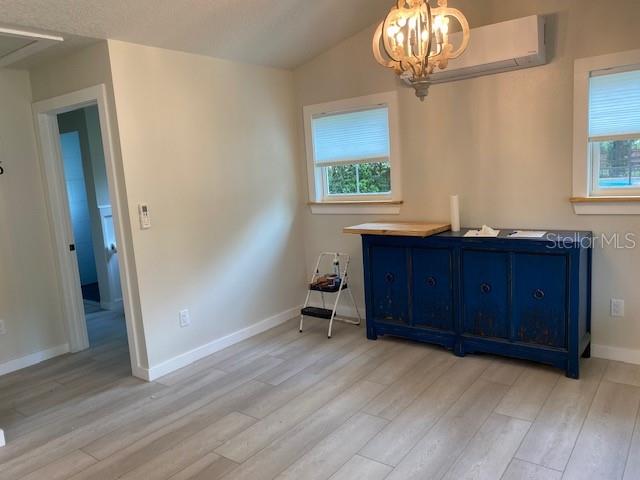
The standout feature: a beautifully built, one-bedroom mother-in-law suite (2023). Whether you need multi-generational living, a private guest retreat, or rental income, this newly constructed apartment delivers flexibility and value that's genuinely hard to find in DeLand.
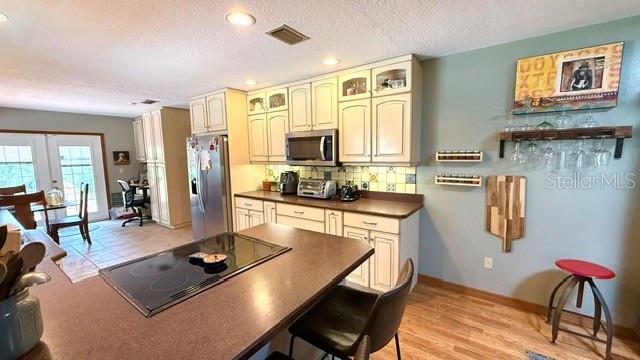
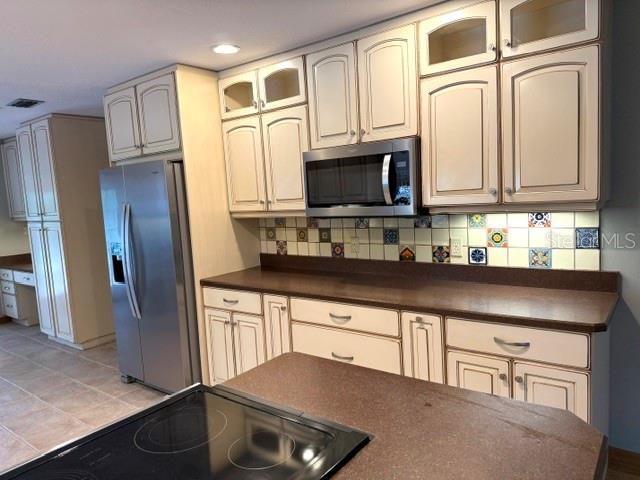
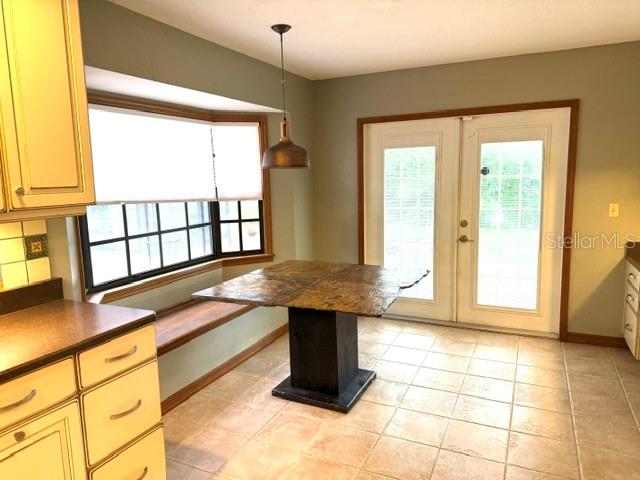
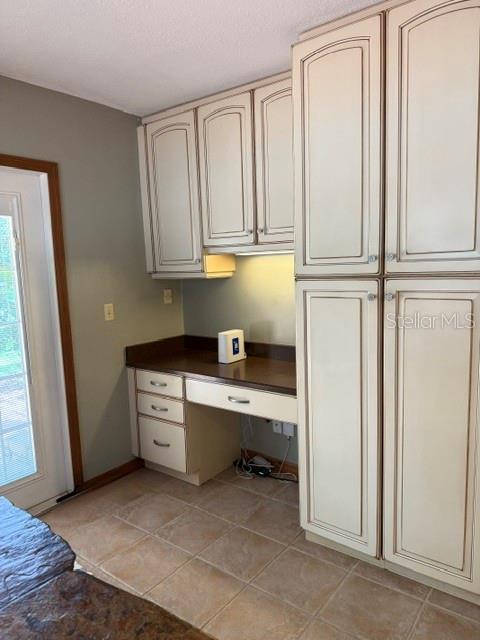
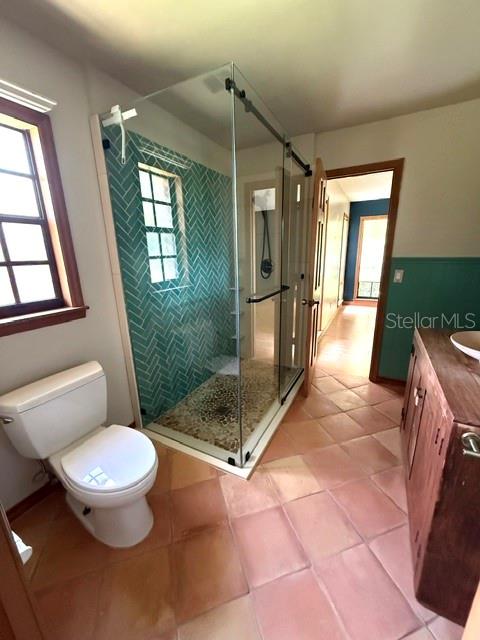
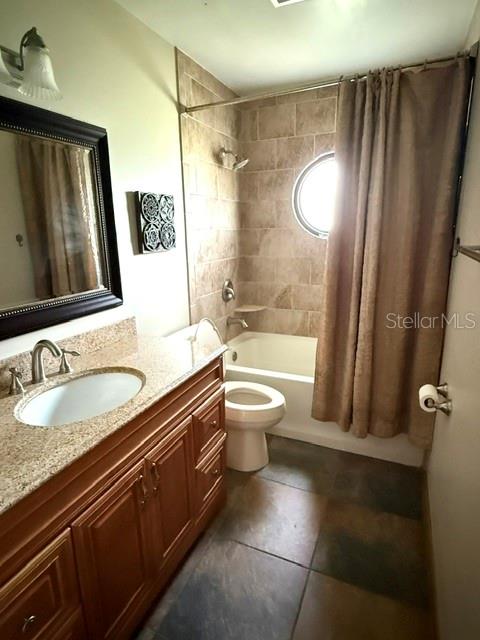
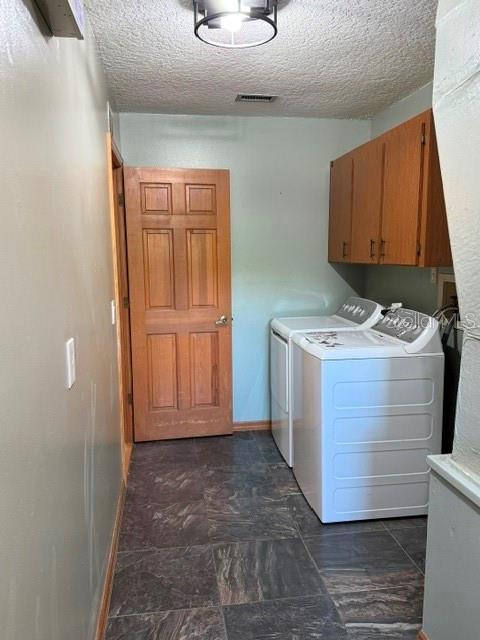
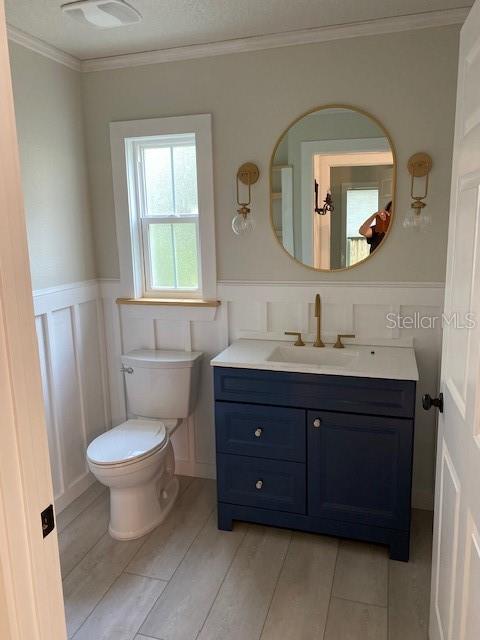
The main home blends solid construction with thoughtful updates, including a renovated kitchen, flooring, and bathrooms (2008), a fully remodeled primary bath (2024), a newer roof (2016), and a screened-in pool (2016) — perfect for relaxing or hosting year-round, Florida style. Outside, paver patios and mature landscaping frame ample entertaining space, while the expansive lot leaves plenty of room to garden, spread out, or store your toys.
All of this just one mile from Publix and everyday shopping, with the charm and convenience of DeLand close at hand.
Move-in ready, income potential, and room to breathe — schedule your private showing

1990 LARCHMONT DRIVE

Message successfully sent.

What would you like to know?

What is 3 + 4 ?

I agree to receive email communication and understand I can unsubscribe at any time.

I agree to be contacted by The Graf Group of Coldwell Banker via call, email, and text for real estate services. To opt out, you can reply 'stop' at any time or reply 'help' for assistance. You can also click the unsubscribe link in the emails. Message and data rates may apply. Message frequency may vary. Privacy Policy

Related Properties

New on site 4 days ago
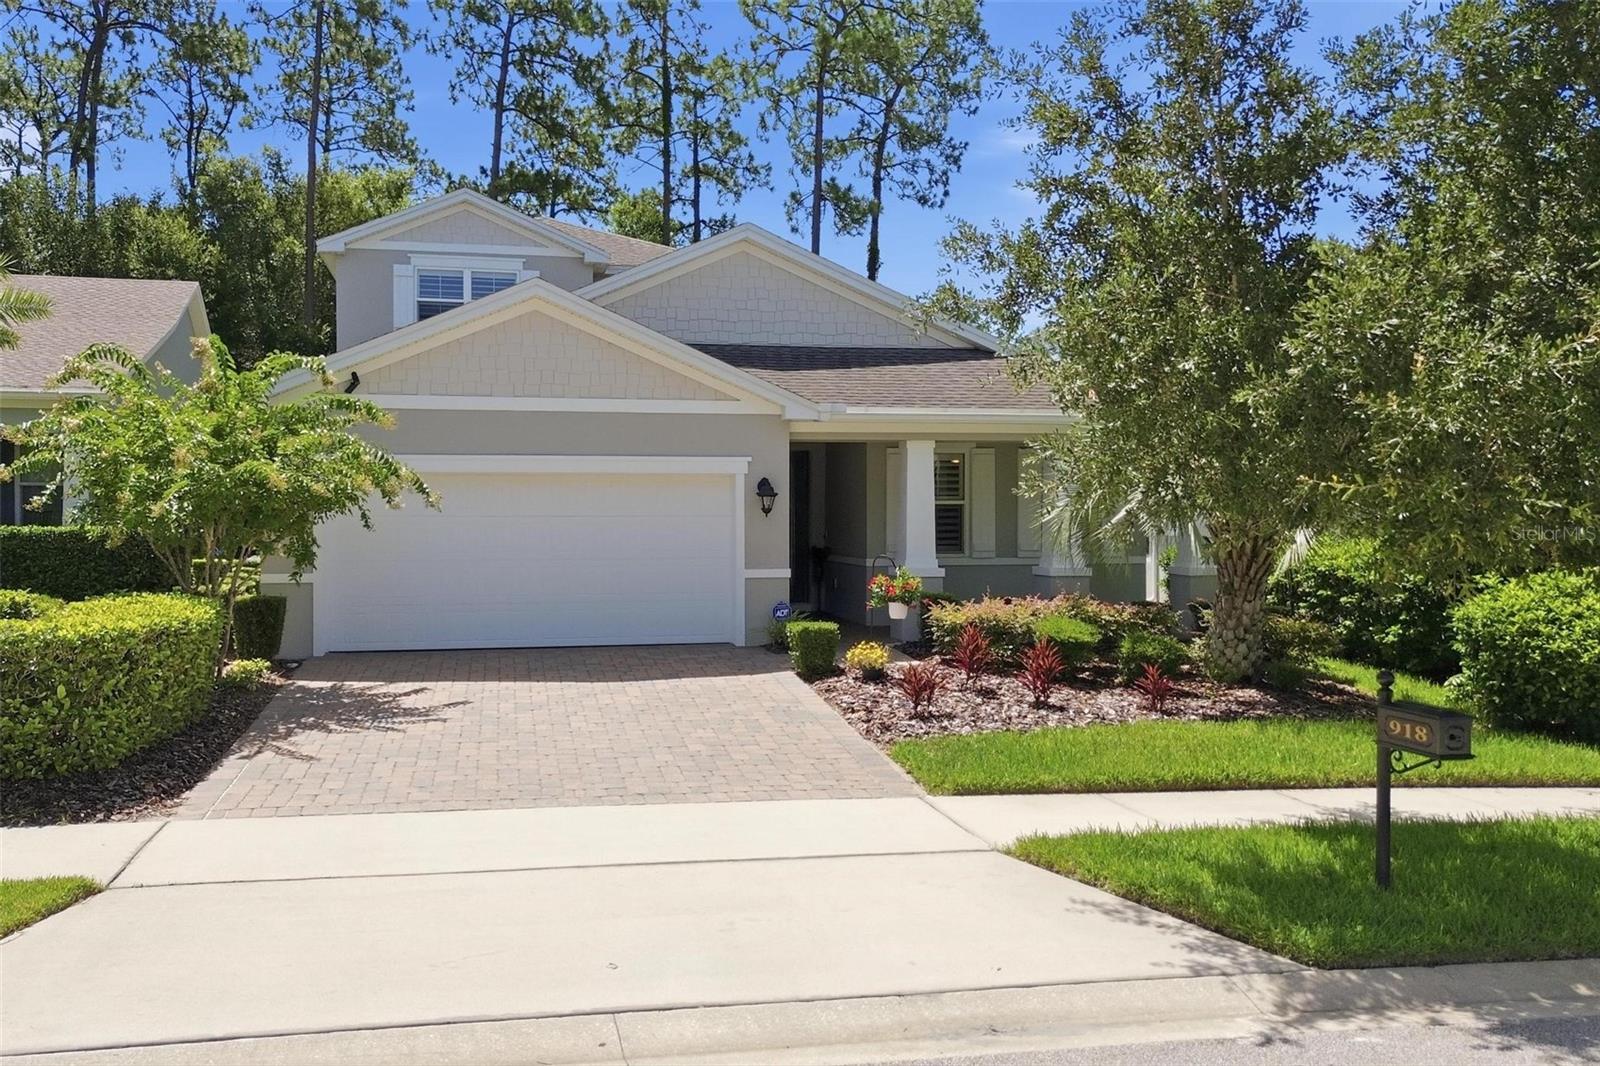
Meticulous craftsmanship,classic elegance with designer finishes defines this Kolter 2017 ONE OF A KIND LILY with BONUS ROOM, located in the Victoria Hills Golf Community in DeLand. Approximately 2,828 sq. ft. of beautifully curated living space, the home includes a private upstairs in-law suite, offering an ideal opportunity for multigenerational living, extended stays, or a secluded guest retreat.
The moment you arrive, you will be impressed with its paver driveway, professional landscaping, and welcoming covered front porch—an inviting setting to unwind and rest or visit with neighbors that may be out for an evening stroll.
Inside, a bright and airy open-concept layout reveals a blend of comfort and style. Upgrades highlighted include plank tile flooring in the main living areas, crown molding, tray ceilings, 5-inch baseboards, 8-foot interior doors, 9-foot ceilings, plantation shutters, and custom built-in cornices that lend a polished, tailored finish.
The chef in you will love this gourmet kitchen. A true culinary showpiece, featuring granite countertops, expansive breakfast bar, decorative tile backsplash, black onyx farmhouse sink, 36-inch maple cabinetry, oversized walk-in pantry, built-in desk, recessed LED lighting, natural gas cooktop, and built-in GE Profile convection oven and microwave. The spacious dining and living areas flows and extend through a set of 16-foot sliding glass doors with remote-controlled shades, creating a seamless connection to the outdoors. 
The luxurious first-floor primary suite serves as a private sanctuary, featuring tray ceilings, dual vanities, a dedicated makeup vanity, an oversized walk-in shower, private water closet, and a generous walk-in closet. The split-bedroom design also includes a second bedroom, full guest bath, and private office that could also be used for a 4th bedroom if needed. The utility-laundry room offers Washer and Dryer, built-in cabinetry, utility sink, and folding station.
Upstairs, the private in-law suite offers exceptional versatility with its own living area, kitchenette with GE Profile Convection Microwave, bar refrigerator, bedroom, and full bath. An Acorn stair lift adds convenience and accessibility, making this space perfectly suited for guests, extended family, or a secluded personal retreat.
Beyond, the oversized 24’ x 11’ screened paver lanai offers an exceptional setting for entertaining or an early morning retreat area to relax, complete with a bump-out area ideal for a Florida terrarium or additional seating. Backing up to serene conservation and greenbelt, the property enjoys rare privacy with no rear neighbors.
Additional features include:
•Two HVAC systems with maintenance plans•Natural gas service•High-speed fiber optic internet•Transferable termite bond with in-wall pest control system•Security cameras that convey•Solid concrete block and stucco construction.
Victoria Hills delivers a resort-style lifestyle and an HOA that includes cable and high-speed internet. Residents enjoy access to multiple resort-style pools, fitness centers, tennis and pickleball courts, parks, walking trails and lakes, and an 18-hole Golf Course. The community clubhouse features Sparrow’s Grille and Bar. Located just minutes from shopping, dining, medical facilities, delightful Historic Downtown DeLand, this residence also offers convenient access to I-4, SunRail, Daytona Beach, Orlando, and three international airports.
#V4950267

DELAND

918 S VICTORIA HILLS DRIVE

3 Beds

3 Baths

2,828 Sq.Ft.

$515,000

MLS#: V4950267
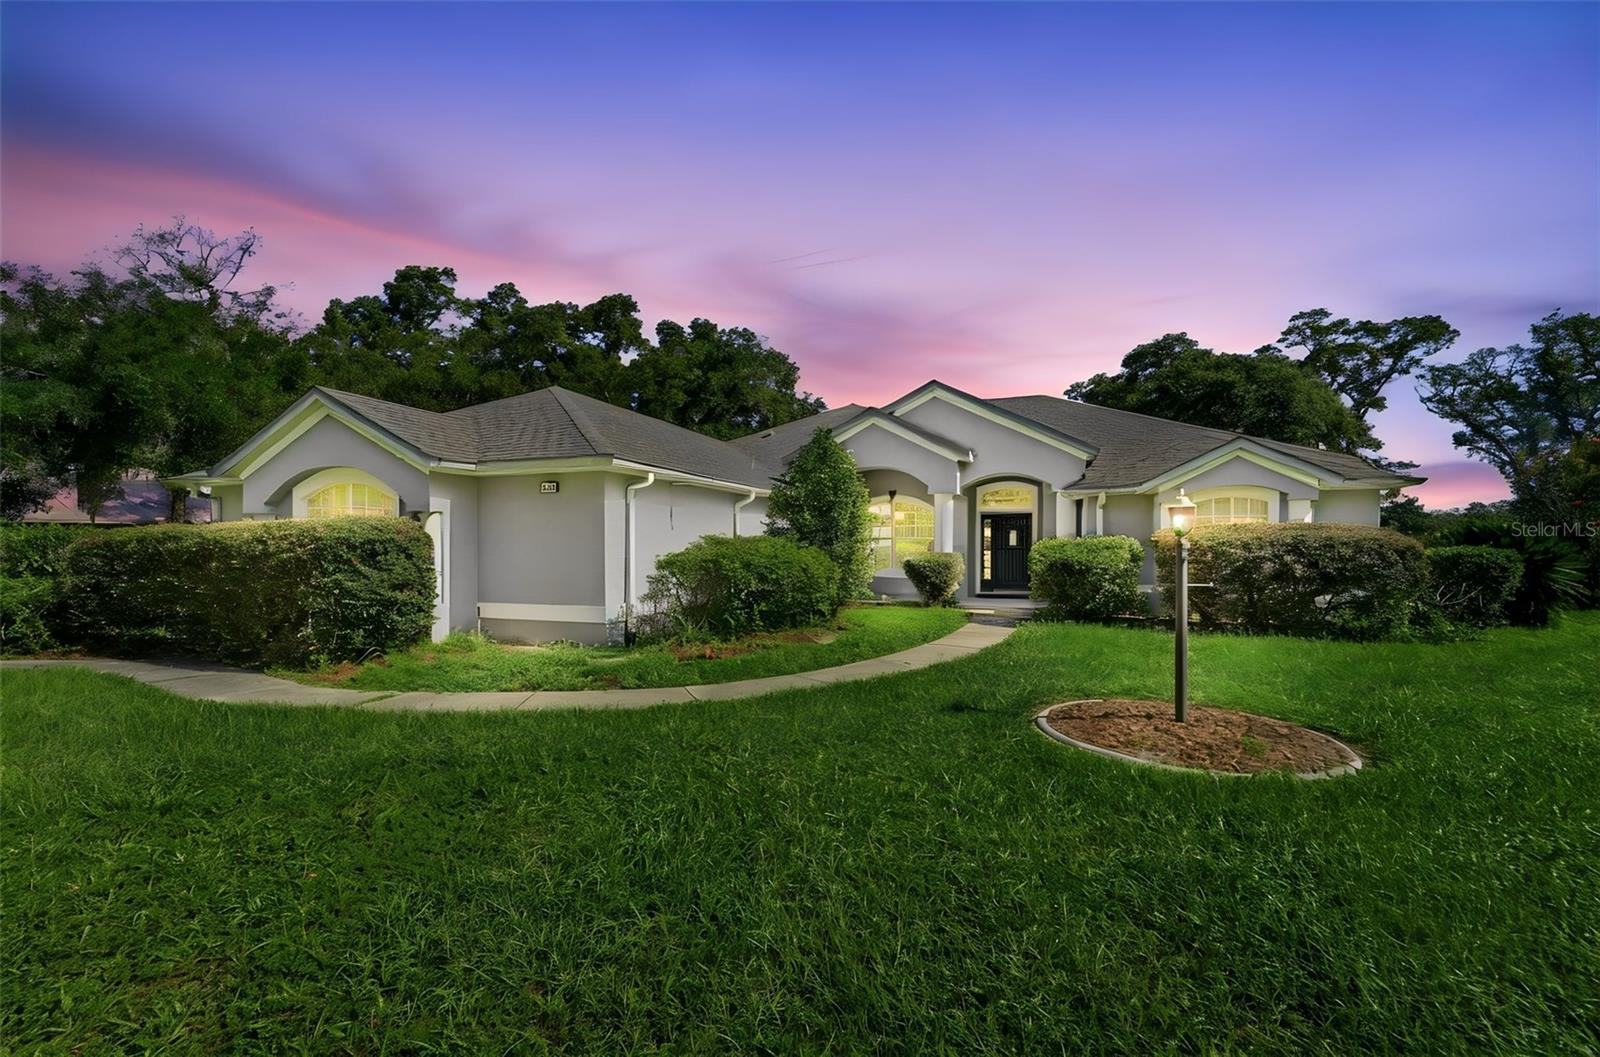
Enjoy the space and privacy of country living without giving up the convenience of being close to town. Located in the highly desirable Mercers Fernery Road area, this well-built home sits on 2.5 acres and is just a short drive to everyday shopping & dining. From the moment you walk through the front door, the open floor plan is easy to appreciate. To the left, the formal living and dining areas provide a comfortable space for spread out while continuing through the home leads you into the spacious kitchen and family room, the true gathering area of the home. The kitchen features beautiful hickory cabinetry with pull-out storage, a large center island, breakfast bar, built-in desk area, and a nice sized pantry. The primary suite is tucked away near the front of the home and offers privacy along with direct access to the screened patio. The en-suite bathroom includes a large vanity with storage, garden tub, separate walk-in shower, private water closet, and an oversized walk-in closet because closet space is never something anyone complains about having too much of. The split-bedroom layout provides three additional bedrooms and two more full bathrooms located off the kitchen area. Multiple sliding doors extend the living space outdoors to the oversized screened-in patio w-jacuzzi tub. An ideal spot for relaxing evenings, weekend gatherings, or enjoying the privacy that comes with having 2.5 acres. Whether you’re creating an outdoor lounge area, a place to entertain, or simply a quiet escape. The home also includes a three-car side-entry garage, interior laundry room with utility sink, built-in storage and shelving, water filtration and treatment system, irrigation system, gutters, hurricane-ready window preparation, and a detached utility building with a generator to help power essential items, lighting, and the mini-split AC system in the third bedroom. With a spacious layout, solid construction, and a great piece of property, this home offers the flexibility buyers are looking for today. Bring your style, your ideas, and a little imagination, this is a home with great potential waiting for its next chapter.
#V4950184

DELAND

2111 SUN VALLEY LANE

4 Beds

3 Baths

2,547 Sq.Ft.

$675,000

MLS#: V4950184
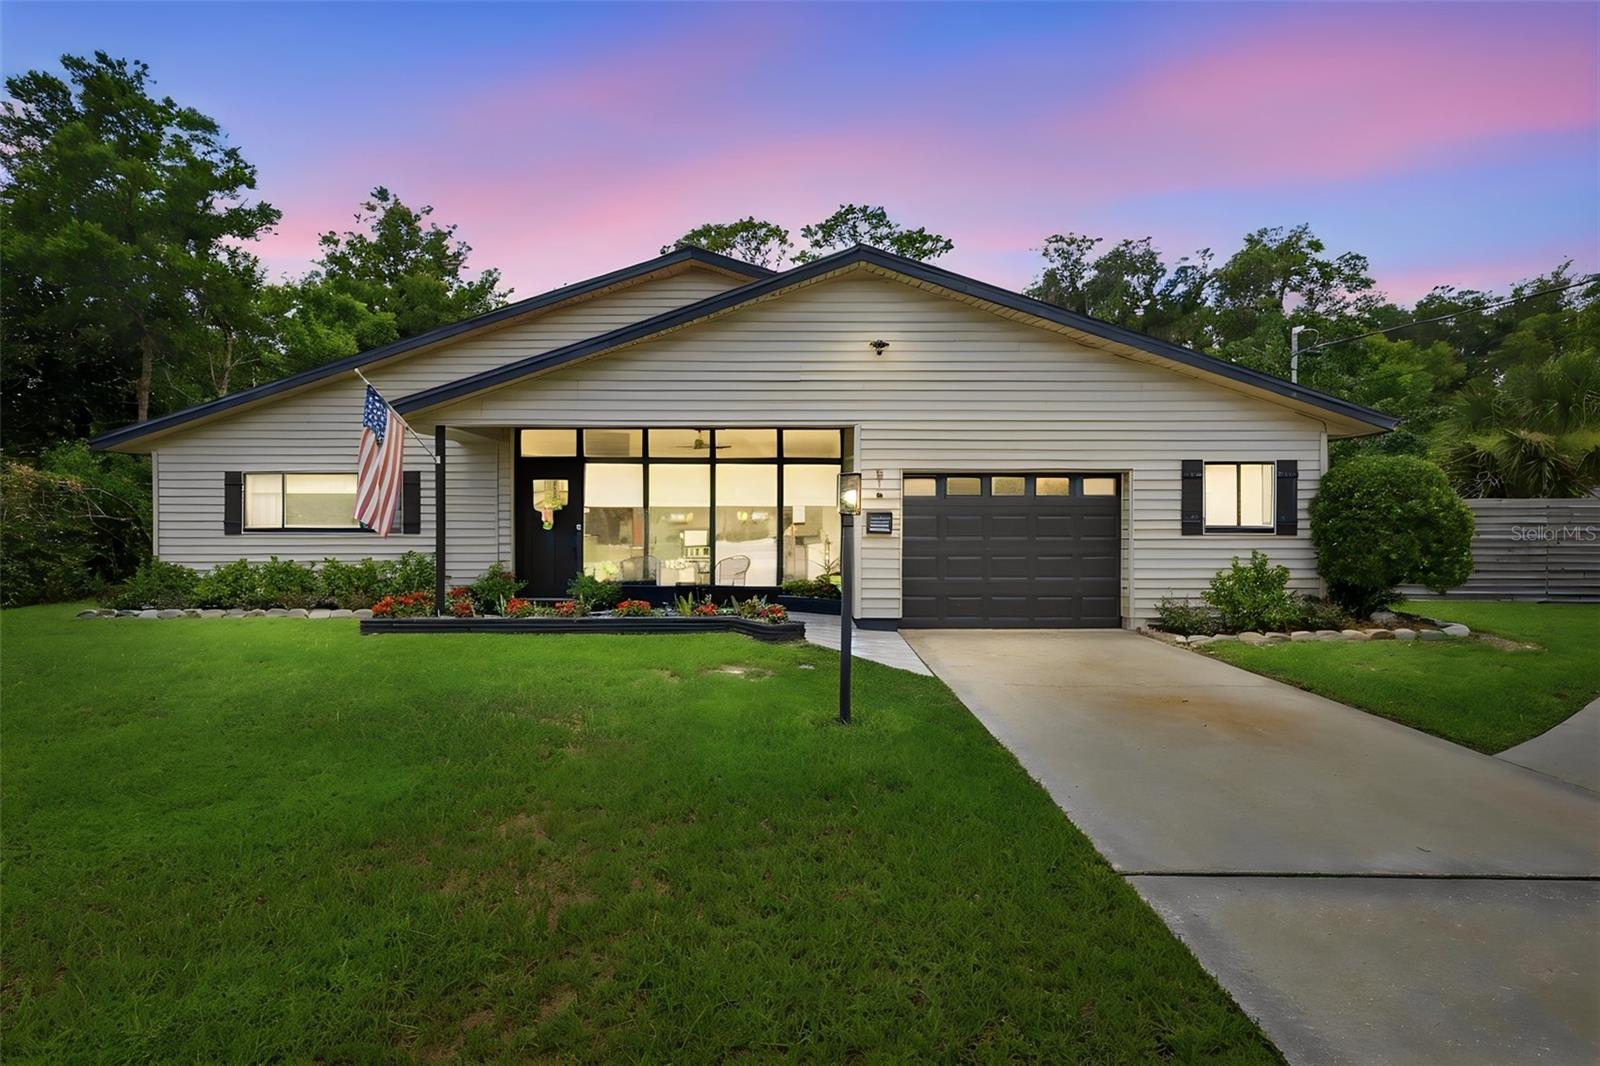
Resort-style living meets multigenerational flexibility in this one-of-a-kind custom DeLand home. Offering 3,274 square feet of heated living space (3,654 total square feet), this exceptional property has been thoughtfully maintained and updated with a new roof (2018), water heater (2023), and pool pump (2024), providing peace of mind for years to come.
The main residence features 3 bedrooms and 2 bathrooms, soaring vaulted ceilings, abundant natural light, and an inviting floor plan designed for both everyday living and entertaining. Enjoy separate living and dining rooms, along with an open-concept kitchen overlooking the family room, where a beautiful white brick wood-burning fireplace creates a warm and welcoming focal point.
The beautifully updated kitchen offers quartz countertops, custom cabinetry, stainless steel appliances, a large center island with seating, and ample storage, making it equally functional and stylish.
Connected to the main home through the laundry room, yet offering its own private entrance, the 1-bedroom, 1-bath in-law suite features vaulted ceilings, a comfortable living area, a kitchenette, and a full bathroom. Whether used for multigenerational living, extended guests, a private home office, or additional living space, this suite provides exceptional flexibility.
Step outside to your own private backyard oasis. The home's unique courtyard design surrounds a sparkling in-ground pool and spa, creating a true resort-style setting. Expansive paver decking provides plenty of space for entertaining, while the fully fenced backyard also features a dedicated fire pit area, perfect for relaxing and enjoying Florida evenings with family and friends.
Originally built in 1960 and thoughtfully expanded and updated in 1990, this home seamlessly blends timeless character with modern convenience. Conveniently located just minutes from historic Downtown DeLand, Stetson University, shopping, dining, parks, and medical facilities, this truly unique property offers an opportunity that rarely comes to market.
All information contained herein is deemed reliable but not guaranteed. Buyers and buyers' agents are encouraged to verify all information, including room dimensions, square footage, zoning, schools, and any other details deemed important to the purchase.
#V4950278

DELAND

516 N MCDONALD AVENUE

4 Beds

3 Baths

3,274 Sq.Ft.

$650,000

MLS#: V4950278
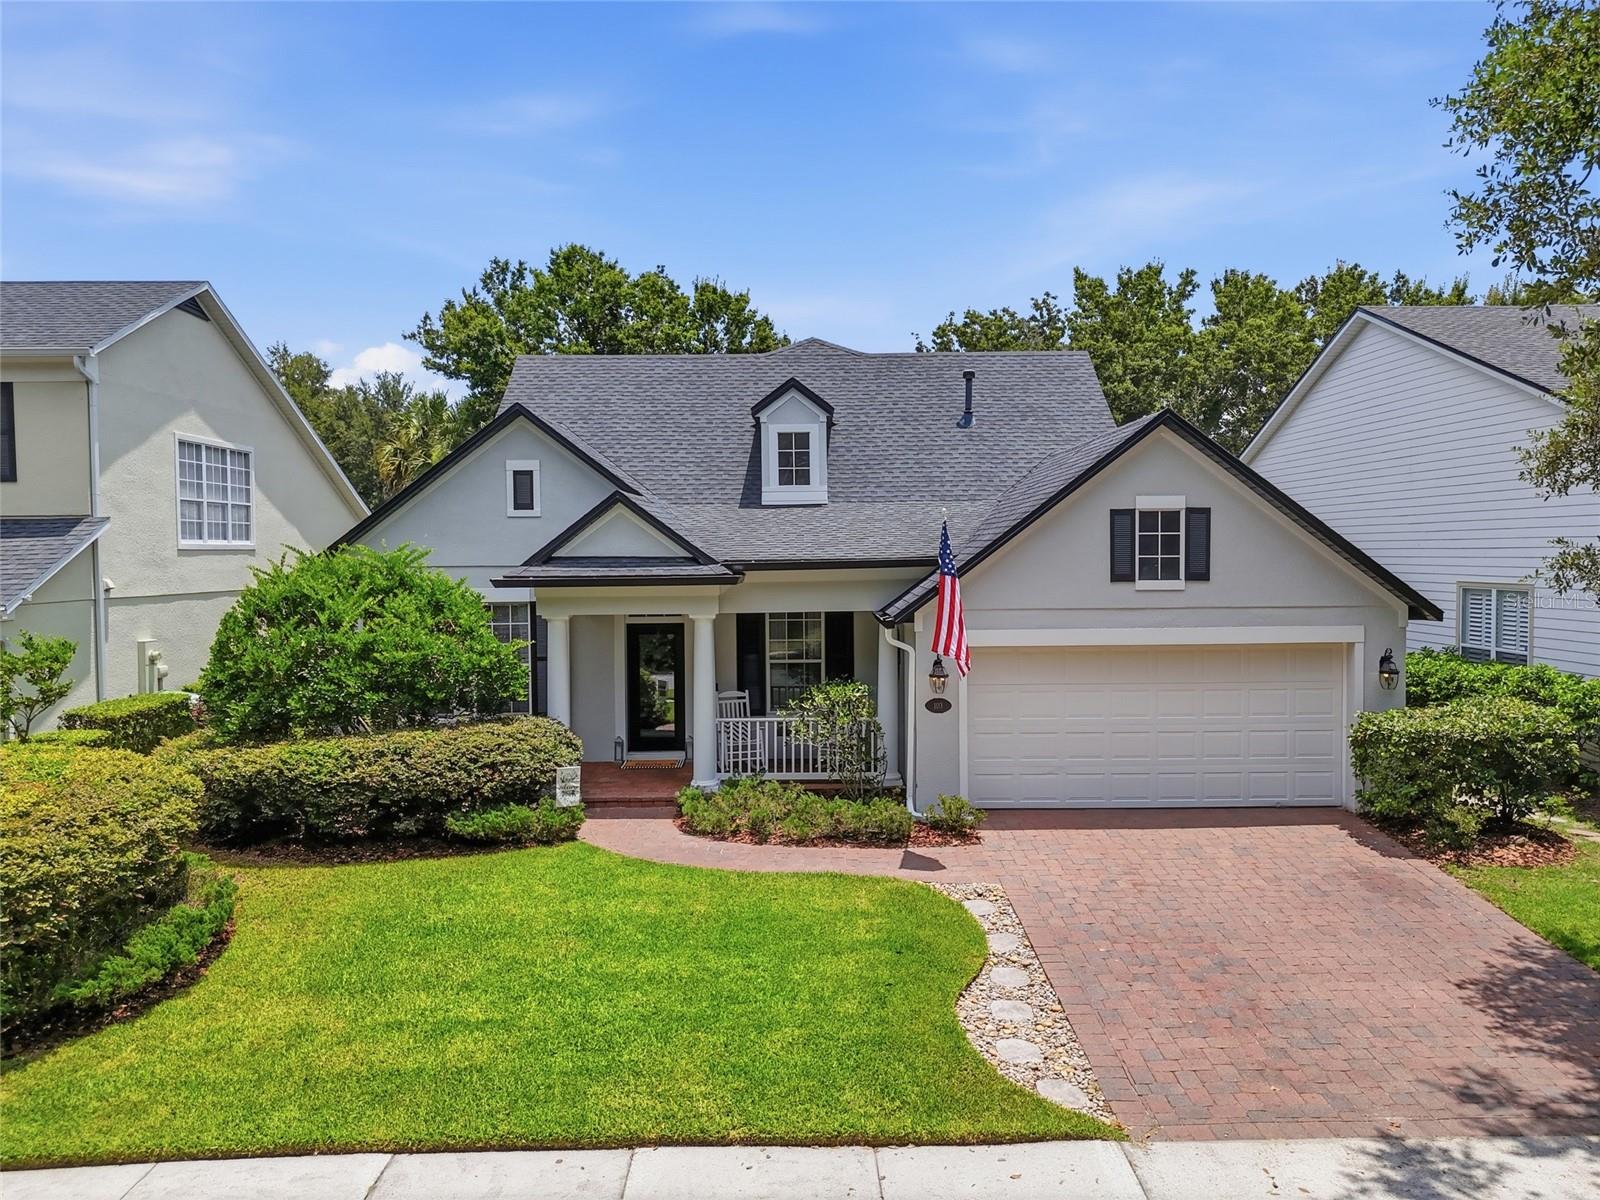
The perfect home exists! This custom David Weekley home is a true showstopper in the highly desirable Victoria Park community. Featuring brand-new luxury laminate flooring and Berber carpet, this home offers soaring ceilings and an open floor plan with a separate dining room and formal living room. Crown molding and wide baseboards throughout give the home a truly custom feel.
A beautiful wood staircase leads to a spacious bonus room that can be used as additional guest quarters, a game room, theater room, or home office. It features its own full bathroom and a recently installed, separate A/C system.
The primary suite is thoughtfully split from the other three bedrooms, all of which are conveniently located on the main floor. Major updates include a main A/C system that is less than five years old, a roof that is only seven years old, and a water heater that is just two years old.
Victoria Park is centered around an 18-hole championship public golf course featuring a pro shop and bar, and offers the ultimate convenience with retail and medical facilities located within the community. Resort-style amenities include two heated pools, two fitness centers, four lighted tennis courts, pickleball courts, playgrounds, and scenic walking trails.
For even greater value, the HOA fee includes HD cable, high-speed internet, and irrigation water. The pavers have also been recently sealed and tinted, enhancing the home’s curb appeal.
Historic Downtown DeLand, with its Southern charm, boutique shopping, local breweries, and fine dining, is just a short drive away. It’s also home to Stetson University, making this location as convenient as it is charming.
#O6420524

DELAND

103 ASTERBROOKE DRIVE

4 Beds

3 Baths

3,139 Sq.Ft.

$605,000

MLS#: O6420524
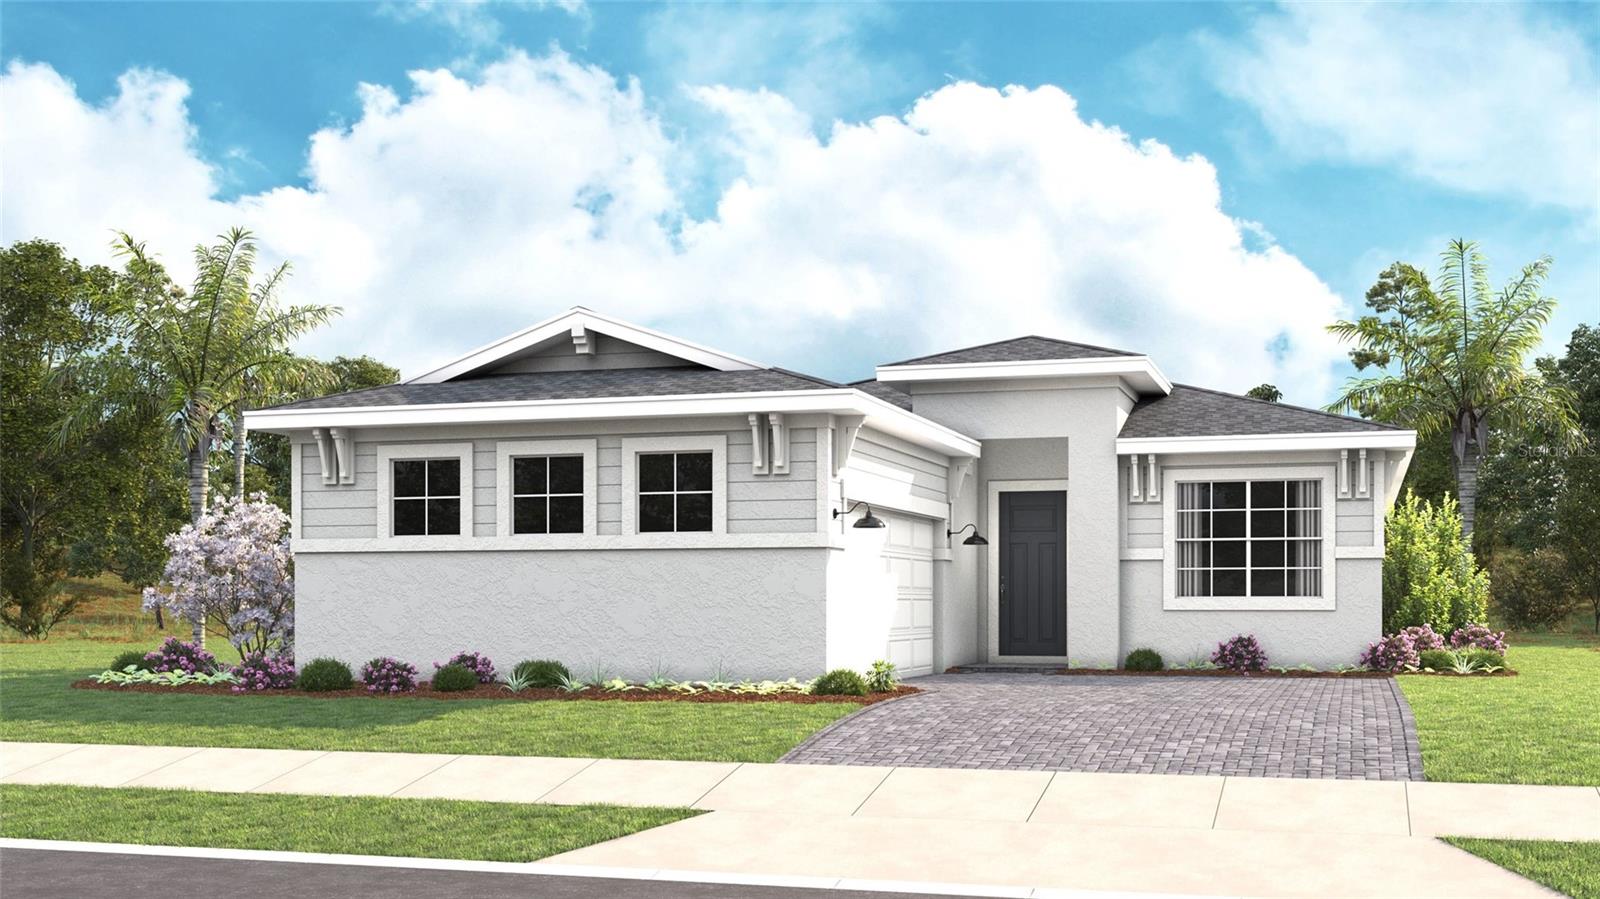
Welcome to this move-in ready Laura floorplan in Cresswind DeLand, offering thoughtfully designed living spaces and designer-selected finishes. This home features 3 bedrooms, 3 bathrooms, a flex room, and a 3-car garage, providing comfort and flexibility for everyday living and entertaining. At the heart of the home, the gourmet kitchen showcases GE Profile appliances, including a cooktop, built-in wall oven, microwave, designer wall-mount hood, dishwasher, and French door refrigerator. Finishes include Cambria quartz countertops, two-tone Keelie cabinetry with soft-close drawers, pendant lighting, a designer tile backsplash, and a spacious single-bowl undermount sink. The open-concept layout seamlessly connects the kitchen, dining area, and great room, creating an inviting space for gathering with family and friends. Additional LED lighting enhances the great room, while wood-look laminate flooring extends throughout the main living areas, flex room, owner's suite, and secondary bedrooms for a cohesive design. Privately situated at the rear of the home, the owner's suite offers a relaxing retreat with a deluxe shower, dual vanities with Cambria quartz countertops, tile extending to the ceiling, a handheld shower system, a semi-frameless glass enclosure, and a spacious walk-in closet. Two secondary bedrooms provide comfortable accommodations for guests. One guest bath features a tub/shower combination, while the third bath includes a recessed tiled shower, offering added privacy and convenience. Ideally located 10 minutes from Historic Downtown DeLand, this community offers residents access to exciting dining options, recreation and entertainment. DeLand is known for its charming downtown Main Street, proximity to natural springs, parks, and a thriving local art scene. To learn about all the ways, you can have this home, contact a Cresswind DeLand New Home Guide. Photos of a decorated model home are for reference only. Actual home will differ.
#W7887472

DELAND

1214 CRESSWIND BOULEVARD

3 Beds

3 Baths

2,129 Sq.Ft.

$599,990

MLS#: W7887472
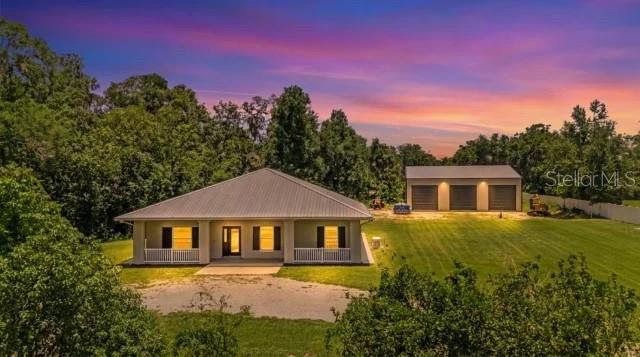
This DeLand property delivers something that's becoming increasingly difficult to find—a beautifully updated home paired with an extraordinary 3,600-square-foot red iron building that has the flexibility to become whatever your lifestyle demands. Whether you're running a business, expanding a collection, storing RVs, boats, classic cars, recreational vehicles, equipment, or even aircraft, creating the ultimate workshop, or designing an oversized man cave unlike anything you've seen before, this remarkable structure is built to handle it. Constructed less than two years ago, the 60' x 60' x 18' building features three oversized 14' x 14' doors, making it as functional as it is impressive.

Hidden from the road at the end of a long private driveway, the home enjoys a peaceful setting on 2.02 acres with no HOA and Agricultural zoning, offering privacy while remaining just minutes from Interstate 4, shopping, restaurants, and the charm of Downtown DeLand. The property itself invites outdoor adventure, with room to ride four-wheelers, explore your own acreage, or simply enjoy the freedom that comes with having space of your own.
Inside, the home is crisp, clean, and thoughtfully updated with 2,304 square feet, three bedrooms, two and a half bathrooms, fresh interior and exterior paint, a durable metal roof, and new luxury vinyl plank flooring throughout the bedrooms, kitchen, and living areas. A welcoming front porch that spans the length of the home creates an inviting first impression, while the full-length screened back porch provides a peaceful place to relax and enjoy the private surroundings. The kitchen serves as the heart of the home with a center island featuring a built-in cooktop, bar seating for casual meals, and an open flow into the main living spaces that makes gathering with family and friends feel effortless. Just off the kitchen, the laundry room includes a new washer and dryer that convey with the home. Adjacent to it, a separate room with shelving and countertop space creates an oversized walk-in pantry that keeps everything organized and within easy reach. Conveniently located off the living room, the beautifully remodeled half bath showcases marble flooring, a granite vanity, and a striking modern backsplash that adds a sophisticated designer touch.


The primary suite offers a relaxing retreat with a cozy nook that's perfectly suited for a home office, reading area, or quiet sitting space. French doors open directly onto the screened back porch, creating a seamless connection to the outdoors. The ensuite bathroom features a spacious walk-in shower, a large jetted soaking tub, and separate custom walk-in closets designed with both comfort and organization in mind.

A brand-new white vinyl fence enhances privacy along the front of the property, while the expansive front porch and screened back porch provide inviting places to relax and enjoy the peaceful surroundings. A Generac generator adds an extra layer of confidence during Florida's storm season, and the exceptional detached building continues to set this property apart with the kind of space that's rarely available. Combining a beautifully maintained home with an incredible workspace and the freedom of acreage living, this property offers a lifestyle that's every bit as impressive as the structure that defines it.
#V4950036

DELAND

2287 N SPRING GARDEN AVENUE

3 Beds

2 Baths

2,304 Sq.Ft.

$695,000

MLS#: V4950036
Price reduced
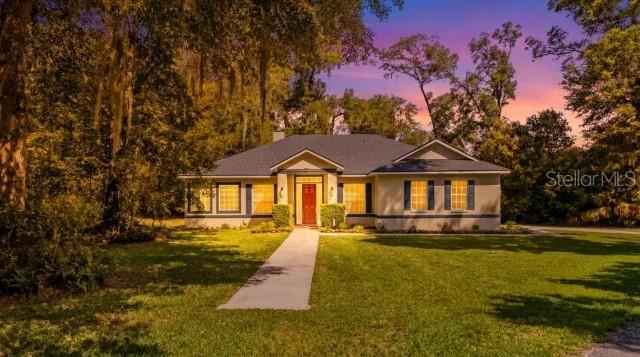
This custom-built Today Homes residence has been exceptionally maintained by its original owner, with years of attentive care evident throughout the home. Set on 2.1 private acres in one of DeLand's most sought-after locations, the home offers a rare balance of privacy and accessibility. Its quiet setting feels worlds away, yet shopping, restaurants, Interstate 4, and historic Downtown DeLand remain just a short drive from home.
Inside, 2,025 square feet of living space features three bedrooms, two bathrooms, and a flexible bonus room tucked behind a sliding barn door that easily serves as a home office, playroom, hobby space, or media room. High ceilings create an open, airy feel, while new luxury vinyl plank flooring throughout the living areas and bedrooms gives the home a fresh, updated look. Surround sound enhances the main living space, while the wood-burning fireplace creates a warm and inviting focal point for relaxing evenings at home.

The kitchen has been updated with all new appliances and opens naturally to the living and dining areas, creating a comfortable space for gathering with family or hosting friends. Just beyond the kitchen, the spacious laundry room is thoughtfully designed with a utility sink, washer and dryer that convey with the home, and direct access to the attached two-car garage for added convenience. The primary bedroom serves as a private retreat, complete with its own entrance to the covered back porch where you can enjoy the peaceful surroundings. The adjoining ensuite bathroom includes a large soaking tub, separate walk-in shower, and a generous walk-in closet. A second full bathroom provides exterior access, a practical feature after working outdoors, gardening, or enjoying the expansive property.

Outside, the improvements continue with a brand-new roof, a newly constructed private driveway, a covered back porch, and exceptional curb appeal. The home sits well off the road, creating a quiet sense of seclusion that's difficult to find. A black wrought iron fenced area provides a secure space for pets, while a designated parking area with asphalt millings and a 50-amp RV hookup offers added convenience for storing and servicing a camper or recreational vehicle. The oversized attic offers impressive storage, and the attached two-car garage adds everyday practicality.

Built with quality and cared for with pride, this property offers the kind of space, privacy, and lasting craftsmanship that makes coming home feel like the best part of the day.
#V4950035

DELAND

1085 TAYLOR ROAD E

3 Beds

2 Baths

2,025 Sq.Ft.

$549,000

MLS#: V4950035
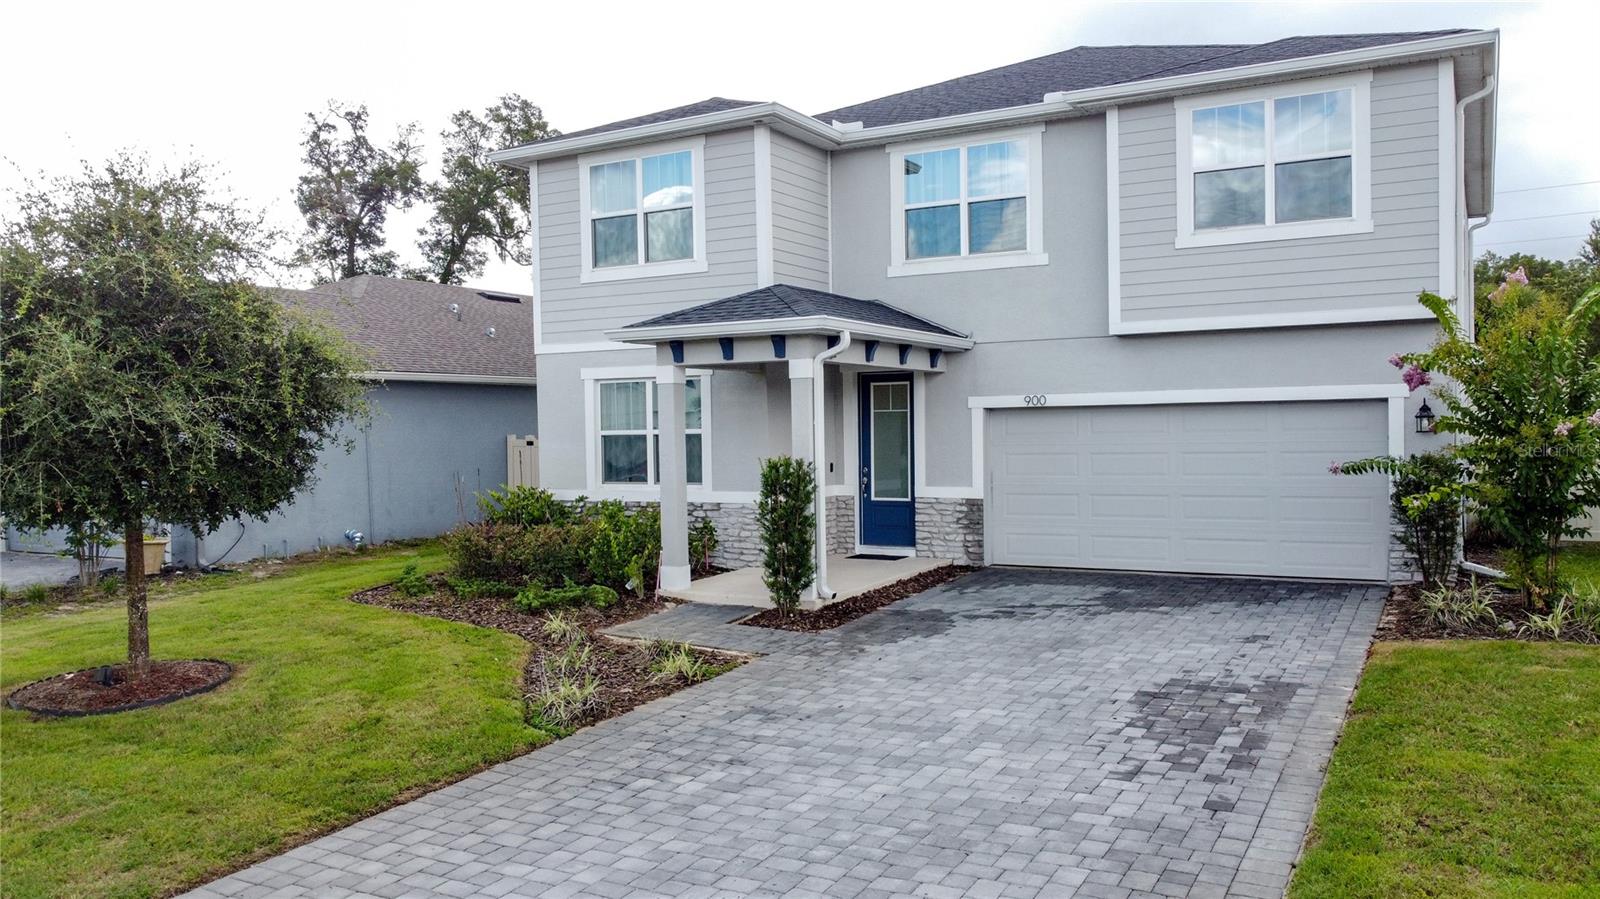
Welcome Home! Fall in love with this stunning, 2023-built "Shenandoah" floorplan by Mattamy Homes, offering 2,582 sq. ft. of thoughtfully designed two-story living. Boasting 5 spacious bedrooms, 3 full bathrooms, and a 2-car garage, this home is perfect for both comfortable everyday living and effortless entertaining.

At the heart of the home, a beautifully flowing kitchen and dining area are seamlessly connected, enhanced by a generous walk-in pantry that ensures exceptional storage. Upstairs, a versatile loft provides the ultimate flexible space—ideal for a game room, home office, or media retreat.

The luxurious owner's suite serves as a private oasis, complete with a massive walk-in closet and dedicated linen storage. Bedrooms 2 and 3 also feature their own impressive walk-in closets, offering unparalleled storage throughout. Don’t miss the opportunity to make this modern, move-in-ready masterpiece your own!
#O6422265

DELAND

900 HONEY PETAL LANE

5 Beds

3 Baths

3,056 Sq.Ft.

$500,000

MLS#: O6422265
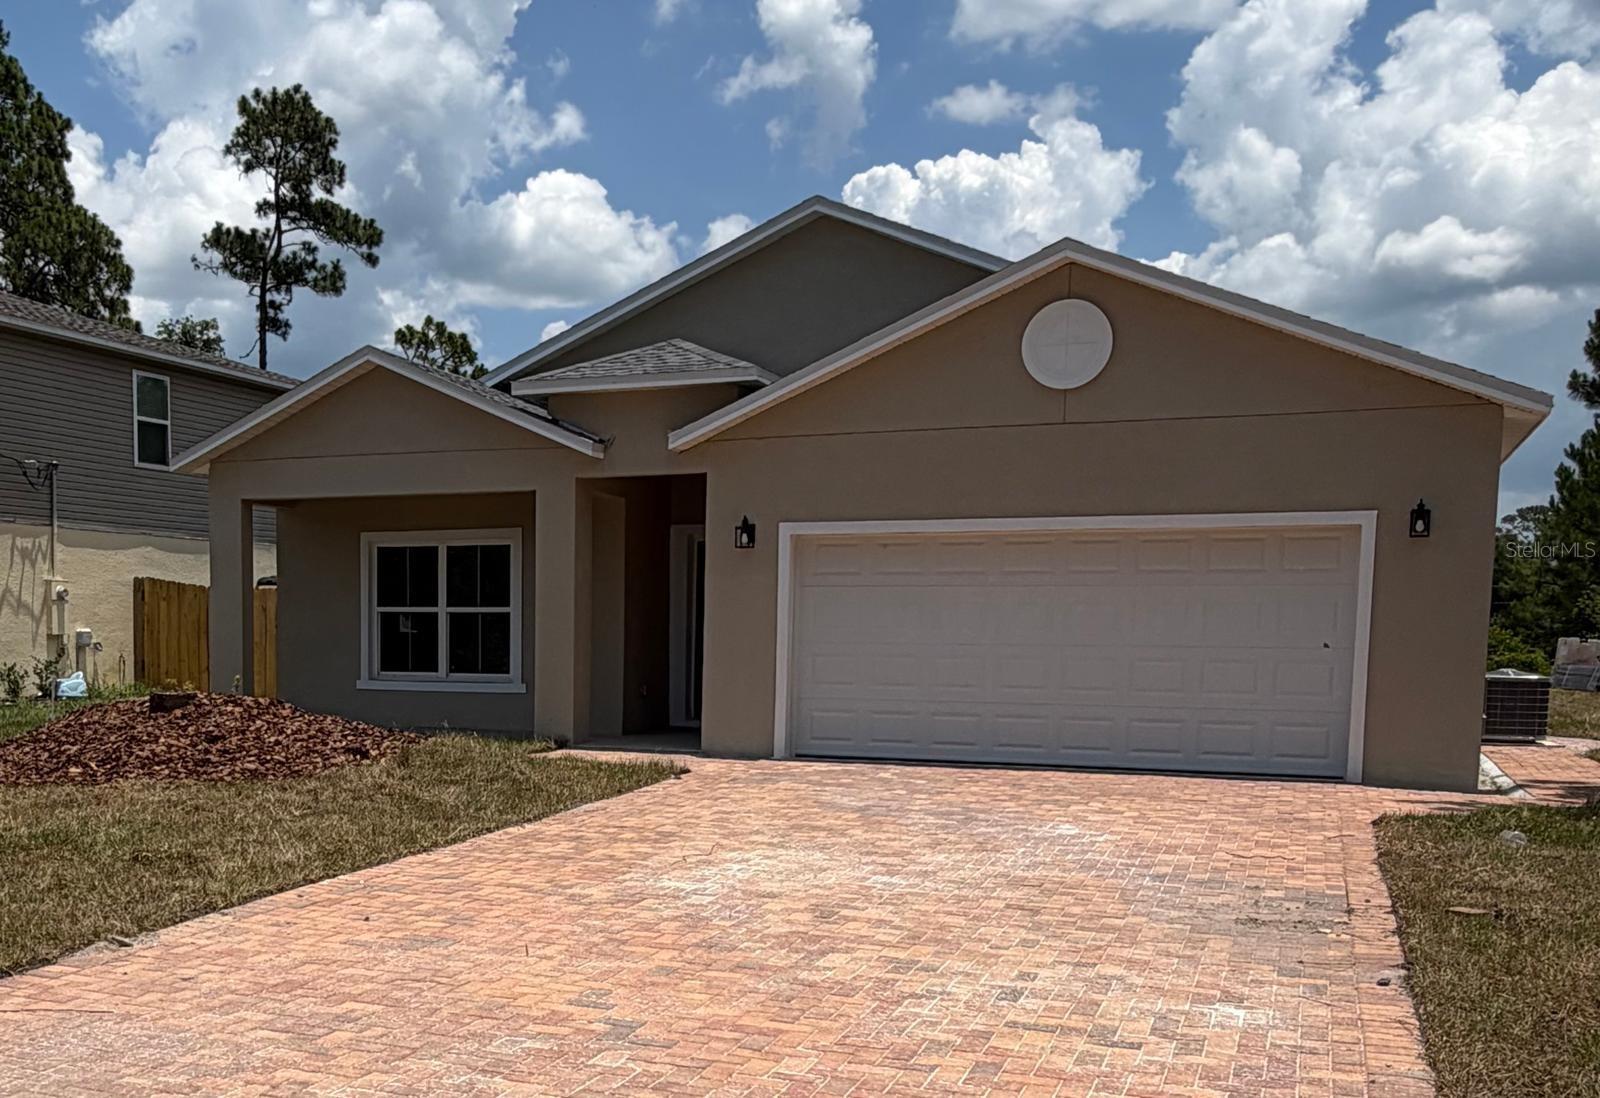
Pre-Construction. To be built. **NEW (under) CONSTRUCTION (estimated completion - 25 July 2026) | NO HOA | MULTI-GEN SUITE | CORNER LOT**

Discover the perfect blend of modern design, flexibility, and privacy in this brand-new 4-bedroom, 3-bath residence featuring a thoughtfully designed **Multi-Gen floor plan** with a **private in-law suite complete with its own separate entrance**, ideal for extended family, guests, multi-generational living, or a private home office.

The main home offers a spacious split-bedroom layout with an open-concept living area, designer finishes, and abundant natural light. The gourmet kitchen is beautifully appointed with upgraded quartz countertops, 42-inch cabinetry, stainless steel appliances, and a large island overlooking the living and dining spaces. Luxury vinyl plank flooring extends throughout the home, creating a seamless blend of durability and style.

Situated on an oversized corner lot with access from both **4th Avenue and Magnolia Avenue**, this property offers exceptional convenience and flexibility. The exterior features an attractive paver driveway, covered front porch, attached 2-car garage, and paved asphalt road frontage.

Enjoy the freedom of **NO HOA** while being tucked away in a peaceful, low-traffic setting just minutes from DeLand Municipal Airport, De Leon Springs, Stetson University, vibrant Downtown DeLand, shopping, dining, parks, and everyday conveniences.

Whether you're looking for a primary residence with space for loved ones, a home with private guest accommodations, or added flexibility for today's lifestyle, this exceptional new construction home delivers outstanding value and endless possibilities. Schedule your private showing today.
#O6422307

DELAND

1214 7TH AVENUE

4 Beds

3 Baths

2,000 Sq.Ft.

$535,000

MLS#: O6422307

 - property

Send a message

Message successfully sent.

Your message

What is 3 + 4 ?

Reason for contacting?

I agree to receive email communication and understand I can unsubscribe at any time.

I agree to be contacted by The Graf Group of Coldwell Banker via call, email, and text for real estate services. To opt out, you can reply 'stop' at any time or reply 'help' for assistance. You can also click the unsubscribe link in the emails. Message and data rates may apply. Message frequency may vary. Privacy Policy

Sign Out

Virtual Assistant

Would you like to take the next step with this property? We can help you schedule a showing or virtual tour, or send you more details.

Yes, I would like more information.

Thank You for Your Reply, One of Our Agents will contact you as soon as possible

No, maybe later.

Thank you, you can always contact me via email, phone number or through the contact form.

Realhub AI

Lucy - Your AI-Powered Realtor

Update Your Temporary Password

Personalize your search

Enter your email and we'll notify you immediately when new listings match what you're looking for.

or enter email address

Already have an account ? Login here

Continue your home search

I agree to receive communications and understand I can unsubscribe at any time.

I agree to be contacted by The Graf Group of Coldwell Banker via call, email, and text for real estate services. To opt out, you can reply 'stop' at any time or reply 'help' for assistance. You can also click the unsubscribe link in the emails. Message and data rates may apply. Message frequency may vary. Privacy Policy

Already have an account ? Login here

We use cookies

We use cookies primarily for analytics to enhance your experience. By accepting, you agree to our use of these cookies. You can manage your preferences or learn more about our cookies policy.