.webp?size=346x80)
- Properties
- Meet our agents
- Communities
- Market Report
- Home Value
- Calculator


Property
Beds
2
Full Baths
2
1/2 Baths
None
Year Built
2016
Sq.Footage
1,572
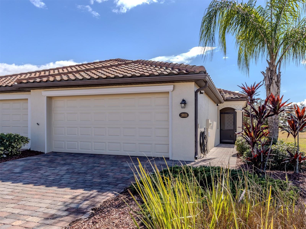
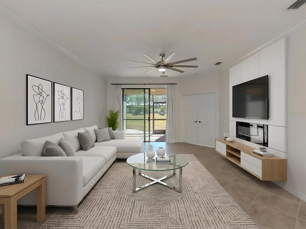
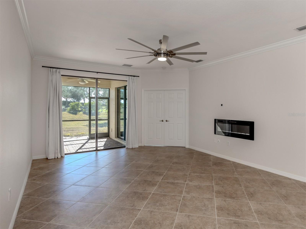
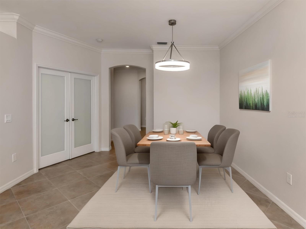
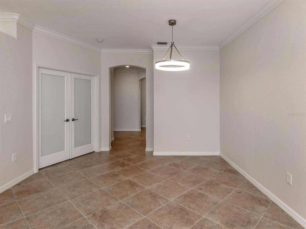
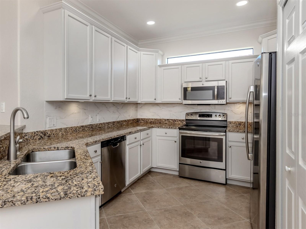
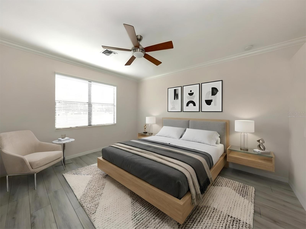
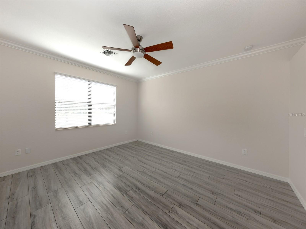
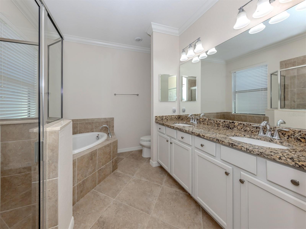
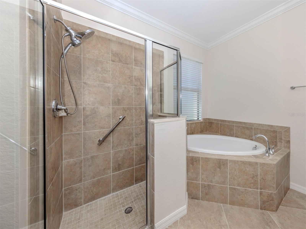
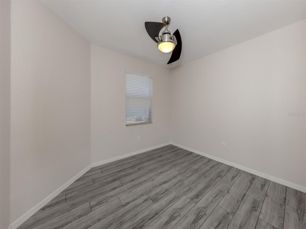
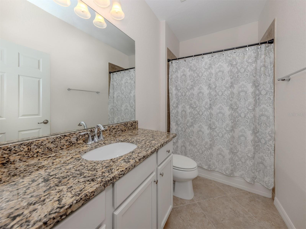
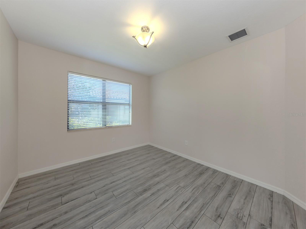
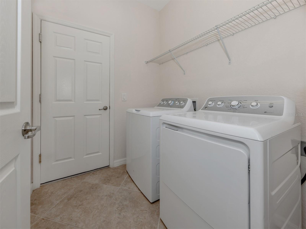
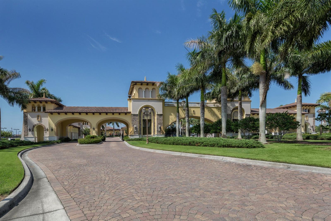
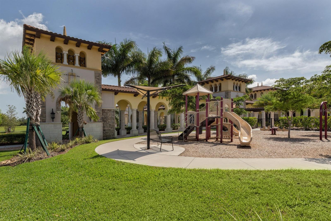
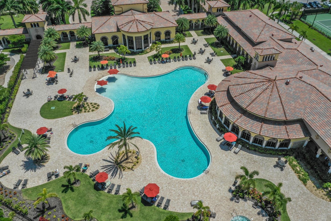
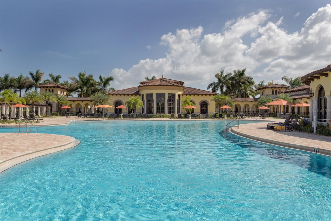
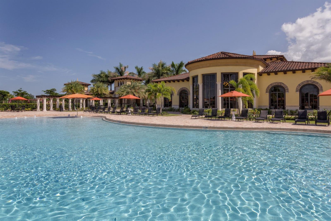
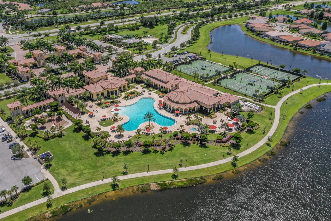
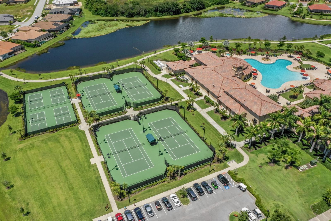
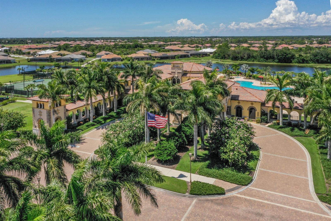
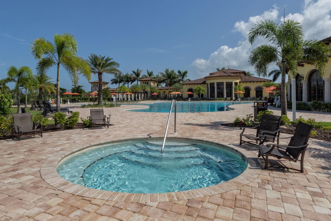
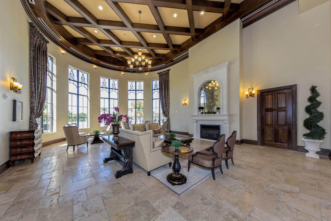
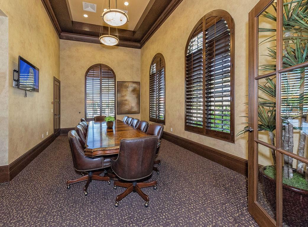
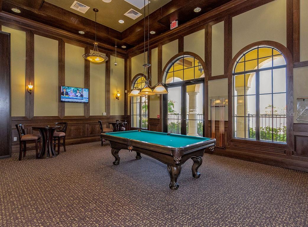
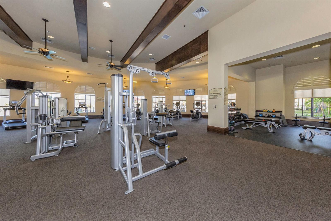
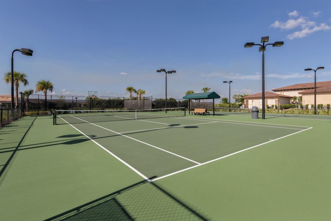
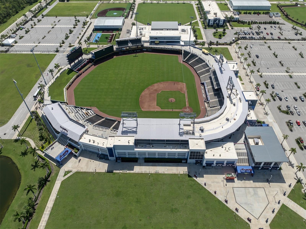
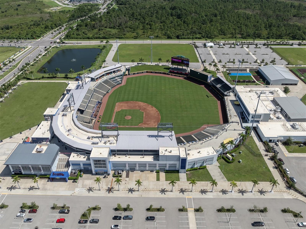
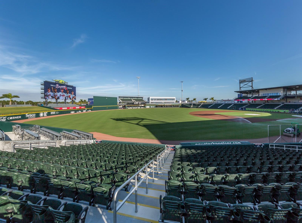
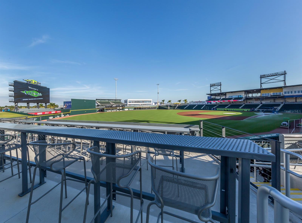
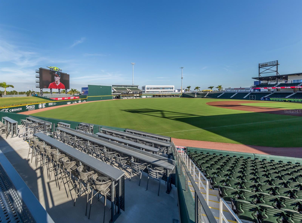
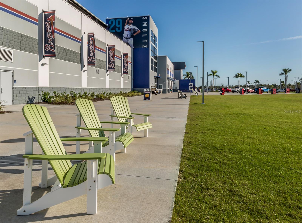
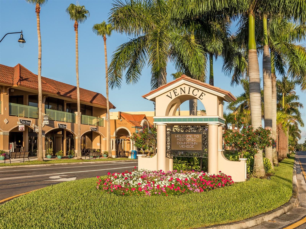
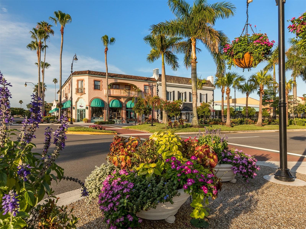
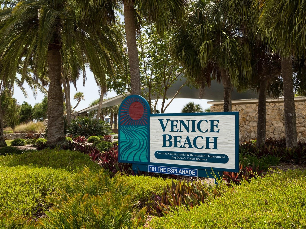
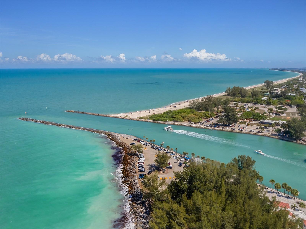
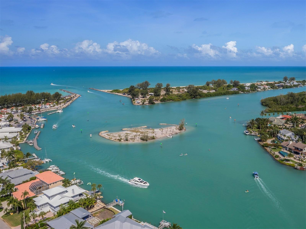
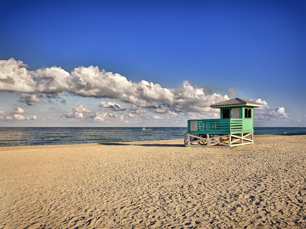
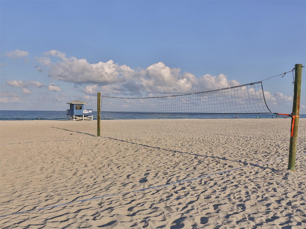
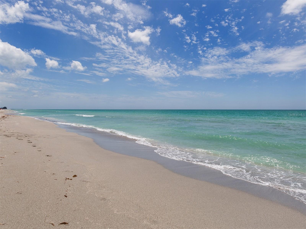
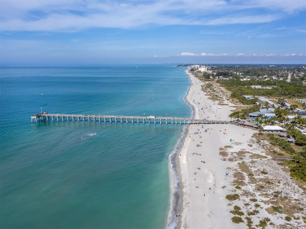
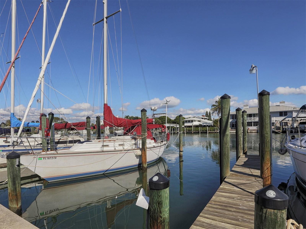
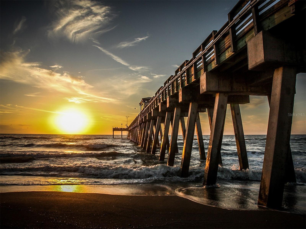
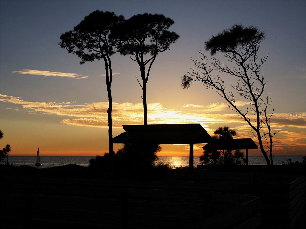
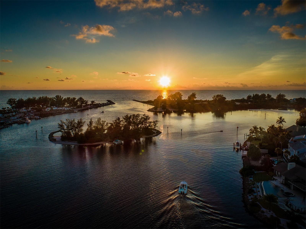
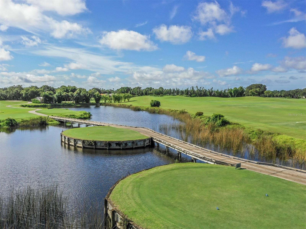
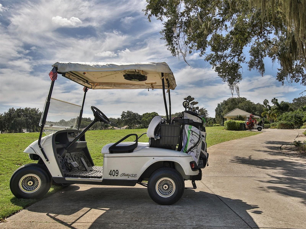
One or more photo(s) has been virtually staged. Experience easy, maintenance-free Florida living in this well-maintained villa in the gated Gran Paradiso community. This thoughtfully designed home features two bedrooms, two full baths, a private den or home office, a split-bedroom floor plan and an attached two-car garage. The open living and dining areas are enhanced by high ceilings, crown molding, updated lighting and ceiling fans, ceramic-tile flooring and a built-in electric fireplace that creates a warm and welcoming focal point. The kitchen offers granite countertops, stainless-steel appliances, a pantry and a generous breakfast bar with plenty of space for casual dining and entertaining. Luxury vinyl flooring adds comfort and easy care in both bedrooms and the den. The spacious primary suite is privately positioned away from the guest bedroom. A screened front entry encourages cross breezes, while the screened lanai provides a comfortable and private setting for morning coffee, outdoor dining or quiet evenings at home. Gran Paradiso residents enjoy a 20,000-square-foot clubhouse, fitness center, resort-style heated zero-entry pool, spa, sauna, steam room, tennis courts, pickleball courts and extensive walking and biking paths. The association also includes ground maintenance and cable television. The home is conveniently located near shopping, dining, entertainment, Gulf beaches and historic Downtown Venice. Wellen Park, Spring-training home of the Atlanta Braves, is also nearby and accessible by street-legal golf cart. This villa combines a flexible floor plan, two-car garage, low-maintenance ownership and exceptional community amenities. Select photographs have been virtually staged to illustrate possible furniture placement.
Features & Amenities
Interior
-
Other Interior Features
Crown Molding, High Ceilings
-
Total Bedrooms
2
-
Bathrooms
2
-
Cooling YN
YES
-
Cooling
Central Air
-
Fireplace YN
YES
-
Heating YN
YES
-
Heating
Electric
-
Pet friendly
Breed Restrictions, Number Limit, Yes
Exterior
-
Garage
Yes
-
Garage spaces
2
-
Construction Materials
Stucco
-
Other Exterior Features
Tennis Court(s)
-
Parking
Attached
-
Pool
No
-
Waterfront YN
NO
Area & Lot
-
Lot Size(acres)
0.12
-
Lot Size(square feet)
5,427
-
Property Type
Residential
-
Property Sub Type
Condominium
Price
-
Sales Price
$299,000
-
Tax Amount
$6,173
-
Sq. Footage
1,572
-
Price/SqFt
$190
HOA
-
Association
YES
-
Association Fee 2
$769.32
-
Association Fee
$595
-
Association Fee Frequency
Quarterly
-
Association Fee 2 Frequency
Quarterly
-
Association Fee Includes
N/A
-
Total Monthly Fees
$454.77
School District
-
Elementary School
N/A
-
Middle School
N/A
-
High School
N/A
Property Features
-
Stories
1
-
New Construction
NO
-
Foundation Details
Slab
-
Ownership
Fee Simple
-
Senior Community YN
NO
-
Sewer
Public Sewer
-
Tax Lot
724
-
Water Source
Public
Schedule a Showing
Showing scheduled successfully.
Mortgage calculator
Estimate your monthly mortgage payment, including the principal and interest, property taxes, and HOA. Adjust the values to generate a more accurate rate.
Your payment
Principal and Interest:
$
Property taxes:
$
HOA fees:
$
Total loan payment:
$
Total interest amount:
$
Location
County
Sarasota
Elementary School
Middle School
High School
Listing Courtesy of Christina Lavoie , MEDWAY REALTY
RealHub Information is provided exclusively for consumers' personal, non-commercial use, and it may not be used for any purpose other than to identify prospective properties consumers may be interested in purchasing. All information deemed reliable but not guaranteed and should be independently verified. All properties are subject to prior sale, change or withdrawal. RealHub website owner shall not be responsible for any typographical errors, misinformation, misprints and shall be held totally harmless.

Business Coach | Executive Sales Associate | Realtor®
Michael Graf
Call Michael today to schedule a private showing.

* Listings on this website come from the FMLS IDX Compilation and may be held by brokerage firms other than the owner of this website. The listing brokerage is identified in any listing details. Information is deemed reliable but is not guaranteed. If you believe any FMLS listing contains material that infringes your copyrighted work please click here to review our DMCA policy and learn how to submit a takedown request.© 2024 FMLS.
Related Properties
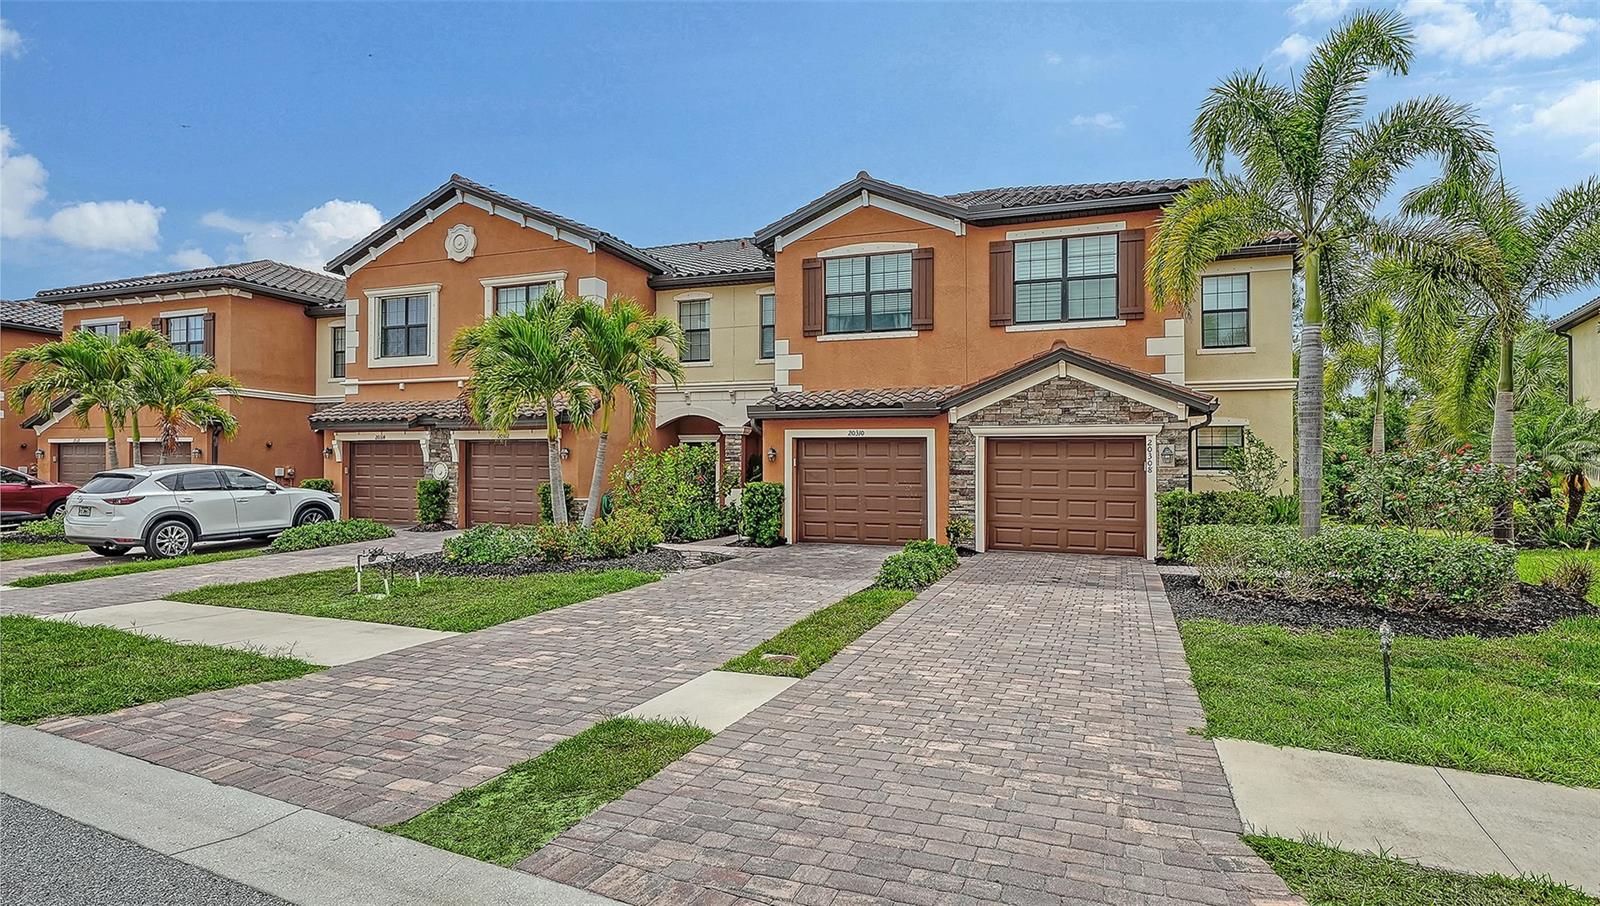
VENICE
20310 LAGENTE CIRCLE
3 Beds
2 Baths
1,949 Sq.Ft.
$299,000
MLS#: A4692346

VENICE
1202 AUBURN COVE CIRCLE
2 Beds
2 Baths
1,076 Sq.Ft.
$278,000
MLS#: N6145440

VENICE
17856 STILLNESS COURT
2 Beds
2 Baths
1,501 Sq.Ft.
$339,000
MLS#: N6145447

VENICE
17440 OPAL SAND DRIVE 102
2 Beds
2 Baths
1,366 Sq.Ft.
$350,000
MLS#: A4703202

VENICE
12559 SAGEWOOD DRIVE
3 Beds
2 Baths
1,680 Sq.Ft.
$350,000
MLS#: N6145418

VENICE
20450 LAGENTE CIRCLE
3 Beds
2 Baths
1,949 Sq.Ft.
$317,999
MLS#: A4703249

VENICE
1016 KIMBALL ROAD
3 Beds
2 Baths
1,272 Sq.Ft.
$345,678
MLS#: N6145426

VENICE
20150 RAGAZZA CIRCLE 102
3 Beds
2 Baths
1,706 Sq.Ft.
$339,900
MLS#: N6145366

VENICE
314 WEXFORD TERRACE 166
2 Beds
2 Baths
1,487 Sq.Ft.
$269,000
MLS#: A4703286

VENICE
112 WOODINGHAM DRIVE
3 Beds
2 Baths
1,491 Sq.Ft.
$349,999
MLS#: A4702418
