Features & Amenities

Interior

  • Other Interior Features

    Elevator, Built-in Features, High Ceilings, Stone Counters, Tray Ceiling(s), Walk-In Closet(s)

  • Total Bedrooms

    2

  • Bathrooms

    2

  • 1/2 Bathrooms

    1

  • Cooling YN

    YES

  • Cooling

    Central Air

  • Fireplace YN

    NO

  • Heating YN

    YES

  • Heating

    Central, Electric

  • Pet friendly

    Yes

Exterior

  • Garage

    Yes

  • Garage spaces

    1

  • Construction Materials

    Block, Concrete, Stucco

  • Parking

    Assigned, Covered, Garage Door Opener, Basement, Attached

  • Pool

    No

  • Waterfront YN

    YES

  • View

    Water

Area & Lot

  • Lot Features

    Landscaped, Near Golf Course, Waterfront

  • Lot Size(acres)

    1.59

  • Lot Size(square feet)

    69,352

  • Property Type

    Residential

  • Property Sub Type

    Condominium

Price

  • Sales Price

    $1,025,000

  • Tax Amount

    $10,086

  • Sq. Footage

    2,319

  • Price/SqFt

    $442

HOA

  • Association

    YES

  • Association Fee Frequency

    Monthly

  • Association Fee Includes

    N/A

  • Total Monthly Fees

    $1,726

School District

  • Elementary School

    N/A

  • Middle School

    N/A

  • High School

    N/A

Property Features

  • Stories

    8

  • New Construction

    NO

  • Foundation Details

    Slab

  • Ownership

    Condominium

  • Senior Community YN

    NO

  • Sewer

    Public Sewer

  • Tax Lot

    1030

  • Water Source

    Public

Schedule a Showing

Showing scheduled successfully.

<
>
IN PERSON
VIA CHAT

What is 3 + 4 ?


Change time

Mortgage calculator
Estimate your monthly mortgage payment, including the principal and interest, property taxes, and HOA. Adjust the values to generate a more accurate rate.

Your payment

Principal and Interest:

$

Property taxes:

$

HOA fees:

$

Total loan payment:

$

Total interest amount:

$

Location

County

Pinellas

Elementary School

Middle School

High School

Listing Courtesy of Jessica Jurek, COASTAL PROPERTIES GROUP INTERNATIONAL

RealHub Information is provided exclusively for consumers' personal, non-commercial use, and it may not be used for any purpose other than to identify prospective properties consumers may be interested in purchasing. All information deemed reliable but not guaranteed and should be independently verified. All properties are subject to prior sale, change or withdrawal. RealHub website owner shall not be responsible for any typographical errors, misinformation, misprints and shall be held totally harmless.

Agent Michael Graf

Business Coach | Executive Sales Associate | Realtor®

Michael Graf

Call Michael today to schedule a private showing.


* Listings on this website come from the FMLS IDX Compilation and may be held by brokerage firms other than the owner of this website. The listing brokerage is identified in any listing details. Information is deemed reliable but is not guaranteed. If you believe any FMLS listing contains material that infringes your copyrighted work please click here to review our DMCA policy and learn how to submit a takedown request.© 2024 FMLS.
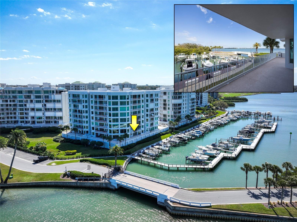
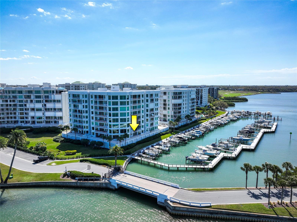
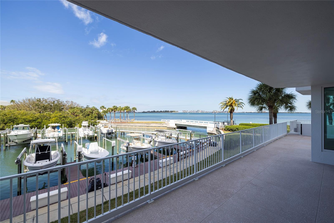
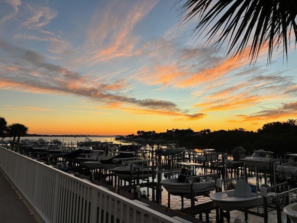
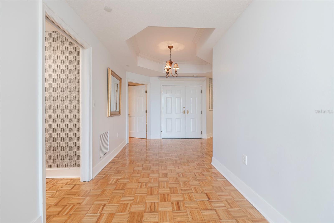
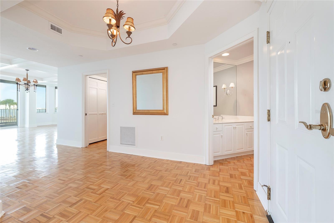
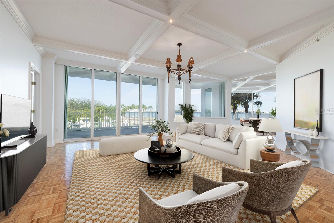
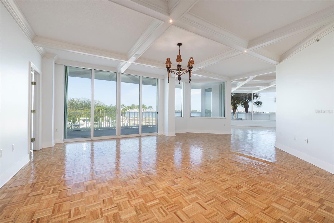
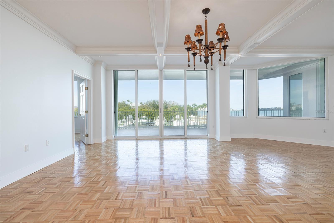
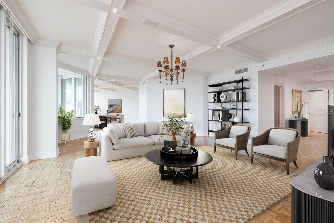
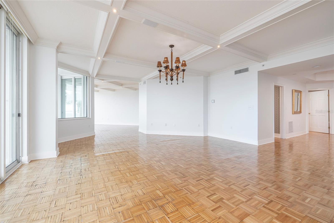
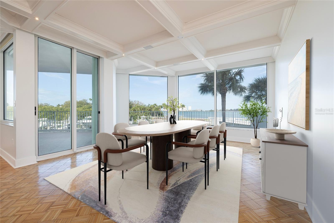
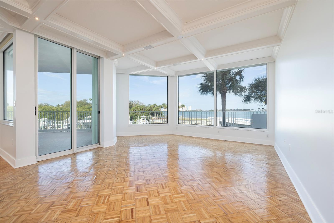
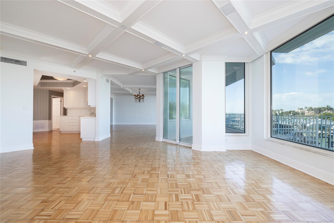
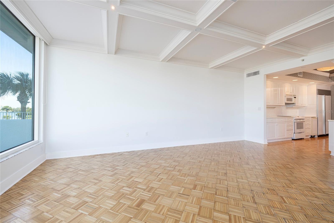
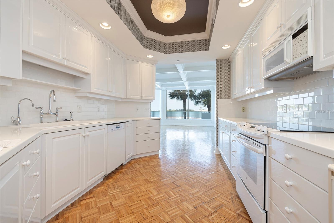
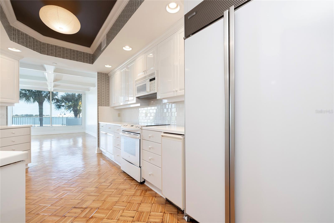
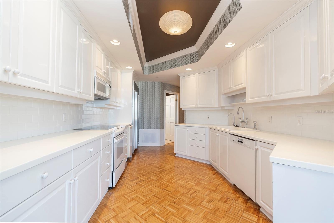
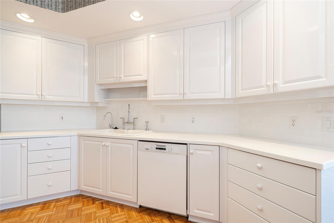
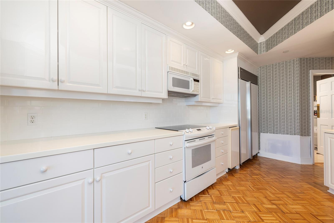
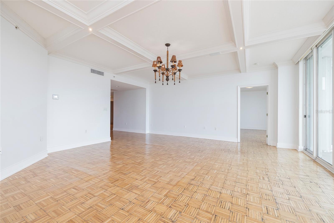
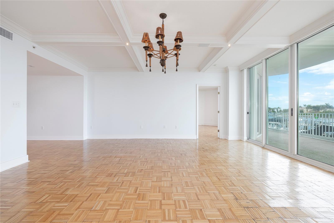
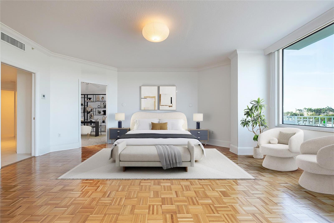
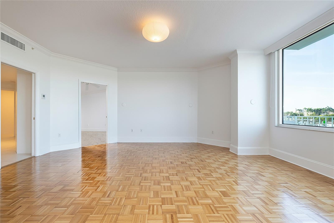
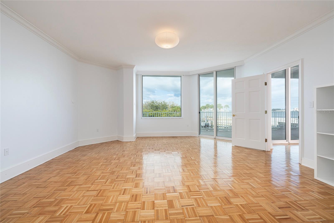
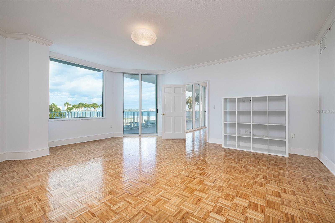
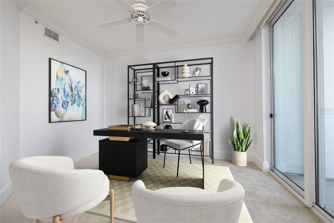
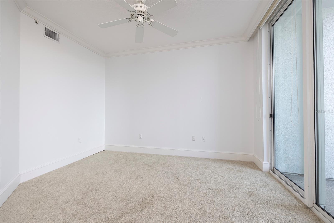
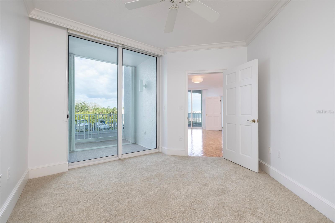
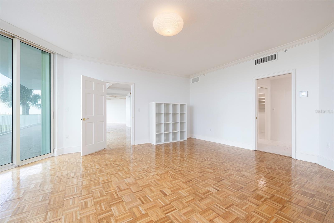
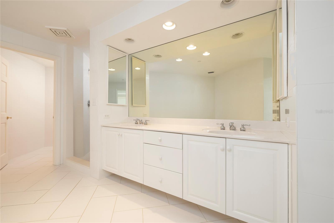
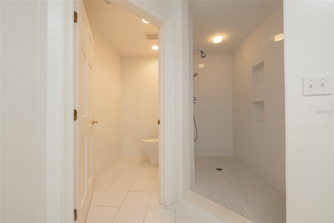
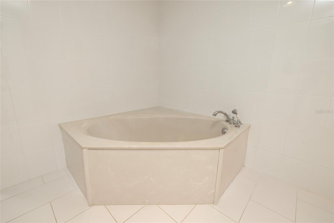
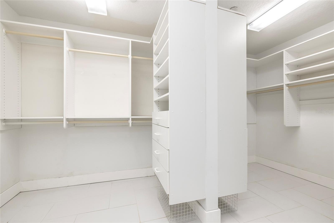
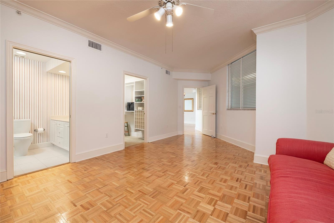
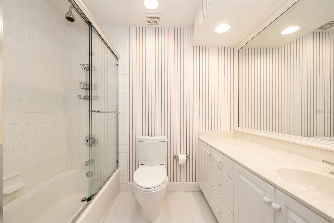
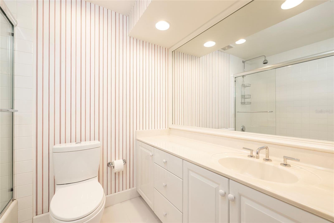
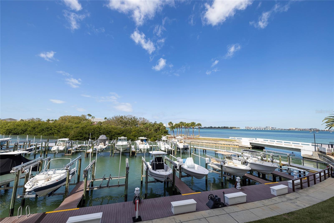
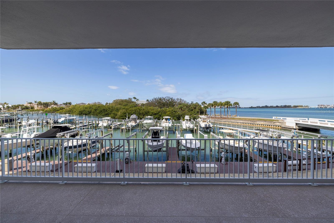
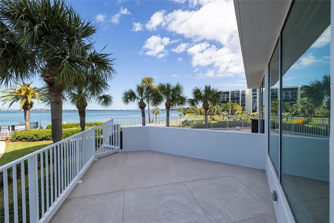
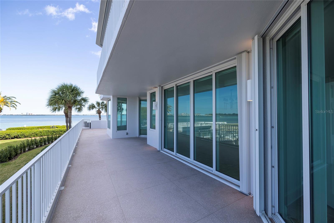
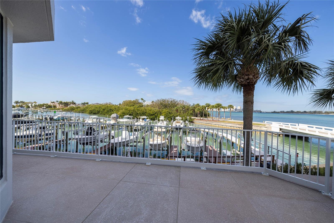
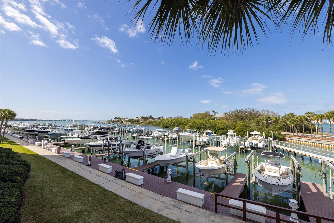
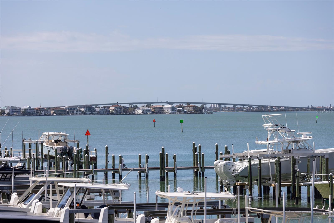
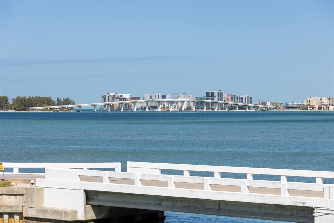
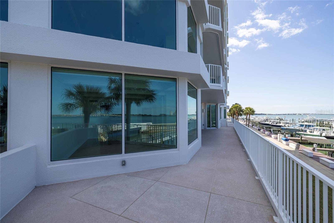
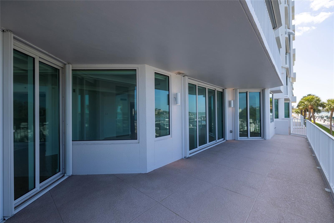
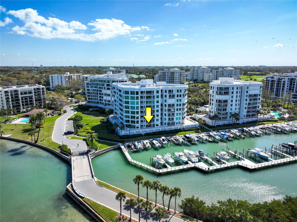
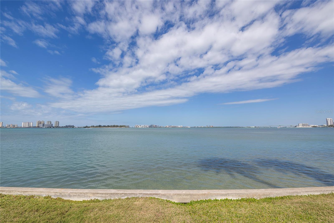
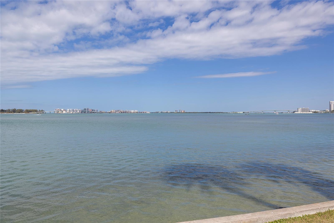
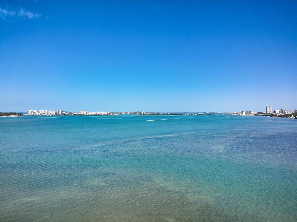
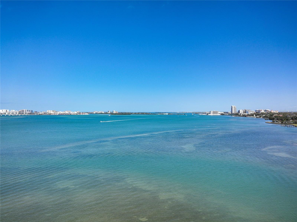
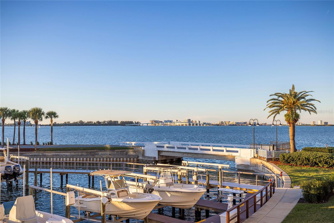
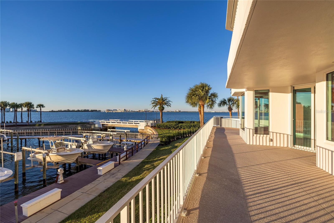
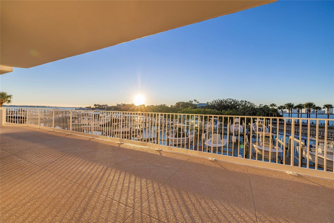
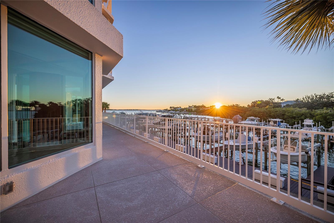
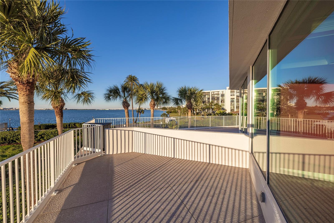
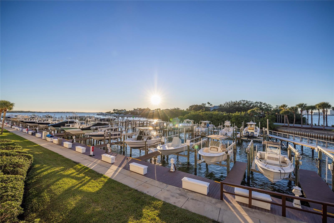
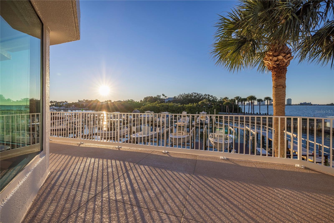
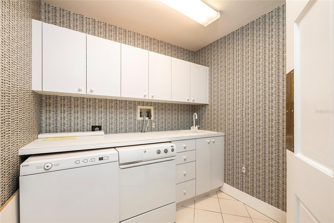
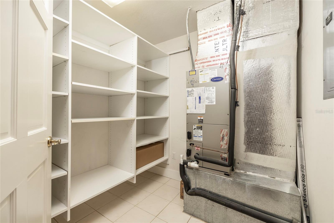
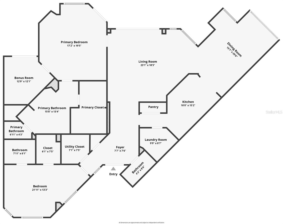
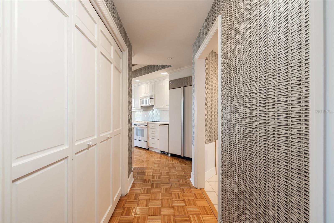
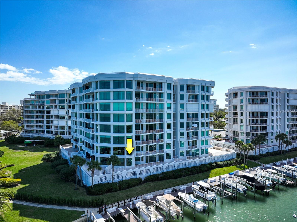
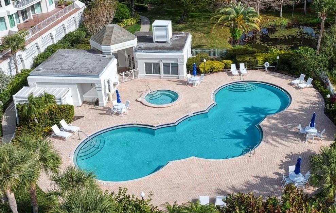
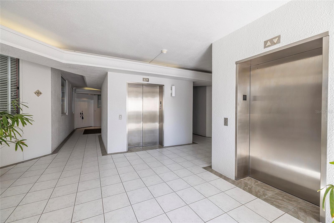
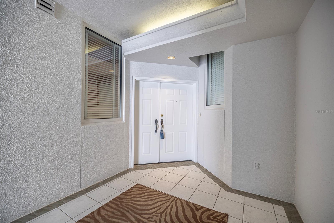
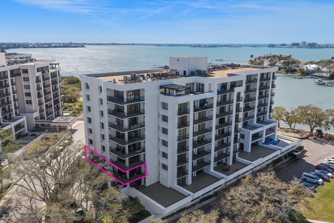
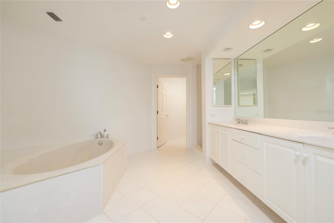
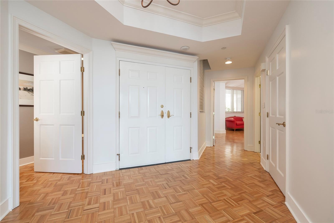
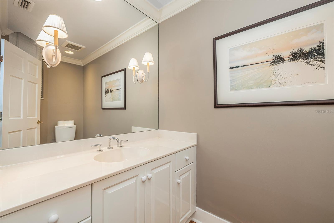
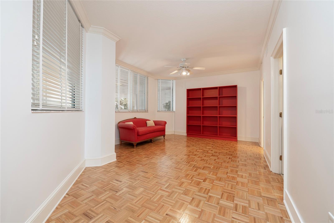
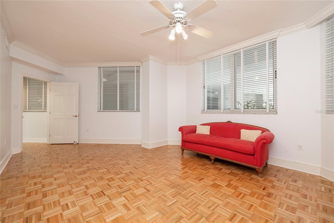
Virtually Staged. The most vivid impression one has upon entering this condo is its expansive breathtaking views both inside and out. The 536 sqft balcony offers a panoramic view of the Gulf and all 3 bridges (Belleair Causeway, Sand Key and Memorial Causeway). It is the perfect setting for Fourth of July parties and other events throughout the year! The balcony extends the entire length of the unit, affording fabulous views from the main living areas and primary bedroom. The living/dining area offers great flexibility for furniture arrangement and traffic flow. Parquet floors, coffered ceiling with built-in lighting and a powder bath complement the space. The primary bedroom features a bonus room with its own 182 sqft balcony with marina and water views. The bonus room is ideal for a variety of uses: home office, den, workout room, bedroom, library. The primary bath features a soaking tub, a separate shower, a water closet and a generous double vanity. The guest bedroom is tucked away with its own walk-in closet and ensuite bath. The kitchen and laundry room feature upgraded appliances: SubZero refrigerator, Miele dishwasher, Asko washing machine and dryer. Additionally, the kitchen has a double door pantry and a free-standing icemaker. Storage has been maximized throughout the condo with custom closets. Other upgrades include crown moulding throughout, 3 comfort height TOTO toilets, protective window film (blocks heat, UV rays and flying objects), and all sliding doors have Roll-a-Guard accordion storm shutters. Perks of Seaside! This gated community is surrounded by the lush golf courses and the world-renowned Belleview Inn. Golfer or nature lover, you will love this location. Buying in Seaside allows one immediate membership (after application and approval) into Belleair Country Club thus bypassing the waitlist. West Course has been ranked #4 “Best Golf Course in State of Florida” by Golf Week. A short ride over the Belleair Causeway gives one easy access to the quaint beach towns and “famous sugar white sand” of the Gulf beaches. Close proximity to Tampa International and St Pete/Clearwater airports make for convenient travel options. This unit comes with an under-building parking space (#3) and storage cage (#2). There is an opportunity to purchase a highly coveted 10x10 remote, air conditioned storage unit separately. Freshly-painted and ready for its new owner!!!

2 SEASIDE LANE 103

Message successfully sent.

What would you like to know?

What is 3 + 4 ?

I agree to receive email communication and understand I can unsubscribe at any time.

I agree to be contacted by The Graf Group of Coldwell Banker via call, email, and text for real estate services. To opt out, you can reply 'stop' at any time or reply 'help' for assistance. You can also click the unsubscribe link in the emails. Message and data rates may apply. Message frequency may vary. Privacy Policy

Related Properties

New on site 2 days ago
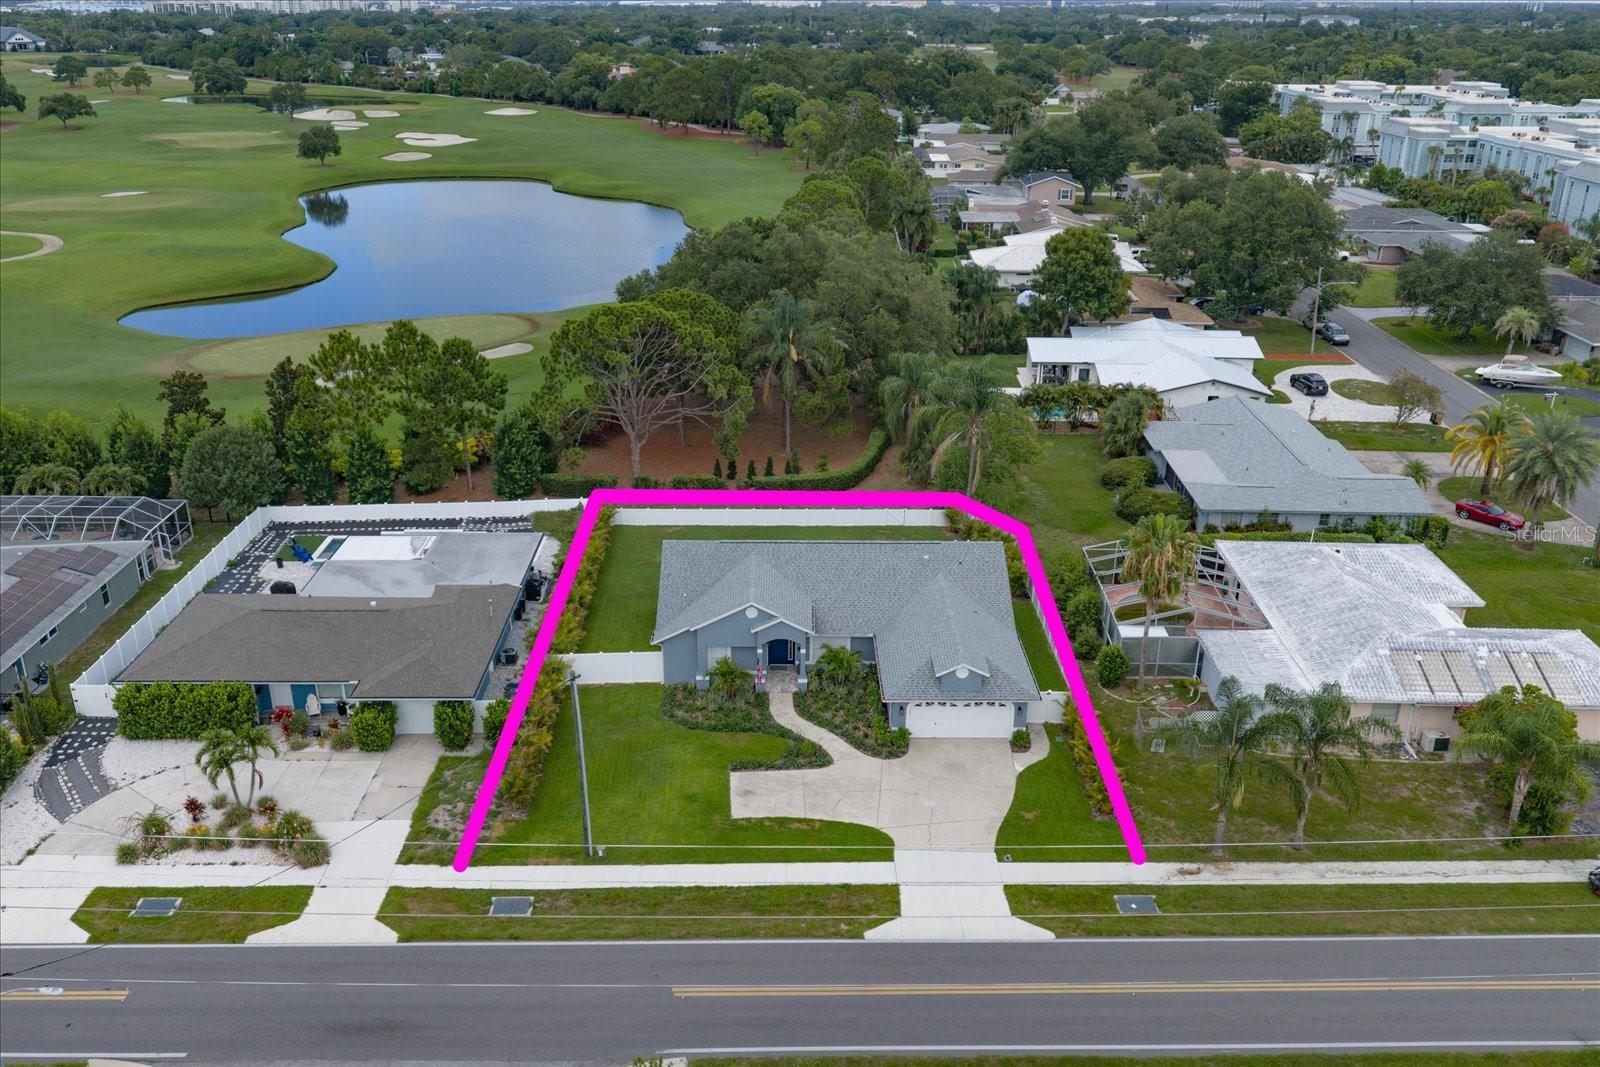
The perfect Belleair home where comfort, convenience, and resort-style living come together beautifully. This spacious 4 bedroom, 3 bathroom residence offers a flexible home office/bedroom, an oversized laundry room, open living area with an inviting gas fireplace, and a two-car finished garage.  This home has been thoughtfully renovated with a gorgeous kitchen including premium appliances, en suite baths, tile floors throughout, custom closets providing exceptional storage, private primary retreat features a beverage station, wet bar, fireplace and dual-sink bath. Other thoughtful improvements include a 2019 roof, impact windows, gutters, vinyl fenced yard, updated climate systems, dual tankless water heaters, a water softener, and gas cooking. Paid-off, solar panels bring added energy efficiency and peace of mind. The home is also equipped with app-controlled Lutron shades, extensive internet and TV wiring, a generator hookup, and EV charging. Step outside to your own private oasis, complete with a heated saltwater pool and spa, convenient pool remote system, and an outdoor bar with a sink, perfect for relaxing weekends or memorable gatherings. The TVs, sound equipment, security cameras, and chargers convey with the sale. Ideally located in the sought-after Belleair area, this home is just minutes from the Gulf beaches, offering easy access to sun-filled days along Florida’s beautiful coastline. Enjoy close proximity to Belleair Country Club, a private club known for its championship golf, tennis, dining, social amenities, and waterfront setting. Nearby Pelican Golf Club, a premier private golf club in Belleair, is home to the LPGA’s prestigious Pelican Women’s Championship and offers an exceptional golf experience for its members. With convenient access to Clearwater, Belleair Bluffs, Largo, shopping, dining, parks, and coastal attractions, 1621 Indian Rocks Road places you near everything that makes the area special. Beautifully equipped for modern life and ideally positioned for enjoying the best of the Gulf Coast, this exceptional home is ready to become the setting for your next chapter.
#TB8543752

BELLEAIR

1621 INDIAN ROCKS ROAD

4 Beds

3 Baths

2,373 Sq.Ft.

$1,225,000

MLS#: TB8543752

Price reduced
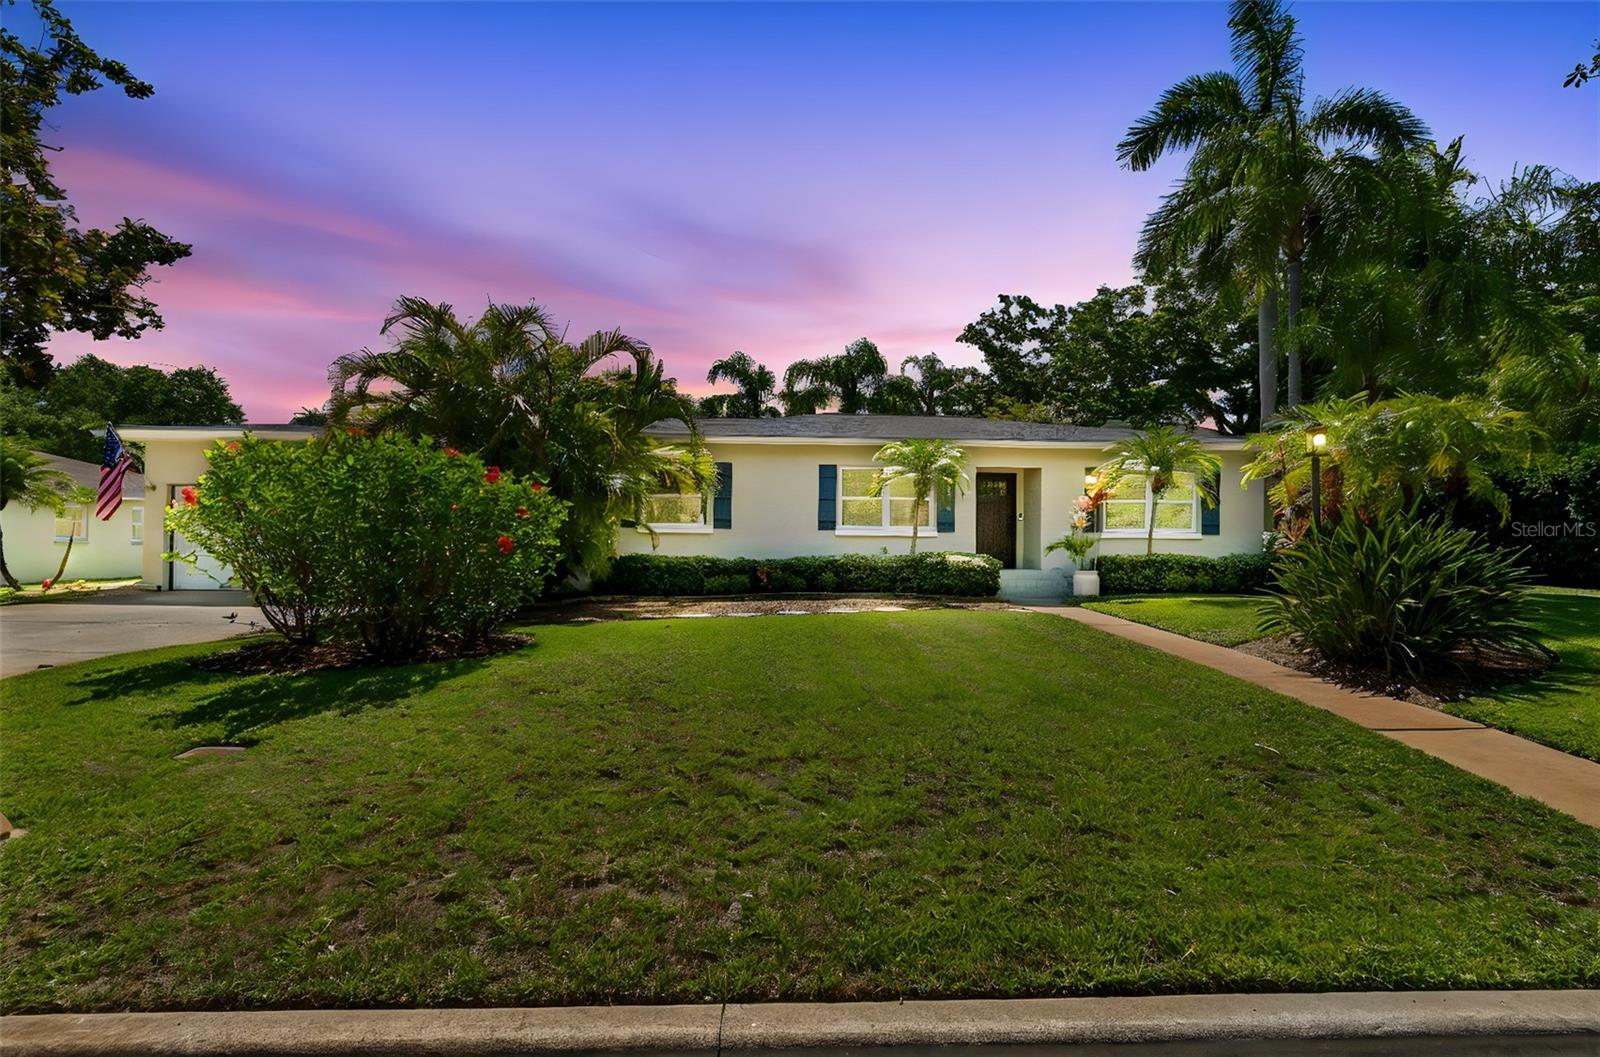
A fully renovated 4-bedroom, 3-bathroom home situated on a spacious 0.32-acre lot in the Belleair Estates neighborhood. Thoughtfully updated for the modern Florida lifestyle, this move-in-ready property blends a sleek contemporary interior with exceptional outdoor living spaces and a highly functional layout.

The open-concept kitchen and dining area feature modern cabinetry, quartz countertops, a large center island, a cooktop, and newer appliances; the space flows directly into the living room, which boasts a wood-burning fireplace. The spacious primary suite includes a walk-in closet and a beautifully renovated bathroom with a double vanity, a deep soaking tub, and a large walk-in shower featuring a stylish linear drain. A second bedroom offers an en-suite bathroom, while the fourth bedroom is currently set up as an office.

Outdoor amenities are a major highlight, featuring an enclosed covered patio, an outdoor kitchen, and a travertine deck overlooking the expansive, fenced backyard. The large circular driveway with modern pavers provides ample parking for up to 6 vehicles, while the side yard offers easy space for parking a boat or other recreational equipment.

Additional benefits include a new roof (installed in 2025), no HOA fees, a location in Flood Zone X, an attached two-car garage, and a lot size of approximately 0.32 acres. The property is located in Belleair, close to the Pelican Golf Club, Gulf beaches, restaurants, shopping, and boating access.

A rare combination of modern renovation, a large lot, a flexible 4-bedroom layout, and quintessential Florida outdoor living, all within one of Belleair’s established residential neighborhoods.
#TB8535244

BELLEAIR

1712 INDIAN ROCKS ROAD

4 Beds

3 Baths

2,134 Sq.Ft.

$1,099,000

MLS#: TB8535244

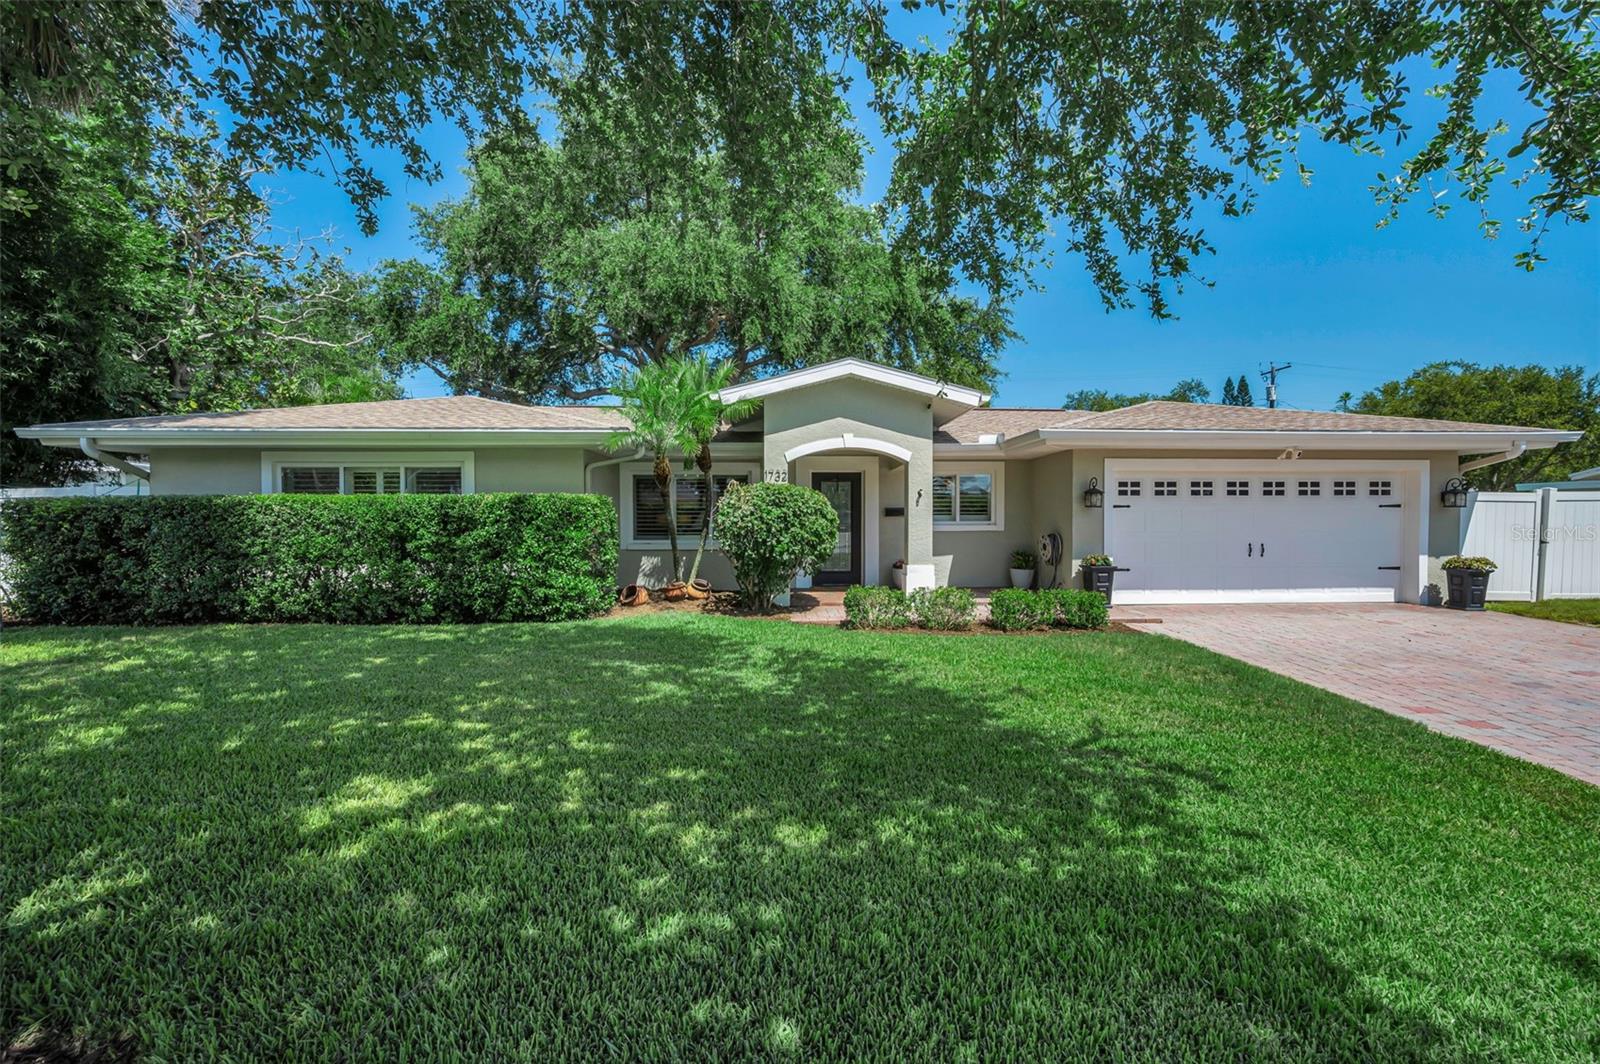
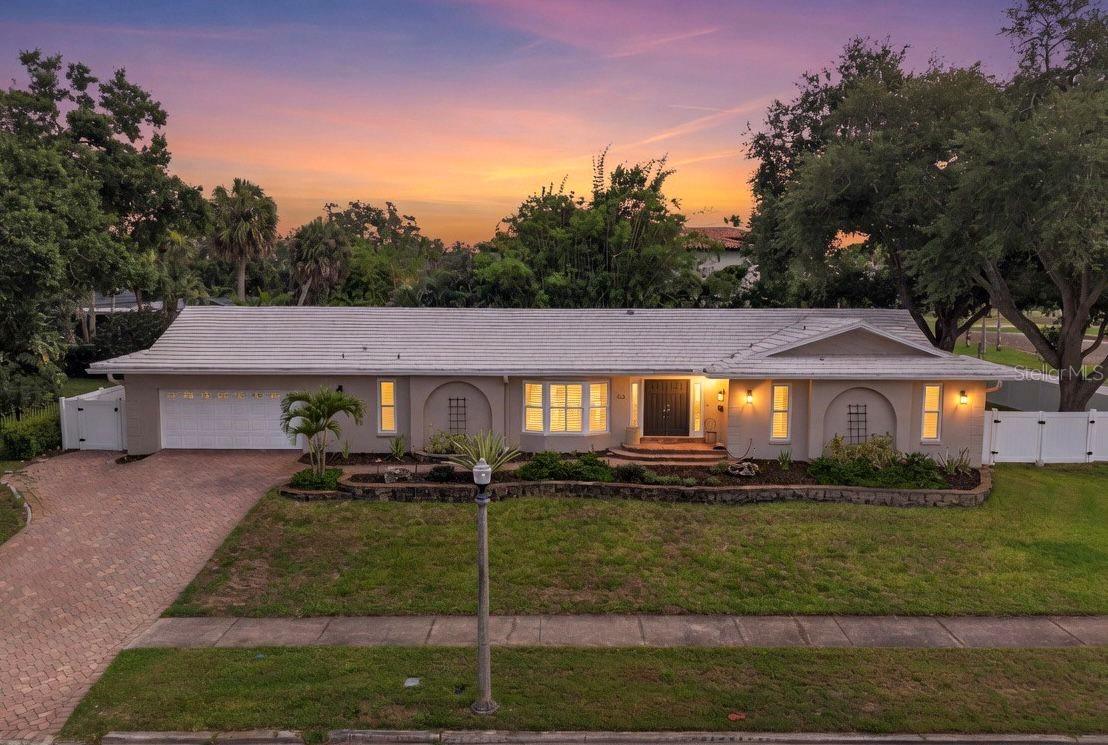
Experience refined living at 1732 Golf View Drive in the coveted town of Bellair where timeless comfort meets an exceptional location – close to the area’s most beautiful beaches and amenities but nestled away from traffic. Designed with an inviting open floor plan, this home has been beautifully updated to allow you to just move in and relax. There is a gracious sense of space from the moment you enter highlighted by seamless luxury vinyl plank flooring throughout the home in a soft neutral tone along with plantation shutters, premium 8-inch baseboards and large rooms that create an effortless flow for both elegant entertaining and relaxed everyday living. The living room features a coved ceiling and measures 21 ft. opening to the perfect dining room overlooking the generous back yard. The 23 ft. family room offers additional expansive space with 10 ft. ceilings and 10 large windows grace the entire back of the home for streaming natural light and private views. The kitchen is well-equipped with stainless steel appliances and granite countertops and features a breakfast bar opening to the living areas. With 10-ft. ceilings, you’ll feel pampered in the 17’ x 14’ primary bedroom retreat with spacious walk-in closet, updated bath with double vanities and large shower with gorgeous tile and dual shower fixtures. The split floor plan also provides privacy and secondary bedrooms with one oversized at 15’ x 10’ – perfect for a home office or additional space.  Another retreat is the truly private backyard complete with mature landscaping and sprawling pavered lanai with plenty of room for dining, lounging, grilling and entertaining all within a private setting complete with vinyl fencing. The spacious yard even has ample room to add a pool if you so desire. Matching pavers also highlight the front walk way and drive leading into the full 2-car garage with Gorilla epoxy floor. A large laundry room is featured off the kitchen and for extra storage, the owner installed a Premier Pro Plus Tuff Shed in 2023 with higher side walls and galvanized steel floor to help prevent deterioration and rust. It is rated up to 155 mph winds and located on the side yard with a large gate for easy access. This residence is situated in the preferred Zone X, where flood insurance is typically not required by lenders. Home updates include new roof, new A/C unit and new water heater all installed in 2020 along with new impact glass slider in 2024 and all new ductwork in 2026. Natural gas connection is on the property and available for hook up.  Ideally positioned for those who value convenience and lifestyle, this residence affords privacy from neighbors and traffic while being close to beaches, shopping, dining, recreation and more. With its spacious interiors and desirable setting, 1732 Golf View Drive presents a wonderful opportunity to enjoy the best of luxury living in Belleair.
#TB8520782

BELLEAIR

1732 GOLF VIEW DRIVE

3 Beds

2 Baths

2,142 Sq.Ft.

$885,000

MLS#: TB8520782

Price reduced
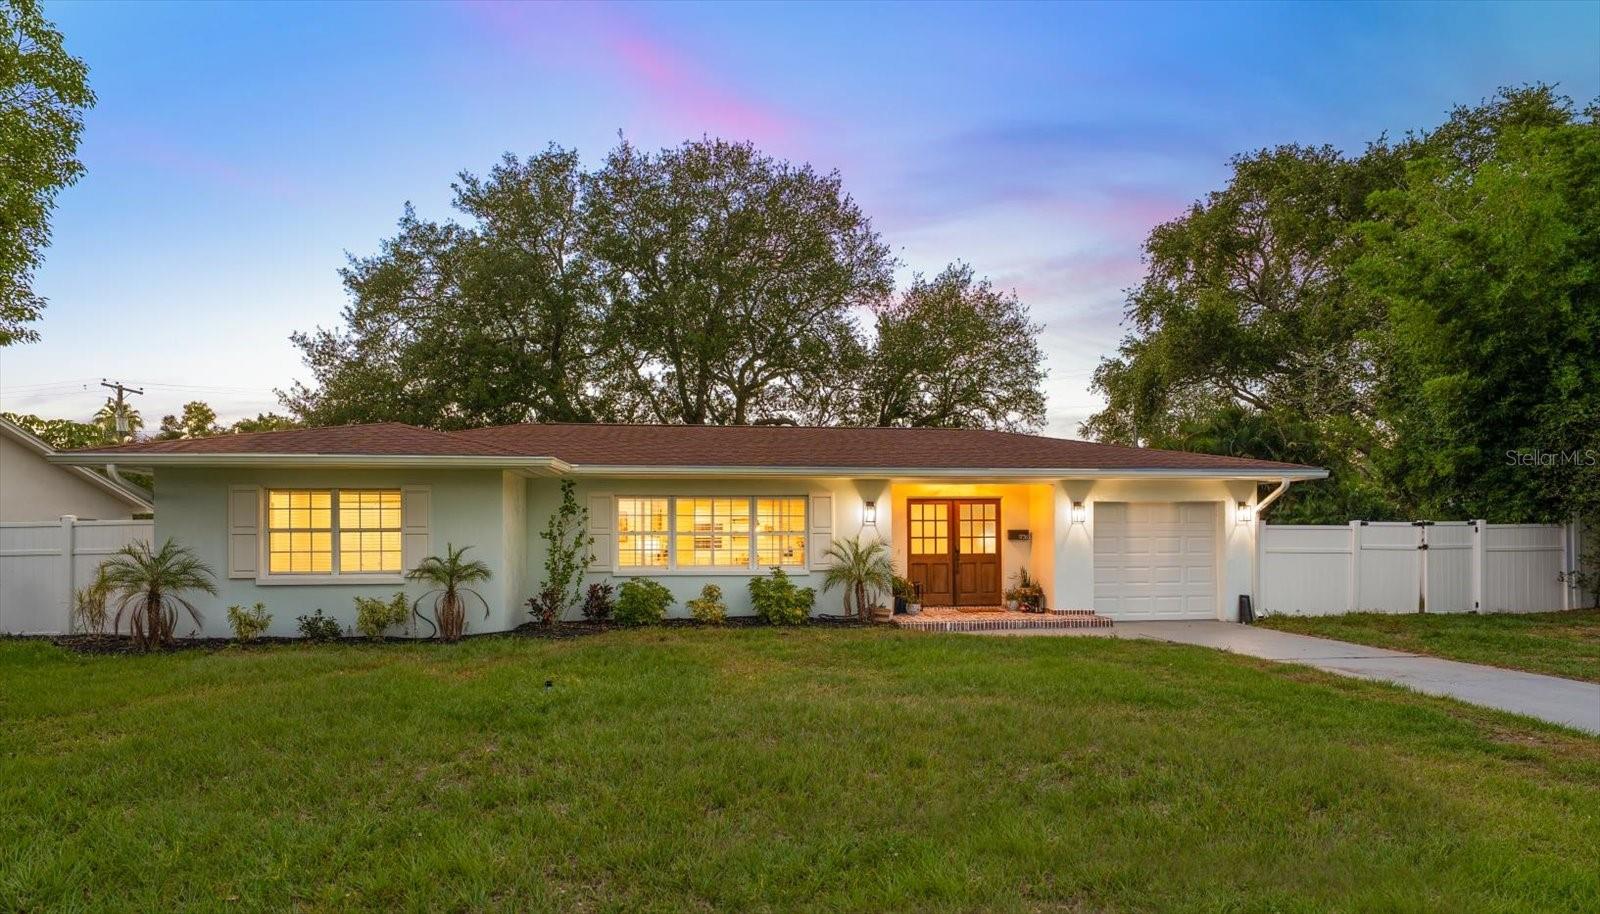
Welcome to this stunning, move-in-ready Belleair home where exceptional curb appeal, tropical landscaping, and timeless style create an inviting first impression. Step inside to a bright, open interior filled with natural light and enhanced by beautiful flooring throughout. The heart of the home is a spectacular kitchen designed for both everyday living and effortless entertaining, featuring an oversized island with pendant lighting, gorgeous countertops, and stainless-steel appliances. The open layout flows seamlessly into the formal dining room, creating the perfect space for gathering with family and friends. The desirable split-bedroom floor plan offers privacy and comfort, highlighted by a spacious primary suite that feels like a private retreat. The luxurious ensuite features dual sinks, a custom-tiled walk-in shower, and a beautifully designed custom walk-in closet. The additional bedrooms are equally inviting, offering abundant natural light, generous closet space, and access to a beautifully updated hall bath with a tub/shower combination. Step outdoors to a private backyard oasis showcasing breathtaking views of the Pelican Golf Course and plenty of room to create your own poolside retreat. Ideally located in the highly sought-after Town of Belleair, this exceptional home is just minutes from world-class golf, charming boutique shops, local restaurants, and the area's renowned Gulf beaches, offering the perfect blend of elegance, comfort, and the Florida lifestyle.
#TB8527459

BELLEAIR

668 MEHLENBACHER ROAD

4 Beds

2 Baths

2,019 Sq.Ft.

$959,000

MLS#: TB8527459

Wake up to the charm of Belleair living in this beautifully maintained four-bedroom, two-and-a-half-bath residence, ideally located in the heart of Belleair. Designed for both comfortable family living and effortless entertaining, the home offers multiple gathering spaces that can easily accommodate a media room, home office, playroom, or additional living area depending on your lifestyle.  The kitchen and dining area connect effortlessly with the surrounding living spaces and are enhanced by abundant natural light and beautiful backyard views. Large windows frame the lush landscaping, creating a seamless connection between the indoor and outdoor living spaces. Hurricane-rated windows and doors throughout provide year-round comfort, energy efficiency, and added peace of mind.  The spacious primary suite offers a relaxing place to unwind at the end of the day, complete with generous closet space and a well-appointed bathroom. Three additional bedrooms provide flexibility for family and guests alike.  Step outside to a backyard designed for enjoying Florida's year-round lifestyle. The expansive patio and outdoor kitchen create the perfect setting for weekend gatherings, outdoor dining, or a quiet morning coffee surrounded by mature landscaping and tranquil outdoor spaces.  Thoughtfully updated for today's homeowner, the property also features a new security system with seven cameras, providing enhanced convenience and confidence whether you're home or away. A generator hookup has already been installed, offering the option to easily add a generator in the future if desired.  A two-car garage provides ample storage and everyday convenience, while the home's location directly across from the Belleair Country Club allows owners to walk or take a golf cart to one of Florida's most historic private clubs. Residents have the opportunity to apply for social or golf membership and enjoy championship golf, exceptional dining, tennis, pickleball, croquet, a state-of-the-art fitness center, and an active social calendar.  Ideally situated just minutes from the Pelican Golf Club, world-famous Gulf beaches, boating facilities, boutique shopping, fine dining, and Morton Plant Hospital, this beautifully maintained residence combines generous living spaces, inviting outdoor amenities, valuable storm-ready improvements, and one of Belleair's most desirable locations.
Move right in and begin enjoying a home that offers comfort, security, and the timeless appeal of Belleair living.
#TB8516158

BELLEAIR

303 ROEBLING ROAD S

4 Beds

2 Baths

2,853 Sq.Ft.

$1,125,000

MLS#: TB8516158

Price reduced
Perfectly located in the sought-after Town of Belleair, this beautifully renovated and move-in
ready home offers the perfect blend of style, comfort, and location. From the moment you
arrive, the brick-paved entryway and impressive double entry doors create a warm and elegant
welcome. Step inside to discover a bright, open-concept interior filled with natural light and
designed for effortless everyday living and entertaining. The stunning white kitchen serves as
the heart of the home, featuring an oversized island with seating, stainless steel appliances,
abundant cabinetry, open shelving and seamless flow into the spacious living and dining areas.
Sliders open to a paved patio and private backyard oasis, creating the ideal indoor-outdoor
lifestyle Florida living is known for. The thoughtfully designed split-bedroom floor plan offers
privacy and functionality, highlighted by a spacious primary suite complete with a walk-in
closet and private sliders leading to the backyard retreat. The luxurious ensuite bath showcases
a large custom-tiled walk-in shower and elegant double sink vanity. Additional bedrooms are
generously sized, filled with natural light, and offer plentiful closet space while sharing a
beautifully updated hall bath featuring a furniture-inspired double sink vanity, tub/shower
combination, and convenient backyard access. An indoor laundry room and half bath add to the
functionality of the home. Perfectly positioned near local restaurants, boutique shopping, two
private golf clubs, and the area’s famous white sand beaches, this exceptional property offers
the rare opportunity to enjoy the very best of Belleair living. Thoughtfully updated with newer HVAC, ductwork, electrical, plumbing, impact sliders, LVP flooring, refreshed landscaping & more. An exceptional find in today’s
market, this stunning home is sure to capture attention and won’t last long.
#TB8512384

BELLEAIR

1736 GOLF VIEW DRIVE

3 Beds

2 Baths

2,175 Sq.Ft.

$915,000

MLS#: TB8512384

SELLER OFFERING UP TO $20,000 CREDIT AT CLOSING toward an interest-rate buydown, closing costs, or other allowable buyer expenses. FULLY FURNISHED and beautifully renovated, this move-in-ready Belleair home overlooks the 16th hole of Pelican Golf Club, just 3 miles from the Gulf beaches.

Golf course views define the setting, while a complete interior renovation and professionally redesigned landscaping have transformed the property into a beautifully finished home.

With no HOA fees, no flood insurance required, and hurricane-impact windows throughout the main living areas, this home offers exceptional peace of mind. Large sliding glass doors open directly to a screened, heated pool overlooking the golf course, creating an exceptional indoor-outdoor setting for relaxing, entertaining, and enjoying the views. Premium privacy fencing, professionally designed landscaping, and a smart irrigation system create a private backyard retreat while preserving the openness and beauty of the golf course setting.

Inside, every major living space has been thoughtfully updated. New laminate flooring flows throughout the home, complemented by fresh designer paint, custom kitchen cabinetry, quartz countertops, and new Samsung stainless steel appliances. A pass-through window connects the kitchen directly to the pool area, making indoor-outdoor entertaining effortless.

Both bathrooms have been completely renovated with custom tile, quartz countertops, new vanities, and a soaking tub. The upgraded laundry room features built-in cabinetry, a utility sink, and quartz countertops, while a whole-home water softener adds everyday convenience.

Designed with accessibility in mind, the home features 36-inch doorways throughout and a roll-in shower, providing enhanced mobility without compromising style or quality. Thoughtfully integrated into the home's design, these features provide lasting comfort and flexibility for a wide range of lifestyles.

All indoor and outdoor furnishings and appliances are included, making this a truly turnkey, move-in-ready home. Additional improvements include a 2018 roof, 2022 HVAC system, hurricane-impact windows in the main living areas, smart irrigation, and extensive interior and exterior upgrades.

Beautifully renovated, fully furnished, and directly overlooking Pelican Golf Club, this Belleair home combines a screened heated pool, expansive golf course views, and true move-in-ready convenience in one exceptional setting.
#TB8505636

BELLEAIR

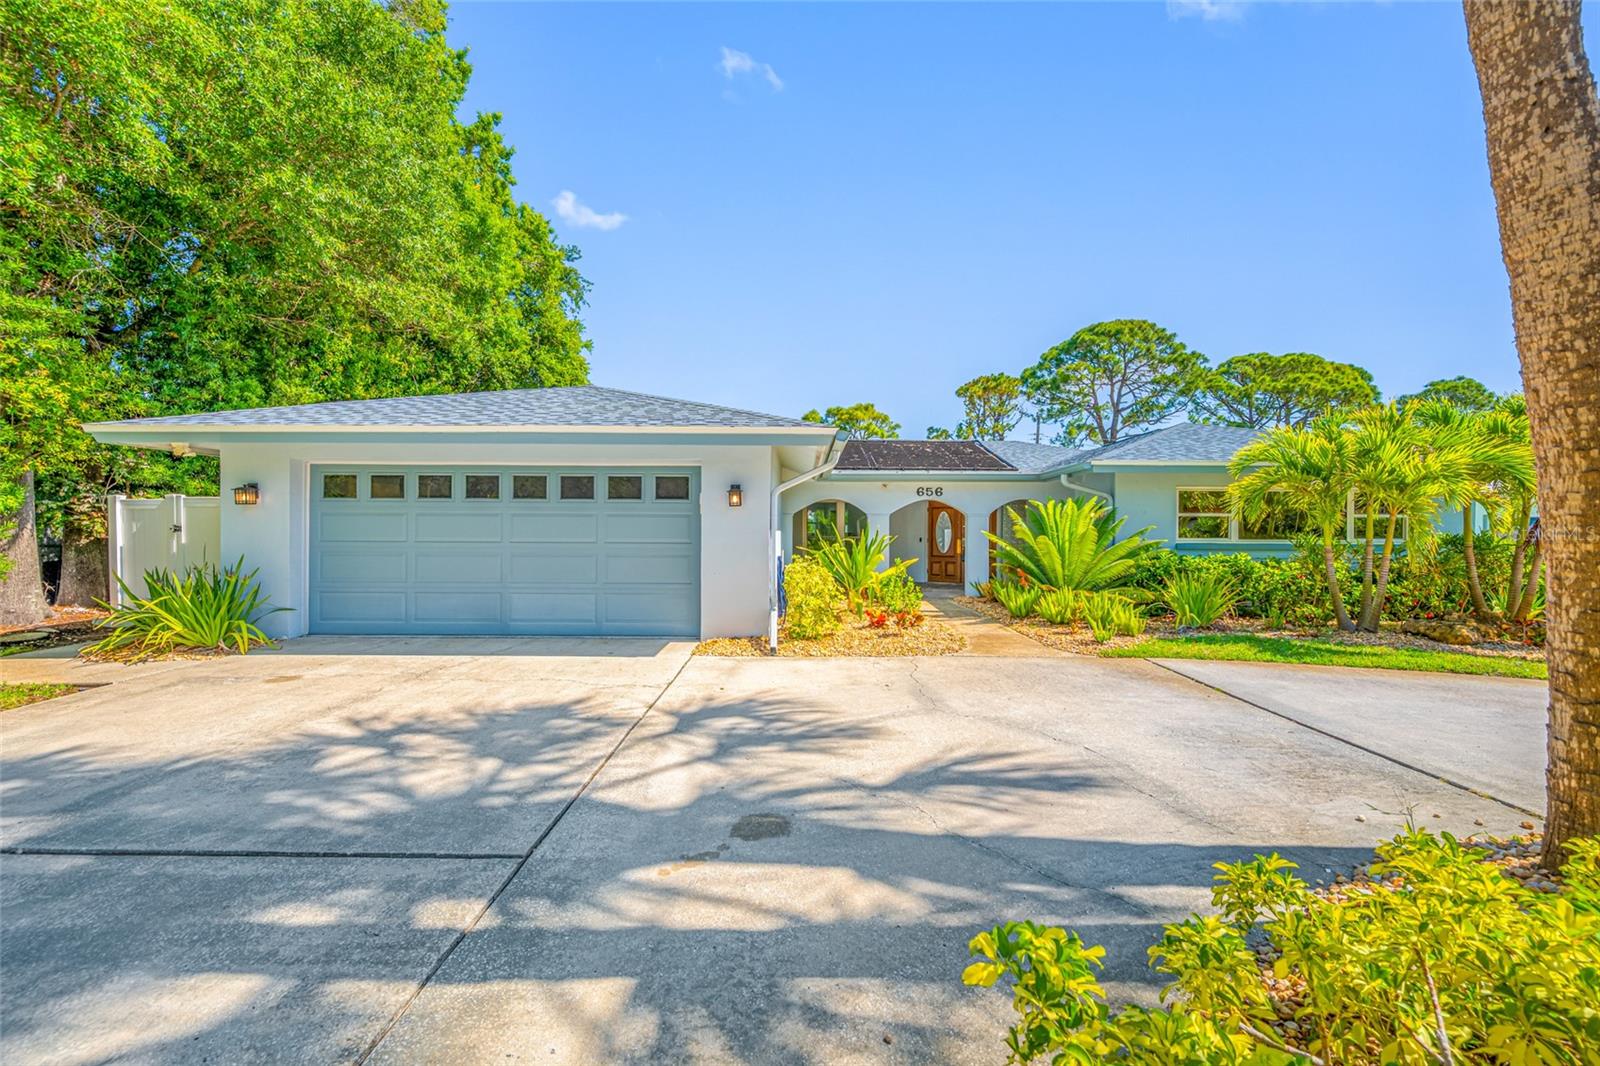
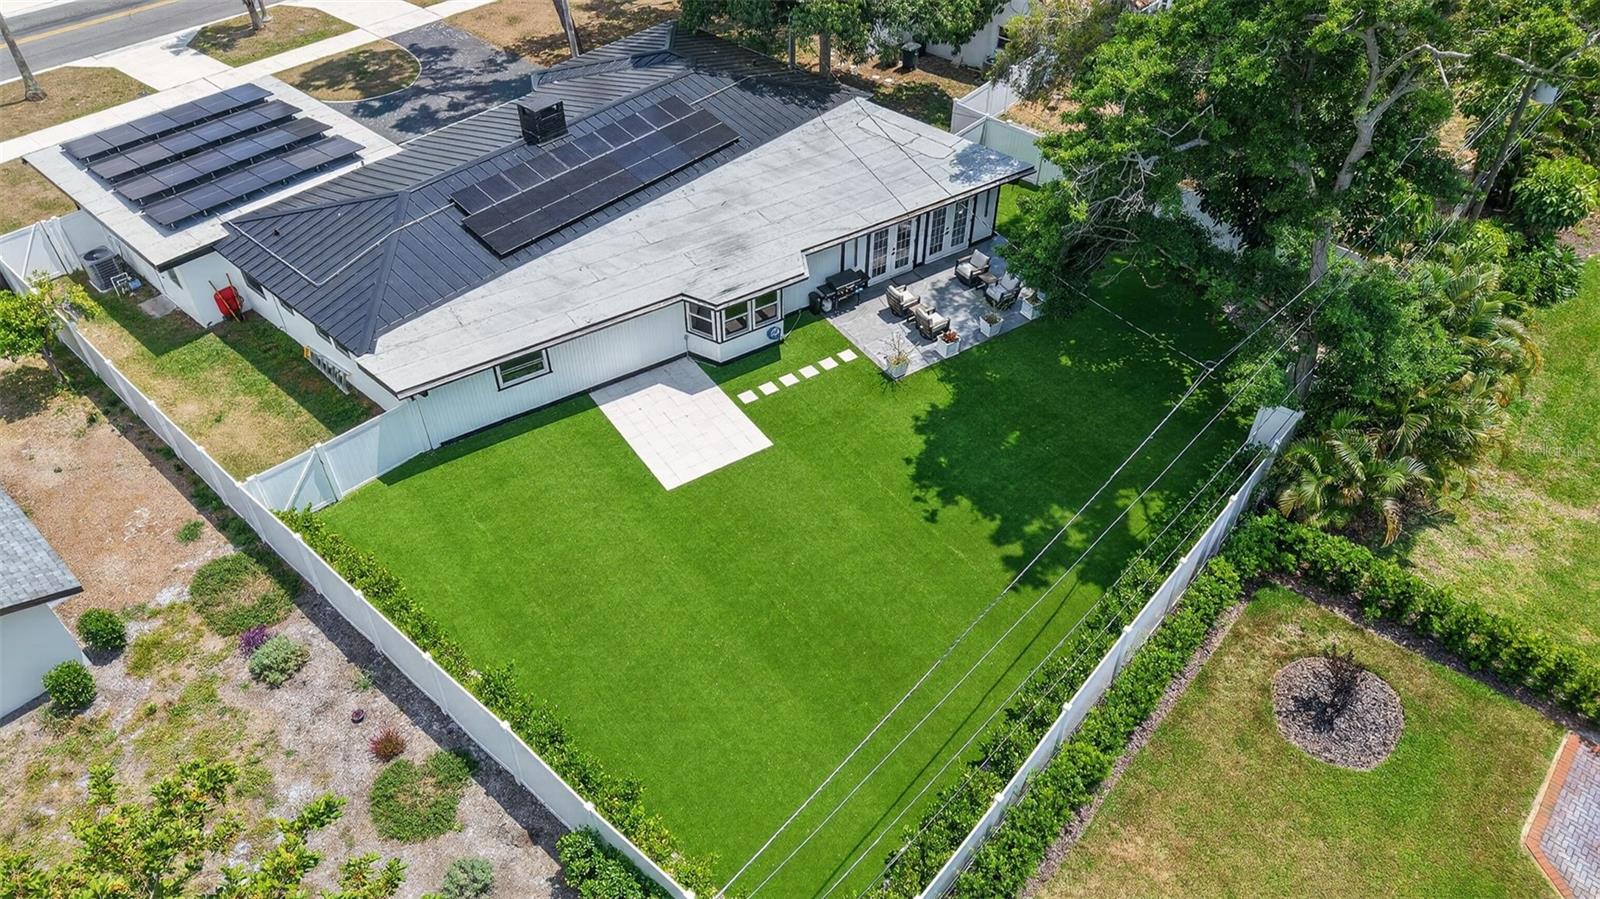
656 MEHLENBACHER ROAD

3 Beds

2 Baths

1,870 Sq.Ft.

$949,000

MLS#: TB8505636
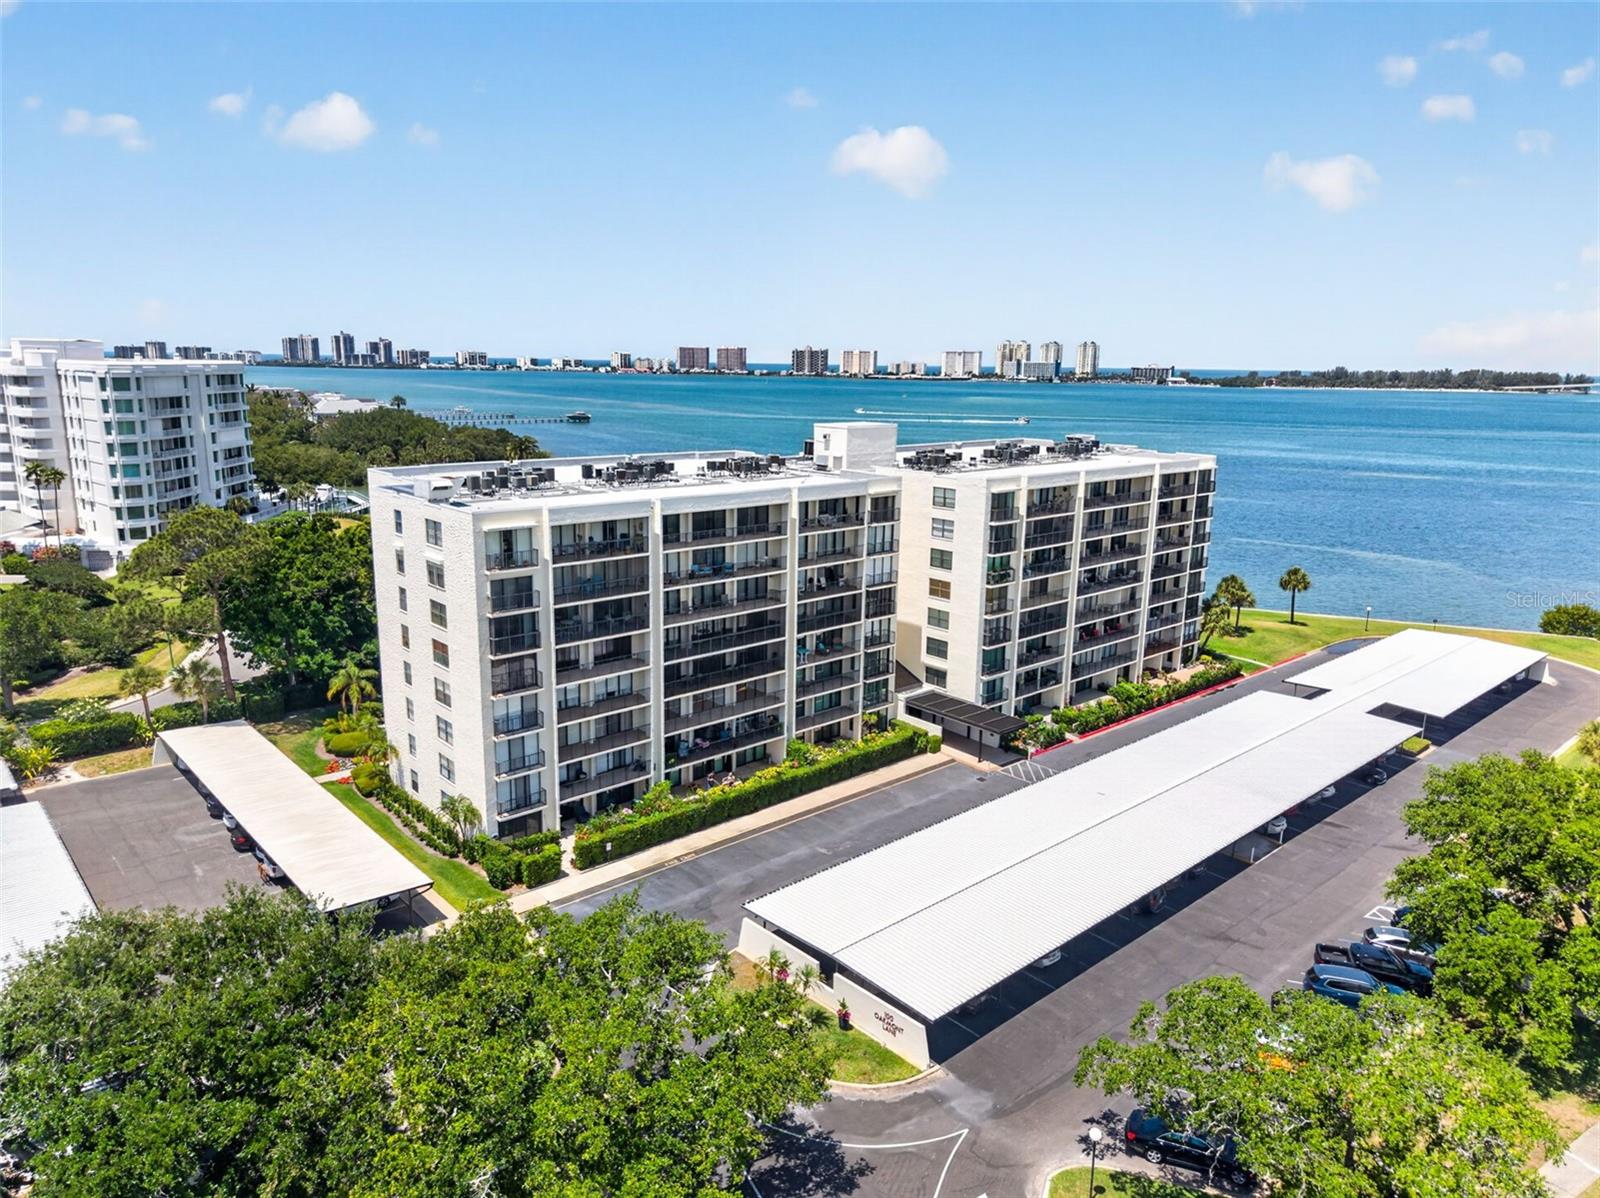
Rarely does a property offer this level of flexibility, privacy, and comfort within one of Belleair’s most desirable guard-gated communities. Beautifully renovated and sold together, these adjoining residences create a unique opportunity for multigenerational living, extended family stays, long-term guests, or a private retreat for visiting friends.  Together, the residences offer approximately 2,325 square feet of thoughtfully updated living space, including a beautifully renovated two bedroom, two bathroom primary residence paired with a separate adjoining one bedroom, one bathroom guest residence complete with its own full kitchen, living area, laundry, and private entrance. The result is a rare combination of connection and independence that is difficult to replicate in condominium living.  Both residences have been updated in a cohesive style with quality finishes throughout, creating a seamless experience between the spaces. Adjoining outdoor patios further enhance the indoor-outdoor flow and provide inviting areas for morning coffee, entertaining, or quiet relaxation.  Located within a prestigious guard-gated community adjoining the Belleair Country Club, residents enjoy a community pool, beautifully maintained grounds, and the security and convenience that make Belleair living so desirable. Two deeded parking spaces are also included.  Whether used as a full-time residence, seasonal retreat, private guest quarters, or a flexible setup for extended family, this is a truly uncommon opportunity in the Belleair market.
#TB8506070

BELLEAIR

100 OAKMONT LANE 107 & 108

3 Beds

3 Baths

2,325 Sq.Ft.

$869,000

MLS#: TB8506070
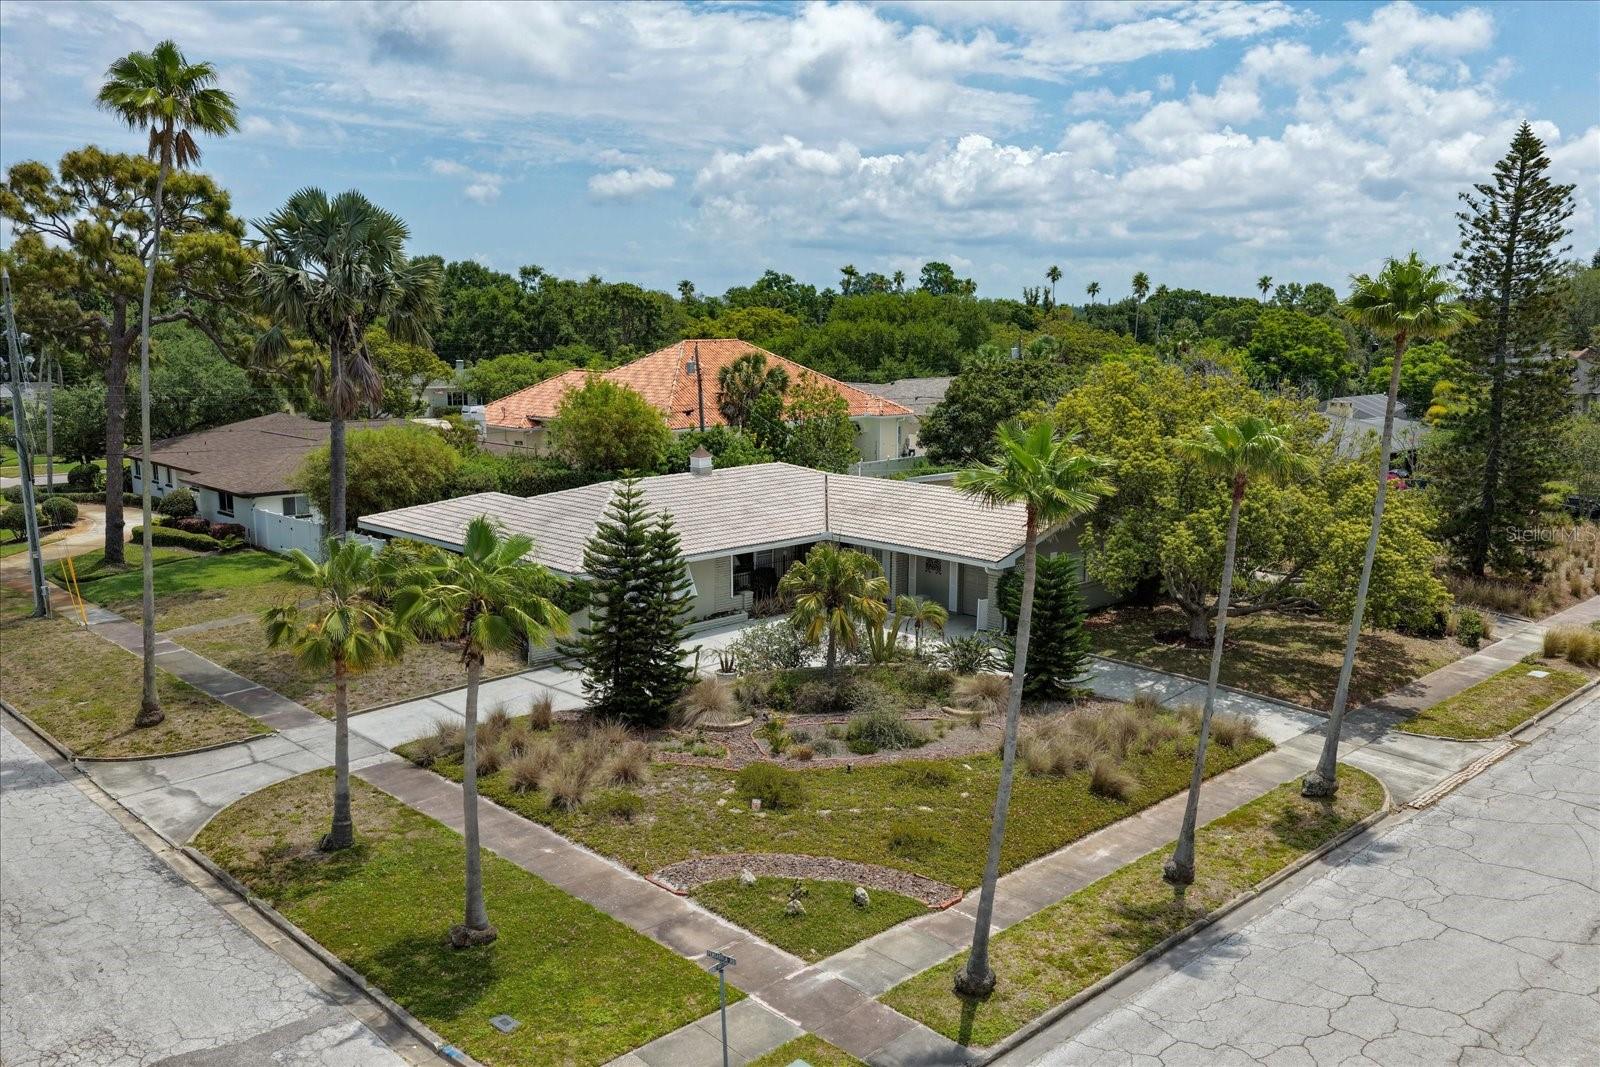
Move-in ready and tucked behind the secure, guarded gates of the prestigious Belleair Country Club in the charming Town of Belleair, this stunning corner residence offers a custom floor plan designed for both comfort and style. Inside, neutral tones, designer finishes, upgraded lighting, and elegant travertine floors create a refined yet welcoming ambiance. The bright white kitchen features stainless steel appliances and a sleek hood vent, while multiple balconies showcase beautiful views. A living room/dining room combo creates the ideal space for creating memories. The spacious primary suite is a serene retreat, with French doors opening to a sunlit family room framed by walls of sliders leading to a private balcony. The ensuite bath includes a walk-in shower and dressing table. A well-appointed guest bedroom also enjoys French door access to the family room and generous closet space, complemented by an updated hall bath with walk-in shower. Additional conveniences include a laundry closet and ample storage. Residents enjoy access to a heated pool and clubhouse, and a waterfront pergola highlighting views of the Intracoastal and Belleair Causeway, all within walking distance to the historic Belleview Inn and Belleair Country Club and just a short drive to fine dining, shopping, and the area’s renowned beaches.
#TB8481965

BELLEAIR

8 BELLEVIEW BOULEVARD 203

2 Beds

2 Baths

2,176 Sq.Ft.

$1,199,000

MLS#: TB8481965

Price reduced
Modified List Price PLUS $20,000 credit is offered by seller at closing and may be used towards an interest rate buy-down, closing costs, fees or other buyer preferences.  Enjoy this beautiful 7th floor condominium located inside the gates of the Belleair Country Club which includes TWO 18 Hole Championship Golf Courses!  Owning this unit allows you to BYPASS the 5 year long wait list and receive 25 percent off the exclusive club initiation fee.  This stunning 2-bedroom, 2-bath condo offers mesmerizing panoramic views of Belleview Island, the Sand Key Bridge, and the Intracoastal Waterway from a Private Balcony. The bright, open floor plan defines Florida living, featuring abundant natural light, walls of hurricane-rated sliders, and seamless indoor-outdoor living. The Beautifully Remodeled Kitchen (2025) flows effortlessly into the dining and family rooms making it ideal for entertaining. A versatile guest bedroom opens to the living area for added Entertaining or Office Space with plantation shutter dividers available when privacy is desired. The spacious primary suite offers double closets and an en-suite bath with quartz countertops and a tub/shower combination. For added convenience, a hall laundry closet includes a washer and dryer for ease of use. A BRAND NEW HVAC System installed March 2026!!  Residents enjoy a dog-friendly community with a heated pool, newly Remodeled Clubhouse, New Hurricane Windows in the Common Hall Areas (2026), a New Sprinkler System inside the entrance of each home (2026), New Bike Storage, manicured grounds, and close proximity to boutique shopping, local dining, attractions, and the sugar-sand beaches of the Gulf Coast. Private Club Members have access to two championship Donald Ross-designed Golf Courses, tennis and pickleball, a resort-style pool, spa services, a state-of-the-art fitness center, marina with boat slips available for rent (subject to availability) and fine dining. This high-and-dry community does NOT require Flood Insurance.  Don’t miss this exceptional opportunity to experience luxury living in one of Belleair’s most sought-after communities.
#TB8481027

BELLEAIR

4 BELLEVIEW BOULEVARD 701

2 Beds

2 Baths

1,403 Sq.Ft.

$840,000

MLS#: TB8481027

 - property

Send a message

Message successfully sent.

Your message

What is 3 + 4 ?

Reason for contacting?

I agree to receive email communication and understand I can unsubscribe at any time.

I agree to be contacted by The Graf Group of Coldwell Banker via call, email, and text for real estate services. To opt out, you can reply 'stop' at any time or reply 'help' for assistance. You can also click the unsubscribe link in the emails. Message and data rates may apply. Message frequency may vary. Privacy Policy

Sign Out

Virtual Assistant

Would you like to take the next step with this property? We can help you schedule a showing or virtual tour, or send you more details.

Yes, I would like more information.

Thank You for Your Reply, One of Our Agents will contact you as soon as possible

No, maybe later.

Thank you, you can always contact me via email, phone number or through the contact form.

Realhub AI

Lucy - Your AI-Powered Realtor

Update Your Temporary Password

Personalize your search

Enter your email and we'll notify you immediately when new listings match what you're looking for.

or enter email address

Already have an account ? Login here

Continue your home search

I agree to receive communications and understand I can unsubscribe at any time.

I agree to be contacted by The Graf Group of Coldwell Banker via call, email, and text for real estate services. To opt out, you can reply 'stop' at any time or reply 'help' for assistance. You can also click the unsubscribe link in the emails. Message and data rates may apply. Message frequency may vary. Privacy Policy

Already have an account ? Login here

We use cookies

We use cookies primarily for analytics to enhance your experience. By accepting, you agree to our use of these cookies. You can manage your preferences or learn more about our cookies policy.