Features & Amenities

Interior

  • Other Interior Features

    Elevator, Open Floorplan, Stone Counters, Walk-In Closet(s)

  • Total Bedrooms

    3

  • Bathrooms

    3

  • 1/2 Bathrooms

    1

  • Cooling YN

    YES

  • Cooling

    Central Air

  • Fireplace YN

    NO

  • Heating YN

    YES

  • Heating

    Electric

  • Pet friendly

    Breed Restrictions

Exterior

  • Garage

    Yes

  • Garage spaces

    1

  • Construction Materials

    Block, Concrete, Stucco

  • Other Exterior Features

    Balcony

  • Parking

    Covered, Garage Faces Side, Guest, Basement, Attached

  • Patio and Porch Features

    Covered

  • Pool

    Yes

  • Pool Features

    Gunite, In Ground, Private

  • Waterfront YN

    NO

  • View

    Beach, Water

Area & Lot

  • Lot Size(acres)

    1.12

  • Lot Size(square feet)

    48,711

  • Property Type

    Residential

  • Property Sub Type

    Condominium

  • Architectural Style

    Florida

Price

  • Sales Price

    $2,250,000

  • Tax Amount

    $21,629

  • Sq. Footage

    2,659

  • Price/SqFt

    $846

HOA

  • Association

    YES

  • Association Fee Frequency

    Monthly

  • Association Fee Includes

    N/A

  • Total Monthly Fees

    $1,850

School District

  • Elementary School

    Azalea Elementary-PN

  • Middle School

    Azalea Middle-PN

  • High School

    Boca Ciega High-PN

Property Features

  • Stories

    5

  • New Construction

    NO

  • Accessibility Features

    Accessible Entrance, Accessible Hallway(s)

  • Foundation Details

    Slab

  • Ownership

    Condominium

  • Senior Community YN

    NO

  • Sewer

    Public Sewer

  • Tax Lot

    104

  • Water Source

    Public

Schedule a Showing

Showing scheduled successfully.

<
>
IN PERSON
VIA CHAT

What is 3 + 4 ?


Change time

Mortgage calculator
Estimate your monthly mortgage payment, including the principal and interest, property taxes, and HOA. Adjust the values to generate a more accurate rate.

Your payment

Principal and Interest:

$

Property taxes:

$

HOA fees:

$

Total loan payment:

$

Total interest amount:

$

Location

County

Pinellas

Elementary School

Azalea Elementary-PN

Middle School

Azalea Middle-PN

High School

Boca Ciega High-PN

Listing Courtesy of Rakesh Bhalla , DALTON WADE INC

RealHub Information is provided exclusively for consumers' personal, non-commercial use, and it may not be used for any purpose other than to identify prospective properties consumers may be interested in purchasing. All information deemed reliable but not guaranteed and should be independently verified. All properties are subject to prior sale, change or withdrawal. RealHub website owner shall not be responsible for any typographical errors, misinformation, misprints and shall be held totally harmless.

Agent Michael Graf

Business Coach | Executive Sales Associate | Realtor®

Michael Graf

Call Michael today to schedule a private showing.


* Listings on this website come from the FMLS IDX Compilation and may be held by brokerage firms other than the owner of this website. The listing brokerage is identified in any listing details. Information is deemed reliable but is not guaranteed. If you believe any FMLS listing contains material that infringes your copyrighted work please click here to review our DMCA policy and learn how to submit a takedown request.© 2024 FMLS.
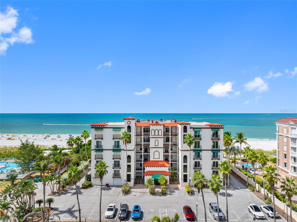
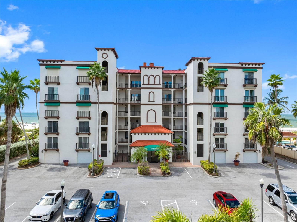
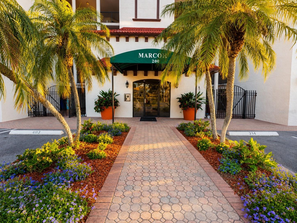
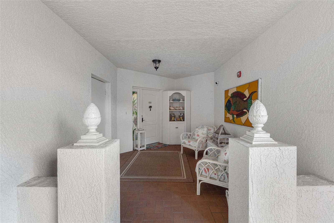
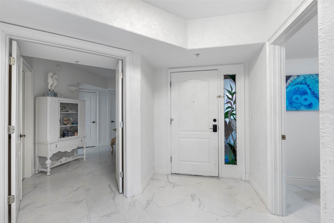
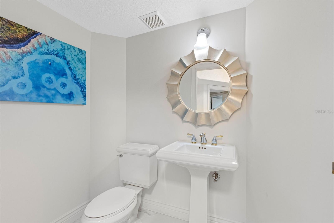
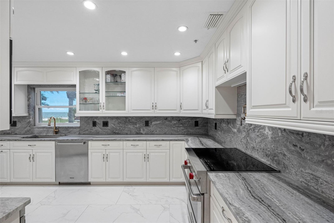
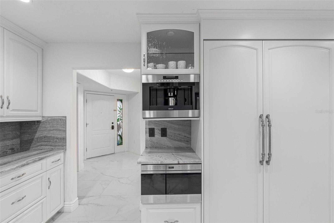
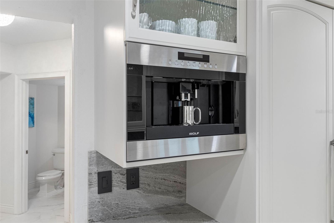
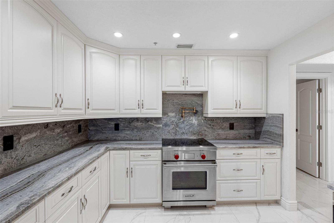
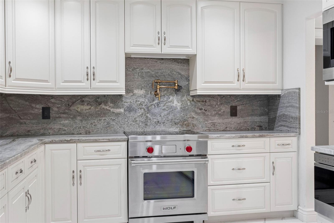
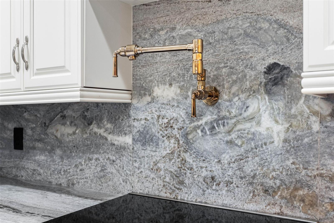
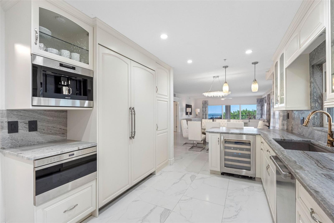
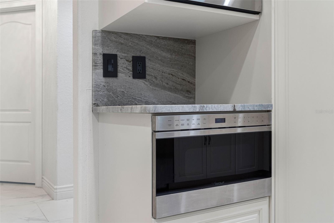
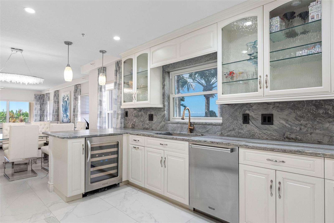
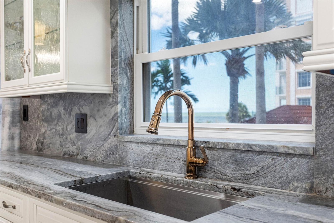
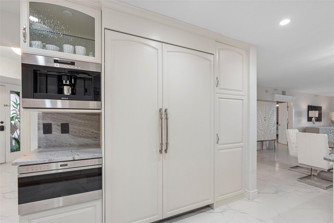
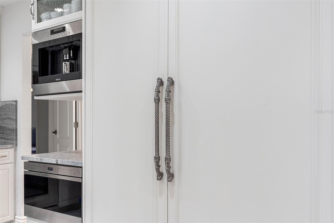
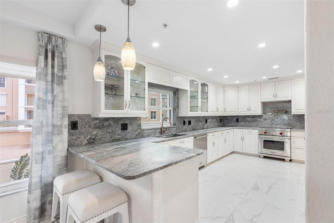
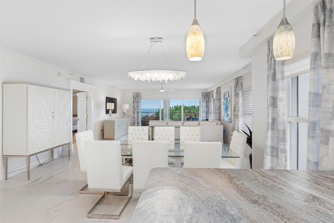
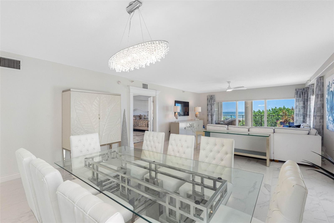
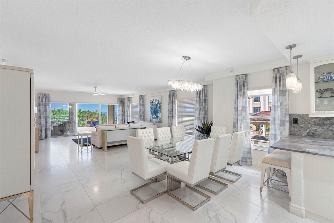
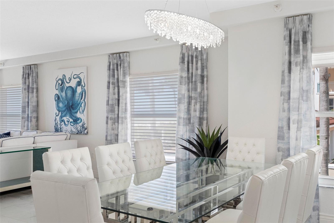
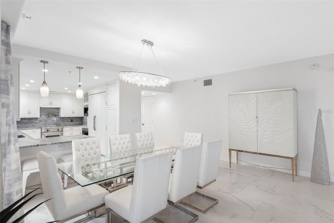
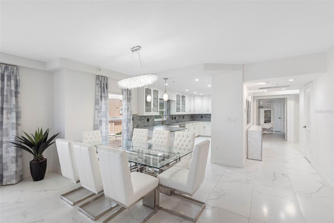
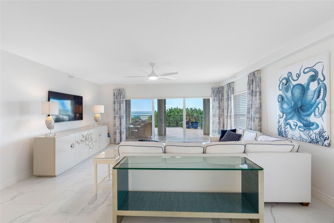
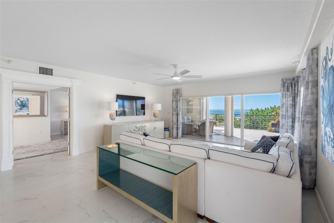
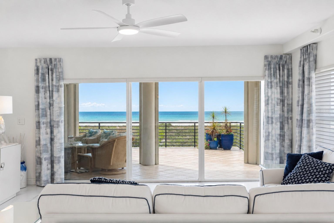
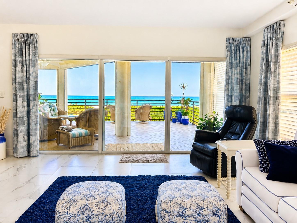
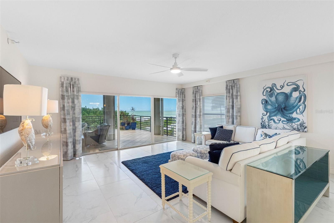
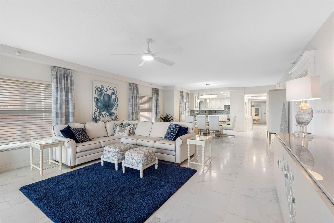
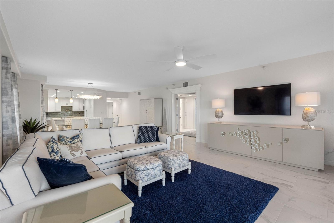
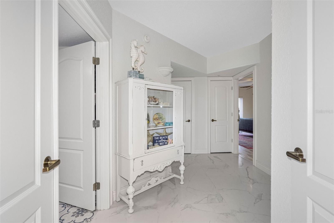
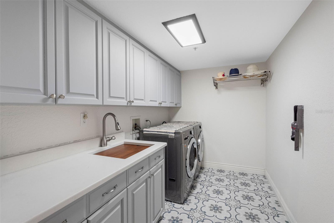
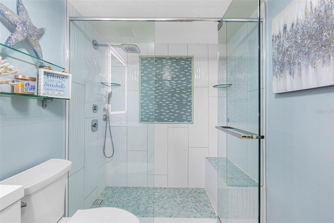
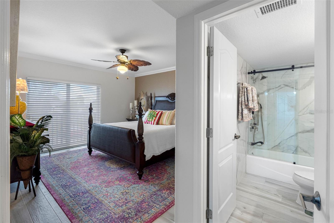
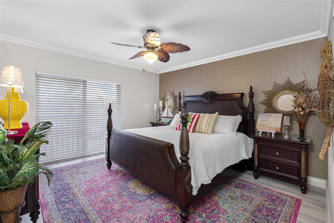
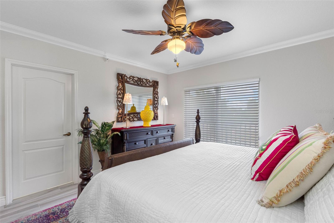
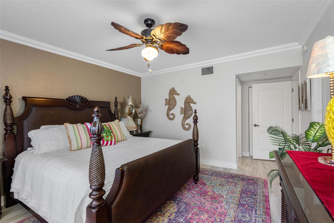
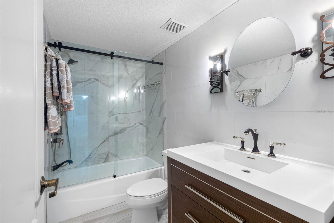
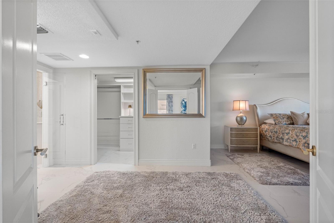
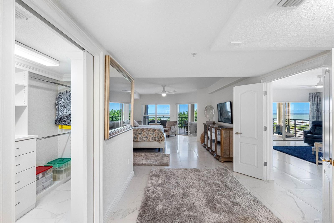
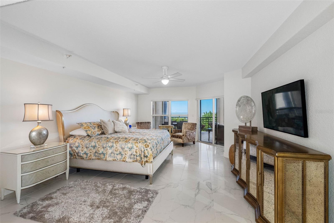
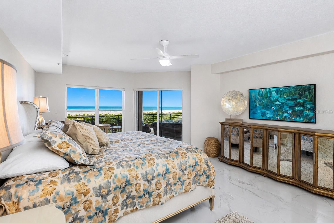
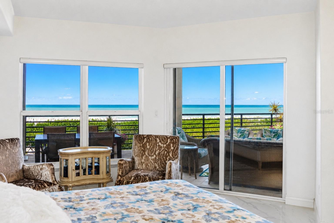
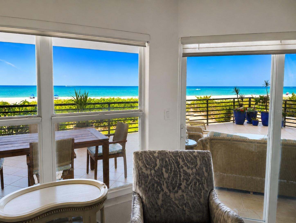
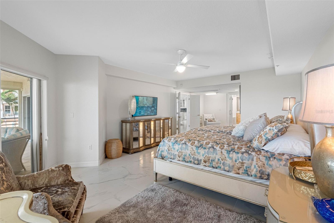
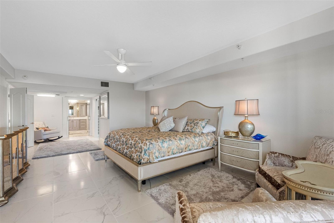
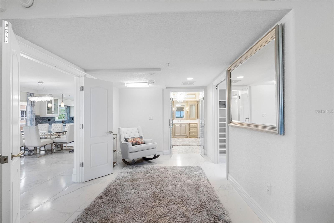
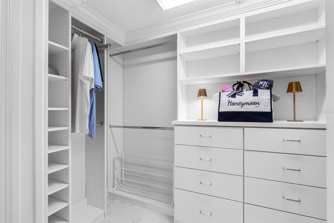
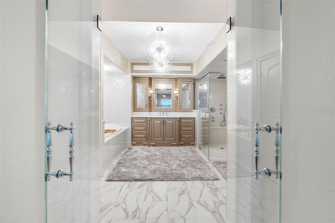
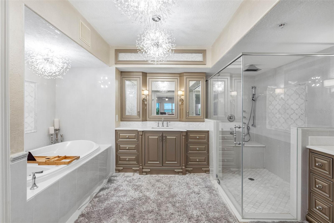
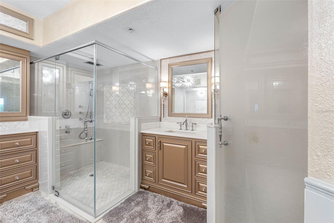
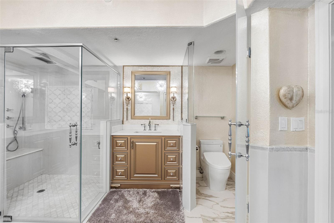
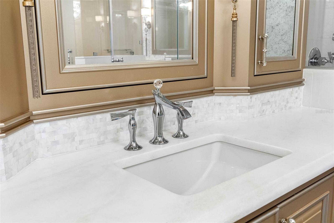
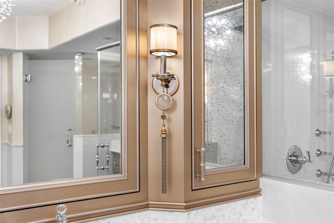
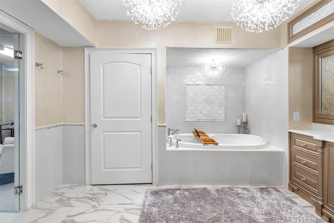
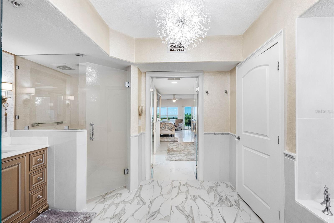
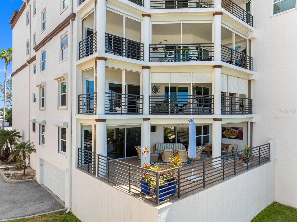
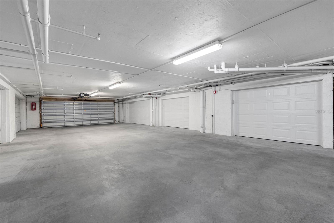
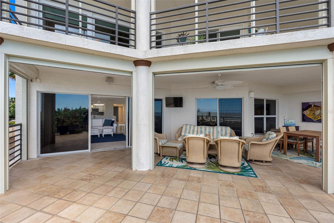
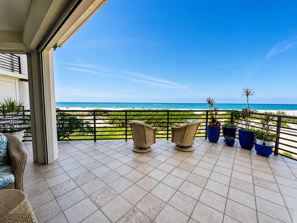
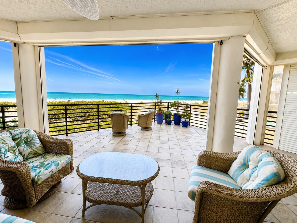
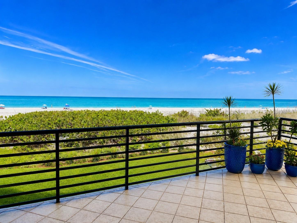
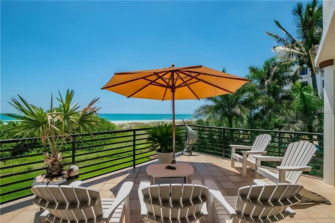
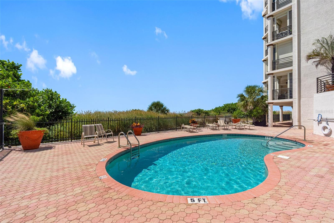
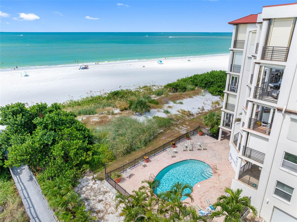
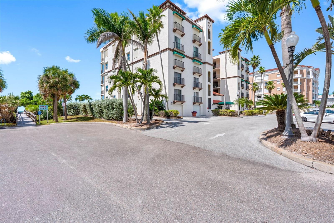
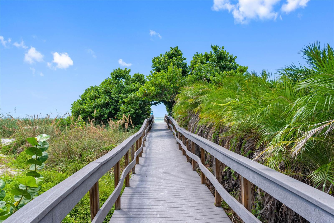
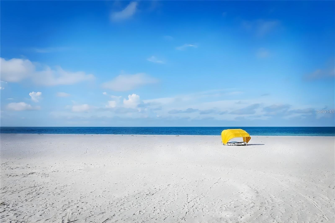
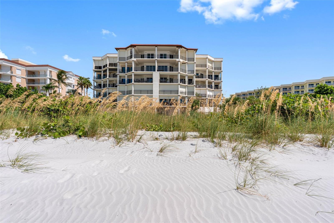
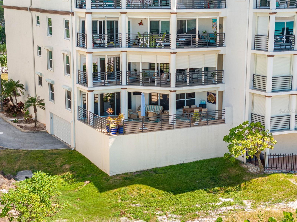
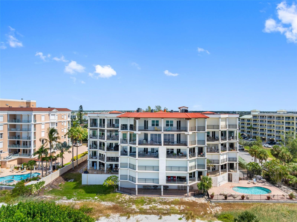
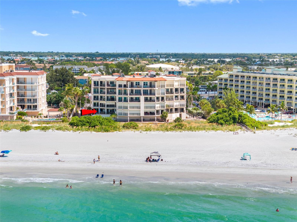
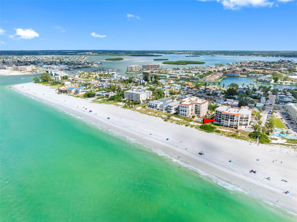
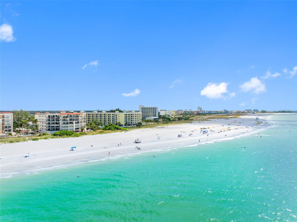
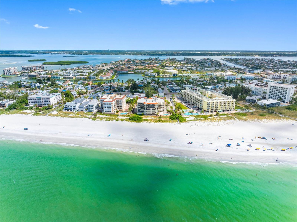
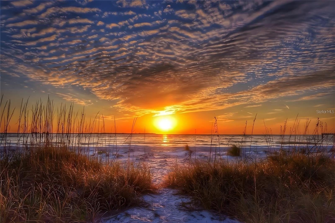
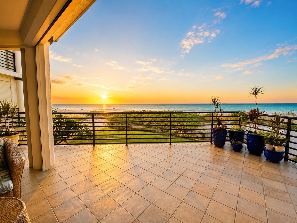
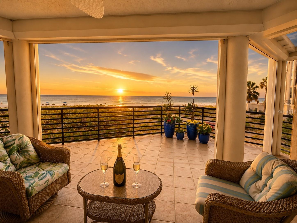
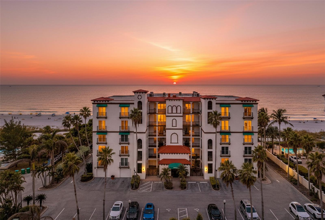
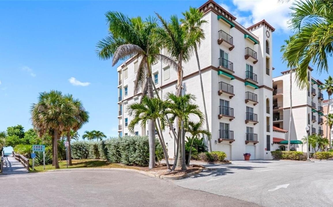
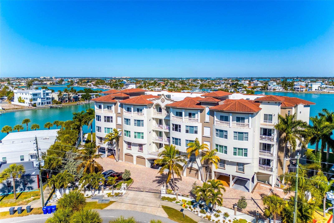
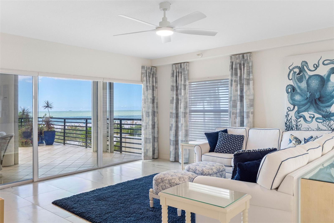
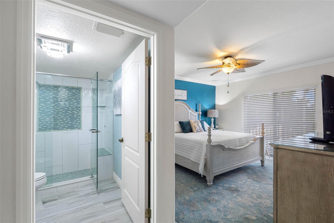
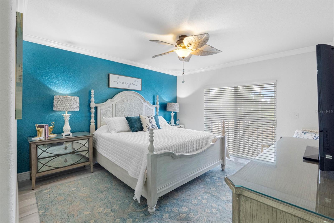
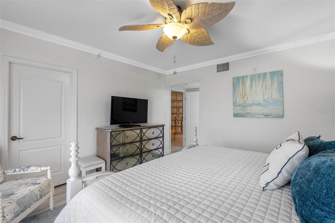
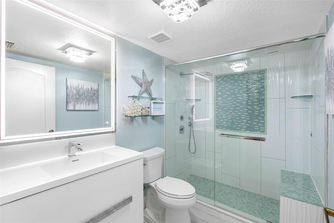
A residence on the Gulf of Mexico. The Marquesa is a Mediterranean-style enclave of seventeen homes set directly on the sand in Treasure Island. Residence 104 is among its most considered. Steps from powdery sand, shimmering turquoise water, and the kind of sunsets worth planning your evening around. Three OPULENT EN-SUITE BEDROOMS, each with its own luxurious bath and spacious walk-in closet, plus a modern half bath for guests. The OVERSIZED PRIMARY SUITE faces west to the Gulf — wake to the horizon, fall asleep to the sound of the water. Its spa bath features custom cabinetry, bespoke hardware, and a JASON MICROSILK HYDROTHERAPY TUB for indulgent relaxation beneath twin starburst chandeliers. A CHEF'S DREAM KITCHEN with custom cabinetry, stone countertops, brass pot filler, WOLF range and coffee system, double SUB-ZERO refrigeration, and built-in WINE REFRIGERATOR. Bespoke hardware throughout. No detail was spared in this $438,000 (today's value) RENOVATION, evident in the chic flooring and impeccable craftsmanship. Bathed in natural light, the open-concept living spaces flow seamlessly onto a RARE OVERSIZED TERRACE — one of only two in the building. The terrace faces west. The sun sets into it. Residents enjoy a private beachfront POOL, COVERED GARAGE, SECURED LOBBY, and a private boardwalk through the sea grape to the sand. NEW ROOF and NEW ELEVATOR. HURRICANE IMPACT GLASS and AUTOMATIC SHUTTERS throughout. Near Gulf Boulevard's dining, boutique shopping, and water adventures. Primary residence, vacation haven, or investment. Schedule your private tour.

200 121ST AVENUE 104

Message successfully sent.

What would you like to know?

What is 3 + 4 ?

I agree to receive email communication and understand I can unsubscribe at any time.

I agree to be contacted by The Graf Group of Coldwell Banker via call, email, and text for real estate services. To opt out, you can reply 'stop' at any time or reply 'help' for assistance. You can also click the unsubscribe link in the emails. Message and data rates may apply. Message frequency may vary. Privacy Policy

Related Properties

New on site 1 day ago
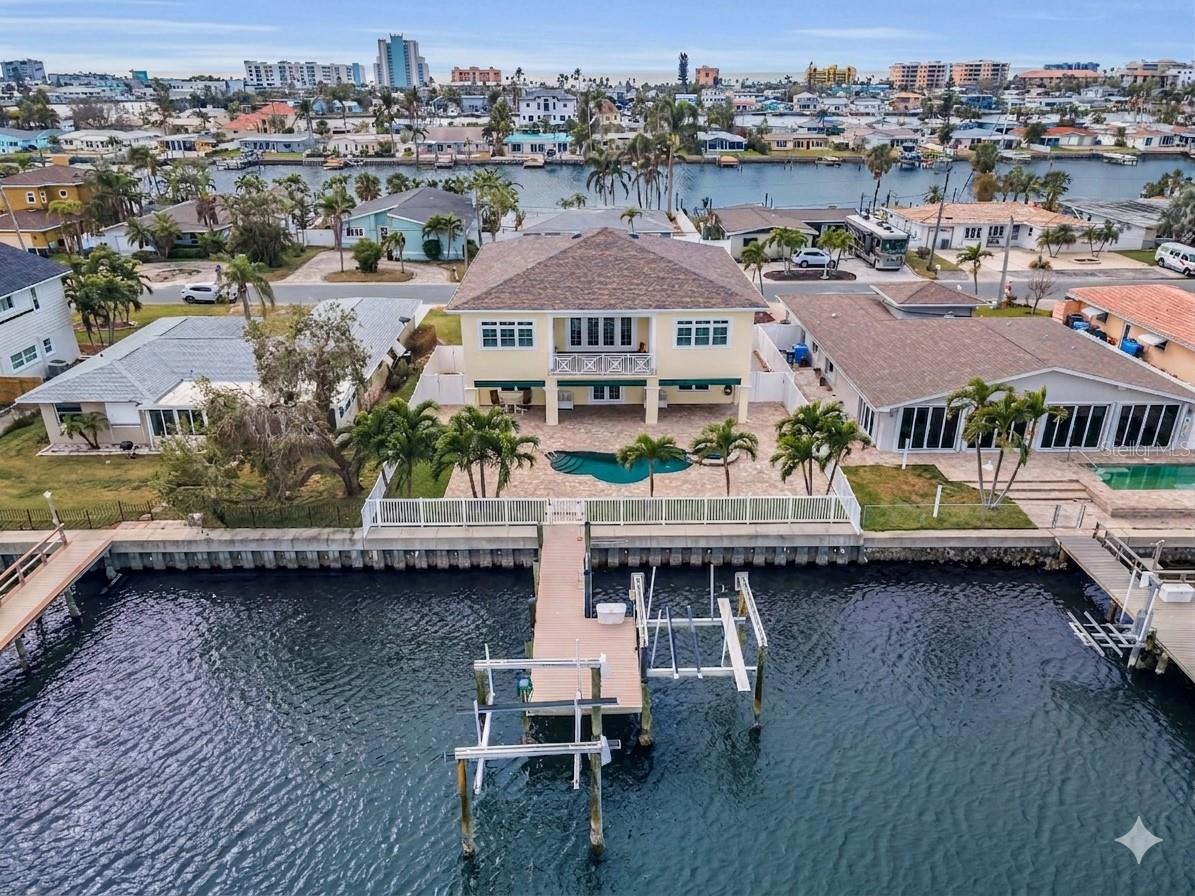
Sky's The Limit Development Group proudly presents this stunning, rare waterfront gem offered to enjoy in it’s current coastal charm, or as the perfect canvas for your dream home. Whether you envision a custom-built mansion on this breathtaking site or prefer to build on your own lot or an alternate location, our team is ready to bring your vision to life with unmatched craftsmanship and design expertise. Imagine awakening each morning to the gentle whisper of sea breezes and the soft cadence of waves brushing against the seawall, your day beginning with panoramic, unobstructed views of Boca Ciega Bay. This extraordinary waterfront property boasts an impressive 166 feet of water frontage with direct access to the Gulf—perfect for seasoned boaters and sunset cruisers alike. Dolphins play just feet from your private dock as you sip your morning coffee or unwind in the evening, soaking in breathtaking sunsets from the comfort of your backyard oasis. Tucked away at the end of a quiet cul-de-sac in the prestigious Isle of Palms on Treasure Island, this beautifully restored 4-bedroom, 3-bath, 2,500-square-foot home offers a seamless blend of coastal charm and modern comfort. Nearly every room in the home opens to the water, inviting you to experience the tranquility of outdoor living year-round. A sparkling pool, tropical landscaping, and a brand-new composite dock with two boat lifts and a newly installed seawall complete this waterfront dream. Just around the corner, you’ll find the iconic John’s Pass Village—offering deep sea fishing charters, dolphin excursions, boutique shopping, and some of the best coastal dining on Florida’s Gulf Coast. Whether you’re boating out to the Gulf or strolling the local boardwalk, everything you love about Florida living is at your fingertips. And for those with grander visions, this rare parcel offers the opportunity to create something truly spectacular. Sky’s The Limit Development Group is ready to bring your dream to life—offering the potential to completely redevelop the property into a breathtaking custom-built three-story mansion with views stretching as far as the eye can see. Inquire today about building your dream home on this slice of paradise—where every sunset is a masterpiece and every day feels like a vacation.
#TB8531237

TREASURE ISLAND

11050 7TH STREET E

4 Beds

3 Baths

2,494 Sq.Ft.

$2,250,000

MLS#: TB8531237

Price reduced
Discover refined island living on Isle of Palms in this professionally restored two-story house with 69' of open water offering 4 bedrooms (all located on the second floor), 4.5 baths, and abundant vehicle storage with a 2-car garage plus a 1-car garage. The second-floor bedrooms open to a balcony overlooking the Intracoastal, providing serene morning light. Outdoor amenities are exceptional: a pool, spa, and poolside cabana with an exterior bathroom, plus a private 10x40 dock equipped with a 13,000-lb boat lift, dual jet-ski lifts, and water and power at the dock. 
This property combines sophisticated coastal design with purposeful functionality—ideal for waterfront living, entertaining friends and family, and effortless access to boating and island recreation. Come make this your forever home.
#TB8489445

TREASURE ISLAND

11445 9TH STREET E

4 Beds

4 Baths

3,325 Sq.Ft.

$2,450,000

MLS#: TB8489445

Price reduced
Welcome to 7711 Bayshore Drive, where the best of waterfront living meets effortless beach access in the heart of Treasure Island. Perfectly positioned on the Blind Pass Waterway, this exceptional 4-bedroom, 4-bath home offers protected boating waters, direct Gulf access with no bridges, and the rare convenience of being just approximately 500 feet from the white sands of the Gulf and the Sunset Beach boardwalk.

Originally built in 1949 and completely rebuilt in 1995, the home spans nearly 3,000 square feet of living space and showcases a spacious open floor plan designed to maximize panoramic water views. The living and dining areas flow seamlessly to a large covered lanai, creating the ideal setting for indoor-outdoor living and entertaining.

The waterfront outdoor space is truly special, featuring a 16x32 gas-heated pool and spa, a beautifully landscaped yard, and a 45-foot dock with water and electric offering excellent fishing and immediate boating access to both the Gulf and Intracoastal Waterway. A unique stairway leads down to a sandy private beach along the waterway during lower tides, adding to the property’s charm.

Upstairs, the primary suite enjoys stunning water views from a private balcony and includes a generous walk-in closet and additional flex space ideal for a desk or reading area.

Additional highlights include a 3-car garage with over 1,500 square feet of garage, hobby, and storage space, as well as a large front yard with room for RV or additional parking.

Recent updates include a new seawall cap (2021), updated electrical, select window replacements, an updated kitchen, and a brand-new gas fireplace installed in the living room in 2026.

This is a rare opportunity to own a well-built waterfront home offering boating, fishing, and beach access all in one of Treasure Island’s most desirable locations.
#TB8488047

TREASURE ISLAND

7711 BAYSHORE DRIVE

4 Beds

4 Baths

2,943 Sq.Ft.

$1,899,990

MLS#: TB8488047

Immerse yourself in the Florida lifestyle in this Sunset Beach Waterfront Oasis with captivating water views. Included in a collection of only 5 homes that are situated on premier Sunset Beach lots, picturesque from the moment you arrive. Elevated pool home blends luxury living in a vibrant beach community. A chef’s kitchen connects to the open indoor & outdoor living areas offering the perfect venue for entertaining. Picture windows, French Doors & balconies offer sweeping views throughout. The entire top floor is reserved for the owners. Step into luxury and Unwind in the waterfront soaking tub in a spa inspired bathroom. Leave reality behind and disappear into your waterfront back yard playground, teeming with marine life and active & passive boat recreation. Exceptional opportunity to own one of the premier Sunset Beach locations. Let the photos guide you to discover your next Chapter & Unlock your new lifestyle. Pool resurfaced June 2026. New Pool Pump 2026.
#TB8487230

TREASURE ISLAND

8685 E BAY DRIVE

3 Beds

2 Baths

2,823 Sq.Ft.

$2,550,000

MLS#: TB8487230

Price Improvement! Paradise on Treasure Island is calling with this large corner unit condo, complete with an oversized balcony to maximize your sunset viewing. As a bonus the Condo sits back a block off of busy Gulf Blvd. There are unobstructed views from above the tree tops and the Gulf is visible from the primary bedroom, living areas and kitchen. No detail overlooked with this mostly furnished, turn-key meticulous unit. Living area floors are Italian ceramic wide-plank tiles. Bedrooms, all with luxurious carpet. The Kitchen features Turkish Emperador Granite counters and glass tile backsplash. Stainless GE Elite appliances, and the refrigerator is brand new. Convection oven and convection microwave. Custom 42” cabinets, with under cabinet lighting. Breakfast Bar and Wine Cooler complete this beautiful space. The open floorplan is spacious and perfect for entertaining. The two guest bedrooms can be closed off behind French doors to make a private suite. There is a second entrance from this area as well. All bedrooms have en-suite bathrooms. There is a Powder bath for convenience just inside the main entrance to the condo as well. Primary suite has volume ceilings, Gulf views, balcony access, and his and hers walk-in closets. Primary bath has Italian tile, dual Kohler sinks, granite, glass enclosed shower, Kohler tub, toilet & bidet. Property is protected by Simonton Stormbreaker Cat 5 hurricane windows and newly installed Sliders. There are Rolladen electric hurricane shutters too so the condo and the balcony furniture are both secure. Ground floor, you have a dedicated, secure, private oversized single-car garage. Lots of room for the beach toys, even a golf cart. This beautiful condo in a smaller boutique community is for the most refined buyer who is longing to enjoy their own piece of paradise! Don’t delay, schedule today.
#TB8481683

TREASURE ISLAND

200 121ST AVENUE 304

3 Beds

3 Baths

2,659 Sq.Ft.

$1,990,000

MLS#: TB8481683

Lease/Purchase Options available. Beach Home Completely reimagined and renovated by Parks Property Builders, 
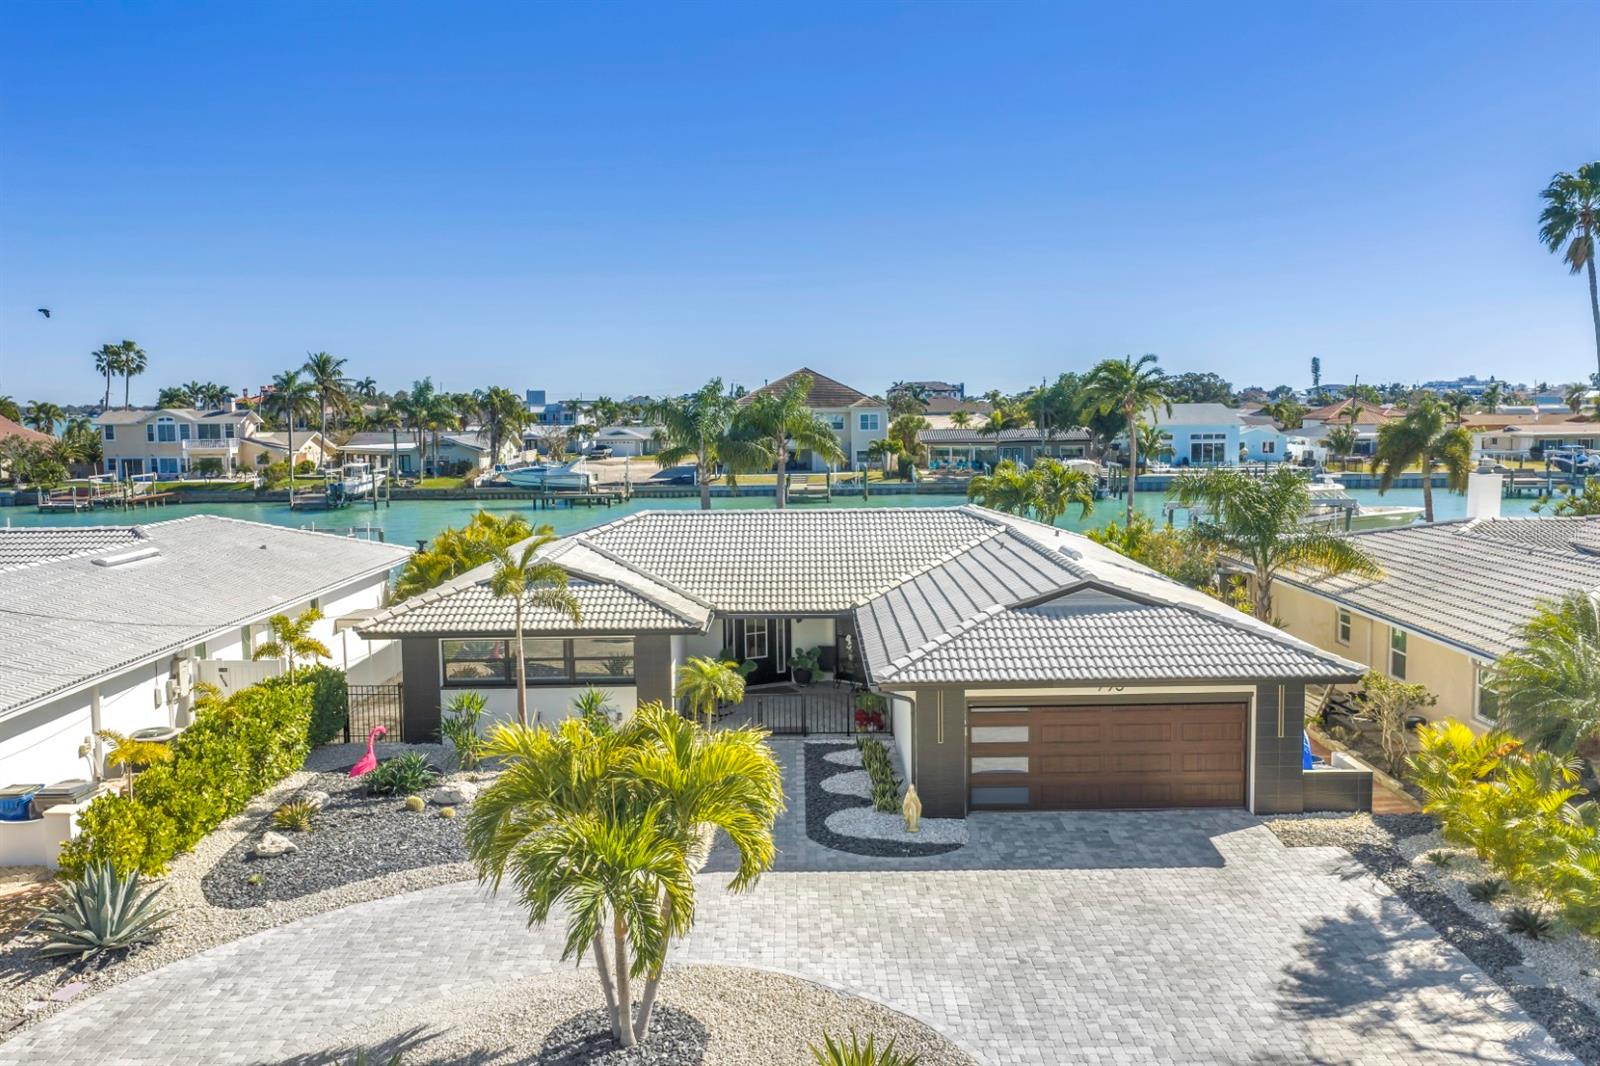
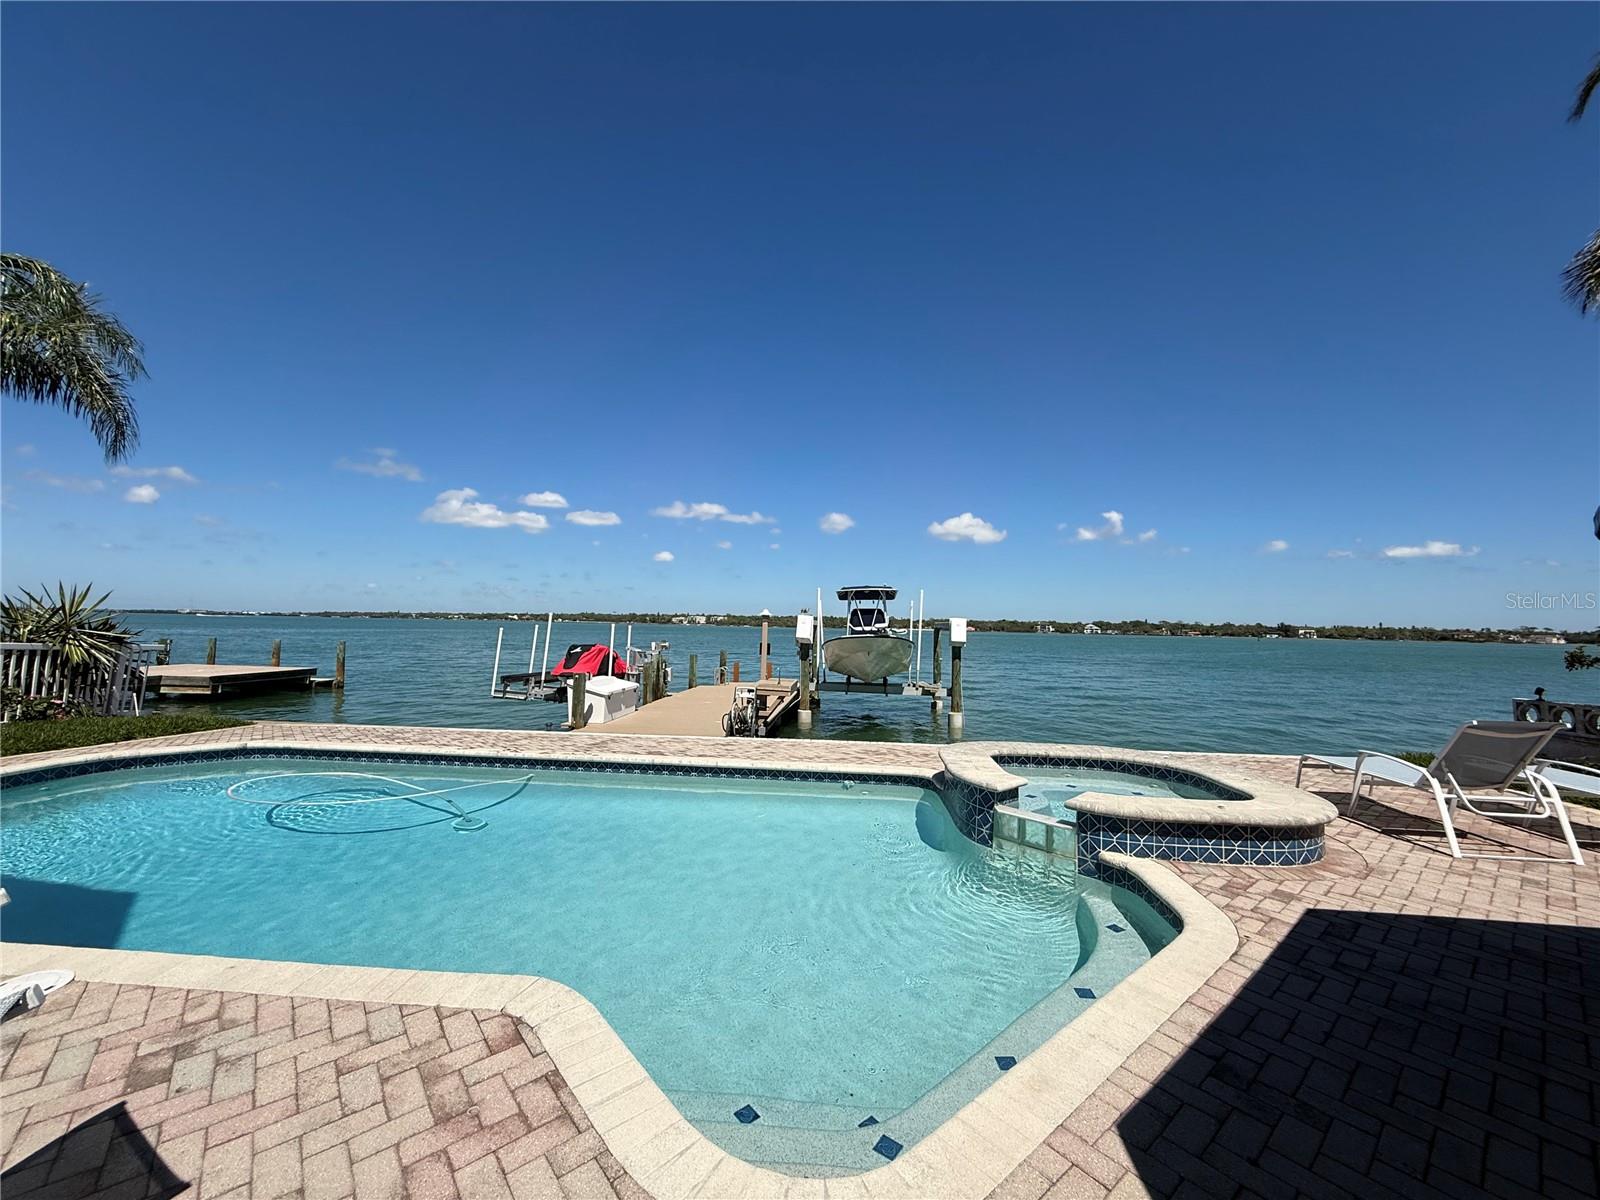
This stunning waterfront residence blends timeless mid-century modern design with luxury. Tucked away in a quiet cul-de-sac in the highly sought-after Capri's Isles neighborhood of Treasure Island, beautiful three-bedroom, two-bath home offers both open style and serenity. Enjoy true Florida living with your boat just steps away on your private dock, perfectly positioned beside the sparkling large pool overlooking the wide open water views. Inside, every detail has been thoughtfully updated from bottom to top, creating a turn-key ready home that feels brand new. The spacious owner's suite features dual walk-in closets and a spa-inspired en suite bath complete with double shower, double sinks, and vanities. and double closets. Throughout the home, elegant ceramic tile adds warmth and continuity. Expansive glass sliders line the rear of the home, opening it up completely to the outdoors, filling the space with natural light and showcasing breathtaking water views. Designed for both everyday living and entertaining, the Chef's Kitchen boasts an oversized center island and top-of-the-line, professionally grade appliances. Step outside to a generous travertine patio ideal for hosting or relaxing poolside in your private waterfront oasis. Additional upgrades include: Brand new landscaping, New air conditioners, New pool and new pool equipment, Roof  water heater. Ensuring peace of mind for years to come. This beautifully finished coastal retreat is move-in ready and truly exceptional.
#TB8475668

TREASURE ISLAND

825 116TH AVENUE

3 Beds

2 Baths

2,118 Sq.Ft.

$1,975,000

MLS#: TB8475668

Discover La Bella Vita—an exclusive, gated waterfront enclave offering a level of luxury, space, and boating lifestyle rarely found along our Gulf Coast.

Nestled along the bay and just one block from the sugar-white sands of Treasure Island Beach, this boutique community consists of only 16 residences, delivering the privacy and exclusivity discerning buyers expect. The secure building features a private lobby entrance and high-speed semi-private elevator, creating a true lock-and-leave coastal retreat.

This rare end-residence offers the complete Florida coastal package: over 3,100 square feet of beautifully designed living space, 4 bedrooms, 3.5 baths, a private two-car garage with a 48-amp EV charging station, and a deep-water boat slip with quick access to the Gulf of Mexico.

Thoughtfully designed for both entertaining and everyday living, the open, light-filled floor plan features soaring 10-foot ceilings, tray ceilings, crown molding, designer lighting, and expansive walls of glass framing spectacular water views. The gourmet kitchen is equally impressive, featuring granite countertops, custom wood cabinetry with pull-out shelving, glass tile backsplashes, and stainless steel appliances.

The luxurious waterfront primary suite serves as a private sanctuary, complete with direct balcony access, panoramic water views, an oversized walk-in closet, and a spa-inspired bath featuring a garden Jacuzzi tub and oversized walk-in shower with dual shower heads and built-in seating. A second guest suite also enjoys private balcony access.

As a coveted end unit, nearly every room captures sweeping bay vistas and abundant natural light. Expansive private balconies invite you to relax with morning coffee, entertain guests, or simply take in spectacular Florida sunsets.
******************************************************************************************************************************************************************************************************************************
Residents enjoy resort-style amenities including a heated waterfront pool and spa, paver sun deck, private dock, and deeded boat slip—perfect for boaters seeking immediate access to world-class fishing, island hopping, waterfront restaurants, and the Gulf's emerald waters.

Perfectly situated between the Gulf beaches and vibrant Downtown St. Petersburg, La Bella Vita offers an unmatched coastal lifestyle. Spend your days boating, fishing, paddleboarding, or walking the beach, then enjoy an evening exploring acclaimed restaurants, museums, galleries, craft cocktail bars, and live entertainment just 15 minutes away.

La Bella Vita presents a rare opportunity to enjoy exceptional waterfront living, greater space, private boating access, and remarkable coastal value—all in one of Florida's most desirable beach communities.
#TB8474500

TREASURE ISLAND

220 108TH AVENUE 304

4 Beds

3 Baths

3,150 Sq.Ft.

$1,875,000

MLS#: TB8474500

Price reduced
STEPS TO THE BEACH | 4-UNIT COMPOUND | GULF + INTRACOASTAL LOCATION | POOL | 12 PARKING SPACES | NO HOA | SUNSET BEACH

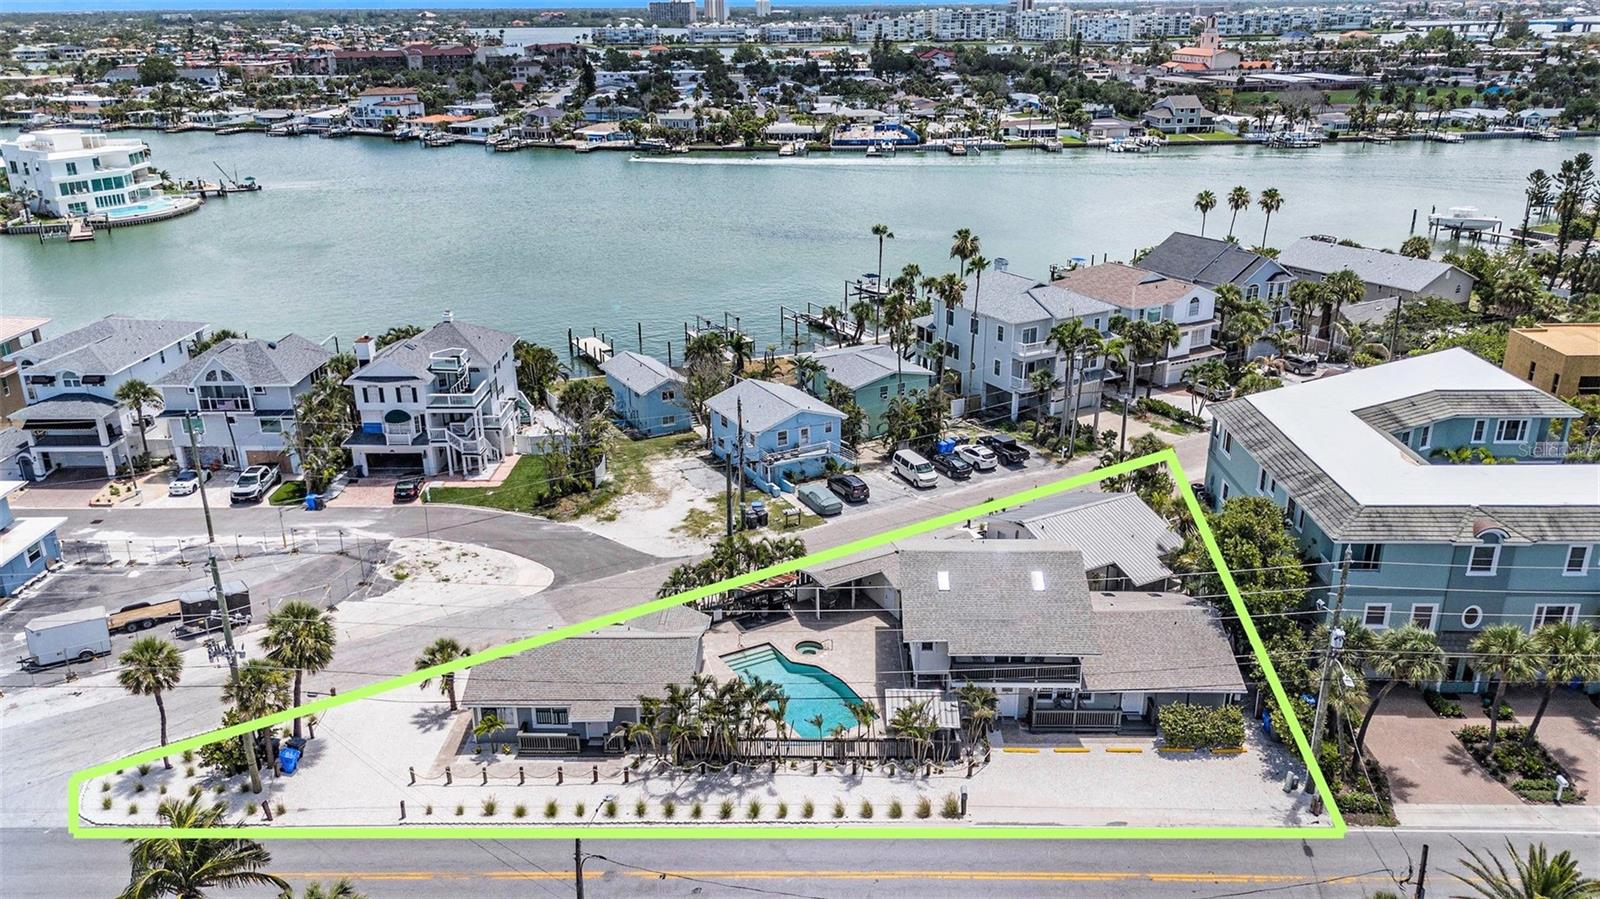
Welcome to “The Point” — a rare multi-unit beach compound in Sunset Beach on Treasure Island, located just steps from the Gulf of Mexico and positioned between the Gulf and Intracoastal Waterway on a unique triangular lot.

This turnkey coastal property features four private residences, including:

One 3-bedroom, 2-bath unit
Three 2-bedroom, 1-bath units

Each unit offers open floor plans, full kitchens, private entrances, and updated finishes including quartz countertops, shaker cabinetry, luxury waterproof vinyl flooring, brushed nickel fixtures, and impact-rated windows.

The two-story unit features vaulted ceilings and partial Gulf views, enhancing the overall appeal for both personal use and rental potential.

At the center of the property is a private resort-style pool, surrounded by tropical landscaping and shell accents, creating a true coastal retreat atmosphere ideal for both owners and guests.

RS-15 zoning provides exceptional flexibility—ideal for a family compound, income-producing investment, seasonal retreat, or hybrid use (buyer to verify with the City of Treasure Island).
#TB8412524

TREASURE ISLAND

8425 W GULF BOULEVARD

9 Beds

5 Baths

4,021 Sq.Ft.

$2,199,900

MLS#: TB8412524

A BOATER’S PARADISE MEETS SUPERIOR, HIGH-QUALITY COASTAL CONSTRUCTION.  Welcome to a “built-to-last” waterfront sanctuary!  Elevated with all block construction and poured concrete floors, you’ll appreciate the peace of mind offered by this exceptional, easy living waterfront residence.  A spacious brick paver driveway, generous 6-car garage parking, and two 10,000 lb boat lifts make this the perfect place for your vehicles and watercraft.  Driftwood-style porcelain floors, lovely crown woodworking and tall 10ft-high ceilings introduce a wonderful open floorplan with beautiful views of the waterfront.  Your spacious living room opens to an elegant 225sqft covered balcony with a built-in electronic sunshade.  Fabulous chef’s kitchen boasts fine quartz counters/backsplash, rich coastal cabinetry, huge wrap-around multi-level breakfast bar, under and above cabinet lighting, and pantry closet.  Double doors open to a fabulous waterfront owner’s suite that opens to the waterfront balcony and features two walk-in closets with built-in dressers.  Owner’s bath provides dual quartz vanities and an exquisite designer walk-in shower with seating bench. Second bedroom is oversized and en suite, and has a graceful bath with jetted tub and shower. Third bedroom is spacious and has a walk-in closet with adjacent full guest bath.  Your private backyard oasis awaits you!  Discover a huge 470sqft covered deck that transitions to a large paver area with a gorgeous Pebbletech Pool/Spa.  Deck offers lots of lounging space and covered outdoor dining.  Updated seawall supports a composite dock with two boat lifts.  Bahamian shutters on the outside, plantation shutters on the inside, large and well-finished laundry room with extensive cabinetry storage, lower-level multi-purpose area, large 8ft-high elevator, PVC privacy fencing, and so much more.  Located within easy walking distance of the powder soft sands of Treasure Island beach, dining, shopping and entertainment.  An outstanding value in an excellent waterfront boating community!
#TB8338321

TREASURE ISLAND

11325 5TH STREET E

3 Beds

3 Baths

2,661 Sq.Ft.

$2,295,000

MLS#: TB8338321

 - property

Send a message

Message successfully sent.

Your message

What is 3 + 4 ?

Reason for contacting?

I agree to receive email communication and understand I can unsubscribe at any time.

I agree to be contacted by The Graf Group of Coldwell Banker via call, email, and text for real estate services. To opt out, you can reply 'stop' at any time or reply 'help' for assistance. You can also click the unsubscribe link in the emails. Message and data rates may apply. Message frequency may vary. Privacy Policy

Sign Out

Virtual Assistant

Would you like to take the next step with this property? We can help you schedule a showing or virtual tour, or send you more details.

Yes, I would like more information.

Thank You for Your Reply, One of Our Agents will contact you as soon as possible

No, maybe later.

Thank you, you can always contact me via email, phone number or through the contact form.

Realhub AI

Lucy - Your AI-Powered Realtor
Update Your Temporary Password

Personalize your search

Enter your email and we'll notify you immediately when new listings match what you're looking for.

or enter email address
Already have an account ? Login here

Continue your home search

I agree to receive communications and understand I can unsubscribe at any time.

I agree to be contacted by The Graf Group of Coldwell Banker via call, email, and text for real estate services. To opt out, you can reply 'stop' at any time or reply 'help' for assistance. You can also click the unsubscribe link in the emails. Message and data rates may apply. Message frequency may vary. Privacy Policy

Already have an account ? Login here

We use cookies

We use cookies primarily for analytics to enhance your experience. By accepting, you agree to our use of these cookies. You can manage your preferences or learn more about our cookies policy.