.webp?size=346x80)
- Properties
- Meet our agents
- Communities
- Market Report
- Home Value
- Calculator
Property
Beds
3
Full Baths
2
1/2 Baths
None
Year Built
1954
Sq.Footage
1,684
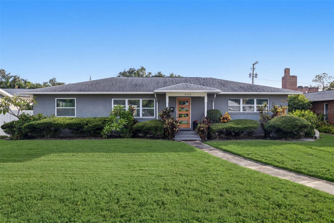
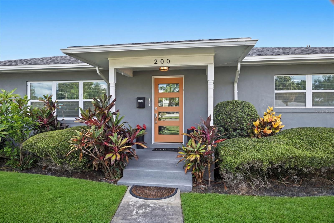
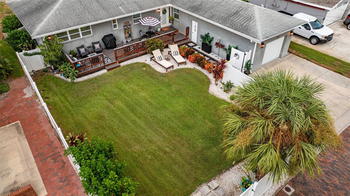
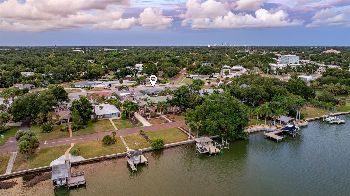
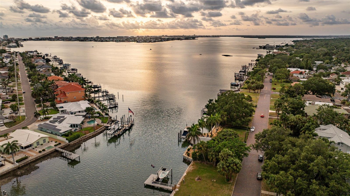
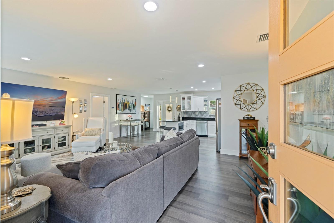
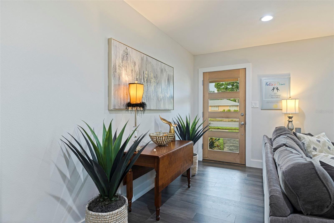
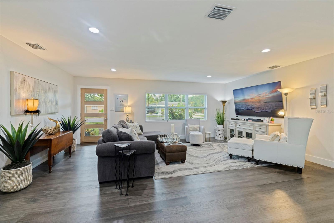
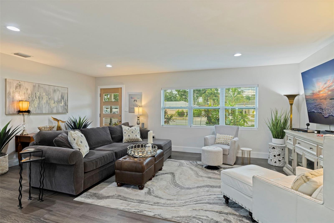
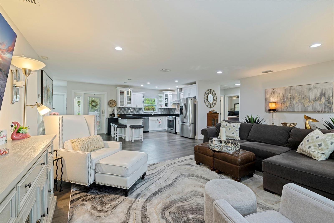
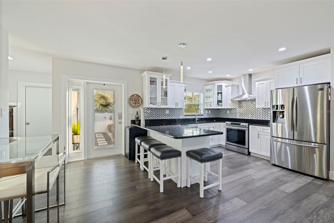
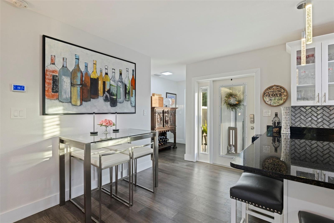
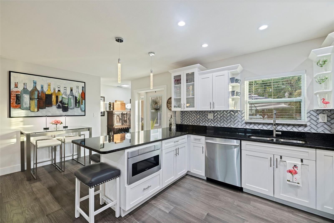
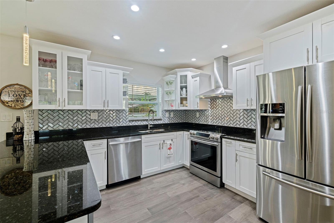
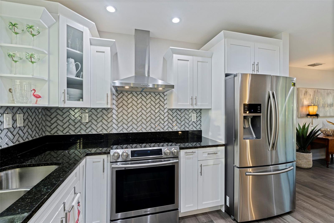
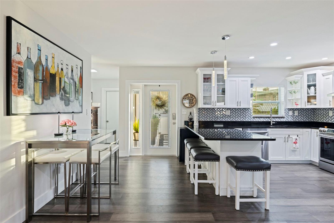
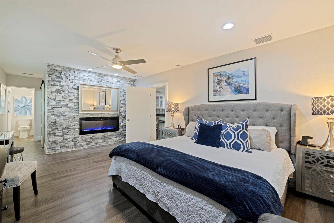
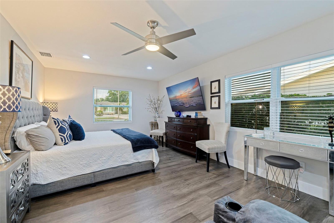
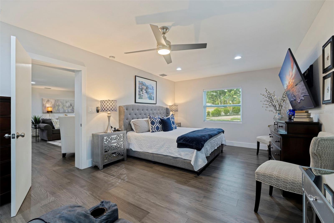
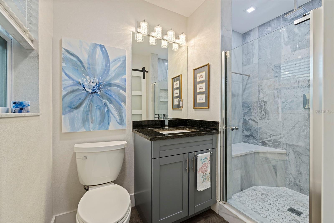
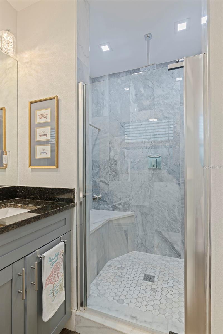
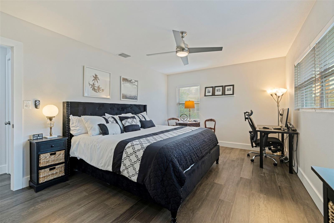
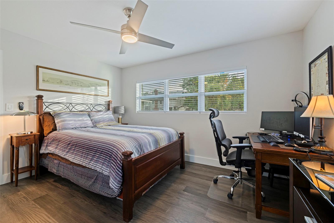
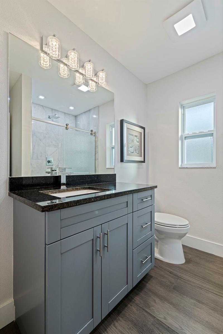
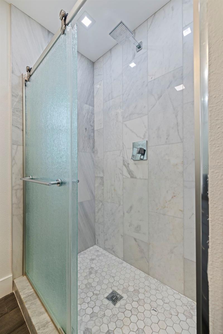
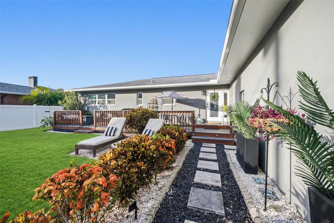
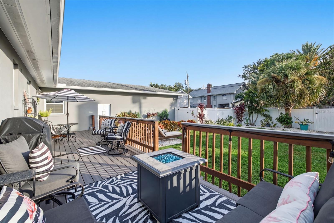
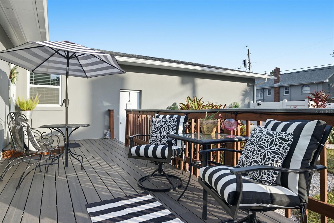
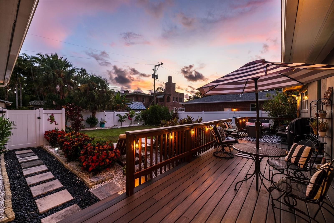
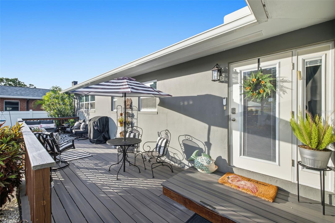
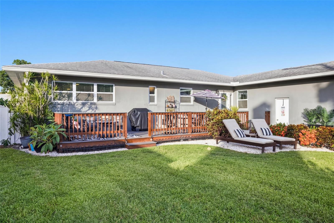
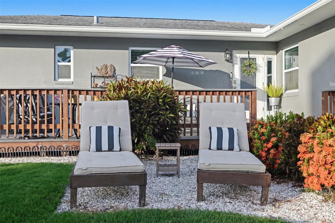
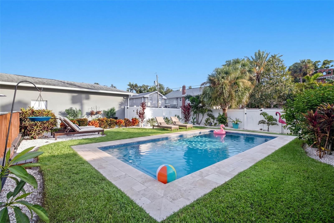
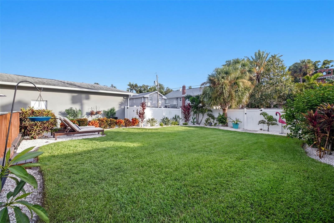
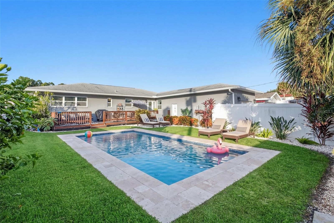
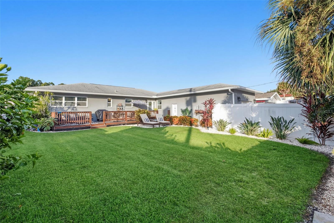
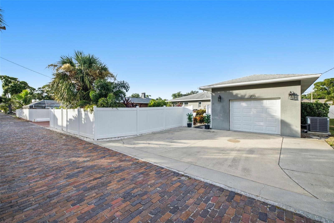
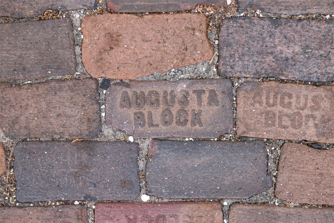
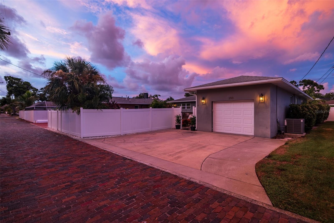
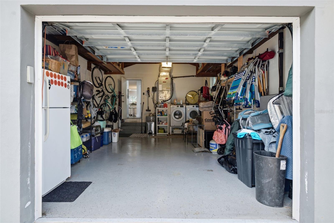
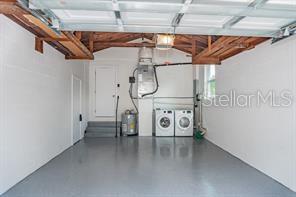
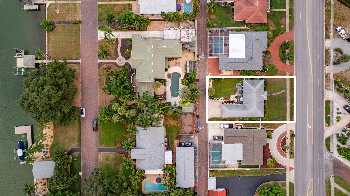
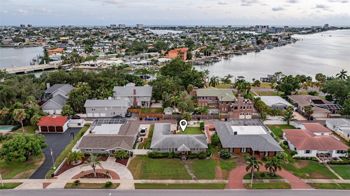
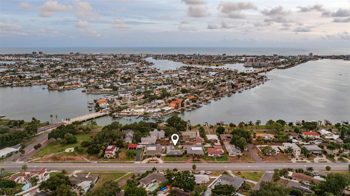
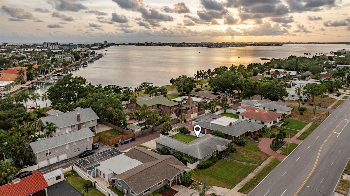
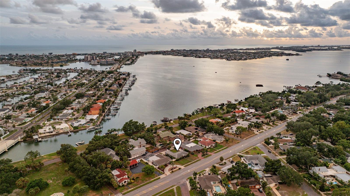
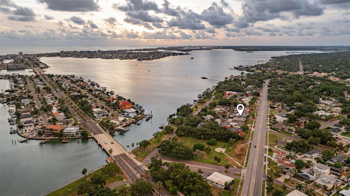
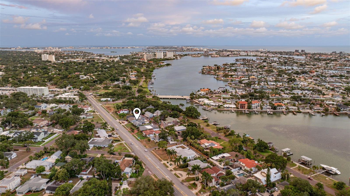
Welcome to one of St. Petersburg’s most sought-after neighborhoods, ideally located just minutes to the Treasure Island beaches and offering a straight drive down Central Avenue to vibrant downtown St. Pete. This beautifully updated mid-century block home sits along picturesque brick-lined Historic Park Street N, just one block from the Intracoastal Waterway, Sunset Park, and only a few blocks to the Elbow Lane public boat launch—perfect for kayaking, jet skiing, or boating. This home has been extensively upgraded throughout, featuring newer electrical (including panel, breakers, full wiring, and tamper-proof outlets), a newer 3-ton 14 SEER RunTru (Trane) heat pump, hurricane-impact windows, and a full re-plumb with updated fixtures. Inside, you’ll find a bright open floor plan designed for entertaining, complemented by recessed lighting, designer fixtures, ceiling fans, and engineered wood-look flooring throughout. The kitchen is a standout with Samsung appliances, white cabinetry with crown molding, glass display cabinets, granite countertops, a large 4 seat breakfast bar, glass tile backsplash, and a convenient microwave drawer. Kitchen pantry, hall closet and linen closet all with ClosetbyDesign upgraded wood shelving for lots of storage. Both bathrooms have been tastefully renovated with granite vanities, marble tile showers, and glass enclosures. The primary suite offers a private retreat with a custom walk-in closet system designed and installed by ClosetsByDesign, glass barn doors, and a striking stone accent wall with a built-in electric glass rock fireplace for added ambiance. A split floor plan provides oversized guest suites, each with generous semi walk in closet space and built-ins. Natural light fills the home through abundant windows, complemented by neutral custom paint tones and high-gloss white trim. Step outside to your fully fenced backyard oasis featuring vinyl fencing with three gates, a large Trex deck ideal for entertaining, a fire pit area, and space for outdoor dining. The professionally upgraded landscaping ($5K) and reclaimed irrigation system enhance the setting, with ample room to add a private pool if desired. See virtual picture of possible pool layout. Enjoy stunning sunsets from your yard or take a short stroll to the waterfront park on Sunset Drive. Additional highlights include an oversized one-car garage with epoxy flooring, large overhead storage, side entry door, garage refrigerator, electronic opener, and keypad entry. The home also offers rear alley access with a private 3 car driveway on a brick-paved street. Backyard large enough to park a boat in the driveway or behind the fence and double gates could be added to rear yard. Irrigation with rain bird system in the garage and uses reclaimed water. No HOA, no CDD, and located on the edge of a flood zone—this property did not experience interior flooding during Helene (garage only had a few inches), and an assumable flood policy is available. Conveniently located near Tyrone Square Mall, Walter Fuller Park & Recreation Center, tennis courts, and a public pool. Bike, walk, or golf cart to Treasure Island for a perfect beach day. Where else can you find this level of quality, location, and lifestyle at this price? Call today if you are ready to start living the Florida lifestyle and have your own slice of paradise!
Features & Amenities
Interior
-
Other Interior Features
Eat-in Kitchen, Open Floorplan, Stone Counters, Walk-In Closet(s)
-
Total Bedrooms
3
-
Bathrooms
2
-
Cooling YN
YES
-
Cooling
Central Air
-
Fireplace YN
YES
-
Heating YN
YES
-
Heating
Central, Electric
-
Pet friendly
Yes
Exterior
-
Garage
Yes
-
Garage spaces
1
-
Construction Materials
Block
-
Other Exterior Features
Private Yard, Rain Gutters
-
Parking
Alley Access, Driveway, Garage Door Opener, Garage Faces Rear, Off Street, Attached
-
Patio and Porch Features
Covered, Deck, Front Porch, Porch, Rear Porch
-
Pool
No
-
Waterfront YN
NO
Area & Lot
-
Lot Features
Landscaped, Level
-
Lot Size(acres)
0.22
-
Lot Size(square feet)
9,374
-
Property Type
Residential
-
Property Sub Type
Single Family Residence
-
Architectural Style
Ranch
Price
-
Sales Price
$669,000
-
Tax Amount
$9,161.51
-
Sq. Footage
1,684
-
Price/SqFt
$397
HOA
-
Association
No
School District
-
Elementary School
Azalea Elementary-PN
-
Middle School
Azalea Middle-PN
-
High School
Boca Ciega High-PN
Property Features
-
Stories
1
-
New Construction
NO
-
Foundation Details
Slab
-
Ownership
Fee Simple
-
Senior Community YN
NO
-
Sewer
Public Sewer
-
Tax Lot
7
-
Water Source
Public
Schedule a Showing
Showing scheduled successfully.
Mortgage calculator
Estimate your monthly mortgage payment, including the principal and interest, property taxes, and HOA. Adjust the values to generate a more accurate rate.
Your payment
Principal and Interest:
$
Property taxes:
$
HOA fees:
$
Total loan payment:
$
Total interest amount:
$
Location
County
Pinellas
Elementary School
Azalea Elementary-PN
Middle School
Azalea Middle-PN
High School
Boca Ciega High-PN
Listing Courtesy of Missy McDonald , RED HOT REALTY
RealHub Information is provided exclusively for consumers' personal, non-commercial use, and it may not be used for any purpose other than to identify prospective properties consumers may be interested in purchasing. All information deemed reliable but not guaranteed and should be independently verified. All properties are subject to prior sale, change or withdrawal. RealHub website owner shall not be responsible for any typographical errors, misinformation, misprints and shall be held totally harmless.

Executive Assistant
Emil Garinga
Call Emil today to schedule a private showing.

* Listings on this website come from the FMLS IDX Compilation and may be held by brokerage firms other than the owner of this website. The listing brokerage is identified in any listing details. Information is deemed reliable but is not guaranteed. If you believe any FMLS listing contains material that infringes your copyrighted work please click here to review our DMCA policy and learn how to submit a takedown request.© 2024 FMLS.
Related Properties
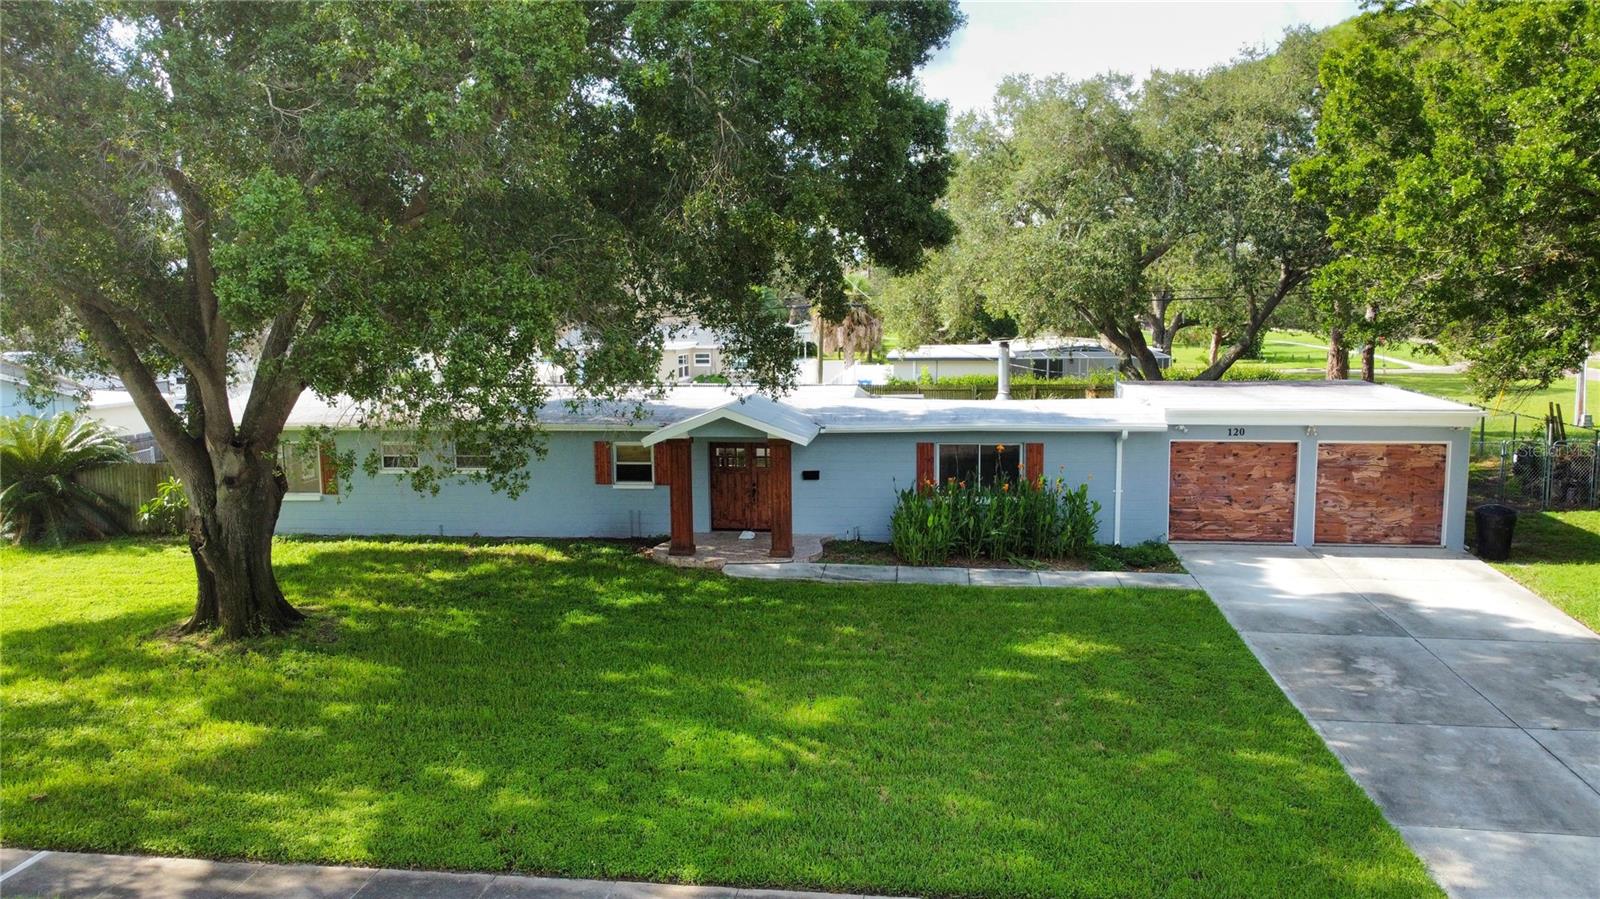
ST PETERSBURG
120 81ST AVENUE NE
3 Beds
3 Baths
1,872 Sq.Ft.
$615,000
MLS#: TB8531165
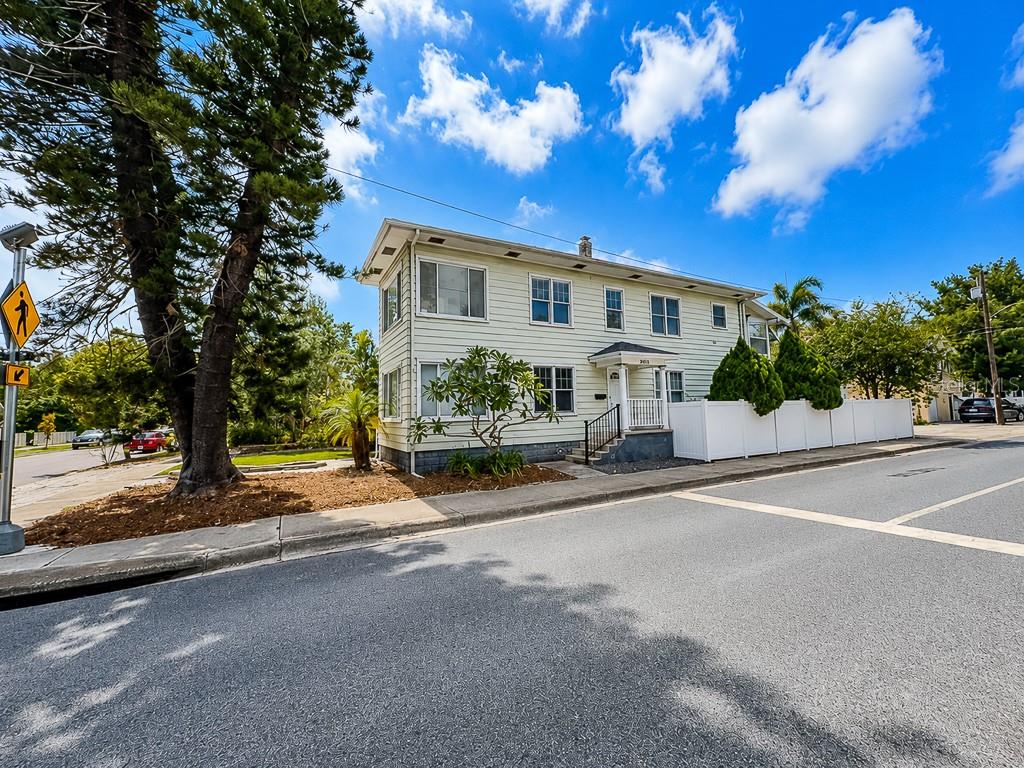
ST PETERSBURG
400 20TH STREET N
4 Beds
2 Baths
2,688 Sq.Ft.
$749,900
MLS#: TB8531126
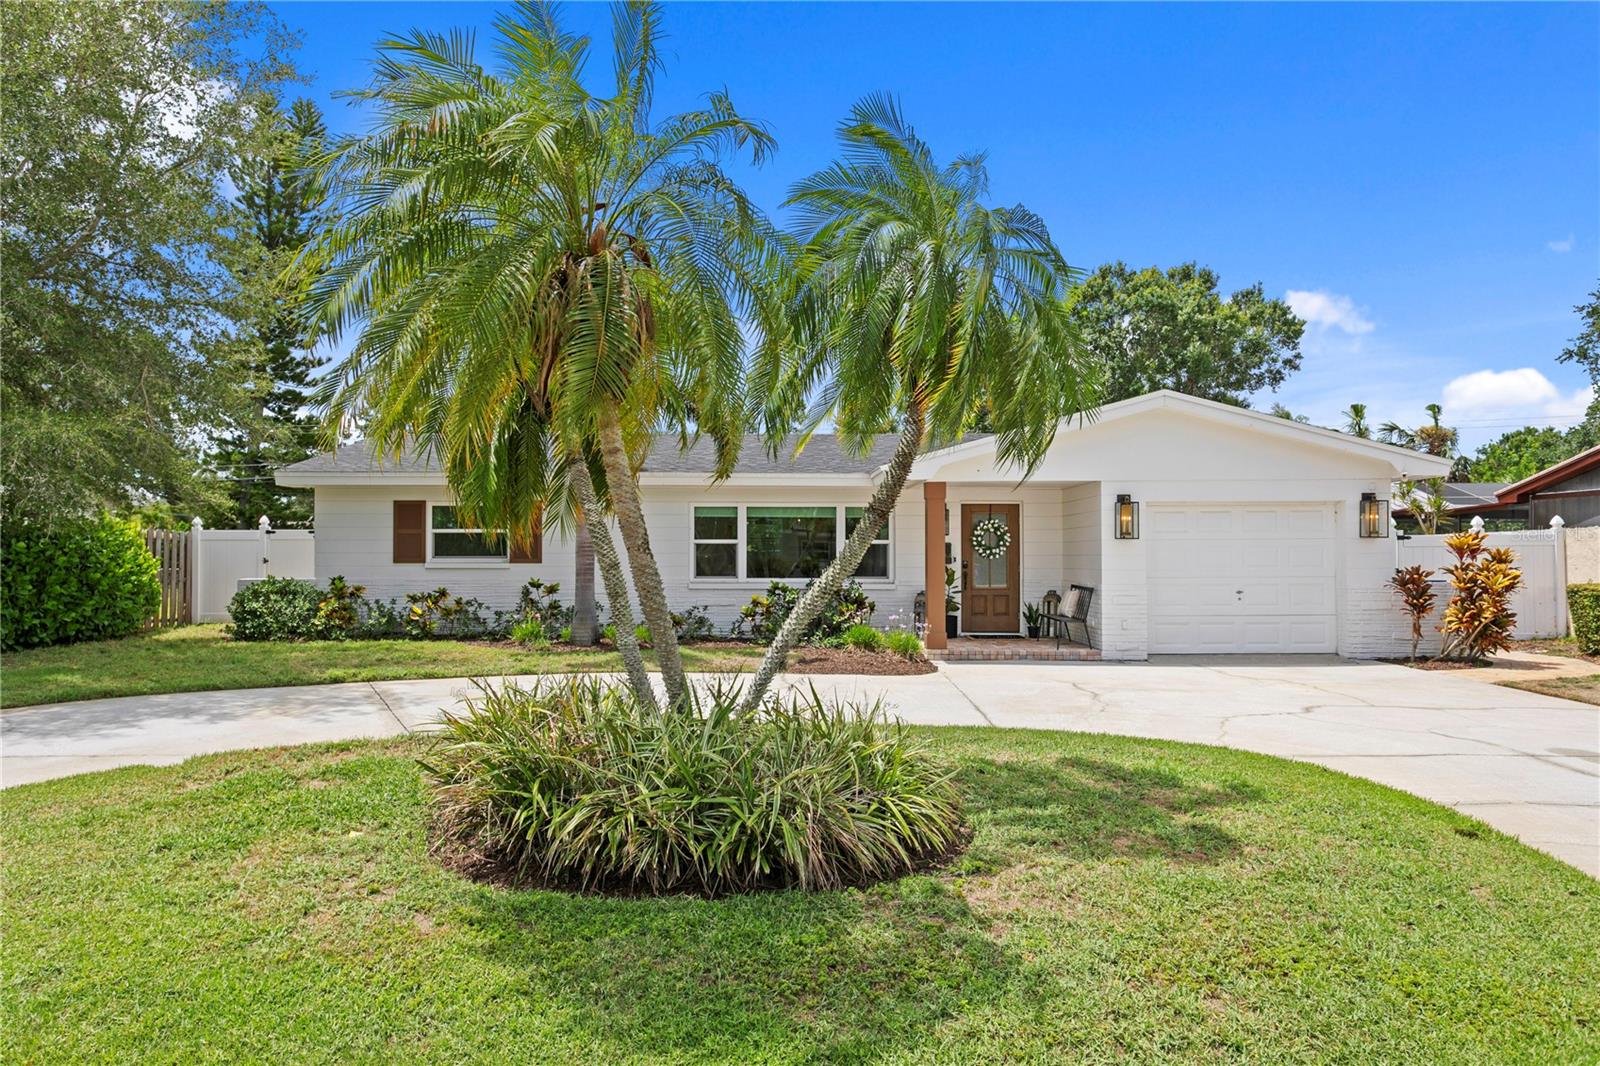
ST PETERSBURG
154 45TH AVENUE NE
3 Beds
2 Baths
1,295 Sq.Ft.
$599,000
MLS#: TB8531413
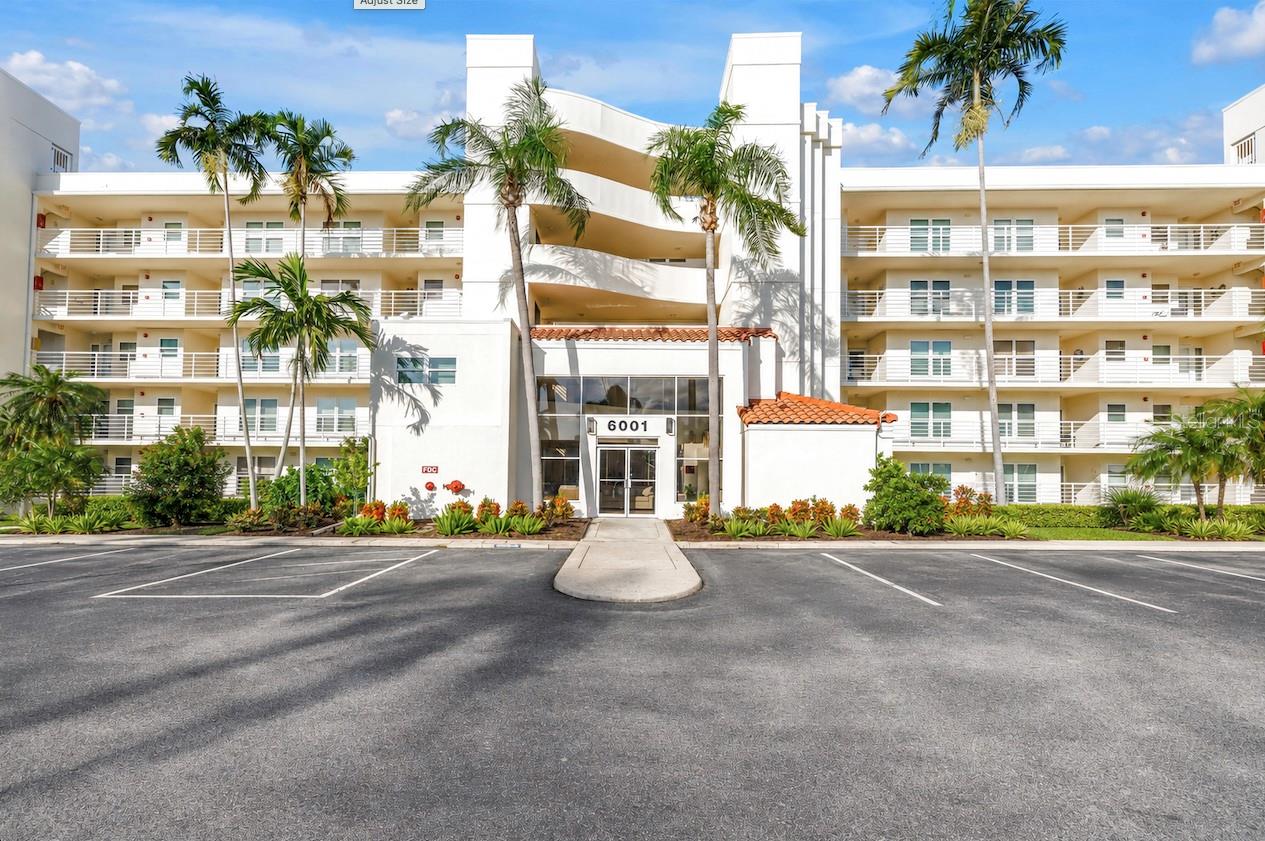
ST PETERSBURG
6001 BAHIA DEL MAR CIRCLE 428
2 Beds
2 Baths
1,160 Sq.Ft.
$600,000
MLS#: TB8531323
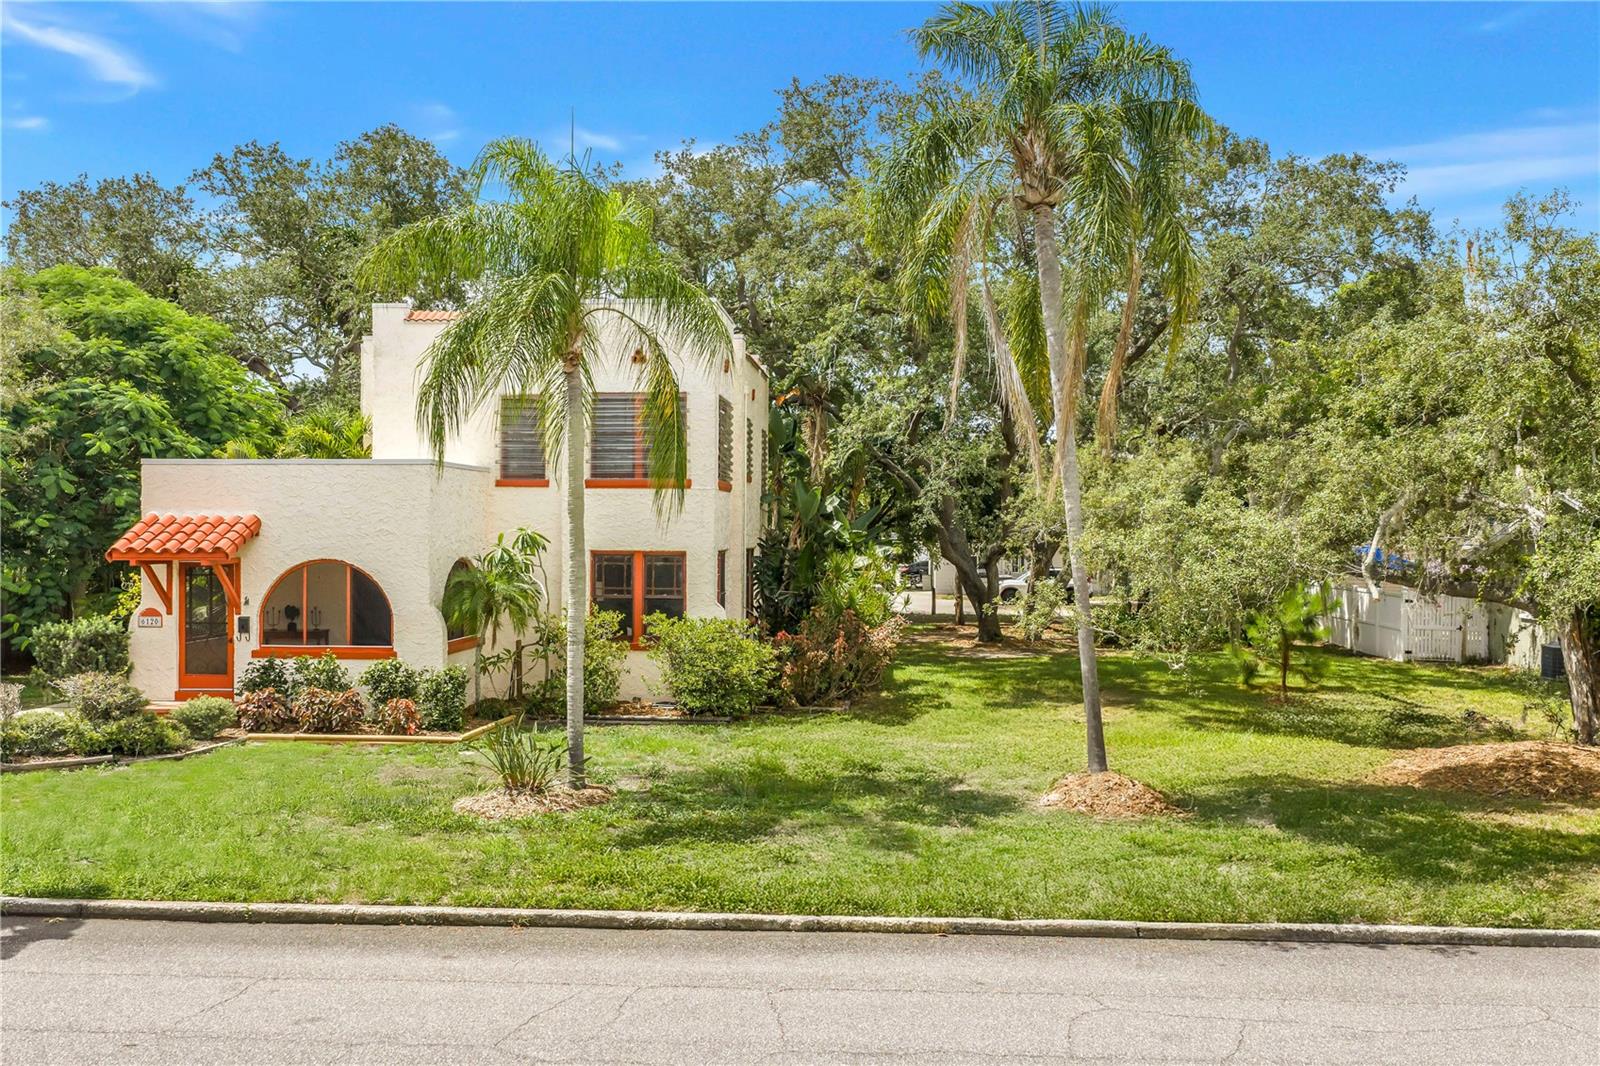
ST PETERSBURG
6120 5TH AVENUE S
3 Beds
2 Baths
1,810 Sq.Ft.
$750,000
MLS#: TB8530633
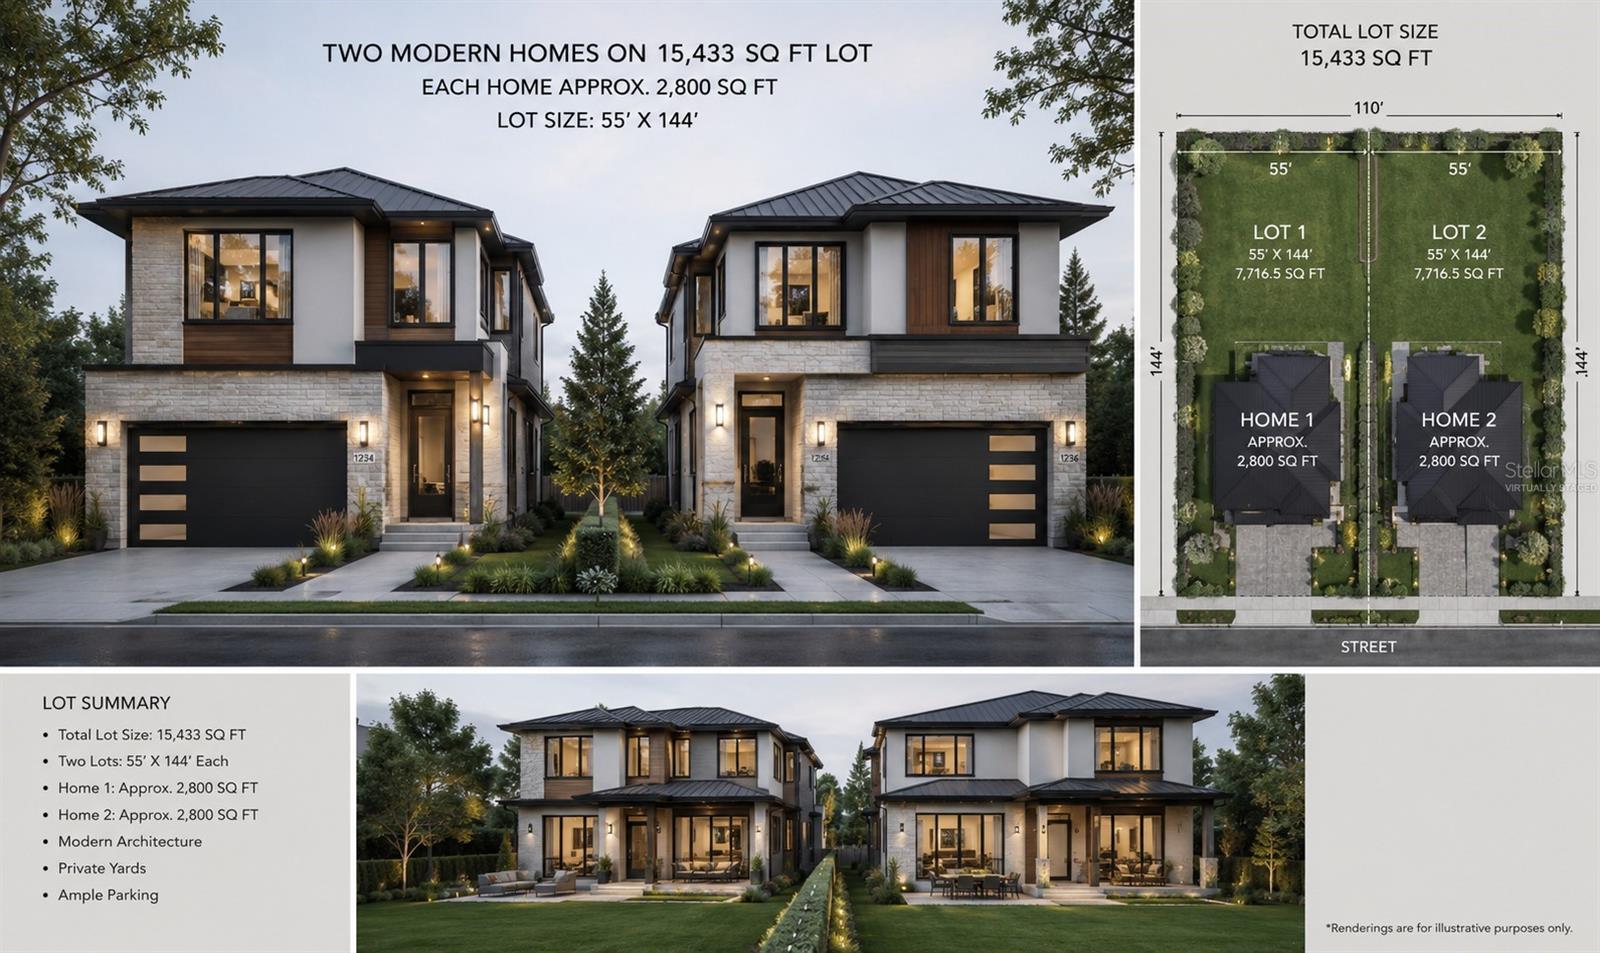
ST PETERSBURG
2720 BAYSIDE DRIVE S
2 Beds
2 Baths
1,964 Sq.Ft.
$649,000
MLS#: TB8531392
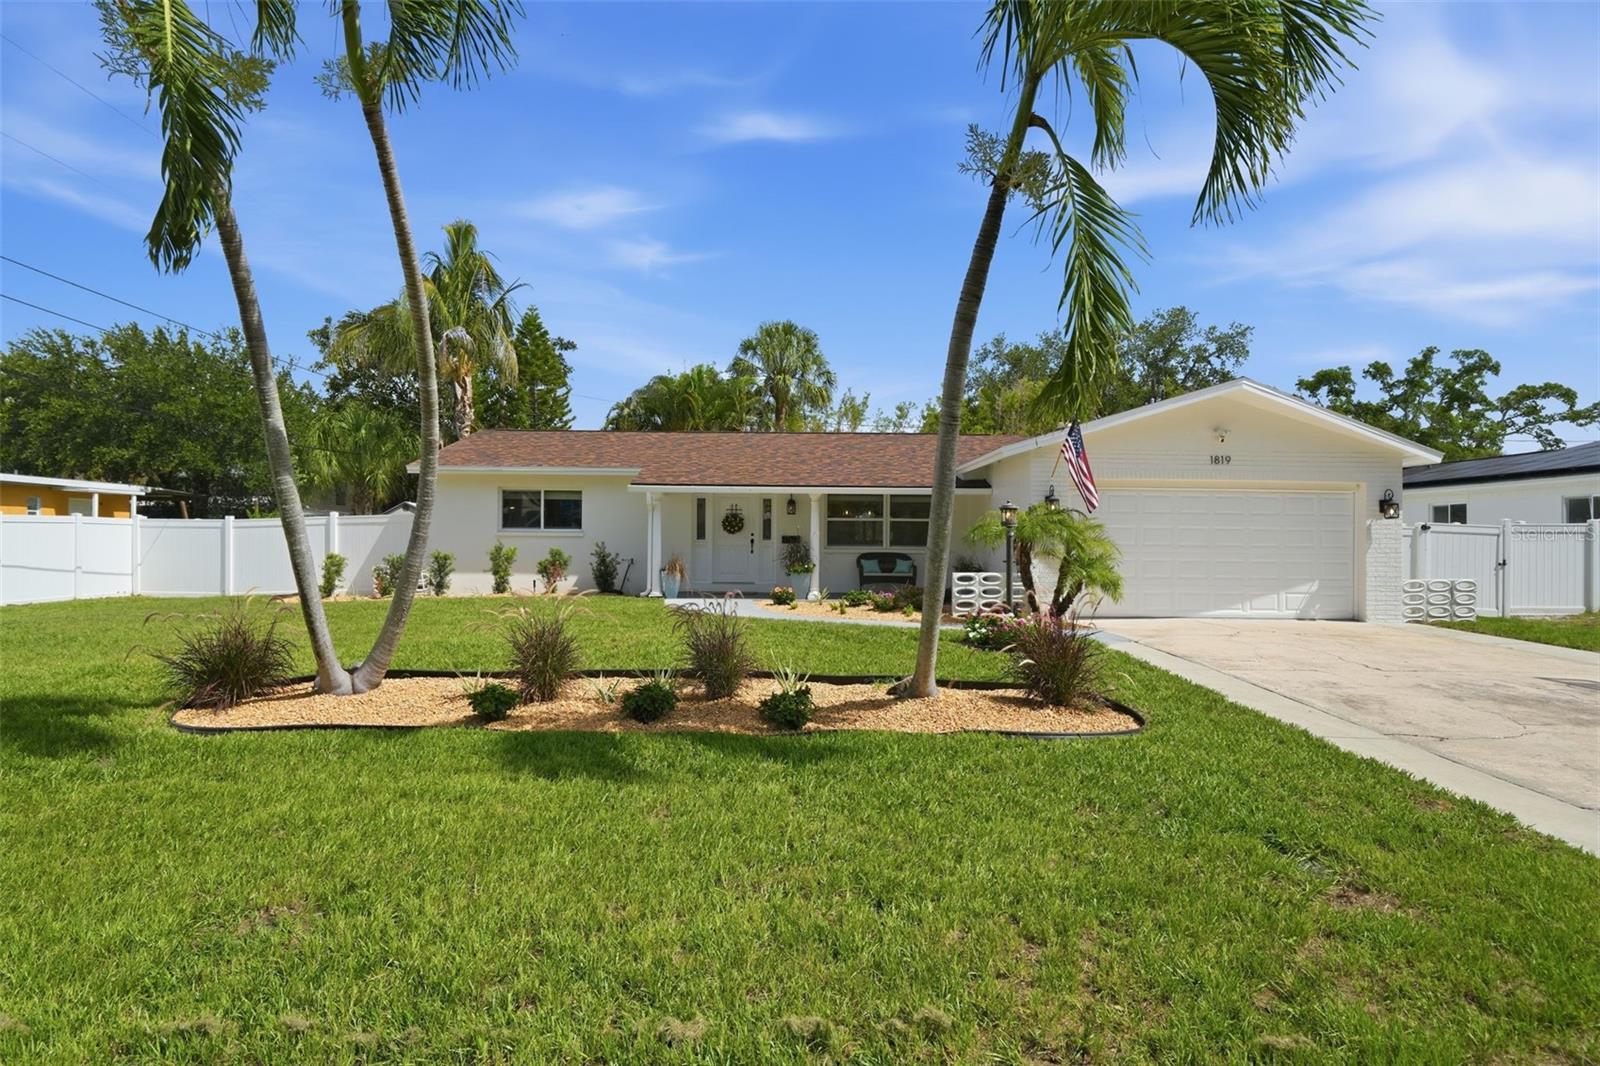
ST PETERSBURG
1819 MARYLAND AVENUE NE
4 Beds
2 Baths
1,660 Sq.Ft.
$660,000
MLS#: TB8530907
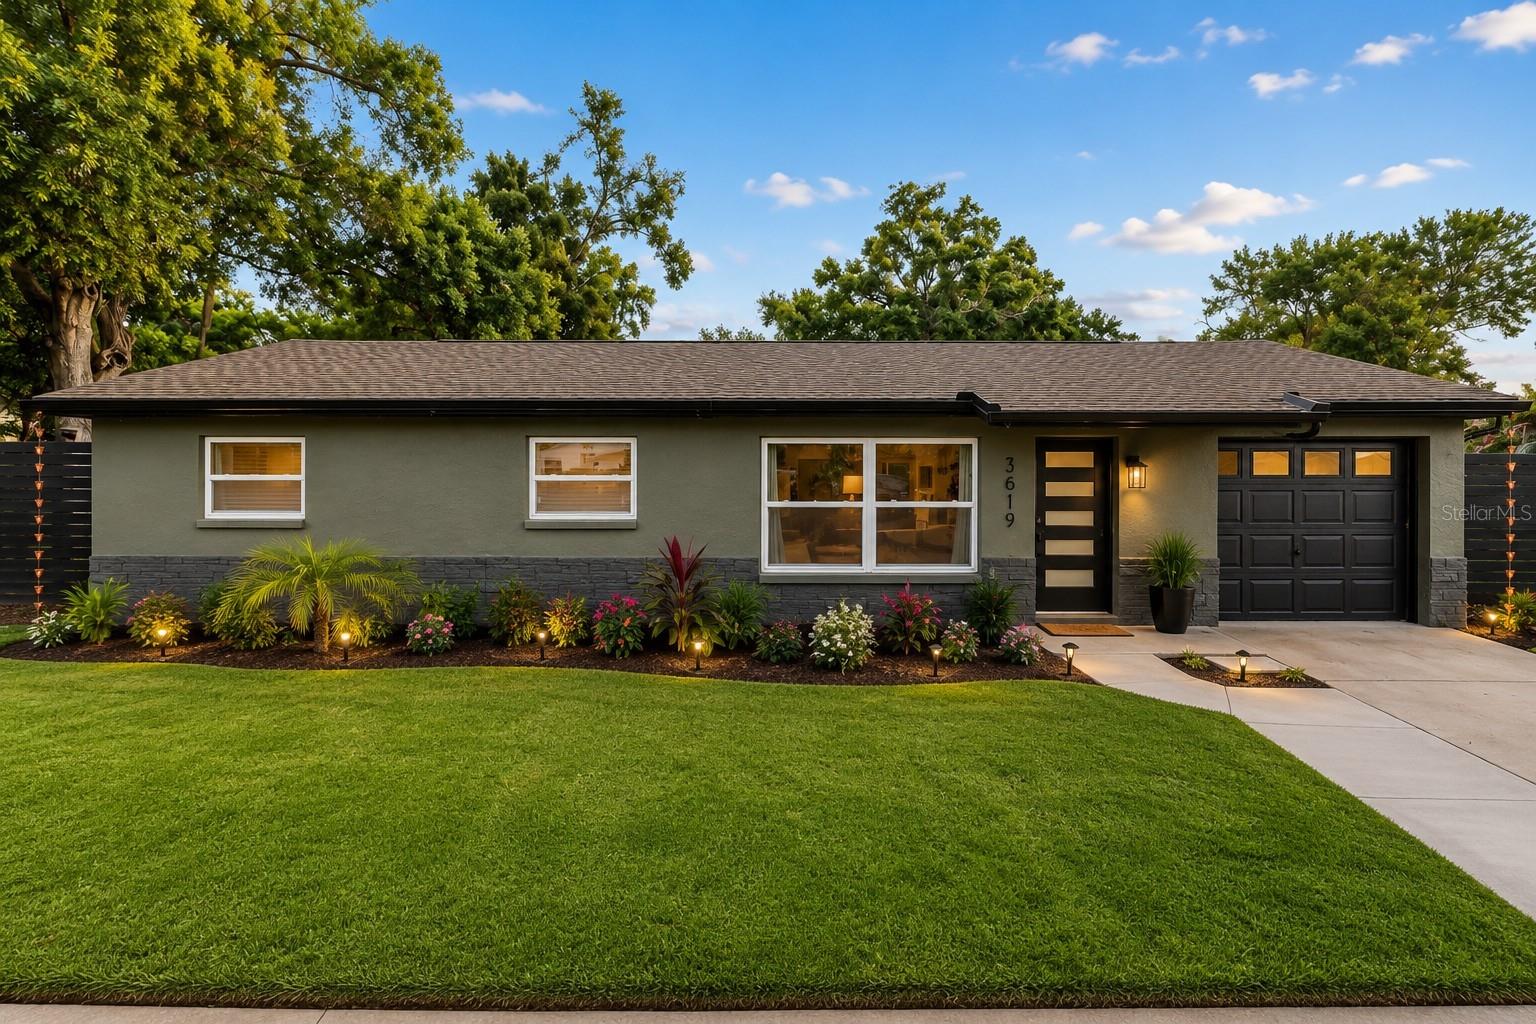
ST PETERSBURG
4901 TAYLOR STREET N
4 Beds
2 Baths
1,814 Sq.Ft.
$625,000
MLS#: TB8531031
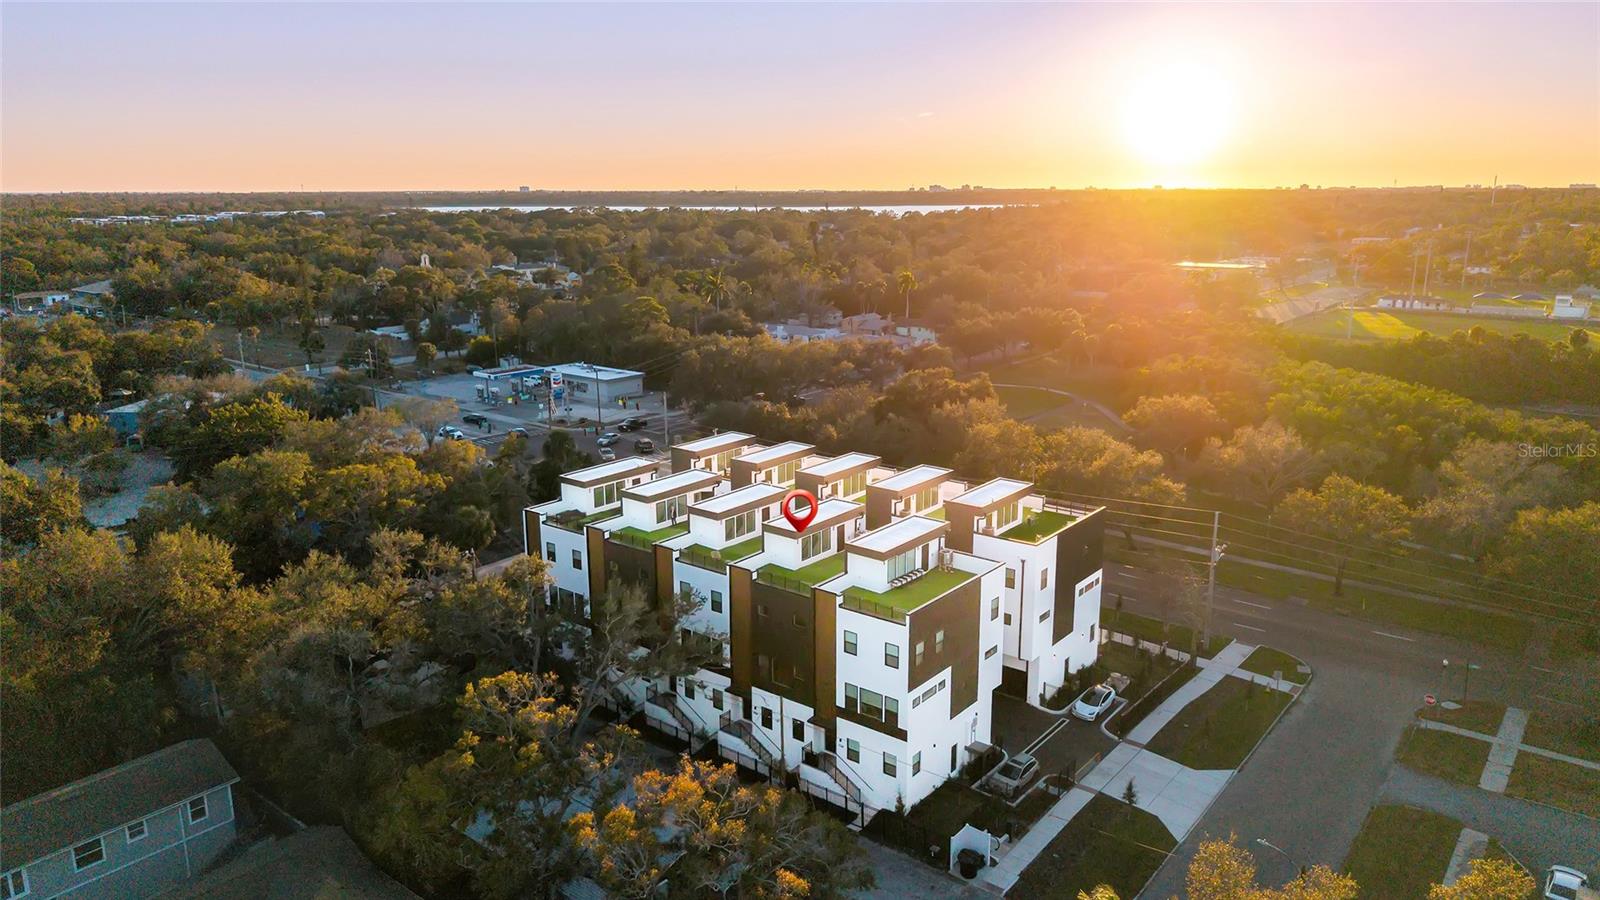
ST PETERSBURG
2114 4TH STREET S 7
3 Beds
3 Baths
2,280 Sq.Ft.
$739,999
MLS#: TB8529362
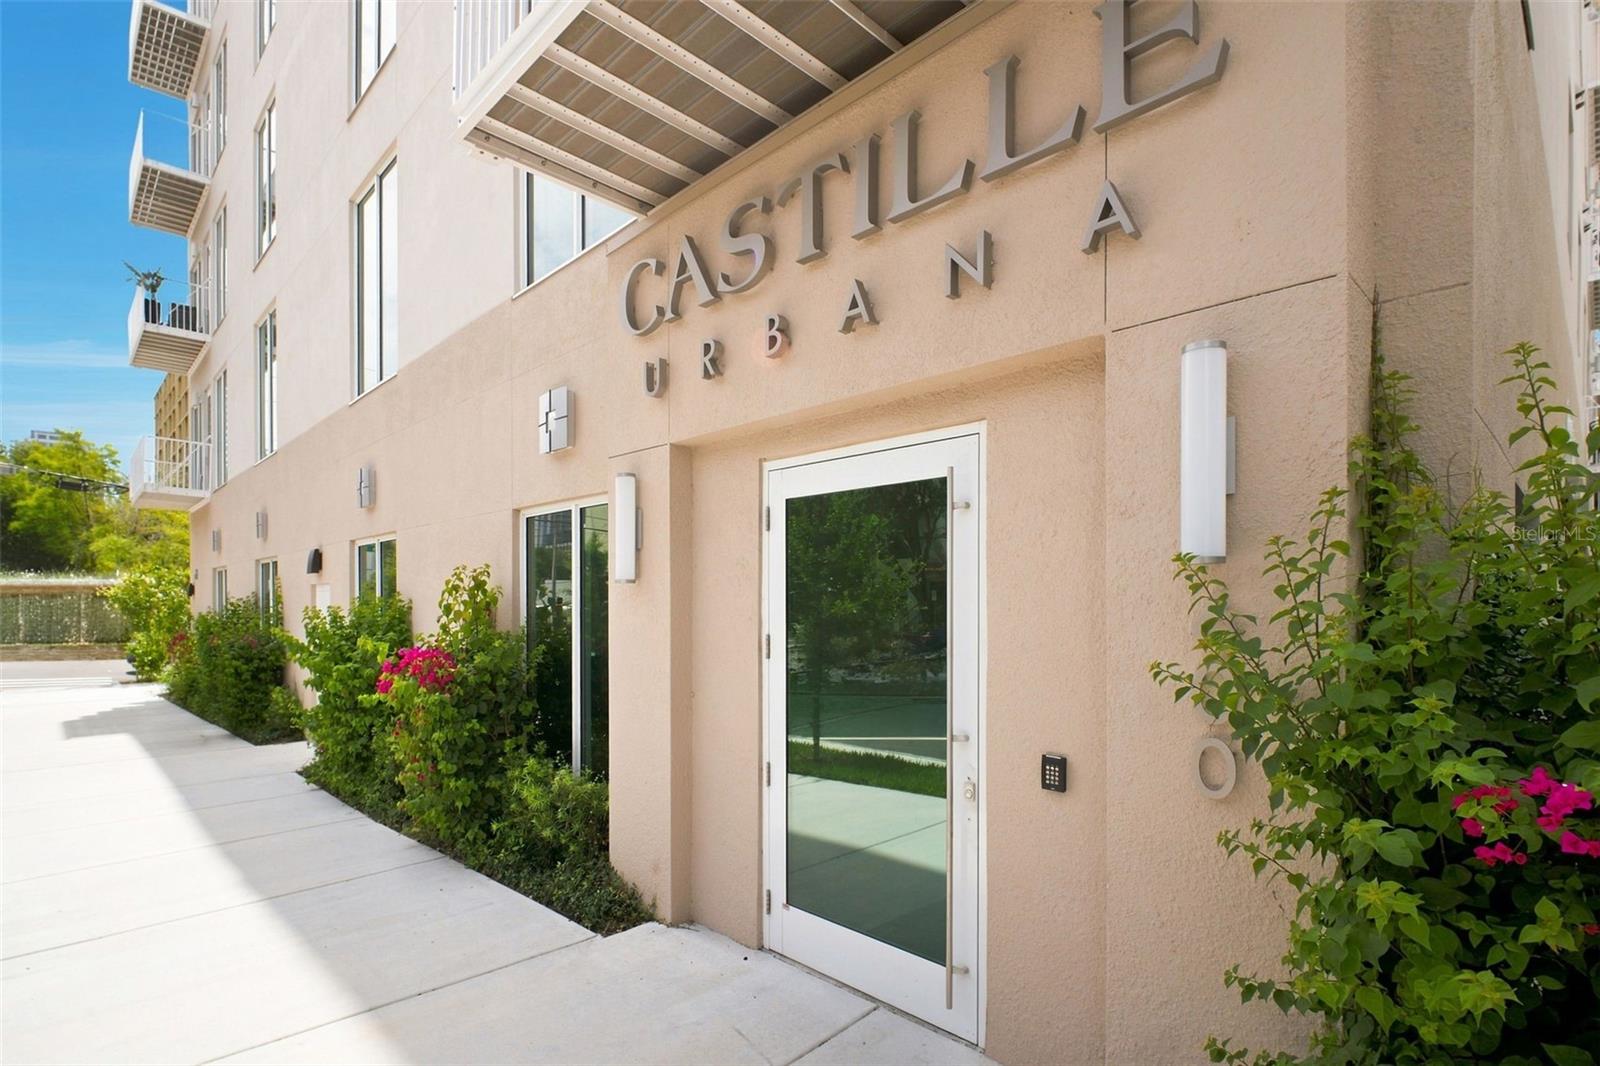
ST PETERSBURG
600 3RD AVENUE S 302
2 Beds
2 Baths
1,315 Sq.Ft.
$650,000
MLS#: TB8527999
