Features & Amenities

Interior

  • Other Interior Features

    Built-in Features, Crown Molding, High Ceilings, Walk-In Closet(s)

  • Total Bedrooms

    3

  • Bathrooms

    3

  • 1/2 Bathrooms

    1

  • Cooling YN

    YES

  • Cooling

    Central Air

  • Fireplace YN

    NO

  • Heating YN

    YES

  • Heating

    Central, Propane

  • Pet friendly

    Yes

Exterior

  • Garage

    Yes

  • Garage spaces

    3

  • Construction Materials

    Stucco

  • Other Exterior Features

    Balcony

  • Parking

    Attached

  • Patio and Porch Features

    Covered, Enclosed

  • Pool

    Yes

  • Pool Features

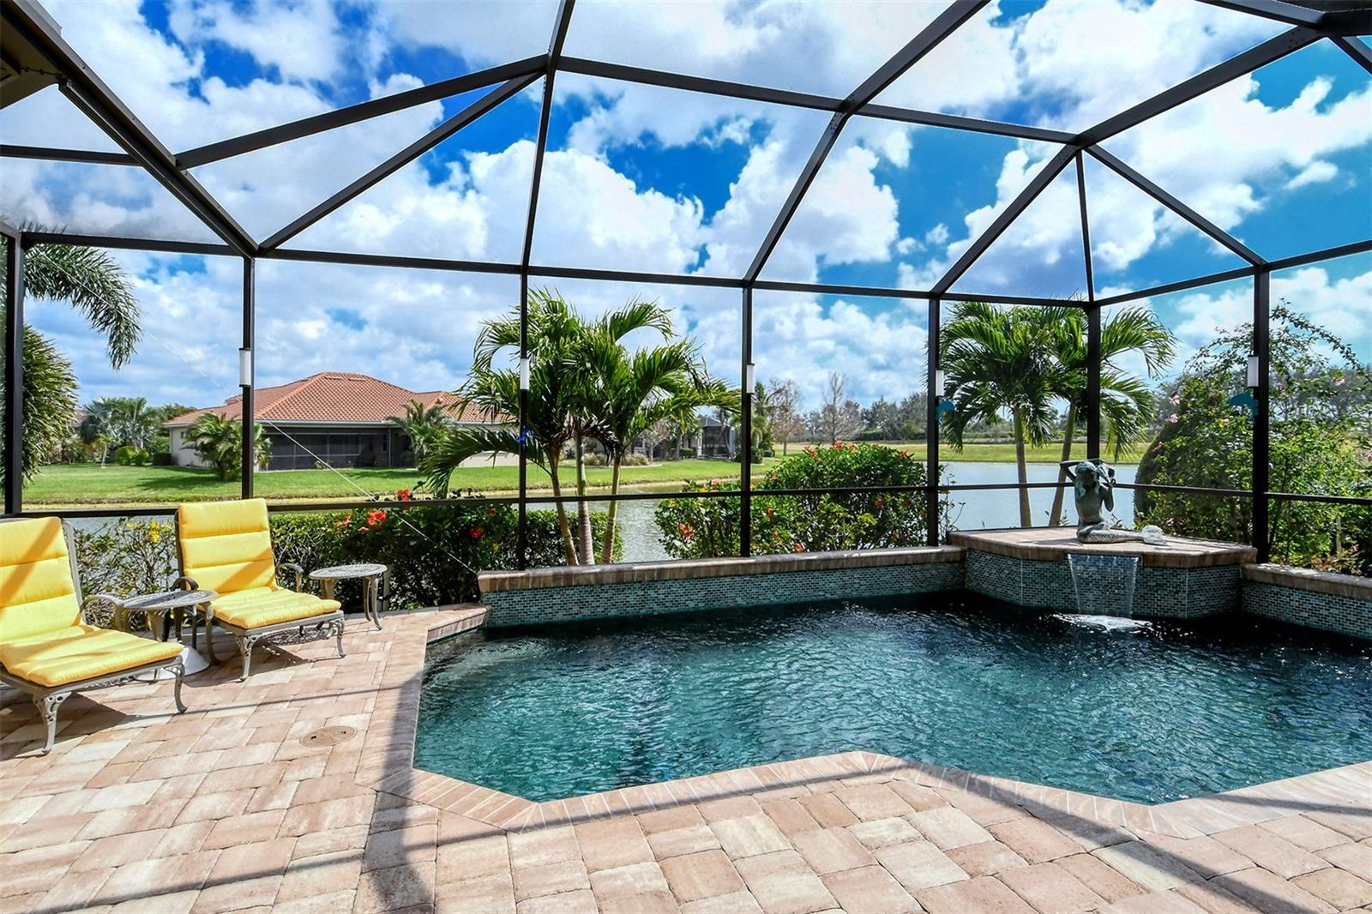
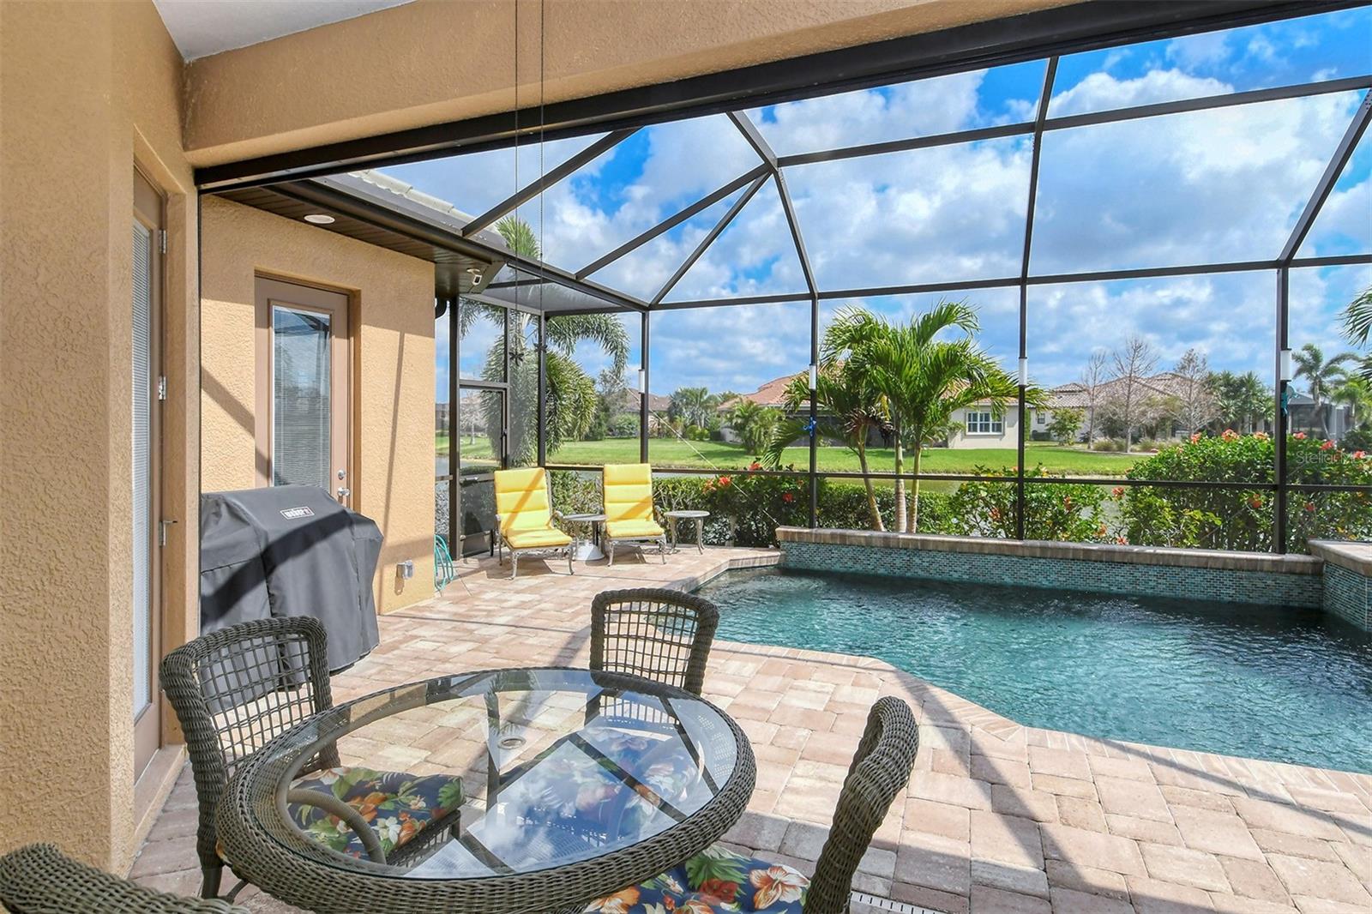
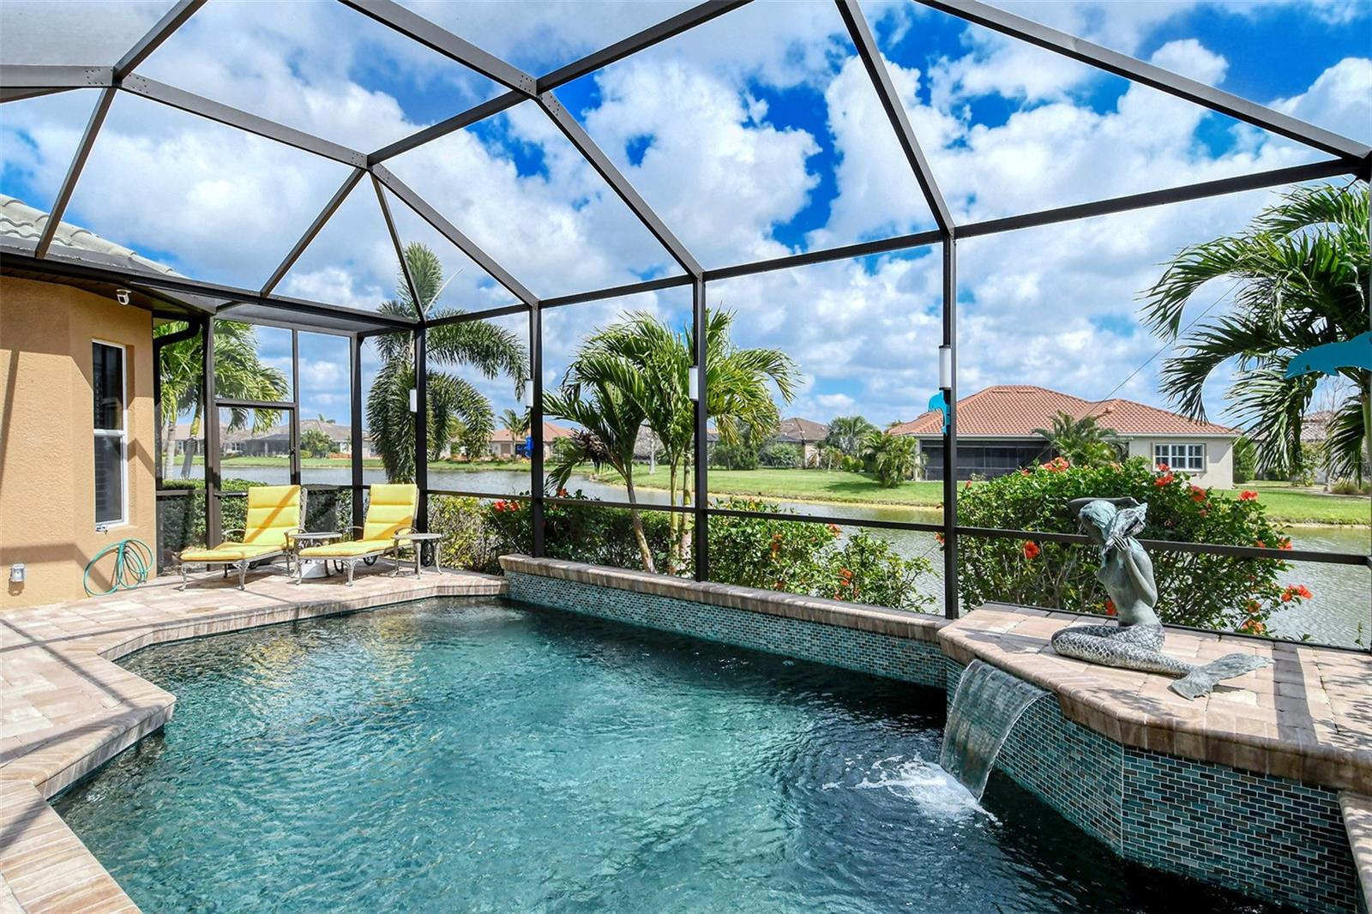
    Gunite, Heated, In Ground, Salt Water, Screen Enclosure, Private

  • Waterfront YN

    NO

  • View

    Pond, Water

Area & Lot

  • Lot Features

    Landscaped, Paved

  • Lot Size(acres)

    0.2

  • Lot Size(square feet)

    8,827

  • Property Type

    Residential

  • Property Sub Type

    Single Family Residence

  • Architectural Style

    Florida

Price

  • Sales Price

    $889,000

  • Tax Amount

    $10,628.89

  • Sq. Footage

    3,112

  • Price/SqFt

    $285

HOA

  • Association

    No

School District

  • Elementary School

    Taylor Ranch Elementary

  • Middle School

    Venice Area Middle

  • High School

    Venice Senior High

Property Features

  • Stories

    2

  • New Construction

    NO

  • Association Amenities

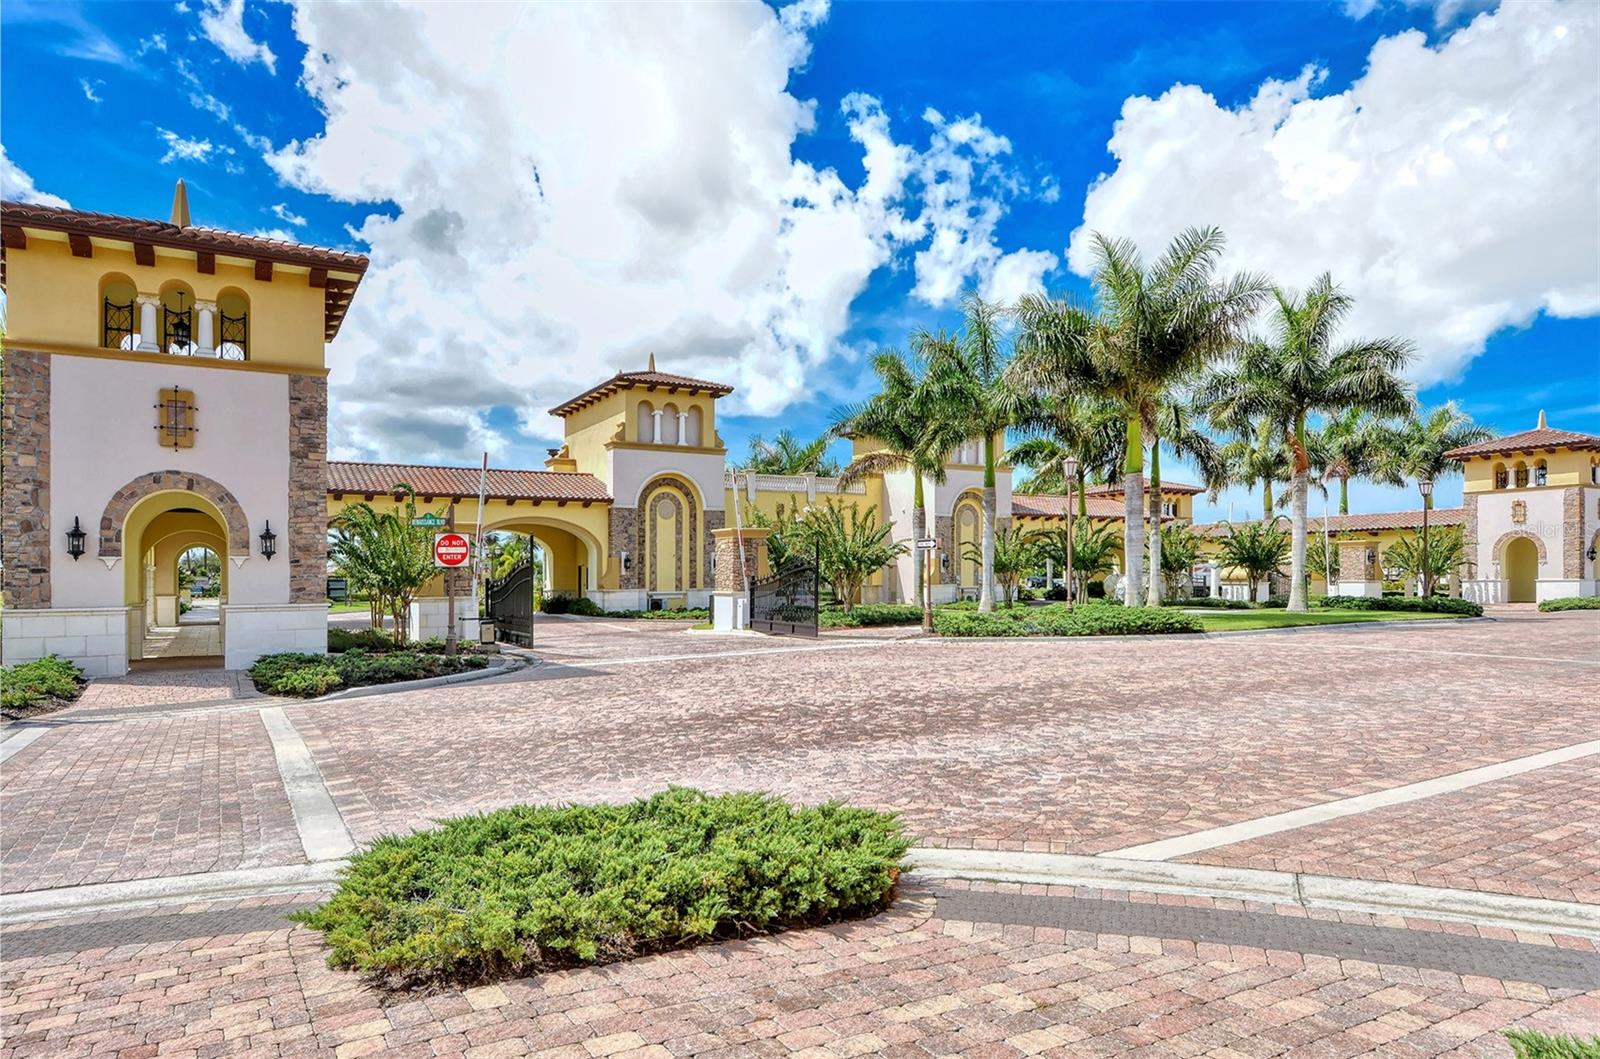
    Cable TV, Fitness Center, Gated, Playground, Pool, Recreation Facilities, Tennis Court(s)

  • Foundation Details

    Slab

  • Ownership

    Fee Simple

  • Senior Community YN

    NO

  • Sewer

    Public Sewer

  • Tax Lot

    59

  • Water Source

    Public

Schedule a Showing

Showing scheduled successfully.

<
>
IN PERSON
VIA CHAT

What is 3 + 4 ?


Change time

Mortgage calculator
Estimate your monthly mortgage payment, including the principal and interest, property taxes, and HOA. Adjust the values to generate a more accurate rate.

Your payment

Principal and Interest:

$

Property taxes:

$

HOA fees:

$

Total loan payment:

$

Total interest amount:

$

Location

County

Sarasota

Elementary School

Taylor Ranch Elementary

Middle School

Venice Area Middle

High School

Venice Senior High

Listing Courtesy of Sally Schowalter, COLDWELL BANKER REALTY

RealHub Information is provided exclusively for consumers' personal, non-commercial use, and it may not be used for any purpose other than to identify prospective properties consumers may be interested in purchasing. All information deemed reliable but not guaranteed and should be independently verified. All properties are subject to prior sale, change or withdrawal. RealHub website owner shall not be responsible for any typographical errors, misinformation, misprints and shall be held totally harmless.

Agent Michael Graf

Business Coach | Executive Sales Associate | Realtor®

Michael Graf

Call Michael today to schedule a private showing.


* Listings on this website come from the FMLS IDX Compilation and may be held by brokerage firms other than the owner of this website. The listing brokerage is identified in any listing details. Information is deemed reliable but is not guaranteed. If you believe any FMLS listing contains material that infringes your copyrighted work please click here to review our DMCA policy and learn how to submit a takedown request.© 2024 FMLS.
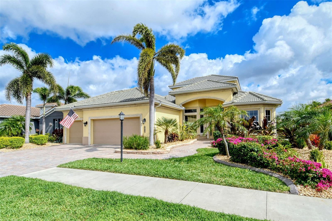
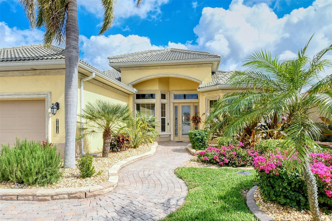
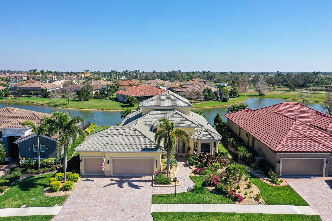
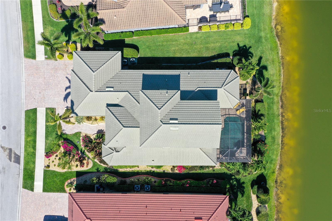
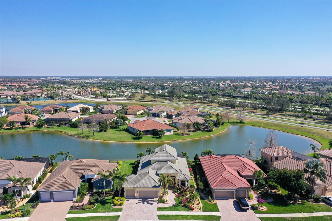
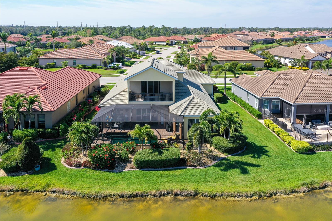
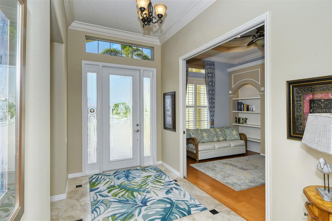
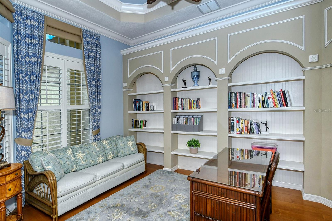
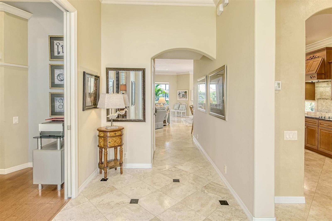
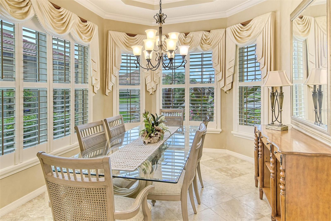
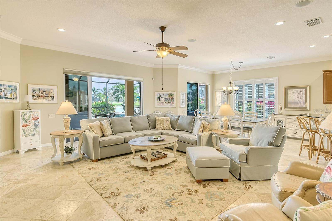
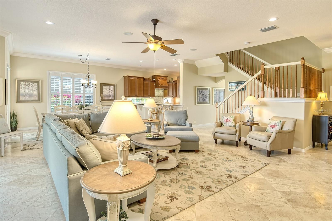
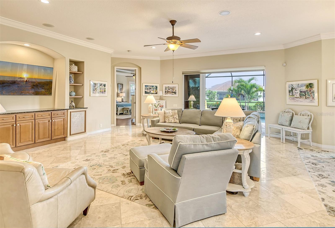
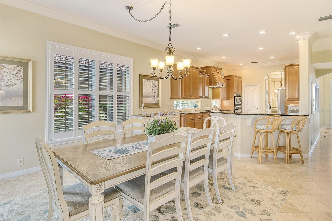
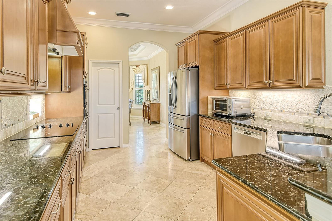
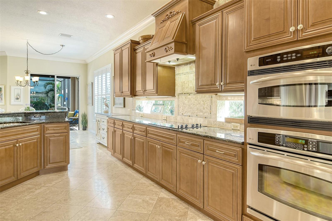
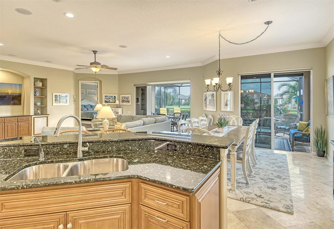
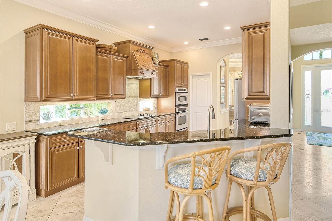
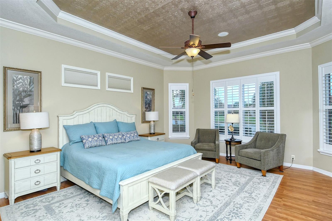
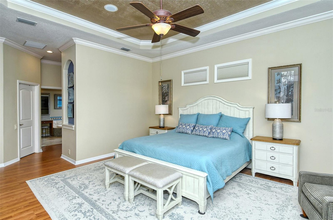
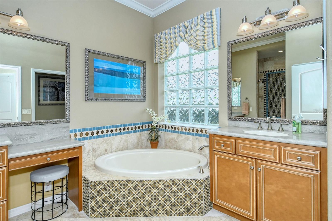
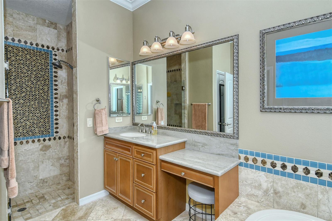
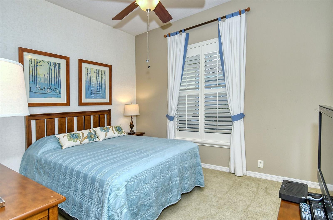
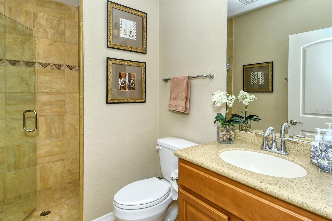
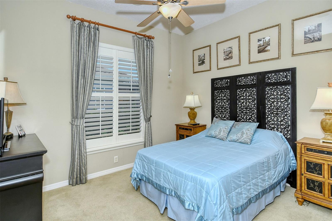
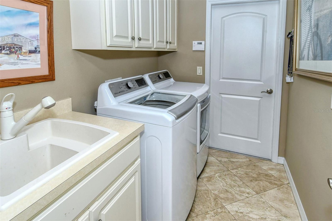
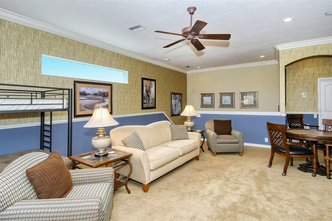
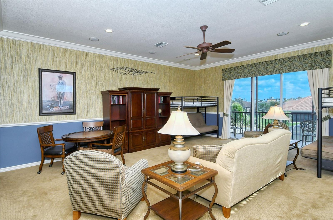
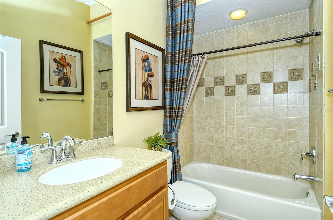
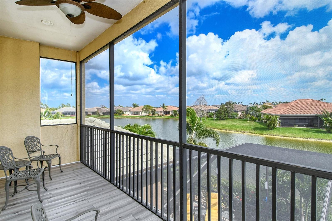
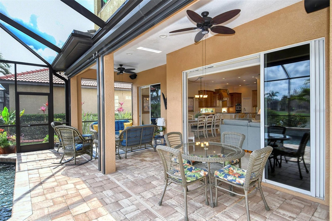
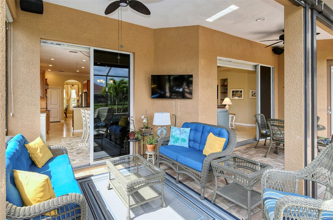
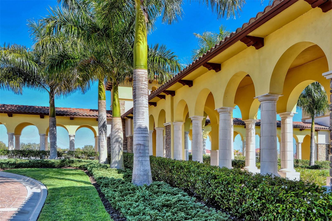
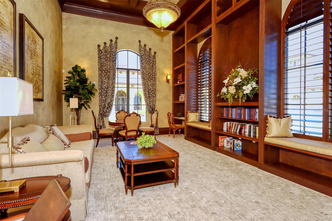
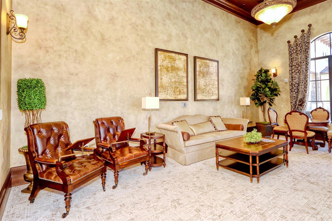
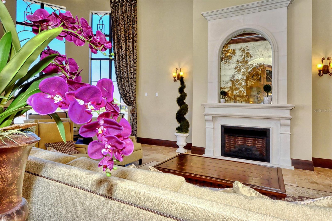
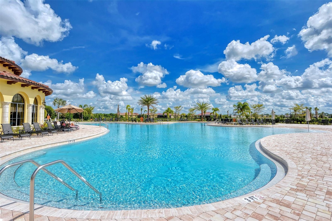
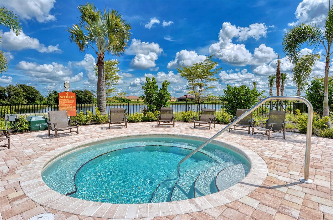
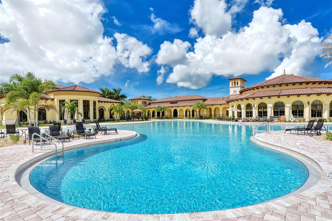
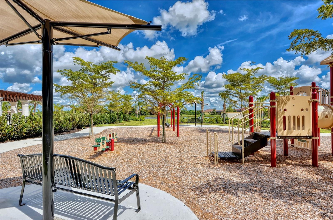
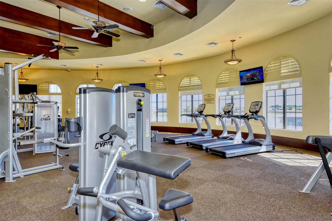
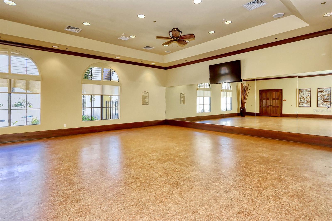
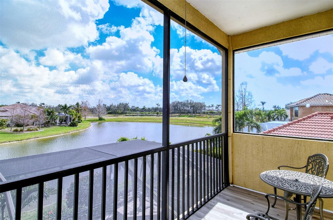
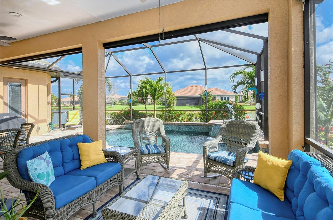
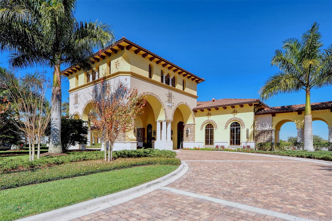
This elegant former SAM ROGERS model home with fabulous view of the pond is a perfect Florida home for entertaining family and friends.  It has 2530 sq, ft, of living space on first floor and another 582 sq ft in bonus room and bath on the 2nd floor. This is a great opportunity for those looking for a larger home where memories can be made whether a growing family or the perfect home for visits from grown children and grandchildren. It is located inside the resort style community of Gran Paradiso with first class amenities, including  resort style pool, tennis courts, fitness center, pickleball, and playground.   Gran Paradiso is located near beaches and convenient to shopping in Wellen Park.  If  you’re a baseball fan you can go see a game at the Atlanta Braves training stadium just a few miles away. This home has it all. From the moment you walk through the front door you will appreciate the many custom features that make this home so special. It has extremely high ceilings, extensive moldings, custom finishes, plenty of built-ins, gourmet kitchen, and a spacious lanai with a heated salt water pool and pool bath. The owners have made  NUMEROUS UPGRADES since purchasing this home including newer kitchen appliances, newer pool tile, water fall, and pavers as well as Storm Smart shutters on the lanai;  and much more!  The private master bedroom with en-suite bathroom has doors opening onto the lanai. It has 2 additional bedrooms and baths. There is a large bonus room upstairs as well as a full bath. This room has great space for a growing family or visiting grandchildren; or just a place to hang out. There is also a balcony overlooking the pond where you can enjoy a cocktail and those beautiful Florida sunsets.  It is also being offered partially furnished.  Don’t miss this excellent opportunity to live the Florida lifestyle at its finest!

20138 PASSAGIO DRIVE

Message successfully sent.

What would you like to know?

What is 3 + 4 ?

I agree to receive email communication and understand I can unsubscribe at any time.

I agree to be contacted by The Graf Group of Coldwell Banker via call, email, and text for real estate services. To opt out, you can reply 'stop' at any time or reply 'help' for assistance. You can also click the unsubscribe link in the emails. Message and data rates may apply. Message frequency may vary. Privacy Policy

Related Properties

New on site 1 day ago
ISLAND LIVING AT ITS FINEST! Discover the charm and elegance of Venice Island with this beautifully maintained 3-bedroom, 2-bath, 2-car garage residence, surrounded by lush gardens, mature tropical landscaping, and inviting outdoor spaces. Ideally located just minutes from Historic Downtown Venice, boutique shopping, exceptional dining, and the beautiful Gulf beaches, this home offers the perfect blend of privacy, comfort, and quintessential Florida living.

Step inside to a thoughtfully designed split-bedroom floor plan offering both privacy and versatility. The spacious primary suite is a peaceful retreat featuring warm wood flooring, dual closets including a walk-in, distinctive glass-block accents, and sliding glass doors opening directly to the lanai. Two generously sized guest bedrooms are privately positioned on the opposite side of the home with a full guest bath.

At the heart of the home, the updated kitchen is beautifully appointed with stainless steel appliances, a three-door refrigerator, and premium induction range. The kitchen flows effortlessly into a charming breakfast nook and comfortable family room, where picturesque views of the tropical backyard create a relaxed and inviting atmosphere. A spacious formal living and dining area provides an elegant setting for entertaining family and friends.

Designed to embrace the Florida indoor-outdoor lifestyle, the home features hurricane-impact windows and an expansive screened lanai with a maintenance-free deck. Surrounded by beautifully landscaped grounds and tropical greenery, this exceptional outdoor space creates your own private, resort-inspired retreat—perfect for morning coffee, evening cocktails, entertaining guests, or simply unwinding in the spa.

BONUS: A deluxe workshop and garden utility building provides an impressive dedicated space for the hobbyist, craftsman, woodworker, artist, or avid gardener.

Combining an exceptional Venice Island location, tropical beauty, thoughtfully designed living spaces, and relaxed coastal elegance, this special residence offers an opportunity to enjoy the island lifestyle just moments from the charm of Downtown Venice and the sparkling waters of the Gulf of Mexico.
#N6145649

VENICE

912 DAWN STREET

3 Beds

2 Baths

1,902 Sq.Ft.

$825,000

MLS#: N6145649

New on site 3 days ago
Welcome to this exquisite Florencia Model built by WCI, located in the highly sought-after, Silver-Certified Audubon community of Sarasota National—where residents and wildlife live in perfect harmony. From the moment you arrive at 23709 Waverly Circle, tremendous curb appeal and stunning, new, lushly landscaped gardens with custom exterior lighting front and back set the stage for the exceptional quality and custom finishes found throughout the residence. Step inside to find low-maintenance ceramic tile flowing seamlessly throughout the entire home. The chef’s kitchen features gorgeous custom quartzite countertops, high-end finishes, and stylish design details, accompanied by a dedicated laundry room equipped with a new high-end washer and dryer. Double French doors open into a refined private den complete with custom Franklin-designed window headers. The primary suite serves as a true sanctuary, boasting a Toto? bidet in the primary bath, dual vanities, a garden tub, a separate shower, and dual professionally designed walk-in closets—where no detail has been missed.
Out back, an extended travertine lanai and rear patio invite you to entertain or relax in the private hot tub while enjoying tranquil water views. Protected with two Storm Smart? motorized screens and a brand-new roof, this home offers safety, energy efficiency, and peace of mind. For added convenience, the home features an insulated garage equipped with dedicated A/C and custom garage shelving.
This golf lover’s dream home also comes with two golf memberships to the newly designed Fry/Straka championship course. Beyond your front door, Sarasota National offers a resort-style lifestyle anchored by a 30,000 sq. ft. amenity center featuring a 7,000 sq. ft. fitness center, a spa pool with 5 lap lanes, a relaxing spa, a playground for the littles, 5 Har-Tru tennis courts, and 8 pickleball courts. Rounding out the community experience are four distinct dining venues: the popular poolside Tiki Bar, the fine-dining Palm Dining Room, the casual Palm Lounge, and the 19th Hole for a quick bite after a day on the course. This home seamlessly blends high-end luxury, thoughtful custom upgrades, and a serene natural setting in one of Venice's most desirable communities.
#D6148607

VENICE

23709 WAVERLY CIRCLE

3 Beds

2 Baths

2,044 Sq.Ft.

$798,500

MLS#: D6148607

New on site 4 days ago
Under Construction. The Wagoner by David Weekley Homes delivers elevated modern living with a bright, open-concept design created for both everyday comfort and effortless entertaining. Sun-filled living spaces flow seamlessly throughout the home, offering plenty of room to personalize each space to fit your lifestyle.
Retreat to the private Owner’s Retreat, featuring a spa-inspired en-suite bath and spacious walk-in closet. At the heart of the home, the chef-inspired kitchen combines style and functionality with abundant storage and a generous presentation island overlooking the dining and family rooms. A dedicated study provides flexible space for working from home, hobbies, or a quiet retreat, while three secondary bedrooms offers comfortable accommodations for family and guests.
Outdoor living is equally impressive, with an extended lanai, private swimming pool, spa, and screened enclosure overlooking peaceful lake views. A welcoming front porch adds even more charm and provides the perfect spot to relax and connect with neighbors.
Located in Palmera at Wellen Park, this home offers the ease of low-maintenance living with lawn care included, hurricane-impact glass windows, and the convenience of a natural gas community. Residents also enjoy an impressive collection of resort-style amenities, including a sparkling community pool, clubhouse with restaurant, fitness center, golf simulator, pickleball courts, and a full-time Lifestyle Director coordinating a variety of activities and events throughout the year.
Call or chat with the David Weekley Homes team at Palmera at Wellen Park to learn more about this beautiful new home for sale in Venice, Florida. **This property offers a limited time 7% employee pricing incentive.
#TB8544684

VENICE

17793 BLUE HESPHER DRIVE

4 Beds

3 Baths

2,697 Sq.Ft.

$1,029,990

MLS#: TB8544684

Practically perfect in every way! This well-loved and immaculately maintained home will be a delight for new owners. A true 3 bedroom plus den/office, graceful living room and dining room combined, open kitchen and dinette connect seamlessly to the family room. These rooms plus the primary suite have views and openings to the extra-comfortable lanai and pool area. The many updates and upgrades include 2025 ROOF, 2-zone air conditioning, most kitchen appliances new in 2026, house exterior freshly painted in 2025 and fully rescreened pool cage in 2025.. The site is exceptional with a community-owned grassy space on one side and mature landscape for privacy.  Looking for new owners to make it their happy home too.
#N6145530

VENICE

331 OTTER CREEK DRIVE

3 Beds

2 Baths

2,896 Sq.Ft.

$780,000

MLS#: N6145530

Welcome to luxurious Florida living at 13834 Vancanza Drive, an exceptional lakefront residence in the gated community of Gran Paradiso at Wellen Park. Beautifully maintained and thoughtfully upgraded, this home combines elegant finishes, resort-style outdoor living, and a wonderful waterfront setting that captures everything people love about Southwest Florida.

The showpiece of this residence is the immaculate oversized pool with built-in spa/hot tub, surrounded by an expansive screened outdoor living area with abundant space for entertaining, dining, lounging, and relaxing in the Florida sunshine. The home's desirable western exposure creates the perfect setting for enjoying beautiful evening skies and sunsets from the pool, spa, or covered lanai. Beyond the pool is a peaceful lake view with no homes directly across the water, providing an uncommon sense of openness and privacy. Instead of looking into another backyard, your view stretches across the lake toward a backdrop of trees, creating a setting that feels remarkably private for a master-planned community.

The covered lanai also features motorized roll-down hurricane protection, providing additional peace of mind while doubling as convenient shade from the western afternoon sun. With the touch of a button, you can create a comfortable shaded retreat while still enjoying everything this incredible outdoor space has to offer.

Inside, thoughtful upgrades continue throughout the home, including matching granite countertops in the kitchen and bathrooms. The granite bathroom countertops are a notable upgrade from the cultured-marble finishes commonly found in many homes within the community, giving the interior a more cohesive and upscale appearance.

Living in Gran Paradiso means enjoying a lifestyle that extends far beyond your own backyard. This gated, resort-style community features an impressive amenity center highlighted by an enormous resort pool, along with a sauna, steam room, fitness amenities, pickleball and an extensive calendar of social and recreational activities. Start your morning with yoga or water aerobics, join a history group or Bunco game, meet neighbors at one of the many organized events, or head to the pickleball courts and join the community's enthusiastic group of players. There is truly something for everyone.

Another major advantage is that Gran Paradiso is an established and completed community within the highly sought-after Wellen Park master-planned area. While development and new construction continue throughout other portions of Wellen Park, Gran Paradiso offers the appeal of a finished neighborhood with established surroundings and resort amenities already in place.

With remarkably reasonable community fees considering the extensive amenities and lifestyle offered, Gran Paradiso represents exceptional value. Add in the spectacular private pool and spa, expansive entertaining space, upgraded granite finishes, motorized hurricane protection, western exposure and an open lake view without another row of homes looking back at you, and 13834 Vancanza Drive is more than a beautiful home—it's the Florida lifestyle you've been waiting for.
#A4704082

VENICE

13834 VANCANZA DRIVE

4 Beds

2 Baths

2,251 Sq.Ft.

$719,900

MLS#: A4704082

GOLF COURSE AND LAKE VIEWS! Exceptional Arthur Rutenberg home in award-winning, gated Pelican Pointe Golf & Country Club, just minutes from Gulf beaches, dining, shopping, and historic downtown Venice. This beautifully designed residence offers 3 bedrooms + bonus room, 3 full baths, oversized 3-car garage, and spectacular indoor/outdoor living with pool, spa, and two covered entertaining areas—including an all-weather cabana with a complete outdoor grill kitchen. Recent improvements include a NEWER ROOF (2024) and DUAL-ZONE A/C (2025), plus an alarm system, whole-house water softening system, surround sound, central vacuum, and accordion storm shutters. Inside,  the open kitchen overlooks the family room and dinette through a stunning aquarium window with views of the pool and beyond. The kitchen features granite countertops, beautiful wood cabinetry, stainless-steel appliances, and a large island with dining bar. The spacious primary suite includes a huge walk-in closet and luxurious bath with soaking tub, Roman shower, separate WC, and dual-sink granite-top vanity. Two guest bedrooms—one with a Murphy bed—and two guest baths provide comfort and privacy. The flexible bonus room features another high-quality Murphy bed, built-in desk and cabinetry, beautiful views, and direct access to the covered cabana and outdoor kitchen—perfect for guests, an office, media room, or hobby space. Pavers enhance the driveway, entryway, and lanai areas. Lush landscaping completes the setting. Pelican Pointe offers an incredible lifestyle, with HOA fees including lawn care and irrigation, internet, cable TV, and social membership with access to the clubhouse, restaurant and bar, heated lap pool, fitness room, tennis, and pickleball. The community’s 27-hole championship golf course winds through natural preserves and scenic lakes, while an extensive calendar of social activities keeps residents connected. Beautifully updated, fine finishes throughout, exceptionally maintained, and ideally located—this is Florida living at its finest!
#N6145520

VENICE

1039 GROUSE WAY

3 Beds

3 Baths

2,843 Sq.Ft.

$949,900

MLS#: N6145520

23781 Waverly Circle Write-up.

Offered at $805,000, this home features two garage spaces and a highly motivated seller ready to make a deal. Welcome to your dream oasis in the highly coveted, maintenance-free enclave of Sarasota National. 

This stunning WCI-built 2015 "Islamorada" model perfectly combines luxury, comfort, and an active resort lifestyle. The home features three spacious bedrooms, three full baths, and a two-car garage, designed with an open-concept floor plan that maximizes natural light. The entire interior has been freshly painted throughout, presenting a pristine, move-in-ready canvas. You will find brand-new luxury vinyl flooring in all the bedrooms and closets, eliminating the need for carpet. Modern upgrades abound, including new blinds throughout the home, new kitchen lighting, and new ceiling fans with integrated light kits in all bedrooms. The kitchen cabinets have been painted light and bright, beautifully accented with new oil-rubbed bronze hardware for an elegant finish. 

Step outside to your private screened lanai for stunning water views and the natural greenbelt area across the water. The outdoor lanai space is already plumbed for an outdoor kitchen, allowing you to design the ultimate alfresco cooking experience alongside your sparkling private pool. Best of all, this property includes two coveted golf memberships with absolutely no buy-in fees, granting you immediate access to championship golf without the extra upfront cost.

Sarasota National has a highly sought after Silver Certified Audubon Signature Sanctuary designation. This designation means the community is deeply committed to environmental stewardship, actively preserving natural habitats, managing water quality, and protecting local wildlife. Living here allows you to enjoy pristine lakes, mature wetlands, and native Florida landscaping right outside your door.

The heart of the community’s social life is the spectacular 32,000-square-foot Resort Amenity Center. Here, you will find an unparalleled array of world-class features, including top-tier wellness and recreation choices such as a state-of-the-art fitness center, a cozy coffee shop, and a well-stocked library. For racquet and lawn sports, residents enjoy championship tennis, pickleball, and bocce ball courts. The premier aquatic facilities boast a resort-style spa pool, a separate pool with five lap lanes, and an expansive pool deck. For culinary experiences, you can choose between four premier dining establishments, including elegant meals in the Palm Dining Room, casual drinks in the Palm Lounge, tropical refreshments at the poolside Tiki Bar, or a post-round bite at the 19th Hole.

Beyond the gates, you are minutes away from the best of the Gulf Coast. Explore the charm of historic downtown Venice with its avenues of Italianate architecture, boutique shopping, and dining. Alternatively, head to nearby Wellen Park, one of the nation’s fastest-growing communities, offering a vibrant downtown center, an 80-acre lake, and the CoolToday Park stadium, home of the Atlanta Braves.   With a motivated seller and an incredible price point, do not miss this rare opportunity to own a piece of paradise.
#D6148388

VENICE

23781 WAVERLY CIRCLE

3 Beds

3 Baths

2,194 Sq.Ft.

$815,000

MLS#: D6148388

HEATED AND COOLED SALTWATER POOL! WATER VIEW! 3 CAR GARAGE! Experience modern luxury and resort-style Florida living in the desirable Solstice community of Wellen Park. BUILT in 2024, this beautifully upgraded Sanderling Elite floor plan residence offers 2,992 square feet, four bedrooms, three full bathrooms, a second-floor bonus room with a half bath and a three-car garage. With numerous after build enhancements already completed, this move-in-ready home offers the advantages of newer construction without the wait! All four bedrooms and three full bathrooms are conveniently located on the main level. The spacious primary suite features a large walk-in closet and an en-suite bathroom with a generous walk-in shower, split dual vanities and a private water closet. One of the guest bedrooms also has a private full en-suite bathroom, providing comfort and privacy for visitors or extended family. The heart of the home is an expansive open concept living area connecting the kitchen, breakfast nook, dining space and family room, ideal for everyday living and entertaining. The kitchen features a GAS cooktop, range hood, walk-in pantry and abundant storage. Additional storage beneath the staircase keeps household items neatly tucked away. Luxury vinyl plank flooring flows through most of the main living areas, plantation shutters enhance most windows, while impact-resistant windows provide additional peace of mind. A dramatic feature wall with a showpiece electric fireplace creates an impressive focal point in the family room. Large windows fill the home with natural light and showcase the beautiful water and fountain views. Upstairs, the versatile bonus room includes a walk-in closet and en-suite half bath. This private space could serve as a fifth bedroom, media room, game room, office, fitness studio or guest retreat. Outdoor living takes center stage with a saltwater pool measuring nearly 30 feet long. Designed with both HEATING and COOLING capabilities, the pool can be enjoyed throughout the year. A travertine pool deck adds timeless elegance, while the clear-view screened enclosure preserves the picturesque water and fountain views. Whether relaxing poolside, dining beneath the covered lanai or entertaining guests, this outdoor setting captures the best of the Florida lifestyle. Additional upgrades include a whole-home water softener and an EV charging hookup in the three-car garage. Solstice is a natural gas community offering resort style amenities, including a community pool, clubhouse, fitness center, tennis and pickleball courts, playground and dog park. Conveniently located near Wellen Park’s shopping, dining, walking and biking trails, recreation, the CoolToday Park and local area Gulf beaches, this thoughtfully upgraded residence offers exceptional space, style and value. Why wait to build when this nearly new waterfront home is ready to enjoy?
#N6145354

VENICE

12801 MORNING MIST PLACE

4 Beds

3 Baths

2,992 Sq.Ft.

$1,000,000

MLS#: N6145354

Beachfront living, panoramic end-unit ocean views, and a spectacular seventh-floor setting set the stage for an incredible coastal lifestyle in this 2-bedroom, 2-bath home at Gulf Shores. The open-concept kitchen features granite countertops, stainless steel appliances, rich wood cabinetry, and bar seating for casual dining. The spacious living room gives the heart of the home an easy sense of openness. Sliding glass doors open directly to the enclosed lanai, where mornings can begin with coffee and the sound of waves breaking along the shore, and evenings end with the windows open to the ocean breeze as the sun sets over the water. The primary suite enjoys its own beachfront view, along with a walk-in closet and en suite bathroom. The second bedroom and full bathroom provide additional space for overnight guests, a home office, or hobbies. A clubhouse provides space to gather, while assigned covered parking, additional storage, and elevators add everyday convenience. Life at Gulf Shores extends well beyond the home itself. A heated beachfront pool sits just steps from the sand, giving you the choice of lounging poolside or heading straight to the beach for swimming, shelling, or a day along the water. Direct beach access means the coast is yours to enjoy whenever the mood strikes, resulting in the kind of days most people plan a vacation around into part of everyday life. There’s just as much to enjoy when you venture beyond the beach. Historic Downtown Venice is nearby for restaurants, boutique shopping, farmers markets, festivals, and nights out, while the South Jetty, Venice Fishing Pier, waterfront restaurants, parks, golf, boating, and more put some of Venice's favorite destinations close to home. From the million dollar seventh-floor views, the spacious interior layout, to the abundance of activities just around the corner, this is a home that makes the most of an extraordinary place to live. Whether you're searching for a full-time residence or the place you'll look forward to returning to throughout the year, Gulf Shores gives you a front-row seat to the very reason so many people dream of living along Florida’s Gulf Coast.
#A4703554

VENICE

255 THE ESPLANADE N 707

2 Beds

2 Baths

1,266 Sq.Ft.

$800,000

MLS#: A4703554

Experience the best of Venice Island living in this spacious Island Court townhome, ideally located at 435 Nokomis Avenue S., #312. Offering approximately 1,813 square feet of comfortable living space, this desirable residence features two bedrooms, two-and-a-half bathrooms, and a versatile den that is perfect for a home office, guest space, or additional living area. A private in-residence elevator provides convenient access between floors, making it easy to transport groceries, luggage, and household items while also providing valuable accessibility for residents or guests with mobility needs or who use a wheelchair. The home offers plenty of closet space and is equipped with hurricane-impact windows and doors for added protection and peace of mind.
Enjoy the Florida lifestyle from two private decks overlooking the beautifully maintained community pool, providing inviting spaces for morning coffee, outdoor dining, or simply relaxing in the sunshine. The property also includes a two-car garage featuring attractive epoxy flooring, a newly installed garage-door opener, and a garage dehumidifier for added comfort and protection. Recent improvements make this home even more move-in ready, including a brand-new air-conditioning system, new dishwasher, and newly replaced smoke detectors.

Perhaps one of the greatest features of this home is its exceptional Venice Island location. Everyday conveniences including Publix, restaurants, a French café, banks, salons, and a fitness center are located nearby, while Historic Downtown Venice is just a short walk away. Spend your days exploring downtown's charming shops and restaurants or enjoying nearby cultural and community destinations, including the library, Arts Center, and Venice Community Center. Venice's beautiful Gulf beaches are also easily accessible by foot or bicycle, allowing you to enjoy everything island living has to offer without having to travel far from home. With its generous layout, private elevator, pool views, extensive recent improvements, two-car garage, and outstanding walkable location, this low-maintenance Venice Island residence is an exceptional choice for year-round living or an easy seasonal Florida retreat.
#A4703408

VENICE

435 NOKOMIS AVENUE S 312

2 Beds

2 Baths

1,767 Sq.Ft.

$759,000

MLS#: A4703408

 - property

Send a message

Message successfully sent.

Your message

What is 3 + 4 ?

Reason for contacting?

I agree to receive email communication and understand I can unsubscribe at any time.

I agree to be contacted by The Graf Group of Coldwell Banker via call, email, and text for real estate services. To opt out, you can reply 'stop' at any time or reply 'help' for assistance. You can also click the unsubscribe link in the emails. Message and data rates may apply. Message frequency may vary. Privacy Policy

Sign Out

Virtual Assistant

Would you like to take the next step with this property? We can help you schedule a showing or virtual tour, or send you more details.

Yes, I would like more information.

Thank You for Your Reply, One of Our Agents will contact you as soon as possible

No, maybe later.

Thank you, you can always contact me via email, phone number or through the contact form.

Realhub AI

Lucy - Your AI-Powered Realtor
Update Your Temporary Password

Personalize your search

Enter your email and we'll notify you immediately when new listings match what you're looking for.

or enter email address
Already have an account ? Login here

Continue your home search

I agree to receive communications and understand I can unsubscribe at any time.

I agree to be contacted by The Graf Group of Coldwell Banker via call, email, and text for real estate services. To opt out, you can reply 'stop' at any time or reply 'help' for assistance. You can also click the unsubscribe link in the emails. Message and data rates may apply. Message frequency may vary. Privacy Policy

Already have an account ? Login here

We use cookies

We use cookies primarily for analytics to enhance your experience. By accepting, you agree to our use of these cookies. You can manage your preferences or learn more about our cookies policy.