Features & Amenities

Interior

  • Other Interior Features

    Dry Bar, Eat-in Kitchen, Elevator, High Ceilings, Stone Counters, Walk-In Closet(s)

  • Total Bedrooms

    5

  • Bathrooms

    5

  • 1/2 Bathrooms

    1

  • Cooling YN

    YES

  • Cooling

    Central Air

  • Fireplace YN

    YES

  • Heating YN

    YES

  • Heating

    Central

  • Pet friendly

    N/A

Exterior

  • Garage

    Yes

  • Garage spaces

    4

  • Construction Materials

    Block, Stucco

  • Other Exterior Features

    Balcony, Courtyard, Lighting, Outdoor Grill, Outdoor Kitchen, Rain Gutters, Dock

  • Parking

    Alley Access, Driveway, Garage Door Opener, Garage Faces Rear, Guest, Oversized, Attached

  • Patio and Porch Features

    Covered, Front Porch, Rear Porch, Wrap Around

  • Pool

    Yes

  • Pool Features

    In Ground, Private

  • Waterfront YN

    YES

  • View

    Water

Area & Lot

  • Lot Features

    Waterfront

  • Lot Size(acres)

    0.46

  • Lot Size(square feet)

    20,072

  • Property Type

    Residential

  • Property Sub Type

    Single Family Residence

Price

  • Sales Price

    $7,249,000

  • Tax Amount

    $42,949

  • Sq. Footage

    6,076

  • Price/SqFt

    $1,193

HOA

  • Association

    No

School District

  • Elementary School

    N/A

  • Middle School

    N/A

  • High School

    N/A

Property Features

  • Stories

    2

  • New Construction

    NO

  • Foundation Details

    Block, Slab

  • Ownership

    Fee Simple

  • Senior Community YN

    NO

  • Sewer

    Public Sewer

  • Tax Lot

    6

  • Water Source

    Public

Schedule a Showing

Showing scheduled successfully.

<
>
IN PERSON
VIA CHAT

What is 3 + 4 ?


Change time

Mortgage calculator

Estimate your monthly mortgage payment, including the principal and interest, property taxes, and HOA. Adjust the values to generate a more accurate rate.

Your payment

Principal and Interest:

$

Property taxes:

$

HOA fees:

$

Total loan payment:

$

Total interest amount:

$

Location

County

Pinellas

Elementary School

Middle School

High School

Listing Courtesy of Kristen Naruns Burke, NORTHSTAR REALTY

RealHub Information is provided exclusively for consumers' personal, non-commercial use, and it may not be used for any purpose other than to identify prospective properties consumers may be interested in purchasing. All information deemed reliable but not guaranteed and should be independently verified. All properties are subject to prior sale, change or withdrawal. RealHub website owner shall not be responsible for any typographical errors, misinformation, misprints and shall be held totally harmless.

Agent Emil Garinga

Executive Assistant

Emil Garinga

Call Emil today to schedule a private showing.


* Listings on this website come from the FMLS IDX Compilation and may be held by brokerage firms other than the owner of this website. The listing brokerage is identified in any listing details. Information is deemed reliable but is not guaranteed. If you believe any FMLS listing contains material that infringes your copyrighted work please click here to review our DMCA policy and learn how to submit a takedown request.© 2024 FMLS.
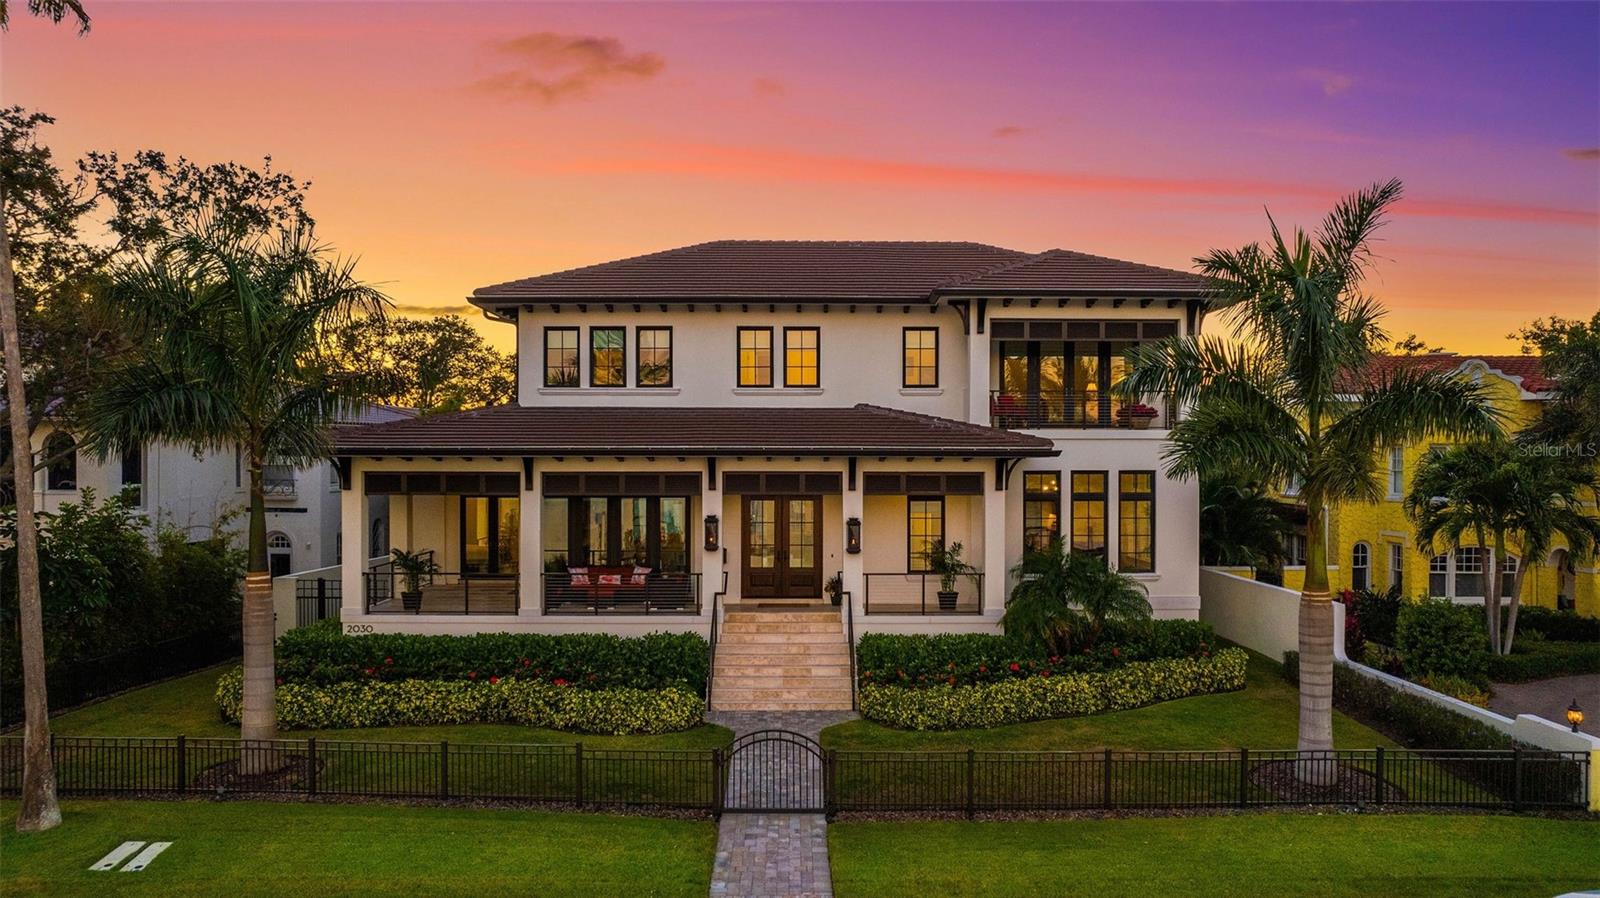
Exquisite West Indies-inspired custom home with wrap-around porches ideal for taking in the incredible water views of Tampa Bay. Situated on Coffee Pot Bayou, This very special residence allows for both protected waterfront as well as open and direct access to Tampa Bay and The Gulf of Mexico. With unparalleled luxury and craftsmanship, this residence epitomizes waterfront living at its finest. Enjoy watching the sunrise with a cup of coffee on either the front porch or the primary bedroom balcony while experiencing the bliss of the year round bay breeze. Boasting over six thousand square feet of living space, this meticulously designed residence features 5 bedrooms and 5 1/2 bathrooms. All first floor living spaces offer incredible water views, and the elevation extends phenomenal insurance savings and peace of mind. Gracious living rooms seamlessly flow from one to the next. The modern, open concept also incorporates a designated formal dining room that exudes an element of sophistication. Windows in the dining and living rooms allow for a chance to see dolphin and manatee play, with the iconic Coffee Pot Bridge in the background. On the main level is a chef’s dream kitchen – definitely the heart of the home! Two of everything important: islands, sinks, ovens and microwaves - plus a 48” gas cooktop - help create the perfect space for culinary exploration and the functionality an entertainer would need. Hide the mess in the walk-in messy kitchen, with ample storage, a wine refrigerator and room for small appliances. The first level guest suite features front porch access which means your guest may never want to leave. Even the main level powder bath has a water view! The large primary suite has a functional balcony and water views from the bedroom, sitting area and bathroom. Both the front and rear of the home open to outdoor living areas. The courtyard-style pool and patio area is complete with an outdoor dining space and a fully equipped outdoor kitchen with gas grill, ice machine, beverage cooler, and sink. The pool and spa provide a tranquil setting for relaxation and entertainment. Further enhancing the allure of this residence are the two oversized two-car garages (four car garage total), in addition to a large parking apron. The detached two car garage features a fully air-conditioned space with car lift, providing ample storage and convenience for hobbyists. Situated on the most coveted street in the city, this home offers enviable, protected dockage along Coffee Pot Bayou, with two deeded water lots along the city-maintained seawall that offer, quick access to Tampa Bay and the Gulf of Mexico. Whether admiring the stunning sunrise views, hosting gatherings for friends and family, or simply basking in the tranquility of waterfront living, this oasis offers an unparalleled lifestyle opportunity in the heart of St. Petersburg. A short one mile walk (or bike/golfcart ride) along the city’s waterfront parks brings you to the best of St. Pete, Beach Drive restaurants, the St. Pete Pier, and Albert Whitted airport. Twenty-five minutes away are the bay area’s two international airports, as well as the area’s world famous white sand beaches. Come and see why so many choose to call St Petersburg home.

2030 COFFEE POT BOULEVARD NE

Message successfully sent.

What would you like to know?

What is 3 + 4 ?

I agree to receive email communication and understand I can unsubscribe at any time.

I agree to be contacted by The Graf Group of Coldwell Banker via call, email, and text for real estate services. To opt out, you can reply 'stop' at any time or reply 'help' for assistance. You can also click the unsubscribe link in the emails. Message and data rates may apply. Message frequency may vary. Privacy Policy

Related Properties

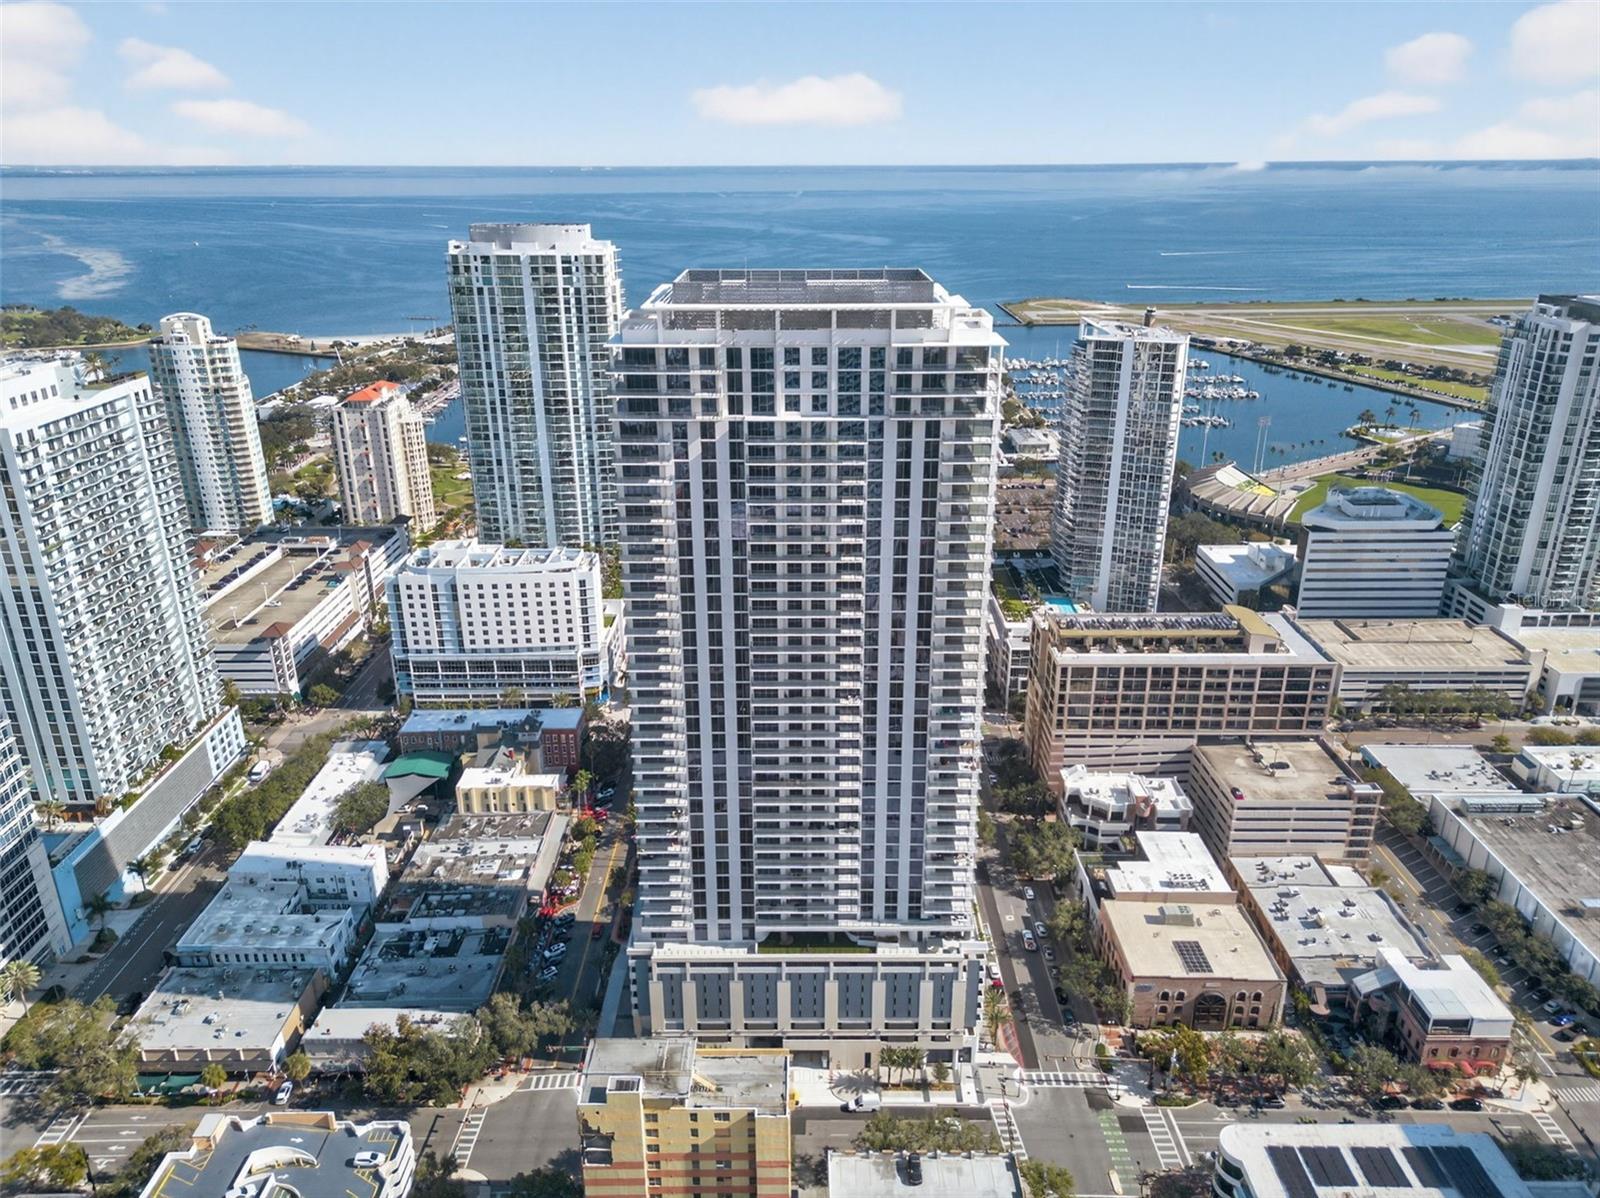
**DEVELOPER INVENTORY**  Introducing the Penthouse Collection at Art House St Pete.  The Developers of One St Petersburg and Saltaire are bringing a fresh new perspective to luxury living in Downtown St. Petersburg. A sleek 42-story tower where sophistication reaches new heights with artfully designed and luxuriously appointed live, work, relax and entertain residences. Modern open plans provide the luxury of seamless indoor-outdoor living with spacious terraces, chef-inspired kitchens, flexible den/work-from-home spaces, and opulent owner’s suites featuring spa-like bathroom retreats. Penthouse B offers close to 4,000sqft of seamless indoor and outdoor living showcasing panoramic bay and city skyline views. Featuring 3 bedrooms, 4.5 bathrooms plus a den make this residence perfect for entertaining. Indulge yourself in the large owners suite with double bathrooms and 2 large walk in wardrobes plus separate soaking tub with spectacular views. Soaring 11ft ceilings opening onto the oversized 810sqft wrap around terrace are sure to impress the most discerning of buyers.
#TB8511526

ST PETERSBURG

275 1ST AVENUE S 4002

3 Beds

4 Baths

3,989 Sq.Ft.

$5,999,000

MLS#: TB8511526
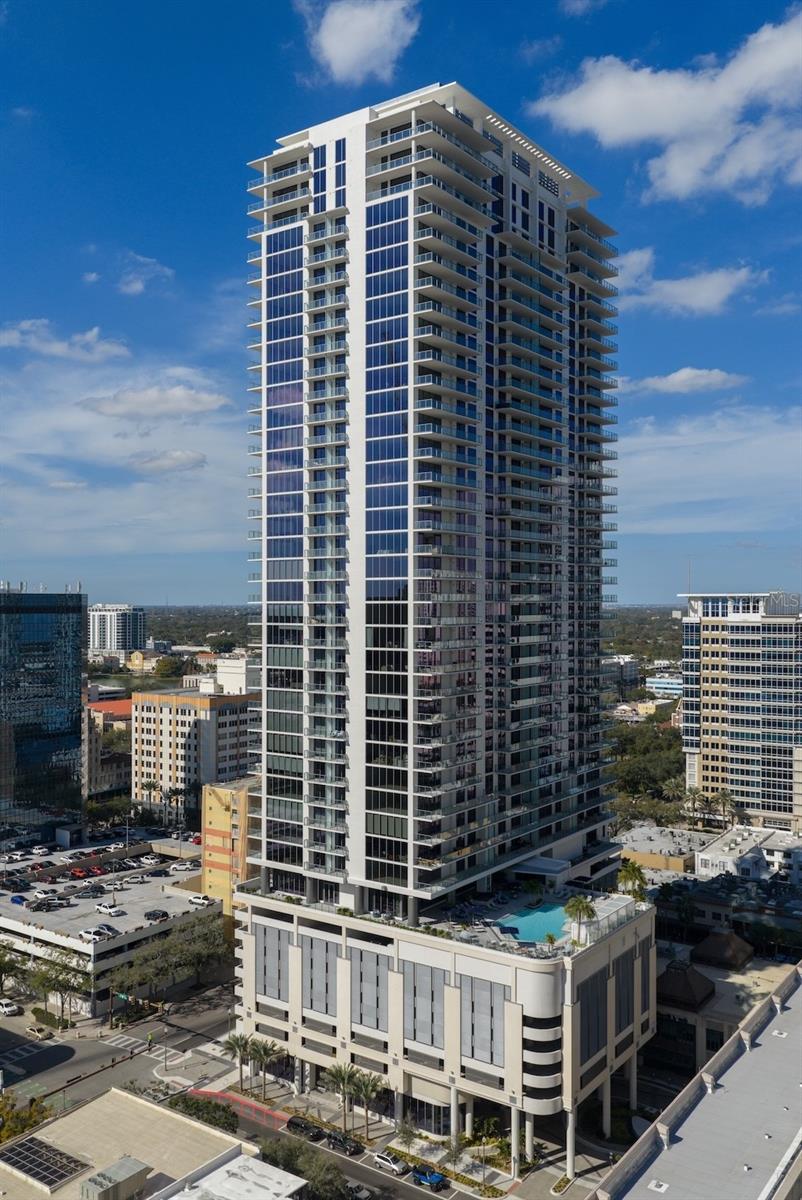
Virtually Staged. Positioned on the 42nd floor, Penthouse 4202 sits at the very top of Art House and offers nearly 4,900 total square feet of interior and exterior living space. This is a true top floor residence with no neighbors above, designed for both full time living and elevated entertaining. Literally and figuratively, this residence delivers in views, design and lifestyle at the top. From the moment you enter, the residence is defined by unobstructed, East facing views of the bay, immediately drawing your eye through the main living space and out to the expansive terrace. The main living areas and bedrooms feature 11 foot ceilings, adding to the home's scale and openness. The great room is designed for seamless indoor outdoor living with two sets of pocketing sliding glass doors that open to the expansive terrace, truly bringing the views inside. The chef’s kitchen faces East, capturing stunning sunrise views over the water. It features premium European style cabinetry, quartz countertops with a waterfall edge, and a full Wolf and Sub Zero appliance package including a gas range, built in wall oven, microwave, panel ready refrigerator, and dishwasher. A butler’s pantry enhances both functionality and flow for entertaining. The den is thoughtfully designed with a built in bar and wine refrigeration, creating an ideal space for both work and entertaining. The owner’s suite is a true private retreat featuring two separate spa style bathrooms, two expansive walk in closets, and a midnight bar, offering space and privacy rarely found in condominium living. Each additional bedroom is designed as a true ensuite with its own bathroom. The laundry room, outfitted with an Electrolux front-load washer and dryer and custom cabinetry, includes a utility sink and connects to a secondary service entry, functioning as a mudroom with additional hall access. Interior finishes include 24 by 48 porcelain flooring throughout the main living areas, solid core doors, hurricane rated and energy efficient windows, and designer selected European style cabinetry, quartz surfaces, and Grohe fixtures throughout. Art House amenities include a residents’ club room, a private dining area, a theater and game room, a fitness center (with a spin/yoga room and a private training room), a spa lounge (with a steam room, dry sauna, changing rooms, and a treatment room), an elevated pool terrace with cabanas, a firepit lounge and spa, a covered dog park, a dog washing and grooming area and an exclusive co-working space known as The Hub. Located in the heart of Downtown St. Petersburg, you are moments from award-winning restaurants, vibrant nightlife, museums, marinas, waterfront parks, year-round festivals, and one of the Southeast's largest farmers markets. A rare opportunity to own Penthouse 4202, a true top floor residence in one of Downtown St. Petersburg’s most sought after new developments.
#TB8490619

ST PETERSBURG

275 1ST AVENUE S 4202

3 Beds

4 Baths

3,989 Sq.Ft.

$6,395,000

MLS#: TB8490619
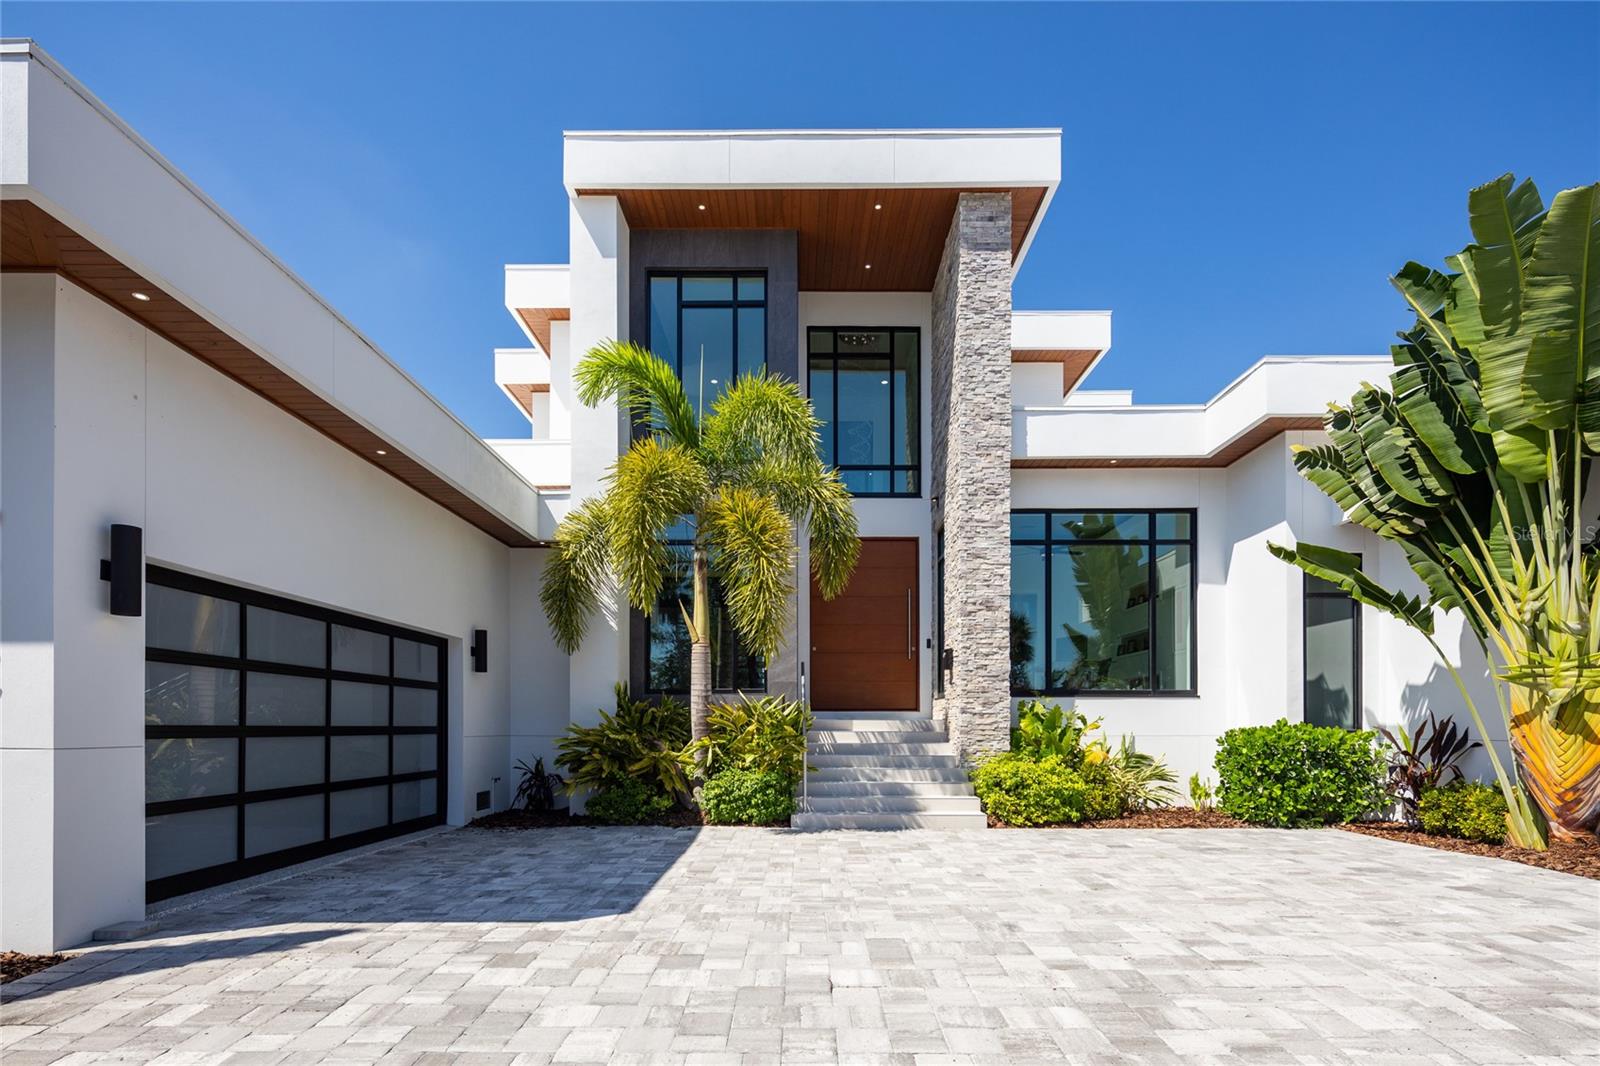
Introducing a Contemporary Waterfront Masterpiece in Tampa Bay. Striking modern architecture and clean, minimalist design come together in this extraordinary custom-built waterfront residence. Completed in 2023, this home makes a bold statement with its commanding curb appeal, soaring 28-foot entry, and dramatic 23-foot foyer. Brilliant natural light, soaring ceilings, and meticulous craftsmanship set the stage for a refined coastal lifestyle.
The open-concept floor plan highlights a chef’s dream kitchen with custom cabinetry, pearl-white quartz island, Thermador appliances, gas cooking, full-height wine chiller, and built-in espresso machine, complemented by a discreet butler’s pantry. Expansive living and dining areas open seamlessly to the water, while the executive-style office and designer guest bath add both elegance and function.
The owner’s suite is a private sanctuary with breathtaking views, balcony access, dual walk-in closets, and a spa-inspired bath featuring custom vanities, a Jacuzzi soaking tub, and a glass-enclosed multi-head rain shower. Upstairs, two additional en suite bedrooms and a large media room extend to a 330-square-foot covered terrace with commanding views of the bay.
Outdoor living is elevated with over 1,200 square feet of covered waterfront terraces, a resort-style pool and spa, outdoor kitchen, and lush landscaping. Waterfront amenities include an updated seawall, large composite dock, kayak/paddleboard launch, boat lift, and mooring capacity for a sizable yacht.
Located just ten minutes from downtown St. Petersburg and six minutes from the Gulf beaches, this residence offers an extraordinary blend of serenity and convenience. Nestled within the highly coveted, gated enclave of Bayway Isles, the community is distinguished by its 24/7 guarded security, pristine surroundings, and enduring sense of privacy.
This estate is not simply a residence but a testament to vision, artistry, and uncompromising craftsmanship. More than a home—it’s a statement of modern luxury and life without compromise. Arrange your private showing today and experience the pinnacle of waterfront living.
#TB8432616

ST PETERSBURG

5237 61ST AVENUE S

4 Beds

4 Baths

4,511 Sq.Ft.

$7,600,000

MLS#: TB8432616

 - property

Send a message

Message successfully sent.

Your message

What is 3 + 4 ?

Reason for contacting?

I agree to receive email communication and understand I can unsubscribe at any time.

I agree to be contacted by The Graf Group of Coldwell Banker via call, email, and text for real estate services. To opt out, you can reply 'stop' at any time or reply 'help' for assistance. You can also click the unsubscribe link in the emails. Message and data rates may apply. Message frequency may vary. Privacy Policy

Sign Out

Virtual Assistant

Would you like to take the next step with this property? We can help you schedule a showing or virtual tour, or send you more details.

Yes, I would like more information.

Thank You for Your Reply, One of Our Agents will contact you as soon as possible

No, maybe later.

Thank you, you can always contact me via email, phone number or through the contact form.

Realhub AI

Lucy - Your AI-Powered Realtor

Update Your Temporary Password

Personalize your search

Enter your email and we'll notify you immediately when new listings match what you're looking for.

or enter email address

Already have an account ? Login here

Continue your home search

I agree to receive communications and understand I can unsubscribe at any time.

I agree to be contacted by The Graf Group of Coldwell Banker via call, email, and text for real estate services. To opt out, you can reply 'stop' at any time or reply 'help' for assistance. You can also click the unsubscribe link in the emails. Message and data rates may apply. Message frequency may vary. Privacy Policy

Already have an account ? Login here

We use cookies

We use cookies primarily for analytics to enhance your experience. By accepting, you agree to our use of these cookies. You can manage your preferences or learn more about our cookies policy.