.webp?size=346x80)
- Properties
- Meet our agents
- Communities
- Market Report
- Home Value
- Calculator








Property
Beds
5
Full Baths
6
1/2 Baths
None
Year Built
2026
Sq.Footage
3,991
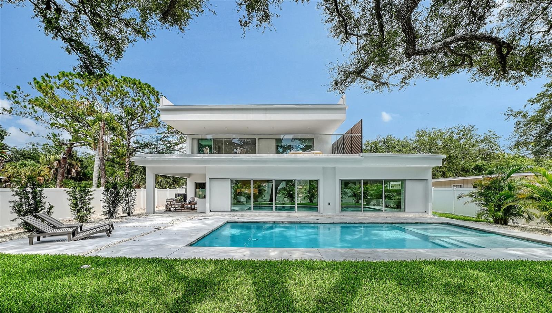
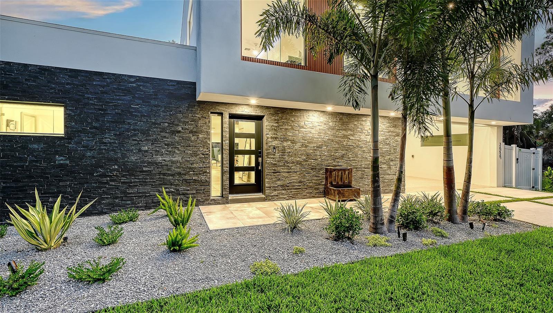
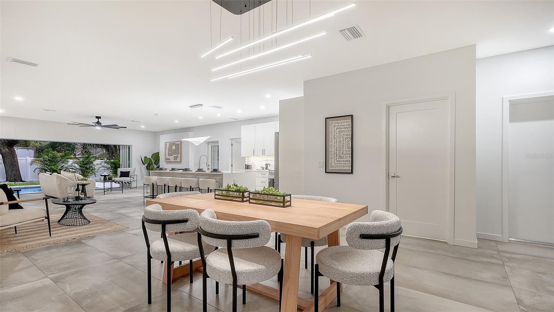
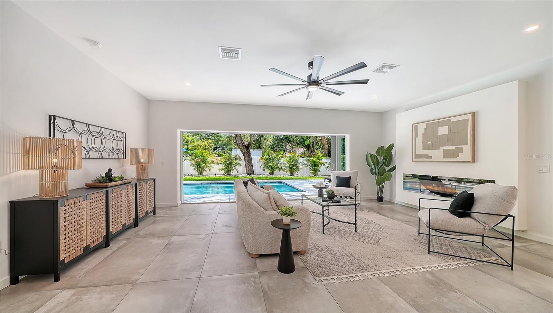
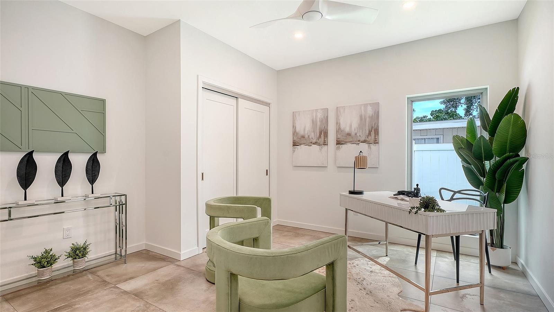
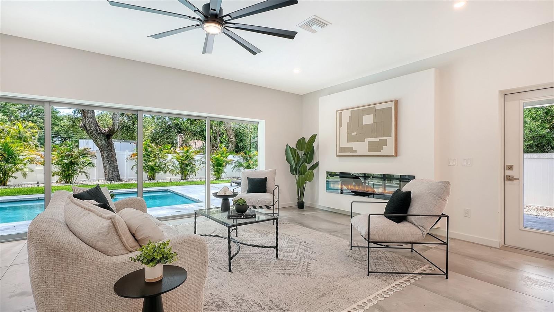
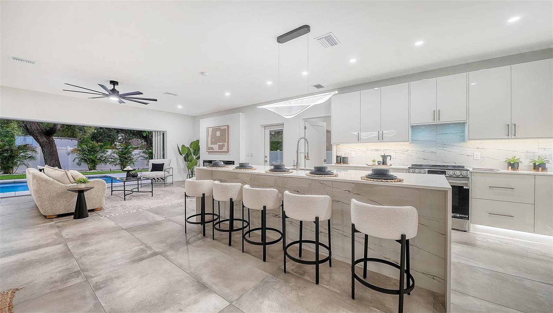
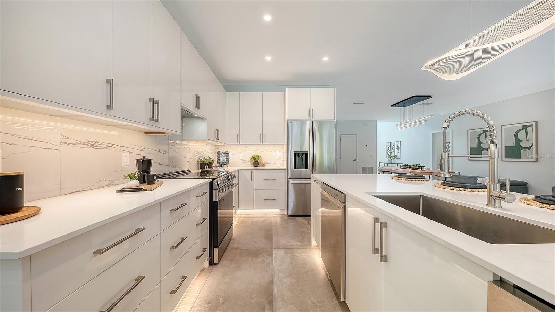
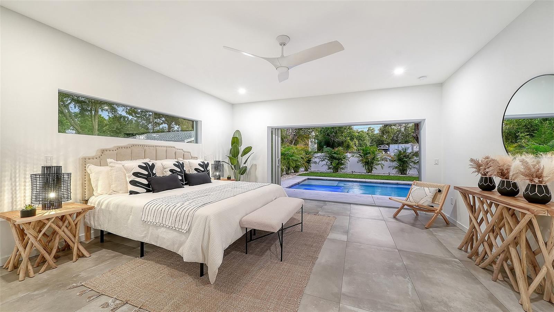
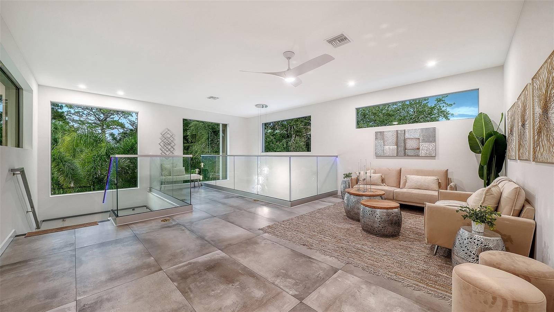
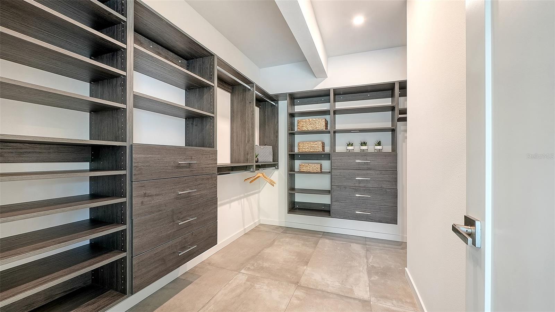
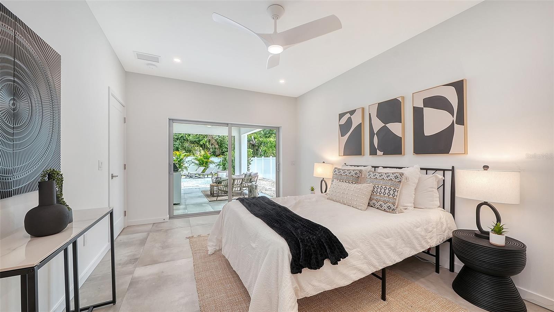
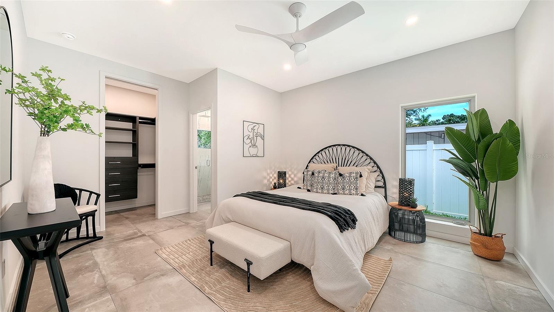
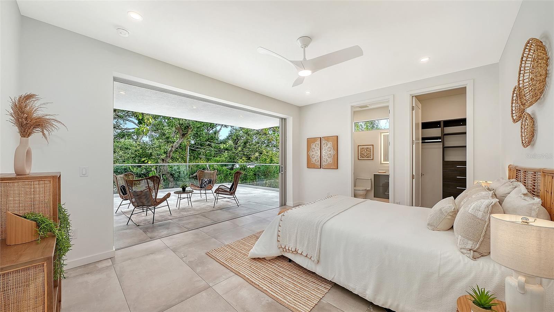
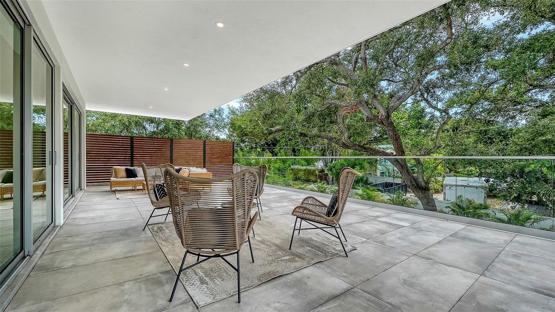
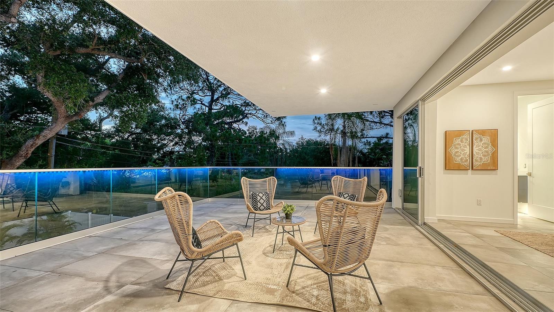
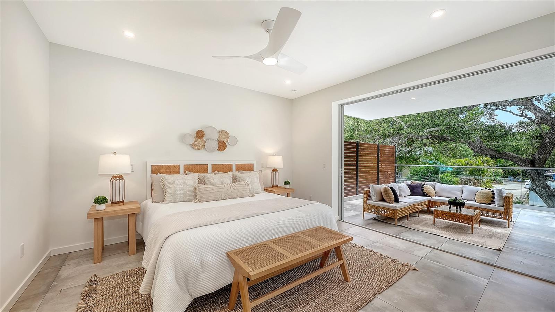
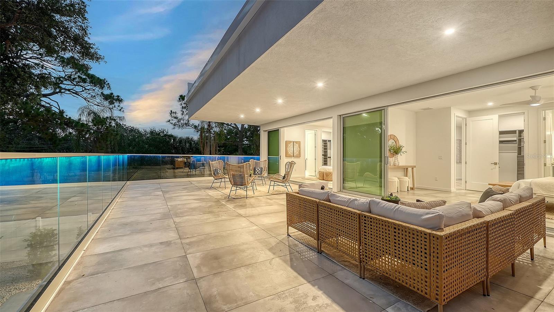
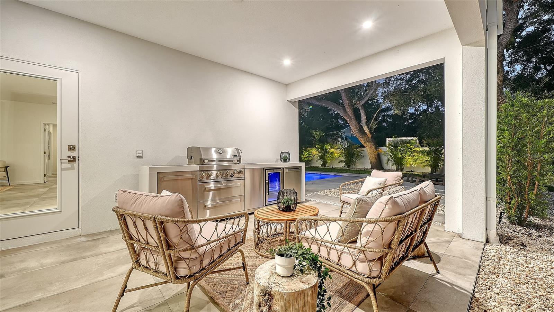
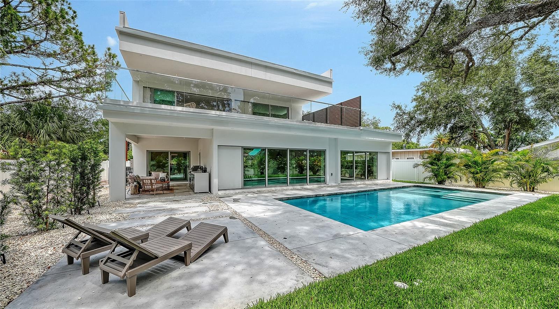
NEW PRICE. $50,000 PRICE IMPROVEMENT + $50,000 BUILDER CUSTOMIZATION ALLOWANCE. This is your opportunity to make ''The Family Canvas’’ truly your own. The developer is offering $50,000 toward approved buyer-selected upgrades and customizations, including appliance changes, a custom wine room, office enhancements, a pool screen/enclosure, or other interior selections. Located in the heart of Arlington Park, this striking new construction residence offers 3,991 sq. ft., 5 bedrooms, 6 full bathrooms, a first-floor private office, a fully equipped second-floor gym, and a 2-car garage. Designed for effortless Sarasota living, the open-concept interior is wrapped in natural light and flows seamlessly to a covered lanai, outdoor kitchen, saltwater pool, spa, and generous backyard. The private primary suite opens directly to the pool and spa, while additional guest accommodations on the first floor create flexibility for family, visitors, or multigenerational living. Upstairs, two ensuite guest rooms, oversized balconies, a spacious bonus lounge, and the private gym add another level of comfort and versatility. And then there is the location: minutes from Siesta Key, Lido Key, Downtown Sarasota, Southside Village, Sarasota Memorial Hospital, golf, shopping, dining, schools, and Arlington Park's tennis courts, basketball courts, swimming pool, and recreation amenities. Nearly 4,000 sq. ft. of new construction in an exceptional central Sarasota location, designed to be personalized around your lifestyle. ''The Family Canvas'' is ready for its next chapter. Make it yours. Schedule your private showing today.
Features & Amenities
Interior
-
Other Interior Features
High Ceilings, Open Floorplan, Walk-In Closet(s)
-
Total Bedrooms
5
-
Bathrooms
6
-
Cooling YN
YES
-
Cooling
Central Air
-
Fireplace YN
YES
-
Heating YN
YES
-
Heating
Central, Electric
-
Pet friendly
Cats OK, Dogs OK, Yes
Exterior
-
Garage
Yes
-
Garage spaces
2
-
Construction Materials
Block, Concrete, Stucco
-
Other Exterior Features
Outdoor Grill, Private Yard
-
Parking
Covered, Driveway, Attached
-
Pool
Yes
-
Pool Features
Heated, In Ground, Salt Water, Private
-
Waterfront YN
NO
Area & Lot
-
Lot Features
Cul-De-Sac, Landscaped, Level, Paved
-
Lot Size(acres)
0.22
-
Lot Size(square feet)
9,646
-
Property Type
Residential
-
Property Sub Type
Single Family Residence
-
Architectural Style
Contemporary
Price
-
Sales Price
$2,345,000
-
Tax Amount
$4,304.6
-
Sq. Footage
3,991
-
Price/SqFt
$587
HOA
-
Association
No
School District
-
Elementary School
Southside Elementary
-
Middle School
Brookside Middle
-
High School
Sarasota High
Property Features
-
New Construction
YES
-
Foundation Details
Slab
-
Ownership
Fee Simple
-
Senior Community YN
NO
-
Sewer
Public Sewer
-
Tax Lot
4
-
Water Source
Public
Schedule a Showing
Showing scheduled successfully.
Mortgage calculator
Estimate your monthly mortgage payment, including the principal and interest, property taxes, and HOA. Adjust the values to generate a more accurate rate.
Your payment
Principal and Interest:
$
Property taxes:
$
HOA fees:
$
Total loan payment:
$
Total interest amount:
$
Location
County
Sarasota
Elementary School
Southside Elementary
Middle School
Brookside Middle
High School
Sarasota High
Listing Courtesy of Alberto Rueda Ramirez , MICHAEL SAUNDERS & COMPANY
RealHub Information is provided exclusively for consumers' personal, non-commercial use, and it may not be used for any purpose other than to identify prospective properties consumers may be interested in purchasing. All information deemed reliable but not guaranteed and should be independently verified. All properties are subject to prior sale, change or withdrawal. RealHub website owner shall not be responsible for any typographical errors, misinformation, misprints and shall be held totally harmless.

Executive Assistant
Emil Garinga
Call Emil today to schedule a private showing.

* Listings on this website come from the FMLS IDX Compilation and may be held by brokerage firms other than the owner of this website. The listing brokerage is identified in any listing details. Information is deemed reliable but is not guaranteed. If you believe any FMLS listing contains material that infringes your copyrighted work please click here to review our DMCA policy and learn how to submit a takedown request.© 2024 FMLS.
Related Properties

SARASOTA
2419 HILLVIEW STREET STREET
5 Beds
5 Baths
4,761 Sq.Ft.
$2,650,000
MLS#: A4703714

SARASOTA
3606 PALONIA COURT
3 Beds
3 Baths
2,700 Sq.Ft.
$2,299,000
MLS#: A4703404

SARASOTA
2631 PURITAN TERRACE
4 Beds
4 Baths
3,675 Sq.Ft.
$2,150,000
MLS#: A4699231

SARASOTA
9479 TEQUILA SUNRISE DRIVE
4 Beds
4 Baths
4,551 Sq.Ft.
$1,949,500
MLS#: O6434308

SARASOTA
1275 PORT LANE
3 Beds
3 Baths
3,104 Sq.Ft.
$2,799,000
MLS#: A4701740

SARASOTA
2420 FLOYD STREET
5 Beds
5 Baths
3,356 Sq.Ft.
$2,190,000
MLS#: A4702530

SARASOTA
1155 N GULFSTREAM AVENUE 807
2 Beds
2 Baths
1,580 Sq.Ft.
$1,895,000
MLS#: A4701564

SARASOTA
3548 FOUNDERS CLUB DRIVE
4 Beds
4 Baths
5,426 Sq.Ft.
$2,295,000
MLS#: A4701527

SARASOTA
1111 N GULFSTREAM AVENUE PH-C
2 Beds
2 Baths
1,736 Sq.Ft.
$1,880,000
MLS#: A4701933

SARASOTA
1798 LINCOLN PARK CIRCLE
3 Beds
2 Baths
4,234 Sq.Ft.
$2,595,000
MLS#: A4701211
