Features & Amenities

Interior

  • Other Interior Features

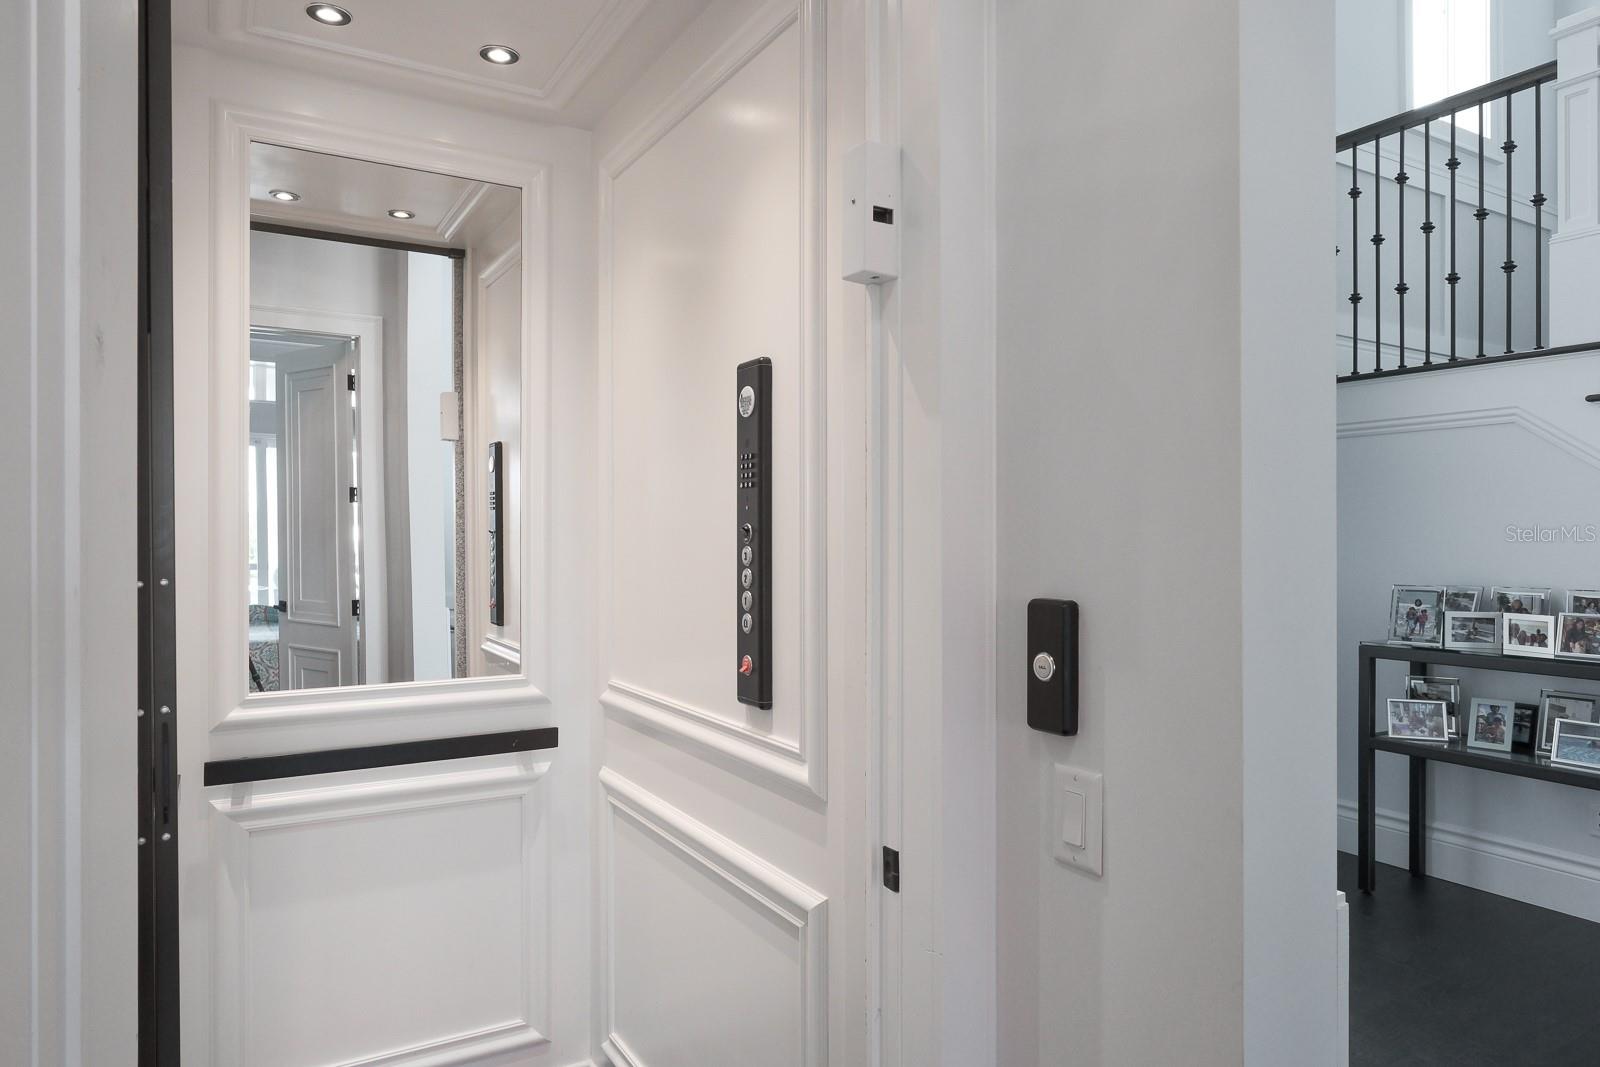
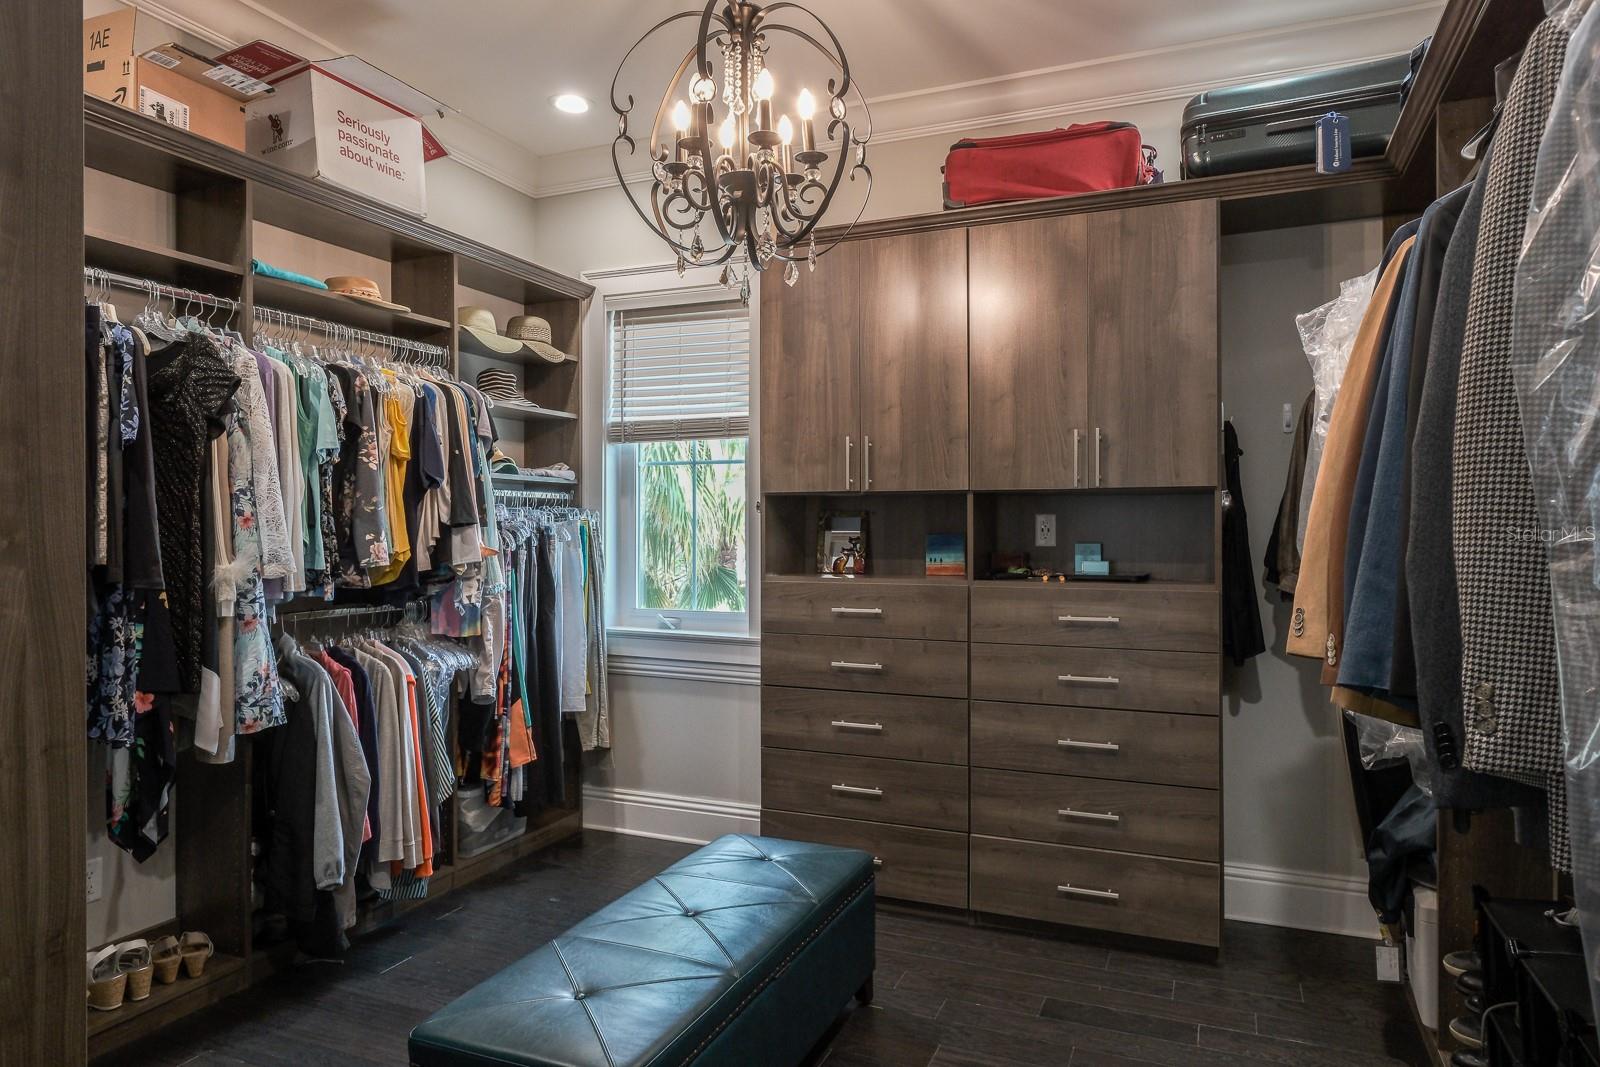
    Elevator, Built-in Features, Cathedral Ceiling(s), Coffered Ceiling(s), Crown Molding, Dry Bar, Eat-in Kitchen, High Ceilings, Open Floorplan, Stone Counters, Tray Ceiling(s), Walk-In Closet(s)

  • Total Bedrooms

    4

  • Bathrooms

    3

  • 1/2 Bathrooms

    1

  • Cooling YN

    YES

  • Cooling

    N/A

  • Fireplace YN

    YES

  • Heating YN

    YES

  • Heating

    Central, Electric, Zoned

  • Pet friendly

    Yes

Exterior

  • Garage

    Yes

  • Garage spaces

    5

  • Construction Materials

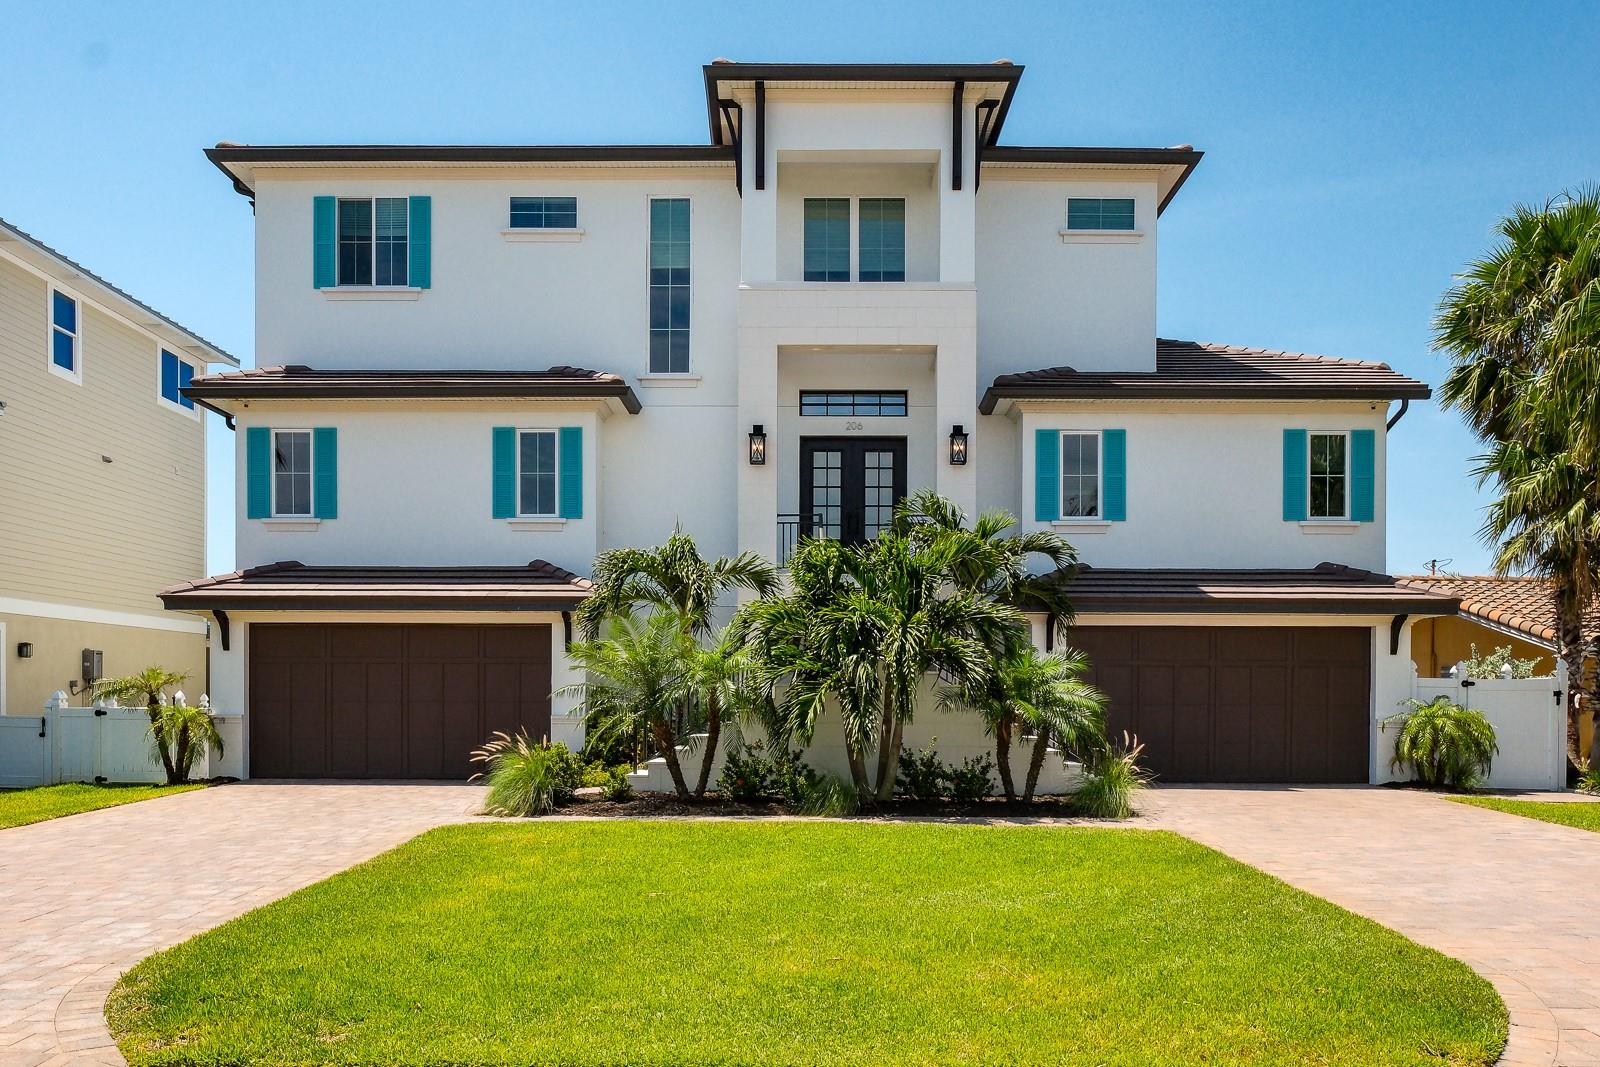
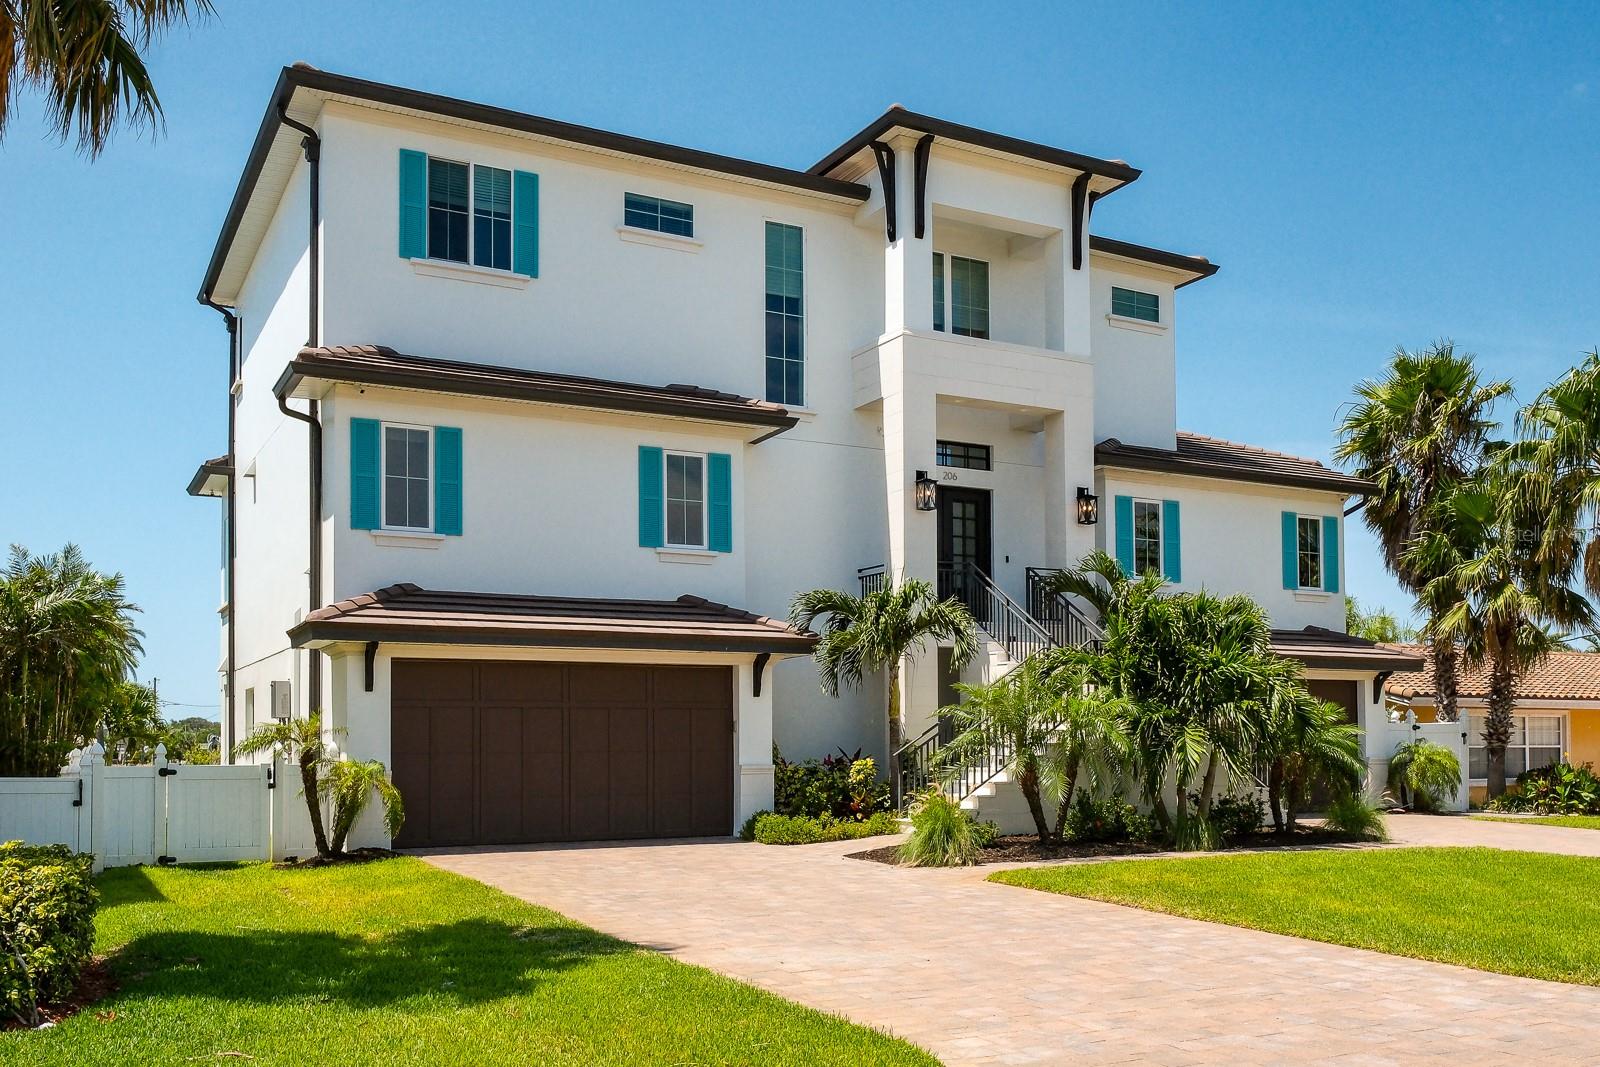
    Block, Stucco

  • Other Exterior Features

    Balcony, Lighting, Rain Gutters

  • Parking

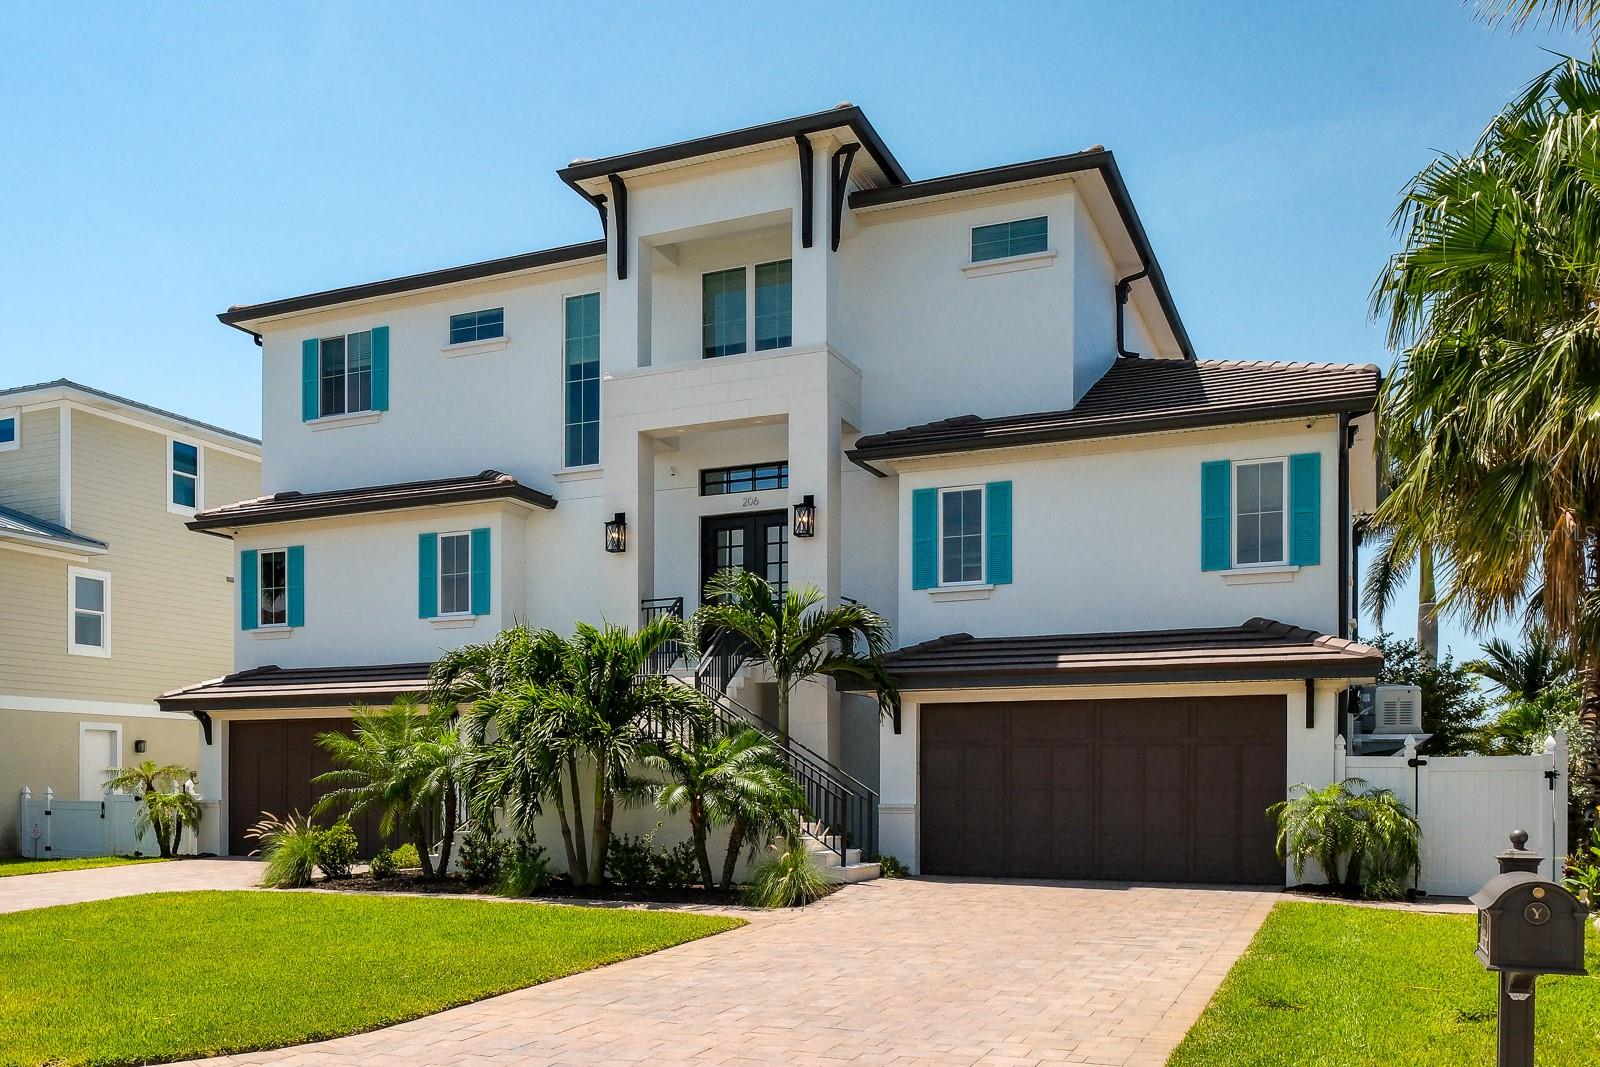
    Driveway, Garage Door Opener, Oversized, Tandem, Attached

  • Patio and Porch Features

    Covered, Front Porch, Patio, Rear Porch

  • Pool

    Yes

  • Pool Features

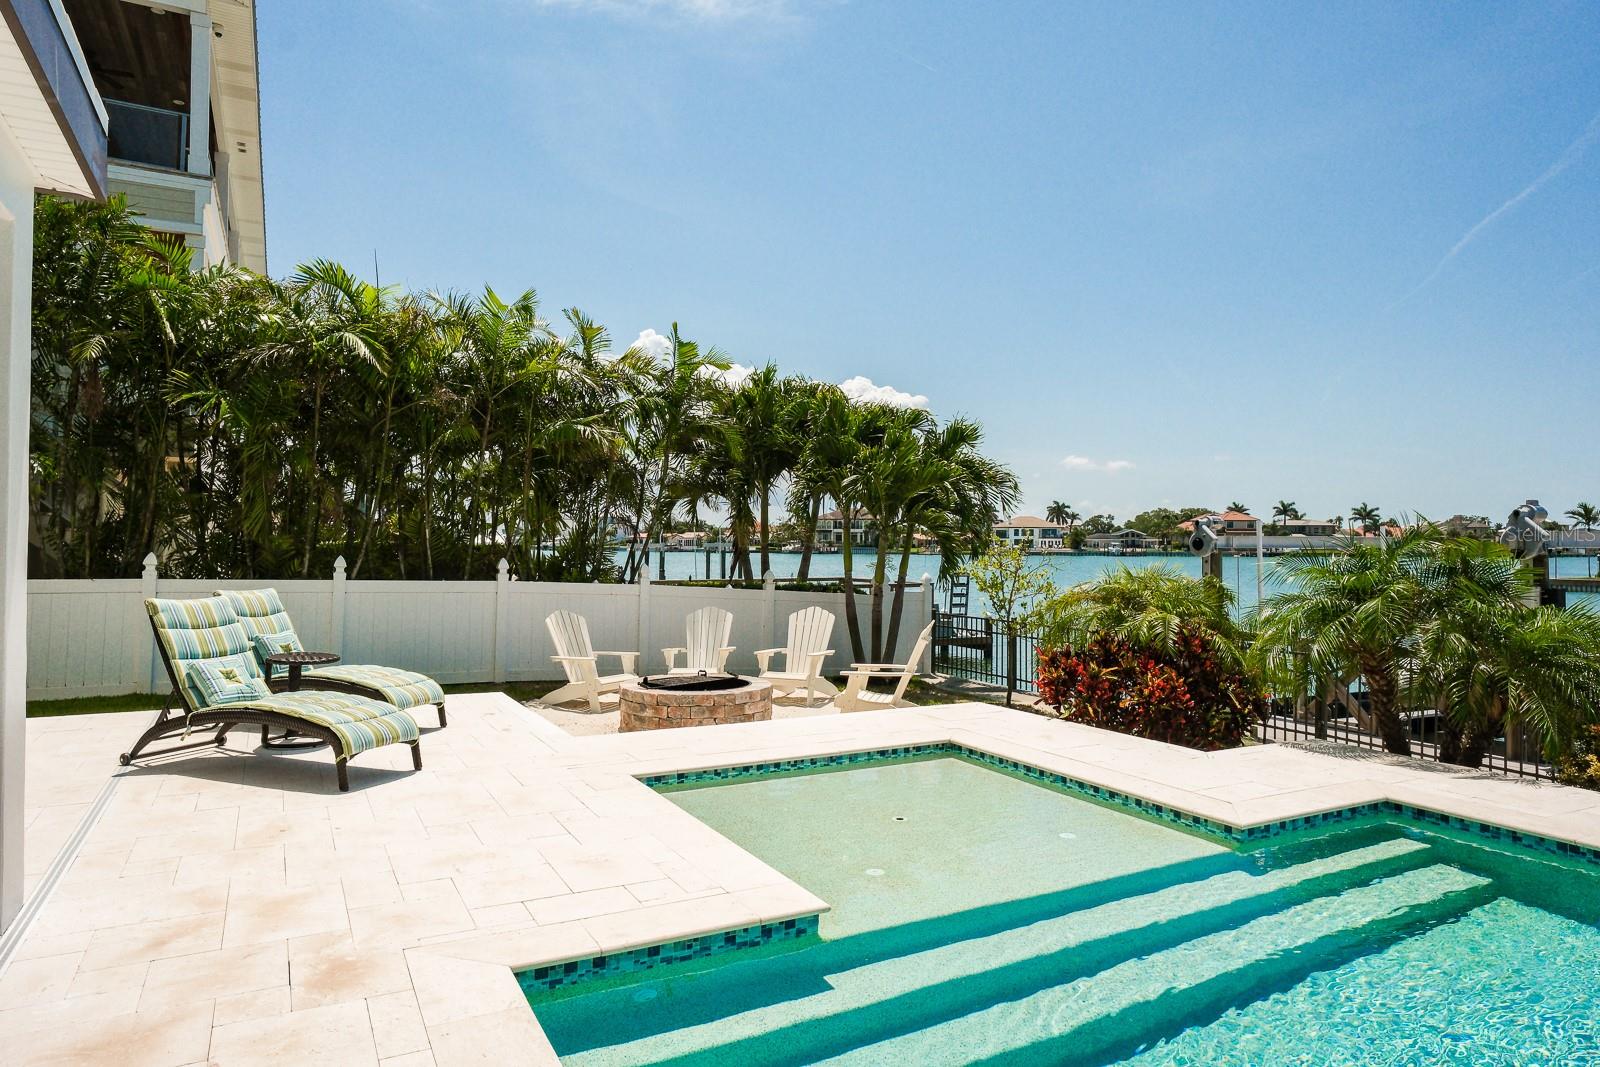
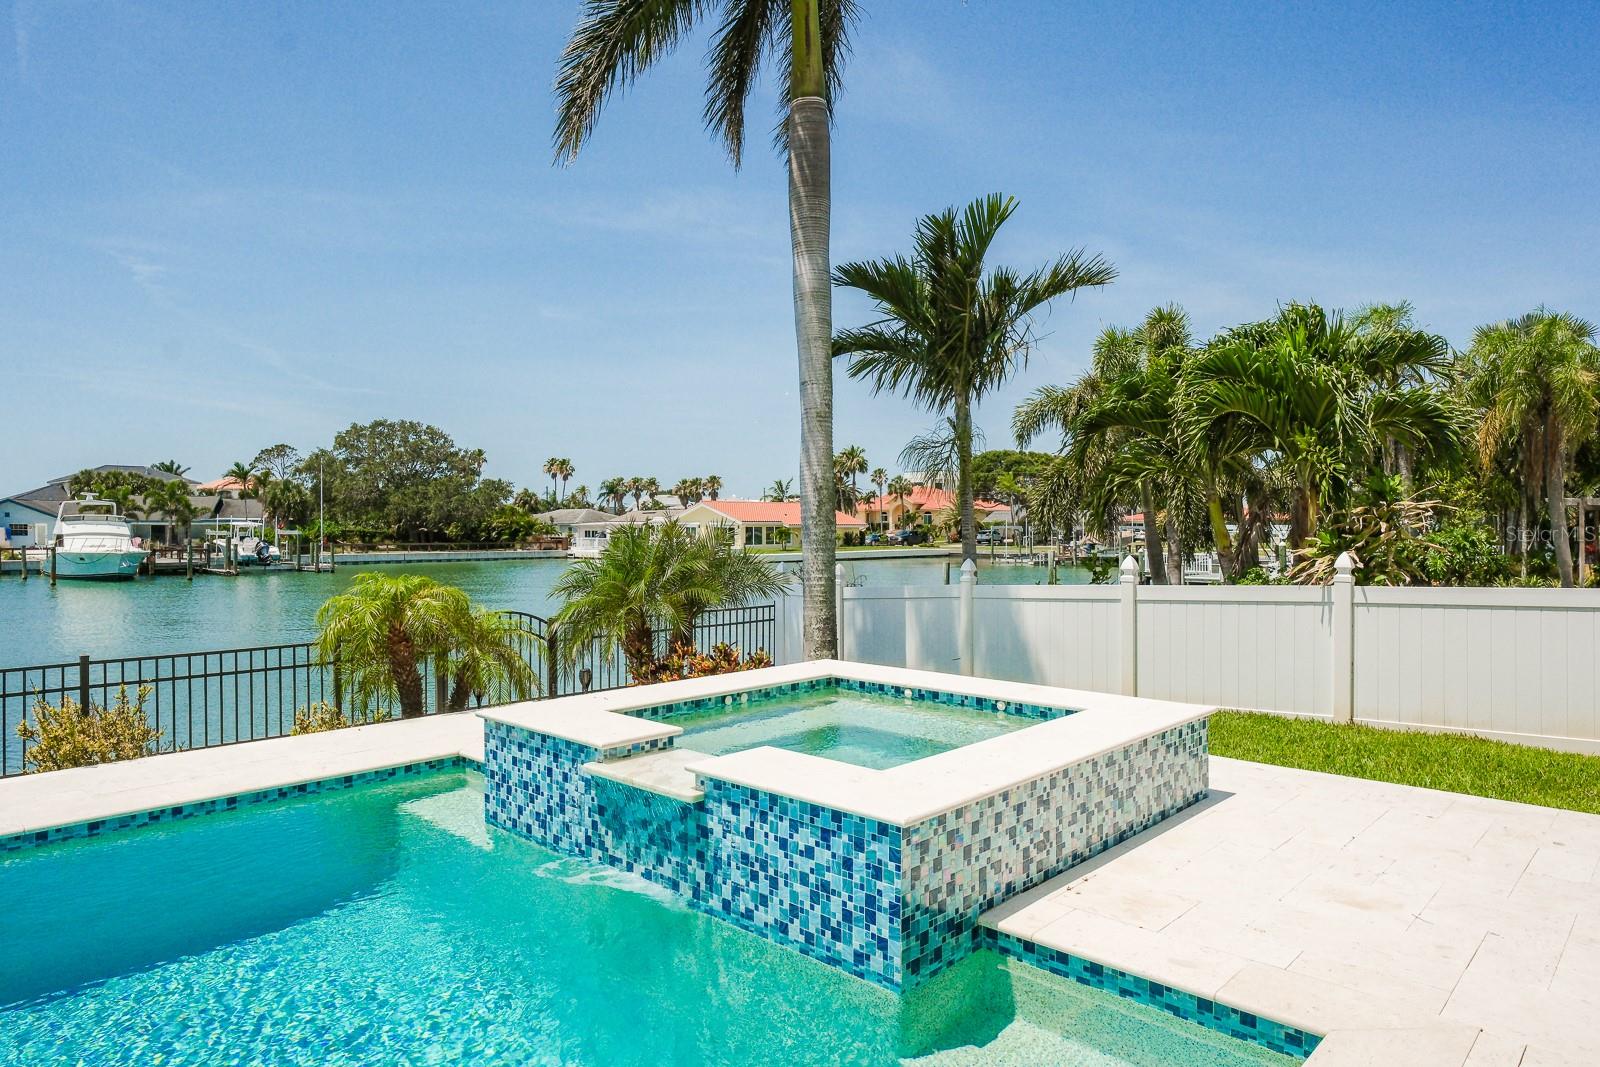
    Gunite, Heated, In Ground, Tile, Private

  • Waterfront YN

    YES

  • View

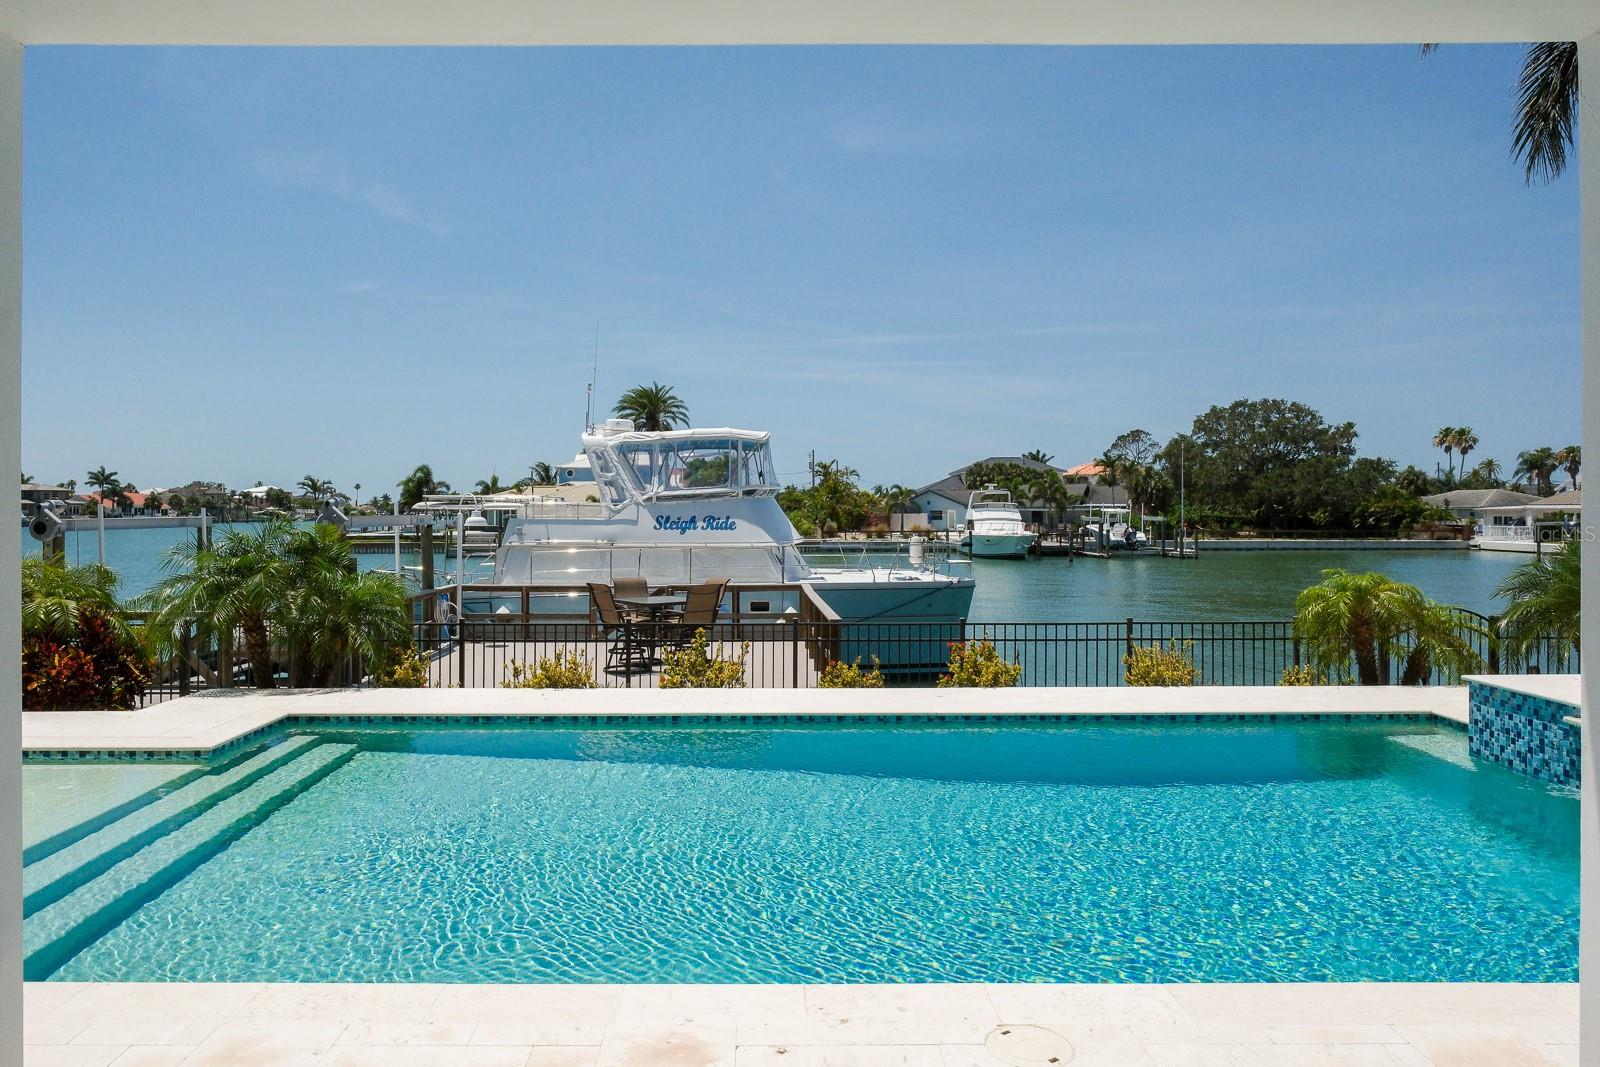
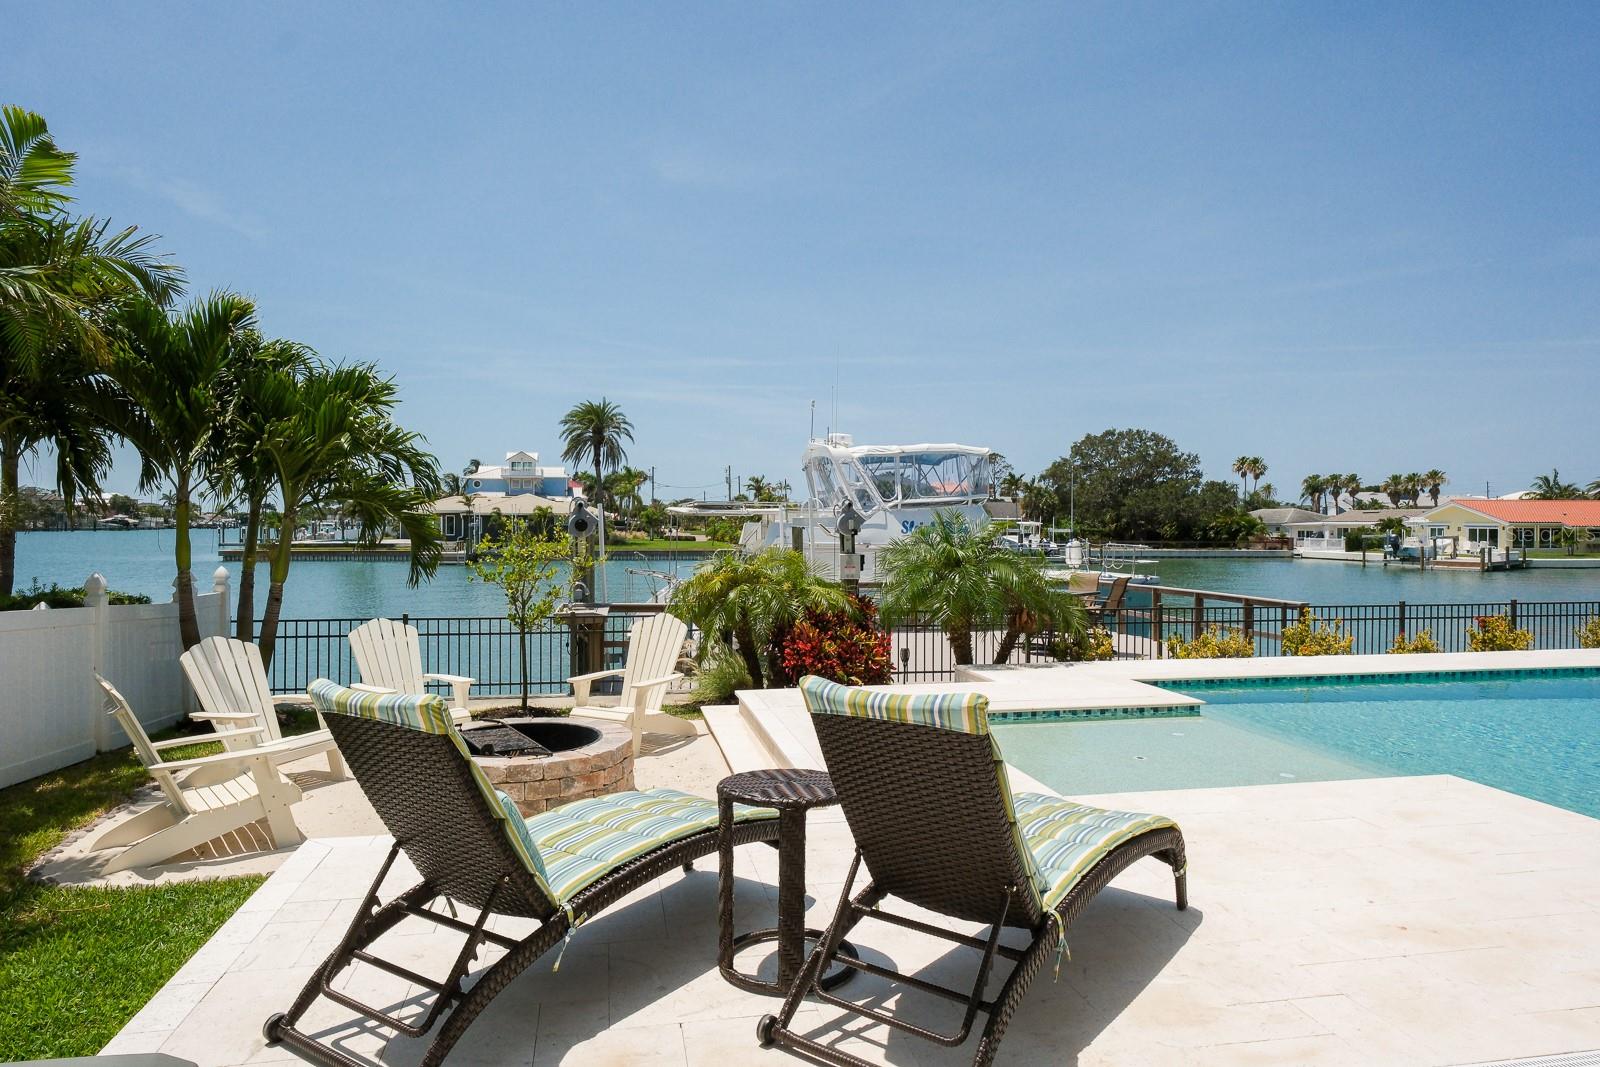
    Canal, Water

Area & Lot

  • Lot Features

    Paved, Waterfront

  • Lot Size(acres)

    0.21

  • Lot Size(square feet)

    9,200

  • Property Type

    Residential

  • Property Sub Type

    Single Family Residence

  • Architectural Style

    Custom, Elevated, Florida

Price

  • Sales Price

    $4,750,000
  • Tax Amount

    $35,874

  • Zoning

    SFR

  • Sq. Footage

    3,894

  • Price/SqFt

    $1,219

HOA

  • Association

    No

School District

  • Elementary School

    Mildred Helms Elementary-PN

  • Middle School

    Largo Middle-PN

  • High School

    Largo High-PN

Property Features

  • Accessibility Features

    Accessible Entrance, Accessible Elevator Installed

  • Foundation Details

    Slab

  • Ownership

    Fee Simple

  • Senior Community YN

    NO

  • Sewer

    Public Sewer

Schedule a Showing

Showing scheduled successfully.

<
>
IN PERSON
VIA CHAT

What is 3 + 4 ?


Change time

Mortgage calculator

Estimate your monthly mortgage payment, including the principal and interest, property taxes, and HOA. Adjust the values to generate a more accurate rate.

Your payment

Principal and Interest:

$

Property taxes:

$

HOA fees:

$

Total loan payment:

$

Total interest amount:

$

Location

County

Pinellas

Elementary School

Mildred Helms Elementary-PN

Middle School

Largo Middle-PN

High School

Largo High-PN

Listing Courtesy of Nancy Leslie, RE/MAX REALTEC GROUP INC

RealHub Information is provided exclusively for consumers' personal, non-commercial use, and it may not be used for any purpose other than to identify prospective properties consumers may be interested in purchasing. All information deemed reliable but not guaranteed and should be independently verified. All properties are subject to prior sale, change or withdrawal. RealHub website owner shall not be responsible for any typographical errors, misinformation, misprints and shall be held totally harmless.

Agent Michael Graf

Business Coach | Executive Sales Associate | Realtor®

Michael Graf

Call Michael today to schedule a private showing.


* Listings on this website come from the FMLS IDX Compilation and may be held by brokerage firms other than the owner of this website. The listing brokerage is identified in any listing details. Information is deemed reliable but is not guaranteed. If you believe any FMLS listing contains material that infringes your copyrighted work please click here to review our DMCA policy and learn how to submit a takedown request.© 2024 FMLS.
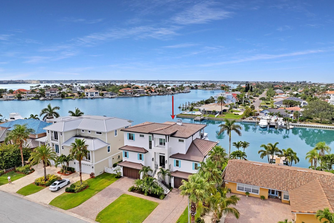
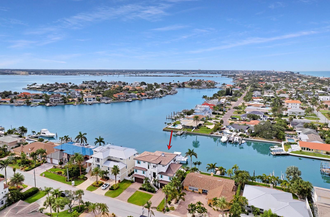
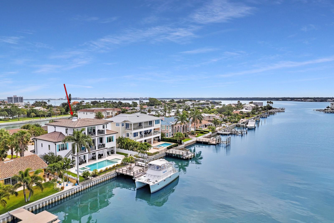
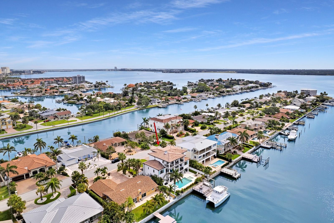
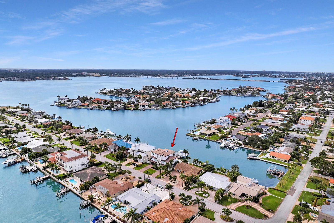
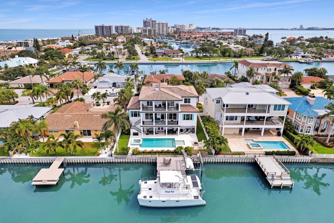
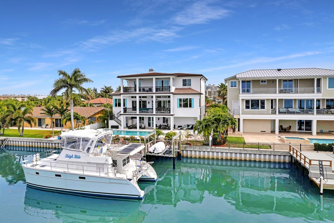
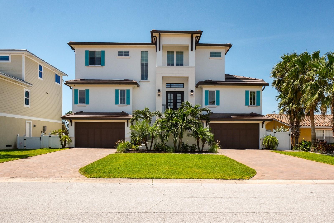
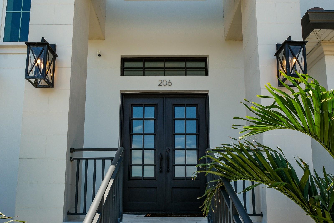
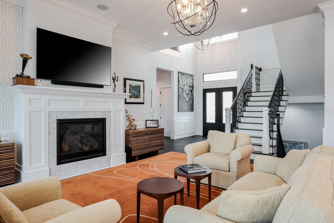
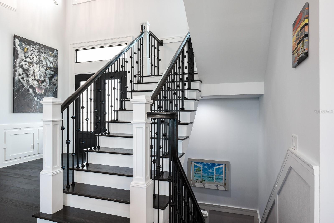
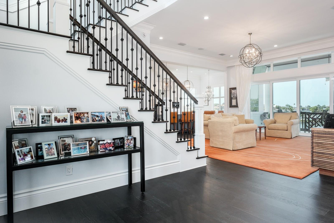
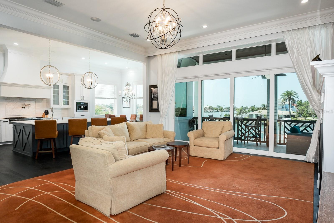
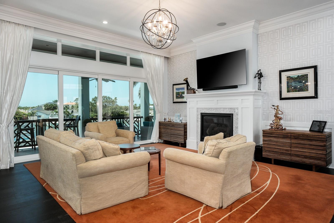
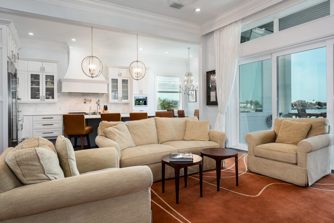
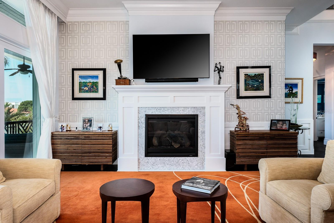
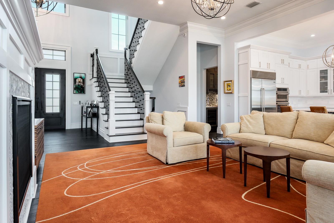
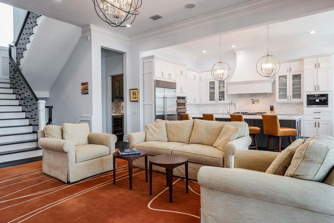
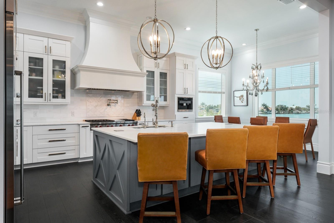
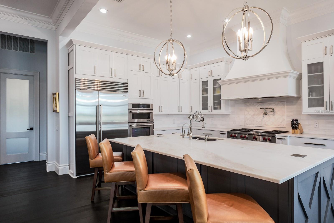
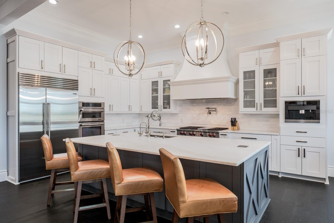
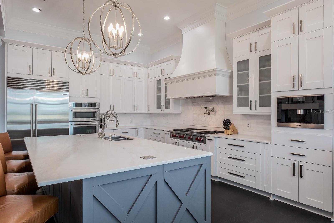
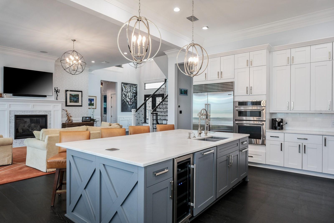
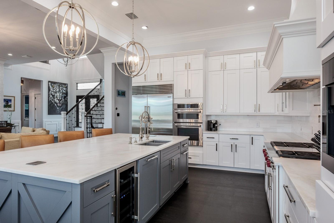
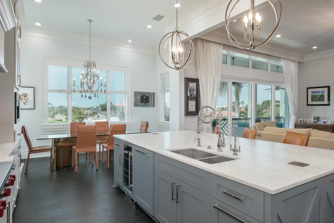
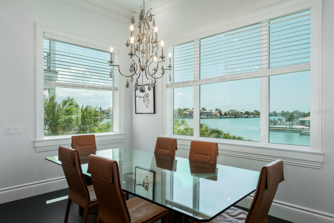
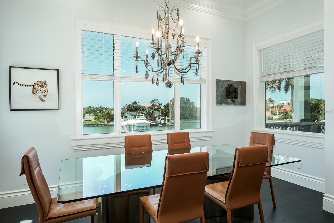
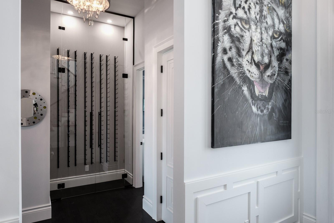
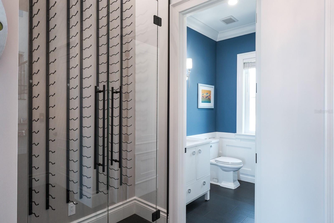
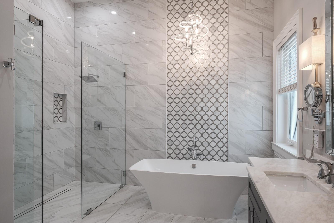
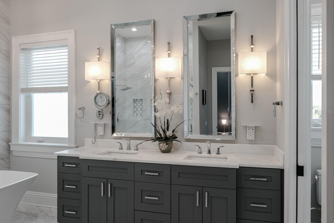
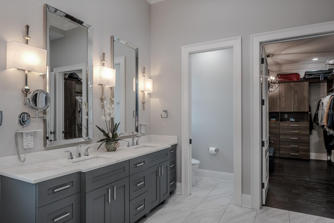
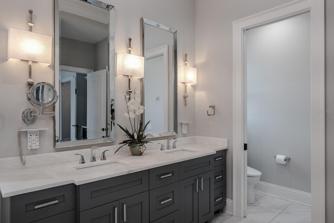
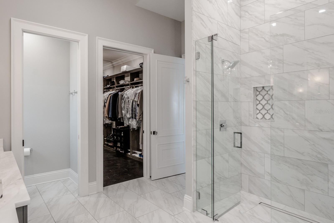
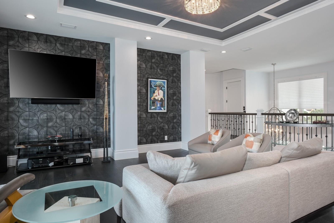
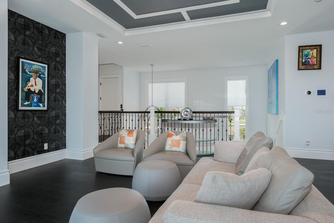
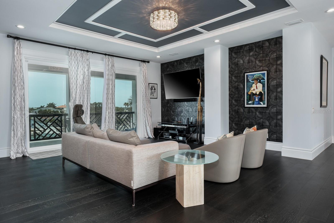
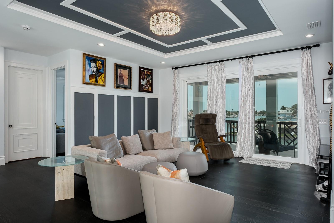
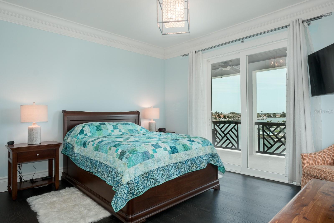
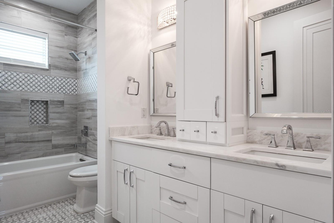
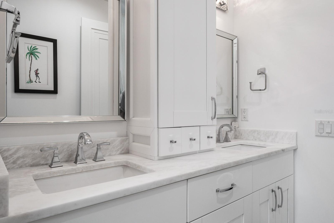
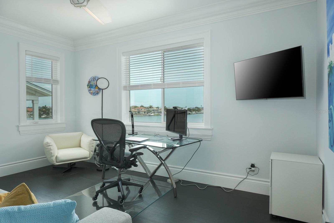
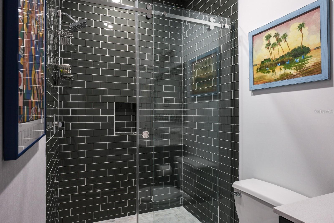
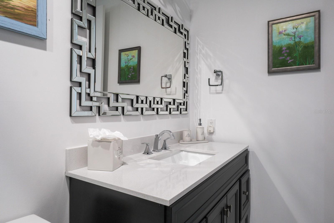
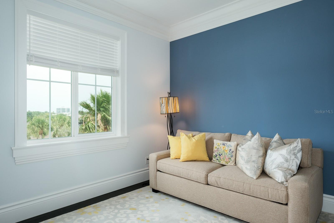
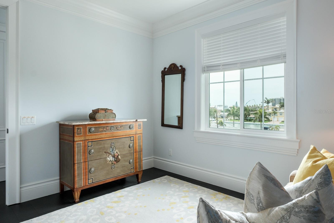
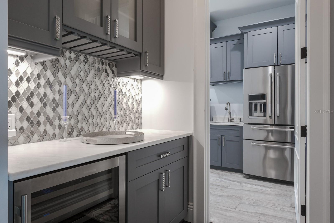
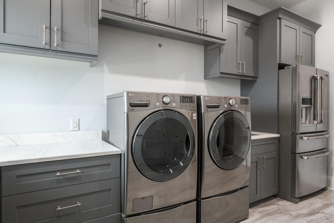
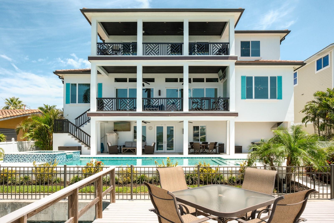
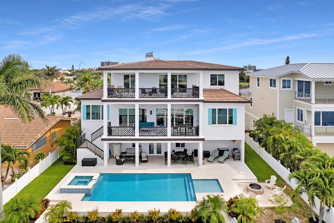
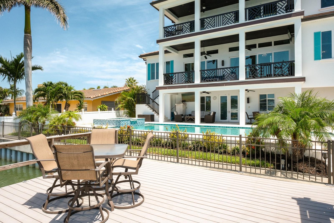
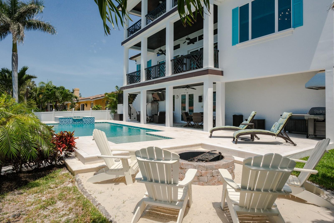
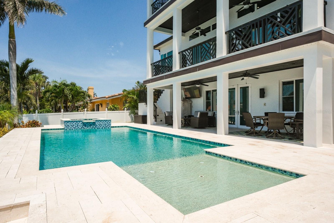
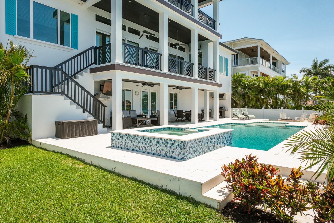
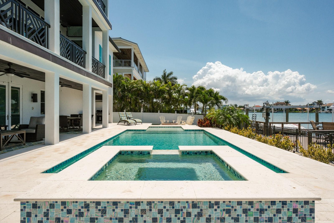
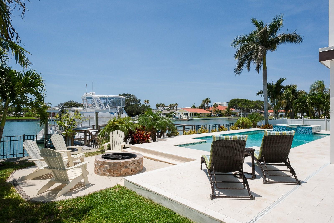
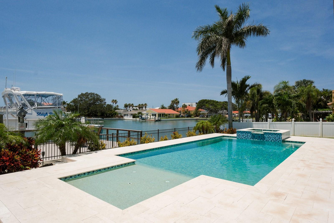
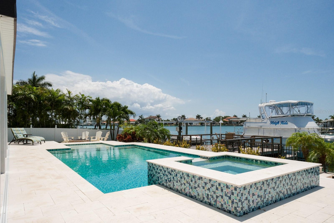
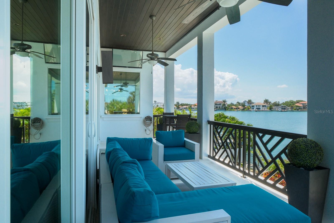
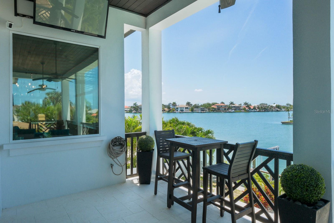
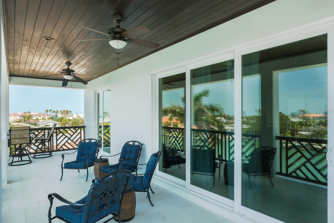
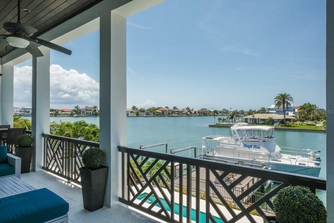
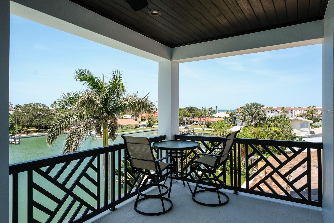
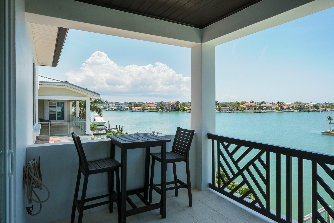
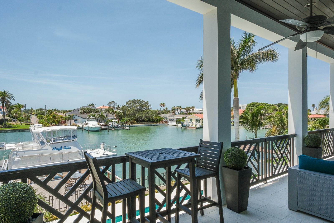
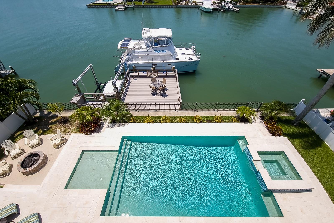
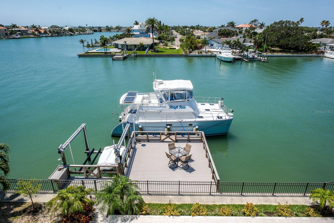
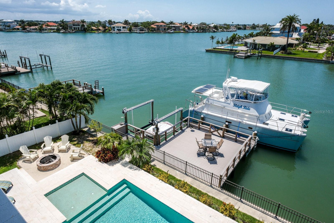
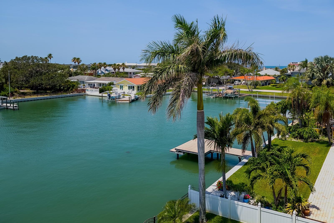
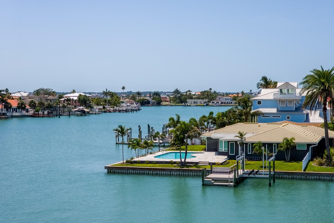
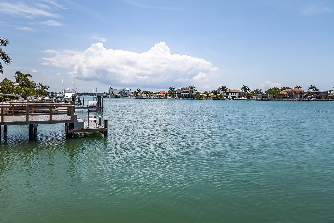
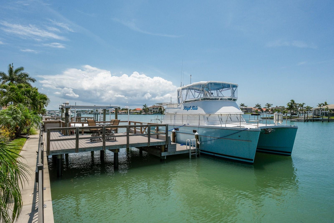
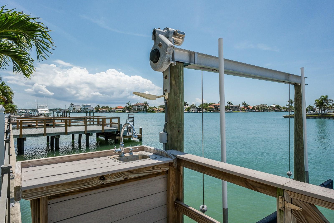
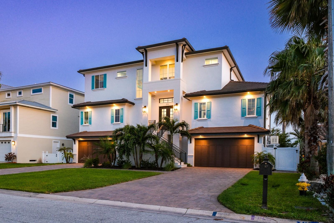
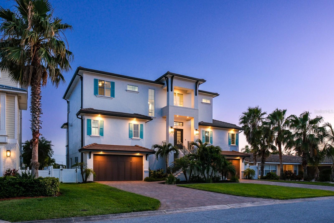
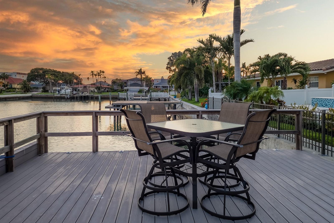
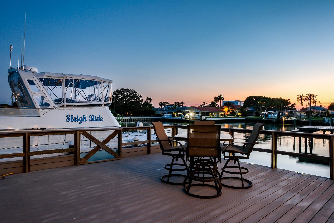
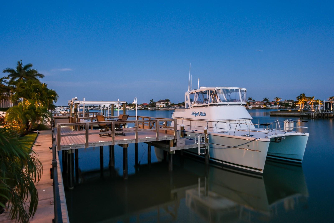
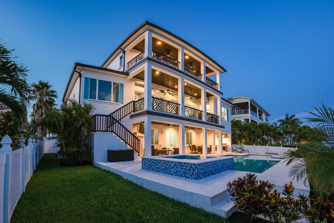
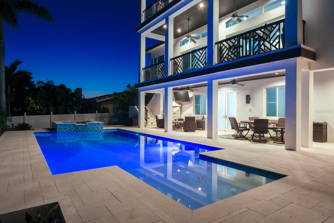
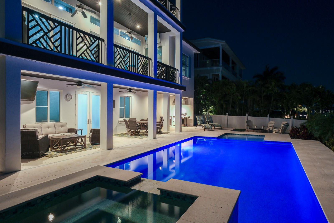
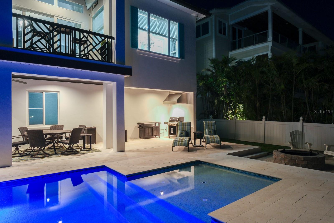
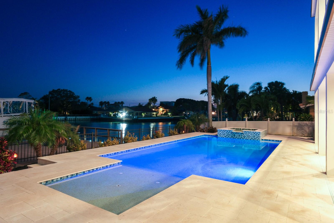
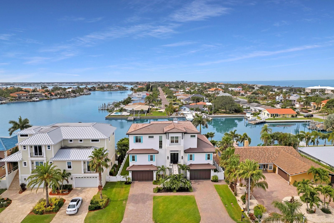
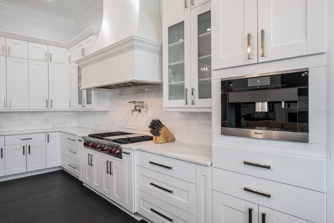
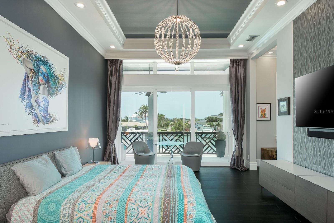
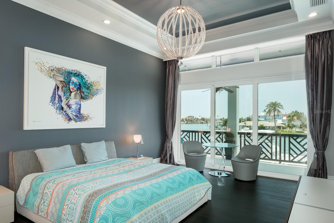
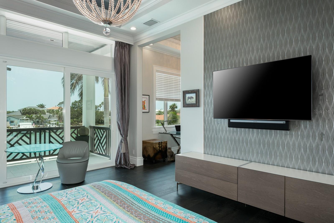
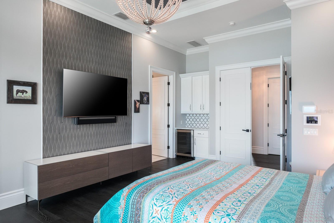
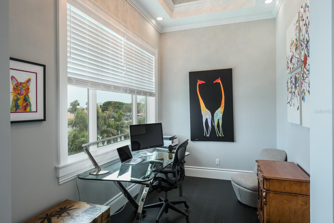
The ultimate in luxurious coastal living! Magnificent waterfront estate home with uncompromising attention to detail. Sweeping, panoramic water views and a short walk to beautiful Belleair Beach. The double door entry brings you to the grand foyer with 22 ft high ceilings, a wide-open floor plan and a breathtaking water view! The desirable great room layout manages to be elegant yet warm and inviting with a beautiful custom mantle and fireplace. Family and entertaining space is extended with a 33 ft wide covered waterfront balcony accented by gorgeous wood ceilings and fine shell stone flooring… stunning! And of course, the balcony and great room are open to the heartbeat of the home, the fabulous epicurean kitchen! Massive center working island/breakfast bar, Wolf/Bosch/Subzero appliances, white shaker style cabinetry with crown molding, a large walk-in pantry and even a separate butler’s pantry and service area. The primary bedroom suite offers its own sitting area/office, a spa retreat style ensuite with custom tilework, soaking tub, walk-in shower, marble vanities with custom fixtures and a private balcony perfect for morning coffee or an afternoon cocktail. The upper-level features three large bedrooms, two beautifully appointed full baths, a student study area with endless possibilities and a large media room that opens to an enormous, covered waterfront balcony with spectacular water views. The outdoor wonderland includes an impressive shell stone pavered pool deck and 50 ft covered entertainment area with a gas cooking center. The Pebbletec finished pool and hot tub boasts a sun shelf and features a saltwater system. Composite dock and boatlift have seating and a convenient step down for docking. An outdoor paradise to be sure! Additional features include a whole-house generator, indulgent 3-stop elevator, temperature-controlled wine center, enormous laundry room with workstation or craft area. And too many luxurious finishes to mention! Exquisite craftsmanship, extravagant lighting, rich woodwork, extensive wainscoting, striking hardwood flooring, soaring 12 ft ceilings, plush window and wall treatments. No detail overlooked. This home shows the perfect balance of elegance and waterfront lifestyle. True luxurious coastal living!

206 HOWARD DRIVE

Message successfully sent.

What would you like to know?

What is 3 + 4 ?

I agree to receive email communication and understand I can unsubscribe at any time.

I agree to be contacted by The Graf Group of Coldwell Banker via call, email, and text for real estate services. To opt out, you can reply 'stop' at any time or reply 'help' for assistance. You can also click the unsubscribe link in the emails. Message and data rates may apply. Message frequency may vary. Privacy Policy

Related Properties

Pre-Construction. To be built. Build the Luxury Coastal Estate You've Always Dreamed Of in Belleair Beach! An extraordinary opportunity to own a fully customizable NEW CONSTRUCTION luxury residence just steps from the GULF OF MEXICO in one of Tampa Bay's most exclusive beach communities. Perfectly positioned on distinguished Gulf Boulevard, this spectacular custom home offers approximately 5,437 square feet of luxury living and over 8,400 square feet under roof, thoughtfully designed to deliver the ultimate Florida lifestyle. This exceptional residence is planned to feature 5 BEDROOMS, 5.5 BATHROOMS, a PRIVATE OFFICE, PRIVATE ELEVATOR servicing all three levels, an OVERSIZED 3-CAR GARAGE, and a RESORT-STYLE POOL & SPA. Expansive covered balconies and outdoor living spaces create the perfect setting for entertaining while enjoying beautiful Gulf breezes and unforgettable sunsets. Designed with today's luxury buyer in mind, the open-concept floor plan showcases soaring ceilings, walls of glass, a spectacular chef's kitchen with premium appliances, oversized island, custom cabinetry, and seamless flow into spacious living and dining areas. The luxurious primary suite is envisioned as a private retreat featuring a spa-inspired bathroom, oversized custom walk-in closets, and private balcony access. One of the most exciting features of this offering is the opportunity to PERSONALIZE YOUR DREAM HOME. Buyers will work directly with the builder to customize floor plans, interior finishes, cabinetry, flooring, countertops, lighting, appliances, smart home technology, pool design, outdoor living spaces, landscaping, and countless architectural details to create a truly one-of-a-kind residence. Located directly across from the PRISTINE SANDY BEACHES OF BELLEAIR BEACH, you'll enjoy convenient beach access while being just minutes from private marinas, championship golf courses, waterfront dining, boutique shopping, Clearwater Beach, Sand Key, Belleair Bluffs, and Tampa International Airport. Construction is estimated to take approximately 12 months from the start of construction. This is more than a home—it's a rare opportunity to build a LEGACY PROPERTY in one of Florida's most sought-after coastal communities. Luxury. Location. Lifestyle. Your dream home starts here.
#TB8539002

BELLEAIR BEACH

3181 GULF BOULEVARD

5 Beds

5 Baths

5,437 Sq.Ft.

$4,400,000
MLS#: TB8539002

Experience the pinnacle of coastal luxury just one block from the sugar-white sands of Belleair Beach. Built in 2024 and offered fully furnished, this extraordinary custom residence presents a rare opportunity to own a completely turnkey luxury retreat in one of Florida’s most exclusive beach communities.

Designed for both everyday living and effortless entertaining, the thoughtfully crafted floor plan features a luxurious primary suite and two additional bedrooms on the main living level, while the upper floor offers two guest bedrooms, both with their own balcony. A dedicated office provides the ideal work-from-home space.

The ground level is equally impressive, featuring an oversized six-car garage, a private gym/yoga studio, multiple finished storage rooms, and elevator access to every floor.

Every detail has been carefully curated with extensive post-construction upgrades, including Restoration Hardware lighting throughout, custom flooring, motorized window shades, built-in surround sound, a whole-home water softener, security system, epoxy-coated garage floors, EV charging stations, and professionally designed landscaping with decorative Bahama shutters.

Step outside to your private resort-style backyard featuring a custom pool, elegant travertine patio, fully equipped outdoor kitchen with built-in grill, and direct stair access from the elevated living area, creating the ultimate indoor-outdoor lifestyle.

Just steps from Belleair Beach’s private resident beach access, this exceptional home offers the perfect blend of modern luxury, coastal elegance, and peace of mind with elevated construction and hurricane-impact windows and doors.

Sold fully furnished, this truly turnkey residence allows you to move in and immediately begin enjoying the Belleair Beach lifestyle from day one.
#OM729531

BELLEAIR BEACH

104 17TH STREET

5 Beds

4 Baths

4,910 Sq.Ft.

$3,990,000
MLS#: OM729531

Set along the pristine deepwater shoreline of 1203 Bay Dr, Belleair Beach, FL 33786, where elevated coastal living, breathtaking water views, and impeccable design come together across three expansive levels. Perfectly positioned to capture wide-open water vistas, this home is filled with natural light, enhanced by large windows and an open-concept layout that seamlessly connects the main living spaces. The living room opens to a private balcony, as does the primary suite above—creating multiple vantage points to take in the serene waterfront setting. The three car garage opens to a lower foyer with stairs or your own elevator, a bedroom and full bathroom and a large flex space ideal for a gym, game room, or additional lounge—perfect for guests or easy access from the pool and outdoor areas. The second level serves as the heart of the home, designed for both everyday comfort and upscale entertaining. The open floor plan flows effortlessly between the living room, dining area, and chef’s kitchen. A stylish dry bar in the living room, complete with a wine fridge and beverage refrigerator, adds a sophisticated touch. The kitchen is a true showpiece, featuring dual islands (one with a sink) and premium appliances including a Wolf gas range with pot filler, Wolf oven and microwave, Sub-Zero refrigerator, and Bosch dishwasher. A laundry room with sink is conveniently located just off the kitchen. This level also includes three bedrooms and two and a half bathrooms, along with elegant finishes such as coffered ceilings and extensive custom built-ins. Occupying the entire third level, the primary suite is a private sanctuary designed for ultimate luxury. The bedroom and spa-inspired bathroom each feature a fireplace, while the bath offers dual toilets with bidet, a clawfoot soaking tub, and a walk-in shower. The custom his-and-hers closet is truly exceptional—highlighted by a boutique-style dressing space of remarkable scale and design. Throughout the home, thoughtful upgrades include a central audio system, built-in vacuum, and a full ADT security and camera system. Three zoned air conditioning systems, including a 5-ton unit for the main living area, ensure year-round comfort. Outdoor living is equally impressive, with two fully equipped outdoor kitchens—one featuring an ice maker, refrigerator, and grill, and the other with a Wolf stove and hood—ideal for hosting. The backyard is a private resort, complete with a pool and spa with waterfall, a built-in firepit, outdoor shower, putting green, and maintenance-free landscaping. For boating enthusiasts, the property offers true deepwater access, accommodating larger vessels with ease. The oversized double dock is equipped with lighting and water, along with a 30,000 lb boat lift and a 15,000 lb jet ski lift—delivering a premier waterfront lifestyle in Belleair Beach, Florida. This is a rare opportunity to own a meticulously designed waterfront residence where every detail—inside and out—has been curated for luxury, comfort, and unforgettable coastal living.
#TB8502133

BELLEAIR BEACH

1203 BAY DRIVE

5 Beds

5 Baths

5,268 Sq.Ft.

$5,495,000
MLS#: TB8502133

 - property

Send a message

Message successfully sent.

Your message

What is 3 + 4 ?

Reason for contacting?

I agree to receive email communication and understand I can unsubscribe at any time.

I agree to be contacted by The Graf Group of Coldwell Banker via call, email, and text for real estate services. To opt out, you can reply 'stop' at any time or reply 'help' for assistance. You can also click the unsubscribe link in the emails. Message and data rates may apply. Message frequency may vary. Privacy Policy

Sign Out

Virtual Assistant

Would you like to take the next step with this property? We can help you schedule a showing or virtual tour, or send you more details.

Yes, I would like more information.

Thank You for Your Reply, One of Our Agents will contact you as soon as possible

No, maybe later.

Thank you, you can always contact me via email, phone number or through the contact form.

Realhub AI

Lucy - Your AI-Powered Realtor

Update Your Temporary Password

Personalize your search

Enter your email and we'll notify you immediately when new listings match what you're looking for.

or enter email address

Already have an account ? Login here

Continue your home search

I agree to receive communications and understand I can unsubscribe at any time.

I agree to be contacted by The Graf Group of Coldwell Banker via call, email, and text for real estate services. To opt out, you can reply 'stop' at any time or reply 'help' for assistance. You can also click the unsubscribe link in the emails. Message and data rates may apply. Message frequency may vary. Privacy Policy

Already have an account ? Login here

We use cookies

We use cookies primarily for analytics to enhance your experience. By accepting, you agree to our use of these cookies. You can manage your preferences or learn more about our cookies policy.