.webp?size=346x80)
- Properties
- Meet our agents
- Communities
- Market Report
- Home Value
- Calculator
Property
Beds
4
Full Baths
4
1/2 Baths
None
Year Built
2027
Sq.Footage
4,288
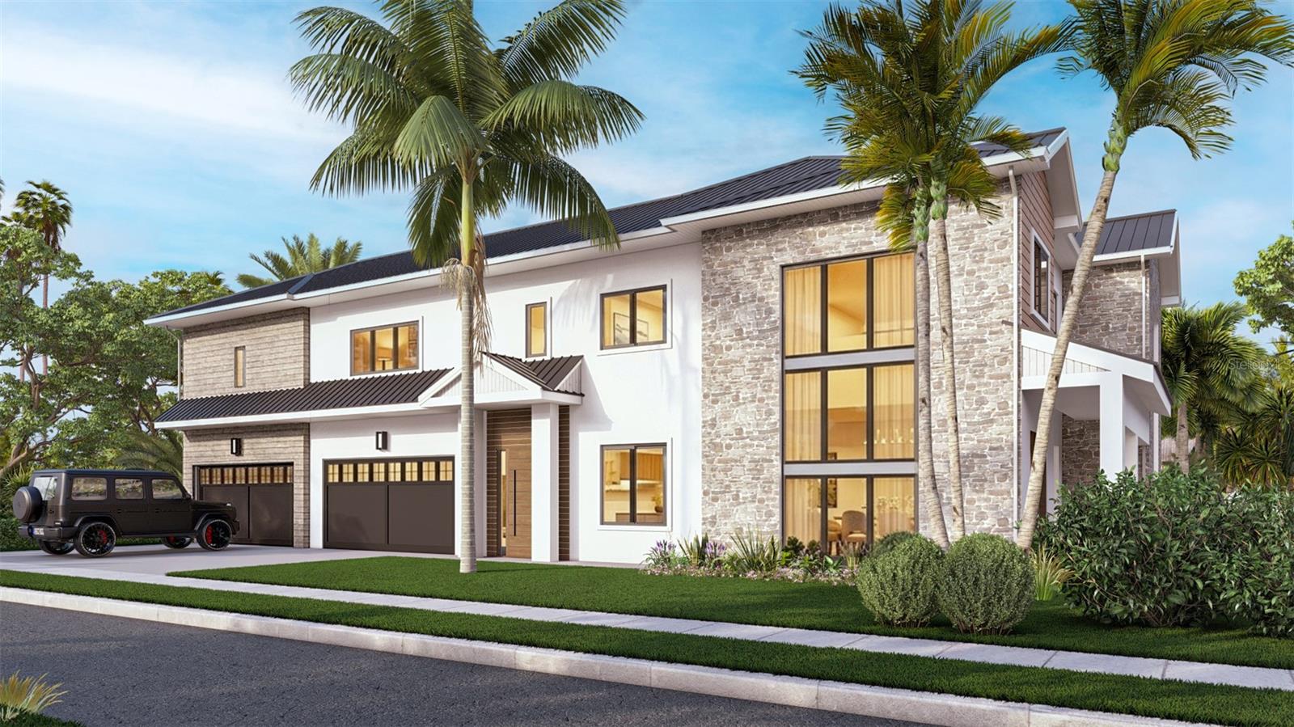
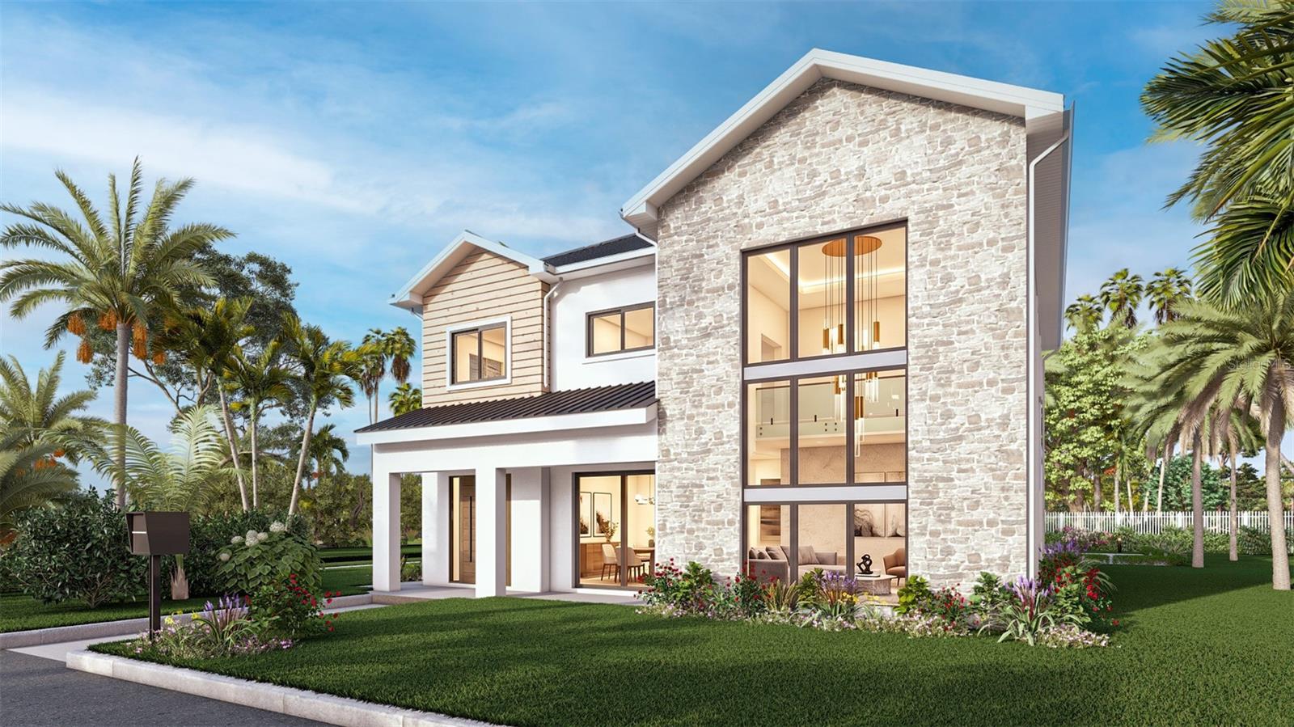
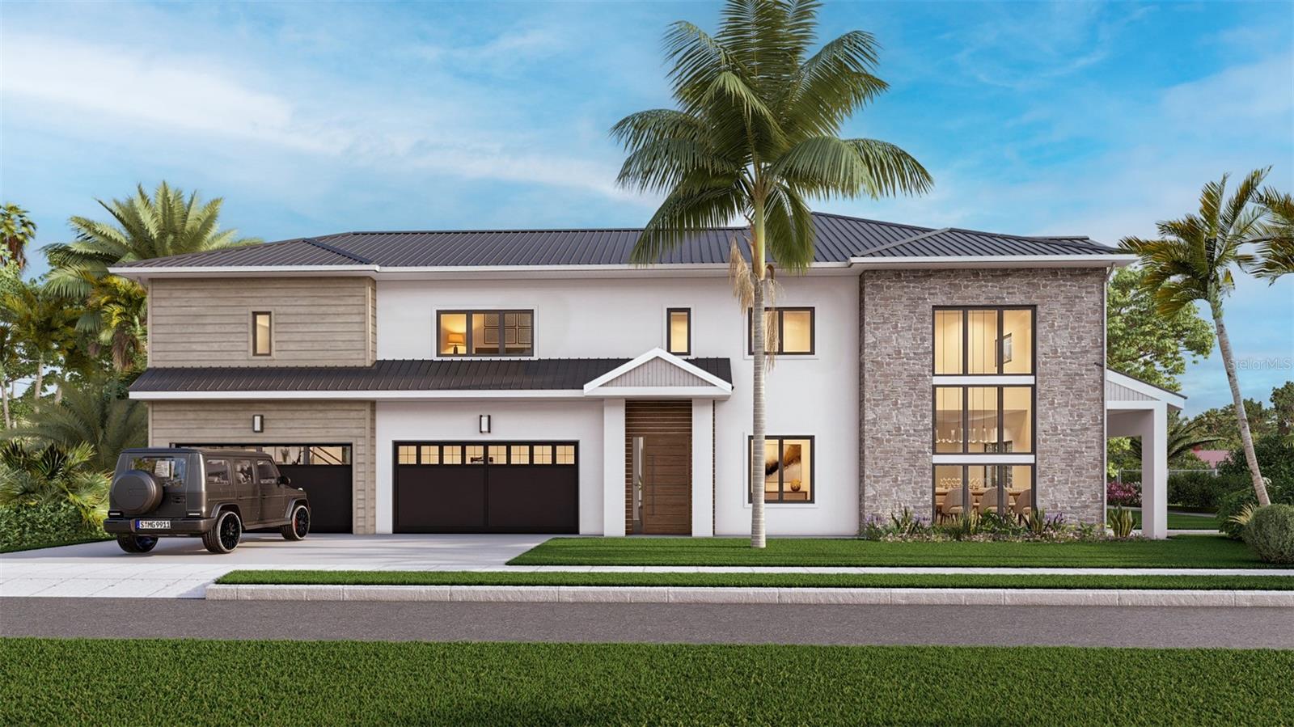
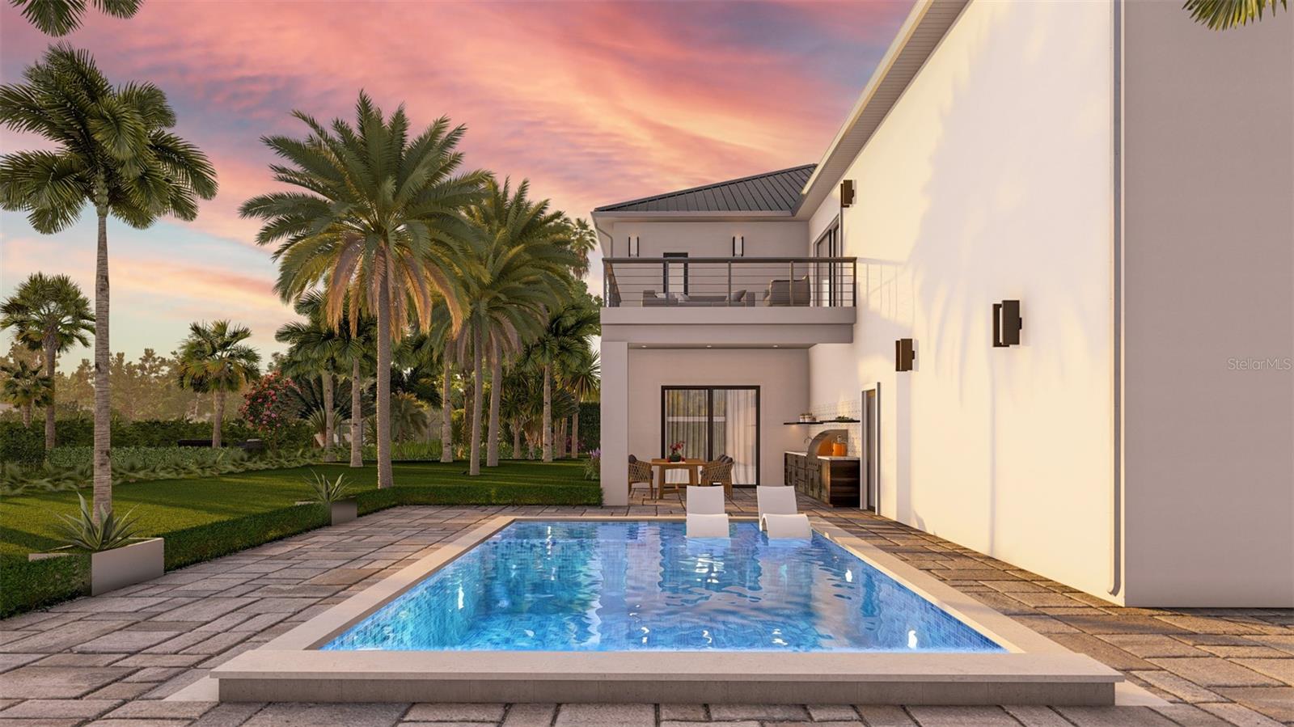
Under Construction. Stunning new construction 4-bedroom, 4-bathroom modern farmhouse luxury home developed by Rustic Appeal LLC and built by EJM Custom Homes, situated on a prime corner lot in Arlington Park, one of Sarasota's most sought-after neighborhoods. Spanning 4,288 sq ft across two stories with a 4-car garage, this thoughtfully designed residence masterfully blends warm farmhouse character with contemporary finishes: natural stone, PVC cladding, and a striking standing seam metal roof on the exterior give way to an equally impressive interior. The grand foyer welcomes you with soaring double-height ceilings, floor-to-ceiling glazing windows, and a hand-crafted custom floating staircase. The gourmet chef's kitchen features a Calacatta marble waterfall island, custom cabinetry with extensive storage, professional-grade ZLINE appliances, built-in wine fridge, and separate bar area perfect for family gatherings and entertaining. The primary suite is a true retreat with a freestanding soaking tub, extended dual vanity with makeup area, heated floors, Delta dual shower system, brushed gold fixtures, and private balcony access. Three additional bedrooms include spa-inspired baths with unique color and design. Enjoy Florida living with a salt-water pool, spa, and outdoor kitchen. The oversized 4-car garage completes this one-of-a-kind offering. Just 5 minutes from Downtown Sarasota, 8 minutes from Siesta Key Beach, 10 minutes from St. Armands Circle, and walkable to Southside Village. Estimated delivery early 2027.
Features & Amenities
Interior
-
Other Interior Features
High Ceilings, Walk-In Closet(s)
-
Total Bedrooms
4
-
Bathrooms
4
-
Cooling YN
YES
-
Cooling
Central Air
-
Fireplace YN
YES
-
Heating YN
YES
-
Heating
Central, Electric, Heat Pump
-
Pet friendly
Cats OK, Dogs OK
Exterior
-
Garage
Yes
-
Garage spaces
4
-
Construction Materials
Block, Concrete, Other
-
Other Exterior Features
Balcony, Lighting, Outdoor Kitchen
-
Parking
Electric Vehicle Charging Station(s), Garage Door Opener, Garage Faces Side, Golf Cart Garage, Oversized, Attached
-
Patio and Porch Features
Covered, Other
-
Pool
Yes
-
Pool Features
Heated, In Ground, Other, Salt Water, Private
-
Waterfront YN
NO
-
View
Garden
Area & Lot
-
Lot Features
Corner Lot, Landscaped
-
Lot Size(acres)
0.2
-
Lot Size(square feet)
8,598
-
Property Type
Residential
-
Property Sub Type
Single Family Residence
-
Architectural Style
Contemporary, Custom, Other
Price
-
Sales Price
$2,700,000
-
Tax Amount
$5,533
-
Sq. Footage
4,288
-
Price/SqFt
$629
HOA
-
Association
No
School District
-
Elementary School
Southside Elementary
-
Middle School
Brookside Middle
-
High School
Sarasota High
Property Features
-
New Construction
YES
-
Foundation Details
Block, Slab
-
Ownership
Fee Simple
-
Senior Community YN
NO
-
Sewer
Public Sewer
-
Tax Lot
8
-
Water Source
Public
Schedule a Showing
Showing scheduled successfully.
Mortgage calculator
Estimate your monthly mortgage payment, including the principal and interest, property taxes, and HOA. Adjust the values to generate a more accurate rate.
Your payment
Principal and Interest:
$
Property taxes:
$
HOA fees:
$
Total loan payment:
$
Total interest amount:
$
Location
County
Sarasota
Elementary School
Southside Elementary
Middle School
Brookside Middle
High School
Sarasota High
Listing Courtesy of Vlado Konatar, KONA REALTY
RealHub Information is provided exclusively for consumers' personal, non-commercial use, and it may not be used for any purpose other than to identify prospective properties consumers may be interested in purchasing. All information deemed reliable but not guaranteed and should be independently verified. All properties are subject to prior sale, change or withdrawal. RealHub website owner shall not be responsible for any typographical errors, misinformation, misprints and shall be held totally harmless.

Business Coach | Executive Sales Associate | Realtor®
Michael Graf
Call Michael today to schedule a private showing.

* Listings on this website come from the FMLS IDX Compilation and may be held by brokerage firms other than the owner of this website. The listing brokerage is identified in any listing details. Information is deemed reliable but is not guaranteed. If you believe any FMLS listing contains material that infringes your copyrighted work please click here to review our DMCA policy and learn how to submit a takedown request.© 2024 FMLS.
Related Properties

SARASOTA
1000 BOULEVARD OF THE ARTS 2007
2 Beds
3 Baths
1,767 Sq.Ft.
$2,299,000
MLS#: A4706538

SARASOTA
6900 BOCHI CIRCLE
4 Beds
4 Baths
3,774 Sq.Ft.
$2,175,000
MLS#: TB8549037

SARASOTA
2345 TEMPLE STREET
5 Beds
5 Baths
3,000 Sq.Ft.
$2,199,000
MLS#: A4703329

SARASOTA
1675 5TH STREET
4 Beds
4 Baths
3,685 Sq.Ft.
$2,399,000
MLS#: A4705541

SARASOTA
688 GOLDEN GATE POINT 202
2 Beds
2 Baths
2,045 Sq.Ft.
$2,488,000
MLS#: N6145621

SARASOTA
829 IDLEWILD WAY
4 Beds
3 Baths
3,696 Sq.Ft.
$3,150,000
MLS#: A4703817

SARASOTA
2420 NOVUS STREET
4 Beds
4 Baths
2,802 Sq.Ft.
$2,250,000
MLS#: A4705517

SARASOTA
988 BLVD OF THE ARTS 109
3 Beds
2 Baths
2,315 Sq.Ft.
$2,500,000
MLS#: A4702078

SARASOTA
1585 SOUTH DRIVE
3 Beds
3 Baths
2,764 Sq.Ft.
$2,300,000
MLS#: A4704763

SARASOTA
1111 RITZ CARLTON DRIVE 1202
2 Beds
2 Baths
2,797 Sq.Ft.
$2,495,000
MLS#: A4704620
