Features & Amenities

Interior

  • Other Interior Features

    Crown Molding, Eat-in Kitchen, High Ceilings, Smart Home, Stone Counters, Walk-In Closet(s), Wet Bar

  • Total Bedrooms

    5

  • Bathrooms

    3

  • 1/2 Bathrooms

    1

  • Cooling YN

    YES

  • Cooling

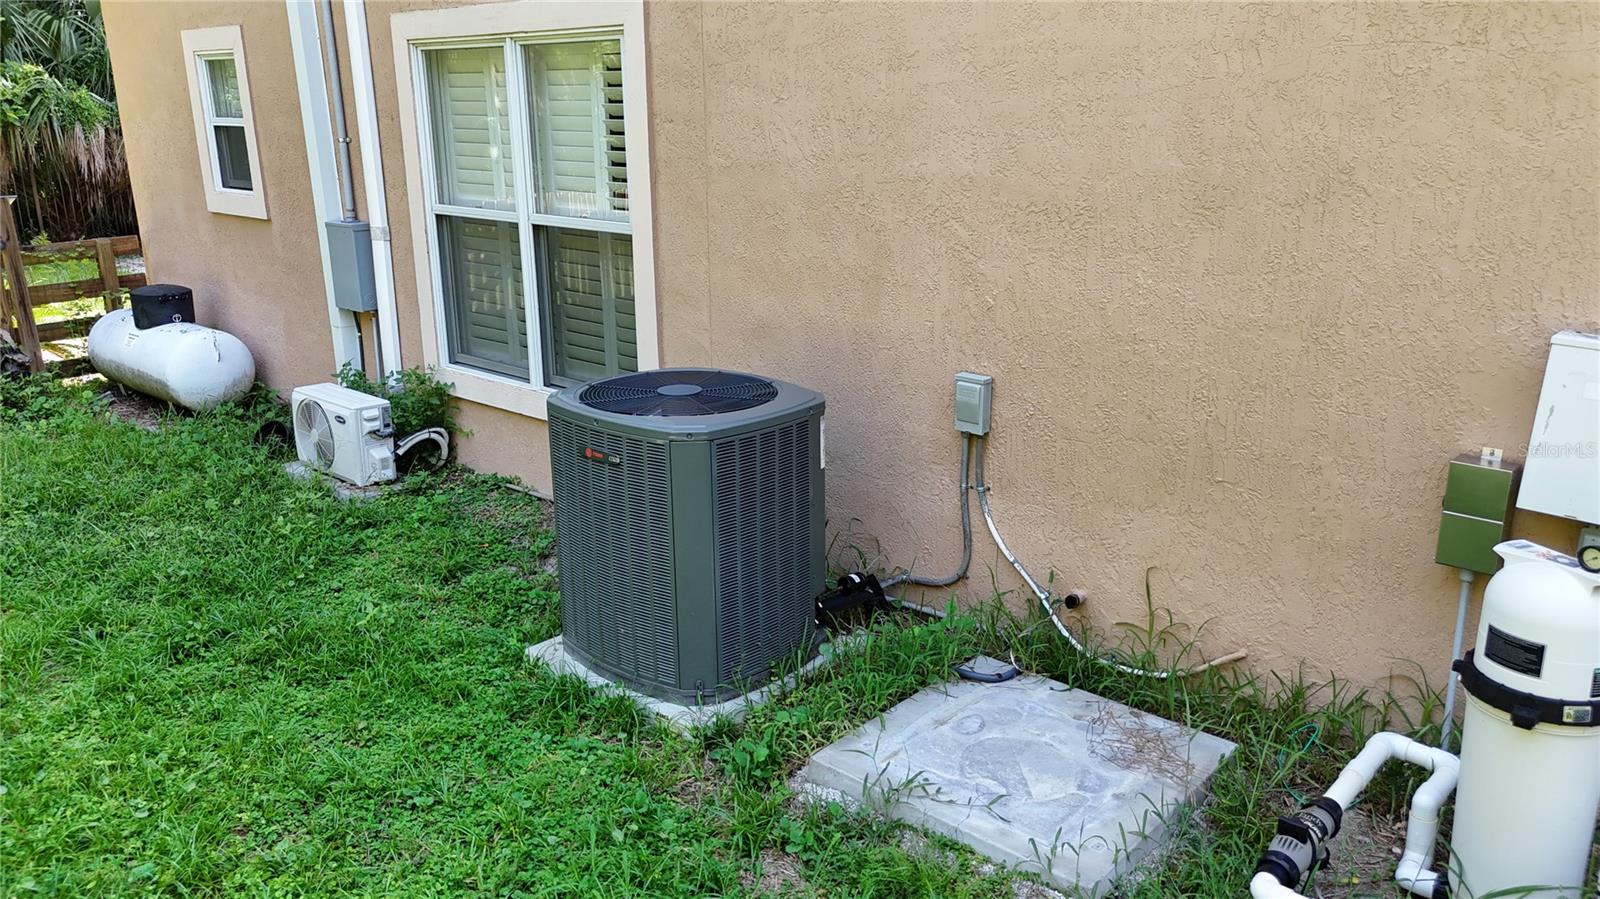
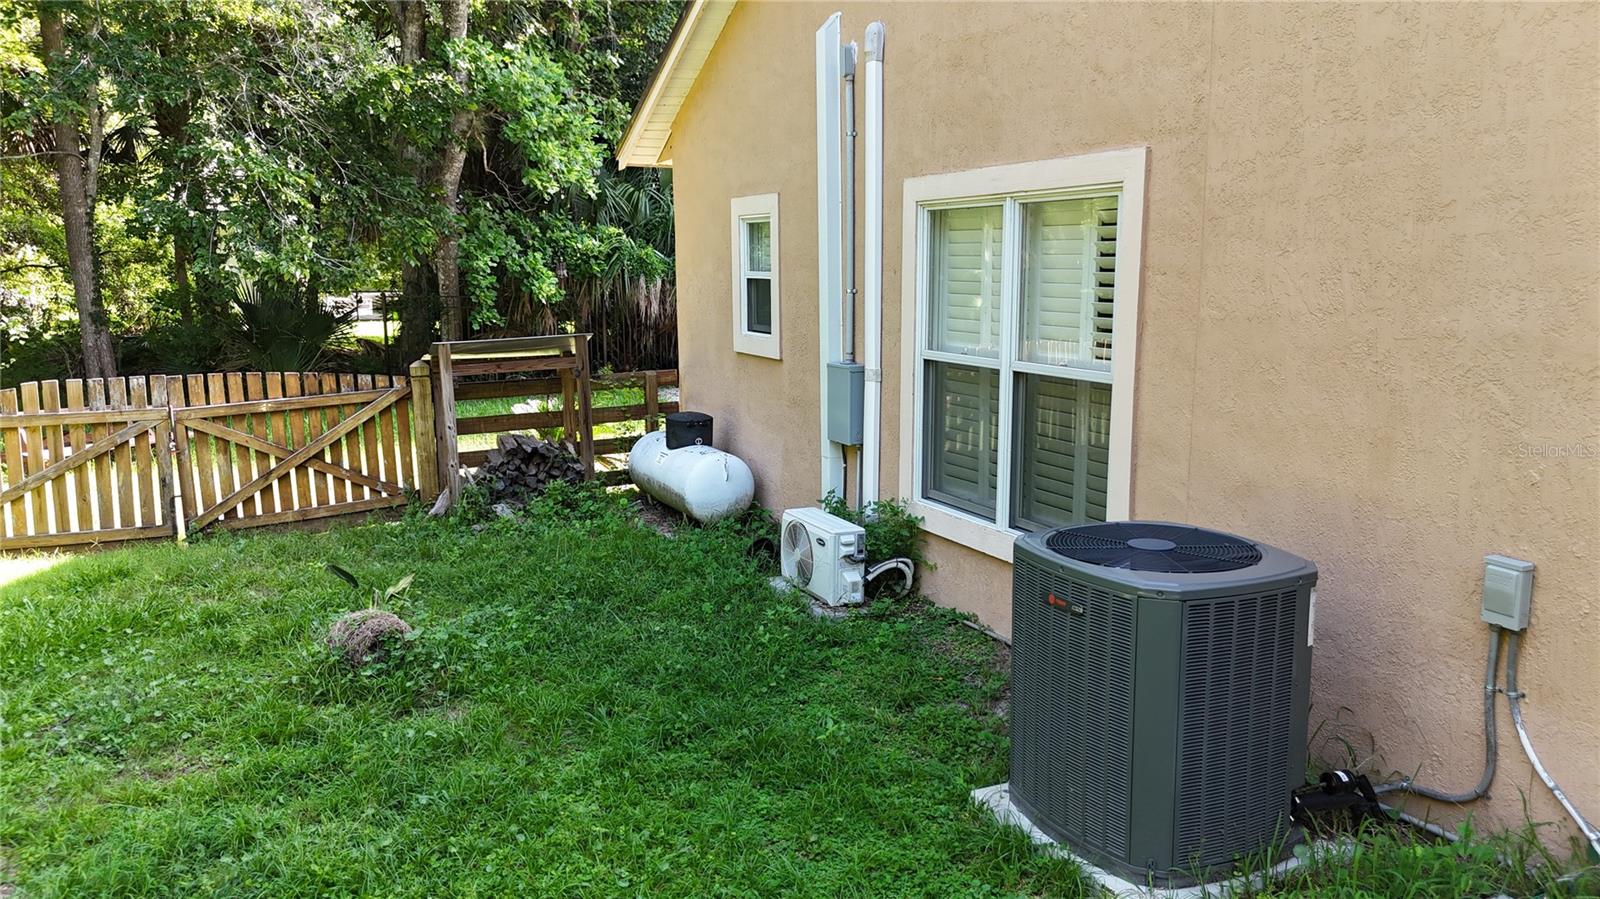
    Central Air

  • Fireplace YN

    YES

  • Heating YN

    YES

  • Heating

    Central

  • Pet friendly

    Cats OK, Dogs OK

Exterior

  • Garage

    Yes

  • Garage spaces

    3

  • Construction Materials

    Block, Concrete, Stucco

  • Other Exterior Features

    Awning(s), Garden, Lighting, Rain Gutters

  • Parking

    Circular Driveway, Driveway, Guest, Oversized, Attached

  • Patio and Porch Features

    Patio

  • Pool

    Yes

  • Pool Features

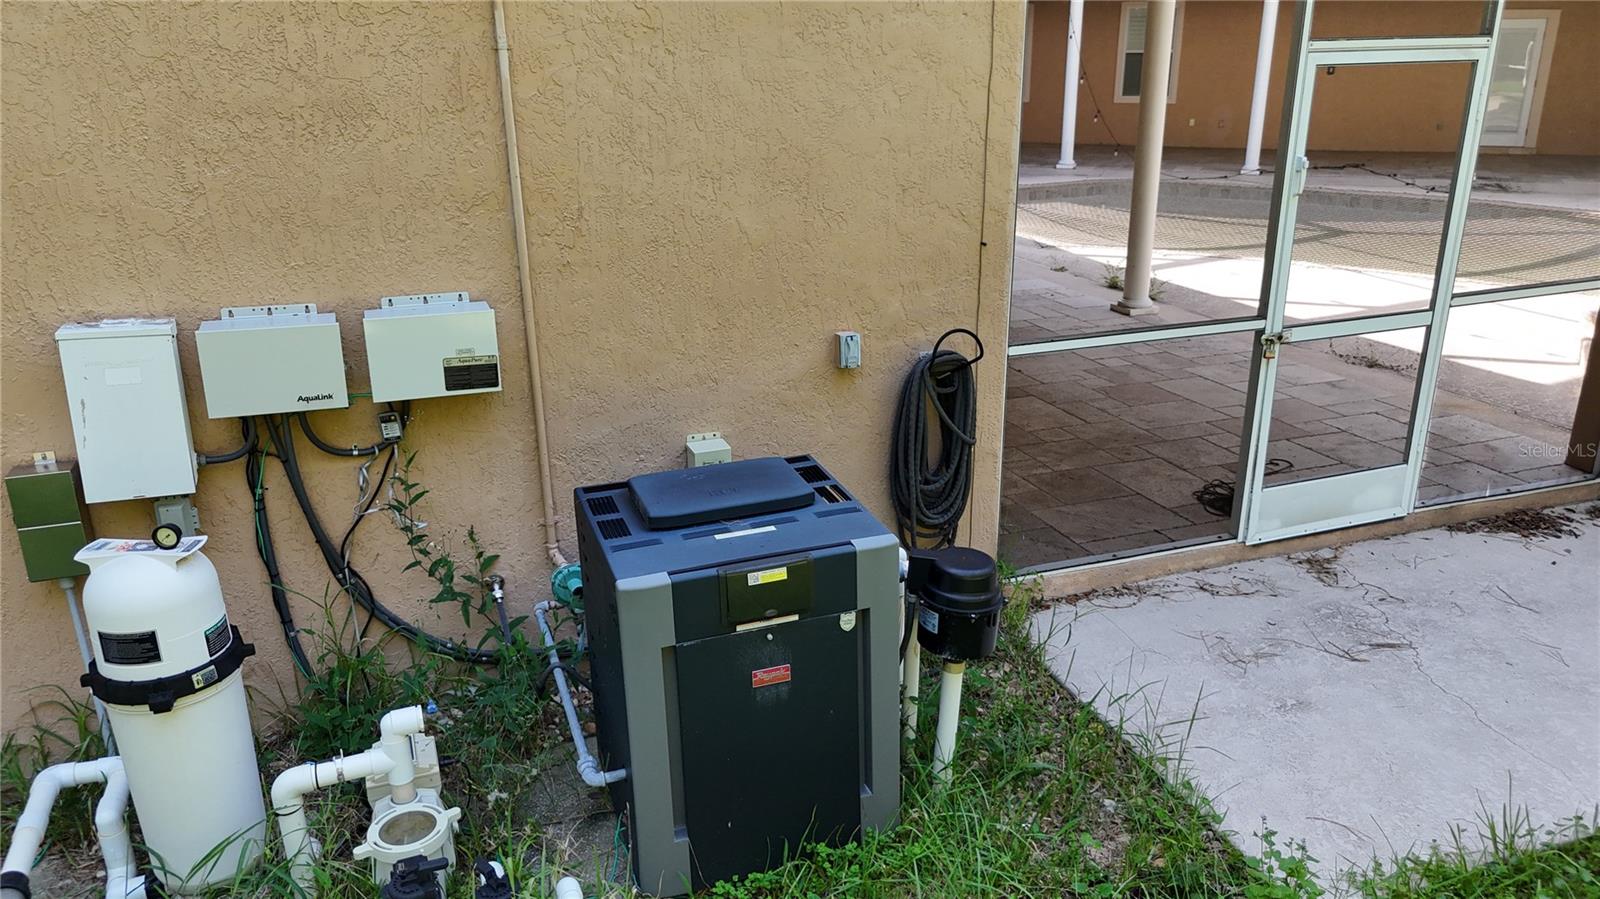
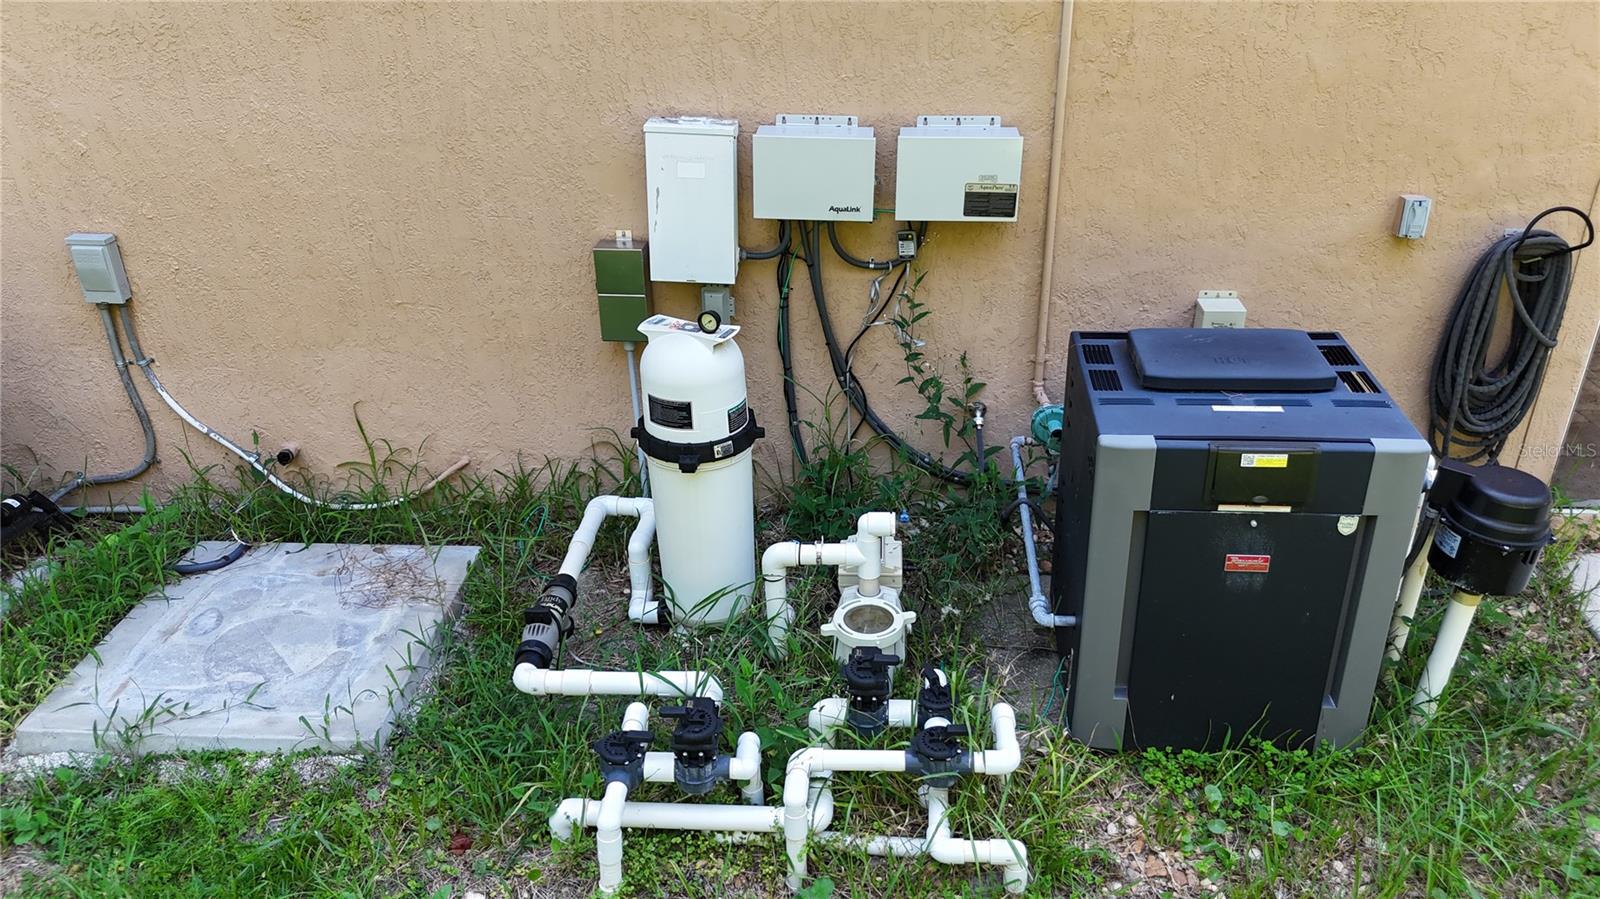
    Gunite, In Ground, Other, Salt Water, Screen Enclosure, Private

  • Waterfront YN

    NO

  • View

    Trees/Woods

Area & Lot

  • Lot Features

    Cul-De-Sac, Landscaped, Paved

  • Lot Size(acres)

    1.71

  • Lot Size(square feet)

    74,526

  • Property Type

    Residential

  • Property Sub Type

    Single Family Residence

  • Architectural Style

    Custom

Price

  • Sales Price

    $1,100,000

  • Tax Amount

    $16,054

  • Sq. Footage

    4,688

  • Price/SqFt

    $234

HOA

  • Association

    YES

  • Association Fee

    $400

  • Association Fee Frequency

    Semi-Annually

  • Association Fee Includes

    N/A

  • Total Monthly Fees

    $66.67

School District

  • Elementary School

    Woodlands Elementary

  • Middle School

    Rock Lake Middle

  • High School

    Lyman High

Property Features

  • New Construction

    NO

  • Foundation Details

    Slab

  • Ownership

    Fee Simple

  • Senior Community YN

    NO

  • Sewer

    Septic Tank

  • Tax Lot

    31

  • Water Source

    Public

Schedule a Showing

Showing scheduled successfully.

<
>
IN PERSON
VIA CHAT

What is 3 + 4 ?


Change time

Mortgage calculator

Estimate your monthly mortgage payment, including the principal and interest, property taxes, and HOA. Adjust the values to generate a more accurate rate.

Your payment

Principal and Interest:

$

Property taxes:

$

HOA fees:

$

Total loan payment:

$

Total interest amount:

$

Location

County

Seminole

Elementary School

Woodlands Elementary

Middle School

Rock Lake Middle

High School

Lyman High

Listing Courtesy of Alex Cheikh-Khalil, EXP REALTY LLC

RealHub Information is provided exclusively for consumers' personal, non-commercial use, and it may not be used for any purpose other than to identify prospective properties consumers may be interested in purchasing. All information deemed reliable but not guaranteed and should be independently verified. All properties are subject to prior sale, change or withdrawal. RealHub website owner shall not be responsible for any typographical errors, misinformation, misprints and shall be held totally harmless.

Agent Emil Garinga

Executive Assistant

Emil Garinga

Call Emil today to schedule a private showing.


* Listings on this website come from the FMLS IDX Compilation and may be held by brokerage firms other than the owner of this website. The listing brokerage is identified in any listing details. Information is deemed reliable but is not guaranteed. If you believe any FMLS listing contains material that infringes your copyrighted work please click here to review our DMCA policy and learn how to submit a takedown request.© 2024 FMLS.
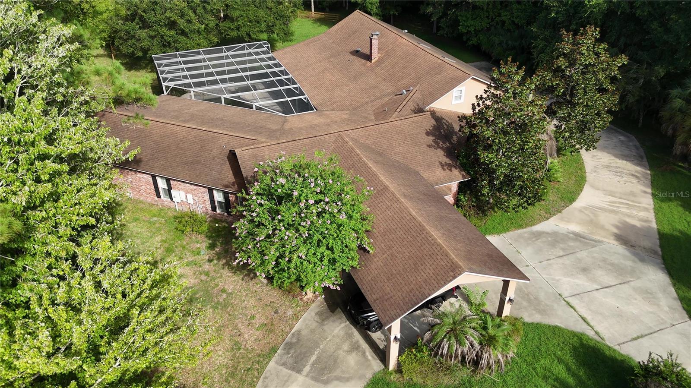
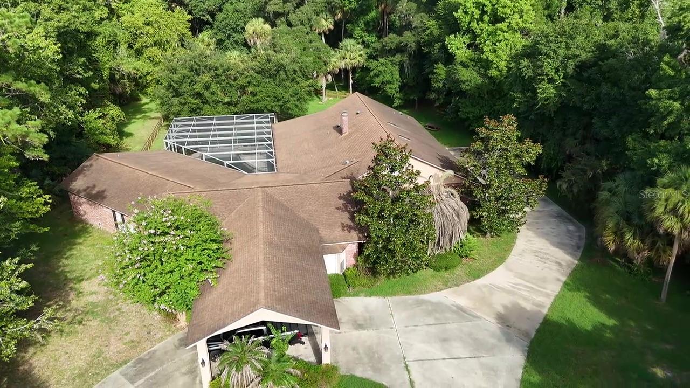
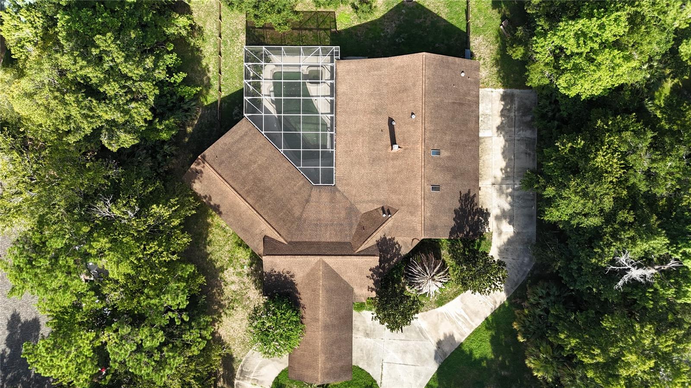
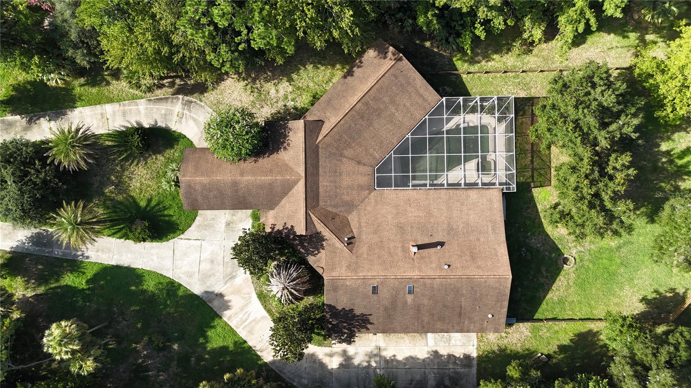
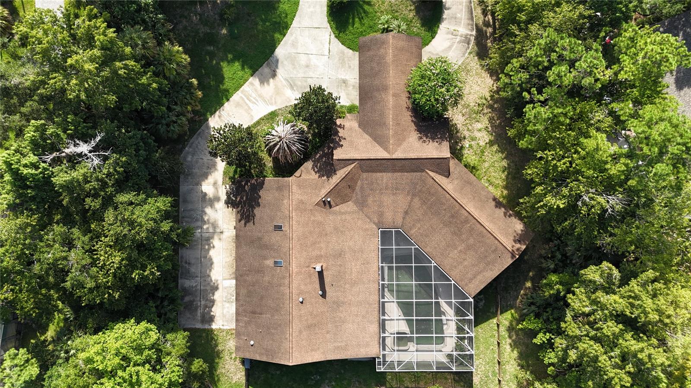
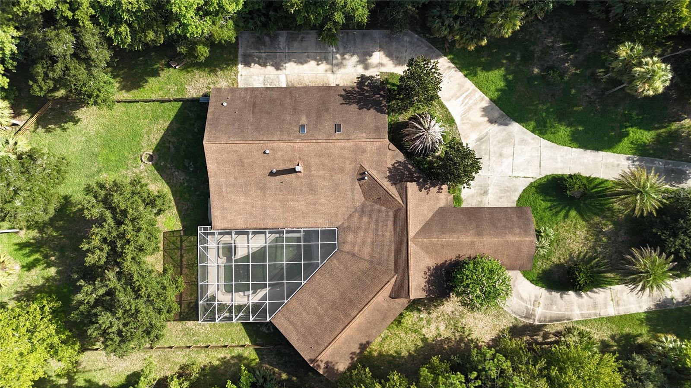
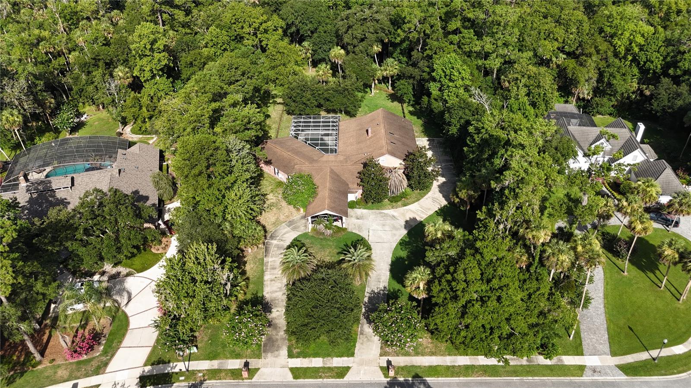
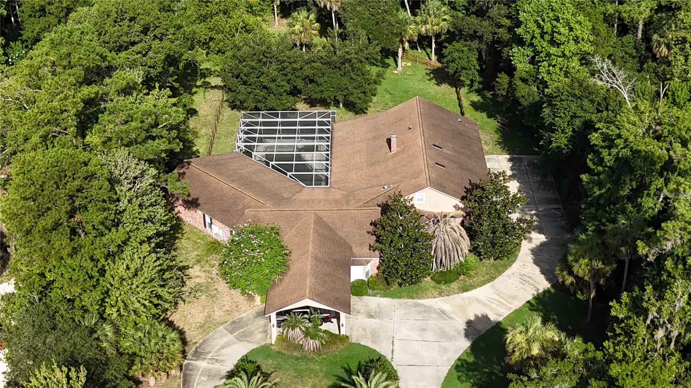
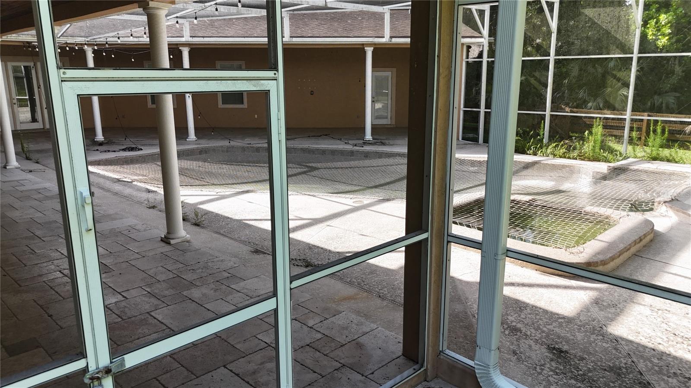
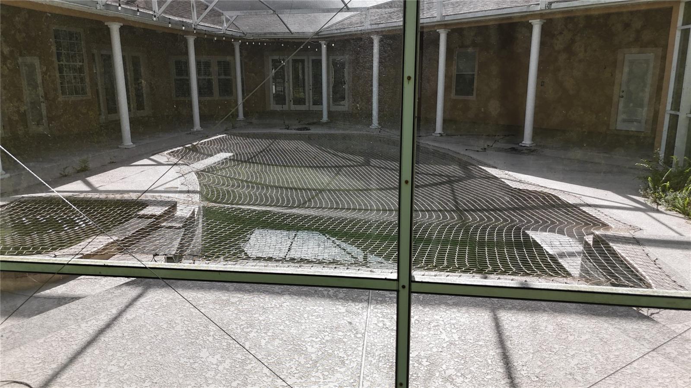
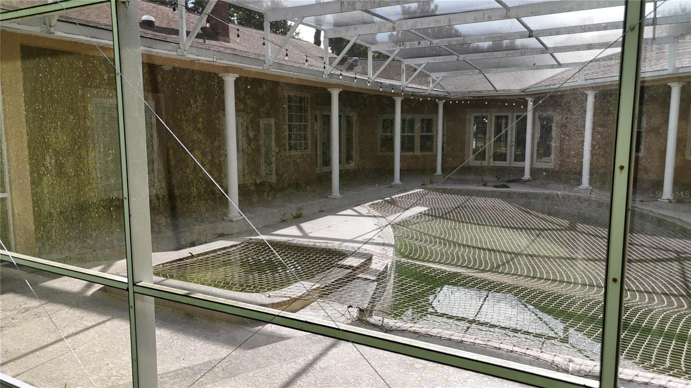
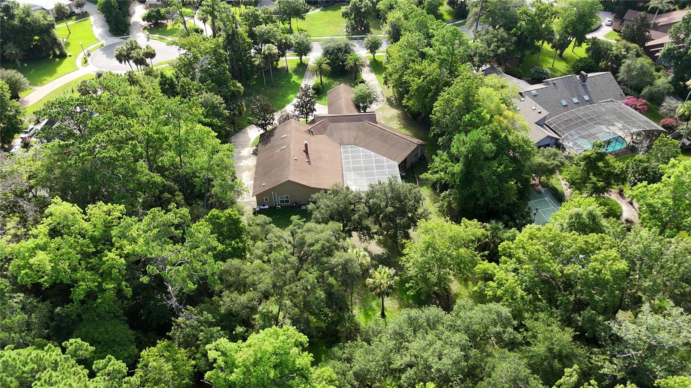
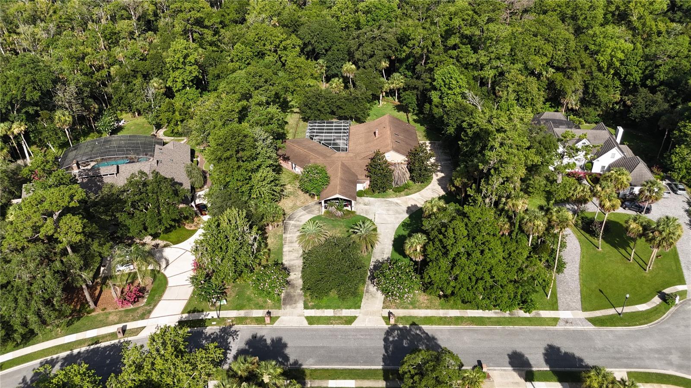
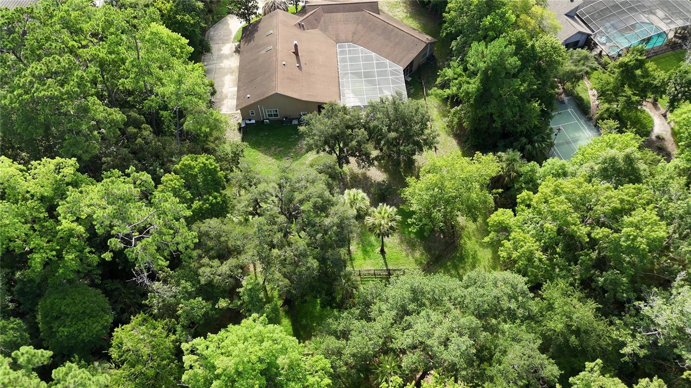
Short Sale. Short-sale opportunity on 1.71 acres in one of Longwood's most desirable conservation-backed communities — priced at $1,100,000 to reflect condition and reward the right buyer. Tucked at the end of a quiet cul-de-sac, this custom-built single-story estate offers approximately 4,688 heated square feet with tremendous bones and even greater upside. This is a pre-foreclosure short sale being sold strictly AS-IS. The property requires renovation, including interior finish work — an ideal project for investors, builders, or an end-user ready to restore this home to its full potential.
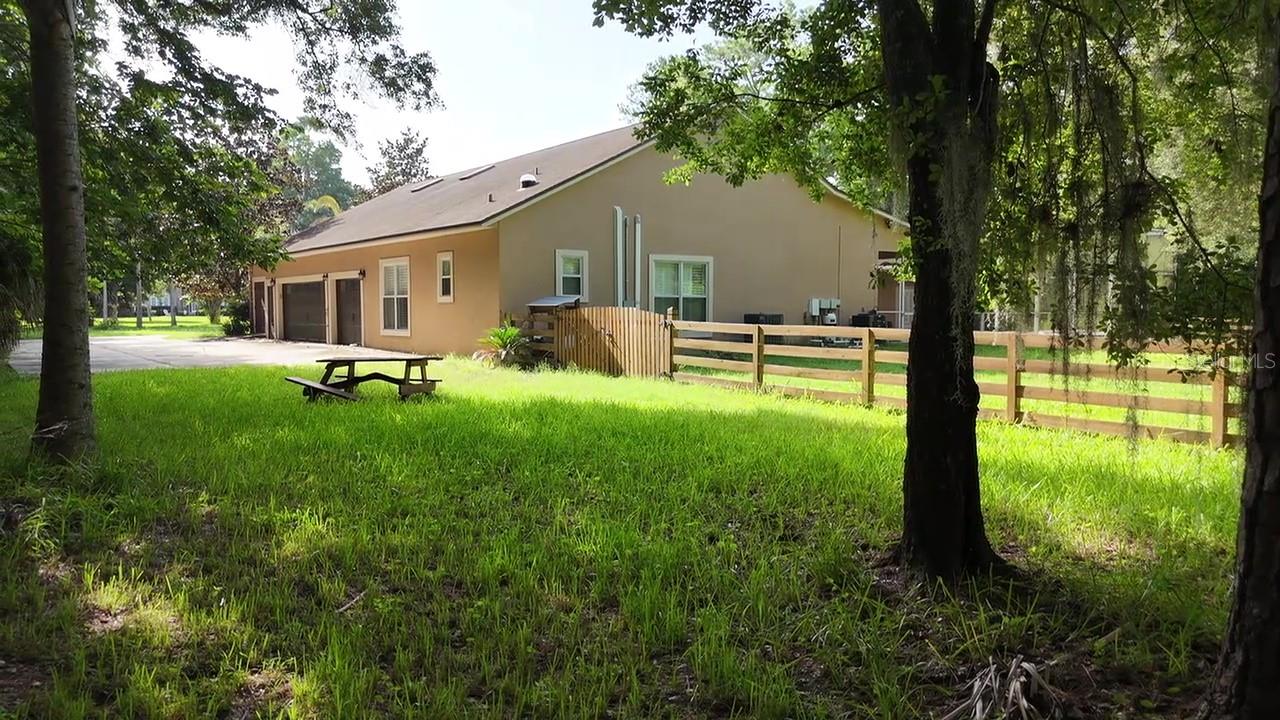
The layout is exceptional: 5 bedrooms, an executive office, a spacious upstairs loft and study, and a primary suite on the main level. A dramatic screened lanai spanning roughly 72 feet wraps around a private salt-water pool and spa, with a backyard fire pit and peaceful conservation views beyond. A circular driveway, 3-car garage, and carport add to the appeal, all set on a sprawling, oversized lot.
Located in a top-rated Seminole County school district (Woodlands Elementary, Rock Lake Middle, Lyman High) and minutes from Markham Woods Road, this is a rare chance to own significant acreage and square footage in a premier location at a value price. Sold AS-IS; buyer to verify all information, condition, and measurements.

2083 BILTMORE POINT

Message successfully sent.

What would you like to know?

What is 3 + 4 ?

I agree to receive email communication and understand I can unsubscribe at any time.

I agree to be contacted by The Graf Group of Coldwell Banker via call, email, and text for real estate services. To opt out, you can reply 'stop' at any time or reply 'help' for assistance. You can also click the unsubscribe link in the emails. Message and data rates may apply. Message frequency may vary. Privacy Policy

Related Properties

Price reduced
The time is NOW! Rare opportunity to live the waterfront lifestyle on a wide canal leading to idyllic Lake Brantley. This amazing home is situated on an exceptionally beautiful, half-acre lot with a dock and boathouse (with lift) Step into the wide-open floor plan with soaring tongue and groove ceilings, dramatic transom windows and an impressive floor-to-ceiling wood burning fireplace. This home is made for entertaining as the sprawling great room, dining room and kitchen flow seamlessly together with the captivating view out back as the backdrop. You'll appreciate the beautiful and durable groutless travertine floors throughout the main level. The dining area features stylish built-in cabinetry. The kitchen has a built-in oven, cooktop, spacious breakfast bar and eat-in area overlooking the scenic yard. All secondary bedrooms are downstairs. The million dollar view is reserved for the upstairs primary retreat, with it's own private terrace looking out to the gorgeous yard and water. The generously sized primary bath has a large jetted tub, dual vanities, walk-in shower and spacious walk-in closet with plenty of room for your accoutrements. Also upstairs, you'll find a very large bonus room/game room with a wet bar and it's own bath! The focal point of this amazing home is the outdoor area. Step into the backyard oasis which includes a large covered porch with room enough for a seating area and an al fresco dining area. Just beyond this, you'll find a stunning pavered pool area and fire pit surrounded by adirondack chairs. There is plenty of yard beyond, with a winding path leading down to the boathouse and dock. Boat can be included for the right price! The private canal is a short ride to Lake Brantley, a spectacular sought-after 287 acre private ski lake. Roof and dock roof replaced in 2021. This home has it all! A waterfront retreat, A-rated schools & just minutes to a plethora of wonderful dining and shopping!
#O6431642

LONGWOOD

1336 CLASSIC DRIVE

4 Beds

3 Baths

3,242 Sq.Ft.

$1,250,000

MLS#: O6431642

Price reduced
Virtually Staged. **The Springs Lifestyle. The Privacy of a RARE FREESTANDING HOME.**

Some places are defined by the home. Others by the life that surrounds it, this is the best of both worlds!

Welcome to **The Springs**, one of Central Florida’s most distinctive guard-gated communities, where an authentic natural freshwater spring lies at the heart of mature trees, winding roads and preserved natural beauty—an amenity other developments simply cannot recreate.

Life here extends beyond your front door. Residents enjoy the natural spring, clubhouse and recreation facilities, tennis, pickleball, equestrian stables, trails and beautifully preserved common areas, all conveniently located near Maitland, Winter Park, Altamonte Springs, dining, shopping, major roadways and Central Florida destinations.

There is a sense of arrival here—a quieter pace, greater privacy and a connection to nature that has become increasingly difficult to find. Mornings here often begin with birdsong and glimpses of native wildlife among the mature trees and lush surroundings—a daily reminder that life in The Springs feels connected to nature in a way newer communities simply cannot replicate.

Within this remarkable setting, **128 Woodmill Road is a rare freestanding townhome with no shared walls**, combining the privacy and separation of a freestanding residence with the convenience of an easy **lock-and-leave lifestyle**.

Its outdoor setting is equally distinctive, with **front, side and backyard areas**, lush landscaping, a private gated courtyard and an expansive rear deck that creates a natural extension of the living space. Multiple outdoor areas provide room to entertain, dine, relax or simply enjoy the surrounding greenery. 

Inside, the residence was **extensively redesigned in 2025** with professional oversight, architect involvement and structural engineering consultation. The result is a refined, contemporary home filled with natural light and thoughtfully designed for modern living.

At its center is the **Signature Gourmet Kitchen**, featuring custom solid maple cabinetry, quartz surfaces, a waterfall island, workstation sink and professional-grade appliances. Carefully selected materials, designer finishes and extensive improvements continue throughout the residence, inside and out.

The **spa-inspired baths** continue the same attention to design, featuring **solid-wood James Martin floating vanities**, refined finishes and a clean contemporary aesthetic that feels polished and relaxing.

**Turnkey and move-in ready**, this property brings together qualities rarely found in one place: the natural lifestyle of The Springs, the privacy of a detached residence, meaningful outdoor space and the ease of a lock-and-leave home.

** furnishings may be available separately.**
#O6422173

LONGWOOD

128 WOODMILL ROAD

4 Beds

2 Baths

2,590 Sq.Ft.

$965,150

MLS#: O6422173
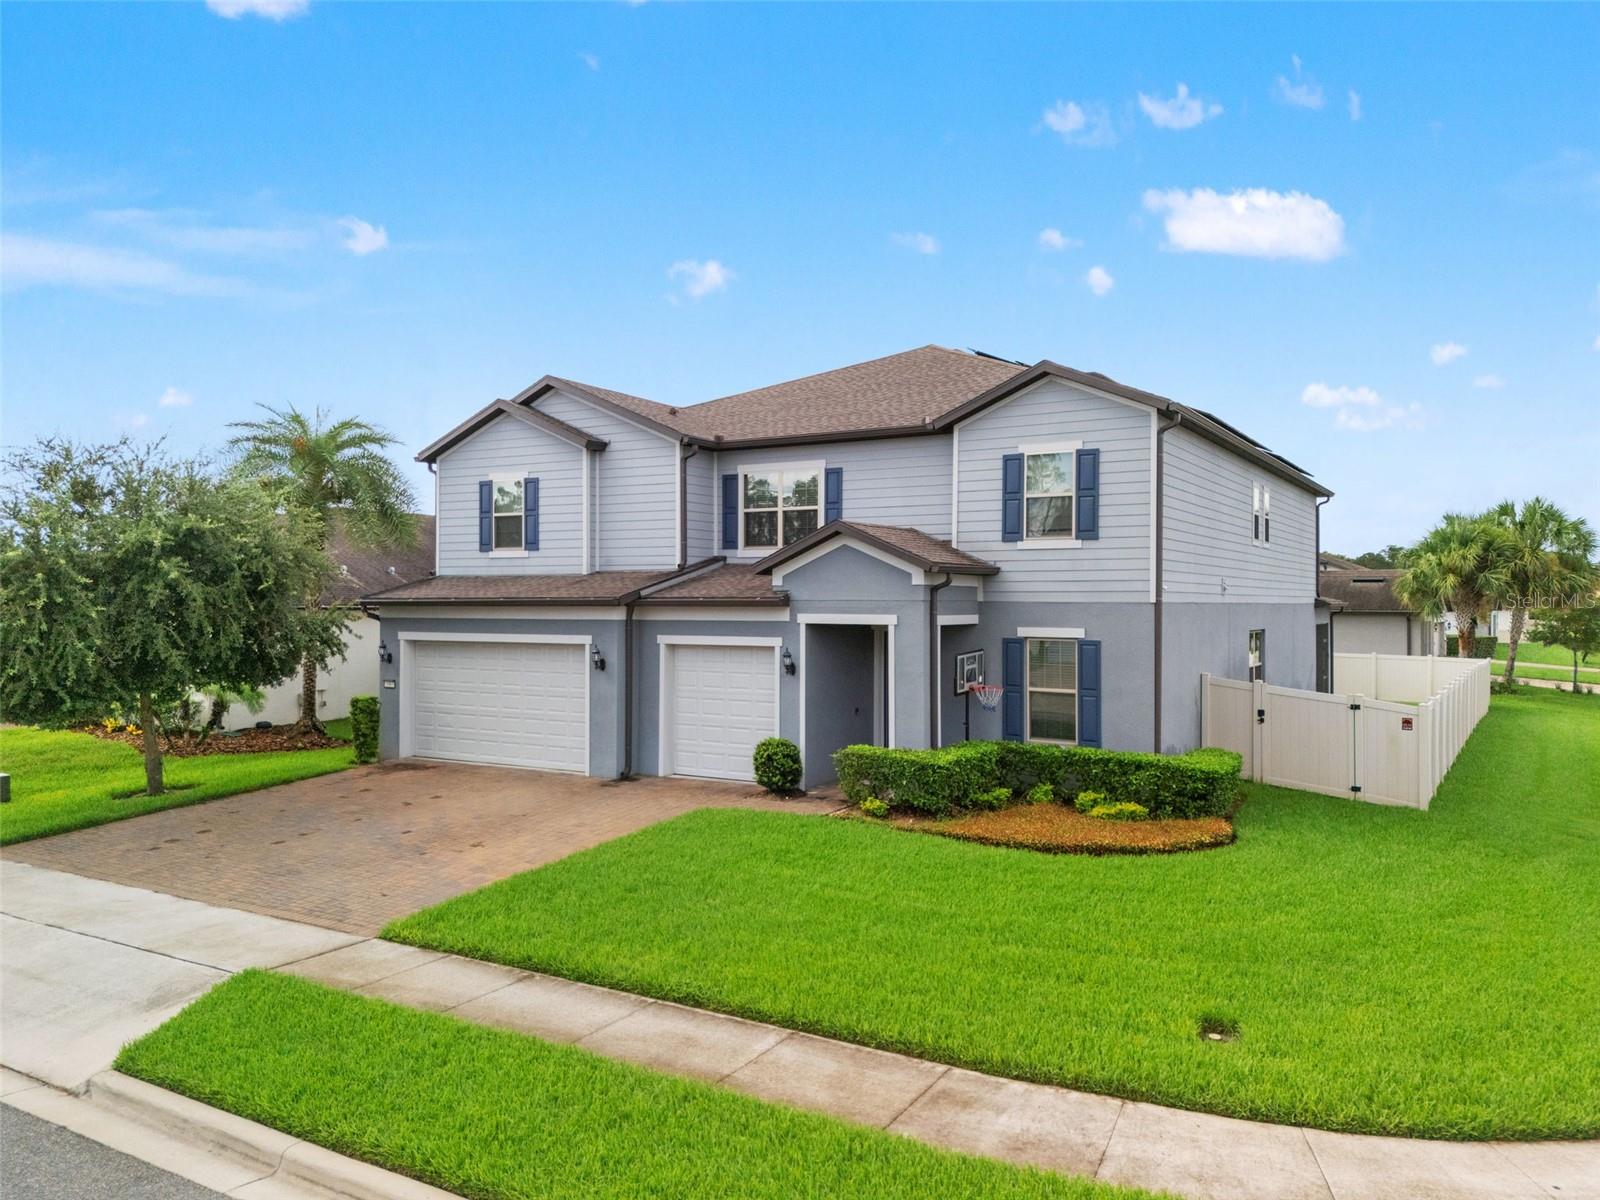
Welcome to this exceptional residence in Retreat at Lake Brantley, one of Longwood’s most sought-after gated communities, celebrated for its private boat ramp access to Lake Brantley, highly rated Seminole County schools, convenient location, and enduring desirability.

Built in 2021 and thoughtfully enhanced beyond the original builder plan, this Casabella floor plan by Pulte Homes offers over 5,200 square feet of living space, six bedrooms, and four-and-a-half bathrooms, seamlessly blending elevated design elements with the versatility and functionality today’s lifestyles demand.

A paver driveway and covered entry welcome you into interiors enriched by extensive millwork, statement lighting, tile flooring, and new carpeting. The foyer opens to beautifully proportioned living spaces designed to accommodate both gracious entertaining and everyday living.

The kitchen is both stylish and functional, featuring quartz countertops, a generous center island with seating, built-in wall ovens, stainless steel appliances, gray cabinetry, abundant storage, and an open layout that flows effortlessly into the dining area and great room. Anchoring the main living space is a striking linear gas fireplace framed by custom built-ins, while oversized sliding glass doors invite natural light and create a seamless connection to the outdoor living areas.

A dedicated flex room on the main level provides an ideal setting for a home office, study, library, or sitting room.

The expanded owner’s retreat, thoughtfully enlarged beyond the original floor plan, serves as a private sanctuary with ample room for a sitting area or lounge space. The oversized custom walk-in closet is complemented by integrated laundry with a stackable washer and dryer—an elevated convenience rarely found in comparable homes.

Upstairs, over 2,000 square feet of additional living space creates a true second-level retreat. An expansive loft functions as a spacious secondary family room and gathering space, while the adjoining flex room offers exceptional versatility as a playroom, media room, theater, game room, teen lounge, or potential additional bedroom with the addition of a closet. Generously sized secondary bedrooms and bathrooms further enhance the home’s ability to accommodate evolving lifestyles, guests, or multi-generational living.

Additional highlights include a thoughtfully organized pantry, extensive storage throughout, solar panels for enhanced energy efficiency, and a covered brick-paver lanai designed for year-round enjoyment. Equipped with remote-controlled retractable screens and dual ceiling fans, this inviting outdoor space provides comfort, airflow, and protection from the elements while serving as a natural extension of the home’s interior living areas.

The fully fenced backyard offers ample space for recreation, entertaining, and future outdoor enhancements.

Combining elevated design details, exceptional flexibility, over 5,200 square feet of living space, private Lake Brantley access, and a setting within one of Seminole County’s premier gated communities, this thoughtfully enhanced residence presents a rare opportunity to enjoy a lifestyle defined by comfort, convenience, and connection.

Schedule your private showing today and experience all this remarkable home has to offer.
#O6421932

LONGWOOD

3367 CANYON GRAND POINT

6 Beds

4 Baths

5,249 Sq.Ft.

$1,200,000

MLS#: O6421932
Price reduced
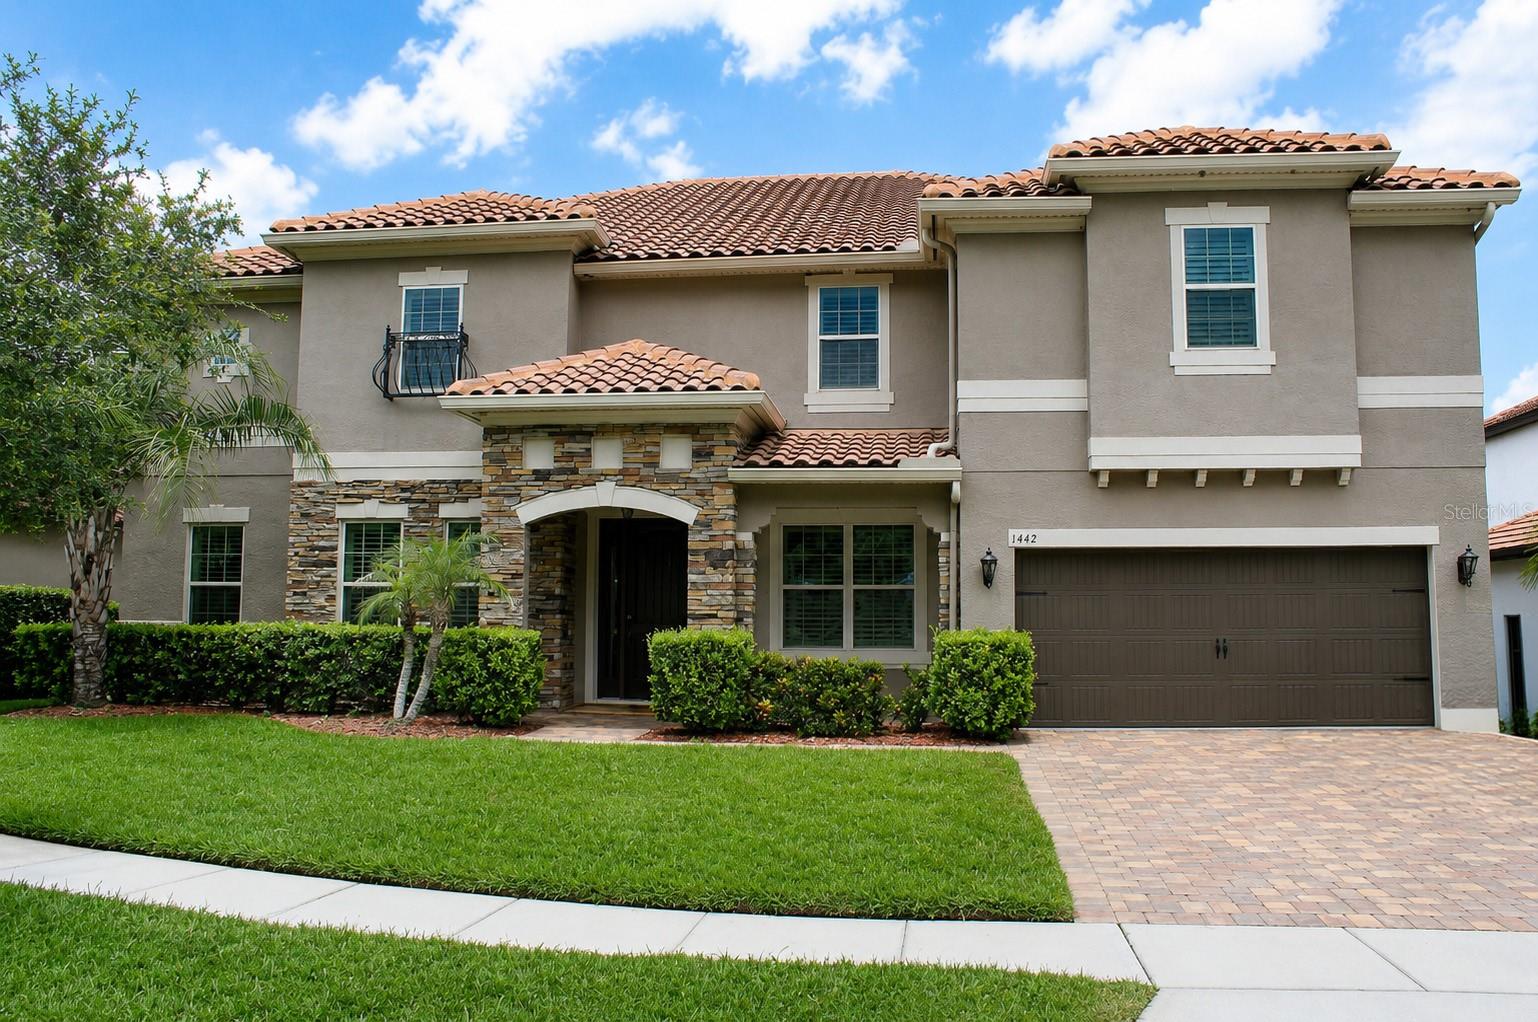
Lot size is approximately 9,324 sq/ft or .21 acre
#TB8522648

LONGWOOD

1442 VIVALDI PLACE

6 Beds

5 Baths

5,107 Sq.Ft.

$1,160,000

MLS#: TB8522648
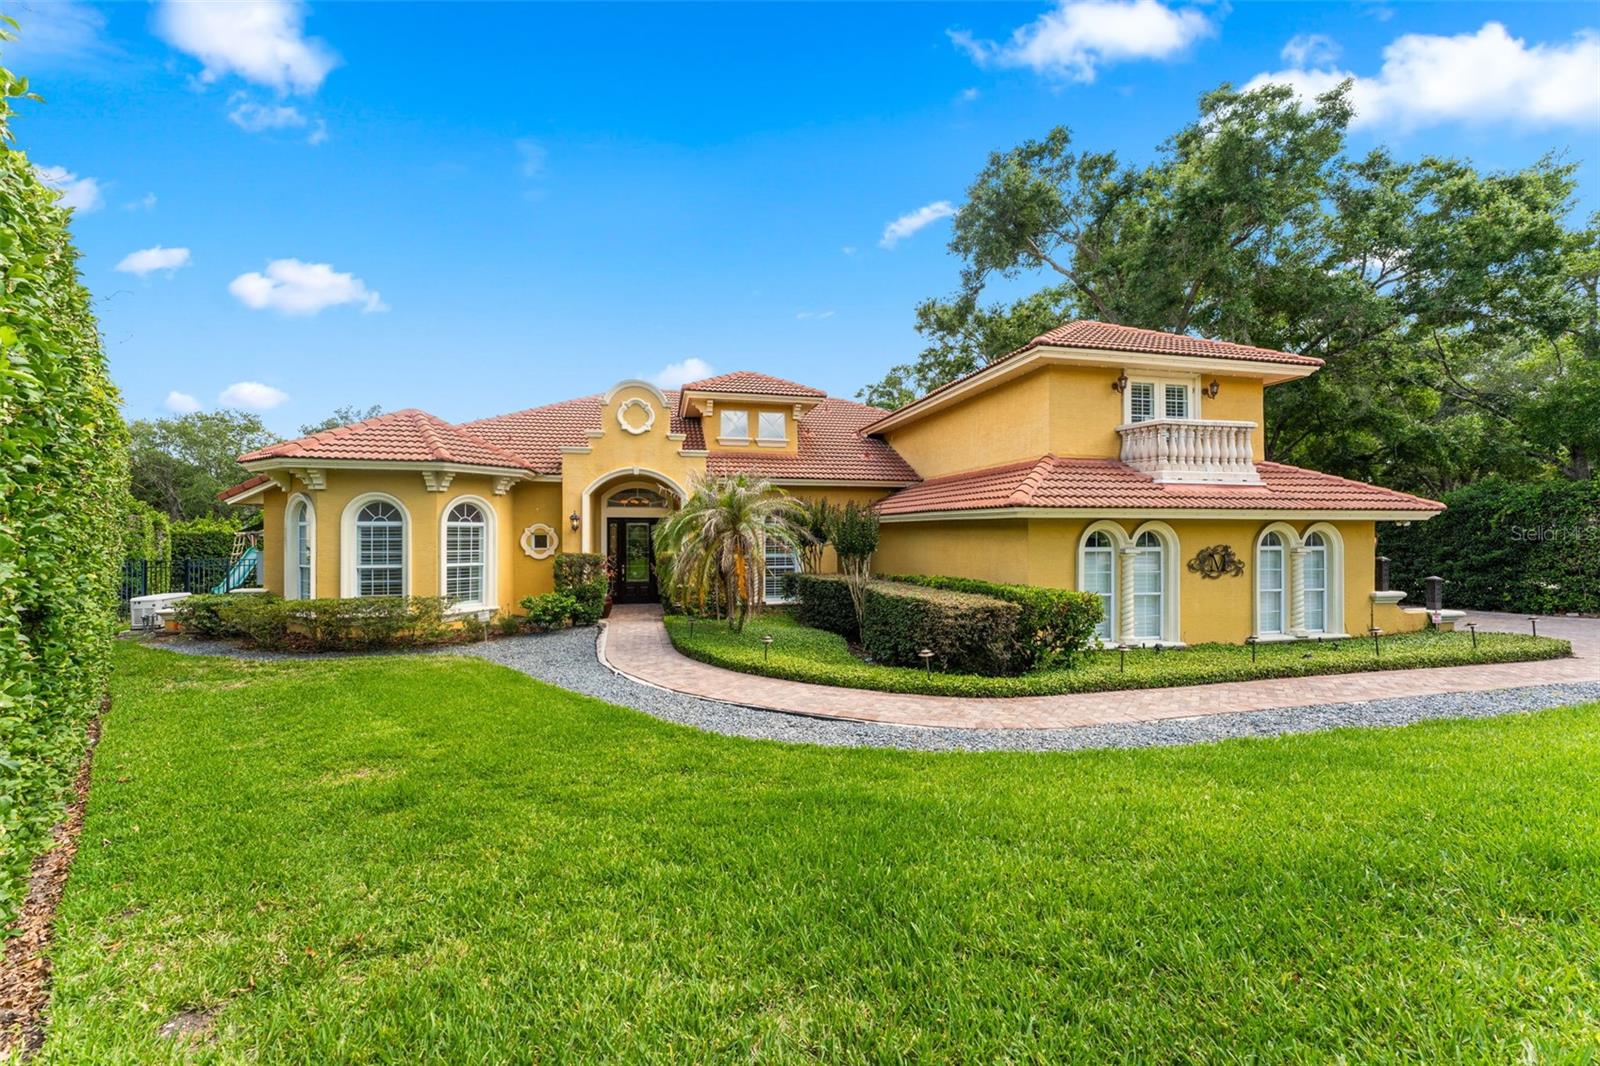
Tucked behind the gates of one of Longwood’s most desirable communities, this beautifully maintained four-bedroom, five-bath estate blends timeless elegance with modern luxury. From the moment you enter, soaring elevated ceilings, refined architectural details, and expansive living spaces create an immediate sense of sophistication and comfort.

Designed for both everyday living and exceptional entertaining, the home features a thoughtfully crafted floor plan, upscale finishes throughout, and a stunning chef’s kitchen appointed with high-end appliances, custom cabinetry, and generous gathering space at the heart of the home. Includes a whole house generator and security system.

The spacious primary suite offers a private retreat with spa-inspired amenities, while each additional bedroom provides comfort, privacy, and its own distinctive character. Multiple living and entertaining areas flow seamlessly to the outdoor oasis, where a sparkling pool and beautifully maintained surroundings invite year-round Florida living at its finest.

Set within a secure gated neighborhood in the heart of Longwood, this exceptional residence delivers luxury, privacy, and convenience in one extraordinary offering.
#NS1088208

LONGWOOD

3591 TERRA OAKS COURT

4 Beds

5 Baths

3,810 Sq.Ft.

$995,000

MLS#: NS1088208
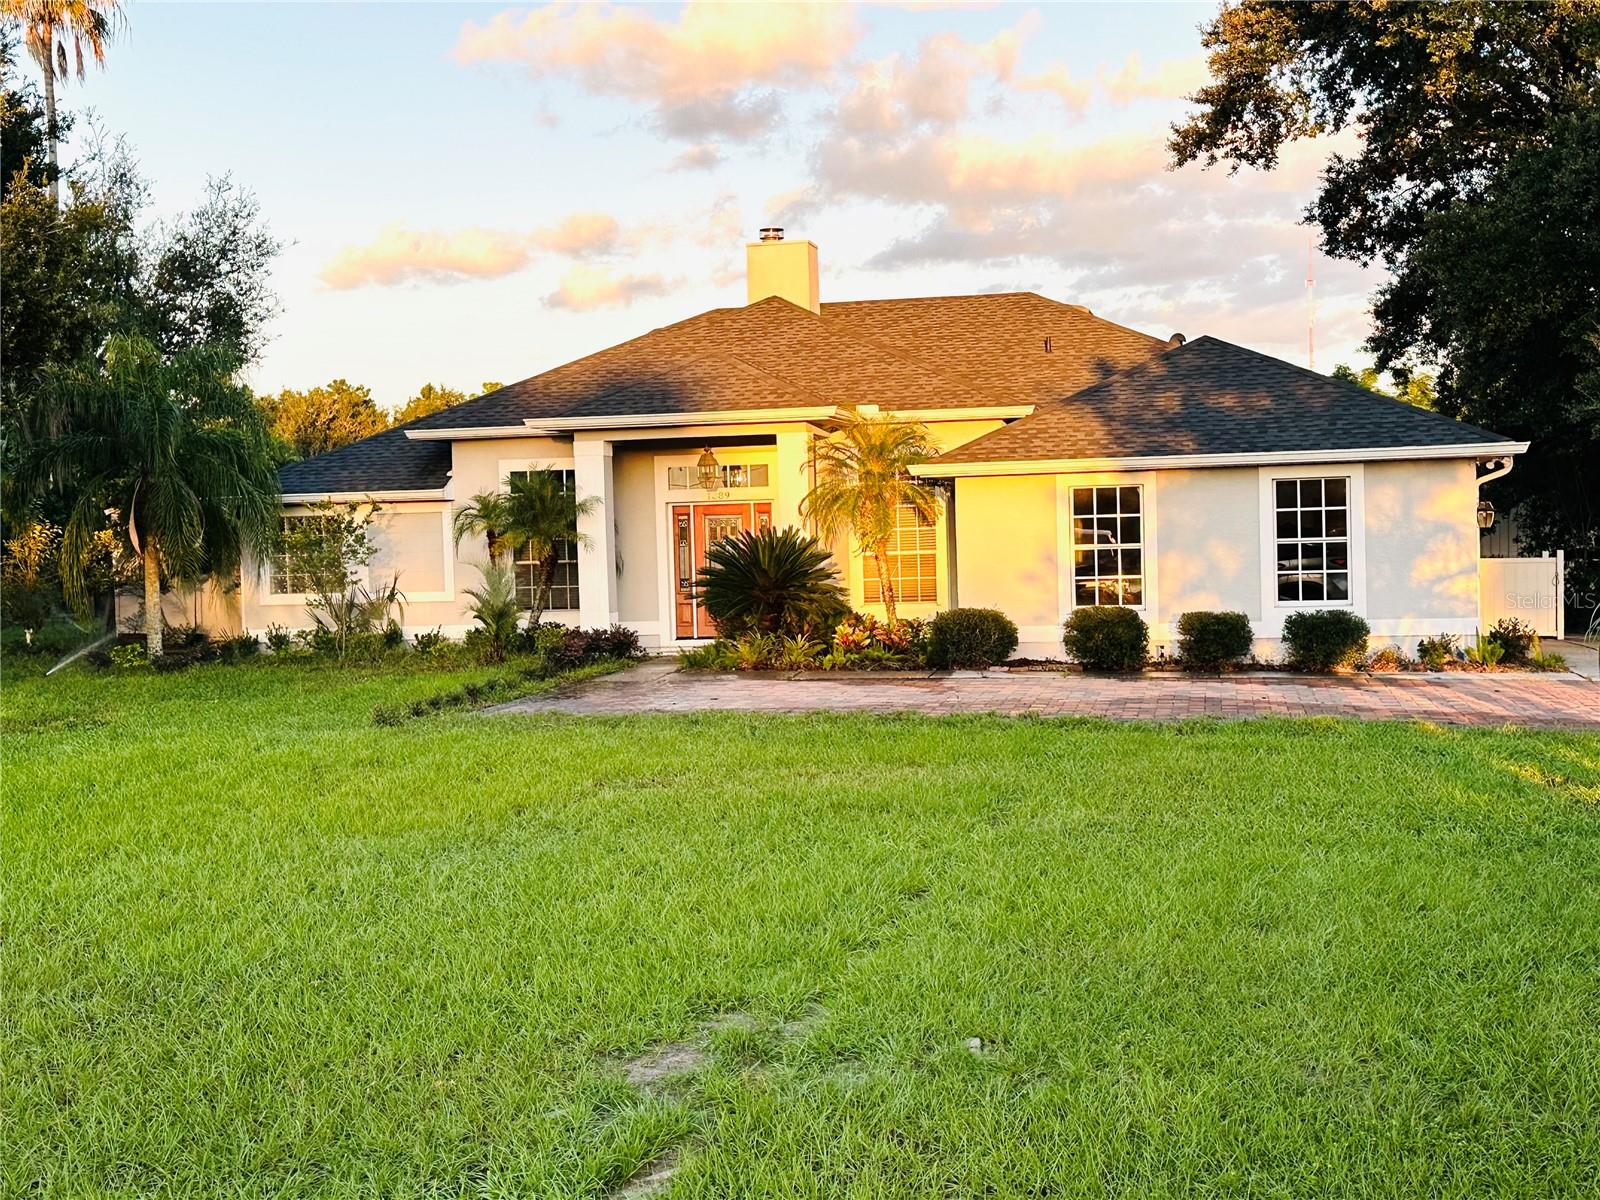
Welcome to this beautifully renovated 4-bedroom, 3-bathroom pool home, perfectly situated on 2 acres of agricultural land in Longwood with Lake Mary city limits. Originally designed as an equestrian estate, this unique property offers the perfect blend of modern living and rural charm.
The home was completely updated in 2022 and features a stylish kitchen with newer cabinetry, granite countertops, and ample space for entertaining. All bathrooms have been thoughtfully renovated with elegant ceramic tile, glass-enclosed showers, and LED mirrors, creating a sleek, contemporary feel. 
The spacious primary suite offers a comfortable retreat with a large walk-in closet, while the additional three bedrooms are generously sized and include built-in closets.
Step outside to enjoy your private oasis—featuring a fully resurfaced pool and freshly painted pool deck, ideal for relaxing or hosting gatherings. The expansive property also includes approximately 8,000 square feet of installed pavers throughout the driveway and surrounding areas, adding both functionality and curb appeal.
Equestrian enthusiasts will appreciate the well-equipped barn with 4 stalls, a feed room, and 4 shower poles—ready for your horses or farm animals. 
Additional upgrades include a new roof (2022), new well system and pump, tankless water heater, and an electric gated entrance for added privacy and security.
This one-of-a-kind property offers space, upgrades, and versatility—don’t miss your opportunity to own a truly special estate. Schedule your private showing today!
#V4948599

LONGWOOD

1889 RANCHLAND TRAIL

4 Beds

3 Baths

2,333 Sq.Ft.

$949,900

MLS#: V4948599
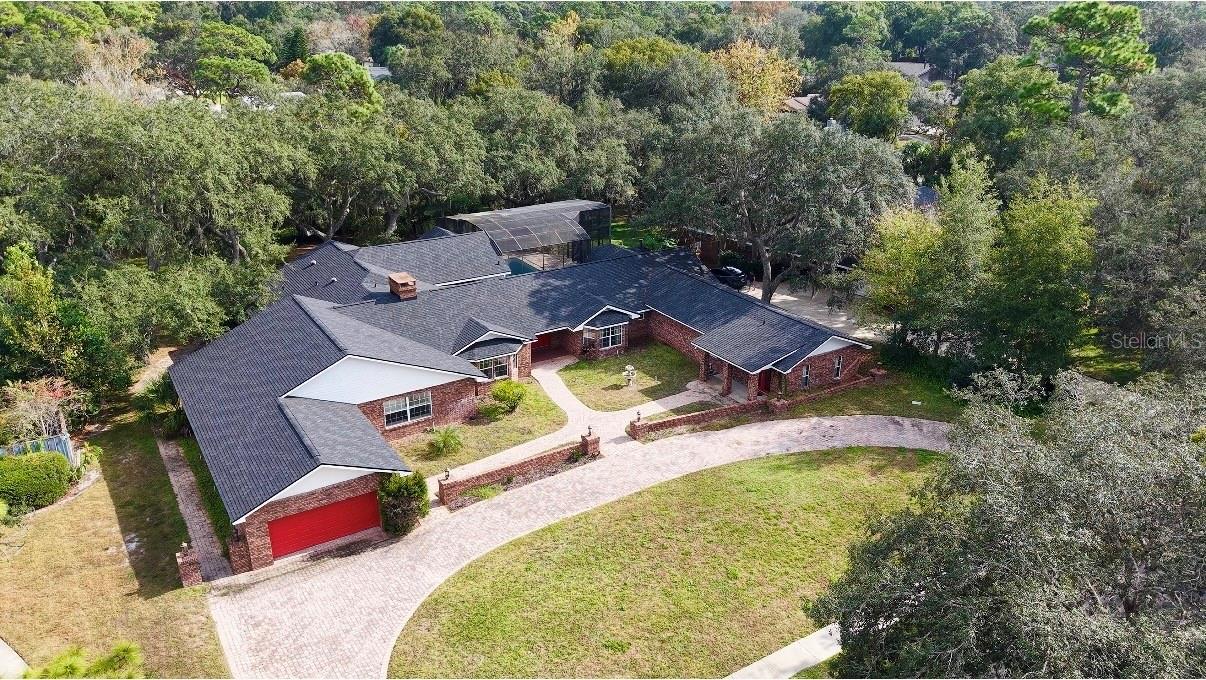
Short Sale. Motivated Seller! Welcome to this beautiful WATERFRONT 5 Bed/ 3Bath Home with NEW ROOF (2025) and at 1.26 Acre Lot on Sweatwater Creek. With close to 6500 square footage, this house provide spacious and comfortable living space. House also features separate dining room, extra office/flex room, and upstair loft. Car garage can fit in around 6 cars and Circular paver driveway provide plenty of space for parking and easy access to the main road. This house features a lot of luxury custom designs, especially in kitchen and ding areas. The state-of-the-art kitchen has been completely remodeled with all new custom cabinets and fully equipped with all Viking, high-end stainless-steel appliances, including a professional 6 burner gas cook top with double ovens, a professional series hood, an additional wall oven, 2 dishwashers, a wine refrigerator, microwave and two sub-zero refrigerators. Dining room that overlook the screen swimming pool and backyard is stunning with all custom cabinets and solid stone counter table. Dive in the extra long swimming pool and relax and cool with friend and family in summer heat or spend quality time at the spacious outdoor living area with peaceful water views of the natural creek and landscaping. This breathtaking home is nested in sought-after Sweetwater Community that has access to a community dock, playground, tennis courts and beautiful Lake Brantley. Make this beautiful home yours. Schedule a private showing today and make this beautiful home your new residence... Matterport 3D tour are available on Zillow and MLS for virtual tour and provide room measurements.
#O6349070

LONGWOOD

201 S SWEETWATER COVE BOULEVARD

5 Beds

3 Baths

6,396 Sq.Ft.

$930,000

MLS#: O6349070

 - property

Send a message

Message successfully sent.

Your message

What is 3 + 4 ?

Reason for contacting?

I agree to receive email communication and understand I can unsubscribe at any time.

I agree to be contacted by The Graf Group of Coldwell Banker via call, email, and text for real estate services. To opt out, you can reply 'stop' at any time or reply 'help' for assistance. You can also click the unsubscribe link in the emails. Message and data rates may apply. Message frequency may vary. Privacy Policy

Sign Out

Virtual Assistant

Would you like to take the next step with this property? We can help you schedule a showing or virtual tour, or send you more details.

Yes, I would like more information.

Thank You for Your Reply, One of Our Agents will contact you as soon as possible

No, maybe later.

Thank you, you can always contact me via email, phone number or through the contact form.

Realhub AI

Lucy - Your AI-Powered Realtor

Update Your Temporary Password

Personalize your search

Enter your email and we'll notify you immediately when new listings match what you're looking for.

or enter email address

Already have an account ? Login here

Continue your home search

I agree to receive communications and understand I can unsubscribe at any time.

I agree to be contacted by The Graf Group of Coldwell Banker via call, email, and text for real estate services. To opt out, you can reply 'stop' at any time or reply 'help' for assistance. You can also click the unsubscribe link in the emails. Message and data rates may apply. Message frequency may vary. Privacy Policy

Already have an account ? Login here

We use cookies

We use cookies primarily for analytics to enhance your experience. By accepting, you agree to our use of these cookies. You can manage your preferences or learn more about our cookies policy.