Features & Amenities

Interior

  • Other Interior Features

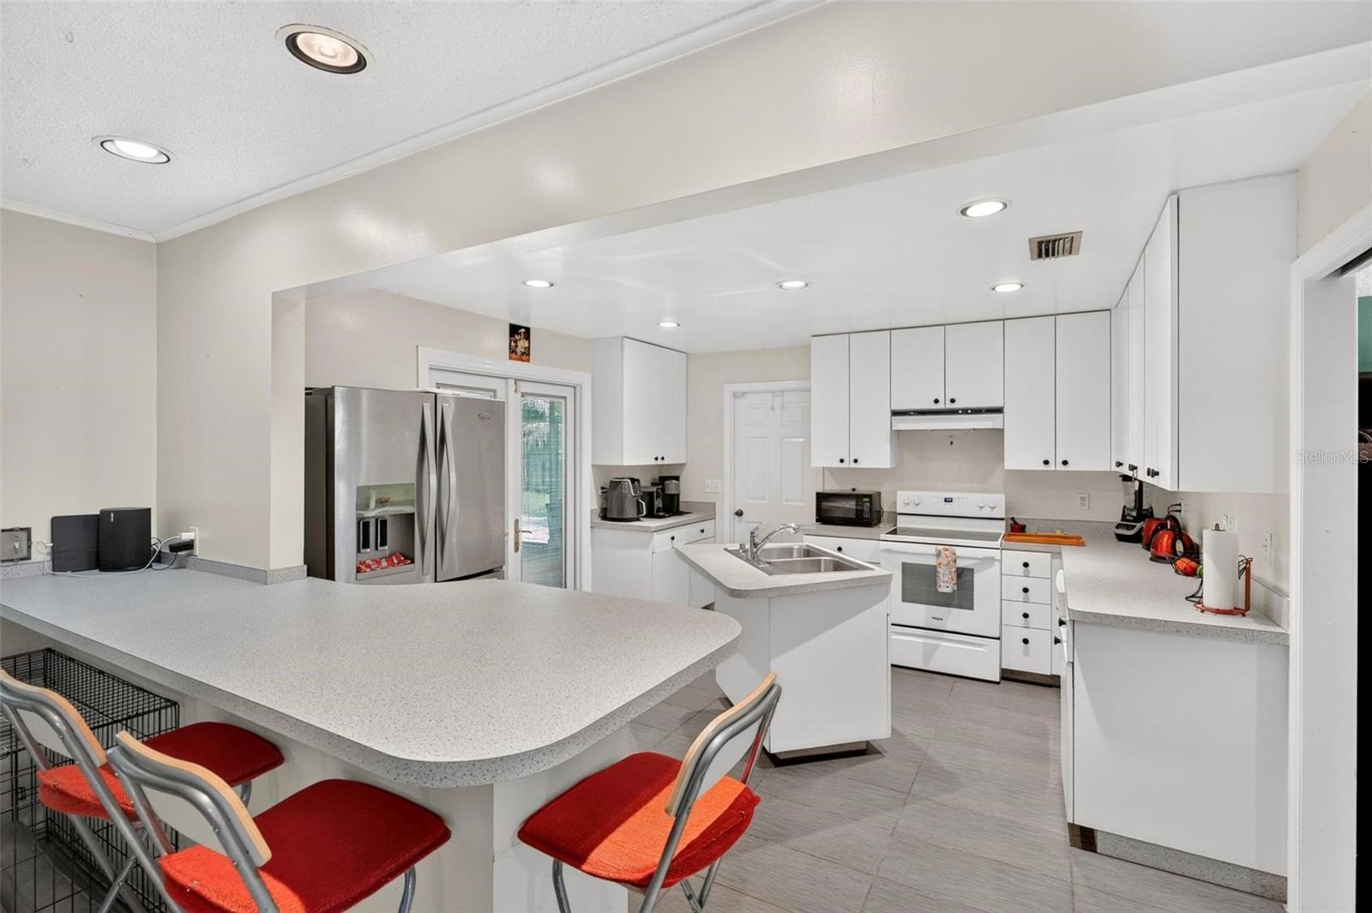
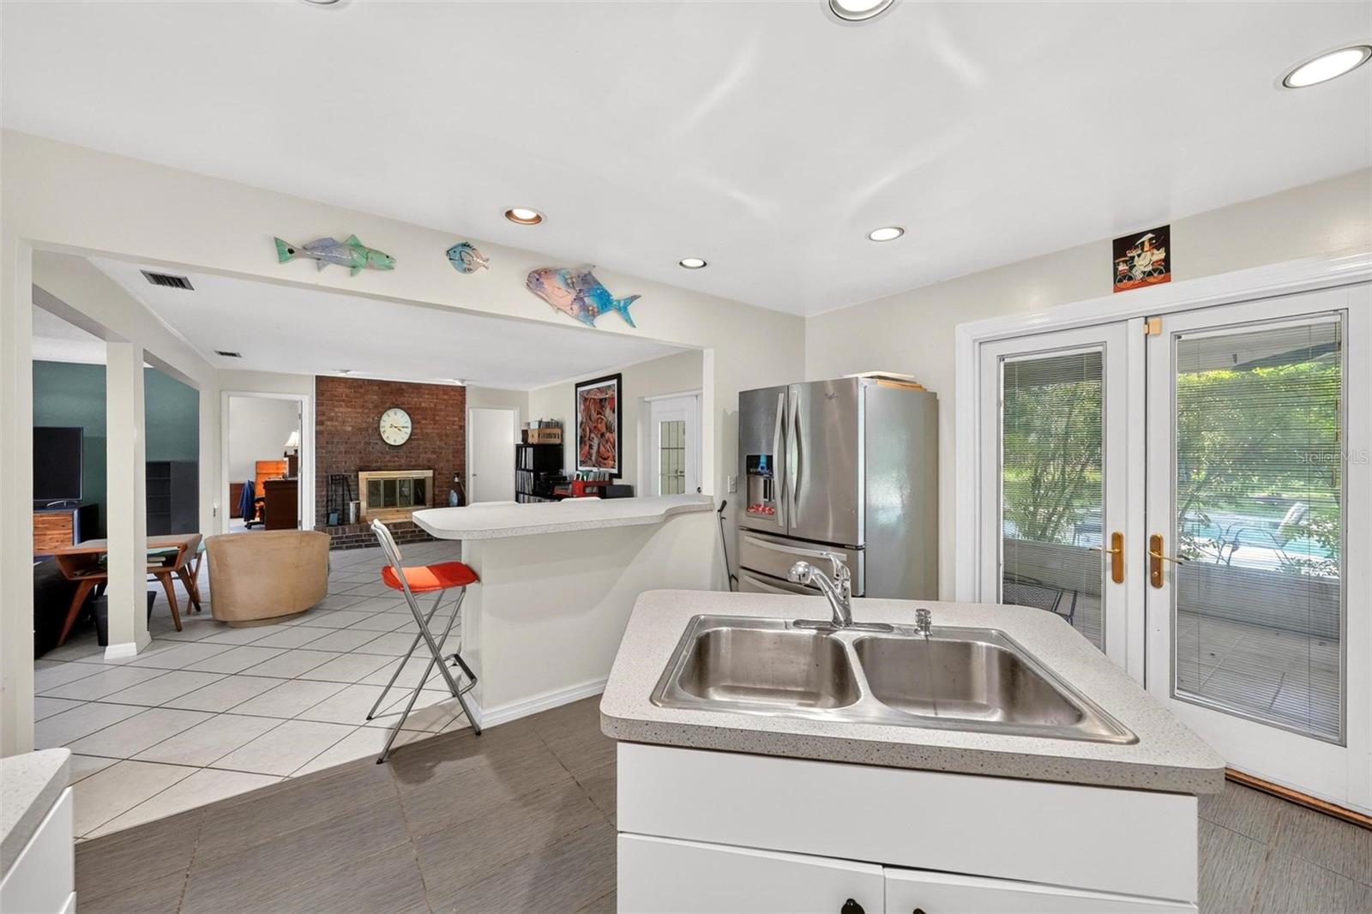
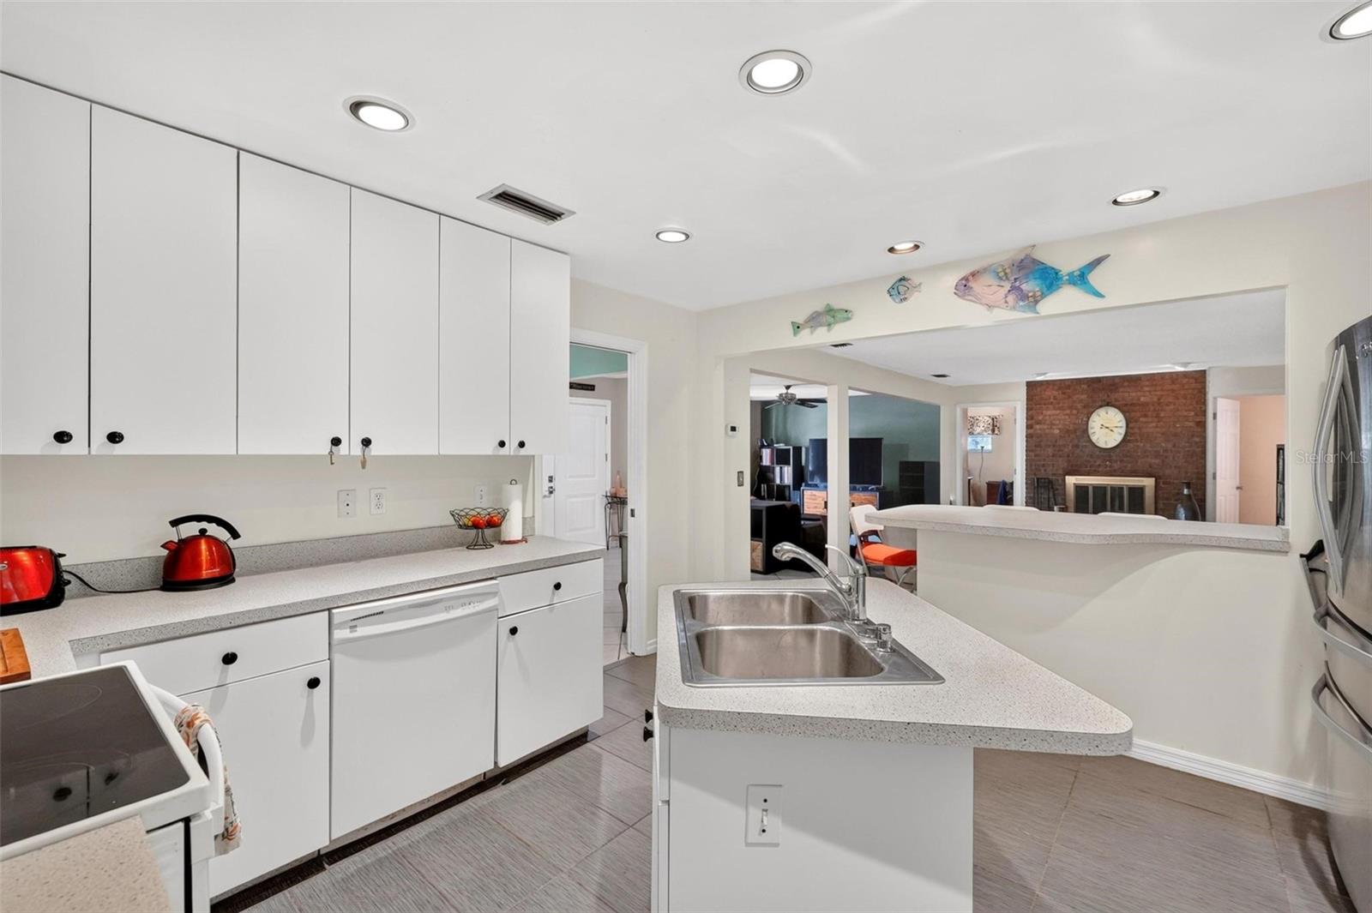
    Eat-in Kitchen

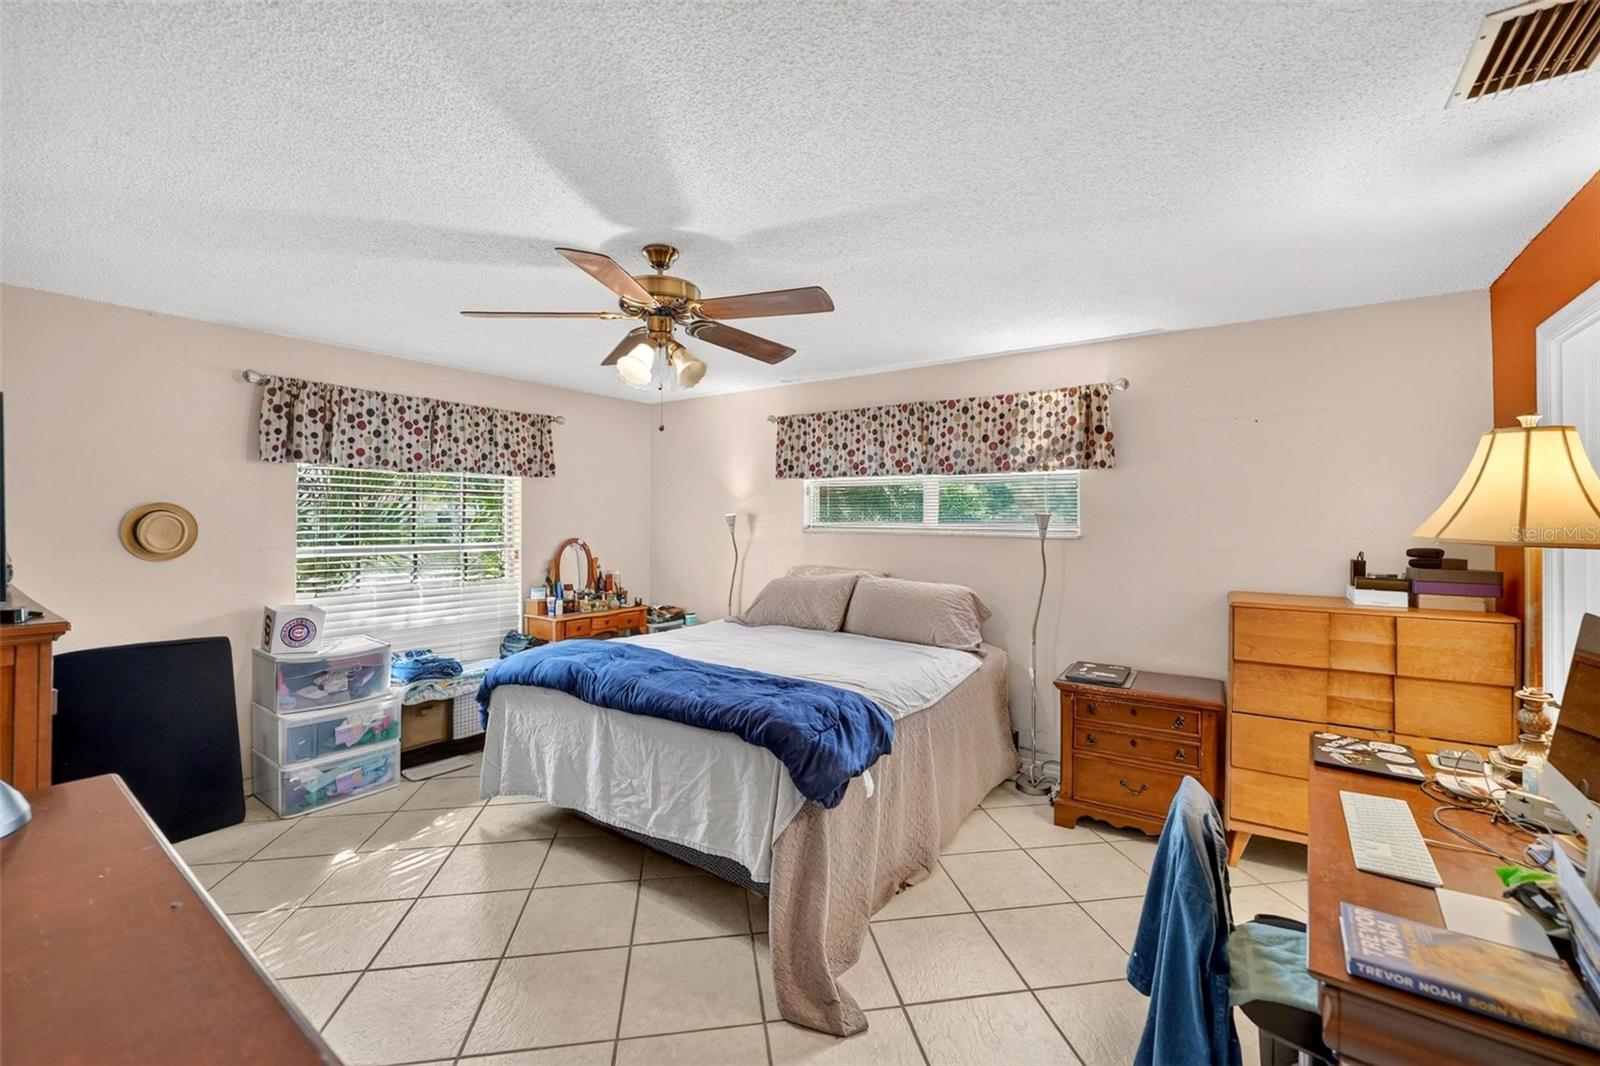
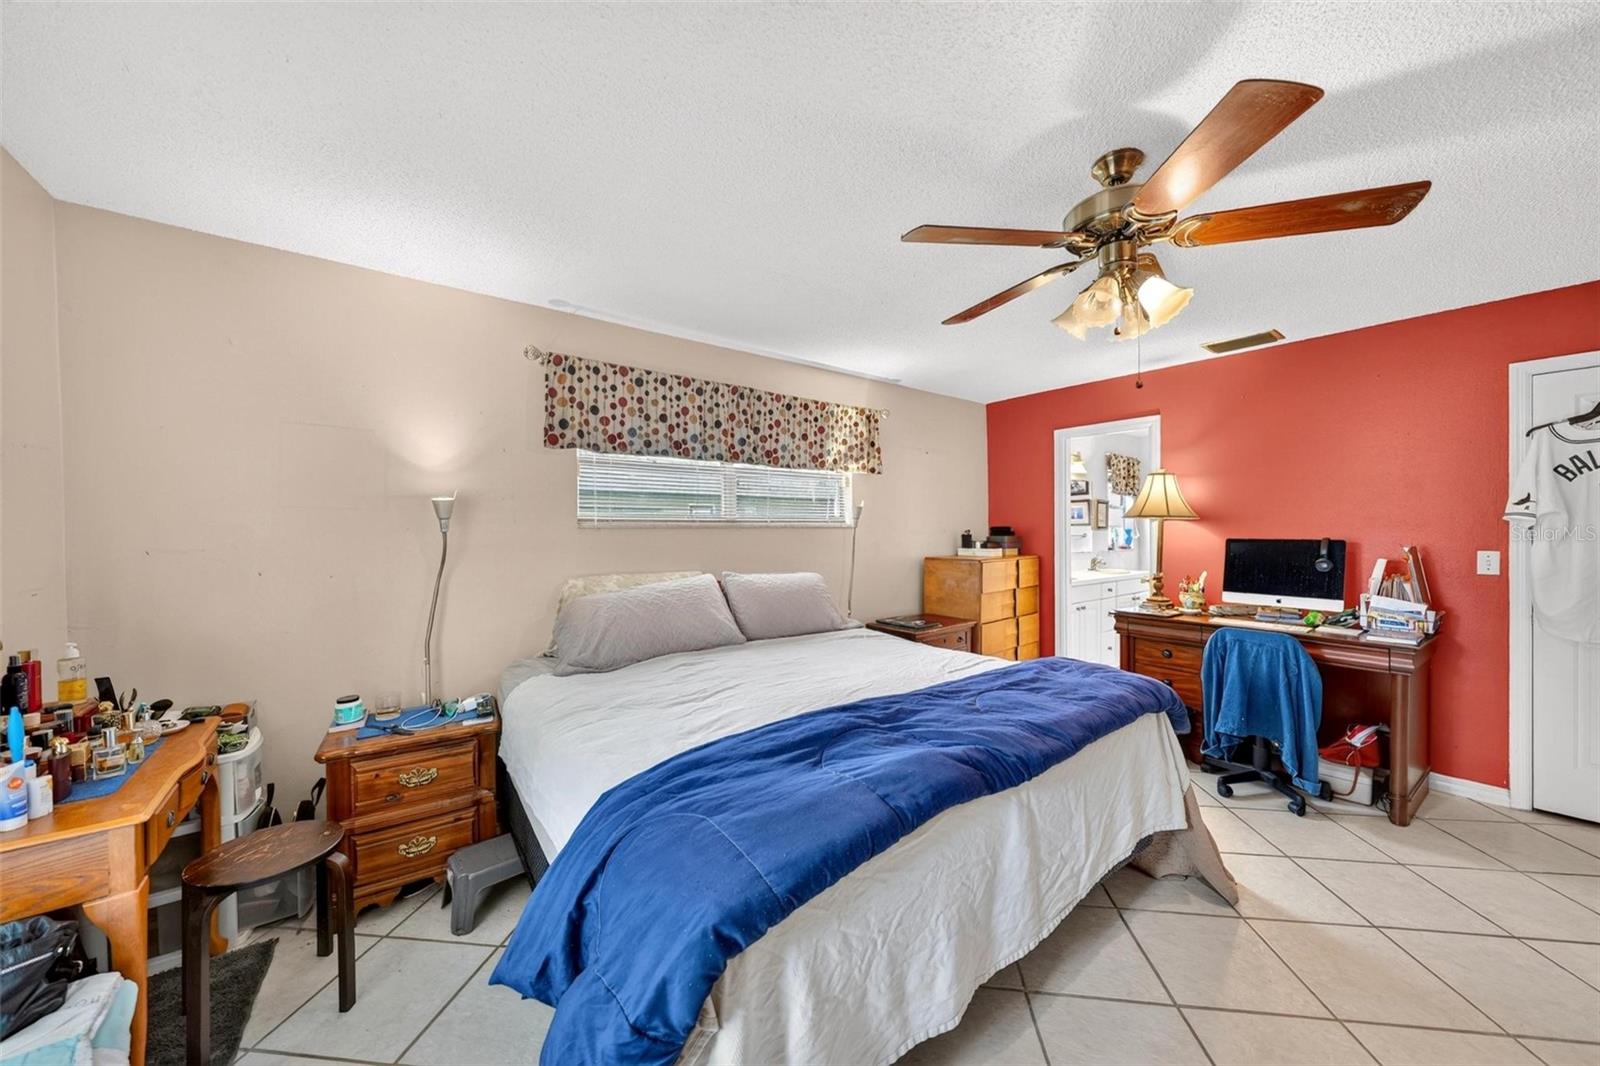
  • Total Bedrooms

    4

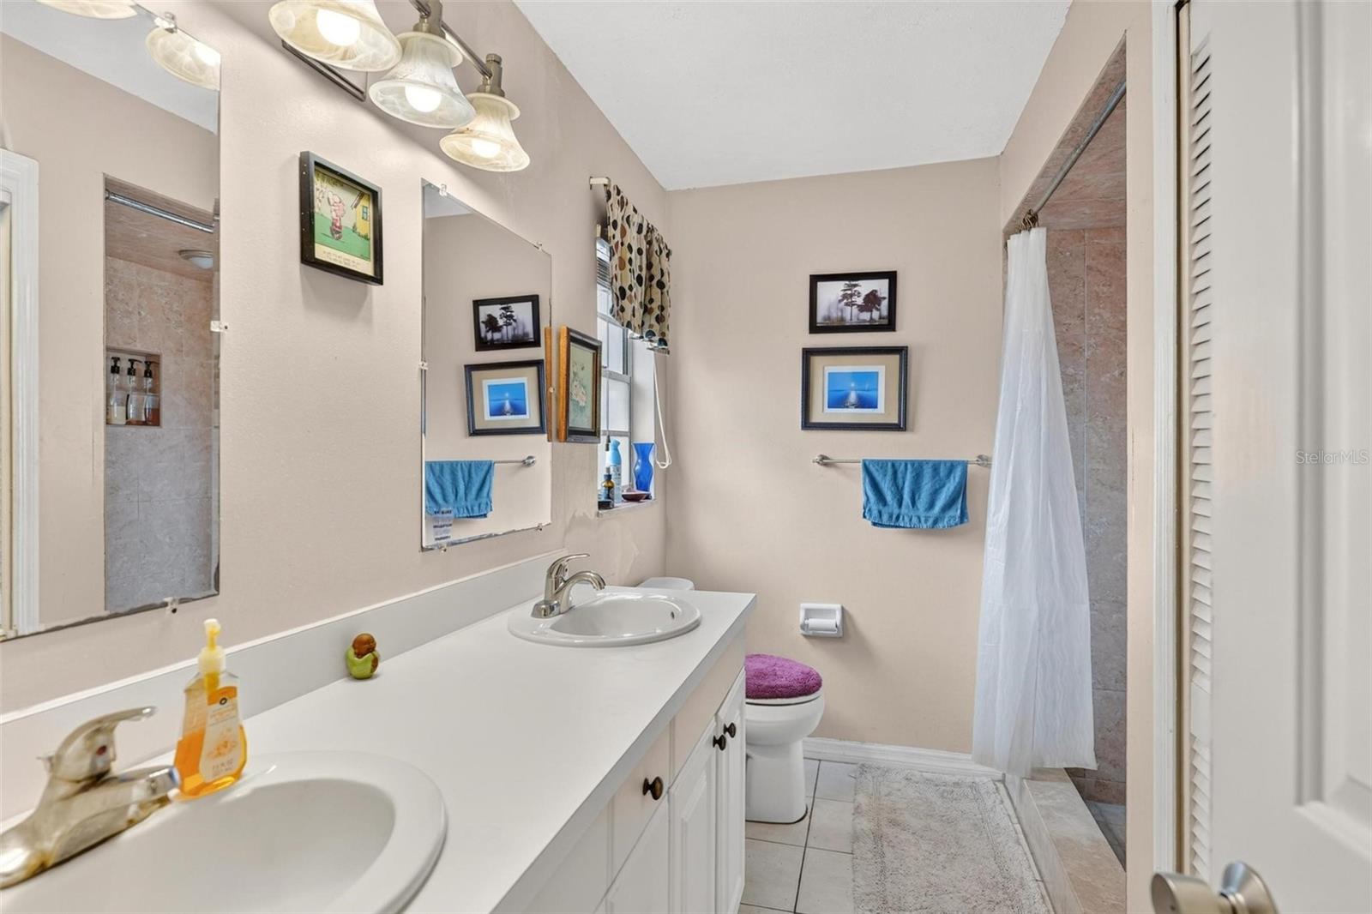
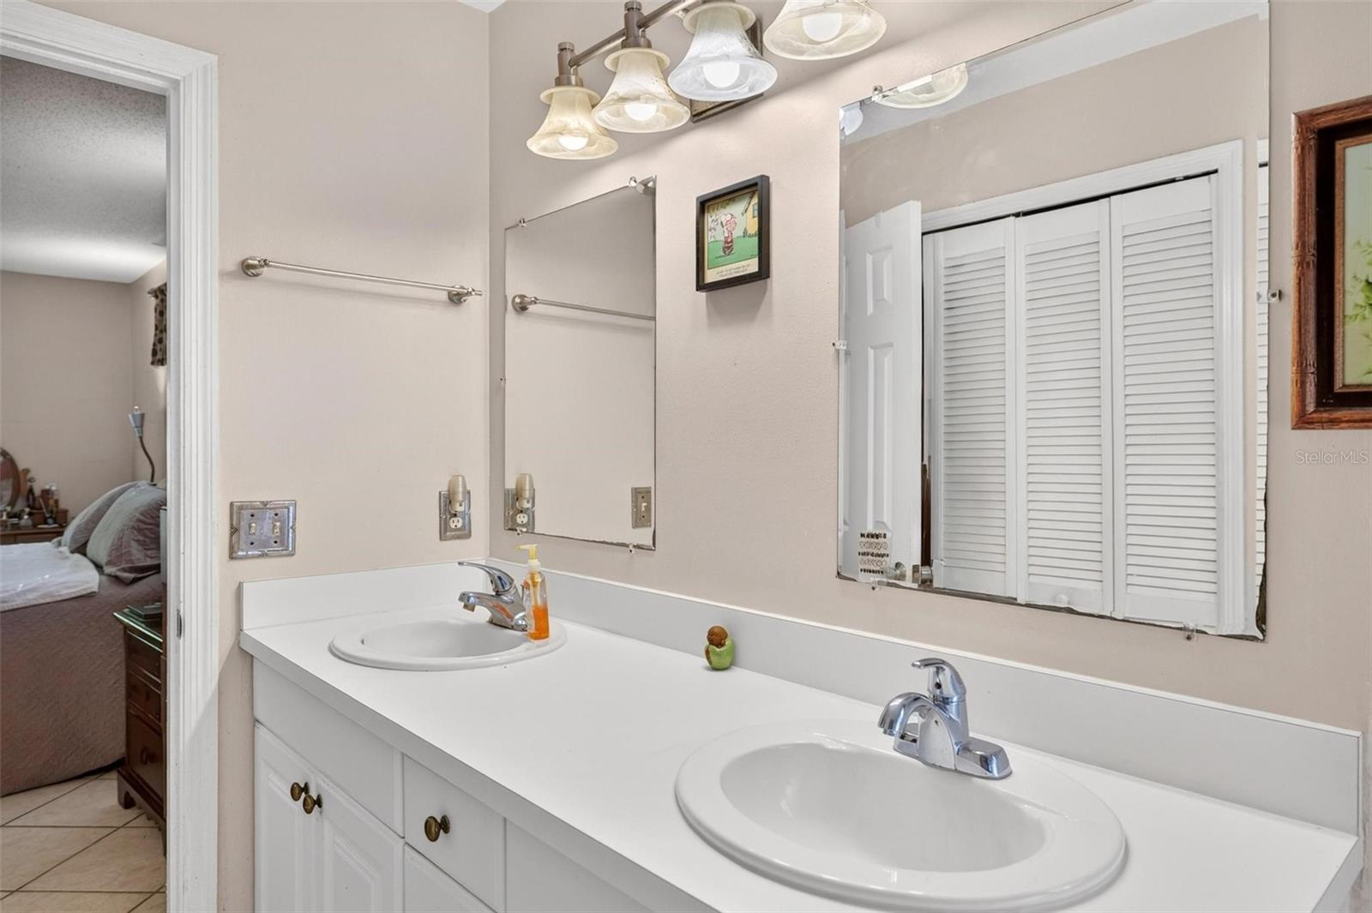
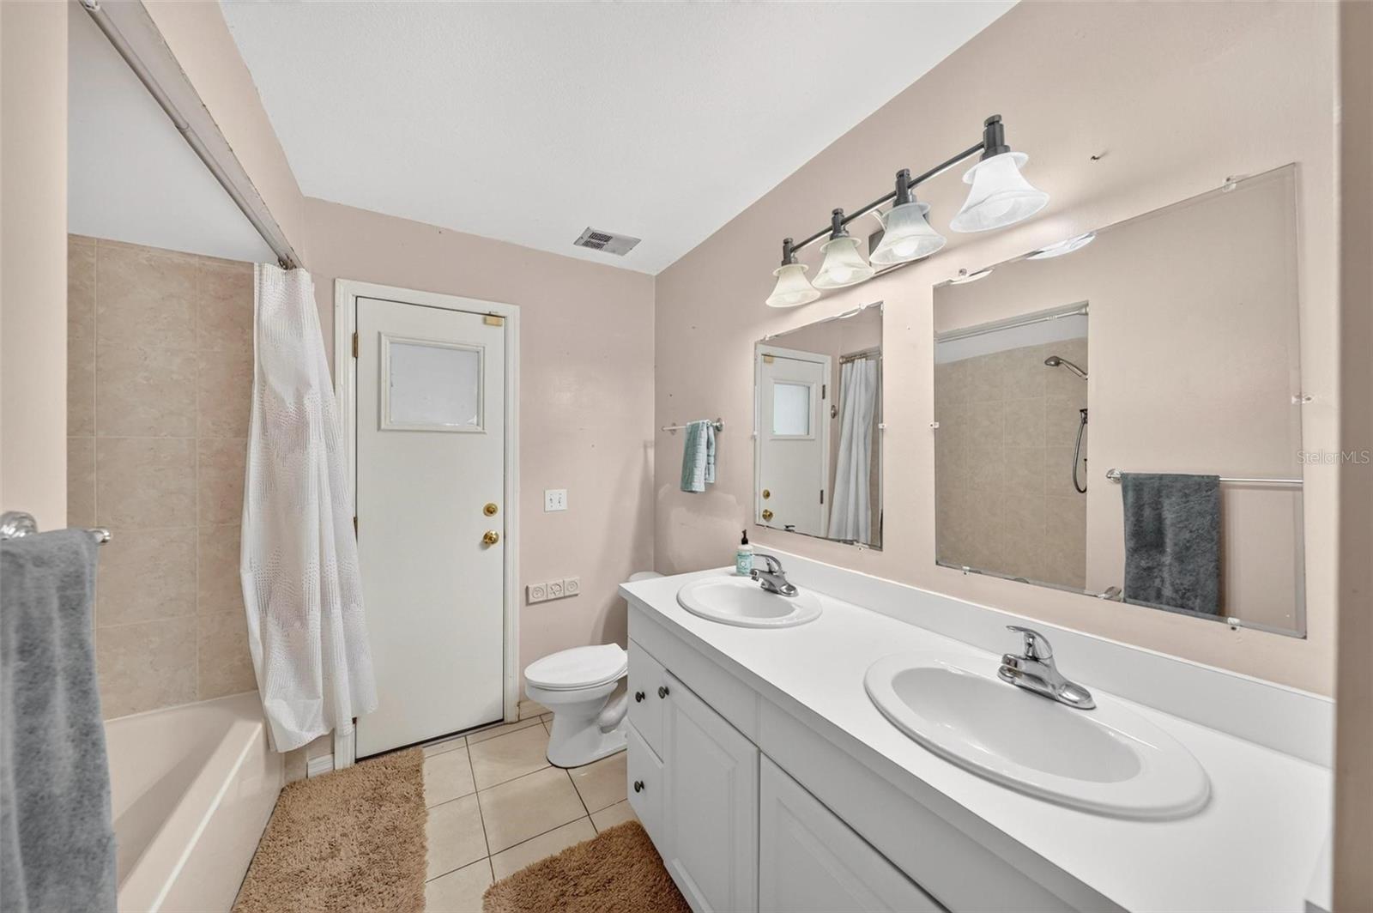
  • Bathrooms

    2

  • Cooling YN

    YES

  • Cooling

    Central Air

  • Fireplace YN

    YES

  • Heating YN

    YES

  • Heating

    Central, Electric

  • Pet friendly

    Yes

Exterior

  • Garage

    Yes

  • Garage spaces

    2

  • Construction Materials

    Block, Brick

  • Parking

    Garage Door Opener, Garage Faces Rear, Garage Faces Side, Attached

  • Patio and Porch Features

    Deck, Patio, Porch, Screened

  • Pool

    Yes

  • Pool Features

    In Ground, Private

  • Waterfront YN

    NO

Area & Lot

  • Lot Features

    Level, Paved

  • Lot Size(acres)

    0.47

  • Lot Size(square feet)

    20,616

  • Property Type

    Residential

  • Property Sub Type

    Single Family Residence

  • Architectural Style

    Traditional

Price

  • Sales Price

    $549,900

  • Tax Amount

    $6,666

  • Sq. Footage

    2,246

  • Price/SqFt

    $244

HOA

  • Association

    YES

  • Association Fee

    $650

  • Association Fee Frequency

    Annually

  • Association Fee Includes

    N/A

  • Total Monthly Fees

    $54.17

School District

  • Elementary School

    N/A

  • Middle School

    N/A

  • High School

    N/A

Property Features

  • New Construction

    NO

  • Association Amenities

    Park, Playground, Tennis Court(s)

  • Foundation Details

    Slab

  • Ownership

    Fee Simple

  • Senior Community YN

    NO

  • Sewer

    Public Sewer

  • Tax Lot

    0120

  • Water Source

    Public

Schedule a Showing

Showing scheduled successfully.

<
>
IN PERSON
VIA CHAT

What is 3 + 4 ?


Change time

Mortgage calculator
Estimate your monthly mortgage payment, including the principal and interest, property taxes, and HOA. Adjust the values to generate a more accurate rate.

Your payment

Principal and Interest:

$

Property taxes:

$

HOA fees:

$

Total loan payment:

$

Total interest amount:

$

Location

County

Seminole

Elementary School

Middle School

High School

Listing Courtesy of Ryan Barnett , MARKET CONNECT REALTY LLC

RealHub Information is provided exclusively for consumers' personal, non-commercial use, and it may not be used for any purpose other than to identify prospective properties consumers may be interested in purchasing. All information deemed reliable but not guaranteed and should be independently verified. All properties are subject to prior sale, change or withdrawal. RealHub website owner shall not be responsible for any typographical errors, misinformation, misprints and shall be held totally harmless.

Agent Michael Graf

Business Coach | Executive Sales Associate | Realtor®

Michael Graf

Call Michael today to schedule a private showing.


* Listings on this website come from the FMLS IDX Compilation and may be held by brokerage firms other than the owner of this website. The listing brokerage is identified in any listing details. Information is deemed reliable but is not guaranteed. If you believe any FMLS listing contains material that infringes your copyrighted work please click here to review our DMCA policy and learn how to submit a takedown request.© 2024 FMLS.
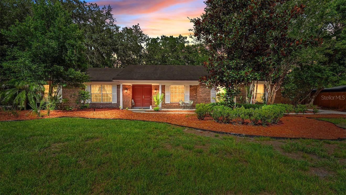
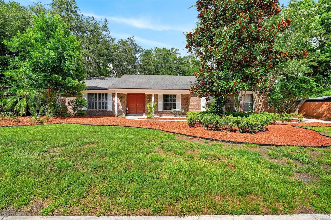
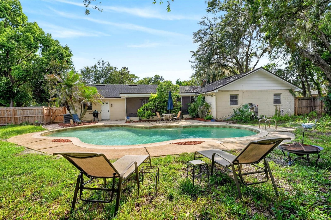
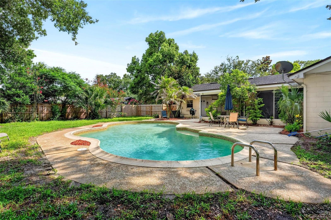
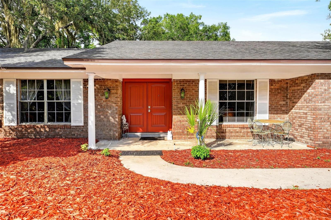
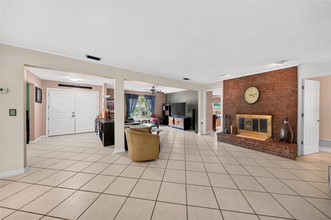
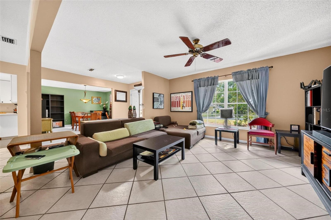
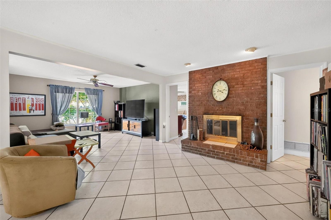
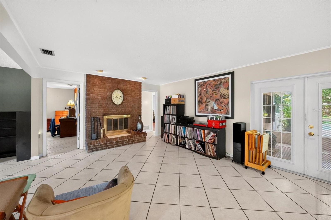
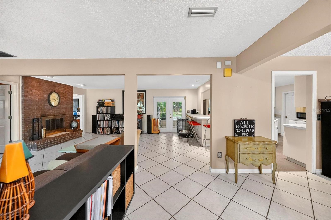
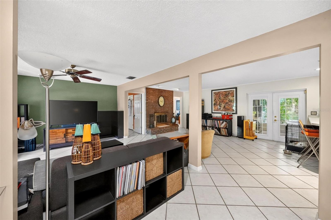
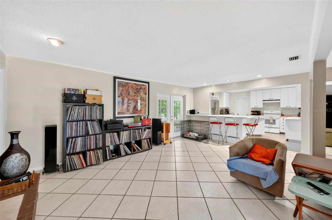
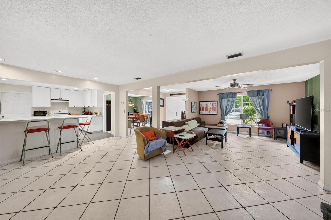
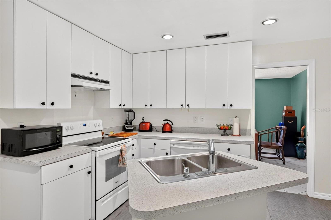
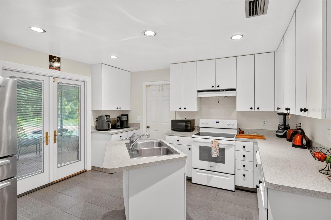
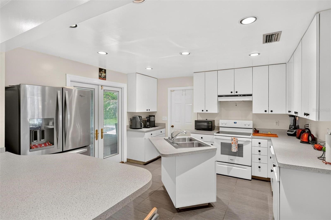
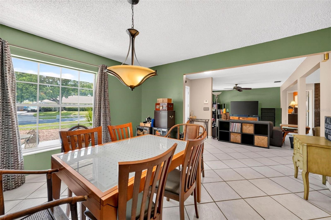
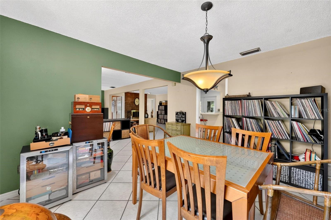
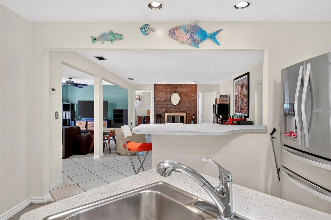
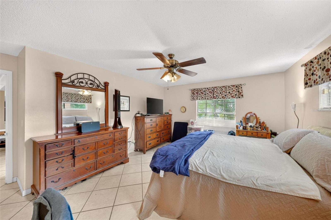
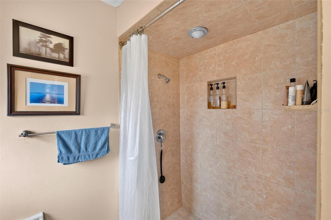
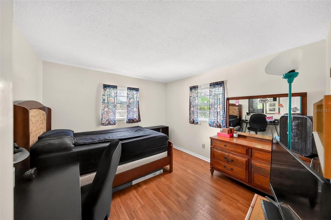
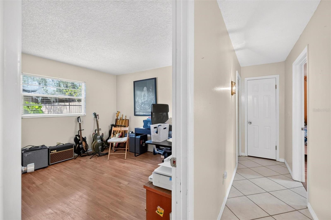
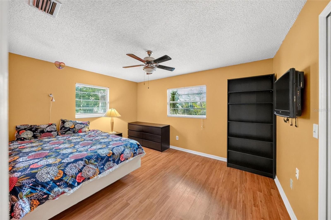
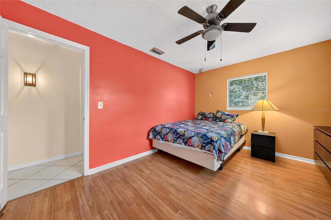
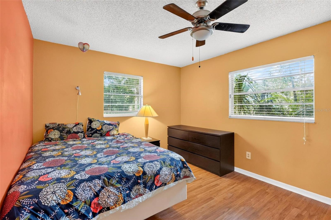
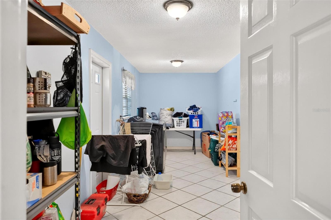
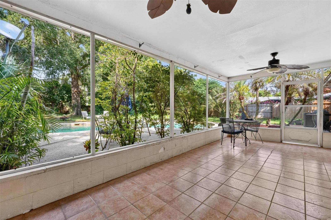
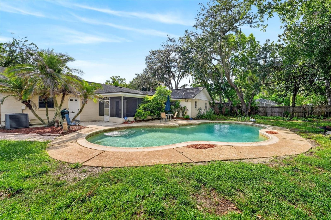
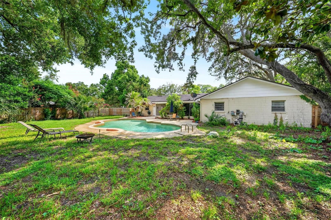
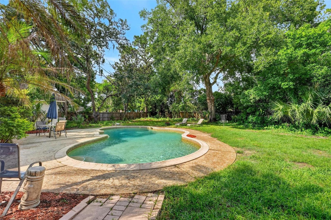
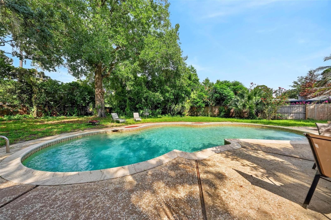
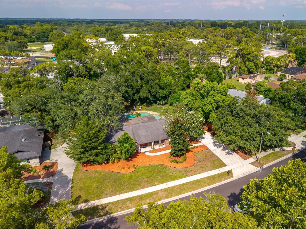
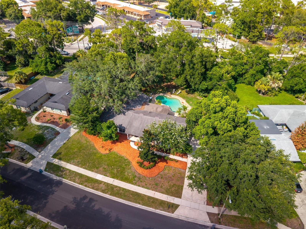
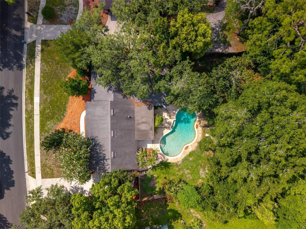
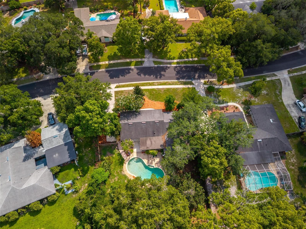
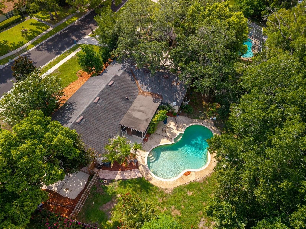
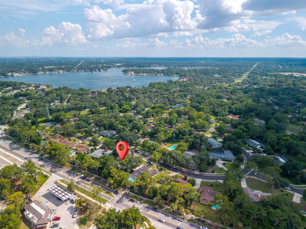
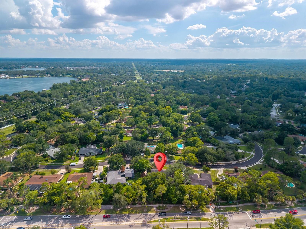
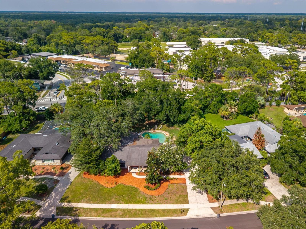
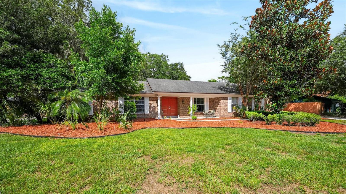
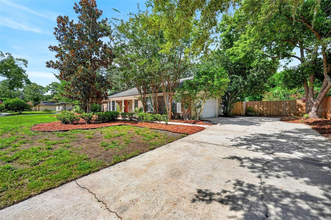
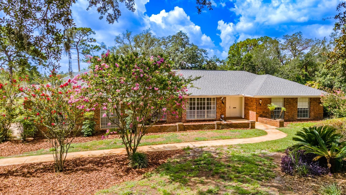
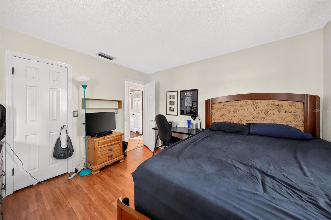
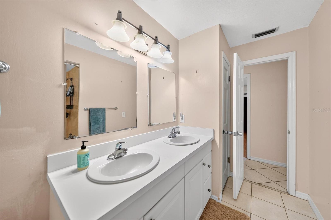
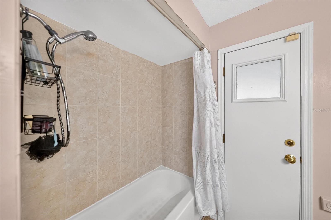
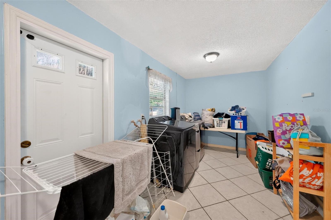
Set beneath mature trees in Sweetwater Oaks, this single-story Longwood residence offers spacious living areas, flexible rooms, and a private backyard designed for Florida living. A classic brick exterior, covered entry, and double front doors create an inviting arrival. Inside, tile flooring connects the main gathering spaces, including an expansive living area with a brick fireplace and abundant natural light. The kitchen features generous cabinetry, ample counter space, an island, breakfast-bar seating, recessed lighting, and French doors leading outdoors. A separate dining area and additional flex space provide options for entertaining, working from home, hobbies, or everyday relaxation. The screened porch extends the living space and overlooks a free-form pool with a new pool motor, surrounding patio, fenced yard, and established landscaping. Additional highlights include an interior laundry room, a 2017 roof, and a 2021 air-conditioning system. Enjoy a comfortable layout, indoor-outdoor flow, and a desirable location within the established Sweetwater Oaks community.

209 ROYAL OAKS CIRCLE

Message successfully sent.

What would you like to know?

What is 3 + 4 ?

I agree to receive email communication and understand I can unsubscribe at any time.

I agree to be contacted by The Graf Group of Coldwell Banker via call, email, and text for real estate services. To opt out, you can reply 'stop' at any time or reply 'help' for assistance. You can also click the unsubscribe link in the emails. Message and data rates may apply. Message frequency may vary. Privacy Policy

Related Properties

New on site 2 days ago
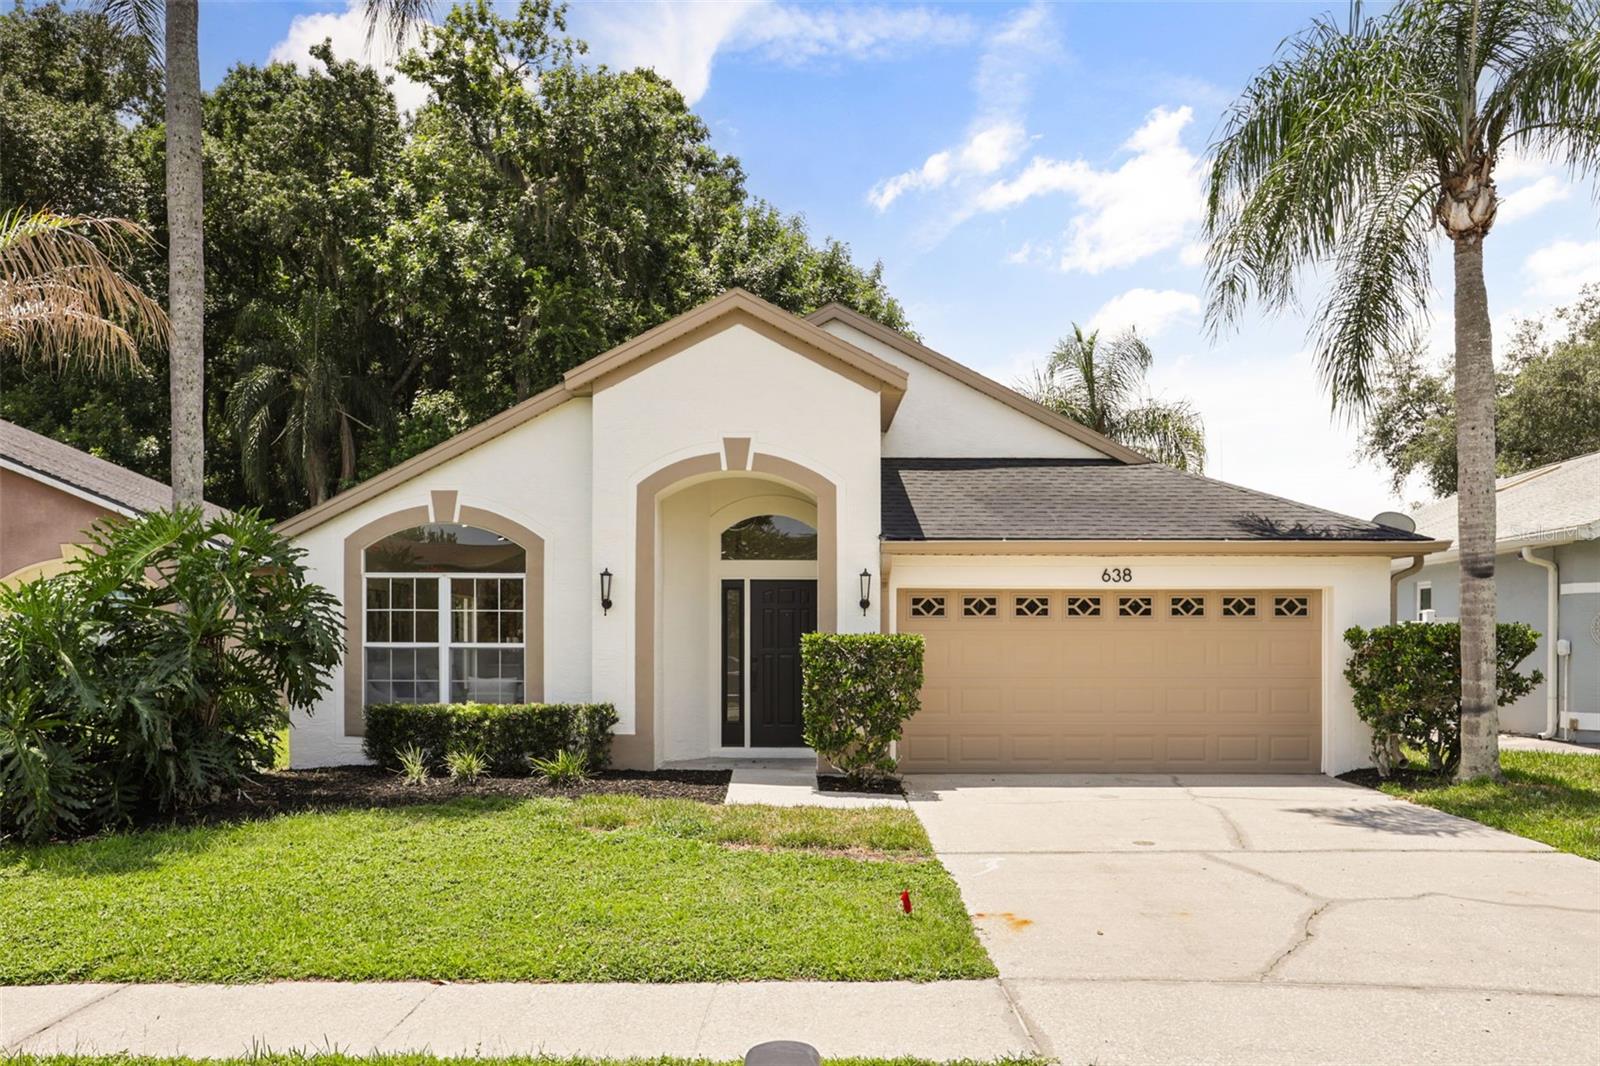
Welcome to this beautifully reimagined residence where timeless design meets modern luxury. Every detail of this professionally renovated home has been thoughtfully curated to create a warm living experience. From the moment you arrive, you’ll appreciate the stunning curb appeal, fresh landscaping, and elegant exterior finishes that set the tone for what’s inside.
Step through the front door into a bright, open-concept floor plan featuring wide-plank flooring, designer lighting, and an abundance of natural light. The heart of the home is the show stopping kitchen, complete with custom cabinetry, premium countertops, stylish hardware, and a spacious island perfect for entertaining or everyday living.
The primary suite offers a peaceful retreat with a beautifully updated spa-inspired bathroom, while the additional bedrooms provide flexibility for family, guests, or a home office. Every bathroom has been tastefully renovated with high-end finishes that blend both style and function.
Designed with today’s buyer in mind, this turnkey home offers the perfect balance of modern elegance and comfortable living. Conveniently located near top-rated schools, shopping, dining, major highways, and everything Longwood has to give, this home is truly move-in ready.
Don’t miss the opportunity to own a completely renovated home where quality craftsmanship and thoughtful design shine throughout. Schedule your private showing today.
#O6426727

LONGWOOD

638 TALL OAKS TERRACE

4 Beds

2 Baths

1,958 Sq.Ft.

$499,900

MLS#: O6426727

New on site 1 day ago
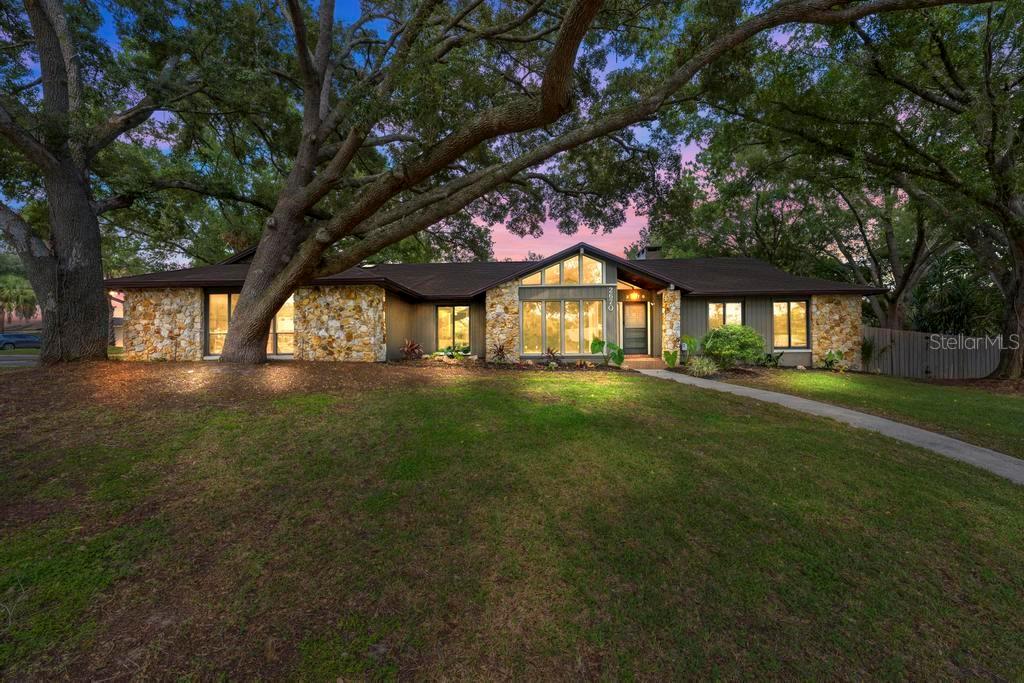
Location, Location, Location! Welcome to this beautifully maintained 4-bedroom, 2-bath home with a versatile flex room that can be used as a home office, den, playroom, or gym. Located in one of the area's most sought-after communities, residents enjoy private access to Lake Brantley with a community boat ramp and dock—perfect for boating, kayaking, paddleboarding, and fishing.
Situated on an oversized corner lot with mature landscaping, this home features a side-entry garage, a fully fenced backyard, and a large in-ground pool with plenty of room to entertain, relax, and enjoy the Florida lifestyle.
Inside, you'll love the open floor plan with an oversized great room featuring a cozy wood-burning fireplace. The spacious primary suite is privately situated away from the generously sized secondary bedrooms, providing comfort and privacy. The home has also been freshly painted inside and features new closet doors and ceiling vents.
Major updates have already been completed, including a new roof, new A/C system, and new windows, giving the next owner peace of mind and years of worry-free living.
The location is truly unbeatable! Zoned for top-rated Seminole County Public Schools, one of the best school districts in Central Florida, you're also just minutes from Wekiwa Springs State Park, Costco, shopping, dining, and major roadways, making everyday living incredibly convenient.
This move-in-ready home offers the perfect blend of location, updates, lifestyle, and value. Schedule your private showing today!
#O6427380

LONGWOOD

2670 JENNIFER HOPE BOULEVARD

4 Beds

2 Baths

2,173 Sq.Ft.

$629,900

MLS#: O6427380

Welcome home to this beautifully updated **3-bedroom, 2-bathroom** POOL home offering **just under 1700 square feet of living space**, perfectly blending comfort, style, and incredible outdoor living! Freshly painted throughout the interior, this move-in-ready home is packed with upgrades and designed for both everyday living and entertaining.

Major updates provide peace of mind, including a **whole-home re-pipe completed in 2019**. Inside, you'll find gorgeous wood-look tile flooring, tall baseboards, knockdown ceilings, and an inviting layout featuring a versatile flex room at the front of the home, a formal dining room, and a breakfast nook overlooking the backyard.

The spacious family room is filled with character, showcasing vaulted ceilings with exposed wood beams, a skylight, a cozy fireplace, and French doors that open to your private backyard retreat. The updated kitchen features 42-inch cabinetry, granite countertops, a stainless steel undermount sink, recessed lighting, and abundant prep and storage space.

The primary suite offers direct access to the backyard and a beautifully renovated en-suite bath complete with an updated vanity and a tiled walk-in shower with a frameless glass enclosure. Two additional generously sized bedrooms and an updated guest bathroom complete the interior.

Step outside and discover what truly sets this home apart—a spectacular **tiki-style outdoor kitchen and entertainment area** overlooking the sparkling pool. **This backyard is a true entertainer's delight**, designed for unforgettable gatherings with family and friends. Whether you're hosting weekend barbecues, celebrating special occasions, watching the big game, or simply relaxing under the tiki hut, this outdoor oasis captures the very best of Florida living. The screened porch adds even more space to enjoy the outdoors, while the expansive backyard offers endless possibilities for recreation, pets, and play.

Located on a spacious lot, this exceptional home also offers the added benefits of **NO HOA** and is zoned for **top-rated Seminole County schools**. Combined with its fresh interior paint, thoughtful updates, and one-of-a-kind outdoor living space, this is a rare opportunity you won't want to miss. Schedule your private showing today!
#O6420922

LONGWOOD

1591 KENLYN DRIVE

3 Beds

2 Baths

1,689 Sq.Ft.

$460,000

MLS#: O6420922

New on site 2 days ago
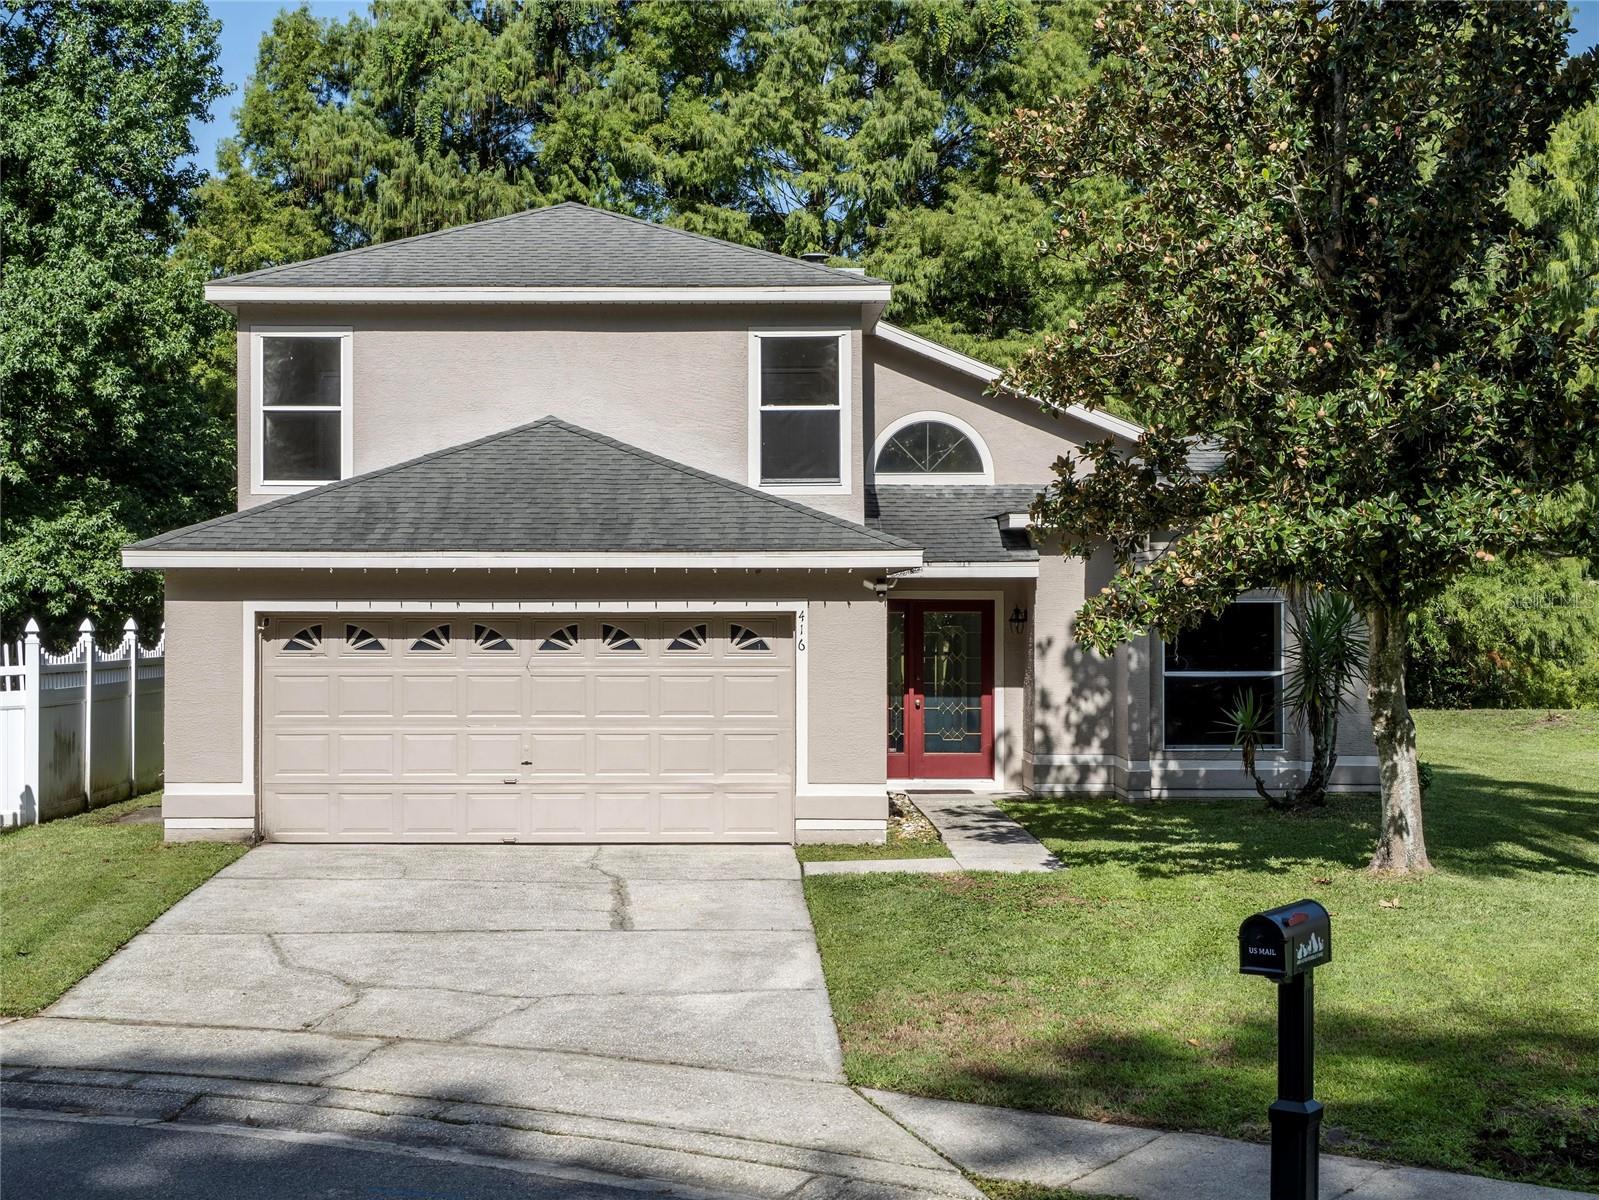
Nestled at the end of a quiet cul-de-sac in Longwood's Crystal Creek community, this waterfront residence offers the rare combination of tranquil water views behind the home and a picturesque wooded setting across the street, creating a sense of privacy and natural beauty from every direction. Inside, soaring ceilings and a dramatic two-story great room set the tone for the home's open and inviting design. A fireplace anchors the living space while expansive windows frame peaceful views of the water beyond the oversized screened porch, creating a seamless connection between indoor and outdoor living. The beautifully renovated kitchen serves as the heart of the home, featuring solid wood cabinetry with abundant drawer storage, generous granite countertops and an open layout designed for everyday living and effortless entertaining. Luxury vinyl plank flooring extends throughout the kitchen and every bedroom, while tile flooring enhances the foyer, dining room and great room with durability and timeless appeal. The first-floor primary suite provides a private retreat overlooking the backyard, complete with a spacious walk-in closet and an ensuite bath. A conveniently located powder bath serves guests on the main level. Upstairs, a generous loft offers flexible space for a media room, home office or play area, accompanied by two well-proportioned bedrooms and a full bath. Crystal Creek is a welcoming community with a low HOA fee and amenities including a neighborhood park, playground, tennis courts and basketball court. Ideally positioned near the best shopping, dining and entertainment found in Longwood, Lake Mary and Sanford, with convenient access to major roadways, this exceptional waterfront home places all of Central Florida comfortably within reach while offering a peaceful setting to come home to each day.
#O6426601

LONGWOOD

416 SAND PEBBLE COVE

3 Beds

2 Baths

1,959 Sq.Ft.

$459,900

MLS#: O6426601

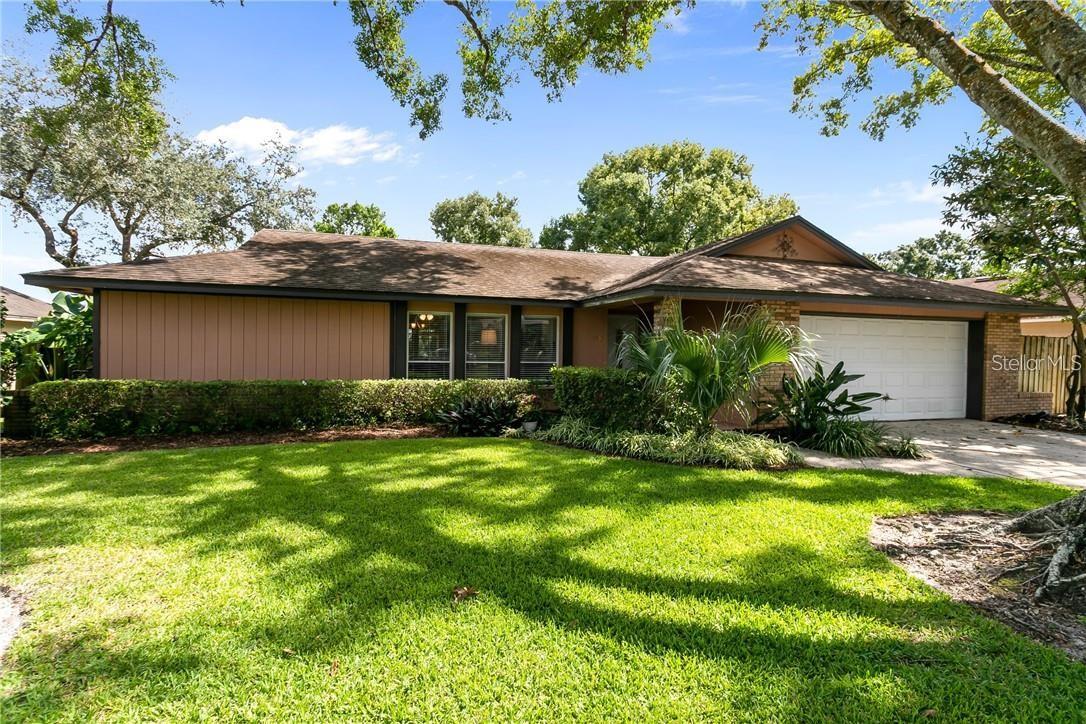
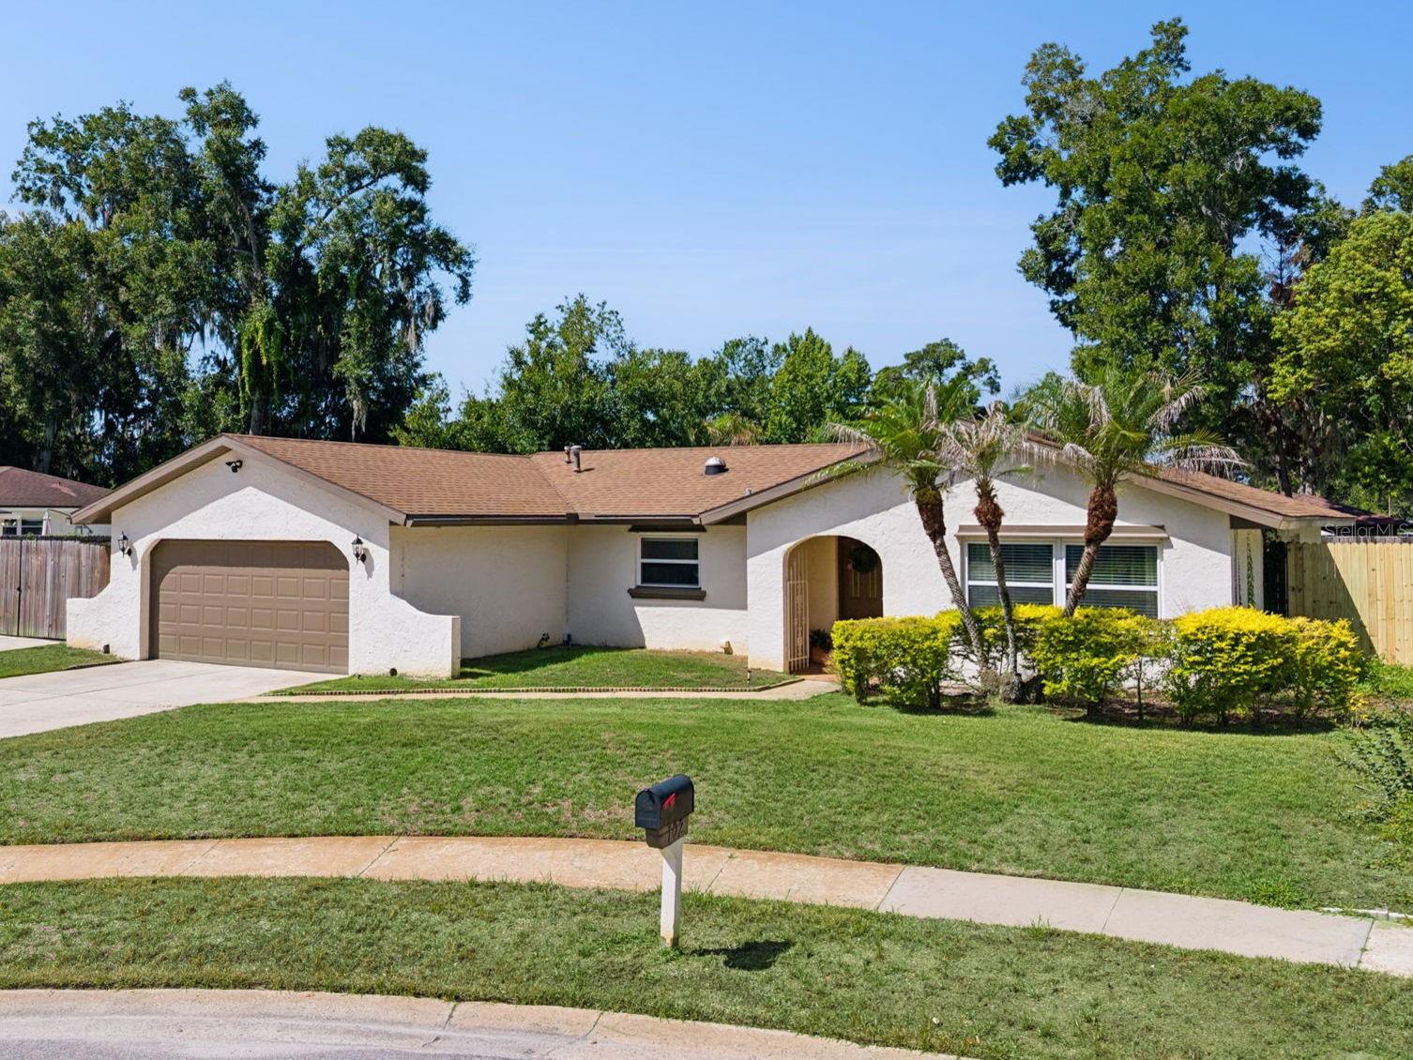
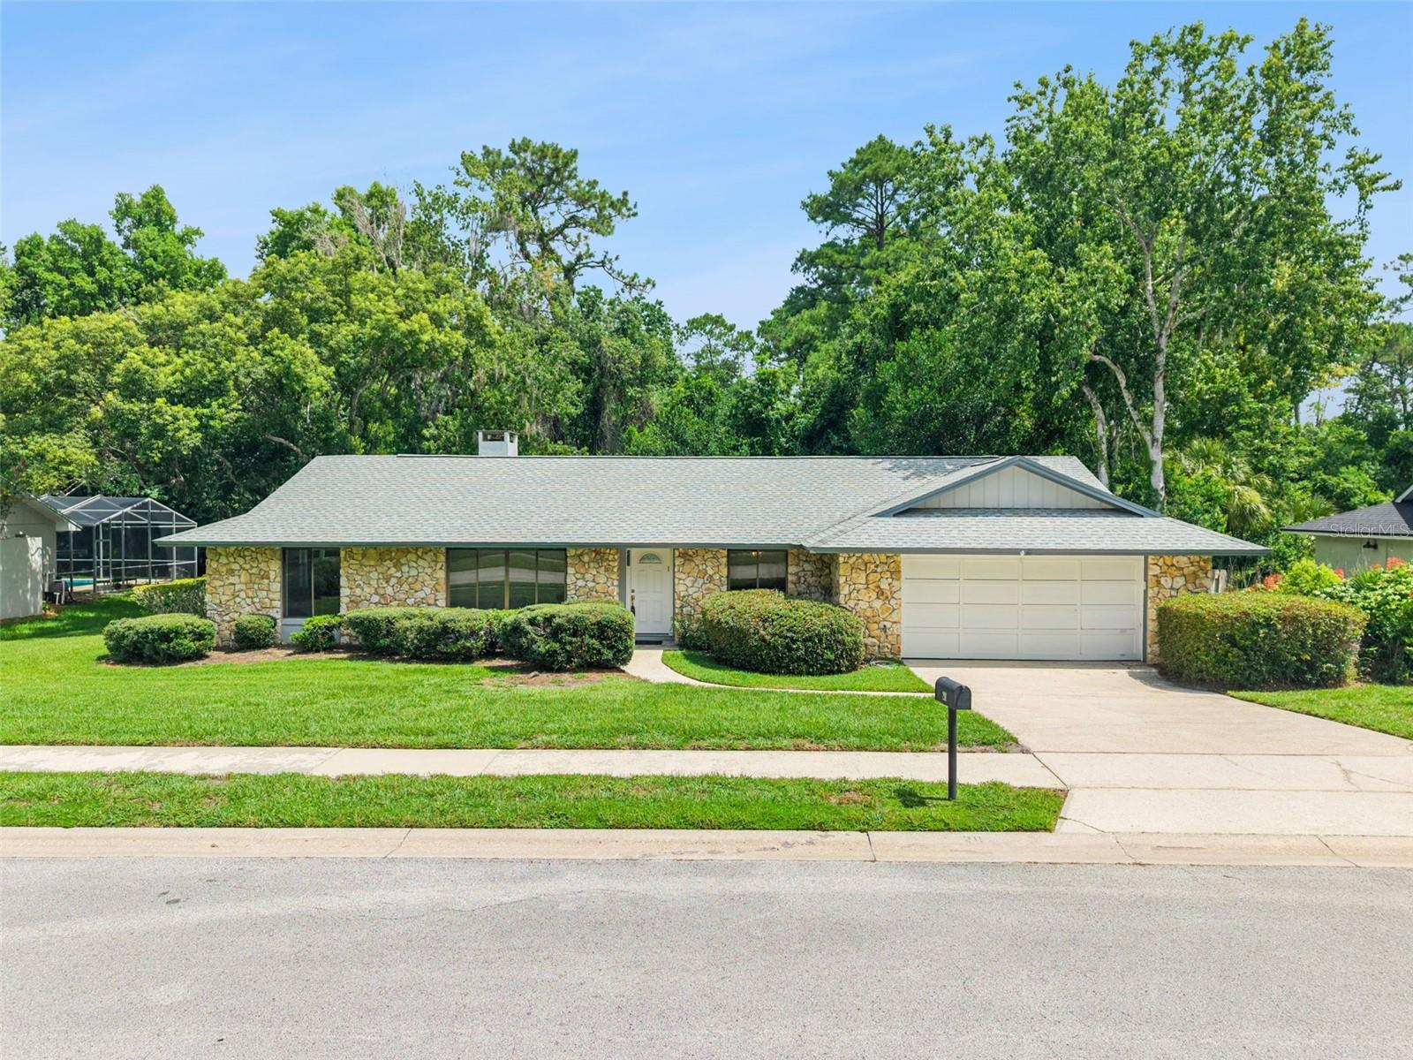
*New roof prior to closing!* Welcome to your own private retreat in the heart of Longwood! Perfectly positioned on an oversized lot at the end of a quiet cul-de-sac, this beautifully maintained 3-bedroom, 2-bath pool home offers the ideal combination of comfort, privacy, and convenience. A charming gated front porch welcomes you inside, where an open, light-filled floor plan immediately creates a warm and inviting atmosphere. Expansive windows flood the home with natural light, highlighting the attractive laminate flooring that flows seamlessly throughout the main living areas. The thoughtfully designed split-bedroom layout provides exceptional privacy, making it ideal for both everyday living and hosting overnight guests. At the heart of the home, the updated kitchen is designed to impress, featuring beautiful countertops, recessed lighting, stainless steel appliances, a gas range, abundant cabinetry, and generous prep space for cooking and entertaining. The spacious primary suite serves as a private sanctuary with direct access to the pool through sliding glass doors. The oversized ensuite bathroom offers dual vanities, a large walk-in closet, ga glass enclosed walk-in shower, and ample room to begin and end each day in comfort. On the opposite side of the home, two guest bedrooms feature convenient access to a well-appointed guest bathroom, with its private entrance to the pool deck, for added convenience. Step outside to your own backyard oasis where a sparkling oversized pool and relaxing spa create the perfect setting for weekend gatherings, summer cookouts, or simply unwinding after a long day. The expansive yard offers plenty of room to enjoy Florida's outdoor lifestyle and the expansive covered lanai provides a great place to entertain and stay cool. Additional highlights include a rare extended driveway leading to a dedicated side parking pad, ideal for storing a boat, camper, trailer, or other recreational vehicles. Located just minutes from parks, shopping, dining, top-rated Seminole County schools, and major highways, you'll enjoy easy access to everything while coming home to a peaceful neighborhood setting. Homes offering this combination of location, lot size, thoughtful updates, and exceptional outdoor living are a rare find. Schedule your private showing today and experience everything this Longwood gem has to offer.
#O6424981

LONGWOOD

102 ASPEN PLACE

3 Beds

2 Baths

1,701 Sq.Ft.

$475,000

MLS#: O6424981

Price reduced
UP TO $8000 SELLER CREDIT. Welcome Home to Sweetwater Oaks – Where Family Memories Are Made.
Nestled in the heart of Longwood's beloved Sweetwater Oaks community, this 4-bedroom, 2-bathroom home gives your family 2,033 square feet of comfortable living space. With no rear neighbors and a peaceful conservation area just beyond the fence line, you'll enjoy privacy and quiet mornings.
The screened-in pool means safe, bug-free fun all year long — perfect for weekend swim days, birthday parties, or just cooling off after school. And with a functional 4-bedroom floor plan, there's room for everyone to spread out.
What truly makes this neighborhood special is the lifestyle it offers growing families:

A private boat ramp on Lake Brantley – perfect for family boat days, fishing trips, or teaching the kids to water ski
Canoe and kayak access to the Wekiva River – explore one of Florida's most beautiful natural waterways together as a family
Community parks – close by for playdates, picnics, and evening walks
Tennis courts – get the whole family active without leaving the neighborhood

Sweetwater Oaks isn't just a place to live — it's a community where kids grow up making memories on the water, in the parks, and in each other's backyards. It's the kind of neighborhood families put down roots in for good.
Come see for yourself why so many Sweetwater Oaks families never leave.
Schedule your private showing today.
#O6424518

LONGWOOD

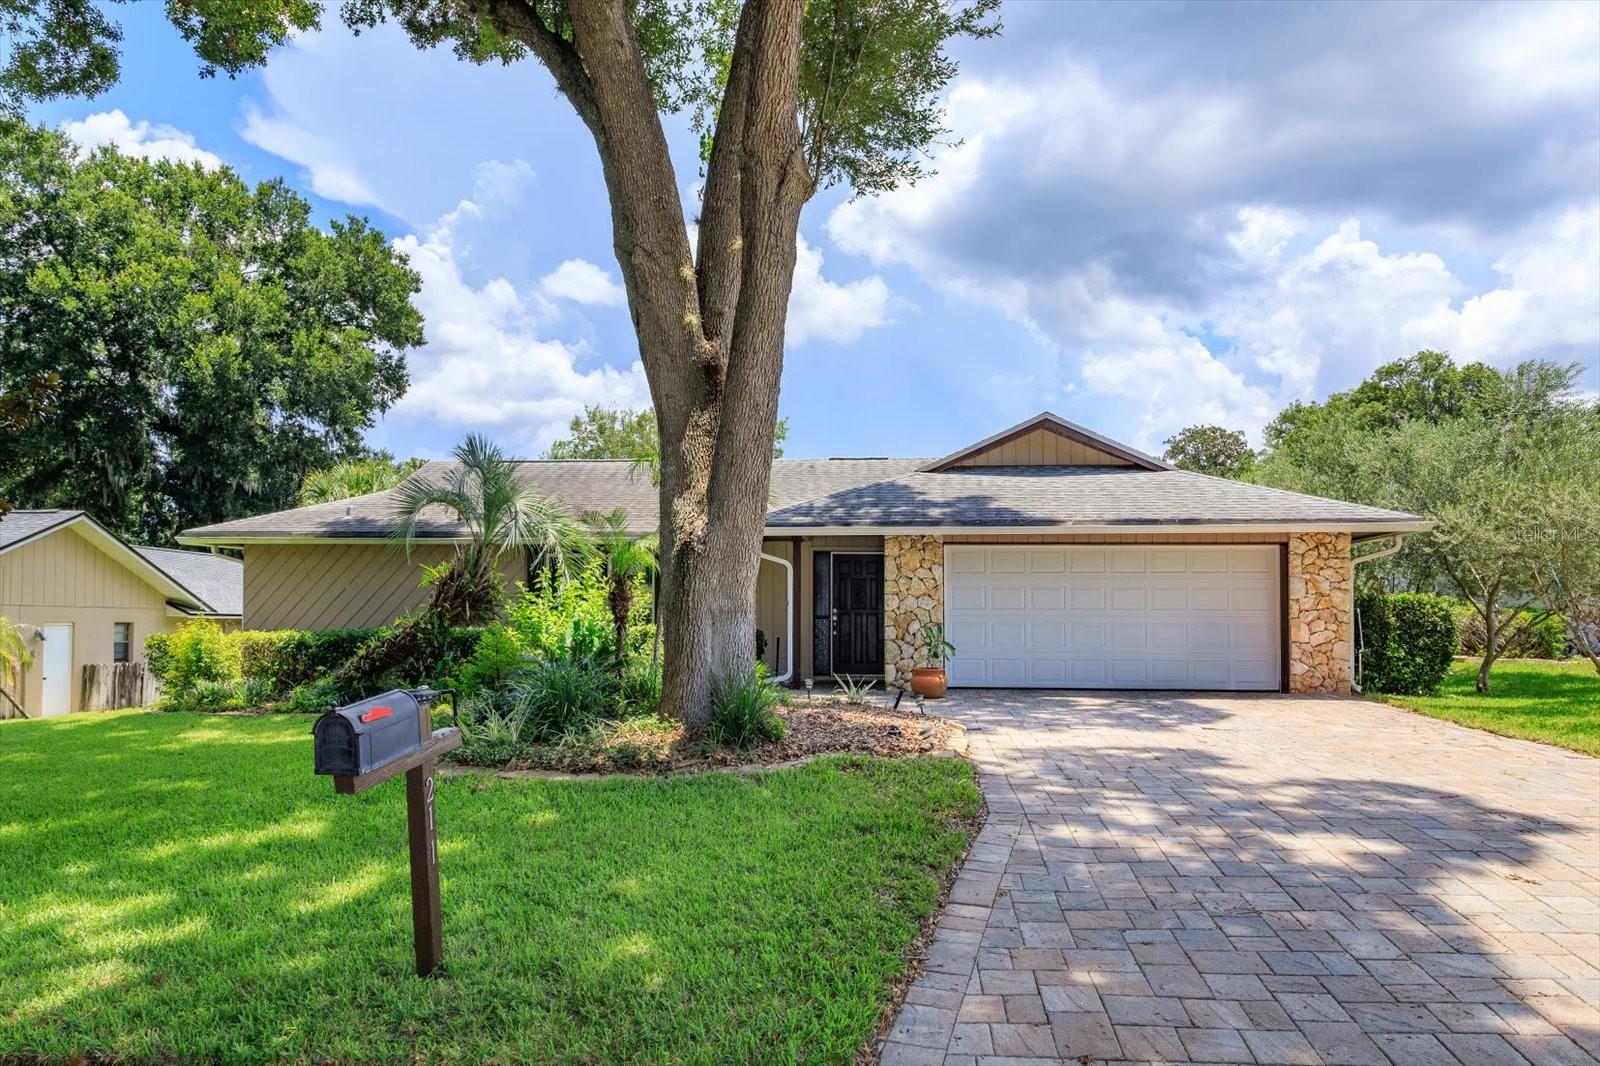
211 HICKORY DRIVE

4 Beds

2 Baths

2,033 Sq.Ft.

$525,000

MLS#: O6424518

Wekiva Hills - 4 Bedroom (split plan), 2 baths, Kitchen, Baths and Laundry (with sink) have all been updated and upgraded with solid wood cabinets, granite countertops. All windows replaced with double pane and newer French Doors with built-in blinds. Water Heater is also newer. Flooring includes upgraded Laminate in main areas and Primary Bedroom, tile in Kitchen, Primary Bath, Laundry Room and 3 bedrooms . Guest/Hall Bath has upgraded nonslip tile Flooring, slate flooring in shower and is ADA compliant.  All electric outlets updated. Roof approximately 5 years old. HVAC system is 4 years old. Primary Bathtub is jetted. Attic insulation upgraded to R-40! Garage Door upgraded to meet Hurricane standards (110 mph). Oversized 30x15 Covered and Screened Porch overlooks Wood Deck and Fenced private Back Yard. Yard has Irrigation System. This home is MOVE IN READY!! BONUS - GENERAC Whole House Generator!! This neighborhood is an amazing place!! It includes an Elementary School, a Library, tennis courts (small yearly fee), 26 miles of walking and bike paths, golf course (pay to play), playgrounds and close proximity to LOTS of shopping.
#O6423331

LONGWOOD

211 STEVENAGE DRIVE

4 Beds

2 Baths

1,974 Sq.Ft.

$499,900

MLS#: O6423331

This home is located on a spectacular pond front lot in the desirable Sweetwater Oaks neighborhood. As you enter the home a lovely entryway welcomes you in, and a large living room and dining room are immediately on your left. The living room has beautiful crown molding and a large picture window, which provides fantastic natural light. The adjacent dining room has bead board with chair rail molding, crown molding and flows directly into the kitchen. The kitchen offers ample counter space, a closet pantry, built-in desk, pass-through window to covered patio and a delightful eat-in area with French doors leading out to the patio. The large family room offers a brick wood-burning fireplace and French doors providing access to the covered patio. The private primary retreat is on the left side of the home and provides plenty of space along with pond views from the window. The primary retreat features French doors leading the patio, walk-in closet with a closet system and ensuite bathroom. The additional three bedrooms are on the other side of the home. The 2nd bedroom has an ensuite bathroom, closet with a closet system and French doors that offer access to the covered brick-floored patio and screened-in pool. The other two bedrooms both include closets with a closet system and they share a hallway bath with a dual sink vanity. The expansive covered patio includes a sink and cabinets and offers loads of space to relax and entertain in the shade. The patio overlooks the large screened-in sparkling pool with a water fountain feature. Beyond the pool and patio is loads of green space overlooking the pond. This property is a tropical gardner's delight. The home also includes a shed, inside utility room with plenty of cabinets and loads of storage in the garage. Other amenities include a newer roof (2024), newer HVAC (2020), new garage door opener and an irrigation well. The Sweetwater Oaks community features access to the beach and the boat ramp at Lake Brantley (ski lake), access to the Wekiva River, playground, park, pickelball and tennis. Welcome home!
#O6397720

LONGWOOD

305 S SWEETWATER BOULEVARD

4 Beds

3 Baths

2,488 Sq.Ft.

$639,900

MLS#: O6397720

**This house comes with a REDUCED RATE through the seller's preferred lender. This is a lender-paid rate buydown that reduces the buyer's interest rate and monthly payment.**

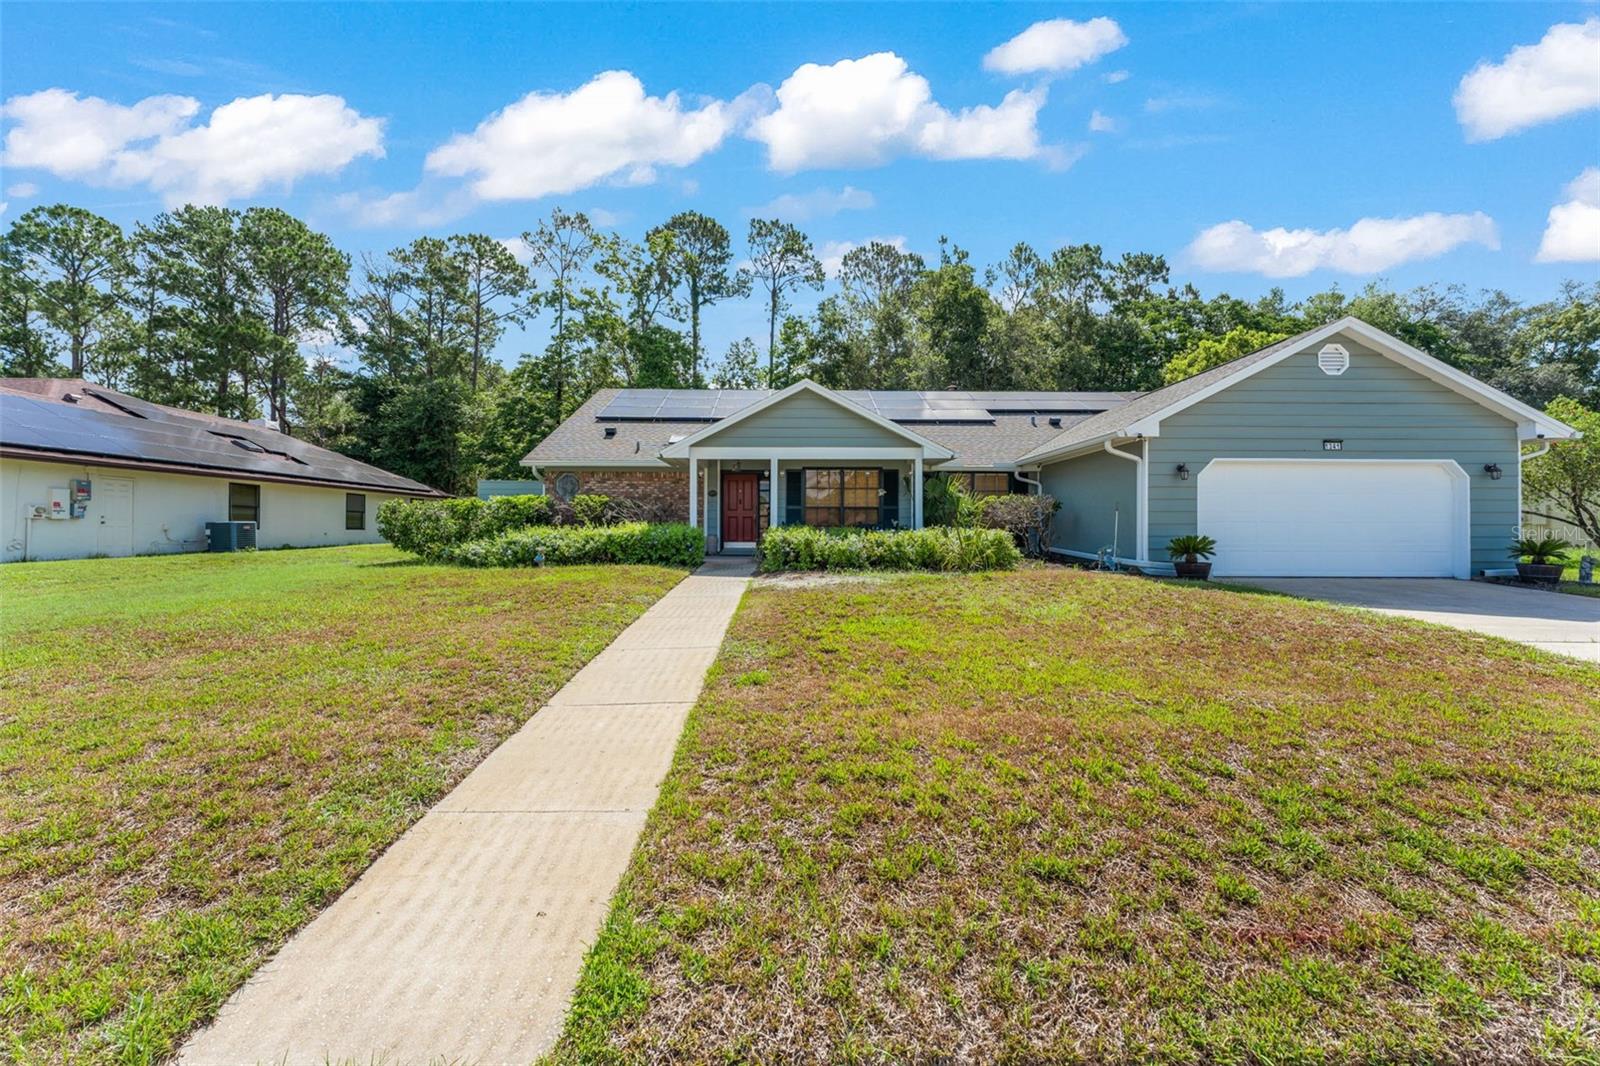
Welcome to 1341 S Ridge Lake Circle, a beautifully maintained 4 bedroom, 2 bathroom home offering nearly 2,000 square feet of comfortable living space in the heart of Longwood. Thoughtfully designed with a spacious and functional layout, this home provides the perfect balance of comfort, style, and versatility for both everyday living and entertaining.

Natural light fills the inviting living areas, creating a bright and welcoming atmosphere throughout. The kitchen features real wood custom cabinetry, an extra large center island, bar cabinetry, a built in wine holder, a cast iron sink, granite countertops, and generous workspace. Matching cabinetry and granite countertops continue into the bathrooms, creating a cohesive and upgraded look throughout the home.

The family room features a working fireplace, adding warmth and character to the main living area. The four bedroom layout provides flexibility for guests, a home office, hobbies, or additional storage, with ample closet space and garage shelving.

Outdoor living is equally inviting with an extra large screened patio and a private backyard with no rear neighbors. Additional outdoor features include a community wall, newly planted fruit trees, spray sprinklers, solar lighting, and a solar illuminated house number sign.

Additional highlights include exterior paint completed approximately two years ago, new gutters, a generator hookup, two attic access points, laundry room cabinetry, and recently replaced garage door springs. The HVAC system is in excellent working condition, with major components including the compressor and blower motor replaced approximately two years ago. At the same time, the control boards and relays were also replaced, enhancing the system's reliability and helping provide years of dependable, efficient performance.
Perfectly situated in one of Longwood's most desirable areas, this home is just minutes from I-4, State Road 434, and Lake Emma Road, making commuting throughout Central Florida a breeze. Enjoy easy access to the shopping, dining, and entertainment options at Longwood Village, Longwood Hills Market, and Colonial TownPark in Lake Mary, all within approximately 5 to 10 minutes. Seminole Towne Center is also just 15 minutes away, while downtown Orlando can be reached in about 25 minutes. Zoned for highly regarded Seminole County schools, this home offers the added convenience of a private community access entrance to the school located just a few doors down, making the walk to school quick and easy. Parks, recreation, and everyday conveniences are also just moments away.
Offering the perfect combination of space, comfort, thoughtful updates, and an unbeatable location, 1341 S Ridge Lake Circle is ready to welcome you home. Schedule your private showing today.
#O6422710

LONGWOOD

1341 S RIDGE LAKE CIRCLE

4 Beds

2 Baths

1,971 Sq.Ft.

$499,000

MLS#: O6422710

 - property

Send a message

Message successfully sent.

Your message

What is 3 + 4 ?

Reason for contacting?

I agree to receive email communication and understand I can unsubscribe at any time.

I agree to be contacted by The Graf Group of Coldwell Banker via call, email, and text for real estate services. To opt out, you can reply 'stop' at any time or reply 'help' for assistance. You can also click the unsubscribe link in the emails. Message and data rates may apply. Message frequency may vary. Privacy Policy

Sign Out

Virtual Assistant

Would you like to take the next step with this property? We can help you schedule a showing or virtual tour, or send you more details.

Yes, I would like more information.

Thank You for Your Reply, One of Our Agents will contact you as soon as possible

No, maybe later.

Thank you, you can always contact me via email, phone number or through the contact form.

Realhub AI

Lucy - Your AI-Powered Realtor

Update Your Temporary Password

Personalize your search

Enter your email and we'll notify you immediately when new listings match what you're looking for.

or enter email address

Already have an account ? Login here

Continue your home search

I agree to receive communications and understand I can unsubscribe at any time.

I agree to be contacted by The Graf Group of Coldwell Banker via call, email, and text for real estate services. To opt out, you can reply 'stop' at any time or reply 'help' for assistance. You can also click the unsubscribe link in the emails. Message and data rates may apply. Message frequency may vary. Privacy Policy

Already have an account ? Login here

We use cookies

We use cookies primarily for analytics to enhance your experience. By accepting, you agree to our use of these cookies. You can manage your preferences or learn more about our cookies policy.