Features & Amenities

Interior

  • Other Interior Features

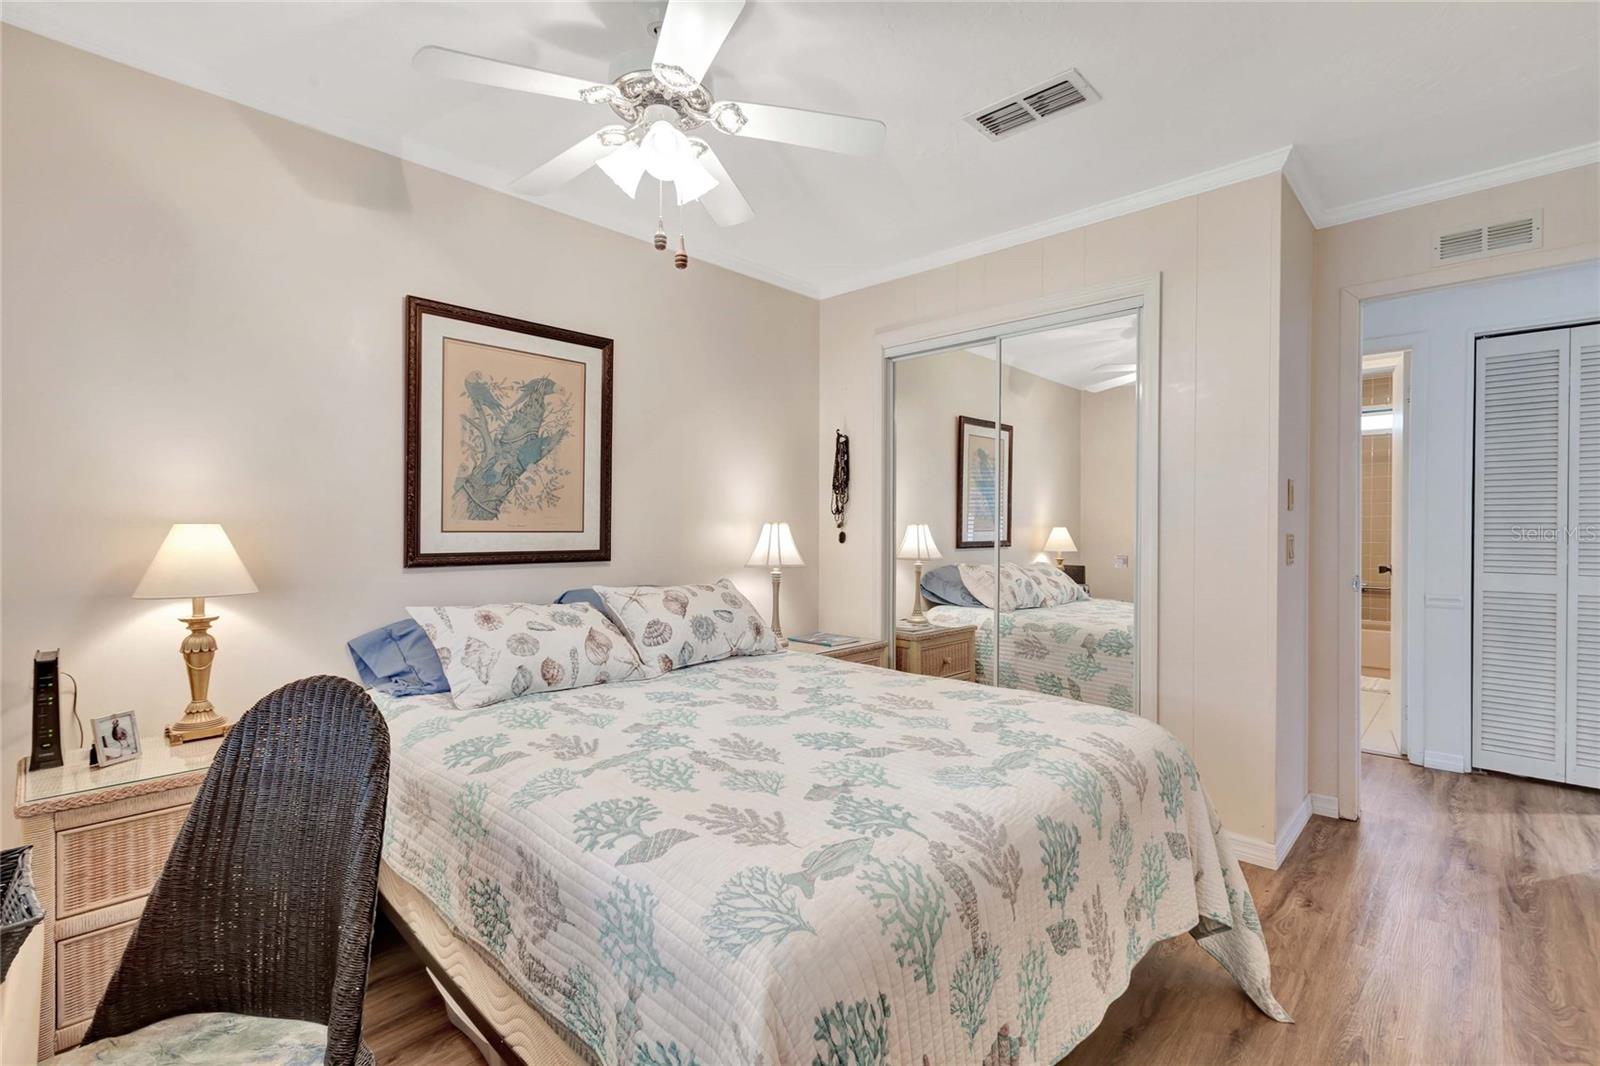
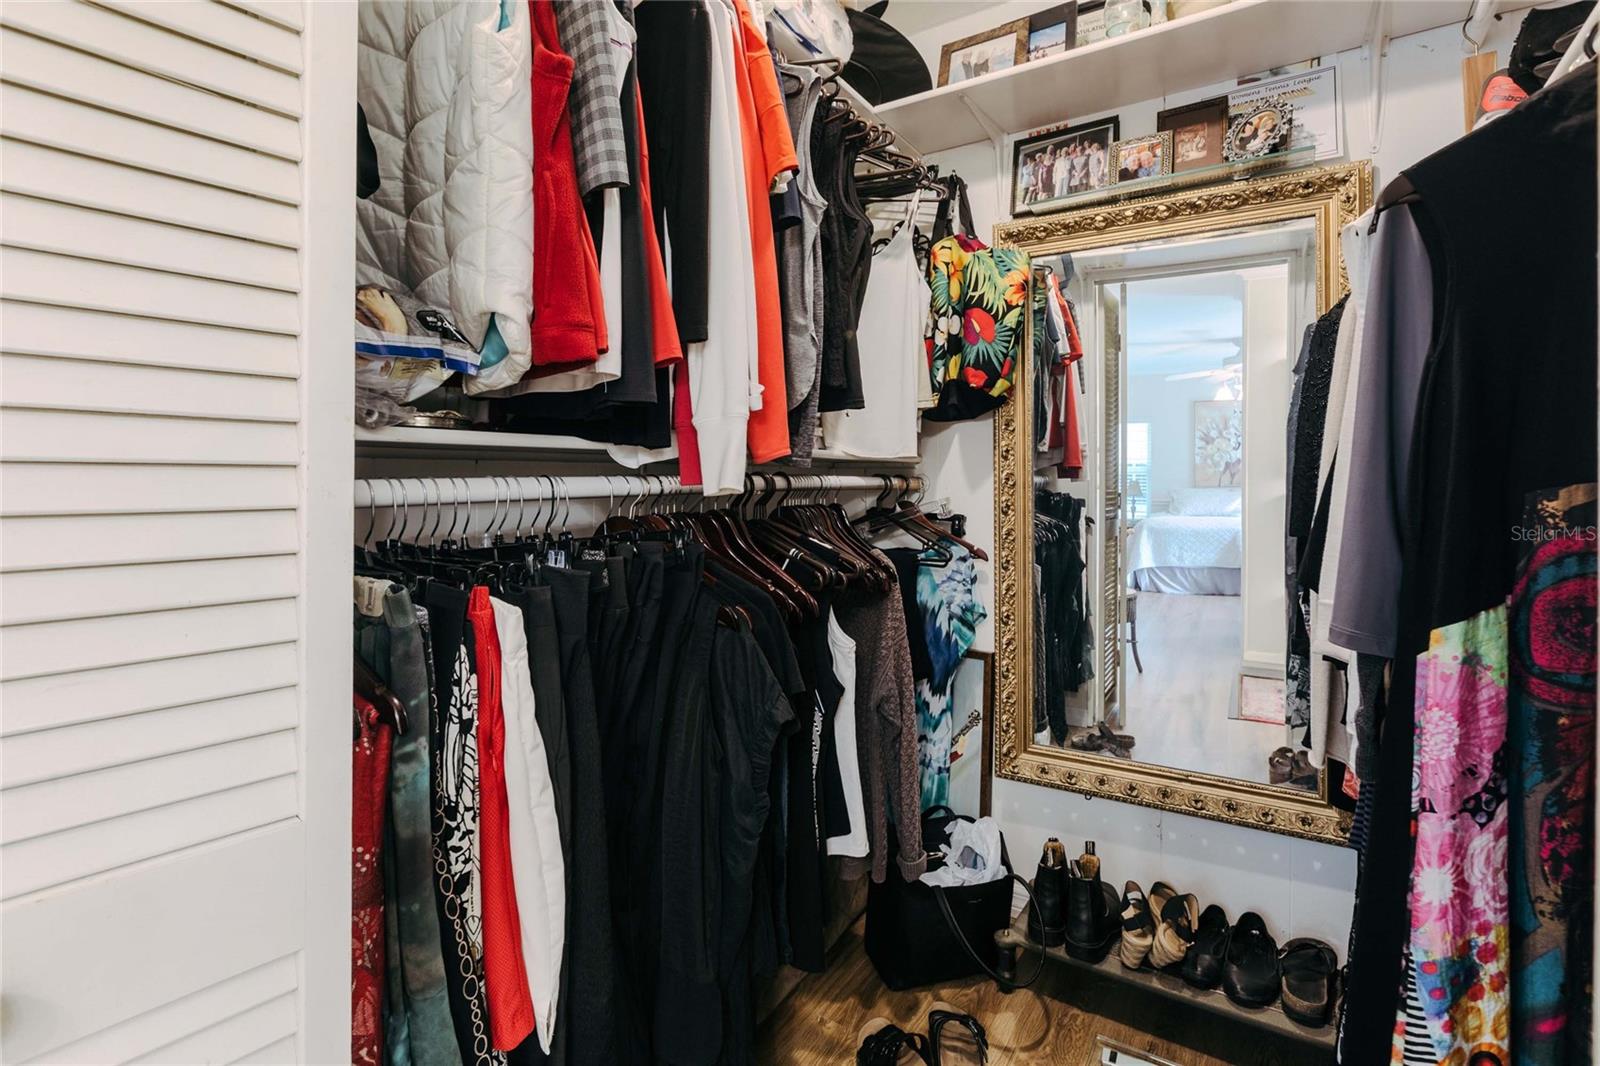
    Built-in Features, High Ceilings, Open Floorplan, Walk-In Closet(s)

  • Total Bedrooms

    2

  • Bathrooms

    2

  • Cooling YN

    YES

  • Cooling

    Central Air

  • Fireplace YN

    NO

  • Heating YN

    YES

  • Heating

    Central

  • Pet friendly

    Cats OK, Dogs OK

Exterior

  • Garage

    No

  • Construction Materials

    Vinyl Siding

  • Other Exterior Features

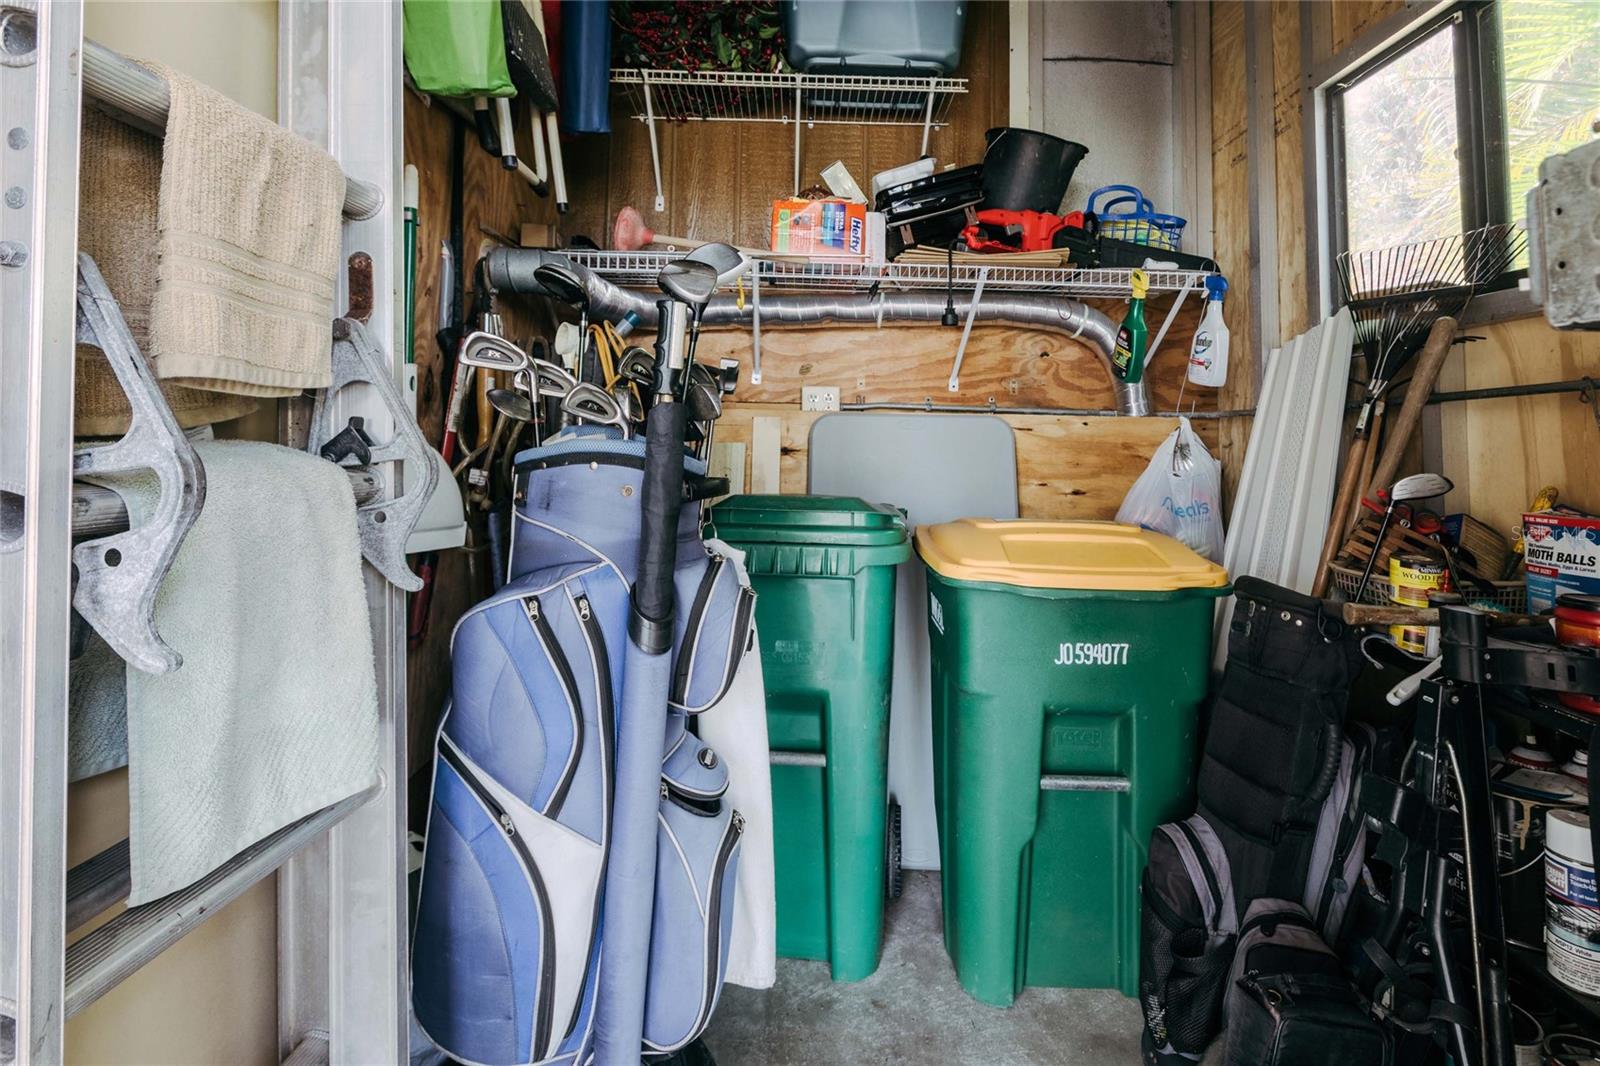
    Lighting, Other, Storage

  • Patio and Porch Features

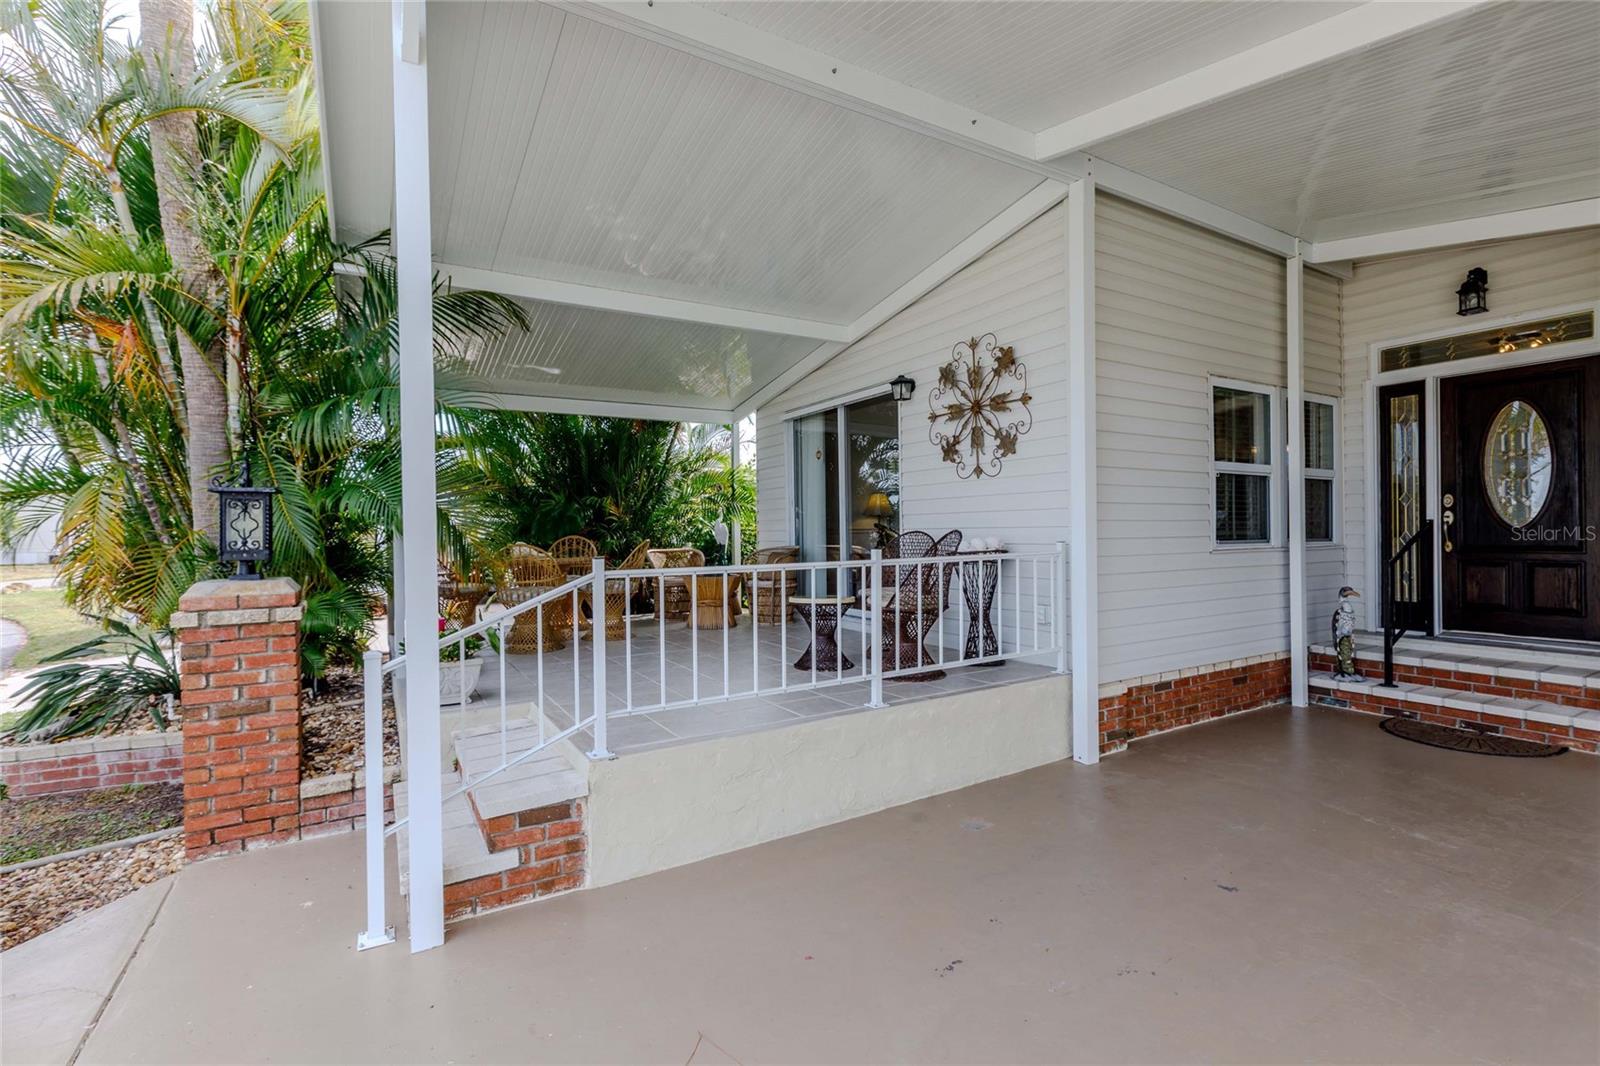
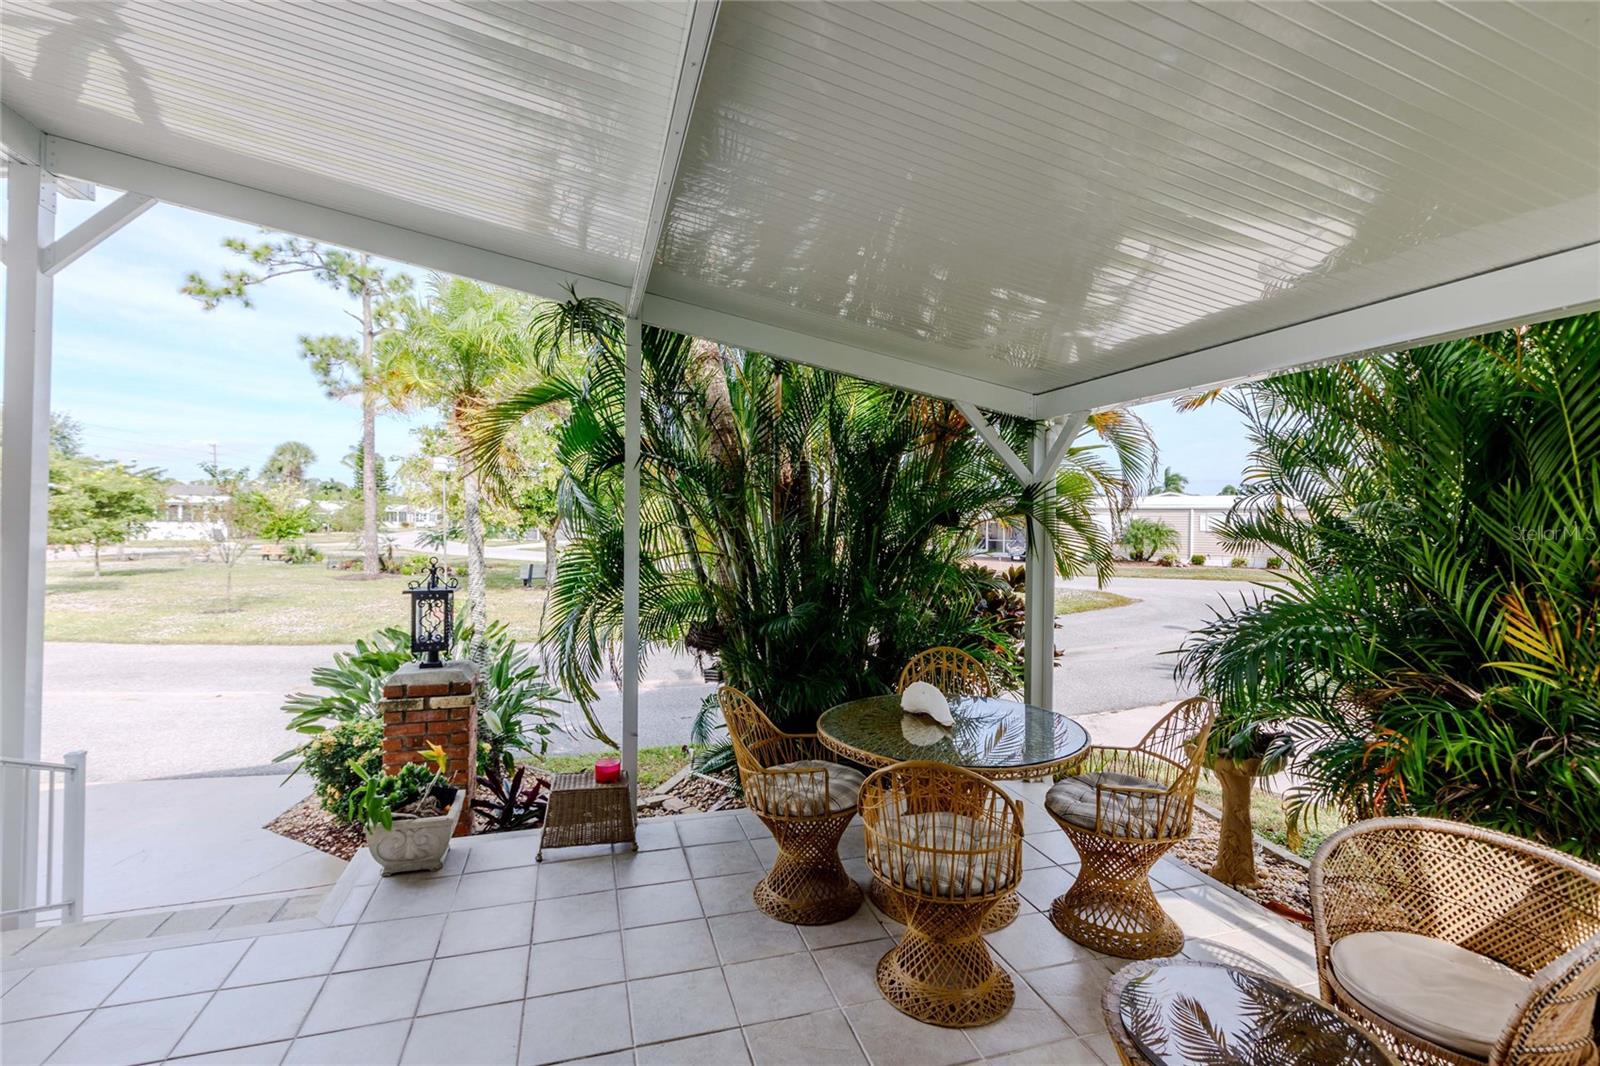
    Front Porch, Other, Porch

  • Pool

    Yes

  • Pool Features

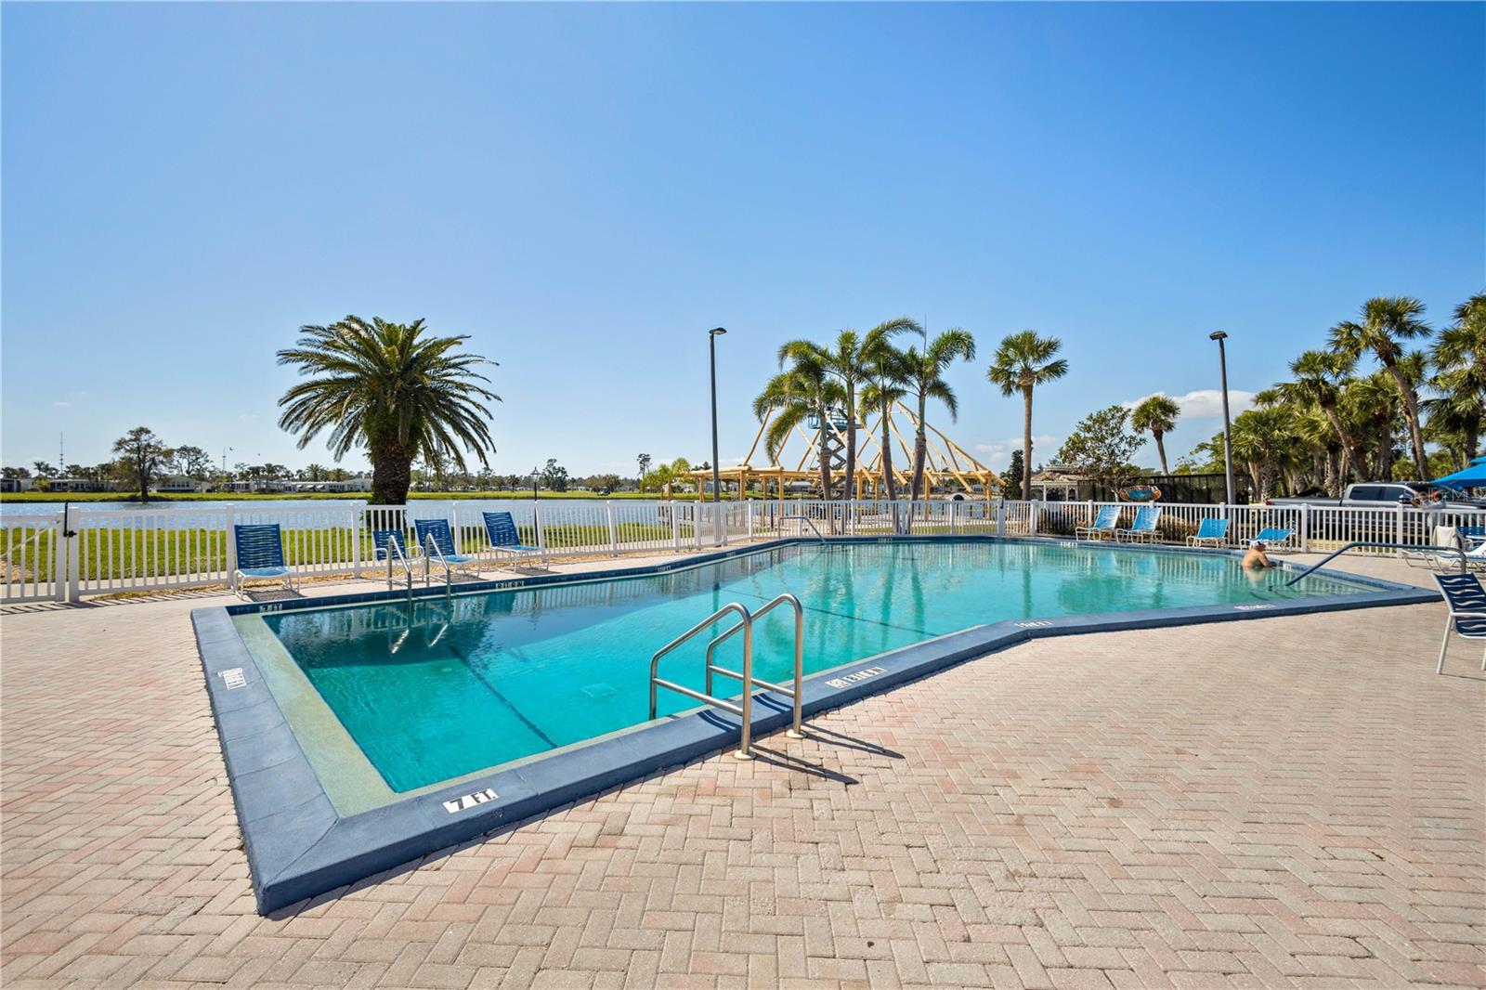
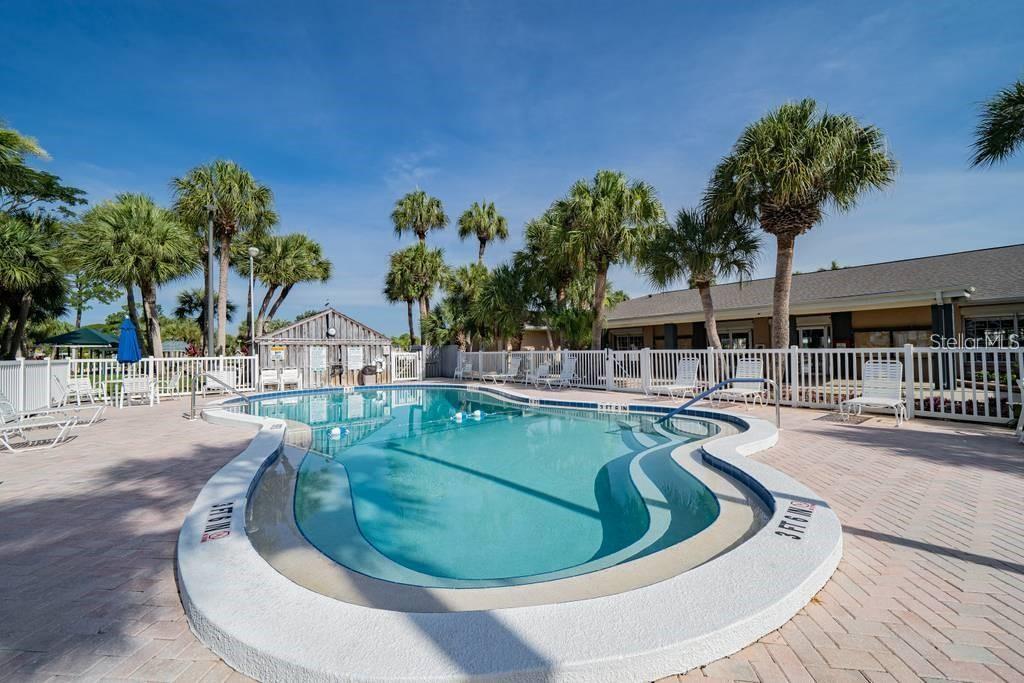
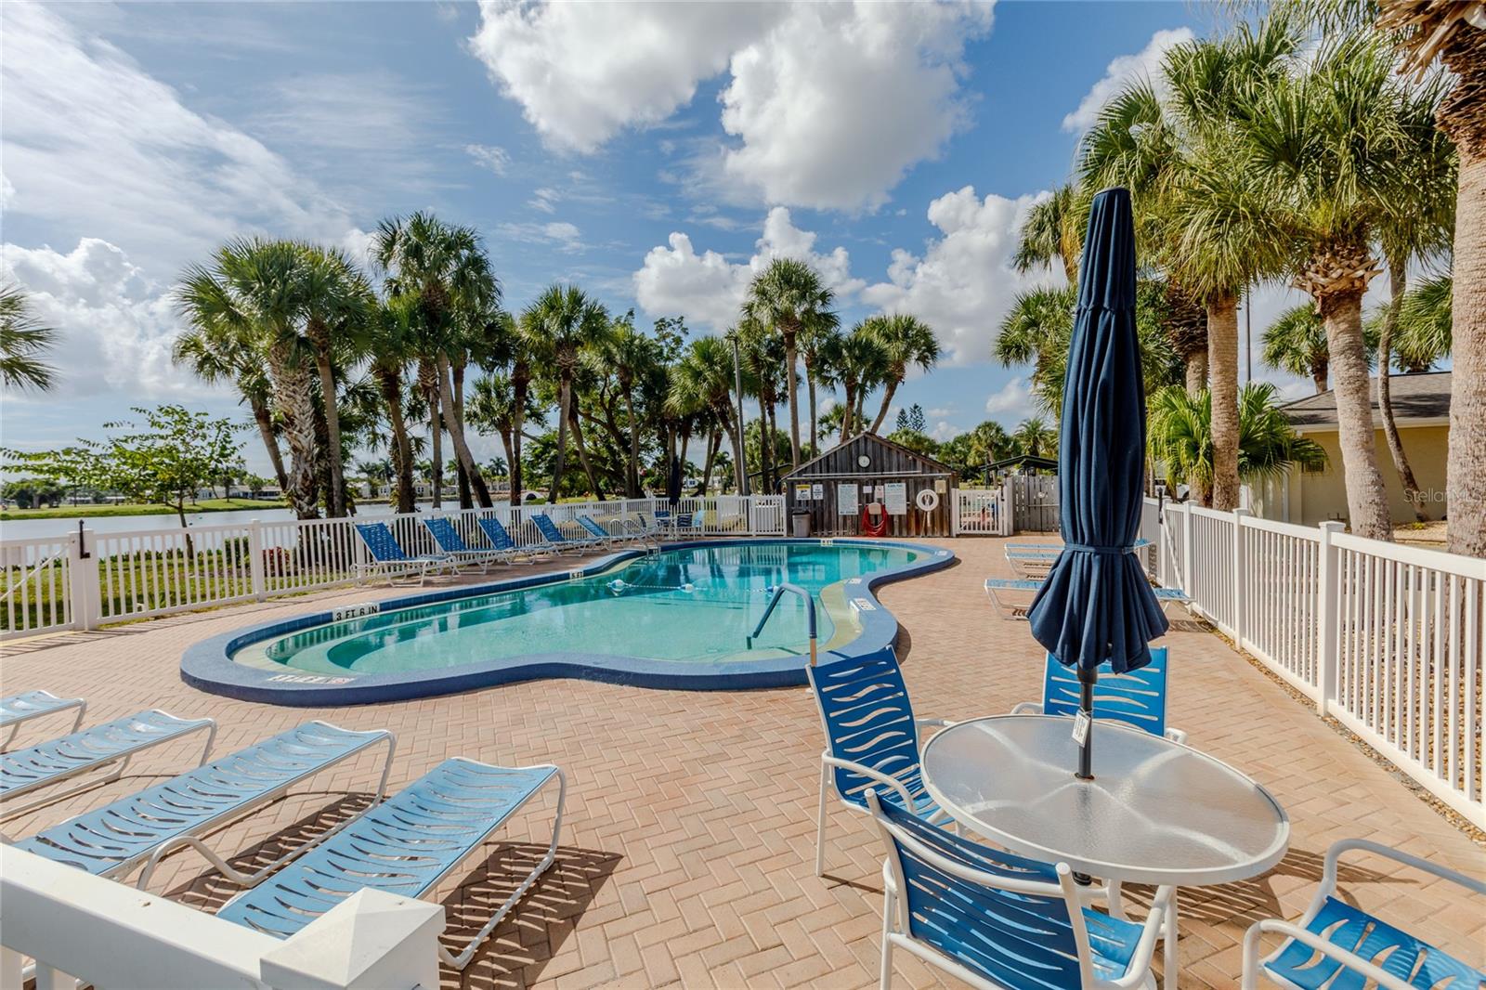
    Gunite, Heated, In Ground

  • Waterfront YN

    NO

  • View

    Park/Greenbelt

Area & Lot

  • Lot Features

    Greenbelt

  • Lot Size(acres)

    0.09

  • Lot Size(square feet)

    3,867

  • Property Type

    Residential

  • Property Sub Type

    Manufactured Home

  • Architectural Style

    Florida, Ranch

Price

  • Sales Price

    $165,000
  • Tax Amount

    $2,251

  • Sq. Footage

    1,122

  • Price/SqFt

    $147

HOA

  • Association

    YES

  • Association Fee

    $365

  • Association Fee Frequency

    Monthly

  • Association Fee Includes

    N/A

  • Total Monthly Fees

    $396

School District

  • Elementary School

    Kingsway

  • Middle School

    Port Charlotte Middle

  • High School

    Charlotte High

Property Features

  • New Construction

    NO

  • Association Amenities

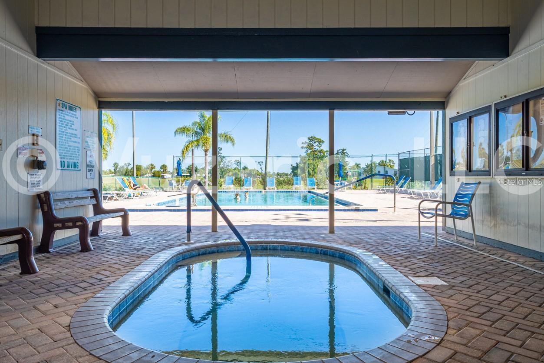
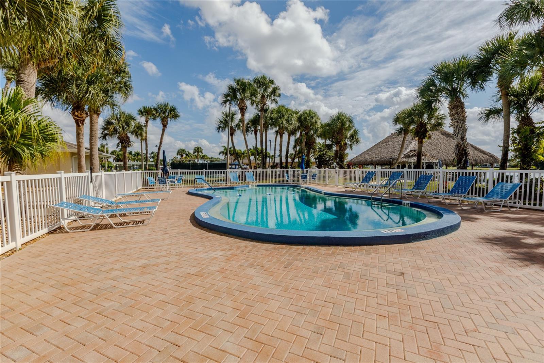
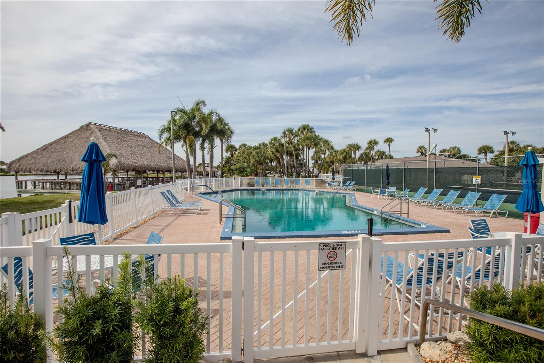
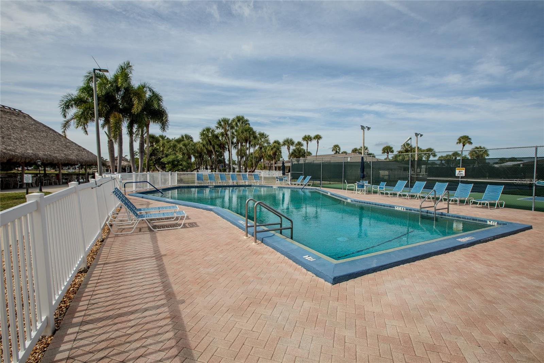
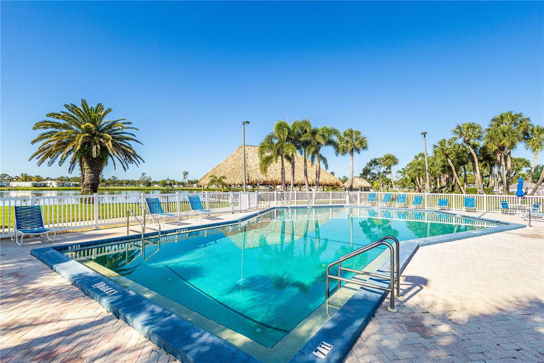
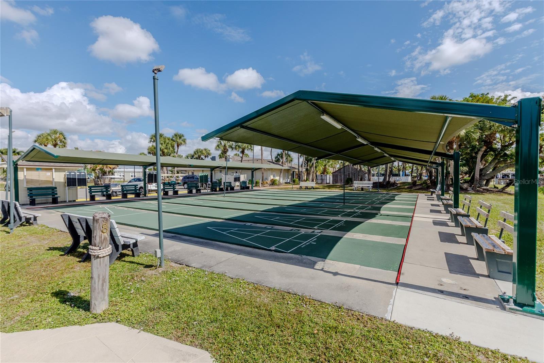
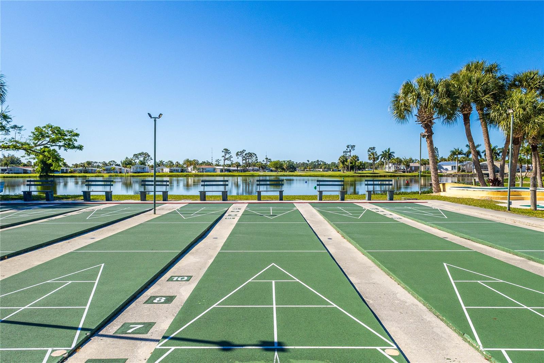
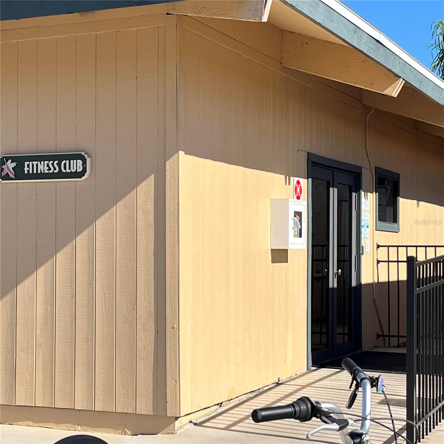
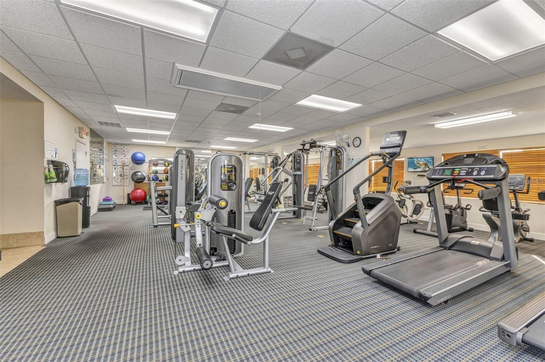
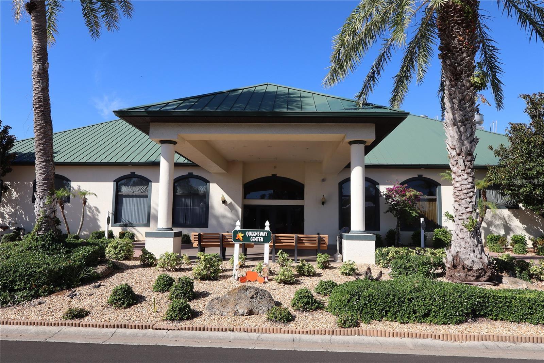
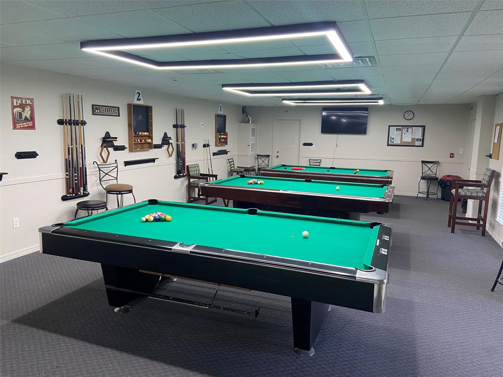
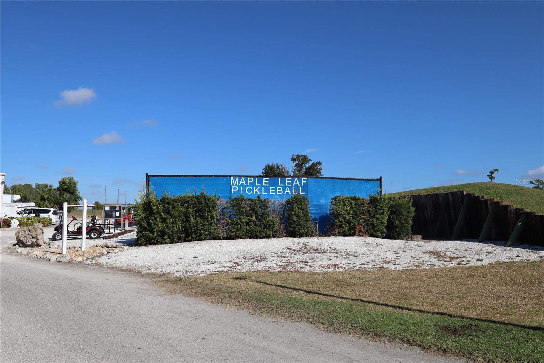
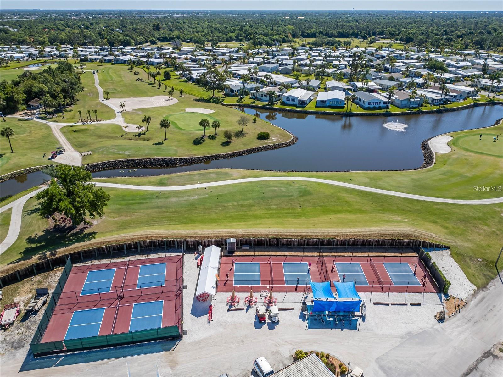
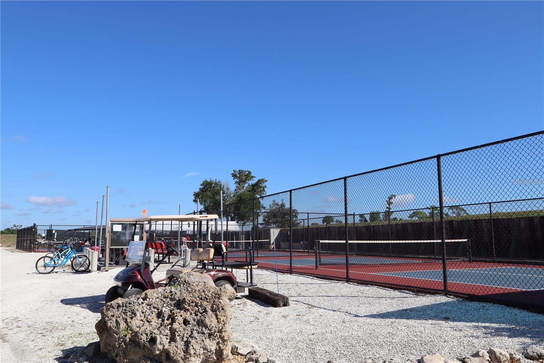
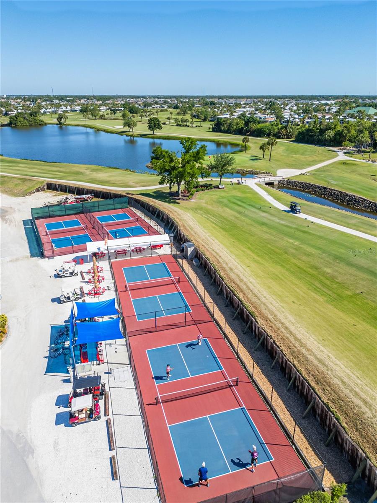
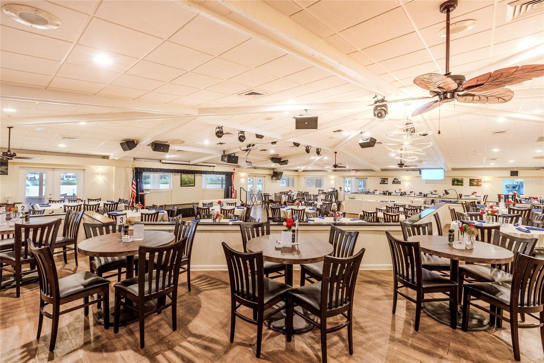
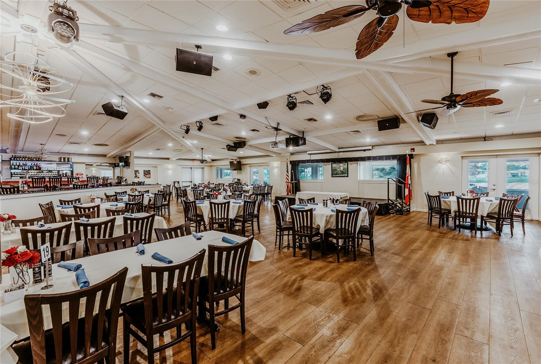
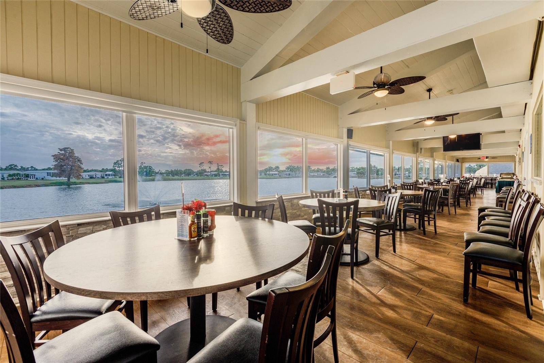
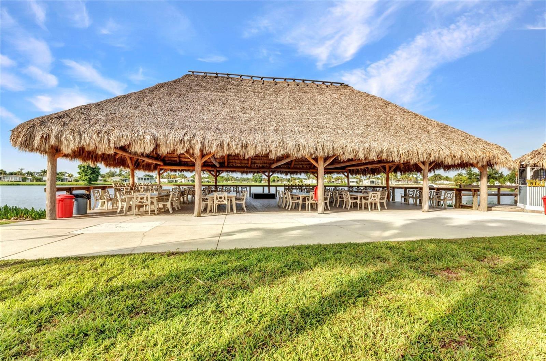
    Clubhouse, Fitness Center, Gated, Golf Course, Laundry, Maintenance, Other, Pool, Recreation Facilities, Sauna, Security, Shuffleboard Court, Spa/Hot Tub, Tennis Court(s)

  • Ownership

    Fee Simple

  • Senior Community YN

    YES

  • Sewer

    Public Sewer

  • Tax Lot

    1008

  • Water Source

    Public

Schedule a Showing

Showing scheduled successfully.

<
>
IN PERSON
VIA CHAT

What is 3 + 4 ?


Change time

Mortgage calculator

Estimate your monthly mortgage payment, including the principal and interest, property taxes, and HOA. Adjust the values to generate a more accurate rate.

Your payment

Principal and Interest:

$

Property taxes:

$

HOA fees:

$

Total loan payment:

$

Total interest amount:

$

Location

County

Charlotte

Elementary School

Kingsway

Middle School

Port Charlotte Middle

High School

Charlotte High

Listing Courtesy of Robyn Thomas , COLDWELL BANKER SUNSTAR REALTY

RealHub Information is provided exclusively for consumers' personal, non-commercial use, and it may not be used for any purpose other than to identify prospective properties consumers may be interested in purchasing. All information deemed reliable but not guaranteed and should be independently verified. All properties are subject to prior sale, change or withdrawal. RealHub website owner shall not be responsible for any typographical errors, misinformation, misprints and shall be held totally harmless.

Agent Michael Graf

Business Coach | Executive Sales Associate | Realtor®

Michael Graf

Call Michael today to schedule a private showing.


* Listings on this website come from the FMLS IDX Compilation and may be held by brokerage firms other than the owner of this website. The listing brokerage is identified in any listing details. Information is deemed reliable but is not guaranteed. If you believe any FMLS listing contains material that infringes your copyrighted work please click here to review our DMCA policy and learn how to submit a takedown request.© 2024 FMLS.
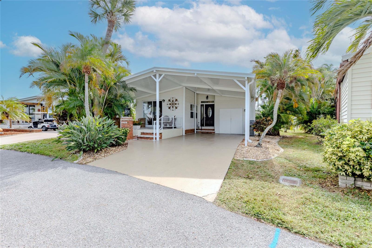
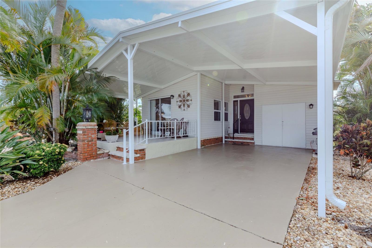
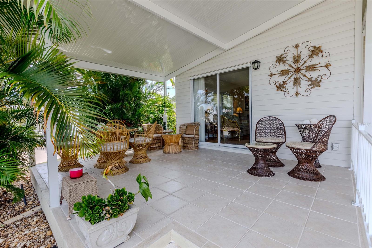
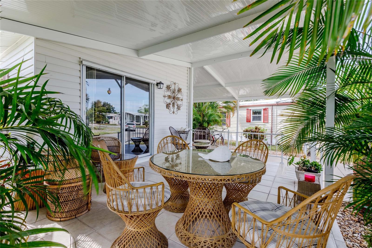
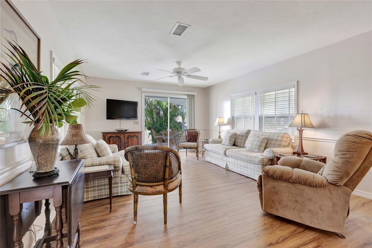
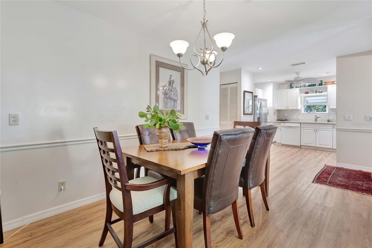
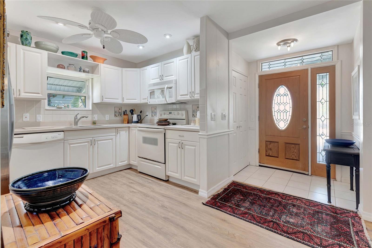
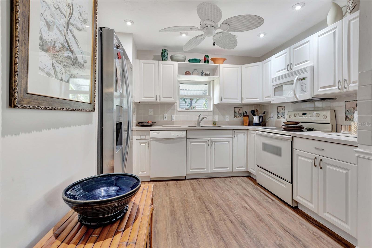
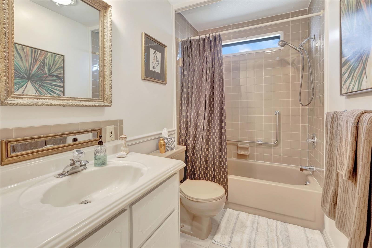
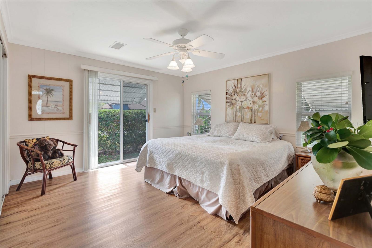
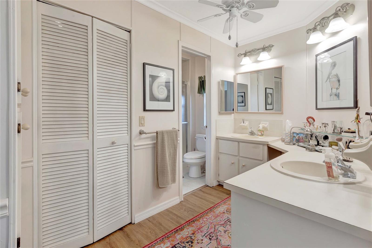
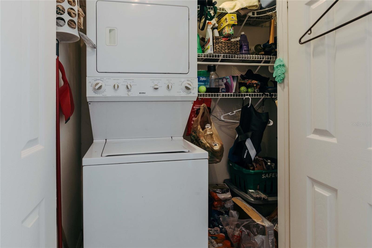
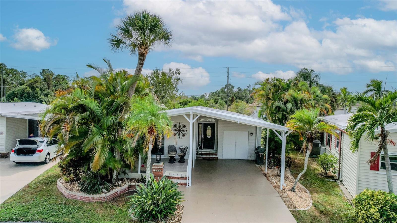
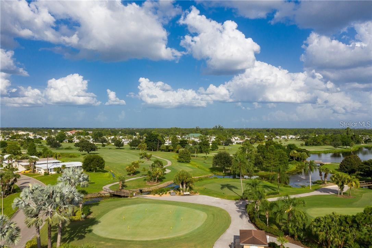
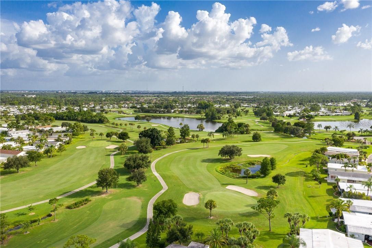
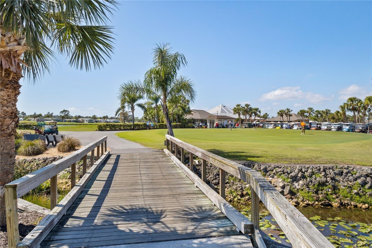
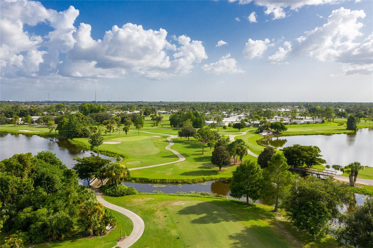
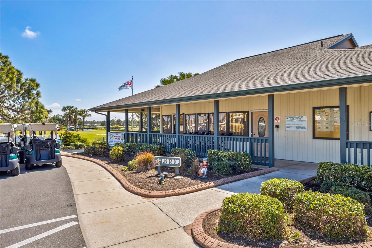
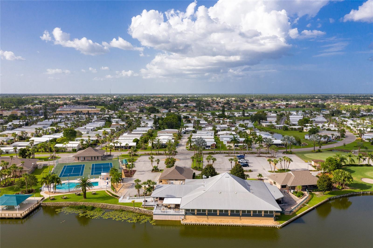
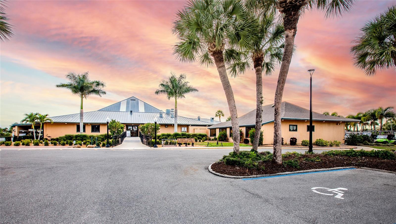
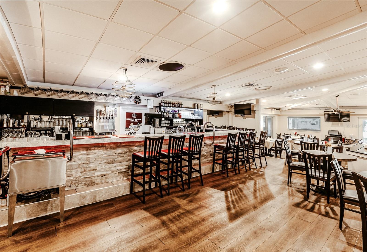
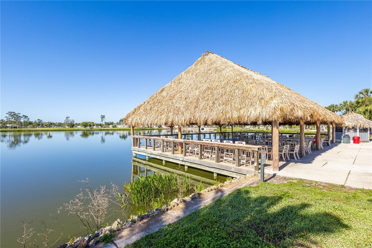
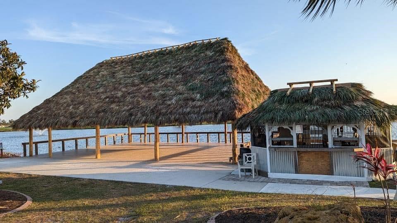
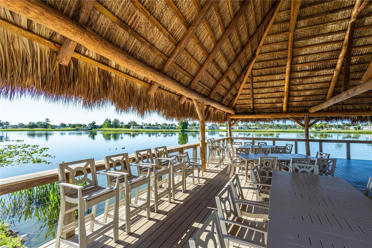
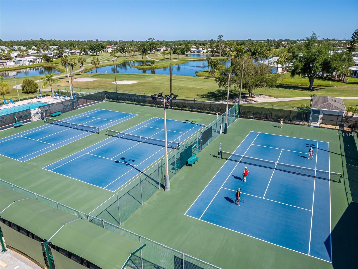
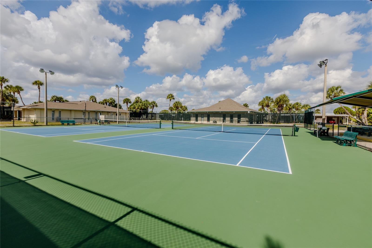
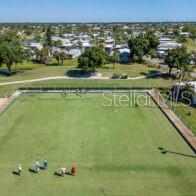
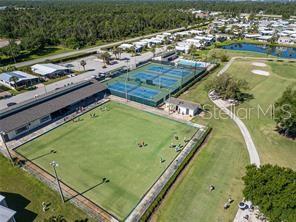
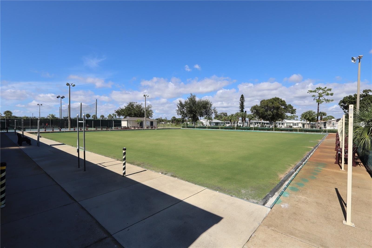
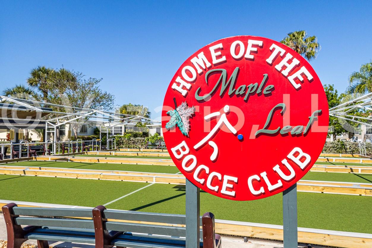
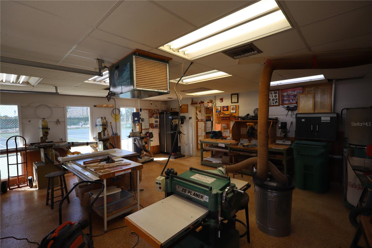
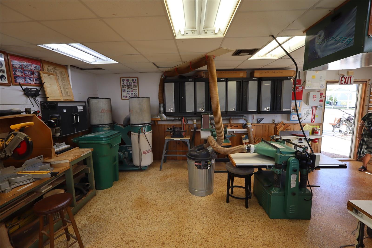
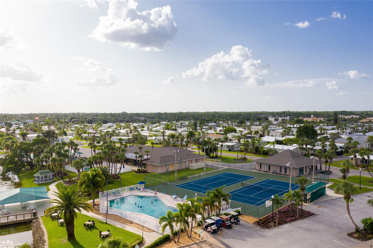
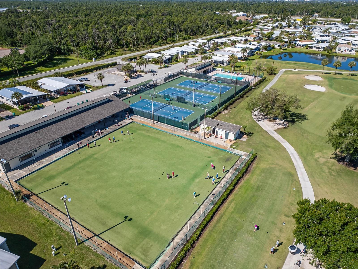
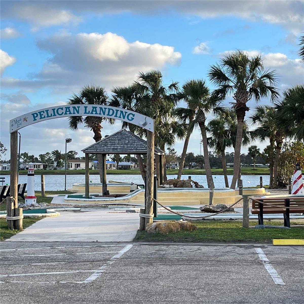
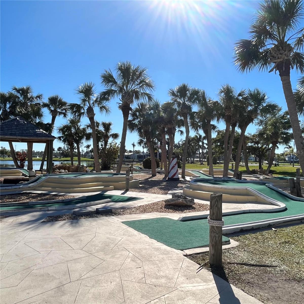
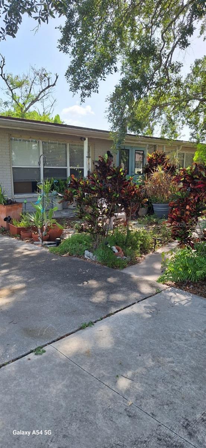
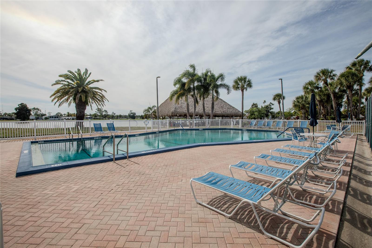
Welcome Home to Maple Leaf Golf & Country Club Living! Pride of Ownership | Move-In Ready | 55+ Resort Lifestyle Step into comfort, style, and serenity with this beautifully upgraded 2-bedroom, 2-bath home in the Maple Leaf & GOLF COUNTRY CLUB, certificate-owned Maple Leaf Golf and Country Club—an award-winning 55+ community that blends active living with resort-style amenities. Property Features: Modern Open Floor Plan: Bright and airy layout with natural light pouring in from every angle. Upgraded Interiors: Newer vinyl flooring with plywood underlayment, recessed lighting, and soaring ceilings create a fresh, contemporary feel. Gourmet Kitchen: Corian countertops, newer appliances, and custom cabinetry make cooking a joy. Oversized Primary Suite: A luxurious retreat with a huge walk-in closet and a -inspired en-suite bath. with vanity, dual sinks, make up vanity and shower- no tub Guest Comfort: Second full bath with single vanity and tub/shower combo—perfect for visitors. Convenient Laundry: Inside laundry area with ample storage Outdoor Living: Spacious large lanai / porch with parkette views—ideal for morning coffee or evening relaxation and entertaining guest Recent Upgrades: Newer carport 2023, roof, 2023 and hurricane shutters for peace of mind. Community Amenities: Living here means more than just owning a home—it's joining a vibrant, social lifestyle with endless opportunities to stay active and engaged: 18-hole executive golf course and pro shop Lighted tennis courts & brand-new pickleball courts Four heated swimming pools & a fully equipped fitness center Bocce ball, lawn bowling, mini-putt, horseshoes & seasonal fishing lakes Over 75 clubs: arts & crafts, woodworking, ceramics, cards, bingo, computers & more On-site bar & restaurant with live music, entertainment & community events tiki bar live music Additional Highlights: Certificate (share) ownership included Secure, friendly, and well-maintained community Low-maintenance living with high-value amenities # 1008 York trail is a Pet-friendly and perfect for active adults

2100 KINGS HIGHWAY 1008

Message successfully sent.

What would you like to know?

What is 3 + 4 ?

I agree to receive email communication and understand I can unsubscribe at any time.

I agree to be contacted by The Graf Group of Coldwell Banker via call, email, and text for real estate services. To opt out, you can reply 'stop' at any time or reply 'help' for assistance. You can also click the unsubscribe link in the emails. Message and data rates may apply. Message frequency may vary. Privacy Policy

Related Properties

New on site 1 day ago
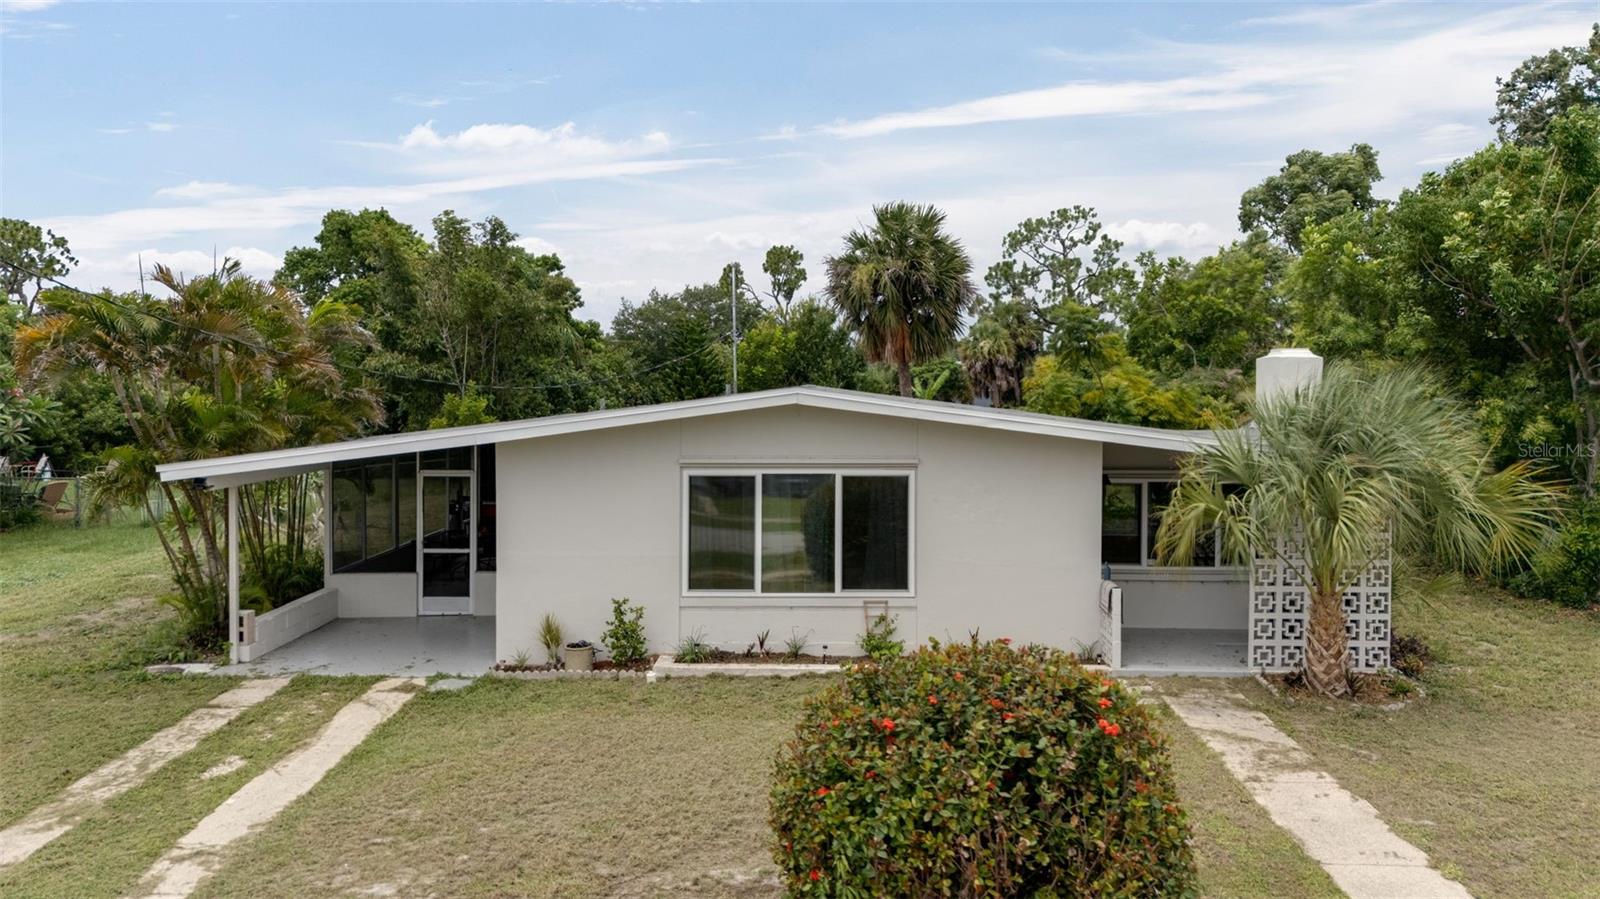
Charming and beautifully updated, this 2-bedrooom, 1-bath bungalow offers the perfect blend of comfort and convenience.  Step inside to find a fully renovated galley kitchen, stylish new laminate flooring throughout, and a beautifully updated bathroom with a modern shower.  The open living and dining area creates an inviting space for everyday living, while the separate step-down family room/den provides additional flexibility and a cozy fireplace.

Enjoy relaxing outdoors on the covered and screened side patio overlooking the freshwater canal, offering a peaceful setting to unwind or enjoy your morning coffee. A pathway and small dock have been added for easy access to fish on the freshwater canal, with a shade tree nearby.  Additional updates include a newer rolled roof, giving an added peace of mind.

Conveniently located just minutes from US-41, shopping, restaurants, medical facilities, parks and Charlotte Harbor.  Whether you're looking for a full-time residence, seasonal getaway, or investment opportunity, this move-in-ready home is one you won't want to miss!
#TB8531223

PORT CHARLOTTE

3213 NORMANDY DRIVE E

2 Beds

1 Baths

874 Sq.Ft.

$174,500

MLS#: TB8531223

New on site 1 day ago
Great investment opportunity on an 11,424 SF lot. This well-maintained 3BD/2BA home features an open layout, enclosed A/C lanai/bonus room, 2025 HVAC, updated kitchen, baths, plumbing, and electrical, plus a 1-year-old water heater. Roof replacement needed. Excellent fix-and-hold or value-add opportunity with strong upside.
#TB8531436

PORT CHARLOTTE

138 FRANCIS DRIVE NE

2 Beds

2 Baths

1,204 Sq.Ft.

$189,000
MLS#: TB8531436

New on site 1 day ago
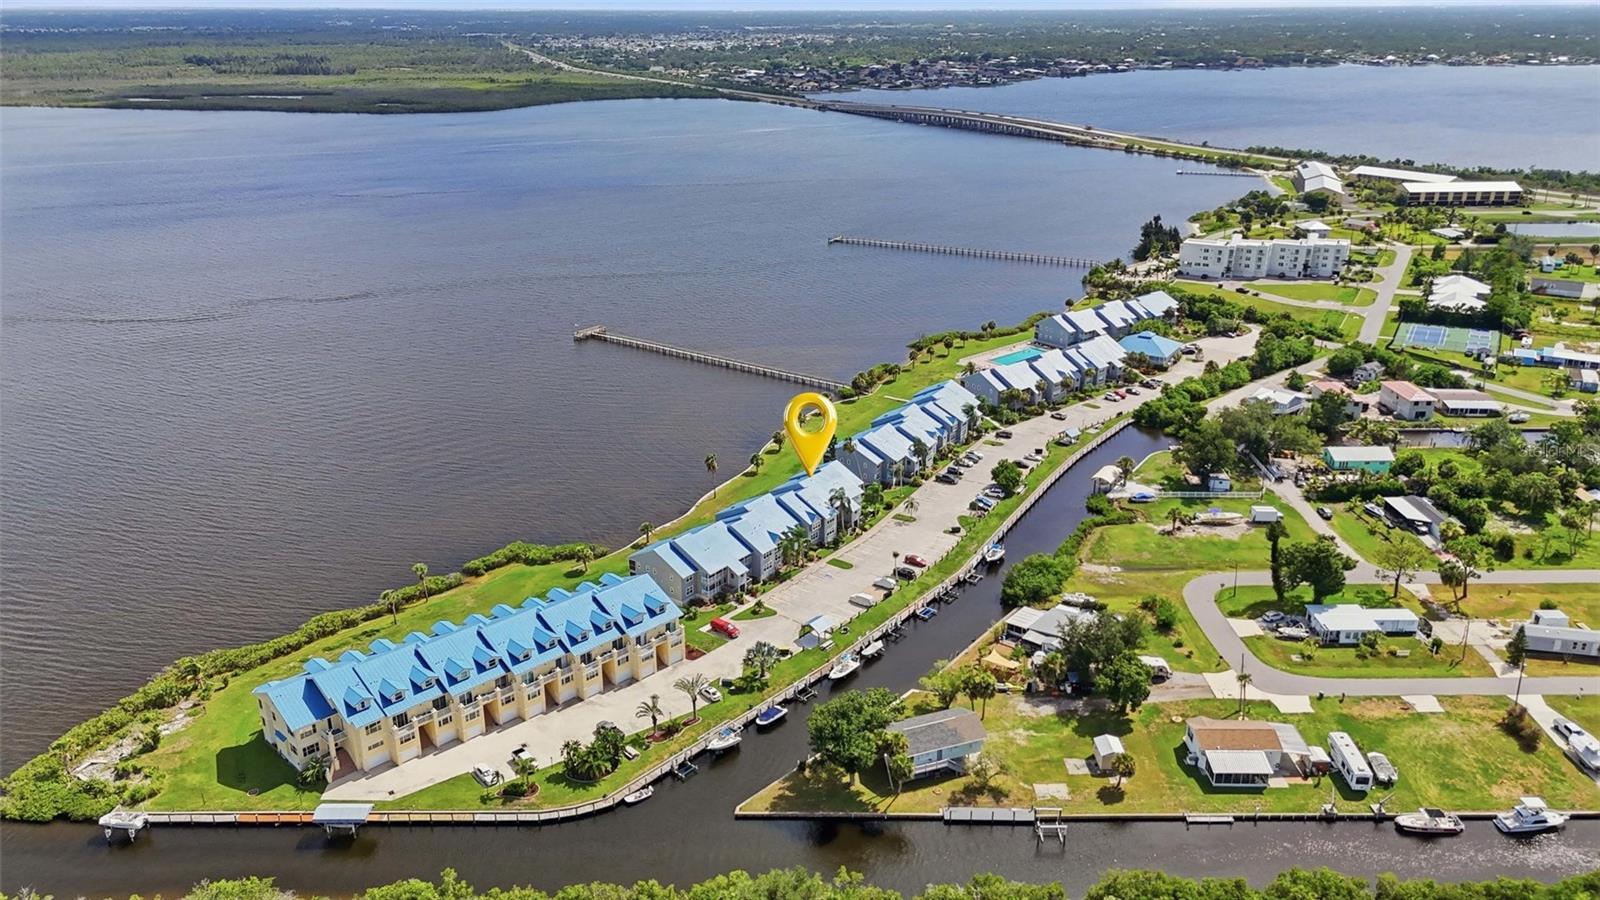
Welcome to your own WATERFRONT retreat in the highly sought-after gated community of Harbor Village in Port Charlotte! This COMPLETELY UPDATED & TURNKEY one-bedroom, one-bathroom + LOFT condo offers the perfect combination of comfort, style & low-maintenance living, making it ideal for year-round residents, snowbirds, or anyone seeking a relaxing Florida getaway. Designed w/ both comfort & functionality in mind, the thoughtfully crafted floor plan makes exceptional use of every square foot, creating an open, bright & inviting living space. The all-NEW kitchen is sure to impress, showcasing white wood cabinetry, elegant granite countertops, classic subway tile backsplash, & NEW stylish tray ceiling accented w/ recessed lighting. A spacious breakfast bar provides the perfect spot for casual dining or gathering w/ family & friends, while the NEW sink/faucet complete the space. Designed w/ both style & functionality in mind, this stunning kitchen is ideal for everything from everyday living to effortless entertaining. The spacious primary bedroom is a peaceful retreat, featuring large windows that frame tranquil canal views & fill the room w/ an abundance of natural light. A NEW ceiling fan enhances year-round comfort, while the generously sized walk-in closet (with shelving), beautifully accented by a stylish barn door, offers both ample storage & a touch of modern farmhouse charm. Just beyond the walk-in closet, you'll discover the beautifully RENOVATED bathroom, thoughtfully updated w/ modern finishes throughout. This stylish space features a NEW Vanity*Toilet*Walk-in shower*Fixtures*Contemporary Lighting & *Tile flooring creating a fresh, spa-like atmosphere.  Perfectly positioned between the kitchen & living room, the beautifully crafted wood spiral staircase serves as both a striking architectural feature & a gateway to the versatile loft overlooking the main living area. This inviting space is finished w/plush carpeting & a ceiling fan, making it ideal as a home office, media room or additional living area. The loft also includes a spacious walk-in attic storage area that is already plumbed for a future bathroom, offering incredible potential for expansion. If additional sleeping space is desired, the loft can easily be enclosed to create a private 2nd bedroom while still leaving room to customize the space to fit your lifestyle. Step through the oversized HURRICANE IMPACT RESISTANT glass door onto your private balcony & be greeted by breathtaking panoramic views of the MYAKKA RIVER & CHARLOTTE HARBOR. Wake up each morning to tranquil harbor views as you sip your coffee on the private lanai, where gentle breezes and the peaceful waterfront setting provide the perfect start to your day.  Other recent updates include hurricane impact windows, NEW interior paint, NEW interior doors, NEW baseboards, NEW tray ceiling in kitchen, NEW lighting, NEW fans (except loft) & NEW luxury vinyl flooring throughout! Enjoy resort-style living with an impressive array of amenities, including a heated Olympic-size pool w/ expansive sun deck overlooking the water, a clubhouse w/ a social area, fitness center, tennis/pickleball courts, fishing pier, first-come, first-served boat docks, boat & RV storage & community grilling areas. Recent community improvements include new roofs/siding, while the HOA fees conveniently cover cable TV, internet & water. This waterfront community is the perfect place to enjoy the very best of the coastal lifestyle!
#C7528109

PORT CHARLOTTE

4410 WARREN AVENUE 412

1 Beds

1 Baths

798 Sq.Ft.

$182,900

MLS#: C7528109

New on site 2 days ago
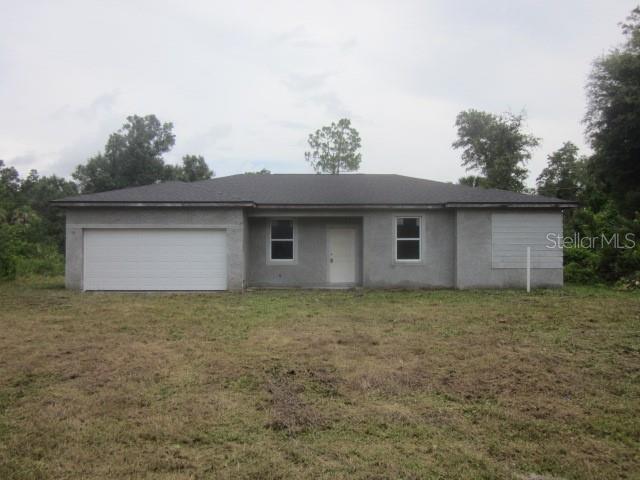
Calling all investors and contractors. This is your chance to finish construction on a single-family home in a good location. Located a few blocks off US 41, this house could be the opportunity you have been waiting for as a home or investment property. Once complete, it will have 4 bedrooms and 2 bathrooms with a nice sized kitchen and living area. The location is fantastic with proximity to I-75 via Sumter, US 41, and all area amenities in North Port and Port Charlotte. There are no HOA or CDD fees. This property must be sold cash only. Easy to show.
#A4700586

PORT CHARLOTTE

15456 PIEDMONT AVENUE

4 Beds

2 Baths

1,636 Sq.Ft.

$144,500

MLS#: A4700586

LOVE AT FIRST SIGHT! POND VIEWS -2 lLanai's - The moment you step into this breathtaking, pristine 2BR/2BA Jacobsen-built home, you will know you’ve found paradise! Perfectly situated with a sought-after southern rear exposure, this one-of-a-kind property serves up picturesque, serene water views and spectacular Florida sunrises and sunsets. It is the absolute ultimate vibe for pure relaxation!
ABSOLUTE PRIDE OF OWNERSHIP & MOVE-IN READY! Sold FULLY FURNISHED with a gorgeous, high-end coastal look and neutral color palette, this home has been meticulously cared for from top to bottom. Rest easy knowing the heavy lifting has already been done:
Stunning Luxury Vinyl Plank Flooring installed over brand-new plywood subfloors and fully blocked floor joists.
Major Mechanical Updates: Newer Roof (2023), Carport (2023), Storage/Utility Shed (2023), Central A/C (2021), and Water Heater (2016). Newer Windows, bathing the spacious 24'x44' layout in beautiful natural light.open floor plan
INDOOR/OUTDOOR LIVING AT ITS FINEST! Whether you are sipping your morning coffee or hosting evening drinks, your options are endless. Enjoy the tranquil POND VIEWS from the enclosed rear lanai featuring both windows and screens. Step out onto the massive, -screened patio/lanai and 23x10 concrete patio to soak up the sun, or admire the water right from your dining room table!
The beautifully updated kitchen boasts a great layout, while both spacious bedrooms feature large walk-in closets (the guest room even includes a clever built-in desk/office setup!). Both bathrooms feel like a spa, completely modernized with new toilets, fixtures, countertops, stylish bowl sinks, and gorgeous custom tile backsplashes. Outside, the massive 54’ driveway easily accommodates 2–3 cars, plus a spacious 84 sq. ft. utility shed.
Located in the highly desirable Maple Leaf Golf & Country Club—a premier, resident-owned 55+ gated community Award Winning resort-style amenities: an 18-hole golf course, 5 tennis courts, pickleball, bocce ball, lawn bowling, 2 shuffleboard complexes, 2 hot tubs, a state-of-the-art fitness facility, a woodworking shop, a pottery studio, over 75+ active clubs, an on-site restaurant, and a full-service bar! Tiki bar and so much more!
Don't miss this picturesque, immaculate, water-view dream home. Schedule your showing today and start living the dream. Certificate conveys with the sale, furnished,
#C7527753

PORT CHARLOTTE

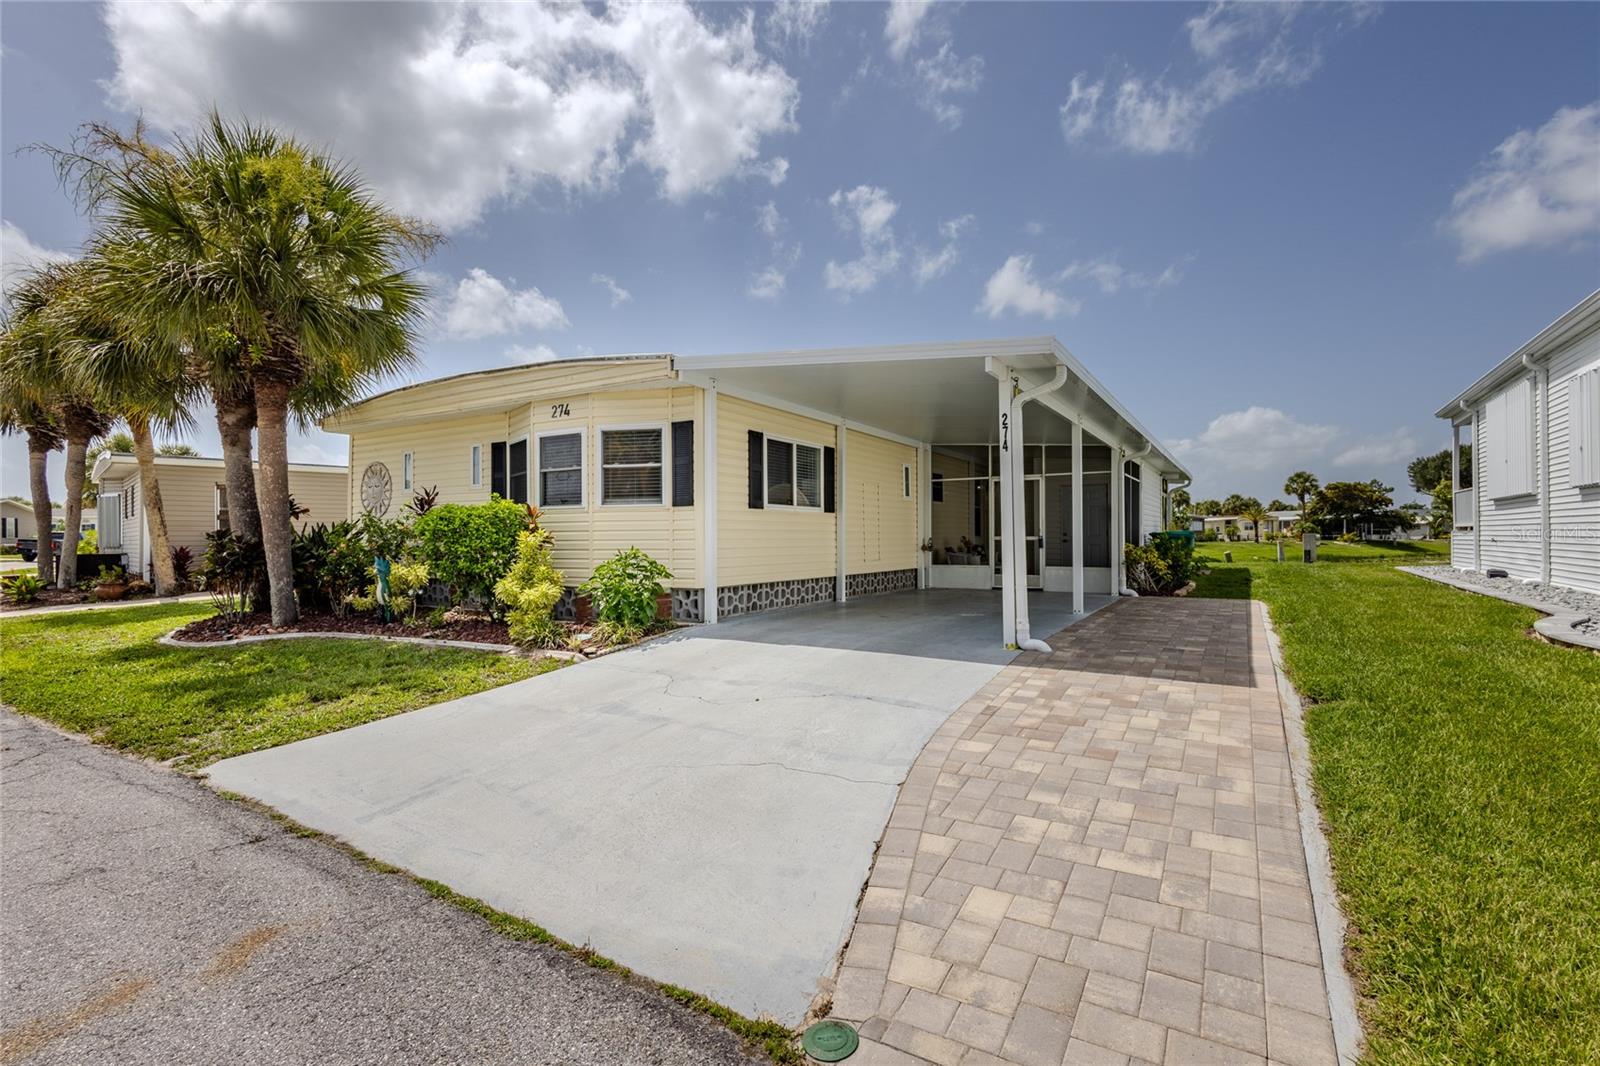
2100 KINGS HIGHWAY 274

2 Beds

2 Baths

1,056 Sq.Ft.

$189,000
MLS#: C7527753

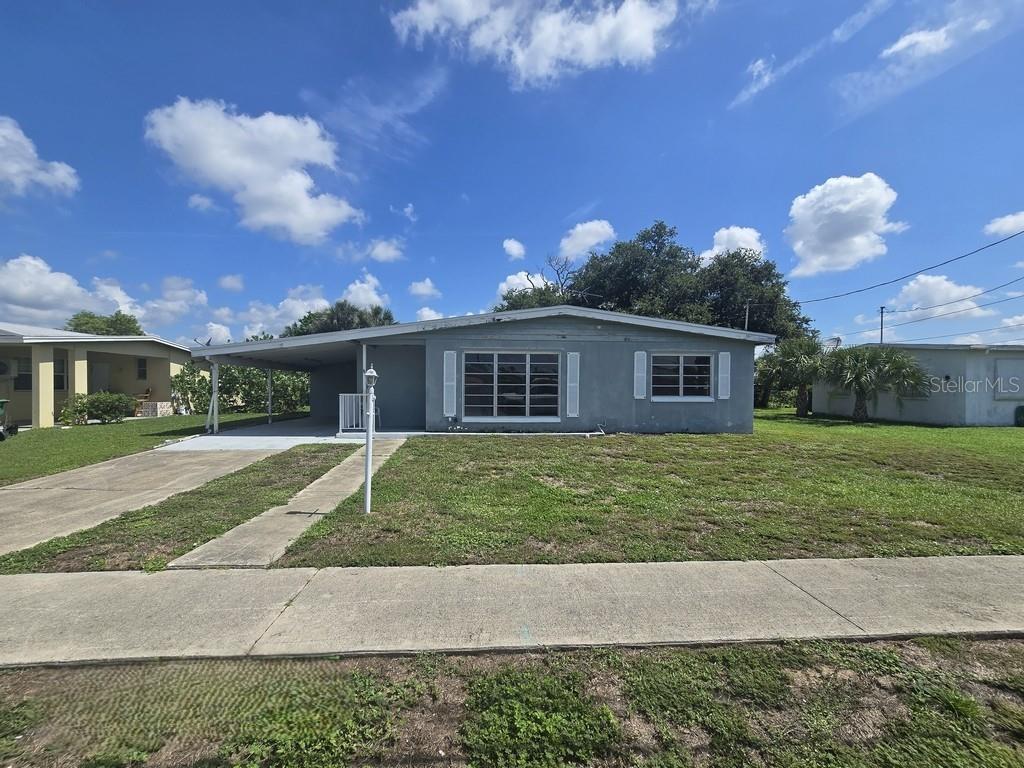
Virtually Staged. Located in central Port Charlotte, Great bones and a lot of potential. This home offers a 2 bedroom 1 bath floor plan with a open Covered enclosed Lanai for extra space. This is a great opportunity for the investor, or snowbird looking to make a good investment. Call and request your appointment today/
#C7528440

PORT CHARLOTTE

21330 HEPNER AVENUE

2 Beds

1 Baths

812 Sq.Ft.

$134,900
MLS#: C7528440
33948 zip code.  2 bedroom 2 bath, with huge screened lanai
Tile floor throughout home
Kitchen and bathrooms needs updating .
Fenced backyard!
#D6148079

PORT CHARLOTTE

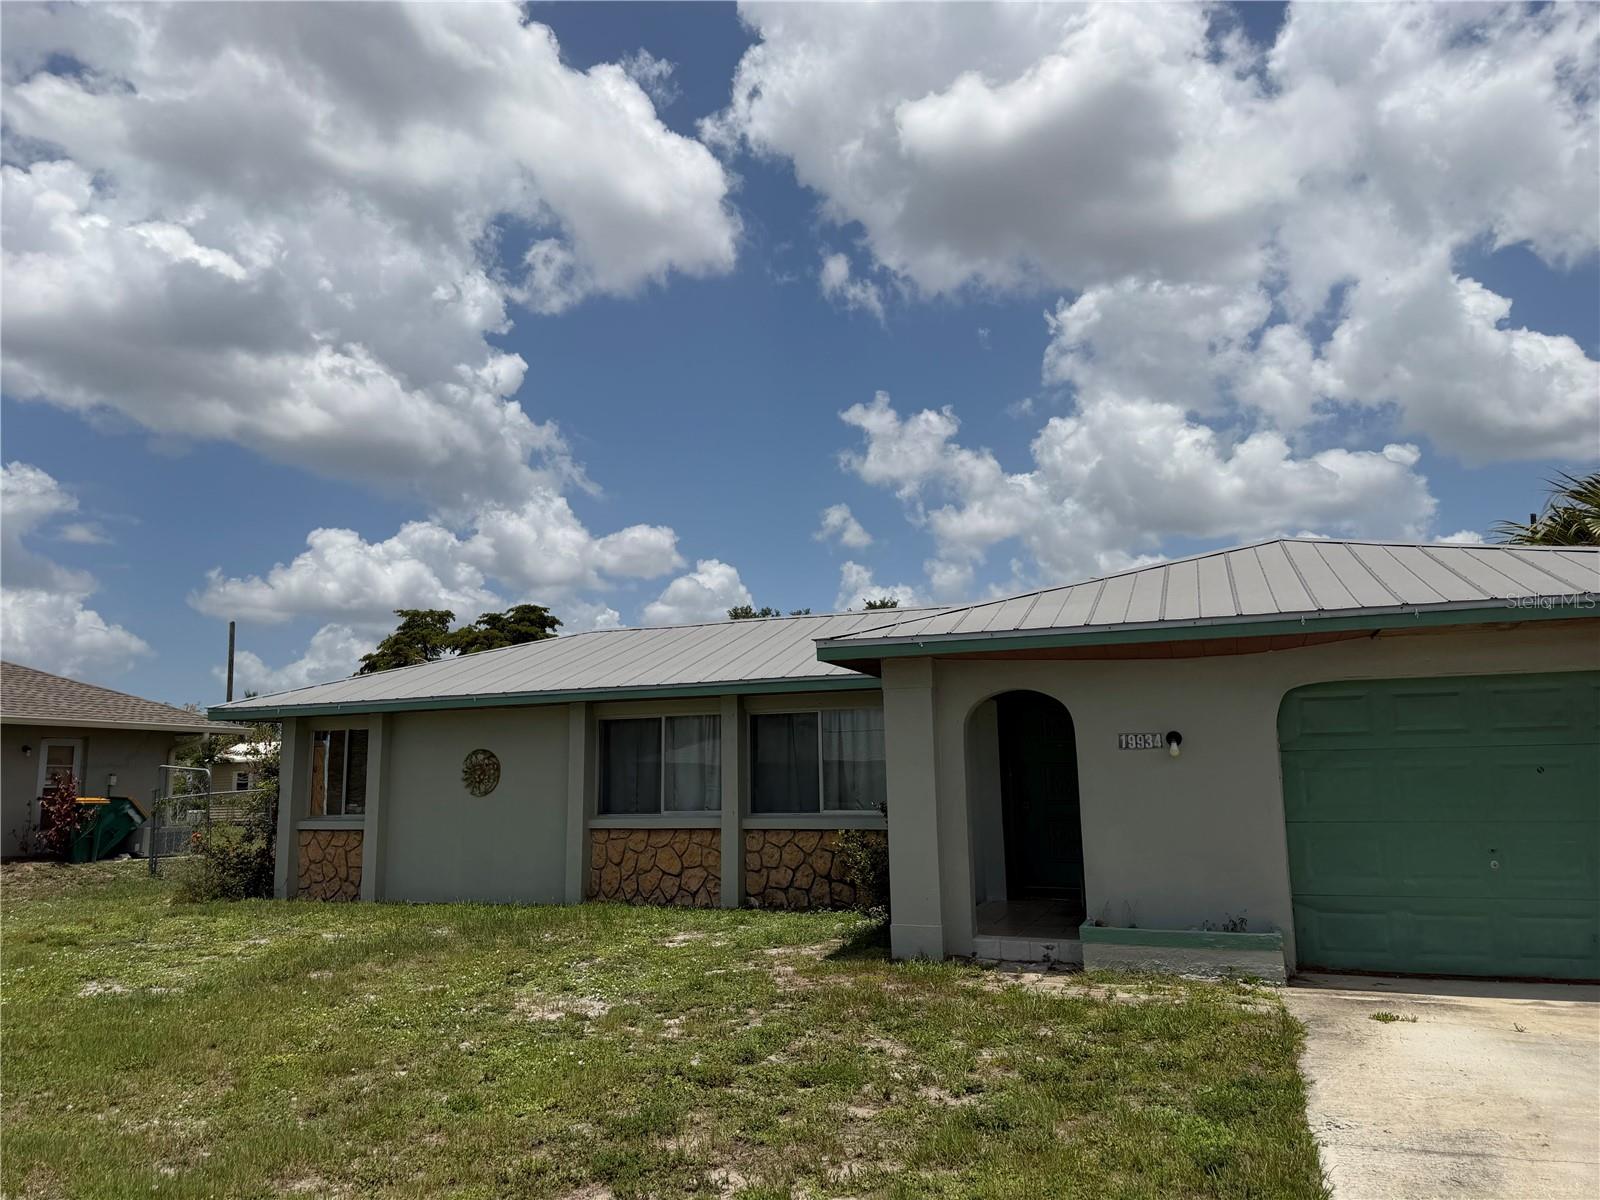
19934 MIDWAY BOULEVARD

2 Beds

2 Baths

1,104 Sq.Ft.

$169,900

MLS#: D6148079
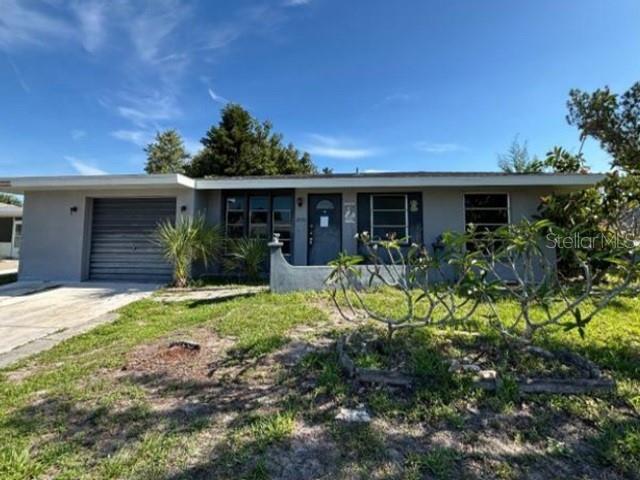
Auction Property. 2-bedroom, 2 bath, 927 square foot single level home sitting on 7,553 square foot lot in the Gardens of Gulf Cove. Amenities includes a clubhouse, community pool, shuffleboard, and tennis and basketball courts. Make it your own. Jump on this great deal before its gone! All buyers are responsible to confirm City, County, Zoning, Tax, and other records to their satisfaction before bidding. No inspection contingencies in contract. Absolutely no repairs before closing. This property is sold As-Is. This is a REO auction property.
#O6424820

PORT CHARLOTTE

13516 SANTA ROSA AVENUE

2 Beds

2 Baths

927 Sq.Ft.

$192,400

MLS#: O6424820
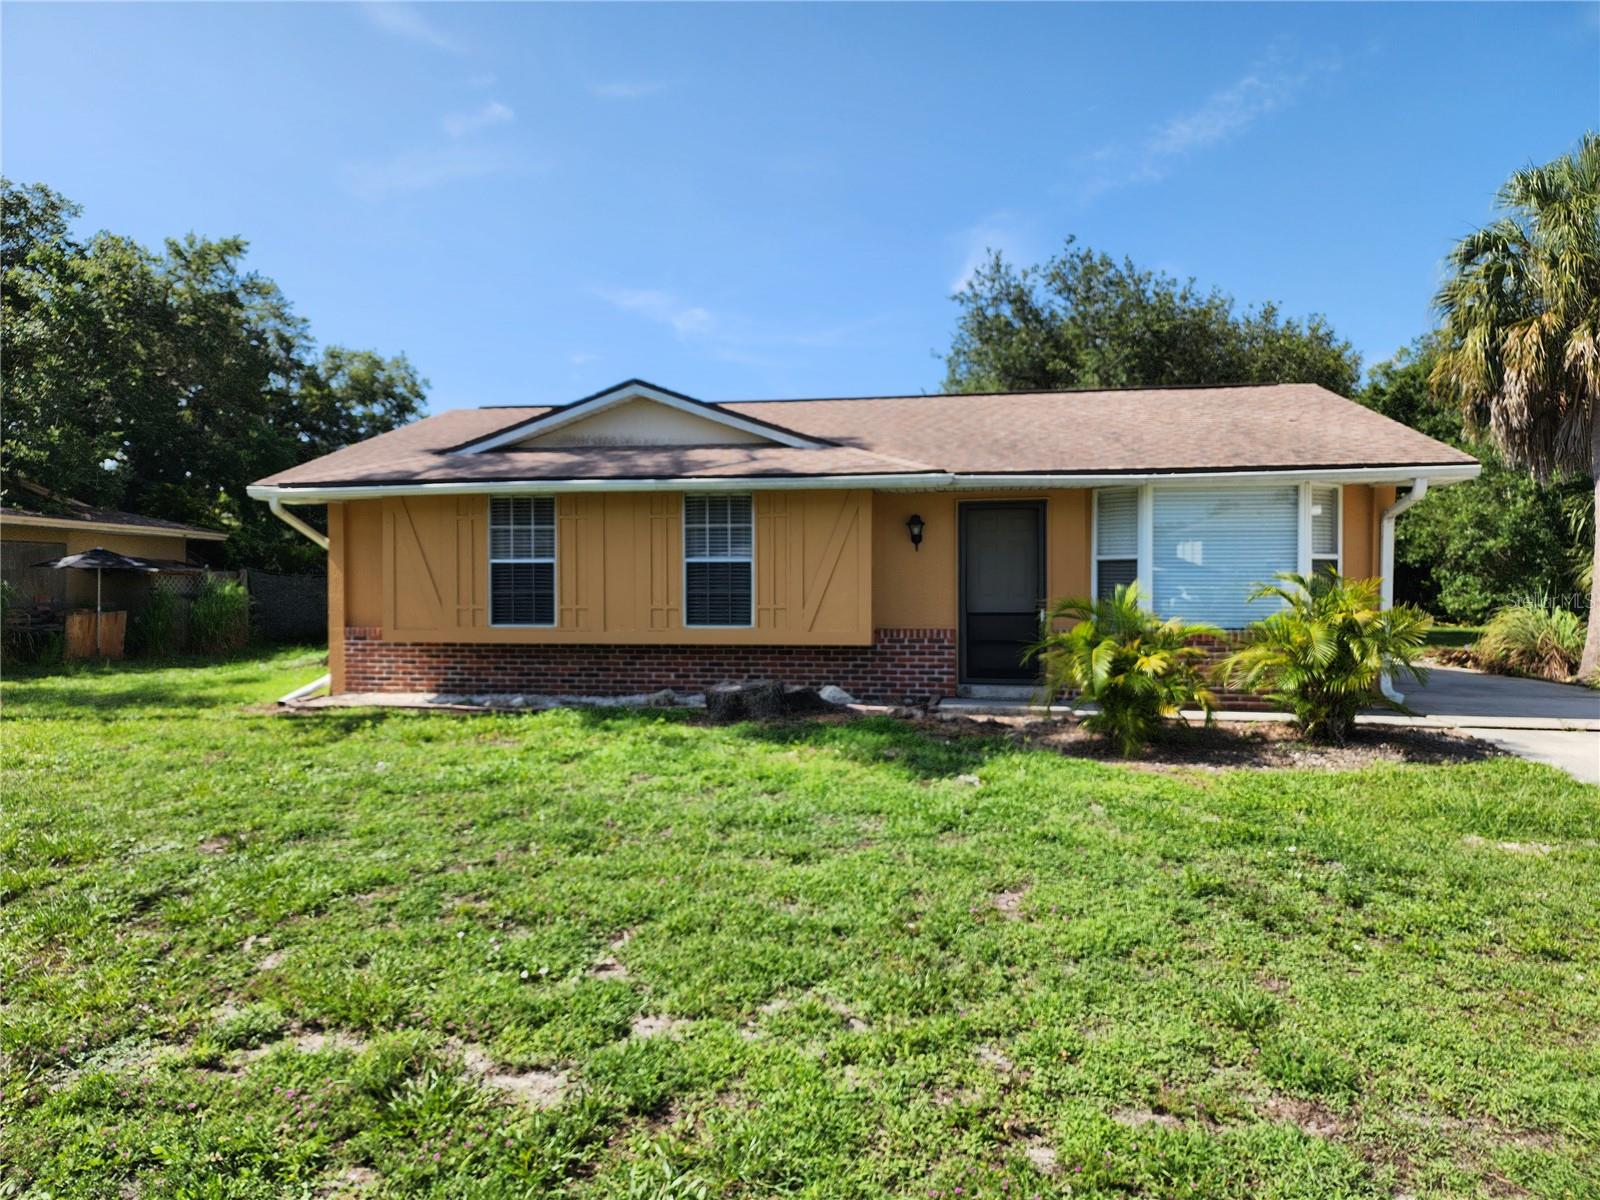
3 Bedroom 2 bath home featuring tile throughout, nice size living room, kitchen opens to dining room with sliders to large lanai, primary bedroom with private bath and slider to the lanai, roof 2021 just minutes to parks, shopping, restaurants, churches and schools
#A4699414

PORT CHARLOTTE

1225 ARMSDALE AVENUE

3 Beds

2 Baths

1,200 Sq.Ft.

$179,000

MLS#: A4699414

 - property

Send a message

Message successfully sent.

Your message

What is 3 + 4 ?

Reason for contacting?

I agree to receive email communication and understand I can unsubscribe at any time.

I agree to be contacted by The Graf Group of Coldwell Banker via call, email, and text for real estate services. To opt out, you can reply 'stop' at any time or reply 'help' for assistance. You can also click the unsubscribe link in the emails. Message and data rates may apply. Message frequency may vary. Privacy Policy

Sign Out

Virtual Assistant

Would you like to take the next step with this property? We can help you schedule a showing or virtual tour, or send you more details.

Yes, I would like more information.

Thank You for Your Reply, One of Our Agents will contact you as soon as possible

No, maybe later.

Thank you, you can always contact me via email, phone number or through the contact form.

Realhub AI

Lucy - Your AI-Powered Realtor

Update Your Temporary Password

Personalize your search

Enter your email and we'll notify you immediately when new listings match what you're looking for.

or enter email address

Already have an account ? Login here

Continue your home search

I agree to receive communications and understand I can unsubscribe at any time.

I agree to be contacted by The Graf Group of Coldwell Banker via call, email, and text for real estate services. To opt out, you can reply 'stop' at any time or reply 'help' for assistance. You can also click the unsubscribe link in the emails. Message and data rates may apply. Message frequency may vary. Privacy Policy

Already have an account ? Login here

We use cookies

We use cookies primarily for analytics to enhance your experience. By accepting, you agree to our use of these cookies. You can manage your preferences or learn more about our cookies policy.