Features & Amenities

Interior

  • Other Interior Features

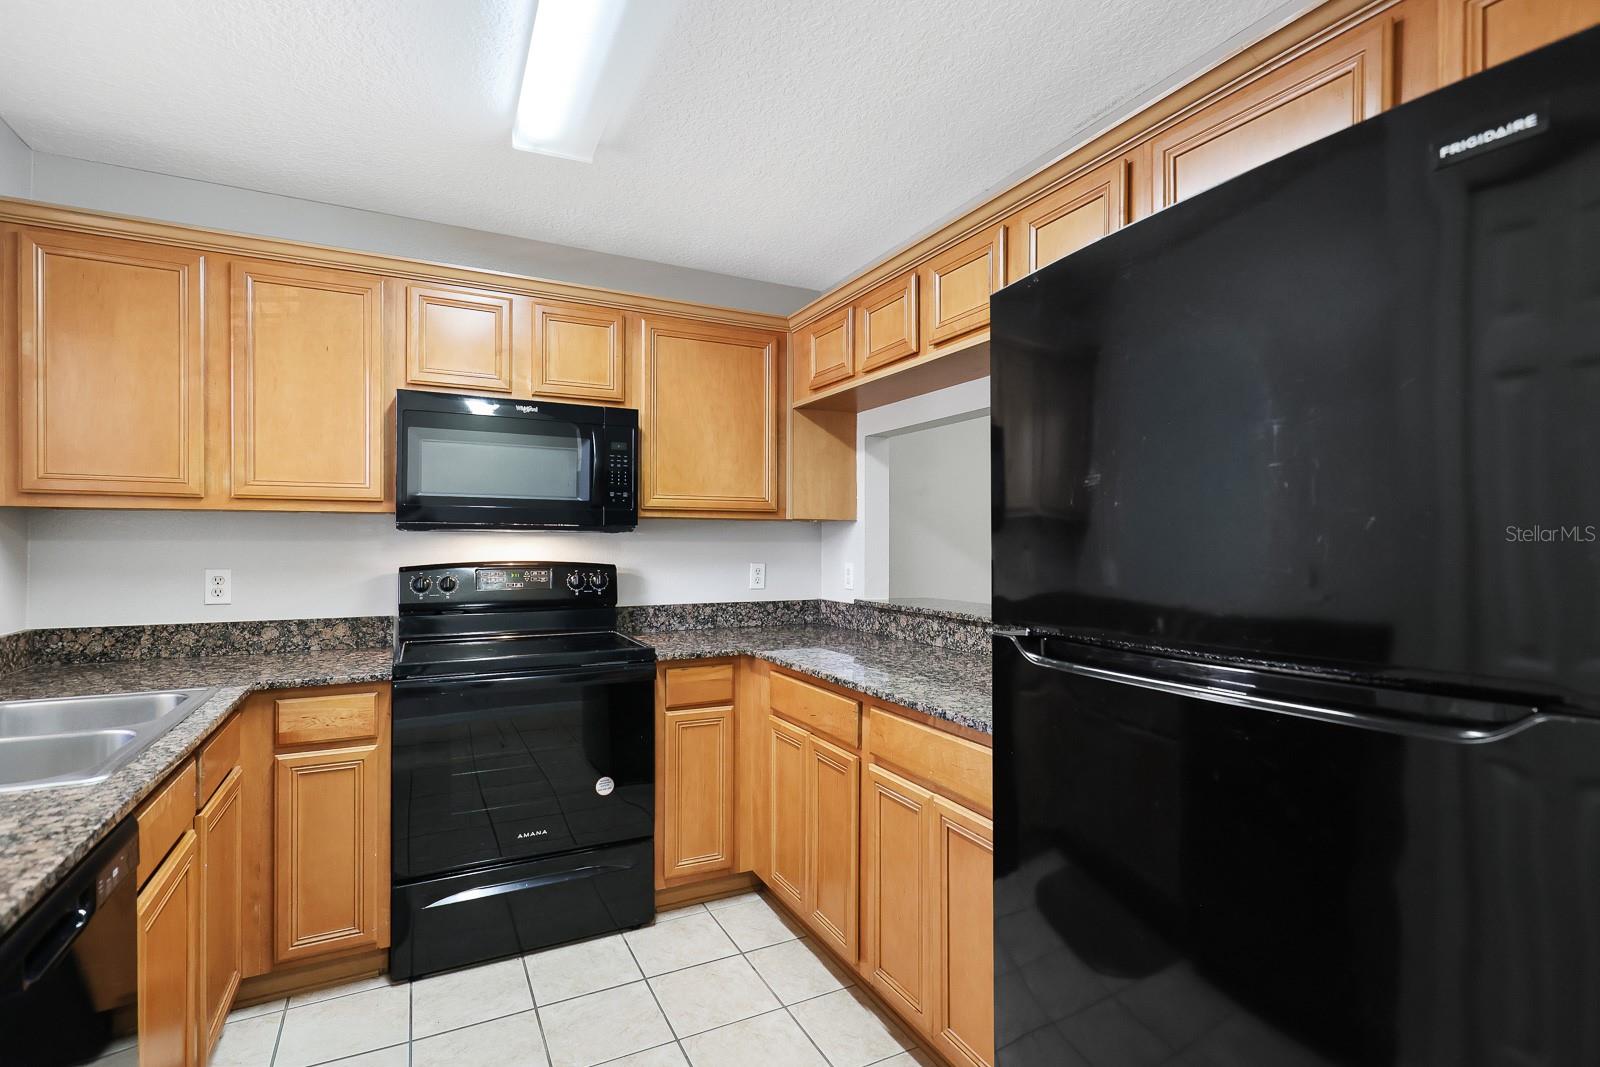
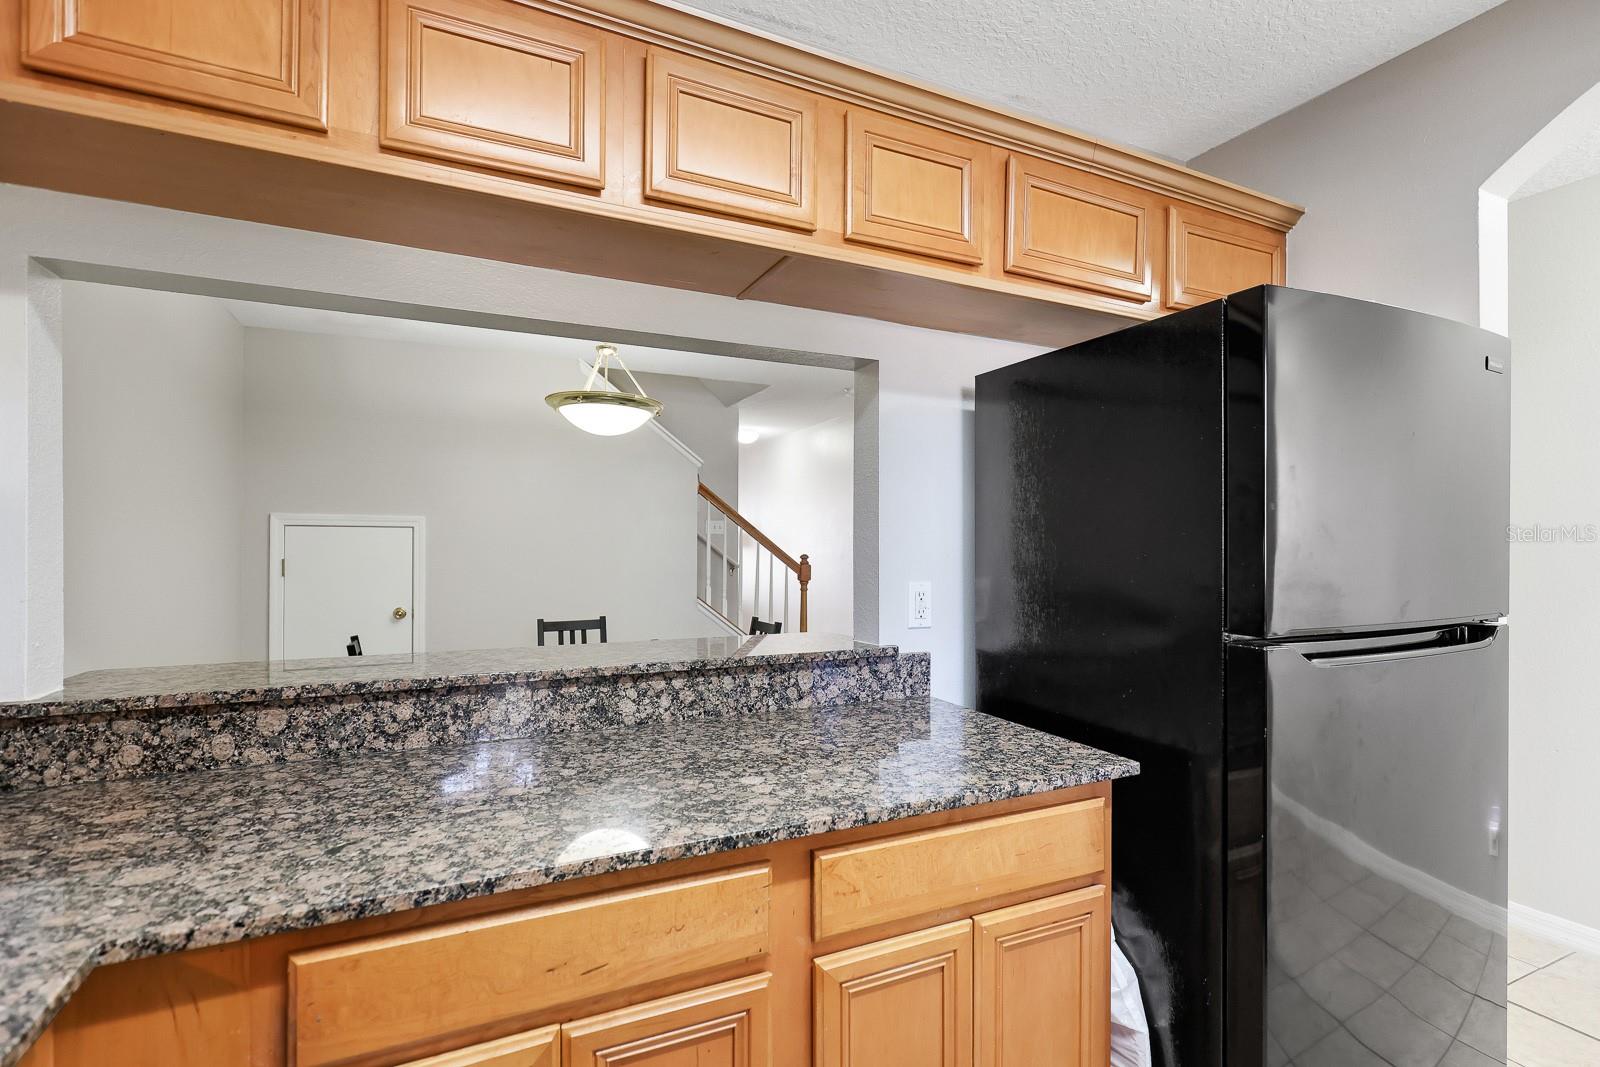
    Stone Counters

  • Total Bedrooms

    2

  • Bathrooms

    2

  • 1/2 Bathrooms

    1

  • Cooling YN

    YES

  • Cooling

    Central Air

  • Fireplace YN

    NO

  • Heating YN

    YES

  • Heating

    Central

  • Pet friendly

    Yes

Exterior

  • Garage

    No

  • Construction Materials

    Block, Stucco, Frame

  • Other Exterior Features

    Lighting, Rain Gutters

  • Parking

    Assigned, Guest

  • Patio and Porch Features

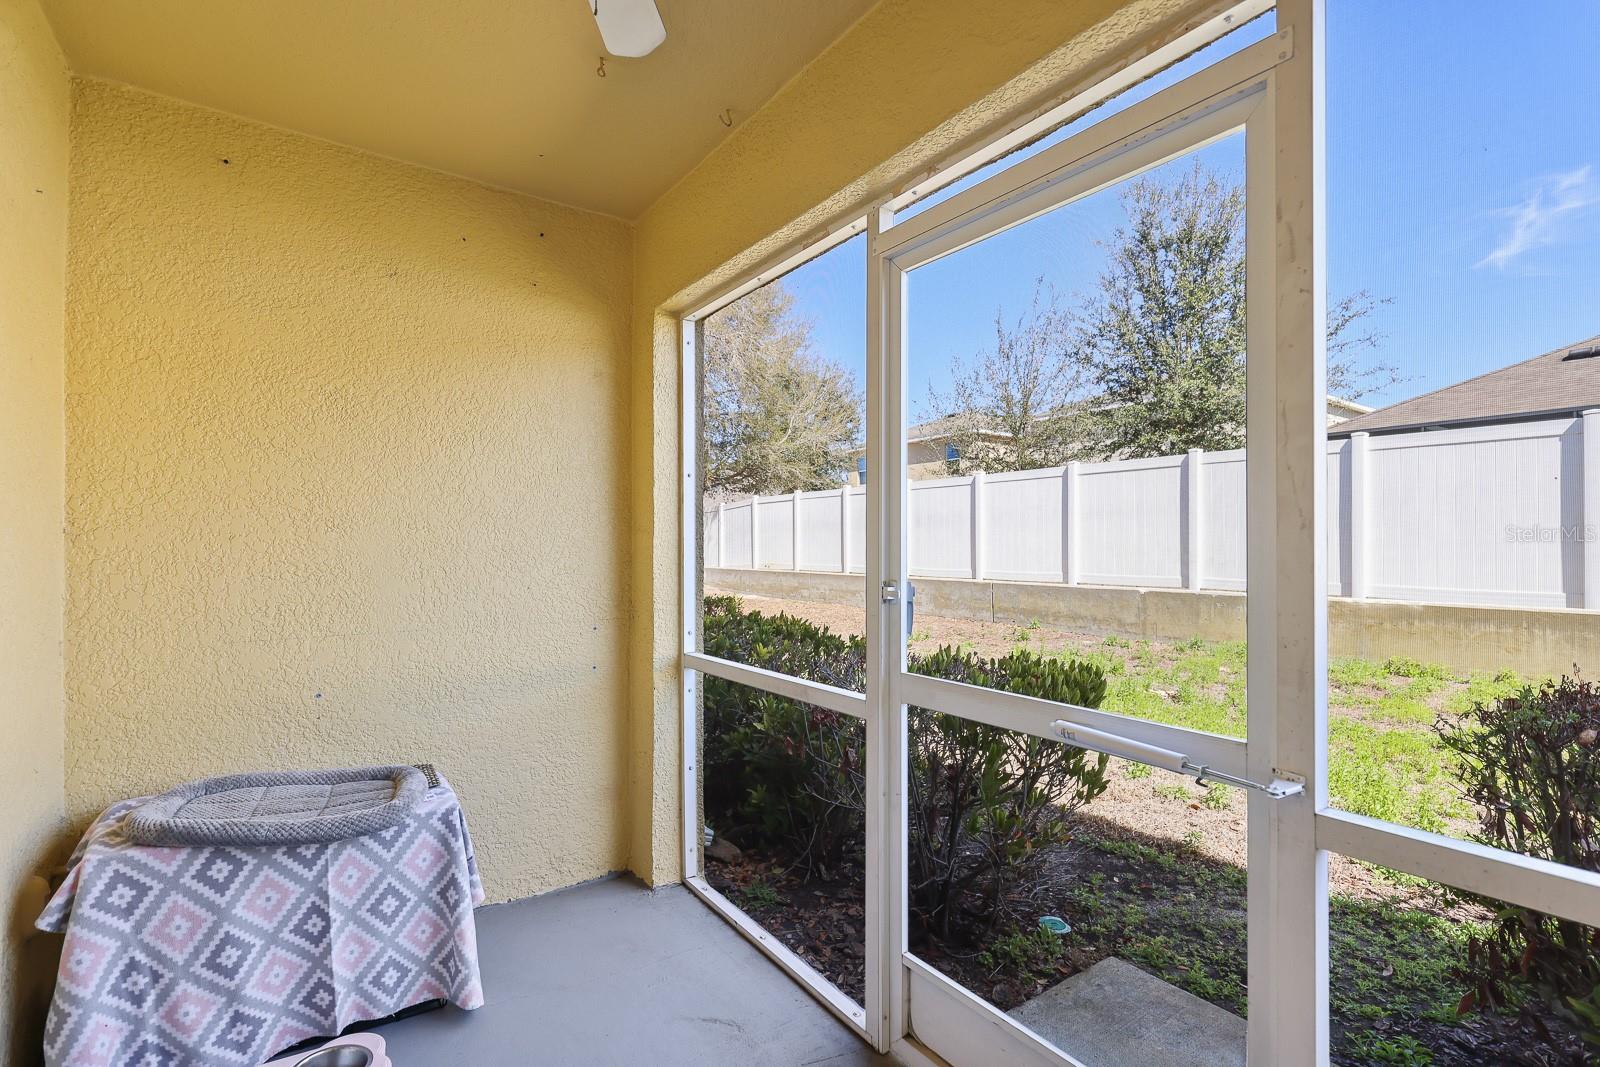
    Rear Porch, Screened

  • Pool

    No

  • Waterfront YN

    NO

Area & Lot

  • Lot Size(acres)

    0.03

  • Lot Size(square feet)

    1,179

  • Property Type

    Residential

  • Property Sub Type

    Townhouse

  • Architectural Style

    Contemporary

Price

  • Sales Price

    $185,000

  • Tax Amount

    $3,568.27

  • Sq. Footage

    1,560

  • Price/SqFt

    $118

HOA

  • Association

    YES

  • Association Fee

    $400

  • Association Fee Frequency

    Monthly

  • Association Fee Includes

    N/A

  • Total Monthly Fees

    $400

School District

  • Elementary School

    Nelson-HB

  • Middle School

    Mulrennan-HB

  • High School

    Durant-HB

Property Features

  • Stories

    2

  • New Construction

    NO

  • Association Amenities

    Gated, Pool

  • Foundation Details

    Slab

  • Ownership

    Fee Simple

  • Senior Community YN

    NO

  • Sewer

    Public Sewer

  • Tax Lot

    5

  • Water Source

    Public

Schedule a Showing

Showing scheduled successfully.

<
>
IN PERSON
VIA CHAT

What is 3 + 4 ?


Change time

Mortgage calculator

Estimate your monthly mortgage payment, including the principal and interest, property taxes, and HOA. Adjust the values to generate a more accurate rate.

Your payment

Principal and Interest:

$

Property taxes:

$

HOA fees:

$

Total loan payment:

$

Total interest amount:

$

Location

County

Hillsborough

Elementary School

Nelson-HB

Middle School

Mulrennan-HB

High School

Durant-HB

Listing Courtesy of Rebecca Kelly , EATON REALTY

RealHub Information is provided exclusively for consumers' personal, non-commercial use, and it may not be used for any purpose other than to identify prospective properties consumers may be interested in purchasing. All information deemed reliable but not guaranteed and should be independently verified. All properties are subject to prior sale, change or withdrawal. RealHub website owner shall not be responsible for any typographical errors, misinformation, misprints and shall be held totally harmless.

Agent Michael Graf

Business Coach | Executive Sales Associate | Realtor®

Michael Graf

Call Michael today to schedule a private showing.


* Listings on this website come from the FMLS IDX Compilation and may be held by brokerage firms other than the owner of this website. The listing brokerage is identified in any listing details. Information is deemed reliable but is not guaranteed. If you believe any FMLS listing contains material that infringes your copyrighted work please click here to review our DMCA policy and learn how to submit a takedown request.© 2024 FMLS.
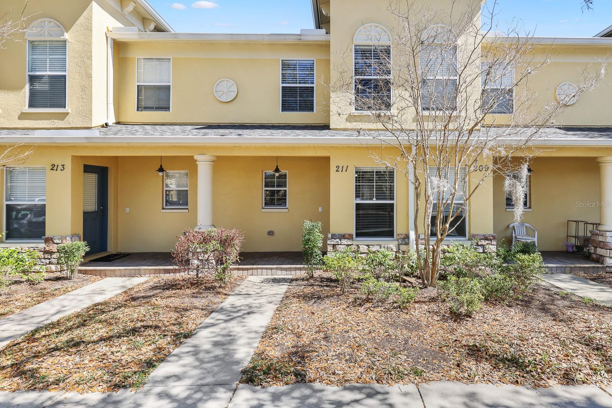
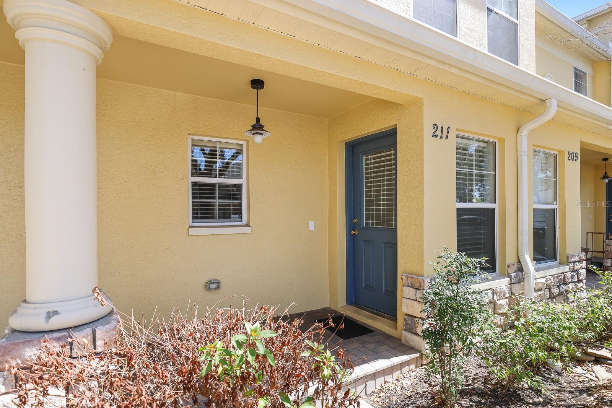
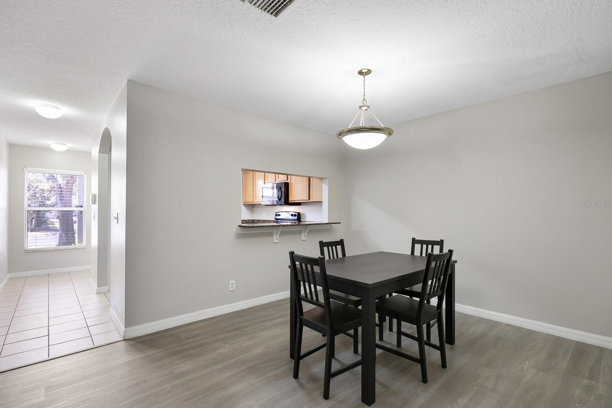
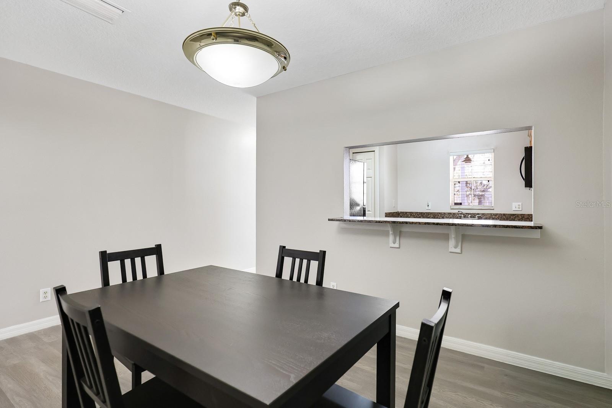
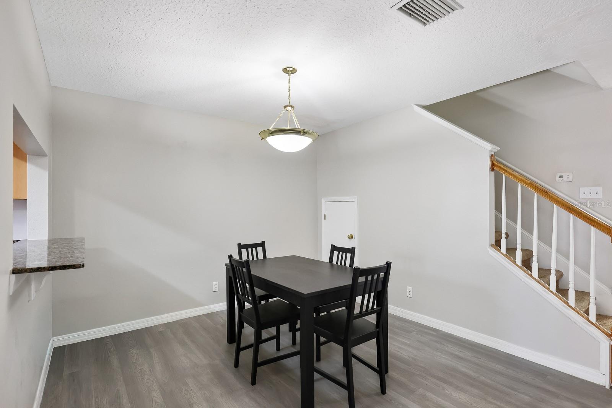
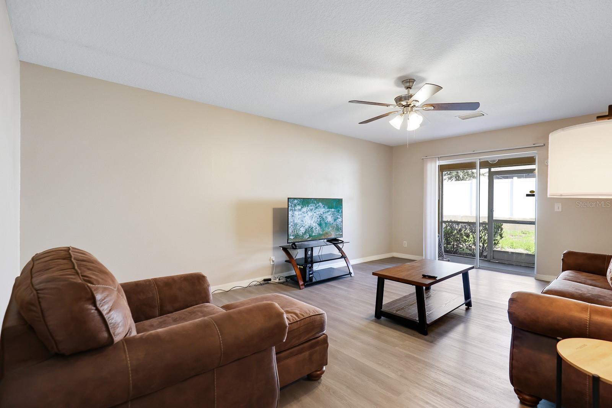
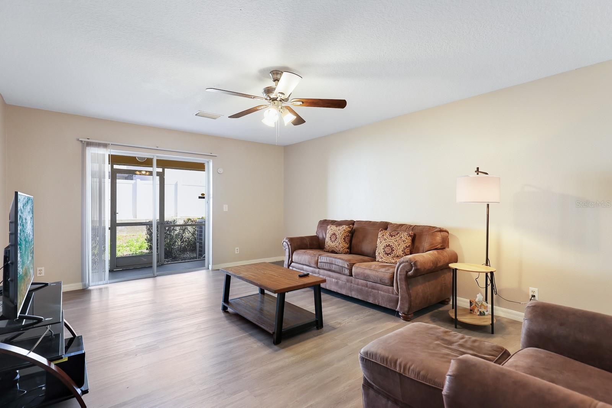
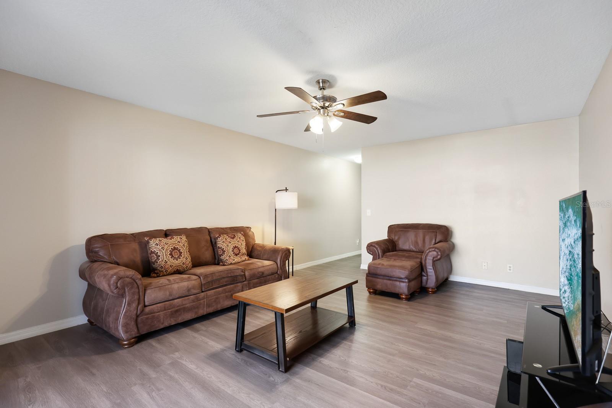
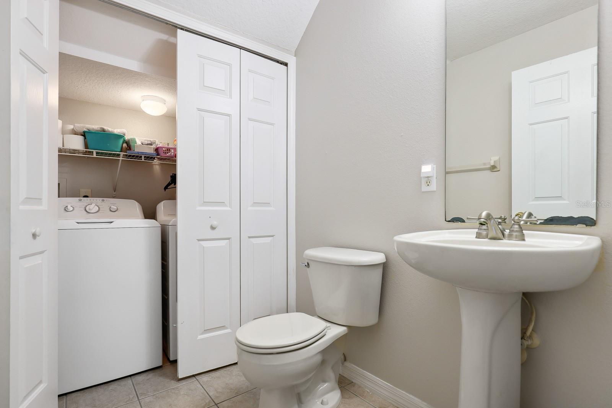
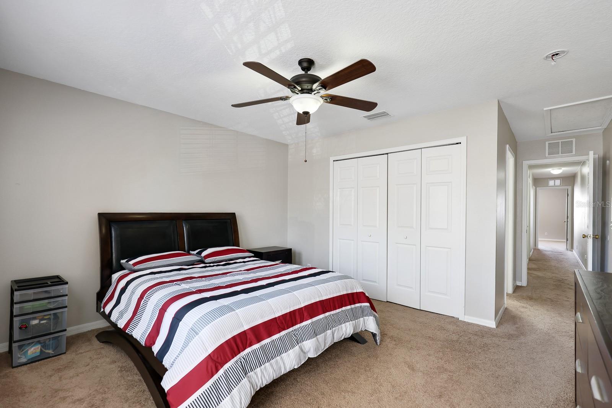
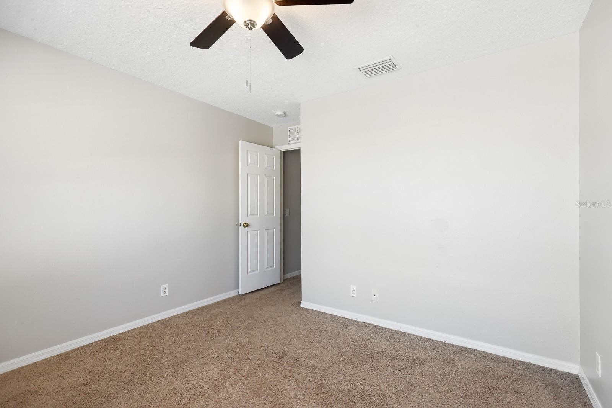
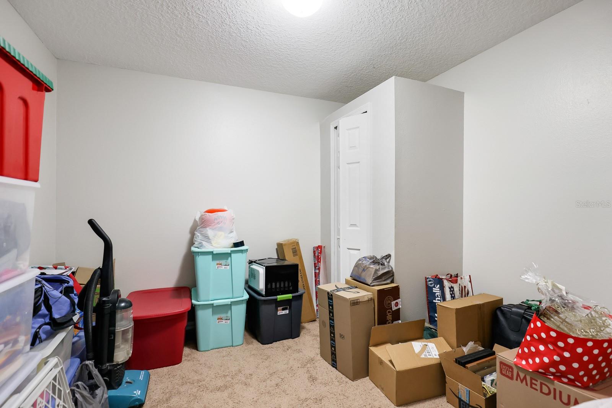
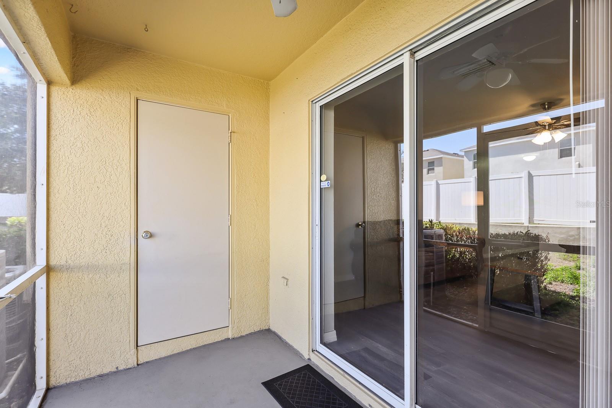
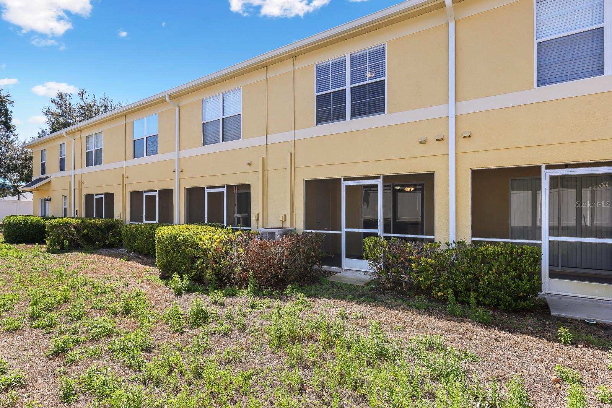
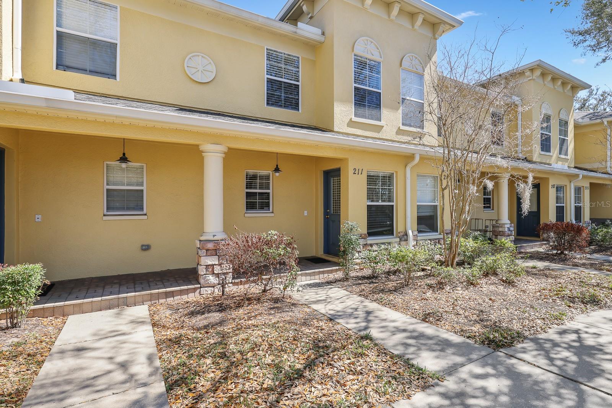
**BEST PRICED TOWNHOME!  ROOF 2025, APPLIANCES 2023, WATER HEATER 2024, INT PAINT 2022, EXT PAINT 2024 !  Welcome to this well maintained 2-bedroom, 2.5-bath townhome with a versatile office/flex/den space, offering 1,560 square feet of thoughtfully designed living space in the gated community of Kings Mill. With numerous updates and a functional layout, this move-in ready home offers both comfort and convenience. The first floor features ceramic tile in the entry and kitchen, with luxury vinyl plank flooring flowing through the dining room and spacious living room. A convenient powder room with a laundry closet is also located on the first floor, adding everyday functionality. The updated kitchen showcases a 2023 appliance package including refrigerator, microwave, dishwasher, and range, along with a pass-through window to the dining area—perfect for entertaining. Sliding glass doors from the living room lead to a screened lanai complete with a storage closet, creating a comfortable space to relax.
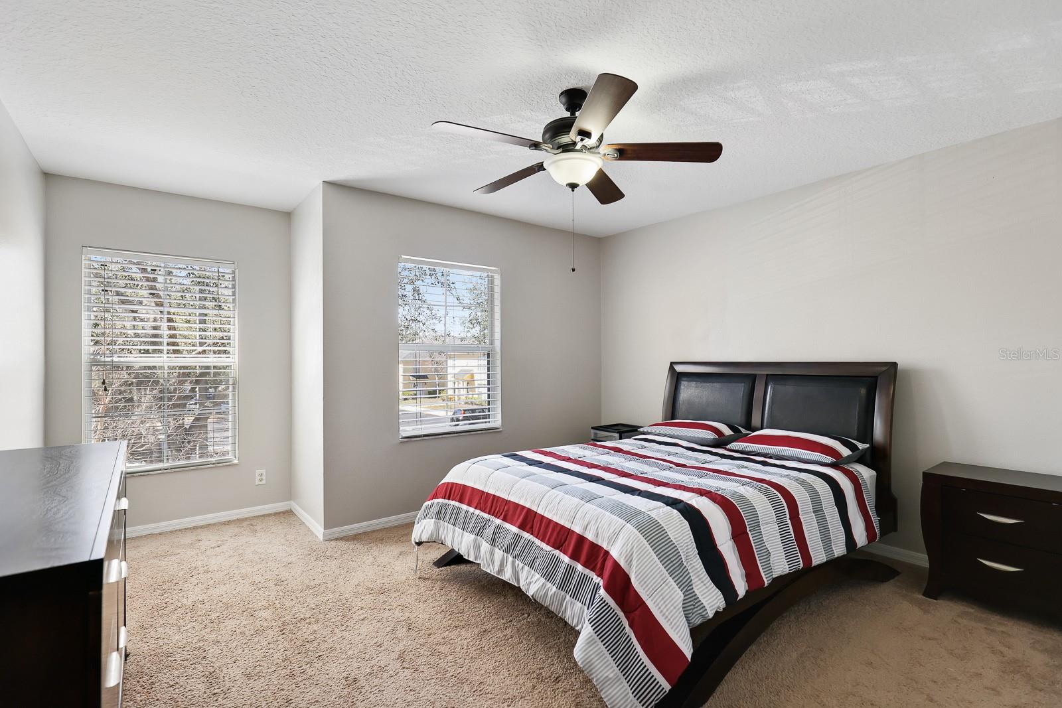
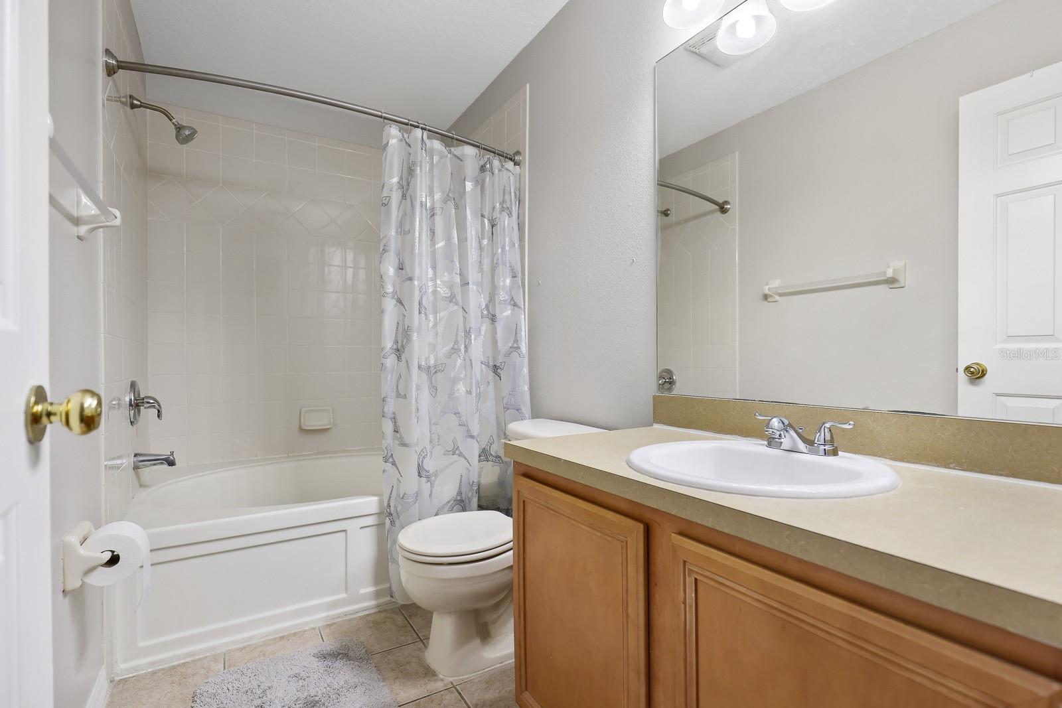
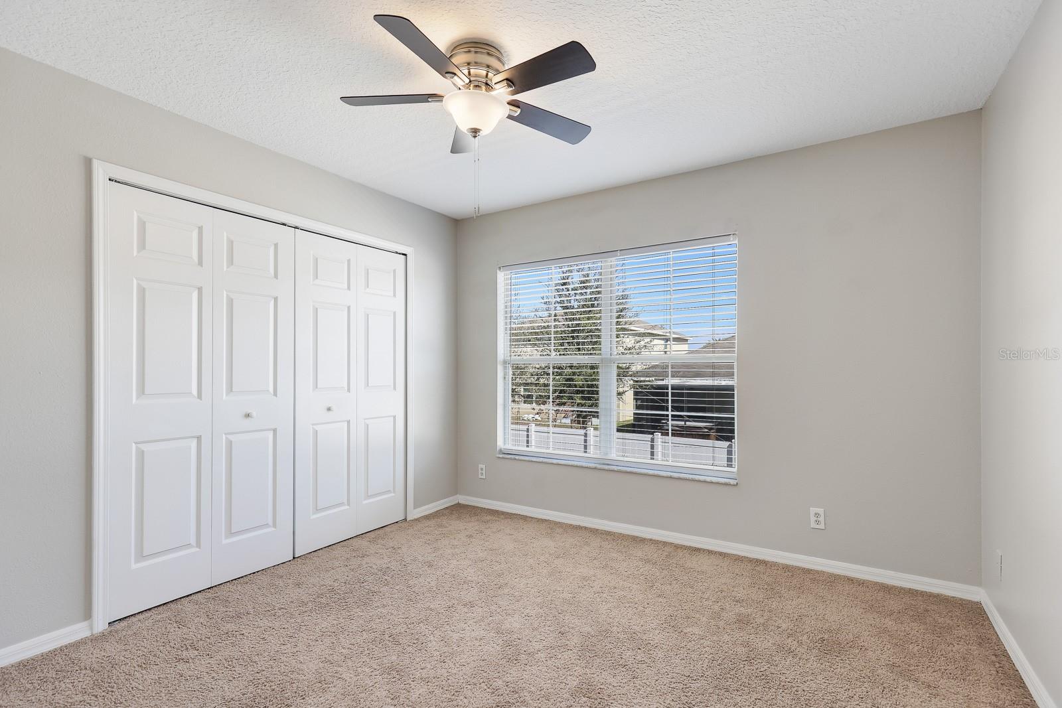
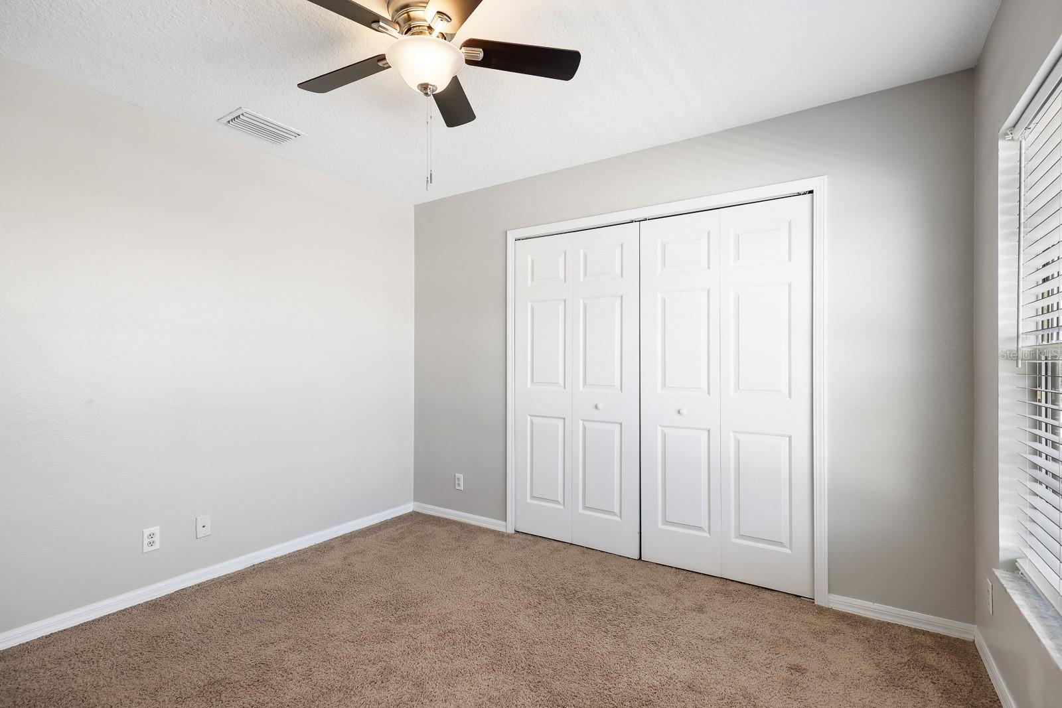
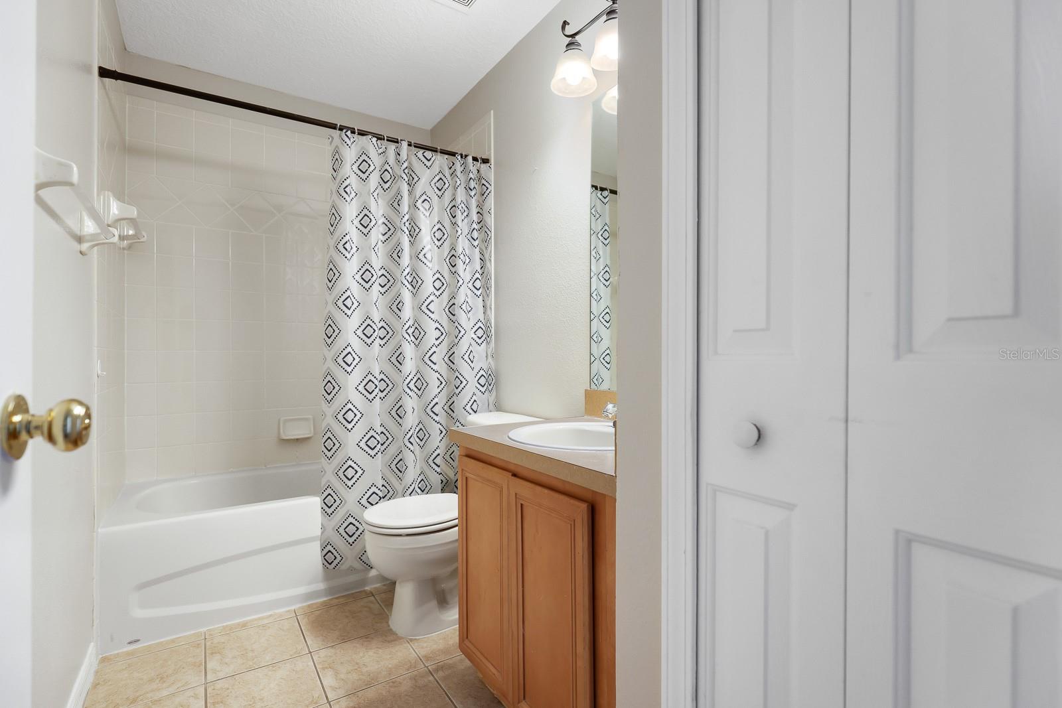
Upstairs carpeted flooring enhances the bedrooms and office/flex space. The primary bedroom features a private en-suite bathroom with a garden tub and shower combination. Bedroom two is positioned adjacent to the second full bathroom, which also includes a tub/shower combo, providing comfort and convenience for guests or household members.
Major updates include a new roof installed in January 2025, hot water heater replaced in 2024, refreshed interior paint in 2022, updated exterior paint in 2024, and updated ceiling fans throughout the home—offering peace of mind for years to come.
Centrally located with easy access to Route 60, I-75, Highway 301, and the Selmon Expressway, this home places you just minutes from shopping, dining, and entertainment while enjoying the security of a gated community.
Don’t miss your opportunity to own this beautifully updated townhome in Kings Mill.

211 PENMARK STONE PLACE

Message successfully sent.

What would you like to know?

What is 3 + 4 ?

I agree to receive email communication and understand I can unsubscribe at any time.

I agree to be contacted by The Graf Group of Coldwell Banker via call, email, and text for real estate services. To opt out, you can reply 'stop' at any time or reply 'help' for assistance. You can also click the unsubscribe link in the emails. Message and data rates may apply. Message frequency may vary. Privacy Policy

Related Properties

New on site 4 days ago
Welcome home! If you've been waiting for the perfect townhouse, this is it. This is a 2 bedroom according to the public record BUT there is an extra room that has been converted into a 3rd room with a closet. From the moment you walk through the front door, you'll notice how bright, open, and inviting this home feels. The layout is functional, the living spaces are spacious, and every room has been thoughtfully maintained.  Whether you're a first-time homebuyer, looking to downsize, or simply want low-maintenance living without giving up style, this home checks all the boxes. Enjoy a beautiful kitchen that opens to the main living area, generous bedrooms, and a relaxing primary suite you'll love coming home to. Step outside and enjoy your private outdoor space—perfect for your morning coffee or winding down after a long day.  Located in the heart of Valrico, you'll be just minutes from shopping, dining, parks, top-rated schools, and easy access to everything in the Tampa Bay area.
#TB8530628

VALRICO

216 DRAGONS FIRE PLACE

2 Beds

2 Baths

1,560 Sq.Ft.

$220,000

MLS#: TB8530628
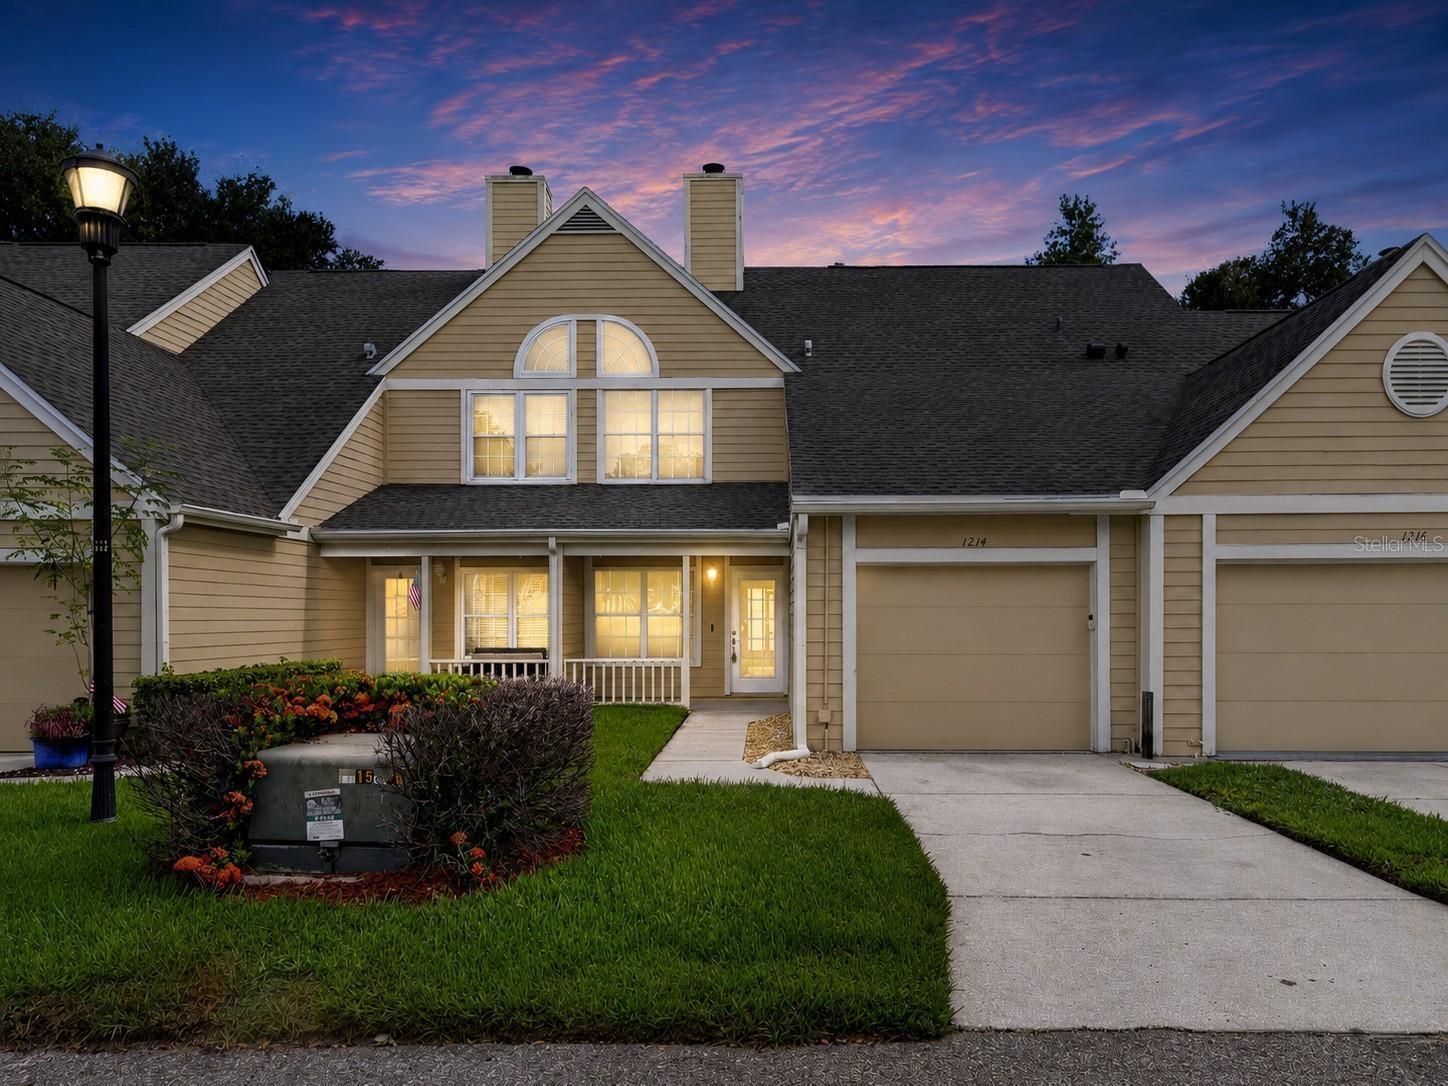
Enjoy low-maintenance Florida living in this beautifully updated 2-bedroom, 1.5-bath condo with a 1-car garage, located in the desirable Pine Grove community. This move-in-ready home features new luxury vinyl plank flooring, updated kitchen countertops, newer appliances, fresh interior paint, and a beautiful double-sided fireplace that creates a warm and inviting focal point between the living spaces. The functional floor plan offers comfortable everyday living with low-maintenance convenience, making it an excellent choice for first-time buyers, downsizers, or anyone seeking a lock-and-leave lifestyle. Residents enjoy a variety of community amenities, including a sparkling swimming pool, relaxing spa, and outdoor grilling areas—perfect for enjoying Florida's year-round sunshine. Just beyond the community, you'll find the popular Bloomingdale Golfers Club along with nearby tennis and basketball courts, parks, playgrounds, walking trails, and picnic areas, providing endless opportunities for recreation. Conveniently located near Bloomingdale, shopping, dining, Interstate 75, and the Selmon Expressway, this home offers the perfect combination of comfort, convenience, and lifestyle.
#TB8527163

VALRICO

1214 BIG PINE DRIVE

2 Beds

1 Baths

1,072 Sq.Ft.

$199,900

MLS#: TB8527163
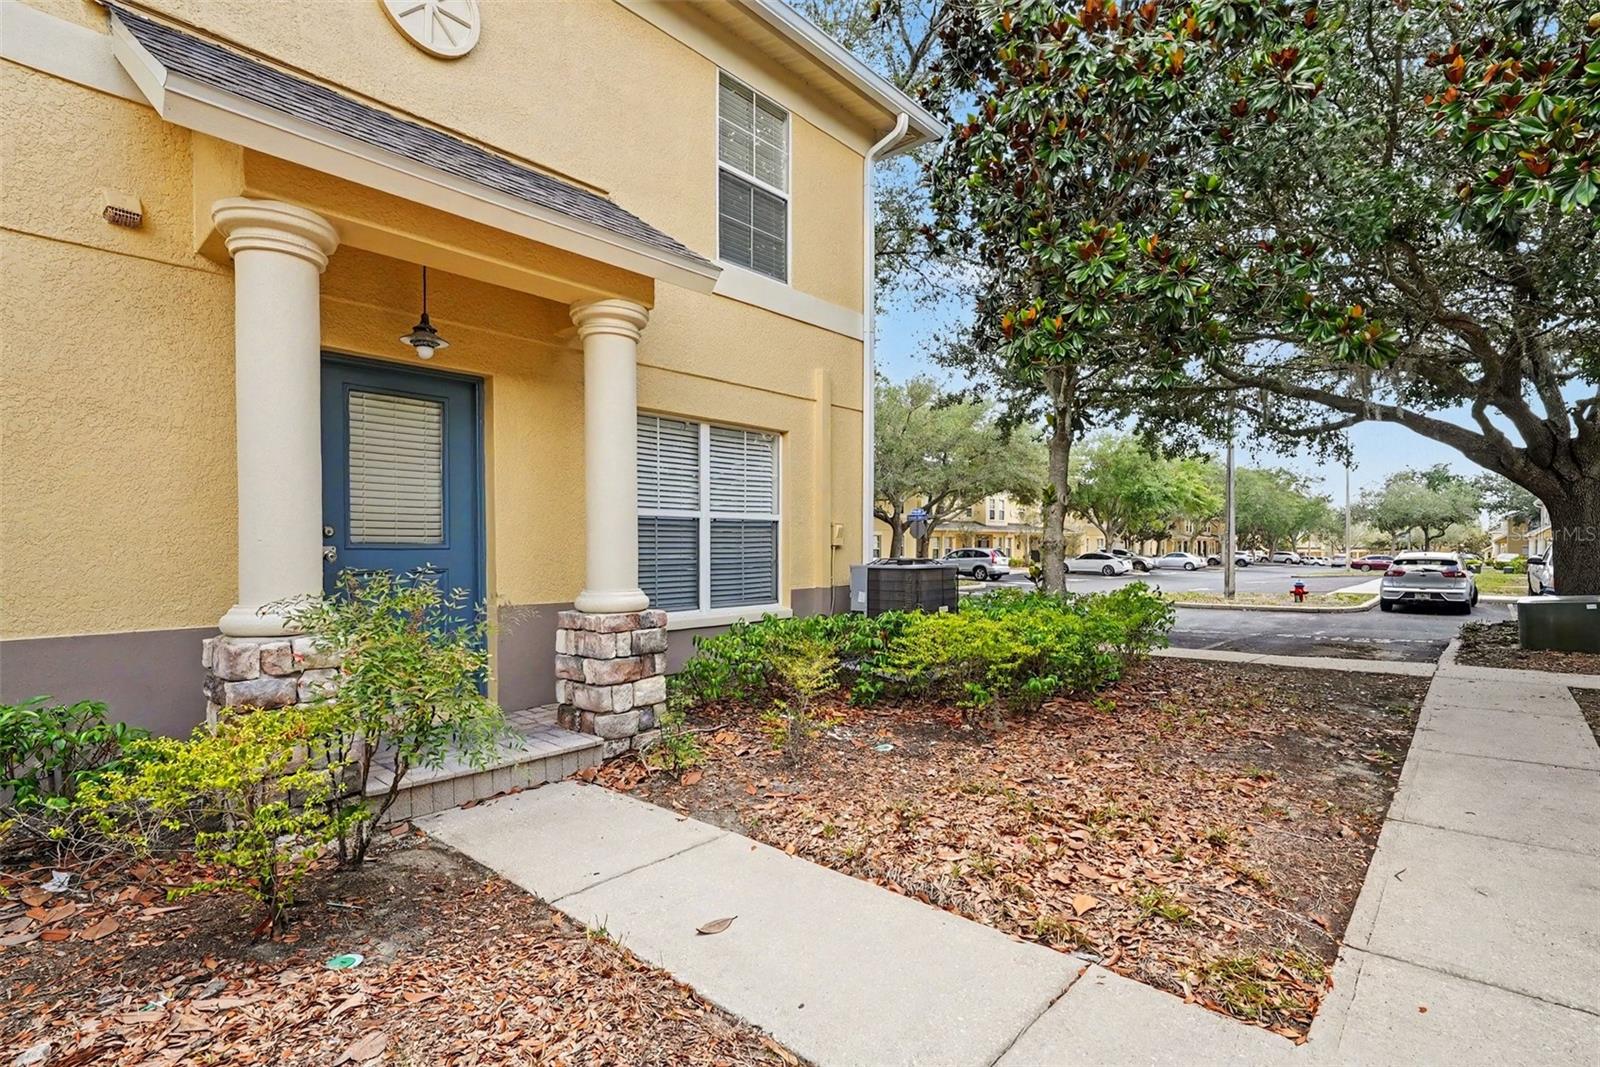
NEW HVAC 2025, NEW ROOF 2025, FRESH INTERIOR PAINT!!! Welcome home to this beautifully maintained 3-bedroom, 2.5-bath corner-unit townhouse located in a desirable gated community in the heart of Valrico. Offering an open-concept floor plan, this home is perfect for both everyday living and entertaining. The first floor features a spacious living and dining room combination, a well-appointed kitchen with a breakfast bar overlooking the main living area, and a convenient half bath for guests. Upstairs, you’ll find a generous primary suite complete with a walk-in closet and private en-suite bathroom, along with two additional bedrooms, a full guest bathroom, and an upstairs laundry closet for added convenience. Enjoy peace of mind with numerous recent updates, including a brand-new roof, approximately 1-year-old A/C system, and newer carpet throughout the second floor. Experience the ease of low-maintenance living with HOA dues that include water, sewer, trash service, exterior maintenance, and grounds maintenance. Residents also enjoy access to the community pool, making it easy to relax and enjoy the Florida lifestyle. Residents enjoy access to the community pool while being just minutes from shopping, dining, schools, parks, and major commuter routes. With its premium corner location, thoughtful layout, and valuable upgrades, this move-in-ready home is one you won’t want to miss!
#TB8522637

VALRICO

217 PENMARK STONE PLACE

3 Beds

2 Baths

1,408 Sq.Ft.

$188,555

MLS#: TB8522637
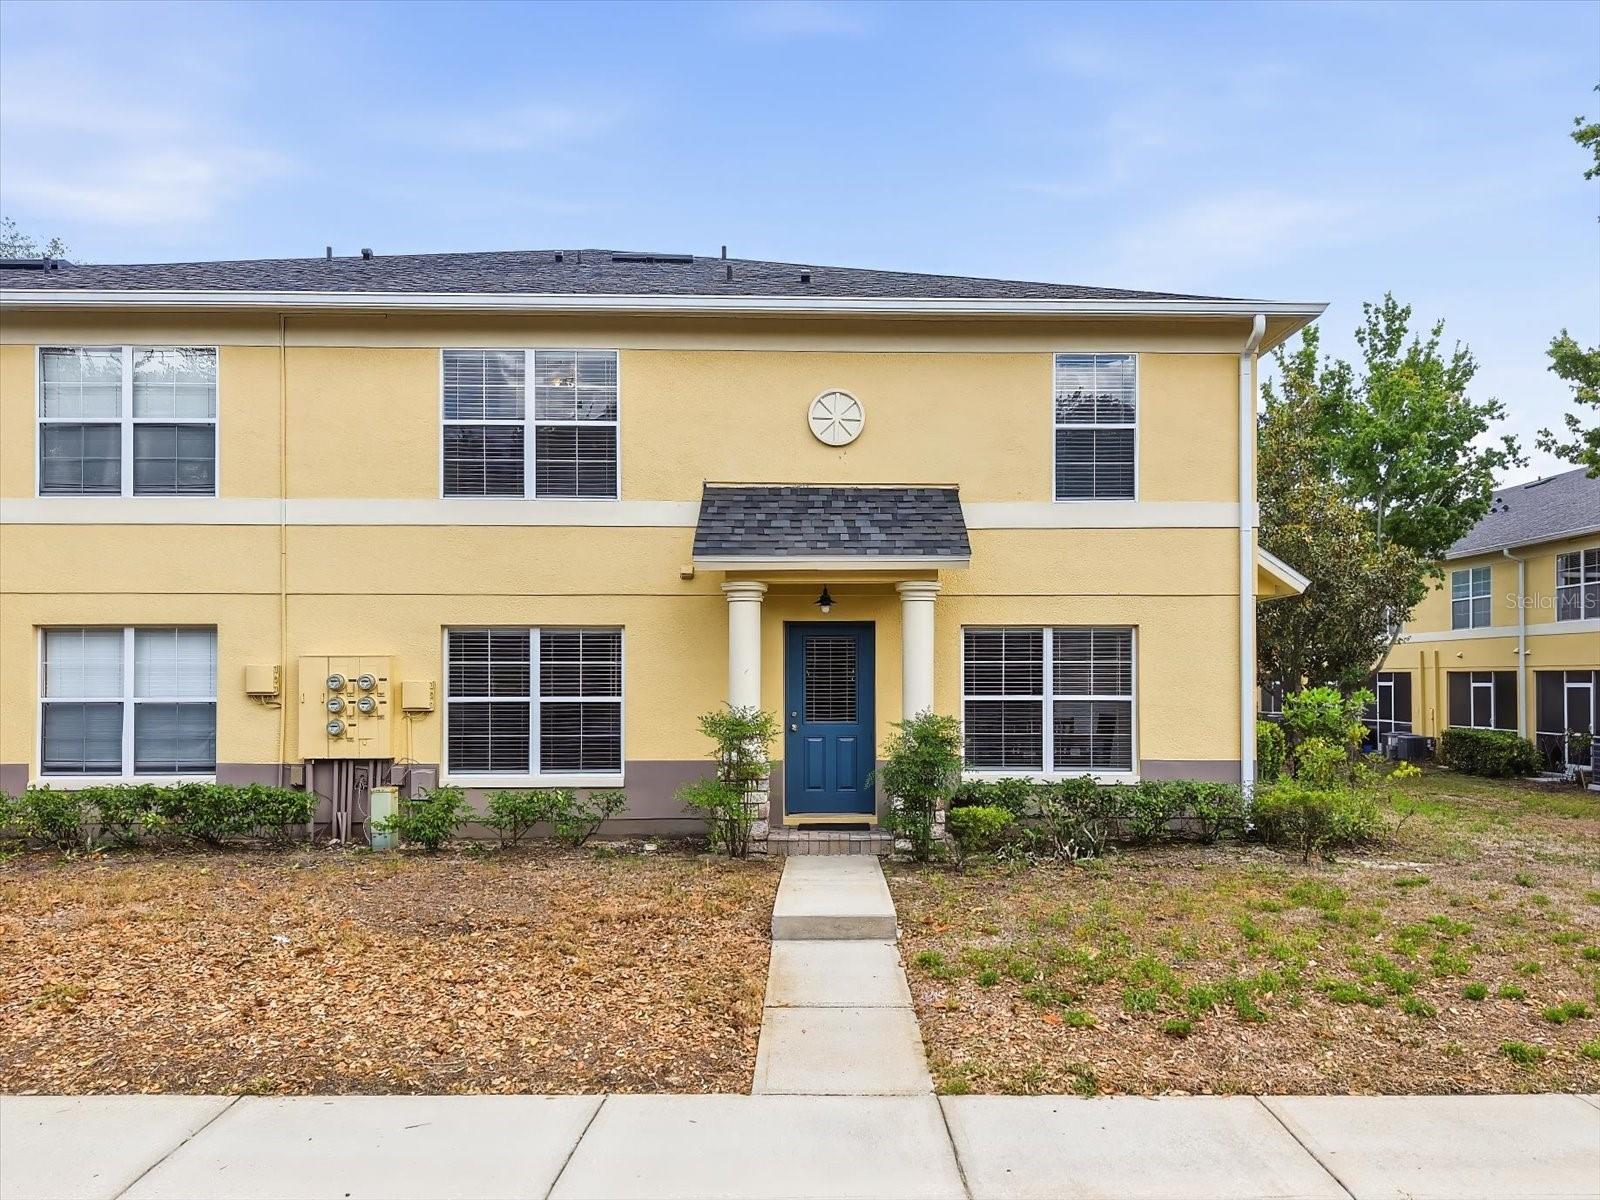
**Sellers are offering $5,000 towards closing costs with a full price offer!** Welcome to 3435 Castle Stone Ct, a 3-bedroom, 2.5-bath end-unit townhome in Kings Mill, a gated townhome community in Valrico with a pool. With 1,408 square feet, a new roof in 2025, Flood Zone X designation with no required flood insurance, no CDD fees, and a $400/month HOA that includes exterior maintenance, water, sewer, trash, community pool access and a master insurance policy (this means you’ll only need an inexpensive interior homeowner’s insurance policy!) this home offers a strong value in a convenient suburban Tampa location. Meticulously maintained, carefully cared for, and thoughtfully refreshed, the home is move-in ready with updates that are easy to see. Fresh interior paint, new plush carpet, updated light fixtures, and updated ceiling fans create a clean, comfortable feel throughout. The kitchen features warm maple cabinetry, granite countertops, a new composite sink with updated faucet, a pantry, and an additional storage closet for everyday organization. The floor plan is practical and well suited for everyday living, with the main living areas downstairs and all bedrooms located upstairs. The upstairs laundry space adds convenience, and the newer washer and dryer are included. With 3 bedrooms and 2.5 baths, the layout offers useful separation between shared living areas and private rooms. As an end unit, the home benefits from extra windows, more natural light, added green space, and a more open feel than many interior townhomes. Sliding glass doors lead to a private patio, creating an easy outdoor extension for morning coffee, quiet evenings, or a small seating area. The home is also set on one of the more spacious lots in the community, adding to its sense of privacy and outdoor usability. Key practical updates and ownership details include a new roof in 2025, a water heater replaced in 2016, a new dishwasher, Flood Zone X designation with no required flood insurance, no CDD fees, and a $400/month HOA that includes exterior maintenance, trash, water, sewer, master insurance policy, gated entry, and community pool access. Valrico is a well-positioned east Hillsborough County community for buyers who want suburban convenience with highly rated schools as well as access to the broader Tampa Bay and Central Florida corridor. The sought after ocation places you near Brandon, Plant City, Lakeland, Tampa, shopping, dining, and commuter routes, making it a practical home base for work, errands, weekends, and everyday living. Schedule your private showing to see how this refreshed end-unit townhome combines location, updates, outdoor space, and low-maintenance living in Valrico.
#TB8499420

VALRICO

3435 CASTLE STONE COURT

3 Beds

2 Baths

1,408 Sq.Ft.

$199,990

MLS#: TB8499420
Price reduced
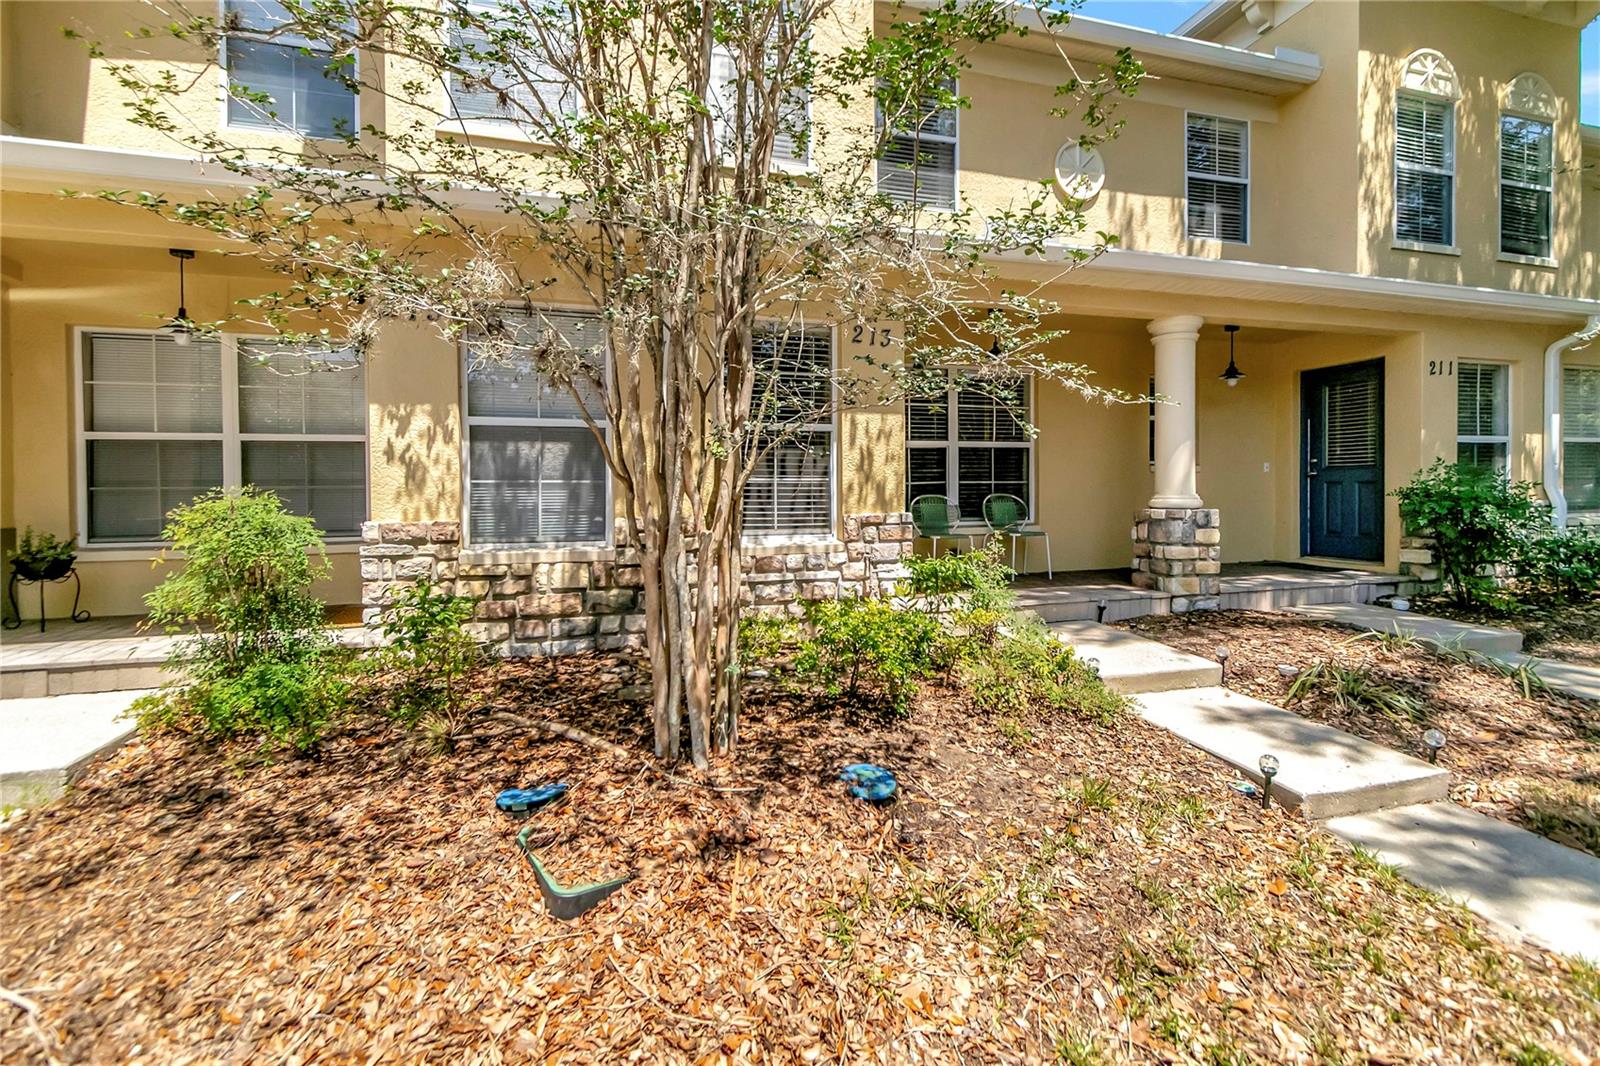
NEW LOW Price!!! Welcome to 213 Draw Bridge Ln, a beautifully maintained 2-bedroom, 2.5-bath townhome offering 1,560 square feet of comfortable living space in the heart of Valrico. Step inside to find an inviting open-concept layout featuring a spacious living and dining area, perfect for entertaining. The modern kitchen boasts ample cabinetry, generous counter space, and a convenient breakfast bar. Upstairs, you’ll find two large bedrooms—each with its own private ensuite bath—providing the ideal setup for comfort and privacy. Enjoy peaceful mornings or relaxing evenings on the private patio, with easy access to community amenities and nearby parks, shopping, dining, and top-rated schools. With its great location and move-in-ready condition, this townhome is an exceptional opportunity to enjoy low-maintenance living in a desirable Valrico neighborhood.
#TB8497846

VALRICO

213 DRAW BRIDGE LANE

2 Beds

2 Baths

1,560 Sq.Ft.

$210,000

MLS#: TB8497846
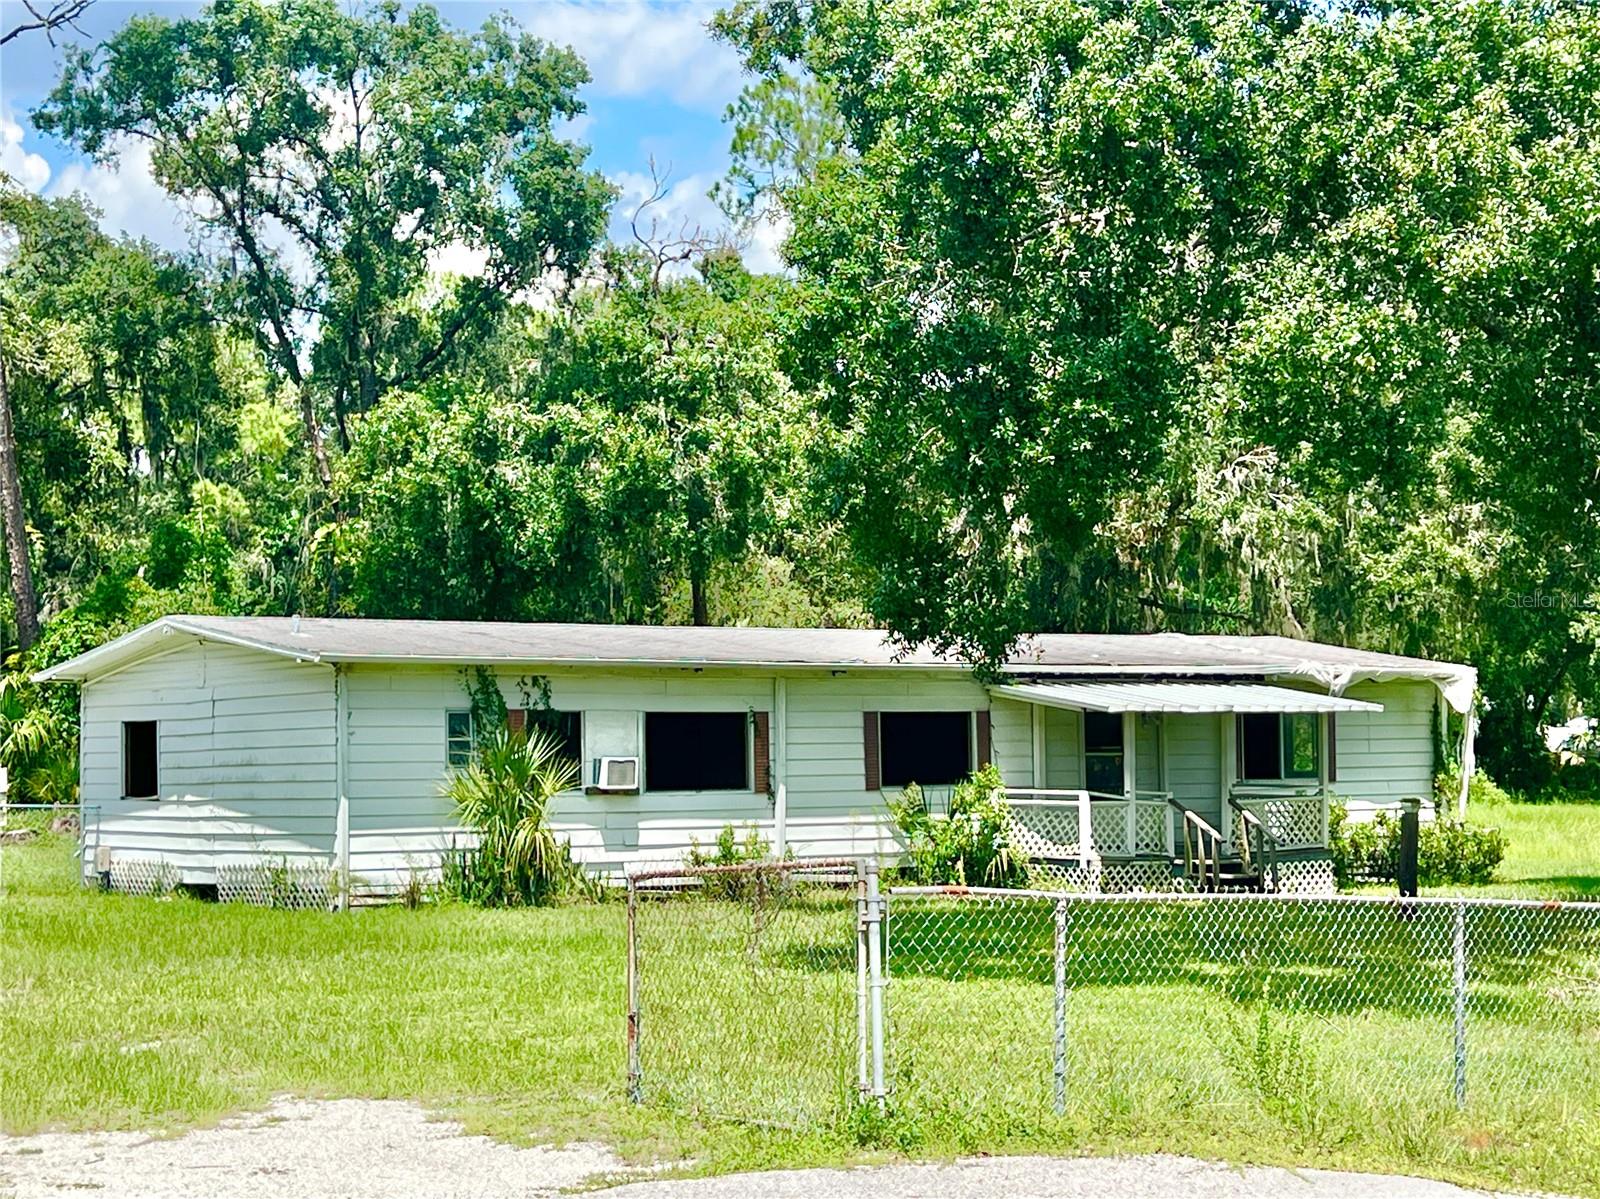
BUILD YOUR DREAM HOME zoned for TOP-RATED SCHOOLS!  NO HOA.  NO CDD.  It is .86 of an acre!  SEPTIC, WELL, AND ELECTRIC are already there!  The community is comprised of large properties, assuring plenty of space between homes in a serene and quiet neighborhood.  There are single family homes, as well as modular homes and manufactured homes.  The manufactured home on this property was flooded during Hurricane Milton, and the occupant had to move out.  The mobile home is being REMOVED and utilities will be capped off.  The electricity has been turned off by the seller for safety reasons which means the water and septic are turned off too.  The septic is near the SW corner of the home, and the well house is located on the backside of the property.  There is a pond on the East side of the property which could accommodate a relaxing water feature with some creativity....OR the pond could be filled in, giving more yard space.  There are four 60-foot steel beams currently under the base of the home which can be utilized for a new home.  The property is zoned RSC-2 which means only 2 homes per acre, and since there's not quite an acre, it can only allow one home.  The dimensions of the property are 246' x 162'.  See photo captions for more details about the property.  AND WHAT A GREAT LOCATION TOO!  This community is zoned for TOP-RATED "A" SCHOOLS, and is 1/2 a mile from The Brunchery, The Landing Bar & Grill, and several other retail/professional businesses. A mile north on the corner of Lithia Pinecrest & Bloomingdale Ave, there is a plethora of shopping, Publix, Sprouts, JF Kicks Bar & Grill, Bullfrog Brewery, Chili's, Panera, Crunch Fitness, and so many other great establishments....AND a WHOLE FOODS is currently being built less than a mile away.  Within 30-45 minutes of many state parks, MacDill Air Force Base, Downtown Tampa, Tampa Int'l Airport, Busch Gardens, and only an hour from TOP-RATED BEACHES and the DISNEY/Orlando area!
#TB8420479

VALRICO

2903 WILLIAMS BOULEVARD

3 Beds

2 Baths

1,440 Sq.Ft.

$149,999

MLS#: TB8420479

 - property

Send a message

Message successfully sent.

Your message

What is 3 + 4 ?

Reason for contacting?

I agree to receive email communication and understand I can unsubscribe at any time.

I agree to be contacted by The Graf Group of Coldwell Banker via call, email, and text for real estate services. To opt out, you can reply 'stop' at any time or reply 'help' for assistance. You can also click the unsubscribe link in the emails. Message and data rates may apply. Message frequency may vary. Privacy Policy

Sign Out

Virtual Assistant

Would you like to take the next step with this property? We can help you schedule a showing or virtual tour, or send you more details.

Yes, I would like more information.

Thank You for Your Reply, One of Our Agents will contact you as soon as possible

No, maybe later.

Thank you, you can always contact me via email, phone number or through the contact form.

Realhub AI

Lucy - Your AI-Powered Realtor

Update Your Temporary Password

Personalize your search

Enter your email and we'll notify you immediately when new listings match what you're looking for.

or enter email address

Already have an account ? Login here

Continue your home search

I agree to receive communications and understand I can unsubscribe at any time.

I agree to be contacted by The Graf Group of Coldwell Banker via call, email, and text for real estate services. To opt out, you can reply 'stop' at any time or reply 'help' for assistance. You can also click the unsubscribe link in the emails. Message and data rates may apply. Message frequency may vary. Privacy Policy

Already have an account ? Login here

We use cookies

We use cookies primarily for analytics to enhance your experience. By accepting, you agree to our use of these cookies. You can manage your preferences or learn more about our cookies policy.