.webp?size=346x80)
- Properties
- Meet our agents
- Communities
- Market Report
- Home Value
- Calculator
Property
Beds
5
Full Baths
4
1/2 Baths
1
Year Built
2013
Sq.Footage
3,712
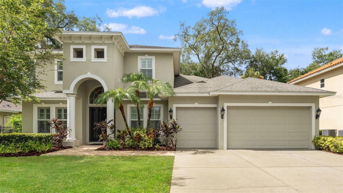
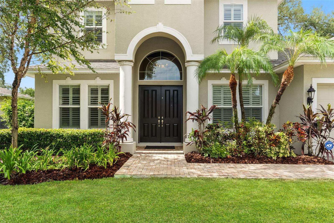
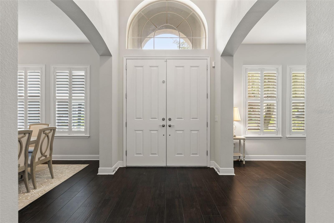
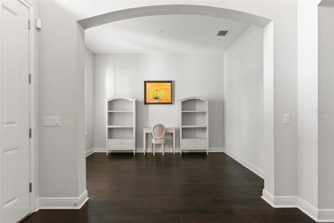
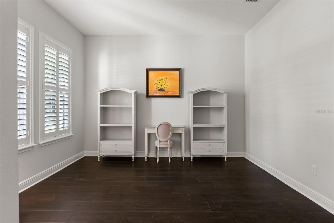
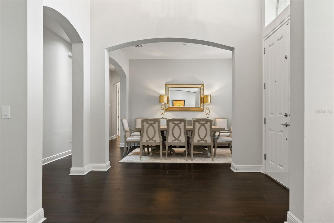
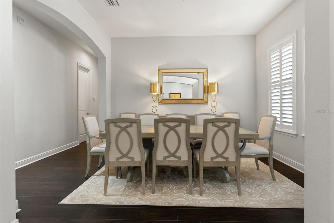
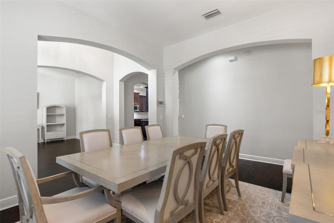
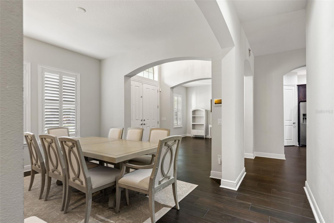
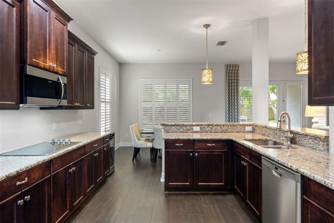
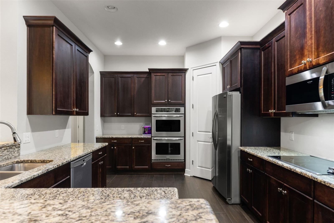
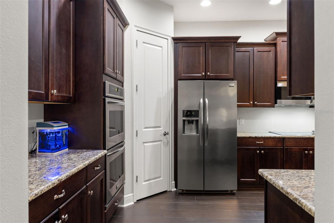
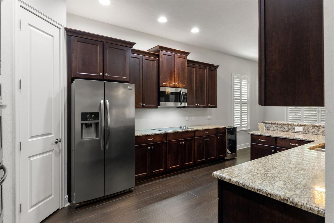
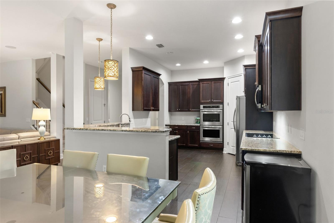
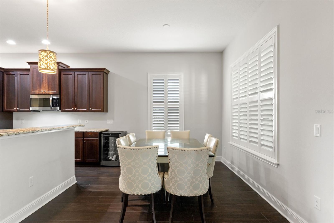
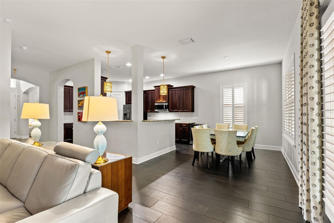
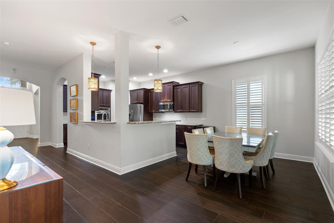
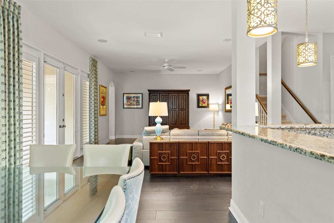
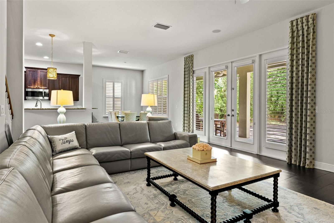
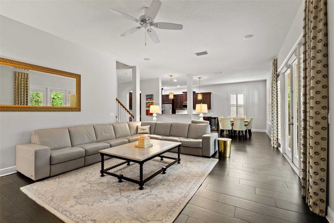
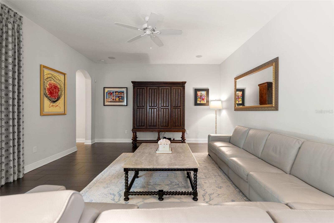
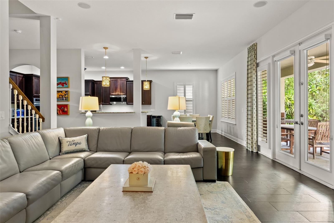
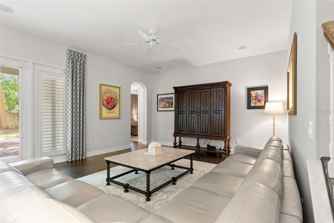
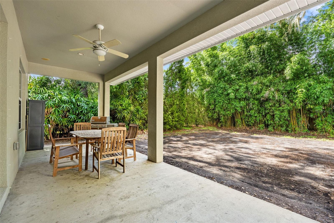
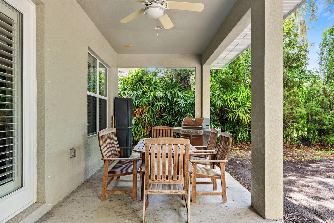
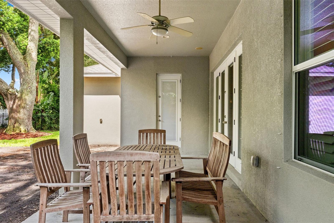
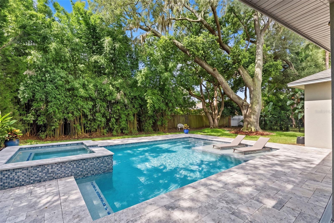
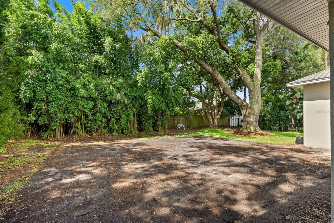
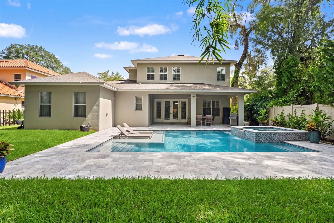
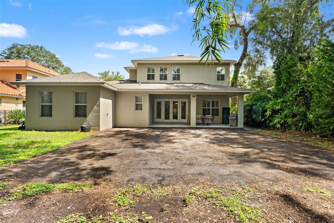
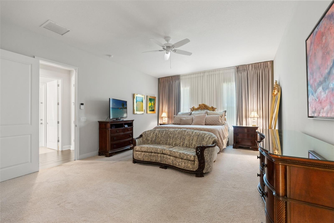
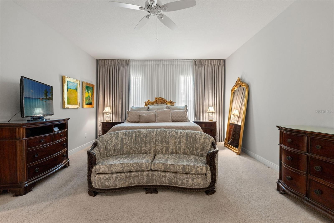
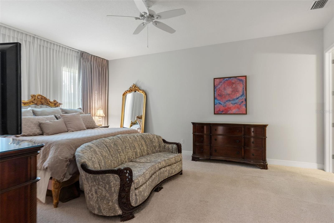
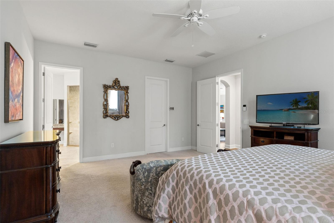
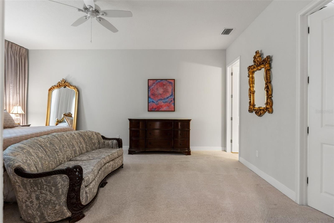
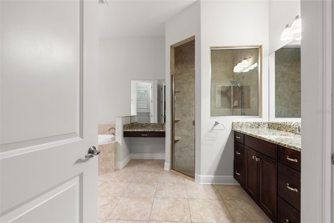
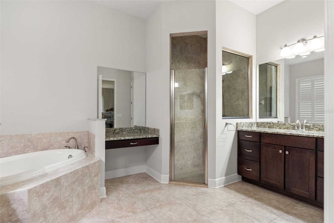
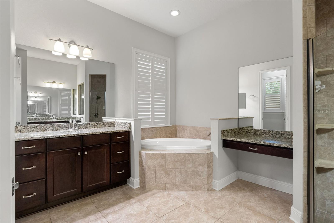
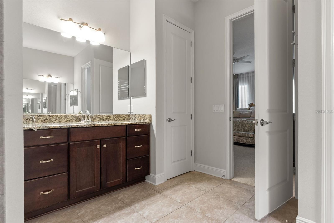
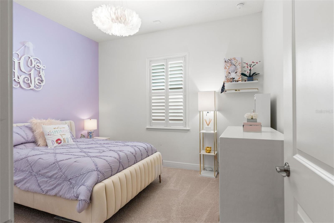
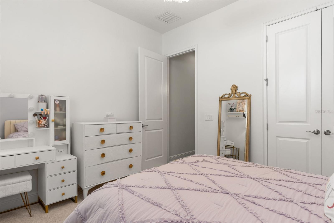
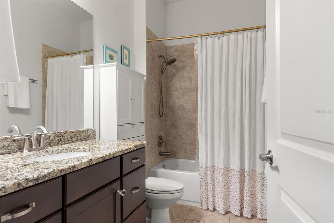
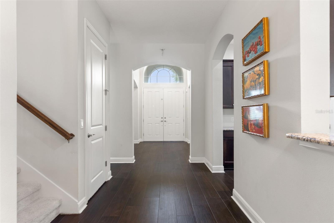
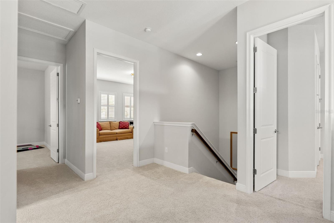
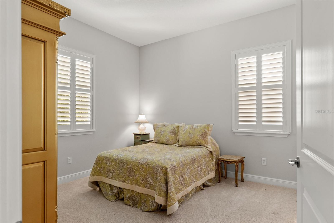
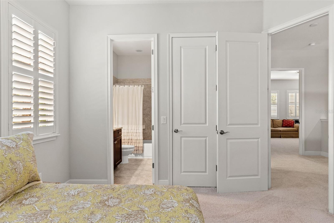
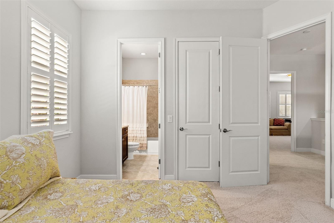
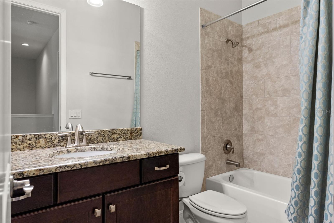
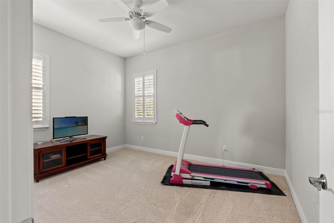
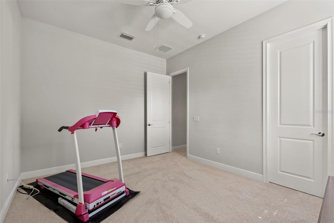
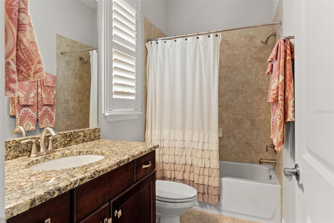
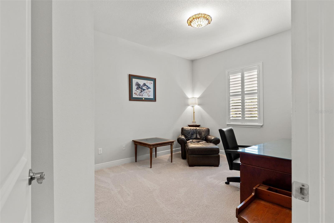
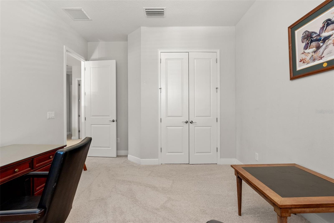
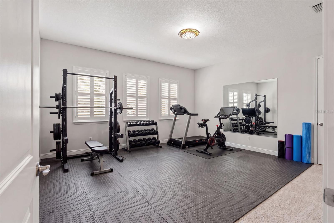
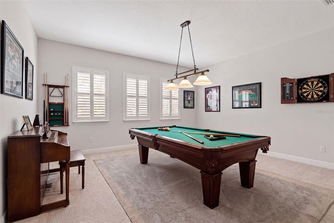
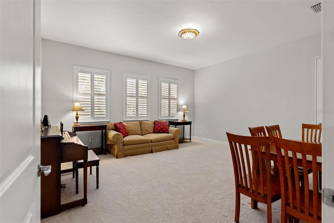
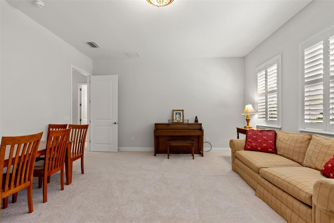
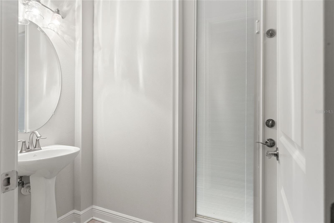
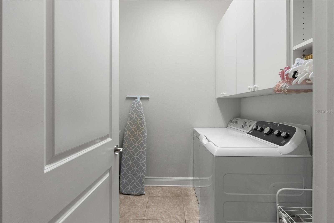
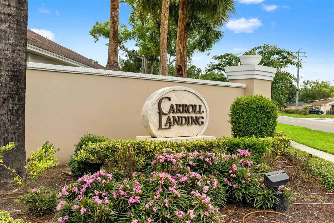
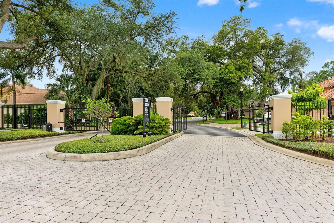
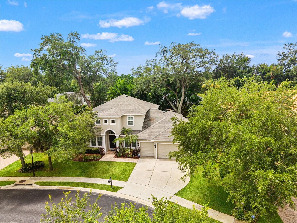
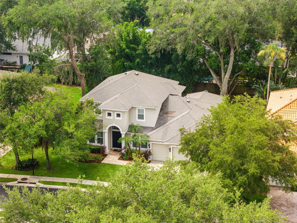
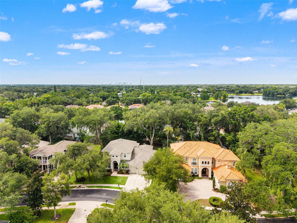
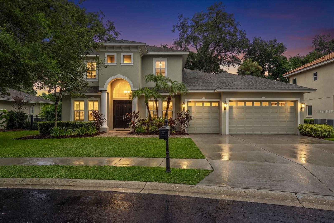
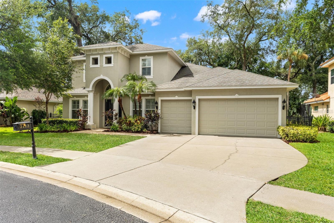
Welcome to one of the LARGEST executive homes in Carroll Landing, an exclusive, private gated community near Lake Carroll. This stunning traditional-style estate has 3,720 square foot of living space, 5-bedroom, 4.5-bath, bonus room, 3 car garage and sits on an oversized 11,554 sq ft lot. Built for both everyday living and effortless entertaining, this residence features a true flexible layout and space for growth. The main floor welcomes you with soaring 10-foot ceilings and chocolate wide plank tile flooring throughout, a formal dining room, a dedicated sitting room/office, and a spacious living room that flows into a beautifully appointed eat-in kitchen. Wood shutters dress the windows throughout the home, adding timeless character to every room. The kitchen features rich cherry wood cabinetry, granite countertops, a breakfast bar, stainless steel appliances, and a generous eat-in space for casual dining. Ideally situated on the first floor, the primary suite offers a private retreat with an en-suite bath featuring a soaking tub, walk-in shower, and a massive walk-in closet. A second first-floor guest suite with a full bath, plus a convenient half bath, round out the main level a true standout in this floor plan. Upstairs, 10-foot ceilings continue throughout, where three additional bedrooms are complemented by a large bonus room ideal for a media room, playroom, or second office. Step outside to a covered rear porch overlooking a massive backyard with plenty of room to add a pool a rare find in this size. The 3-car garage adds further everyday convenience. Ideally located, this home puts you minutes from Carrollwood's best shopping, dining, and coffee shops, with easy access to I-275 and Tampa International Airport, an unbeatable combination of privacy and convenience.
Features & Amenities
Interior
-
Other Interior Features
Eat-in Kitchen, High Ceilings, Open Floorplan, Stone Counters, Walk-In Closet(s)
-
Total Bedrooms
5
-
Bathrooms
4
-
1/2 Bathrooms
1
-
Cooling YN
YES
-
Cooling
Central Air
-
Fireplace YN
NO
-
Heating YN
YES
-
Heating
Central
-
Pet friendly
Yes
Exterior
-
Garage
Yes
-
Garage spaces
3
-
Construction Materials
Block, Stucco, Frame
-
Parking
Driveway, Attached
-
Patio and Porch Features
Covered, Rear Porch
-
Pool
No
-
Waterfront YN
NO
Area & Lot
-
Lot Features
Landscaped
-
Lot Size(acres)
0.26
-
Lot Size(square feet)
11,554
-
Property Type
Residential
-
Property Sub Type
Single Family Residence
-
Architectural Style
Traditional
Price
-
Sales Price
$1,000,000
-
Tax Amount
$9,002
-
Sq. Footage
3,712
-
Price/SqFt
$269
HOA
-
Association
YES
-
Association Fee
$465
-
Association Fee Frequency
Quarterly
-
Association Fee Includes
N/A
-
Total Monthly Fees
$155
School District
-
Elementary School
Lake Magdalene-HB
-
Middle School
Hill-HB
-
High School
Chamberlain-HB
Property Features
-
Stories
2
-
New Construction
NO
-
Foundation Details
Slab
-
Ownership
Fee Simple
-
Senior Community YN
NO
-
Sewer
Public Sewer
-
Tax Lot
000060
-
Water Source
Public
Schedule a Showing
Showing scheduled successfully.
Mortgage calculator
Estimate your monthly mortgage payment, including the principal and interest, property taxes, and HOA. Adjust the values to generate a more accurate rate.
Your payment
Principal and Interest:
$
Property taxes:
$
HOA fees:
$
Total loan payment:
$
Total interest amount:
$
Location
County
Hillsborough
Elementary School
Lake Magdalene-HB
Middle School
Hill-HB
High School
Chamberlain-HB
Listing Courtesy of Cristan Fadal , FADAL & CO
RealHub Information is provided exclusively for consumers' personal, non-commercial use, and it may not be used for any purpose other than to identify prospective properties consumers may be interested in purchasing. All information deemed reliable but not guaranteed and should be independently verified. All properties are subject to prior sale, change or withdrawal. RealHub website owner shall not be responsible for any typographical errors, misinformation, misprints and shall be held totally harmless.

Business Coach | Executive Sales Associate | Realtor®
Michael Graf
Call Michael today to schedule a private showing.

* Listings on this website come from the FMLS IDX Compilation and may be held by brokerage firms other than the owner of this website. The listing brokerage is identified in any listing details. Information is deemed reliable but is not guaranteed. If you believe any FMLS listing contains material that infringes your copyrighted work please click here to review our DMCA policy and learn how to submit a takedown request.© 2024 FMLS.
Related Properties
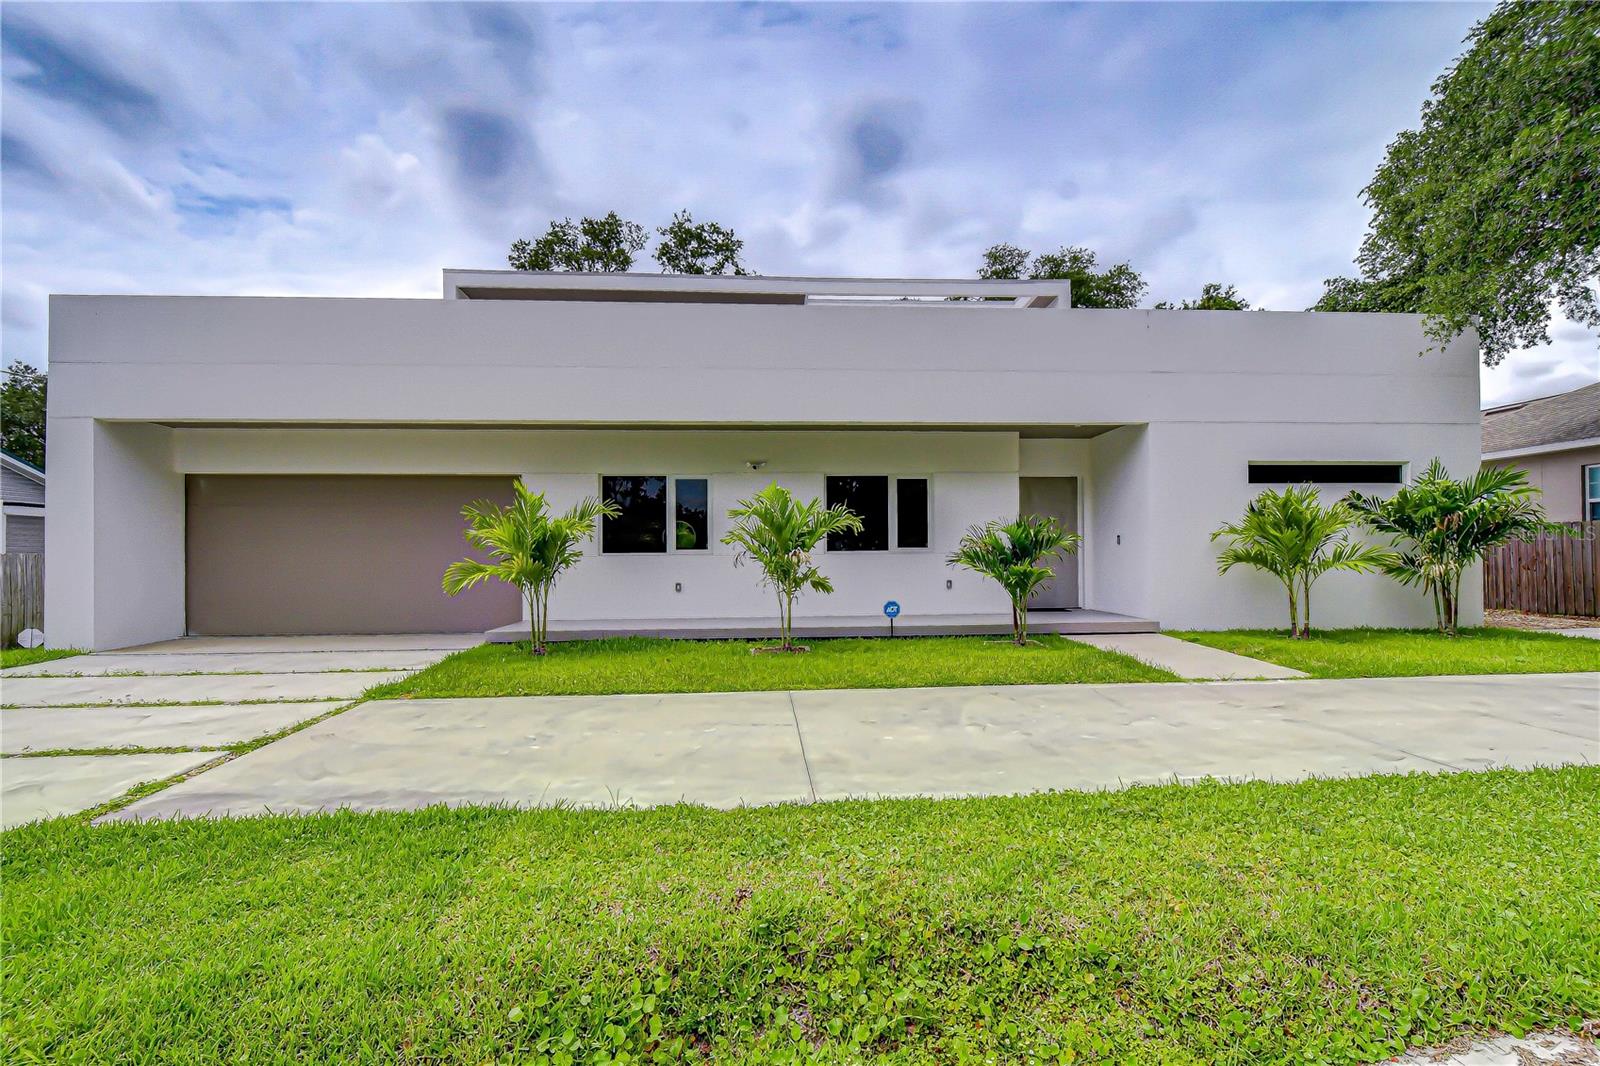
TAMPA
6805 NEW YORK DRIVE
4 Beds
3 Baths
3,014 Sq.Ft.
$880,000
MLS#: TB8514827
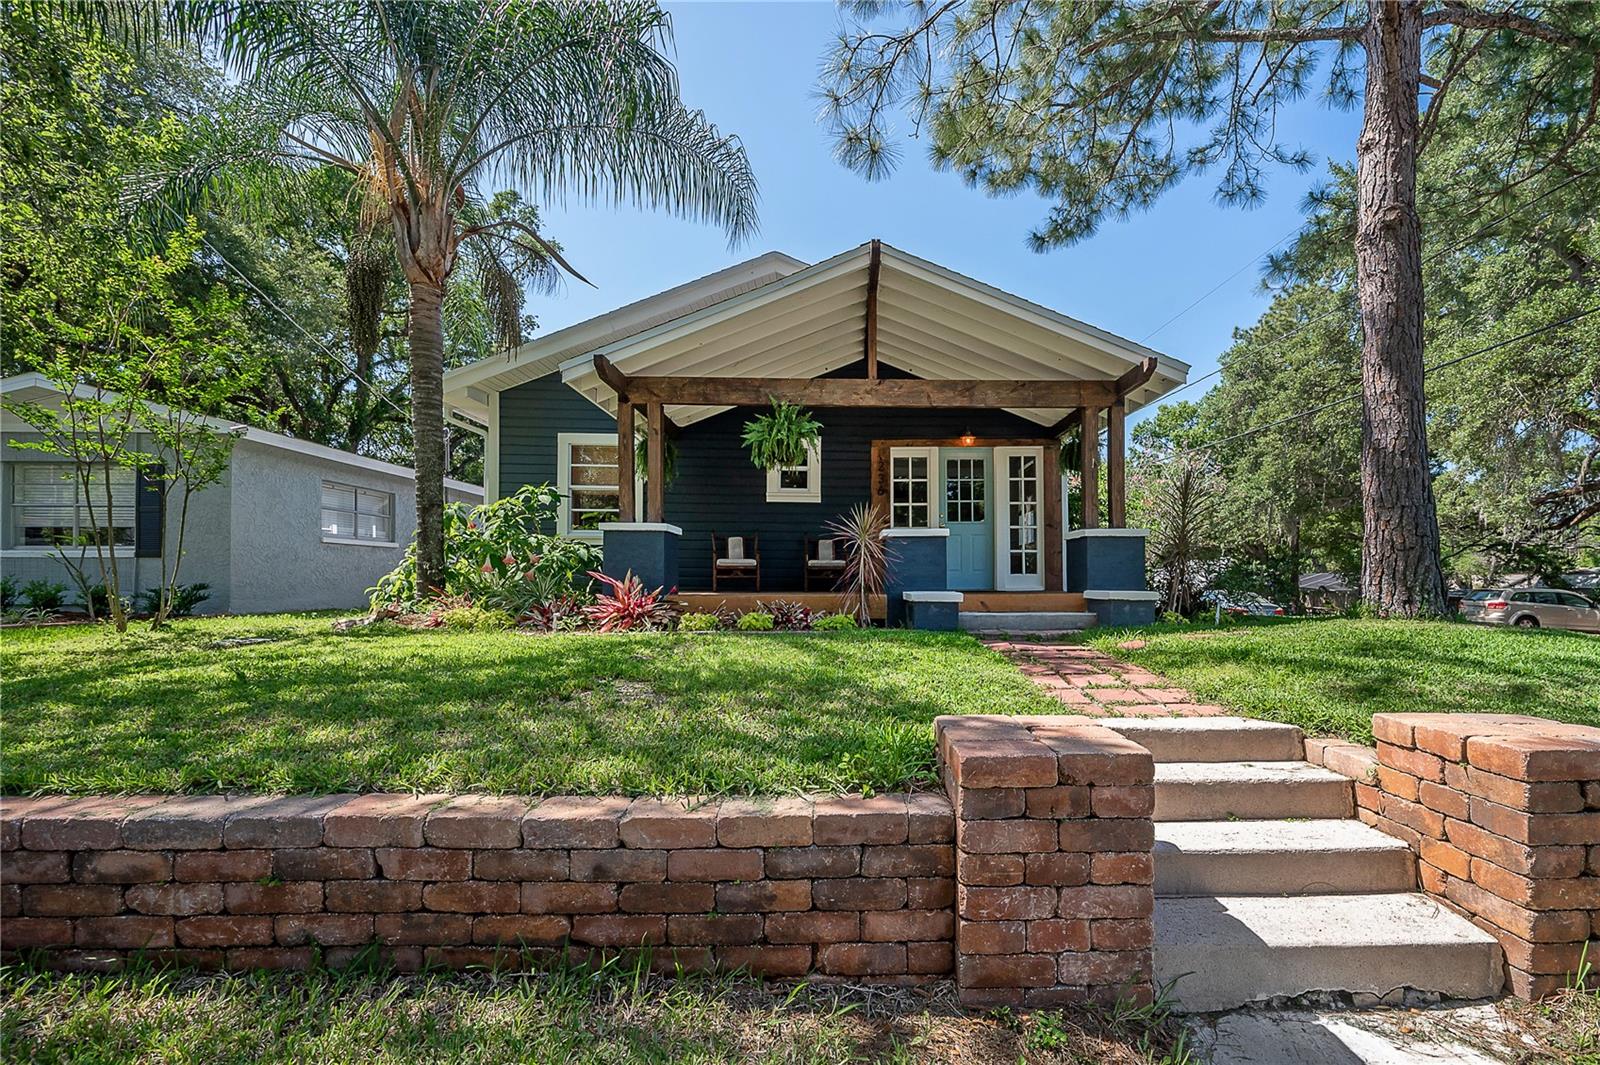
TAMPA
236 W NORTH STREET
6 Beds
5 Baths
2,713 Sq.Ft.
$998,000
MLS#: TB8521847
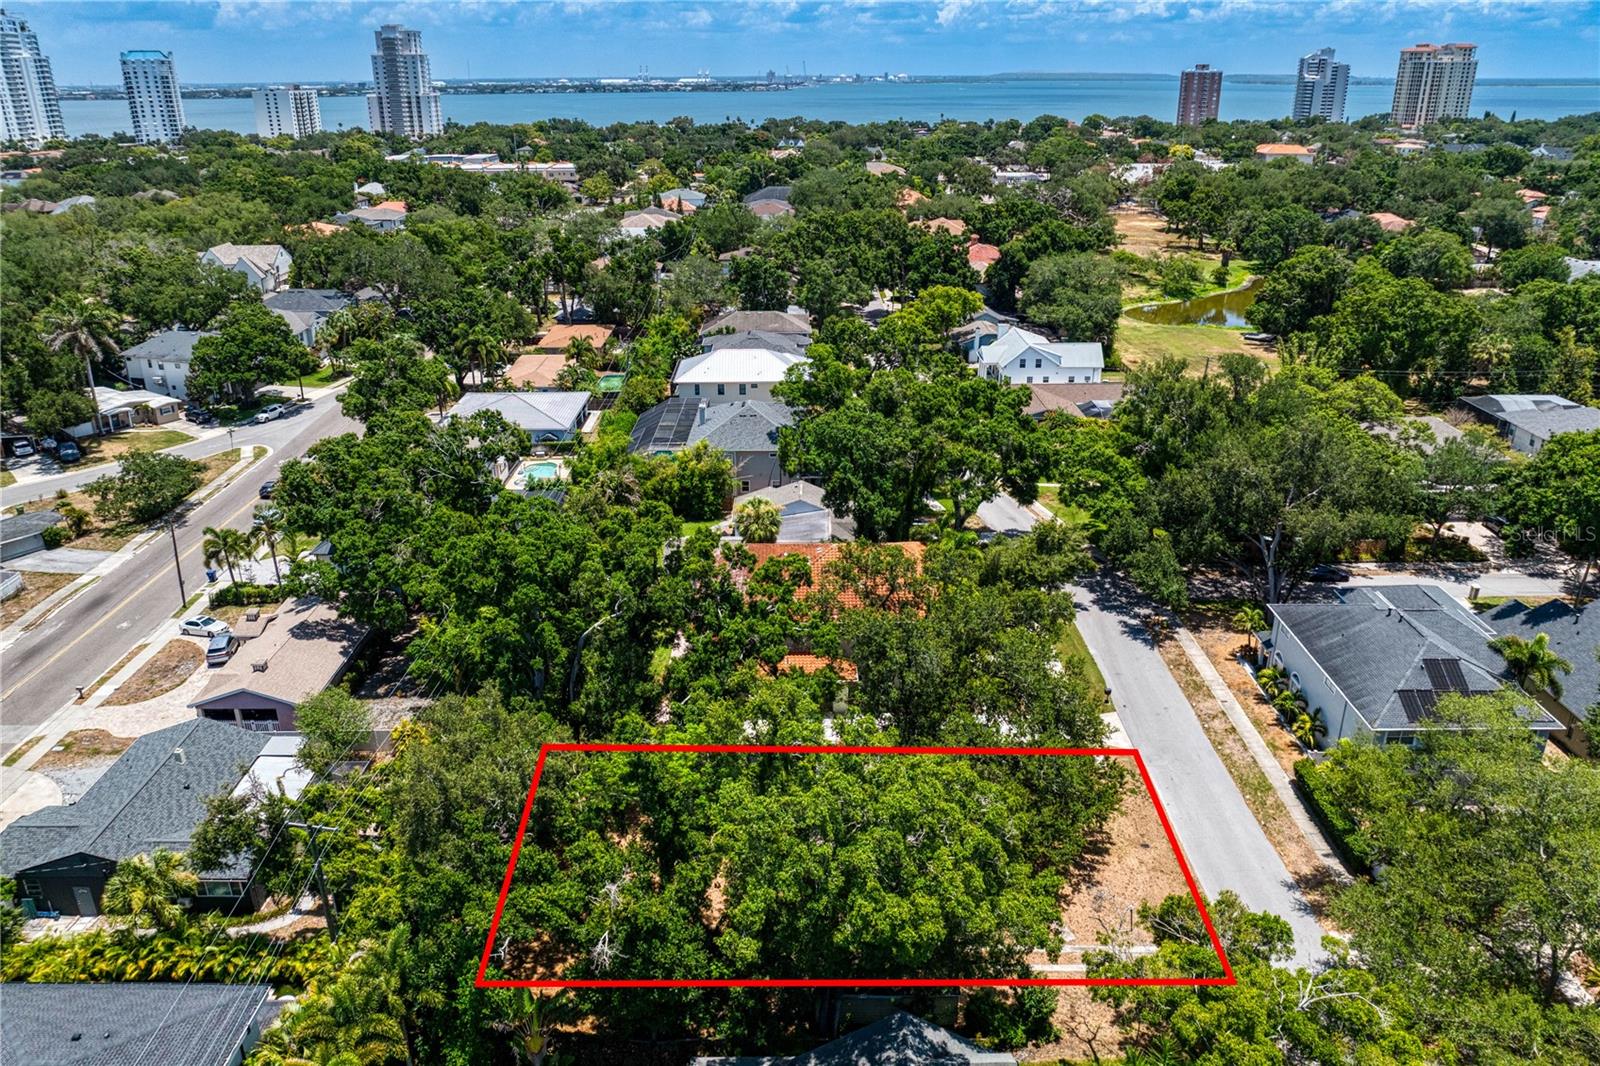
TAMPA
3403 W BAY VILLA AVENUE
3 Beds
2 Baths
1,581 Sq.Ft.
$899,000
MLS#: TB8523648
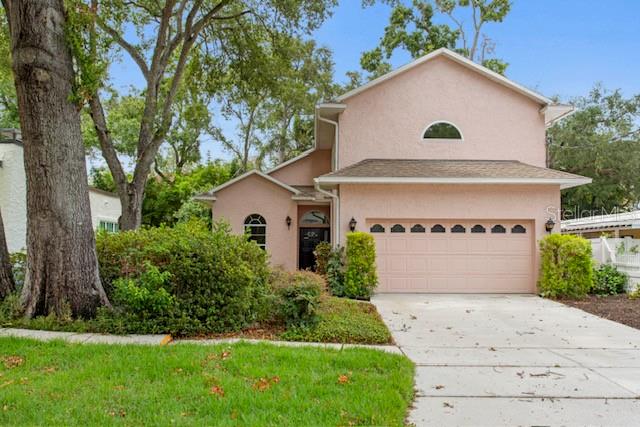
TAMPA
3617 W TACON STREET
3 Beds
2 Baths
2,273 Sq.Ft.
$935,000
MLS#: TB8530822
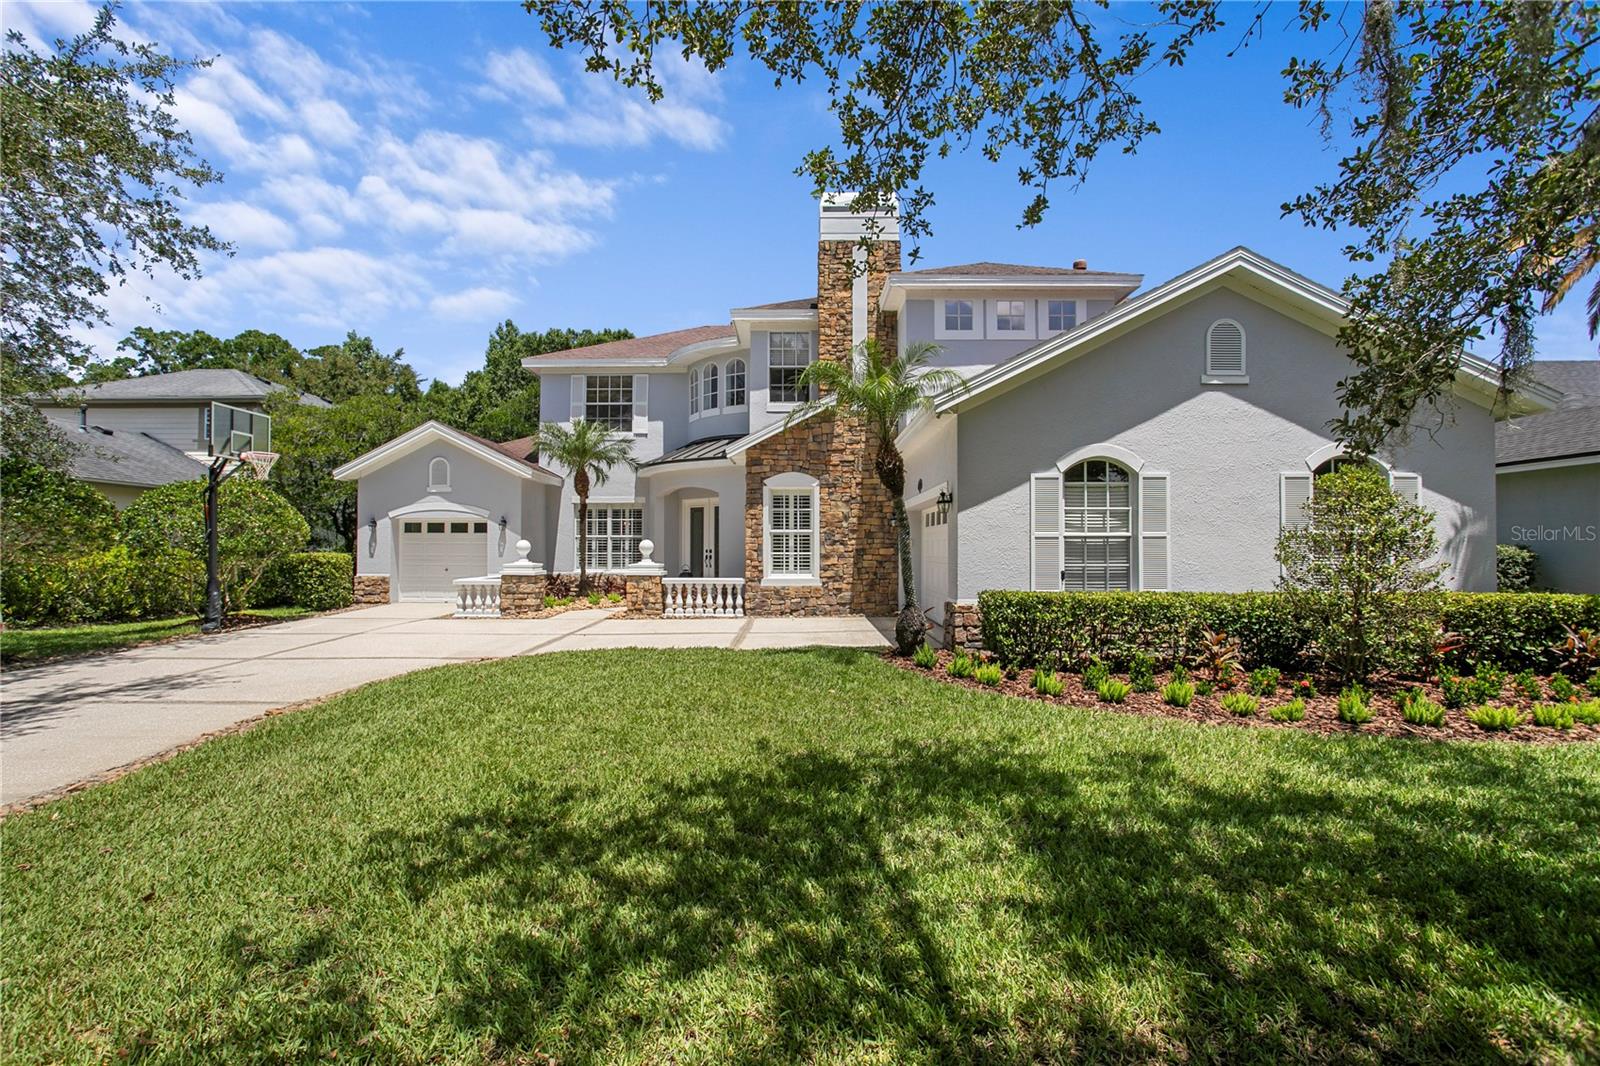
TAMPA
2113 CLIMBING IVY DRIVE
5 Beds
3 Baths
4,373 Sq.Ft.
$1,175,000
MLS#: TB8528471
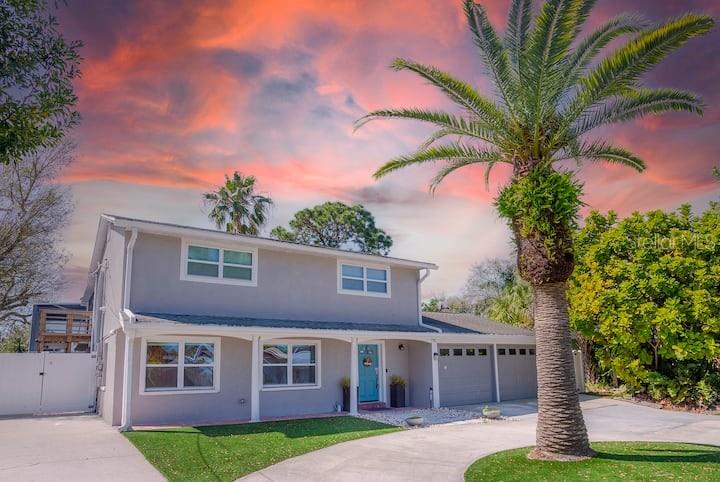
TAMPA
10712 DALTON AVENUE
4 Beds
3 Baths
2,360 Sq.Ft.
$999,999
MLS#: TB8529632
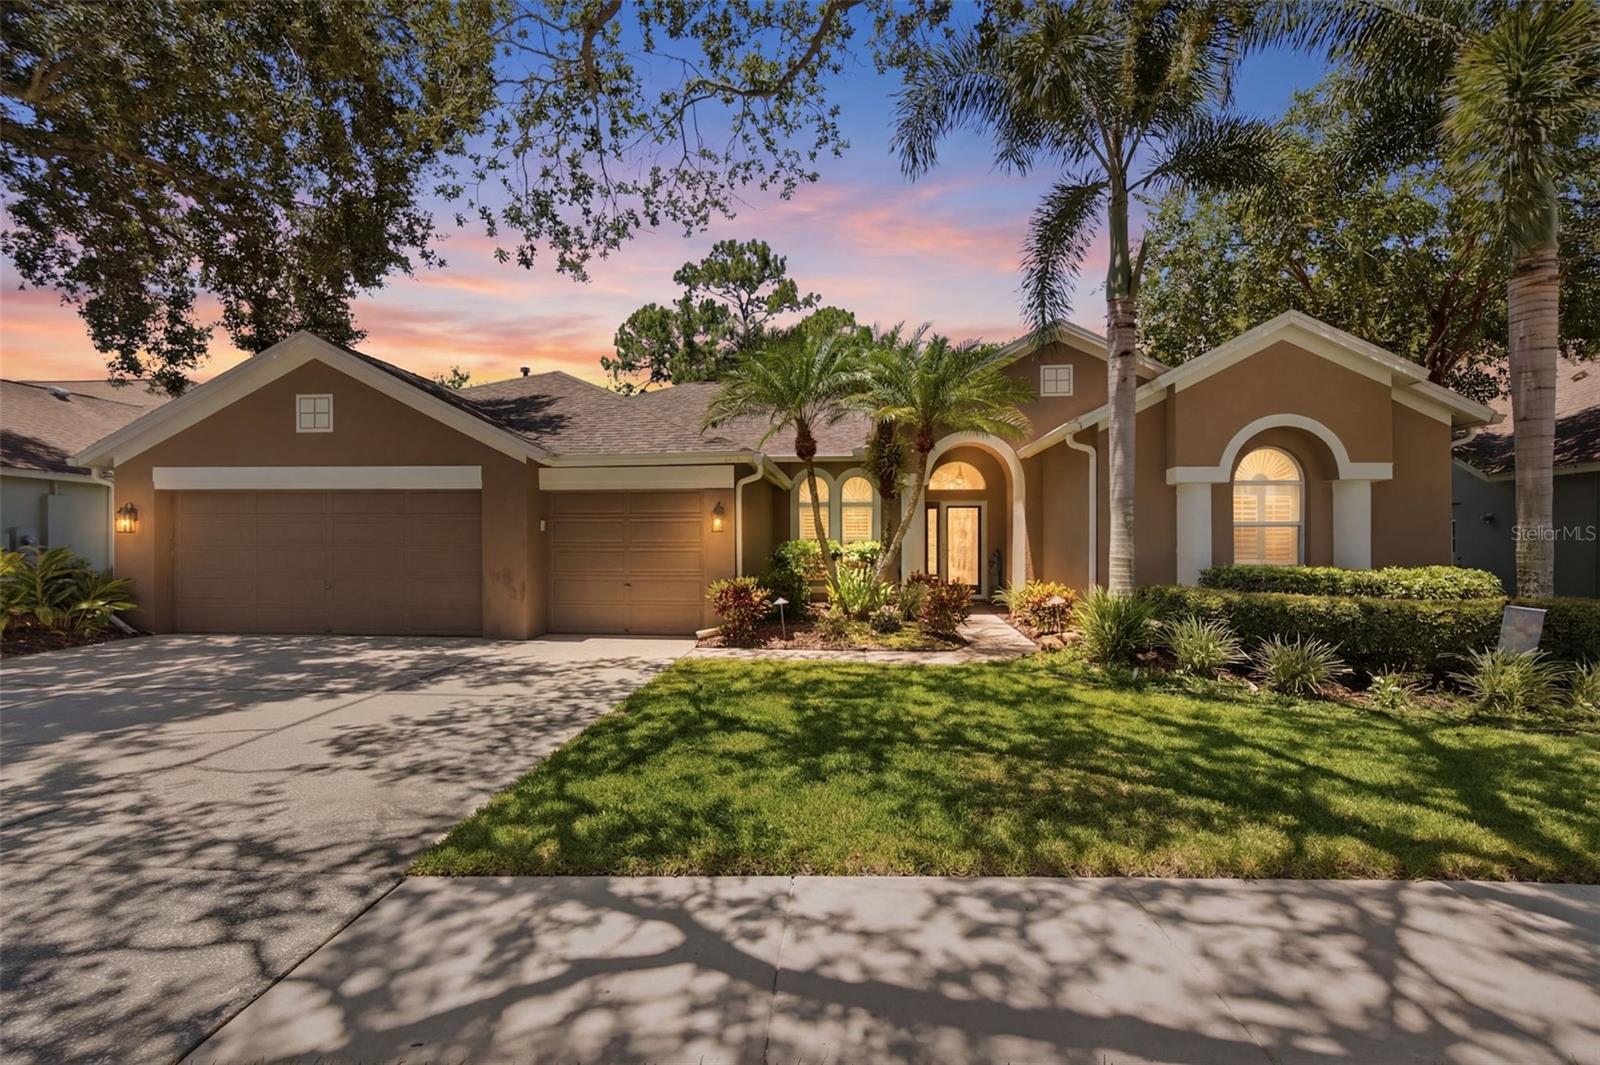
TAMPA
10212 NEWINGTON PLACE
4 Beds
3 Baths
2,650 Sq.Ft.
$825,000
MLS#: TB8530297
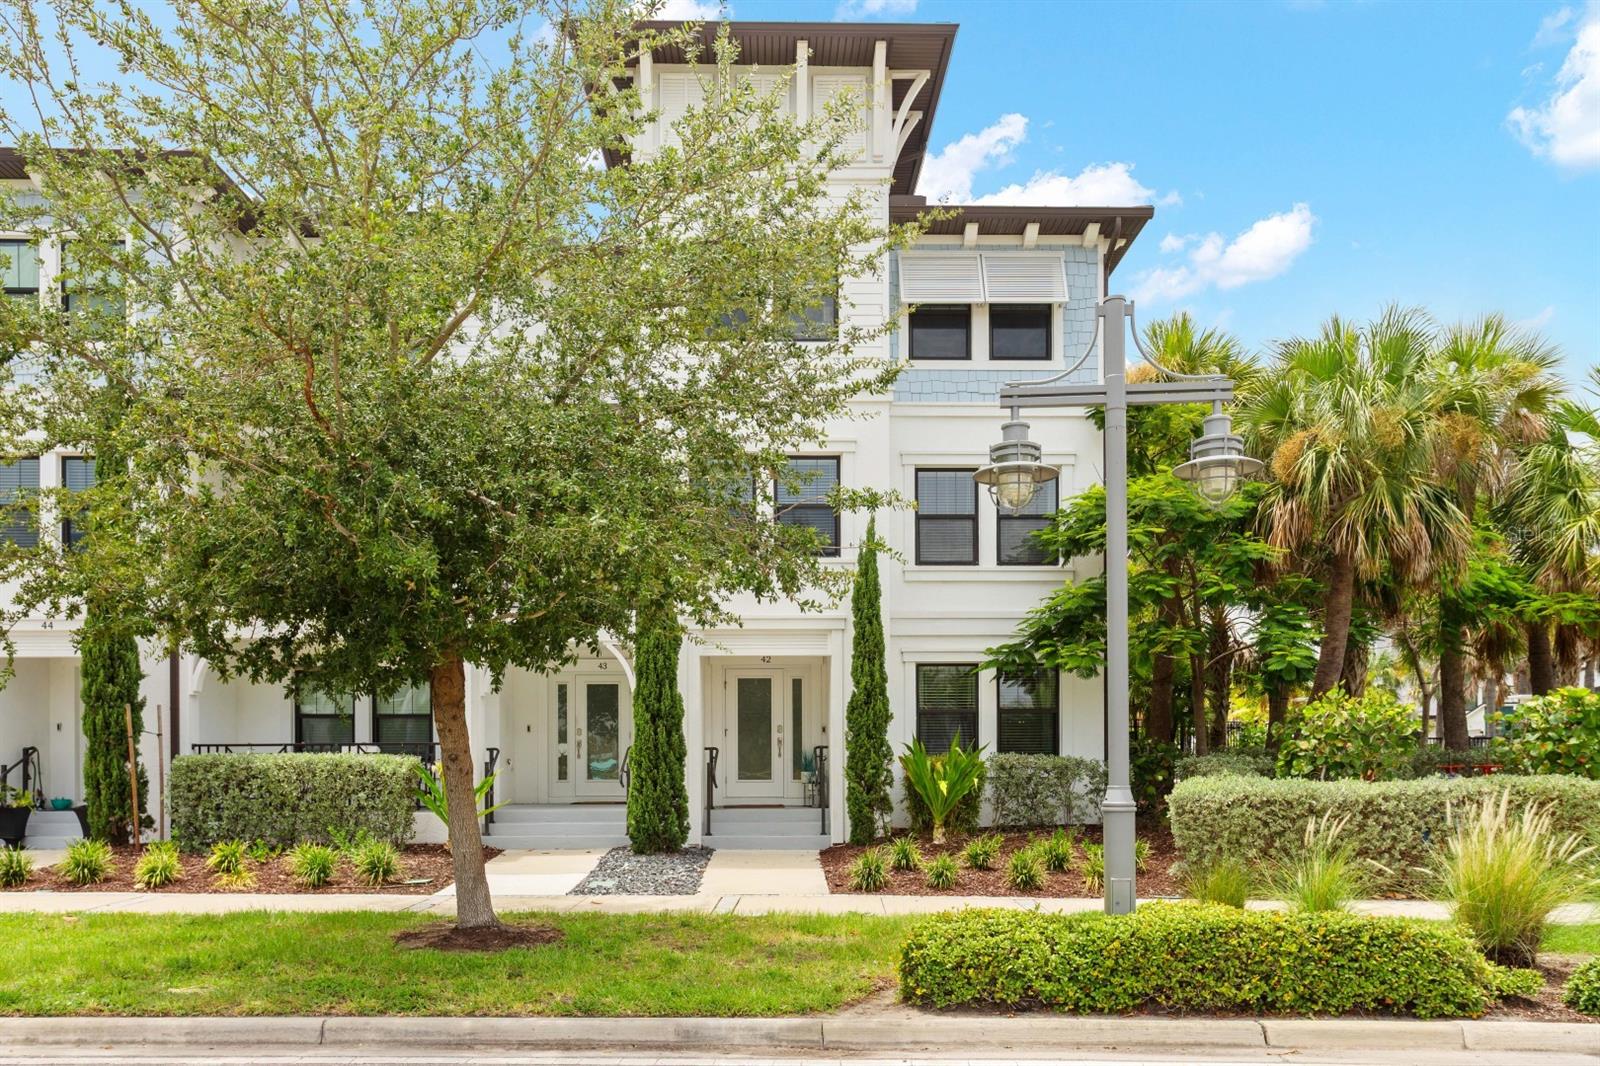
TAMPA
5351 BRIDGE STREET 42
4 Beds
3 Baths
2,524 Sq.Ft.
$840,000
MLS#: TB8530418
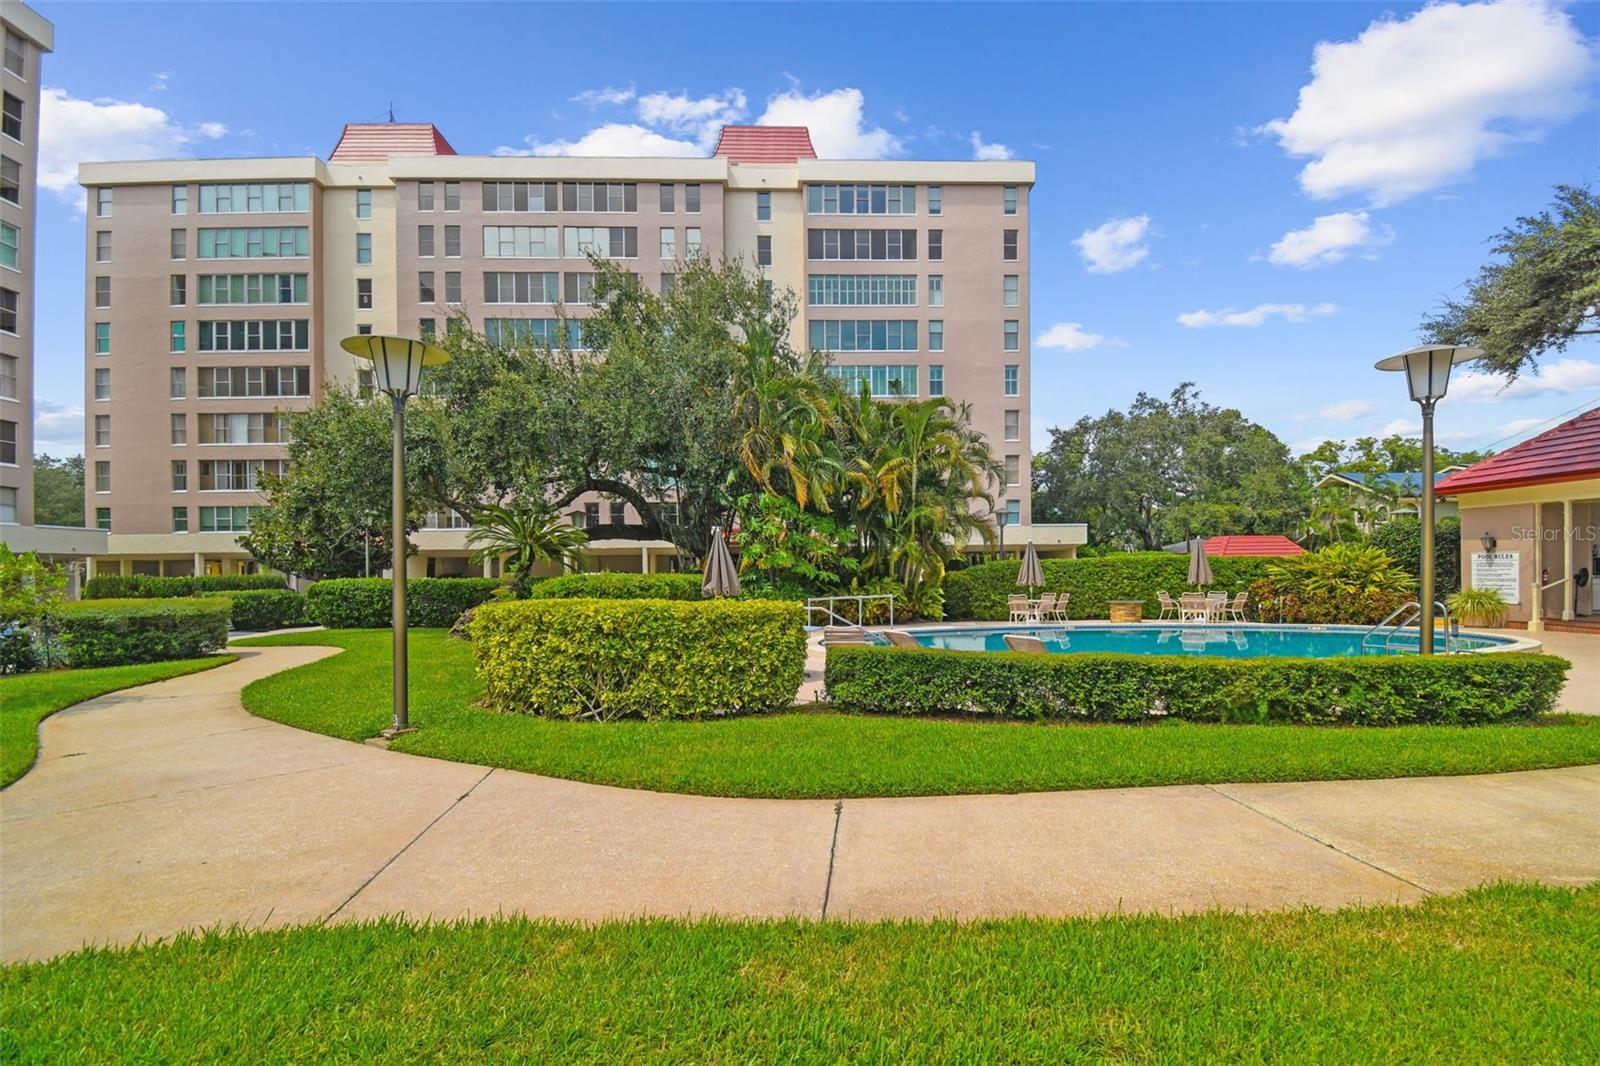
TAMPA
2403 S ARDSON PLACE 902B
2 Beds
2 Baths
2,612 Sq.Ft.
$925,000
MLS#: TB8529124
