.webp?size=346x80)
- Properties
- Meet our agents
- Communities
- Market Report
- Home Value
- Calculator
Property
Beds
5
Full Baths
3
1/2 Baths
None
Year Built
2022
Sq.Footage
3,316
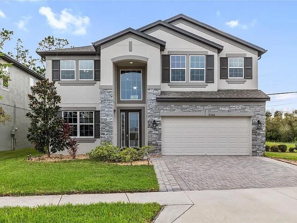
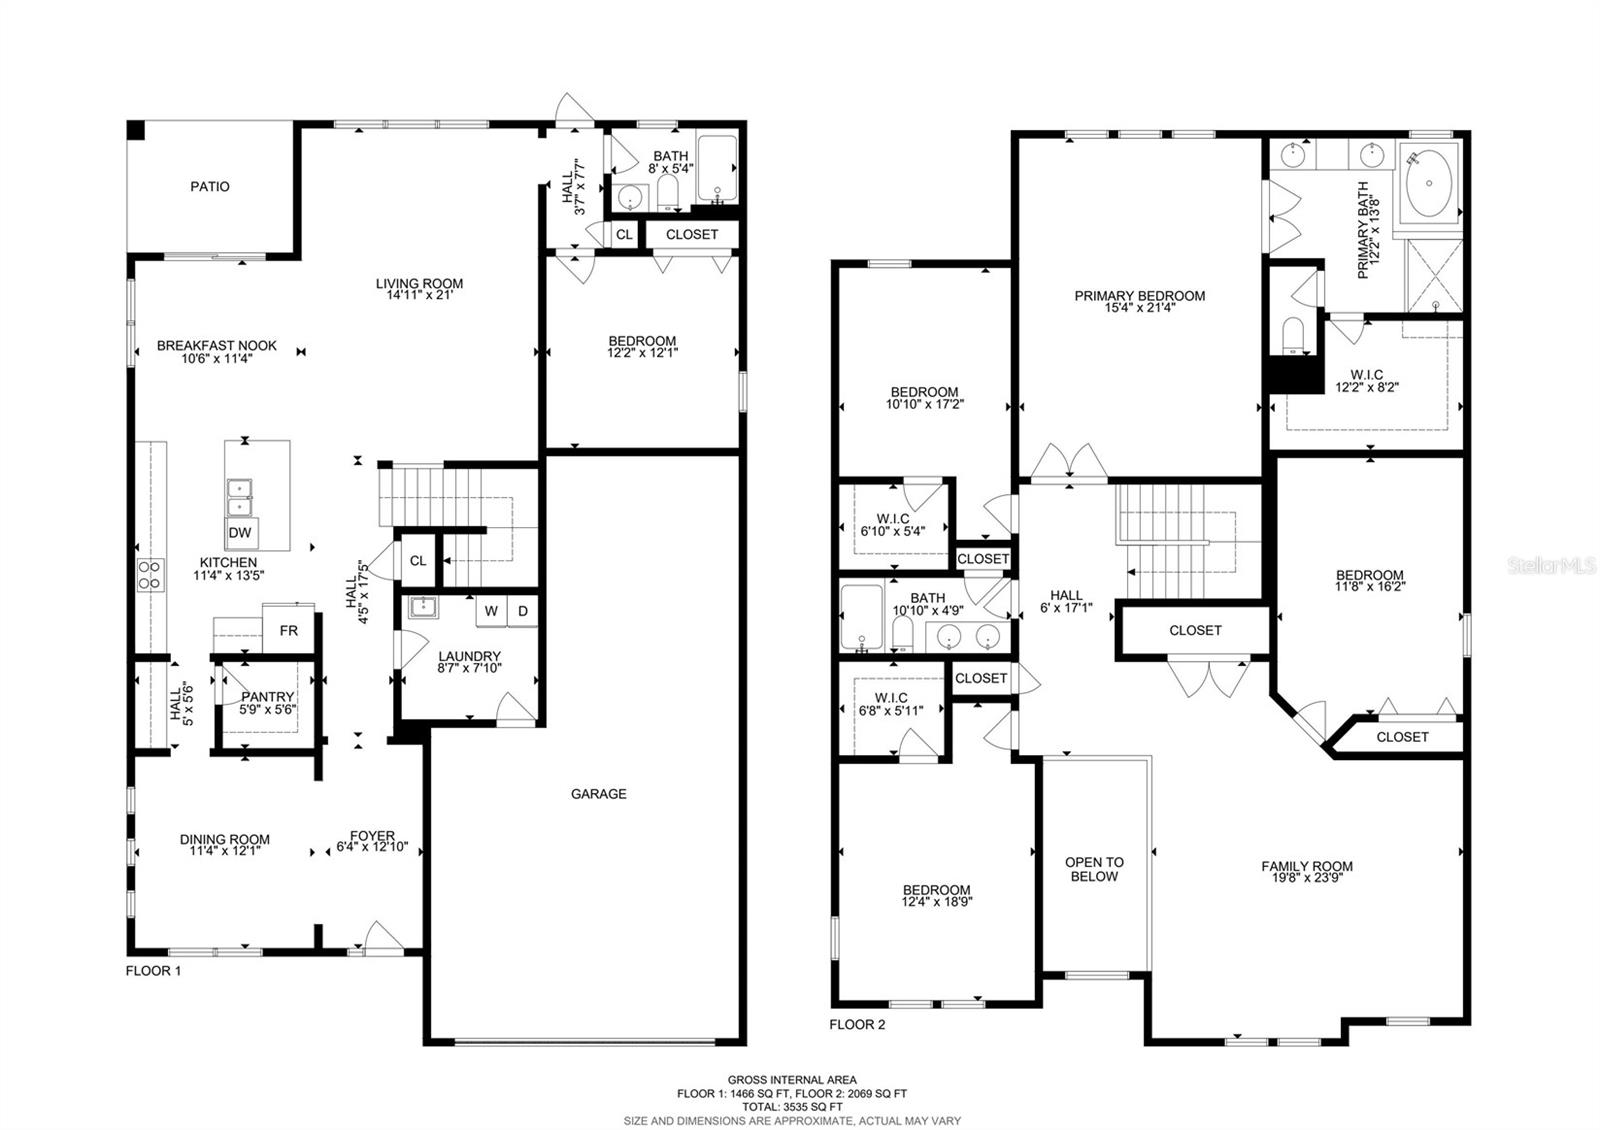
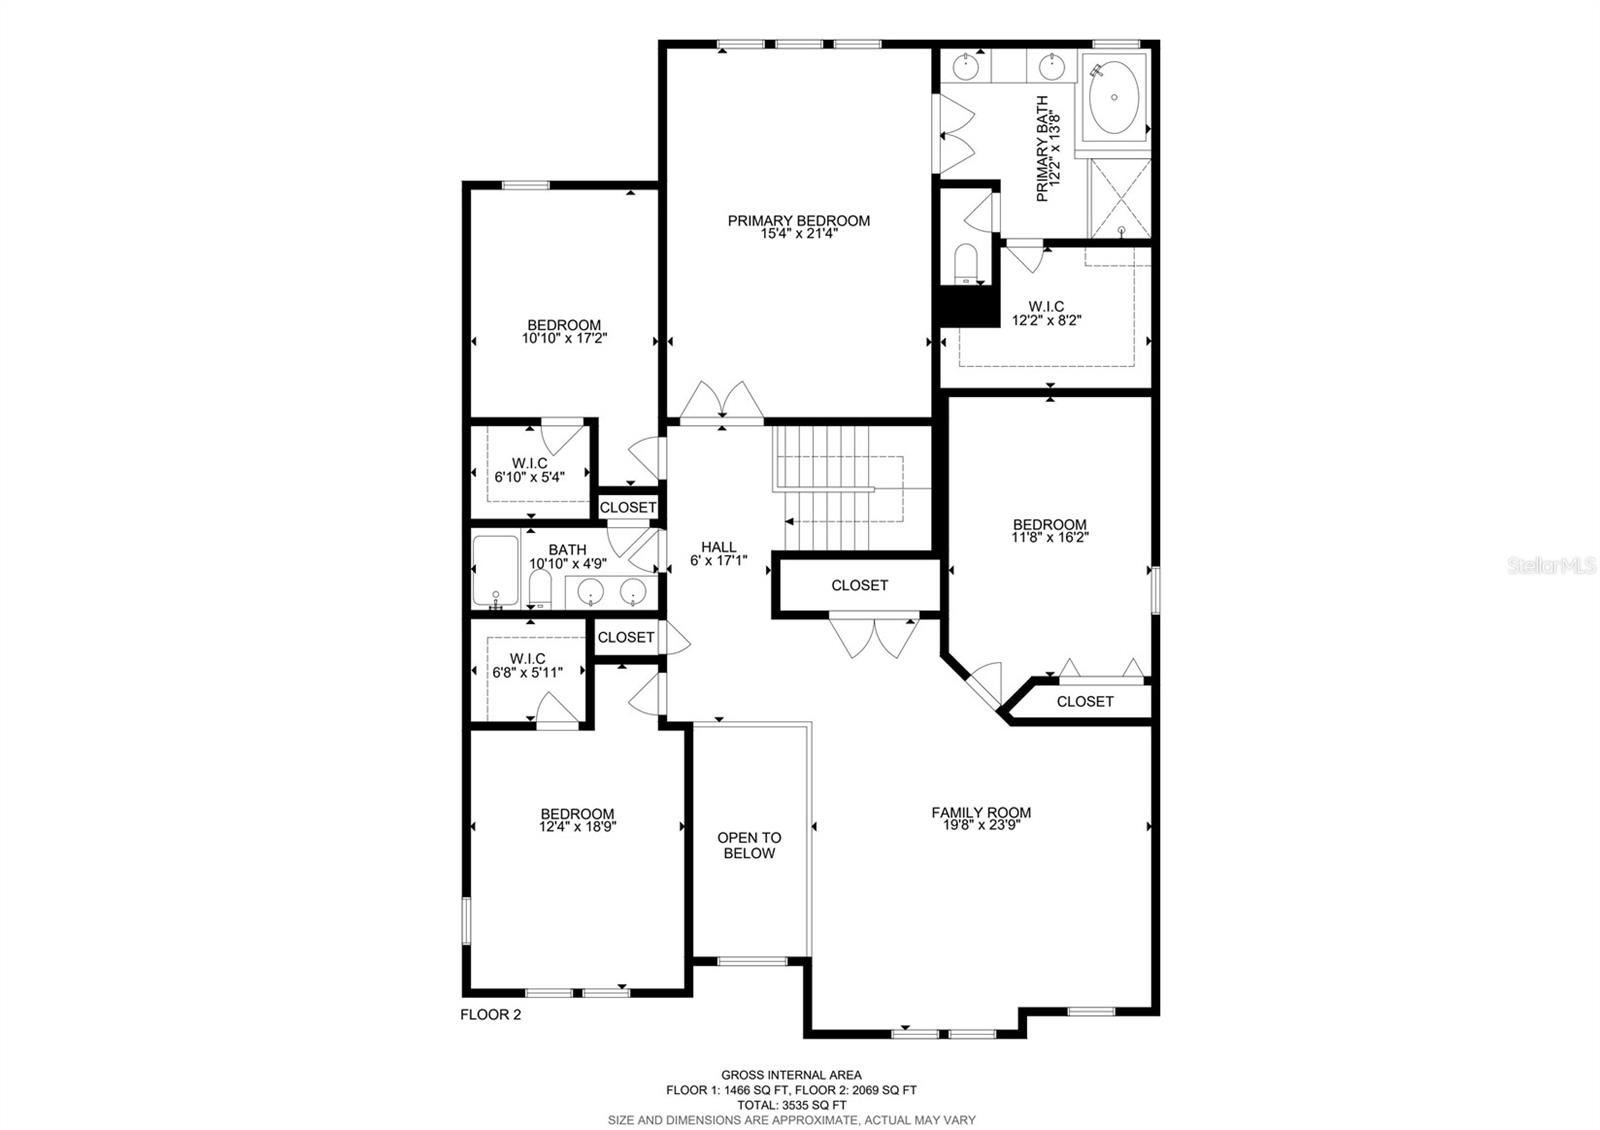
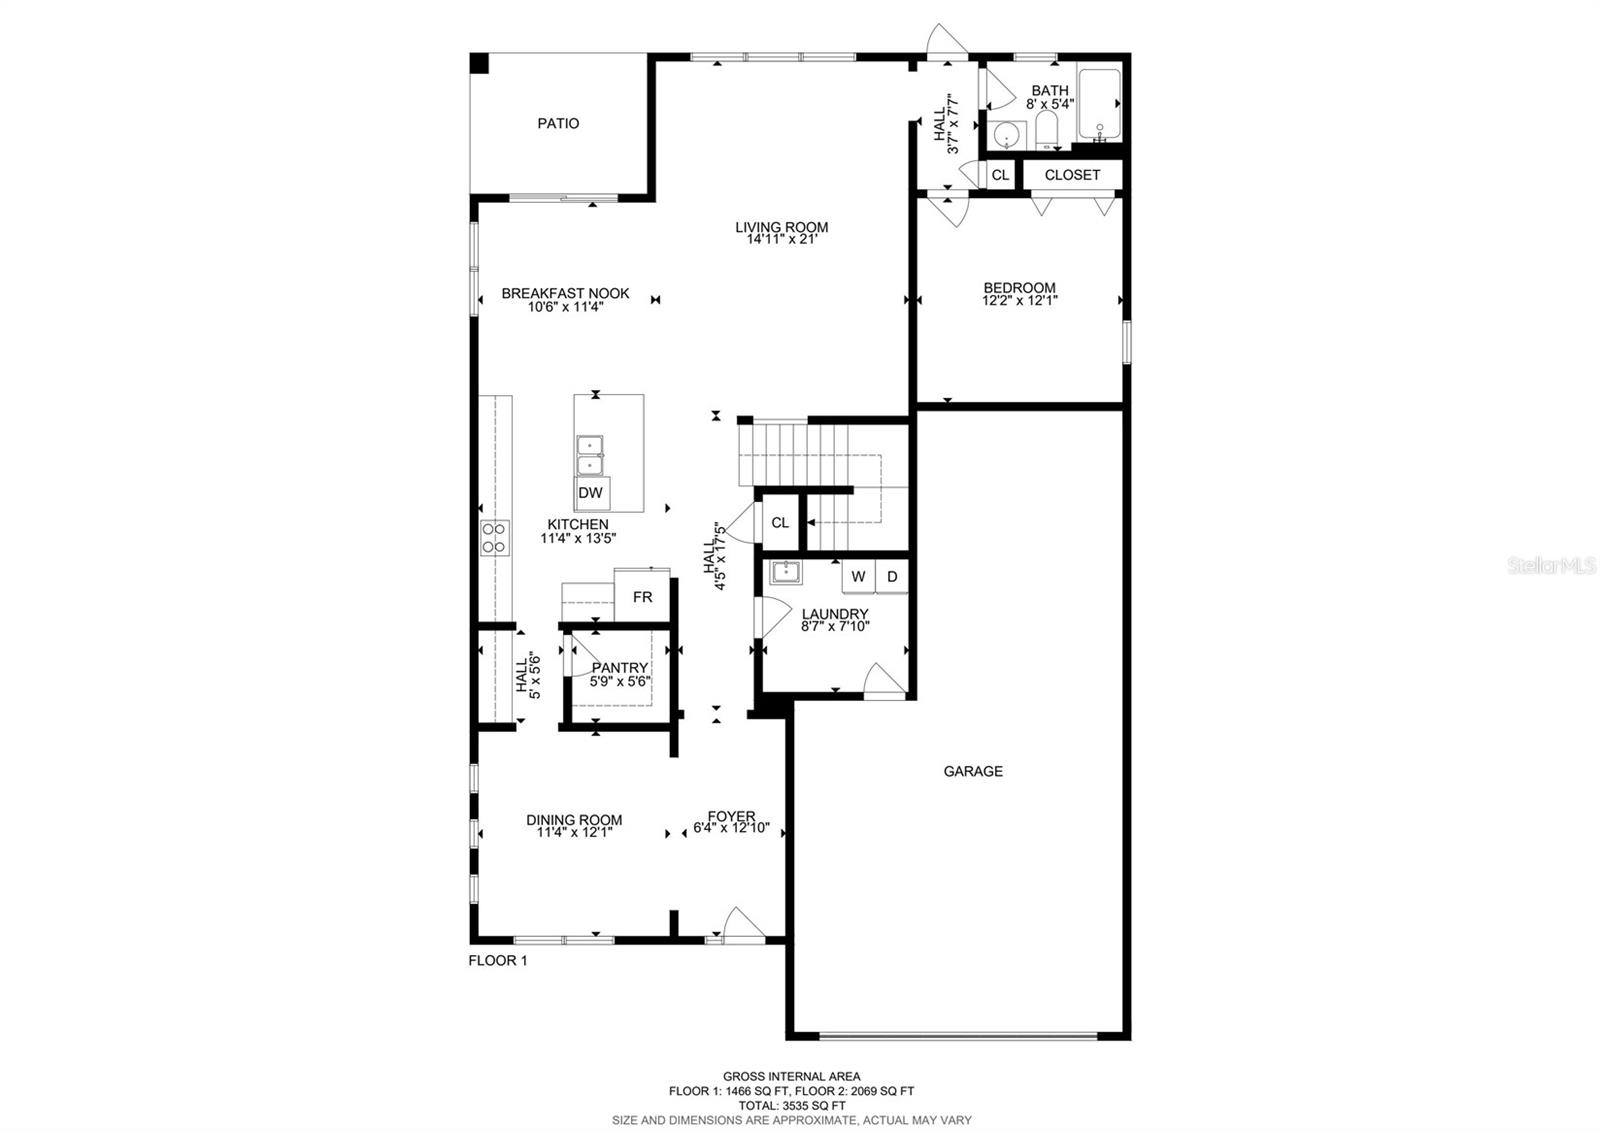
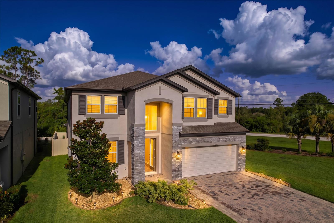
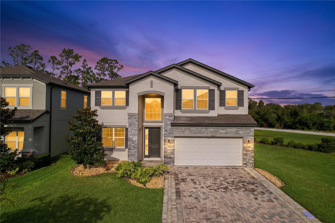
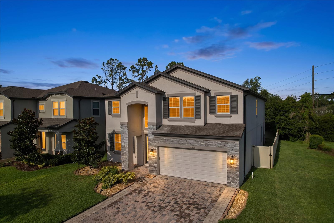
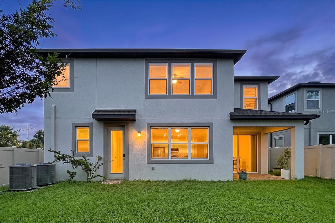
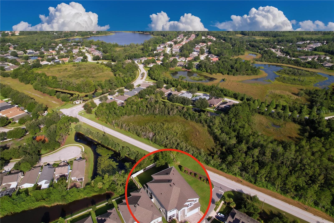
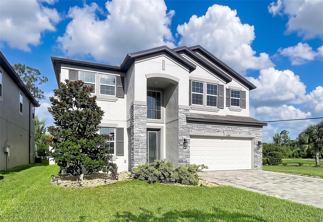
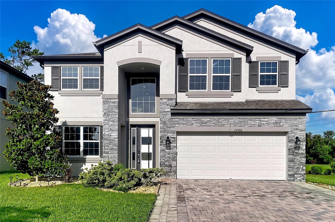
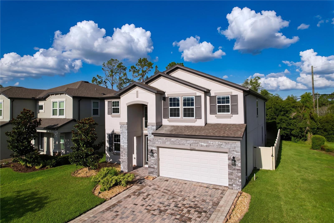
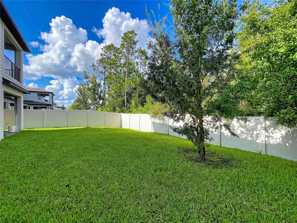
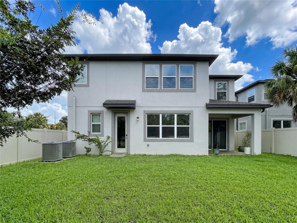
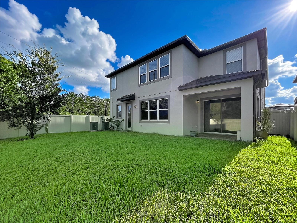
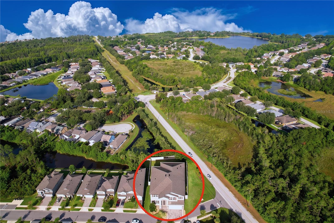
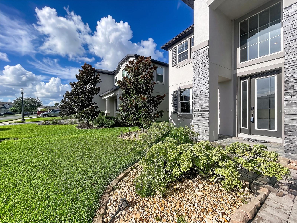
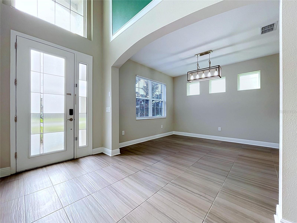
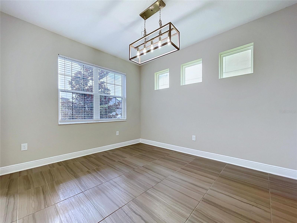
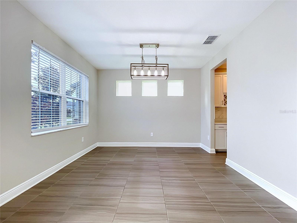
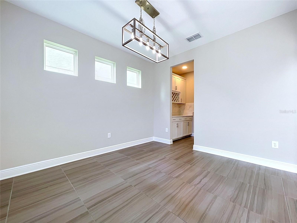
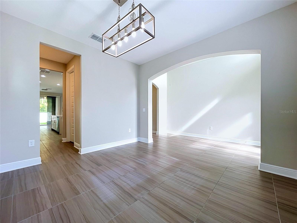
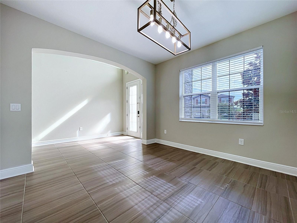
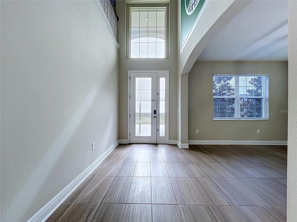
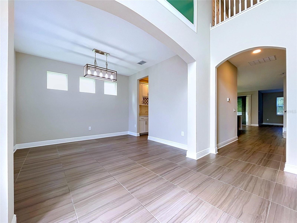
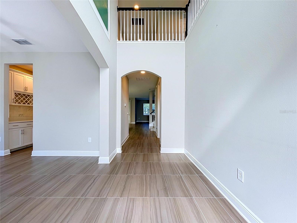
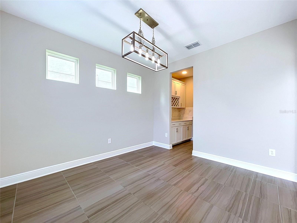
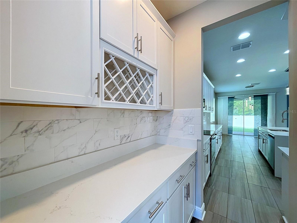
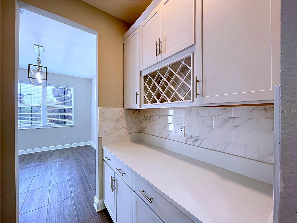
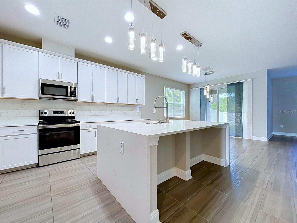
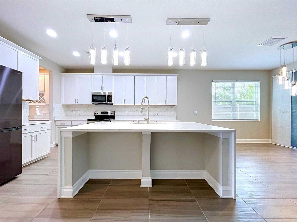
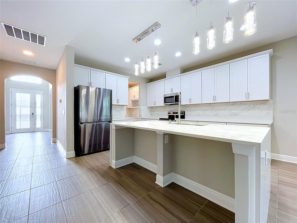
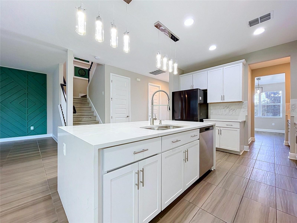
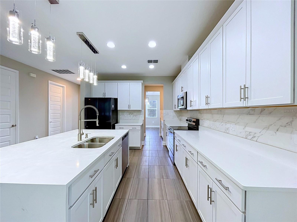
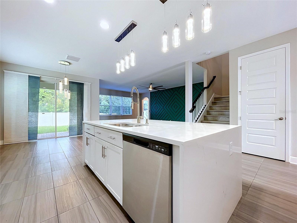
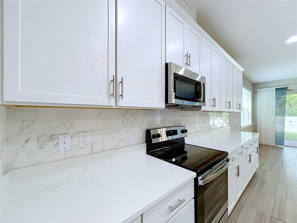
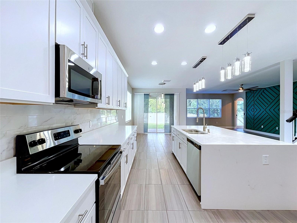
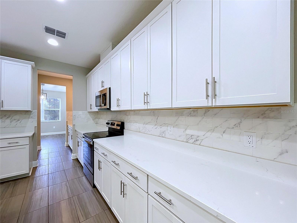
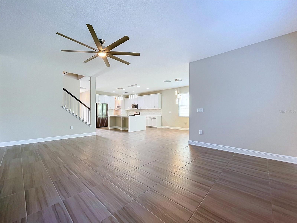
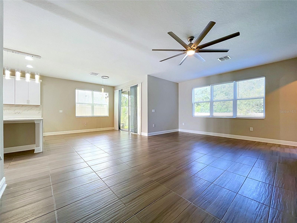
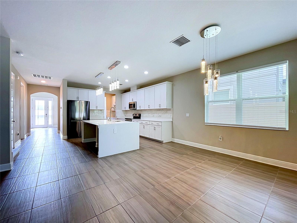
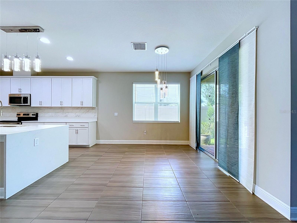
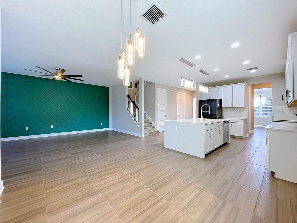
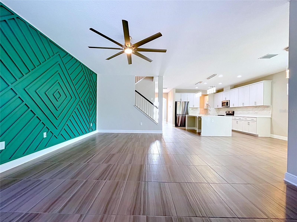
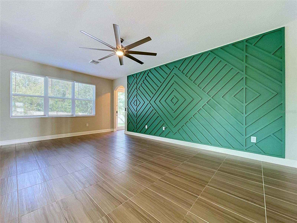
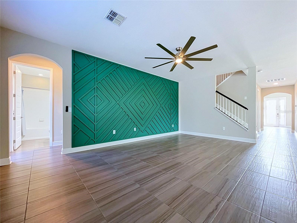
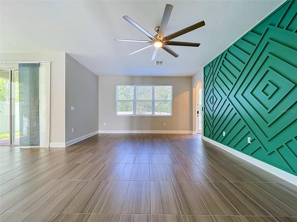
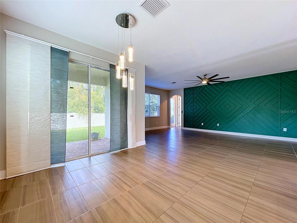
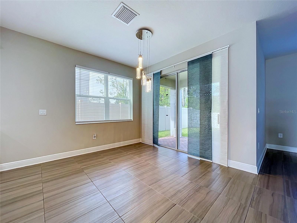
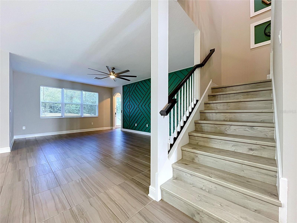
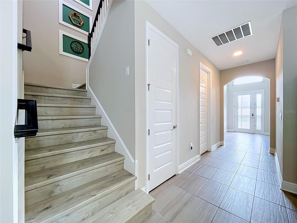
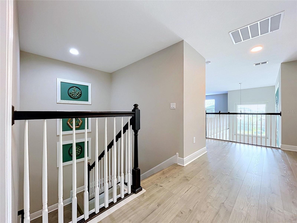
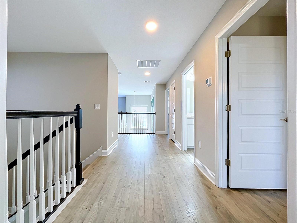
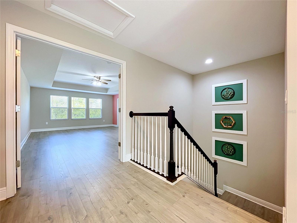
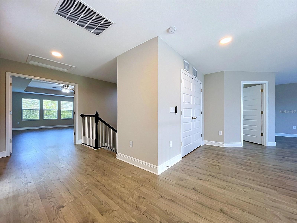
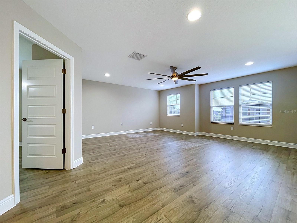
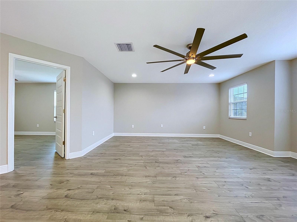
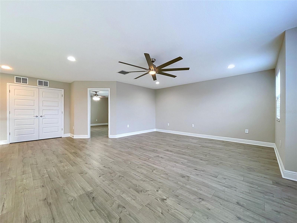
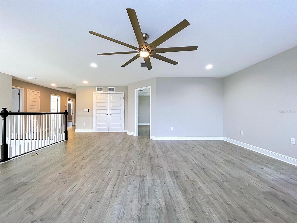
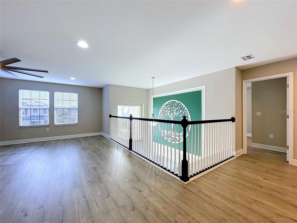
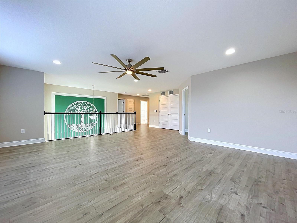
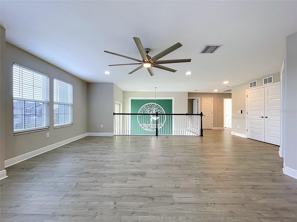
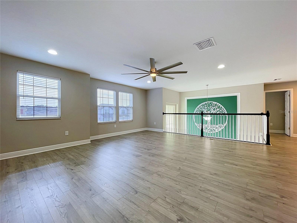
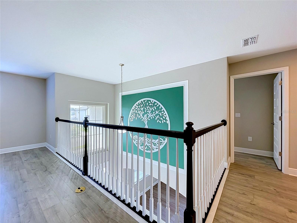
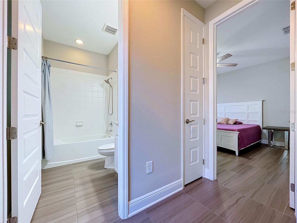
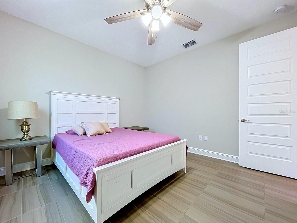
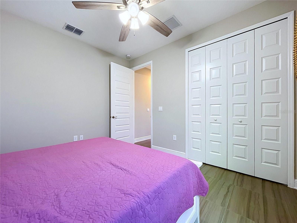
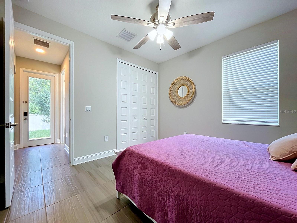
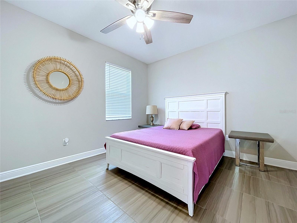
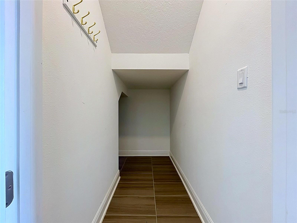
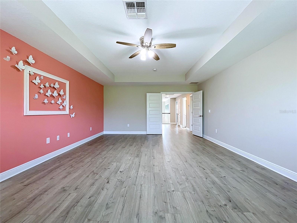
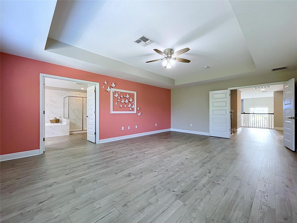
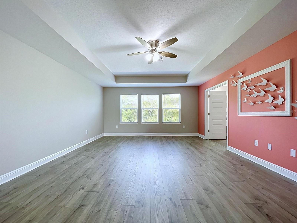
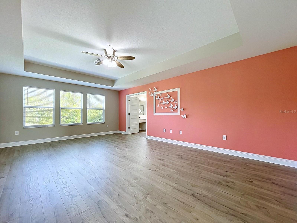
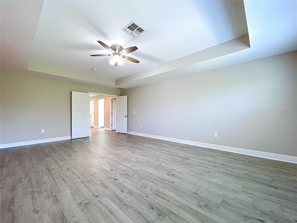
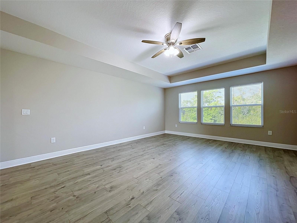
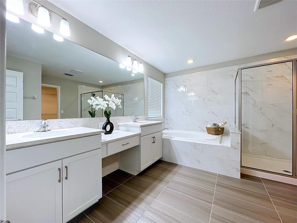
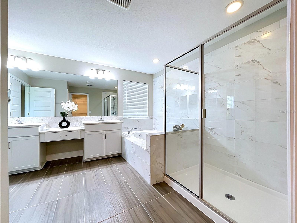
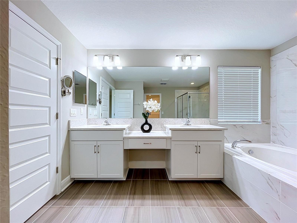
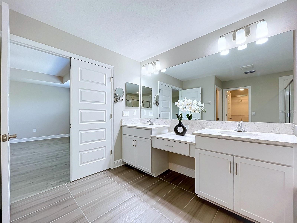
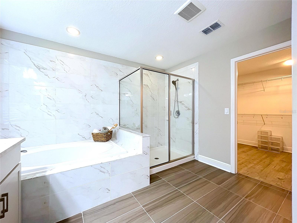
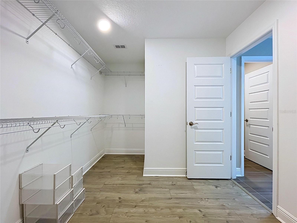
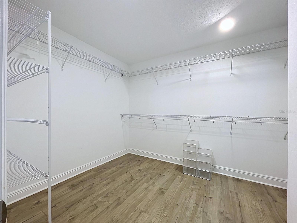
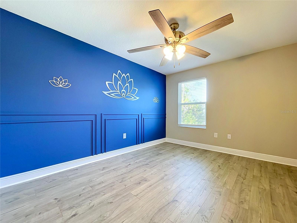
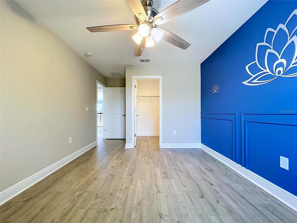
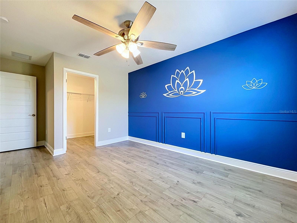
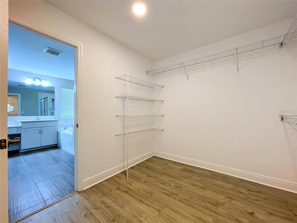
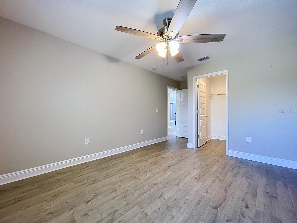
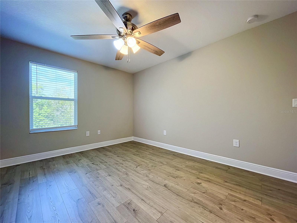
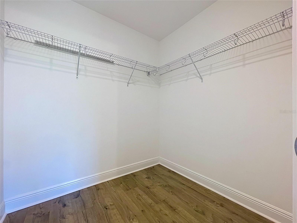
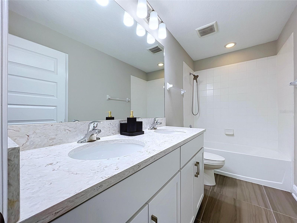
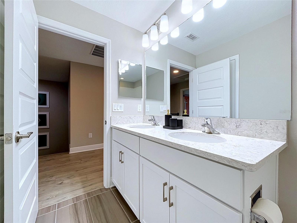
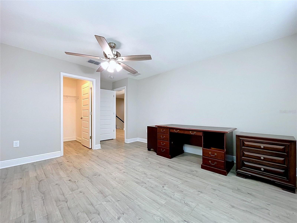
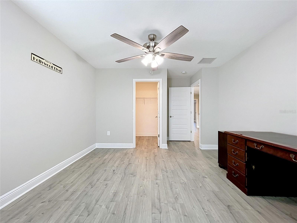
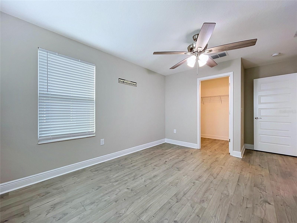
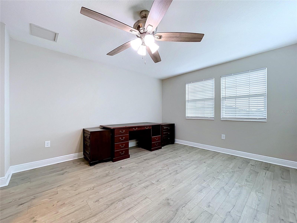
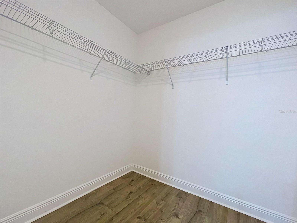
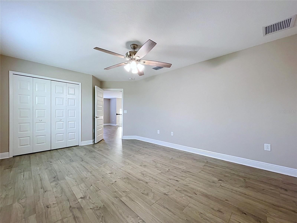
Step into this impressive 2022-built Craftsman home on a desirable corner lot in Ehrens Mill. Offering 5 bedrooms, 3 full bathrooms, a spacious 3-car garage, and approximately 3,316 square feet of living space, this two-story residence combines thoughtful design with everyday functionality. The grand foyer features soaring ceilings, while the flexible formal dining room can also serve as a private office. The open kitchen showcases quartz waterfall countertops, a marble subway-tile backsplash, stainless-steel appliances, and a built-in coffee or wine bar. Porcelain wood-look tile, custom lighting, tray ceilings, accent walls, and arched openings add character throughout the home. A first-floor guest bedroom and full bathroom provide flexibility for visitors. Upstairs, you will find four additional bedrooms and a generous bonus loft suitable for entertainment, work, or relaxation. The primary suite features French doors, a tray ceiling, two vanities, quartz countertops, a garden tub, an oversized walk-in shower, and a walk-in closet. Additional highlights include a water softener, vinyl-fenced yard, irrigation system, and low HOA fees with no CDD. Conveniently located near shopping, dining, schools, and major roadways.
Features & Amenities
Interior
-
Total Bedrooms
5
-
Bathrooms
3
-
Cooling YN
YES
-
Cooling
Central Air
-
Fireplace YN
NO
-
Heating YN
YES
-
Heating
Central, Electric
-
Pet friendly
Cats OK, Dogs OK
Exterior
-
Garage
Yes
-
Garage spaces
3
-
Construction Materials
Stucco
-
Parking
Attached
-
Pool
No
-
Waterfront YN
NO
Area & Lot
-
Lot Size(acres)
0.14
-
Lot Size(square feet)
6,243
-
Property Type
Residential
-
Property Sub Type
Single Family Residence
Price
-
Sales Price
$615,000
-
Tax Amount
$7,495.05
-
Sq. Footage
3,316
-
Price/SqFt
$185
HOA
-
Association
YES
-
Association Fee
$108
-
Association Fee Frequency
Monthly
-
Association Fee Includes
N/A
-
Total Monthly Fees
$108
School District
-
Elementary School
Pine View Elementary-PO
-
Middle School
Pine View Middle-PO
-
High School
Land O' Lakes High-PO
Property Features
-
New Construction
NO
-
Foundation Details
Slab
-
Ownership
Fee Simple
-
Senior Community YN
NO
-
Sewer
Public Sewer
-
Tax Lot
1
-
Water Source
Public
Schedule a Showing
Showing scheduled successfully.
Mortgage calculator
Estimate your monthly mortgage payment, including the principal and interest, property taxes, and HOA. Adjust the values to generate a more accurate rate.
Your payment
Principal and Interest:
$
Property taxes:
$
HOA fees:
$
Total loan payment:
$
Total interest amount:
$
Location
County
Pasco
Elementary School
Pine View Elementary-PO
Middle School
Pine View Middle-PO
High School
Land O' Lakes High-PO
Listing Courtesy of Alexandra Muneton , AXEN REALTY, LLC
RealHub Information is provided exclusively for consumers' personal, non-commercial use, and it may not be used for any purpose other than to identify prospective properties consumers may be interested in purchasing. All information deemed reliable but not guaranteed and should be independently verified. All properties are subject to prior sale, change or withdrawal. RealHub website owner shall not be responsible for any typographical errors, misinformation, misprints and shall be held totally harmless.

Executive Assistant
Emil Garinga
Call Emil today to schedule a private showing.

* Listings on this website come from the FMLS IDX Compilation and may be held by brokerage firms other than the owner of this website. The listing brokerage is identified in any listing details. Information is deemed reliable but is not guaranteed. If you believe any FMLS listing contains material that infringes your copyrighted work please click here to review our DMCA policy and learn how to submit a takedown request.© 2024 FMLS.
Related Properties
LAND O LAKES
7136 DERWENT GLEN CIRCLE
4 Beds
4 Baths
3,350 Sq.Ft.
$675,000
MLS#: TB8530356
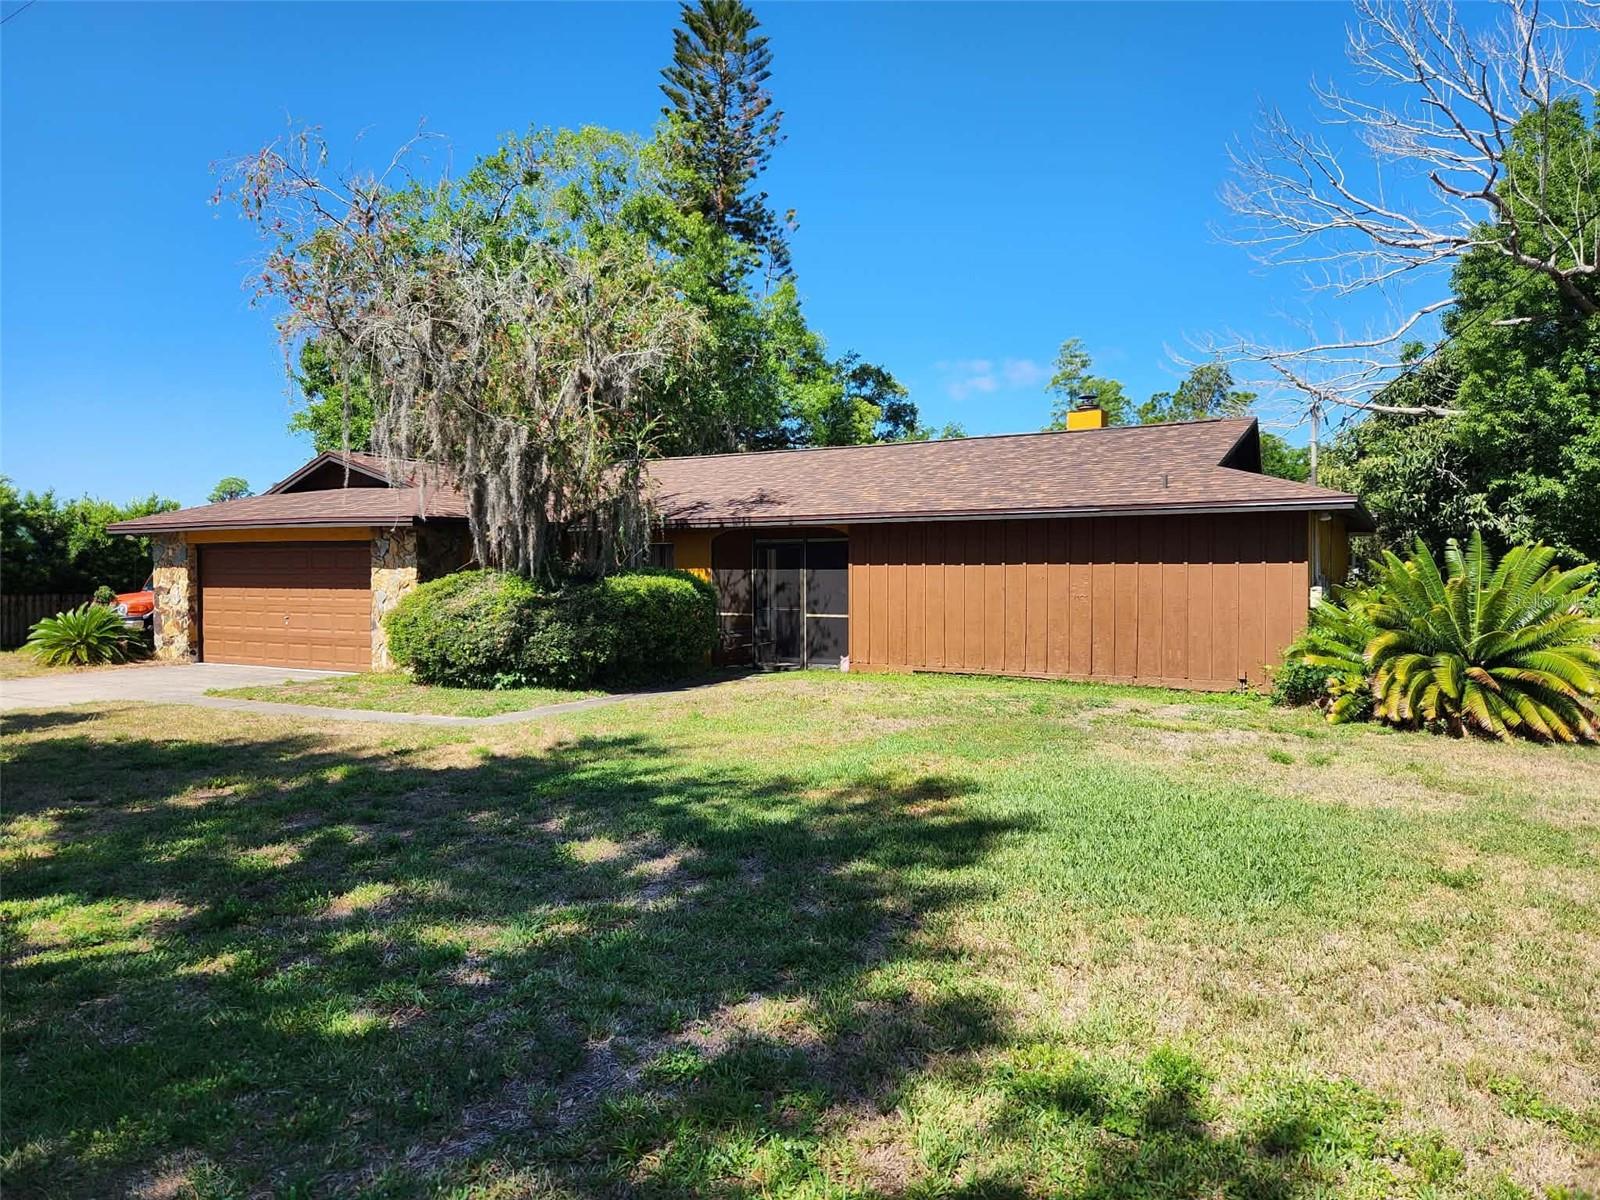
LAND O LAKES
3215 LAKE SAXON DRIVE
4 Beds
2 Baths
1,586 Sq.Ft.
$575,000
MLS#: TB8529195
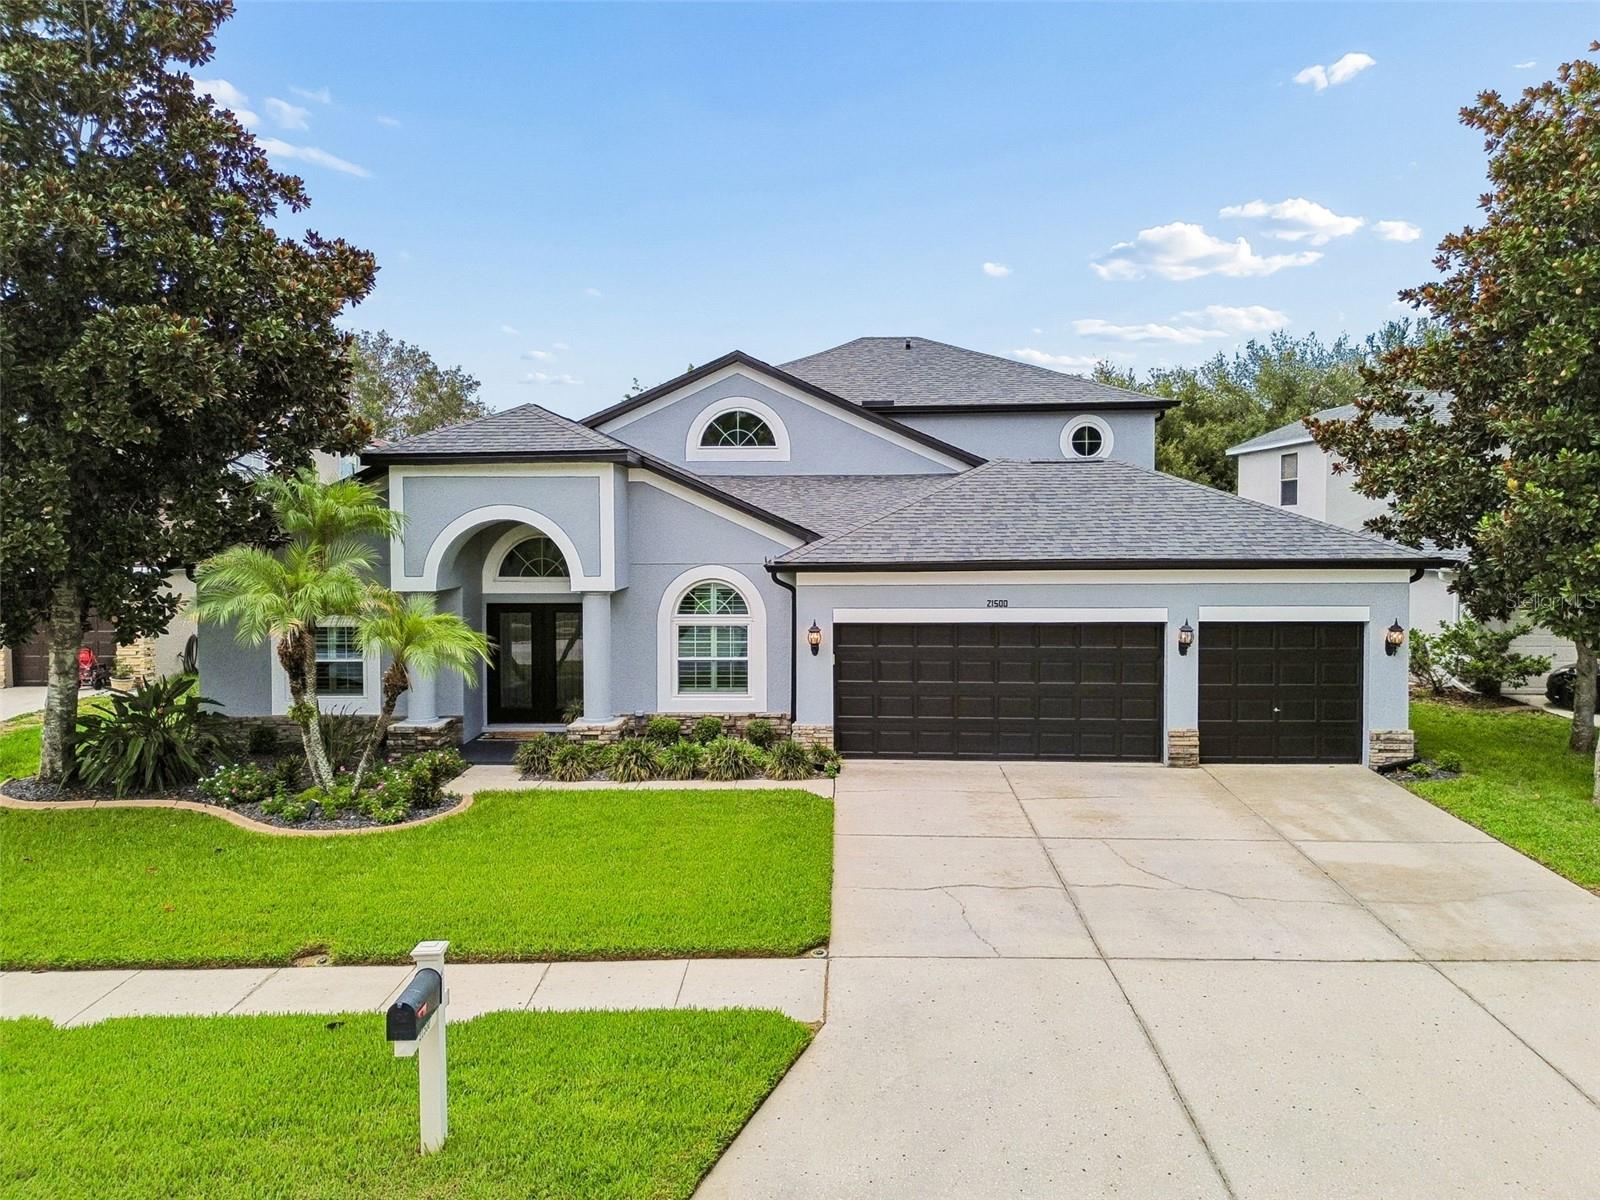
LAND O LAKES
21500 CORMORANT COVE DRIVE
6 Beds
4 Baths
3,132 Sq.Ft.
$679,900
MLS#: TB8529831
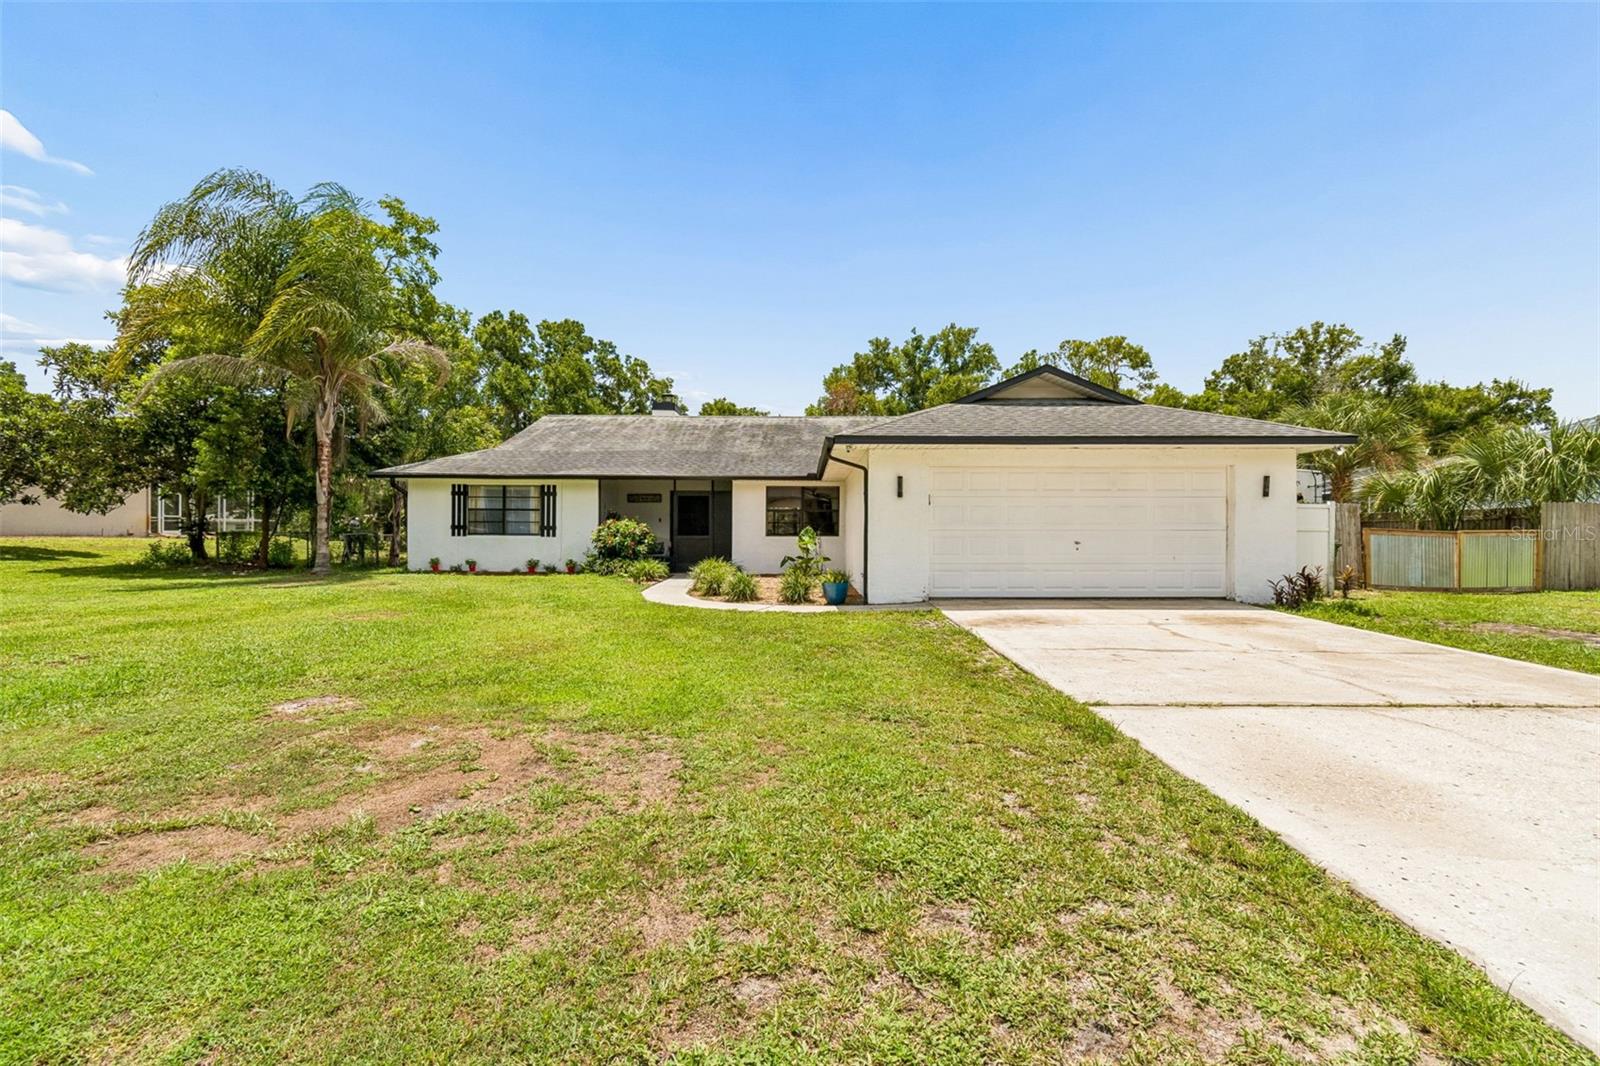
LAND O LAKES
22408 SHORESIDE DRIVE
4 Beds
2 Baths
1,912 Sq.Ft.
$499,000
MLS#: TB8528755
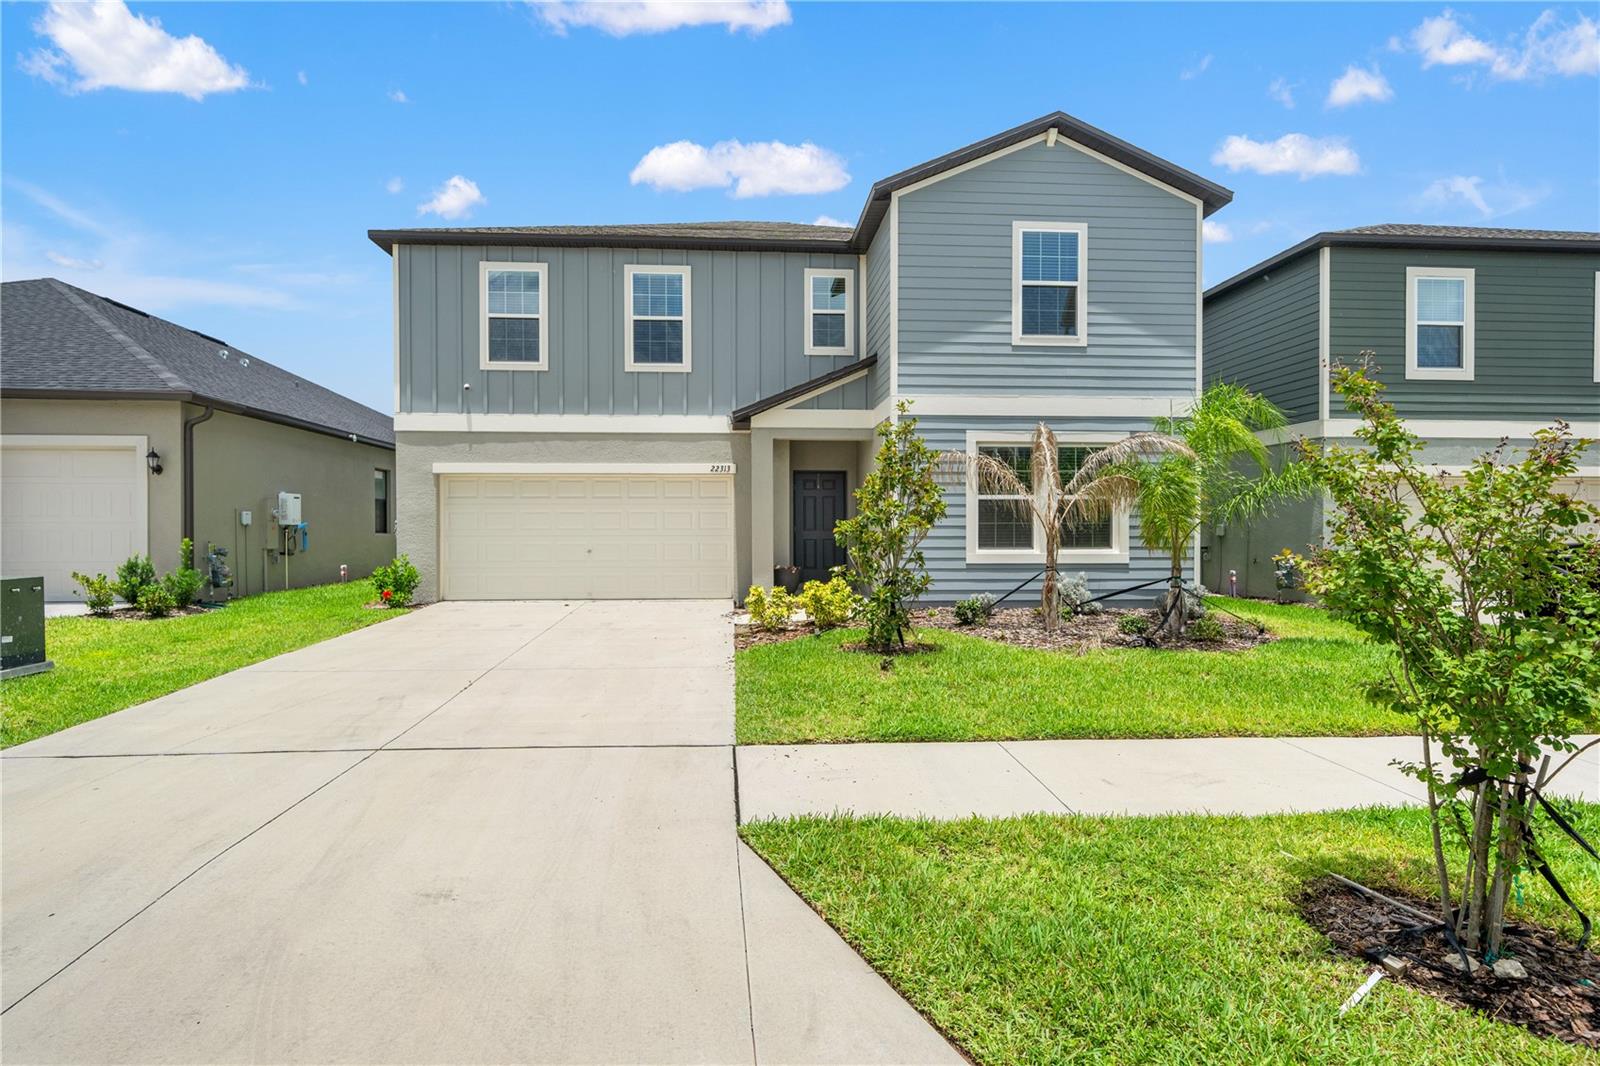
LAND O LAKES
22313 PLEASANT MORNING DRIVE
6 Beds
3 Baths
3,326 Sq.Ft.
$499,000
MLS#: TB8530396
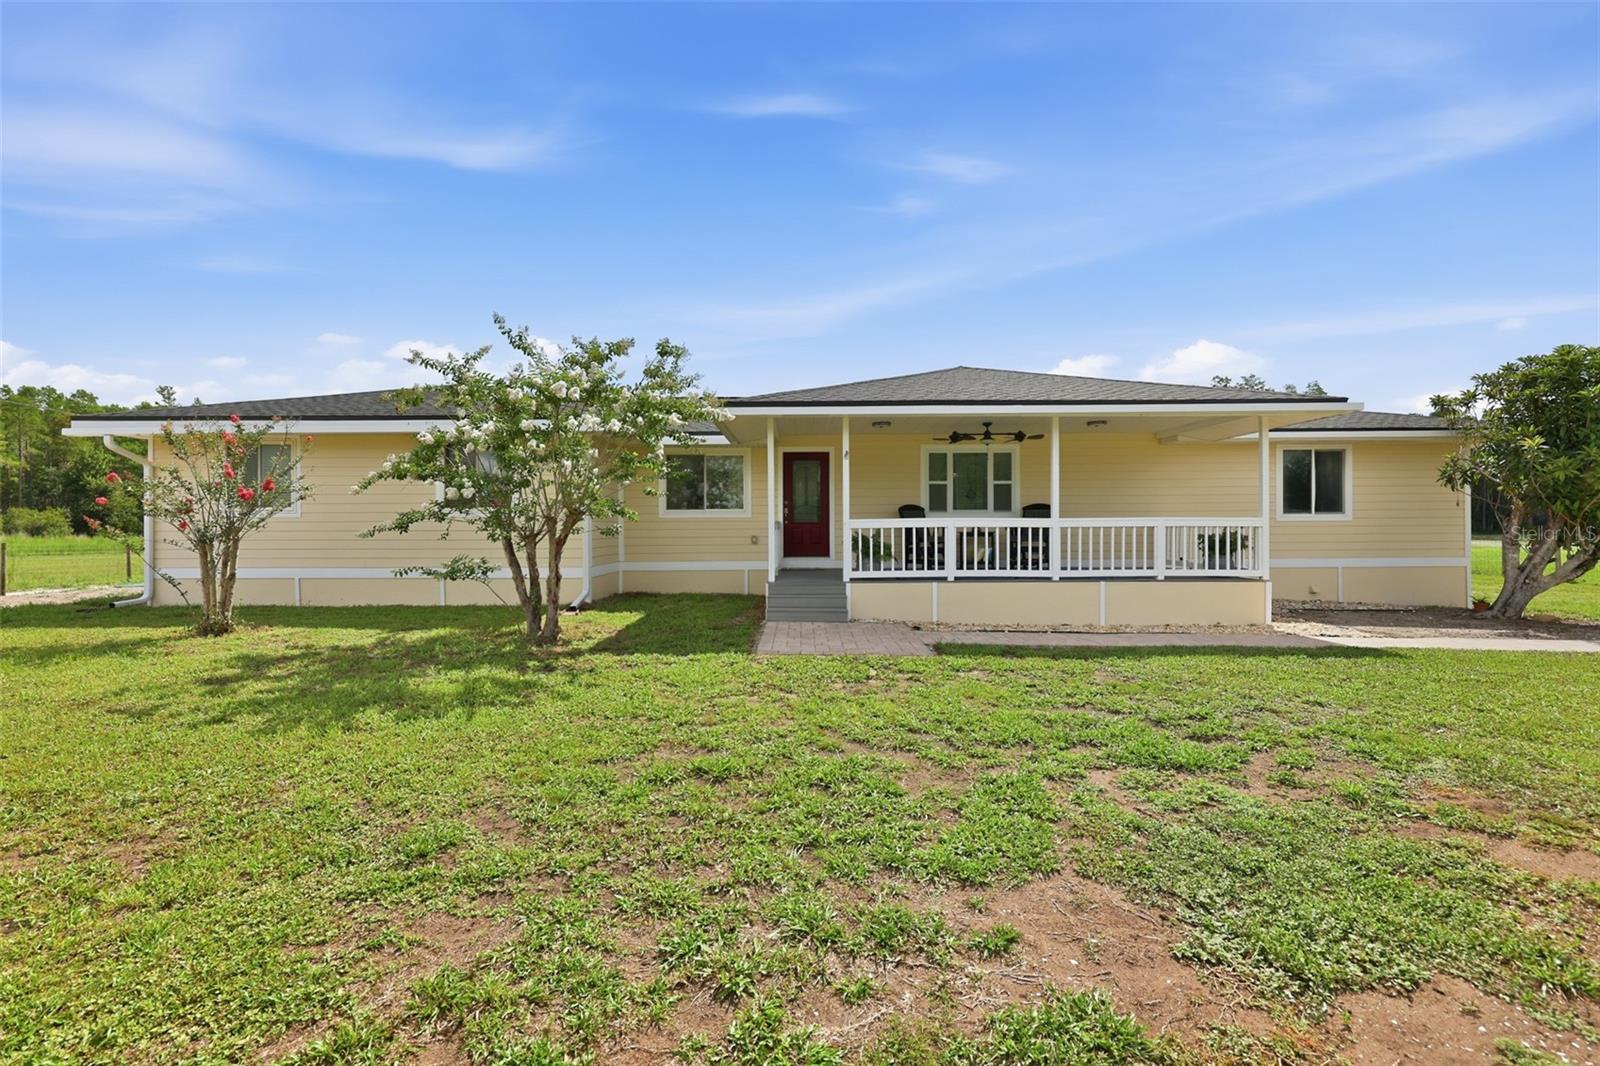
LAND O LAKES
4700 TOWER ROAD
3 Beds
2 Baths
1,452 Sq.Ft.
$499,999
MLS#: TB8527825
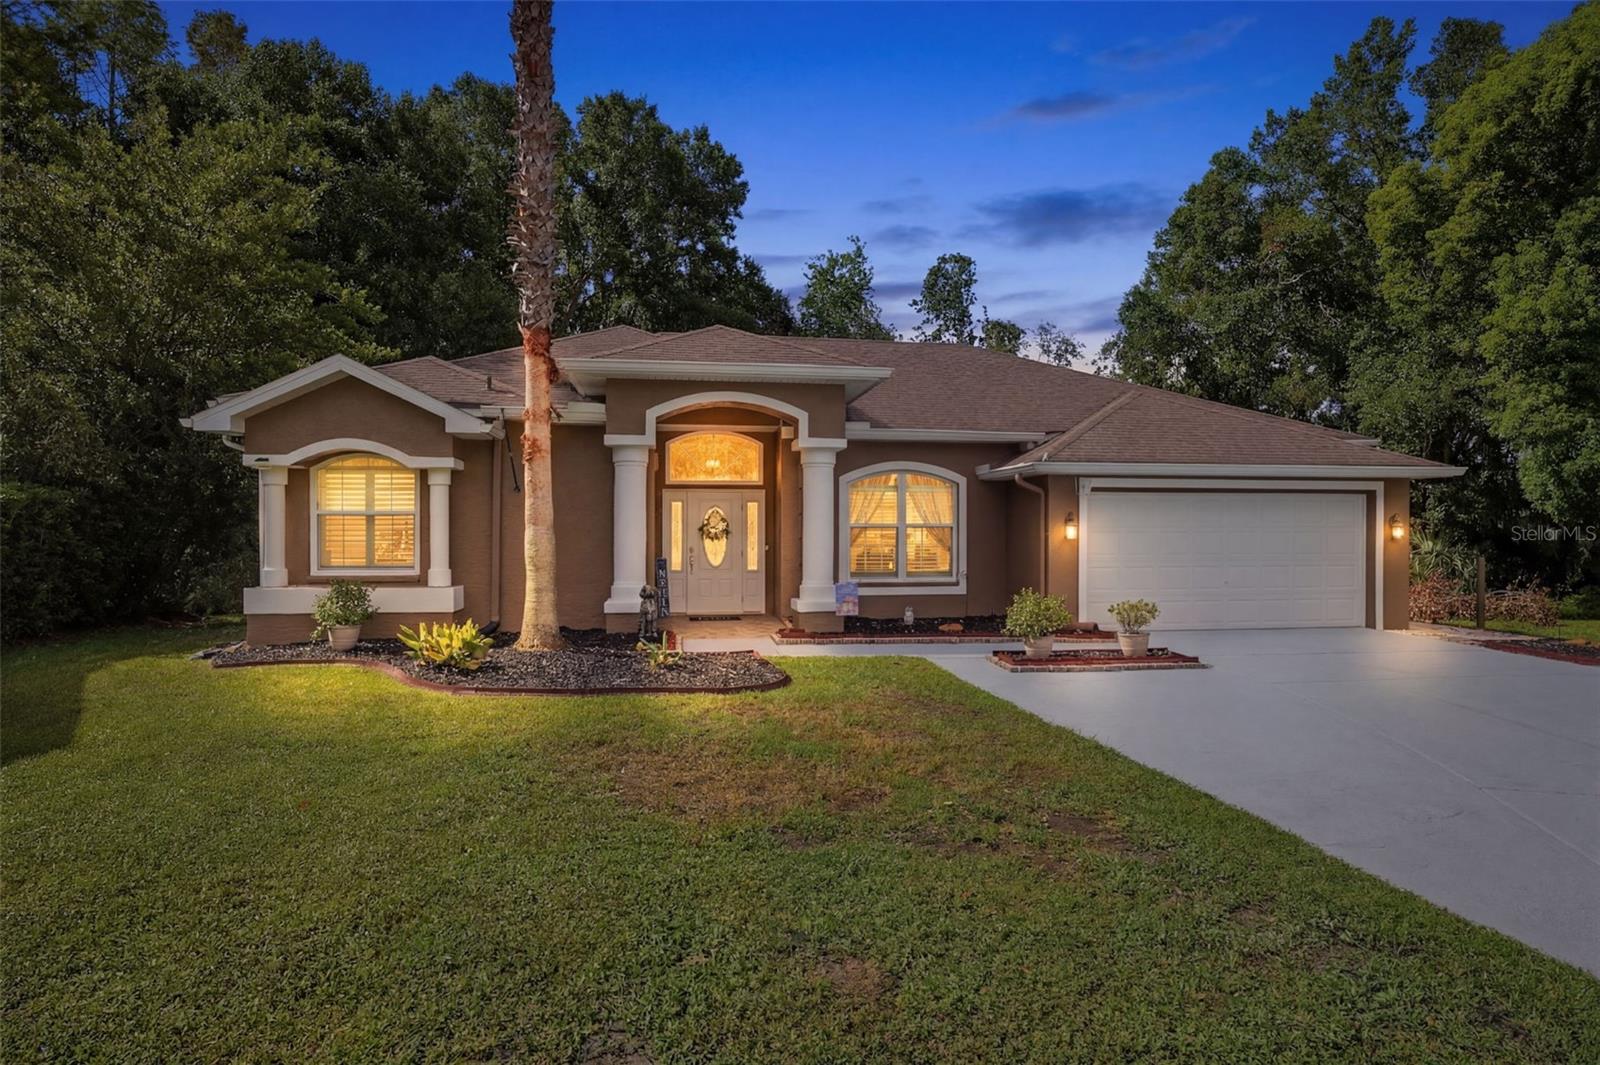
LAND O LAKES
4710 BASSWOOD STREET
4 Beds
2 Baths
2,028 Sq.Ft.
$525,000
MLS#: W7887610
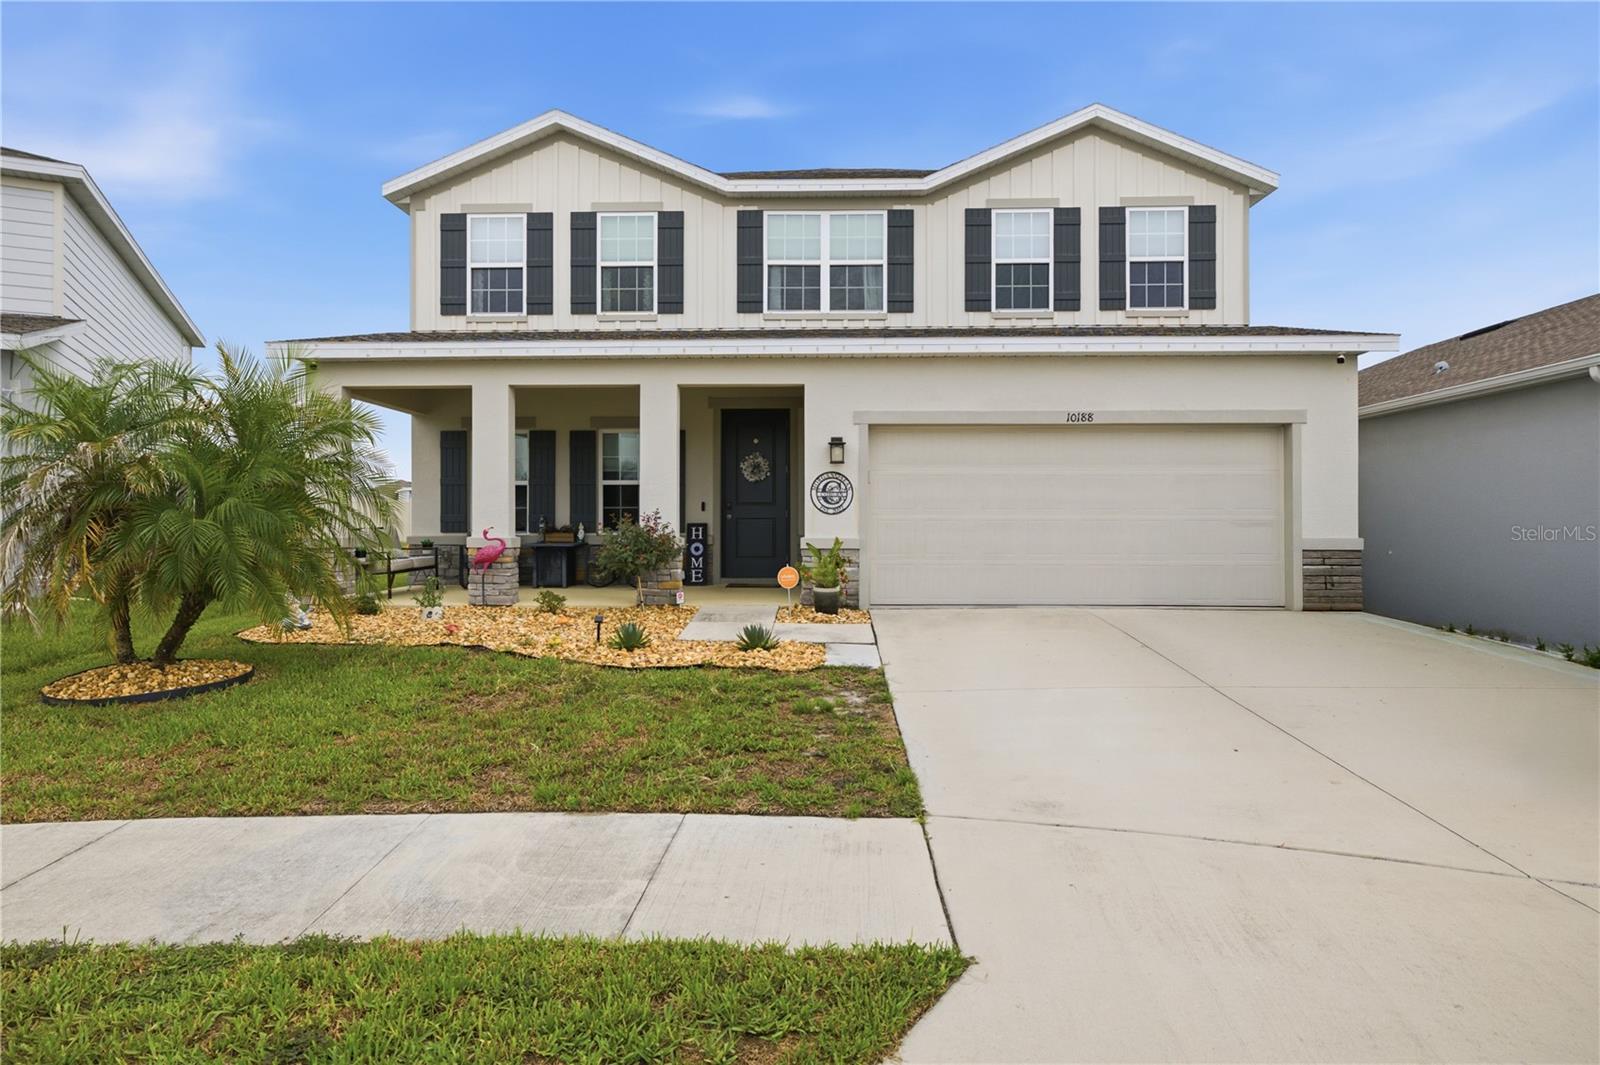
LAND O LAKES
10188 AGAVE COURT
4 Beds
3 Baths
2,792 Sq.Ft.
$499,000
MLS#: TB8529784
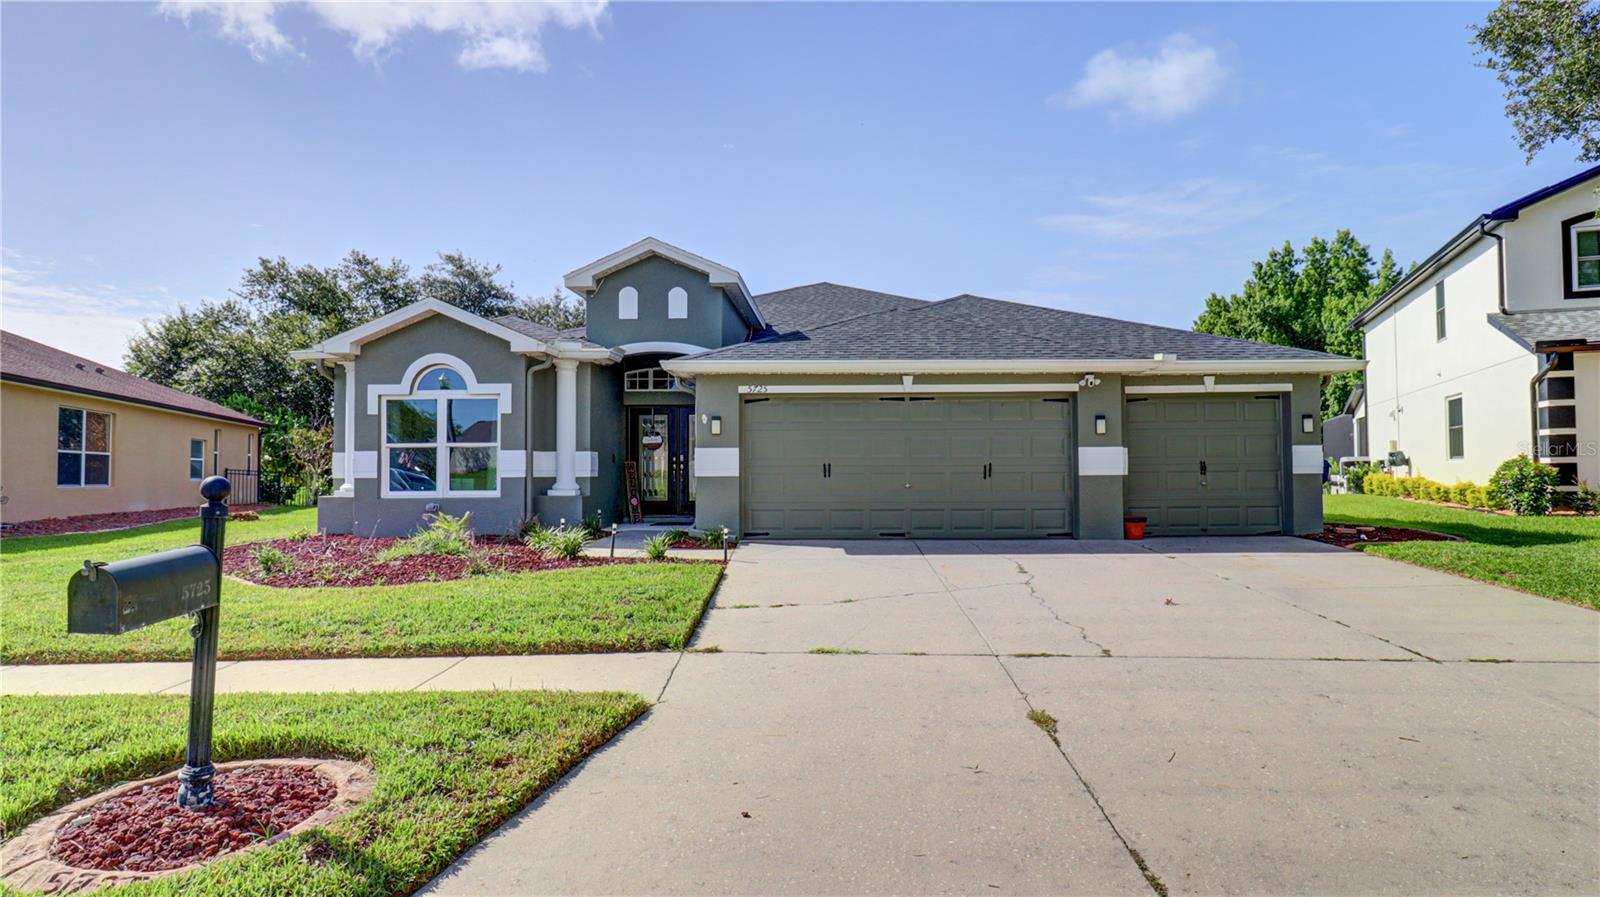
LAND O LAKES
5725 JUSTICIA LOOP
4 Beds
3 Baths
2,665 Sq.Ft.
$550,000
MLS#: TB8529139
