.webp?size=346x80)
- Properties
- Meet our agents
- Communities
- Market Report
- Home Value
- Calculator
Property
Beds
3
Full Baths
2
1/2 Baths
1
Year Built
2025
Sq.Footage
1,658
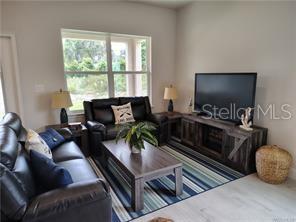
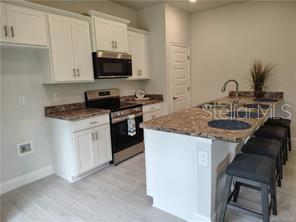
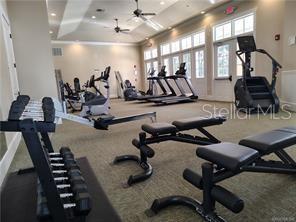
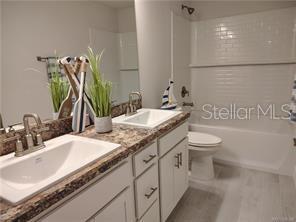
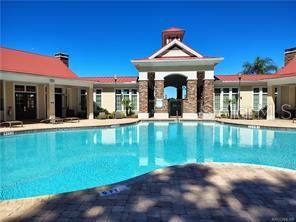
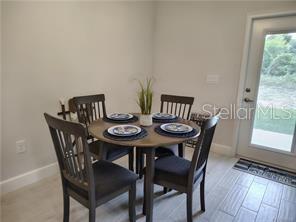
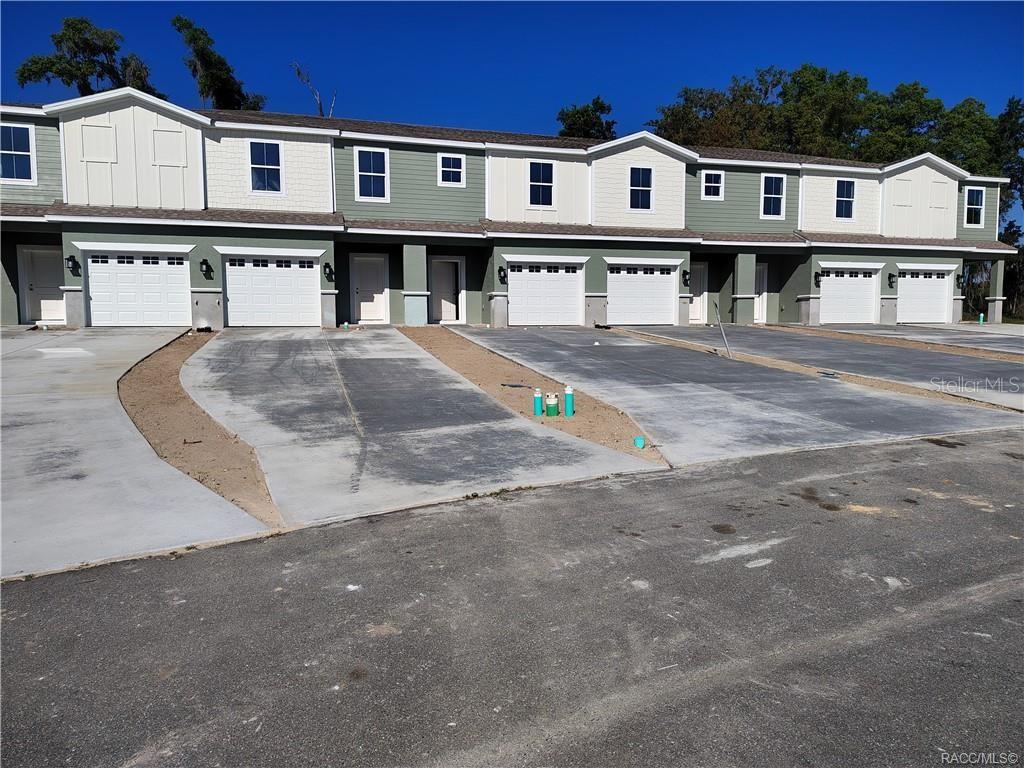
THE STERLING MANOR TOWNHOUSE - Located in the "Premier Gated Lakeside Community of Wyld Palms. Experience the luxury of maintenance free living in this - New Block Construction Townhouse. The thoughtfully designed floorplan combines style and functionality, with great curb appeal with the landscape and extended driveway. The welcoming entryway showcases tall ceilings, gleaming ceramic tile flooring, with plenty of natural light throughout. This kitchen will The impressive extended breakfast bar not disappoint, the abundance of upgraded cabinetry with classic crown molding, plenty of counter space, stainless steel appliance pkg, and a pantry closet. The impressive extended breakfast bar overlooks the spacious dining and living room, this open floor plan is excellent for entertaining. Step out to your covered lanai, the outside area is perfect for relaxation and enjoying your beautiful backyard. The upstairs large primary suite is your tranquil oasis, perfect for unwinding &relaxation, there is also a large walk-in closet. The spa inspired ensuite offers dual sinks, a large glass enclosed tile walk - in shower. There are two additional guest bedrooms, the guest bathroom has a vanity, a deep soaking tub/shower combo. The laundry room is located upstairs for your convenience. This Community has a Grand Clubhouse, Featuring a community room for residents and community functions, a swimming facility with a poolside grill, a full gym with lockers & showers. Buyer incentives: Home Warranties, Low Hoa Fees!, When buyer closes with the seller approved lender the closing costs are paid, this is a huge savings! Monthly Promotions on pricing. Located just minutes from the Historic Downtown Inverness, near the rails to trails, restaurants, entertainment, shopping, parks fishing, boating, golf, medical facilities and much more! 1 Hour drive to Orlando & Tampa. Note: The pictures are of a similar end unit townhouse. a few photos have been virtually staged.
Features & Amenities
Interior
-
Total Bedrooms
3
-
Bathrooms
2
-
1/2 Bathrooms
1
-
Cooling YN
YES
-
Cooling
Central Air
-
Fireplace YN
NO
-
Heating YN
YES
-
Heating
Central, Electric
-
Pet friendly
Cats OK, Dogs OK
Exterior
-
Garage
Yes
-
Garage spaces
1
-
Construction Materials
Block, Stucco
-
Parking
Attached
-
Pool
No
-
Waterfront YN
NO
Area & Lot
-
Lot Size(acres)
0.13
-
Lot Size(square feet)
5,537
-
Property Type
Residential
-
Property Sub Type
Townhouse
Price
-
Sales Price
$217,500
-
Tax Amount
$314.1
-
Sq. Footage
1,658
-
Price/SqFt
$131
HOA
-
Association
YES
-
Association Fee
$213
-
Association Fee Frequency
Monthly
-
Association Fee Includes
N/A
-
Total Monthly Fees
$213
School District
-
Elementary School
N/A
-
Middle School
N/A
-
High School
N/A
Property Features
-
New Construction
YES
-
Foundation Details
Slab
-
Ownership
Fee Simple
-
Senior Community YN
NO
-
Sewer
Public Sewer
-
Tax Lot
TH46
-
Water Source
Public
Schedule a Showing
Showing scheduled successfully.
Mortgage calculator
Estimate your monthly mortgage payment, including the principal and interest, property taxes, and HOA. Adjust the values to generate a more accurate rate.
Your payment
Principal and Interest:
$
Property taxes:
$
HOA fees:
$
Total loan payment:
$
Total interest amount:
$
Location
County
Citrus
Elementary School
Middle School
High School
Listing Courtesy of James Porschakin , ADAMS HOMES REALTY INC
RealHub Information is provided exclusively for consumers' personal, non-commercial use, and it may not be used for any purpose other than to identify prospective properties consumers may be interested in purchasing. All information deemed reliable but not guaranteed and should be independently verified. All properties are subject to prior sale, change or withdrawal. RealHub website owner shall not be responsible for any typographical errors, misinformation, misprints and shall be held totally harmless.

Executive Assistant
Emil Garinga
Call Emil today to schedule a private showing.

* Listings on this website come from the FMLS IDX Compilation and may be held by brokerage firms other than the owner of this website. The listing brokerage is identified in any listing details. Information is deemed reliable but is not guaranteed. If you believe any FMLS listing contains material that infringes your copyrighted work please click here to review our DMCA policy and learn how to submit a takedown request.© 2024 FMLS.
Related Properties
INVERNESS
3103 S BAY BERRY POINT
3 Beds
2 Baths
1,694 Sq.Ft.
$259,000
MLS#: TB8530544
INVERNESS
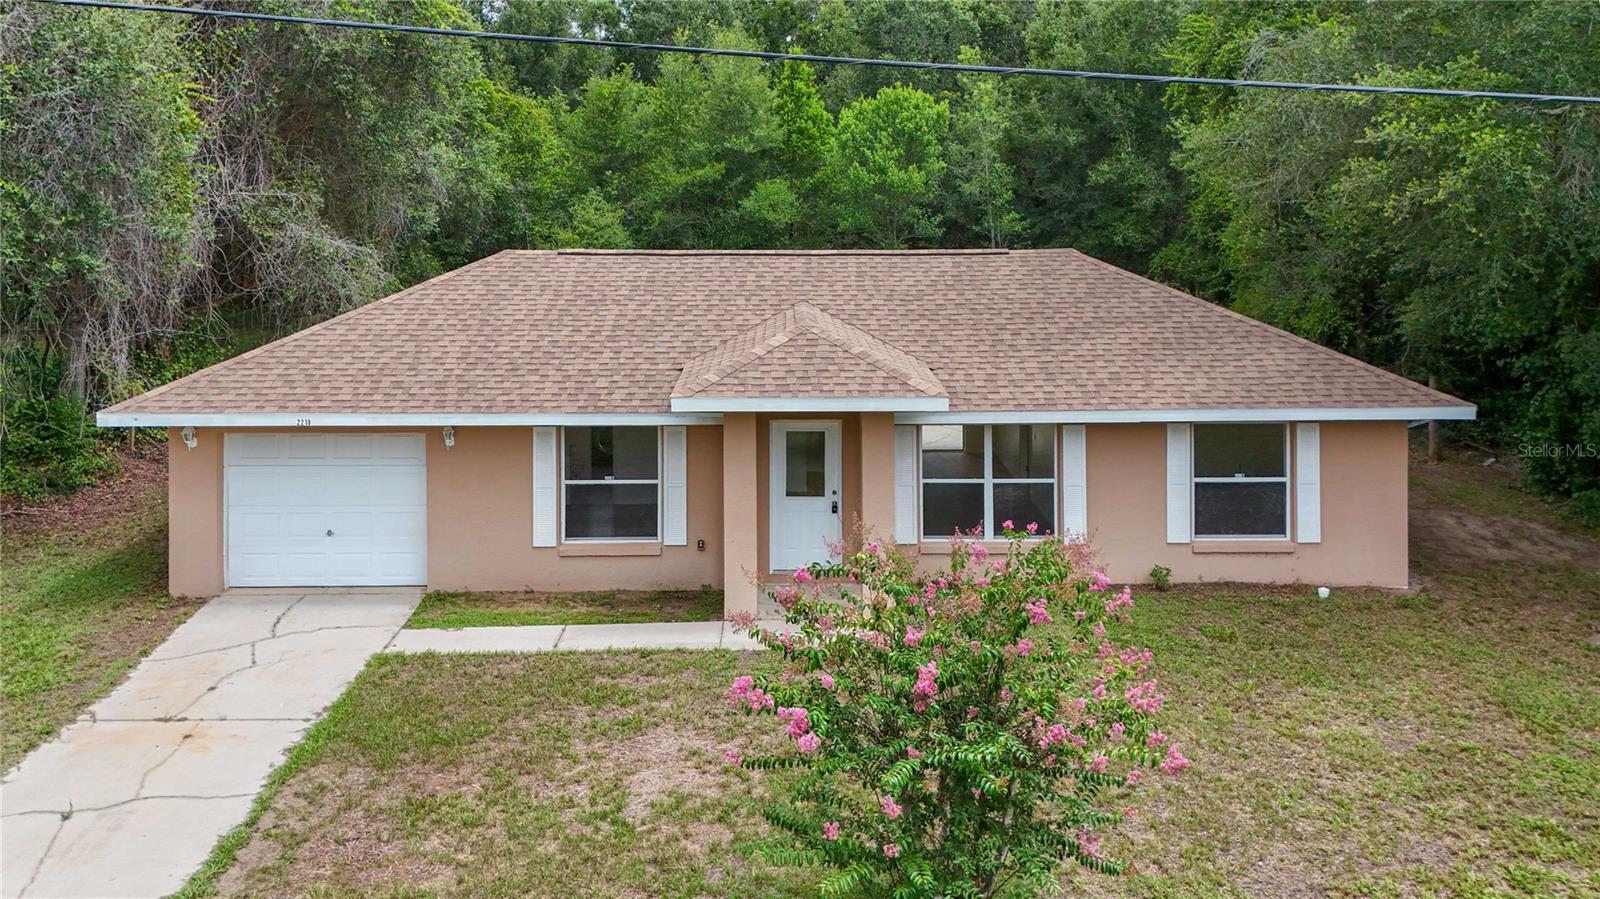
2210 BLUEGRASS ST
2 Beds
2 Baths
1,008 Sq.Ft.
$190,000
MLS#: G5115130
INVERNESS
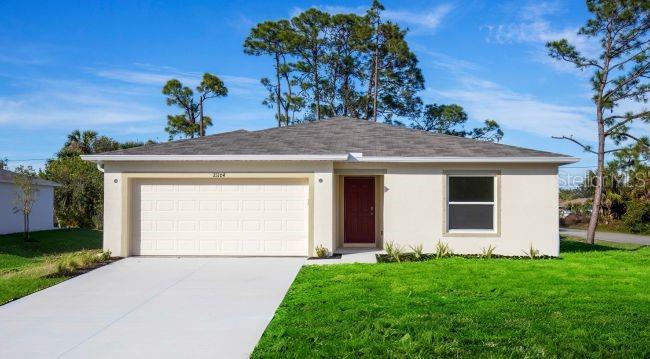
921 TULANE TERRACE
3 Beds
2 Baths
1,433 Sq.Ft.
$249,900
MLS#: O6425841
INVERNESS
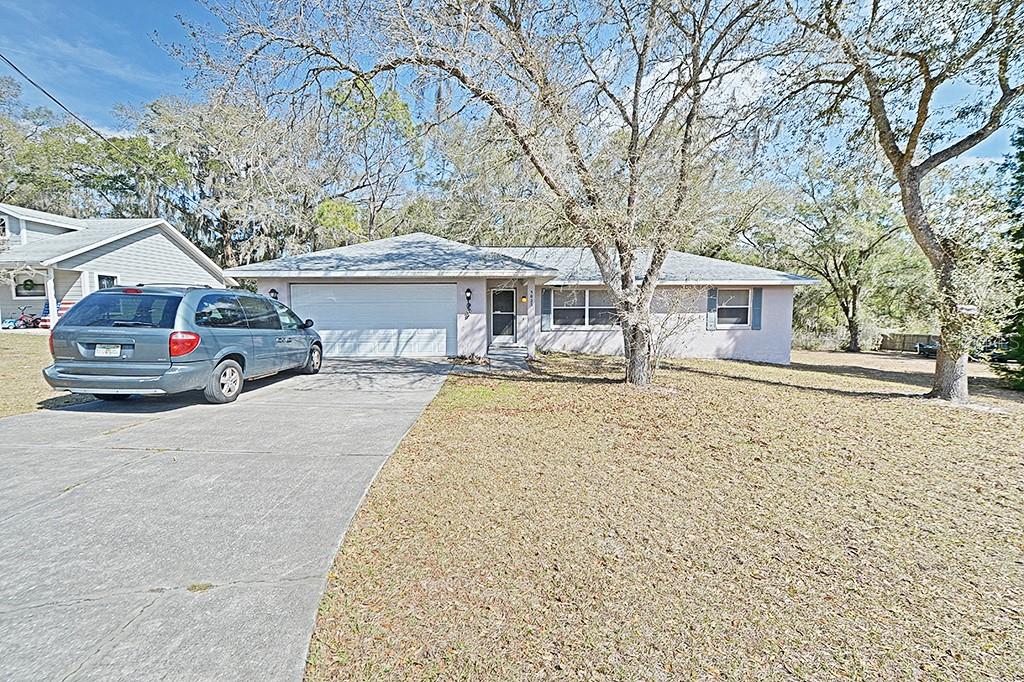
5025 S HUMMINGBIRD AVENUE
3 Beds
2 Baths
1,371 Sq.Ft.
$229,950
MLS#: OM728265
INVERNESS
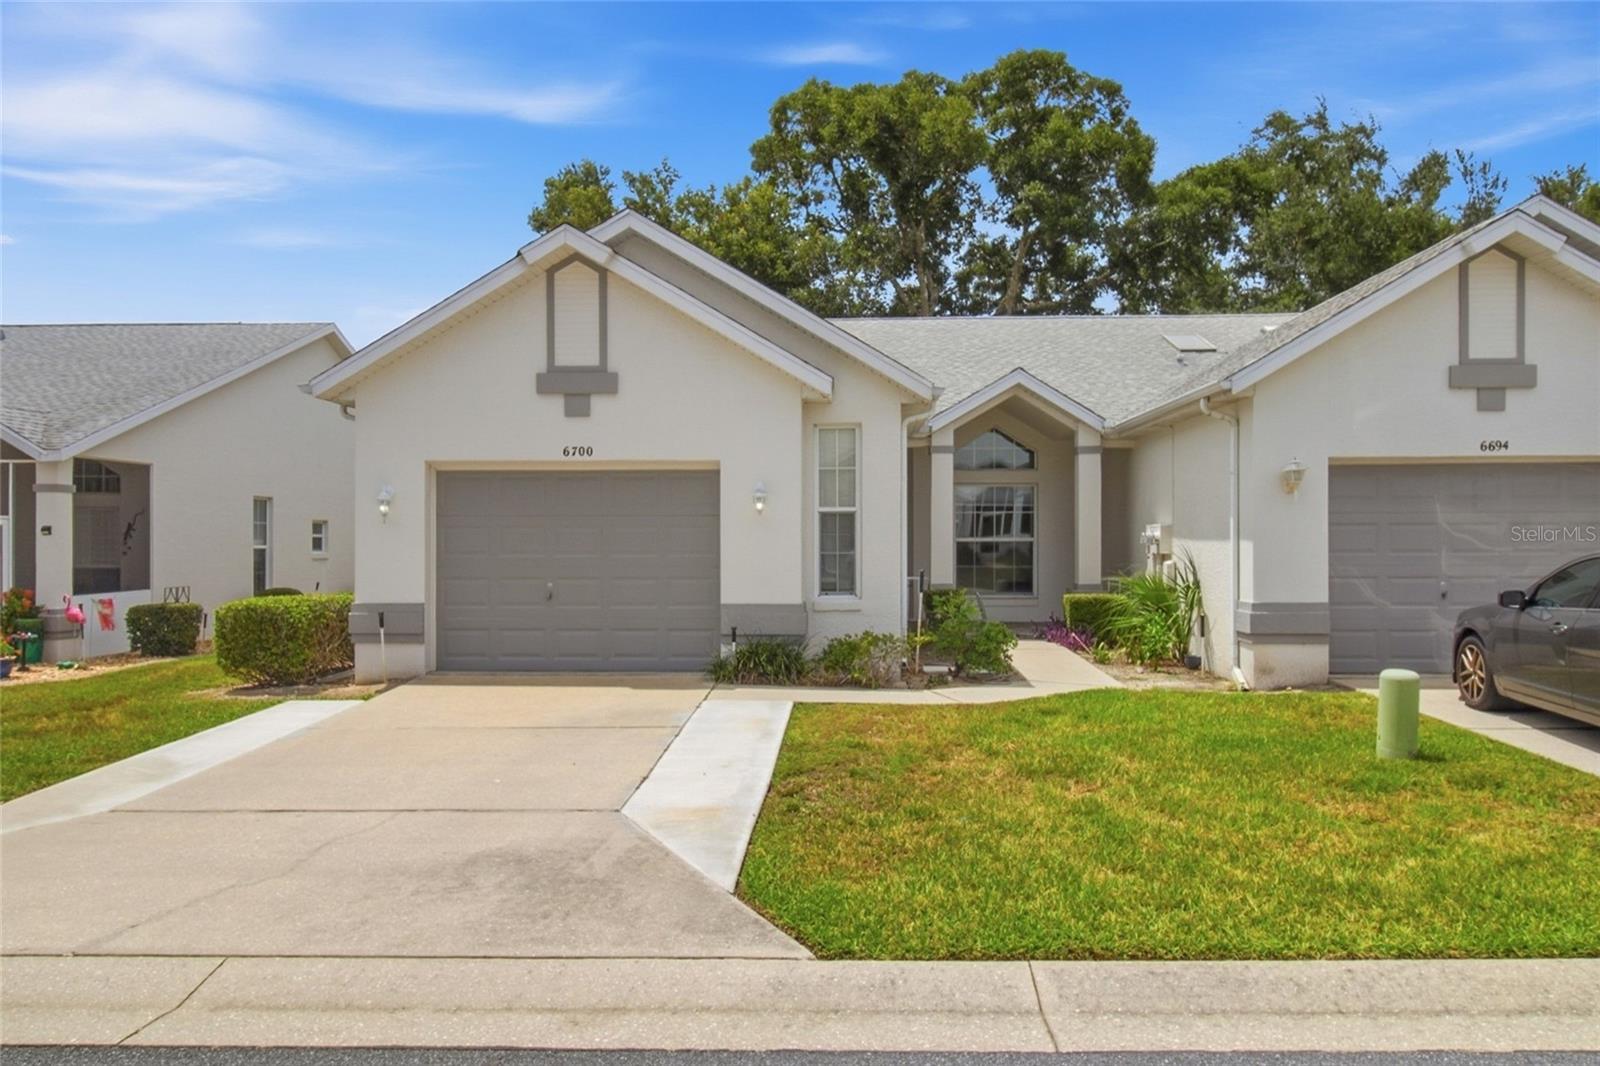
6700 E KINGSBURY LANE
2 Beds
2 Baths
1,266 Sq.Ft.
$192,000
MLS#: TB8525890
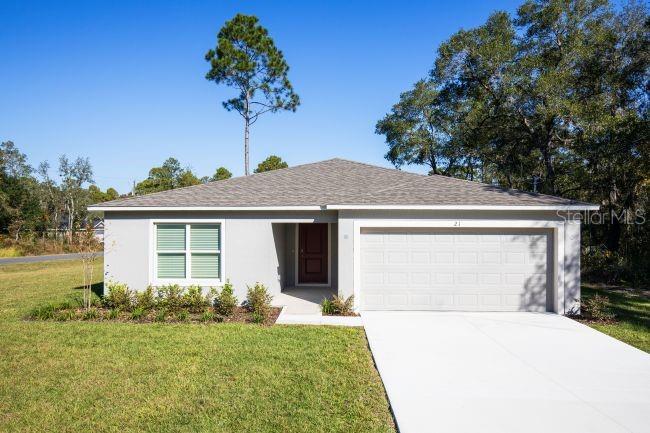
INVERNESS
3866 S FLORAL TERRACE
3 Beds
2 Baths
1,433 Sq.Ft.
$259,900
MLS#: O6422953
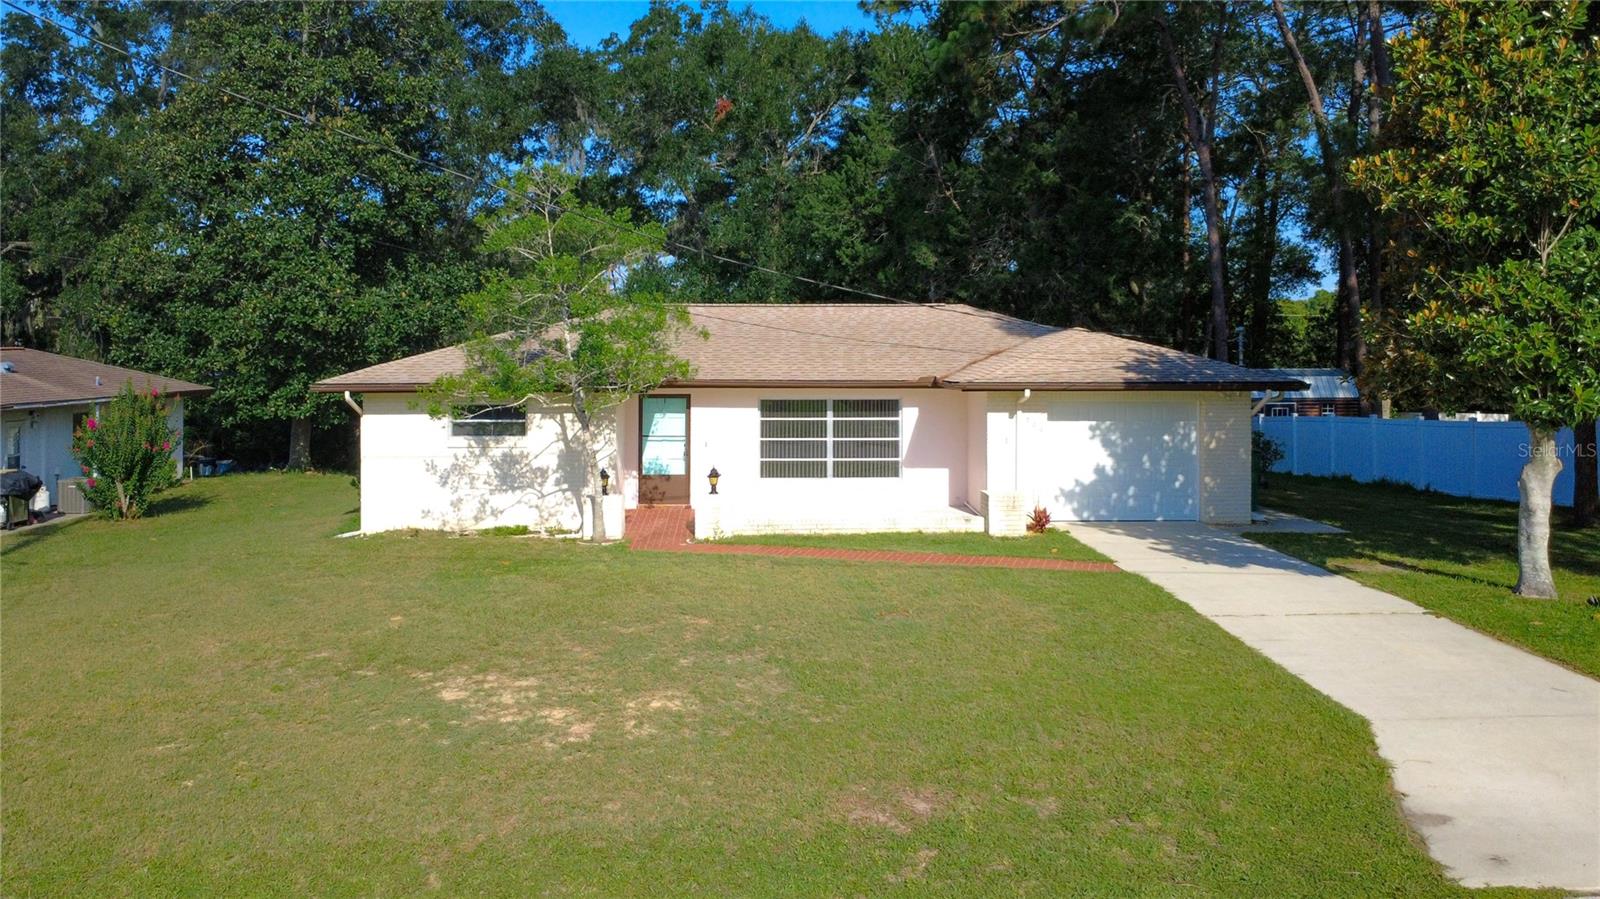
INVERNESS
609 GOODYEAR AVENUE
2 Beds
2 Baths
1,360 Sq.Ft.
$225,000
MLS#: W7887367
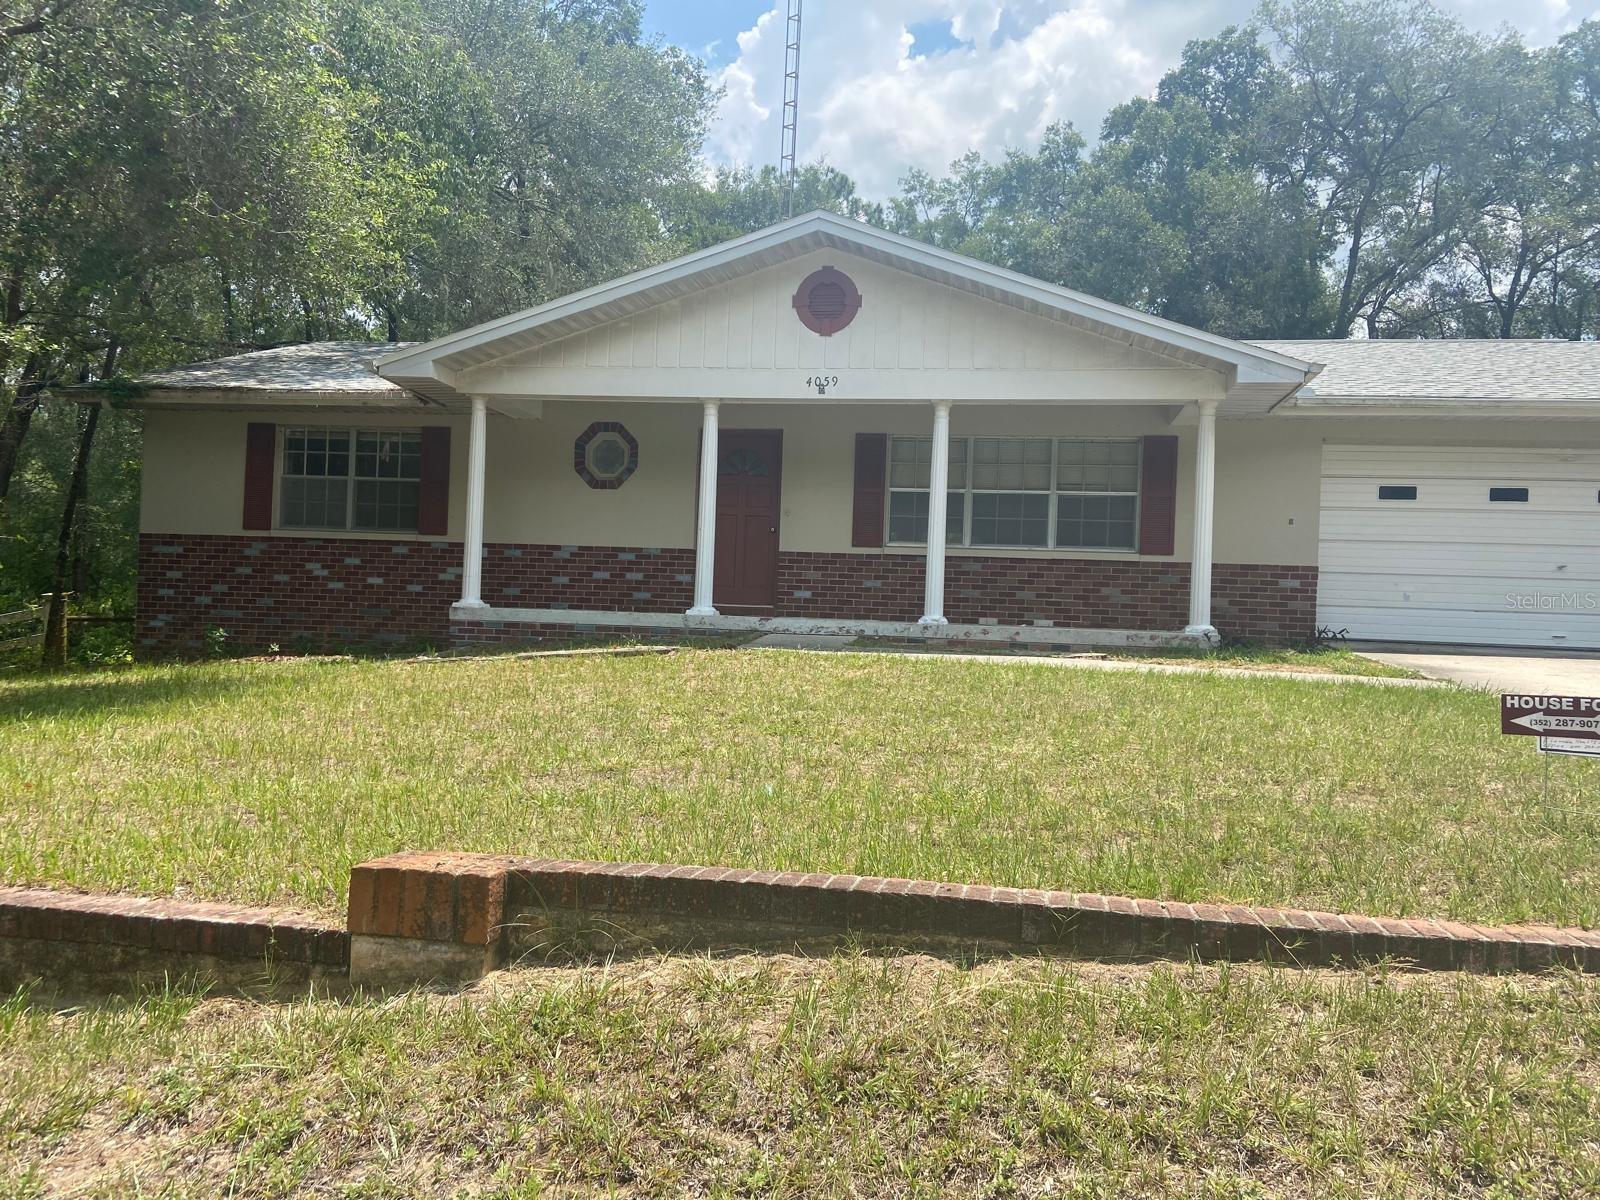
INVERNESS
4059 S LINWOOD TERRACE
2 Beds
2 Baths
1,802 Sq.Ft.
$220,000
MLS#: S5153117
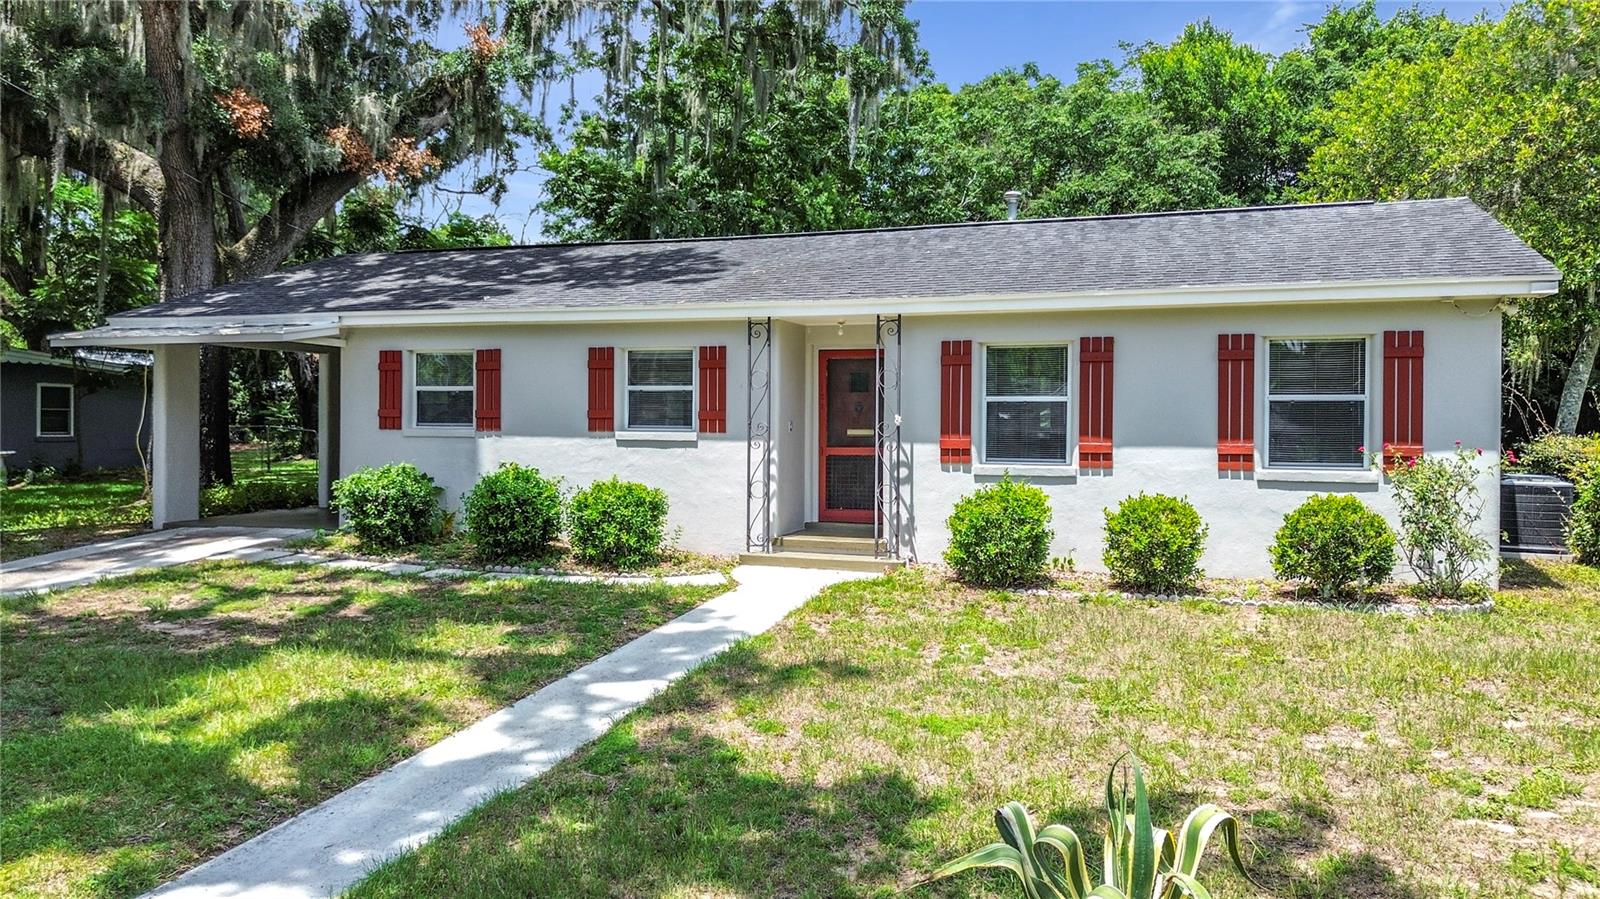
INVERNESS
125 TROUT AVENUE
2 Beds
1 Baths
1,080 Sq.Ft.
$189,000
MLS#: OM727893
