Features & Amenities

Interior

  • Other Interior Features

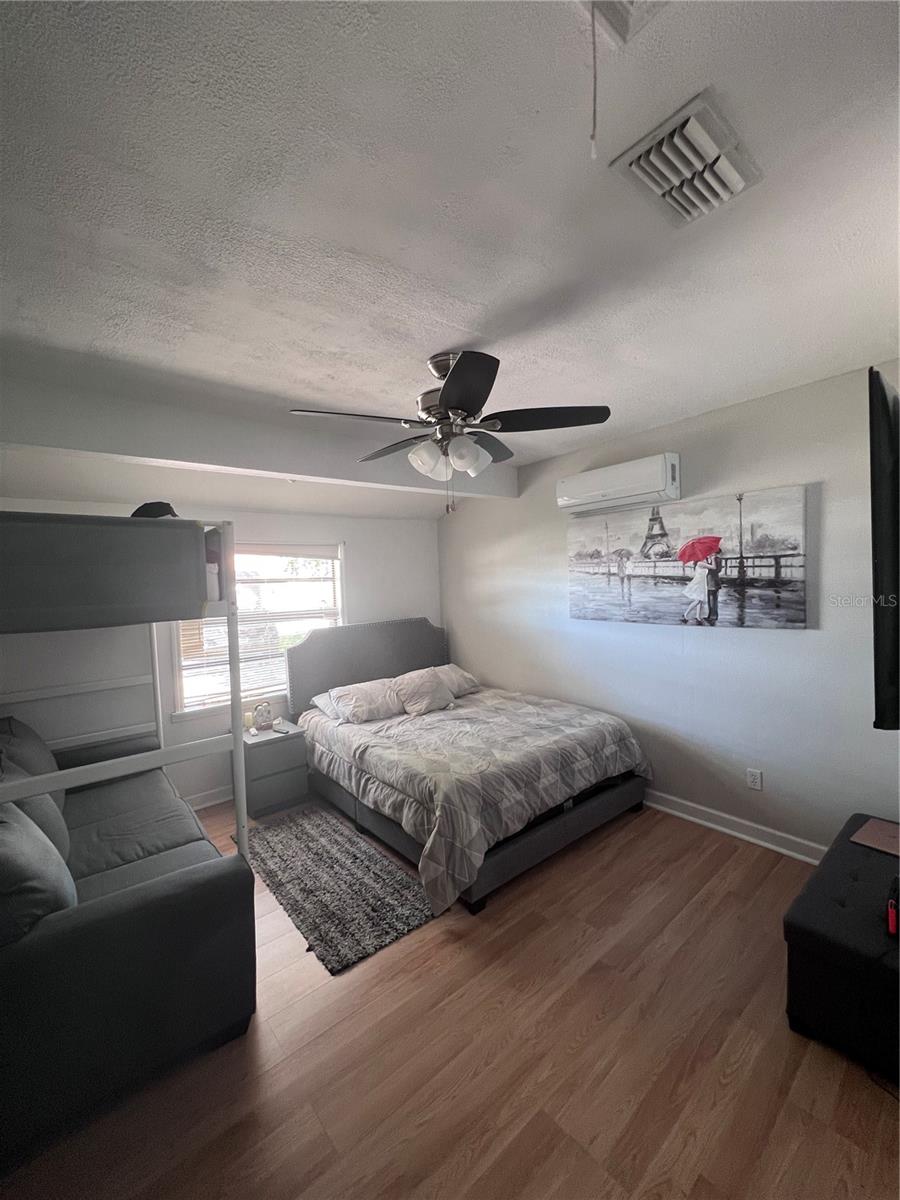
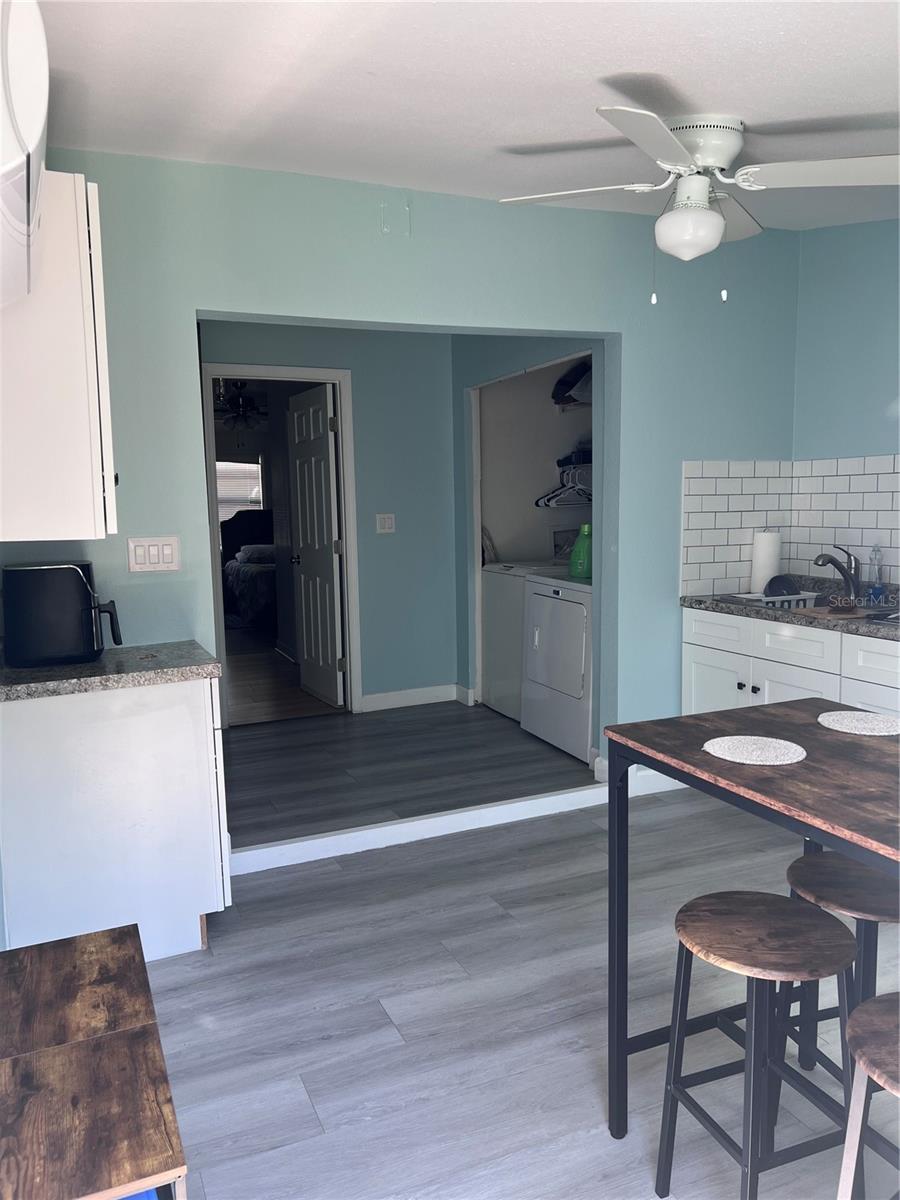
    In-Law Floorplan

  • Total Bedrooms

    2

  • Bathrooms

    2

  • Cooling YN

    YES

  • Cooling

    Central Air

  • Fireplace YN

    NO

  • Heating YN

    YES

  • Heating

    Central

  • Pet friendly

    N/A

Exterior

  • Garage

    No

  • Construction Materials

    Vinyl Siding

  • Other Exterior Features

    Storage

  • Pool

    No

  • Waterfront YN

    NO

Area & Lot

  • Lot Size(acres)

    0.21

  • Lot Size(square feet)

    9,191

  • Property Type

    Residential

  • Property Sub Type

    Single Family Residence

Price

  • Sales Price

    $289,900

  • Tax Amount

    $3,769.93

  • Sq. Footage

    1,028

  • Price/SqFt

    $282

HOA

  • Association

    No

School District

  • Elementary School

    N/A

  • Middle School

    N/A

  • High School

    N/A

Property Features

  • Stories

    1

  • New Construction

    NO

  • Ownership

    Fee Simple

  • Senior Community YN

    NO

  • Sewer

    Public Sewer

  • Tax Lot

    8

  • Water Source

    Public

Schedule a Showing

Showing scheduled successfully.

<
>
IN PERSON
VIA CHAT

What is 3 + 4 ?


Change time

Mortgage calculator

Estimate your monthly mortgage payment, including the principal and interest, property taxes, and HOA. Adjust the values to generate a more accurate rate.

Your payment

Principal and Interest:

$

Property taxes:

$

HOA fees:

$

Total loan payment:

$

Total interest amount:

$

Location

County

Osceola

Elementary School

Middle School

High School

Listing Courtesy of Erica Angulo , PROPERTY OUTLET INTERNATIONAL

RealHub Information is provided exclusively for consumers' personal, non-commercial use, and it may not be used for any purpose other than to identify prospective properties consumers may be interested in purchasing. All information deemed reliable but not guaranteed and should be independently verified. All properties are subject to prior sale, change or withdrawal. RealHub website owner shall not be responsible for any typographical errors, misinformation, misprints and shall be held totally harmless.

Agent Michael Graf

Business Coach | Executive Sales Associate | Realtor®

Michael Graf

Call Michael today to schedule a private showing.


* Listings on this website come from the FMLS IDX Compilation and may be held by brokerage firms other than the owner of this website. The listing brokerage is identified in any listing details. Information is deemed reliable but is not guaranteed. If you believe any FMLS listing contains material that infringes your copyrighted work please click here to review our DMCA policy and learn how to submit a takedown request.© 2024 FMLS.
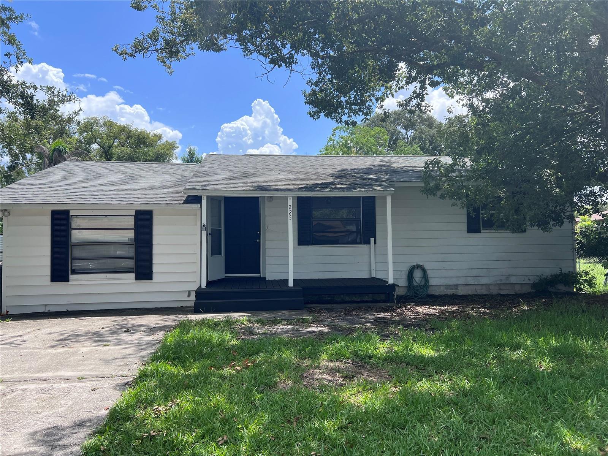
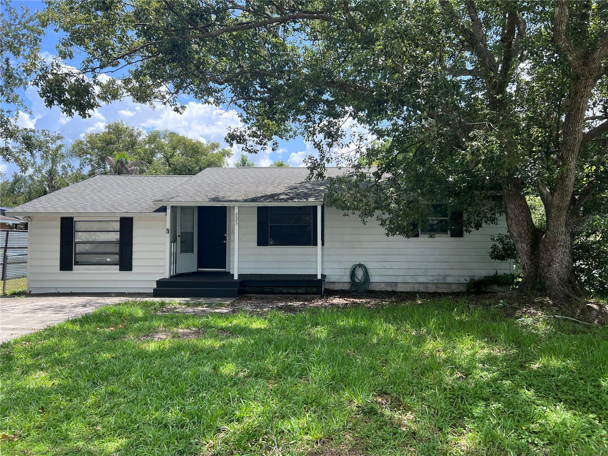
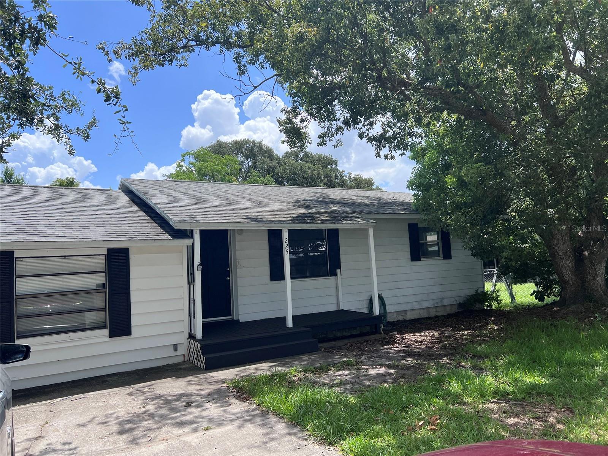
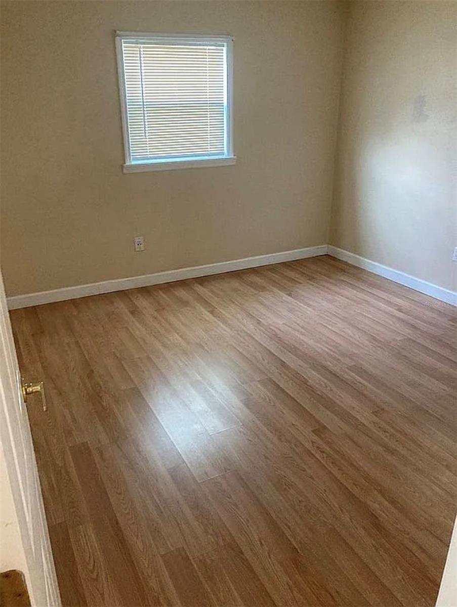
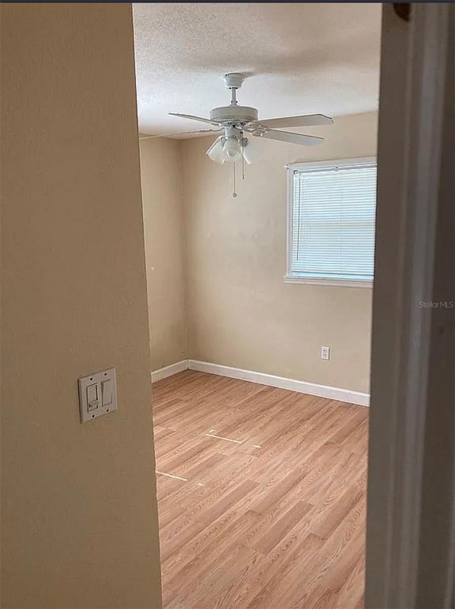
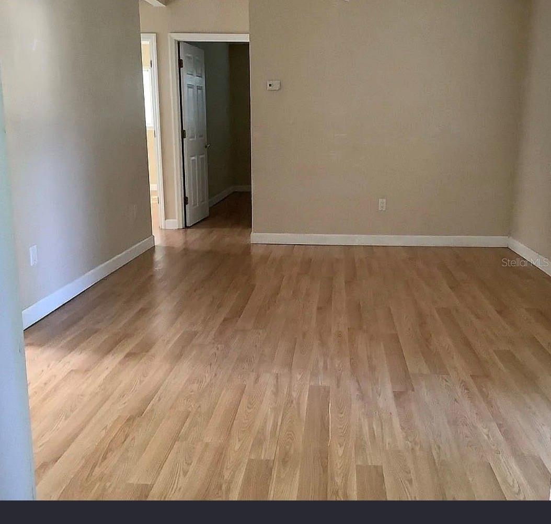
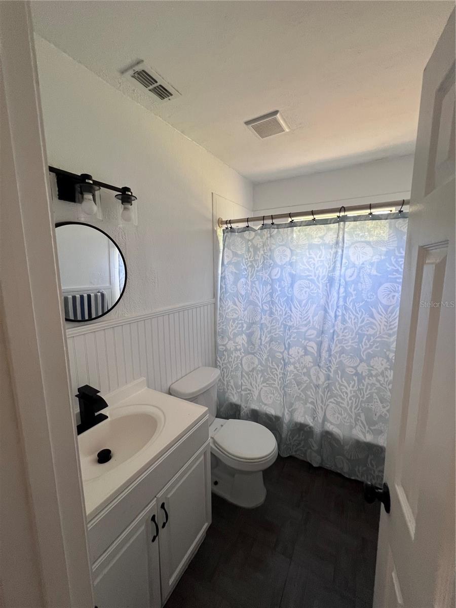
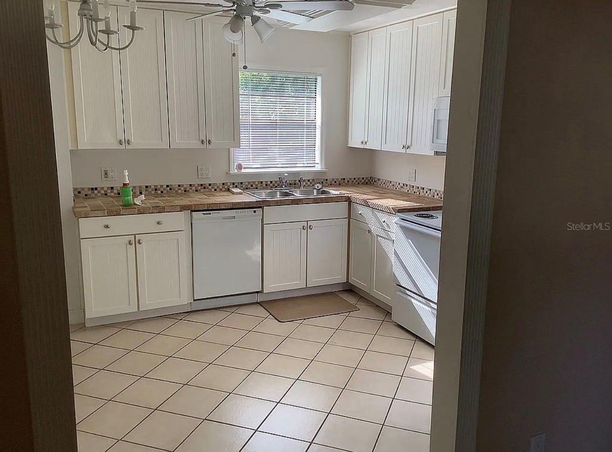
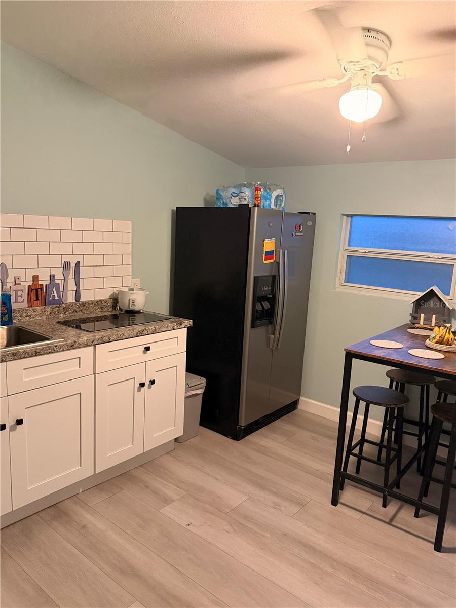
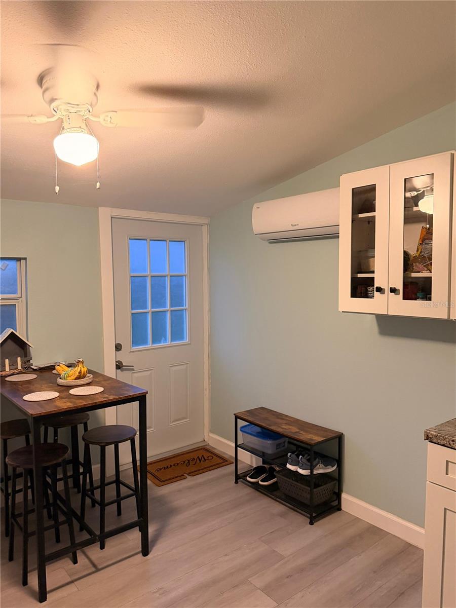
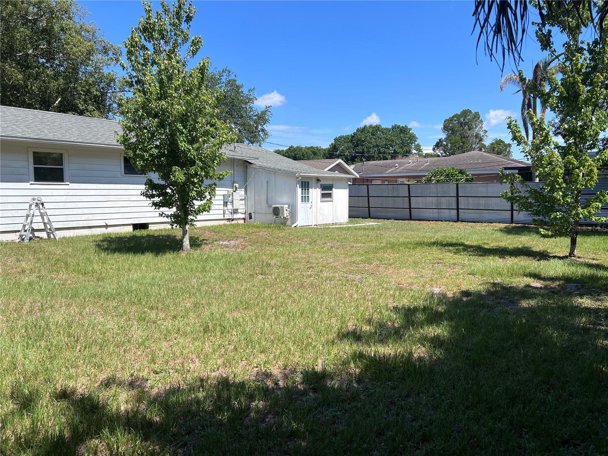
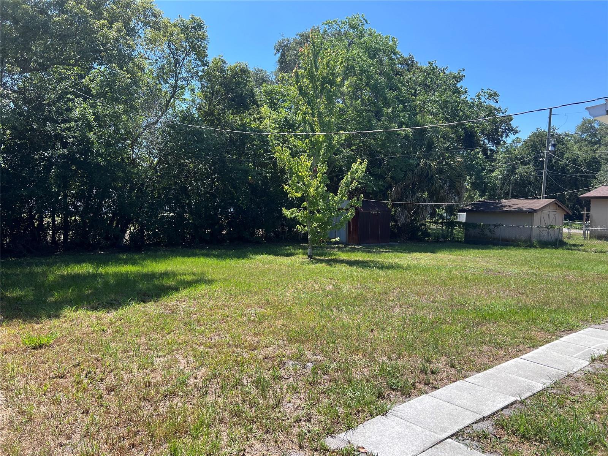
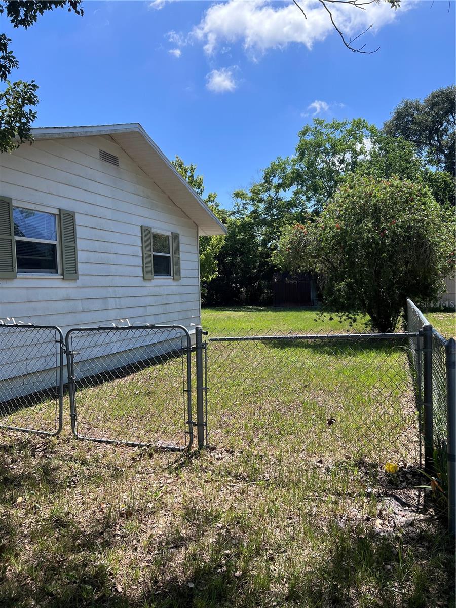
Come and see, discover the potential in this charming home located just minutes from downtown St. Cloud and Lake front Park. This property presents the opportunity for buyers to add their personal touch. The home features a classic layout, situated in a spacious lot, also has a multi-generational space for in-laws or visitors with a private entrance. Don't miss this opportunity!

225 MISSISSIPPI AVENUE

Message successfully sent.

What would you like to know?

What is 3 + 4 ?

I agree to receive email communication and understand I can unsubscribe at any time.

I agree to be contacted by The Graf Group of Coldwell Banker via call, email, and text for real estate services. To opt out, you can reply 'stop' at any time or reply 'help' for assistance. You can also click the unsubscribe link in the emails. Message and data rates may apply. Message frequency may vary. Privacy Policy

Related Properties

New on site 1 day ago
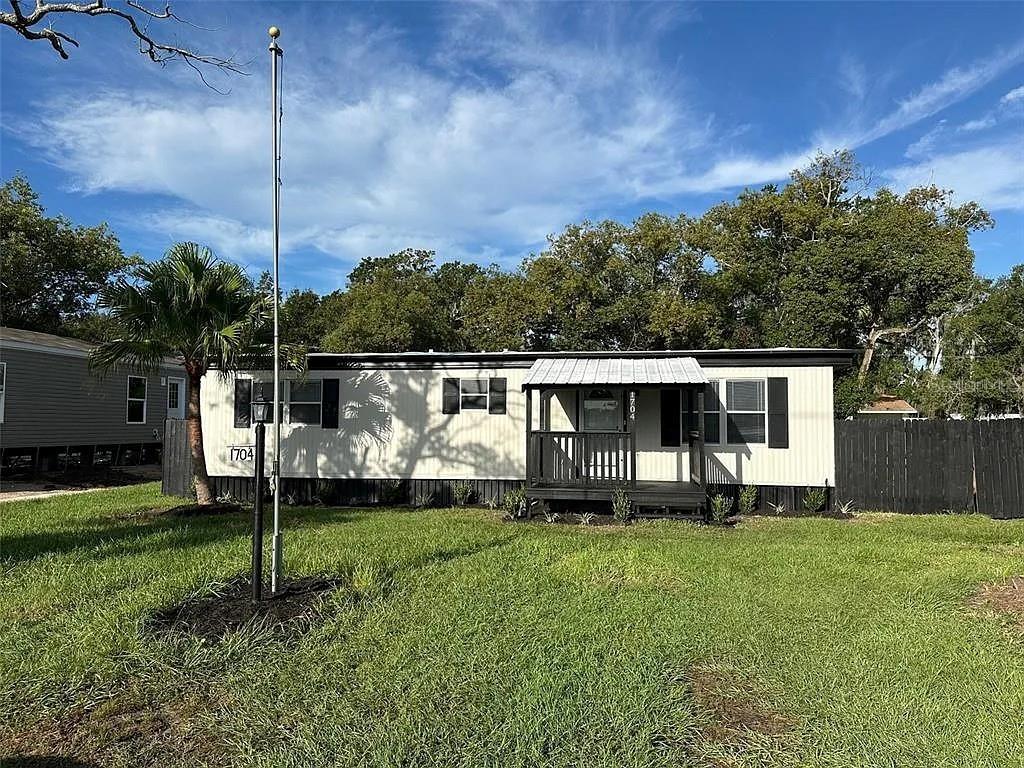
NO LOT RENT! YOU OWN THE PROPERTY! NO HOA! Almost 9500 sq foot private lot! Every last piece of this home has been renovated from top to bottom. Everything is brand new and waiting for a new owner.  3 bedroom, 2 bath Mobile home located in the beautiful St. Cloud. Every square inch of this home has been meticulously renovated, and it really shows! It has a brand new roof (September 2025)and a 2023, fully serviced, central air conditioning system inside and out, so you’ll be worry free of any big ticket items for many years to come! This gorgeous kitchen includes beautiful new cabinets and countertops. Also equipped with all new stainless steel appliances including dishwasher, stove and microwave. There is a pantry closet as well. There’s a beautiful, large single compartment stainless steel sink, swivel matte black spray faucet, new garbage disposal, and soap dispenser. The master bedroom is large, features a built in closet, and a spacious bathroom with a walk in shower and dual sink vanity. The back door leads out to a HUGE covered patio and back yard. The backyard is fully fenced in for your privacy, and makes a great play area for family and pets. Inside the house has been fully updated with all new luxury vinyl plank floors, LED light fixtures, ceiling fans, door hardware, cordless blinds, tamperproof outlets, rocker light switches, smoke detectors, baseboards and paint as well. There is plenty of natural light in all rooms as well. The bathrooms have been completely upgraded with a brand new tubs, toilets, sinks, shower fixtures, body sprayer, faucets, and cultured marble vanities.  Conveniently located close to shopping, parks, and many major highways. So what are you waiting for?   ***The house is monitored 24/7 with video surveillance
#W7887607

ST CLOUD

1704 MISSOURI AVENUE

3 Beds

2 Baths

1,056 Sq.Ft.

$249,900

MLS#: W7887607
New on site 1 day ago
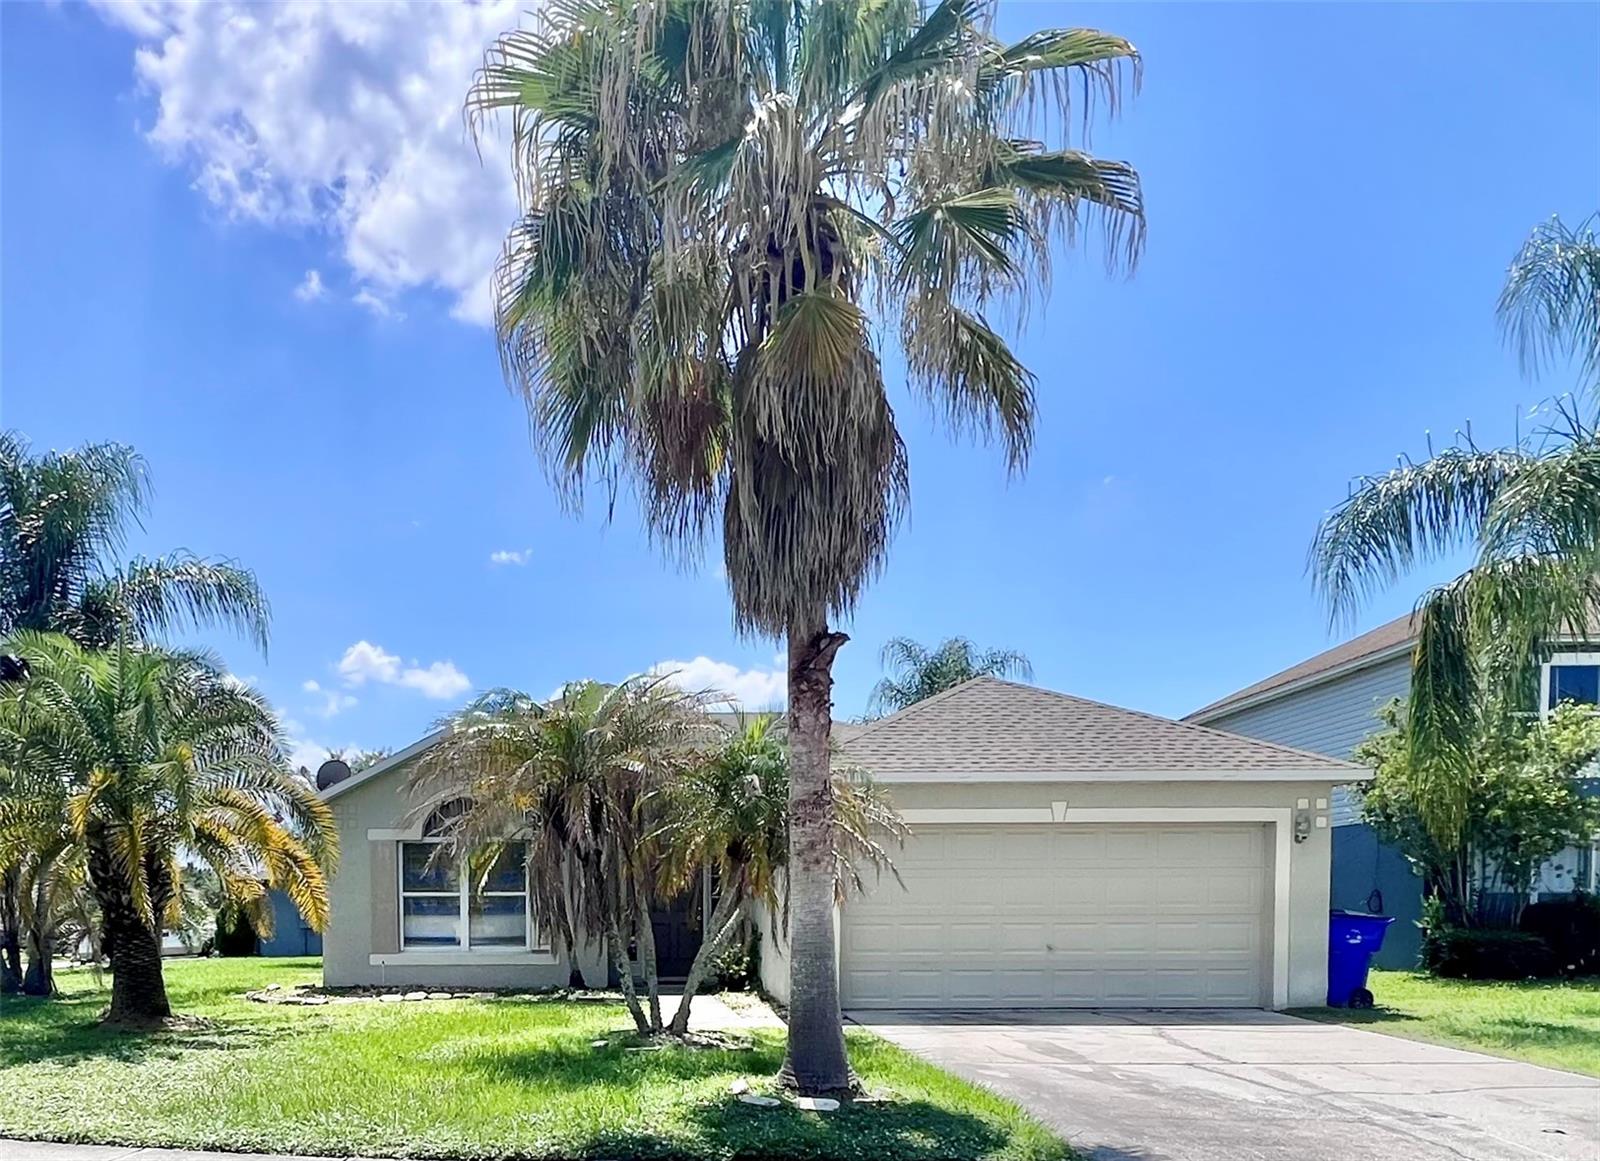
Opportunity awaits in Canoe Creek Estates! Situated on a desirable corner lot in St. Cloud, this one-story single-family home offers 3 bedrooms, 2 full bathrooms, and a functional open floor plan that provides a spacious feel for everyday living and entertaining. The home features a two-car garage and a roof replaced in 2018, offering added value. With a little TLC, this property presents an excellent opportunity to customize and make it your own, whether you're looking for a primary residence or an investment. Conveniently located near shopping, dining, schools, major roadways, and local amenities. Schedule your showing today and discover the potential this home has to offer!
#S5154025

ST CLOUD

2950 ELBIB DRIVE

3 Beds

2 Baths

1,632 Sq.Ft.

$330,000

MLS#: S5154025
New on site 1 day ago
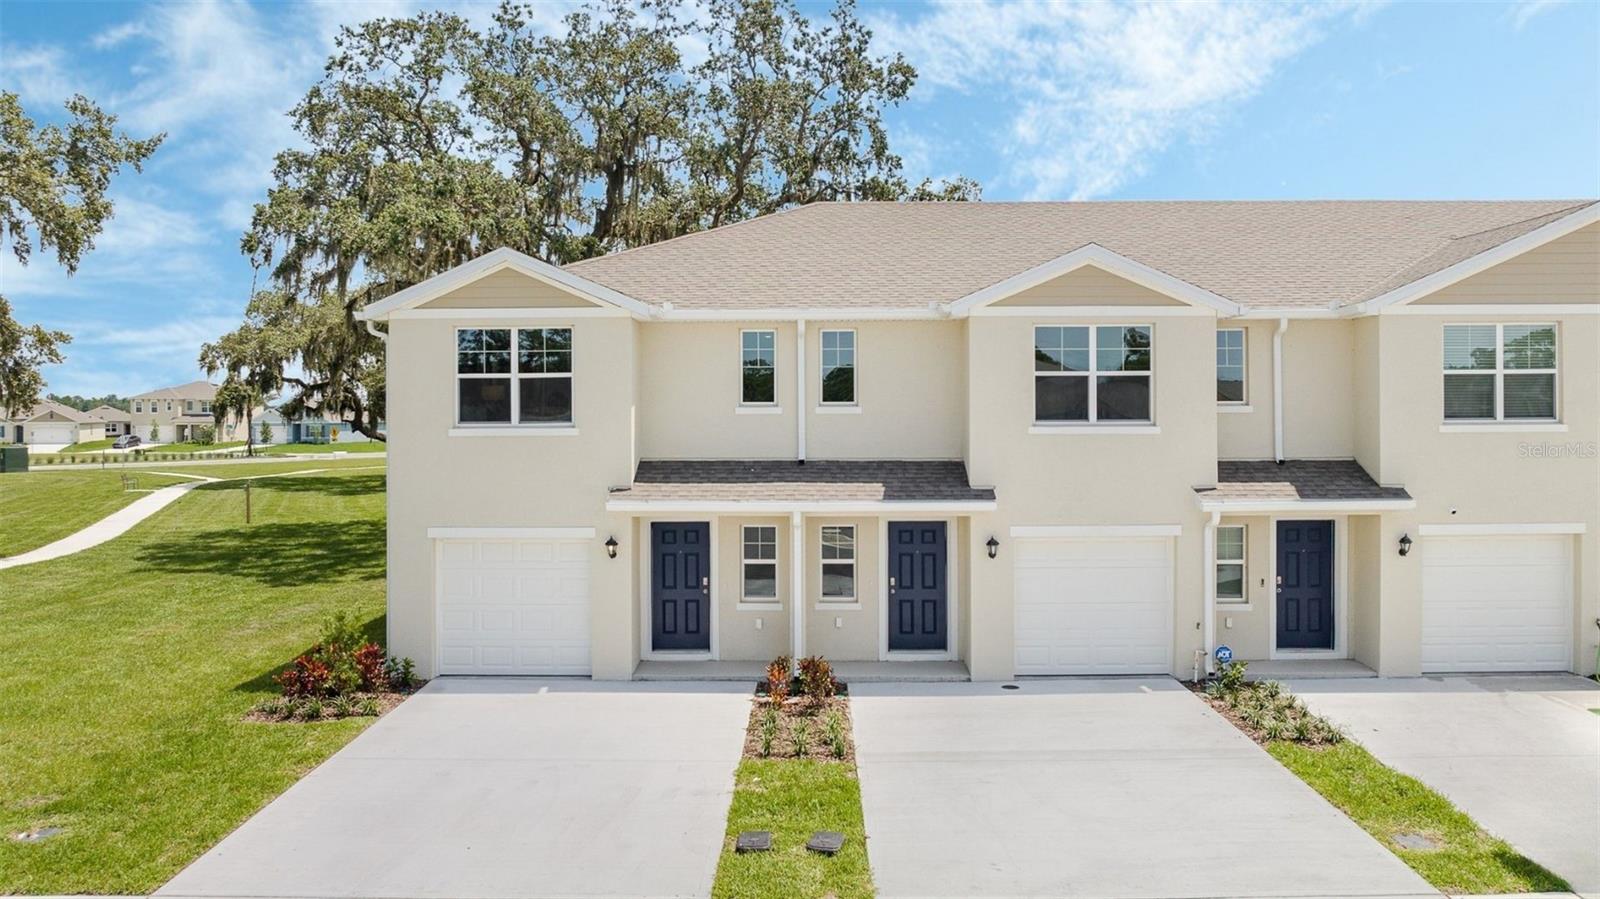
Under Construction. Preston Cove presents the Pearson. This spacious townhome features 3 bedrooms and 2.5 baths. As you enter the foyer you are welcomed with powder room, spacious kitchen, dining area and a living room overlooking a covered patio. The well-appointed kitchen features an island with bar seating, plentiful cabinets, counter space and stainless steel appliances, making entertaining a breeze. As we head upstairs, you are greeted with a landing area and linen closet. Bedroom one is located just off the landing area and includes a spacious walk-in closet as well as ensuite bathroom with double vanity. The second floor is complete with two guest bedrooms, an additional bathroom, along with laundry room. This popular townhome features a single car garage at the front of the home. Like all homes in Preston Cove, the Pearson includes a Smart home technology package which allows you to control your home with your smart device while near or away. 

*Photos are of similar model but not that of exact house. Pictures, photographs, colors, features, and sizes are for illustration purposes only and will vary from the homes as built. Home and community information including pricing, included features, terms, availability and amenities are subject to change and prior sale at any time without notice or obligation. Please note that no representations or warranties are made regarding school districts or school assignments; you should conduct your own investigation regarding current and future schools and school boundaries.*
#O6427036

ST CLOUD

773 PRESTON COVE DRIVE

3 Beds

2 Baths

1,463 Sq.Ft.

$329,990

MLS#: O6427036
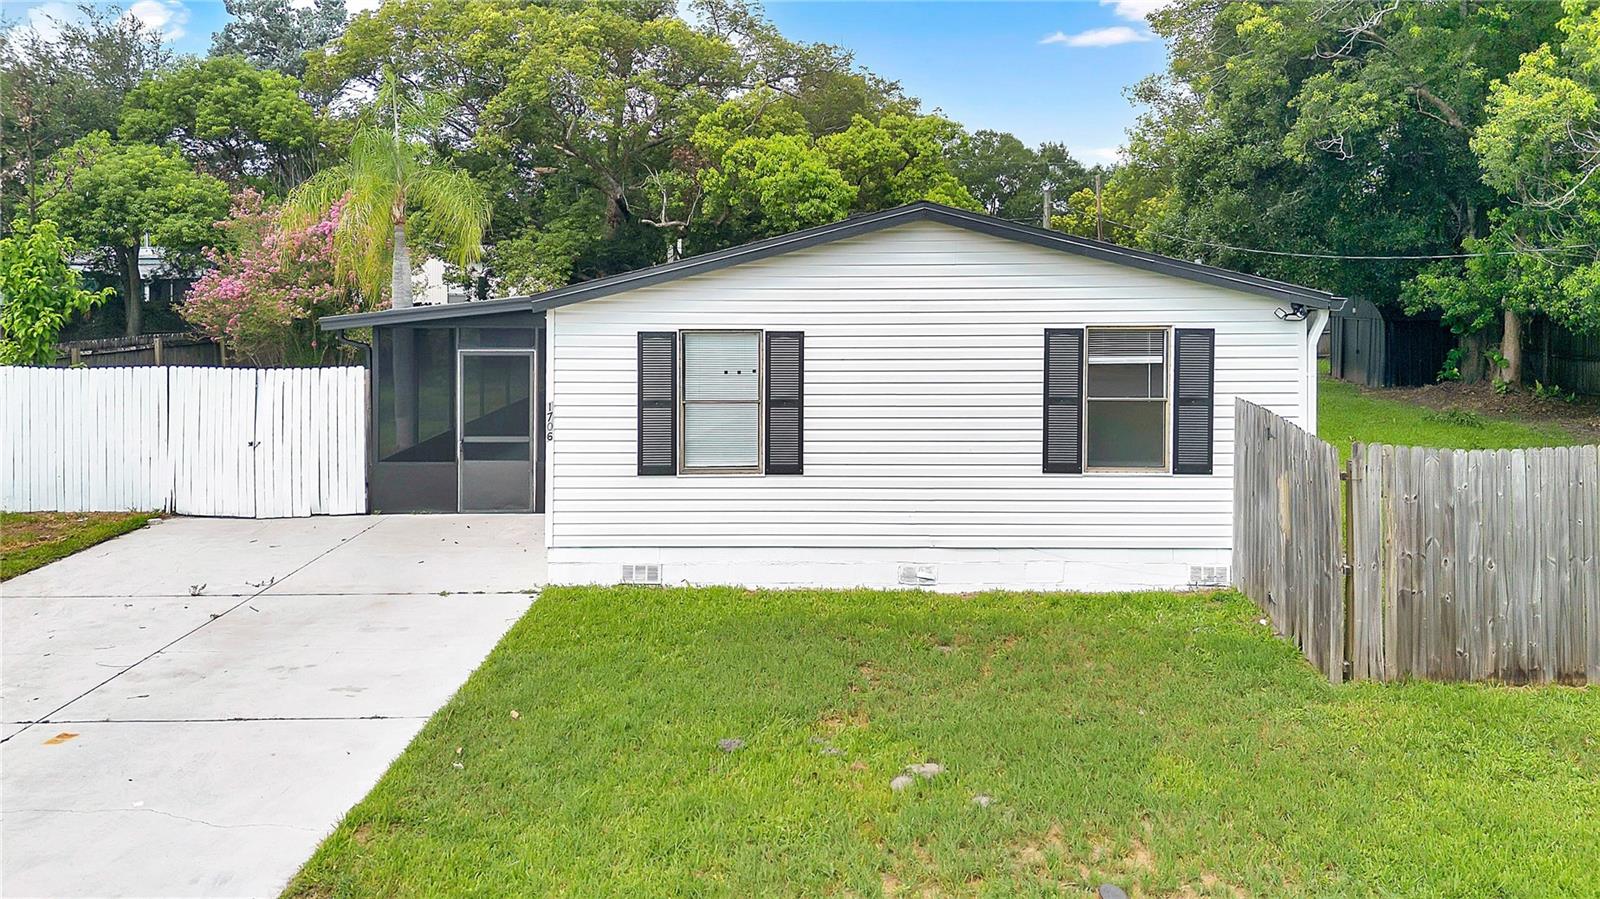
Welcome to 1706 Charleston Lane, where modern updates, stylish finishes, and everyday comfort come together on a spacious nearly quarter-acre lot in the heart of Saint Cloud. Recently renovated from top to bottom, this move-in ready 3-bedroom, 2-bath home offers an inviting open-concept layout designed for effortless living and entertaining.

Step inside to a bright and airy living space featuring luxury vinyl plank flooring, recessed lighting, fresh neutral finishes, and an abundance of natural light. The stunning brand-new kitchen is the centerpiece of the home, showcasing quartz countertops, shaker-style cabinetry, a subway tile backsplash, a large center island with breakfast bar seating, and brand-new stainless steel appliances, creating the perfect space for both everyday living and hosting guests.

The thoughtfully designed split-bedroom floor plan offers both privacy and functionality. The spacious primary suite serves as a peaceful retreat, complete with its own private en-suite bathroom. On the opposite side of the home, two additional bedrooms share a beautifully updated full bath, making the layout ideal for families, guests, or a dedicated home office while providing everyone with their own space.

Enjoy Florida living year-round from the expansive screened-in front porch, offering the perfect place to relax with your morning coffee or unwind in the evening. Outside, the oversized fenced backyard provides plenty of room for pets, gardening, entertaining, or future additions. A storage shed adds convenient extra storage for tools and outdoor equipment.

Conveniently located just minutes from historic Downtown Saint Cloud, the Lakefront, shopping, dining, schools, and the Florida Turnpike, this beautifully renovated home offers the perfect combination of modern upgrades, generous outdoor space, and an unbeatable location. Don't miss your opportunity to make this exceptional property your own!
#S5153925

ST CLOUD

1706 CHARLESTON LANE

3 Beds

2 Baths

920 Sq.Ft.

$250,000

MLS#: S5153925
New on site 4 days ago
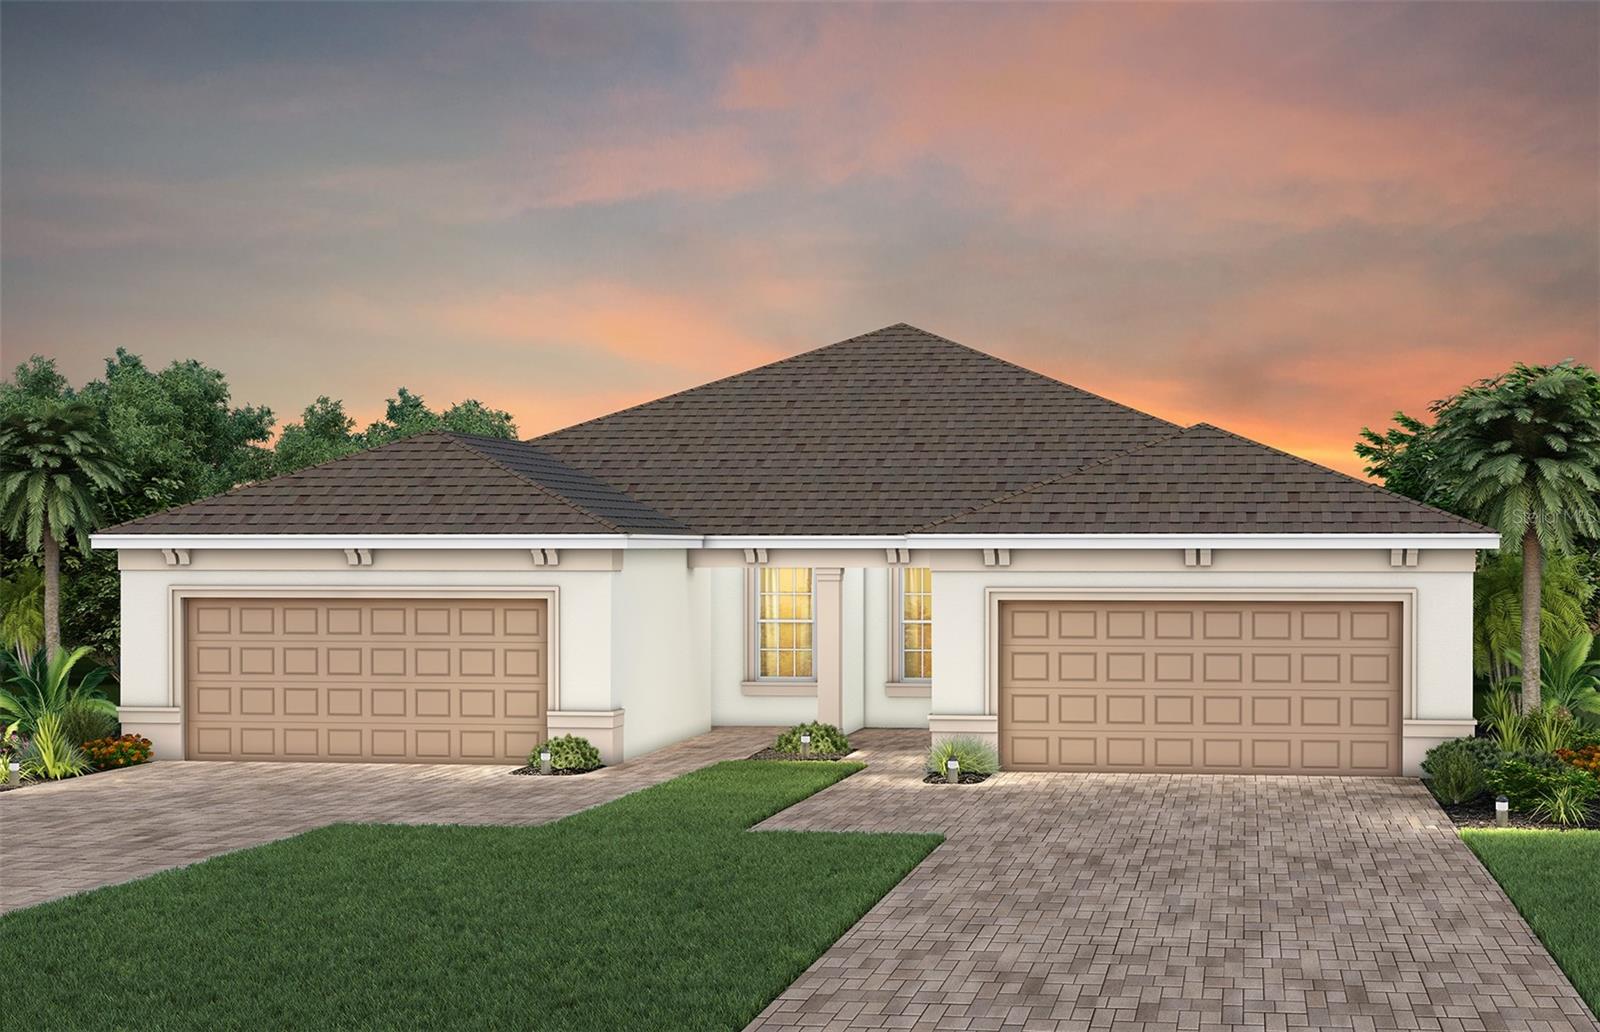
Under Construction. The stunning Colton Villa blends luxury and convenience, featuring 2 bedrooms and 2 bathrooms in a thoughtfully designed layout that maximizes both comfort and style. The open-concept kitchen, café, and gathering room are filled with natural light, creating an inviting and spacious atmosphere. With impressive 9'4" ceilings and an abundance of windows, this home feels open and airy. The sliding glass door opens to a covered lanai, seamlessly extending the living space and creating a perfect flow between indoor and outdoor areas. The kitchen is a true centerpiece, designed for both elegance and functionality. It features stainless steel Whirlpool appliances – including the refrigerator, 42” Landen Quill soft-close cabinetry, Silestone Quartz countertops, an upgraded faucet, and a stainless-steel sink. Whether you're preparing a gourmet meal or entertaining guests, this kitchen has everything you need. Tucked at the rear of the home for maximum privacy, the owner’s suite offers a luxurious retreat. The spa-like en suite bathroom features a frameless glass-enclosed shower, an enclosed toilet, a quartz-topped dual vanity, and a linen closet—creating the perfect environment for relaxation. The secluded secondary bedroom and bathroom provide an additional layer of privacy, offering a tranquil space when you need it most. Designer-curated finishes elevate every corner of this home, including extra LED Downlight packages and 2” faux wood blinds. Luxury touches like comfort-height toilets, Whirlpool washer and dryer, and Wood-Look Luxury Vinyl Plank by Shaw flooring enhance the home's style and comfort. Tile graces the bathrooms and laundry room, enhancing the overall aesthetic. This home offers the perfect combination of luxury, convenience, and modern design—an ideal place to live and relax.
#O6425763

ST CLOUD

2867 MIDSWEET AVENUE

2 Beds

2 Baths

1,321 Sq.Ft.

$339,420

MLS#: O6425763
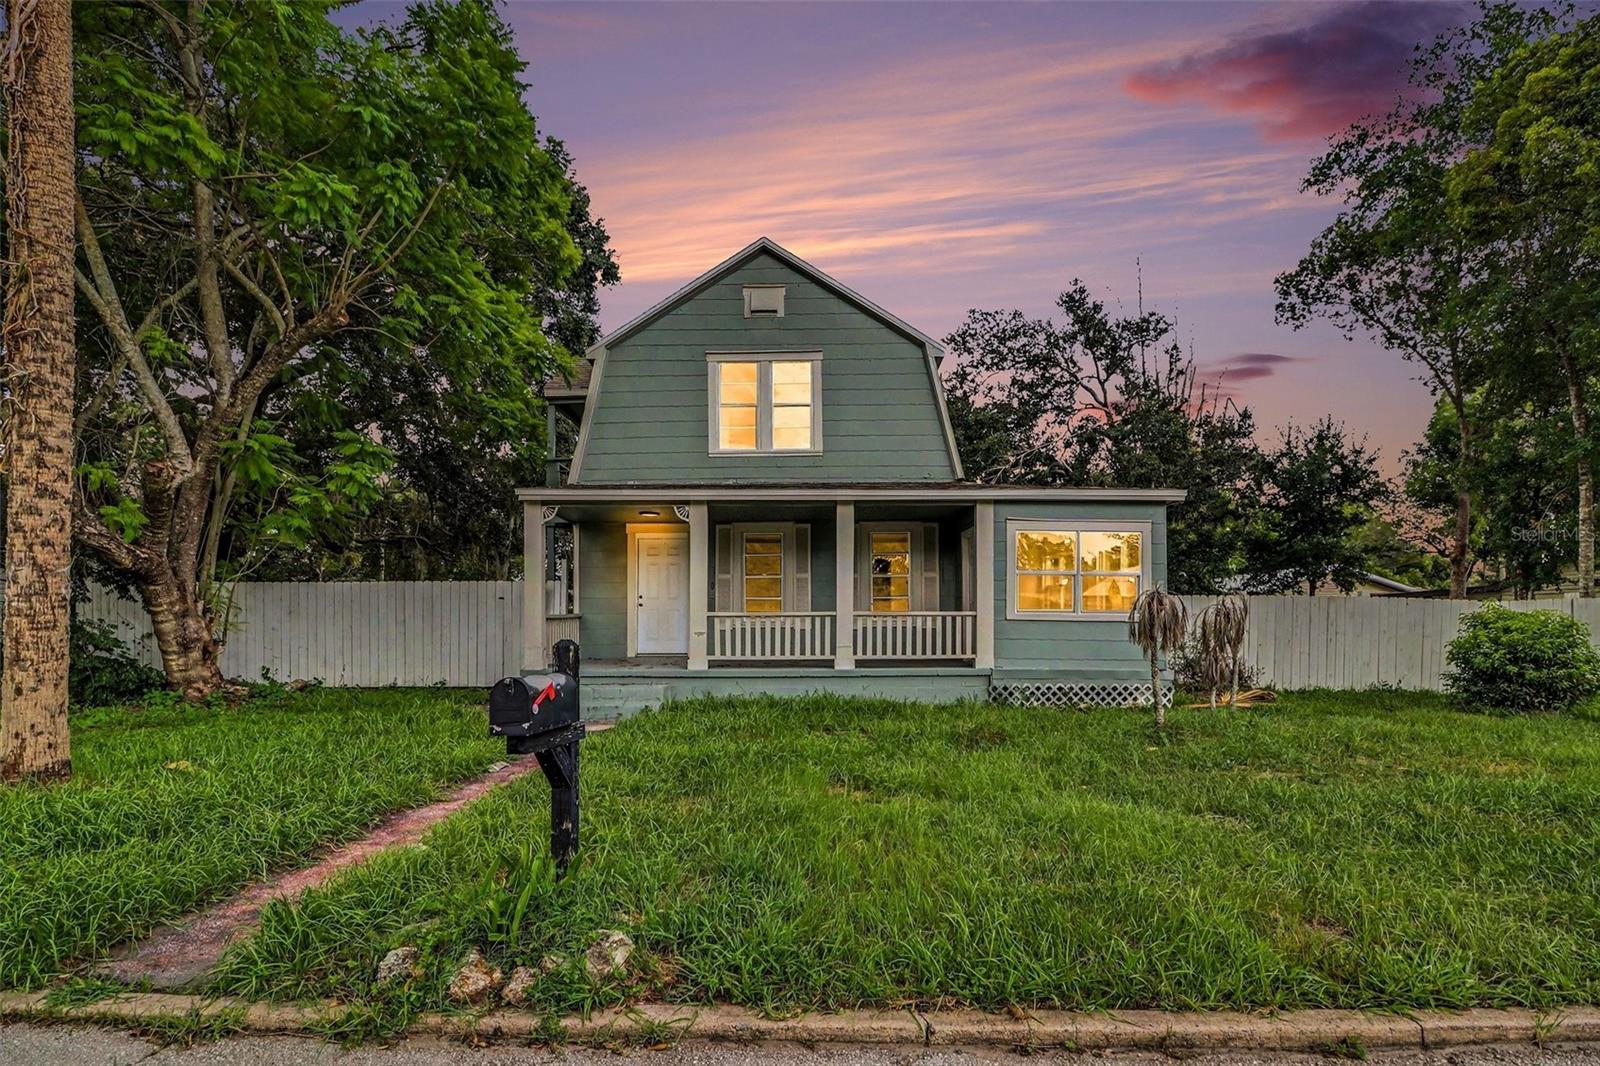
Move-in ready and full of character, this charming 4-bedroom, 2-bath home offers the perfect blend of historic charm and modern convenience. Situated on an oversized 0.32-acre lot, you'll love the huge fenced backyard with plenty of room for entertaining, pets, gardening, or adding a pool. Inside, you'll find beautiful wood floors, a spacious kitchen, a formal dining room, and comfortable living spaces that are ready for you to make your own. Relax on the inviting front porch or enjoy the privacy of the expansive backyard. This home offers indoor and outdoor living at its best. Ideally located in the heart of St. Cloud, you're just minutes from downtown shops, restaurants, parks, and the St. Cloud Lakefront. Enjoy the convenience of being within walking distance to local schools, the library, and everyday amenities, with quick access to the Florida Turnpike, Lake Nona, Medical City, Orlando International Airport, and Central Florida's world-famous attractions. Whether you're looking for your primary residence or an investment opportunity, this move-in-ready home delivers exceptional value, space, and an unbeatable location.
#TB8530263

ST CLOUD

1515 INDIANA AVENUE

1 Beds

2 Baths

1,542 Sq.Ft.

$274,900

MLS#: TB8530263
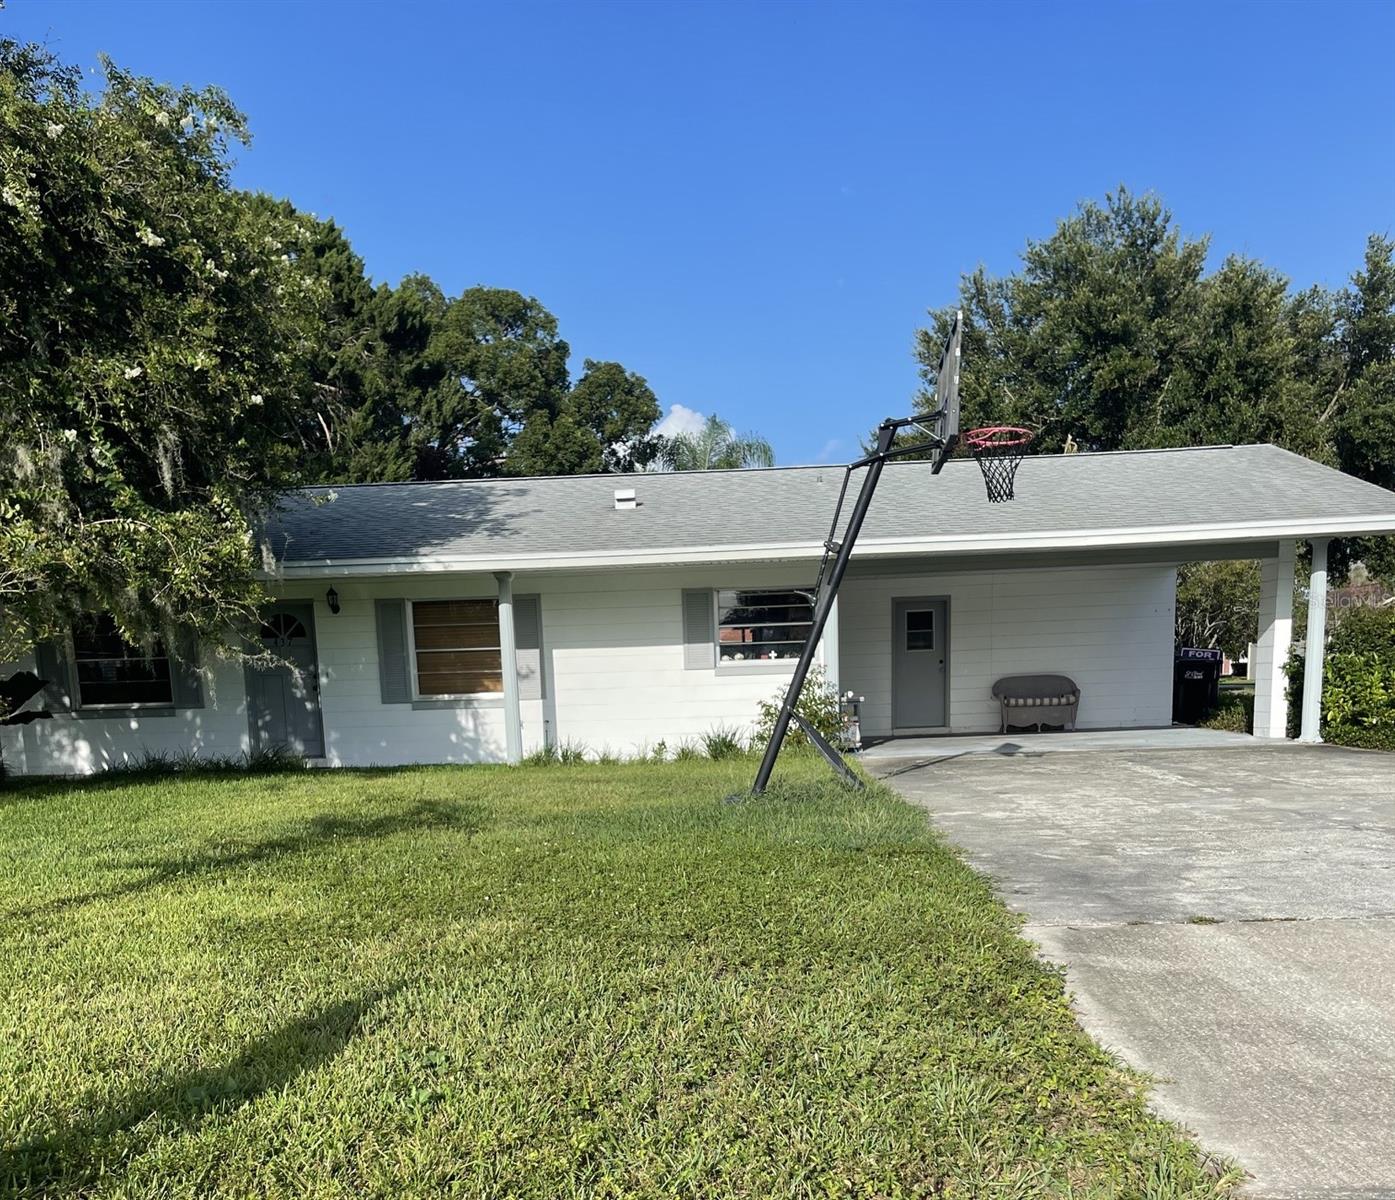
Spacious open floor plan. Updated kitchen, new shingle roof 2022, 2025 electric RHEEM hot water heater, re-plumbed in 2021. No HOA on large corner lot. Roof covered rear porch with tiles floor opens to lush landscaped lot with firepit and pond with waterfall. Just 4 blocks to Lakeshore. Enjoy fishing on East Lake Toho, boat ramps for your water sport activities, splash pad, nearby restaurant, kayak rentals, and pavilions with tables and grills to enjoy outdoor family get-togethers. Only 45 minutes to Melbourne Beach. 30 minutes to Orlando International Airport.
#S5153874

ST CLOUD

437 CAROLINA AVENUE

3 Beds

2 Baths

1,508 Sq.Ft.

$339,900

MLS#: S5153874
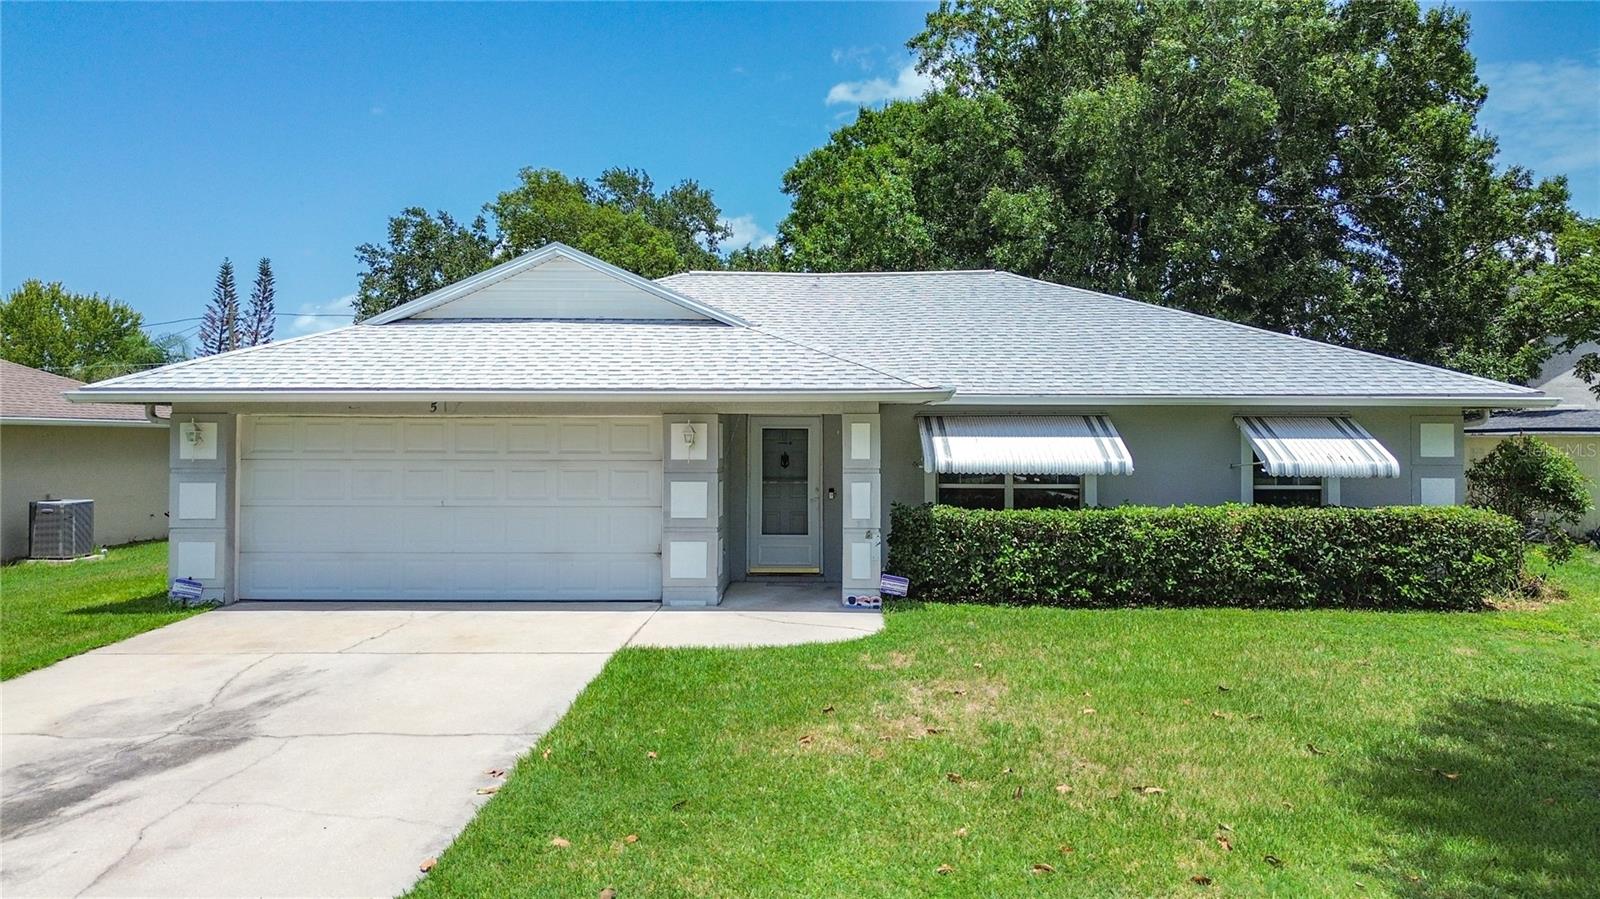
Welcome home to this well-maintained 3-bedroom, 2-bath concrete block home in one of St. Cloud's most desirable locations! Situated on an oversized .26-acre lot, this property is just 5 blocks from the beautiful St. Cloud Lakefront, marina, Crabby Bill's, and 5 blocks from historic downtown with its charming shops, restaurants, and nightlife. Built for peace of mind, this home features a new roof (2021) with gutters, a regularly serviced Trane HVAC system, and a high-and-dry homesite. Inside, you'll find the great room with vaulted ceilings, a functional split-bedroom layout, and the kitchen overlooking the dining area—creating an ideal layout for both everyday living and entertaining. The primary suite offers a private bath with a walk-in shower and a generous 5' x 7' walk-in closet. The kitchen includes all appliances, and the washer and dryer are included in the attached 2-car garage. Enjoy Florida living from the screened rear porch, overlooking a large, fully fenced backyard with a vinyl privacy fence and a storage shed with loft—perfect for tools, hobbies, or extra storage. No fees, no HOA, and plenty of room to add a pool! Lovingly cared for over the years, this home offers the perfect opportunity to add your own style while enjoying solid construction, a desirable floor plan, and an unbeatable location close to the lakefront, downtown, schools, shopping, medical facilities, major roadways, and everyday conveniences.
#S5153608

ST CLOUD

517 ILLINOIS AVENUE

3 Beds

2 Baths

1,320 Sq.Ft.

$340,000

MLS#: S5153608
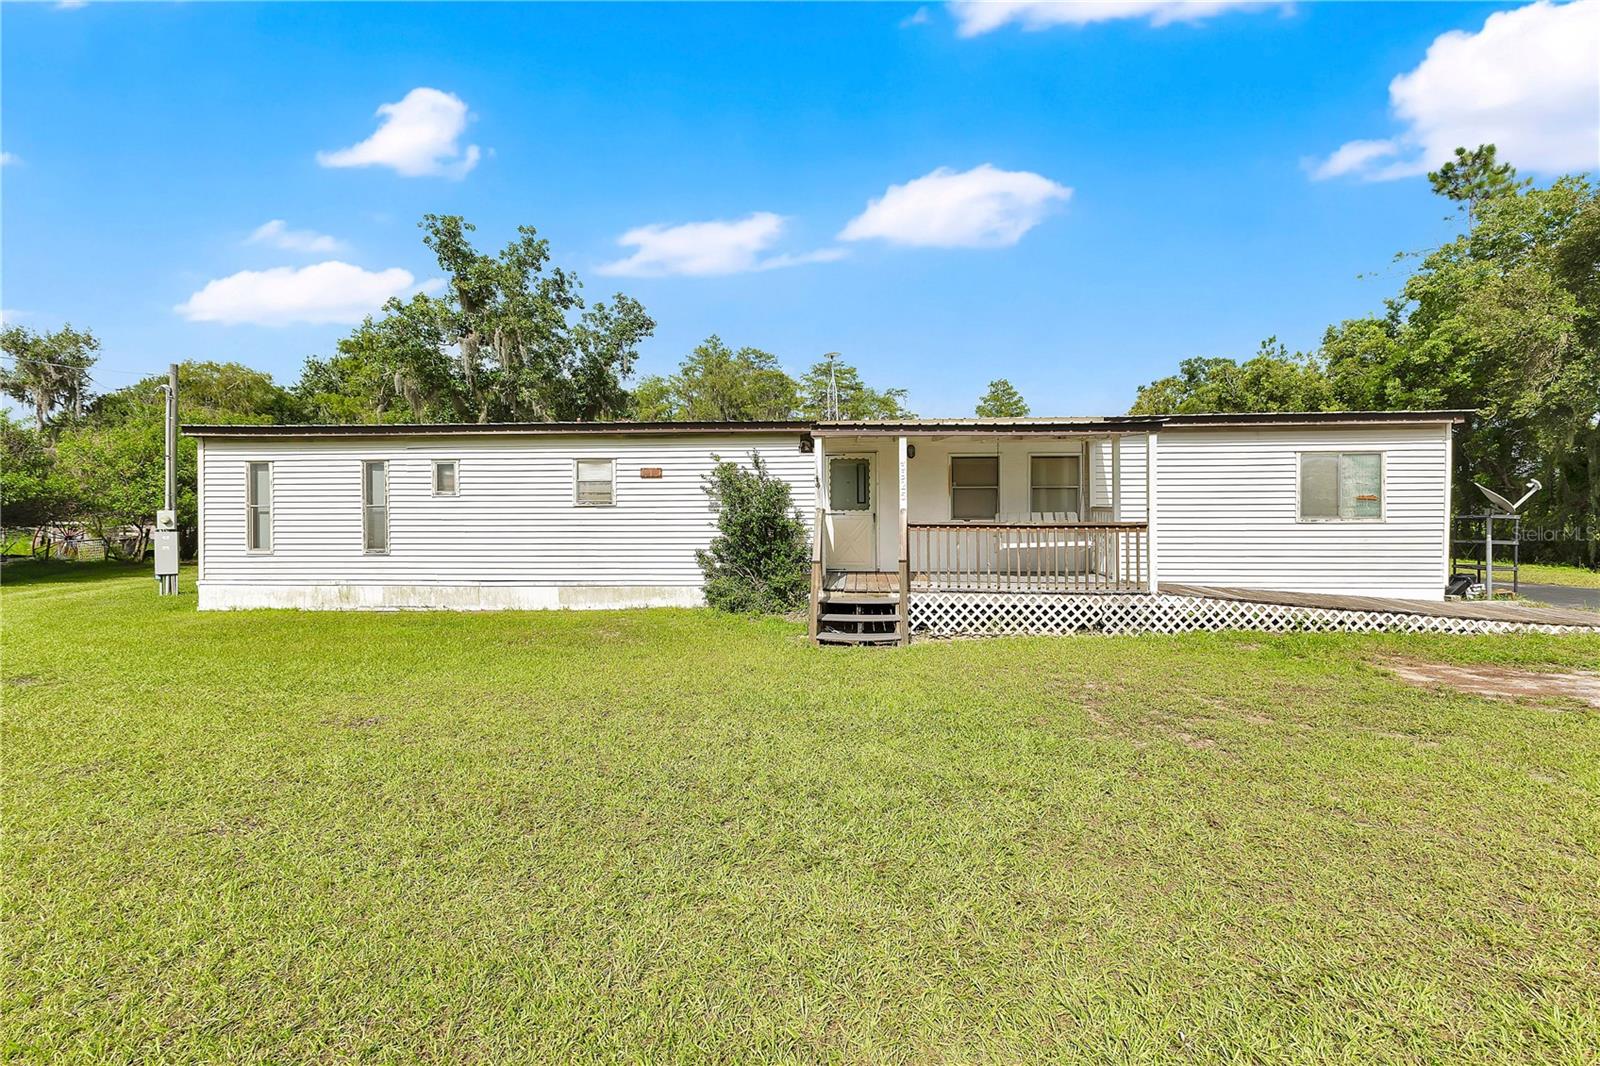
Opportunity awaits on 2.41 acres in one of Saint Cloud! With no HOA and endless potential, this property is ideal for those looking to renovate,
expand, or create something new. The existing 3-bedroom, 2-bath manufactured home provides a starting point, while the included RV camper
adds additional flexibility for storage or recreation. The expansive acreage offers plenty of room for equipment, vehicles, animals, or future
enhancements, making it a rare find for investors, builders, or buyers seeking space and freedom. Conveniently located with easy access to
shopping, dining, major roadways, Lake Nona, and Orlando, this is an exceptional opportunity to own a versatile property with unlimited
possibilities.
#S5153800

ST CLOUD

3925 KAISER AVENUE

3 Beds

2 Baths

924 Sq.Ft.

$250,000

MLS#: S5153800

 - property

Send a message

Message successfully sent.

Your message

What is 3 + 4 ?

Reason for contacting?

I agree to receive email communication and understand I can unsubscribe at any time.

I agree to be contacted by The Graf Group of Coldwell Banker via call, email, and text for real estate services. To opt out, you can reply 'stop' at any time or reply 'help' for assistance. You can also click the unsubscribe link in the emails. Message and data rates may apply. Message frequency may vary. Privacy Policy

Sign Out

Virtual Assistant

Would you like to take the next step with this property? We can help you schedule a showing or virtual tour, or send you more details.

Yes, I would like more information.

Thank You for Your Reply, One of Our Agents will contact you as soon as possible

No, maybe later.

Thank you, you can always contact me via email, phone number or through the contact form.

Realhub AI

Lucy - Your AI-Powered Realtor

Update Your Temporary Password

Personalize your search

Enter your email and we'll notify you immediately when new listings match what you're looking for.

or enter email address

Already have an account ? Login here

Continue your home search

I agree to receive communications and understand I can unsubscribe at any time.

I agree to be contacted by The Graf Group of Coldwell Banker via call, email, and text for real estate services. To opt out, you can reply 'stop' at any time or reply 'help' for assistance. You can also click the unsubscribe link in the emails. Message and data rates may apply. Message frequency may vary. Privacy Policy

Already have an account ? Login here

We use cookies

We use cookies primarily for analytics to enhance your experience. By accepting, you agree to our use of these cookies. You can manage your preferences or learn more about our cookies policy.