Features & Amenities

Interior

  • Other Interior Features

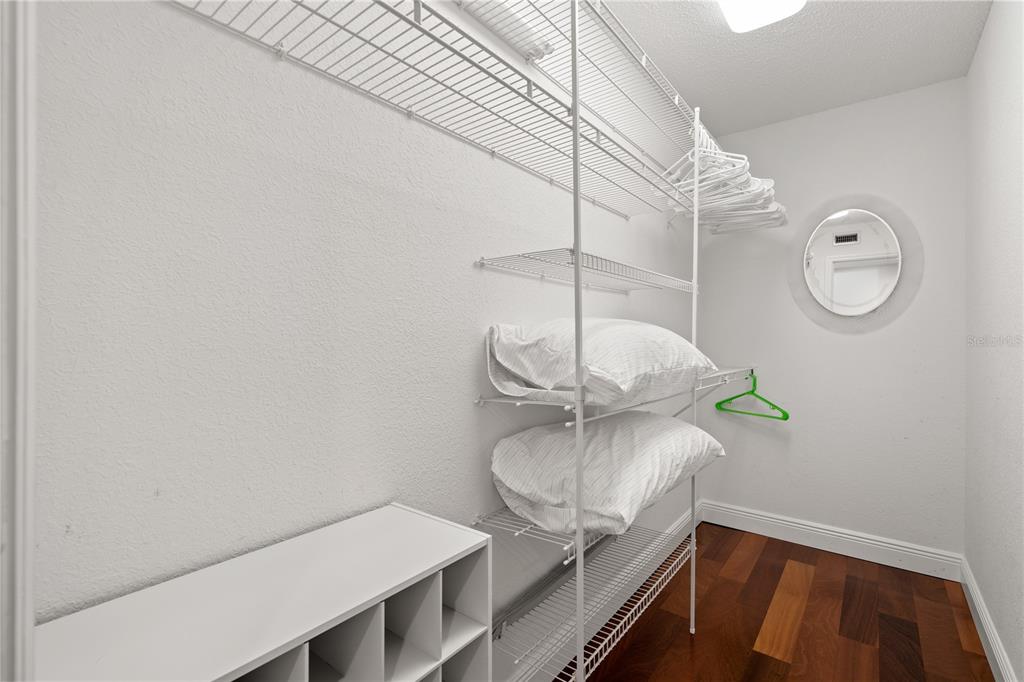
    Cathedral Ceiling(s), Eat-in Kitchen, High Ceilings, Open Floorplan, Stone Counters, Vaulted Ceiling(s), Walk-In Closet(s)

  • Total Bedrooms

    5

  • Bathrooms

    3

  • 1/2 Bathrooms

    1

  • Cooling YN

    YES

  • Cooling

    Central Air, Zoned

  • Fireplace YN

    NO

  • Heating YN

    YES

  • Heating

    Central, Electric, Zoned

  • Pet friendly

    N/A

Exterior

  • Garage

    Yes

  • Garage spaces

    2

  • Construction Materials

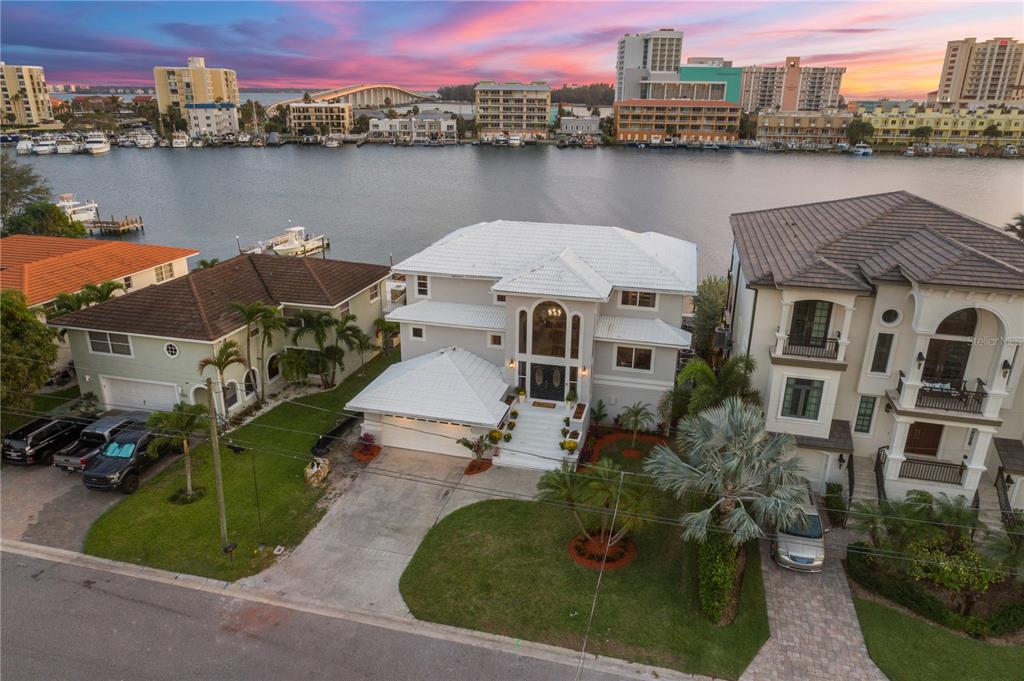
    Block, Stucco

  • Other Exterior Features

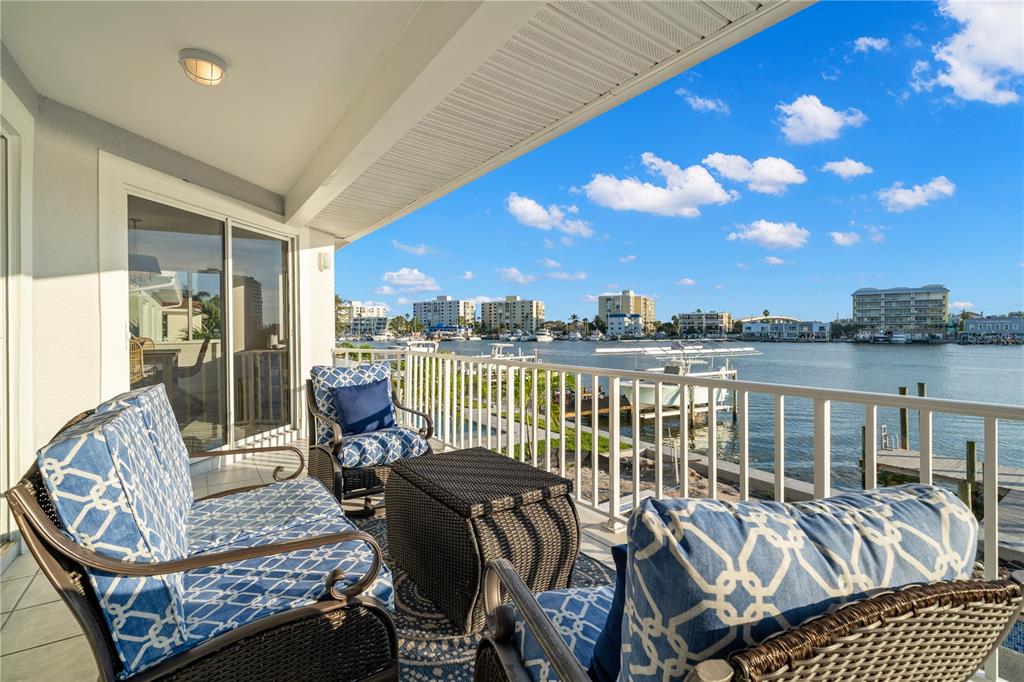
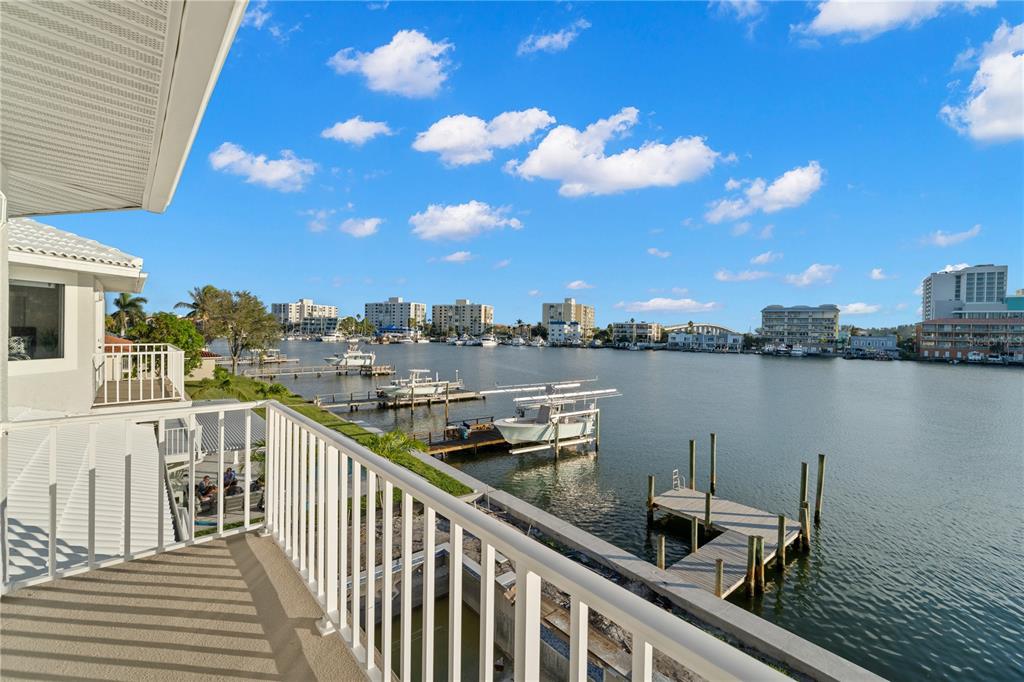
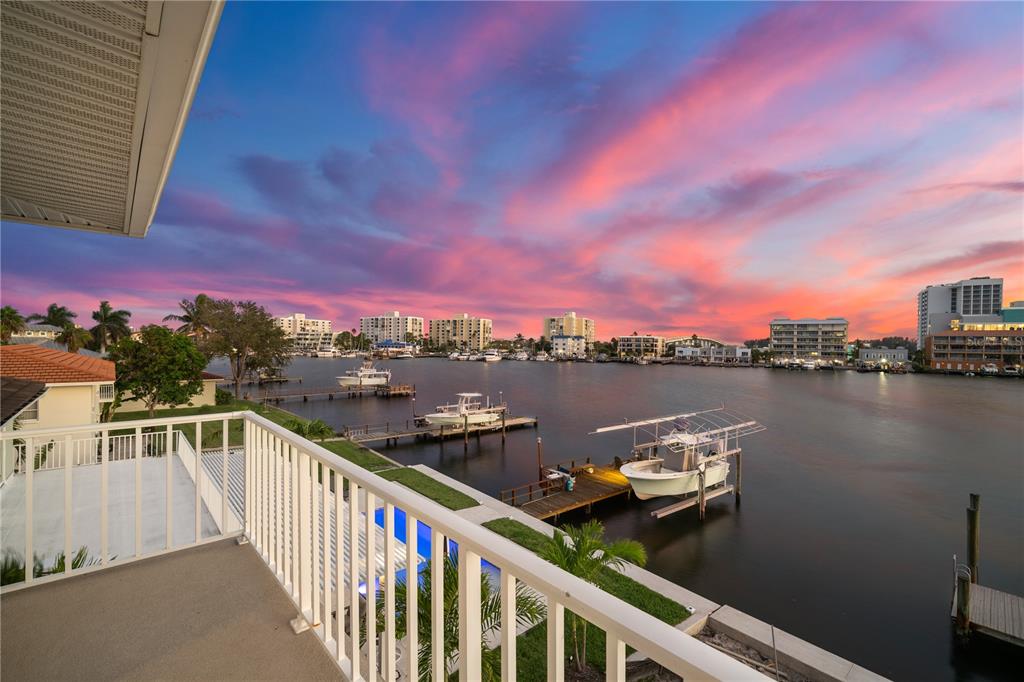
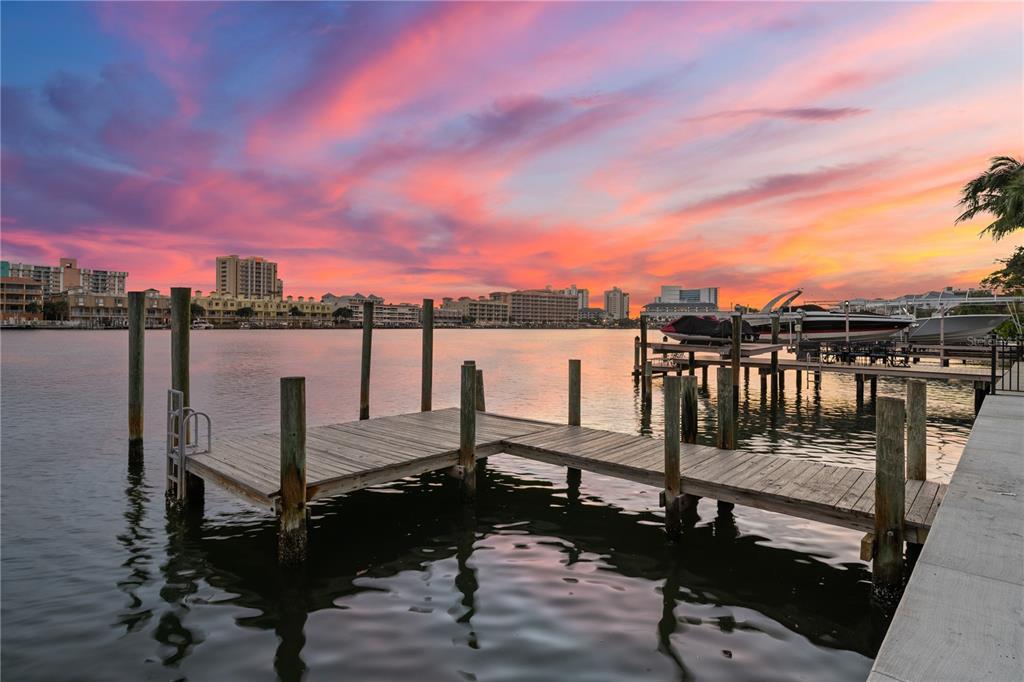
    Dock, Balcony, Outdoor Grill, Outdoor Kitchen, Rain Gutters

  • Parking

    Driveway, Attached

  • Patio and Porch Features

    Covered, Deck, Patio, Porch, Rear Porch

  • Pool

    Yes

  • Pool Features

    Gunite, Heated, In Ground, Salt Water, Private

  • Waterfront YN

    YES

  • View

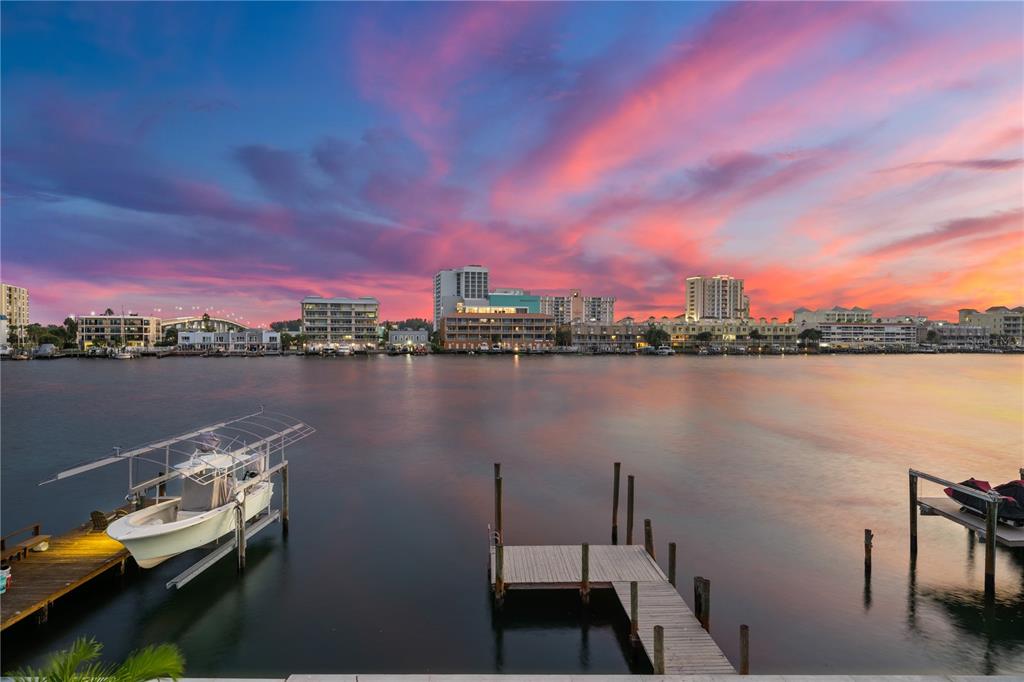
    Canal, Water, Pool

Area & Lot

  • Lot Features

    Paved, Waterfront

  • Lot Size(acres)

    0.16

  • Lot Size(square feet)

    6,996

  • Property Type

    Residential

  • Property Sub Type

    Single Family Residence

  • Architectural Style

    Florida

Price

  • Sales Price

    $3,375,000

  • Tax Amount

    $22,171

  • Sq. Footage

    4,909

  • Price/SqFt

    $687

HOA

  • Association

    No

School District

  • Elementary School

    Sandy Lane Elementary-PN

  • Middle School

    Dunedin Highland Middle-PN

  • High School

    Clearwater High-PN

Property Features

  • Stories

    3

  • New Construction

    NO

  • Ownership

    Fee Simple

  • Senior Community YN

    NO

  • Sewer

    Public Sewer

  • Tax Lot

    D

  • Water Source

    Public

Schedule a Showing

Showing scheduled successfully.

<
>
IN PERSON
VIA CHAT

What is 3 + 4 ?


Change time

Mortgage calculator
Estimate your monthly mortgage payment, including the principal and interest, property taxes, and HOA. Adjust the values to generate a more accurate rate.

Your payment

Principal and Interest:

$

Property taxes:

$

HOA fees:

$

Total loan payment:

$

Total interest amount:

$

Location

County

Pinellas

Elementary School

Sandy Lane Elementary-PN

Middle School

Dunedin Highland Middle-PN

High School

Clearwater High-PN

Listing Courtesy of Kathie Lea, EXP REALTY

RealHub Information is provided exclusively for consumers' personal, non-commercial use, and it may not be used for any purpose other than to identify prospective properties consumers may be interested in purchasing. All information deemed reliable but not guaranteed and should be independently verified. All properties are subject to prior sale, change or withdrawal. RealHub website owner shall not be responsible for any typographical errors, misinformation, misprints and shall be held totally harmless.

Agent Michael Graf

Business Coach | Executive Sales Associate | Realtor®

Michael Graf

Call Michael today to schedule a private showing.


* Listings on this website come from the FMLS IDX Compilation and may be held by brokerage firms other than the owner of this website. The listing brokerage is identified in any listing details. Information is deemed reliable but is not guaranteed. If you believe any FMLS listing contains material that infringes your copyrighted work please click here to review our DMCA policy and learn how to submit a takedown request.© 2024 FMLS.
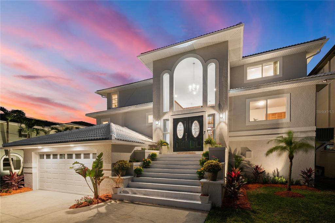
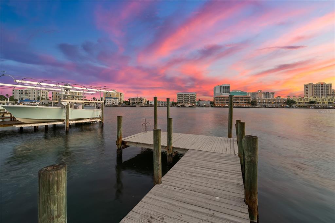
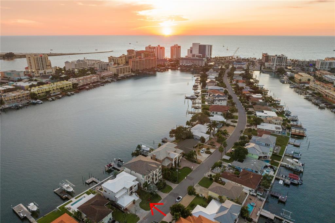
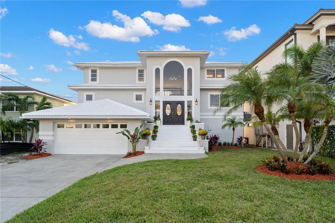
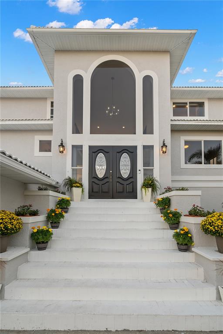
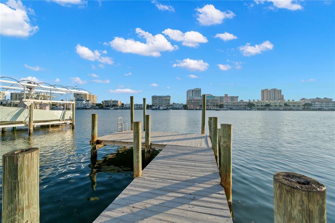
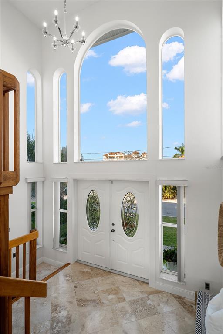
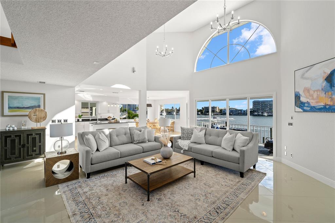
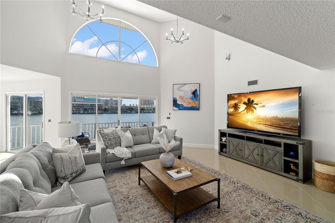
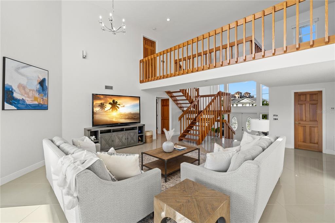
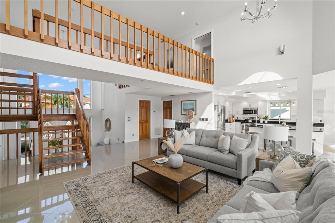
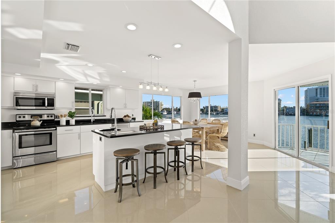
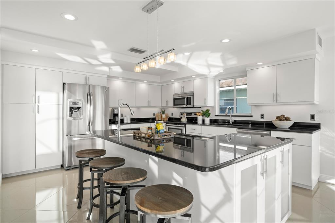
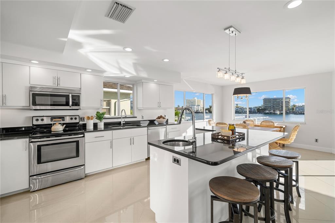
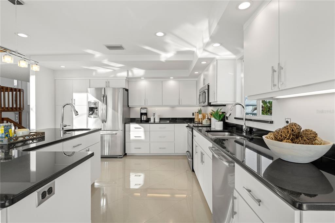
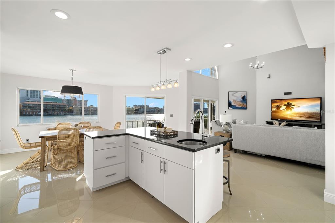
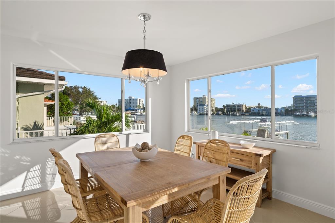
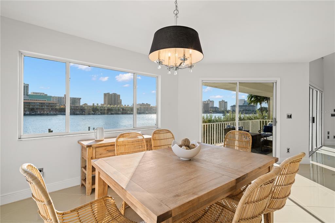
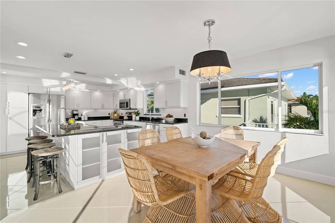
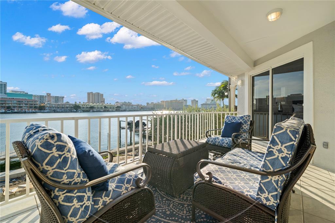
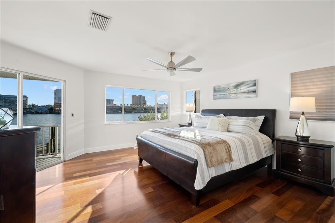
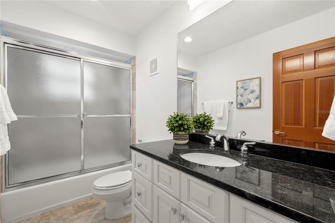
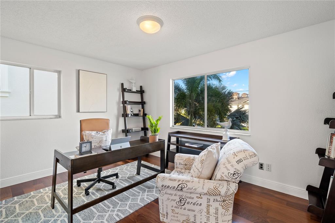
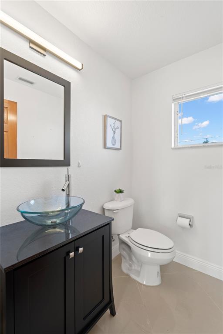
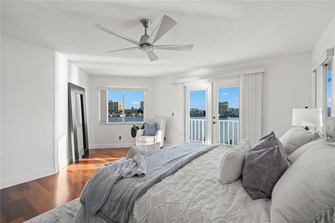
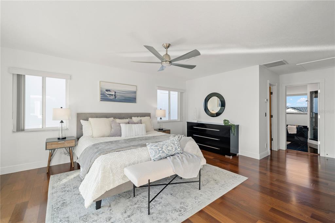
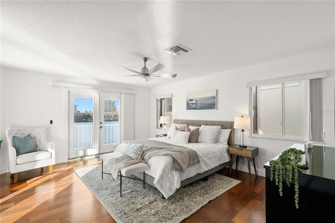
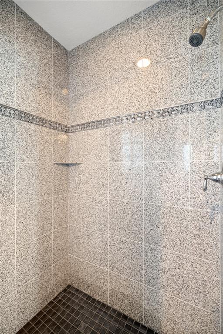
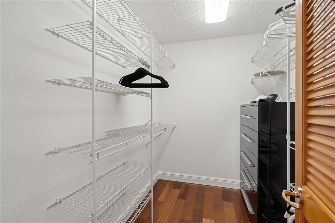
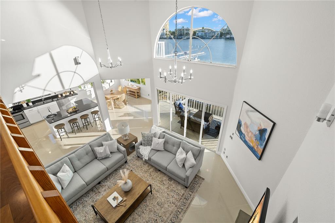
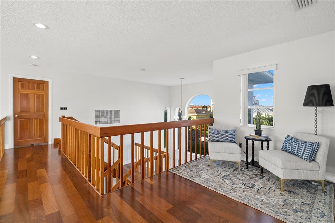
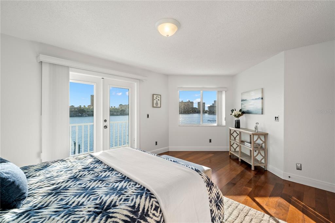
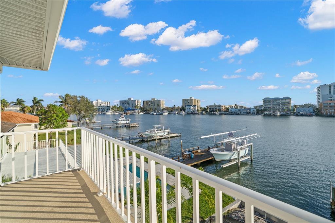
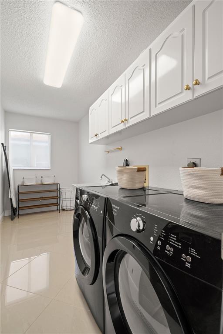
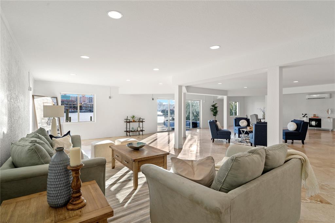
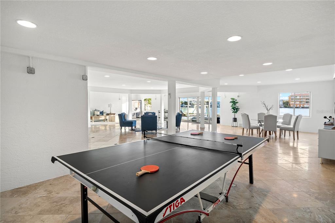
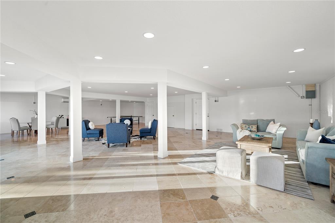
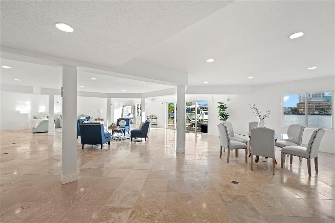
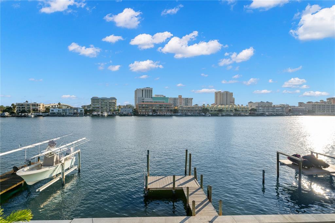
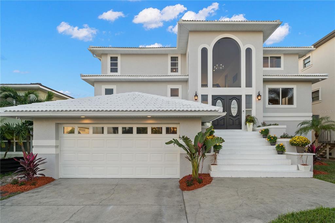
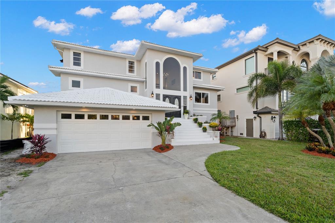
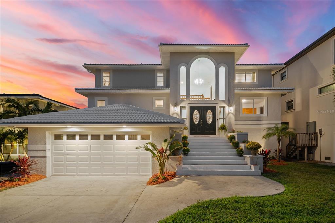
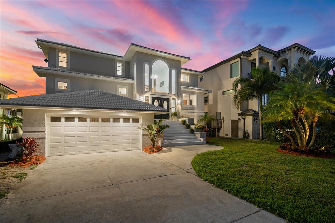
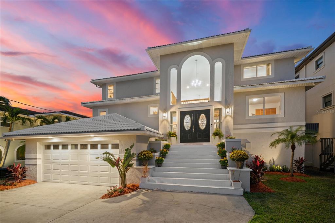
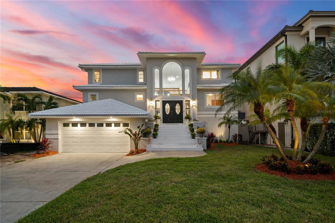
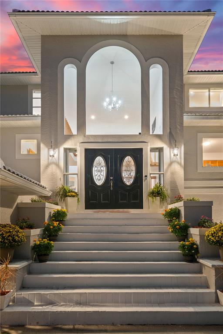
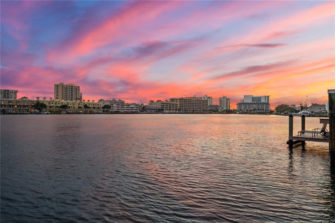
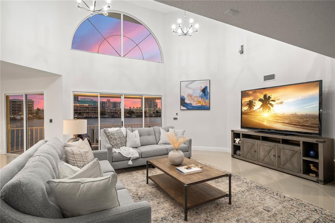
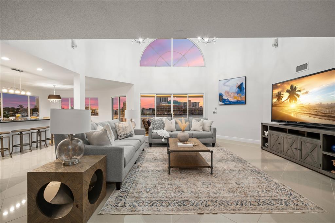
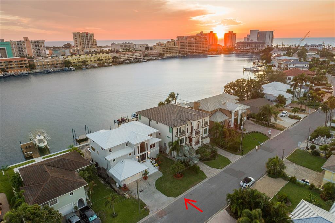
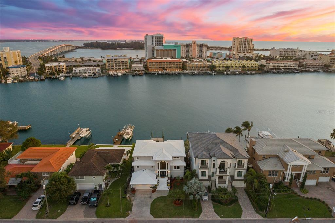
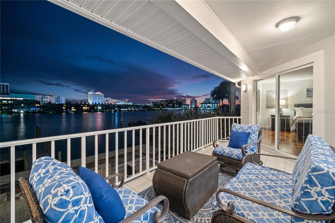
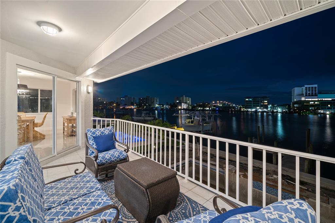
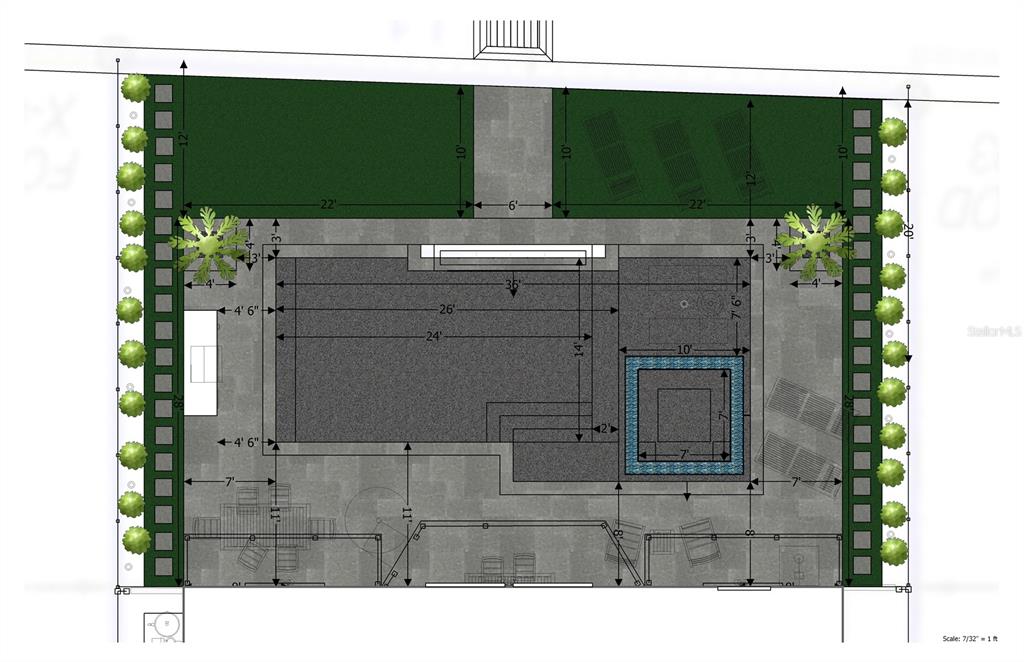
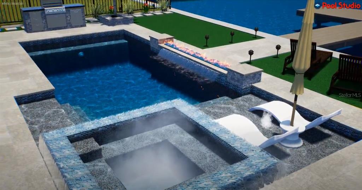
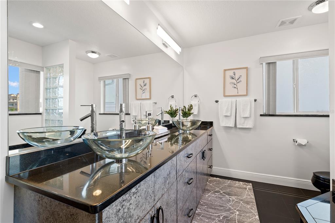
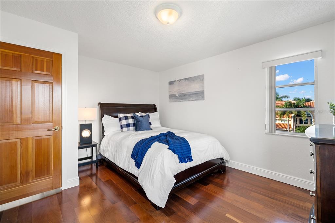
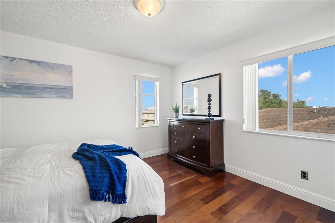
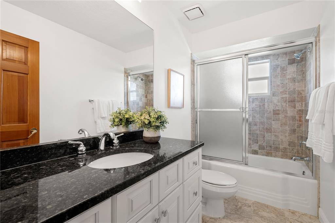
WATERFRONT HOME with a BRAND NEW SALT WATER POOL that is just being finished, NEW Westlake Saxony 900 slate ultra-white roof tile being installed. Ground floor features 1806SF of finished space that is not included on public records! This lovely home features 5 bedrooms, 3.5 bathrooms & is located on a quiet street that is just a few minute walk or Golf Cart ride to the Famous Clearwater Beach. This waterfront Estate features incredible water views from every room & at night you will love the lights as the reflect on the water & the views of the Sand Key Bridge that is all lit up! As you walk up to the home you will notice all the large windows that let in tons of natural light! Once you enter the the double front doors you will love the open concept living, tons of natural light, high vaulted ceilings, & the large family room that opens to the kitchen. The kitchen features a large center island with extra storage, room for bar stools, stainless steel appliances & from the eat in area you will have water views from the 2 large windows. From the sliding glass doors that are just off the family room you can enjoy the direct water views & views of the sand key bridge that overlooks the beautiful intercoastal waterways. From any of the 3 balconies you can enjoy not only the water views but also the endless sunsets! The main level has two bedrooms, one of which could be used as an office & the other one has a large walk-in closet plus 1.5 baths. Separate laundry room with lots of storage & access to stairs leading down to the garage & bonus room.The living space on the main floor features 24 x 24 porcelain tile flooring & all of the bedrooms have beautiful wood floors. As you head upstairs you will love the open staircase & area where you can see the water from both sides of the house and on the landing is a great reading nook with open views to the main level. On this level you will find the owners retreat plus two guest bedrooms, one of which has its own private balcony, & 2 full baths. From the balconies you can enjoy your morning cup of coffee while watching the dolphins & boats as they come & go or enjoy a glass of wine while enjoying the sunsets or night views. The large owners retreat features sliders out to your private balcony, large walk-in closet, en suite with garden tub, large walk-in shower, 2 vessel sinks & lots of storage. Once you go to the lower level you will find the finished 1,800 sq. ft. bonus room with A/C, travertine floors & sliding doors that lead outside to your new backyard oasis. The owners have spared no expense on this new outdoor living space that will include a new pool, upgraded pool deck with Italian marble, spill over spa, LED lighted sheer decent waterfall with an 8-9 ft fire feature, gas & electric heater that is controllable remotely, outdoor kitchen with blaze grill & fenced in yard. A new sea wall has also just been installed and there is plenty of room to add a boat lift to the DEEP WATER dock. Other recent upgrades include new electrical panels, New LED lighting & freshly painted bathrooms. This property is a short walk to the world-famous Clearwater Beach, Clearwater Marine Aquarium which was the story behind the Dolphin Tail movie & also where the movie was filmed, restaurants, shops, marina, pier 60, & all beach activities. Easy drive to Tampa airport and all Tampa Bay attractions or an easy drive to Downtown areas of St Pete, Clearwater or Tampa. This home is a must see & will not disappoint!

227 BAYSIDE DRIVE

Message successfully sent.

What would you like to know?

What is 3 + 4 ?

I agree to receive email communication and understand I can unsubscribe at any time.

I agree to be contacted by The Graf Group of Coldwell Banker via call, email, and text for real estate services. To opt out, you can reply 'stop' at any time or reply 'help' for assistance. You can also click the unsubscribe link in the emails. Message and data rates may apply. Message frequency may vary. Privacy Policy

Related Properties

ENJOY PRIVATE LUXURY RESIDENTIAL WATERFRONT LIVING WITHIN A SHORT WALKING DISTANCE OF CLEARWATER BEACH!  Lushly landscaped with a rich circular pavered driveway, this elegant 4 bedroom, 3 bath. 4 car garage residence offers beautiful finishes, wonderful water views, and easy boating access to the intracoastal waterway and the Gulf.  A richly-appointed covered entry opens to a 20ft high foyer with a dazzling circular staircase to the 1st living level.  Exceptional tilework, lovely millwork and wood trim, and stunning vistas welcome you to the attractive open living room with covered balcony overlooking the waterfront.  A huge open-concept contemporary kitchen boasts coastal white shaker-style cabinetry, quartz counters, high-quality appliances, gas cooking, dedicated wine/beverage chiller, an ice maker, an island bar with serving center, casual dining area, a Juliette waterfront balcony and an impressive waterfront sitting area.  Adjacent to the kitchen is the laundry facility with double washer/dryer and substantial storage.  Through charming double doors, you’ll discover the inviting executive office/den – spacious enough for numerous office configurations. The upper level contains a magnificent owner’s suite with sweeping views of the water, with the grand bedroom opening to a private covered waterfront balcony.  A large central sitting area, with tumbled marble dual-sided fireplace, overlooks the waterfront and transitions to a luxurious owner’s bath with attractive quartz vanities, stand-along soaking tub with views of the waterfront, a private and exquisite glass-tile walk-in shower, a private rest room, and two separate walk-in closets with closet systems.  A second upper-level bedroom suite enjoys front and rear waterviews, a graceful full bath, and a sizeable walk-in closet.  Two additional guest bedrooms have attractive engineered hardwood floors, fine closet systems, and share a delightful covered balcony.  All bedrooms and baths are splendid in their finish and appearance.  From your lower-level landing, step out to the gorgeous 720sqft covered deck with covered hot tub and area plumbed for a covered outdoor gas kitchen, with additional areas for lounging and dining. Beyond the covered deck rests a generously-sized pool deck – perfect for outdoor entertaining.  Your updated sea wall supports a composite dock with two jet ski lifts, step down for kayak/paddleboard launch, and moorings for a yacht or large cruiser.  The home provides a 3-stop elevator and many extras!  The best of boating and the beach, within easy walking distance of dining, shopping and entertainment.
#TB8538531

CLEARWATER BEACH

136 DEVON DRIVE

4 Beds

3 Baths

4,036 Sq.Ft.

$2,950,000

MLS#: TB8538531

Welcome to 461 Palm Isle NE, an exceptional waterfront opportunity in the highly sought-after Island Estates community of Clearwater Beach. Offering approximately 4,558 square feet of living space, this expansive residence combines a remarkably functional layout with spectacular open-water views - an increasingly rare combination at this price point.

Designed to take advantage of its waterfront setting, the home features spacious living and entertaining areas, generous bedrooms, and large windows that bring the water into the everyday living experience. The open kitchen and main living areas flow naturally together, creating an ideal setting for both entertaining and comfortable waterfront living. The primary suite provides a private retreat, while the home?s substantial square footage offers flexibility for family, guests, home office, fitness, or additional living spaces.

Outside, approximately 100 feet of seawall and wide-open water create the backdrop for the Florida lifestyle Island Estates is known for. Extensive stonework surrounding the exterior adds character and presence, while the waterfront setting provides exceptional views from throughout the property.

Located just minutes from Clearwater Beach, dining, boating, shopping, and everything the area has to offer, 461 Palm Isle NE stands apart for its combination of size, layout, waterfront position, and value. For buyers searching Island Estates for a substantial open-water home without stepping into the price range of newer luxury construction, this property deserves serious consideration.
#TB8537798

CLEARWATER BEACH

461 PALM ISLAND NE

5 Beds

4 Baths

4,558 Sq.Ft.

$3,400,000

MLS#: TB8537798

A singular Sand Key PENTHOUSE offering 3,532 square feet of impeccably updated living space sitting on top of a Gulf front building.  Upon arriving at the Penthouse level, you are treated to a luminous four bedroom, four bath residence.  Your new living room boasts approximately 840 square feet of living space with walls of glass flowing effortlessly onto two graceful wraparound terraces.  Inside your new home you will be drawn to your unobstructed views of the Gulf and Intracoastal from everywhere you can see. Offering panoramic views from Belleair Shores to Clearwater Beach and beyond.  With nightly SUNSETS mirrored by Intracoastal SUNRISES.  Designed for both grand entertaining and intimate living, the chef’s kitchen showcases Cristallo Quartzite counters, renowned for their exotic and rare crystalline translucency that illuminates at night.  The chef's kitchen features premium JennAir appliances, drawer refrigeration and freezer, induction cooktop, double ovens and a butler's pantry just steps away. Two secluded primary suites elevate the home’s sense of refinement.  The principal suite featuring an electric fireplace, generous walk in closets and a spa inspired bath. Outside, the terraces function as private promenades above the shoreline, with an uninterrupted horizon as far as the eye can see.
Completing this exceptional offering: a coveted UNDER-BUILDING parking space located just outside the lobby entrance. You get a 135 square feet of PRIVATE STORAGE space on the garage level. You also get temperature controlled storage units on the PENTHOUSE LEVEL.  Dan’s Island privileges include 24 hour guard, gated security, an oceanfront heated pool, separate spa, and a poolside grilling area. A separate building housing full time management offices, fitness center with Sauna and a clubhouse. You get full Gulf views while working out in the fitness center, a full caterer's kitchen, bar area to stock for your parties, billiards, racquetball, inside basketball court and two Gulf facing balconies. Experience a rare beachfront residence—elegant, elevated, and utterly timeless. This is a MUST-SEE! Schedule your private showing today!
#TB8535742

CLEARWATER BEACH

1660 GULF BOULEVARD PH1

4 Beds

4 Baths

3,532 Sq.Ft.

$2,900,000

MLS#: TB8535742

(SELECT PHOTOS HAVE BEEN VIRTUALLY EDITED TO ILLUSTRATE THE HOME’S REMODELING POTENTIAL.)

TRULY ONE-OF-A-KIND WATERFRONT OPPORTUNITY—THE ONLY LOT IN ALL OF ISLAND ESTATES WITH APPROXIMATELY 300 LINEAR FEET OF SEAWALL! Even more remarkable, this property has NEVER FLOODED. Situated on an expansive, elevated corner lot of approximately 20,691 square feet along the Intracoastal Waterway, this exceptional property offers an extraordinary amount of waterfrontage, with seawalls on two sides and direct water access from two directions.

Designed to embrace the Florida waterfront lifestyle, the property features a private dock with convenient boating access and a large, beautifully maintained waterfront swimming pool. The block-masonry residence with tile roof offers approximately 3,315 square feet of heated living space, 6 bedrooms, 4 bathrooms and a 2-car garage. An impressive approximately 1,200-square-foot hurricane-glass-enclosed porch showcases sweeping water views toward North Clearwater Beach and St. Joseph Sound, creating an incredible space for relaxing and entertaining.

From your own backyard, watch dolphins and abundant marine and bird life by day, then enjoy the shimmering lights of Clearwater Beach across the water in the evening. With its remarkable waterfrontage, oversized lot and spectacular setting, this property presents an exceptional opportunity to update the existing residence and create a truly extraordinary waterfront estate.

Located in the highly desirable Island Estates boating community, you are just minutes from world-famous Clearwater Beach and conveniently close to Publix, banking, dining, the Clearwater Marine Aquarium and numerous local attractions. Enjoy boating from your backyard, beautiful sunrises and sunsets, and an exceptional coastal lifestyle from one of Island Estates’ most distinctive waterfront properties.
#TB8460677

CLEARWATER BEACH

891 ISLAND WAY

6 Beds

4 Baths

3,225 Sq.Ft.

$2,900,000

MLS#: TB8460677

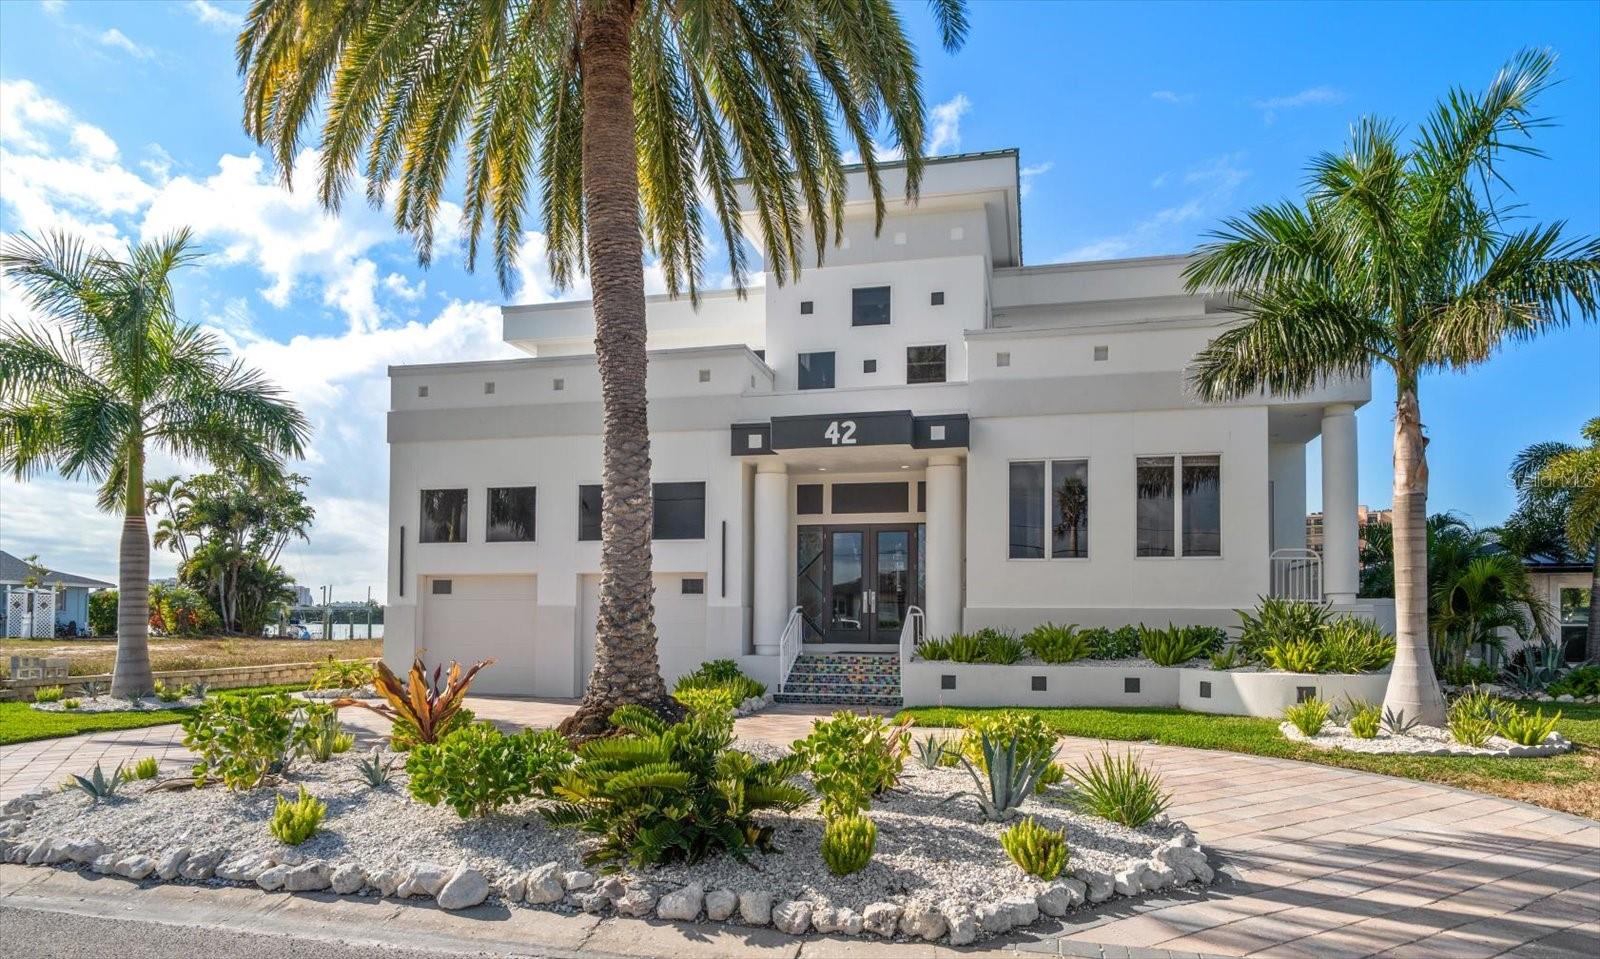
Experience the pinnacle of luxury waterfront living at 42 Midway, an exceptional residence located in the exclusive Island Estates community of Clearwater Beach. Combining an unbeatable location with direct Gulf access, a private dock and boat lift, resort-style amenities, and unparalleled privacy, this extraordinary property delivers the coastal lifestyle discerning buyers dream about.
Encompassing 4,944 square feet, this beautifully designed four-bedroom, three-and-a-half-bath home showcases timeless architecture, elegant finishes, and breathtaking panoramic water views from nearly every room. Expansive walls of glass and soaring ceilings flood the interiors with natural light, creating an atmosphere that is both sophisticated and inviting.

The thoughtfully designed open floor plan seamlessly blends formal and casual living spaces, making it equally suited for grand-scale entertaining or comfortable everyday living. At the heart of the home, the gourmet chef's kitchen features premium appliances, custom cabinetry, luxurious finishes, and generous prep space, all while remaining connected to the surrounding living and dining areas.
Step outside to discover your own private waterfront oasis. Surrounded by lush tropical landscaping, the expansive outdoor living area features a resort-style pool and spa, a fully equipped outdoor kitchen, and multiple spaces to relax or entertain. Your private dock with boat lift offers immediate access to the Intracoastal Waterway and the Gulf of Mexico, placing world-class boating, fishing, waterfront dining, and unforgettable sunsets just moments from your backyard. Every detail of this exceptional home has been designed to embrace Florida's indoor-outdoor lifestyle while offering the comfort, elegance, and exclusivity that define luxury waterfront living. Whether you're hosting family and friends, spending the day on the water, or simply enjoying the peaceful surroundings, 42 Midway offers an extraordinary opportunity to own one of Clearwater Beach's premier waterfront residences. This is more than a home—it's a destination, a lifestyle, and a rare opportunity to experience the very best of coastal luxury.
#TB8523925

CLEARWATER BEACH

42 MIDWAY ISLAND

4 Beds

3 Baths

4,944 Sq.Ft.

$3,099,000

MLS#: TB8523925

Price reduced
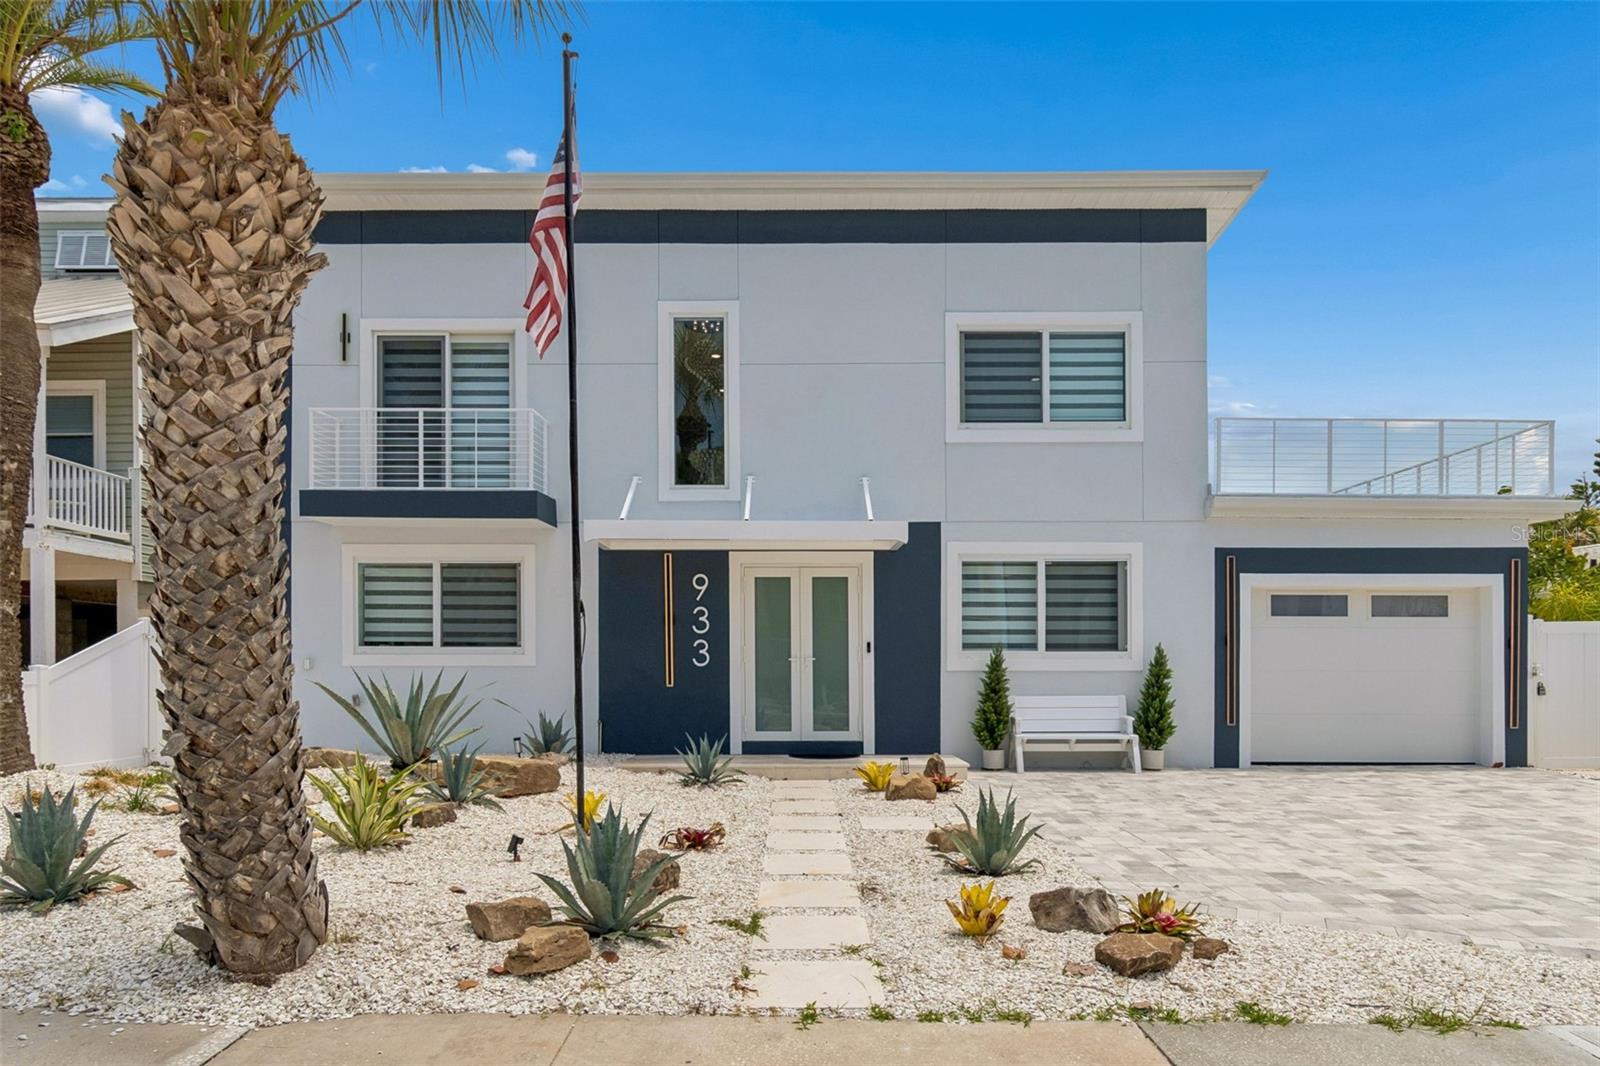
Welcome to The Blue Ocean Estate, a one-of-a-kind coastal masterpiece that blends modern design, timeless elegance, and exceptional comfort. Perfectly situated just steps from one of the most beautiful beaches in the country — Clearwater Beach on the Gulf of America. 
Upon arrival, you’re greeted by striking modern floating Paragon stairs, an exquisite decoration that set the tone for the home’s refined aesthetic. The open concept floor plan seamlessly connects the gourmet kitchen, dining area, and living room, all overlooking the expansive porch, a sparkling pool and beautiful palms and landscaping. It’s the perfect setting for hosting family and friends.  The first floor also includes a spacious bedroom with a full bathroom — ideal for guests or loved ones who prefer ground level accommodations.
Upstairs, the primary suite impresses with its generous layout, walk in closet, and luxurious master bathroom. Step onto the private terrace to enjoy the coastal breeze and warm Florida sun in total privacy, from this relaxed place sit down and enjoy the partial ocean view. Two additional bedrooms with closets and a full bathroom complete the second floor. From here, access the beautiful porches where you can relax, unwind, and take in serene views of the pool area.
The outdoor living space is designed for enjoyment and convenience, featuring:
• A large, covered porch
• A pool bathroom and outdoor shower
• A fully equipped guest house with bedroom, kitchenette, closet, and bathroom — perfect for visitors or extended stays
This home has been fully renovated with meticulous attention to detail. Major upgrades include:
• New roof
• Dual HVAC systems
• New pool equipment.
• Pool surfaced. 
• All new electrical and plumbing
• Gas Stove
• Water on the Stove.
• Gas tankless water heater
• New flooring, kitchen, and bathrooms, appliances.
• New lights and fan features around the house.
• New closets.
• Hurricane rated doors and windows for enhanced safety and peace of mind.

This luxury residence offers a dream lifestyle. Trolly public transportation through the island, Stroll along powder soft sands, collect seashells, savor breathtaking sunsets, enjoy world class dining, explore charming beach boutiques, Dolphin tours, fishing tours, tiki bar tours, and embrace everything this iconic destination has to show.
#TB8510502

CLEARWATER BEACH

933 ELDORADO AVENUE

5 Beds

4 Baths

2,976 Sq.Ft.

$3,380,000

MLS#: TB8510502

Perfectly positioned in the heart of Clearwater Beach, this exceptional residence at Aqualea Residences offers a front-row seat to some of Florida’s most breathtaking coastal scenery. Sweeping views of the Gulf of Mexico, Clearwater Beach and Pier 60 unfold from expansive wraparound terraces, where vibrant sunsets transform the sky each evening. Whether enjoying morning coffee, sunset cocktails or entertaining guests, the setting is truly unforgettable.

A private elevator opens directly into your exclusive foyer, introducing a sophisticated interior filled with natural light and captivating water views. Floor-to-ceiling glass enhances the connection to the coastline, while the spacious open-concept design creates an effortless flow for elegant living and entertaining.
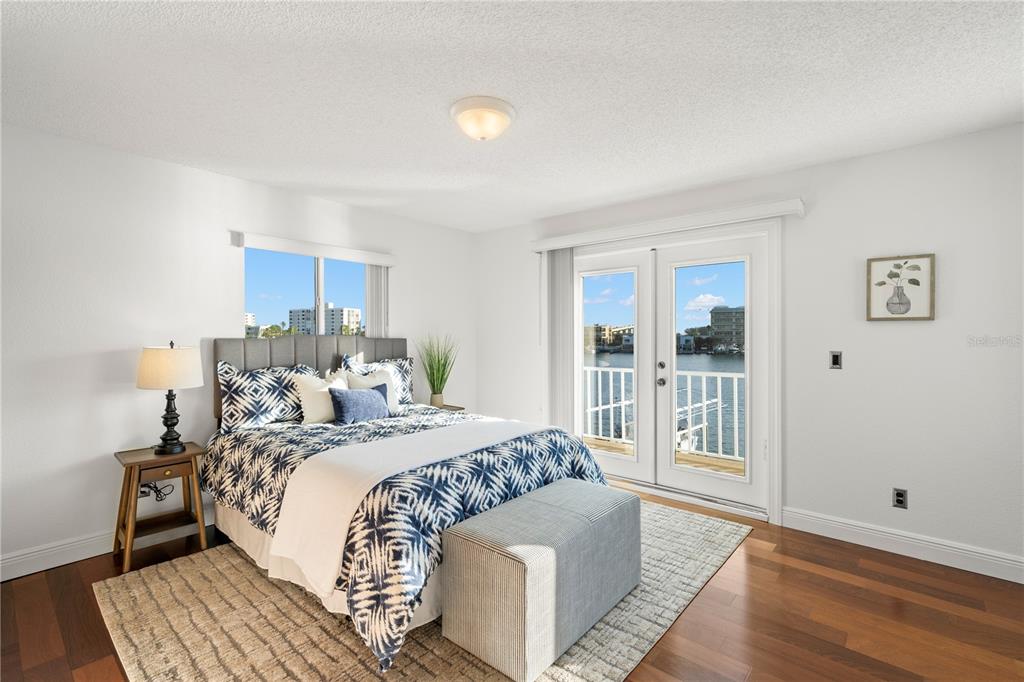
The chef-inspired kitchen is beautifully appointed with premium appliances, custom cabinetry, elegant stone countertops and an oversized island that seamlessly connects to the dining and living areas. The luxurious primary suite offers a peaceful private retreat with terrace access, generous walk-in closets and a spa-inspired bath. Beautifully appointed guest suites provide exceptional comfort and privacy for family and visitors.

Residents enjoy a private residential entrance, secured parking, valet service, a rooftop heated pool and spa, a fitness center and access to the outstanding amenities of Hyatt Regency Clearwater Beach. Located moments from the area’s renowned white-sand beaches, fine dining, shopping, marinas and entertainment, the residence also offers convenient access to Tampa International and St. Pete-Clearwater International airports.

Sophisticated, private and effortlessly inviting, this remarkable residence presents a rare opportunity to experience Clearwater Beach luxury at its finest. Be sure to preview the video tour.
#TB8502415

CLEARWATER BEACH

301 S GULFVIEW BOULEVARD 604

3 Beds

3 Baths

2,705 Sq.Ft.

$3,500,000

MLS#: TB8502415
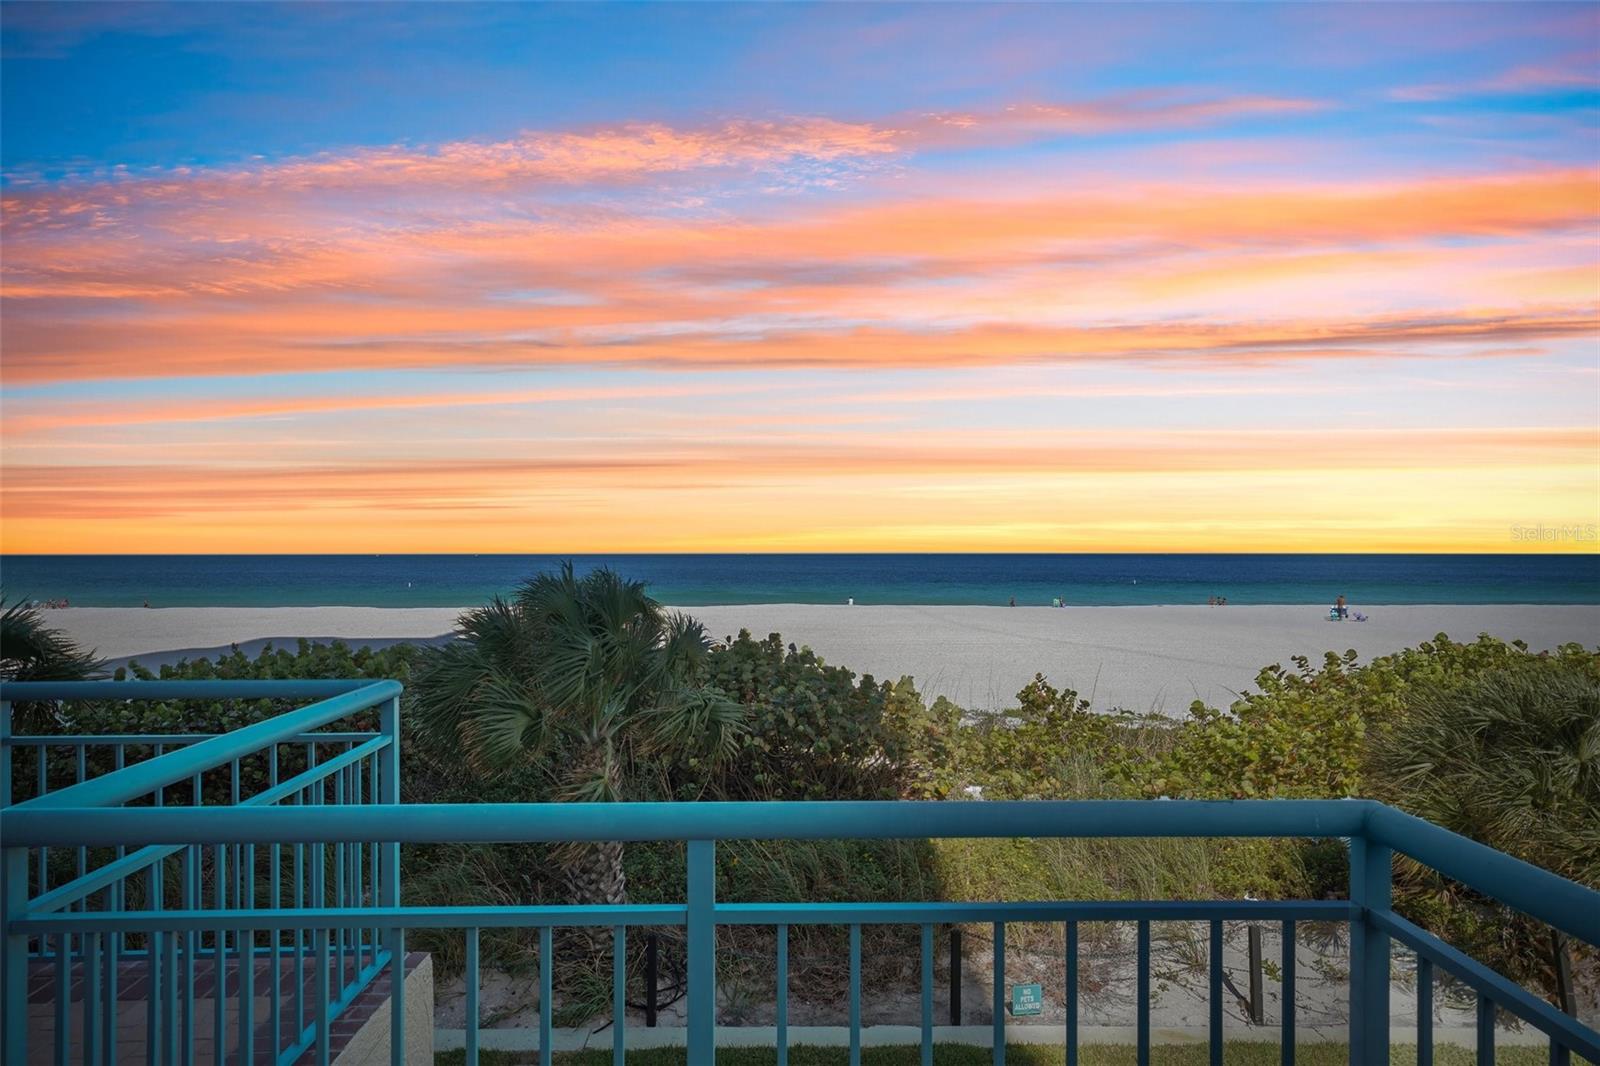
Experience a level of coastal living and entertaining that is simply unmatched. Offered for the first time, this 3-bedroom, 2.5-bath residence with a deeded two-car garage at Ultimar I was the developer’s personal direct beach access ‘penthouse’—meticulously maintained and never before available to the public. Enjoy unobstructed ocean views and private terrace living, just steps above the sand. Residence #202 stands alone as a private corner residence with panoramic beach vistas and an exclusive entryway. The high ceilings and its massive wraparound limestone terrace—the largest and most expansive private outdoor space in Ultimar I —defines the estate with access through a private vestibule. This seamless extension of the home flows directly from the kitchen, main living areas, and primary suite, creating an effortless indoor-outdoor sanctuary perfect for grand entertaining or quiet evenings under the stars. Floor-to-ceiling glass frames sweeping Gulf views from sunrise to sunset, while the terrace itself serves as an elevated outdoor living room for sunset soirées, intimate dinners, and skyline views of downtown Clearwater Beach. The design provides all the privacy, scale, and attributes of a private beachfront residence—without any of the maintenance, upkeep, or operational work. Enhancing this extraordinary setting even further is direct private beach access via your own architectural staircase, leading straight from the expansive terrace to the pristine, sugar-white sands of Sand Key. Step from your private retreat onto the shoreline with complete privacy and ease. Set within the guard-gated enclave of Ultimar I, residents enjoy resort-style amenities, including three heated pools, Har-Tru tennis and pickleball courts, a state-of-the-art fitness center with steam and sauna, and beautifully landscaped grounds with a fire pit, putting green, croquet lawn, and grilling areas. Sand Key delivers serene exclusivity and peaceful beachfront living at its finest. This is a true “one-of-one” opportunity—combining the building’s largest private outdoor footprint, rare high ceilings, direct private beach staircase access, and single-developer ownership in a setting designed for effortless coastal living and entertaining at the highest level.
#TB8496298

CLEARWATER BEACH

1520 GULF BOULEVARD 202

3 Beds

2 Baths

1,925 Sq.Ft.

$2,700,000

MLS#: TB8496298
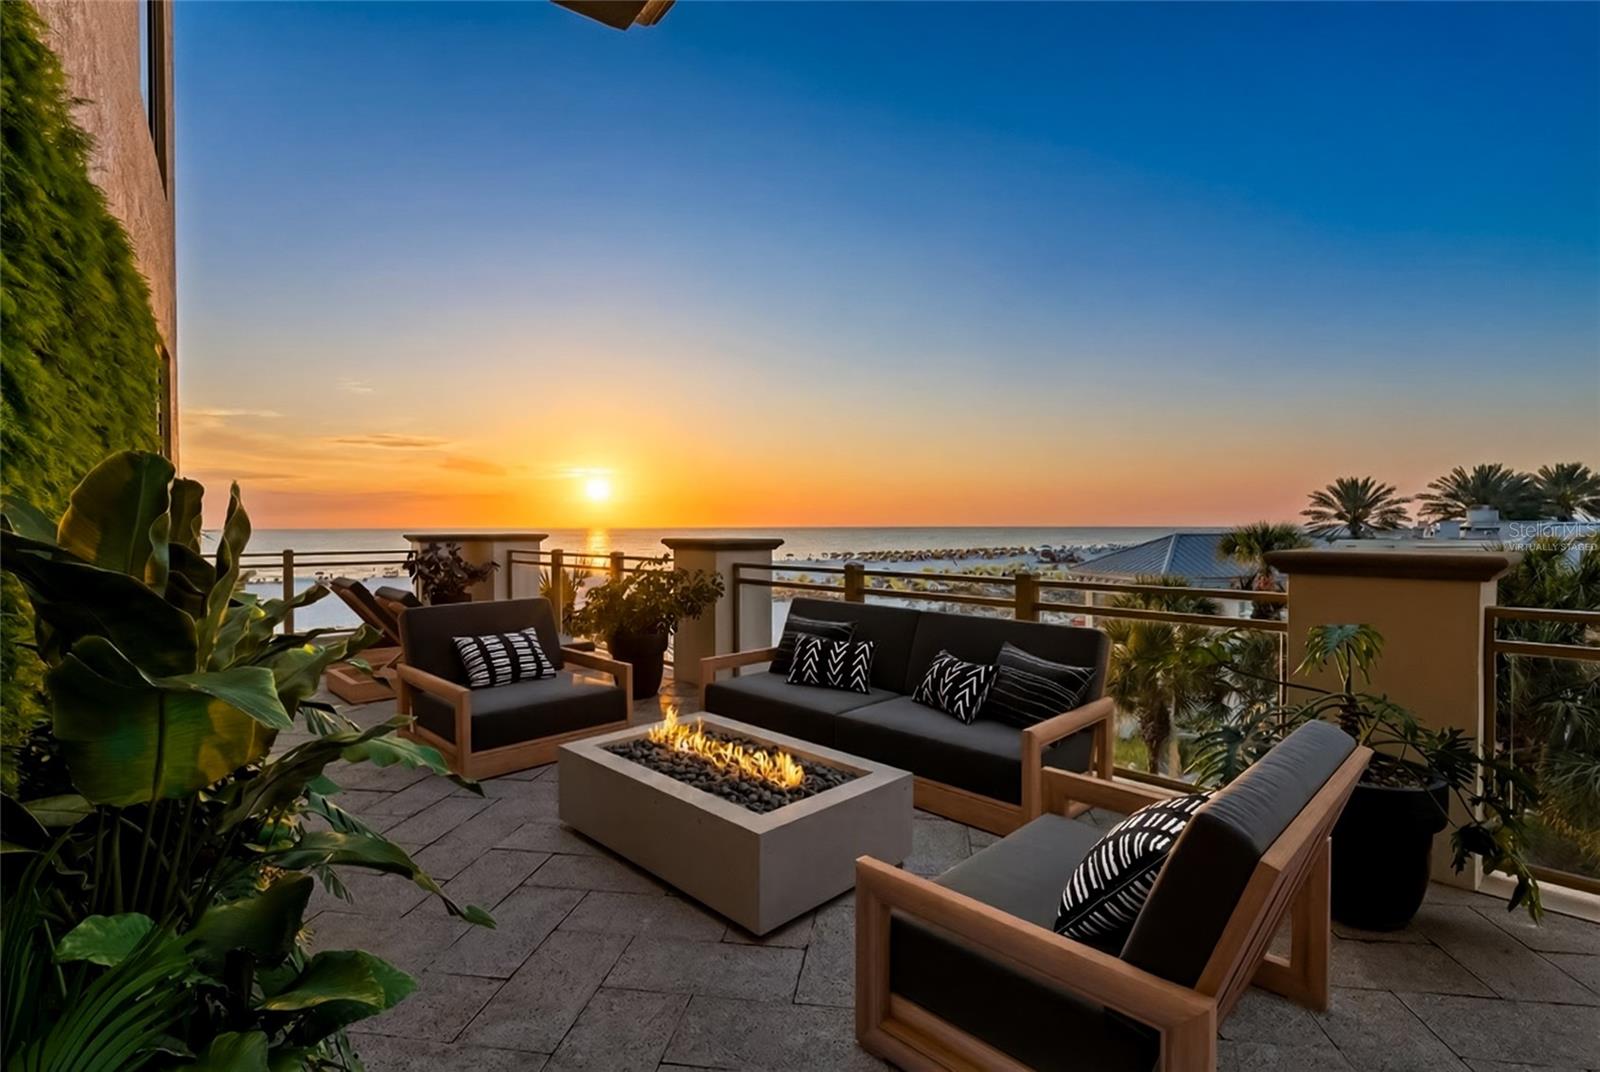
The Residences at Sandpearl | Unit 302 — Clearwater Beach, Florida

Price just reduced $300,000! Welcome to a rare and extraordinary opportunity to claim one of the most coveted addresses on Florida's Gulf Coast. Unit 302 at The Residences at Sandpearl is offered for the first time since its original ownership — a true once-in-a-generation chance to own an exceptional piece of Clearwater Beach.

Completed in 2007 and rising 15 stories directly on the sugar sands of Clearwater Beach, The Residences at Sandpearl represent the pinnacle of luxury coastal living. This exclusive beachfront tower features approximately 100 residences with spacious two- to four-bedroom floor plans ranging from roughly 1,400 to over 5,000 square feet. Every home is thoughtfully designed with expansive terraces, open-concept layouts, floor-to-ceiling glass, gourmet kitchens, and spa-inspired primary suites — all framed by sweeping views of the Gulf of Mexico and the Intracoastal Waterway.

Unit 302 stands apart as one of the building's most desirable residences. Positioned on the third floor, it offers effortless, immediate access to the building's full suite of premier amenities — including the Gulf-front heated pool with private cabanas, coffee bar, state-of-the-art fitness center, sauna, steam room, clubroom, and billiards room. Everyday luxury is never more than steps away.

Perhaps most impressive is the expansive balcony — among the largest in the entire building. From this exceptional vantage point, enjoy sweeping, unobstructed views over the Gulf of America, delivering a breathstaking backdrop for sunrise mornings and golden sunset evenings alike. It is, without question, the best seat on all of Clearwater Beach.

Beyond your front door, the location is equally compelling. Situated in North Clearwater Beach, the property offers a refined sense of privacy while remaining just steps from the vibrant energy of Pier 60, boutique shopping, and top-rated dining. 24-hour concierge and security services, covered parking, gated access, and pet-friendly policies complete the picture of effortless, elevated living.

With a history of strong property values consistently reaching into the multi-million-dollar range, The Residences at Sandpearl have long been regarded as a premier investment on Florida's west coast. And now, a significant opportunity has emerged — the seller has just reduced the price by $300,000, from $3,800,000 to $3,500,000, making this the most compelling entry point this property has ever offered.

Unit 302 is more than a home — it is a legacy property, offered for the first time and ready for its next discerning owner.

This is luxury, location, and lifestyle — perfectly converged.
#TB8494438

CLEARWATER BEACH

11 BAYMONT STREET 302

3 Beds

3 Baths

2,605 Sq.Ft.

$3,500,000

MLS#: TB8494438
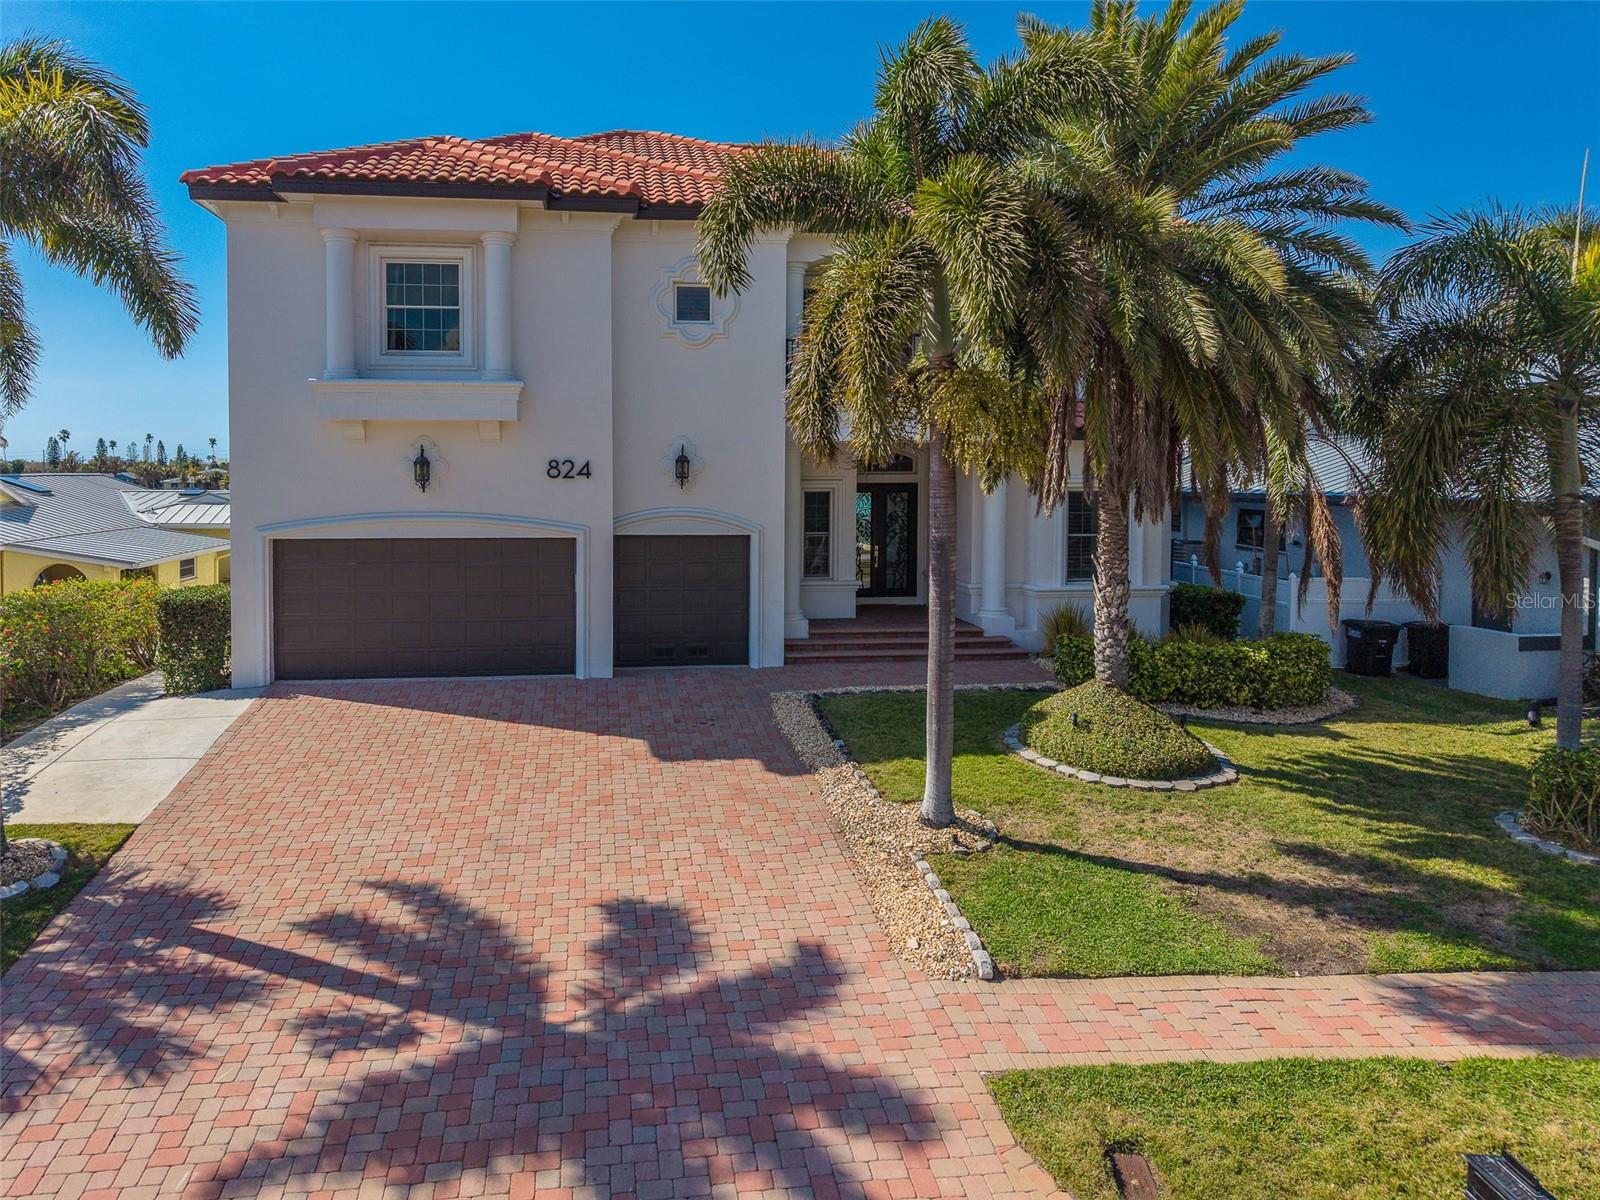
Your waterfront dream home awaits at 824 Island Way. Perfectly positioned on the open water side of Island Estates, this nearly 5,000-square-foot custom-built Mark Maconi residence delivers luxury coastal living with two spacious primary suites and an exceptional list of recent upgrades.

The home now showcases a freshly painted exterior with a refined Mediterranean flair, complemented by new exterior lighting that enhances its architectural detail and evening curb appeal. Additional improvements include a stunning tile roof, solar panel system, two 16-foot sliding glass door systems, and two extended composite decks that expand your outdoor living space and maximize the stunning waterfront views. A floating dock was also added in 2021.

Step through the grand foyer and take in sweeping views across the Mandalay Channel toward the Gulf of America. Custom plantation shutters add elegance throughout, while the main-floor study features built-in shelving and can easily serve as a sixth bedroom. A well-appointed butler’s bar with a built-in wine refrigerator sits conveniently near the private elevator. The chef’s kitchen is designed for entertaining and everyday ease, offering a large island, Viking gas range, stainless steel appliances, built-in oven and microwave, and a central vacuum system.

Upstairs, a thoughtful split floor plan provides privacy for two impressive primary suites. The main suite features an oversized bath with a walk-in shower, separate floating tub, built-in shelving, dual vanities leading to one private water closet on the right with a washer/dryer closet on the left, and a generous walk-in closet. Private east- and west-facing balconies offer breathtaking sunrise and sunset views. The secondary suite includes a wet bar, two closets, a full bath with double vanities and walk-in shower, plus a private office that opens to its own balcony. Three additional bedrooms, two bathrooms, an oversized laundry room, and abundant storage complete the second level.

Outdoor entertaining is effortless with a heated saltwater pool with full automation controlled via smartphone app, outdoor kitchen and grill.  The refurbished dock features a 16,000-pound lift and a deep-water slip accommodating vessels up to 70 feet.

The three-car garage houses the tankless water heater system, Air Vac filtration system, and the complete Enphase solar battery backup system. Elevated above many neighboring homes with a 12 foot elevation, this property benefits from reduced flood insurance costs and added peace of mind with its solar power system—essentially functioning as a built-in generator.

Located in the coastal Island Estates community, home to Clearwater Marine Aquarium, residents enjoy close proximity to Island Way Grill, Publix, and the world-famous shores of Clearwater Beach.

Discover your private waterfront sanctuary at 824 Island Way—where dolphins play just beyond your dock and spectacular Gulf Coast sunsets are part of your everyday view.
#TB8481851

CLEARWATER BEACH

824 ISLAND WAY

6 Beds

5 Baths

4,934 Sq.Ft.

$3,700,000

MLS#: TB8481851

 - property

Send a message

Message successfully sent.

Your message

What is 3 + 4 ?

Reason for contacting?

I agree to receive email communication and understand I can unsubscribe at any time.

I agree to be contacted by The Graf Group of Coldwell Banker via call, email, and text for real estate services. To opt out, you can reply 'stop' at any time or reply 'help' for assistance. You can also click the unsubscribe link in the emails. Message and data rates may apply. Message frequency may vary. Privacy Policy

Sign Out

Virtual Assistant

Would you like to take the next step with this property? We can help you schedule a showing or virtual tour, or send you more details.

Yes, I would like more information.

Thank You for Your Reply, One of Our Agents will contact you as soon as possible

No, maybe later.

Thank you, you can always contact me via email, phone number or through the contact form.

Realhub AI

Lucy - Your AI-Powered Realtor

Update Your Temporary Password

Personalize your search

Enter your email and we'll notify you immediately when new listings match what you're looking for.

or enter email address

Already have an account ? Login here

Continue your home search

I agree to receive communications and understand I can unsubscribe at any time.

I agree to be contacted by The Graf Group of Coldwell Banker via call, email, and text for real estate services. To opt out, you can reply 'stop' at any time or reply 'help' for assistance. You can also click the unsubscribe link in the emails. Message and data rates may apply. Message frequency may vary. Privacy Policy

Already have an account ? Login here

We use cookies

We use cookies primarily for analytics to enhance your experience. By accepting, you agree to our use of these cookies. You can manage your preferences or learn more about our cookies policy.