.webp?size=346x80)
- Properties
- Meet our agents
- Communities
- Market Report
- Home Value
- Calculator
Property
Beds
3
Full Baths
2
1/2 Baths
1
Year Built
2026
Sq.Footage
1,585
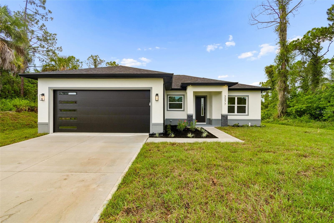
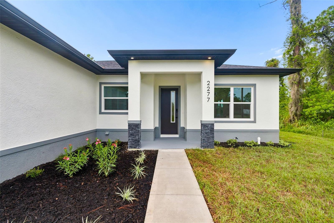
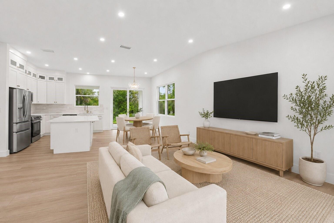
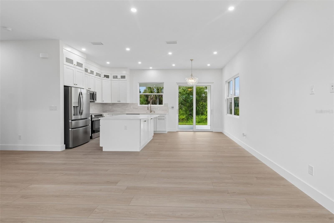
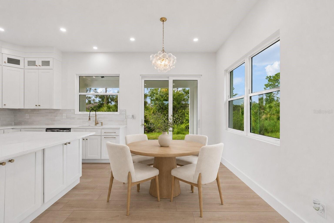
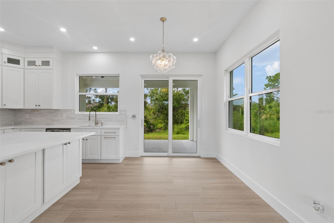
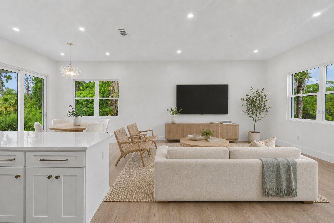
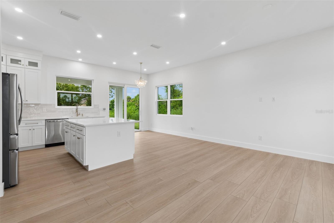
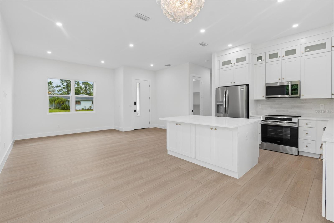
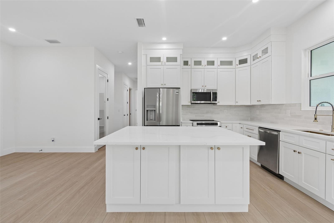
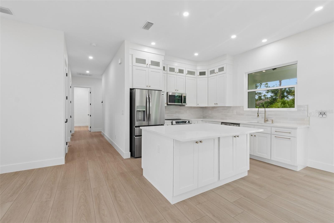
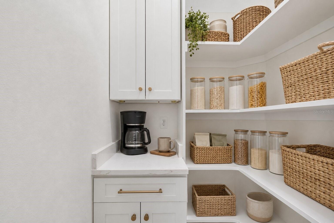
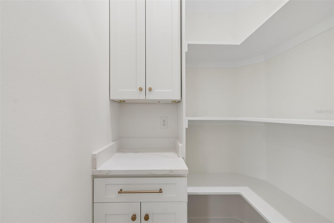
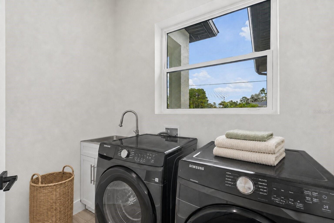
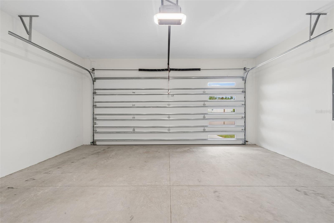
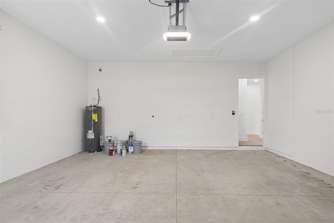
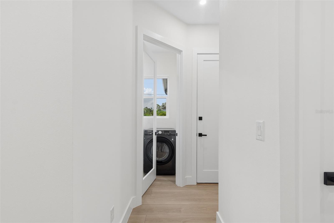
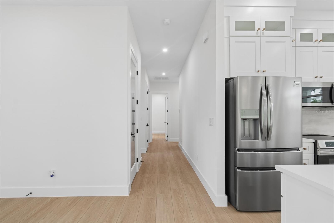
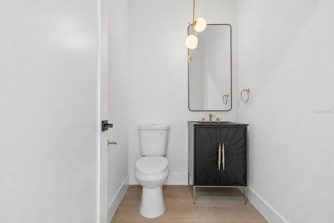
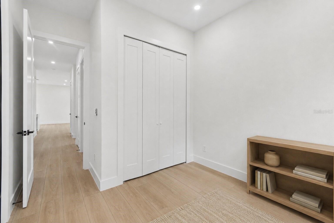
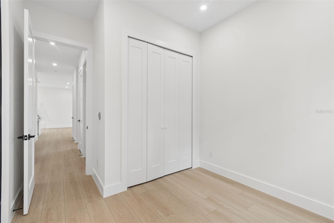
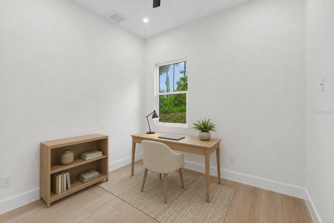
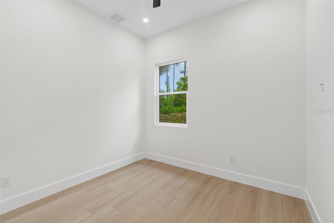
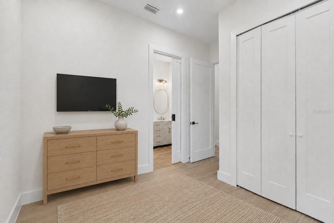
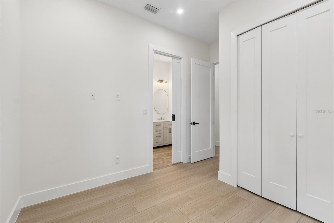
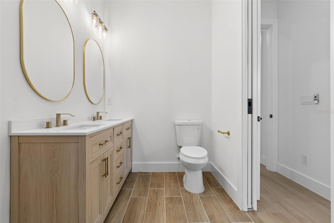
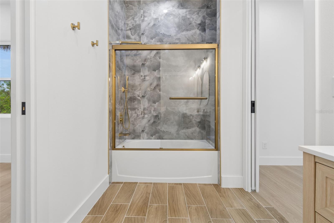
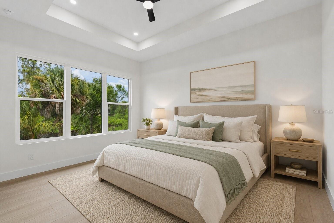
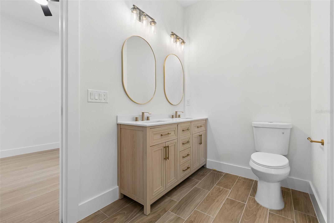
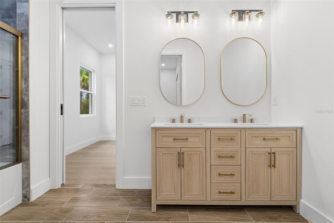
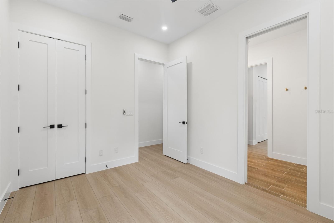
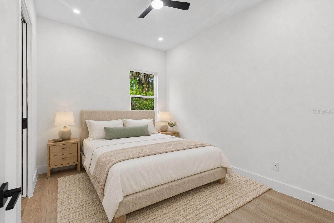
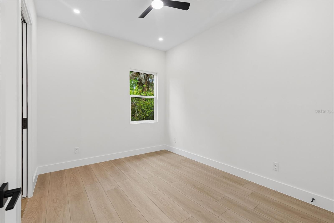
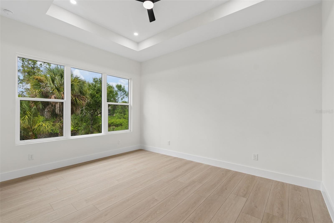
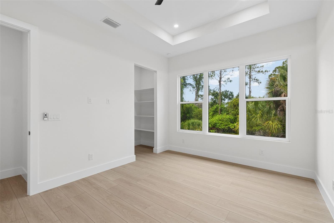
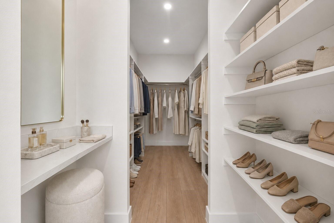
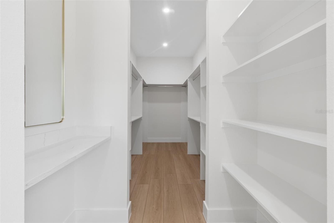
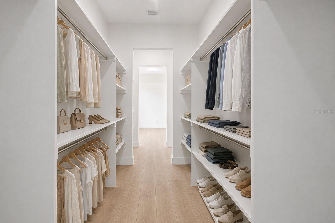
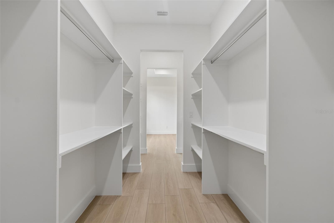
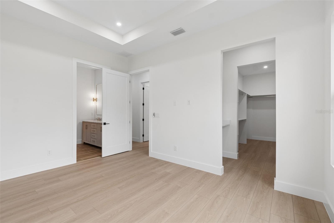
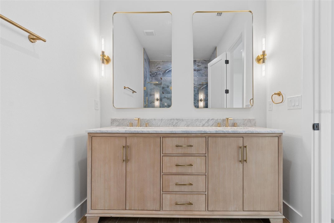
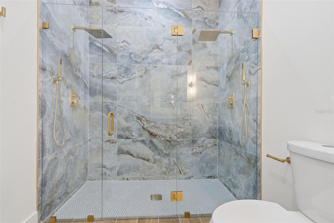
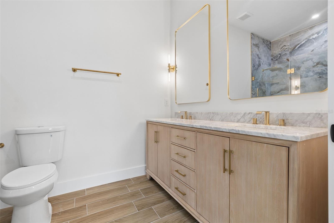
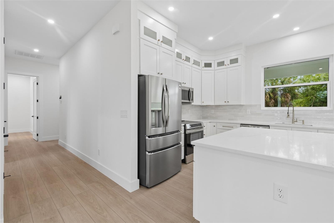
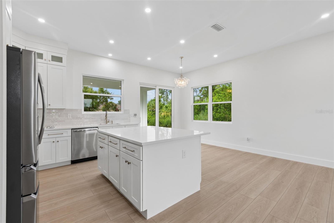
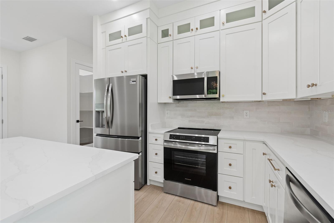
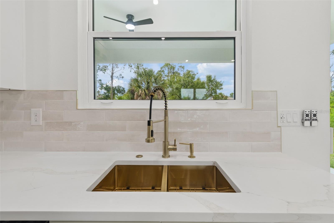
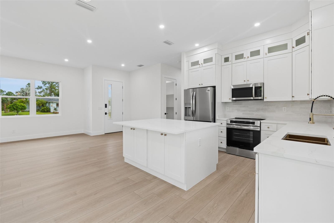
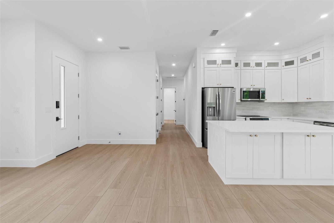
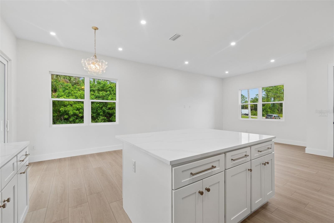
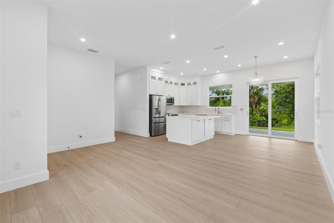
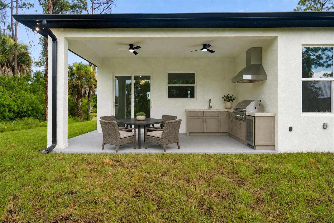
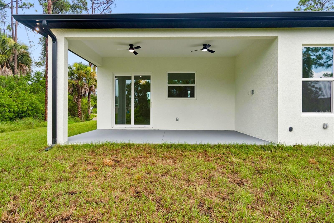
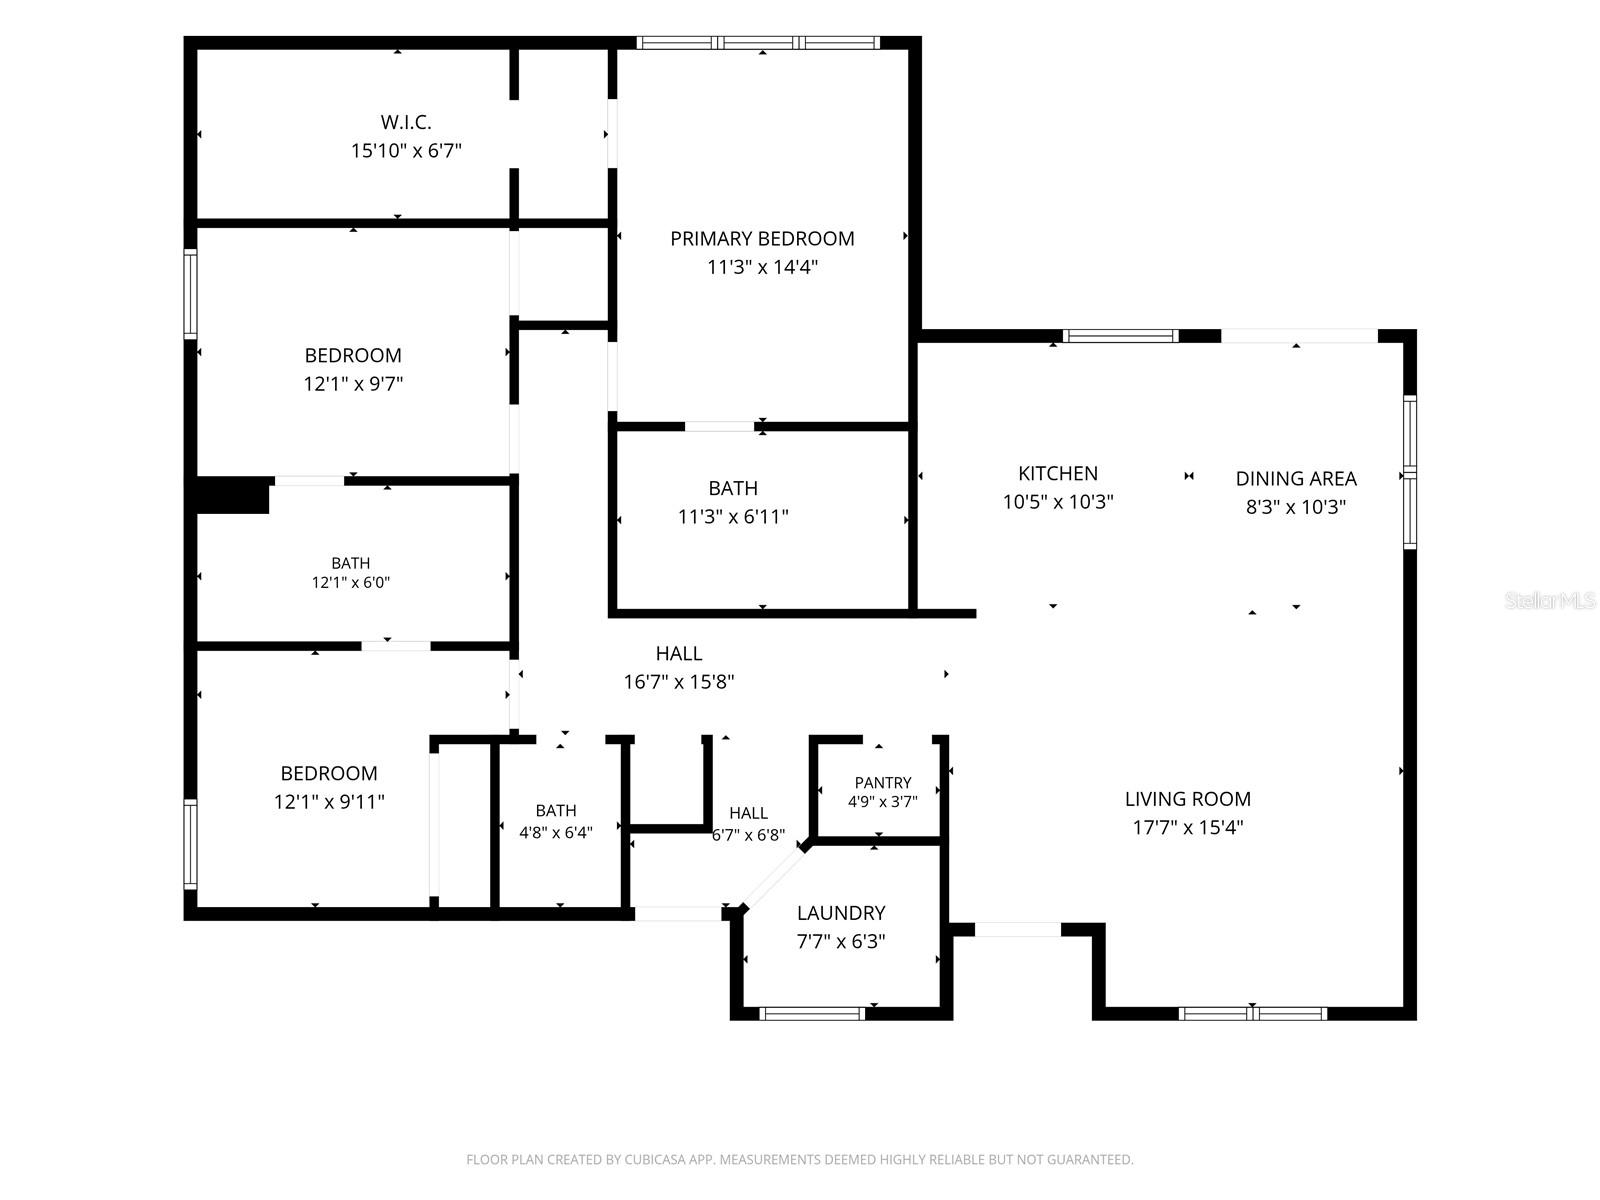
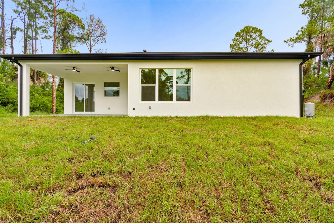
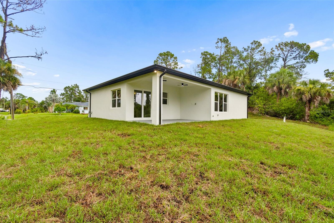
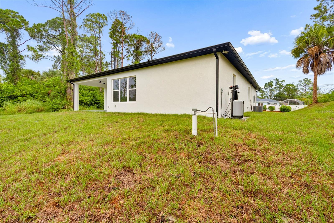
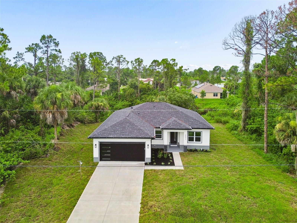
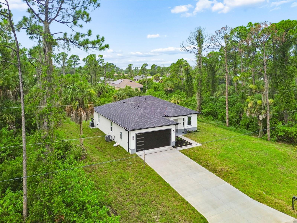
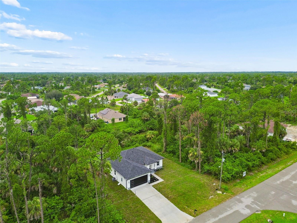
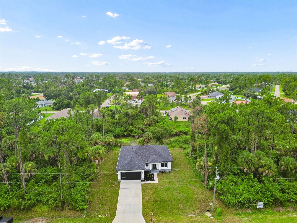
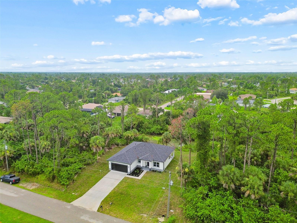
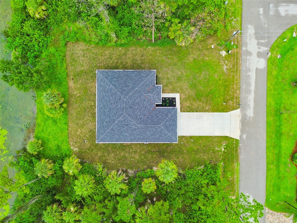
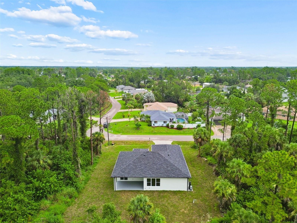
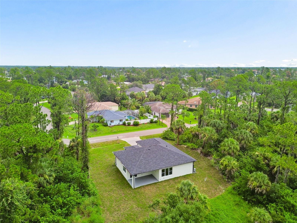
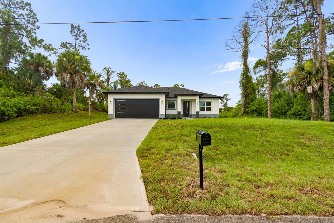
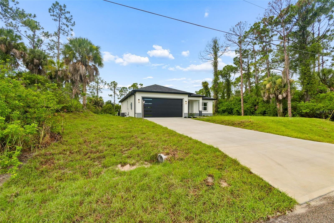
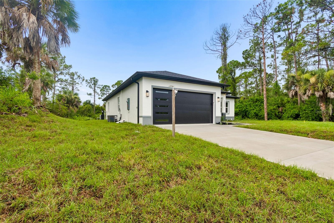
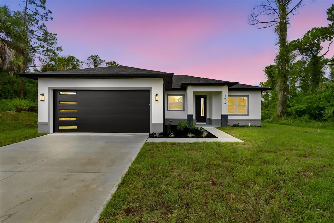
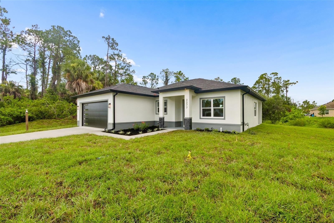
Virtually Staged. 2277 Simonton Ave is one of those homes where the upgrades go well beyond what you see in the photos. The canal setting and modern finishes get your attention, but the 10-foot ceilings, 8-foot doors, hurricane impact windows, exterior doors and garage door, and thoughtful construction details are what separate it from the homes around it. Located outside a designated flood zone, it brings together the features Florida buyers care about with the level of finish they would normally have to upgrade themselves. The open kitchen features white shaker cabinetry, Calacatta Osorno quartz countertops, champagne bronze hardware, a generous island, and an upgraded Frigidaire appliance package with a four-door counter-depth refrigerator and induction range with air fry. Waterproof NuCore luxury vinyl plank flooring with a durable 22 mil wear layer runs through the main living areas. The primary suite continues the same attention to detail with warm wood cabinetry, brass fixtures, large format Oceana Azul porcelain tile, and a spacious double shower. The primary closet is a standout feature on its own, offering storage along both sides, a long center aisle, and a dedicated powder area right at the entrance. The secondary bedrooms share a convenient Jack and Jill bathroom finished with polished Juneau Sky porcelain tile, and one can easily serve as a comfortable guest room, home office, or hobby space. The home also includes Samsung front-load laundry appliances. The oversized two-car garage has an 18-foot-wide door instead of the more common 16-foot door, giving you additional room for vehicles, storage, and everyday movement. Camera-equipped smart access at the garage and front entry adds convenience and visibility at the home’s main access points. Upgraded Aquor hose connections replace ordinary exterior spigots, and the home includes a water softener and sulfur blocker treatment system. The Owens Corning roof was upgraded with peel-and-stick underlayment, while recessed lighting, modern fixtures, and black ceiling fans complete the clean, current look inside. Out back, the covered patio overlooks the canal and leaves plenty of room for an outdoor kitchen and dining area. The upgrades here were chosen for more than appearance. They make the home feel larger, easier to maintain, and better suited to Florida living. If you have been comparing homes in this price range, seeing this one in person will show you where the difference is!
Features & Amenities
Interior
-
Other Interior Features
Eat-in Kitchen, High Ceilings, Open Floorplan, Stone Counters
-
Total Bedrooms
3
-
Bathrooms
2
-
1/2 Bathrooms
1
-
Cooling YN
YES
-
Cooling
Central Air
-
Fireplace YN
NO
-
Heating YN
YES
-
Heating
Central
-
Pet friendly
N/A
Exterior
-
Garage
Yes
-
Garage spaces
2
-
Construction Materials
Stucco
-
Other Exterior Features
None
-
Parking
Driveway, Oversized, Attached
-
Patio and Porch Features
Covered, Rear Porch
-
Pool
No
-
Waterfront YN
YES
-
View
Canal, Water
Area & Lot
-
Lot Features
Cleared, Waterfront
-
Lot Size(acres)
0.23
-
Lot Size(square feet)
10,000
-
Property Type
Residential
-
Property Sub Type
Single Family Residence
Price
-
Sales Price
$385,000
-
Tax Amount
$756.81
-
Sq. Footage
1,585
-
Price/SqFt
$242
HOA
-
Association
No
School District
-
Elementary School
N/A
-
Middle School
N/A
-
High School
N/A
Property Features
-
New Construction
YES
-
Foundation Details
Block
-
Ownership
Fee Simple
-
Senior Community YN
NO
-
Sewer
Septic Tank
-
Tax Lot
6
-
Water Source
Public
Schedule a Showing
Showing scheduled successfully.
Mortgage calculator
Estimate your monthly mortgage payment, including the principal and interest, property taxes, and HOA. Adjust the values to generate a more accurate rate.
Your payment
Principal and Interest:
$
Property taxes:
$
HOA fees:
$
Total loan payment:
$
Total interest amount:
$
Location
County
Sarasota
Elementary School
Middle School
High School
Listing Courtesy of Johnny Huynh , KELLER WILLIAMS TAMPA CENTRAL
RealHub Information is provided exclusively for consumers' personal, non-commercial use, and it may not be used for any purpose other than to identify prospective properties consumers may be interested in purchasing. All information deemed reliable but not guaranteed and should be independently verified. All properties are subject to prior sale, change or withdrawal. RealHub website owner shall not be responsible for any typographical errors, misinformation, misprints and shall be held totally harmless.

Business Coach | Executive Sales Associate | Realtor®
Michael Graf
Call Michael today to schedule a private showing.

* Listings on this website come from the FMLS IDX Compilation and may be held by brokerage firms other than the owner of this website. The listing brokerage is identified in any listing details. Information is deemed reliable but is not guaranteed. If you believe any FMLS listing contains material that infringes your copyrighted work please click here to review our DMCA policy and learn how to submit a takedown request.© 2024 FMLS.
Related Properties

NORTH PORT
2446 CARNATION COURT
4 Beds
2 Baths
2,856 Sq.Ft.
$455,000
MLS#: A4688781
NORTH PORT
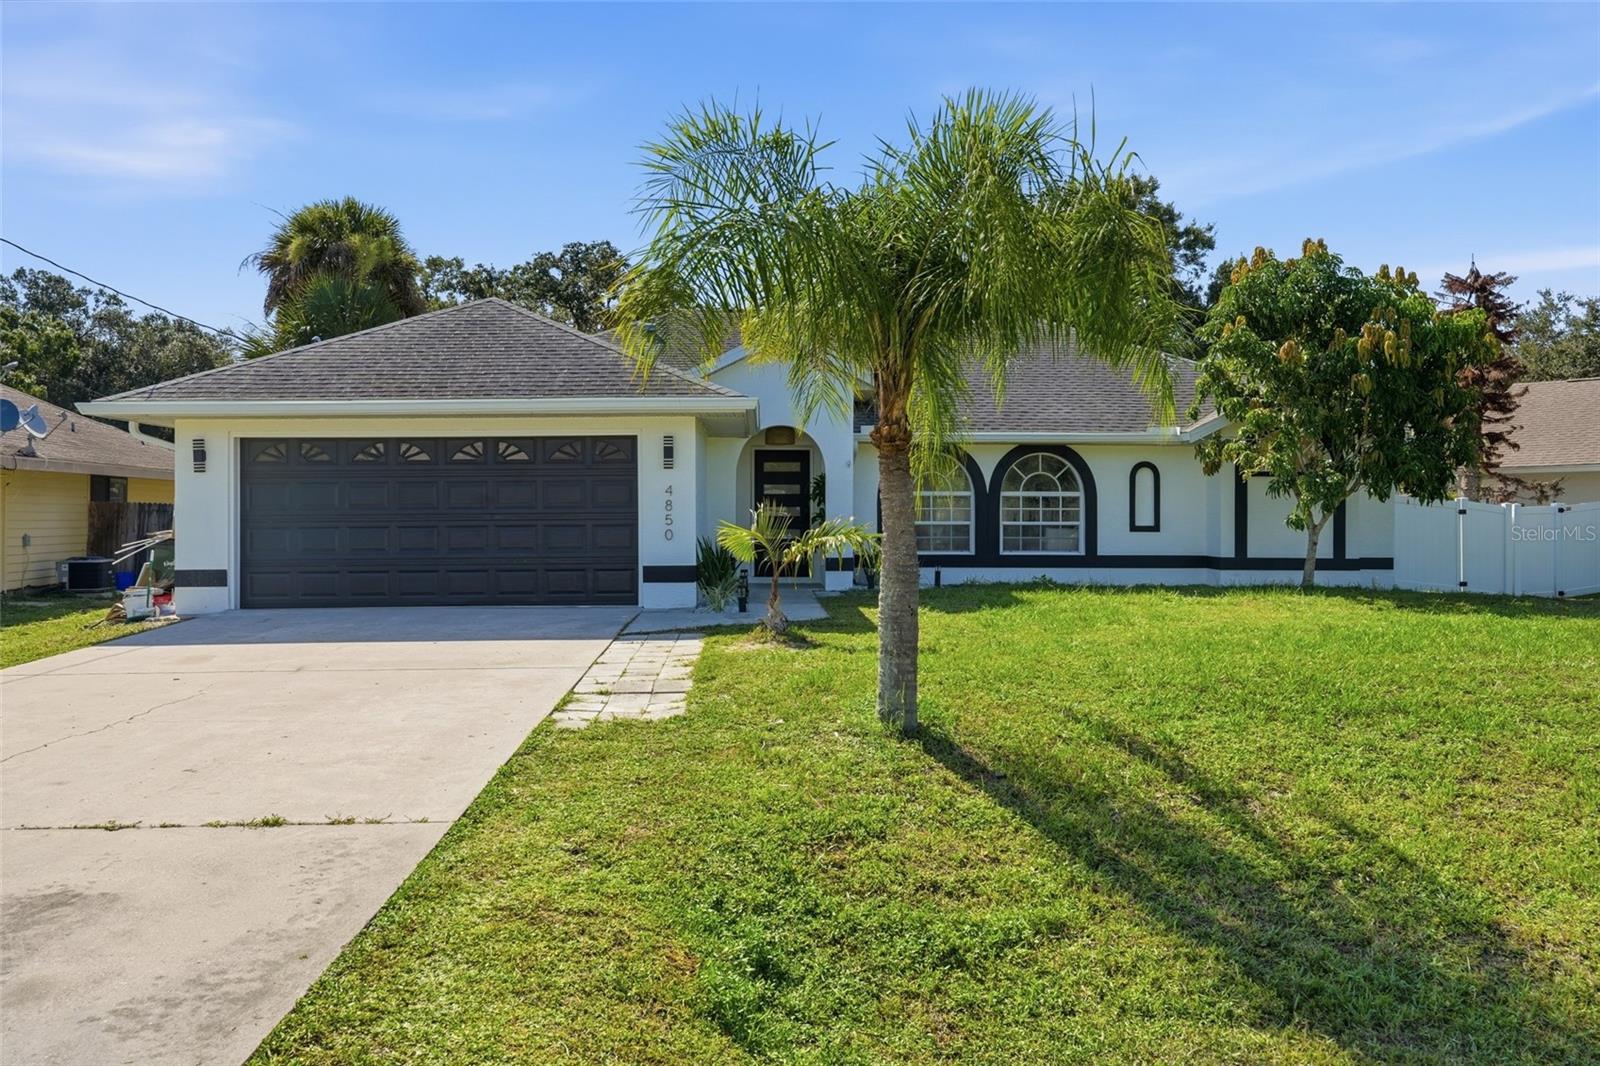
4850 S SALFORD BOULEVARD
3 Beds
2 Baths
1,837 Sq.Ft.
$339,900
MLS#: TB8528261
NORTH PORT
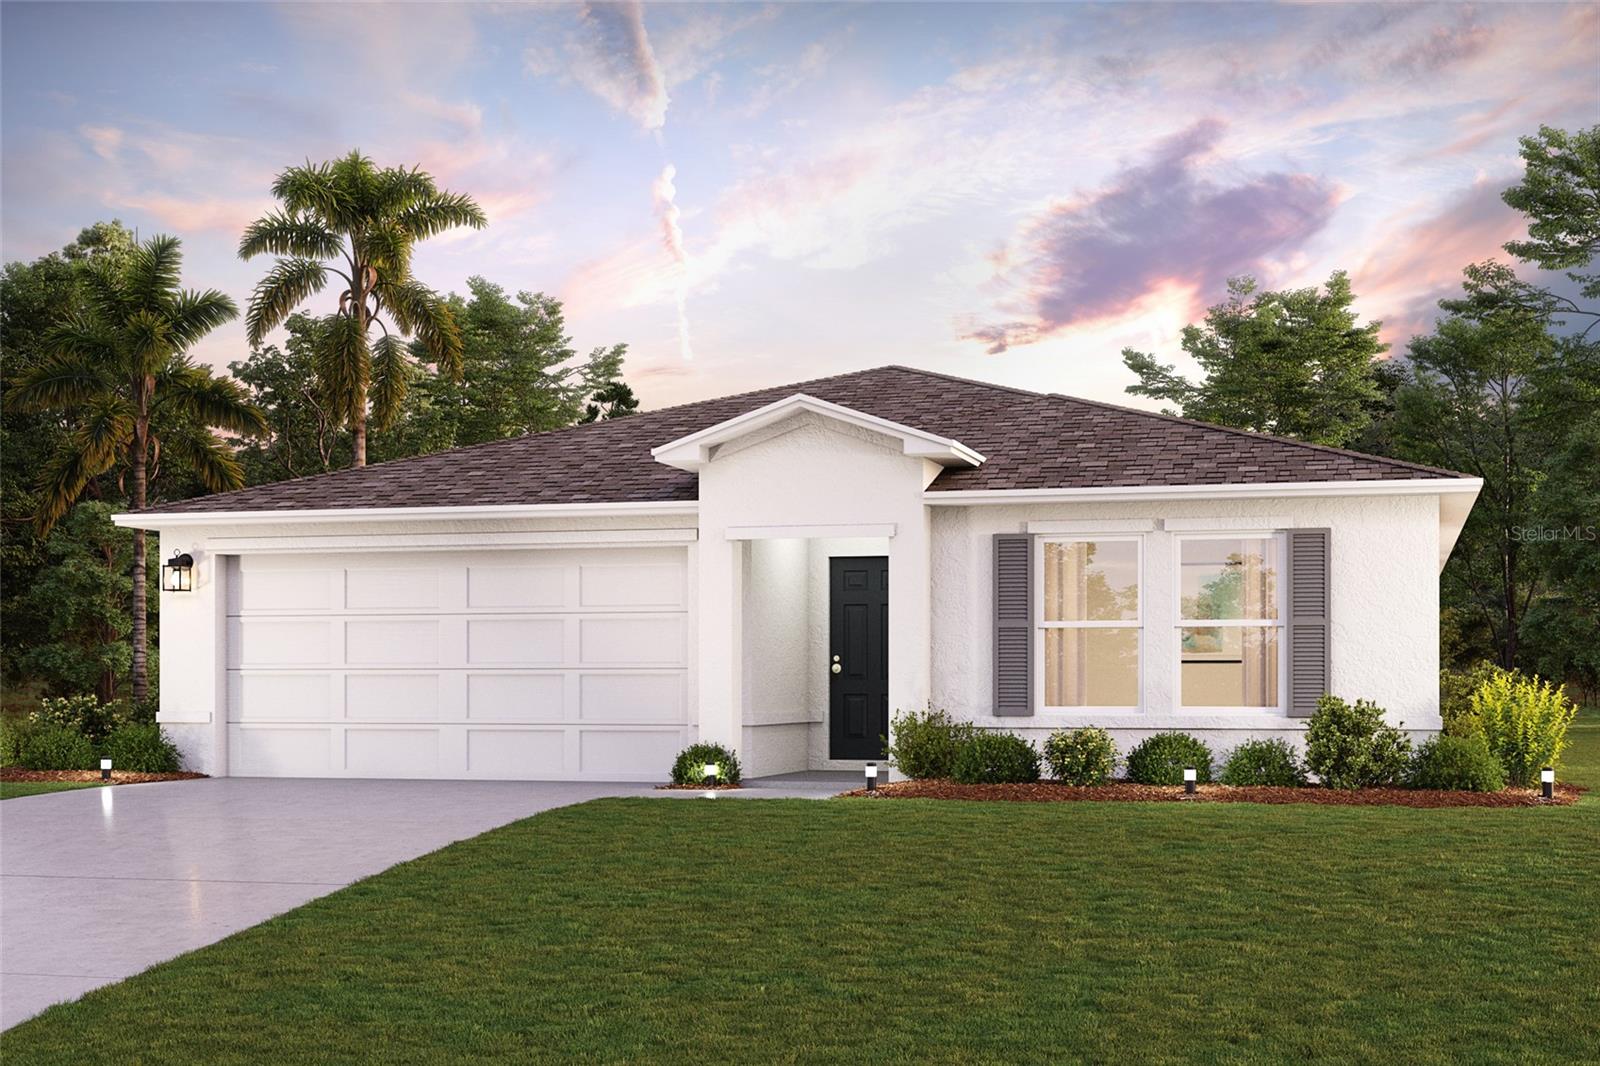
7073 ROMAN AVENUE
3 Beds
2 Baths
1,808 Sq.Ft.
$343,990
MLS#: C7528692
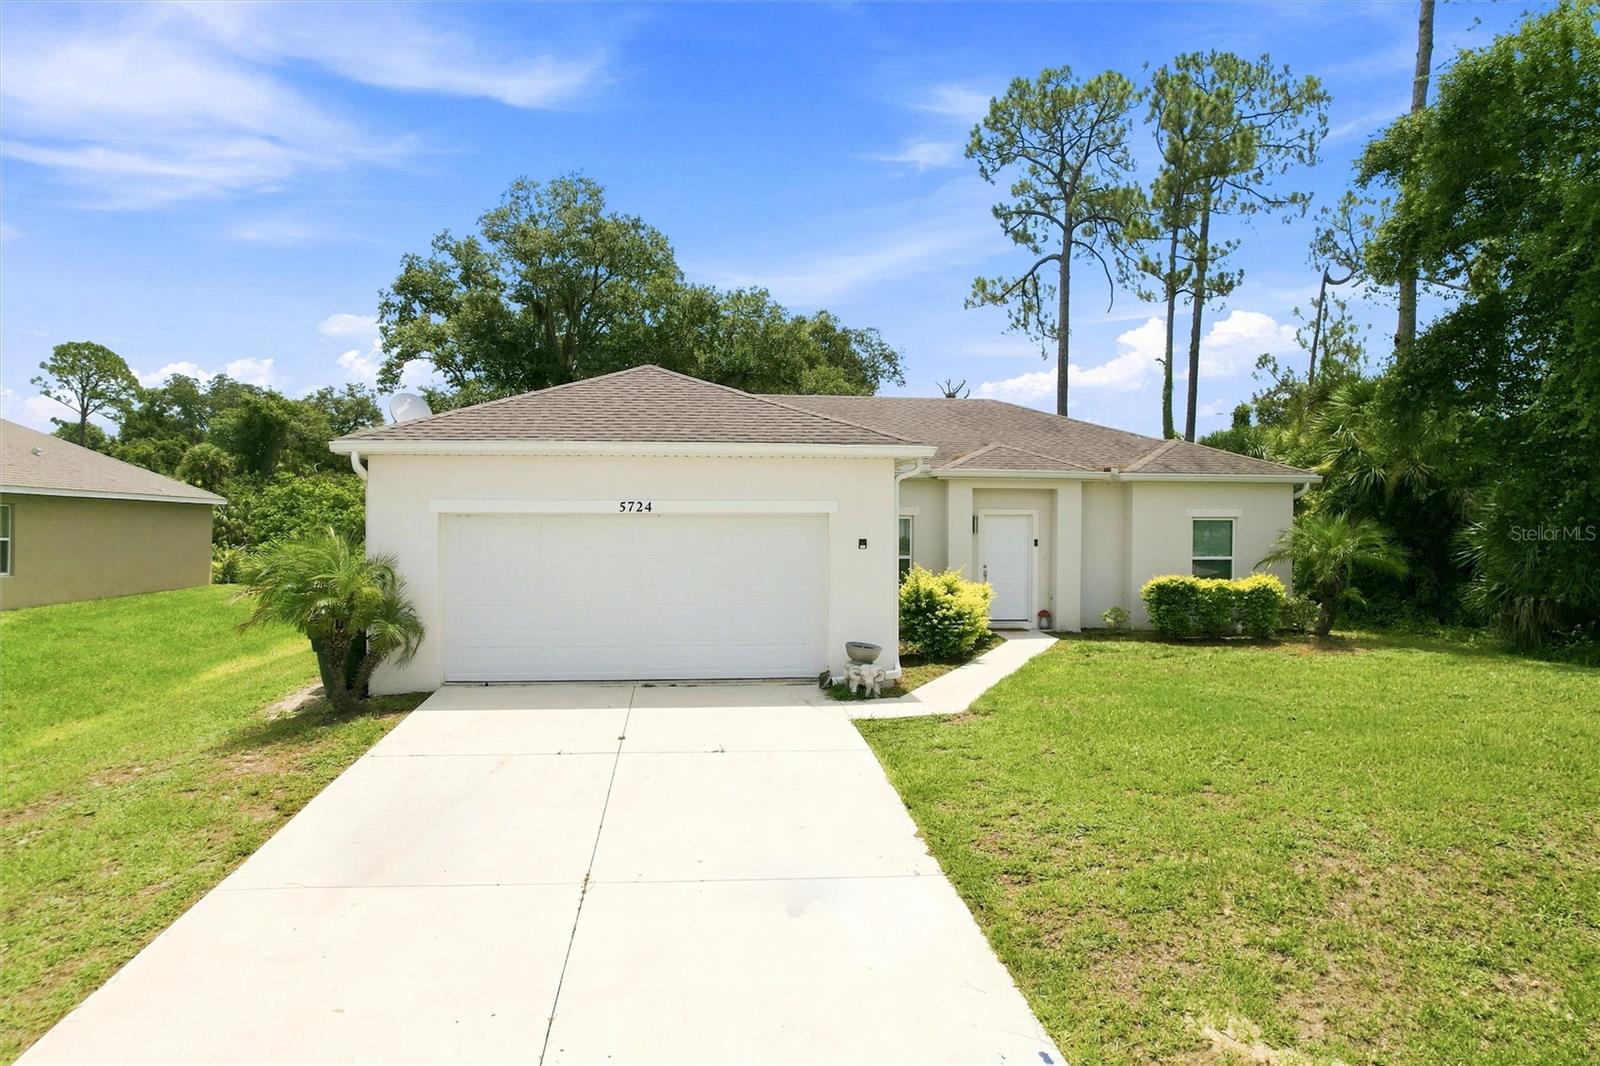
NORTH PORT
5724 BANNOCK CIRCLE
3 Beds
2 Baths
1,506 Sq.Ft.
$309,000
MLS#: C7528641
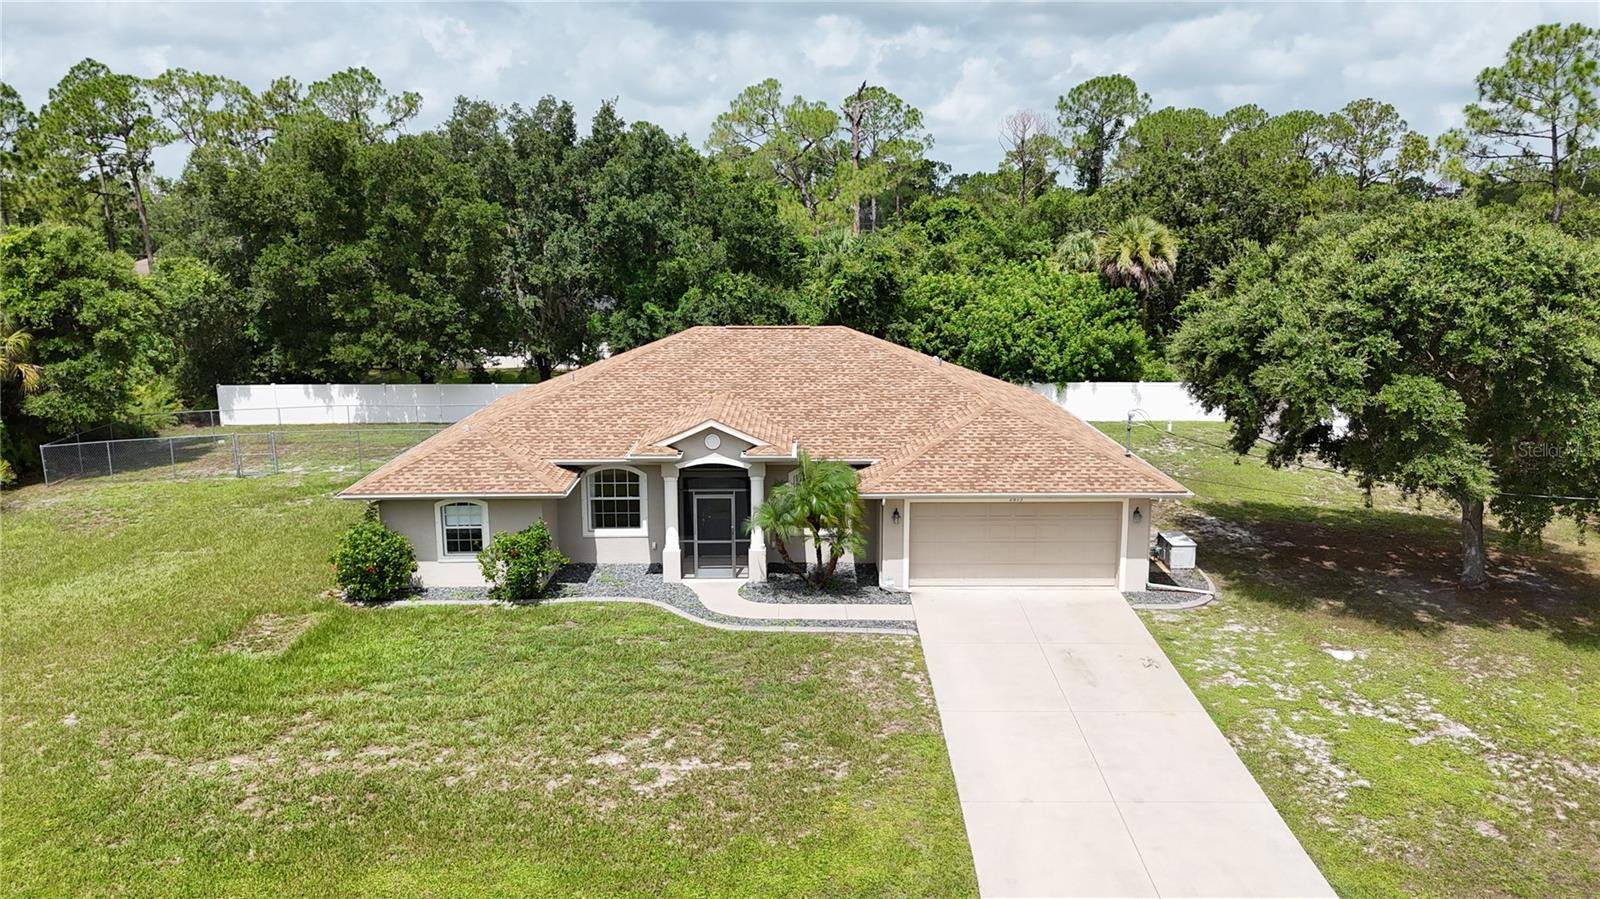
NORTH PORT
2613 TRIANNA STREET
3 Beds
2 Baths
1,887 Sq.Ft.
$399,900
MLS#: C7528381
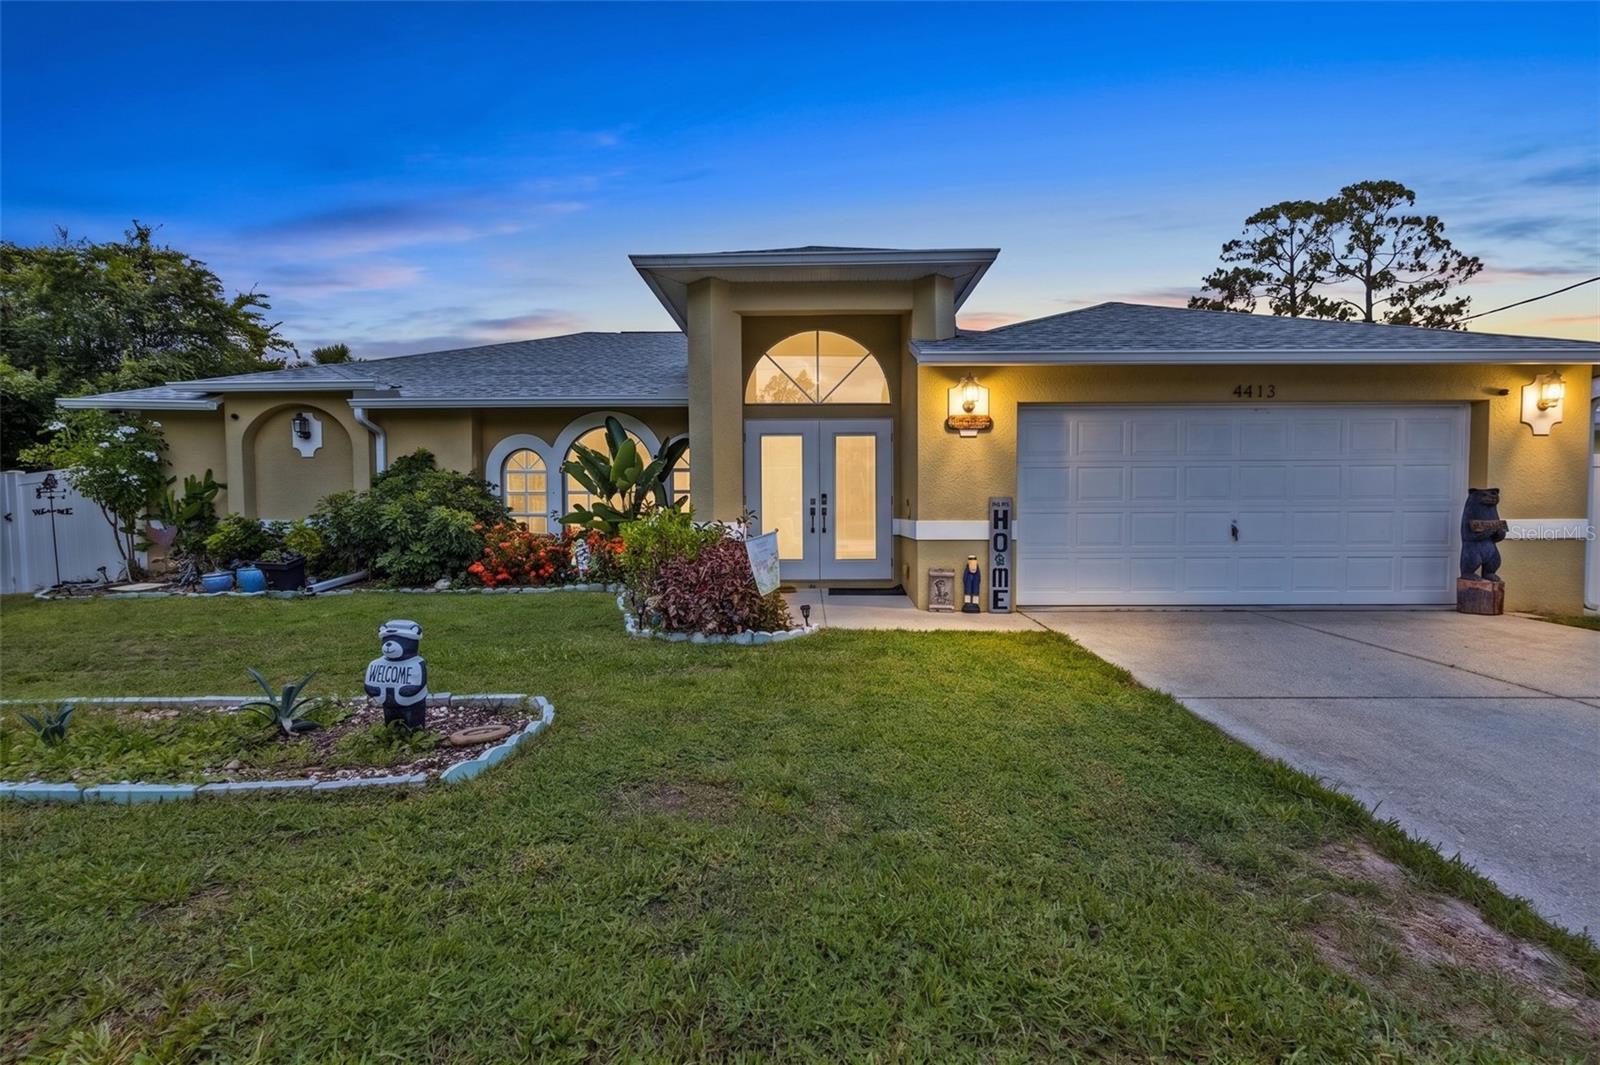
NORTH PORT
4413 S SAN MATEO DRIVE
3 Beds
2 Baths
1,625 Sq.Ft.
$310,000
MLS#: C7528473
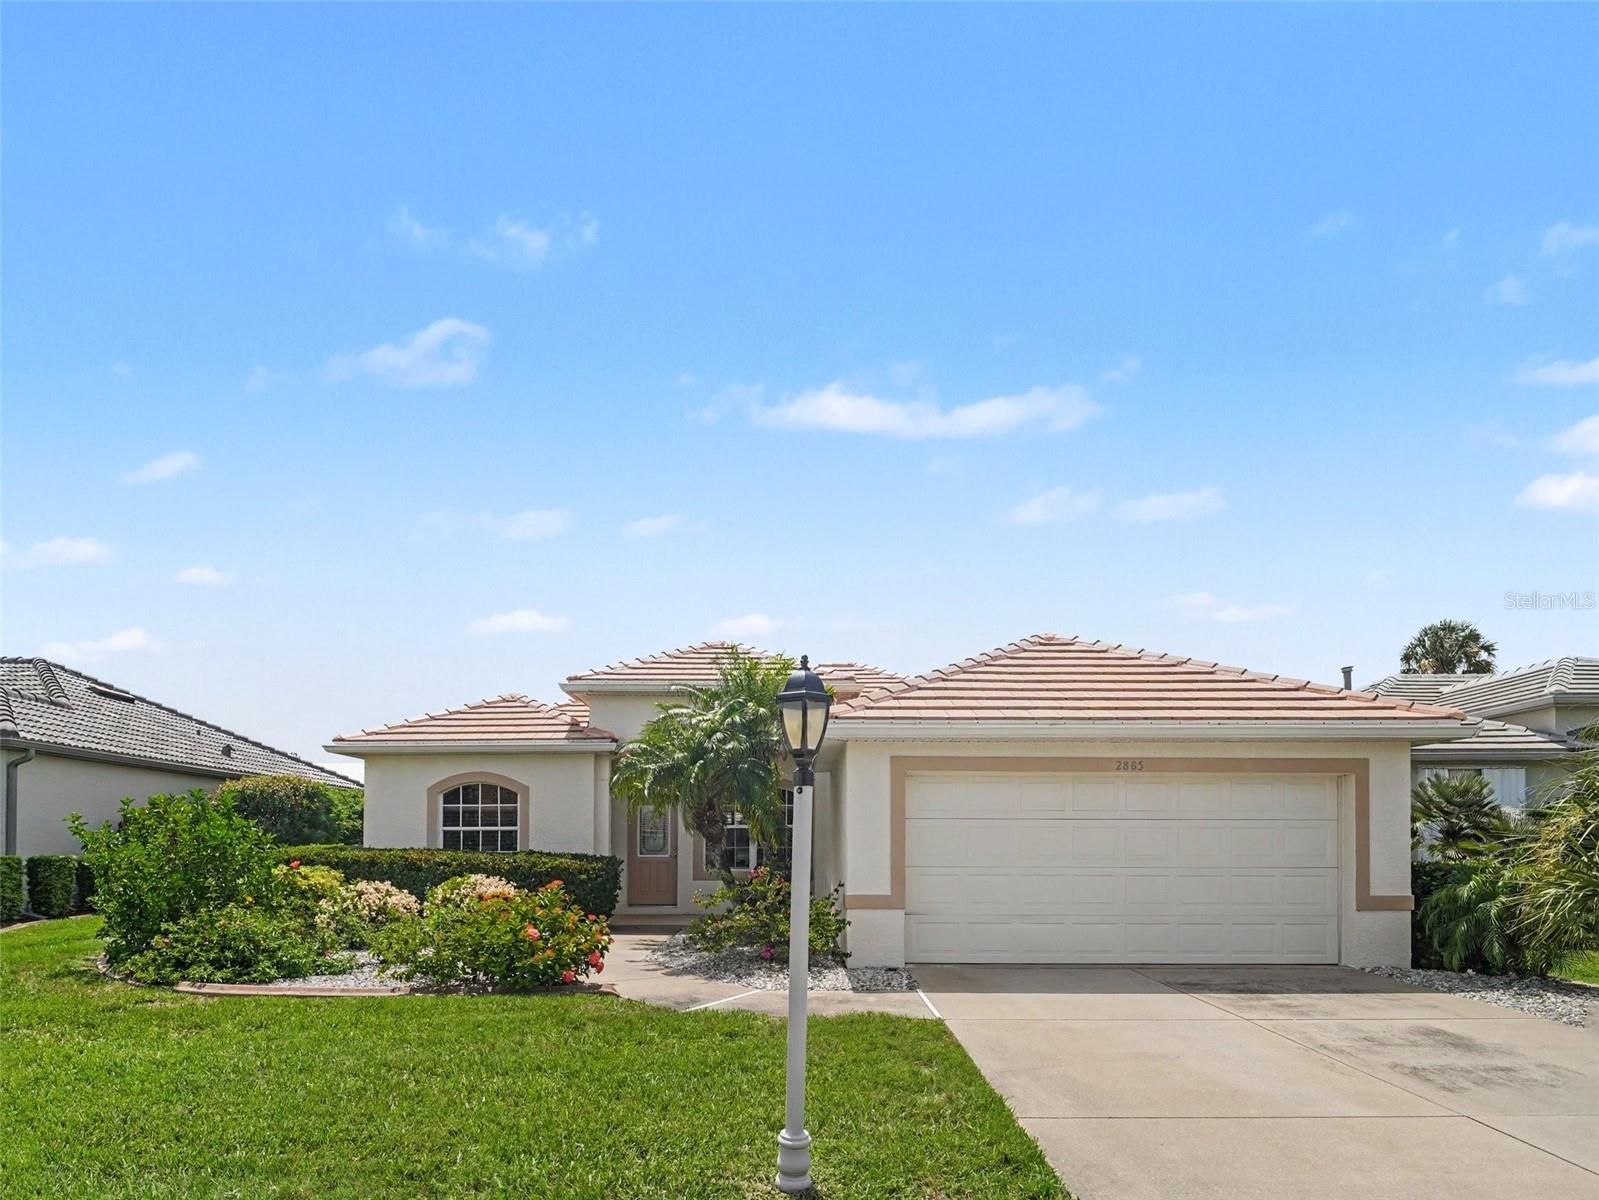
NORTH PORT
2885 ROYAL PALM DRIVE
2 Beds
2 Baths
1,590 Sq.Ft.
$325,000
MLS#: TB8530810
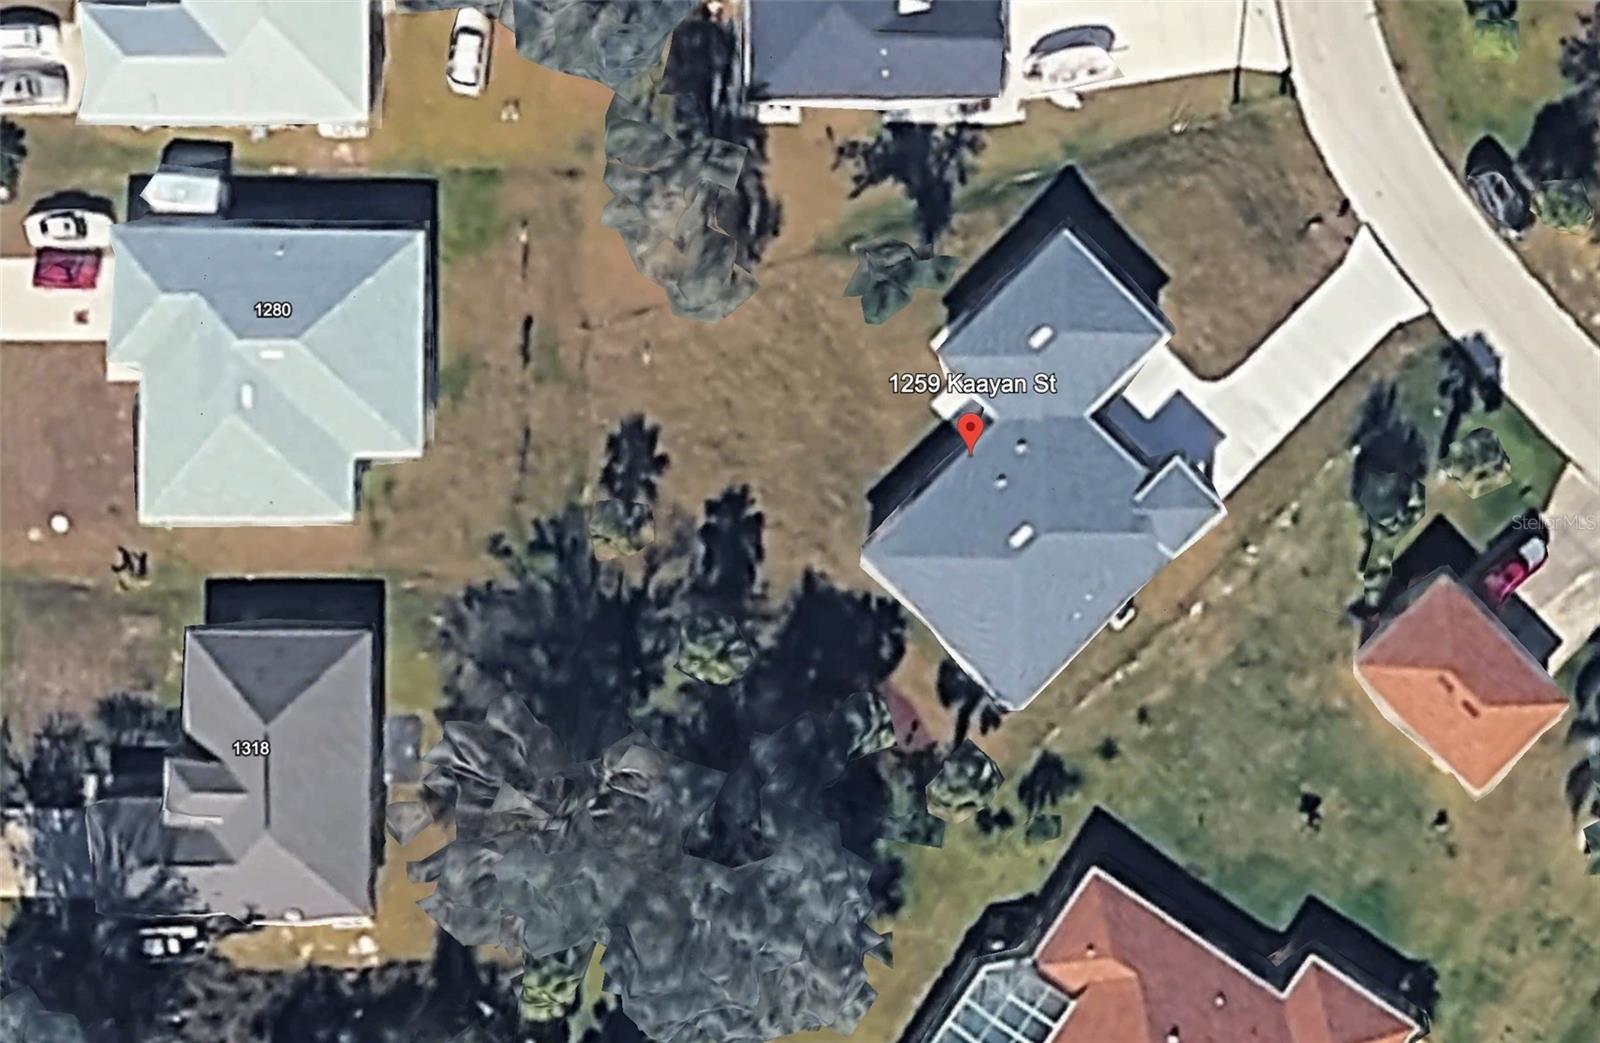
NORTH PORT
1259 KAAYAN STREET
3 Beds
2 Baths
1,736 Sq.Ft.
$425,000
MLS#: O6426938
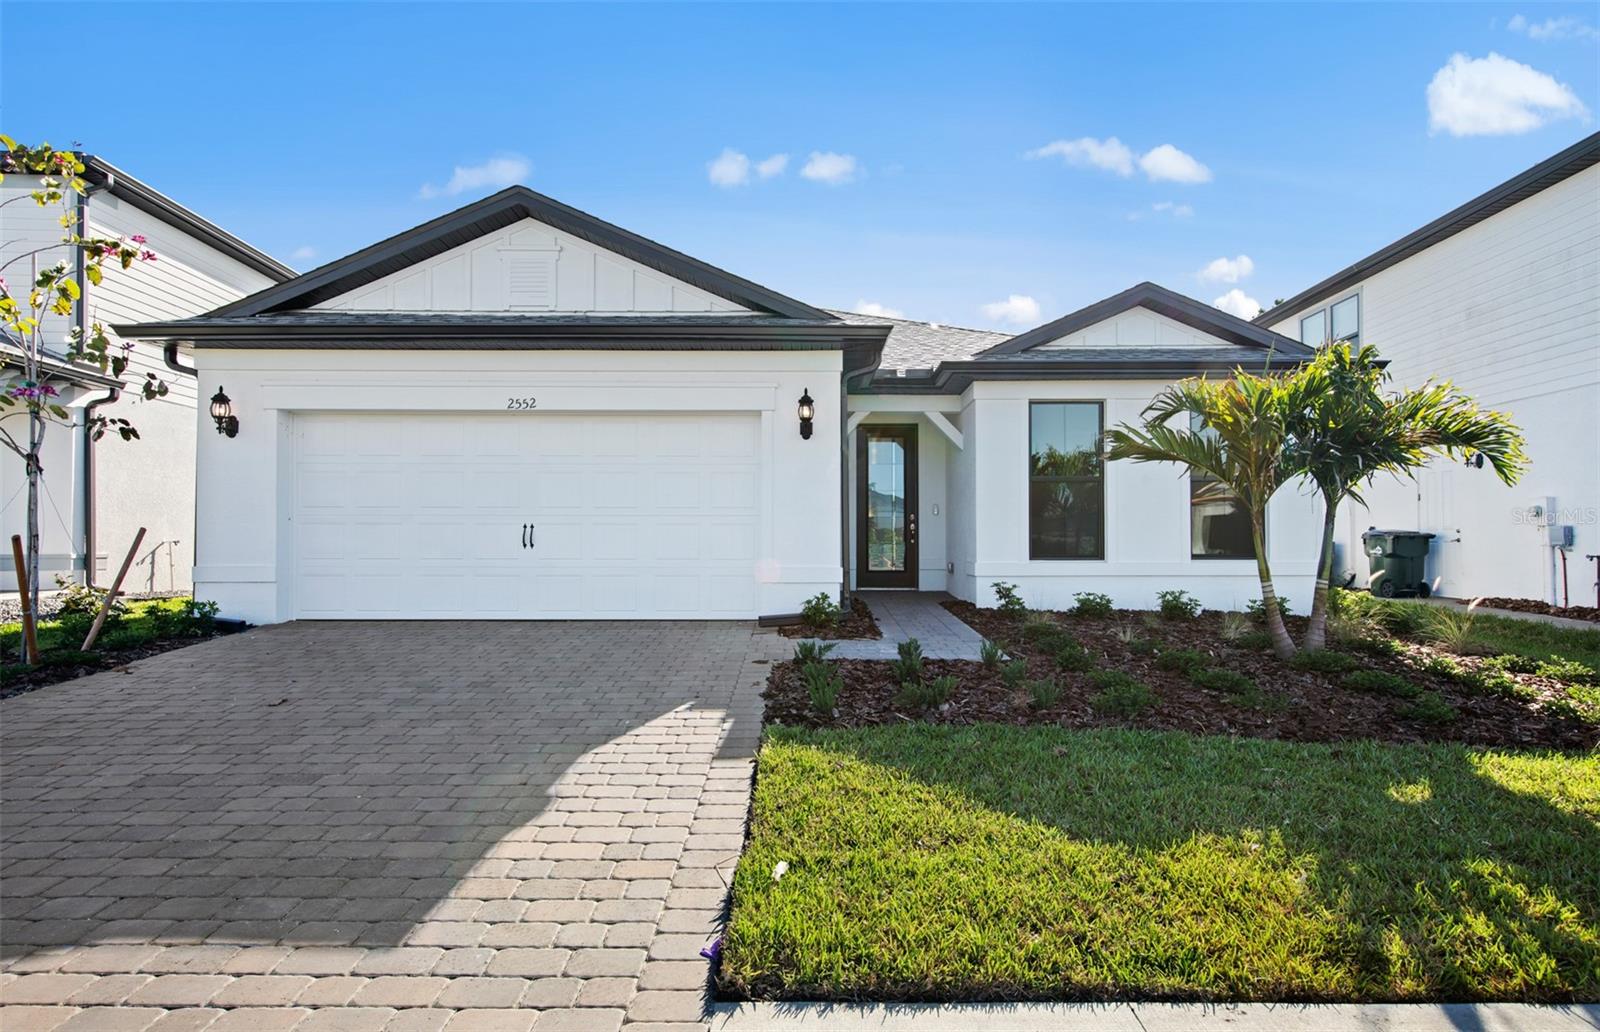
NORTH PORT
2657 GABEL OAK DRIVE
4 Beds
2 Baths
2,056 Sq.Ft.
$386,990
MLS#: TB8531423
