Features & Amenities

Interior

  • Other Interior Features

    Walk-In Closet(s)

  • Total Bedrooms

    4

  • Bathrooms

    2

  • 1/2 Bathrooms

    1

  • Cooling YN

    YES

  • Cooling

    Central Air

  • Fireplace YN

    YES

  • Heating YN

    YES

  • Heating

    Central

  • Pet friendly

    N/A

Exterior

  • Garage

    Yes

  • Garage spaces

    2

  • Construction Materials

    Block, Stucco

  • Other Exterior Features

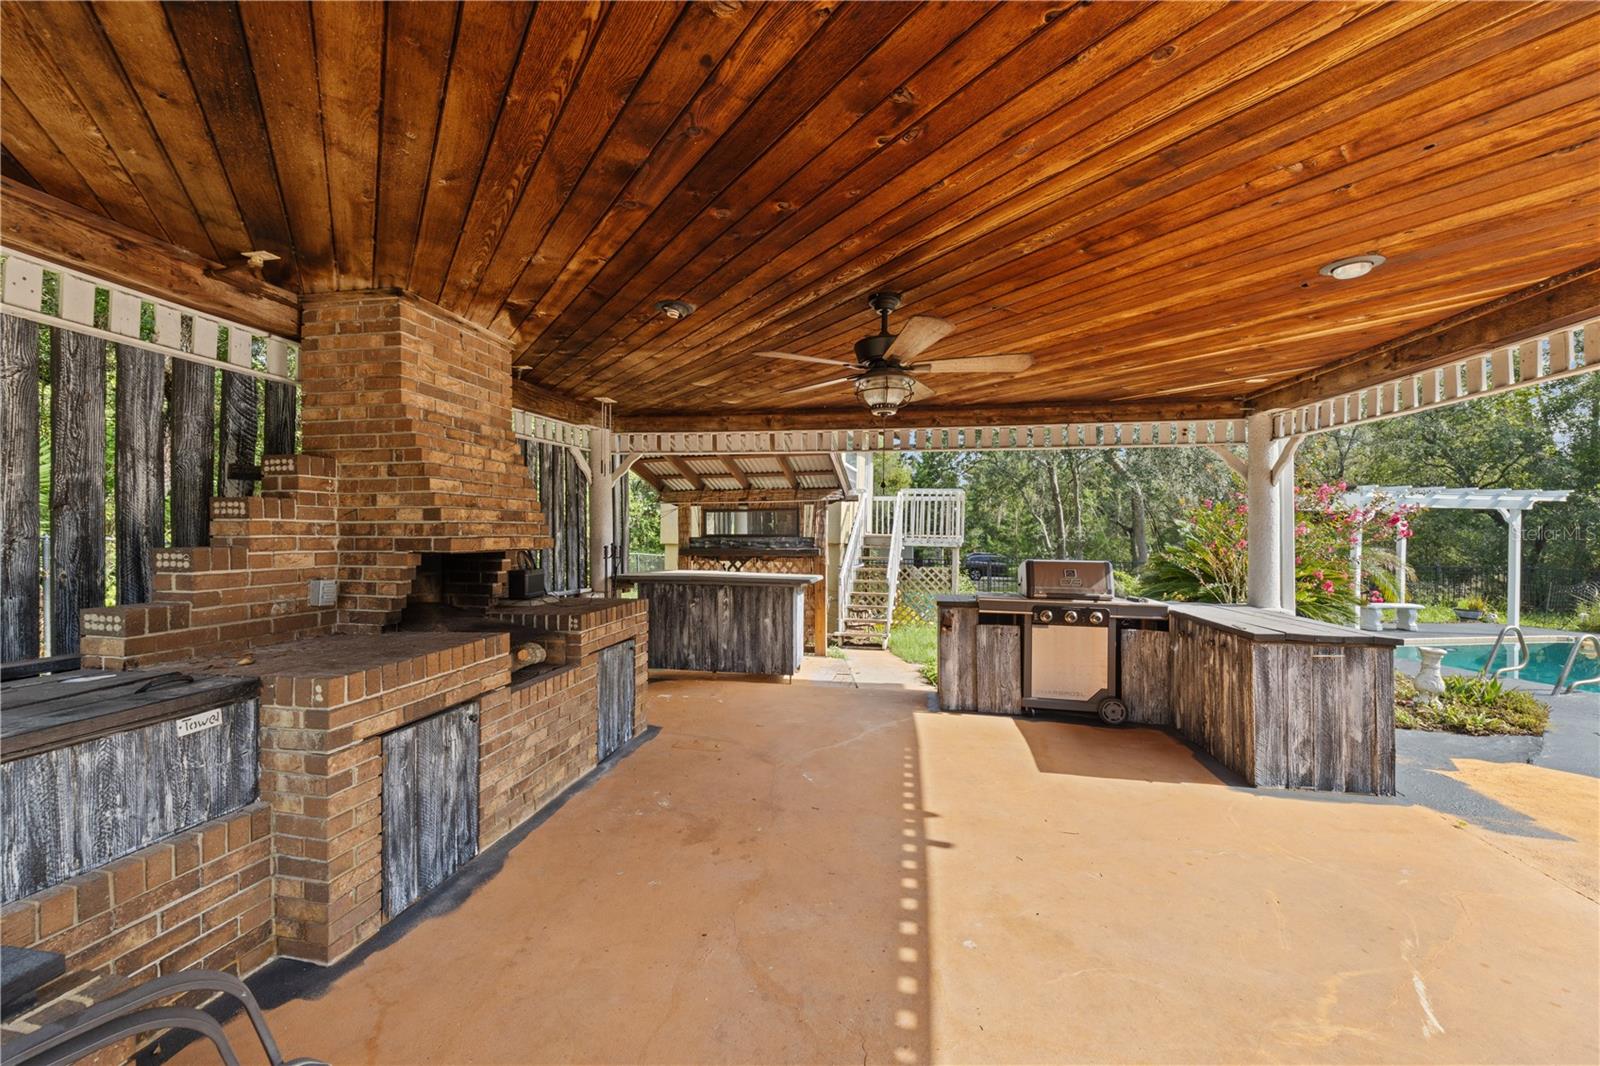
    Balcony, Outdoor Grill, Outdoor Shower, Rain Gutters, Storage

  • Patio and Porch Features

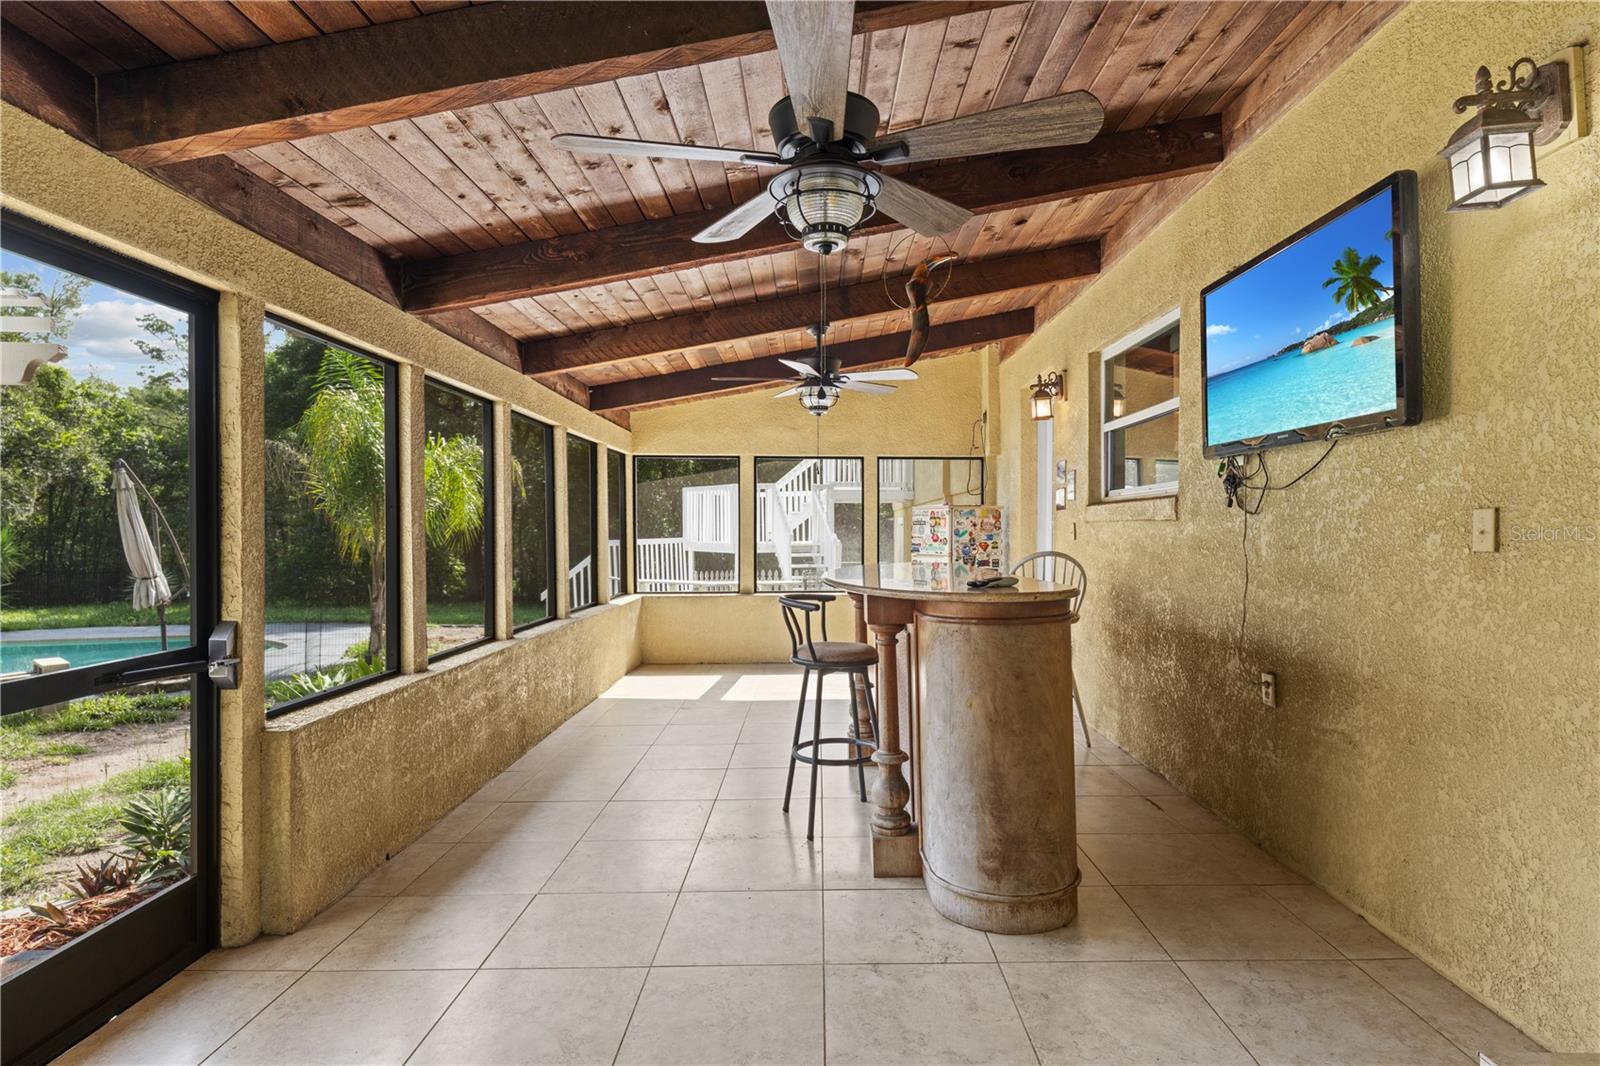
    Covered, Enclosed

  • Pool

    Yes

  • Pool Features

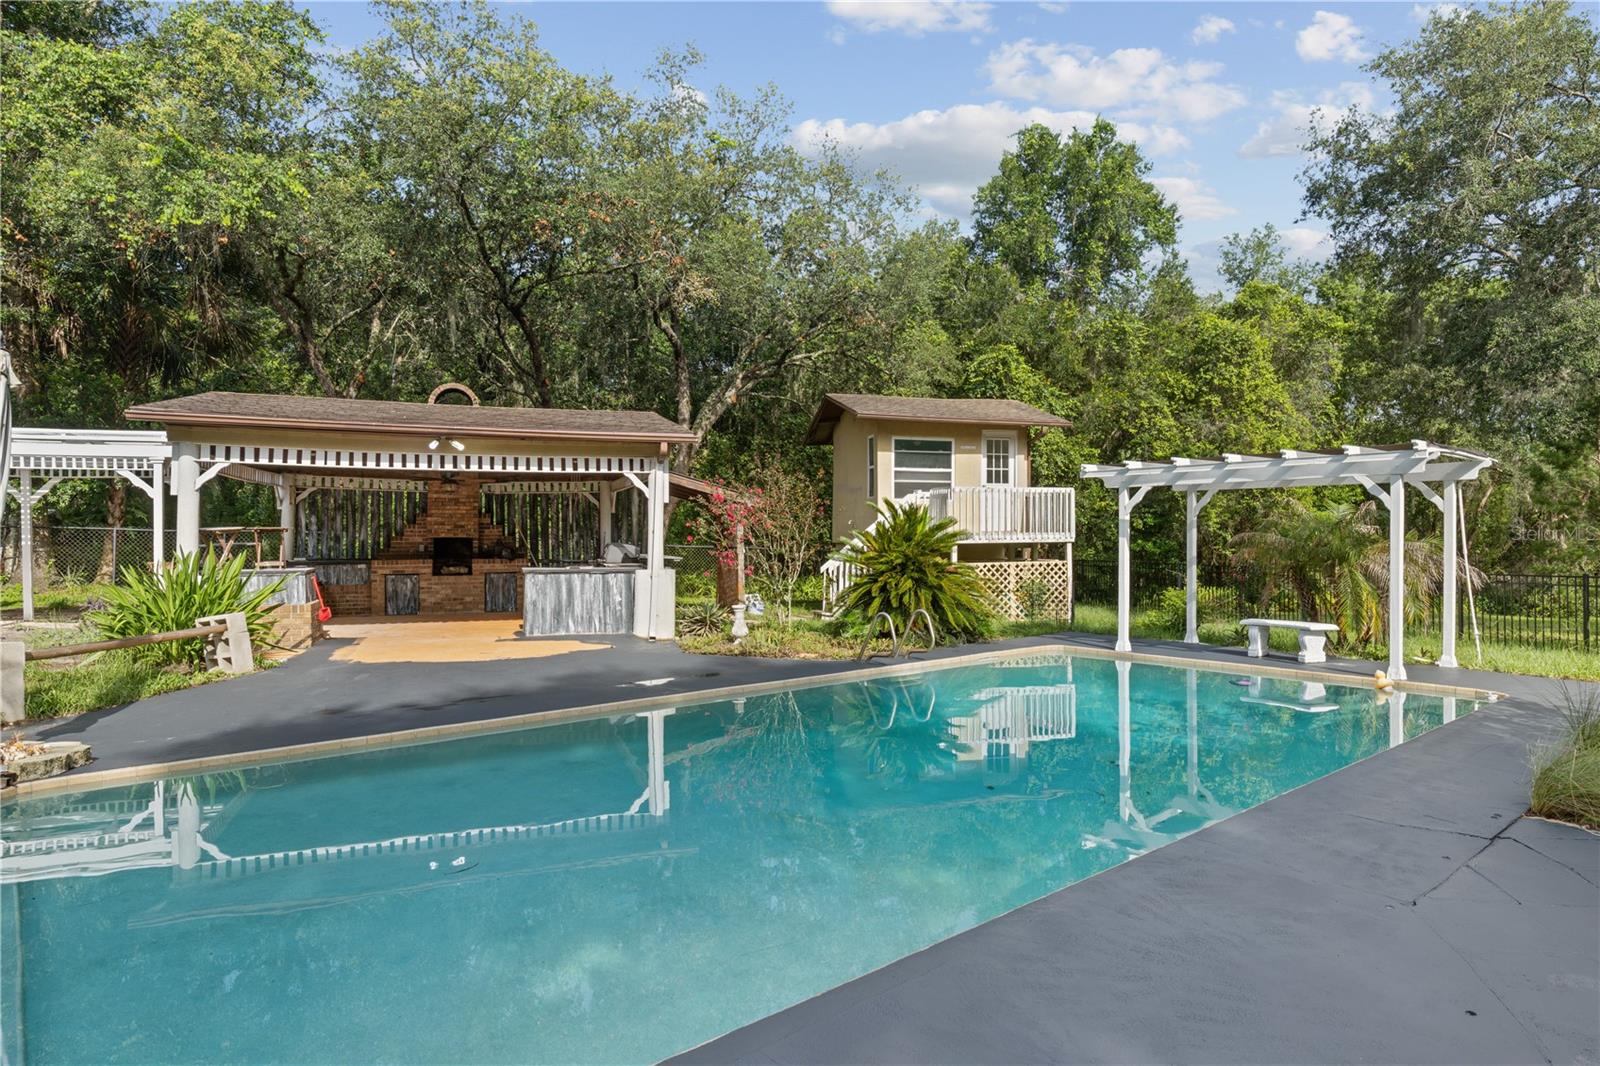
    Gunite, Private

  • Waterfront YN

    NO

  • View

    Trees/Woods

Area & Lot

  • Lot Features

    Wooded

  • Lot Size(acres)

    2.6

  • Lot Size(square feet)

    113,256

  • Property Type

    Residential

  • Property Sub Type

    Single Family Residence

Price

  • Sales Price

    $850,000

  • Tax Amount

    $8,451

  • Sq. Footage

    2,868

  • Price/SqFt

    $296

HOA

  • Association

    No

School District

  • Elementary School

    N/A

  • Middle School

    N/A

  • High School

    N/A

Property Features

  • New Construction

    NO

  • Foundation Details

    Slab

  • Ownership

    Fee Simple

  • Senior Community YN

    NO

  • Sewer

    Septic Tank

  • Tax Lot

    5

  • Water Source

    Public

Schedule a Showing

Showing scheduled successfully.

<
>
IN PERSON
VIA CHAT

What is 3 + 4 ?


Change time

Mortgage calculator
Estimate your monthly mortgage payment, including the principal and interest, property taxes, and HOA. Adjust the values to generate a more accurate rate.

Your payment

Principal and Interest:

$

Property taxes:

$

HOA fees:

$

Total loan payment:

$

Total interest amount:

$

Location

County

Seminole

Elementary School

Middle School

High School

Listing Courtesy of Carla Robles , WATSON REALTY CORP

RealHub Information is provided exclusively for consumers' personal, non-commercial use, and it may not be used for any purpose other than to identify prospective properties consumers may be interested in purchasing. All information deemed reliable but not guaranteed and should be independently verified. All properties are subject to prior sale, change or withdrawal. RealHub website owner shall not be responsible for any typographical errors, misinformation, misprints and shall be held totally harmless.

Agent Emil Garinga

Executive Assistant

Emil Garinga

Call Emil today to schedule a private showing.


* Listings on this website come from the FMLS IDX Compilation and may be held by brokerage firms other than the owner of this website. The listing brokerage is identified in any listing details. Information is deemed reliable but is not guaranteed. If you believe any FMLS listing contains material that infringes your copyrighted work please click here to review our DMCA policy and learn how to submit a takedown request.© 2024 FMLS.
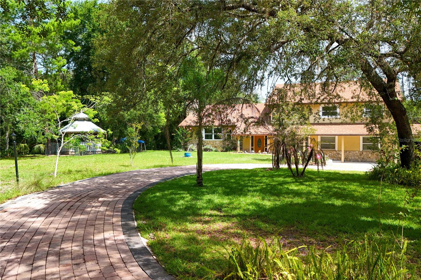
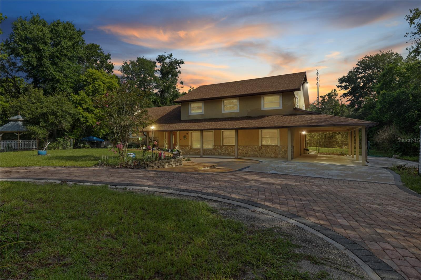
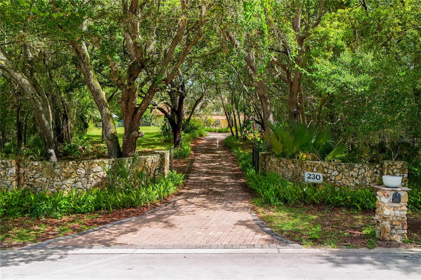
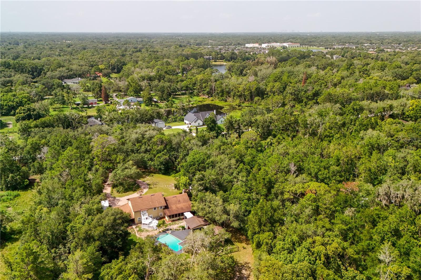
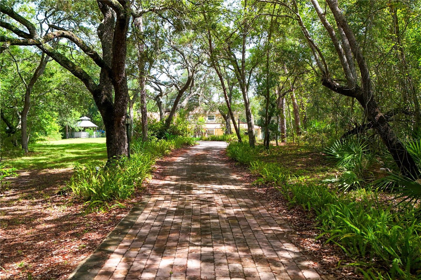
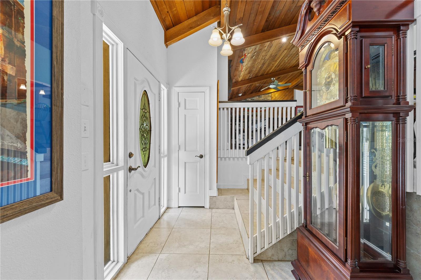
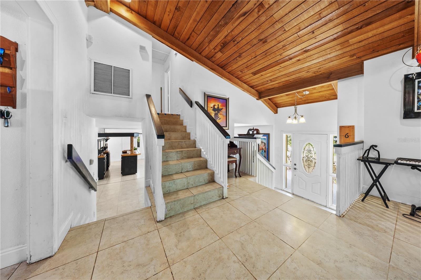
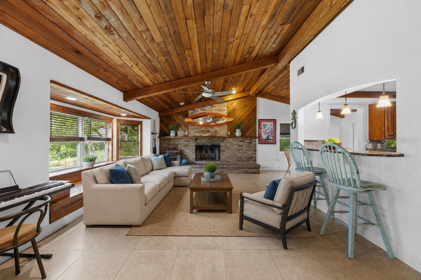
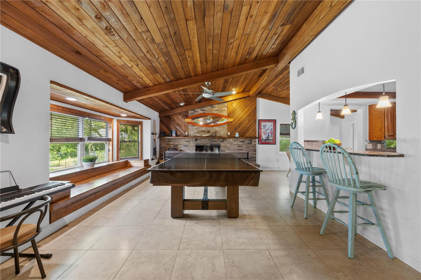
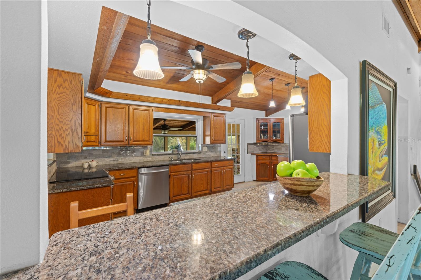
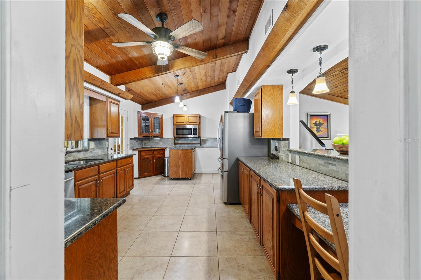
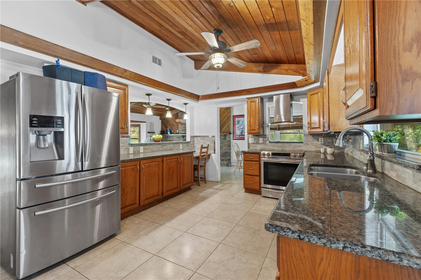
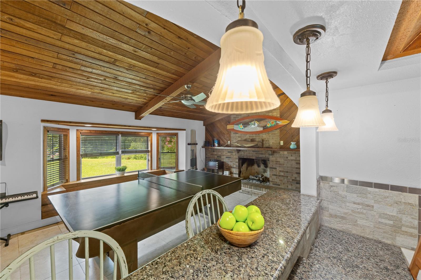
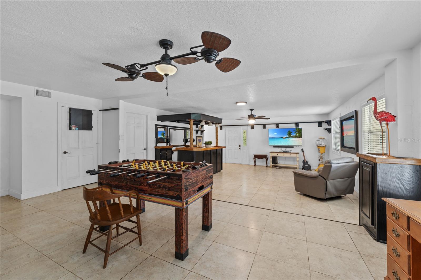
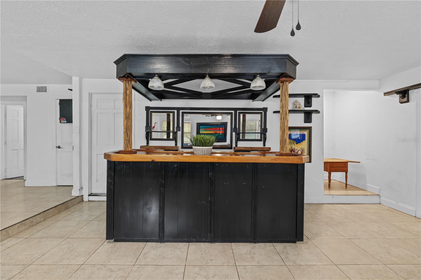
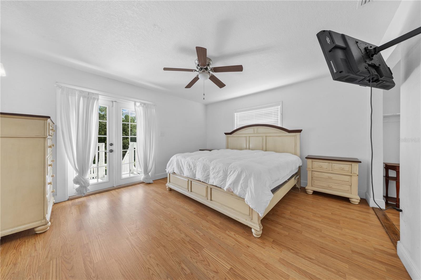
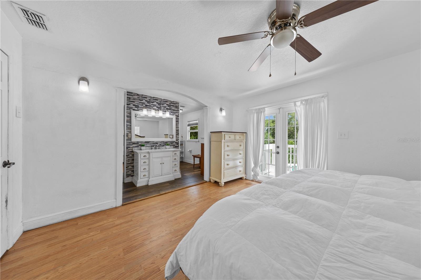
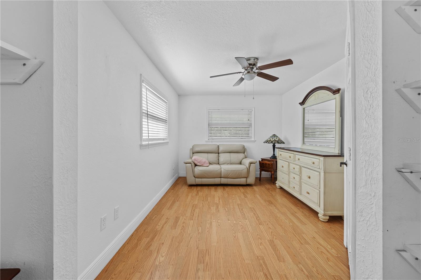
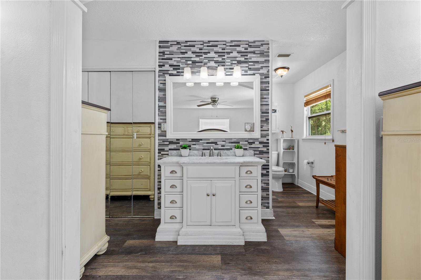
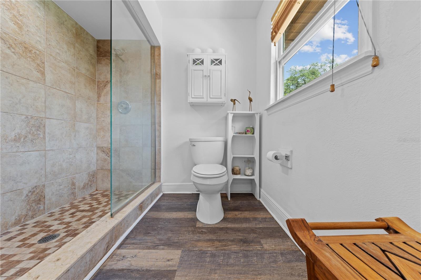
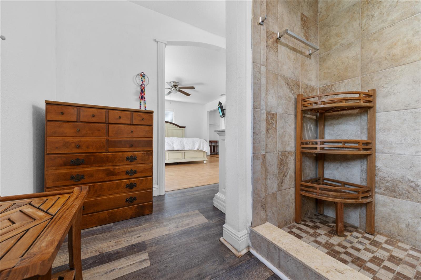
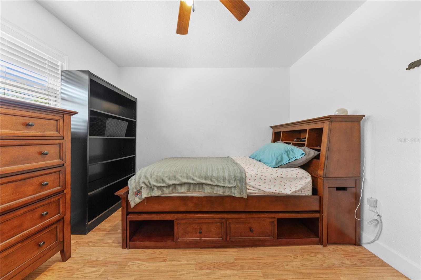
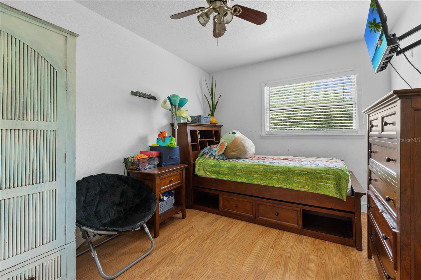
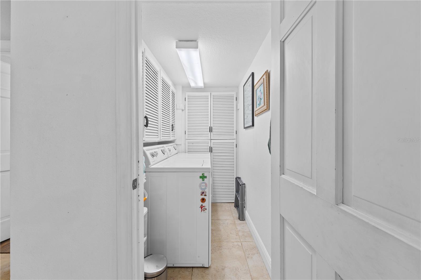
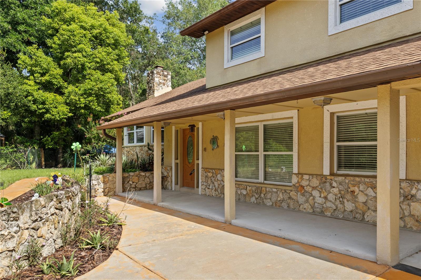
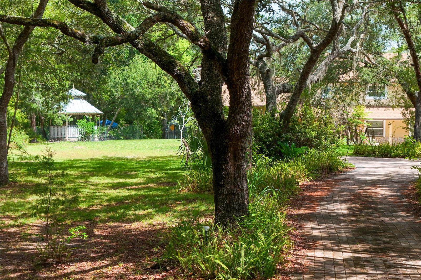
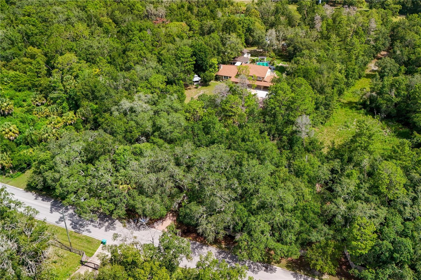
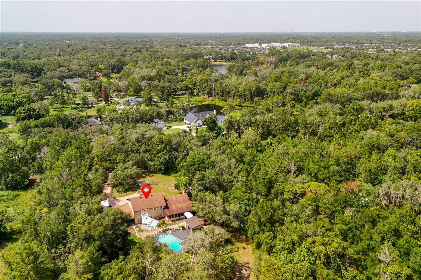
Motivated Seller!  This custom 4 bedroom, 2.5 bathroom pool home nestled on a gated 2.6 acres in the sought-after Ranchlands Community is a must see! The 40ft long front porch overlooks the nature's paradise with views you must see to appreciate. Oak trees and mature landscaping line the private entrance and make up the bulk of this serene property. An entertainer's paradise features pool with custom waterfall, poolside cabana with fireplace, bar and grill, pergola leading to cabana, romantic gazebo with power, nature trails, tri-level balcony, covered back porch (29x12) overlooking pool and 2 story playhouse/gym. You'll notice the craftmanship and attention to detail throughout the property with custom carpentry and designer touches both inside and out. Kitchen (19x12) with lots of granite counter space boasts solid wood cabinets, modern hardware, stainless steel appliances with range hood, flat top range, stone backsplash, rolling island, and pendant lighting over bar seating while overlooking the beautiful pool oasis. The owner's suite (14x13) offers laminate flooring, walk-in closet, pool views, French doors leading to private balcony and a private study (14x10) perfect for relaxing with a good book. Master bathroom  features gorgeous standup shower, waterproof vinyl flooring and lovely tile work. Home features massive family room (39x32) with tile flooring and separate living room (20x13) with wood-exposed cathedral ceilings and gas fireplace. Upstairs you'll find two bedrooms with a shared bathroom in addition to the master bedroom retreat. Laundry room, half bath and fourth bedroom are located on first floor. Upgrades include extending trusses and roof line to add carport, gutters, entire paver driveway, automatic wrought iron gate, sprinklers in front yard, gazebo with power, and a  wrought iron fence. Two single car detached garages (20x10) plus additional workshop (20x10) with power, water and exhaust fan, two covered sheds and additional storage space (10x10) located below playhouse/gym provide ample storage to go along with oversized attached carport (33x14). No HOA.

230 E PANAMA ROAD

Message successfully sent.

What would you like to know?

What is 3 + 4 ?

I agree to receive email communication and understand I can unsubscribe at any time.

I agree to be contacted by The Graf Group of Coldwell Banker via call, email, and text for real estate services. To opt out, you can reply 'stop' at any time or reply 'help' for assistance. You can also click the unsubscribe link in the emails. Message and data rates may apply. Message frequency may vary. Privacy Policy

Related Properties

THERE ARE HOMES YOU SEE...and HOMES YOU FEEL! Privacy, space, and a peaceful conservation setting come together in this 4-bedroom, 3-bath pool home in the gated community of Howell Creek Reserve. Backing to conservation with no rear neighbors, the backyard feels like your own private retreat—perfect for relaxing by the pool or entertaining family and friends. Inside, the thoughtfully designed triple-split floor plan offers exceptional privacy, while soaring ceilings, crown molding, and updated lighting create an inviting, open atmosphere. The spacious primary suite features a tray ceiling, sitting area, walk-in closet, and an additional closet for extra storage. The kitchen offers granite countertops, a newer refrigerator and dishwasher, and opens seamlessly to the living spaces. Two bathrooms were renovated in 2020, and major updates include newer roof (2019), new HVAC (2026), newer water heater (2024), and a newer pool pump. Located just minutes from the Cross Seminole Trail, parks, shopping, dining, and top-rated Seminole County schools, this home offers the perfect balance of comfort, convenience, and Florida outdoor living. CALL TODAY to schedule your private Showing.
#O6426345

WINTER SPRINGS

197 NANDINA TERRACE

4 Beds

3 Baths

2,501 Sq.Ft.

$689,900

MLS#: O6426345
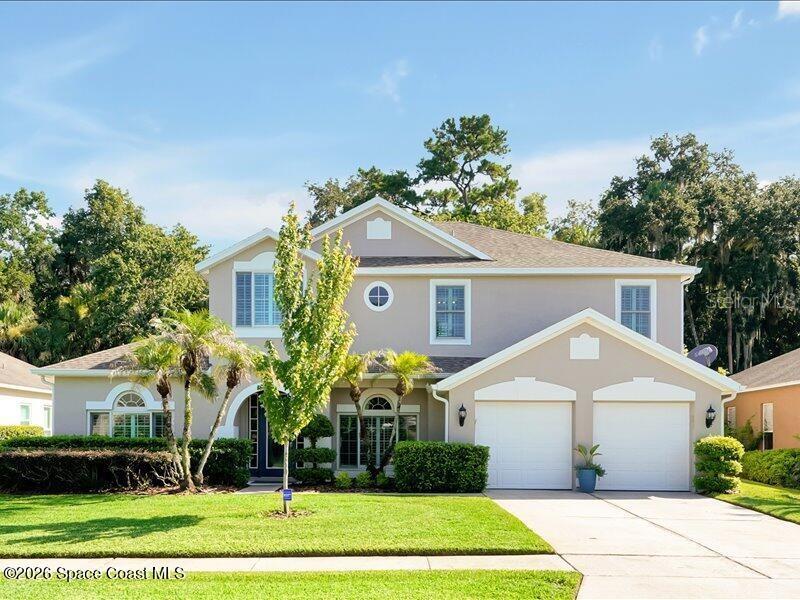
Big, Beautiful, & Smart! Over 3600 sq ft of living area in this beautifully appointed and maintained 5-bedroom 4 bath home on a private conservation lot. Outstanding floor plan with downstairs master suite and study, pool bath, formal living and dining rooms, open kitchen family room concept. Upstairs are huge bedroom, 2 full baths and a 28x22 bonus room. Loaded with upgrades such as gorgeous wood flooring, 30 inch top of line floor tile, newer designer kitchen, roof in 2018, new paint, recently updated master bath. IF you love to cook and entertain, you will adore this kitchen. Sleek design, granite countertops and huge island, elegant custom cabinetry, glass tile back splash, designer stainless hood and other high-end appliances. Smart home features, pool, thermo, garage door, irrigation and more. Outside, the oversized lanai with pool and waterfall overlook a serene conservation area. Great neighborhood with two parks, sidewalks and trails.
#O6426261

WINTER SPRINGS

340 TWELVE OAKS DRIVE

5 Beds

3 Baths

3,657 Sq.Ft.

$740,000

MLS#: O6426261
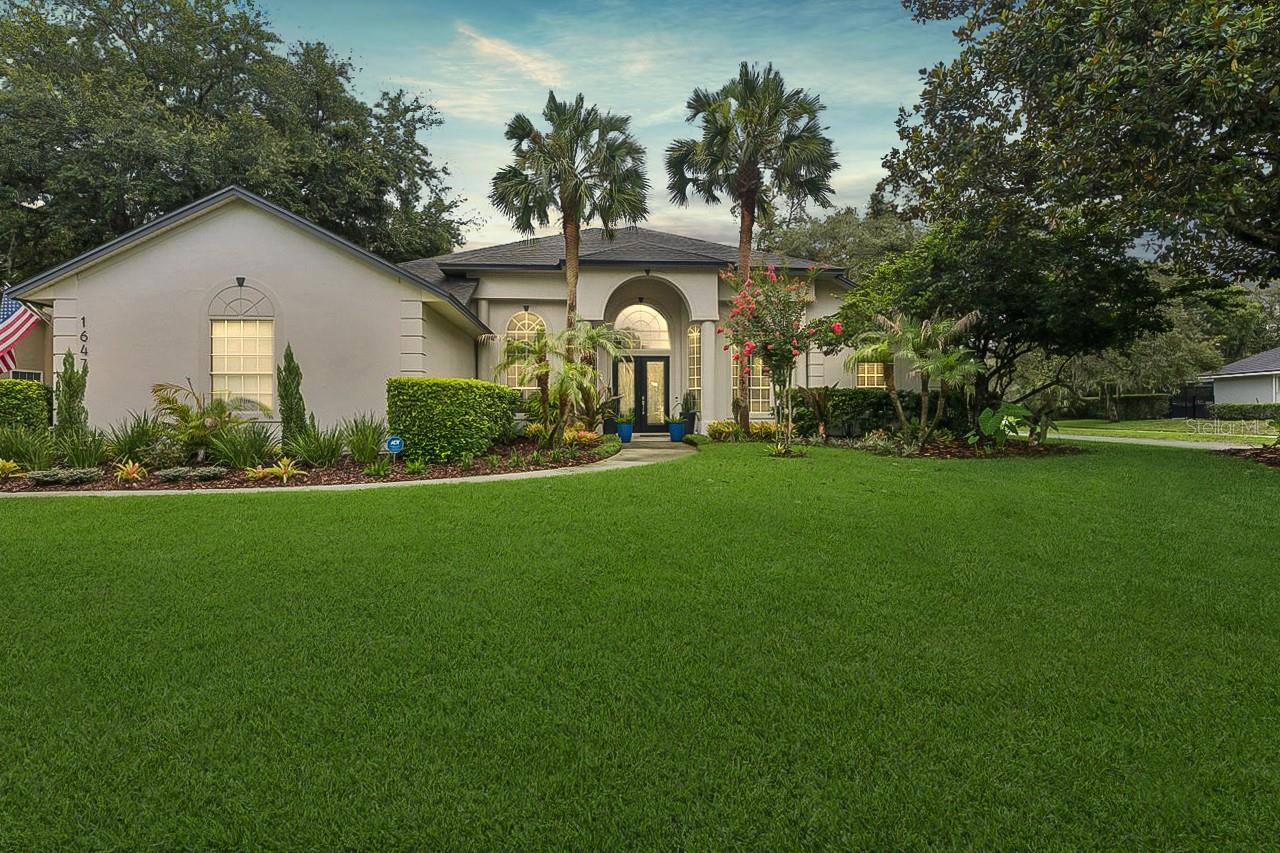
This Is the One You Drive Past and Can't Stop Thinking About.
You know the feeling — you see a home, you keep moving, and an hour later you're still thinking about it. This 4-bedroom, 3-bath pool home in the sought-after Glen Eagle community of Tuscawilla is that home. Quietly situated on one of Winter Springs' most desirable streets, with an upgrade history that reads like a masterclass in stewardship.
Let's talk about what's already done: brand new HVAC (2026), new carpet (2026), fresh exterior paint (2023), pool resurfaced (2022), new water heater (2022), new pool heater (2025), hardwood floors (2016), and a roof replaced in 2015 — plus a water softener and an active, renewed termite bond through April 2026. This is not a home that has been lived in and left. This is a home that has been cared for.
Step inside to sun-drenched living spaces anchored by rich hardwood floors, flowing seamlessly into comfortable, flexible rooms designed for how real families actually live. Outside, your private pool awaits — freshly resurfaced and heated, ready for year-round enjoyment in true Florida fashion.
The address itself is the bonus. Tuscawilla is one of the largest and most established planned communities in Seminole County, and the private Tuscawilla Country Club offers an 18-hole golf course, tennis courts, pool, dining, and a full clubhouse right in the heart of the neighborhood. Top-rated Seminole County schools, quick access to UCF, Research Park, and the 417 beltway, plus a 45-minute drive to beaches, Disney, and Universal — everything Central Florida offers, with a quiet street to come home to.
Some homes are listed. This one is ready to be claimed.
#O6418175

WINTER SPRINGS

1647 EAGLE NEST CIRCLE

4 Beds

3 Baths

2,749 Sq.Ft.

$840,000

MLS#: O6418175
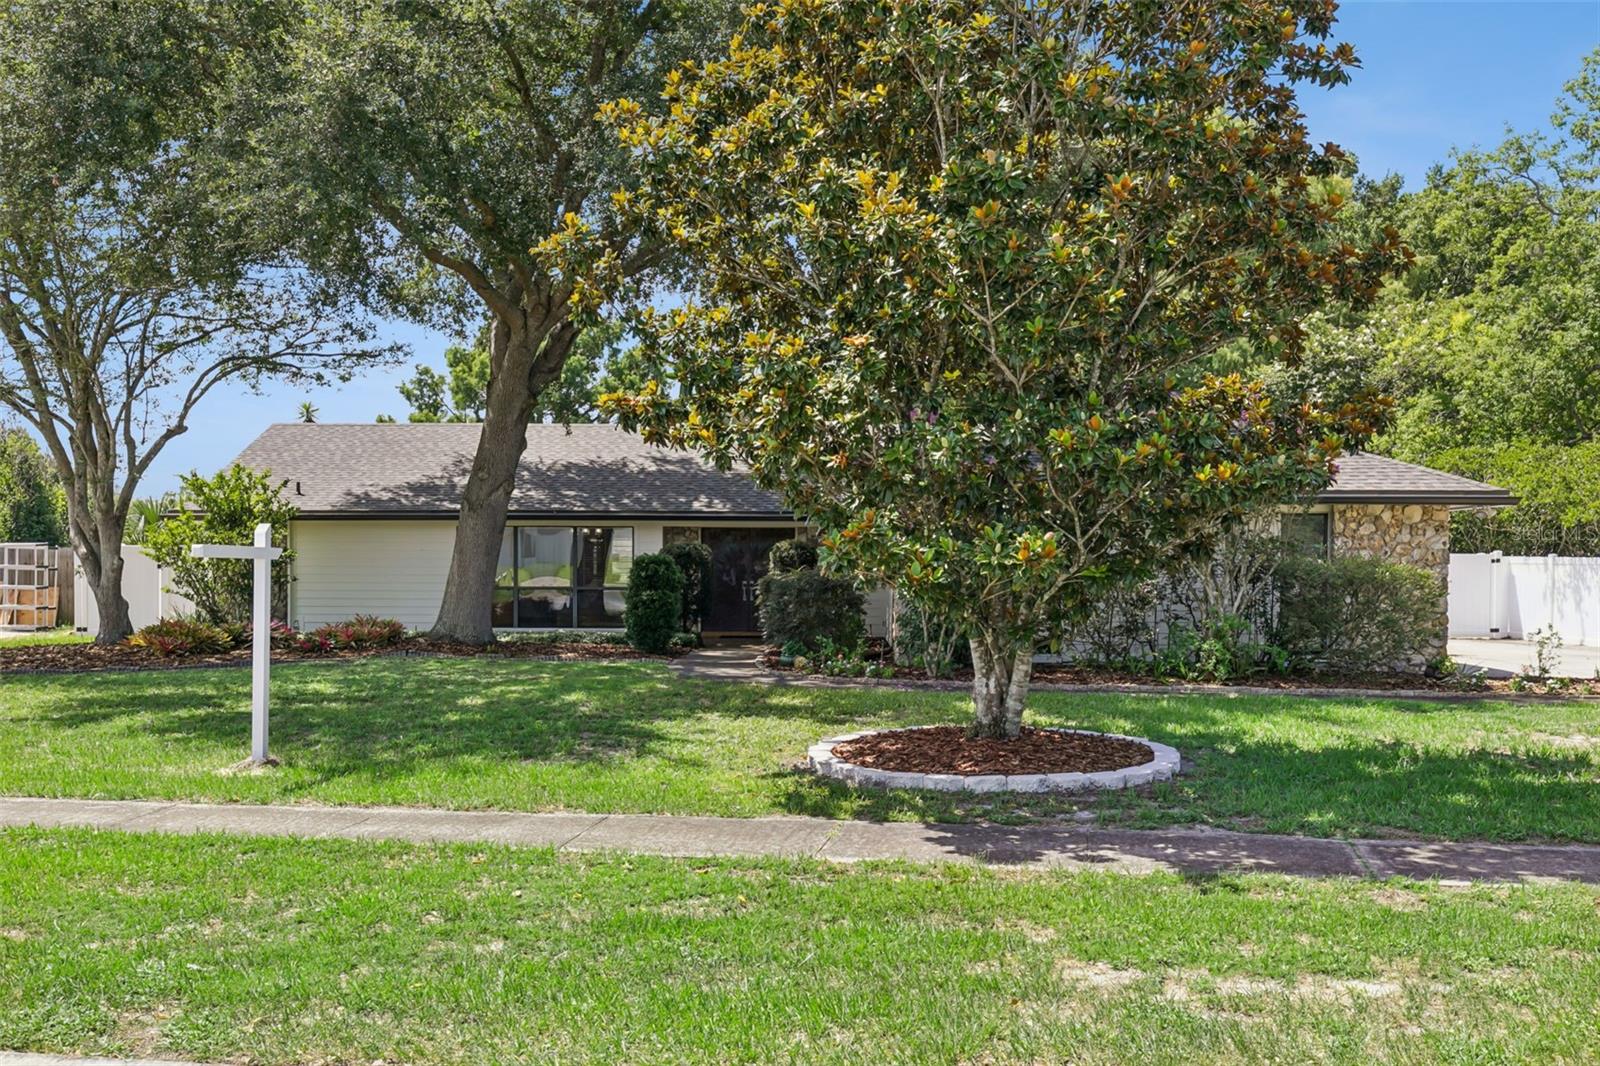
Beautiful 5 bedroom, 3 full bath home, in highly sought after Tuscawilla golf community, on a large lot with desirable side entry 2-car garage. The home boast neutral paint and flooring décor, abundant natural light with views of the lake. The primary bedroom sits on one side of the house and has an adjoining room that can be used as an office or gym area. The remodeled kitchen is a chef’s dream, which includes granite countertops, an oversized pantry, a pot filler and two ovens, plus a large island with a prep sink along with an eating area to entertain.  You can sit by your pool overlooking a large backyard with a lake view. The home was recently updated with a new roof, gutters, exterior paint and new fencing in 2026. There are 2 central heat and air systems and a whole house water filtration system. Volunteer HOA with no HOA restrictions. Zoned for Seminole county A-rated school system.
#O6420511

WINTER SPRINGS

1209 DEER RUN DRIVE

5 Beds

3 Baths

3,164 Sq.Ft.

$775,000

MLS#: O6420511
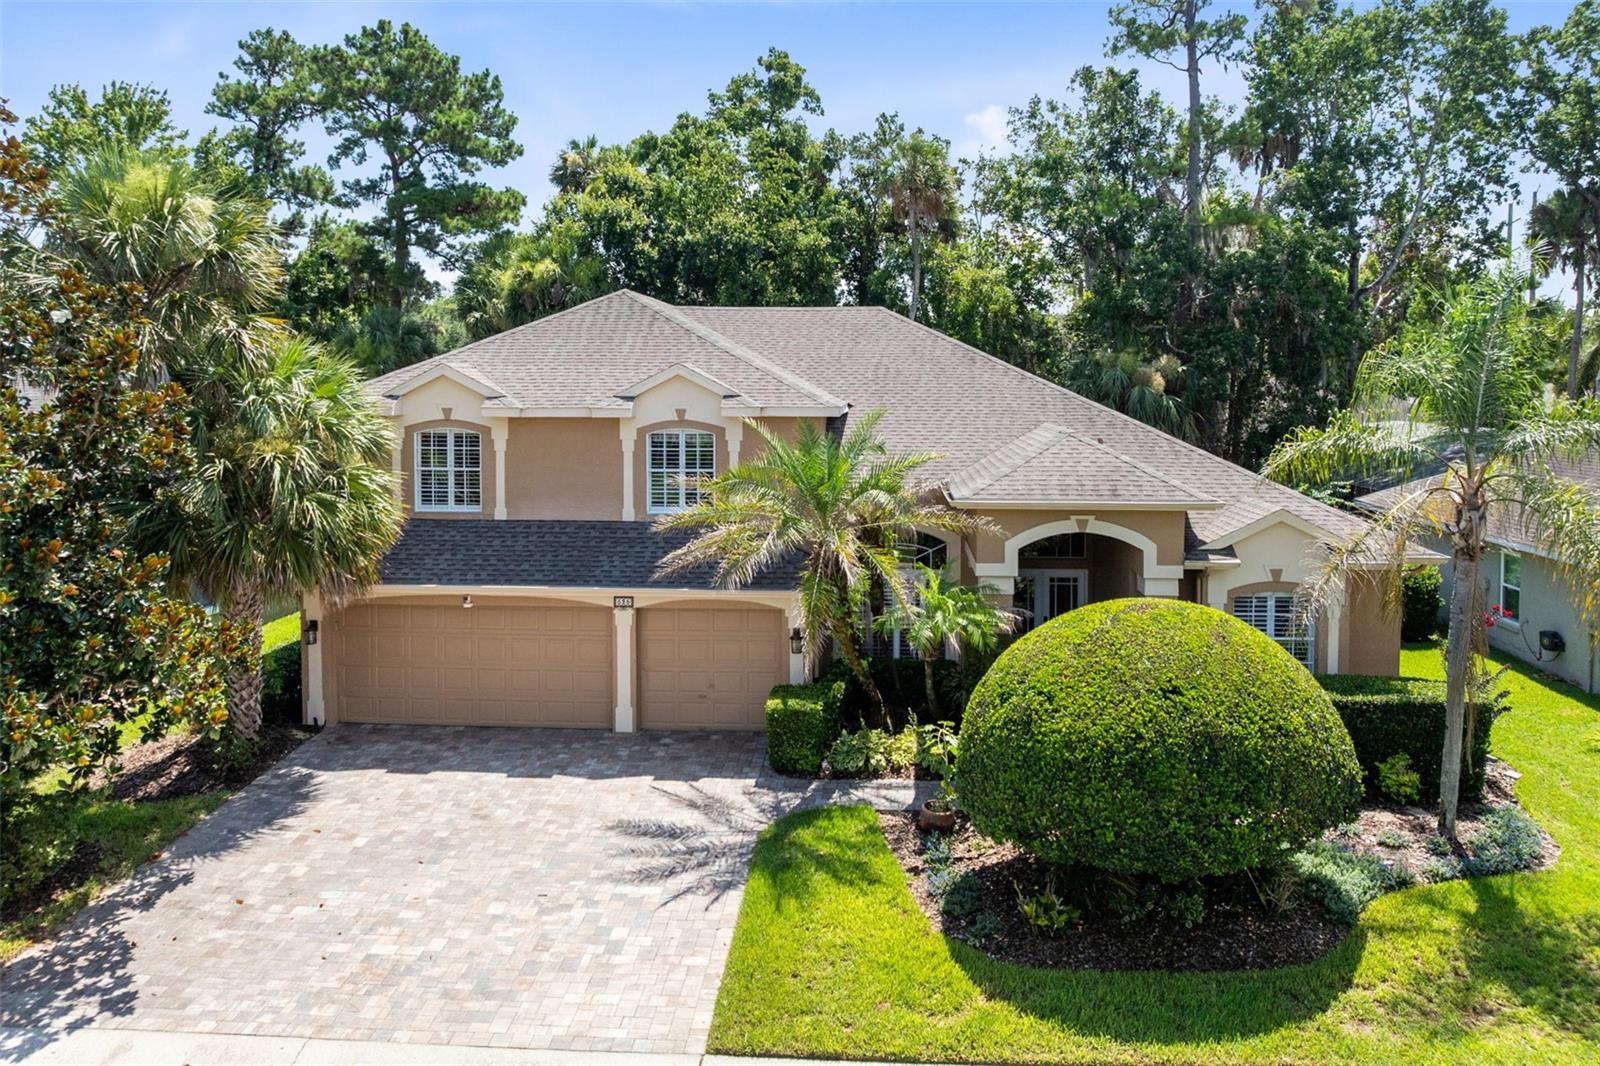
Pride of ownership is evident throughout this beautifully updated, MOVE-IN PERFECT, one-owner home located in the highly sought-after WINDING HOLLOW community of Winter Springs. This ideal two-story floor plan offers 4 BEDROOMS, 3 FULL BATHS, BONUS ROOM, 3-CAR GARAGE, and a LARGE SCREENED LANAI, showcasing timeless style, thoughtful updates, and versatility with TILE FLOORING throughout the first floor and LAMINATE WOOD FLOORING upstairs.

The bright, OPEN-CONCEPT floor plan offers exceptional flow and is perfect for entertaining, featuring spacious formal living and dining rooms with soaring ceilings that create an inviting sense of space. The heart of the home is the beautifully designed ISLAND KITCHEN, perfectly positioned between the breakfast nook and impressive family room with 18-FOOT CEILINGS and dramatic upper windows that flood the home with natural light. The kitchen features GRANITE COUNTERTOPS, ABUNDANT WOOD CABINETRY with PULL-OUT DRAWERS, STAINLESS STEEL APPLIANCES, PANTRY, and convenient access to the garage and laundry room with additional storage.

The spacious FIRST-FLOOR PRIMARY SUITE offers a sitting area, TWO WALK-IN CLOSETS, and an updated spa-inspired bath featuring a SOAKING TUB, GLASS SHOWER, and DUAL QUARTZ VANITIES, creating the perfect private retreat. A SPLIT FIRST-FLOOR GUEST SUITE with a full bath provides ideal accommodations for visitors or MULTI-GENERATIONAL LIVING.

Upstairs you’ll find BEDROOMS 3 & 4, a full hallway bath, and a versatile BONUS ROOM/FLEX SPACE with a walk-in closet overlooking the family room below. Easily used as a 5TH BEDROOM, MEDIA ROOM, PLAYROOM, HOME OFFICE, or HOME GYM, this flexible space adapts to your family’s needs.

Enjoy Florida living year-round from the expansive TILED SCREENED LANAI, accessible from the formal living room, family room, and primary suite while overlooking the PRIVATE, LUSHLY TREED BACKYARD.

Additional highlights include PLANTATION SHUTTERS THROUGHOUT, a spacious 3-CAR GARAGE with overhead storage, an EXPANDED BRICK-PAVER DRIVEWAY, 2018 ROOF, TWO ZONED A/C SYSTEMS (2022 & 2019), 2019 WATER HEATER, and COMPLETE PLUMBING REPIPE (2025).

Ideally located WITHIN WALKING DISTANCE TO THE CROSS SEMINOLE TRAIL & CENTRAL WINDS PARK, and just minutes from TOP-RATED WINTER SPRINGS SCHOOLS, shopping, dining, SR 417, and US 17-92, this exceptional home truly offers the perfect combination of LOCATION, LIFESTYLE, AND VALUE. WELCOME HOME!
#O6416232

WINTER SPRINGS

525 SADDLEWOOD LANE

4 Beds

3 Baths

3,246 Sq.Ft.

$685,000

MLS#: O6416232
Price reduced
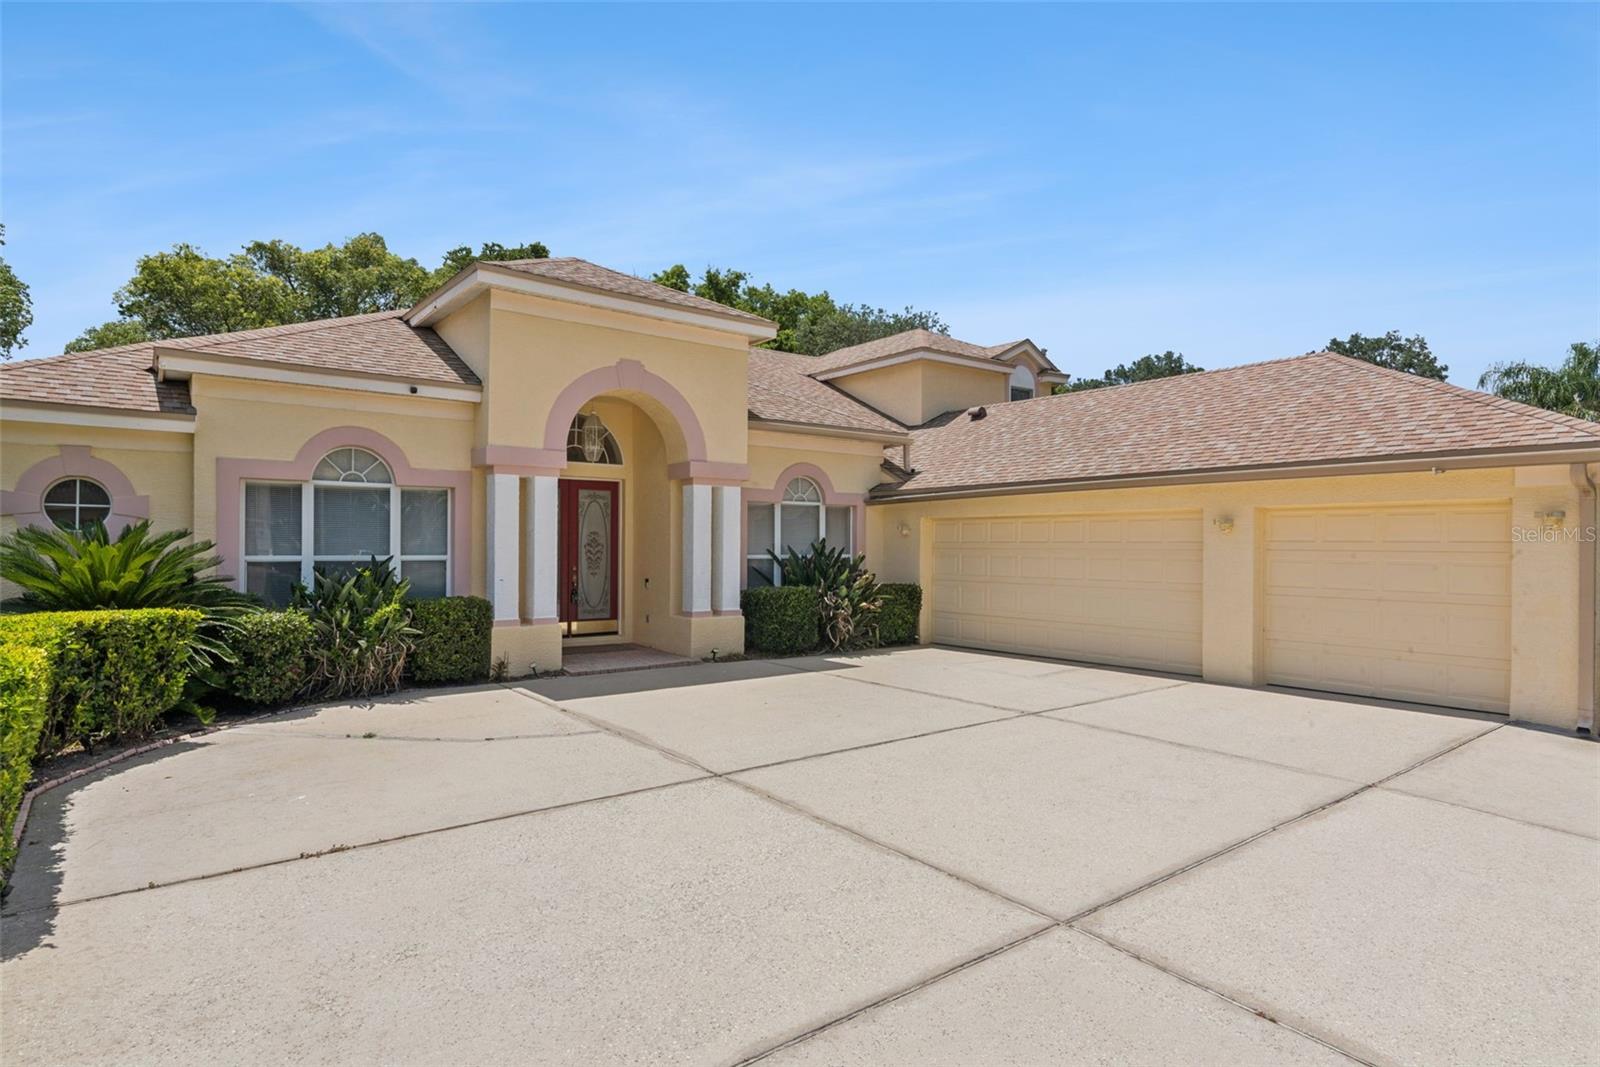
Welcome to Seville Chase, one of Winter Springs' premier gated communities. Situated on a private .41-acre lot, this custom-designed 5-bedroom, 4-bath home offers over 3,000 square feet of thoughtfully designed living space with a functional split floor plan that's perfect for both everyday living and entertaining.

From the moment you walk through the double front doors, you'll appreciate the natural light, soaring ceilings, crown molding, and timeless architectural details throughout. The spacious family room flows seamlessly into the kitchen, featuring a large island, abundant cabinet space, breakfast nook, and peaceful backyard views.

Step outside to the oversized covered lanai with a gas hookup for a future outdoor kitchen, overlooking a spacious backyard with plenty of room to build your dream pool.

The private primary suite offers dual walk-in closets, a spacious bathroom, and direct access to a flexible office or nursery. Three additional bedrooms are located on the main level, while upstairs you'll find a private guest suite with its own full bath plus a large climate-controlled bonus room—perfect for a home gym, media room, playroom, or extra storage.

This home has been meticulously maintained with numerous updates, including fresh exterior paint, updated lighting, painted garage floors, professionally cleaned HVAC ducts and carpets, plus an oversized driveway with plenty of parking.

Conveniently located near top-rated Seminole County schools, shopping, dining, golf, Winter Springs Town Center, UCF, Research Park, Siemens, and major highways including 417, 434, and I-4.

If you're looking for space, privacy, and a home you can truly make your own, this is one you won't want to miss. Schedule your private showing today.
#O6420487

WINTER SPRINGS

126 SEVILLE CHASE DRIVE

5 Beds

4 Baths

3,205 Sq.Ft.

$735,000

MLS#: O6420487
Price reduced
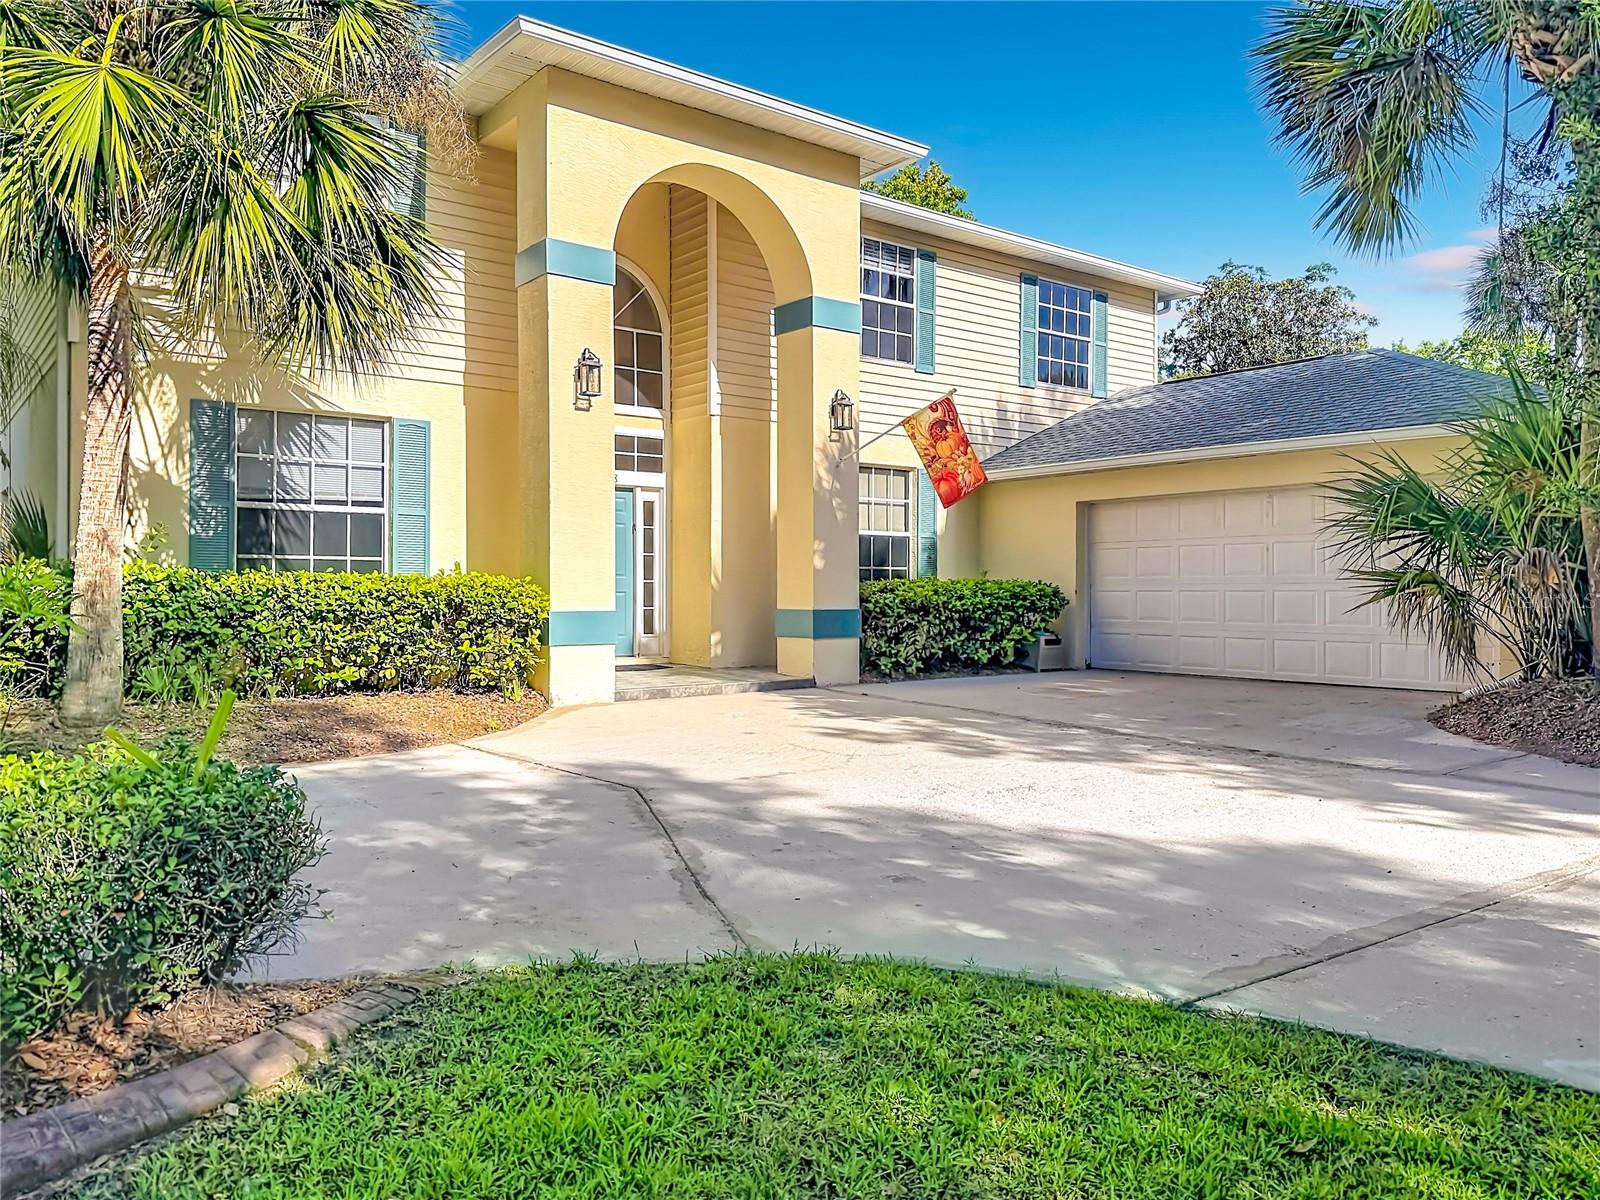
Rare opportunity to own a spacious pool home on a private 2.1-acre conservation homesite in the highly desirable Chelsea Woods section of Tuscawilla. Offering 4 bedrooms, 3 bathrooms and over 3,100 square feet of living space, this home features a dedicated office with custom built-ins, formal living and dining areas, a wood-burning fireplace, and a large upstairs loft that provides flexible space for a media room, game room, home gym, or additional living area. The kitchen overlooks the main living spaces and pool area, while French doors open to an expansive covered lanai and screened pool enclosure designed for year-round Florida living. Step outside and enjoy your own backyard retreat featuring a large pool and spa with waterfall features, outdoor grilling area, generous deck space, mature landscaping, and peaceful conservation views with no rear neighbors. Major improvements include a roof replaced approximately 3 years ago and HVAC systems replaced approximately 3 years ago, providing peace of mind for years to come. Conveniently located near top-rated Seminole County schools, parks, golf, shopping, dining, and major commuter routes. Optional HOA membership available. Homes offering this combination of acreage, privacy, pool, location, and living space rarely become available.
#O6411007

WINTER SPRINGS

1838 SENECA BLVD

4 Beds

3 Baths

3,195 Sq.Ft.

$699,900

MLS#: O6411007
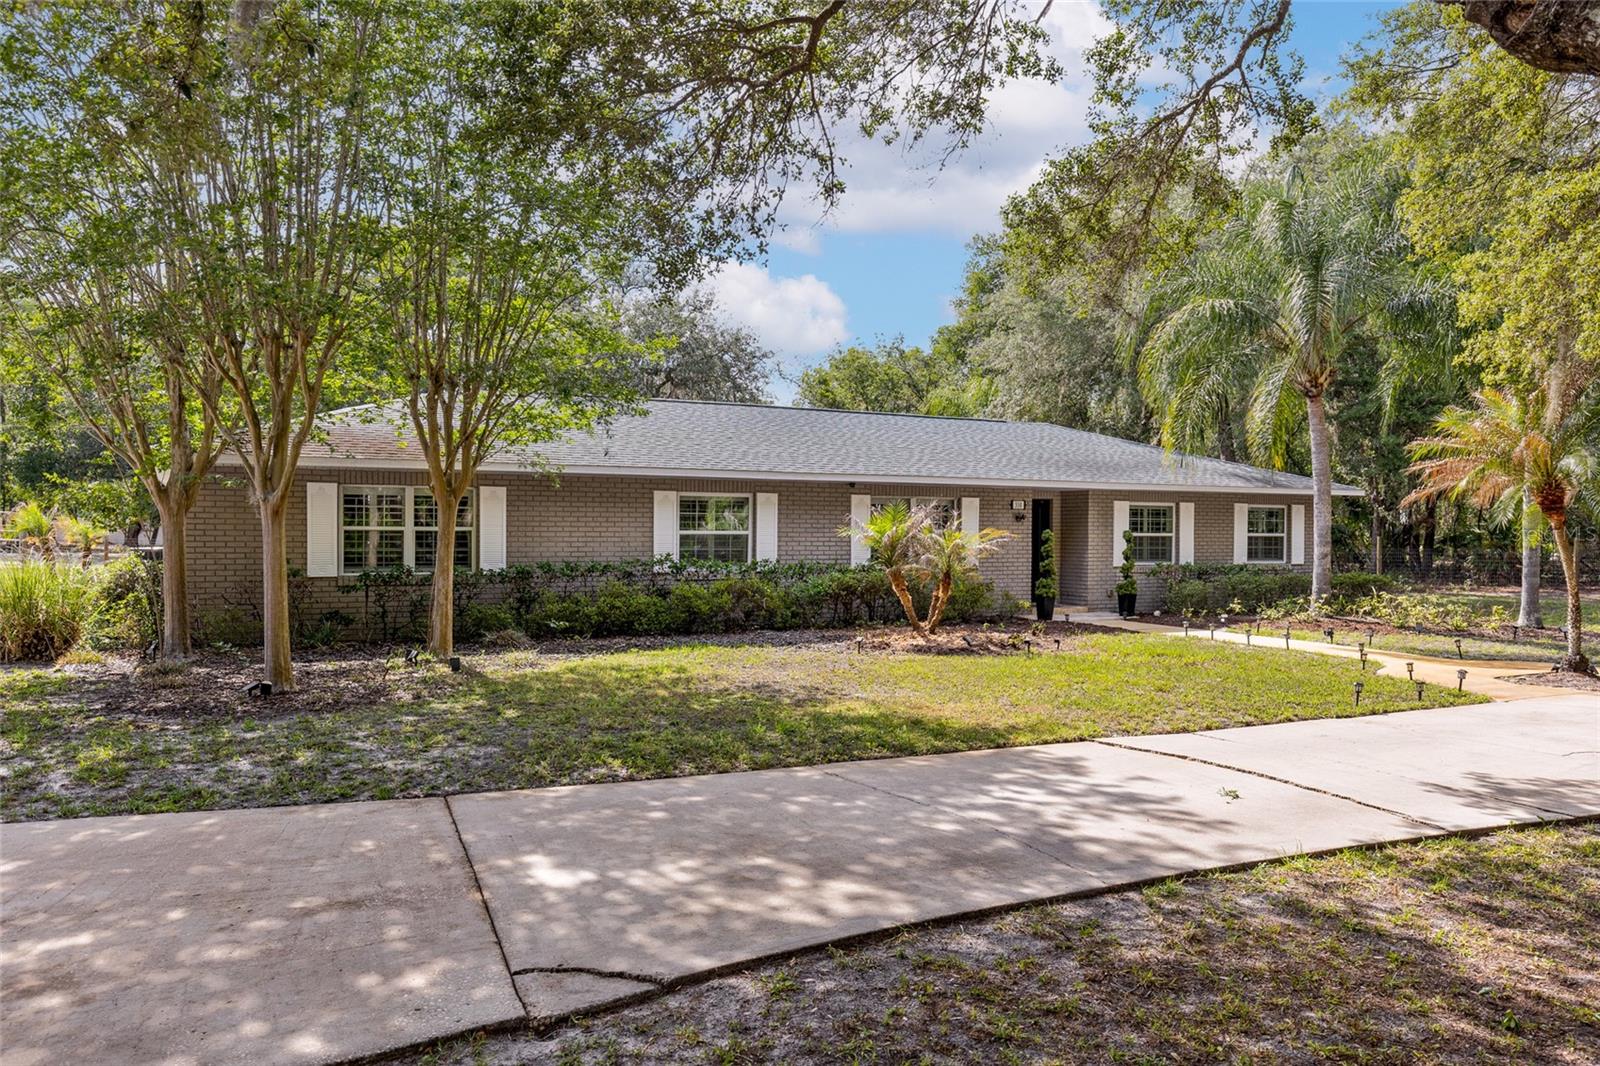
Located on 2 acres with R-1AA zoning, this property offers space, flexibility, and privacy while still being conveniently close to everyday essentials. Ideal for those looking to keep horses, store equipment, or run a home-based business.
The home features a bright, open layout with high ceilings, abundant natural light, and updated windows with plantation shutters. The remodeled kitchen includes updated cabinetry, granite countertops, stainless steel appliances, a wine fridge, and a large island with breakfast bar. The split floor plan offers a spacious primary suite with a custom walk-in closet and an updated bathroom with dual sinks and a walk-in shower, while three additional bedrooms feature new carpet, updated fixtures, and ample closet space. The secondary bathroom also provides direct access to the pool.
Outdoor living is a highlight, with a covered and screened patio overlooking a heated saltwater pool, an extended paver deck, and a gazebo with a firepit area, perfect for entertaining.
Recent updates include a roof (2020), AC (2019), and water heater (2025), along with a whole-home water treatment system. The property also features a detached 3-car garage/workshop with AC and potential for a guest house or in-law suite, a shed with AC and water ideal for an office or studio, and a metal pole barn for boat or RV storage. Dual EV charging stations are also installed.
This property offers a unique combination of comfort, functionality, and zoning flexibility to fit a variety of lifestyles.
#O6404598

WINTER SPRINGS

330 HAYES ROAD

4 Beds

2 Baths

2,252 Sq.Ft.

$820,000

MLS#: O6404598
Price reduced
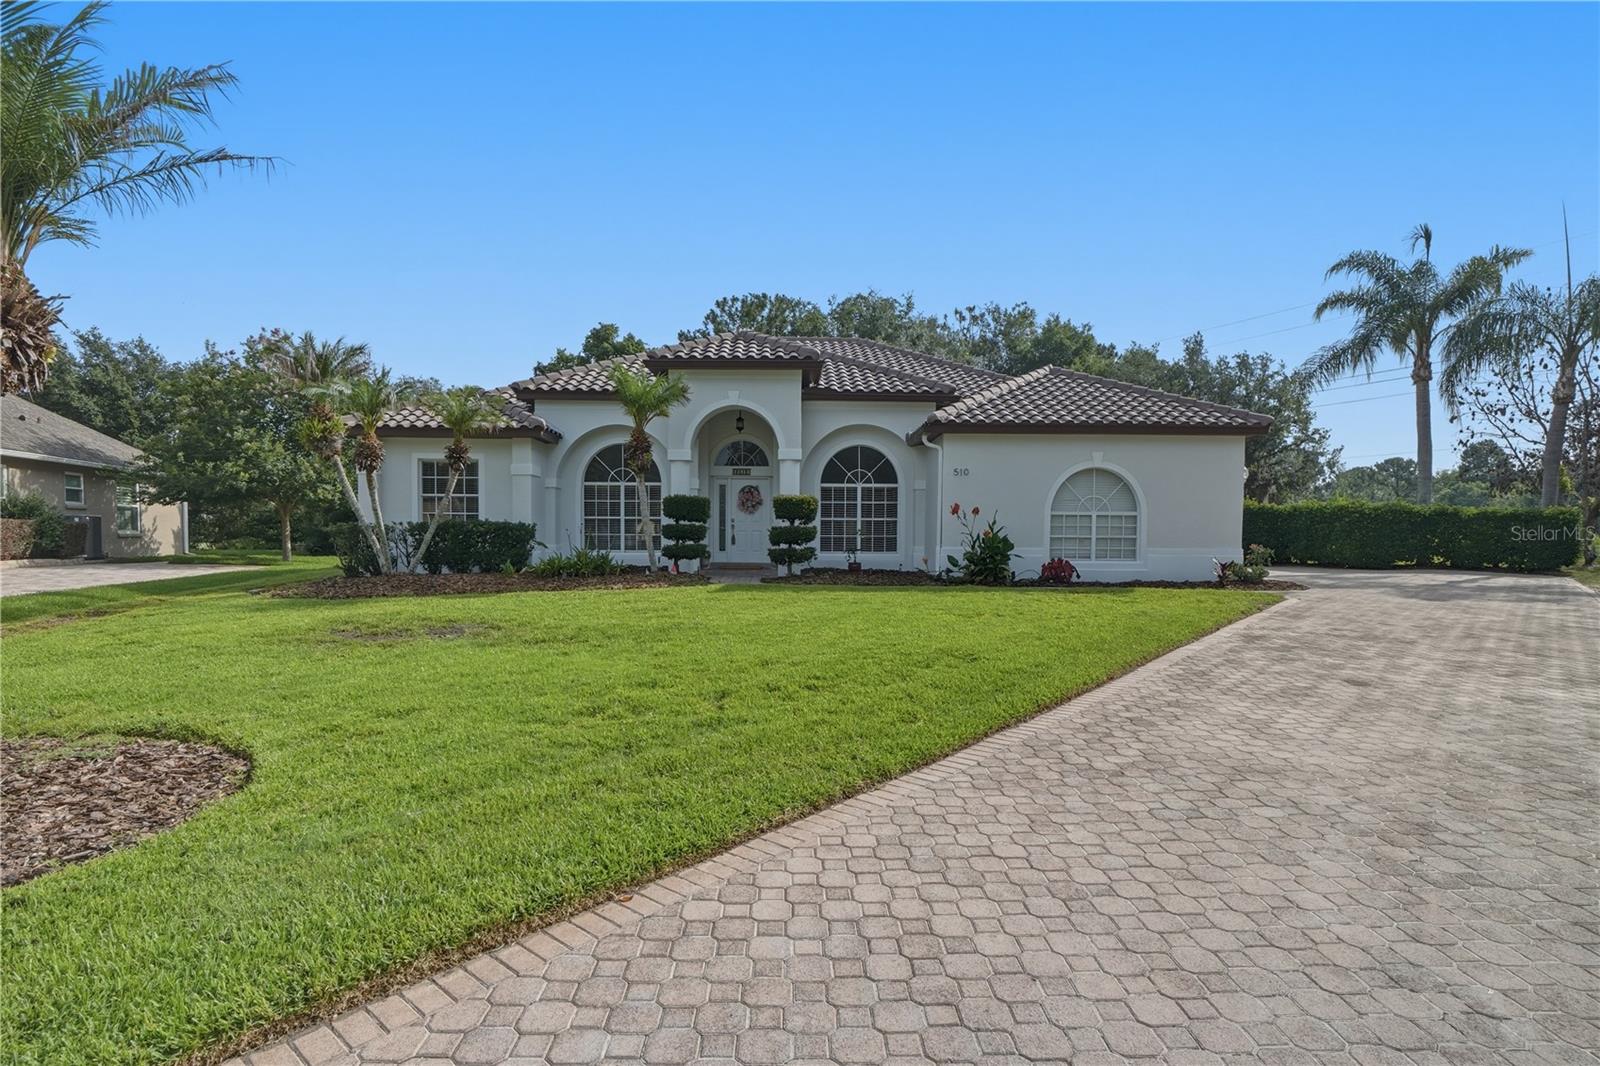
SELLER MOTIVATED!! Make OFFER! Freshly Painted Exterior and Interior!

Walk in and feel instantly at home! This beautifully renovated 4-bedroom, 3-bathroom triple-split pool home sits on nearly half an acre in the gated community of Seville Chase and is completely move-in ready. 

Step inside to soaring ceilings and a thoughtfully designed open layout that still offers comfortable separation of space. You’ll immediately notice the stunning porcelain tile floors and a high-end, fully updated kitchen featuring custom cabinetry, pull-out shelving, soft-close drawers and doors, and sleek quartz countertops—perfect for both everyday living and entertaining.

Recent upgrades provide peace of mind, including:

New tile roof (2025) with a 50-year warranty
AC replaced in 2022
Water softener (2022)
New pool pump

Out back, enjoy your own private retreat with a screened pool overlooking a serene conservation area with a lake—ideal for relaxing or even bass fishing. The expansive yard also features mature fruit trees, including avocado, mango, lemon, and a cherry bush.

All of this is conveniently located near Winter Springs, major highways (417 & 434), UCF, Seminole State College, and major employers like Lockheed Martin and Siemens.

This home truly has it all—style, space, and location. Schedule your private showing today before it’s gone!
#O6402358

WINTER SPRINGS

510 SONATA COURT

4 Beds

3 Baths

2,381 Sq.Ft.

$799,900

MLS#: O6402358

 - property

Send a message

Message successfully sent.

Your message

What is 3 + 4 ?

Reason for contacting?

I agree to receive email communication and understand I can unsubscribe at any time.

I agree to be contacted by The Graf Group of Coldwell Banker via call, email, and text for real estate services. To opt out, you can reply 'stop' at any time or reply 'help' for assistance. You can also click the unsubscribe link in the emails. Message and data rates may apply. Message frequency may vary. Privacy Policy

Sign Out

Virtual Assistant

Would you like to take the next step with this property? We can help you schedule a showing or virtual tour, or send you more details.

Yes, I would like more information.

Thank You for Your Reply, One of Our Agents will contact you as soon as possible

No, maybe later.

Thank you, you can always contact me via email, phone number or through the contact form.

Realhub AI

Lucy - Your AI-Powered Realtor

Update Your Temporary Password

Personalize your search

Enter your email and we'll notify you immediately when new listings match what you're looking for.

or enter email address

Already have an account ? Login here

Continue your home search

I agree to receive communications and understand I can unsubscribe at any time.

I agree to be contacted by The Graf Group of Coldwell Banker via call, email, and text for real estate services. To opt out, you can reply 'stop' at any time or reply 'help' for assistance. You can also click the unsubscribe link in the emails. Message and data rates may apply. Message frequency may vary. Privacy Policy

Already have an account ? Login here

We use cookies

We use cookies primarily for analytics to enhance your experience. By accepting, you agree to our use of these cookies. You can manage your preferences or learn more about our cookies policy.