.webp?size=346x80)
- Properties
- Meet our agents
- Communities
- Market Report
- Home Value
- Calculator
Property
Beds
5
Full Baths
5
1/2 Baths
1
Year Built
2006
Sq.Footage
4,446
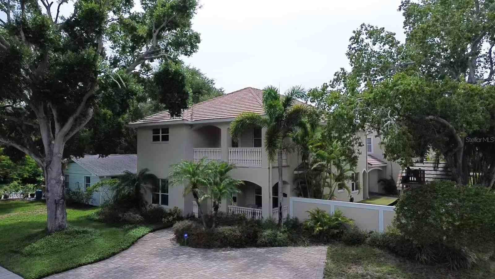
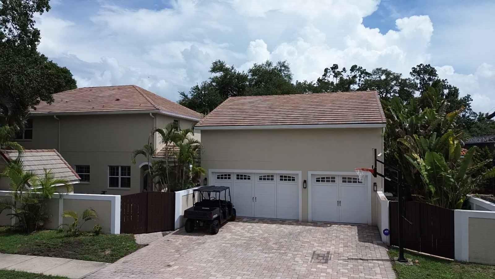
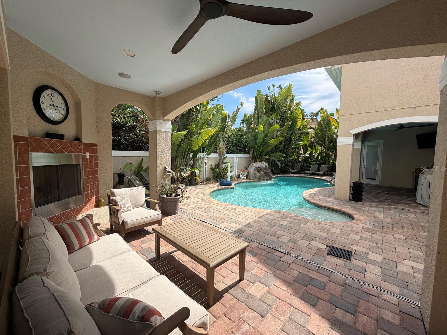
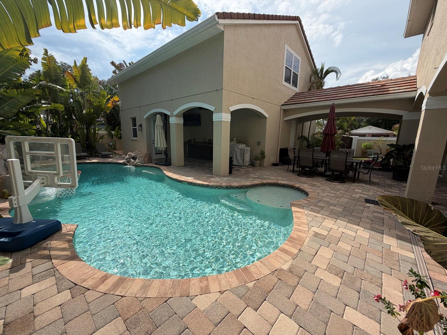
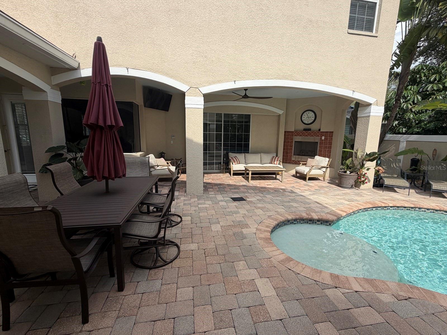
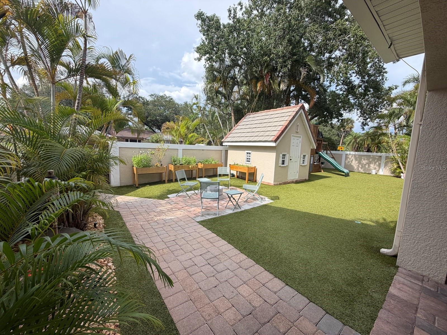
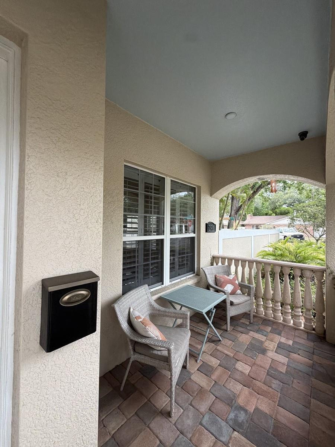
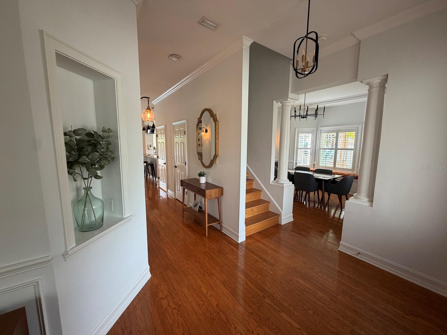
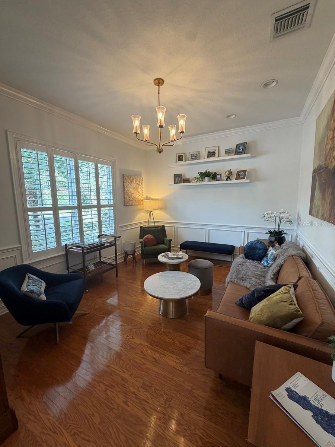
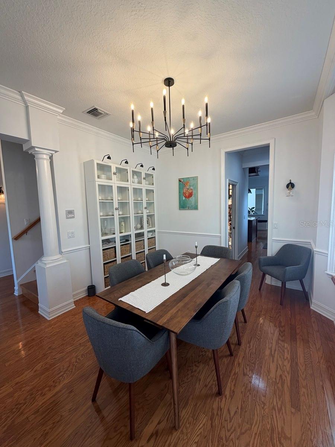
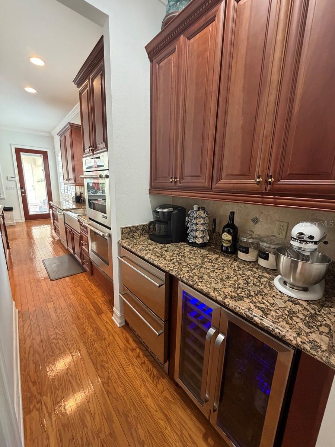
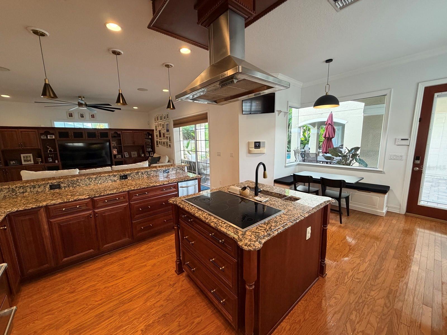
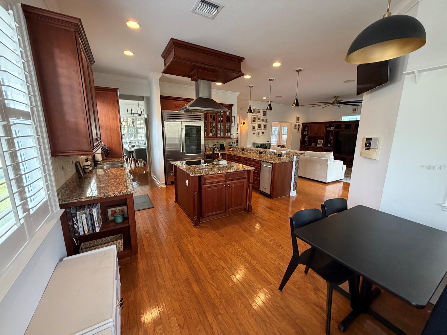
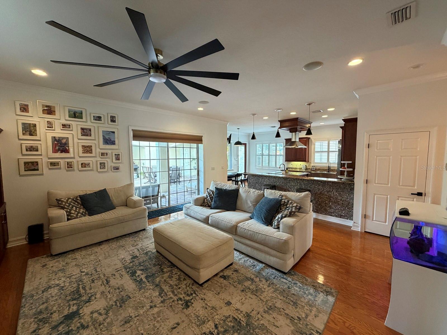
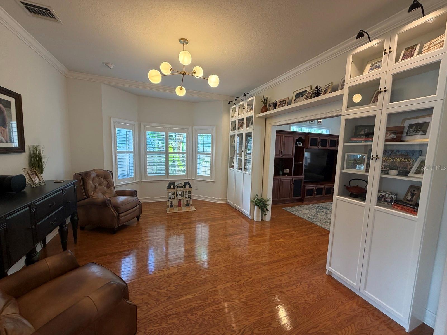
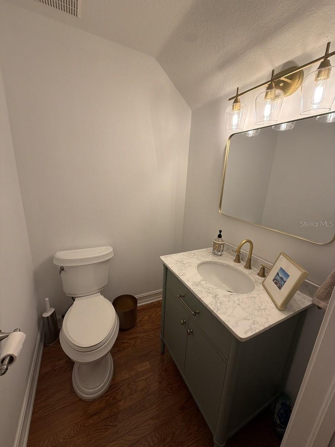
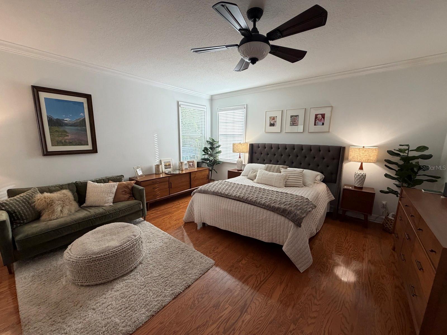
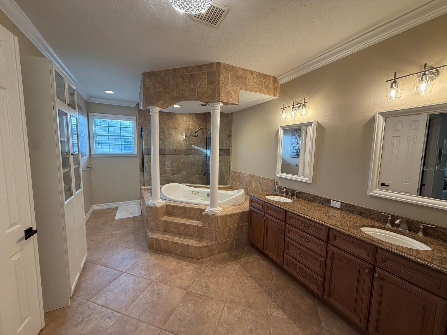
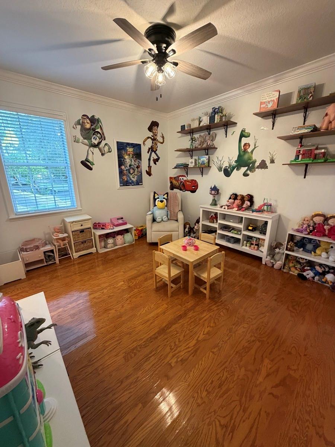
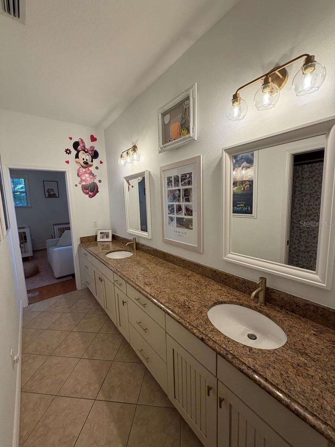
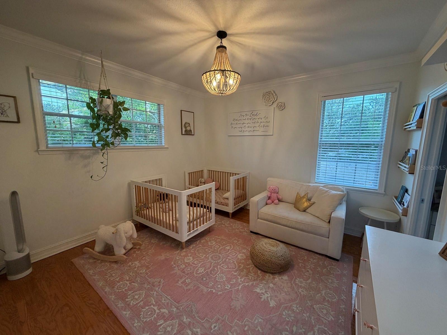
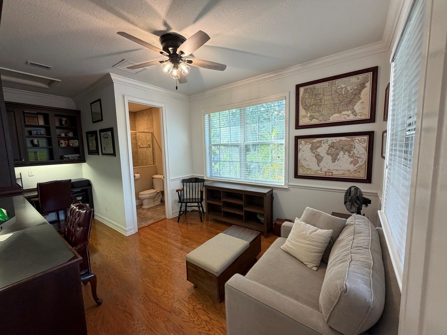
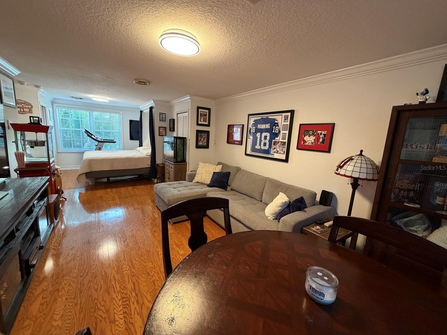
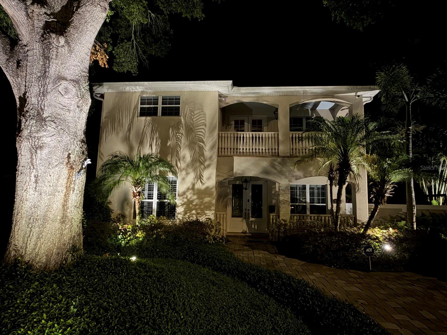
South Tampa Corner-Lot Retreat. This beautifully appointed home offers 4 bedrooms and 3.5 bathrooms in the main house, plus a standalone poolside full bath with shower, and a bonus in-law suite with full bath above the oversized 3-car garage and workshop. Lots of exterior off street parking spots large enough to accommodate an RV. A stucco privacy wall and lush tropical landscaping wrap the backyard in seclusion, centered around a freeform saltwater pool with waterfall. Covered lanais offer space for both dining and cozy evenings by the fireplace, with a separate covered area with outdoor kitchen. Kids and pets will love the turf side yard, complete with a climate-controlled playhouse, swing set, custom sand box, and basketball goal. Inside, wood floors, crown molding, and built-in bookcases. Formal living and dining rooms anchor the front of the house, while a flexible den/playroom/office sits just off the family room. The chef’s kitchen opens to the family room and features a large Sub-Zero refrigerator and freezer, coffee/beverage bar, along with a pantry and under-stair storage. Upstairs, the spacious primary suite includes dual walk-in closets, a spa-inspired bath with therapeutic shower, double vanity, and private water closet. Bedrooms 2 and 3 share a Jack-and-Jill bath, and bedroom 4 (currently office with closet framing pending) has its own en-suite. The laundry room is conveniently located on this level as well. A whole-home Generac generator adds extra peace of mind, and the home’s FEMA Flood Zone X designation means no flood insurance is required. Built with solid concrete block construction on both levels and topped with a concrete tile roof, this home offers exceptional structural integrity. Attic and wall insulation are top-notch as well, thanks to a builder-owner who spared no detail in the original construction. Walkable to Plant High School, dining, and shopping— South Tampa living at its finest.
Features & Amenities
Interior
-
Other Interior Features
Built-in Features, Walk-In Closet(s), In-Law Floorplan
-
Total Bedrooms
5
-
Bathrooms
5
-
1/2 Bathrooms
1
-
Cooling YN
YES
-
Cooling
Central Air
-
Fireplace YN
YES
-
Heating YN
YES
-
Heating
Central, Electric
-
Pet friendly
N/A
Exterior
-
Garage
Yes
-
Garage spaces
3
-
Construction Materials
Block, Stucco
-
Parking
Garage Door Opener, Off Street
-
Patio and Porch Features
Patio
-
Pool
Yes
-
Pool Features
Gunite, In Ground, Private
-
Waterfront YN
NO
-
View
Pool
Area & Lot
-
Lot Features
Corner Lot, Paved
-
Lot Size(acres)
0.23
-
Lot Size(square feet)
9,869
-
Property Type
Residential
-
Property Sub Type
Single Family Residence
Price
-
Sales Price
$1,690,000
-
Tax Amount
$27,156.99
-
Sq. Footage
4,446
-
Price/SqFt
$380
HOA
-
Association
No
School District
-
Elementary School
Dale Mabry Elementary-HB
-
Middle School
Coleman-HB
-
High School
Plant-HB
Property Features
-
Stories
2
-
New Construction
NO
-
Foundation Details
Slab
-
Ownership
Fee Simple
-
Senior Community YN
NO
-
Sewer
Public Sewer
-
Tax Lot
1
-
Water Source
Public
Schedule a Showing
Showing scheduled successfully.
Mortgage calculator
Estimate your monthly mortgage payment, including the principal and interest, property taxes, and HOA. Adjust the values to generate a more accurate rate.
Your payment
Principal and Interest:
$
Property taxes:
$
HOA fees:
$
Total loan payment:
$
Total interest amount:
$
Location
County
Hillsborough
Elementary School
Dale Mabry Elementary-HB
Middle School
Coleman-HB
High School
Plant-HB
Listing Courtesy of Douglas Addeo , COMMUNITY REALTY ASSOCIATES
RealHub Information is provided exclusively for consumers' personal, non-commercial use, and it may not be used for any purpose other than to identify prospective properties consumers may be interested in purchasing. All information deemed reliable but not guaranteed and should be independently verified. All properties are subject to prior sale, change or withdrawal. RealHub website owner shall not be responsible for any typographical errors, misinformation, misprints and shall be held totally harmless.

Business Coach | Executive Sales Associate | Realtor®
Michael Graf
Call Michael today to schedule a private showing.

* Listings on this website come from the FMLS IDX Compilation and may be held by brokerage firms other than the owner of this website. The listing brokerage is identified in any listing details. Information is deemed reliable but is not guaranteed. If you believe any FMLS listing contains material that infringes your copyrighted work please click here to review our DMCA policy and learn how to submit a takedown request.© 2024 FMLS.
Related Properties
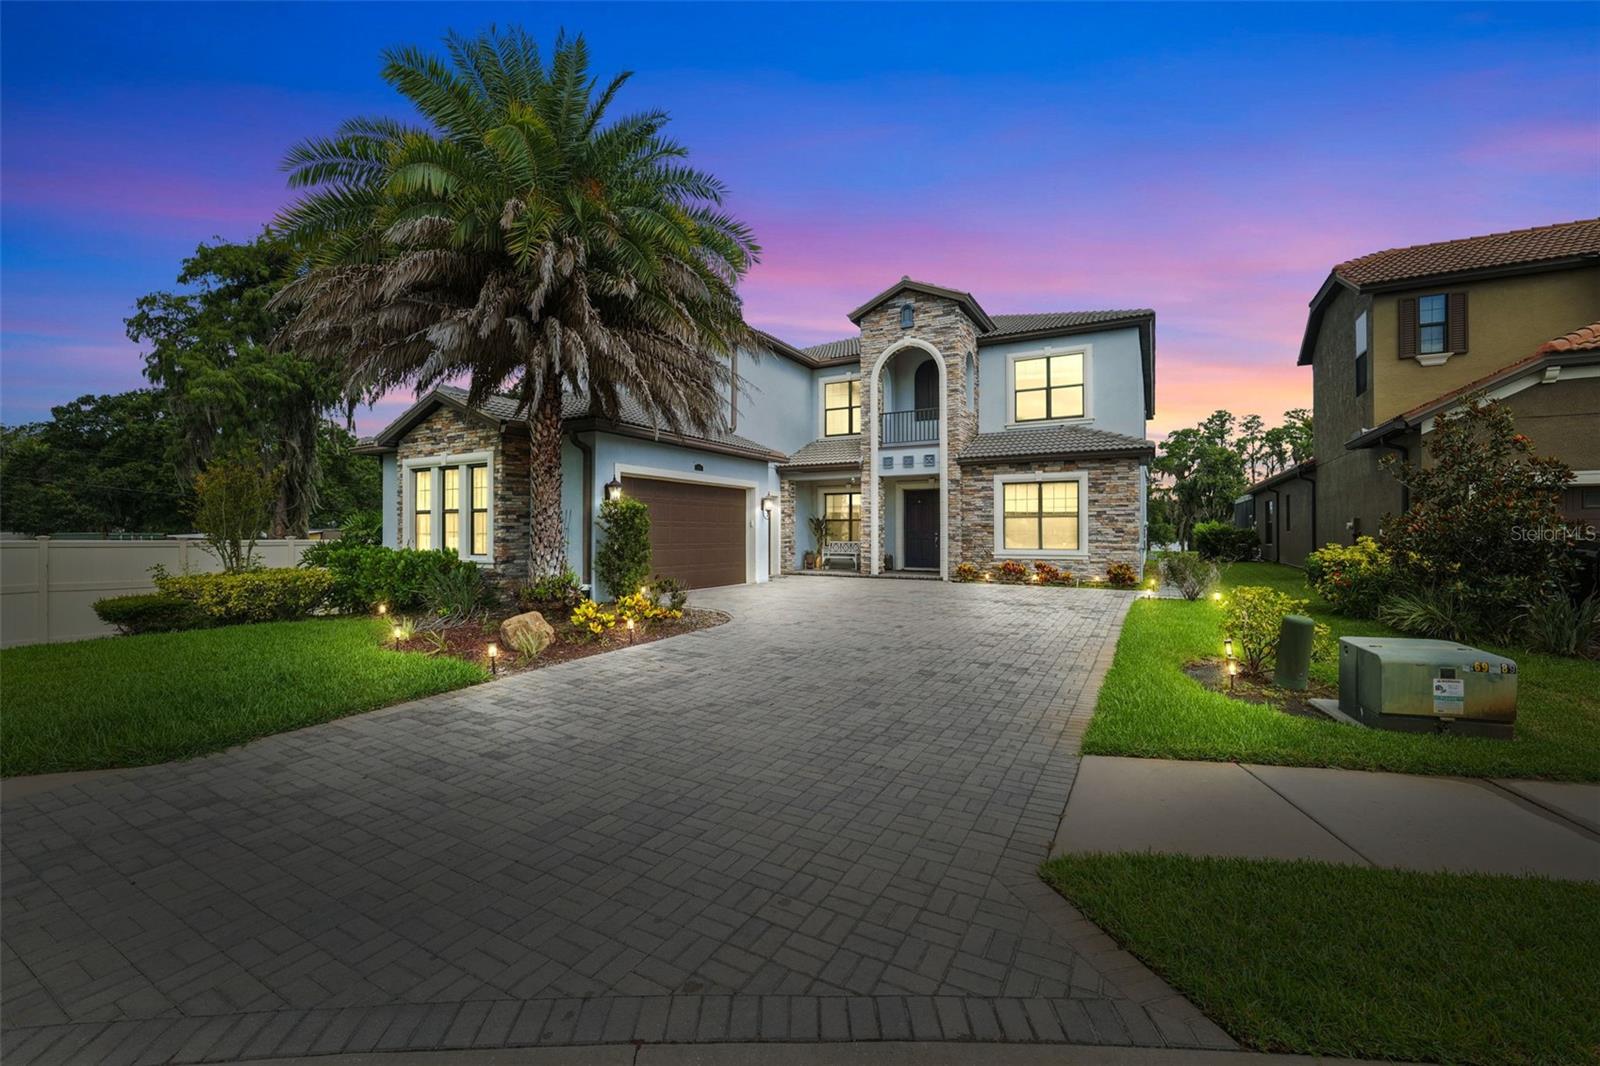
TAMPA
5167 LAKECASTLE DRIVE
5 Beds
4 Baths
4,476 Sq.Ft.
$1,695,000
MLS#: TB8530952
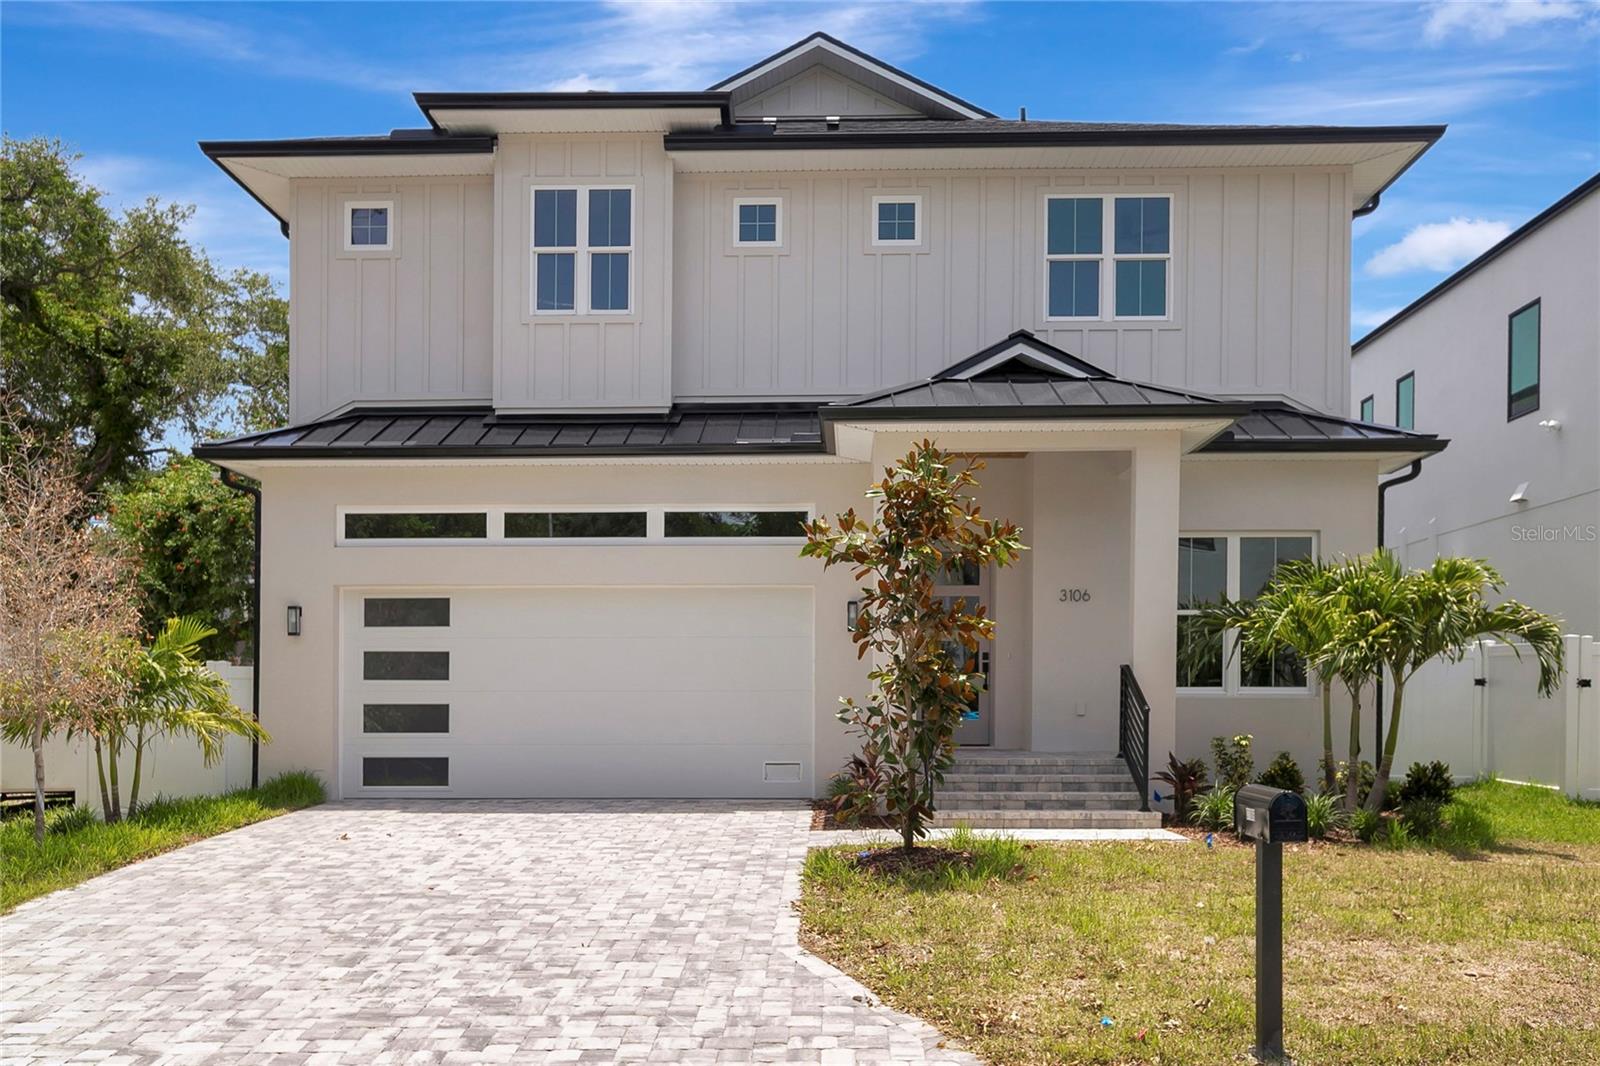
TAMPA
3106 W COACHMAN AVENUE
5 Beds
4 Baths
3,426 Sq.Ft.
$1,850,000
MLS#: TB8531821
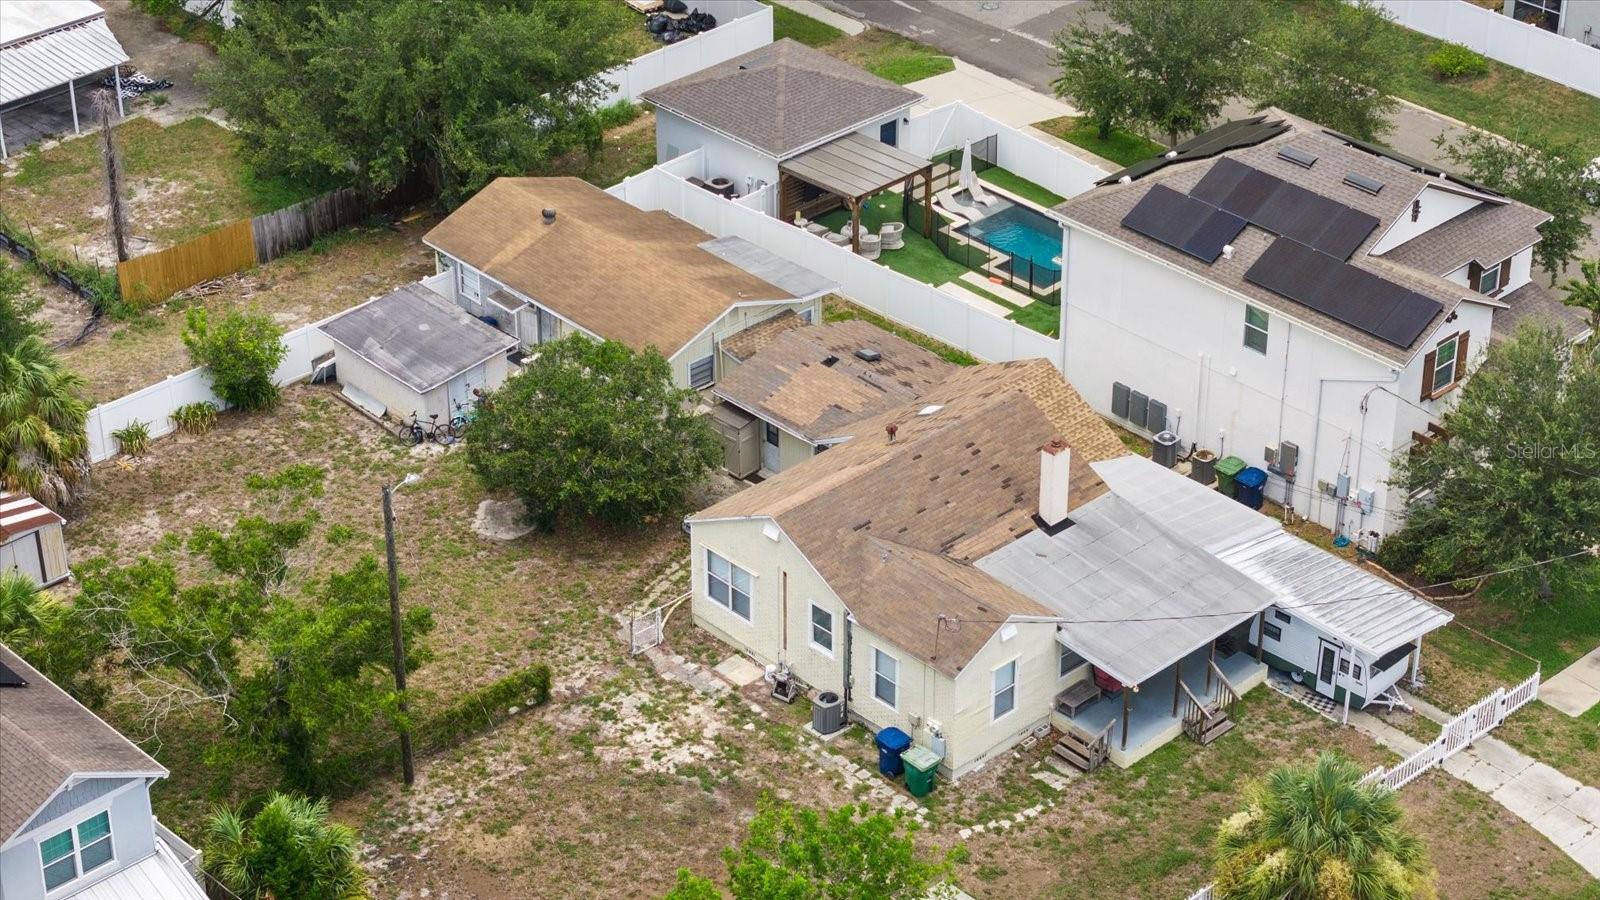
TAMPA
214 N HABANA AVENUE
3 Beds
2 Baths
2,530 Sq.Ft.
$1,500,000
MLS#: A4700089
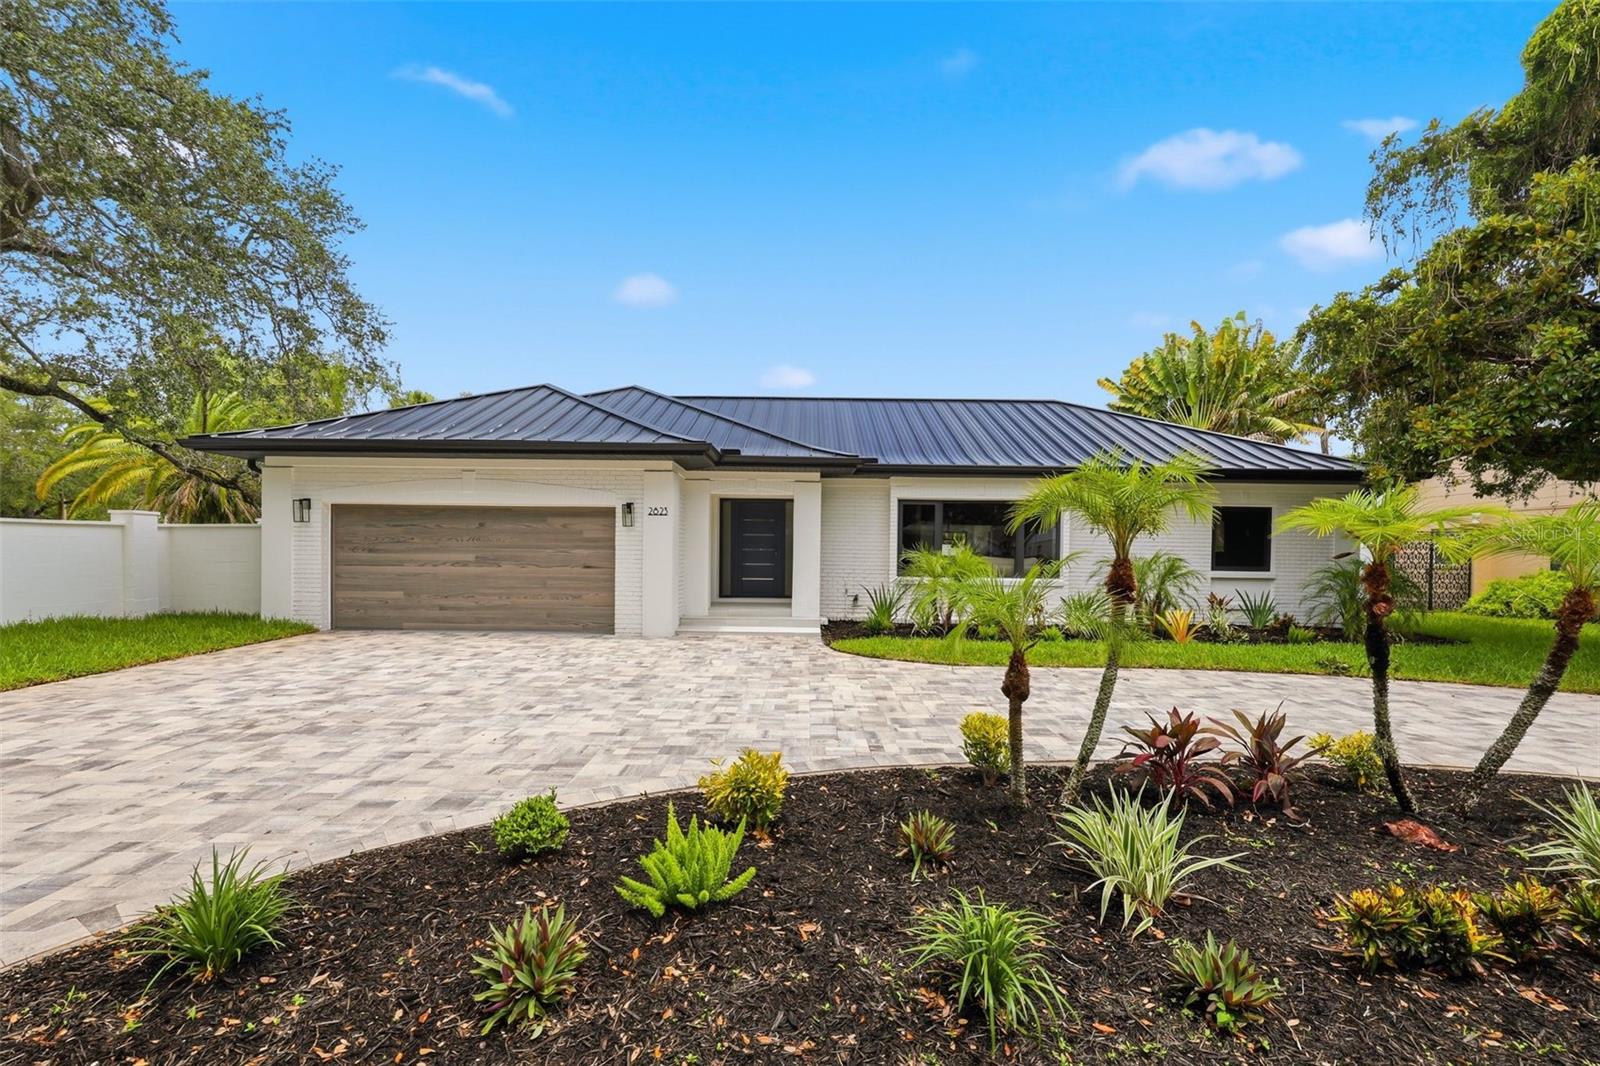
TAMPA
2823 W MORRISON AVENUE
3 Beds
3 Baths
2,526 Sq.Ft.
$1,590,000
MLS#: TB8531405
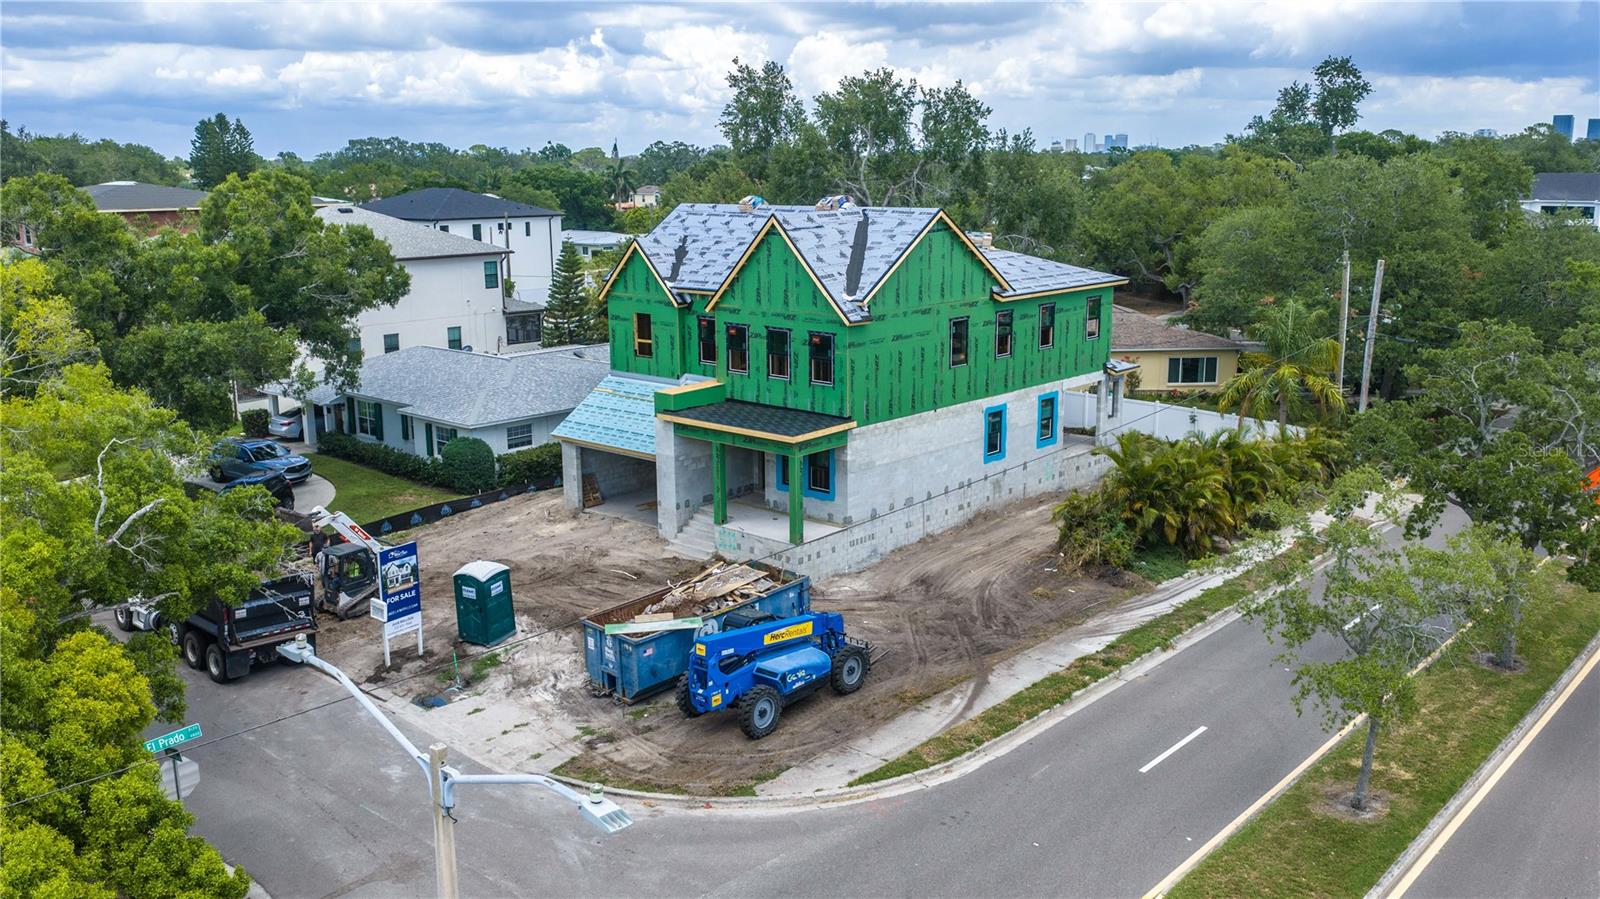
TAMPA
3420 S GARDENIA AVENUE
5 Beds
4 Baths
3,585 Sq.Ft.
$1,850,000
MLS#: TB8530871
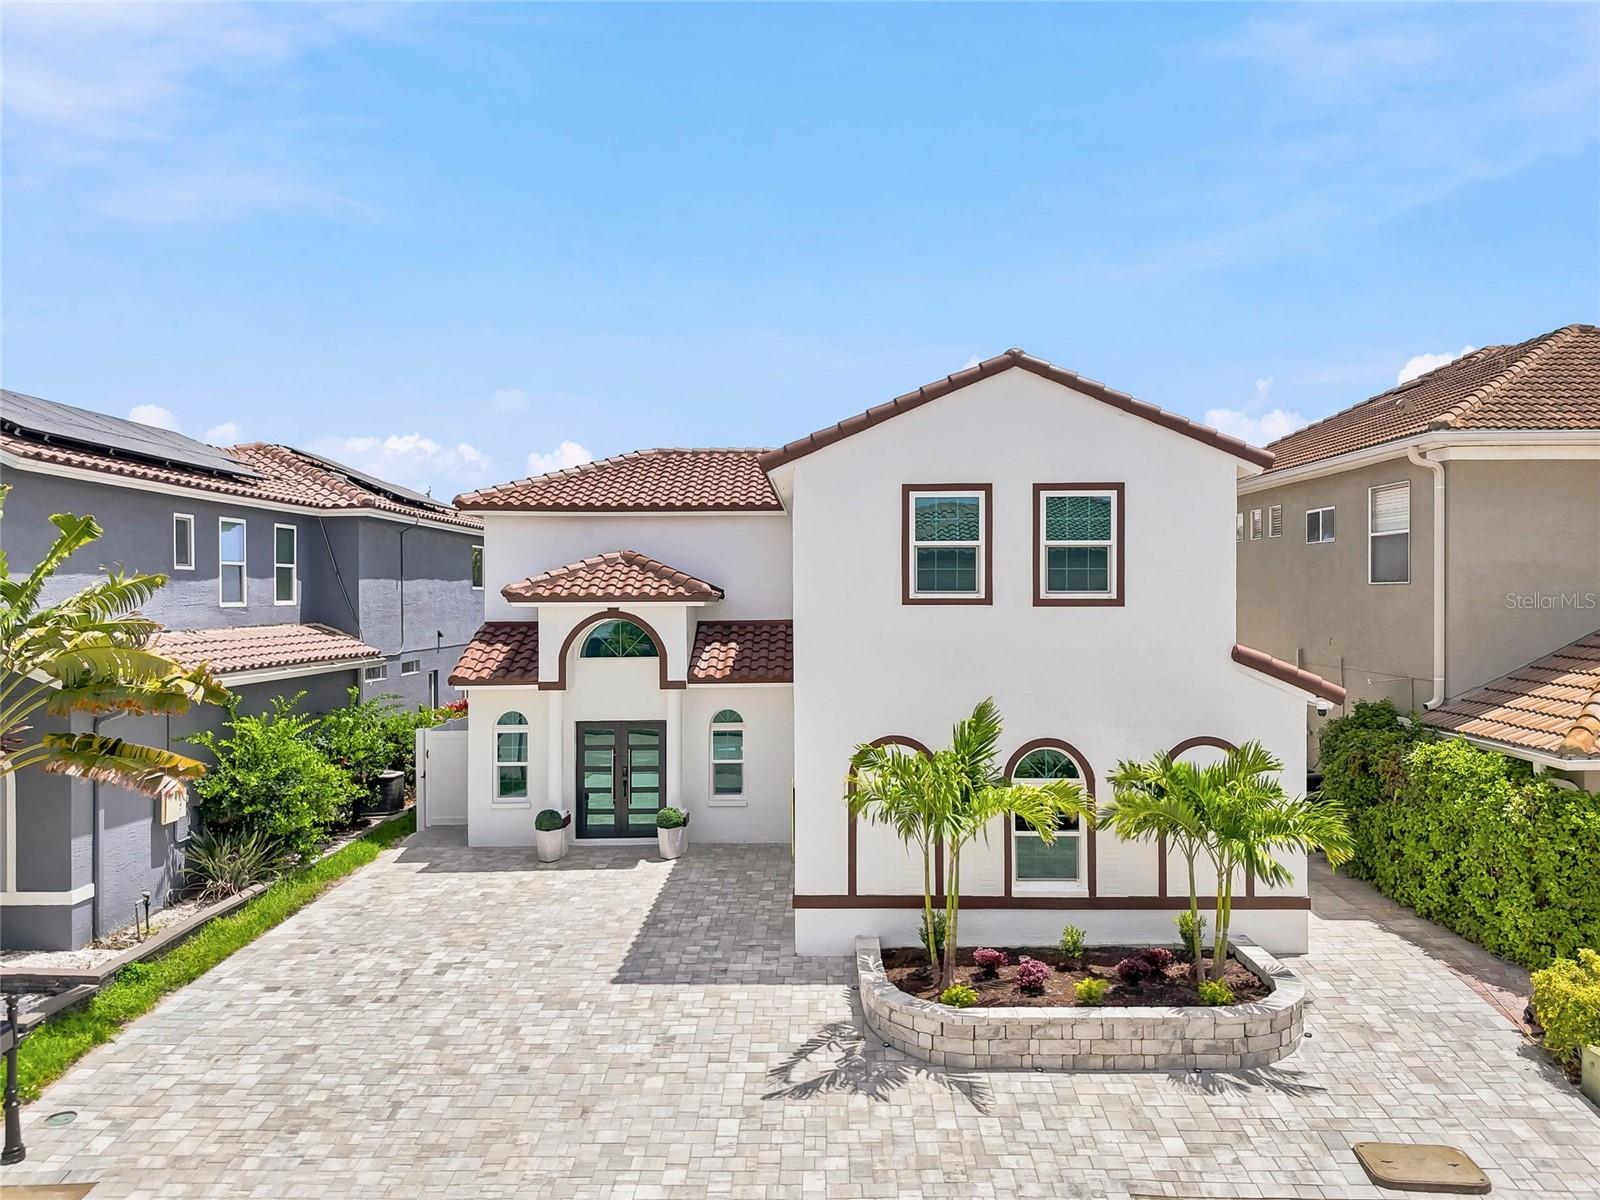
TAMPA
10627 HATTERAS DRIVE SW
3 Beds
3 Baths
2,499 Sq.Ft.
$1,869,999
MLS#: TB8530626
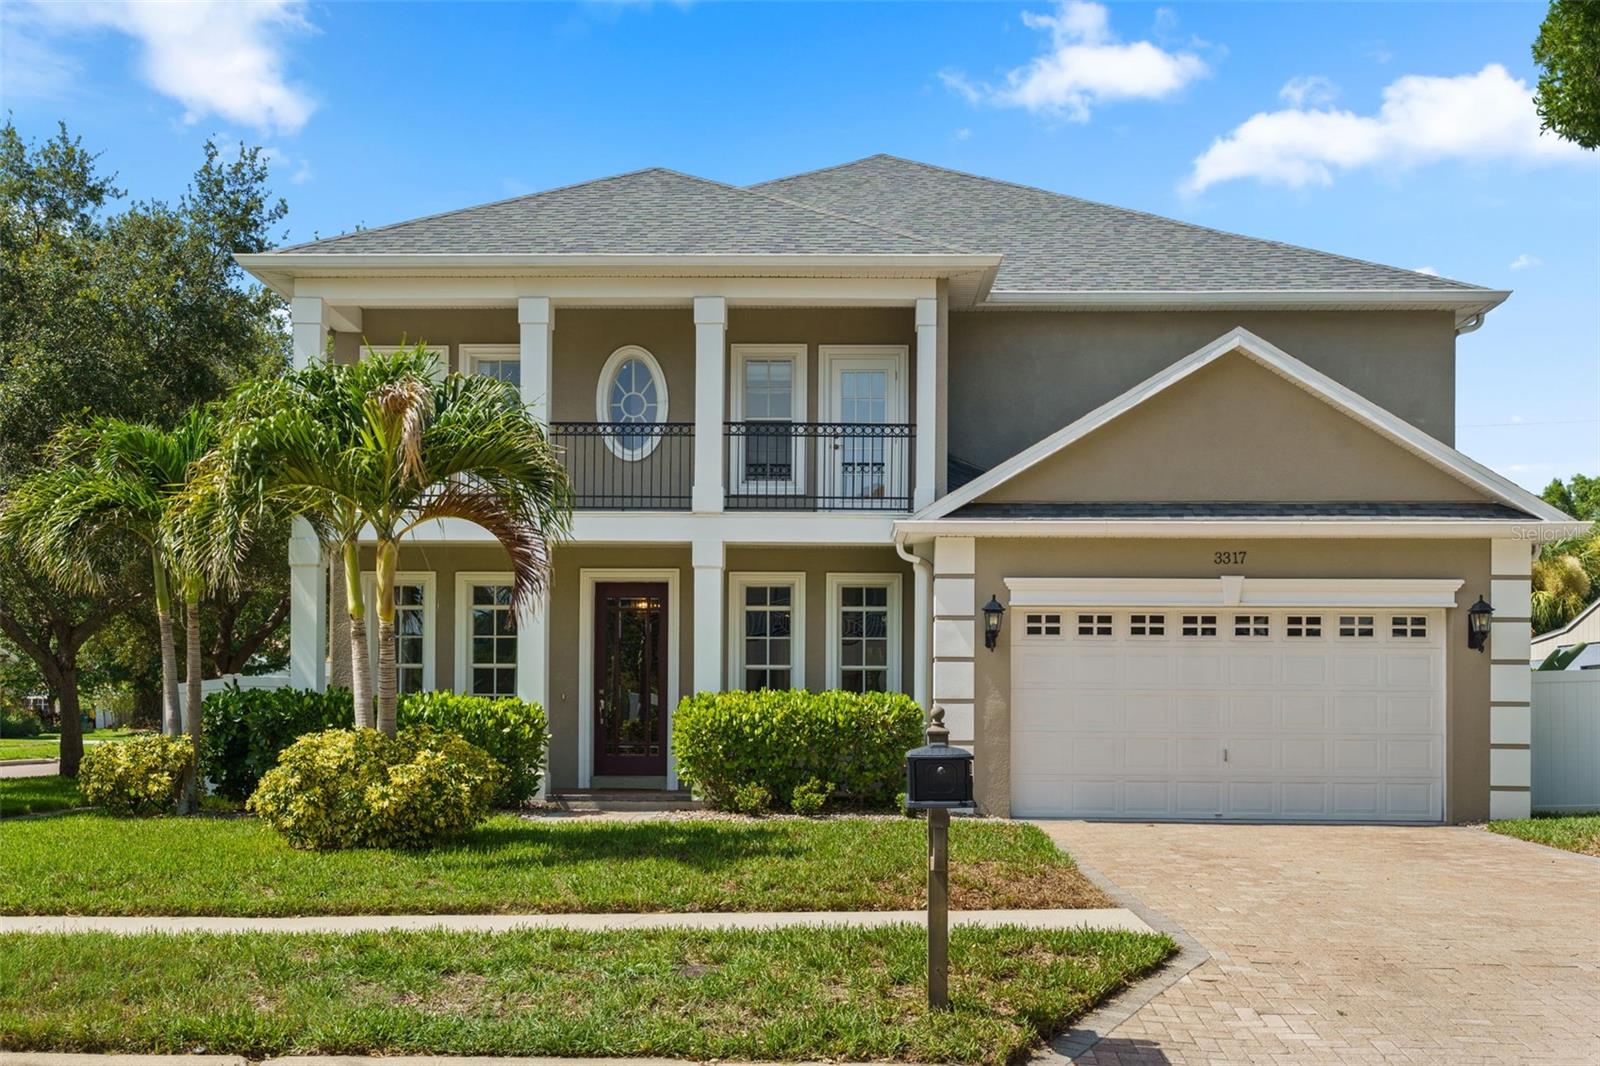
TAMPA
3317 W LEONA STREET
5 Beds
4 Baths
4,080 Sq.Ft.
$1,699,000
MLS#: TB8529644
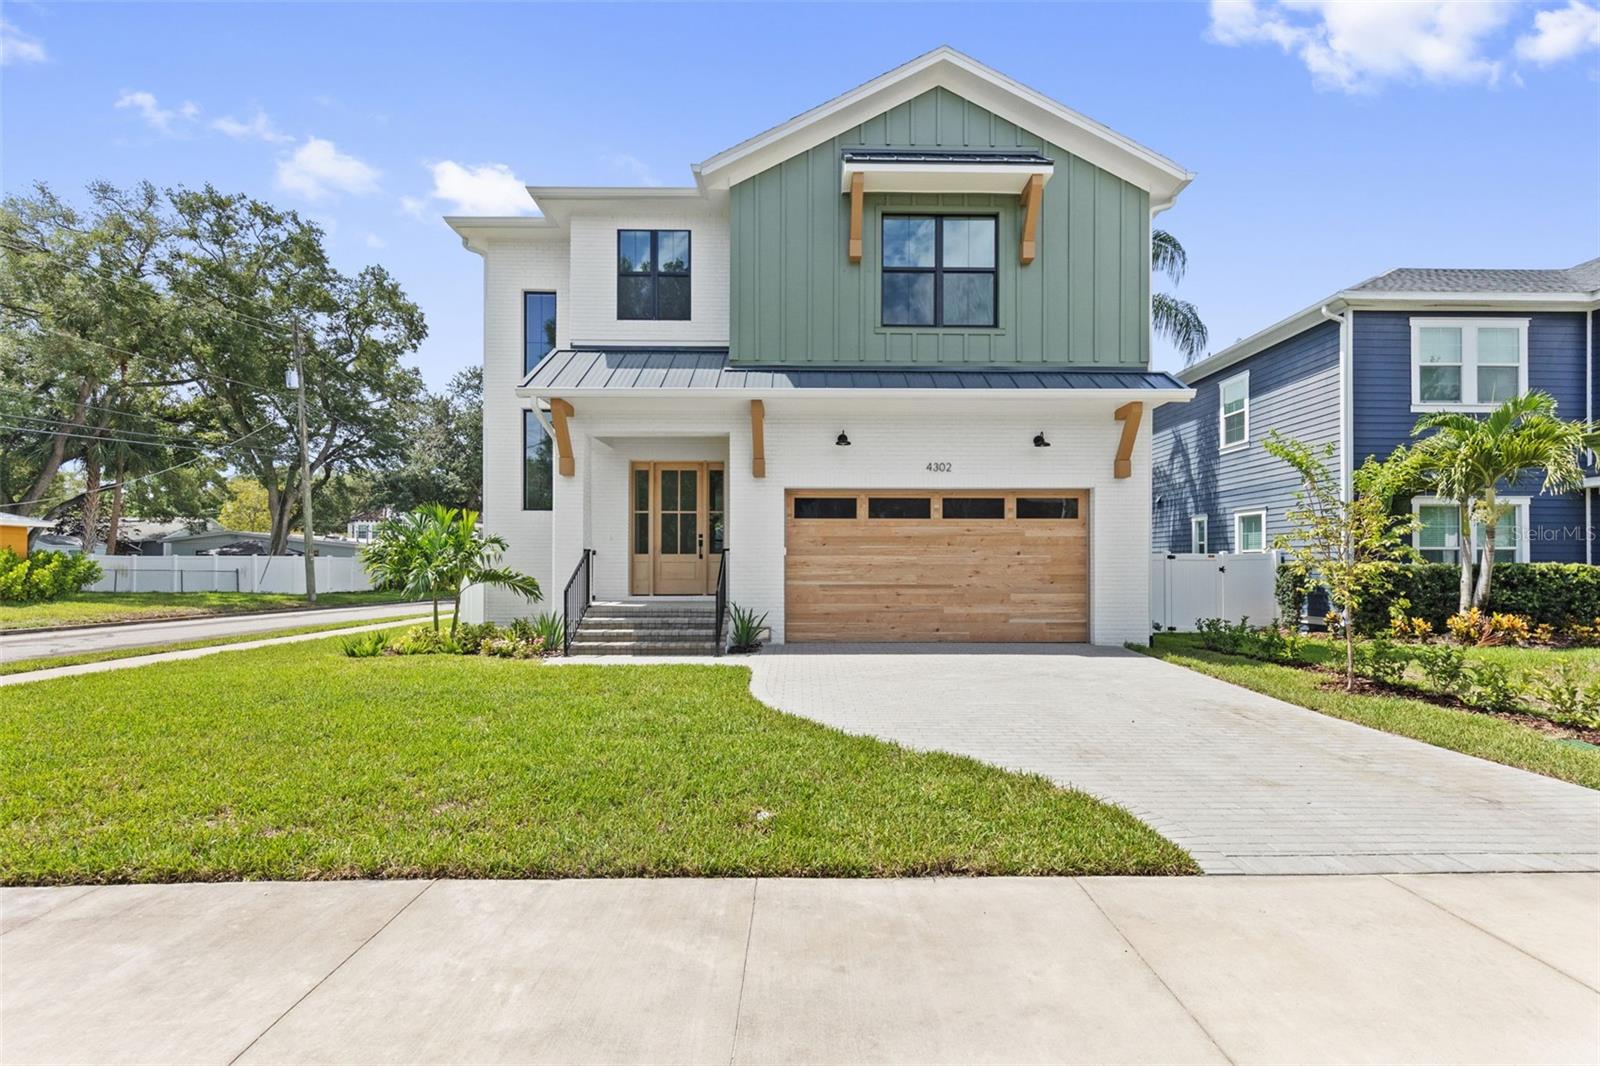
TAMPA
4302 W OBISPO STREET
5 Beds
4 Baths
3,200 Sq.Ft.
$1,799,000
MLS#: TB8529293
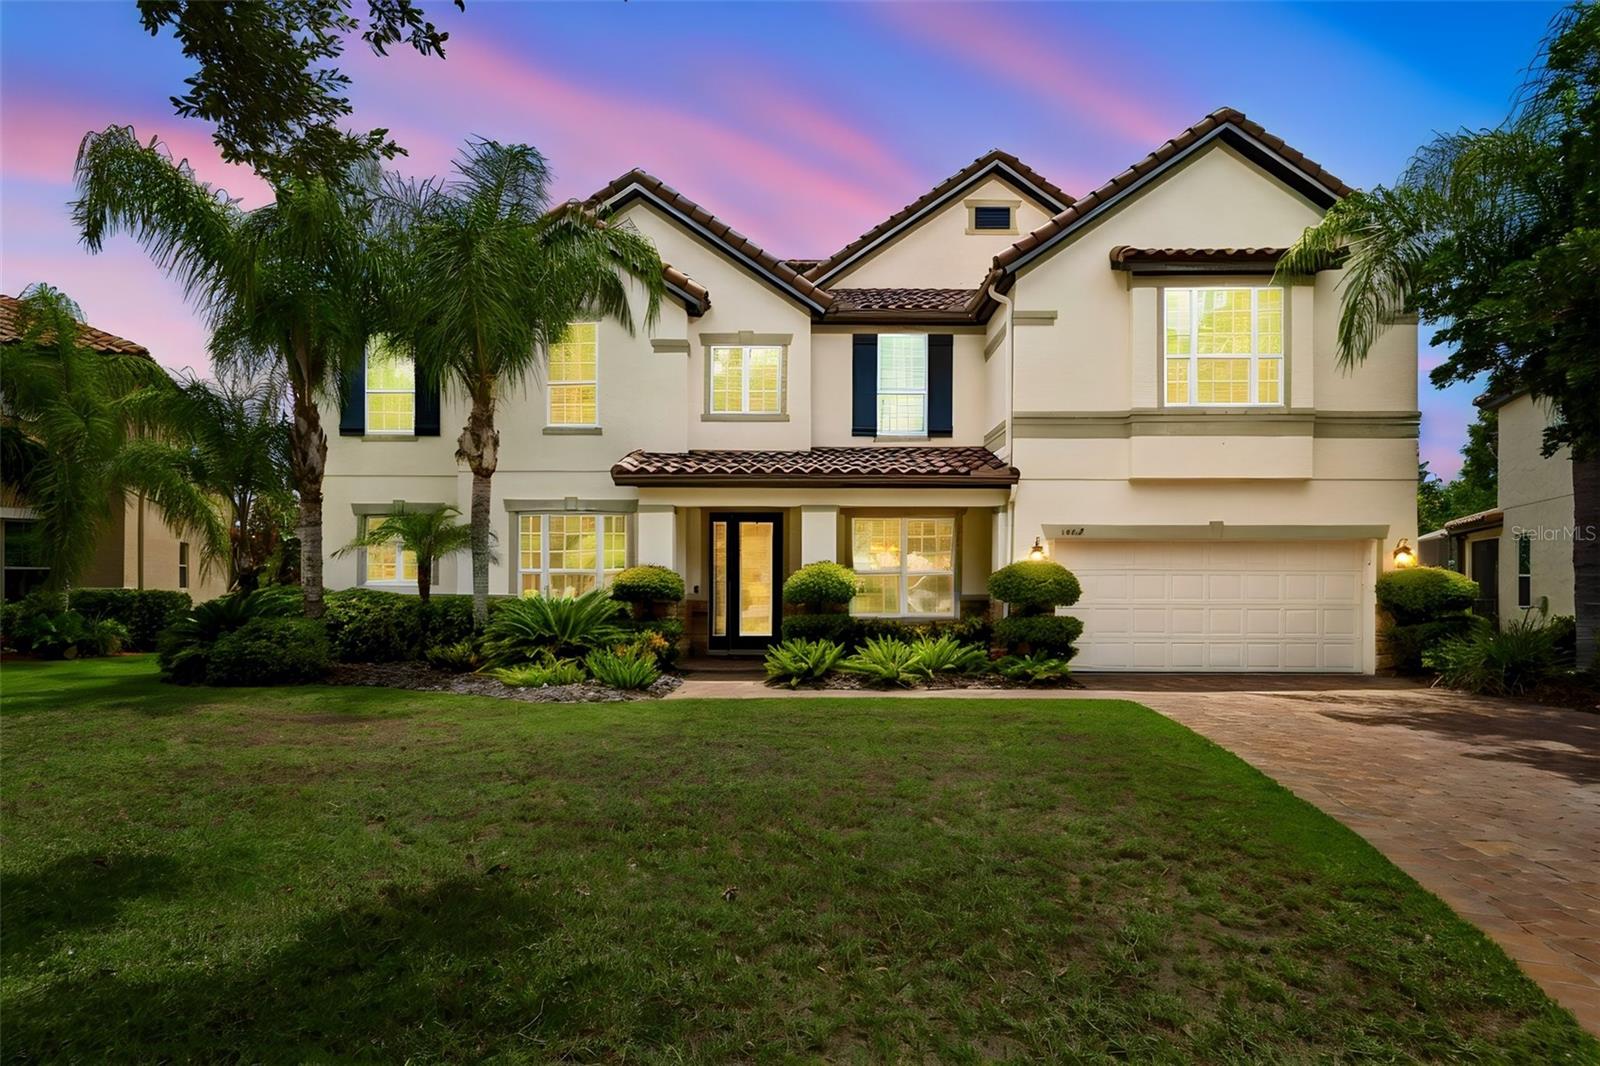
TAMPA
1804 BELLA CASA COURT
7 Beds
4 Baths
5,237 Sq.Ft.
$1,700,000
MLS#: TB8527616
