.webp?size=346x80)
- Properties
- Meet our agents
- Communities
- Market Report
- Home Value
- Calculator
Property
Beds
4
Full Baths
2
1/2 Baths
1
Year Built
2023
Sq.Footage
1,933
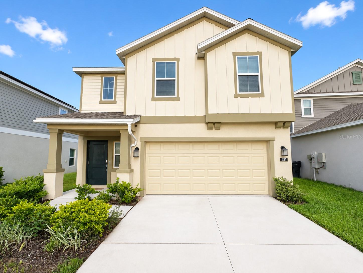
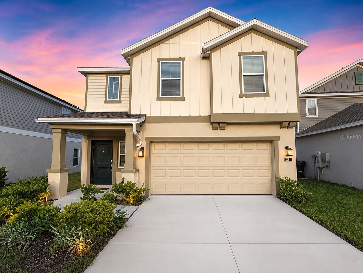
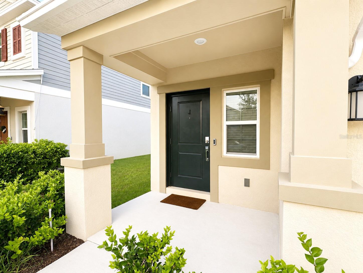
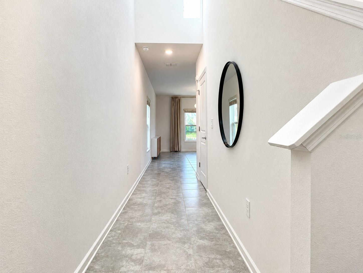
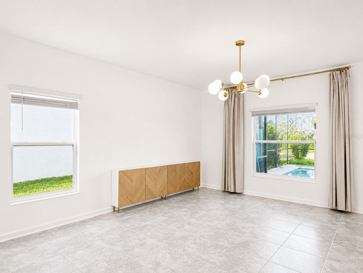
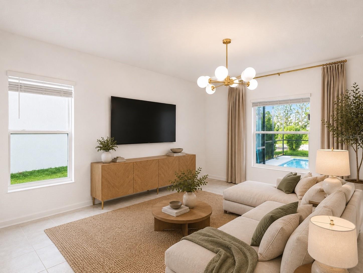
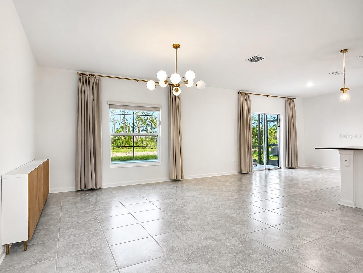
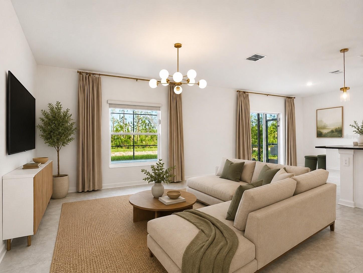
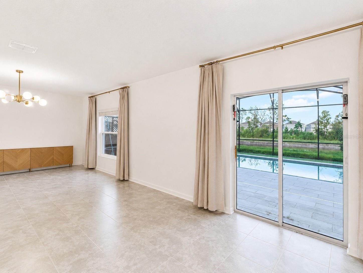
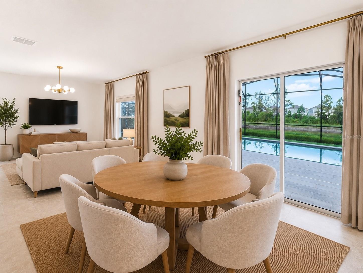
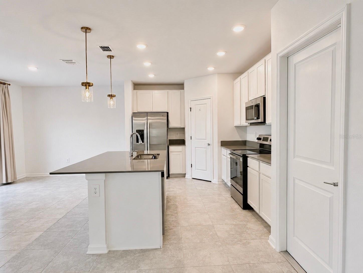
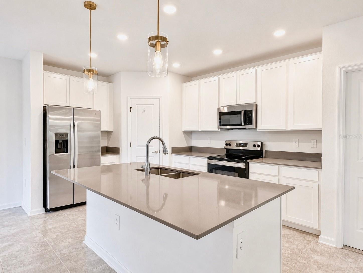
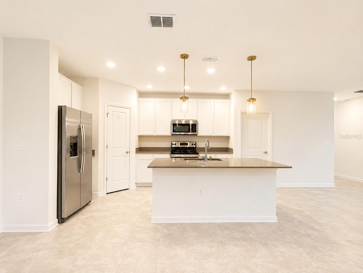
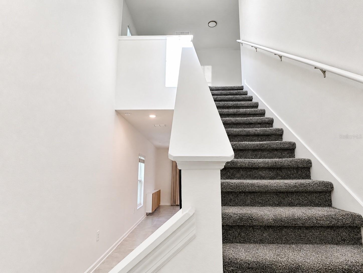
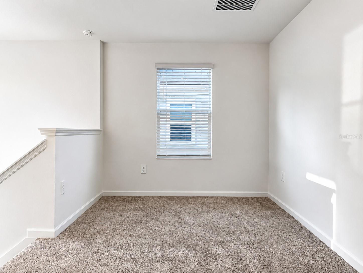
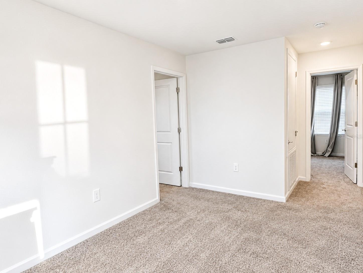
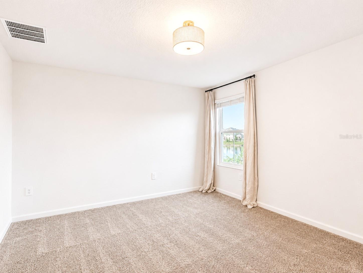
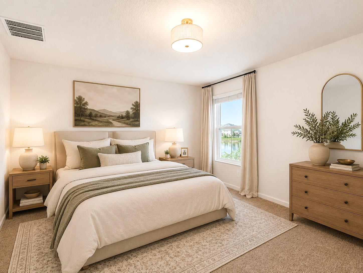
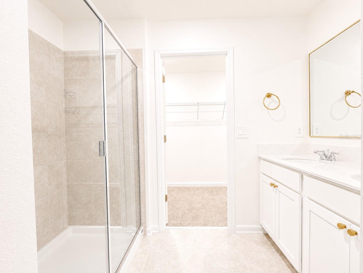
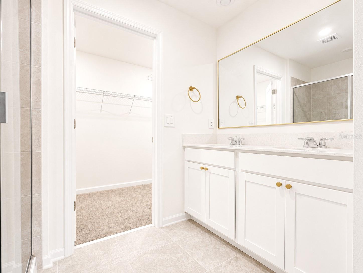
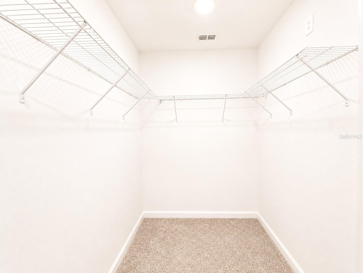
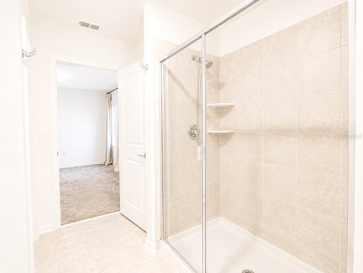
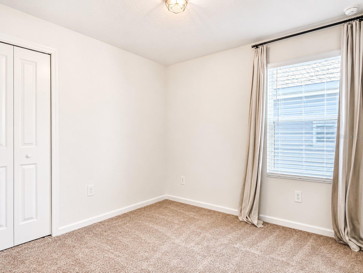
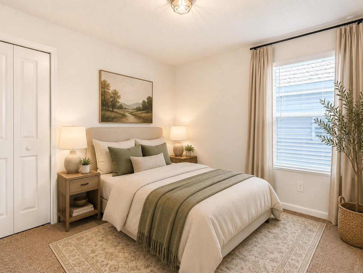
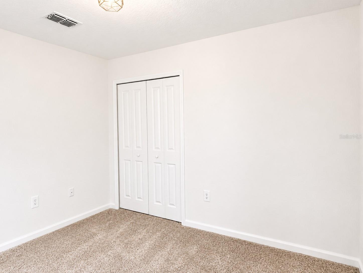
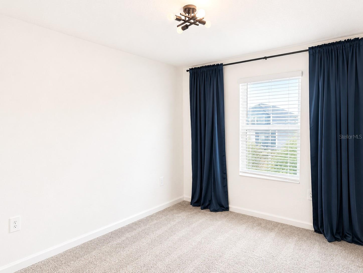
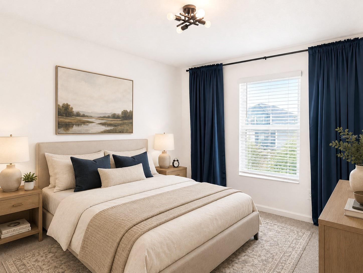
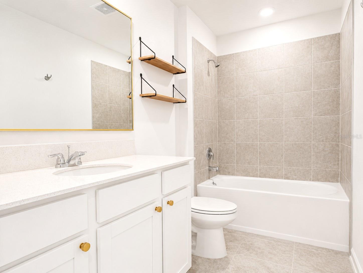
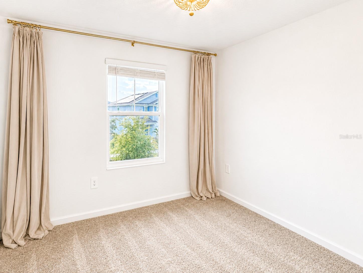
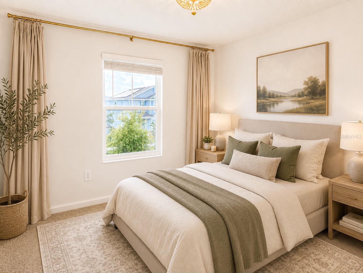
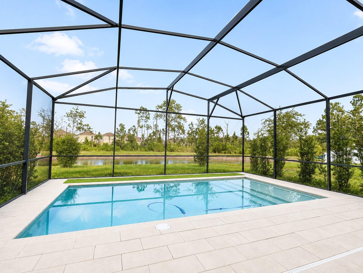
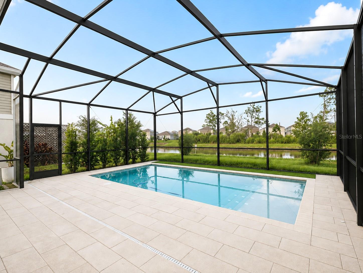
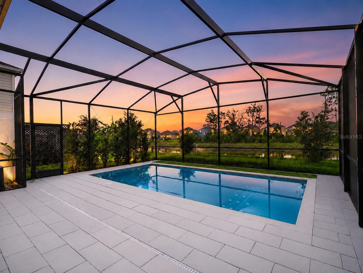
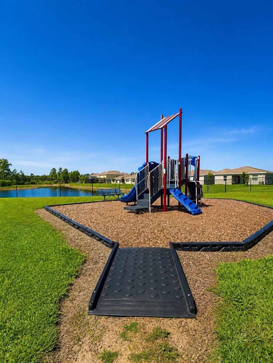
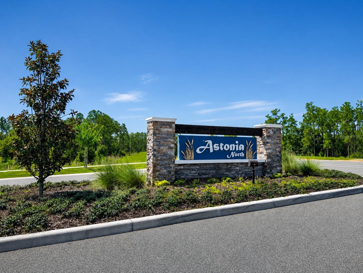
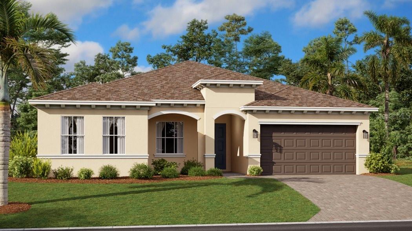
Welcome to 231 Brave Rd, an exceptional 4-bedroom, 2.5-bath pool home perfectly positioned on one of Astonia’s premier waterfront homesites. This move-in-ready residence offers effortless elegance, modern comfort, and the best of Florida living. A bright, open-concept design creates a seamless flow between the living, dining, and kitchen areas, making the home ideal for both everyday living and entertaining. Upstairs, a spacious loft provides flexible space for a home office, media room, playroom, or additional lounge area. The private primary suite is a peaceful retreat featuring an oversized walk-in closet and a well-appointed ensuite bath. Three additional bedrooms offer generous space for family, guests, or hobbies. Step outside to your own resort-style backyard overlooking tranquil pond views. The screened-in pool and landscaped outdoor living area provide the perfect setting for quiet mornings, sunny afternoons, and memorable evenings with family and friends. With the pool, waterfront lot, and upgrades already complete, you can enjoy a truly turnkey lifestyle from day one. Additional highlights include permanent exterior lighting and overhead garage storage for added convenience and organization. Residents of Astonia enjoy access to a community pool, playground, dog park, sidewalks, and open green spaces, all just minutes from I-4, ChampionsGate, Posner Park, shopping, dining, golf, and approximately 20–30 minutes from Walt Disney World. Whether you’re searching for a primary residence, vacation retreat, or investment opportunity, 231 Brave Rd offers a rare combination of a premium waterfront setting, a private pool, modern finishes, and move-in-ready convenience. Schedule your private showing today. Some photos have been virtually staged.
Features & Amenities
Interior
-
Other Interior Features
High Ceilings, Vaulted Ceiling(s), Walk-In Closet(s)
-
Total Bedrooms
4
-
Bathrooms
2
-
1/2 Bathrooms
1
-
Cooling YN
YES
-
Cooling
Central Air
-
Fireplace YN
NO
-
Heating YN
YES
-
Heating
Central
-
Pet friendly
Yes
Exterior
-
Garage
Yes
-
Garage spaces
2
-
Construction Materials
Block, Stucco, Wood Siding
-
Other Exterior Features
Lighting, Rain Gutters
-
Parking
Garage Door Opener, On Street, Attached
-
Patio and Porch Features
Deck, Front Porch, Patio
-
Pool
Yes
-
Pool Features
Gunite, Heated, In Ground, Salt Water, Screen Enclosure, Tile, Private
-
Waterfront YN
NO
-
View
Pond, Water, Pool, Trees/Woods
Area & Lot
-
Lot Size(acres)
0.12
-
Lot Size(square feet)
5,236
-
Property Type
Residential
-
Property Sub Type
Single Family Residence
Price
-
Sales Price
$434,900
-
Tax Amount
$6,013
-
Sq. Footage
1,933
-
Price/SqFt
$224
HOA
-
Association
YES
-
Association Fee
$150
-
Association Fee Frequency
Annually
-
Association Fee Includes
N/A
-
Total Monthly Fees
$12.5
School District
-
Elementary School
Loughman Oaks Elem
-
Middle School
Davenport School of the Arts
-
High School
Davenport High School
Property Features
-
New Construction
NO
-
Association Amenities
Playground, Pool
-
Foundation Details
Slab
-
Ownership
Fee Simple
-
Senior Community YN
NO
-
Sewer
Public Sewer
-
Tax Lot
322
-
Water Source
Public
Schedule a Showing
Showing scheduled successfully.
Mortgage calculator
Estimate your monthly mortgage payment, including the principal and interest, property taxes, and HOA. Adjust the values to generate a more accurate rate.
Your payment
Principal and Interest:
$
Property taxes:
$
HOA fees:
$
Total loan payment:
$
Total interest amount:
$
Location
County
Polk
Elementary School
Loughman Oaks Elem
Middle School
Davenport School of the Arts
High School
Davenport High School
Listing Courtesy of Miguel Gomez , OLYMPUS EXECUTIVE REALTY INC
RealHub Information is provided exclusively for consumers' personal, non-commercial use, and it may not be used for any purpose other than to identify prospective properties consumers may be interested in purchasing. All information deemed reliable but not guaranteed and should be independently verified. All properties are subject to prior sale, change or withdrawal. RealHub website owner shall not be responsible for any typographical errors, misinformation, misprints and shall be held totally harmless.

Business Coach | Executive Sales Associate | Realtor®
Michael Graf
Call Michael today to schedule a private showing.

* Listings on this website come from the FMLS IDX Compilation and may be held by brokerage firms other than the owner of this website. The listing brokerage is identified in any listing details. Information is deemed reliable but is not guaranteed. If you believe any FMLS listing contains material that infringes your copyrighted work please click here to review our DMCA policy and learn how to submit a takedown request.© 2024 FMLS.
Related Properties
DAVENPORT
5117 NATIVE MILE LOOP
4 Beds
2 Baths
1,607 Sq.Ft.
$350,430
MLS#: TB8529395
DAVENPORT
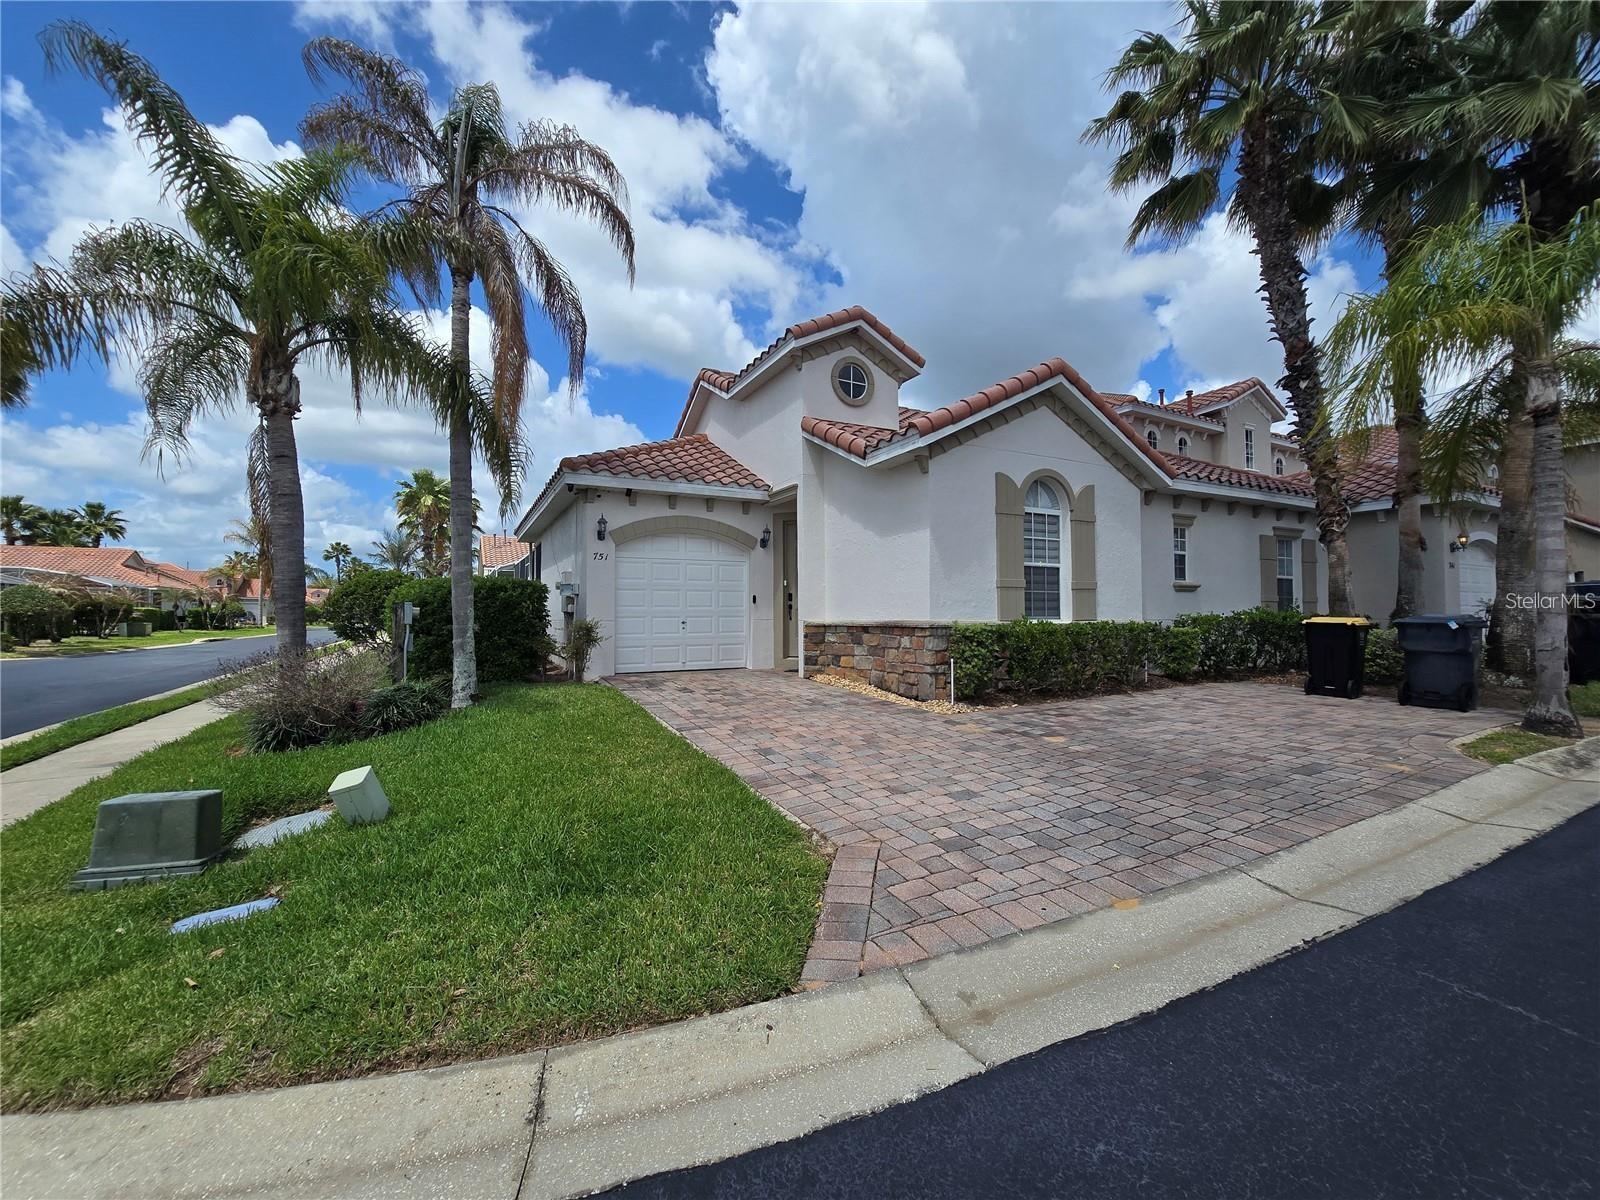
751 BRUNELLO DRIVE
3 Beds
2 Baths
1,373 Sq.Ft.
$390,000
MLS#: S5154113
DAVENPORT
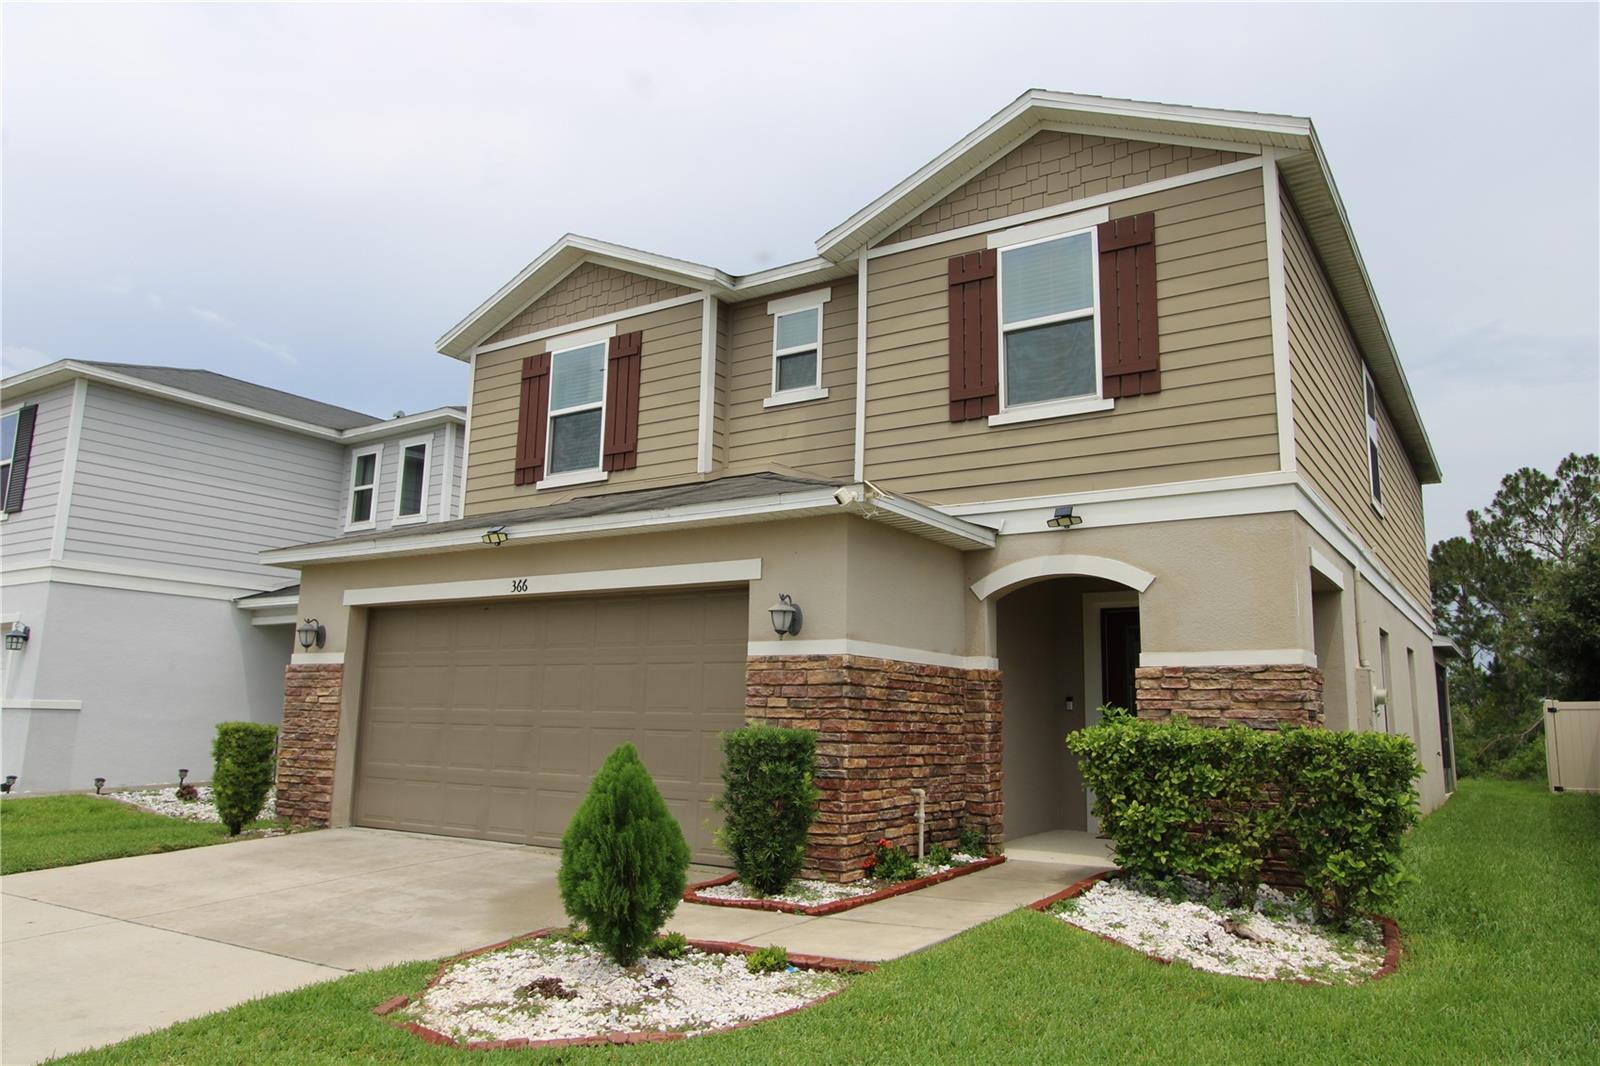
366 PRESERVE POINTE BOULEVARD
3 Beds
2 Baths
2,217 Sq.Ft.
$370,000
MLS#: O6425490
DAVENPORT
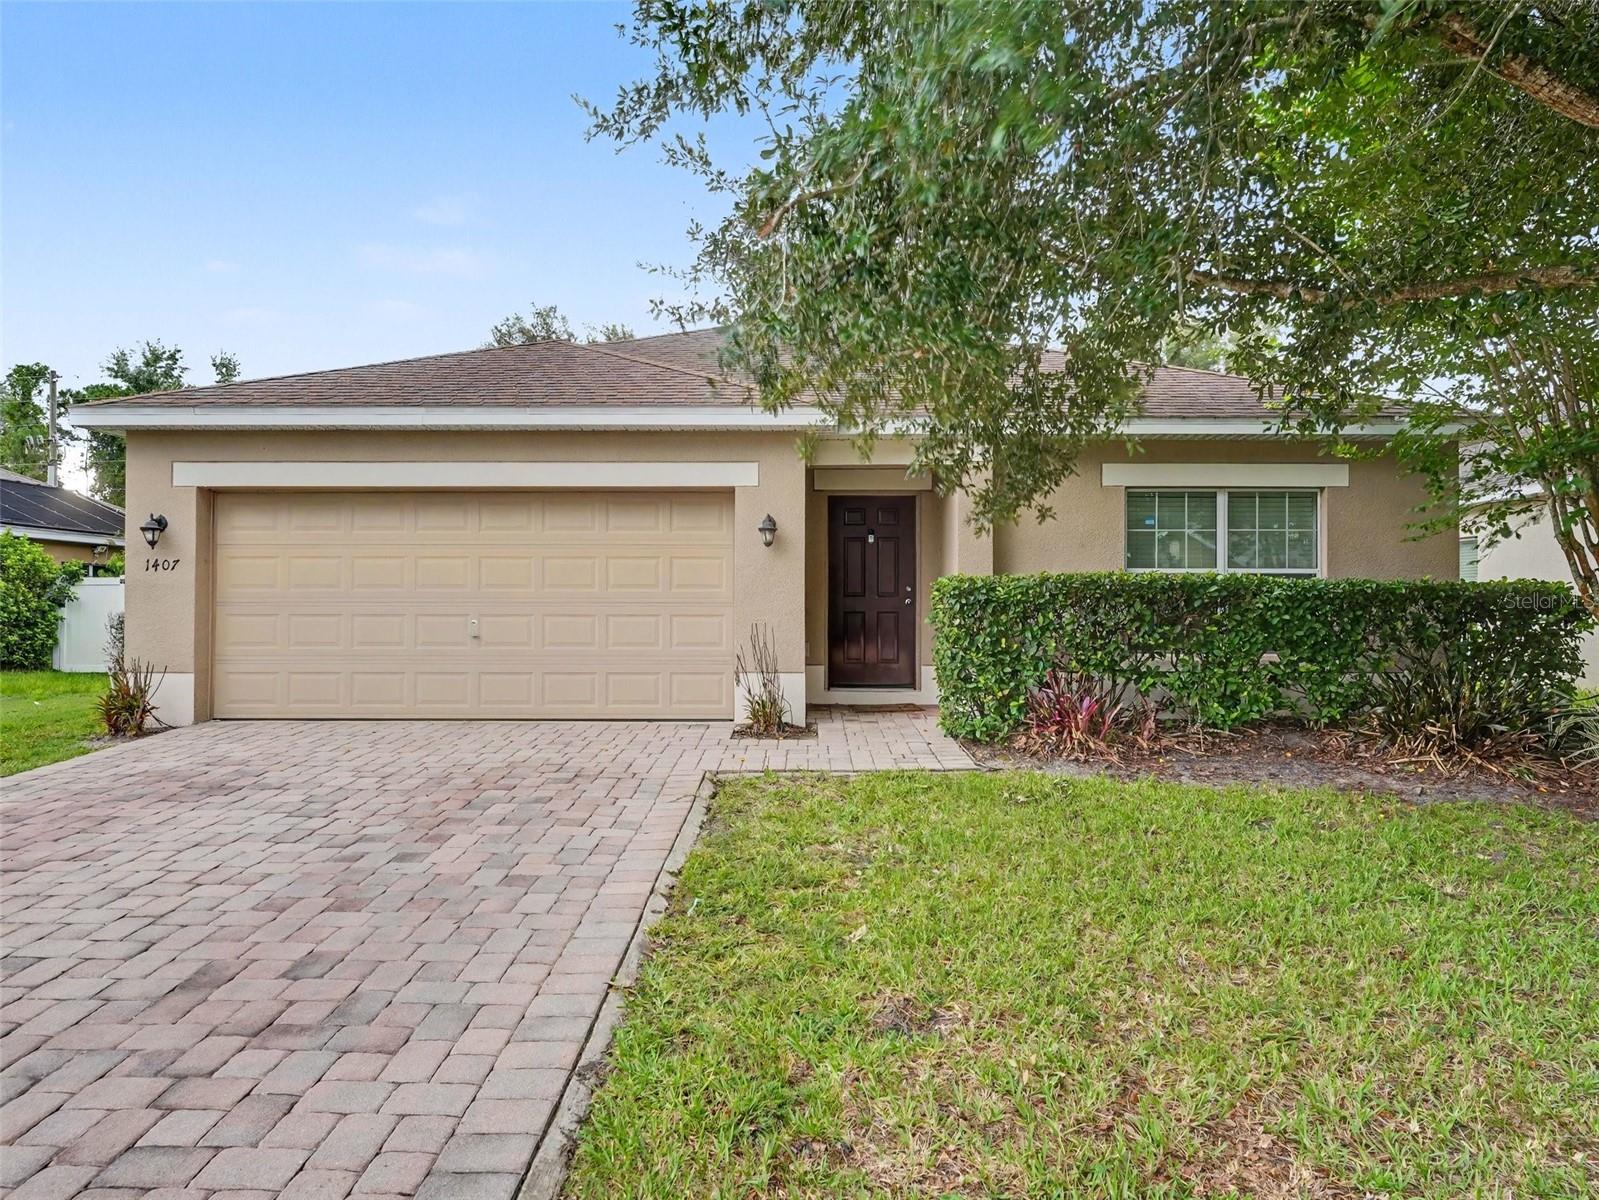
1407 MARSH MEADOW LN
3 Beds
2 Baths
1,690 Sq.Ft.
$350,000
MLS#: O6425866
DAVENPORT
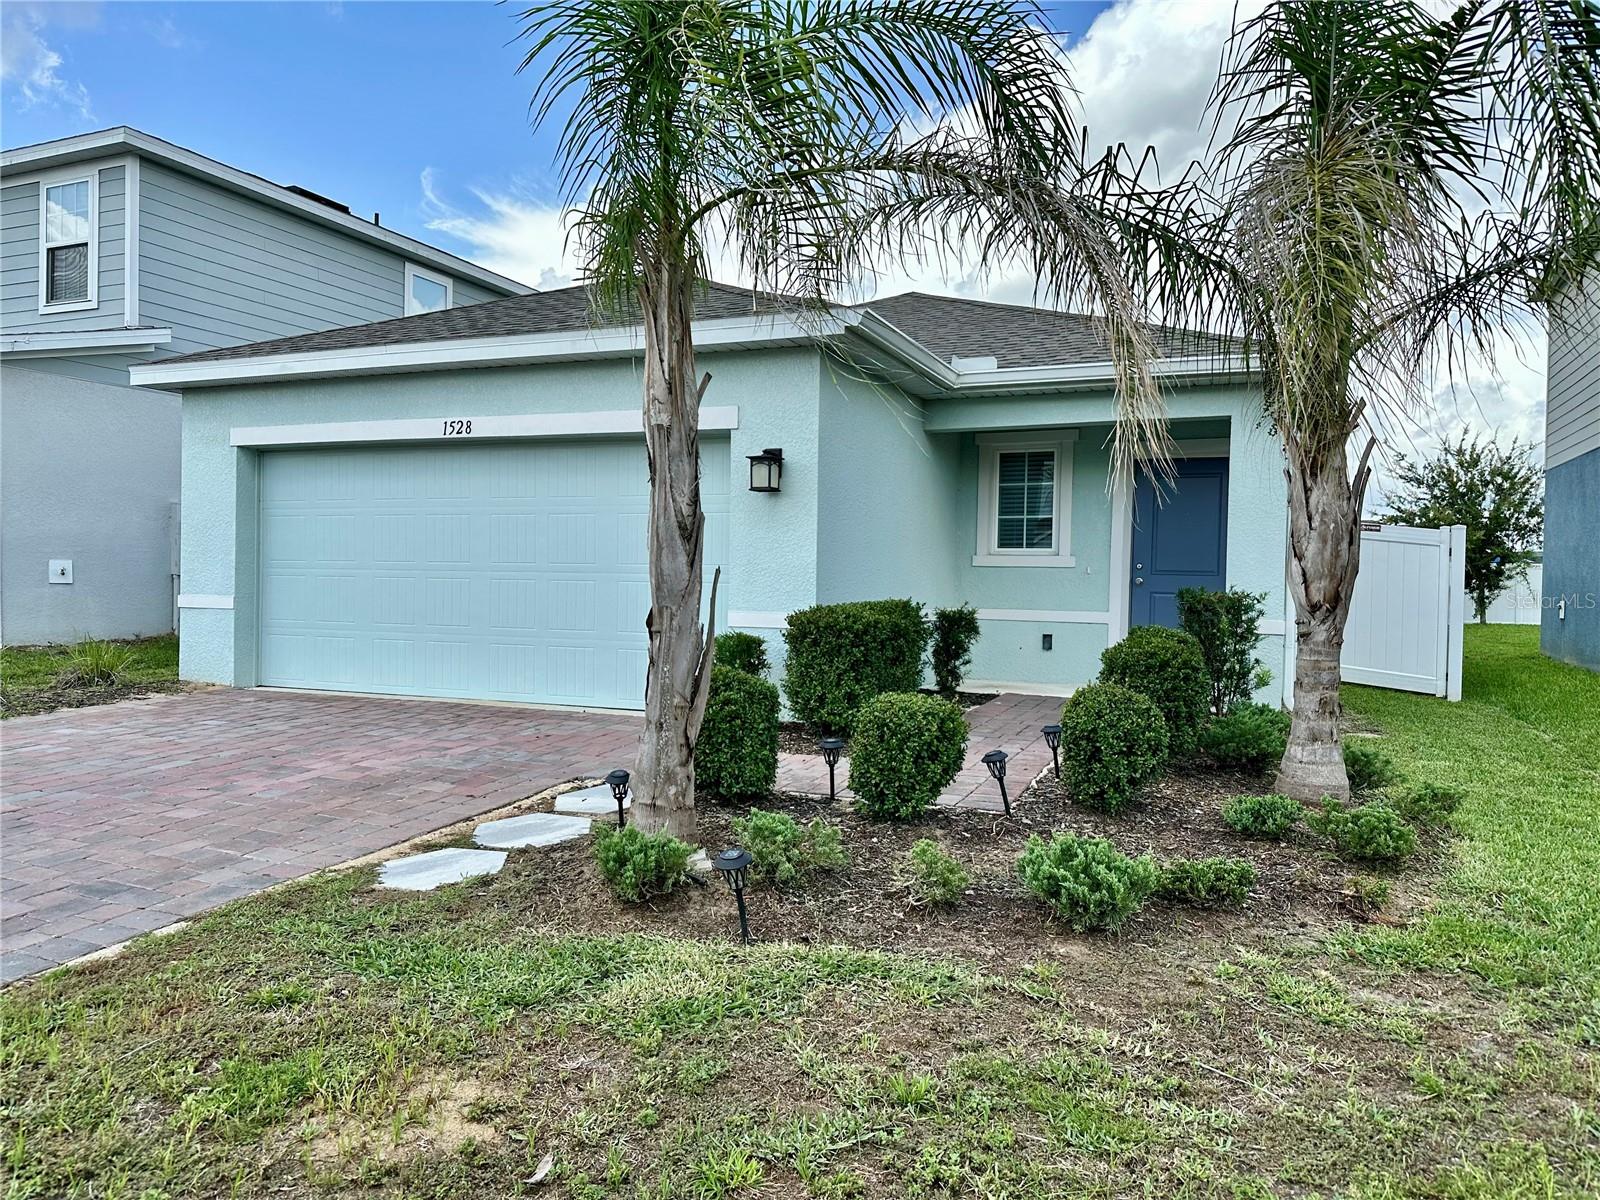
1528 EUCALYPTUS WAY
3 Beds
2 Baths
1,500 Sq.Ft.
$349,000
MLS#: S5154176
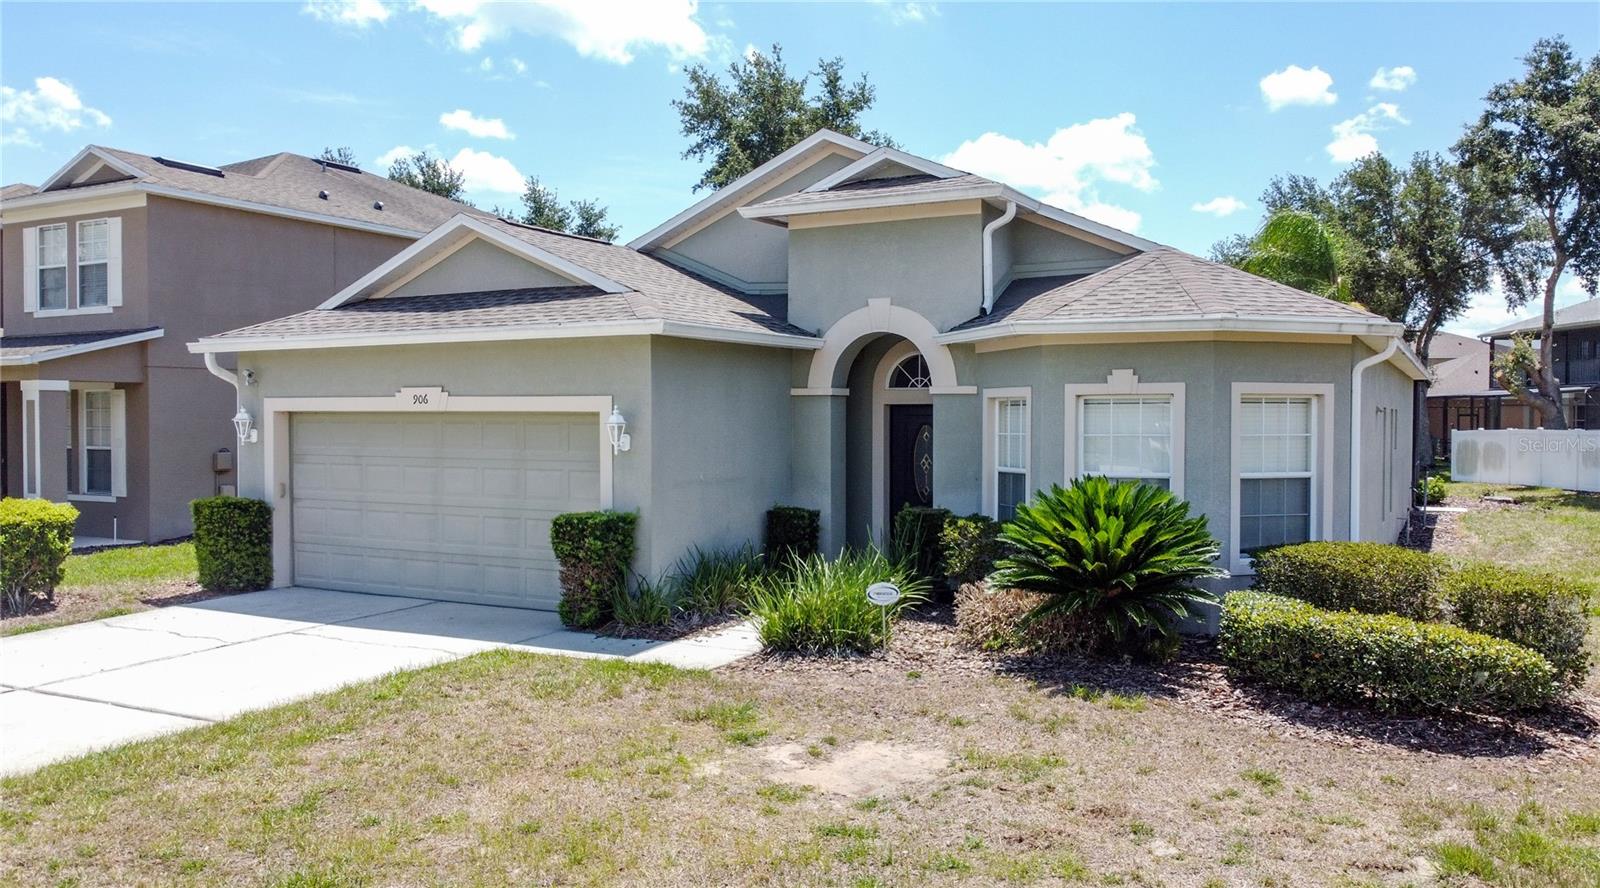
DAVENPORT
906 DORSET PLACE
4 Beds
3 Baths
1,839 Sq.Ft.
$435,000
MLS#: S5151161
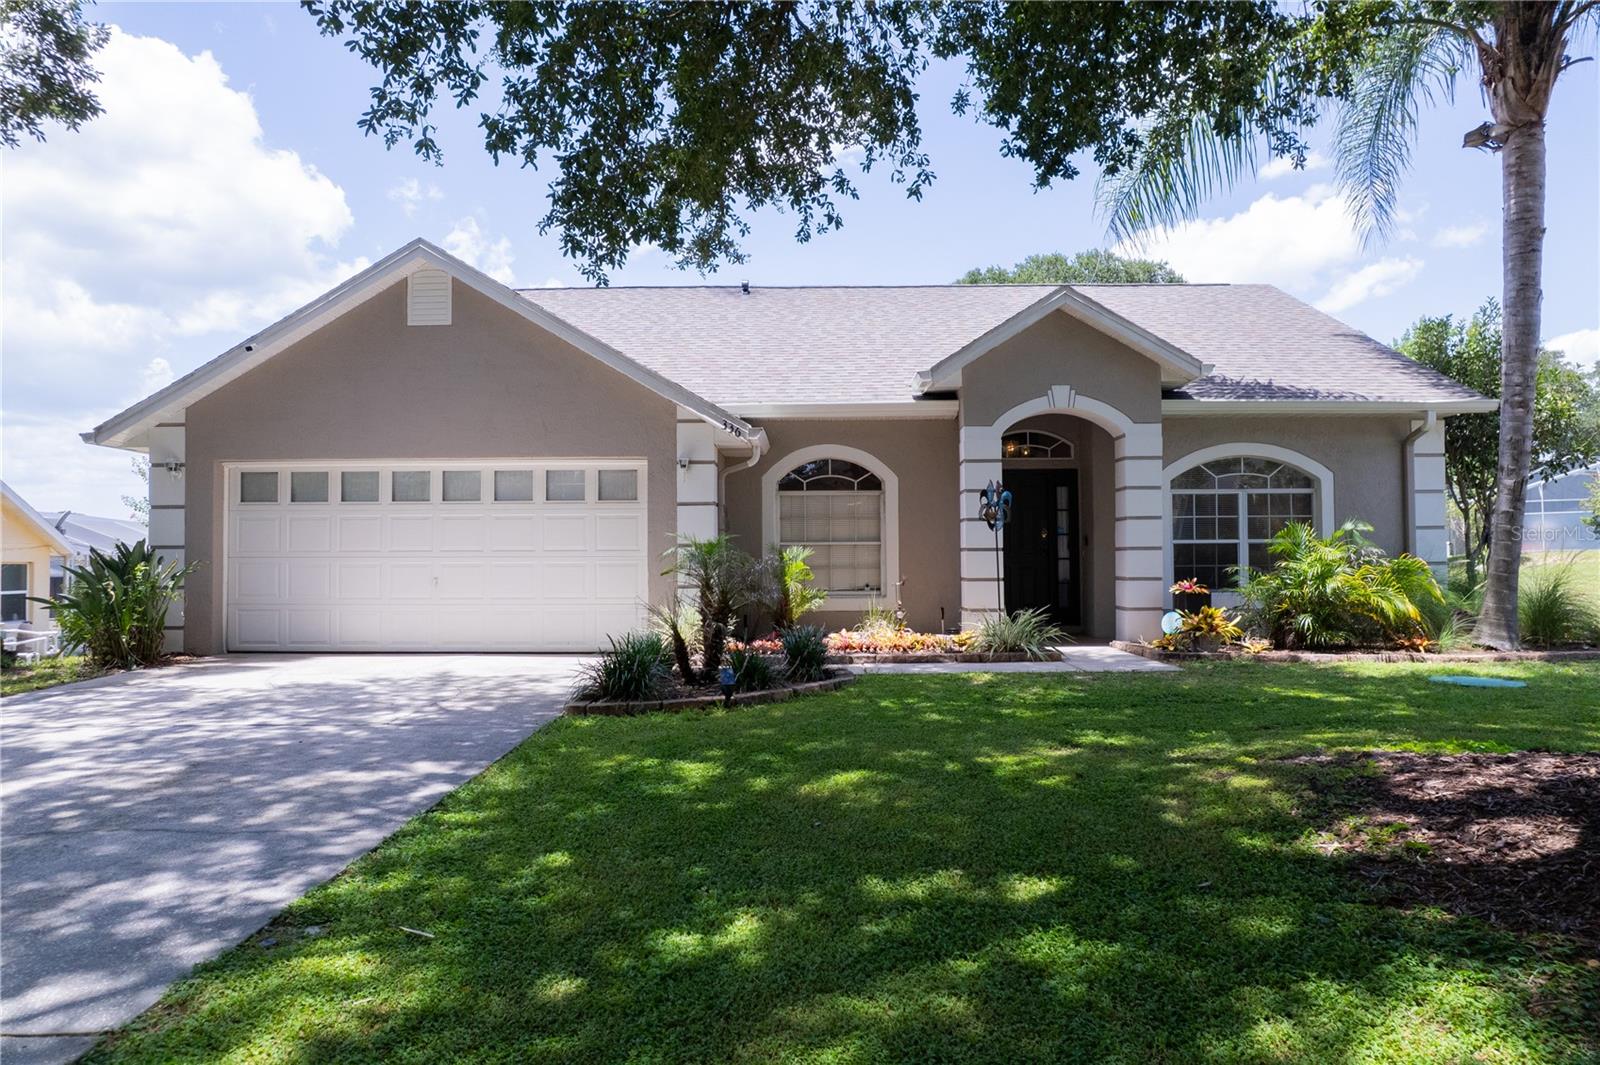
DAVENPORT
336 CALIFORNIA BOULEVARD
4 Beds
2 Baths
1,673 Sq.Ft.
$382,000
MLS#: S5154039
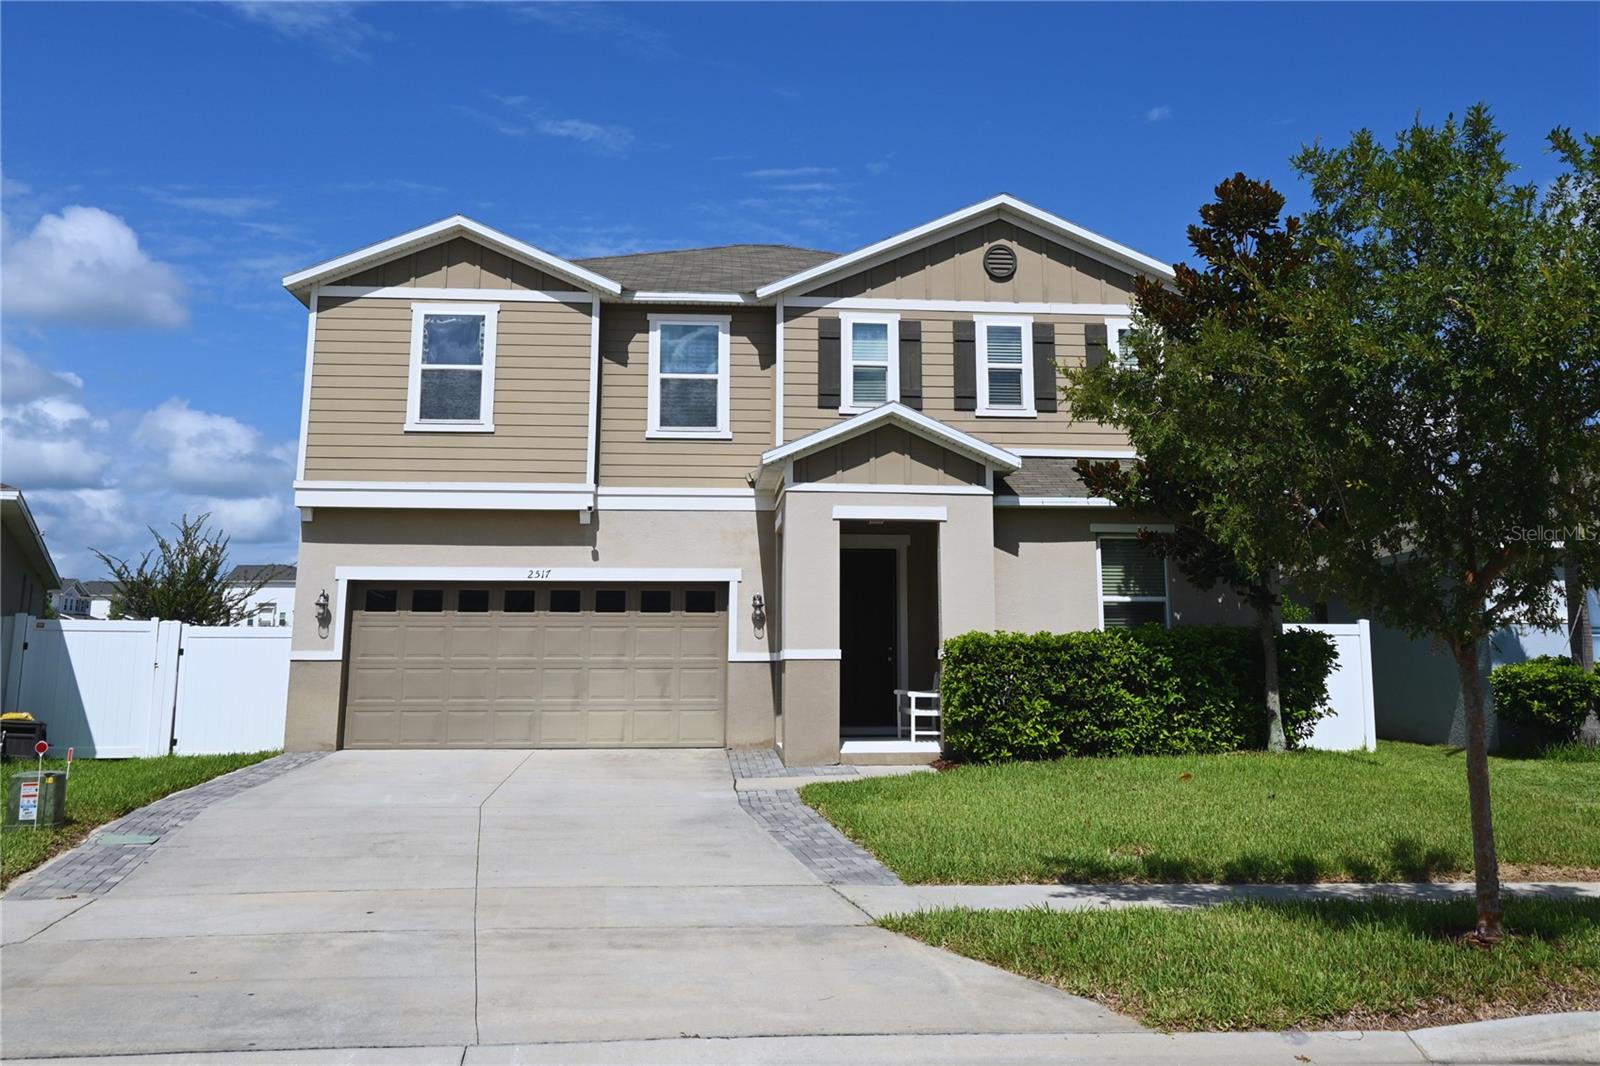
DAVENPORT
2517 BISCOTTO CIRCLE
4 Beds
3 Baths
2,589 Sq.Ft.
$497,000
MLS#: S5153744
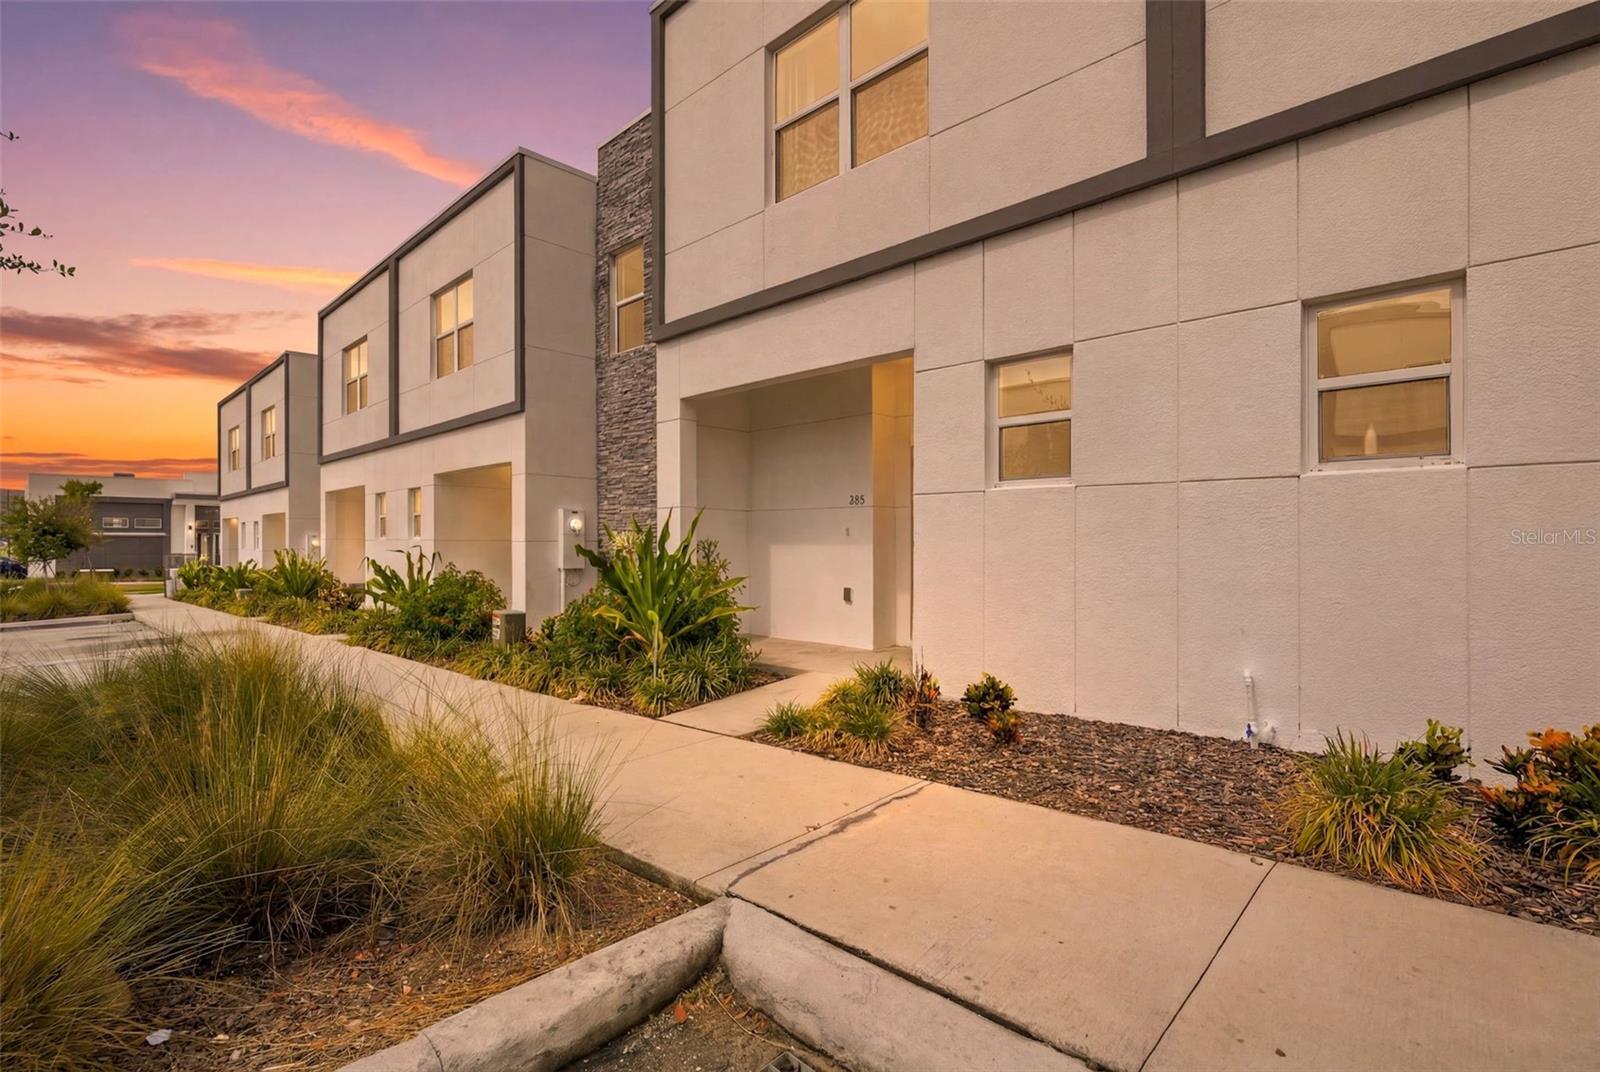
DAVENPORT
285 FAMAGUSTA DRIVE
5 Beds
4 Baths
2,020 Sq.Ft.
$429,900
MLS#: O6425593
DAVENPORT
4014 EASTMINSTER ROAD
4 Beds
3 Baths
2,650 Sq.Ft.
$491,490
MLS#: O6426687
