.webp?size=346x80)
- Properties
- Meet our agents
- Communities
- Market Report
- Home Value
- Calculator
Property
Beds
3
Full Baths
2
1/2 Baths
None
Year Built
2005
Sq.Footage
2,001
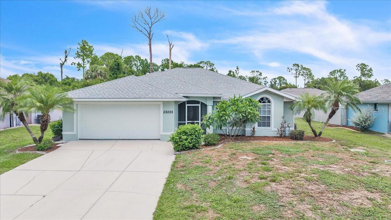
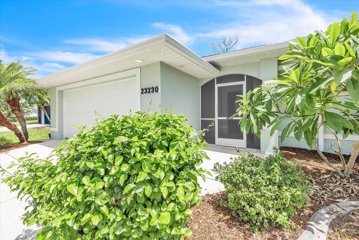
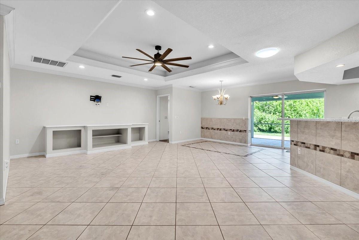
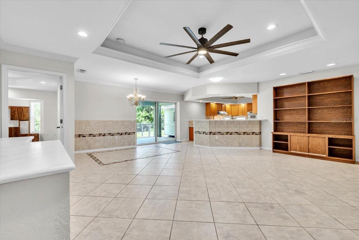
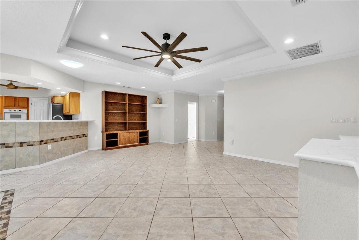
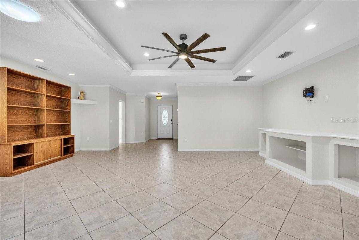
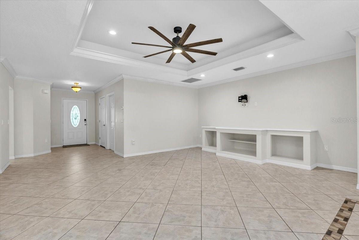
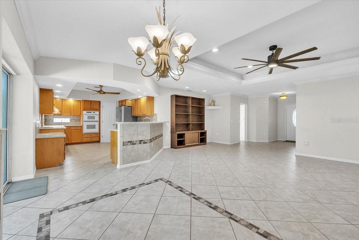
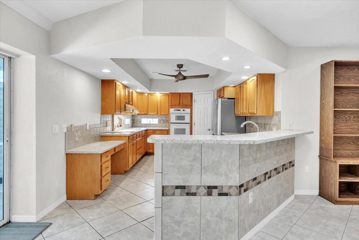
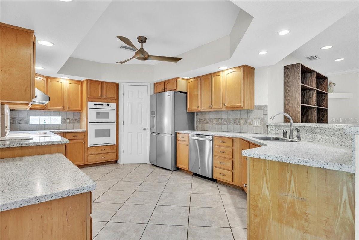
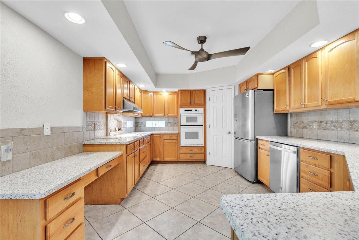
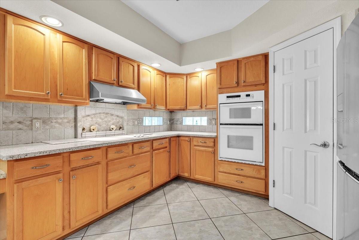
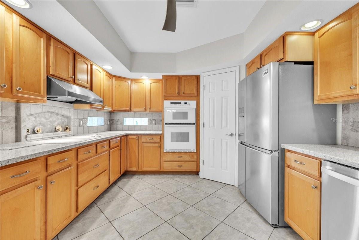
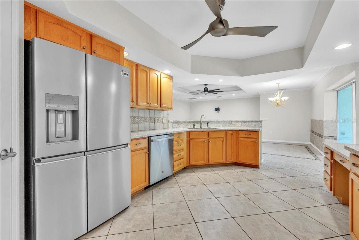
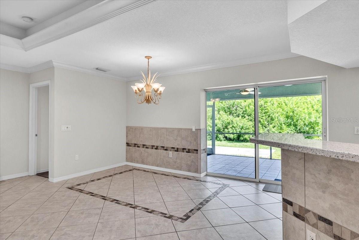
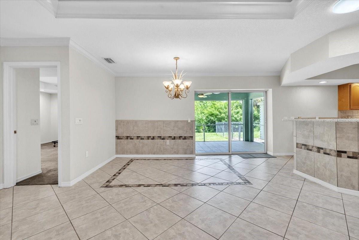
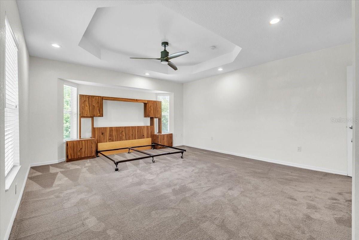
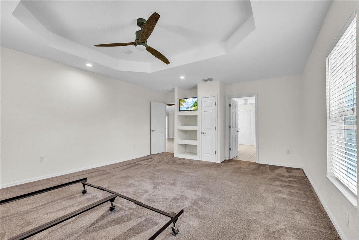
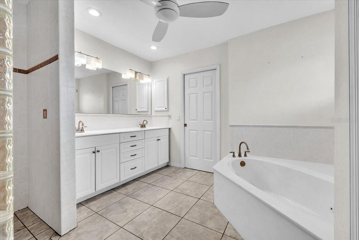
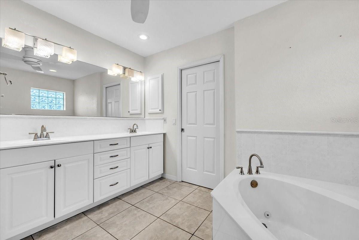
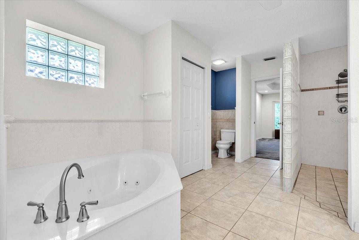
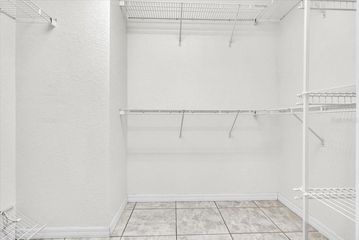
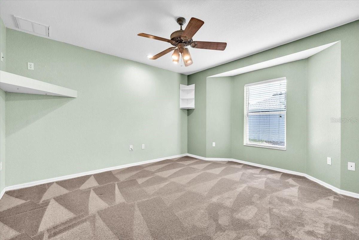
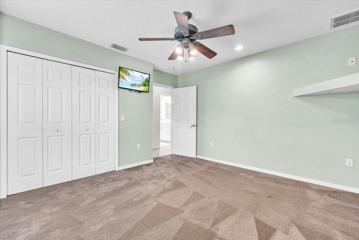
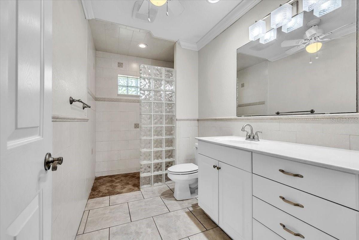
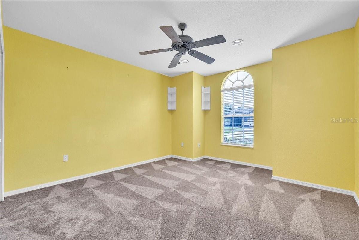
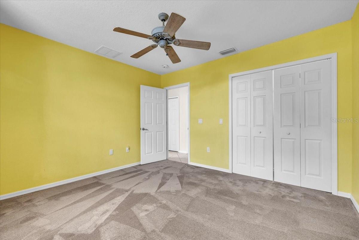
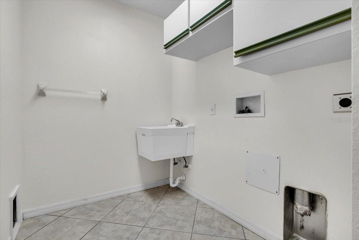
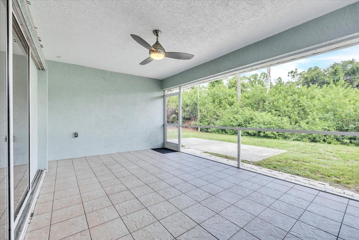
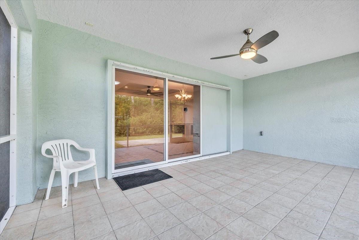
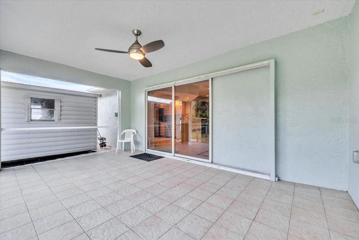
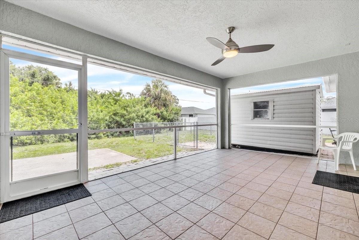
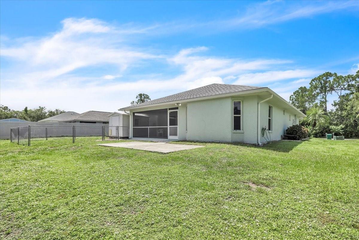
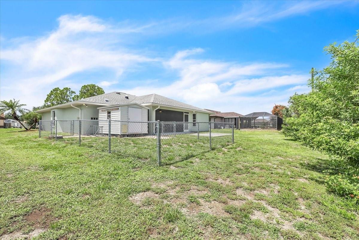
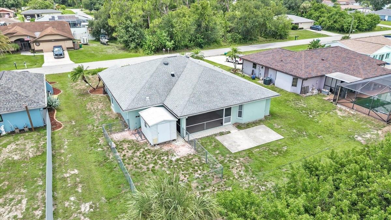
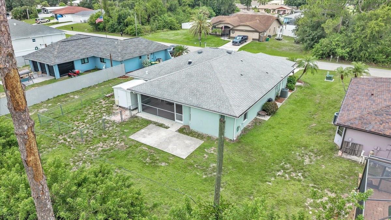
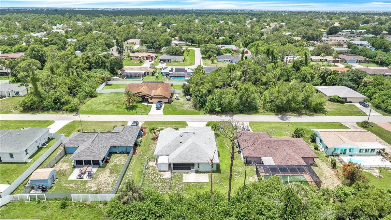
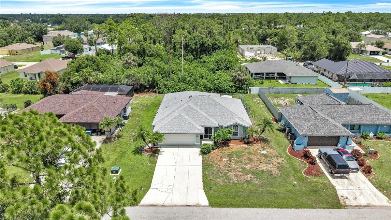
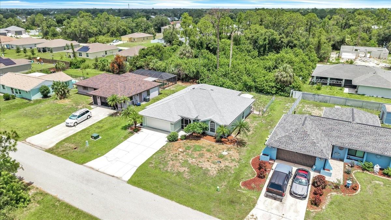
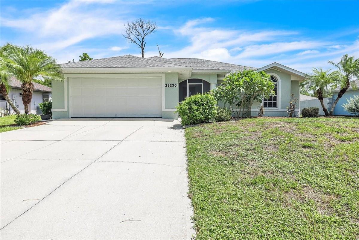
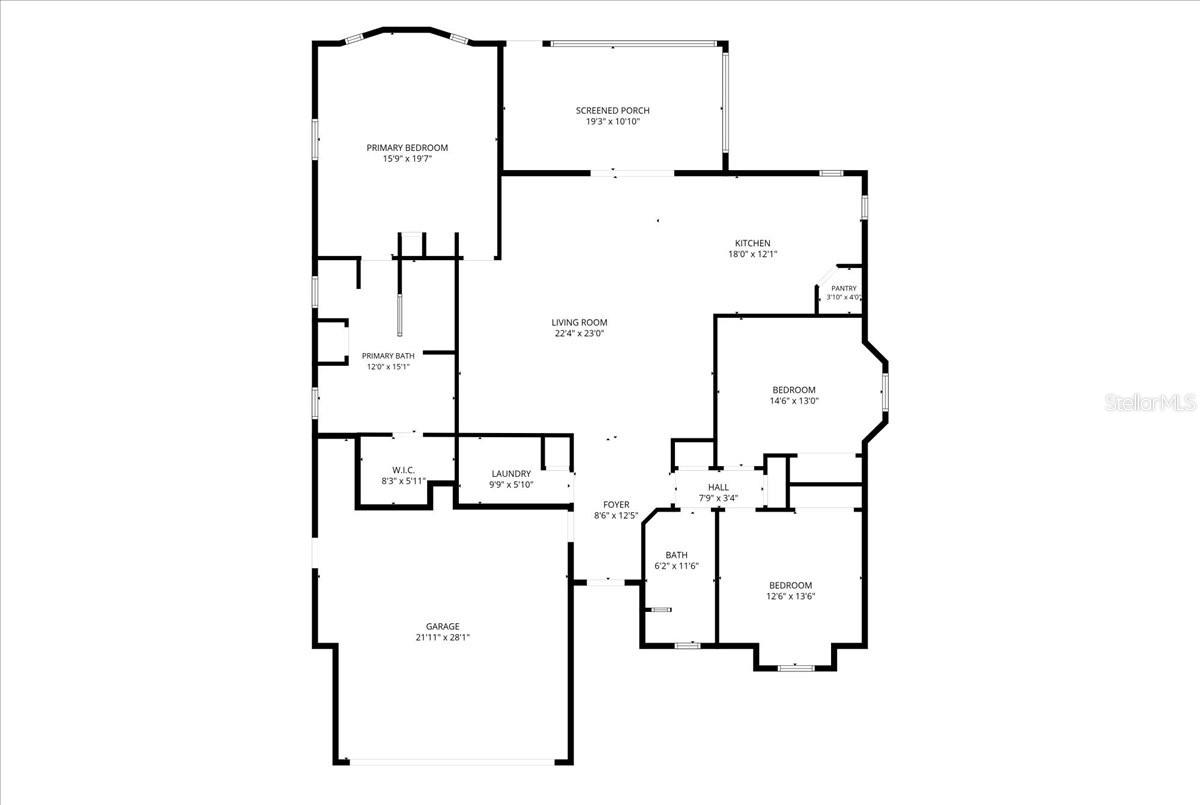
Welcome to this beautiful 3-bedroom, 2-bath home offering 2,001 square feet of comfortable living space with an attached 2-car garage. Located in a quiet neighborhood surrounded by tropical landscaping, this home offers the perfect combination of comfort, functionality, and the relaxed Florida lifestyle. The spacious driveway provides ample parking, while the attached garage offers additional storage and everyday convenience. A new roof installed in 2022 provides added peace of mind for years to come. A screened-in front entry welcomes you into this thoughtfully designed home. Inside, discover a spacious open-concept great room and dining area, perfect for both everyday living and entertaining. Tile flooring flows throughout the main living areas, complemented by a tray ceiling with crown molding, recessed lighting, and an oversized ceiling fan. Sliding glass doors bring in abundant natural light and lead to the covered lanai, creating the ideal indoor-outdoor Florida living experience. Built-in shelving and architectural details add both character and functionality to this impressive central living space. The spacious kitchen is the heart of the home, offering beautiful wood cabinetry, durable Corian countertops, a cooktop with overhead vent hood, built-in wall oven and microwave, stainless-steel refrigerator and dishwasher, and a convenient pantry closet. Plenty of counter space and storage make meal preparation easy, while the breakfast bar overlooking the great room allows the chef to stay connected with family and guests. A built-in desk area provides the perfect spot for a home office. The expansive primary suite offers a peaceful retreat with plenty of room for oversized furnishings. A tray ceiling with recessed lighting, modern ceiling fan, and custom built-in wall unit add style and functionality to the space. The private en-suite bathroom features a large dual-sink vanity with abundant cabinet storage, a relaxing jetted soaking tub, and a spacious walk-in shower accented with glass block details that allow natural light while maintaining privacy. On the opposite side of the home, two generously sized guest bedrooms provide privacy and comfort for family or visitors. Both bedrooms feature built-in closets and plush carpeting, which is also found in the primary suite. The guest bathroom is beautifully appointed with a spacious walk-in shower and finishes that coordinate with the primary bath, creating a cohesive design throughout the home. The backyard offers endless possibilities with plenty of open green space for recreation, gardening, pets, or future outdoor enhancements. A standout feature is the 15’ x 10’ utility shed with electricity, providing excellent space for storage, a workshop, hobbies, or DIY projects. A fenced enclosure adjacent to the shed offers a convenient area for pets. The concrete patio and expansive lawn provide plenty of room to enjoy Florida’s year-round sunshine. Additional features include no flood zone designation, hurricane shutters for added storm protection. The property offers space for a future pool and is already wired for pool equipment, making it easy to bring your outdoor vision to life. Strategically placed sky tubes provide additional natural light throughout the home, enhancing the bright and welcoming atmosphere. This well-maintained home offers a wonderful combination of indoor comfort, outdoor versatility, and thoughtful features designed for easy Florida living.
Features & Amenities
Interior
-
Other Interior Features
Crown Molding, High Ceilings, Open Floorplan, Tray Ceiling(s), Walk-In Closet(s)
-
Total Bedrooms
3
-
Bathrooms
2
-
Cooling YN
YES
-
Cooling
Central Air
-
Fireplace YN
NO
-
Heating YN
YES
-
Heating
Central
-
Pet friendly
Yes
Exterior
-
Garage
Yes
-
Garage spaces
2
-
Construction Materials
Block, Stucco
-
Other Exterior Features
Storage
-
Parking
Driveway, Attached
-
Patio and Porch Features
Covered, Patio, Porch, Screened
-
Pool
No
-
Waterfront YN
NO
-
View
Trees/Woods
Area & Lot
-
Lot Features
Landscaped, Paved
-
Lot Size(acres)
0.23
-
Lot Size(square feet)
10,001
-
Property Type
Residential
-
Property Sub Type
Single Family Residence
Price
-
Sales Price
$319,000
-
Tax Amount
$2,385
-
Sq. Footage
2,001
-
Price/SqFt
$159
HOA
-
Association
No
School District
-
Elementary School
N/A
-
Middle School
N/A
-
High School
N/A
Property Features
-
New Construction
NO
-
Foundation Details
Slab
-
Ownership
Fee Simple
-
Senior Community YN
NO
-
Sewer
Septic Tank
-
Tax Lot
7
-
Water Source
Public
Schedule a Showing
Showing scheduled successfully.
Mortgage calculator
Estimate your monthly mortgage payment, including the principal and interest, property taxes, and HOA. Adjust the values to generate a more accurate rate.
Your payment
Principal and Interest:
$
Property taxes:
$
HOA fees:
$
Total loan payment:
$
Total interest amount:
$
Location
County
Charlotte
Elementary School
Middle School
High School
Listing Courtesy of Phoebe Menzer , MARINA PARK REALTY LLC
RealHub Information is provided exclusively for consumers' personal, non-commercial use, and it may not be used for any purpose other than to identify prospective properties consumers may be interested in purchasing. All information deemed reliable but not guaranteed and should be independently verified. All properties are subject to prior sale, change or withdrawal. RealHub website owner shall not be responsible for any typographical errors, misinformation, misprints and shall be held totally harmless.

Business Coach | Executive Sales Associate | Realtor®
Michael Graf
Call Michael today to schedule a private showing.

* Listings on this website come from the FMLS IDX Compilation and may be held by brokerage firms other than the owner of this website. The listing brokerage is identified in any listing details. Information is deemed reliable but is not guaranteed. If you believe any FMLS listing contains material that infringes your copyrighted work please click here to review our DMCA policy and learn how to submit a takedown request.© 2024 FMLS.
Related Properties
PORT CHARLOTTE
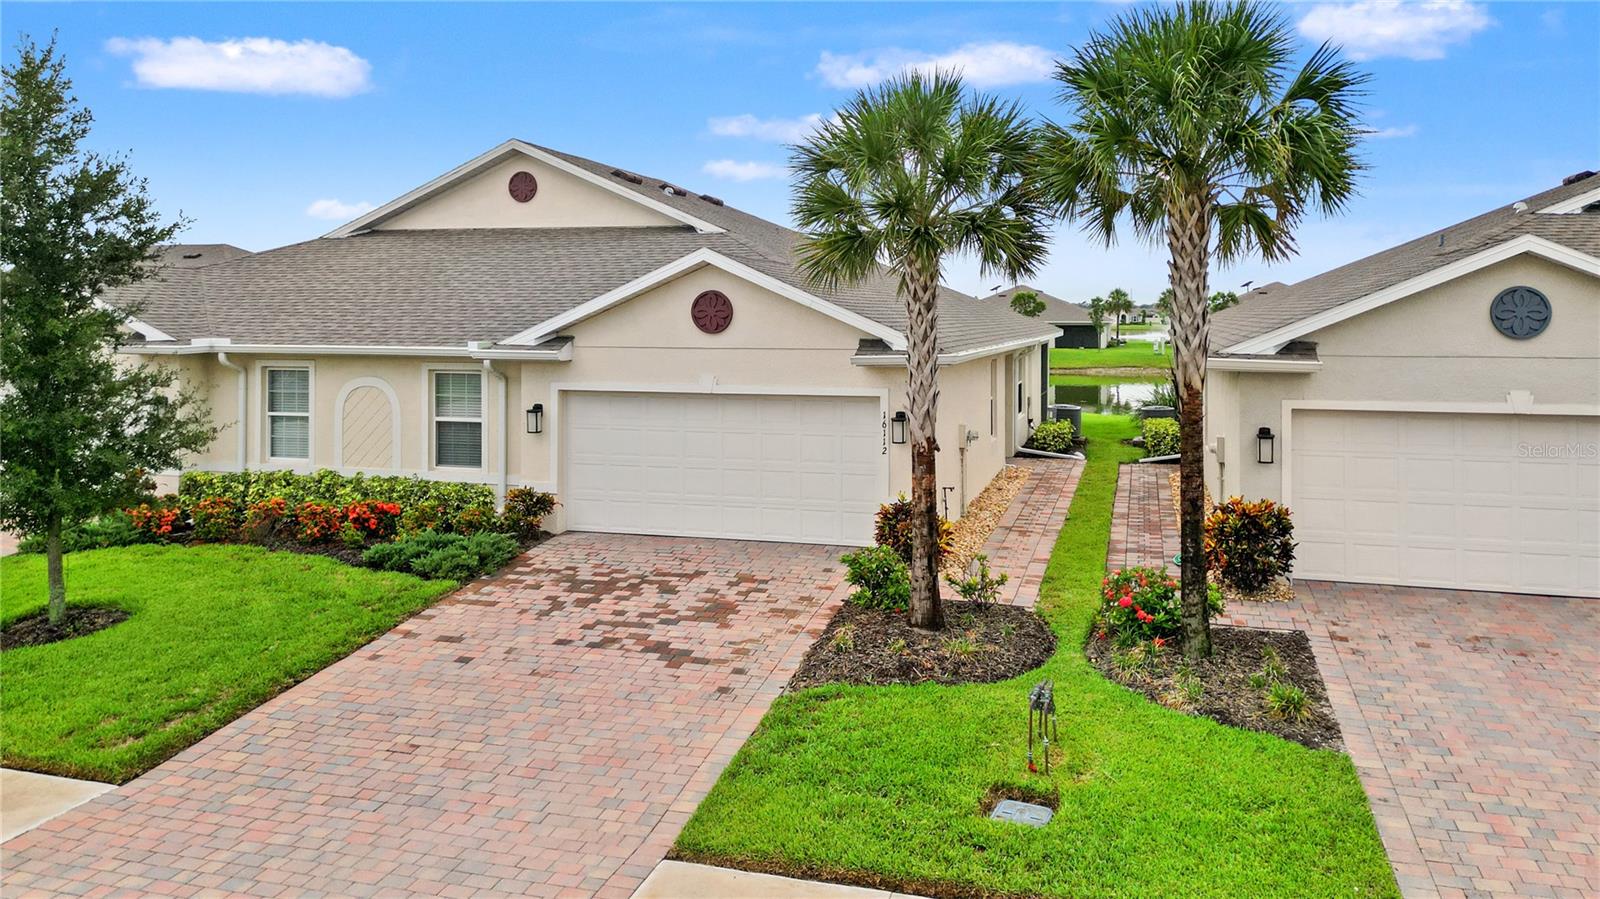
16112 BRIDLE RIDGE STREET
2 Beds
2 Baths
1,516 Sq.Ft.
$265,000
MLS#: A4700113
PORT CHARLOTTE
21775 EDGEWATER DRIVE
3 Beds
3 Baths
1,338 Sq.Ft.
$370,000
MLS#: C7528682
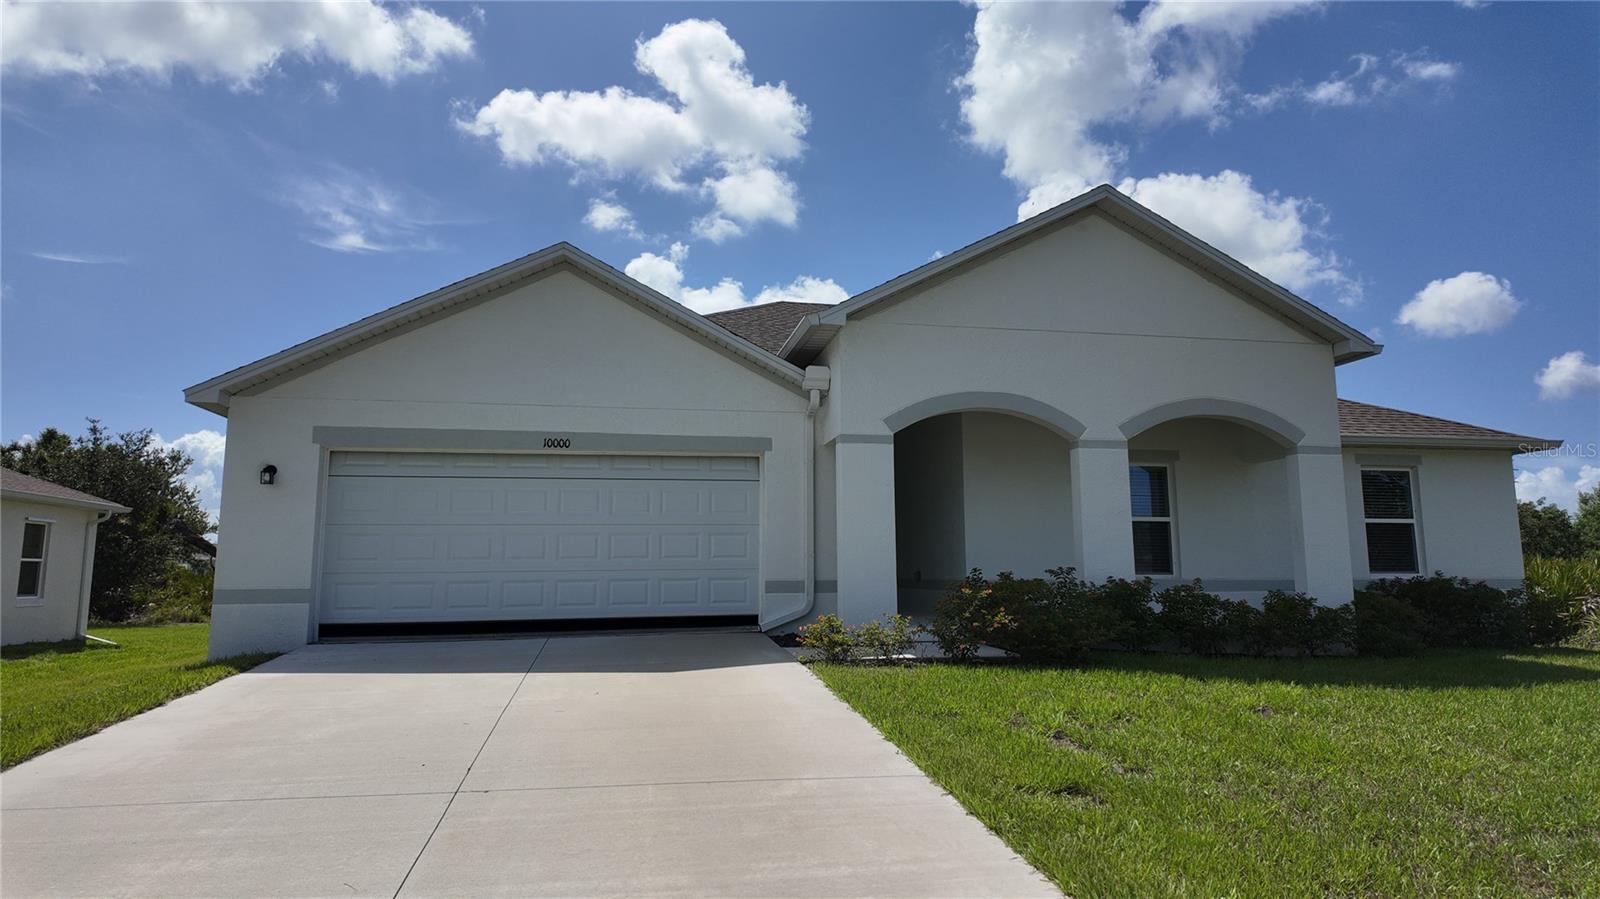
PORT CHARLOTTE
10000 ANTLER STREET
3 Beds
2 Baths
2,060 Sq.Ft.
$315,000
MLS#: C7528643
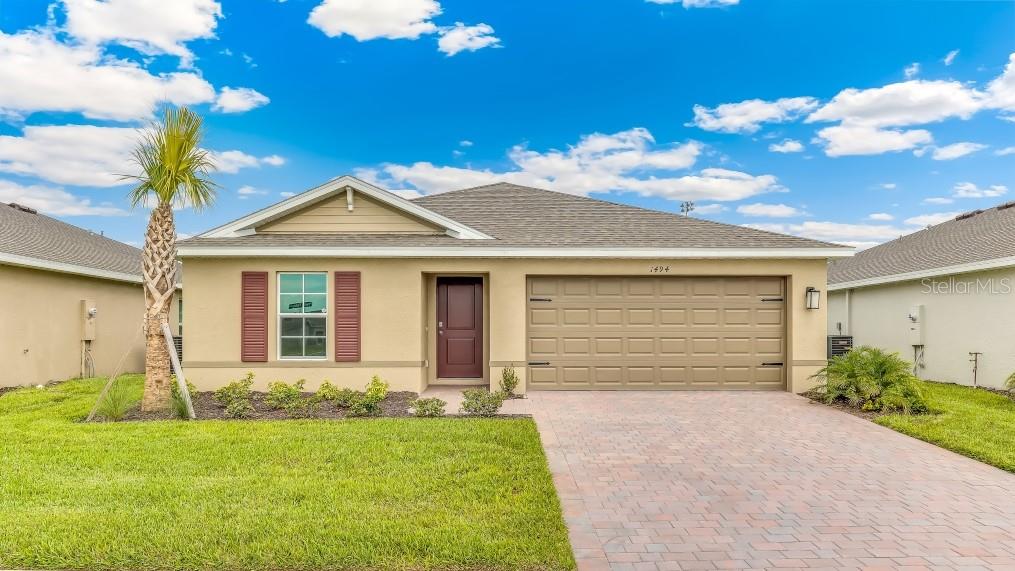
PORT CHARLOTTE
1557 POWELL VALLEY DRIVE
3 Beds
2 Baths
1,328 Sq.Ft.
$309,485
MLS#: C7528607
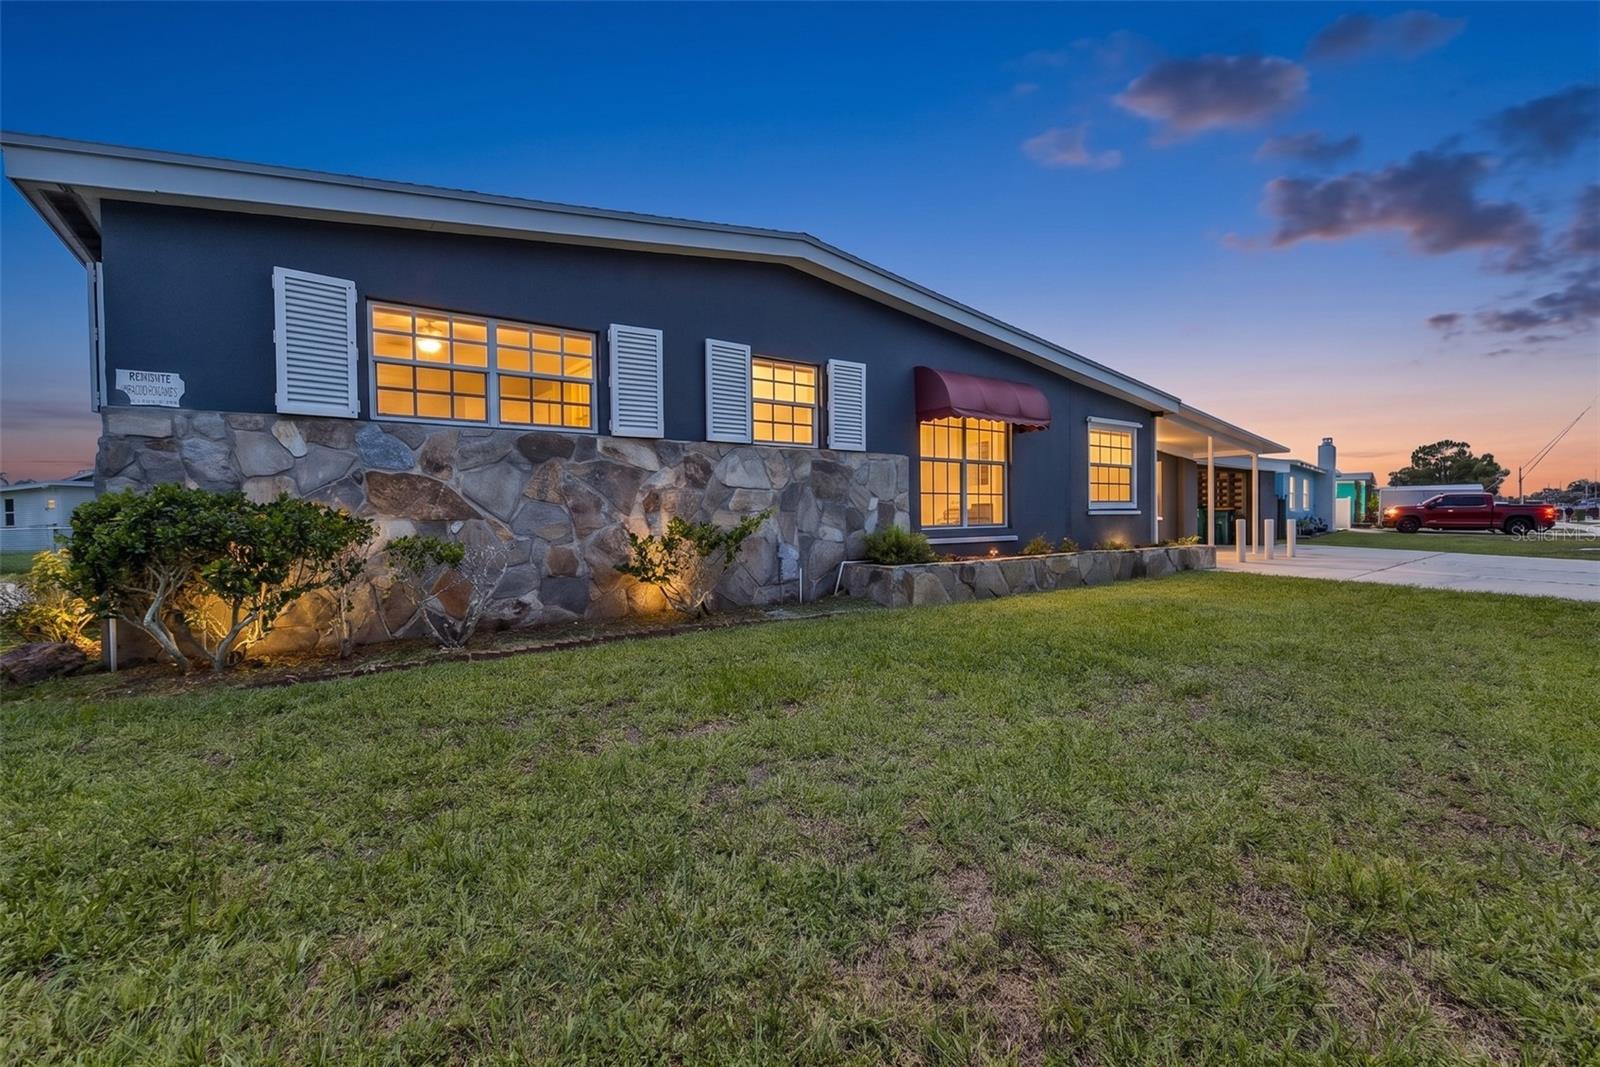
PORT CHARLOTTE
21533 MIDWAY BOULEVARD
3 Beds
3 Baths
2,009 Sq.Ft.
$324,400
MLS#: C7528335
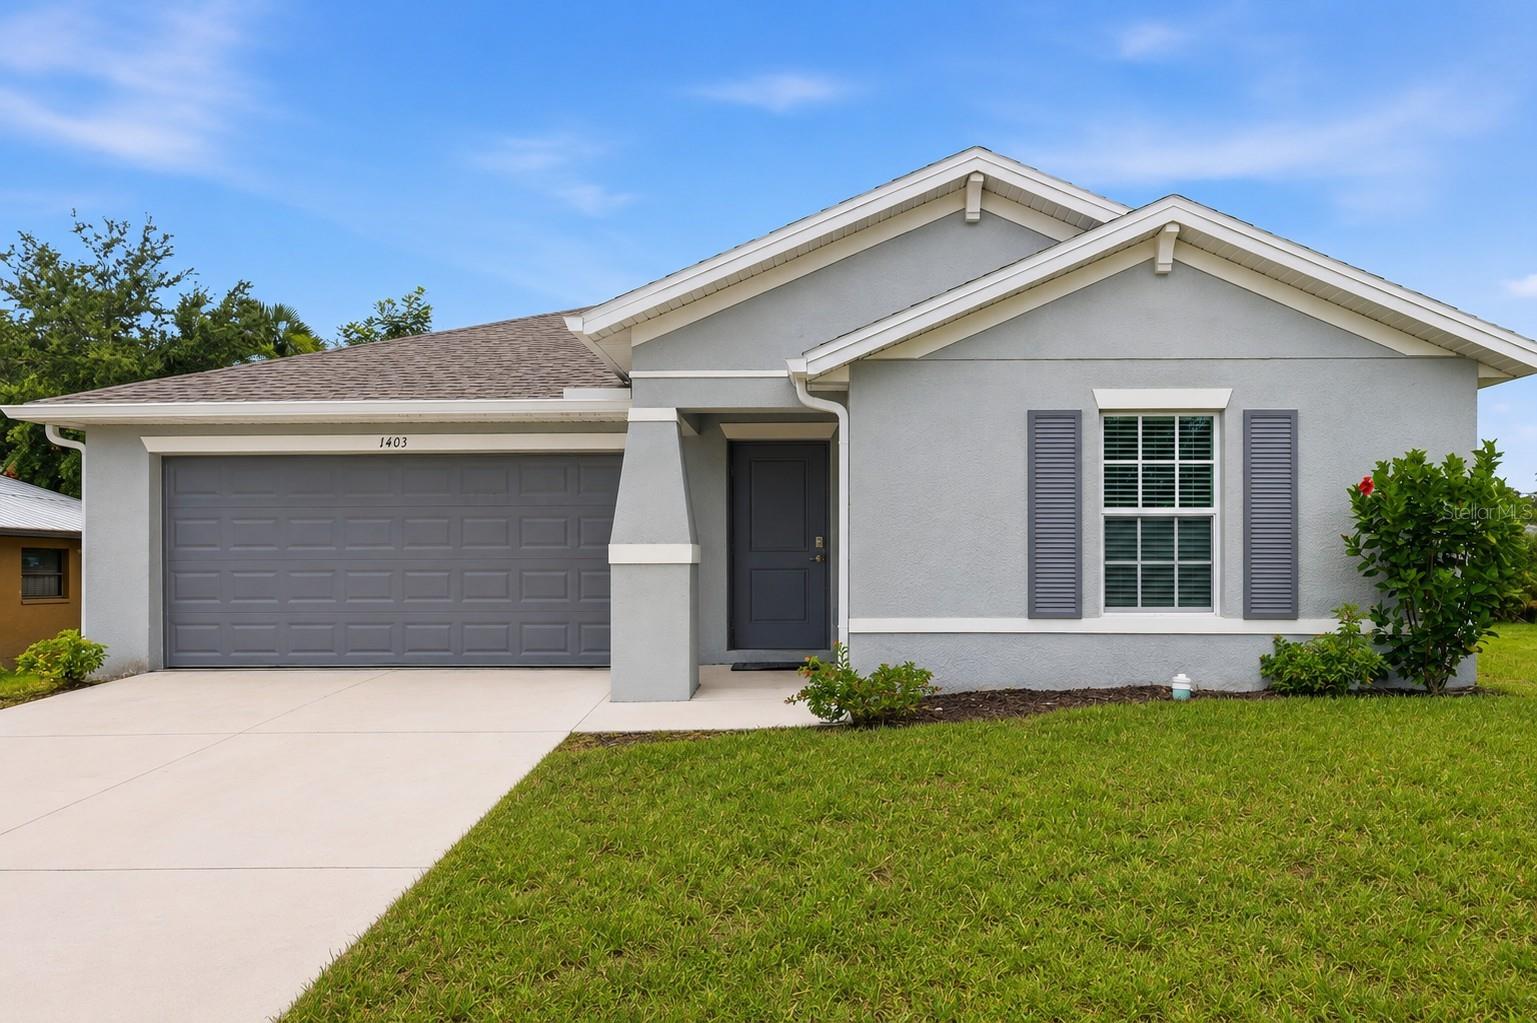
PORT CHARLOTTE
1403 AKEN STREET
3 Beds
2 Baths
1,615 Sq.Ft.
$324,900
MLS#: N6145063
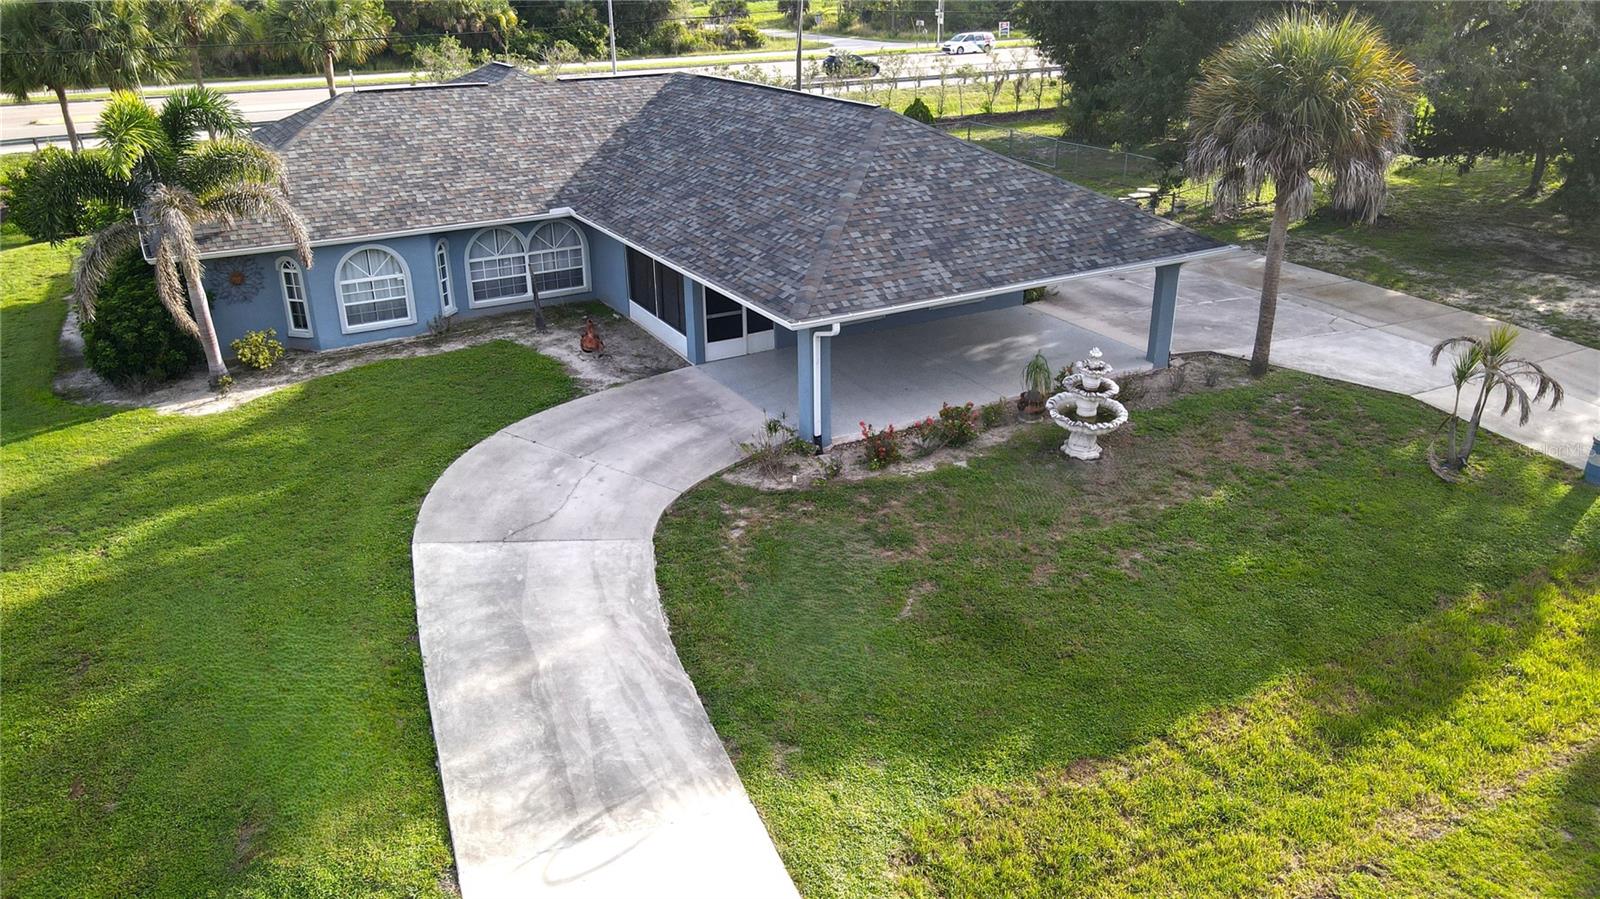
PORT CHARLOTTE
22262 SEYBURN TERRACE
4 Beds
2 Baths
2,275 Sq.Ft.
$329,000
MLS#: C7528376
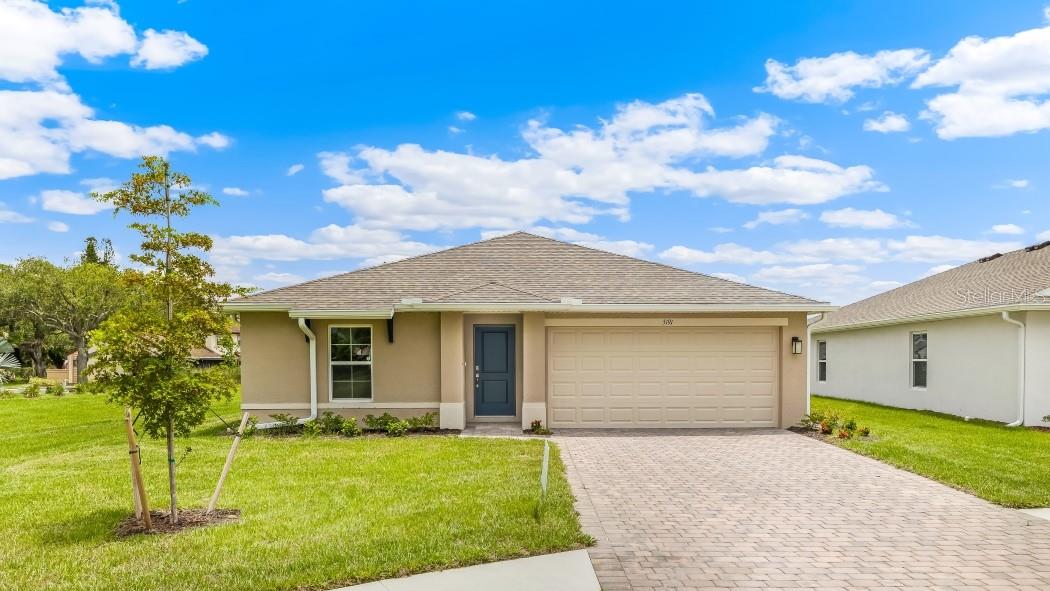
PORT CHARLOTTE
1506 POWELL VALLEY DRIVE
4 Beds
2 Baths
1,499 Sq.Ft.
$299,999
MLS#: C7528604
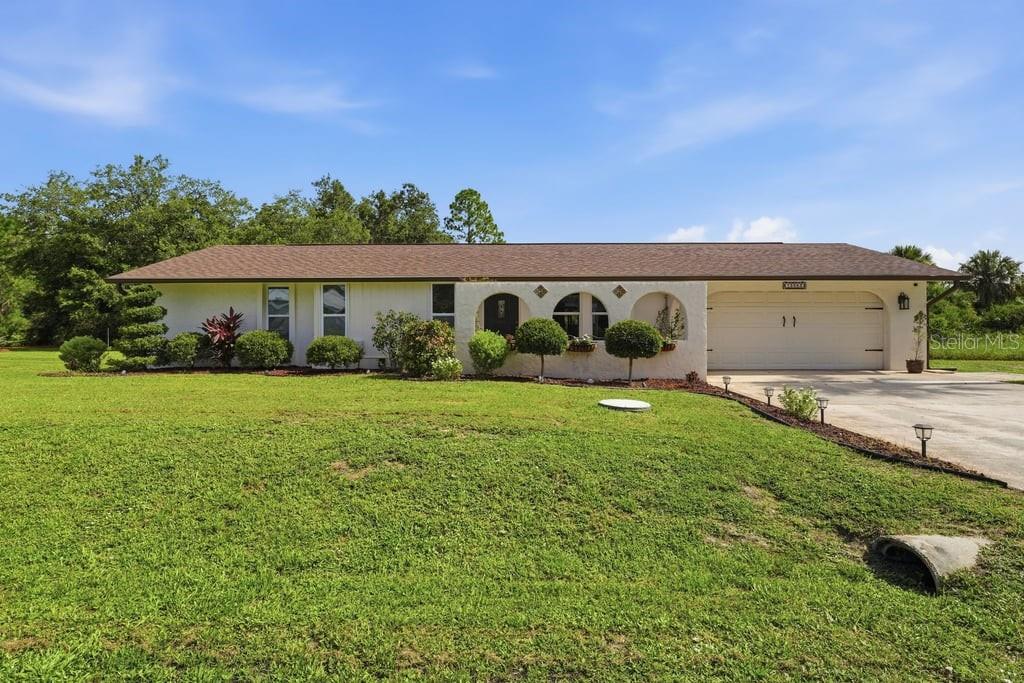
PORT CHARLOTTE
15562 MAYNARD AVENUE
3 Beds
3 Baths
1,770 Sq.Ft.
$362,000
MLS#: C7528466
