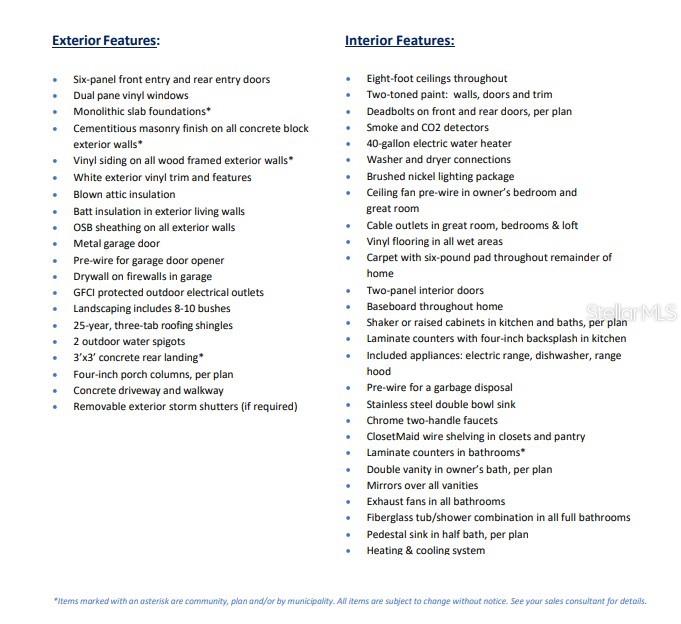
Features & Amenities

Interior

  • Other Interior Features

    Open Floorplan, Other, Walk-In Closet(s)

  • Total Bedrooms

    4

  • Bathrooms

    3

  • Cooling YN

    YES

  • Cooling

    Central Air

  • Fireplace YN

    NO

  • Heating YN

    YES

  • Heating

    Electric

  • Pet friendly

    Yes

Exterior

  • Garage

    Yes

  • Garage spaces

    2

  • Construction Materials

    Block, Other

  • Other Exterior Features

    Other

  • Parking

    Driveway, Garage Door Opener, Attached

  • Pool

    No

  • Waterfront YN

    NO

Area & Lot

  • Lot Size(acres)

    0.13

  • Lot Size(square feet)

    5,662

  • Property Type

    Residential

  • Property Sub Type

    Single Family Residence

Price

  • Sales Price

    $315,990

  • Tax Amount

    $157.61

  • Sq. Footage

    1,941

  • Price/SqFt

    $162

HOA

  • Association

    YES

  • Association Fee

    $270

  • Association Fee Frequency

    Semi-Annually

  • Association Fee Includes

    N/A

  • Total Monthly Fees

    $45

School District

  • Elementary School

    N/A

  • Middle School

    N/A

  • High School

    N/A

Property Features

  • New Construction

    YES

  • Association Amenities

    Clubhouse, Pool

  • Foundation Details

    Slab

  • Ownership

    Fee Simple

  • Senior Community YN

    NO

  • Sewer

    Public Sewer

  • Tax Lot

    313

  • Water Source

    Public

Schedule a Showing

Showing scheduled successfully.

<
>
IN PERSON
VIA CHAT

What is 3 + 4 ?


Change time

Mortgage calculator

Estimate your monthly mortgage payment, including the principal and interest, property taxes, and HOA. Adjust the values to generate a more accurate rate.

Your payment

Principal and Interest:

$

Property taxes:

$

HOA fees:

$

Total loan payment:

$

Total interest amount:

$

Location

County

Sumter

Elementary School

Middle School

High School

Listing Courtesy of Octavia Valencia , WJH BROKERAGE FL LLC

RealHub Information is provided exclusively for consumers' personal, non-commercial use, and it may not be used for any purpose other than to identify prospective properties consumers may be interested in purchasing. All information deemed reliable but not guaranteed and should be independently verified. All properties are subject to prior sale, change or withdrawal. RealHub website owner shall not be responsible for any typographical errors, misinformation, misprints and shall be held totally harmless.

Agent Michael Graf

Business Coach | Executive Sales Associate | Realtor®

Michael Graf

Call Michael today to schedule a private showing.


* Listings on this website come from the FMLS IDX Compilation and may be held by brokerage firms other than the owner of this website. The listing brokerage is identified in any listing details. Information is deemed reliable but is not guaranteed. If you believe any FMLS listing contains material that infringes your copyrighted work please click here to review our DMCA policy and learn how to submit a takedown request.© 2024 FMLS.
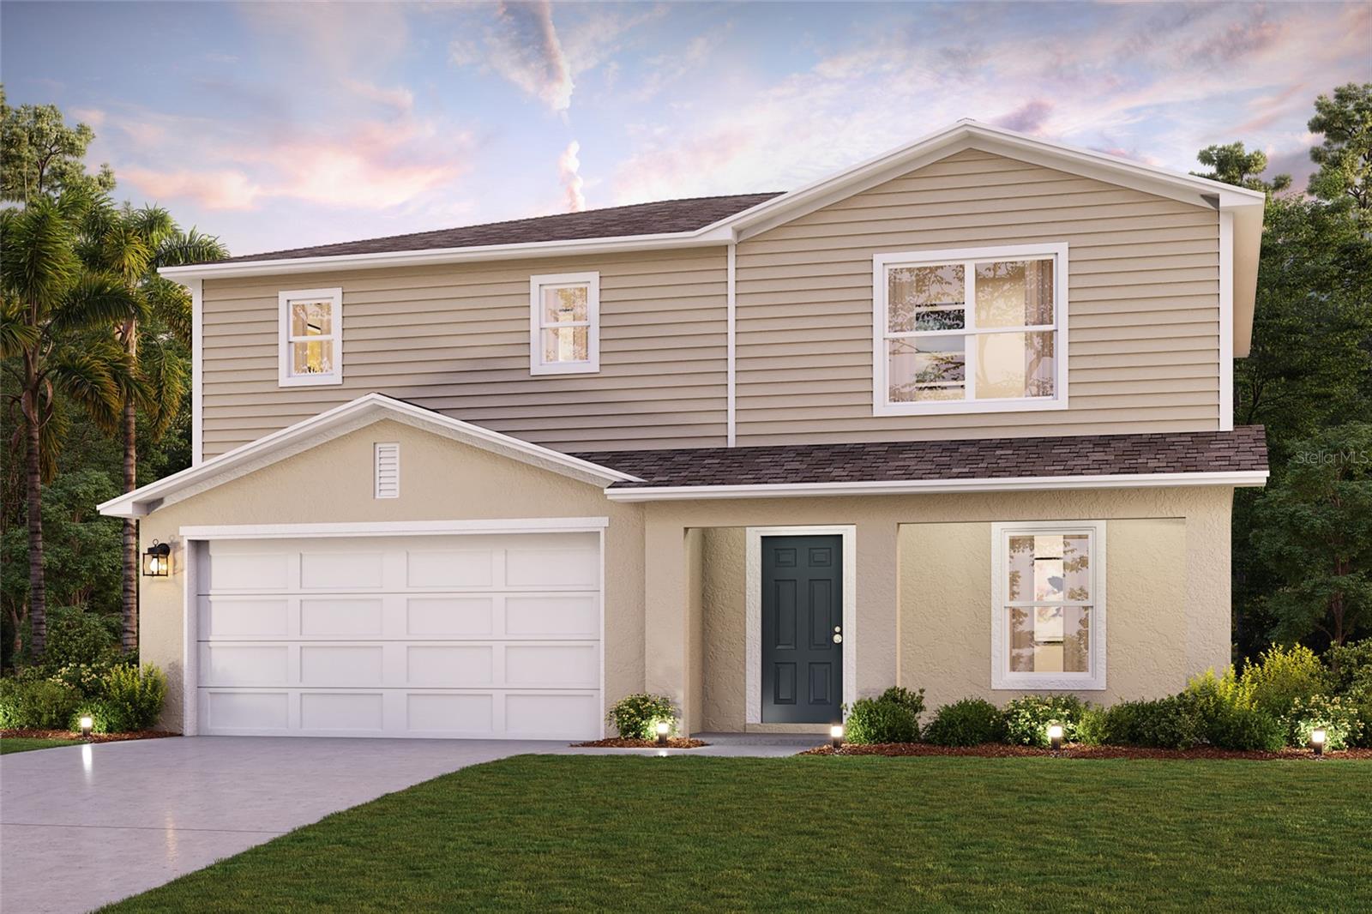
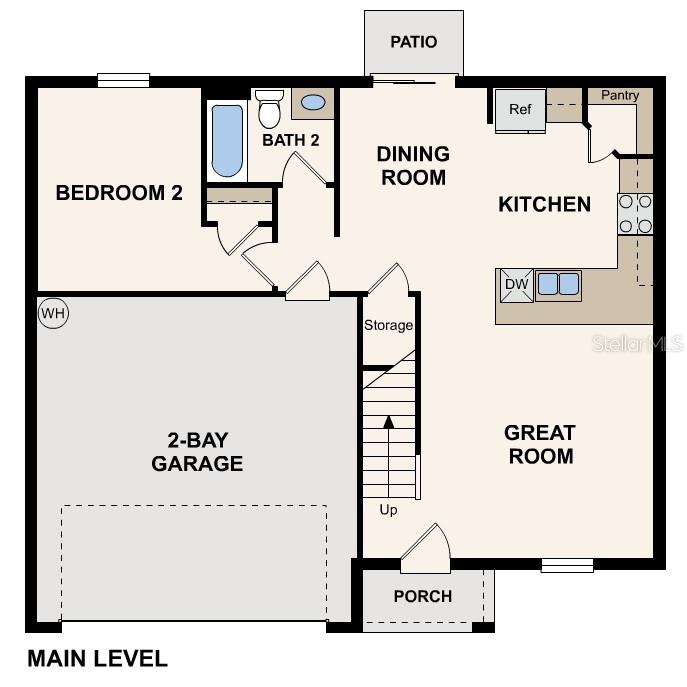
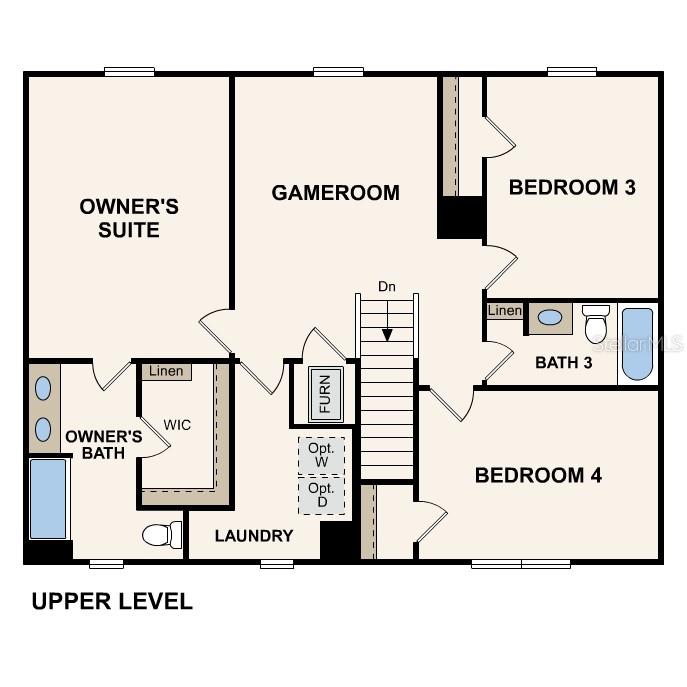
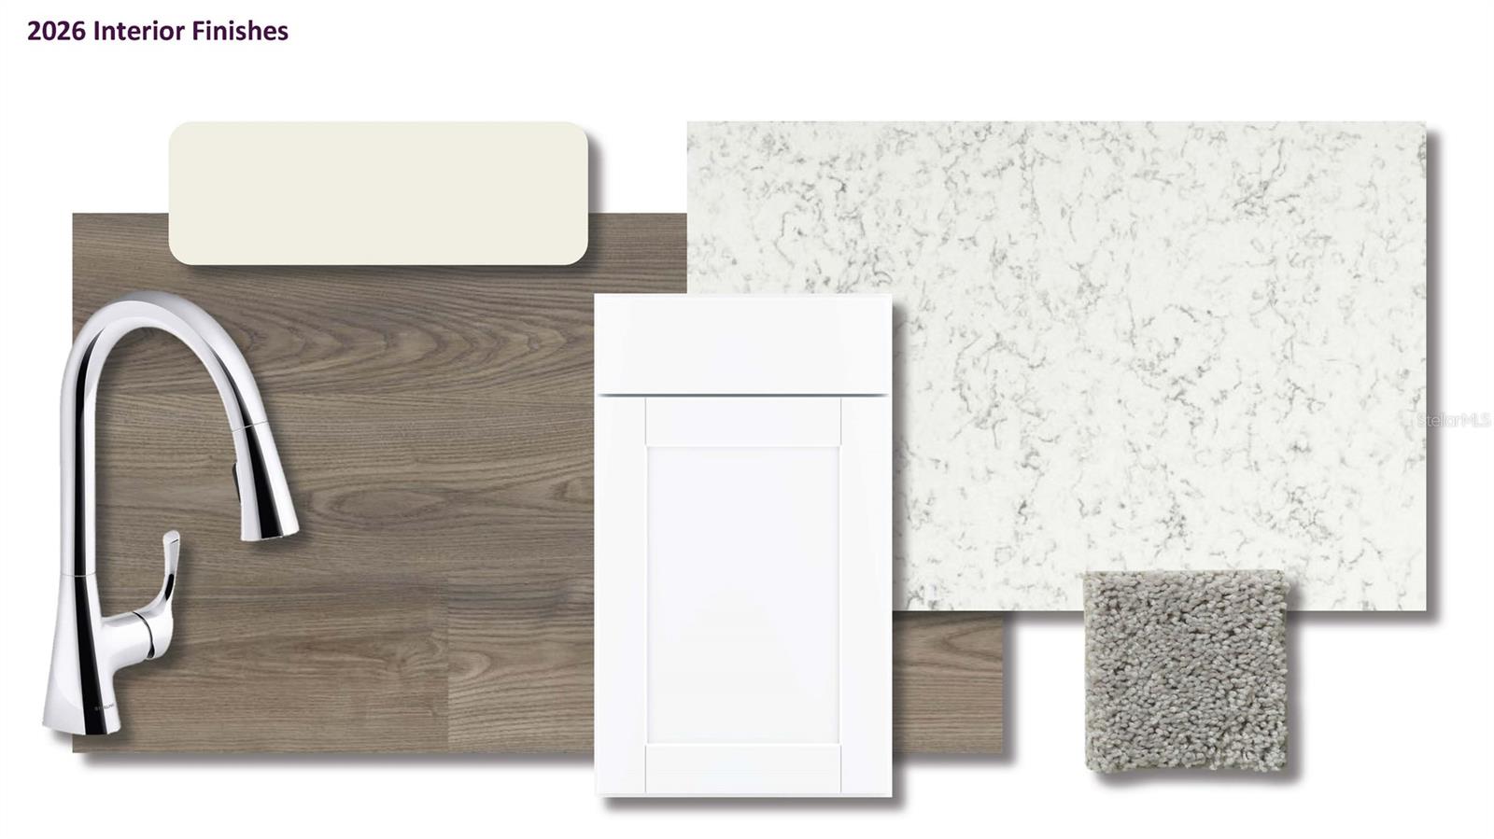
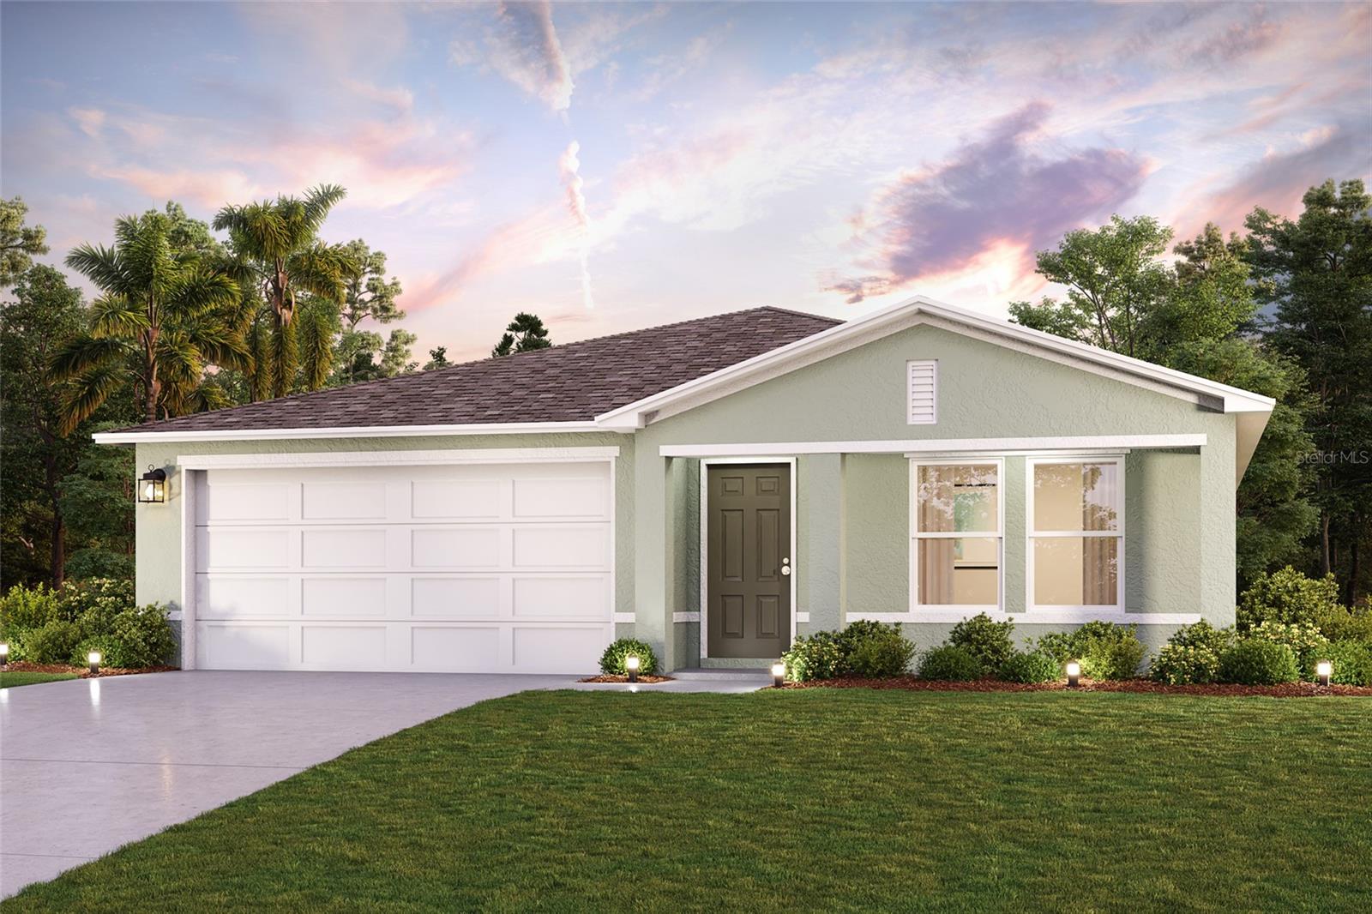
Under Construction. The Cambria Plan is a 2-story home that seamlessly blends communal and private spaces, ideal for both entertaining and relaxing. The sleek kitchen showcases beautiful cabinetry, Quartz countertops, and stainless steel appliances, including a smooth-top range, microwave hood, and dishwasher. The main floor includes a spacious bedroom, while the upper level features additional bedrooms and a handy laundry room. The primary suite offers a dual vanity bath and a spacious walk-in closet. A welcoming game room adds extra space for fun. This home is a must-see with a 2-car garage, energy-efficient windows, and a 1-year home warranty. Community Amenities: Community pool, Cabana. This new scenic Sumter County community boasts a tranquil location, with quick access to I-75 and U.S. 301, outdoor recreation, and exciting local activities such as the Teaching Zoo, Dade Battlefield State Park, Cypress House Ranch, and Lake Townsend Regional Park.

2324 OKLAHOMA DRIVE

Message successfully sent.

What would you like to know?

What is 3 + 4 ?

I agree to receive email communication and understand I can unsubscribe at any time.

I agree to be contacted by The Graf Group of Coldwell Banker via call, email, and text for real estate services. To opt out, you can reply 'stop' at any time or reply 'help' for assistance. You can also click the unsubscribe link in the emails. Message and data rates may apply. Message frequency may vary. Privacy Policy

Related Properties

New on site today
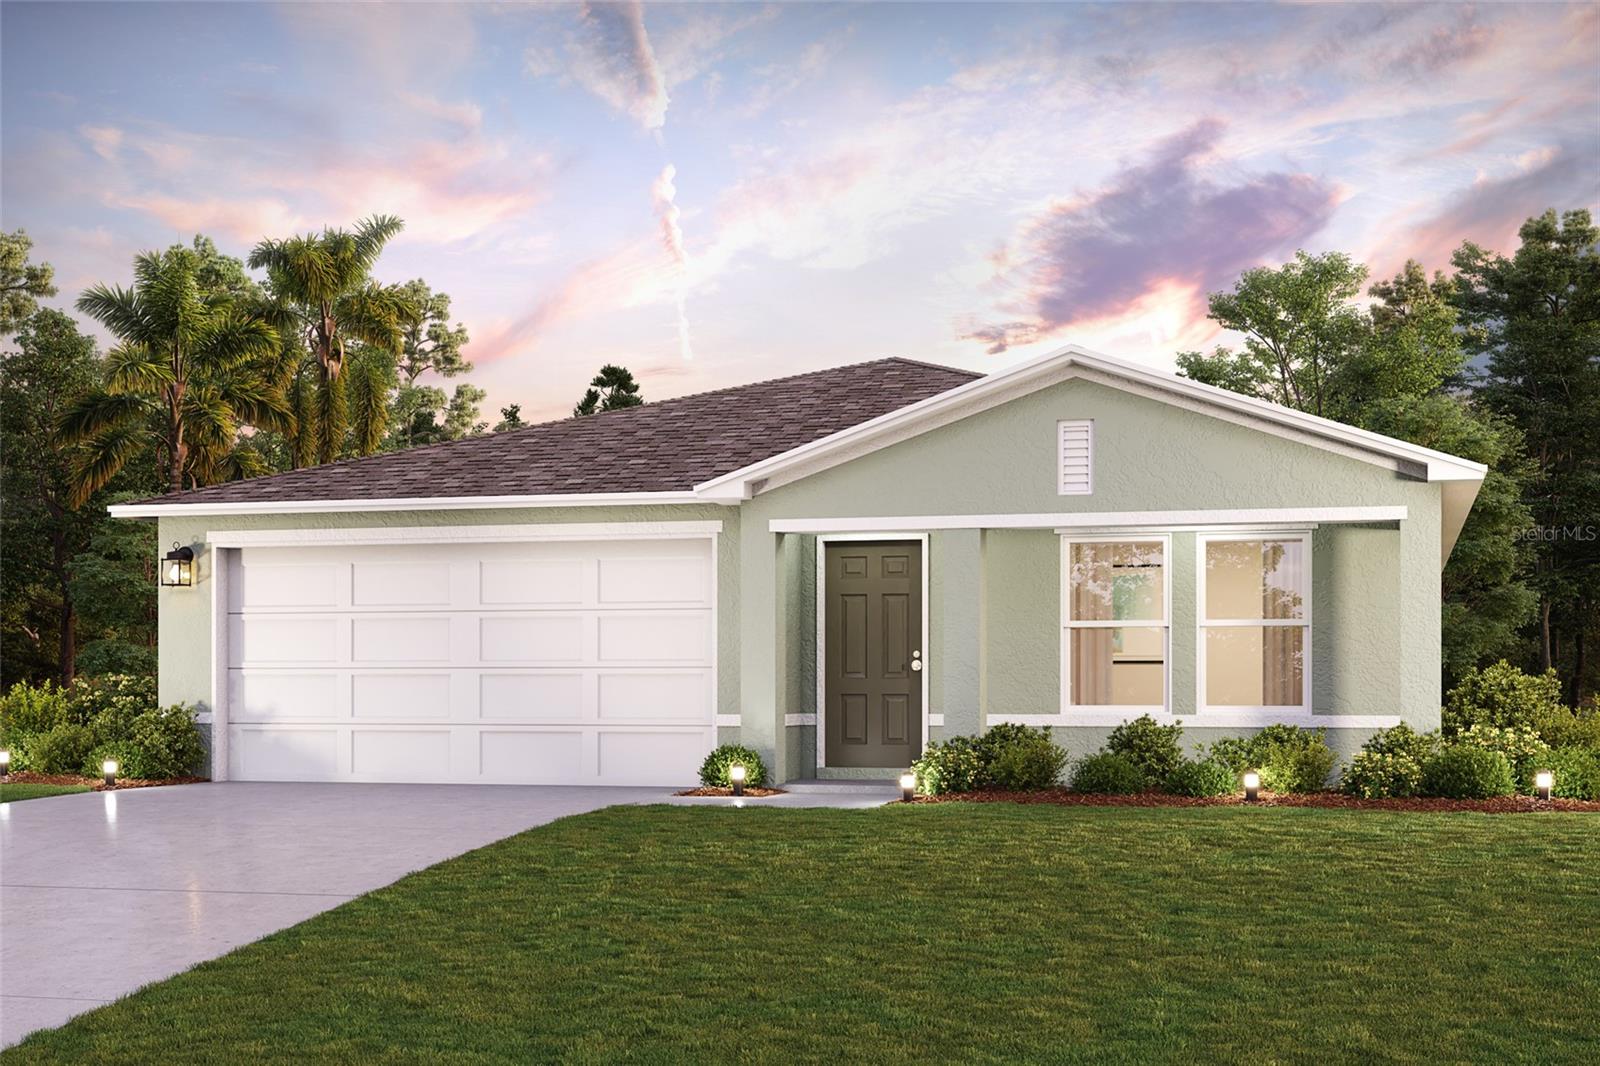
Under Construction. Step into the Quail Ridge Plan in the charming this delightful home features an open living room that flows into a beautifully designed dining area and kitchen, perfect for gatherings. The kitchen is the heart of the house, boasting elegant cabinetry, quartz countertops, and stainless steel appliances, including a range with a microwave and dishwasher. The primary suite includes a private bath with dual vanity sinks and a spacious walk-in closet. Three more inviting bedrooms and a full secondary bath provide ample space. A two-car garage offers plenty of storage, and energy-efficient Low-E insulated dual-pane windows enhance comfort. Enjoy peace of mind with a one-year limited home warranty. Community Amenities: Community pool, Cabana. This new scenic Sumter County community boasts a tranquil location, with quick access to I-75 and U.S. 301, outdoor recreation, and exciting local activities such as the Teaching Zoo, Dade Battlefield State Park, Cypress House Ranch, and Lake Townsend Regional Park.
#C7528757

SUMTERVILLE

2330 OKLAHOMA DRIVE

4 Beds

2 Baths

1,666 Sq.Ft.

$300,990

MLS#: C7528757
New on site today
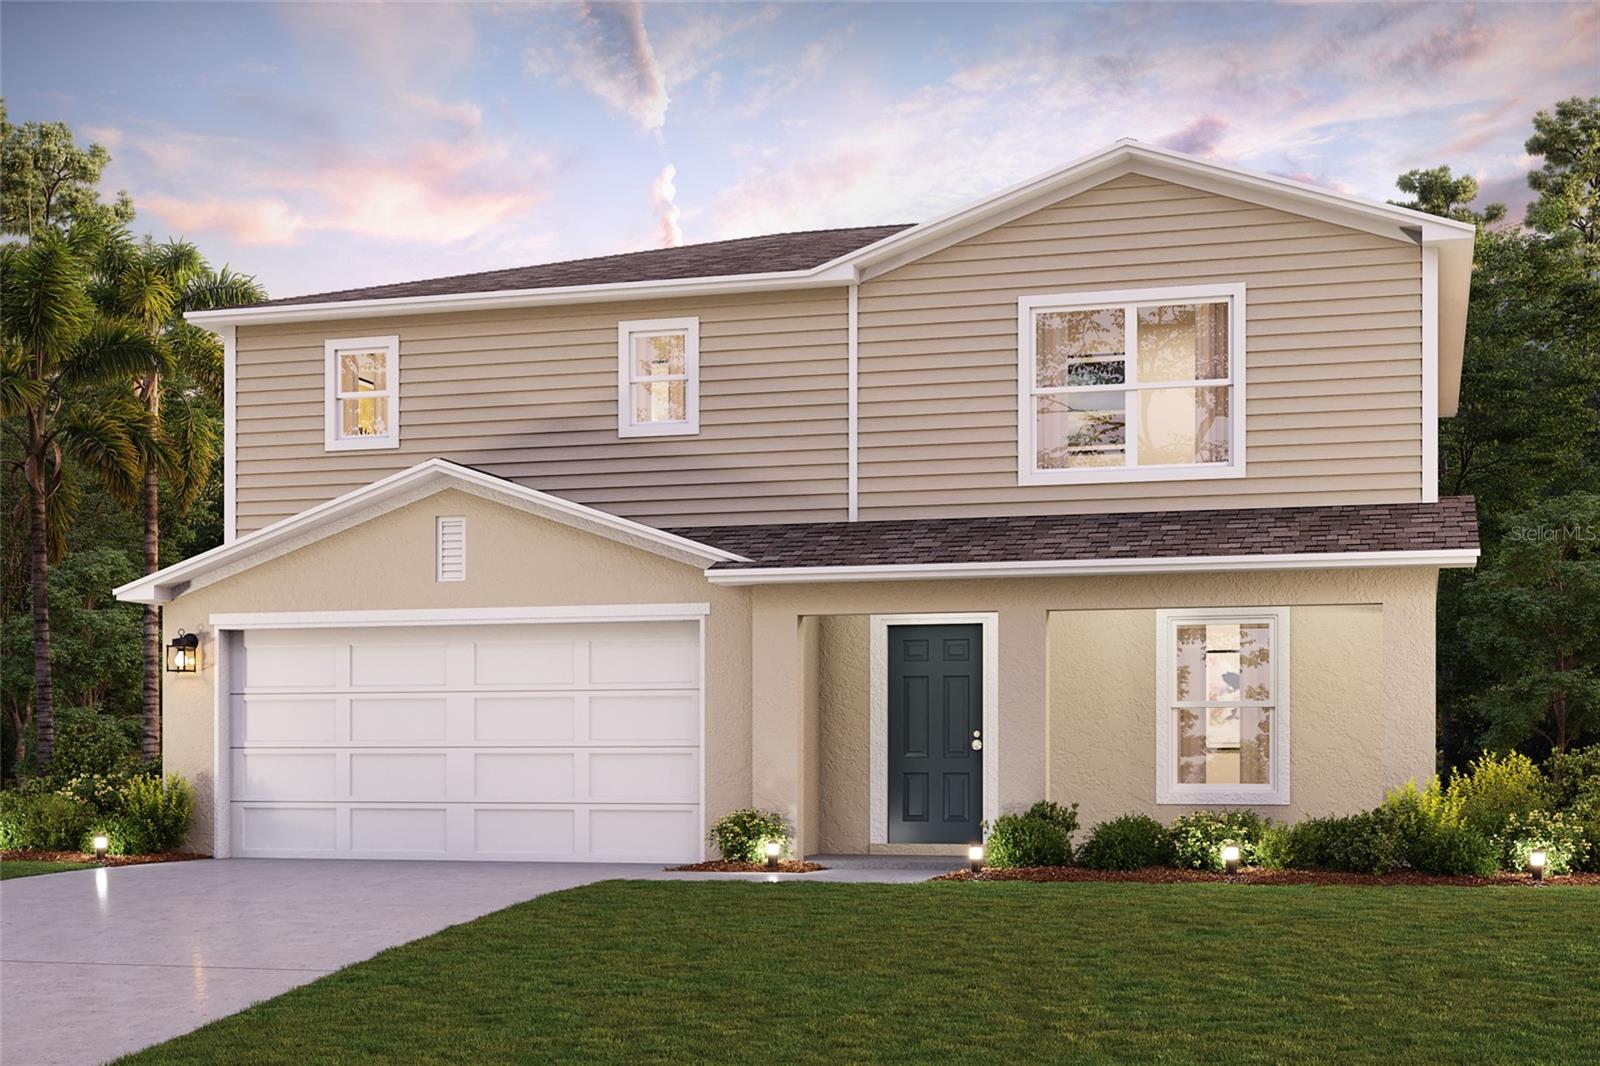
Under Construction. Step into the Quail Ridge Plan in the charming this delightful home features an open living room that flows into a beautifully designed dining area and kitchen, perfect for gatherings. The kitchen is the heart of the house, boasting elegant cabinetry, quartz countertops, and stainless steel appliances, including a range with a microwave and dishwasher. The primary suite includes a private bath with dual vanity sinks and a spacious walk-in closet. Three more inviting bedrooms and a full secondary bath provide ample space. A two-car garage offers plenty of storage, and energy-efficient Low-E insulated dual-pane windows enhance comfort. Enjoy peace of mind with a one-year limited home warranty. Community Amenities: Community pool, Cabana. This new scenic Sumter County community boasts a tranquil location, with quick access to I-75 and U.S. 301, outdoor recreation, and exciting local activities such as the Teaching Zoo, Dade Battlefield State Park, Cypress House Ranch, and Lake Townsend Regional Park.
#C7528753

SUMTERVILLE

2318 OKLAHOMA DRIVE

4 Beds

2 Baths

1,666 Sq.Ft.

$300,990

MLS#: C7528753
New on site today
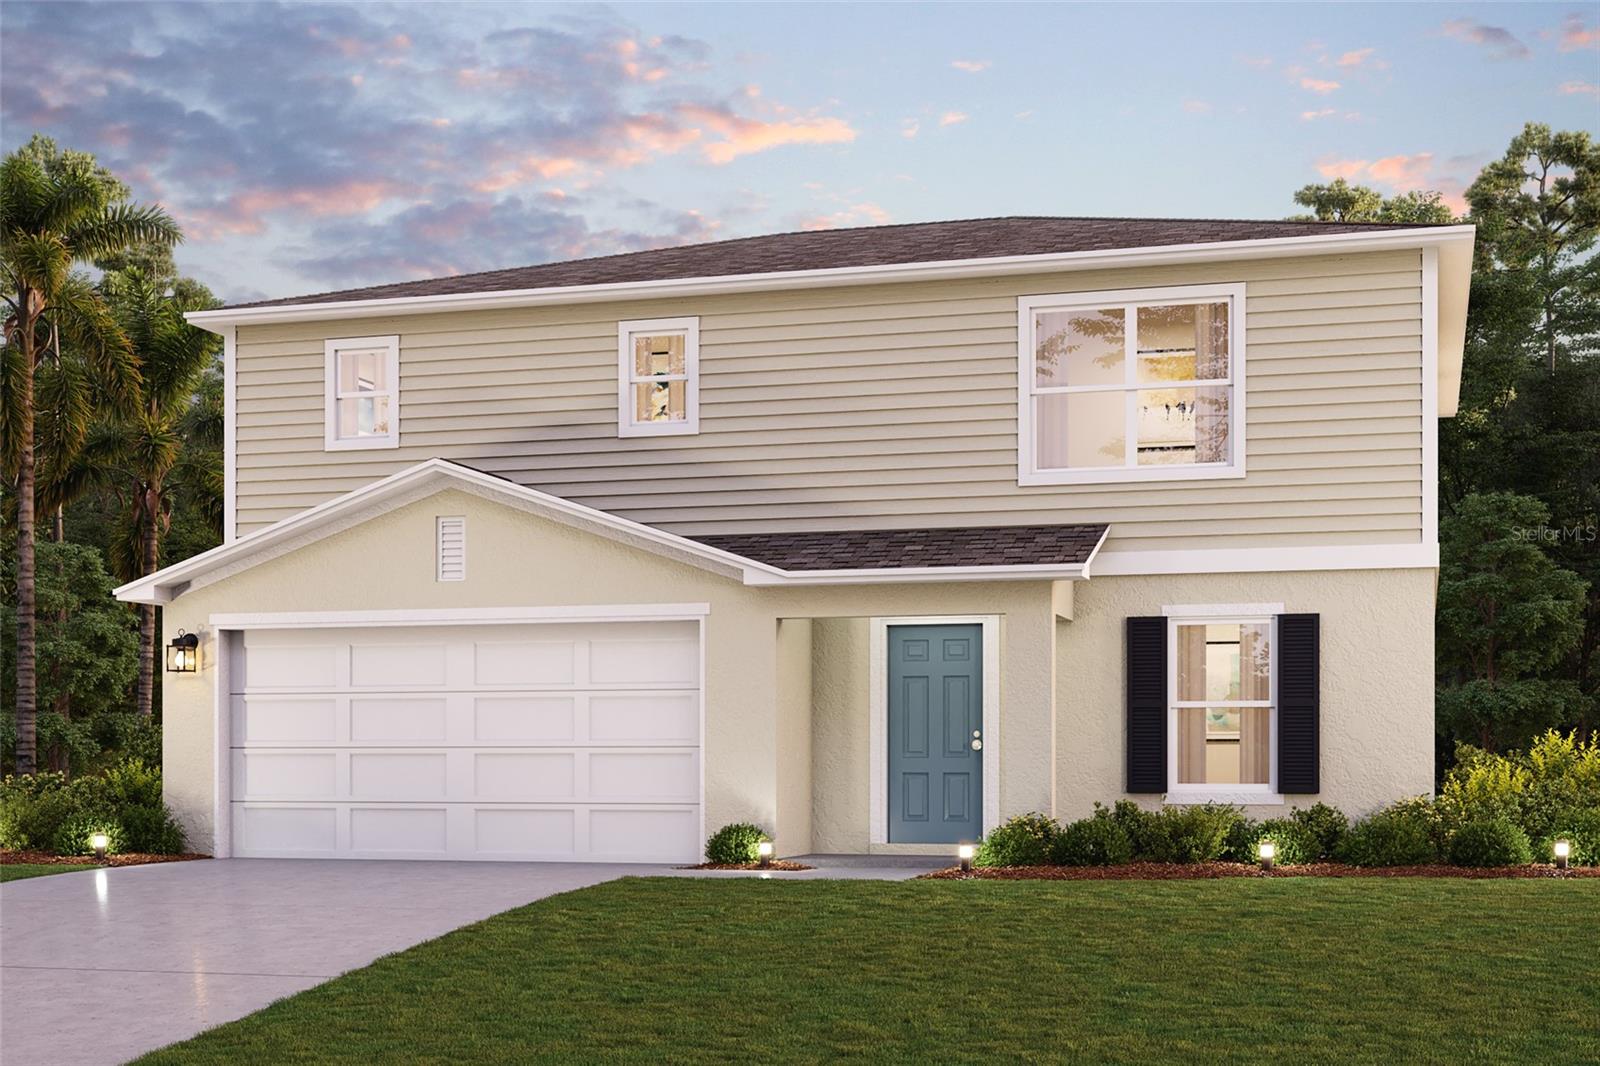
Under Construction. The Cambria Plan is a 2-story home that seamlessly blends communal and private spaces, ideal for both entertaining and relaxing. The sleek kitchen showcases beautiful cabinetry, Quartz countertops, and stainless steel appliances, including a smooth-top range, microwave hood, and dishwasher. The main floor includes a spacious bedroom, while the upper level features additional bedrooms and a handy laundry room. The primary suite offers a dual vanity bath and a spacious walk-in closet. A welcoming game room adds extra space for fun. This home is a must-see with a 2-car garage, energy-efficient windows, and a 1-year home warranty. Community Amenities: Community pool, Cabana. This new scenic Sumter County community boasts a tranquil location, with quick access to I-75 and U.S. 301, outdoor recreation, and exciting local activities such as the Teaching Zoo, Dade Battlefield State Park, Cypress House Ranch, and Lake Townsend Regional Park.
#C7528752

SUMTERVILLE

2342 OKLAHOMA DRIVE

4 Beds

3 Baths

1,941 Sq.Ft.

$315,990

MLS#: C7528752
New on site today
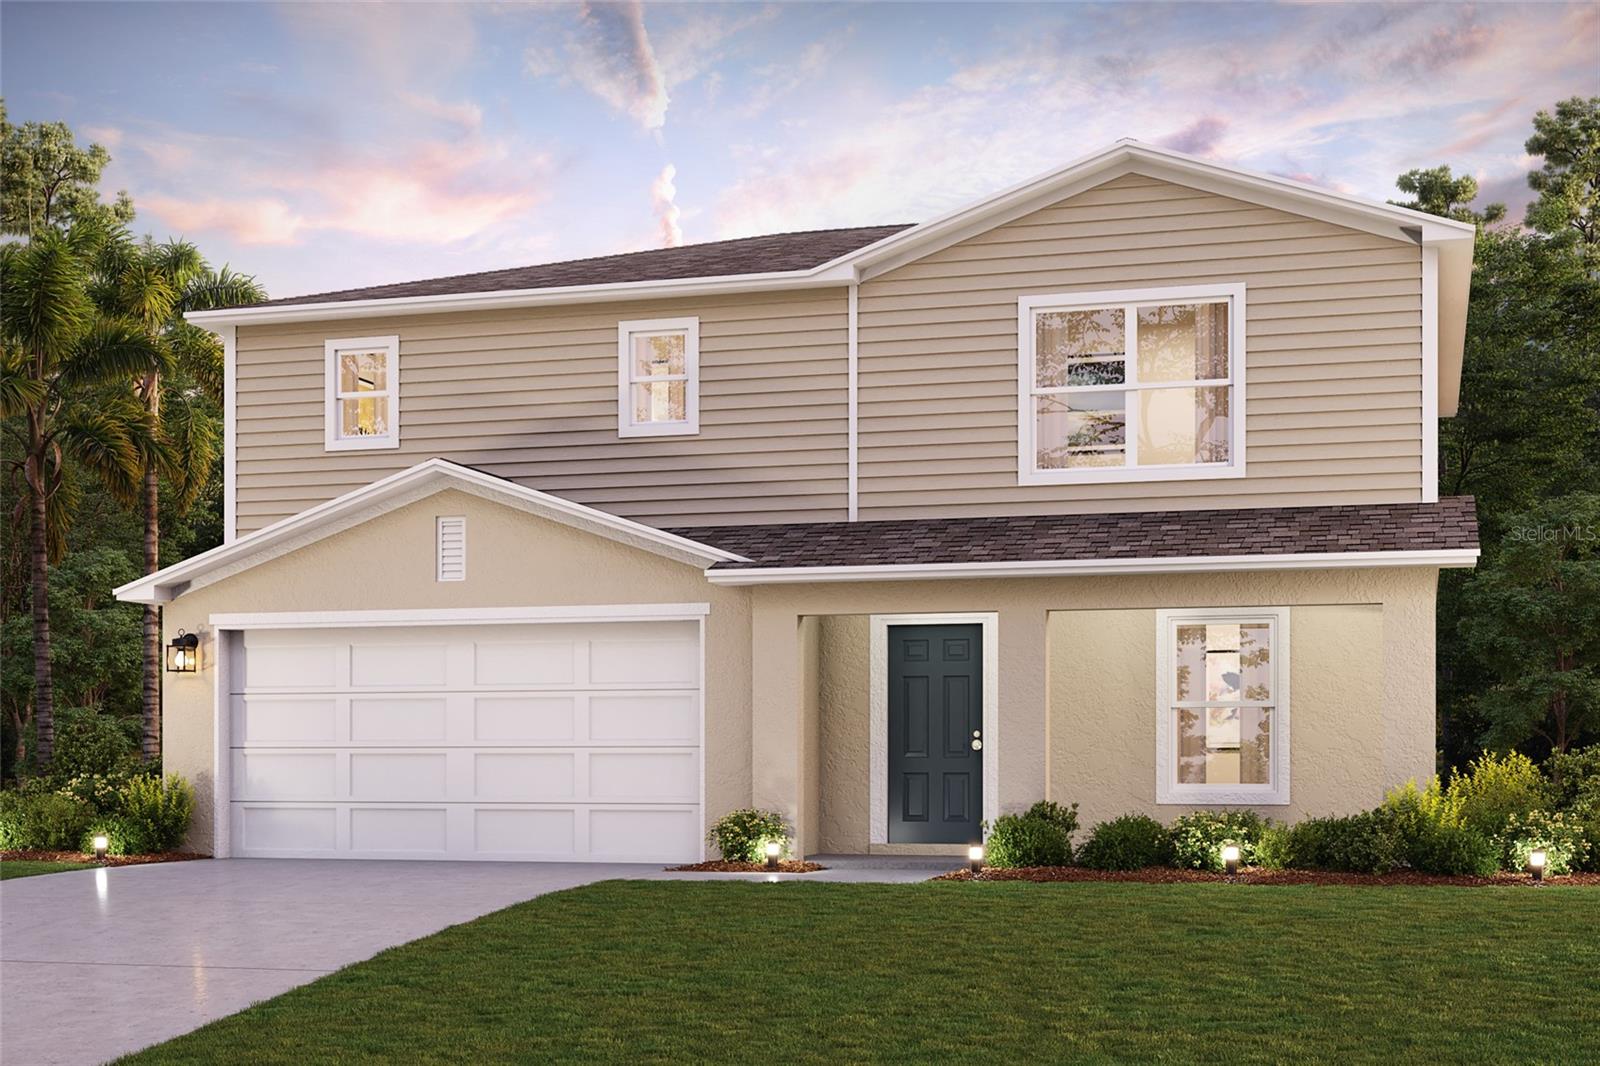
Under Construction. The Cambria Plan is a 2-story home that seamlessly blends communal and private spaces, ideal for both entertaining and relaxing. The sleek kitchen showcases beautiful cabinetry, Quartz countertops, and stainless steel appliances, including a smooth-top range, microwave hood, and dishwasher. The main floor includes a spacious bedroom, while the upper level features additional bedrooms and a handy laundry room. The primary suite offers a dual vanity bath and a spacious walk-in closet. A welcoming game room adds extra space for fun. This home is a must-see with a 2-car garage, energy-efficient windows, and a 1-year home warranty. Community Amenities: Community pool, Cabana. This new scenic Sumter County community boasts a tranquil location, with quick access to I-75 and U.S. 301, outdoor recreation, and exciting local activities such as the Teaching Zoo, Dade Battlefield State Park, Cypress House Ranch, and Lake Townsend Regional Park
#C7528751

SUMTERVILLE

2336 OKLAHOMA DRIVE

4 Beds

3 Baths

1,941 Sq.Ft.

$311,990

MLS#: C7528751
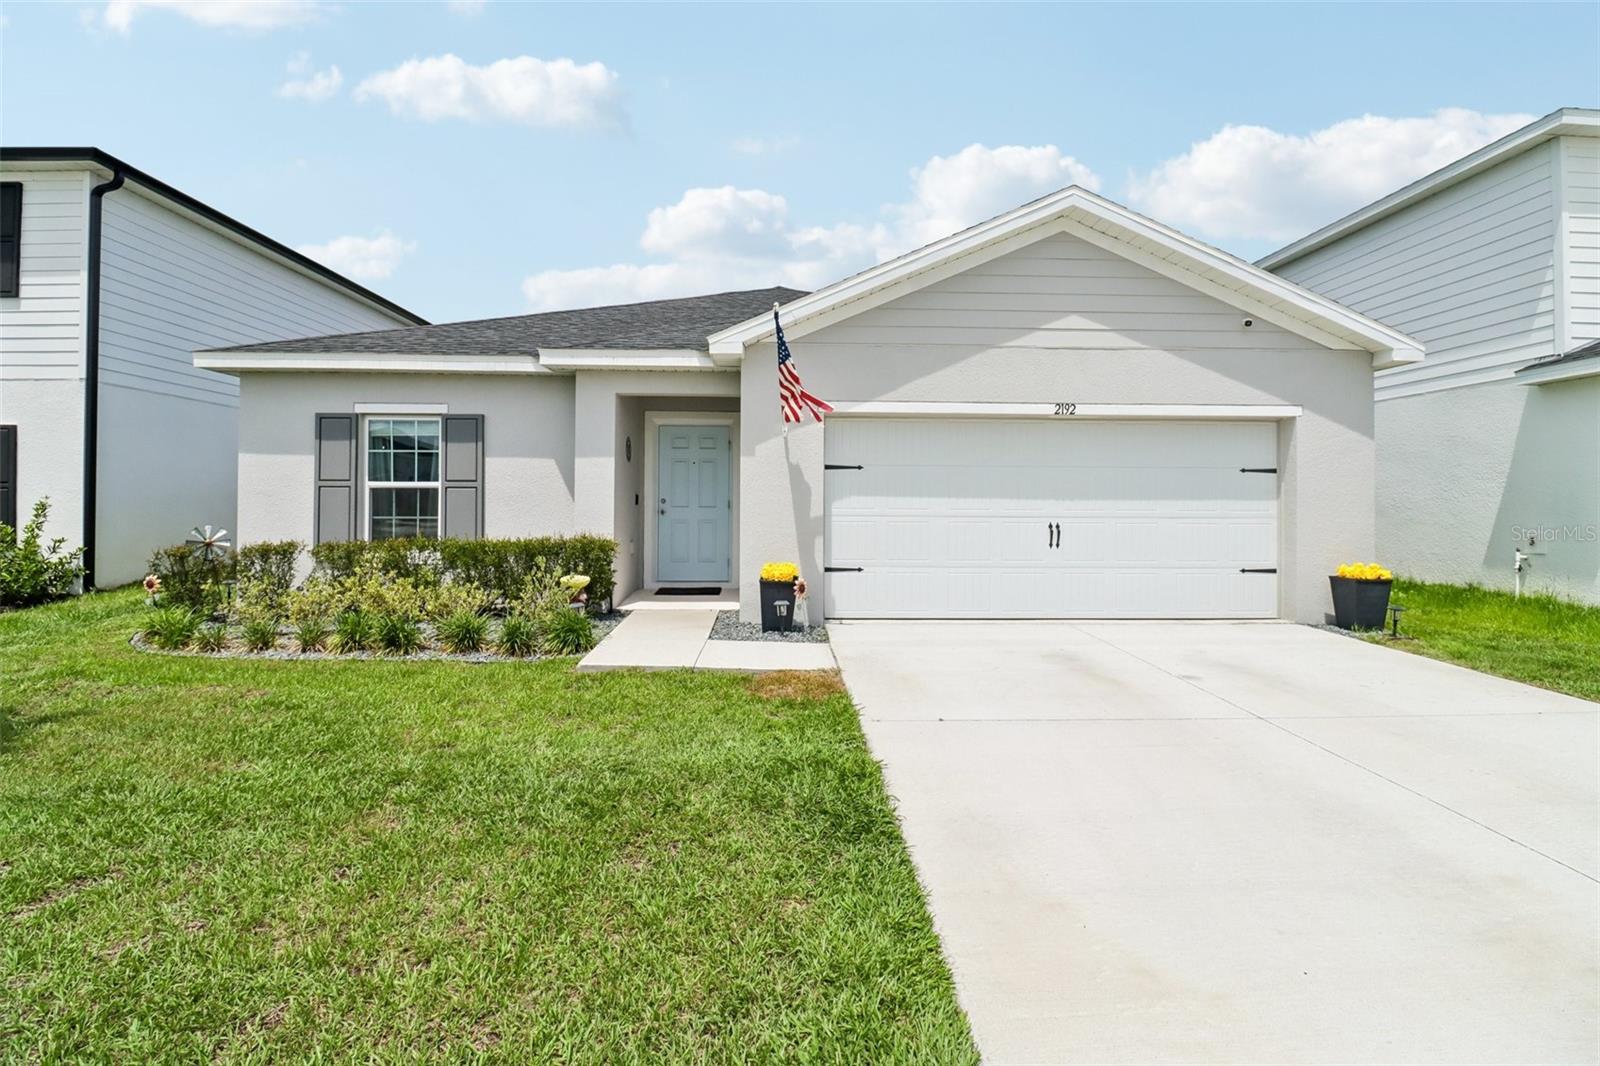
Under Construction. The Cambria Plan is a 2-story home that seamlessly blends communal and private spaces, ideal for both entertaining and relaxing. The sleek kitchen showcases beautiful cabinetry, Quartz countertops, and stainless steel appliances, including a smooth-top range, microwave hood, and dishwasher. The main floor includes a spacious bedroom, while the upper level features additional bedrooms and a handy laundry room. The primary suite offers a dual vanity bath and a spacious walk-in closet. A welcoming game room adds extra space for fun. This home is a must-see with a 2-car garage, energy-efficient windows, and a 1-year home warranty. Community Amenities: Community pool, Cabana. This new scenic Sumter County community boasts a tranquil location, with quick access to I-75 and U.S. 301, outdoor recreation, and exciting local activities such as the Teaching Zoo, Dade Battlefield State Park, Cypress House Ranch, and Lake Townsend Regional Park.
#C7528548

SUMTERVILLE

2312 OKLAHOMA DRIVE

4 Beds

3 Baths

1,941 Sq.Ft.

$312,990

MLS#: C7528548
Price reduced
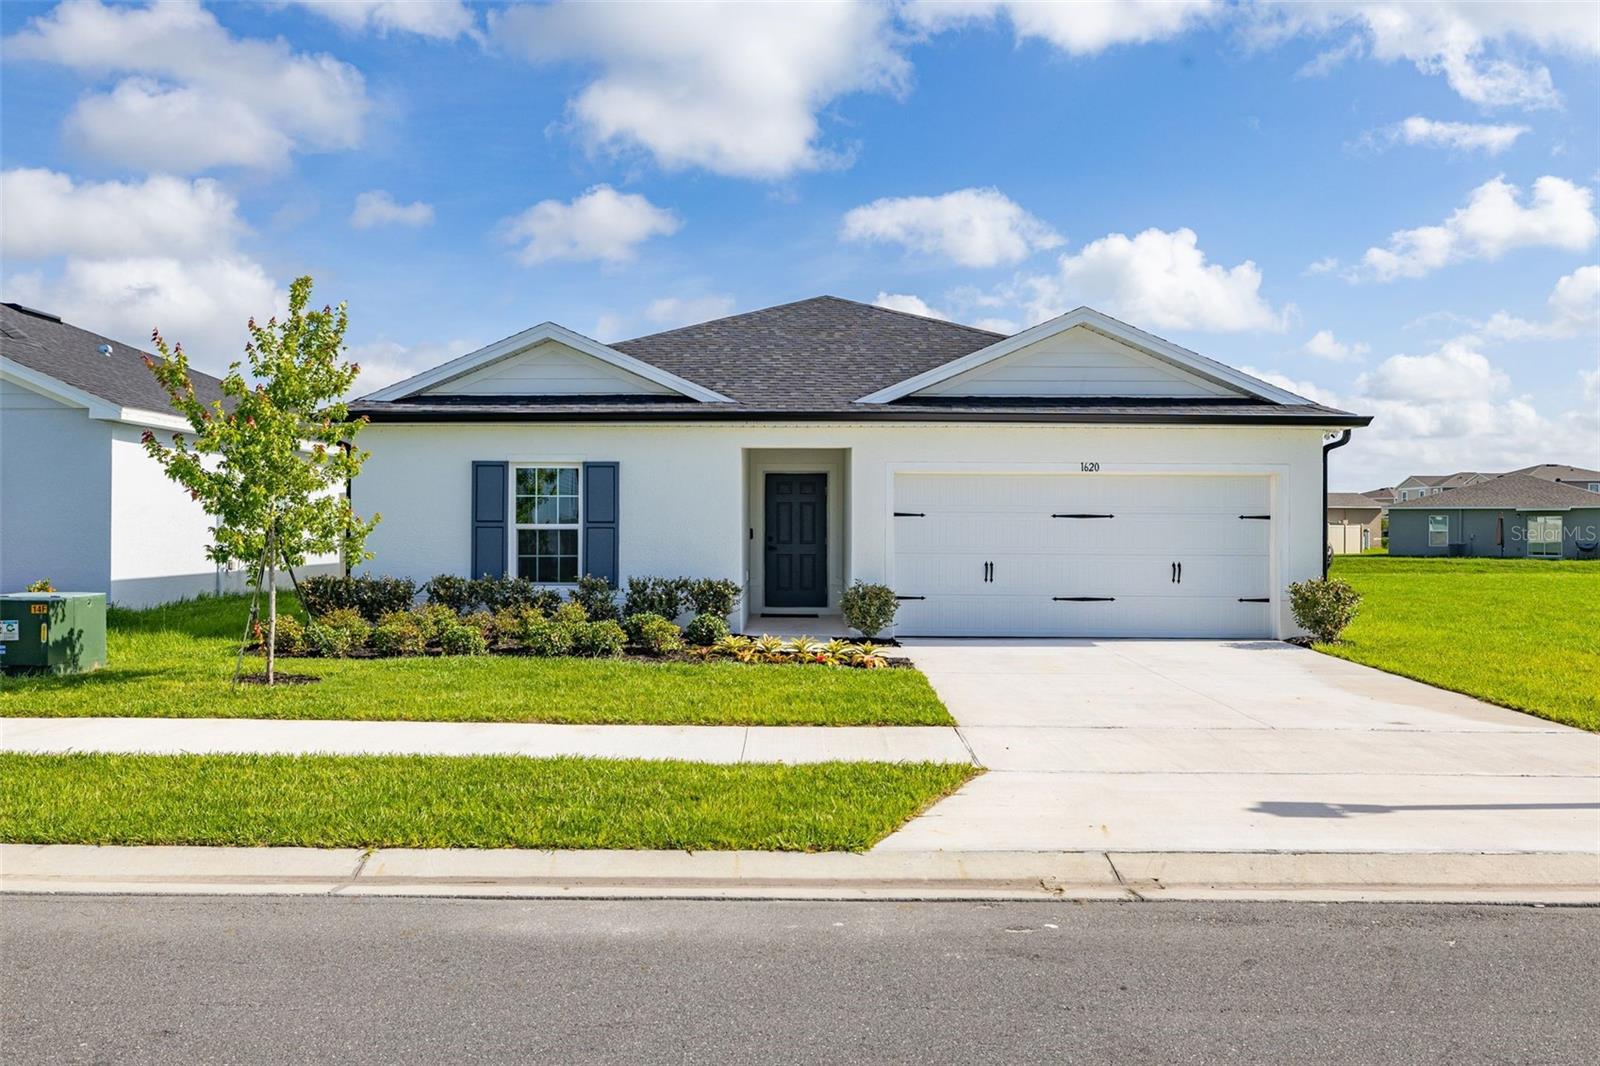
Priced adjusted to get your attention. This home requires you to come see it in person to fully appreciate the upgrades. It offers so much more than meets the eye or than we can really convey in marketing remarks. The location in the community alone is worth the drive to come see it. Very easy to show…Call today!  Are you tired of finding the perfect new construction home only to realize you’re still responsible for the fence, the window treatments, the ceiling fans, the landscaping, and all the other expenses that somehow show up after closing? You’re not alone. For many buyers, it’s not the purchase price that becomes overwhelming. It’s the realization that moving in is only the beginning. This Ryan Homes Mahogany model in Sumter Villas offers the best part of buying newer construction without many of the headaches that often come with it. Situated along the southern edge of the community, just a few homes from the south entrance, this property sits on a larger homesite than many of the original builds and features a fully fenced backyard with no rear neighbors. A rare double-gated access point from the paved road behind the property also makes boat or trailer parking far easier than many neighborhood homes can accommodate. The result is a backyard that feels more functional, more private, and more usable than many buyers expect to find in a subdivision setting. Go ahead and let the dog out. Inside, the home presents like new. A custom board-and-batten accented entryway leads to three bedrooms, two bathrooms, and an open-concept living space designed for everyday life. Natural light fills the home, while upgraded fixtures, ceiling fans, window treatments, established landscaping, and a finished garage help separate this property from a standard builder package. The kitchen serves as the heart of the home with white cabinetry, granite countertops, stainless steel appliances, a walk-in pantry, and a large center island overlooking the living and dining areas. The primary bedroom is generously sized and enjoys views of the fenced backyard. At Sumter Villas, residents enjoy a community pool, clubhouse, dog park, sidewalks, and a low HOA without the added burden of a CDD. Conveniently located near The Villages and Middleton, you’ll have easy access to shopping, dining, schools, medical facilities, employment centers, and everyday conveniences. Perhaps the biggest surprise about this home is what’s missing. No construction delays. No upgrade decisions. No waiting on contractors. No spending months finishing what the builder started. Instead, you’ll find a newer home where the upgrades are already complete, the backyard is already fenced, and your weekends can be spent enjoying your home rather than working on it. This is the kind of home buyers hope to find when they start their search: newer construction, move-in ready condition, privacy where it matters, and improvements already completed. Owner occupied and shown by appointment only, but very easy to see. If this sounds like the solution you’ve been looking for, come see it for yourself.
#G5113181

SUMTERVILLE

2192 OKLAHOMA DRIVE

4 Beds

2 Baths

1,722 Sq.Ft.

$309,900

MLS#: G5113181
Price reduced
Welcome to Sumter Villas, where small-town charm meets modern convenience.
This move-in-ready Ryan Homes Mahogany floor plan is in a desirable community
with low HOA fees and no CDD, offering exceptional value and an easy Florida
lifestyle. Set on a PREMIUM HOMESITE with no rear or neighbors to the right, this
beautifully maintained one-story home features 3 bedrooms, 2 bathrooms, and an
open-concept layout ideal for everyday living and entertaining. The gourmet kitchen
serves as the heart of the home, featuring a large center island, abundant
cabinetry, and all included appliances. The spacious great room opens to a covered,
sun protective screened lanai, creating a seamless indoor-outdoor living area. The
current owner has also added rain gutters and a fully fenced backyard. The private
owner suite includes a spacious walk-in closet and an en-suite bath with a walk-in
shower. Two additional bedrooms and a full guest bath offers flexibility for family,
guests, or a home office. Residents enjoy community amenities such as a resort-
style pool, cabana, and more than three acres of green space all in a peaceful
neighborhood setting. Outdoor enthusiasts will appreciate nearby Lake Griffin State
Park, which offers fishing, boating, kayaking, and nature trails. The Villages,
shopping, dining, and everyday conveniences are just 10 minutes away. I-75 and
the Florida Turnpike are short drives away and are conduits to Orlando, Tampa,
and Gainesville. If you’re looking for a nearly new home with premium lot privacy,
modern finishes, and an unbeatable location, this one is not to be missed.
#S5150692

SUMTERVILLE

1620 TEXAS AVENUE

3 Beds

2 Baths

1,452 Sq.Ft.

$265,000

MLS#: S5150692
Price reduced
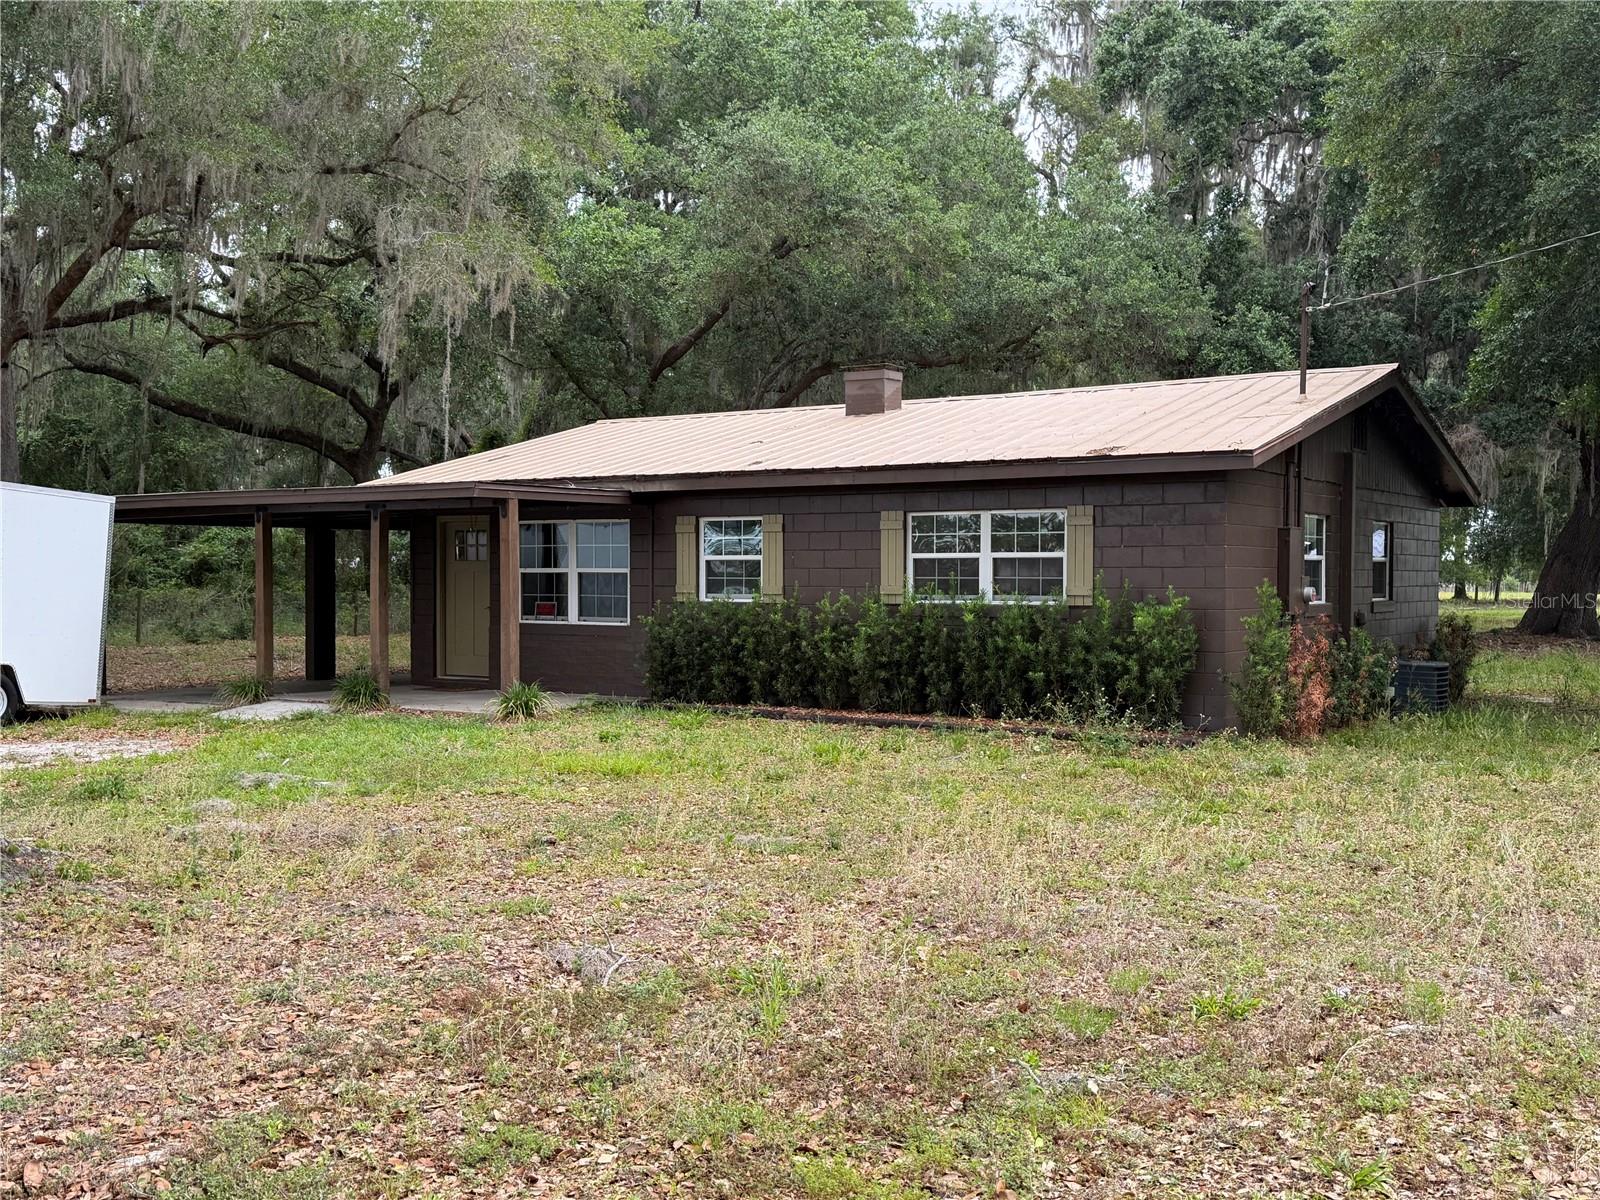
Gorgeous 5 acres close to the Villages additional home can be built on the property and the barn or garages also
Zoned agricultural bring your horse cattle
Additional two 5 acre parcels are available next to it

Dimensions of the property is 340 x663
#A4693333

SUMTERVILLE

2748 CR 543

2 Beds

1 Baths

1,008 Sq.Ft.

$348,900

MLS#: A4693333
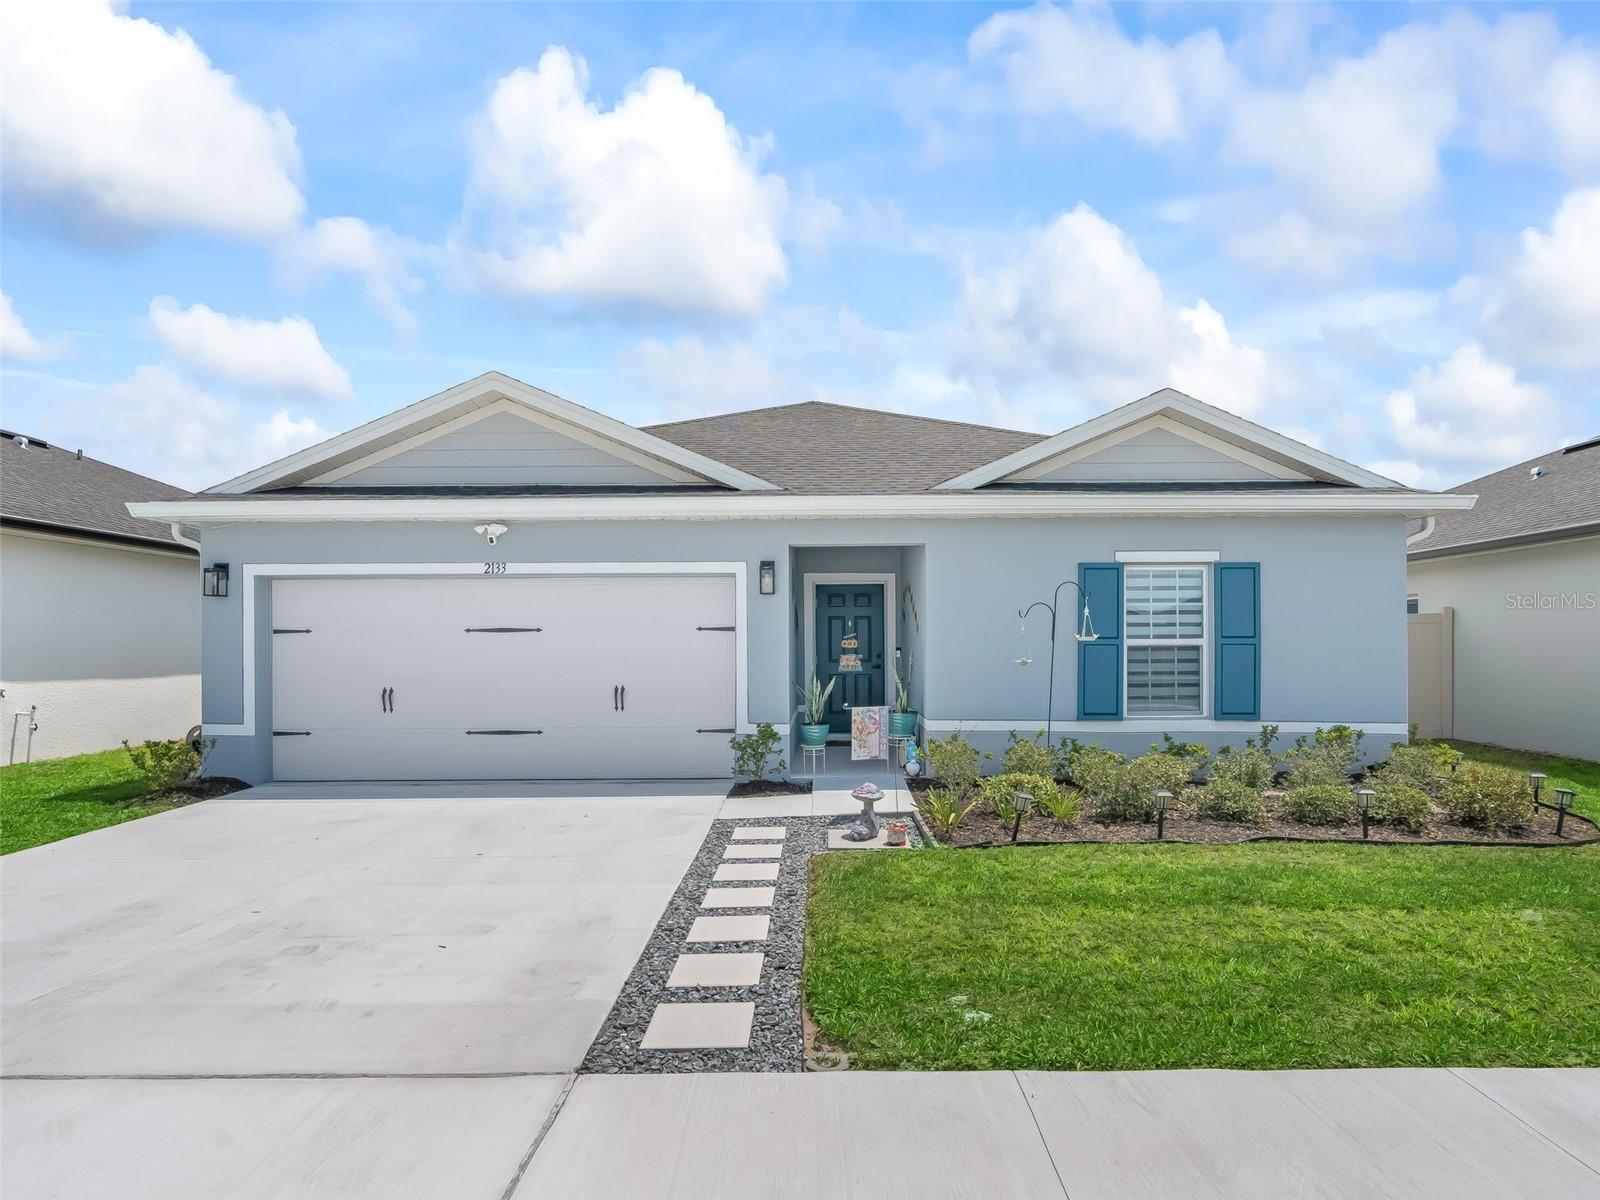
Seller motivated! Ask how we could help with closing cost or a lower interest rate! PRIME LOCATION very close to The Villages Charter School. Enjoy all the perks of living just outside The Villages and Middleton, without the cost!  Practically new and thoughtfully enhanced, this 2025-built home offers the rare advantage of new construction quality without the added expense, time, and effort of completing upgrades yourself. Located in the desirable Sumter Villas community, residents enjoy a low HOA, community pool, and sidewalks—all without the burden of a CDD, keeping monthly costs more affordable than other nearby neighborhoods. Built by Ryan Homes and no longer available new in this community, this Mahogany model is rated as "above average" quality in county record and sits on a larger homesite with a peaceful retention pond view and a uniquely private backyard—fully enclosed with a 6-ft vinyl fence and bordered by single-story homes with no rear neighbors. This home is in pristine condition with significant improvements—upgrades that new construction typically leaves to the buyer. Exterior improvements including the fence, a screened lanai with patio lighting, 'permanent' outdoor lighting, custom stepping stone walkway along driveway, manicured landscaping, and rain gutters. Inside, the home features a warm, neutral design with abundant natural light and a cohesive, upgraded finish throughout. Tile flooring spans the entire house, complemented by added recessed lighting in the main living space, upgraded fixtures, and fan kits in all major spaces. The kitchen showcases staggered cabinetry with custom hardware, granite countertops, and a clean, modern layout. Both bathrooms are elevated with quartz counters, square sinks, custom hardware, and a custom glass shower door in the primary suite. Additional enhancements include window treatments, an insulated garage door, and a finished garage with painted walls—details that further separate this home from standard builder-grade offerings. Ideally located just minutes from The Villages and Middleton, this home provides convenient proximity to top-rated charter schools, expanding employment opportunities, shopping, dining, and medical facilities. With continued growth in the surrounding area, this location offers both immediate lifestyle benefits and long-term appeal.Skip the build process and move right into a well built home where the upgrades are already complete and the value is clear.
#OM723884

SUMTERVILLE

2133 TENNESSEE STREET

3 Beds

2 Baths

1,450 Sq.Ft.

$289,000

MLS#: OM723884

 - property

Send a message

Message successfully sent.

Your message

What is 3 + 4 ?

Reason for contacting?

I agree to receive email communication and understand I can unsubscribe at any time.

I agree to be contacted by The Graf Group of Coldwell Banker via call, email, and text for real estate services. To opt out, you can reply 'stop' at any time or reply 'help' for assistance. You can also click the unsubscribe link in the emails. Message and data rates may apply. Message frequency may vary. Privacy Policy

Sign Out

Virtual Assistant

Would you like to take the next step with this property? We can help you schedule a showing or virtual tour, or send you more details.

Yes, I would like more information.

Thank You for Your Reply, One of Our Agents will contact you as soon as possible

No, maybe later.

Thank you, you can always contact me via email, phone number or through the contact form.

Realhub AI

Lucy - Your AI-Powered Realtor

Update Your Temporary Password

Personalize your search

Enter your email and we'll notify you immediately when new listings match what you're looking for.

or enter email address

Already have an account ? Login here

Continue your home search

I agree to receive communications and understand I can unsubscribe at any time.

I agree to be contacted by The Graf Group of Coldwell Banker via call, email, and text for real estate services. To opt out, you can reply 'stop' at any time or reply 'help' for assistance. You can also click the unsubscribe link in the emails. Message and data rates may apply. Message frequency may vary. Privacy Policy

Already have an account ? Login here

We use cookies

We use cookies primarily for analytics to enhance your experience. By accepting, you agree to our use of these cookies. You can manage your preferences or learn more about our cookies policy.