.webp?size=346x80)
- Properties
- Meet our agents
- Communities
- Market Report
- Home Value
- Calculator
Property
Beds
3
Full Baths
2
1/2 Baths
None
Year Built
1986
Sq.Footage
1,695
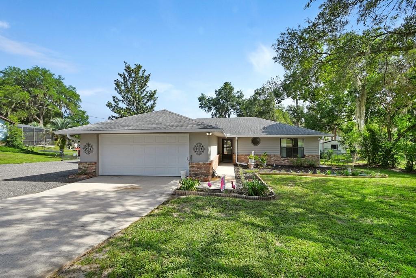
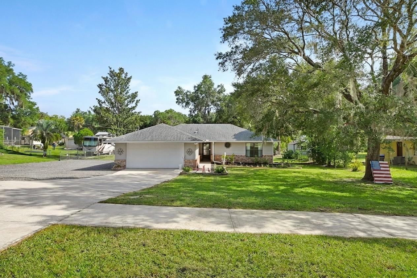
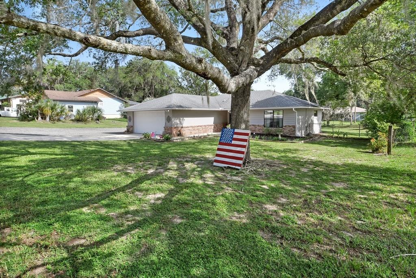
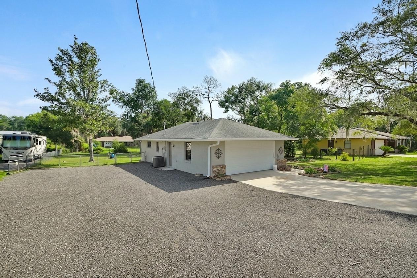
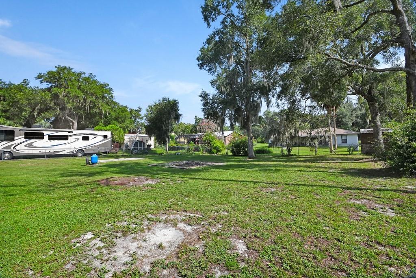
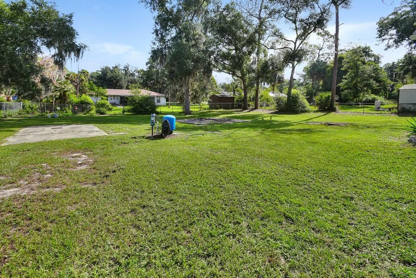
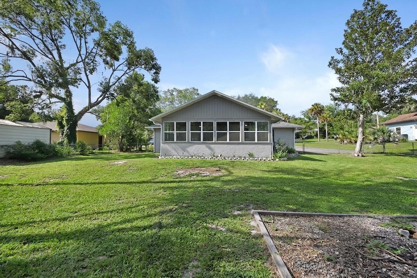
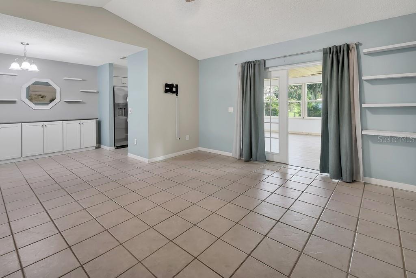
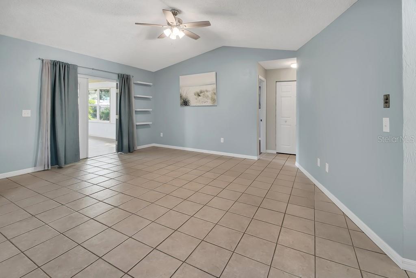
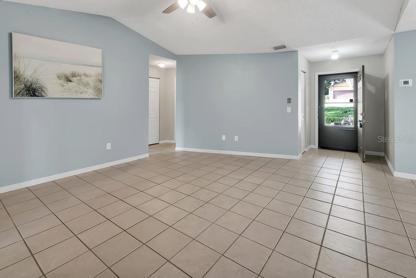
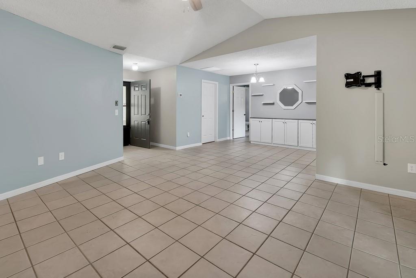
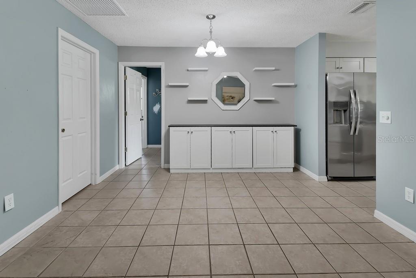
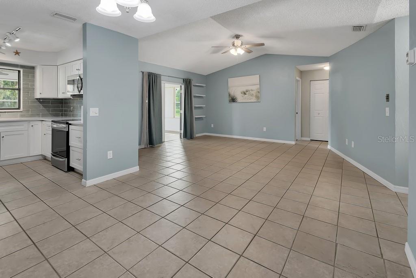
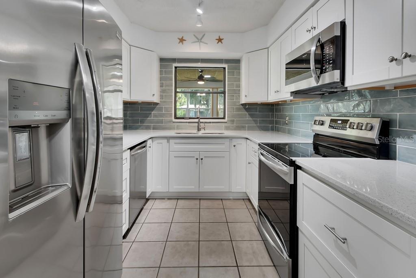
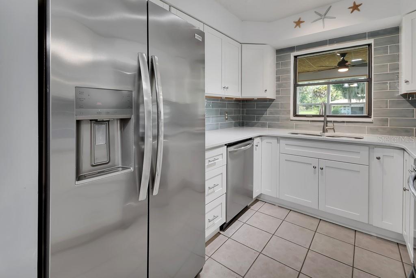
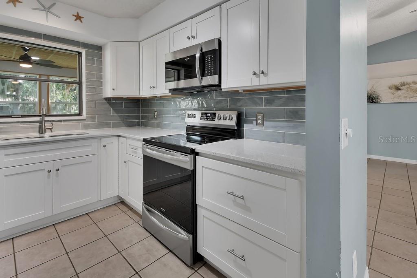
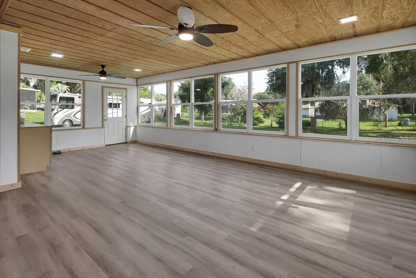
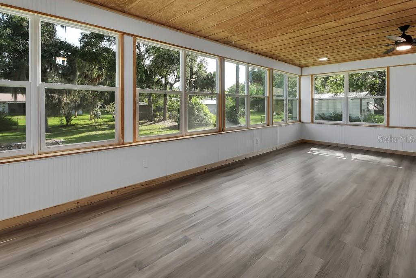
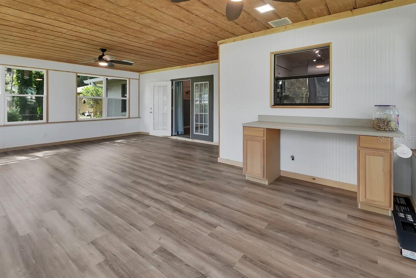
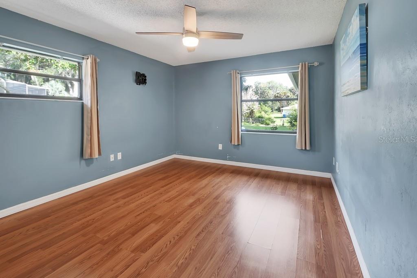
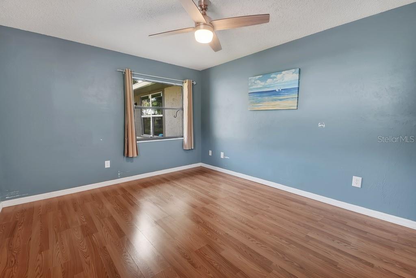
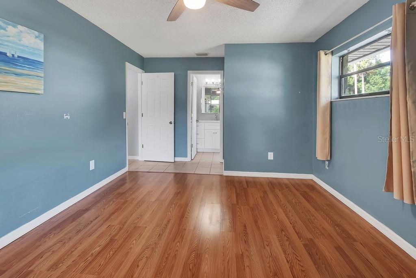
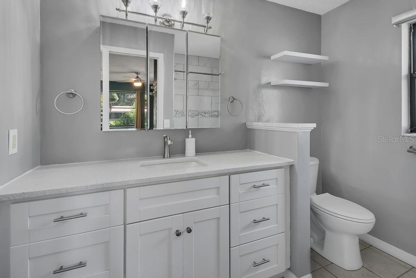
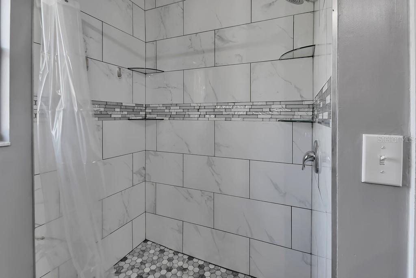
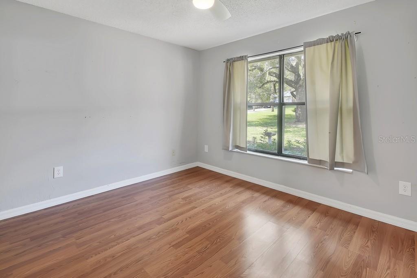
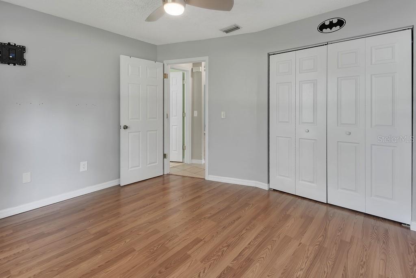
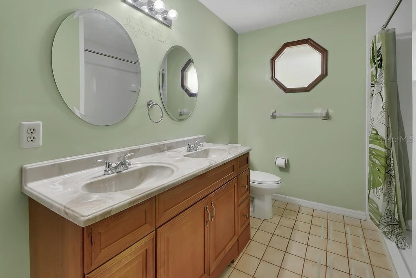
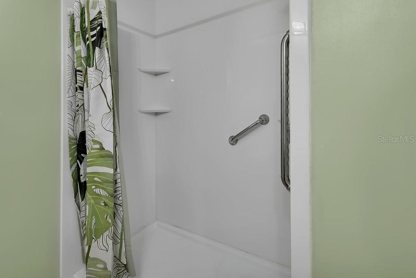
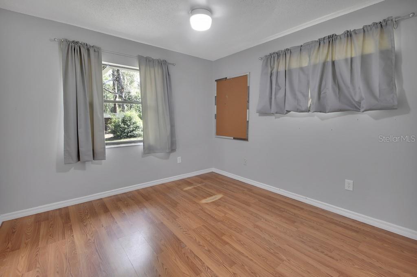
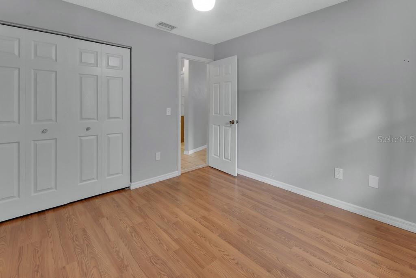
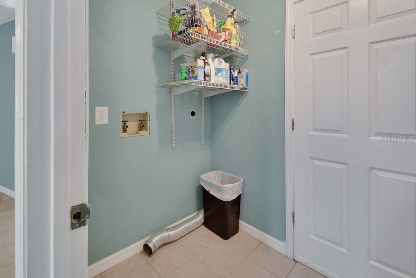
Nestled in the charming rural community of De Leon Springs, discover a truly inviting place to call home. This delightful 3-bedroom, 2-bathroom block and stucco residence offers comfort and durability, perfectly situated on a sprawling 100 x 200-foot lot with room for your RV or Boat. There is no Homeowners Association. Imagine morning coffee in your private, fenced backyard, ideal for pets, play, or simply unwinding in the tranquility of country living. This split bedroom plan has a living room with cathedral ceiling. The updated kitchen is both stylish and functional, offering quartz countertop, stainless steel sink, soft close drawers and stainless-steel appliances. Other bonuses include a complete new septic tank & drainfield. One of the home's standout features is the 430 square foot Florida Room providing the perfect space for entertaining, relaxing, or enjoying year-round views of the private, fenced backyard. This bright and inviting room showcases luxury vinyl plank flooring, a beautiful wood-paneled ceiling, and plenty of natural light. The Primary Bathroom has updated tile shower, vanity, and Quartz Counter-top. With a spacious 594 sq ft garage, there's ample room for vehicles, hobbies, or all your outdoor gear. Living in De Leon Springs one can, embrace the slower pace of life, just moments from natural wonders like Ponce De Leon Springs State Park and the expansive Lake Woodruff Wildlife Refuge. Outdoor enthusiasts will adore the proximity to Chuck Lennon Park, featuring baseball, soccer, pickleball, tennis courts, and fantastic mountain bike trails, plus the renowned Spring-to-Spring paved trail for walking and cycling. Enjoy the best of both worlds with easy access to big-city amenities; you're only 45 minutes from the World's Most Famous Beach in Daytona and an hour from Orlando's famous attractions. Don't miss the opportunity to make this wonderful property your own. Schedule your private tour today!
Features & Amenities
Interior
-
Other Interior Features
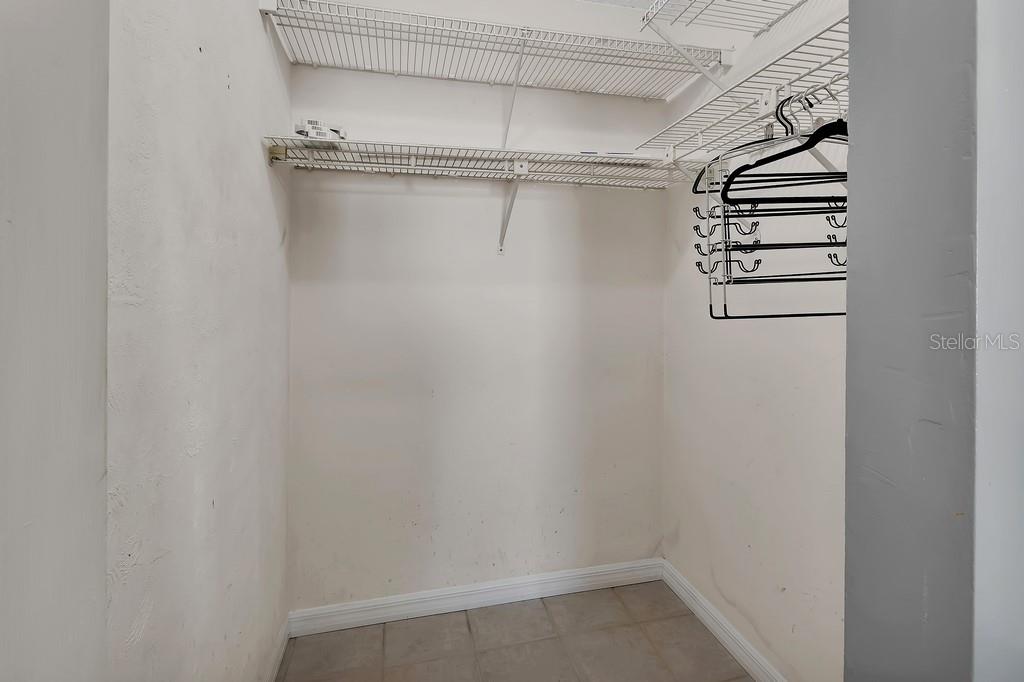
Cathedral Ceiling(s), Walk-In Closet(s)
-
Total Bedrooms
3
-
Bathrooms
2
-
Cooling YN
YES
-
Cooling
Central Air
-
Fireplace YN
NO
-
Heating YN
YES
-
Heating
Central, Electric
-
Pet friendly
Yes
Exterior
-
Garage
Yes
-
Garage spaces
2
-
Construction Materials
Block, Brick, Stucco
-
Other Exterior Features
Lighting, Rain Gutters
-
Parking
Boat, Driveway, Garage Door Opener, Oversized, RV Access/Parking, Attached
-
Pool
No
-
Waterfront YN
NO
Area & Lot
-
Lot Features
Paved
-
Lot Size(acres)
0.46
-
Lot Size(square feet)
20,000
-
Property Type
Residential
-
Property Sub Type
Single Family Residence
Price
-
Sales Price
$365,000
-
Tax Amount
$997.82
-
Sq. Footage
1,695
-
Price/SqFt
$215
HOA
-
Association
No
School District
-
Elementary School
Louise S. McInnis Elem
-
Middle School
T. Dewitt Taylor Middle-High
-
High School
T. Dewitt Taylor Middle-High
Property Features
-
Stories
1
-
New Construction
NO
-
Foundation Details
Slab
-
Ownership
Fee Simple
-
Senior Community YN
NO
-
Sewer
Septic Tank
-
Tax Lot
10
-
Water Source
Private, Well
Schedule a Showing
Showing scheduled successfully.
Mortgage calculator
Estimate your monthly mortgage payment, including the principal and interest, property taxes, and HOA. Adjust the values to generate a more accurate rate.
Your payment
Principal and Interest:
$
Property taxes:
$
HOA fees:
$
Total loan payment:
$
Total interest amount:
$
Location
County
Volusia
Elementary School
Louise S. McInnis Elem
Middle School
T. Dewitt Taylor Middle-High
High School
T. Dewitt Taylor Middle-High
Listing Courtesy of Brian Guyer , ADAMS, CAMERON & CO., REALTORS
RealHub Information is provided exclusively for consumers' personal, non-commercial use, and it may not be used for any purpose other than to identify prospective properties consumers may be interested in purchasing. All information deemed reliable but not guaranteed and should be independently verified. All properties are subject to prior sale, change or withdrawal. RealHub website owner shall not be responsible for any typographical errors, misinformation, misprints and shall be held totally harmless.

Business Coach | Executive Sales Associate | Realtor®
Michael Graf
Call Michael today to schedule a private showing.

* Listings on this website come from the FMLS IDX Compilation and may be held by brokerage firms other than the owner of this website. The listing brokerage is identified in any listing details. Information is deemed reliable but is not guaranteed. If you believe any FMLS listing contains material that infringes your copyrighted work please click here to review our DMCA policy and learn how to submit a takedown request.© 2024 FMLS.
