.webp?size=346x80)
- Properties
- Meet our agents
- Communities
- Market Report
- Home Value
- Calculator
Custom, Elevated
236 HOWARD DRIVE
BELLEAIR BEACH, FL 33786
MLS#: TB8498906
$7,995,000

Property
Beds
5
Full Baths
5
1/2 Baths
1
Year Built
2026
Sq.Footage
5,830
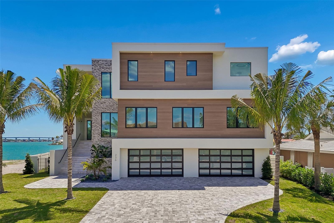
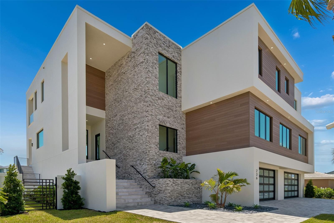
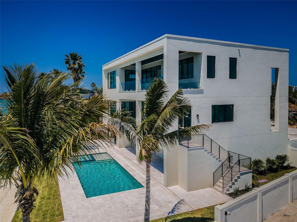
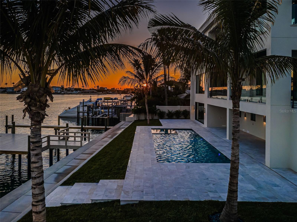
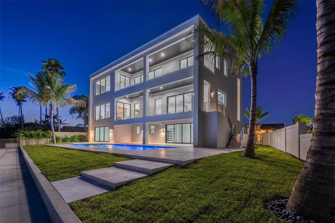
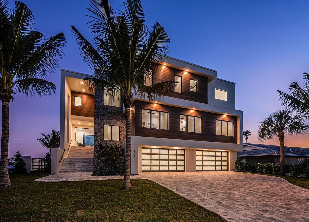
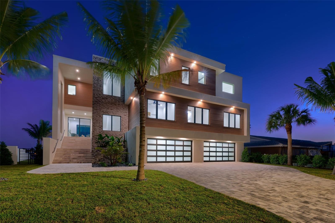
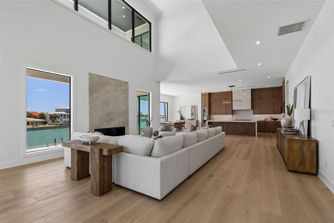
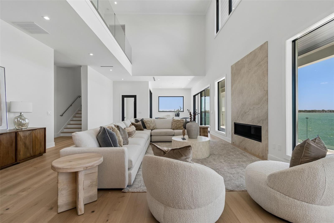
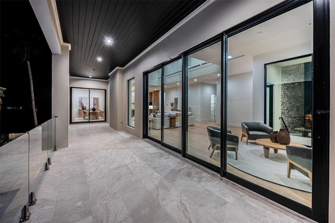
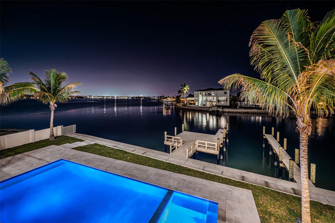
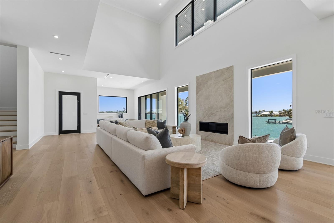
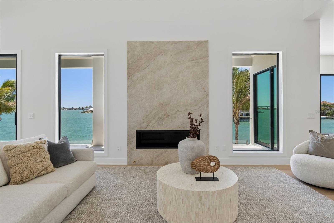
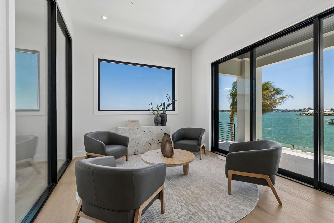
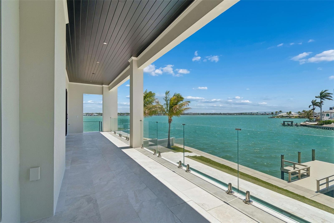
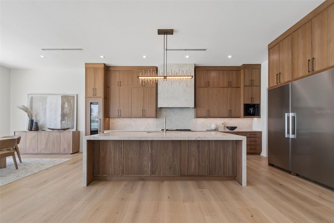
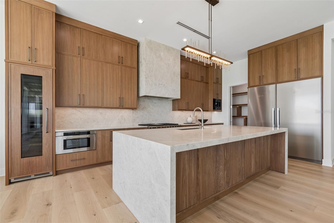
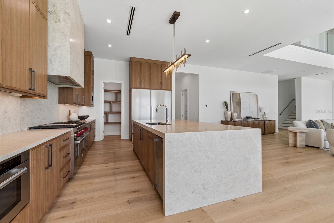
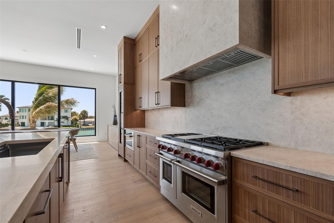
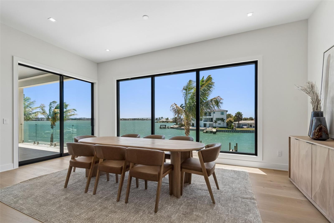
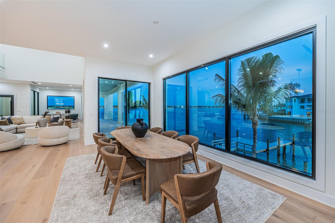
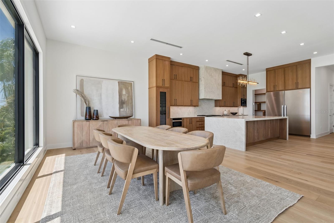
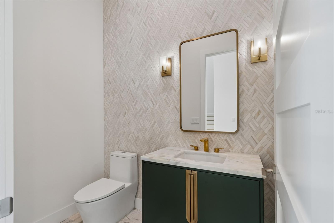
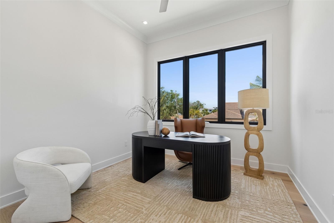
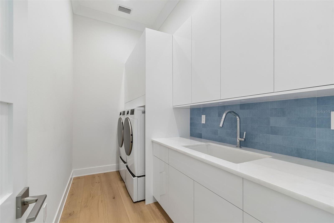
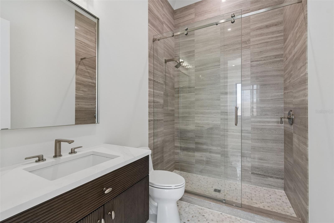
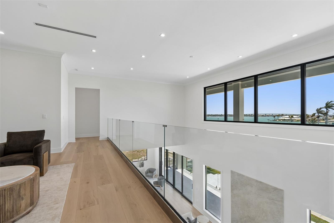
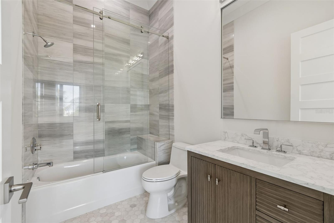
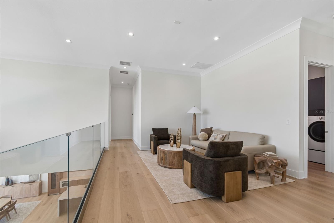
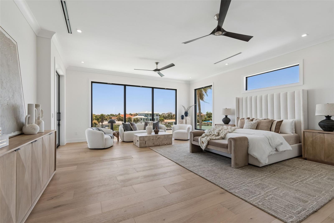
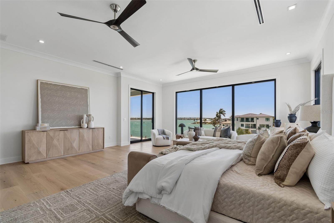
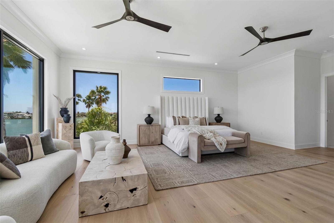
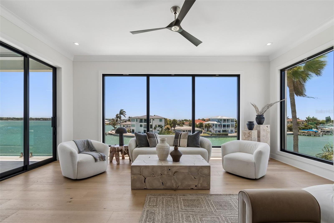
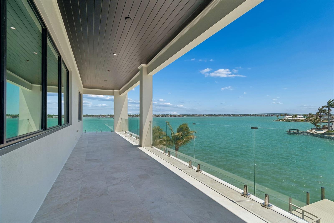
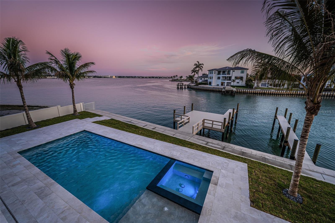
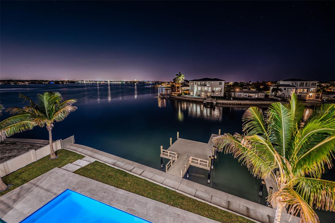
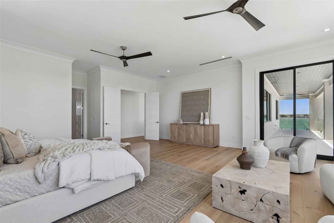
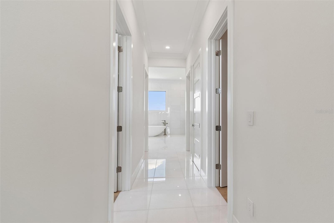
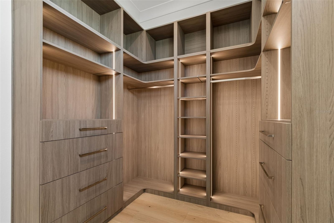
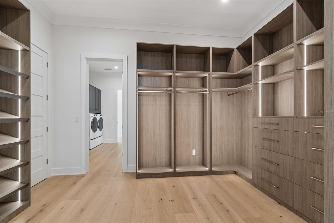
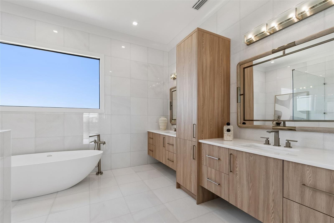
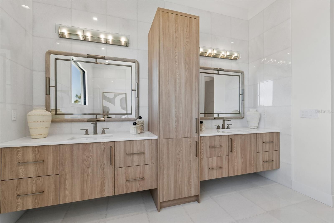
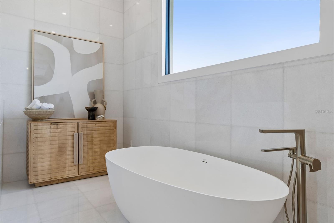
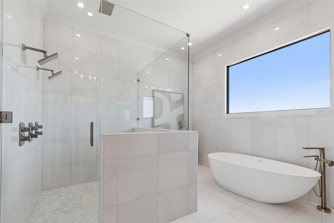
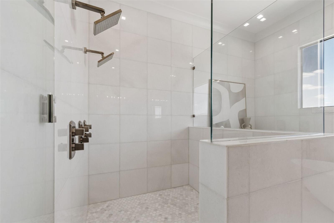
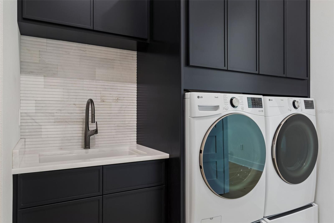
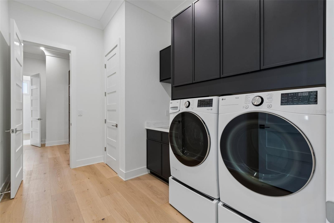
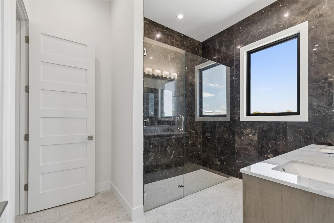
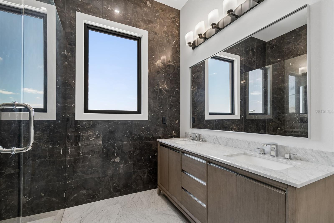
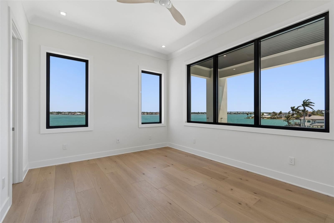
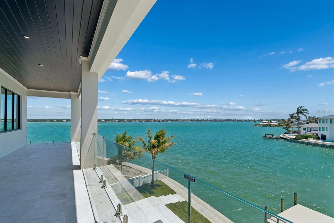
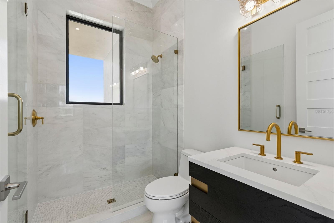
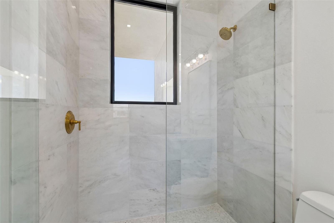
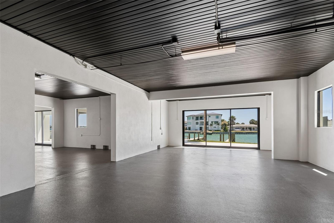
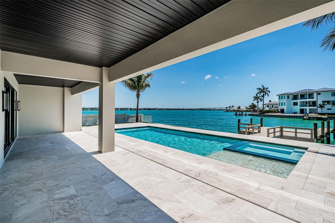
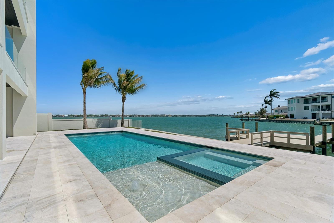
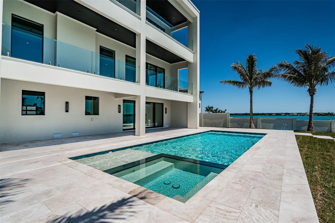
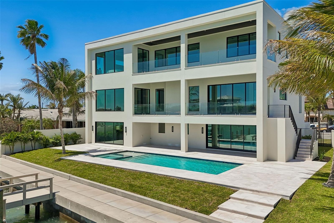
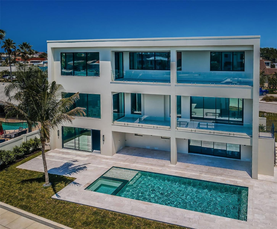
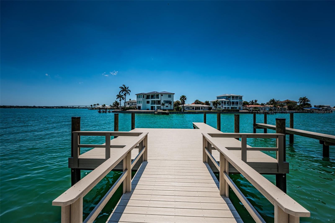
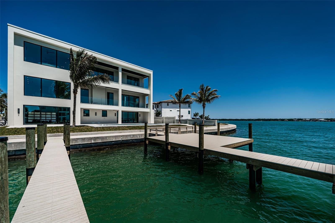
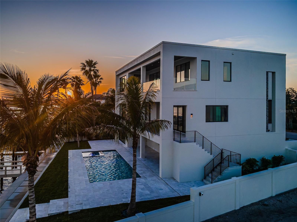
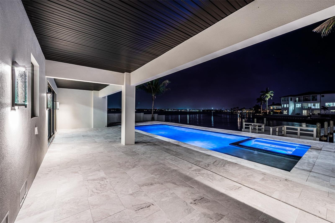
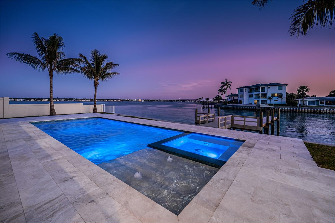
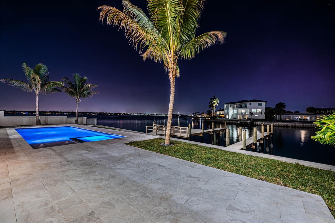
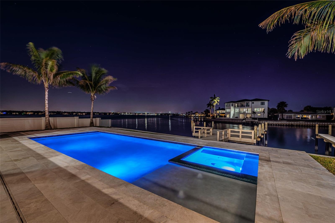
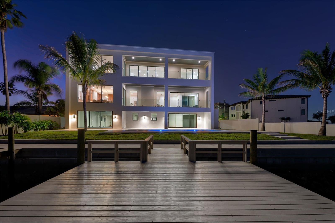
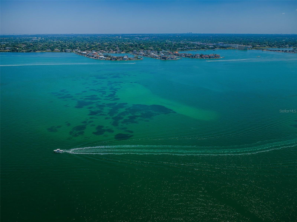
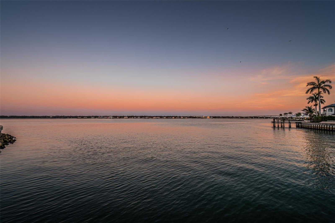
Discover the pinnacle of luxury, quality, and refinement in this brand-new custom California Coastal waterfront estate. Designed with exceptional craftsmanship and architectural sophistication, this residence embodies the highest standards of elevated coastal living. Soaring 25-foot ceilings create a striking sense of volume and light, while thoughtful conveniences include 42-foot-wide balconies, a commercial-grade elevator, dual laundry rooms, and an expansive 12-car garage. Constructed with uncompromising integrity, the home features full concrete construction, limestone cladding, deep-set pilings, and impact-rated casement and storefront windows. Inside, meticulously curated finishes showcase hand-selected natural stone, bespoke millwork, custom walnut cabinetry, and wide-plank European French oak flooring. The chef’s kitchen is appointed with Miele refrigeration, Wolf gas range, Wolf coffee system, Perlick wine column and Perlick clear ice maker, all complemented by honed Taj Mahal quartzite. A sleek linear gas fireplace and infinity glass railing add to the home’s refined aesthetic. Engineered for both luxury and longevity, the residence includes a protected deep-water dock, expanded seawall, and resort-style saltwater pool and spa—creating a private waterfront sanctuary. This newly built waterfront home—among the first offered to the public in over a decade in Belleair Beach—offers a rare opportunity along Florida’s Gulf Coast. The private residents-only beach lies just one block away, while world-class golf at Belleair Country Club and Pelican Golf Club is less than ten minutes from your door. Dimensions are estimates, buyer to verify.
Features & Amenities
Interior
-
Other Interior Features
Elevator, Cathedral Ceiling(s), Crown Molding, Eat-in Kitchen, High Ceilings, Open Floorplan, Stone Counters, Vaulted Ceiling(s), Walk-In Closet(s)
-
Total Bedrooms
5
-
Bathrooms
5
-
1/2 Bathrooms
1
-
Cooling YN
YES
-
Cooling
Central Air, Humidity Control, Zoned
-
Fireplace YN
YES
-
Heating YN
YES
-
Heating
Central, Electric, Heat Pump, Zoned
-
Pet friendly
Cats OK, Dogs OK, Yes
Exterior
-
Garage
Yes
-
Garage spaces
12
-
Construction Materials
Block, Concrete
-
Other Exterior Features
Balcony, Lighting, Private Entrance, Dock
-
Parking
Driveway, Garage Door Opener, Guest, Oversized, Tandem, Attached
-
Patio and Porch Features
Covered, Deck, Front Porch, Patio, Porch, Rear Porch
-
Pool
Yes
-
Pool Features
Gunite, Heated, In Ground, Salt Water, Tile, Private
-
Waterfront YN
YES
-
View
Beach, Water
Area & Lot
-
Lot Features
Cul-De-Sac, Landscaped, Paved, Waterfront
-
Lot Size(acres)
0.26
-
Lot Size(square feet)
11,112
-
Property Type
Residential
-
Property Sub Type
Single Family Residence
-
Architectural Style
Custom, Elevated
Price
-
Sales Price
$7,995,000
-
Tax Amount
$21,193.16
-
Sq. Footage
5,830
-
Price/SqFt
$1,371
HOA
-
Association
No
School District
-
Elementary School
Mildred Helms Elementary-PN
-
Middle School
Largo Middle-PN
-
High School
Largo High-PN
Property Features
-
Stories
3
-
New Construction
YES
-
Association Amenities
Clubhouse, Park, Playground, Recreation Facilities, Tennis Court(s)
-
Foundation Details
Slab
-
Ownership
Fee Simple
-
Senior Community YN
NO
-
Sewer
Public Sewer
-
Tax Lot
0380
-
Water Source
Public
Schedule a Showing
Showing scheduled successfully.
Mortgage calculator
Estimate your monthly mortgage payment, including the principal and interest, property taxes, and HOA. Adjust the values to generate a more accurate rate.
Your payment
Principal and Interest:
$
Property taxes:
$
HOA fees:
$
Total loan payment:
$
Total interest amount:
$
Location
County
Pinellas
Elementary School
Mildred Helms Elementary-PN
Middle School
Largo Middle-PN
High School
Largo High-PN
Listing Courtesy of Dania Perry, CENTURY 21 JIM WHITE & ASSOC
RealHub Information is provided exclusively for consumers' personal, non-commercial use, and it may not be used for any purpose other than to identify prospective properties consumers may be interested in purchasing. All information deemed reliable but not guaranteed and should be independently verified. All properties are subject to prior sale, change or withdrawal. RealHub website owner shall not be responsible for any typographical errors, misinformation, misprints and shall be held totally harmless.

Business Coach | Executive Sales Associate | Realtor®
Michael Graf
Call Michael today to schedule a private showing.

* Listings on this website come from the FMLS IDX Compilation and may be held by brokerage firms other than the owner of this website. The listing brokerage is identified in any listing details. Information is deemed reliable but is not guaranteed. If you believe any FMLS listing contains material that infringes your copyrighted work please click here to review our DMCA policy and learn how to submit a takedown request.© 2024 FMLS.
Related Properties

BELLEAIR BEACH
1520 GULF BOULEVARD
6 Beds
5 Baths
6,958 Sq.Ft.
$7,500,000
MLS#: TB8542071
