.webp?size=346x80)
- Properties
- Meet our agents
- Communities
- Market Report
- Home Value
- Calculator
Property
Beds
3
Full Baths
2
1/2 Baths
None
Year Built
2026
Sq.Footage
1,520
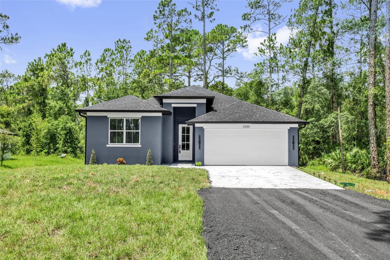
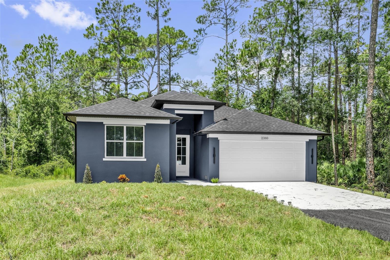
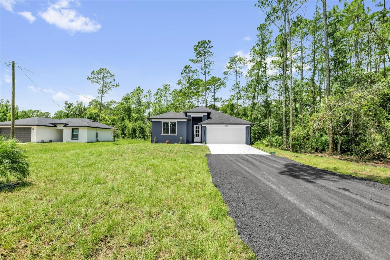
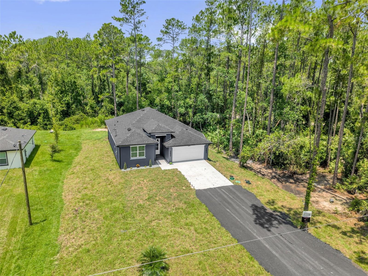
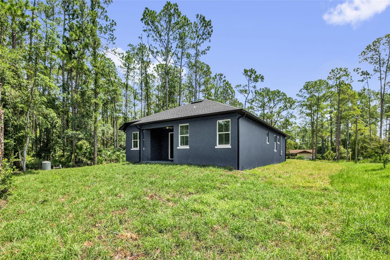
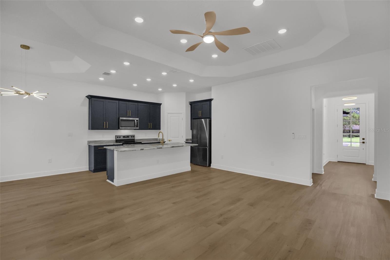
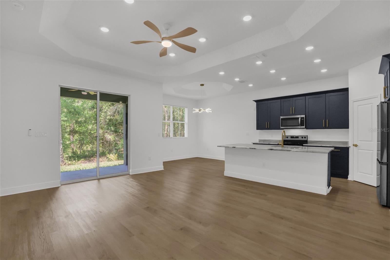
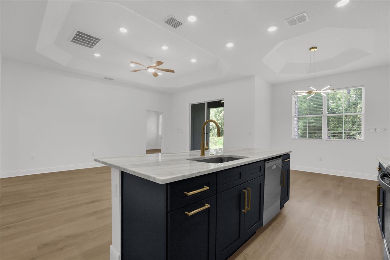
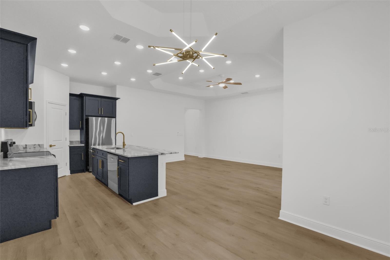
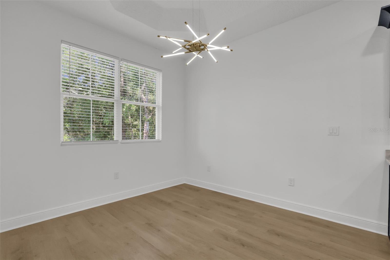
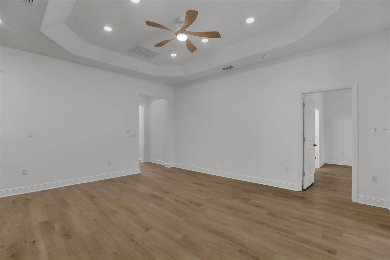
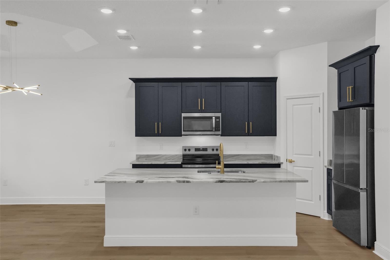
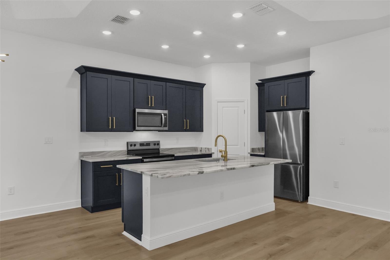
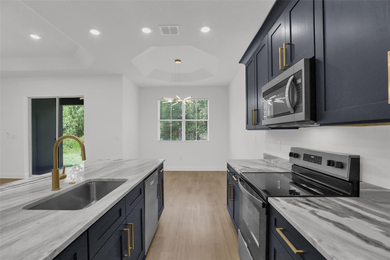
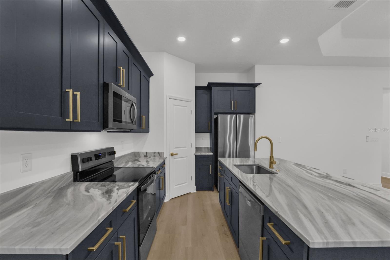
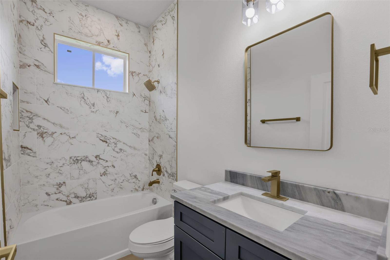
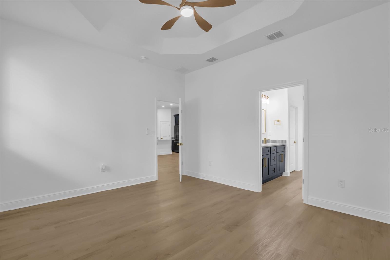
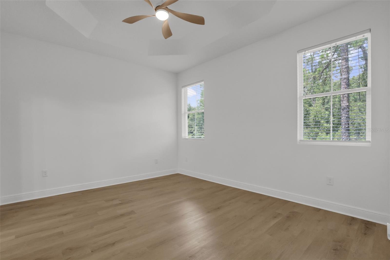
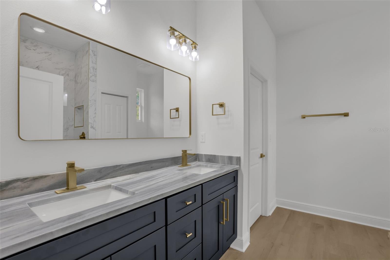
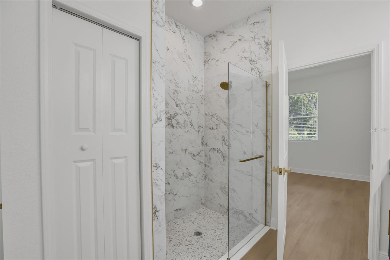
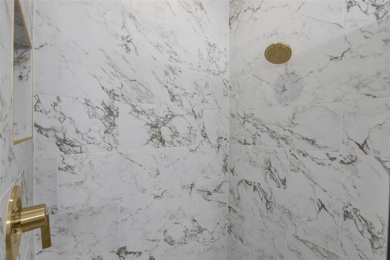
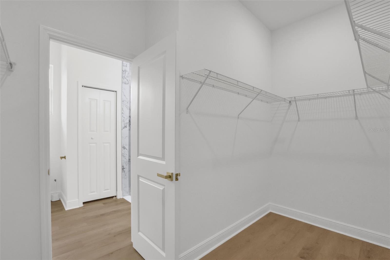
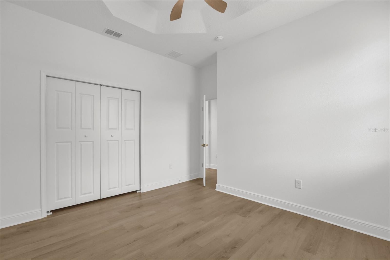
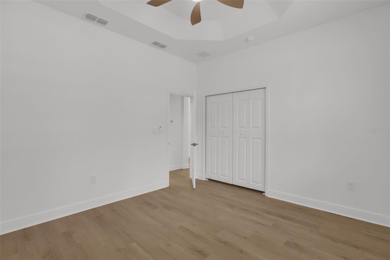
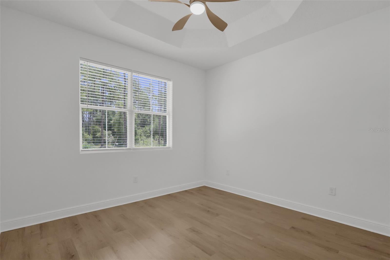
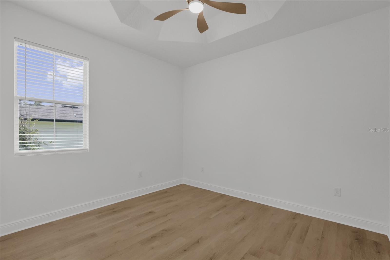
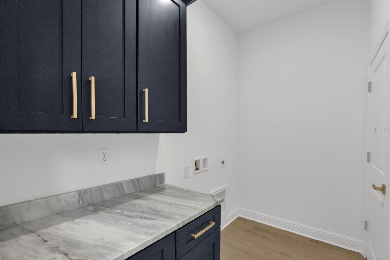
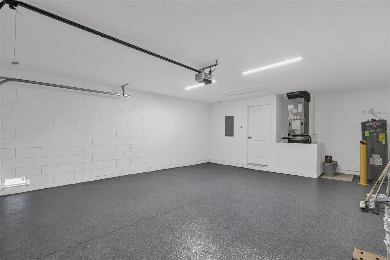
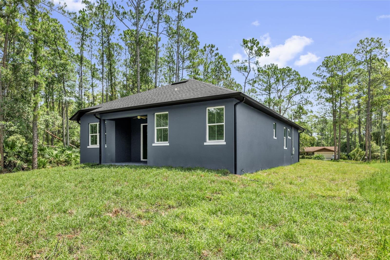
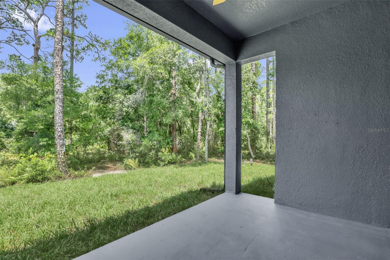
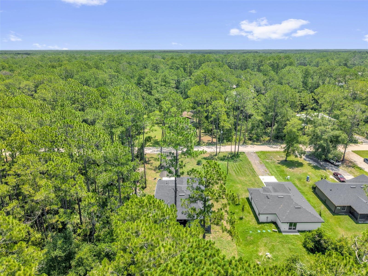
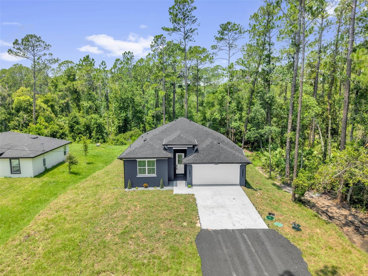
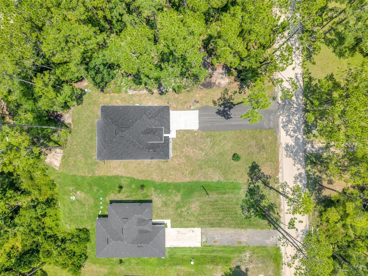
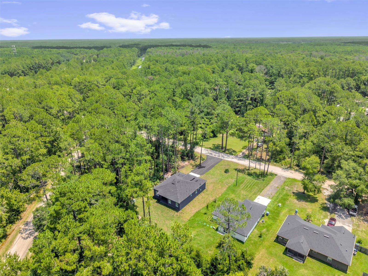
Experience contemporary living in this beautifully crafted 3-bedroom, 2-bathroom new construction home offering 1,520 square feet of thoughtfully designed living space. The open-concept layout is enhanced by 10-foot tray ceilings, luxury vinyl plank flooring, and abundant recessed lighting, creating a bright and inviting atmosphere. The kitchen features granite countertops, a spacious center island, 42-inch cabinetry, stainless steel appliances, and designer gold hardware and fixtures. The kitchen flows effortlessly into the living and dining areas, making it ideal for entertaining and everyday living. The primary suite offers a spacious retreat with a beautifully appointed en-suite bath, while two additional bedrooms provide versatility for family, guests, or a home office. The oversized 2-car garage is finished with a durable epoxy-coated floor, LED lighting, an automatic garage door opener, attic access, and houses the home's energy-efficient mechanical systems, offering both functionality and a clean, polished appearance. Outside, the striking modern exterior showcases contemporary architecture with a private well water system, delivering both style and convenience.
Features & Amenities
Interior
-
Other Interior Features
High Ceilings, Open Floorplan, Tray Ceiling(s), Walk-In Closet(s)
-
Total Bedrooms
3
-
Bathrooms
2
-
Cooling YN
YES
-
Cooling
Central Air
-
Fireplace YN
NO
-
Heating YN
YES
-
Heating
Electric
-
Pet friendly
N/A
Exterior
-
Garage
Yes
-
Garage spaces
2
-
Construction Materials
Stucco
-
Other Exterior Features
None
-
Parking
Garage Door Opener, Oversized, Attached
-
Patio and Porch Features
Covered, Patio, Rear Porch
-
Pool
No
-
Waterfront YN
NO
Area & Lot
-
Lot Features
Landscaped
-
Lot Size(acres)
0.34
-
Lot Size(square feet)
14,810
-
Property Type
Residential
-
Property Sub Type
Single Family Residence
-
Architectural Style
Traditional
Price
-
Sales Price
$349,900
-
Tax Amount
$456
-
Sq. Footage
1,520
-
Price/SqFt
$230
HOA
-
Association
No
School District
-
Elementary School
N/A
-
Middle School
N/A
-
High School
N/A
Property Features
-
New Construction
YES
-
Foundation Details
Block, Slab
-
Ownership
Fee Simple
-
Senior Community YN
NO
-
Sewer
Septic Tank
-
Tax Lot
0030
-
Water Source
Private, Well
Schedule a Showing
Showing scheduled successfully.
Mortgage calculator
Estimate your monthly mortgage payment, including the principal and interest, property taxes, and HOA. Adjust the values to generate a more accurate rate.
Your payment
Principal and Interest:
$
Property taxes:
$
HOA fees:
$
Total loan payment:
$
Total interest amount:
$
Location
County
Volusia
Elementary School
Middle School
High School
Listing Courtesy of Celeste McKnight , SUPERIOR REALTY GROUP, LLC.
RealHub Information is provided exclusively for consumers' personal, non-commercial use, and it may not be used for any purpose other than to identify prospective properties consumers may be interested in purchasing. All information deemed reliable but not guaranteed and should be independently verified. All properties are subject to prior sale, change or withdrawal. RealHub website owner shall not be responsible for any typographical errors, misinformation, misprints and shall be held totally harmless.

Executive Assistant
Emil Garinga
Call Emil today to schedule a private showing.

* Listings on this website come from the FMLS IDX Compilation and may be held by brokerage firms other than the owner of this website. The listing brokerage is identified in any listing details. Information is deemed reliable but is not guaranteed. If you believe any FMLS listing contains material that infringes your copyrighted work please click here to review our DMCA policy and learn how to submit a takedown request.© 2024 FMLS.
Related Properties
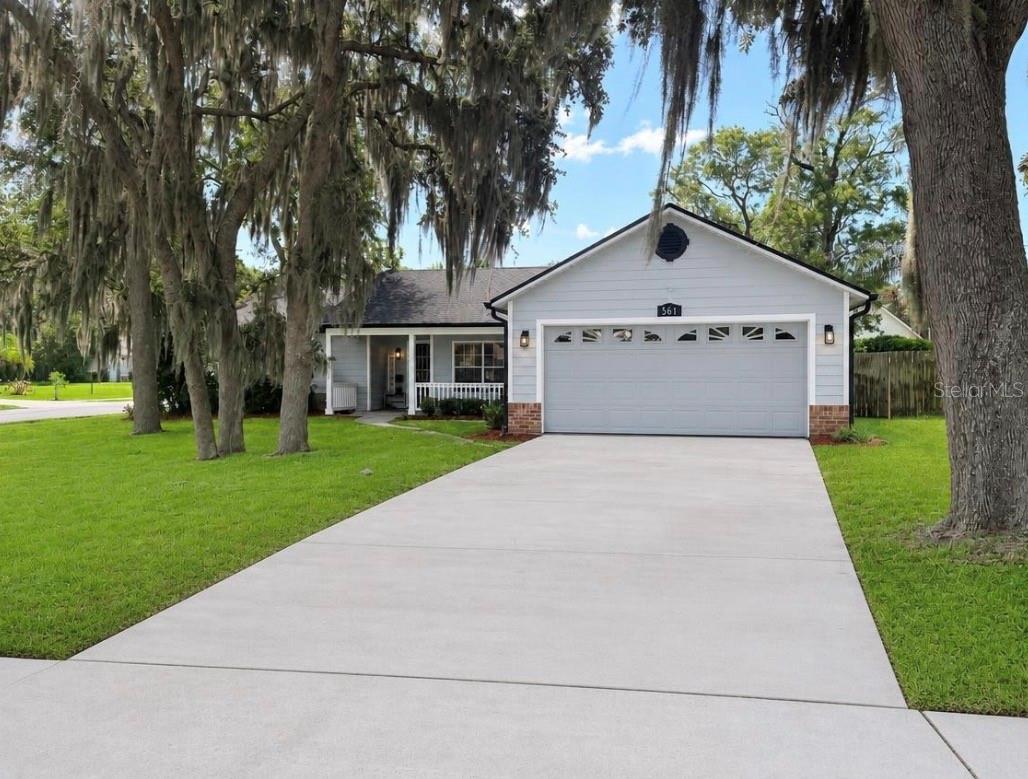
DELAND
561 ASTORIA DRIVE
3 Beds
2 Baths
1,628 Sq.Ft.
$349,900
MLS#: V4950430
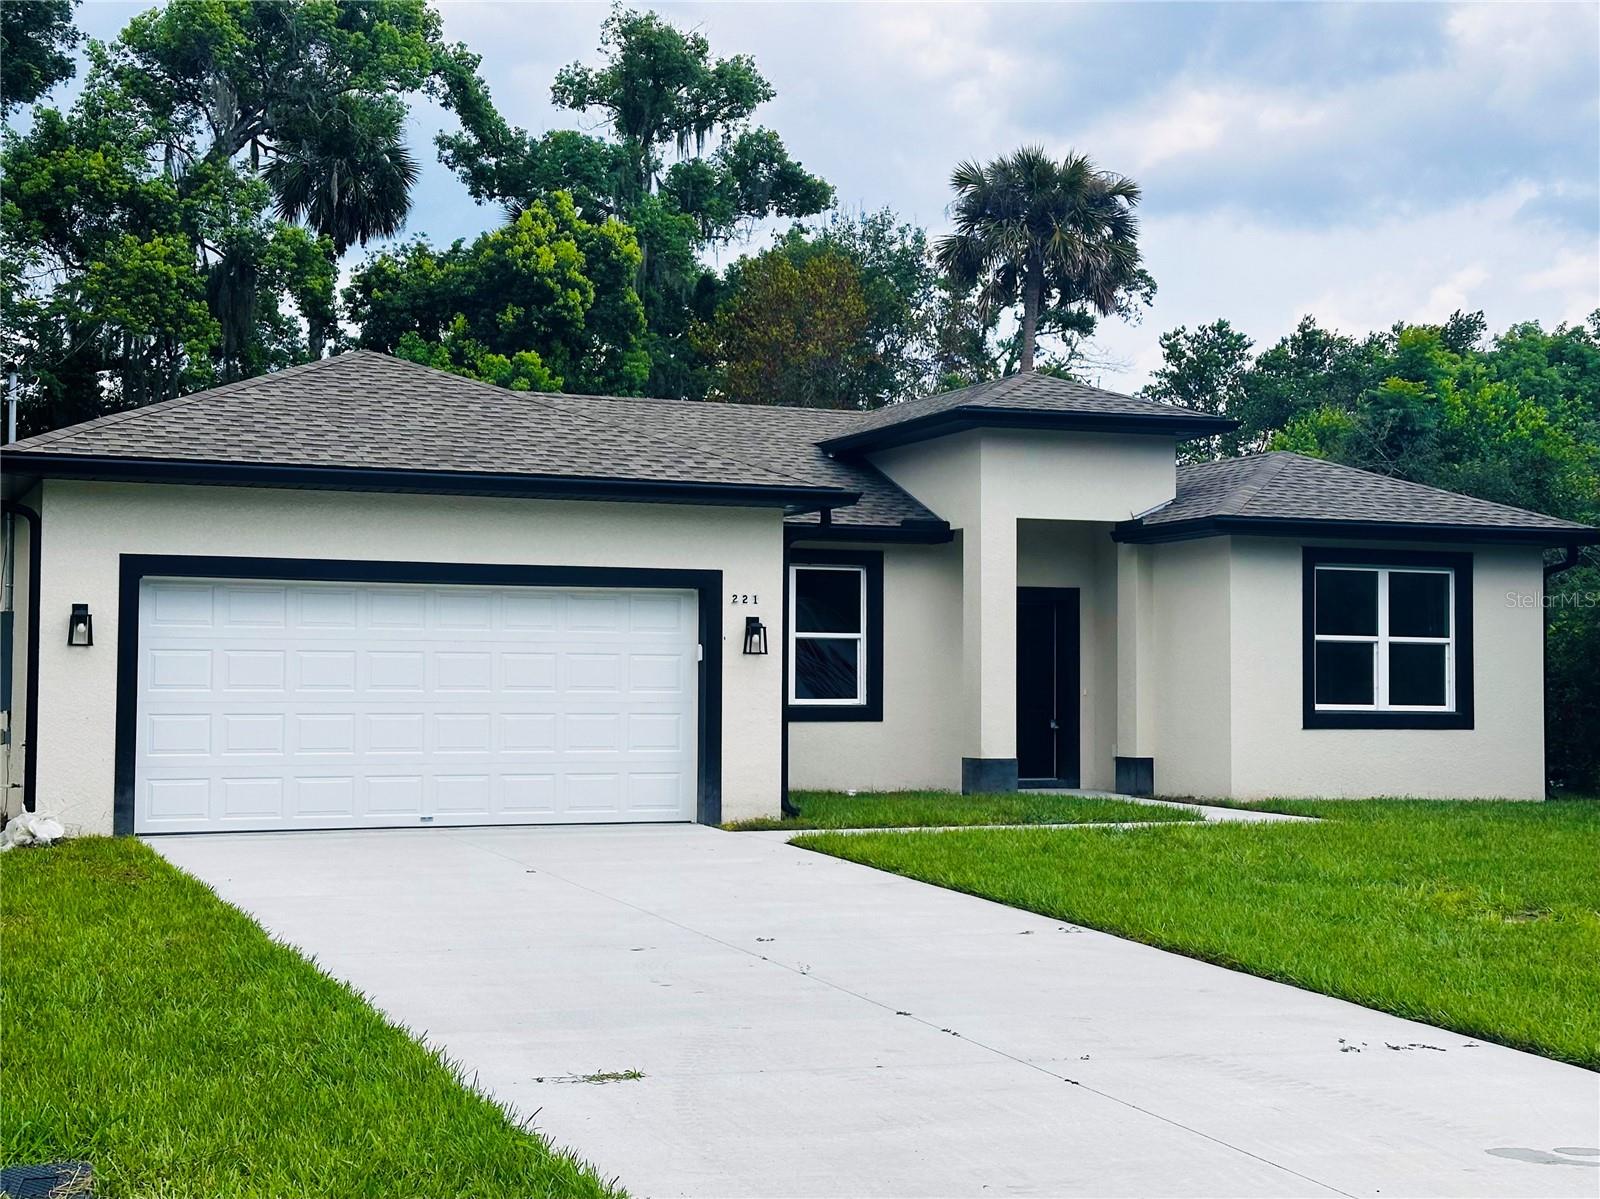
DELAND
221 W EUCLID AVENUE
3 Beds
2 Baths
1,359 Sq.Ft.
$315,000
MLS#: V4950415
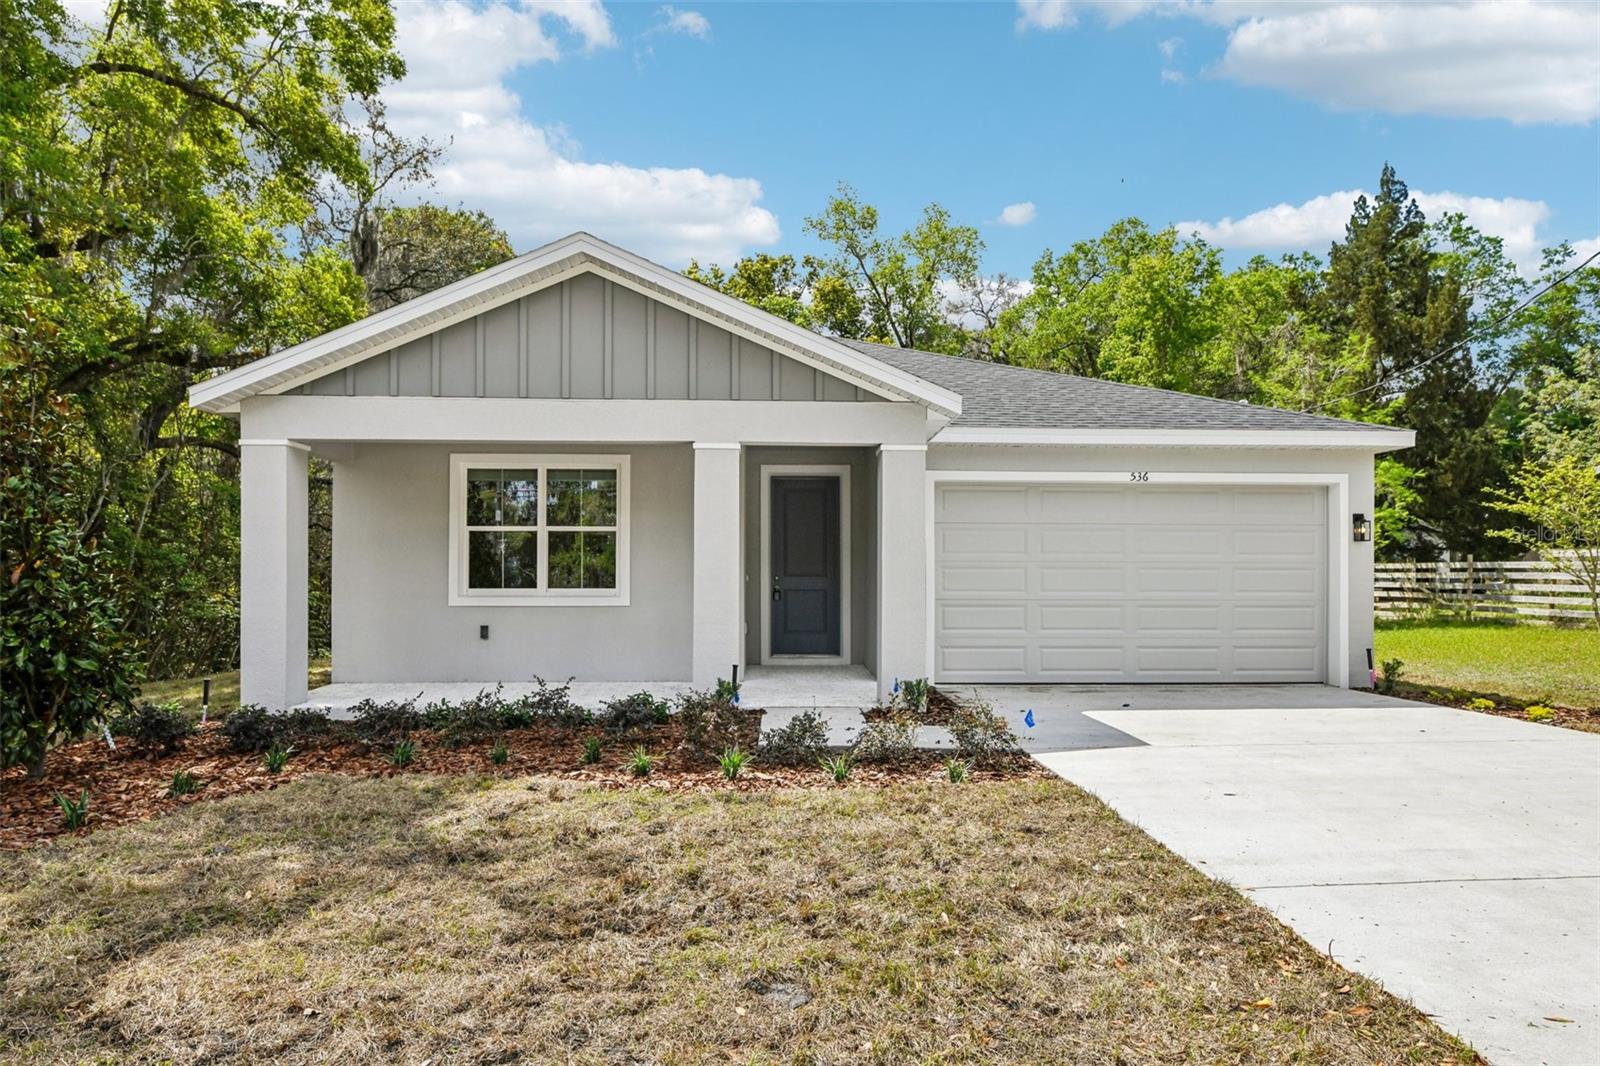
DELAND
536 E BERESFORD AVENUE
3 Beds
2 Baths
1,665 Sq.Ft.
$350,000
MLS#: O6427408
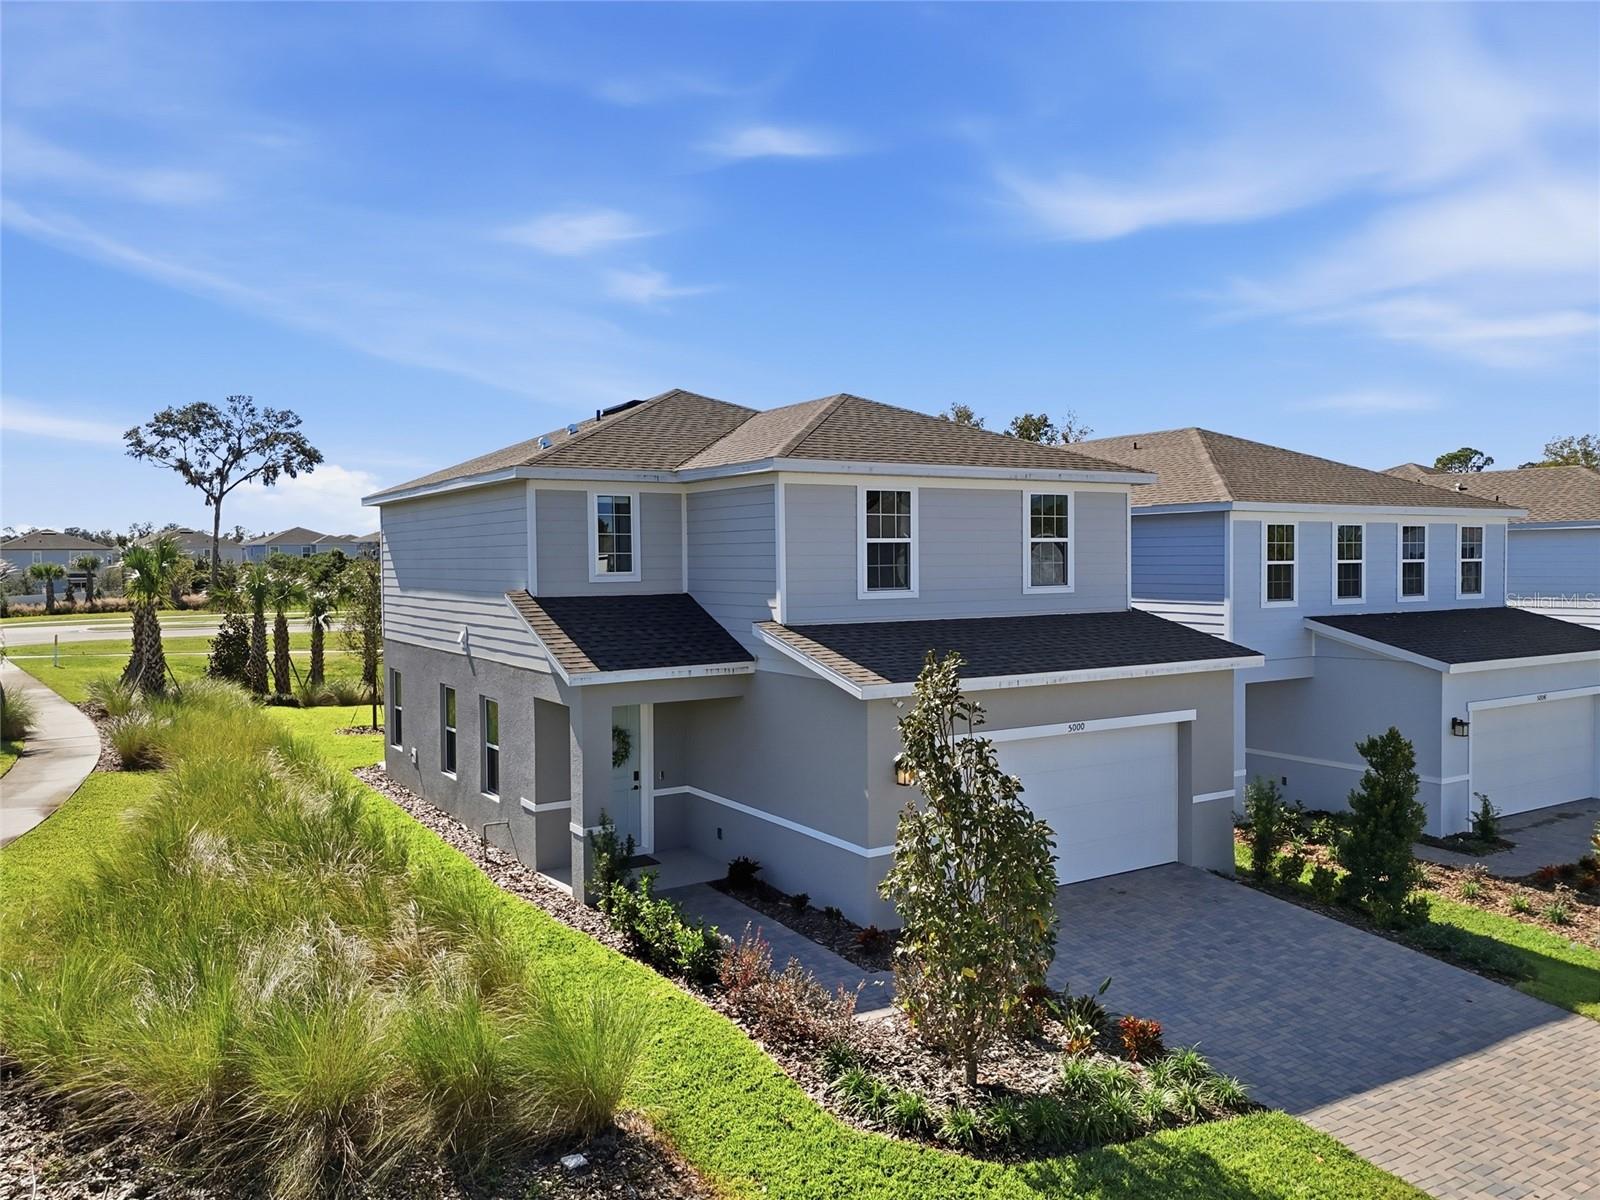
DELAND
5000 BEAR LAKE LOOP
3 Beds
2 Baths
1,865 Sq.Ft.
$369,900
MLS#: O6428112
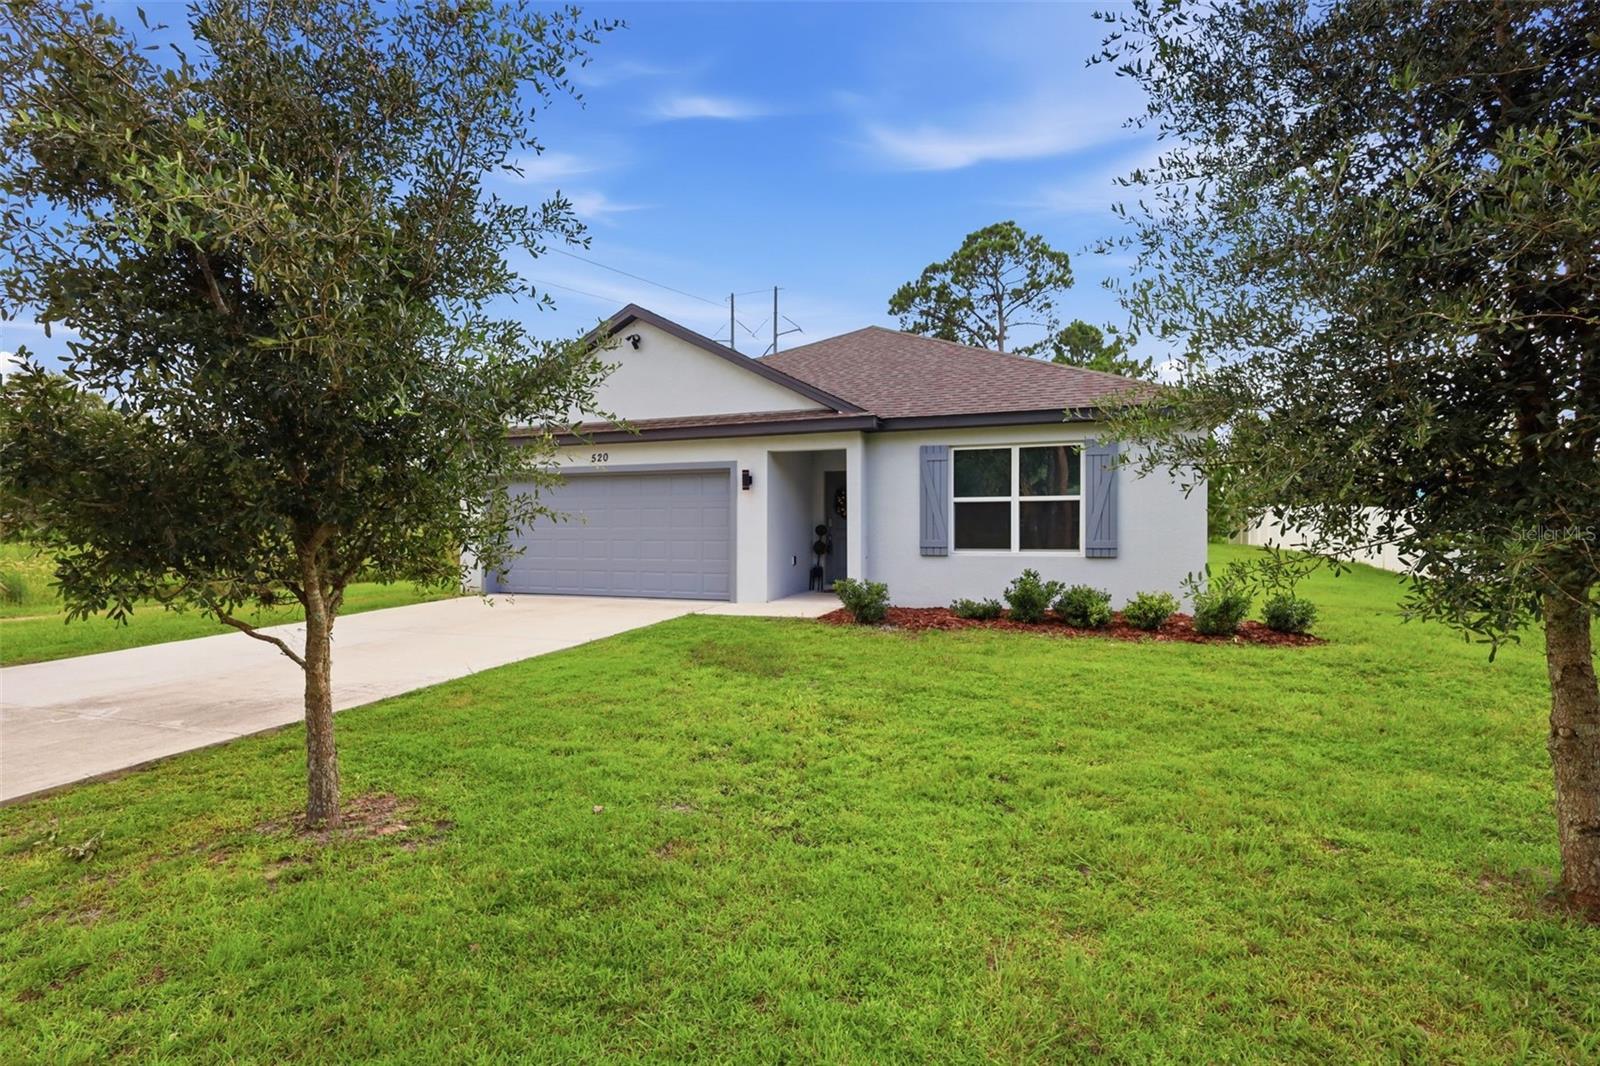
DELAND
520 S SHELL ROAD
3 Beds
2 Baths
1,558 Sq.Ft.
$350,000
MLS#: V4950313
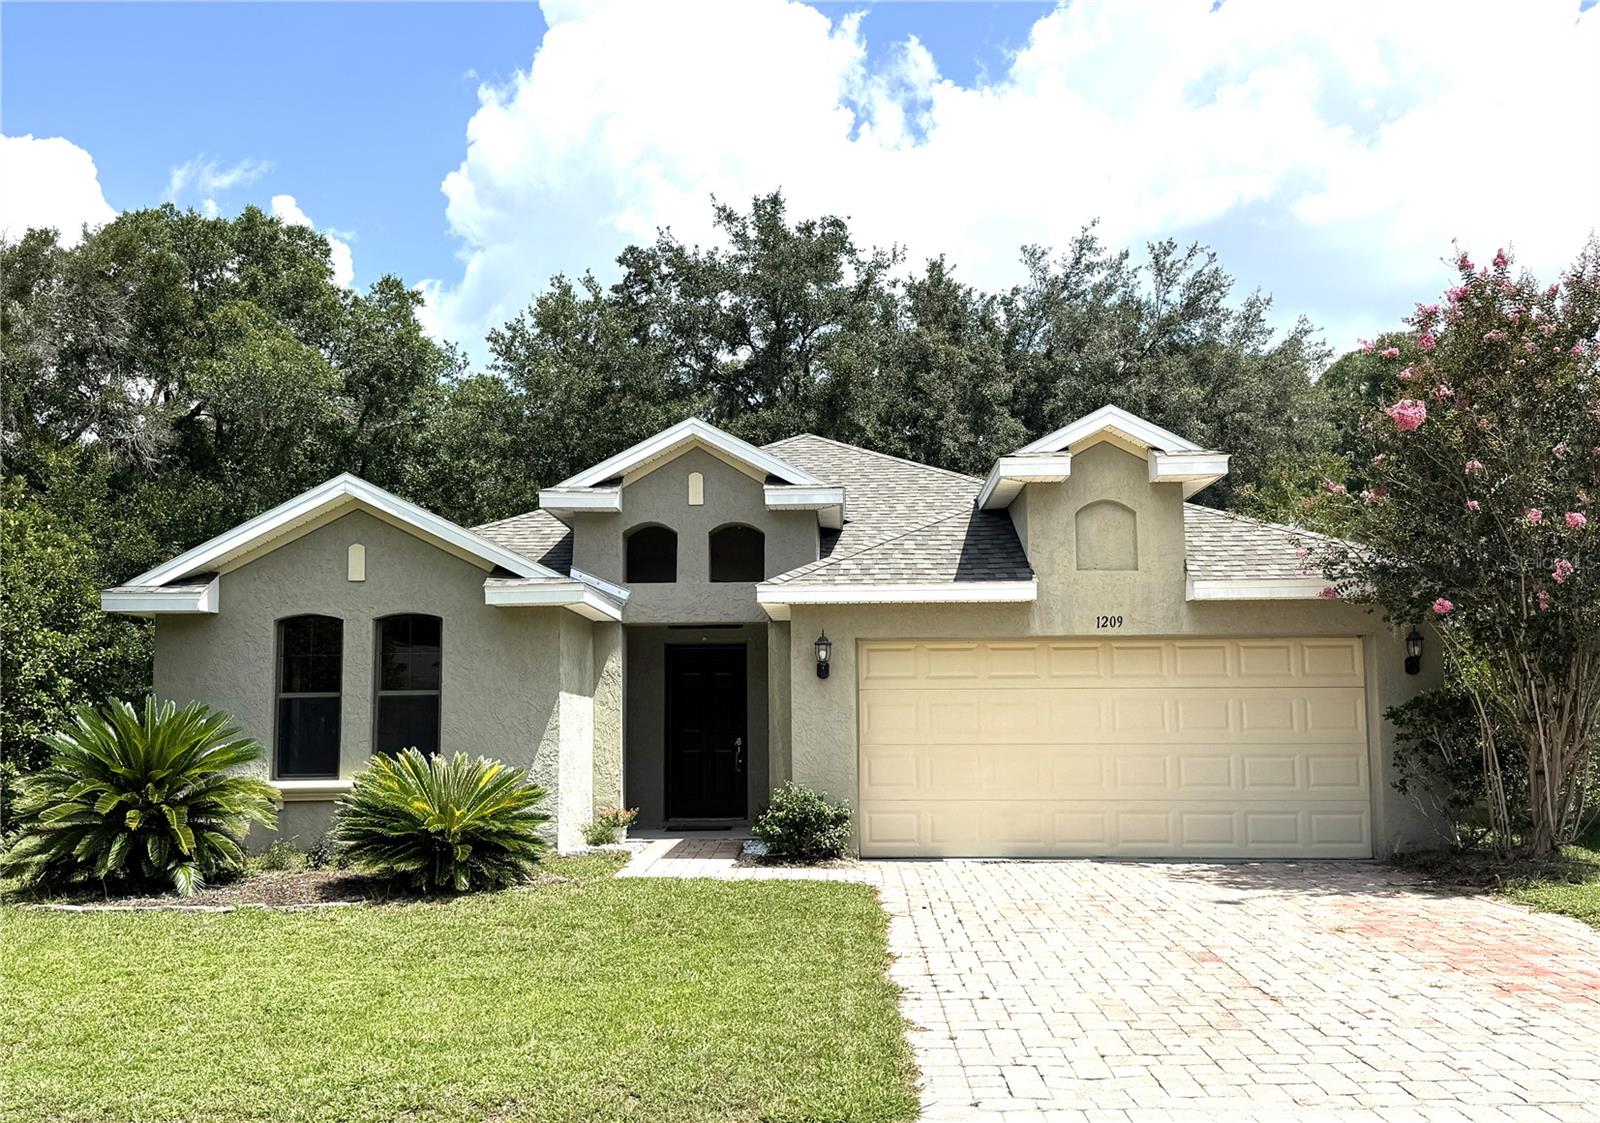
DELAND
1209 BRAMLEY LANE
3 Beds
2 Baths
1,454 Sq.Ft.
$325,000
MLS#: FC320128
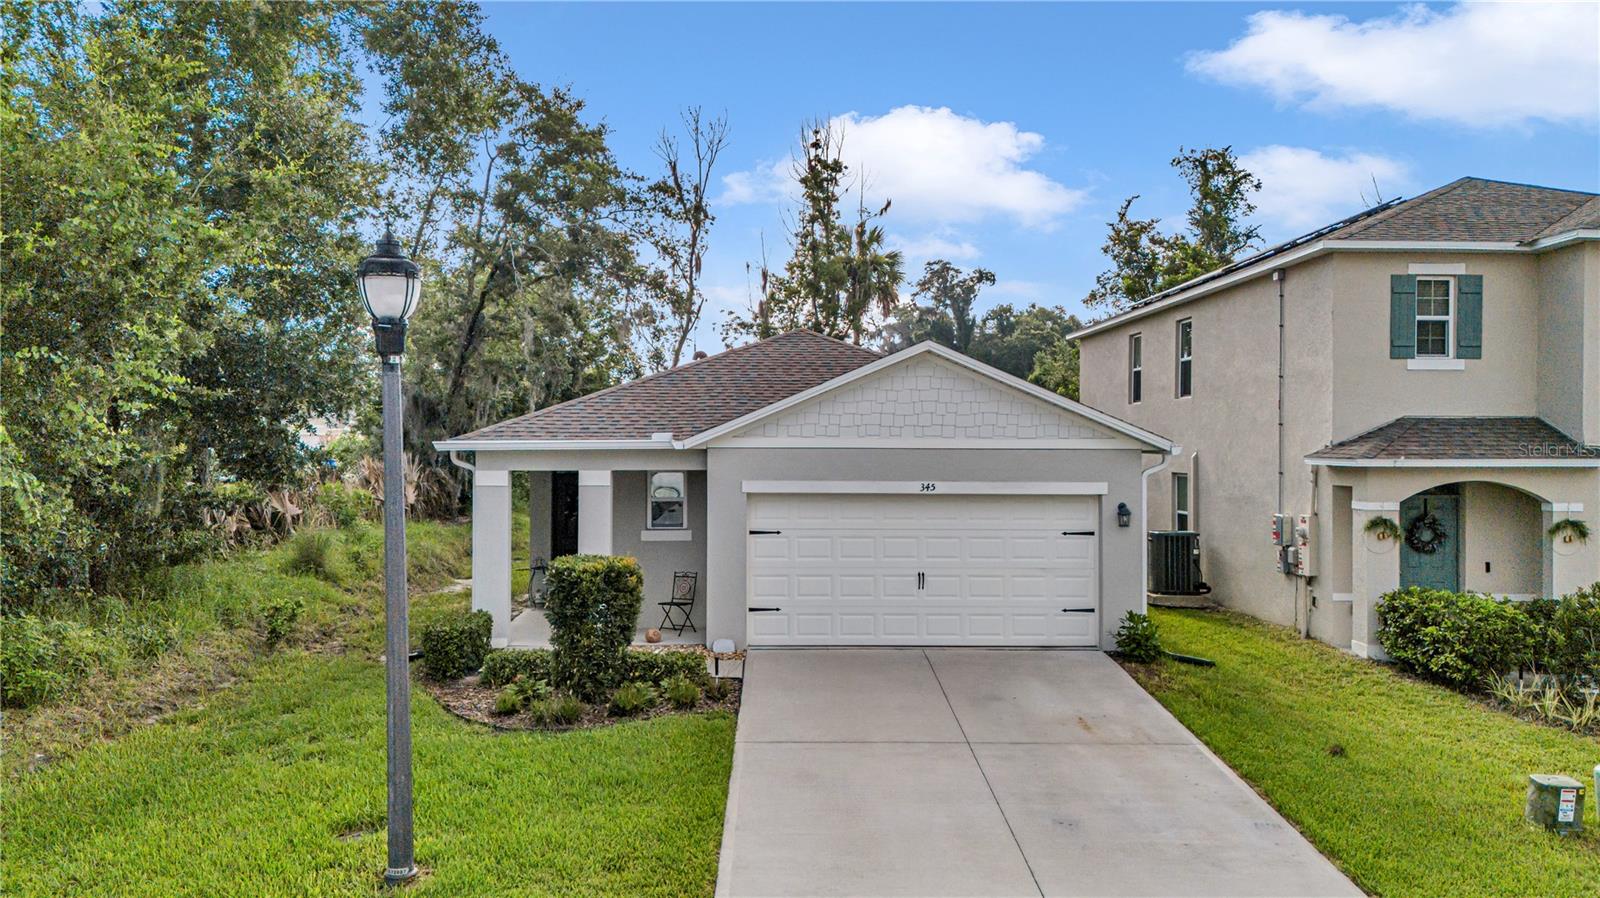
DELAND
345 PELHAM PARK DRIVE
3 Beds
2 Baths
1,617 Sq.Ft.
$329,900
MLS#: R4911626
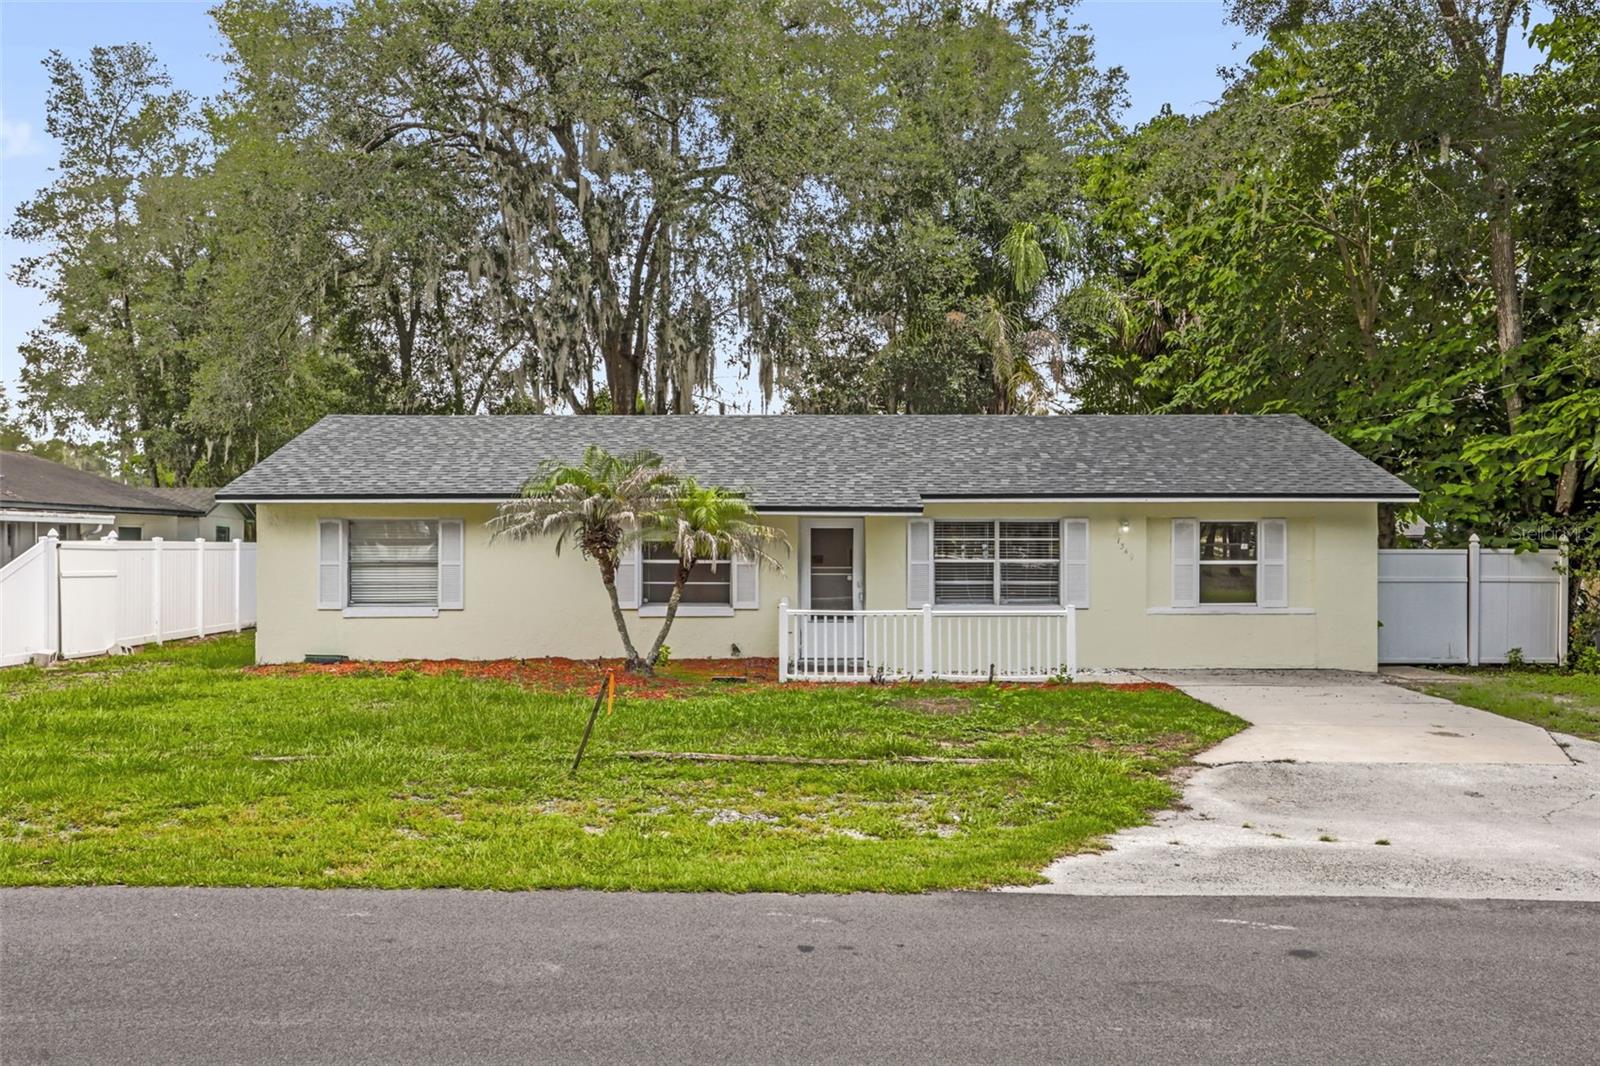
DELAND
1349 E WISCONSIN AVENUE
3 Beds
2 Baths
1,378 Sq.Ft.
$288,900
MLS#: O6426539
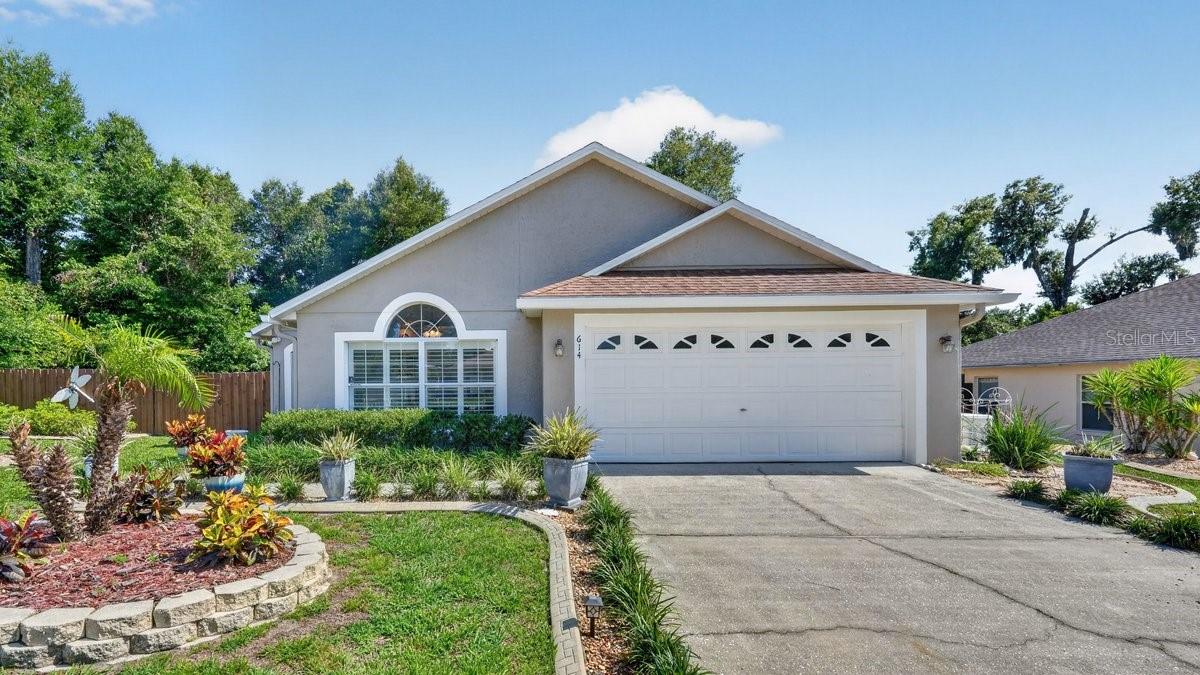
DELAND
614 JOHN THOMAS AVENUE
3 Beds
2 Baths
1,585 Sq.Ft.
$384,900
MLS#: NS1088769
