Features & Amenities

Interior

  • Other Interior Features

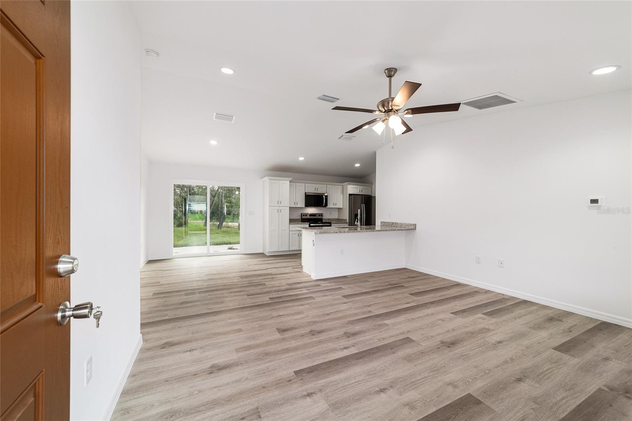
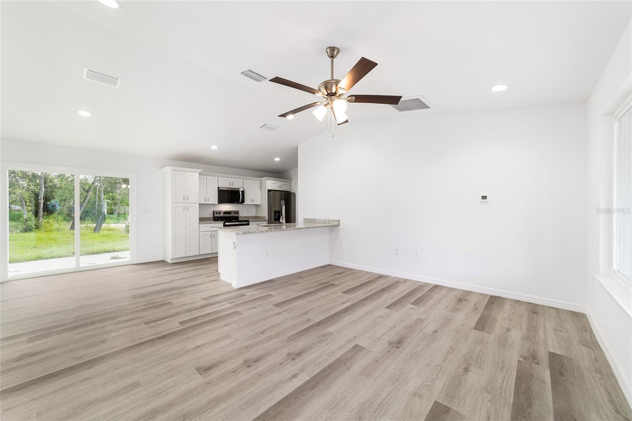
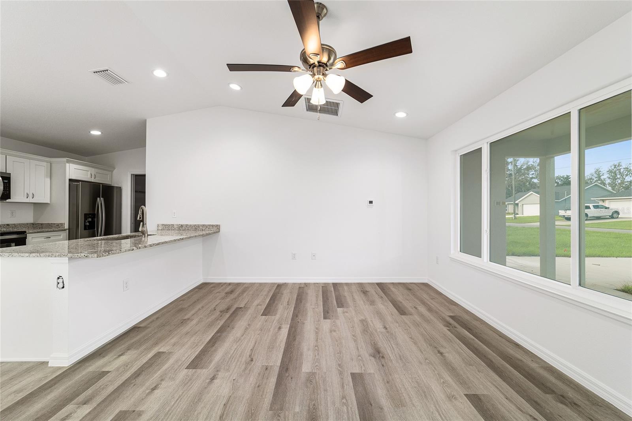
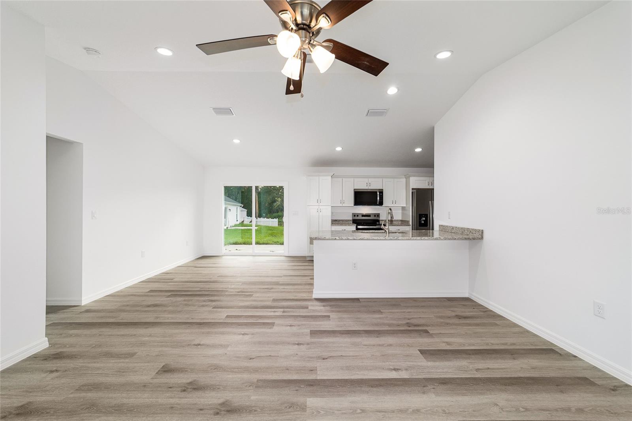
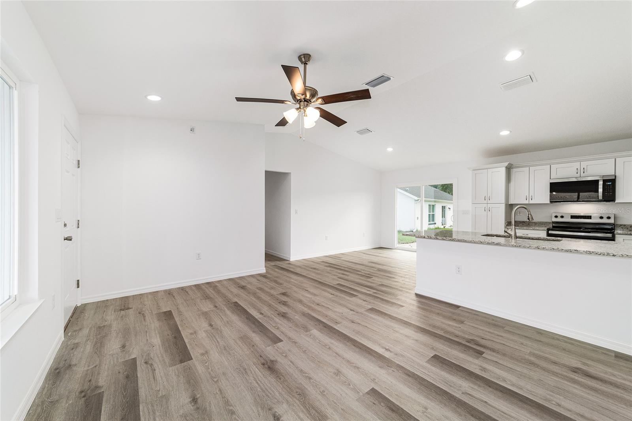
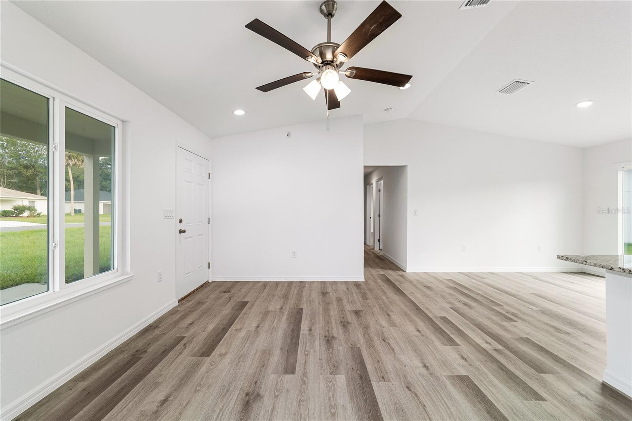
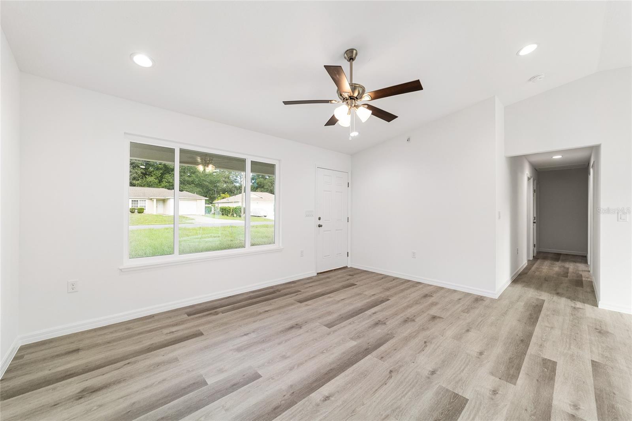
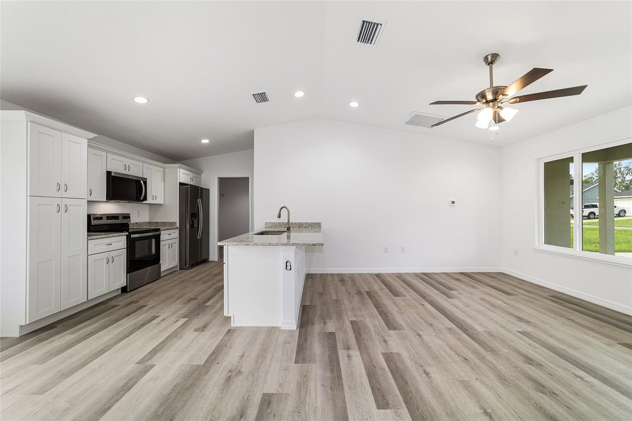
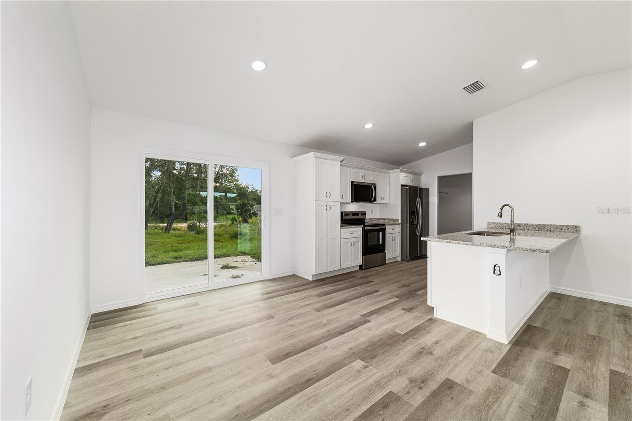
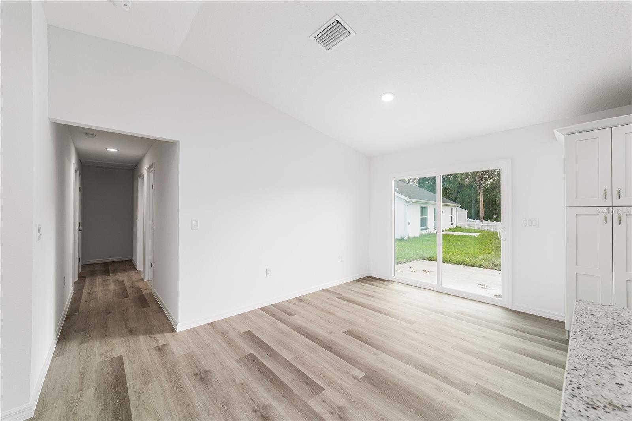
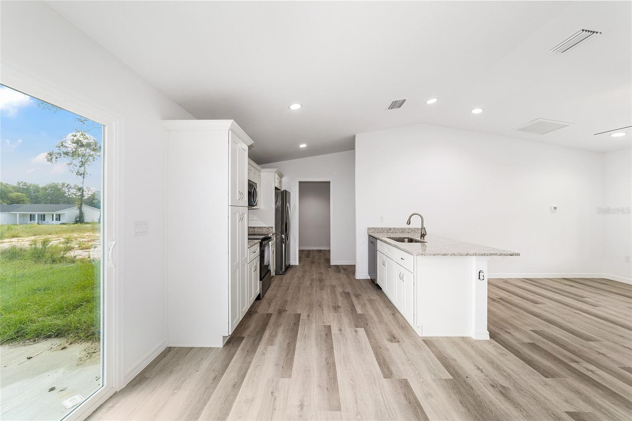
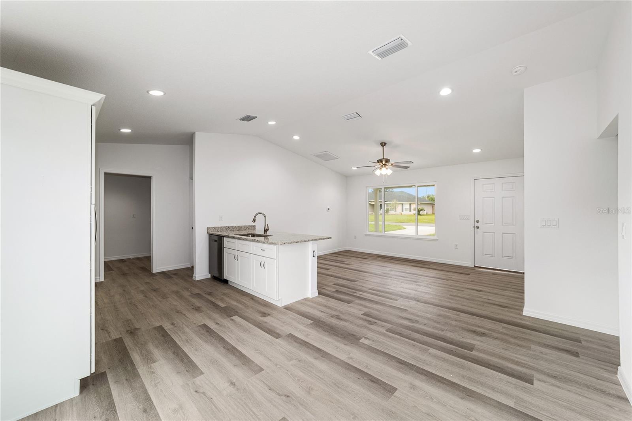
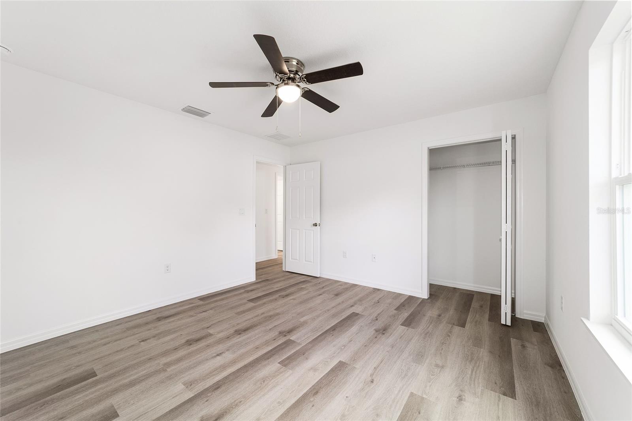
    Open Floorplan

  • Total Bedrooms

    3

  • Bathrooms

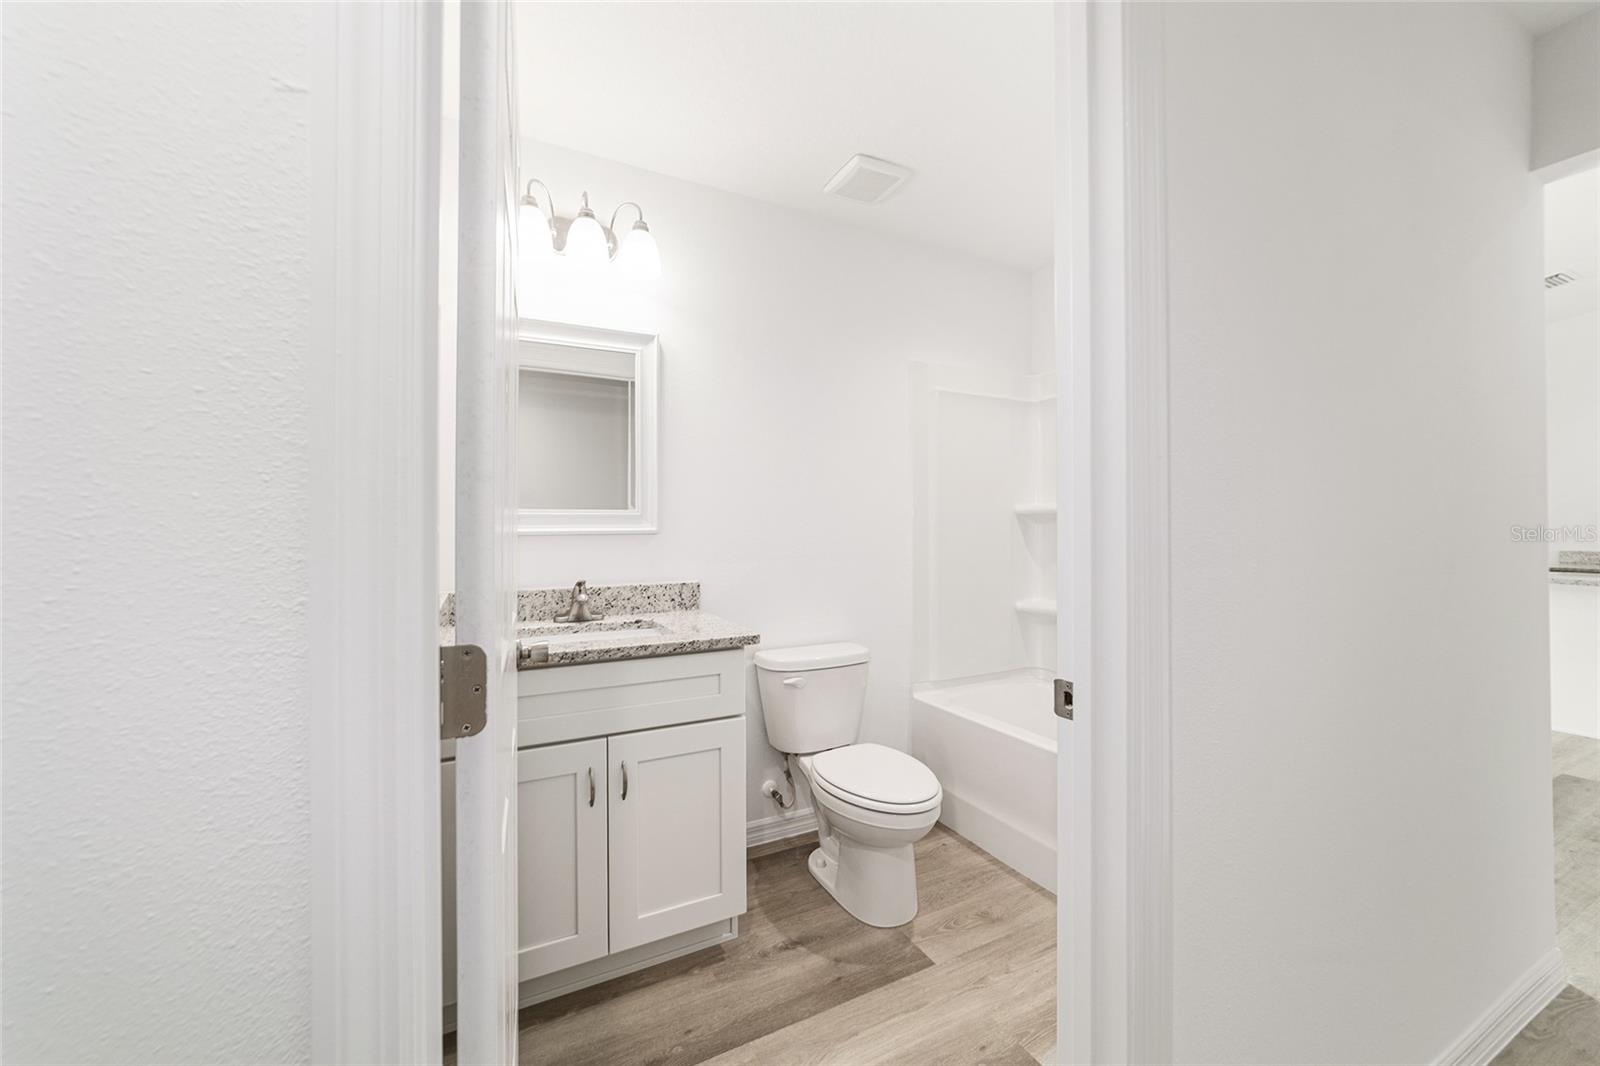
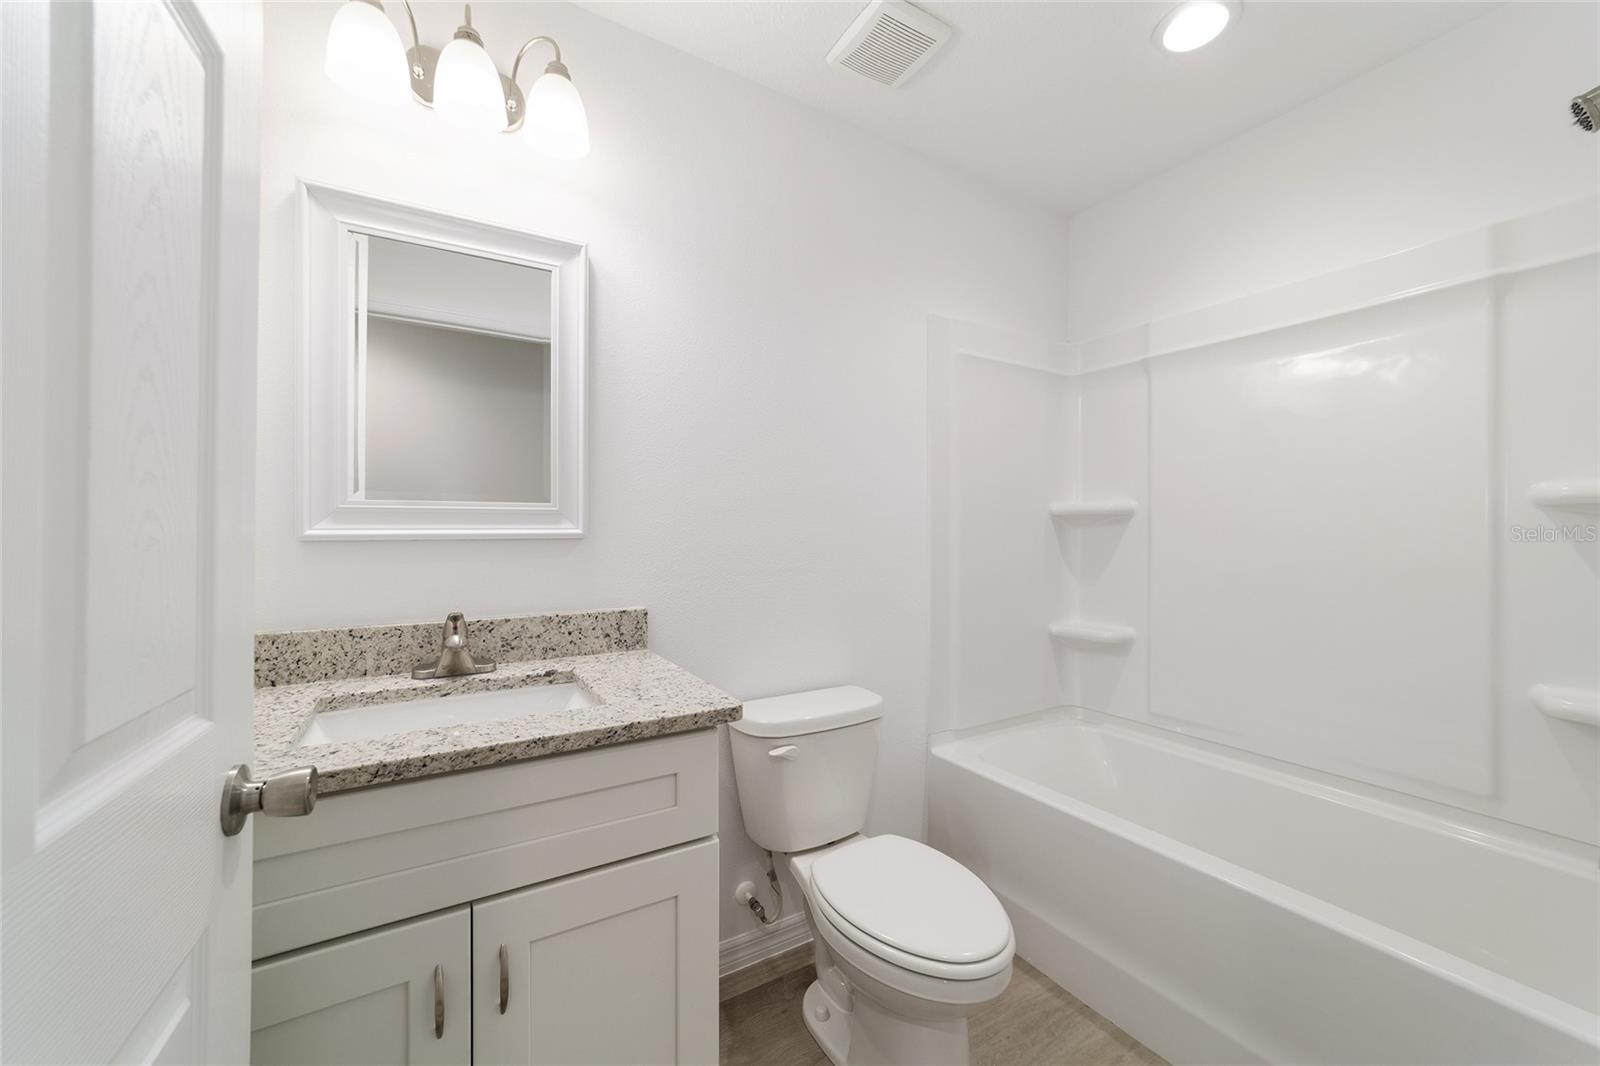
    2

  • Cooling YN

    YES

  • Cooling

    Central Air

  • Fireplace YN

    NO

  • Heating YN

    YES

  • Heating

    Central, Electric, Heat Pump

  • Pet friendly

    Yes

Exterior

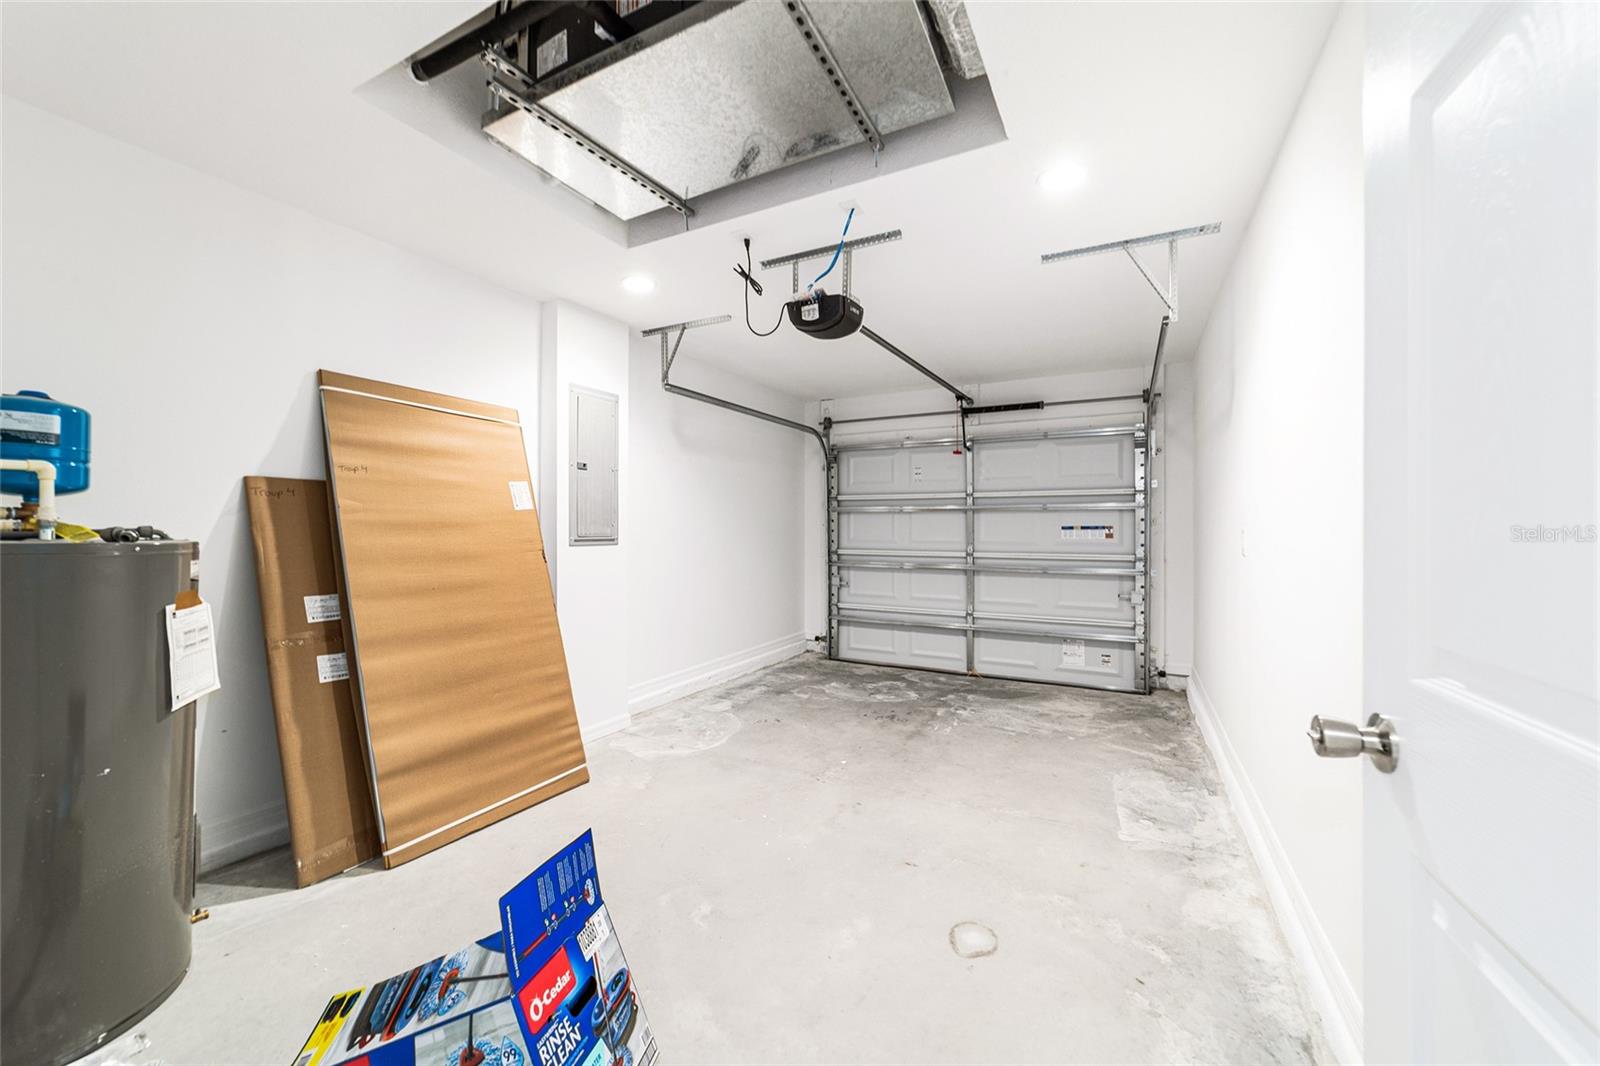
  • Garage

    Yes

  • Garage spaces

    1

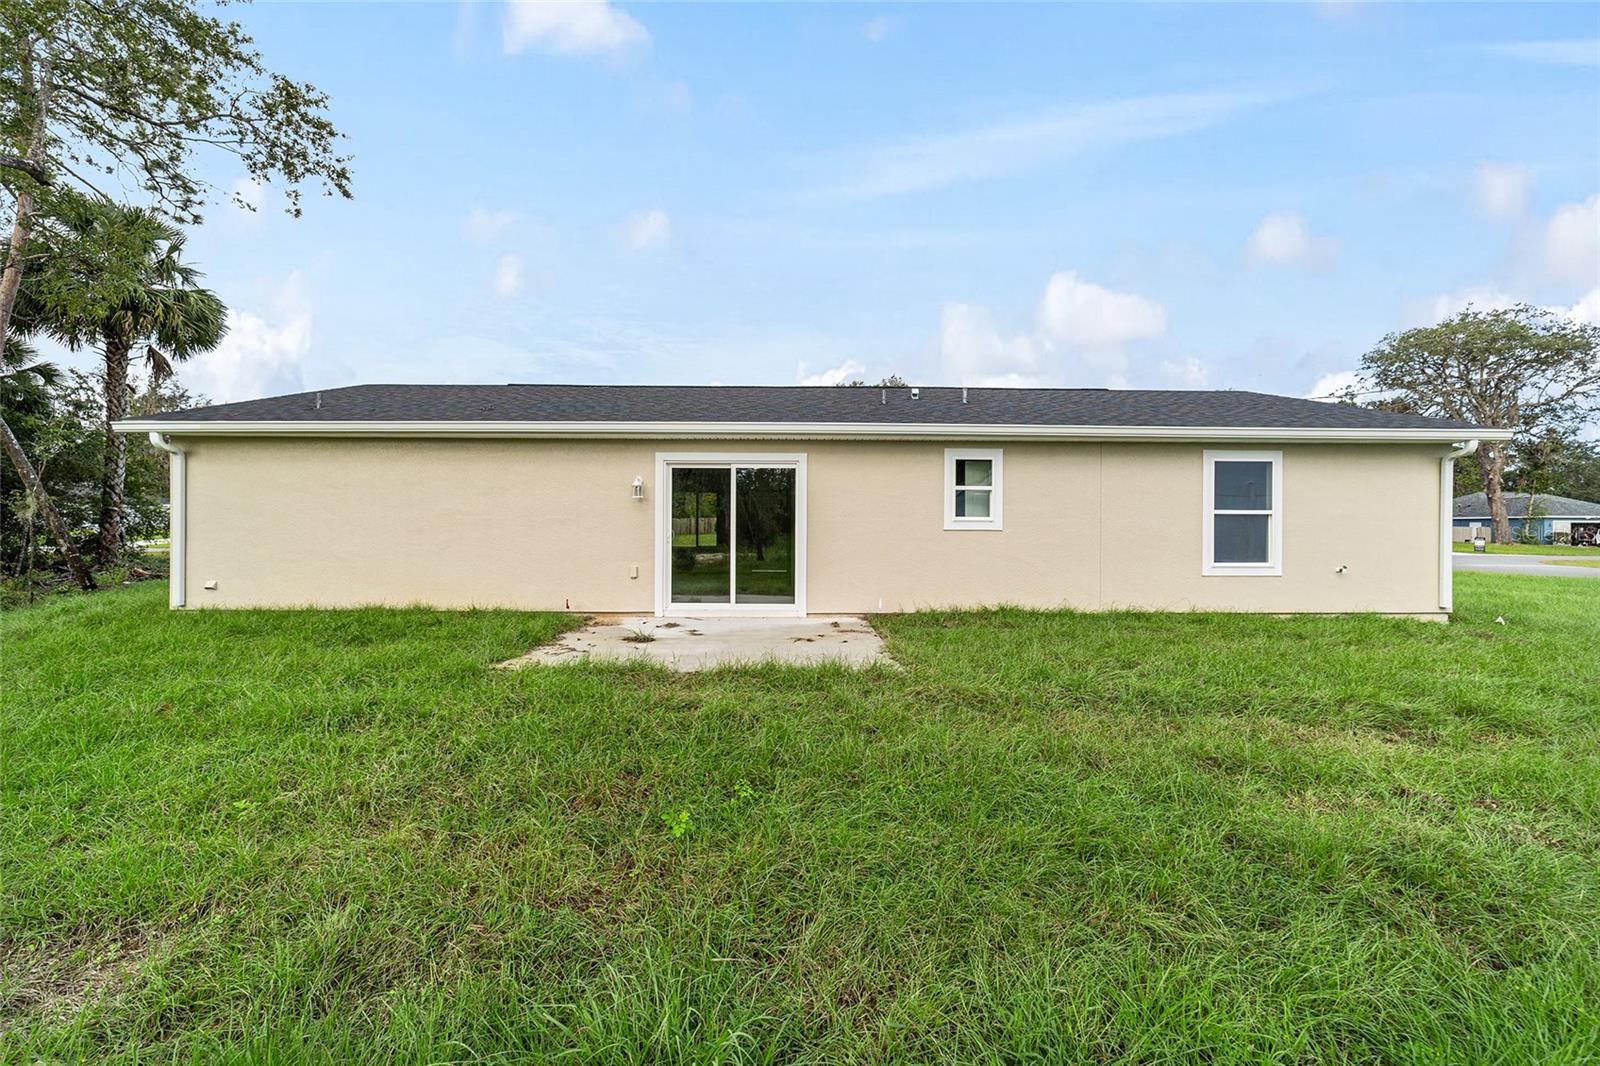
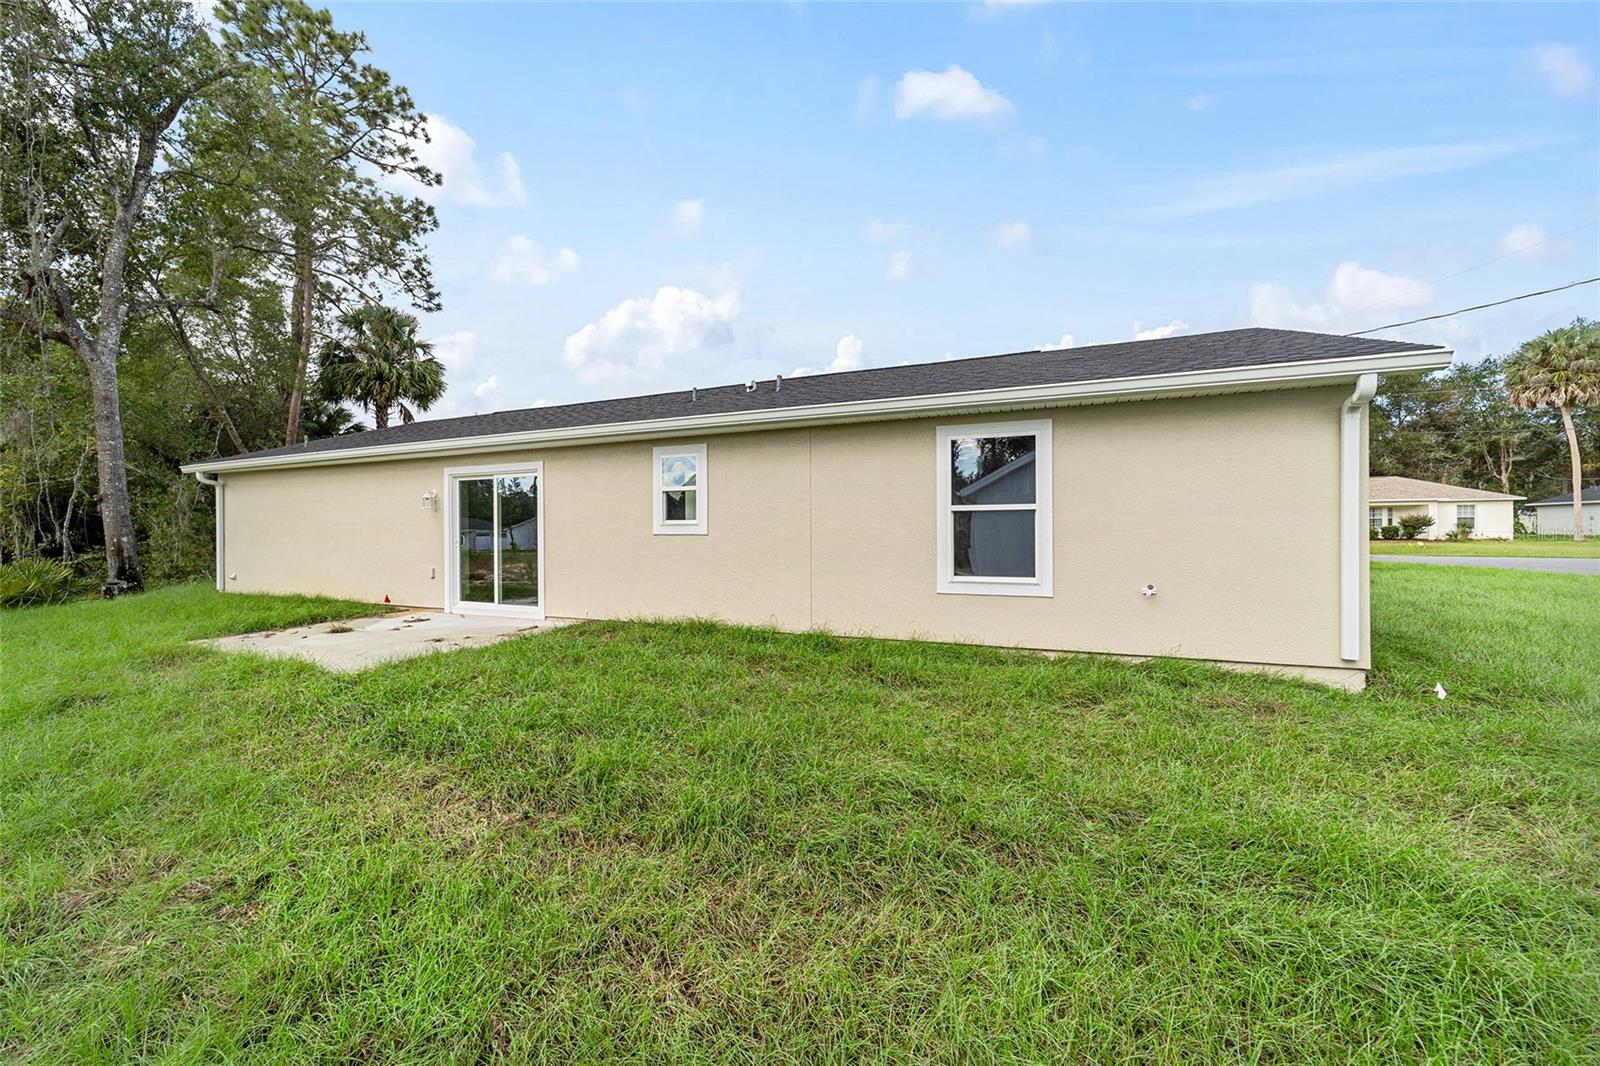
  • Construction Materials

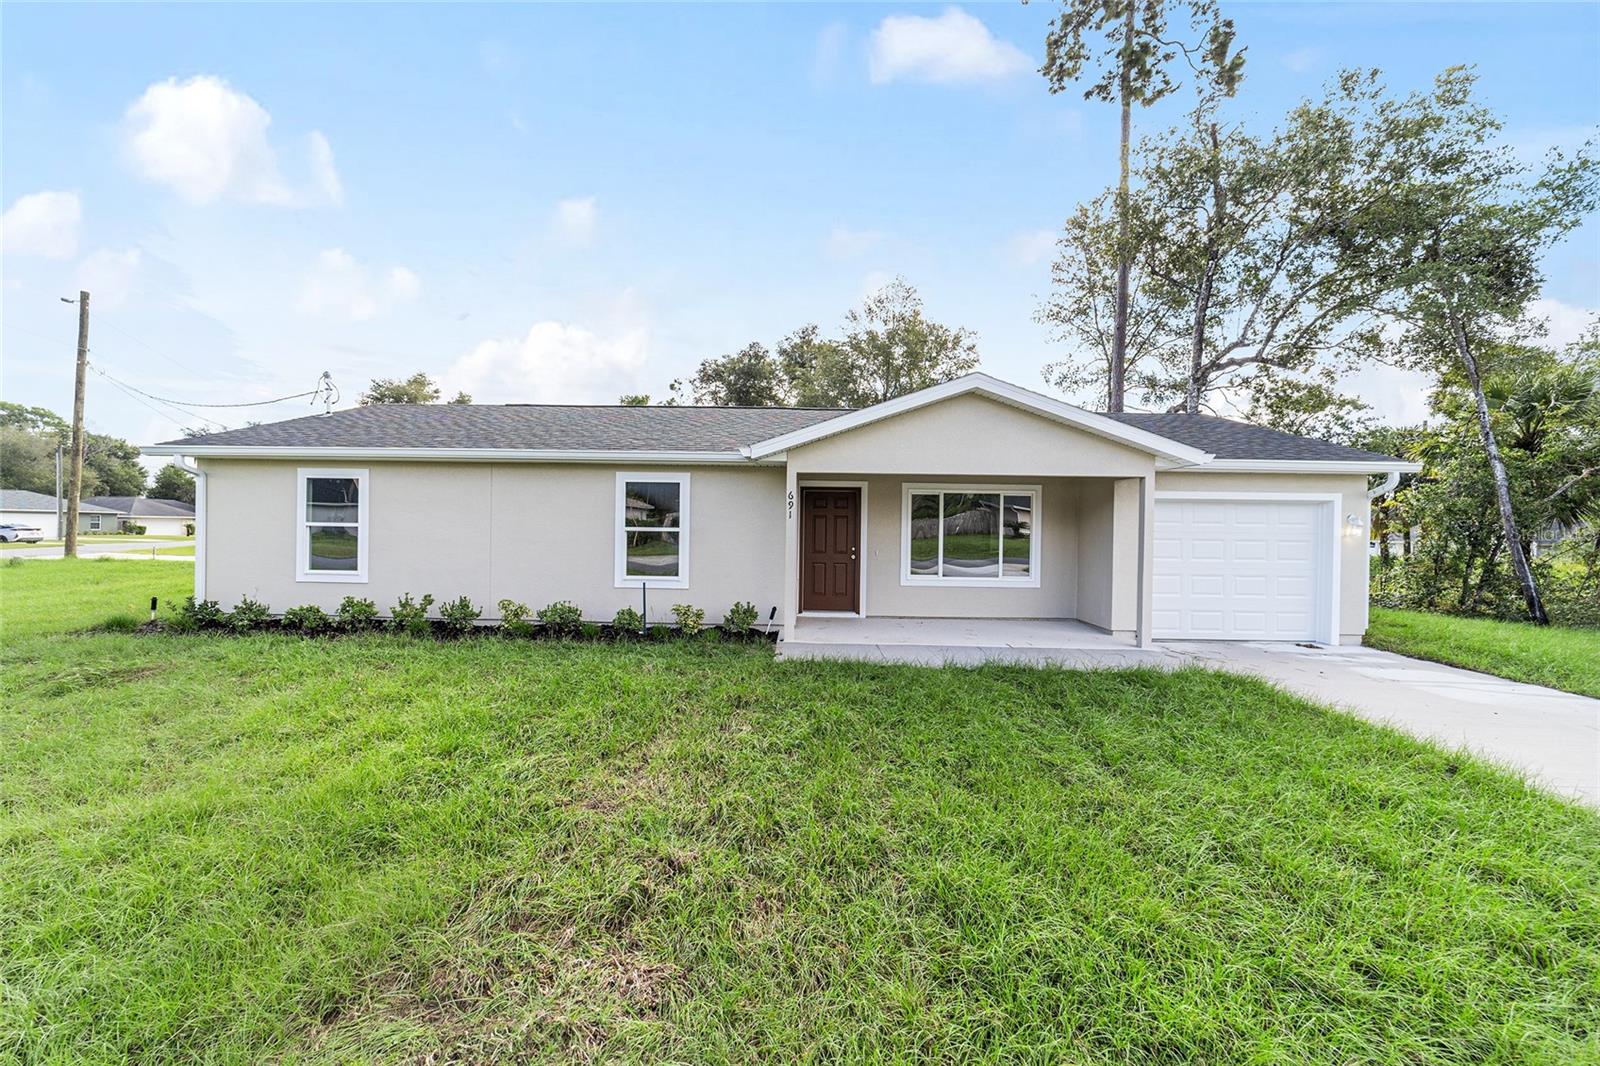
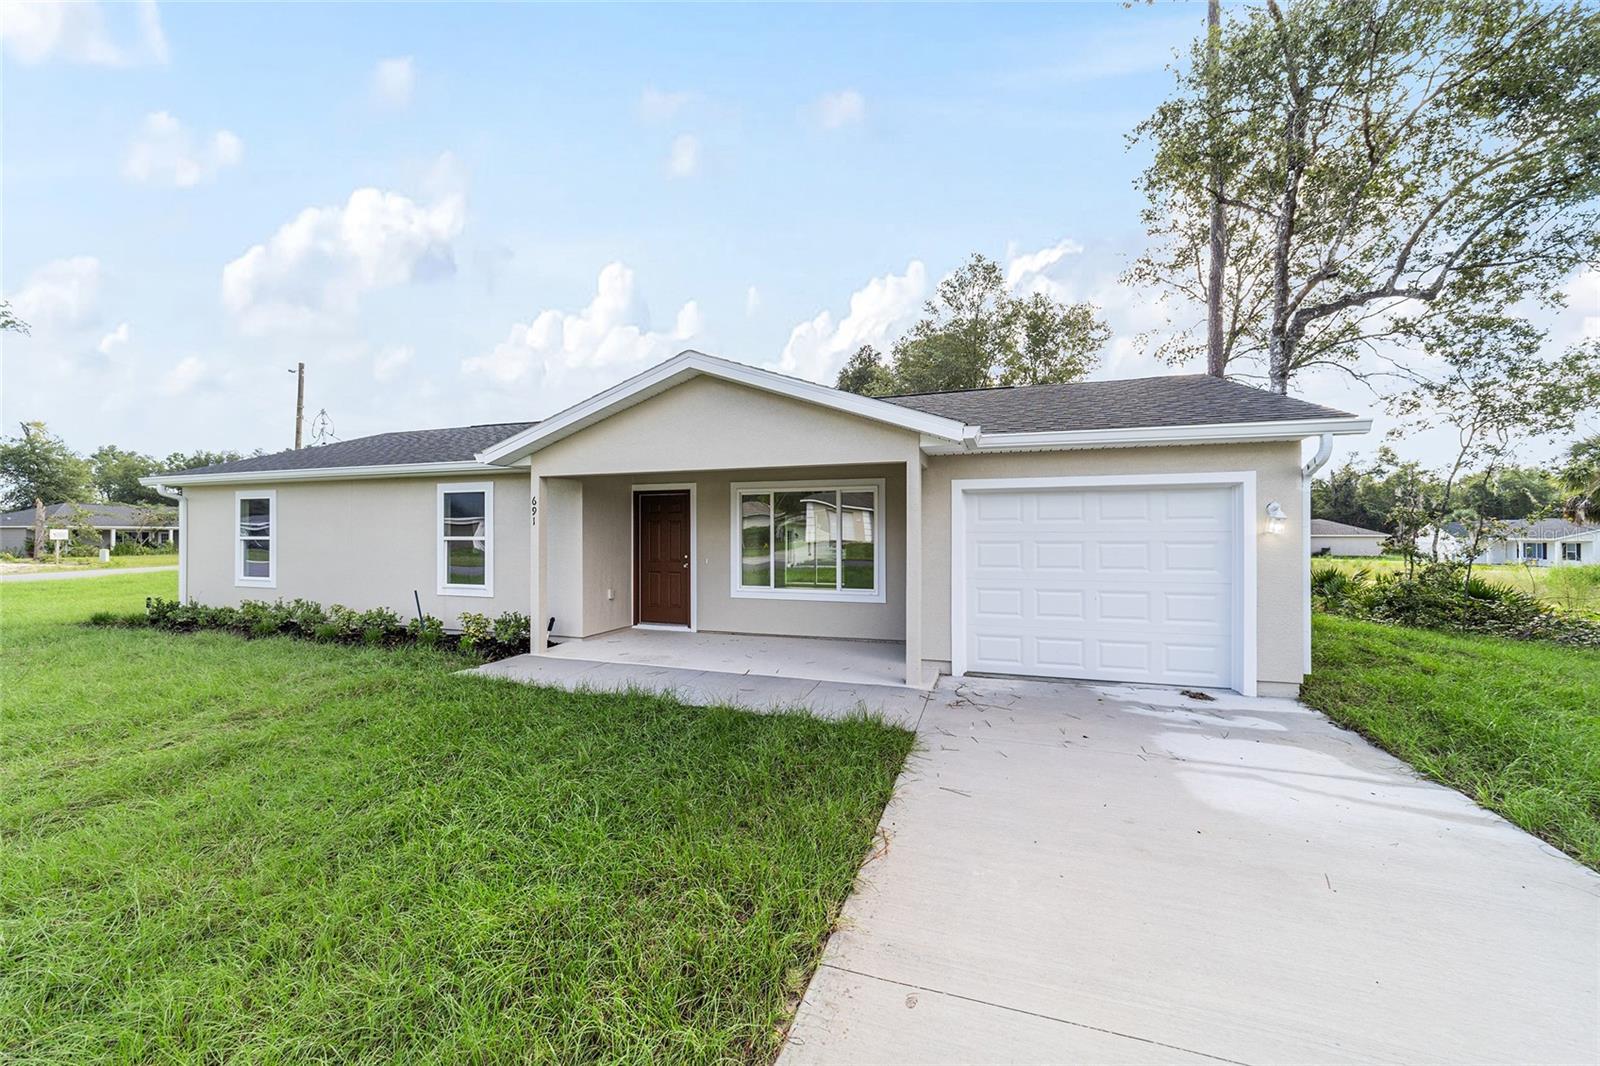
    Block, Stucco

  • Parking

    Driveway, Garage Door Opener, Attached

  • Pool

    No

  • Waterfront YN

    NO

Area & Lot

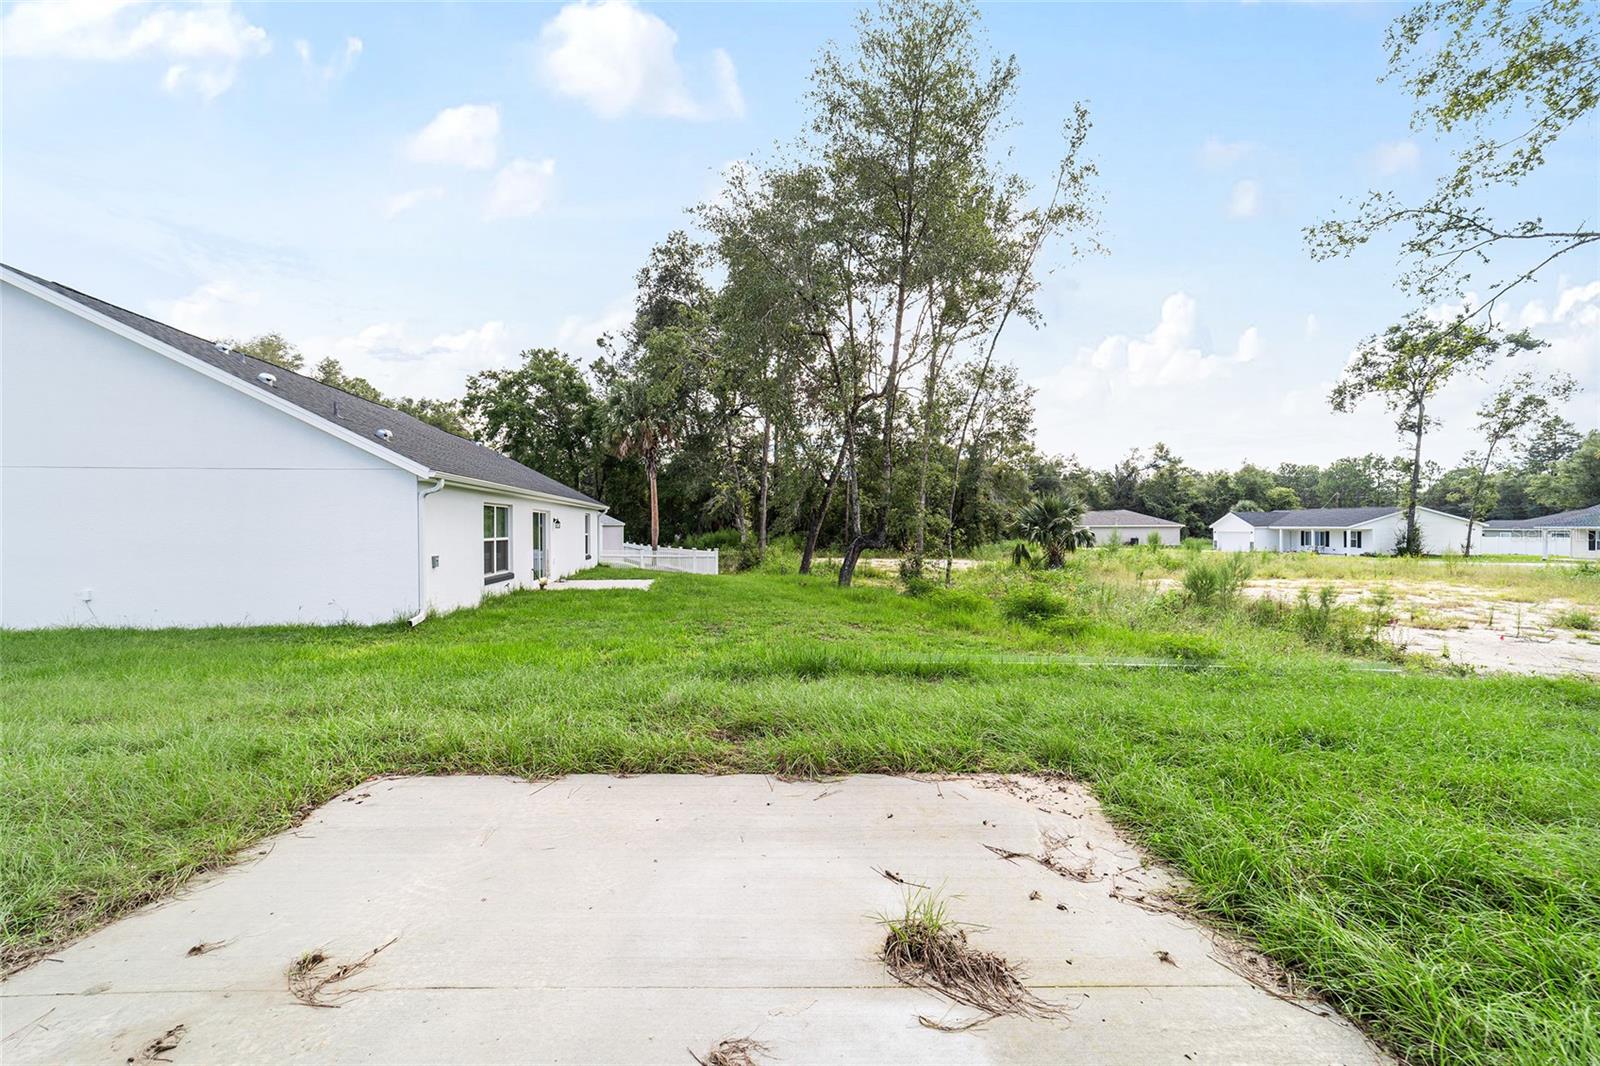
  • Lot Features

    Cleared, Paved

  • Lot Size(acres)

    0.53

  • Lot Size(square feet)

    23,087

  • Property Type

    Residential

  • Property Sub Type

    Single Family Residence

  • Architectural Style

    Contemporary

Price

  • Sales Price

    $249,900

  • Tax Amount

    $190.92

  • Sq. Footage

    1,334

  • Price/SqFt

    $187

HOA

  • Association

    No

School District

  • Elementary School

    N/A

  • Middle School

    N/A

  • High School

    N/A

Property Features

  • New Construction

    YES

  • Foundation Details

    Slab

  • Ownership

    Fee Simple

  • Senior Community YN

    NO

  • Sewer

    Septic Tank

  • Tax Lot

    32

  • Water Source

    Private, Well

Schedule a Showing

Showing scheduled successfully.

<
>
IN PERSON
VIA CHAT

What is 3 + 4 ?


Change time

Mortgage calculator
Estimate your monthly mortgage payment, including the principal and interest, property taxes, and HOA. Adjust the values to generate a more accurate rate.

Your payment

Principal and Interest:

$

Property taxes:

$

HOA fees:

$

Total loan payment:

$

Total interest amount:

$

Location

County

Marion

Elementary School

Middle School

High School

Listing Courtesy of Janelle Cobb , INTEGRITY REALTY SERVICES LLC

RealHub Information is provided exclusively for consumers' personal, non-commercial use, and it may not be used for any purpose other than to identify prospective properties consumers may be interested in purchasing. All information deemed reliable but not guaranteed and should be independently verified. All properties are subject to prior sale, change or withdrawal. RealHub website owner shall not be responsible for any typographical errors, misinformation, misprints and shall be held totally harmless.

Agent Emil Garinga

Executive Assistant

Emil Garinga

Call Emil today to schedule a private showing.


* Listings on this website come from the FMLS IDX Compilation and may be held by brokerage firms other than the owner of this website. The listing brokerage is identified in any listing details. Information is deemed reliable but is not guaranteed. If you believe any FMLS listing contains material that infringes your copyrighted work please click here to review our DMCA policy and learn how to submit a takedown request.© 2024 FMLS.
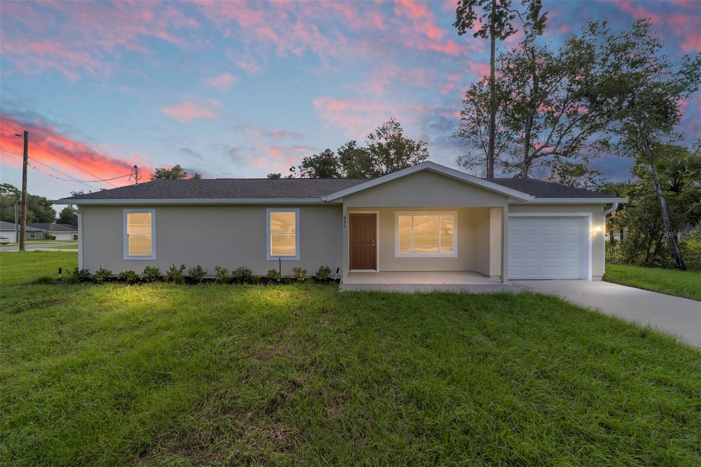
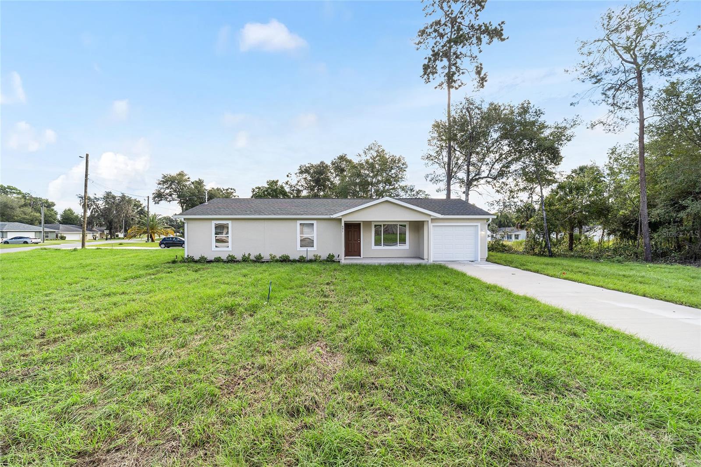
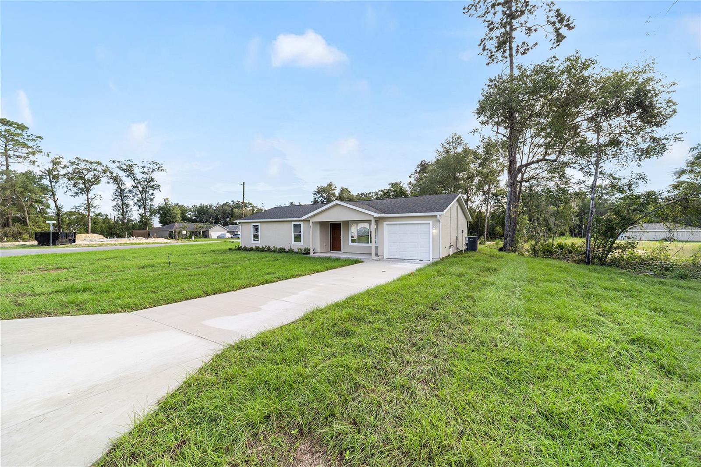
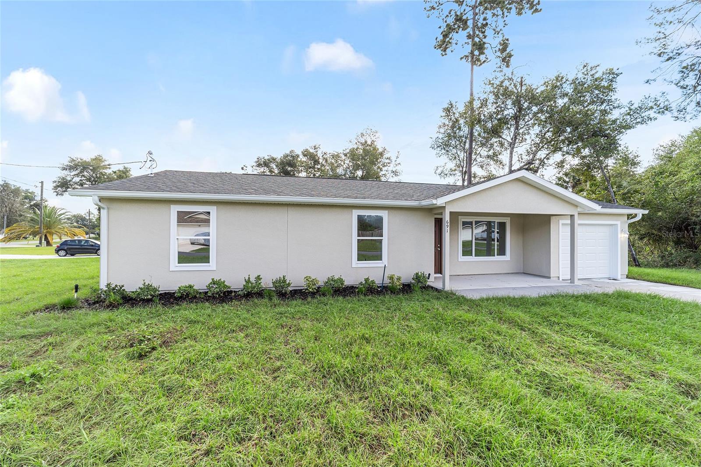
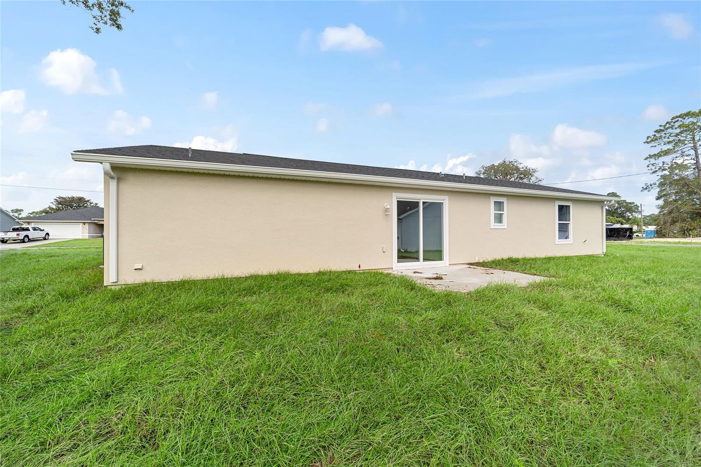
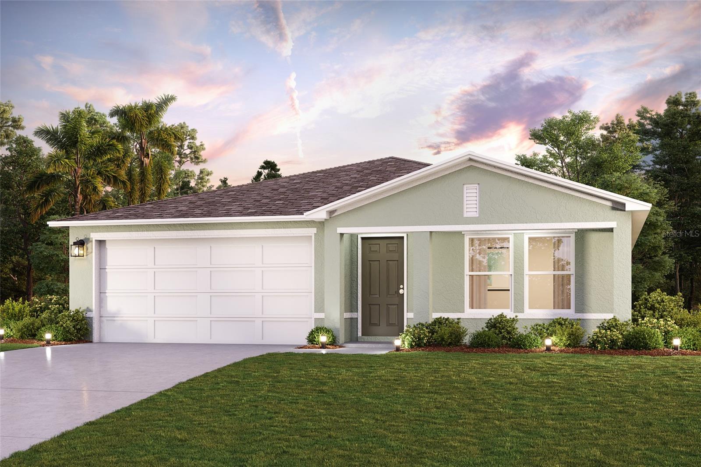
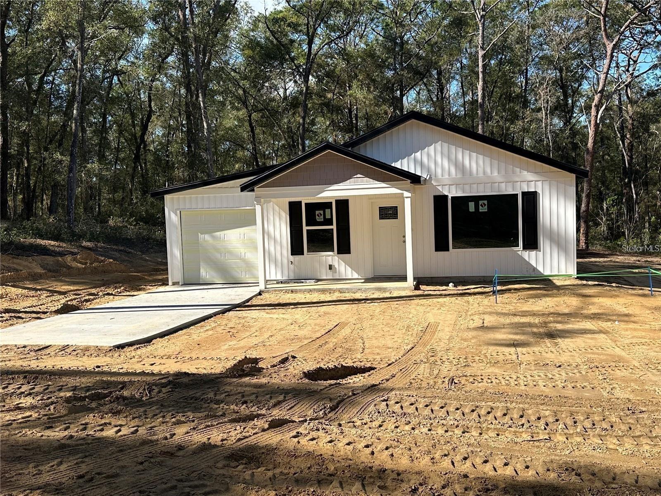
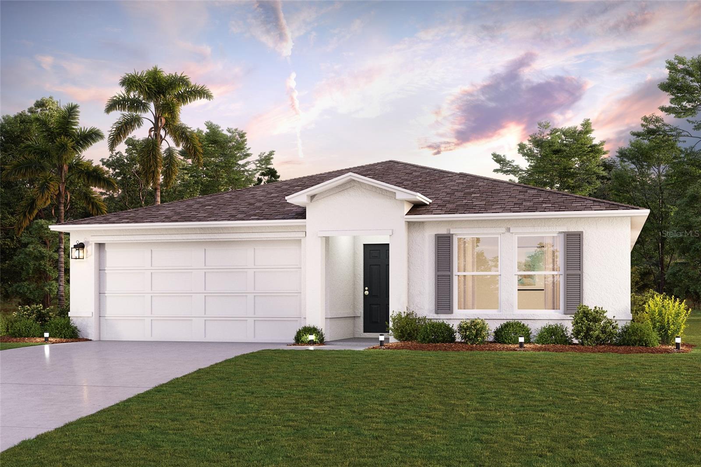
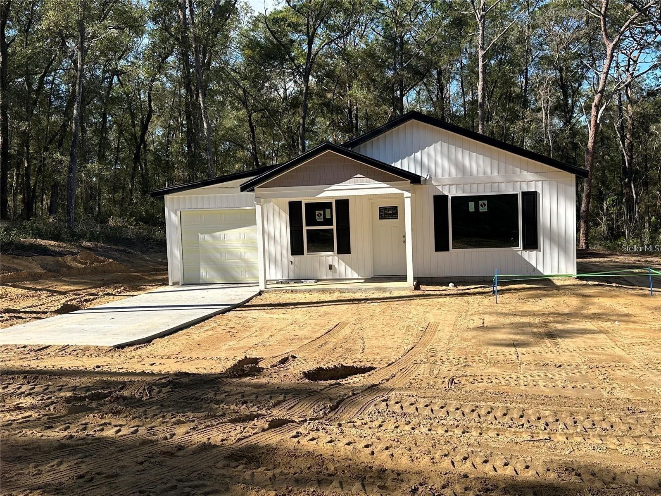
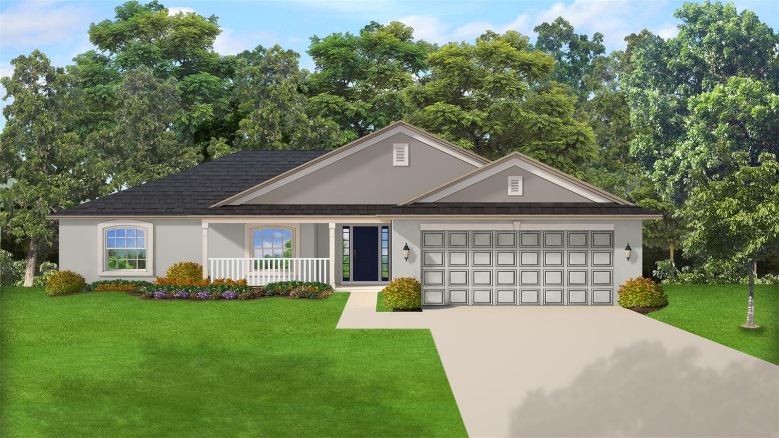
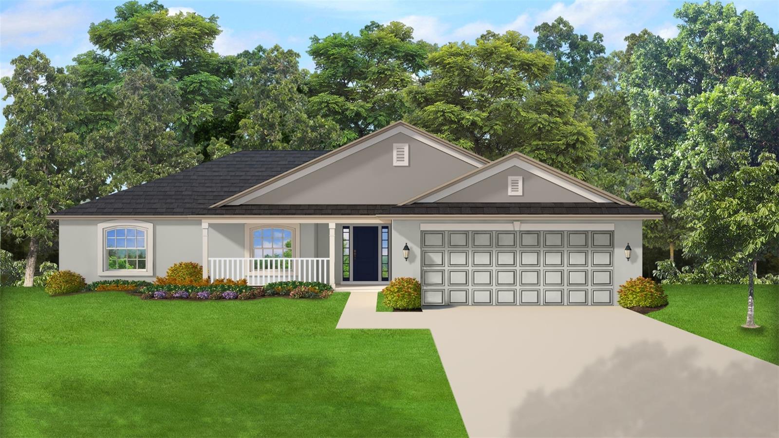
Under Construction. New Construction Home in Rainbow Lakes Estates – Close to World Equestrian Center & Rainbow River
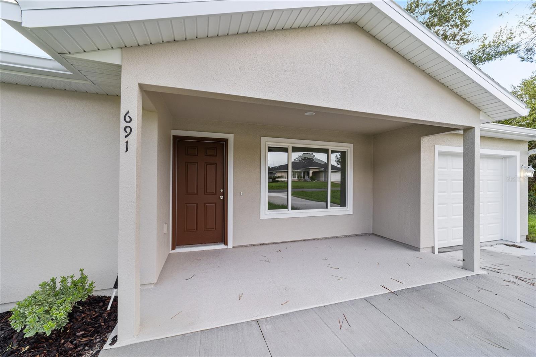
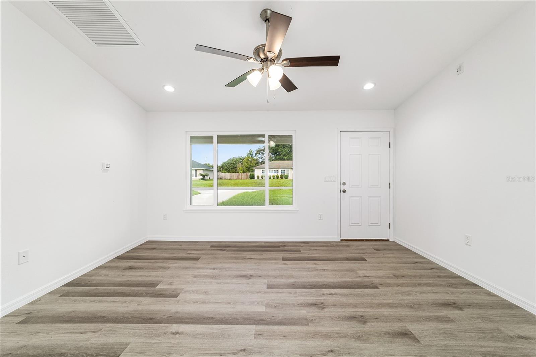
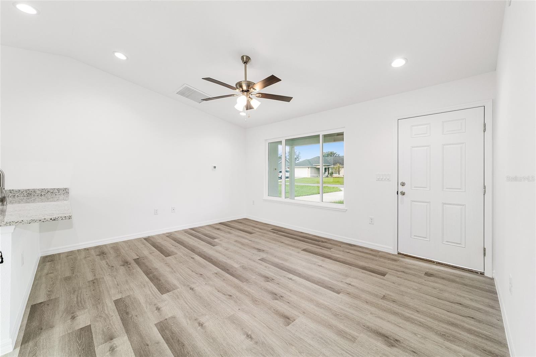
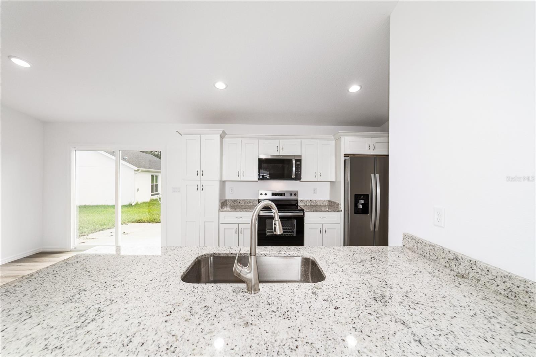
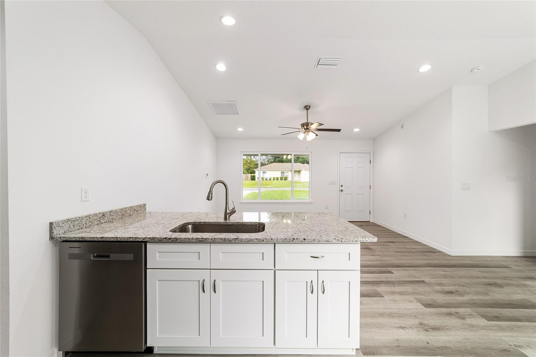
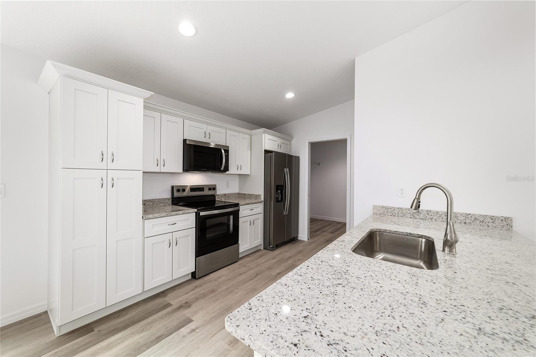
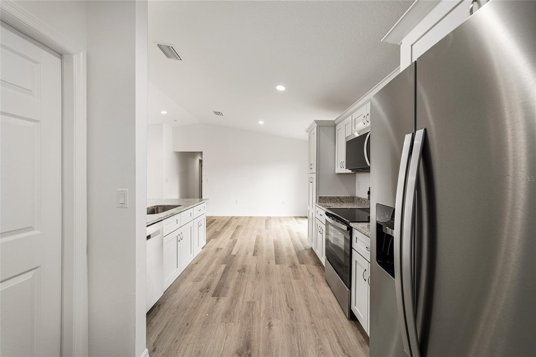
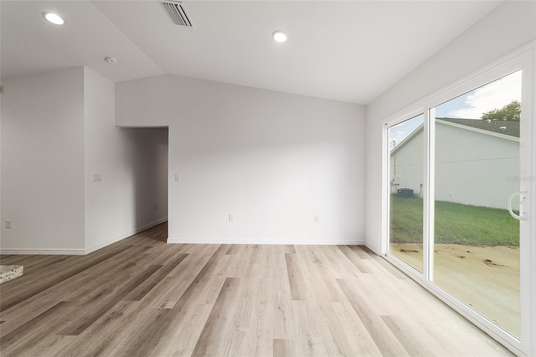
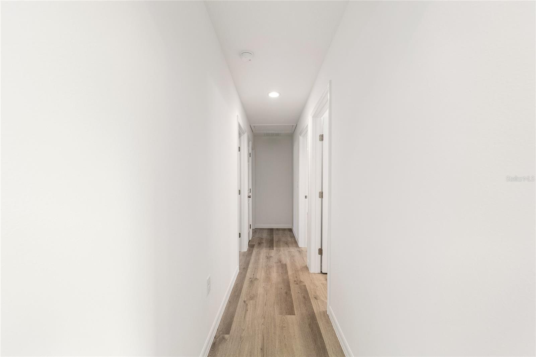
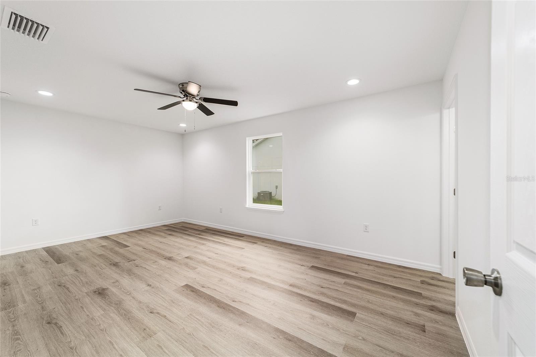
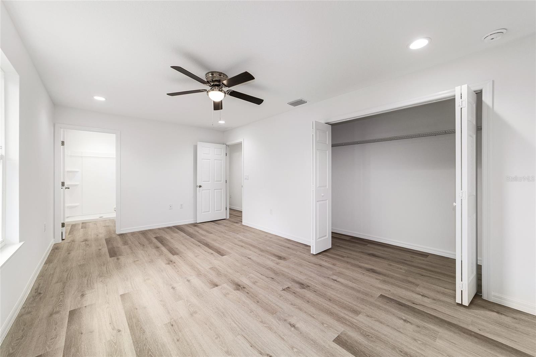
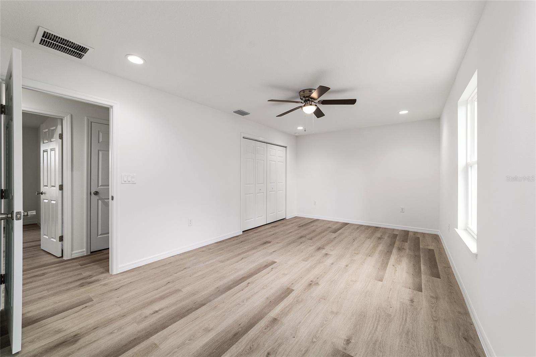
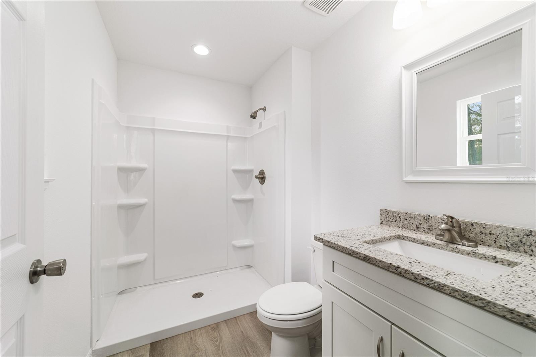
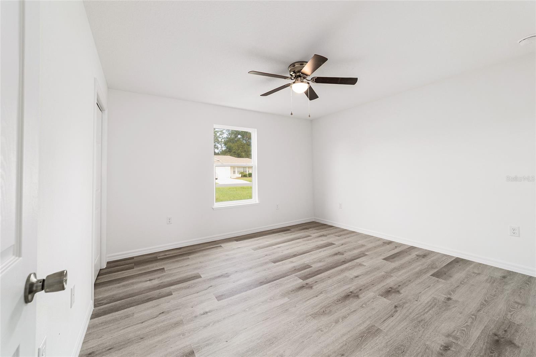
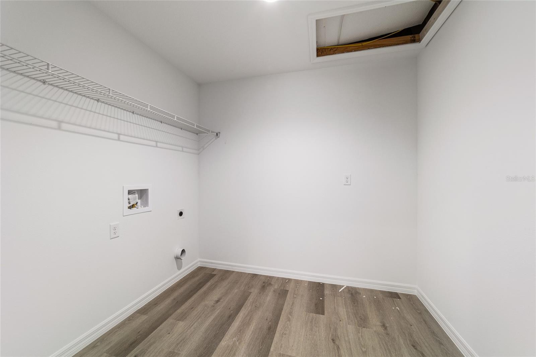
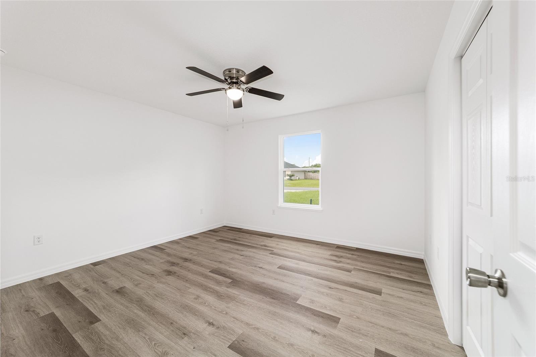
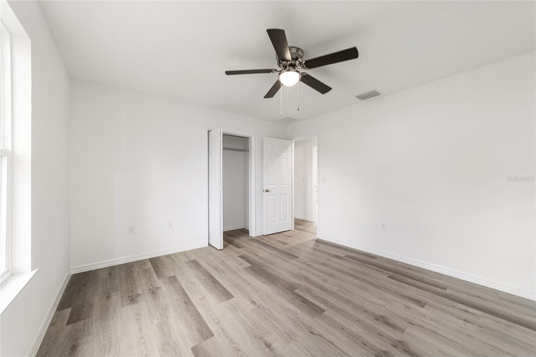
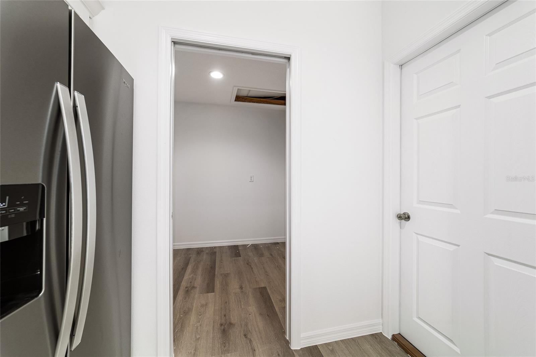
Beautifully crafted 3-bedroom, 2-bathroom BLOCK home, inside has luxury vinyl wood flooring and granite countertops home located in the peaceful community of Rainbow Lakes Estates in Dunnellon, Florida. Just 30 minutes from the World Equestrian Center and 25 minutes from the famous Rainbow River, you’ll enjoy endless opportunities for kayaking, canoeing, tubing, and fishing in crystal-clear waters. Built with quality and attention to detail, this brand-new home offers modern finishes, a functional floor plan, and the comfort of low-maintenance living in a serene setting. Whether you’re an outdoor enthusiast or simply looking for a quiet retreat, this rental property blends the best of Florida living with everyday convenience.

23827 SW BEAVER DRIVE

Message successfully sent.

What would you like to know?

What is 3 + 4 ?

I agree to receive email communication and understand I can unsubscribe at any time.

I agree to be contacted by The Graf Group of Coldwell Banker via call, email, and text for real estate services. To opt out, you can reply 'stop' at any time or reply 'help' for assistance. You can also click the unsubscribe link in the emails. Message and data rates may apply. Message frequency may vary. Privacy Policy

Related Properties

New on site 2 days ago
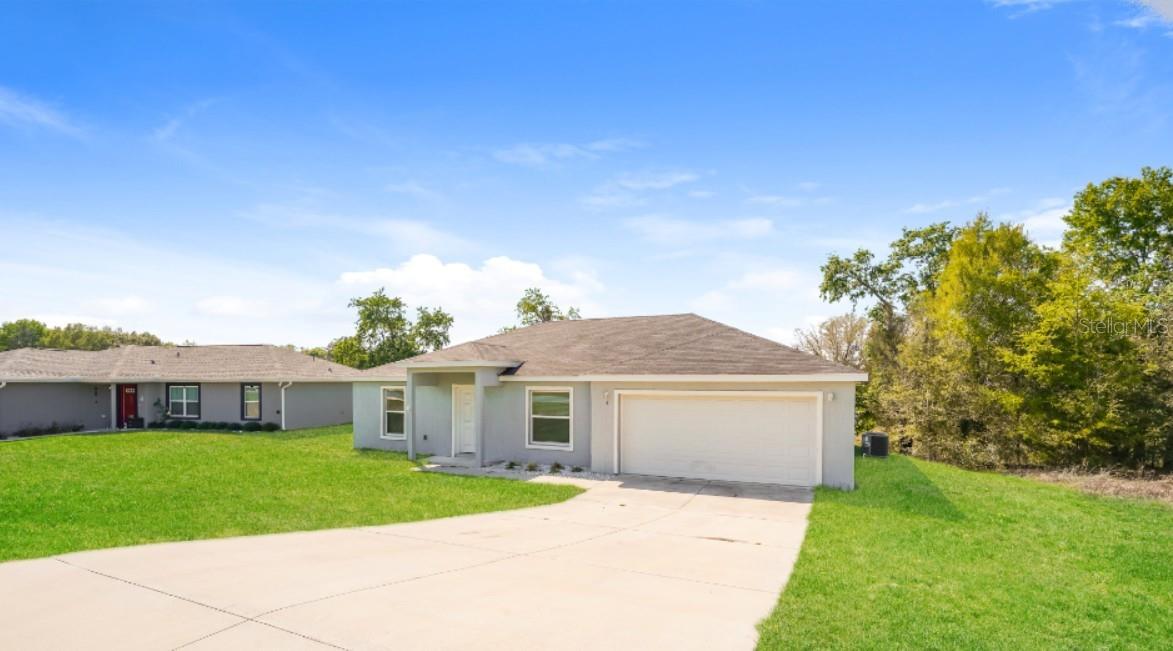
Located in the peaceful community of Citrus Springs, this beautiful home at 2656 W Castania Dr. offers modern comfort in a convenient location surrounded by Florida's natural beauty. Enjoy easy access to US-41, County Road 491, and the Suncoast Parkway, making commuting throughout Citrus County and surrounding areas simple. Shopping, restaurants, schools, golf courses, parks, and outdoor recreation are all just minutes from your doorstep.

The kitchen is designed for both function and style, featuring white cabinetry, beautiful granite countertops, stainless steel appliances, generous cabinet storage, and a convenient breakfast bar perfect for casual dining or entertaining. The open layout flows effortlessly into the spacious living and dining areas, creating a welcoming space filled with natural light.

The three well-sized bedrooms provide flexibility for families, guests, or a home office, while the thoughtfully designed bathroom offers modern finishes and everyday convenience. Whether you're relaxing after work or entertaining, this home delivers the perfect combination of comfort, style, and practicality in one of Citrus Springs' growing neighborhoods.

Bring Your Personal Touch And Make This Beautiful New Home Yours!
#OM728729

DUNNELLON

2656 W CASTANIA DRIVE

3 Beds

2 Baths

1,209 Sq.Ft.

$259,900

MLS#: OM728729

New on site 2 days ago
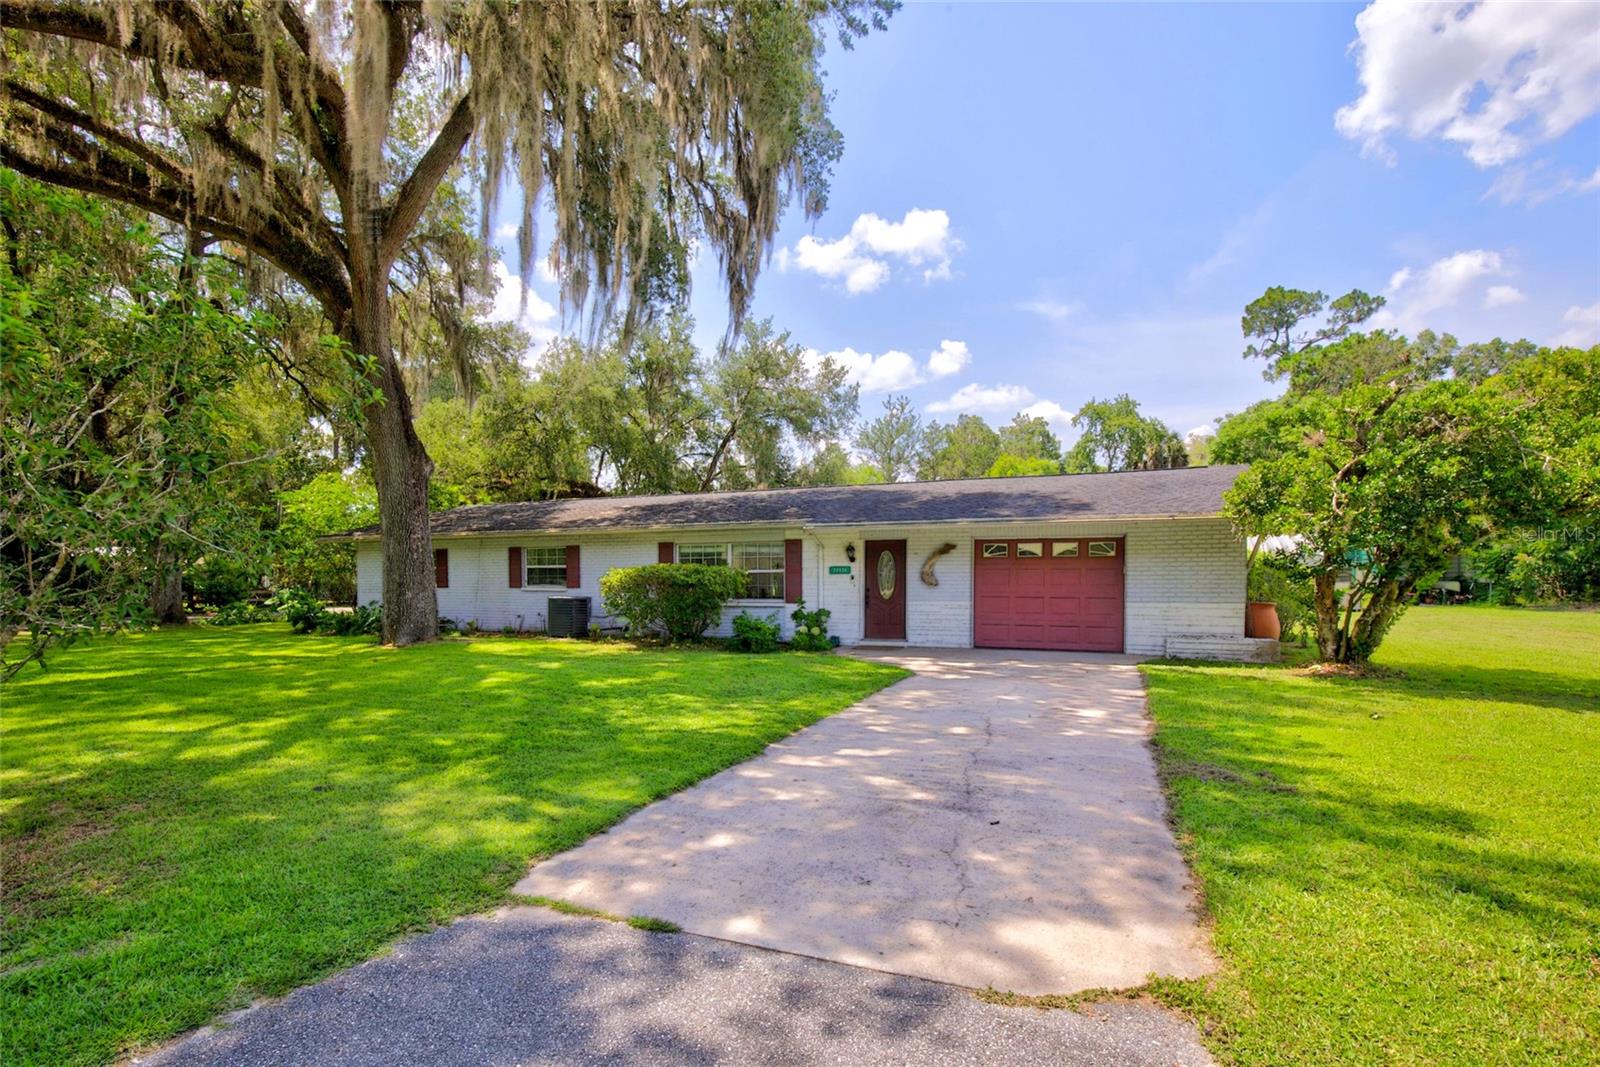
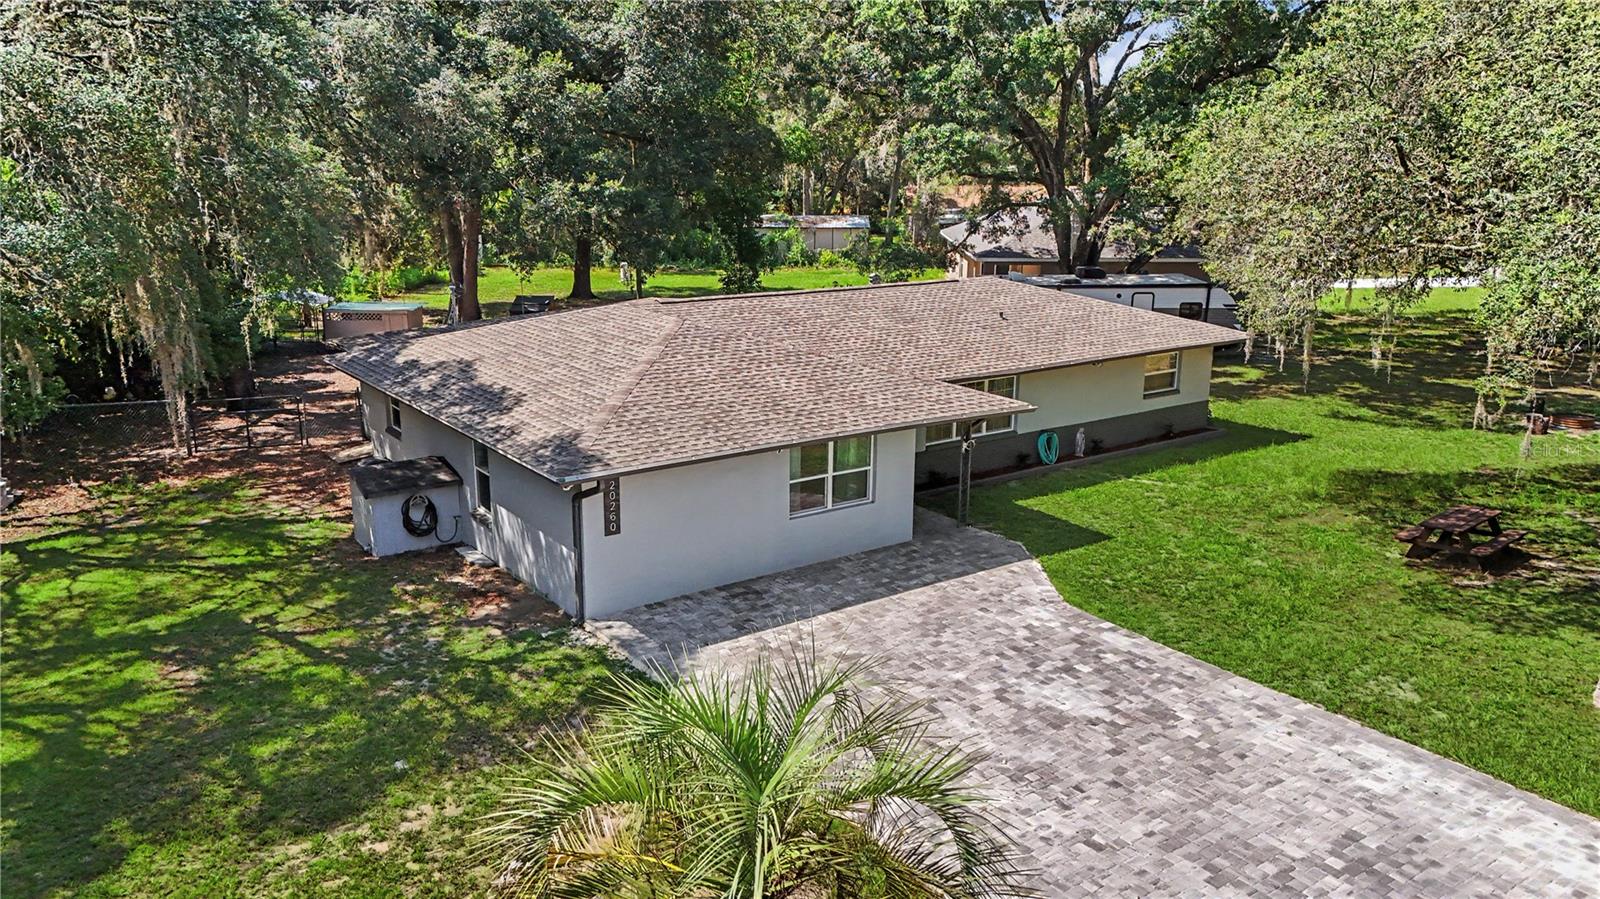
Welcome to your own private retreat in Dunnellon! Situated on just under 0.7 acres at the end of a quiet dead-end street, and less than 5 minutes from DOWNTOWN Dunnellon, this beautifully maintained 3-bedroom, 2-bath concrete block home is the perfect combination of privacy, functionality, and outdoor living. From the moment you arrive, you'll appreciate the beautiful landscaping and exceptional curb appeal that make this property feel like home. The interior offers a warm and inviting feel with brand-new flooring, making this home CARPET FREE. You'll also appreciate the gas range in the Kitchen, spacious living areas, and oversized guest bedrooms that provide comfort for everyone. The garage has been partially converted into an additional flex room, providing extra living space while still offering the option to easily convert it back into a full garage if desired.
Step outside and discover your own backyard oasis. Whether you're entertaining friends or unwinding after a long day, you'll love relaxing under the GAZEBO, soaking in the HOT TUB, or just enjoying the peace this home showcases. The property also features a workshop with electricity already connected, an additional carport, and plenty of room for hobbies, storage, or outdoor equipment. Additional upgrades include a 2022 HVAC system and a tankless water heater, offering comfort and efficiency for years to come.
If you've been looking for a move-in ready home with land, privacy, and an incredible outdoor space to enjoy, this property checks all the boxes. Don't miss your opportunity to make it yours!
#OM728739

DUNNELLON

20934 THIRD AVENUE

3 Beds

2 Baths

1,572 Sq.Ft.

$255,000

MLS#: OM728739

New on site 2 days ago
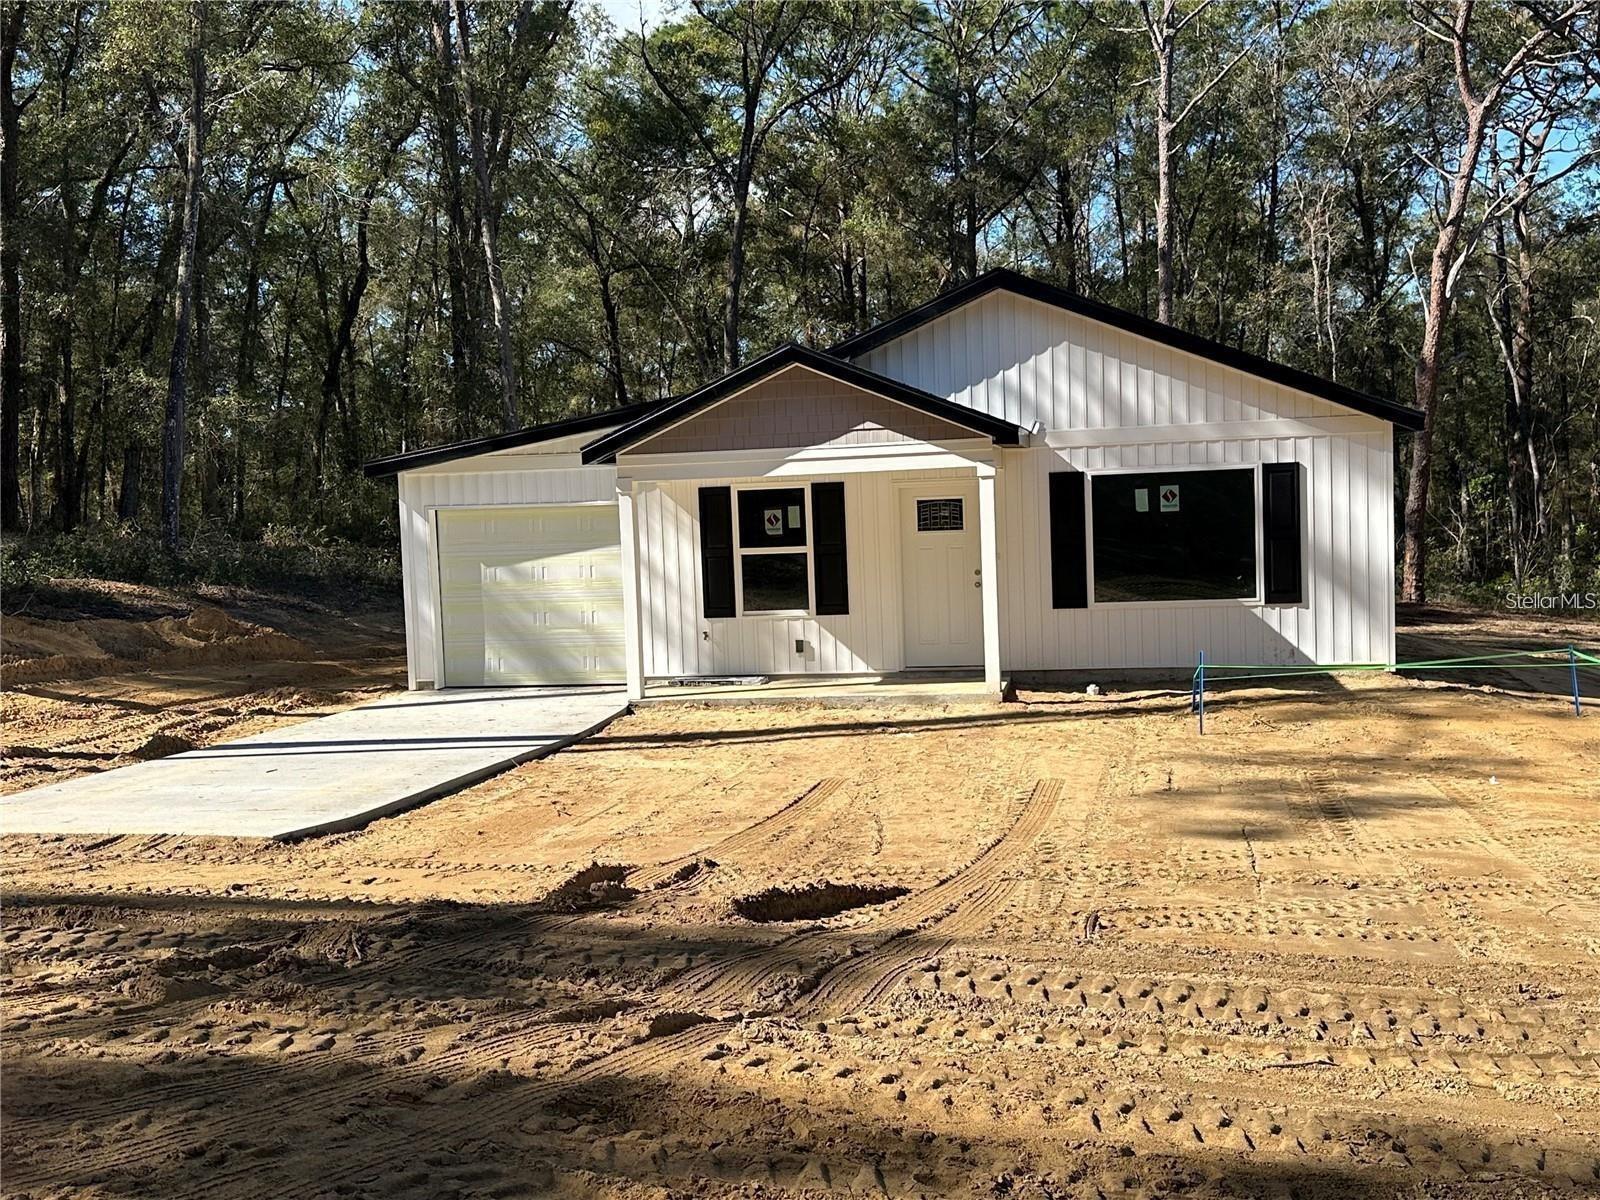
Under Construction. Now offering Down Payment assistance up to $10,000 with Preferred Lender with loan approval. Welcome to this exciting new construction project, a charming and affordable cottage home in the desirable Rolling Ranch Estates neighborhood, just a quick drive to the scenic Rainbow River. This home offers an excellent opportunity to experience comfortable living with its well-designed features. Key Features: Spacious Rooms: Enjoy the luxury of generously sized rooms, providing plenty of space for relaxation and everyday activities. Open Kitchen: The home features an open kitchen layout, creating a seamless flow between the kitchen and living areas, perfect for entertaining and family gatherings. Elegant Kitchen Upgrades: The kitchen will showcase granite countertops, adding a touch of elegance to your culinary space. Stainless steel appliances provide modern convenience and functionality. Stylish Flooring: The choice of vinyl plank flooring enhances the home's aesthetic appeal while offering easy maintenance and durability. Country Porch: Picture yourself unwinding on the charming country porch located at the front of the home. It's an ideal spot to enjoy the neighborhood atmosphere and relax outdoors. Unique Roof Design: This home stands out with its 6' 12" pitch roof, adding character and curb appeal, making it one of the most adorable houses in the neighborhood. Three Bedrooms, Two Bathrooms: With three bedrooms and two bathrooms, this home offers a comfortable living space, providing ample room for residents and guests. 1-Car Garage: The inclusion of a 1-car garage provides convenient parking for your vehicle and additional storage space. Cleared Land: The property's land is already cleared, laying the foundation for a smooth and timely construction process. Please note that the home is currently under construction. While pictures and virtual tours are available to offer an accurate depiction of the completed home, there might be slight variations in interior colors. Given its appealing features and prime location near Rainbow River, this home is expected to sell quickly. Don't miss out on the opportunity to own a lovely cottage home in Rainbow Park—an alternative to tiny home living without compromising on the number of bedrooms. This model has the current changes, Premium siding on the front, added a back door, and a back wood deck patio. Color is Granite. (Grey)
#OM728792

DUNNELLON

13739 SW 111TH LANE

3 Beds

2 Baths

1,066 Sq.Ft.

$209,995

MLS#: OM728792

New on site 2 days ago
Under Construction. Step into the Quail Ridge Plan in the charmingthis delightful home features an open living room that flows into a beautifully designed dining area and kitchen, perfect for gatherings. The kitchen is the heart of the house, boasting elegant cabinetry, Quartz countertops, and stainless steel appliances, including a range with a microwave and dishwasher. The primary suite includes a private bath with dual vanity sinks and a spacious walk-in closet. Three more inviting bedrooms and a full secondary bath provide ample space. A two-car garage offers plenty of storage, and energy-efficient Low-E insulated dual-pane windows enhance comfort. Enjoy peace of mind with a one-year limited home warranty. Discover the Quail Ridge Plan and embrace a stylish and comfortable lifestyle. Citrus Springs is surrounded by lush forests, springs, and natural beauty. It’s near Crystal River, home to the famous Three Sisters Springs, where residents can enjoy clear, fresh waters and observe manatees. The Withlacoochee State Trail is also nearby, providing opportunities for biking, hiking, and exploring the great outdoors. While Citrus Springs itself is inland, it's only a quick drive to the Gulf Coast, where you can enjoy pristine beaches like Fort Island Gulf Beach and Pine Island. Residents have easy access to the Gulf for swimming, boating, and beach activities. Conveniently located near Inverness and Crystal River, both of which offer essential services, such as shopping, dining, and healthcare options. Ocala, a larger city known for its equestrian culture, can be quickly accessed and provides even more opportunities for entertainment and employment.
#C7528593

DUNNELLON

3562 W EUNICE DRIVE

4 Beds

2 Baths

1,672 Sq.Ft.

$278,990

MLS#: C7528593

New on site 2 days ago
Under Construction. Now offering Down Payment assistance up to $10,000 with Preferred Lender with loan approval. Welcome to this exciting new construction project, a charming and affordable cottage home in the desirable Rolling Ranch Estates neighborhood, just a quick drive to the scenic Rainbow River. This home offers an excellent opportunity to experience comfortable living with its well-designed features. Key Features: Spacious Rooms: Enjoy the luxury of generously sized rooms, providing plenty of space for relaxation and everyday activities. Open Kitchen: The home features an open kitchen layout, creating a seamless flow between the kitchen and living areas, perfect for entertaining and family gatherings. Elegant Kitchen Upgrades: The kitchen will showcase granite countertops, adding a touch of elegance to your culinary space. Stainless steel appliances provide modern convenience and functionality. Stylish Flooring: The choice of vinyl plank flooring enhances the home's aesthetic appeal while offering easy maintenance and durability. Country Porch: Picture yourself unwinding on the charming country porch located at the front of the home. It's an ideal spot to enjoy the neighborhood atmosphere and relax outdoors. Unique Roof Design: This home stands out with its 6' 12" pitch roof, adding character and curb appeal, making it one of the most adorable houses in the neighborhood. Three Bedrooms, Two Bathrooms: With three bedrooms and two bathrooms, this home offers a comfortable living space, providing ample room for residents and guests. 1-Car Garage: The inclusion of a 1-car garage provides convenient parking for your vehicle and additional storage space. Cleared Land: The property's land is already cleared, laying the foundation for a smooth and timely construction process. Please note that the home is currently under construction. While pictures and virtual tours are available to offer an accurate depiction of the completed home, there might be slight variations in interior colors. Given its appealing features and prime location near Rainbow River, this home is expected to sell quickly. Don't miss out on the opportunity to own a lovely cottage home in Rainbow Park—an alternative to tiny home living without compromising on the number of bedrooms. This model has the current changes, Premium siding on the front, added a back door, and a back wood deck patio. Color is Cactus.
#OM728794

DUNNELLON

13752 SW 111TH STREET

3 Beds

2 Baths

1,066 Sq.Ft.

$209,995

MLS#: OM728794

New on site 2 days ago
Under Construction. Begin your next chapter in this stunning new construction home located in the charming Citrus Springs! Discover modern living with the Braselton Plan a charming single-story home. The open design seamlessly connects the Living, Dining, and Kitchen areas. The chef’s dream kitchen features sophisticated cabinetry, elegant quartz countertops, and stainless steel appliances, including a smooth-top range, microwave hood, and dishwasher. The expansive primary suite offers a private bath with dual vanity sinks and a spacious walk-in closet. With three additional bedrooms, a whole secondary bath, and a two-car garage, this home is perfect.. Energy-efficient Low-E insulated dual-pane vinyl windows and a one-year limited warranty ensure comfort and peace of mind. Citrus Springs is surrounded by lush forests, springs, and natural beauty. It’s near Crystal River, home to the famous Three Sisters Springs, where residents can enjoy clear, fresh waters and observe manatees. The Withlacoochee State Trail is also nearby, providing opportunities for biking, hiking, and exploring the great outdoors. While Citrus Springs itself is inland, it's only a quick drive to the Gulf Coast, where you can enjoy pristine beaches like Fort Island Gulf Beach and Pine Island. Residents have easy access to the Gulf for swimming, boating, and beach activities. Conveniently located near Inverness and Crystal River, both of which offer essential services, such as shopping, dining, and healthcare options. Ocala, a larger city known for its equestrian culture, can be quickly accessed and provides even more opportunities for entertainment and employment.
#C7528588

DUNNELLON

809 W CHAMPLAIN LANE

4 Beds

2 Baths

1,811 Sq.Ft.

$288,990

MLS#: C7528588

New on site 2 days ago
Under Construction. Now offering Down Payment assistance up to $10,000 with Preferred Lender with loan approval. Welcome to this exciting new construction project, a charming and affordable cottage home in the desirable Rolling Ranch Estates neighborhood, just a quick drive to the scenic Rainbow River. This home offers an excellent opportunity to experience comfortable living with its well-designed features. Key Features: Spacious Rooms: Enjoy the luxury of generously sized rooms, providing plenty of space for relaxation and everyday activities. Open Kitchen: The home features an open kitchen layout, creating a seamless flow between the kitchen and living areas, perfect for entertaining and family gatherings. Elegant Kitchen Upgrades: The kitchen will showcase granite countertops, adding a touch of elegance to your culinary space. Stainless steel appliances provide modern convenience and functionality. Stylish Flooring: The choice of vinyl plank flooring enhances the home's aesthetic appeal while offering easy maintenance and durability. Country Porch: Picture yourself unwinding on the charming country porch located at the front of the home. It's an ideal spot to enjoy the neighborhood atmosphere and relax outdoors. Unique Roof Design: This home stands out with its 6' 12" pitch roof, adding character and curb appeal, making it one of the most adorable houses in the neighborhood. Three Bedrooms, Two Bathrooms: With three bedrooms and two bathrooms, this home offers a comfortable living space, providing ample room for residents and guests. 1-Car Garage: The inclusion of a 1-car garage provides convenient parking for your vehicle and additional storage space. Cleared Land: The property's land is already cleared, laying the foundation for a smooth and timely construction process. Please note that the home is currently under construction. While pictures and virtual tours are available to offer an accurate depiction of the completed home, there might be slight variations in interior colors. Given its appealing features and prime location near Rainbow River, this home is expected to sell quickly. Don't miss out on the opportunity to own a lovely cottage home in Rainbow Park—an alternative to tiny home living without compromising on the number of bedrooms. This model has the current changes, Premium siding on the front, added a back door, and a back wood deck patio. Color is Sandstone.
#OM728795

DUNNELLON

13730 SW 111TH STREET

3 Beds

2 Baths

1,066 Sq.Ft.

$209,995

MLS#: OM728795

New on site 3 days ago
Price reduced
Under Construction. THIS HOME QUALIFIES FOR A SELLER FLEX $ PROMO THAT CAN BE USED TOWARDS INTEREST RATE BUYDOWN, CLOSING COSTS OR PREPAIDS WHEN BUYERS CLOSE WITH PREFERRED LENDER AND SIGNS CONTRACT ON OR BEFORE 8/16/26 EFFECTIVE UNTIL 5PM ON 8/16/26.

Brand New Quality Built Construction in The Pines at Citrus Springs! Seller pays closing cost with use of preferred lenders. This 3/2/2 + study, home has upgrades included! Stainless steel pkg (stove, microwave, and dishwasher), wood look ceramic tile in all areas, except bedrooms, garden tub and separate tile shower in owners’ suite, tray ceilings with crown molding in owners’ suite, granite countertops, and 14X10 covered patio. Citrus Springs Golf Community is a short trip to Rainbow River State Park, Homosassa Springs State Park & Crystal River!
#OM728466

DUNNELLON

8433 N INCA

3 Beds

2 Baths

1,860 Sq.Ft.

$293,500

MLS#: OM728466

New on site 3 days ago
Price reduced
Under Construction. THIS HOME QUALIFIES FOR A SELLER FLEX $ PROMO THAT CAN BE USED TOWARDS INTEREST RATE BUYDOWN, CLOSING COSTS OR PREPAIDS WHEN BUYERS CLOSE WITH PREFERRED LENDER AND SIGNS CONTRACT ON OR BEFORE 8/16/26 EFFECTIVE UNTIL 5PM ON 8/16/26.


Brand New Quality Built Construction in The Pines at Citrus Springs!  Seller pays closing cost with use of preferred lenders.  This 4/2/2 home has upgrades included!  Stainless steel pkg (stove, microwave, and dishwasher), wood look ceramic tile in all areas, except bedrooms, garden tub and separate tile shower in owners’ suite, tray ceilings with crown molding in owners’ suite, granite countertops, white cabinets and 14X10 covered patio. Citrus Springs Golf Community is a short trip to Rainbow River State Park, Homosassa Springs State Park & Crystal River!
#OM728465

DUNNELLON

8441 N INCA WAY

4 Beds

2 Baths

1,755 Sq.Ft.

$285,700

MLS#: OM728465

New on site 4 days ago
Welcome to a home where everyday life feels connected to nature. Nestled on a beautifully landscaped 0.39-acre corner lot just a short walk from Rainbow Springs State Park, this remodeled 4-bedroom, 1.5-bath home offers a unique outdoor lifestyle that's becoming increasingly difficult to find.

Surrounded by eight mature oak trees, the property feels more like your own private park than a traditional backyard. Multiple outdoor living spaces provide room for children to explore, family gatherings, weekend barbecues, gardening, or simply relaxing under the shade. A charming chicken coop offers the opportunity for a sustainable, homestead-inspired lifestyle, while a storage shed provides convenient space for tools, lawn equipment, and outdoor gear.

Why pay HOA fees and live just a few feet from your neighbors when you can enjoy more privacy, more land, and the freedom to truly make your property your own? This home offers the space and flexibility that so many Florida buyers are searching for—often at a lower price than many homes in HOA communities.

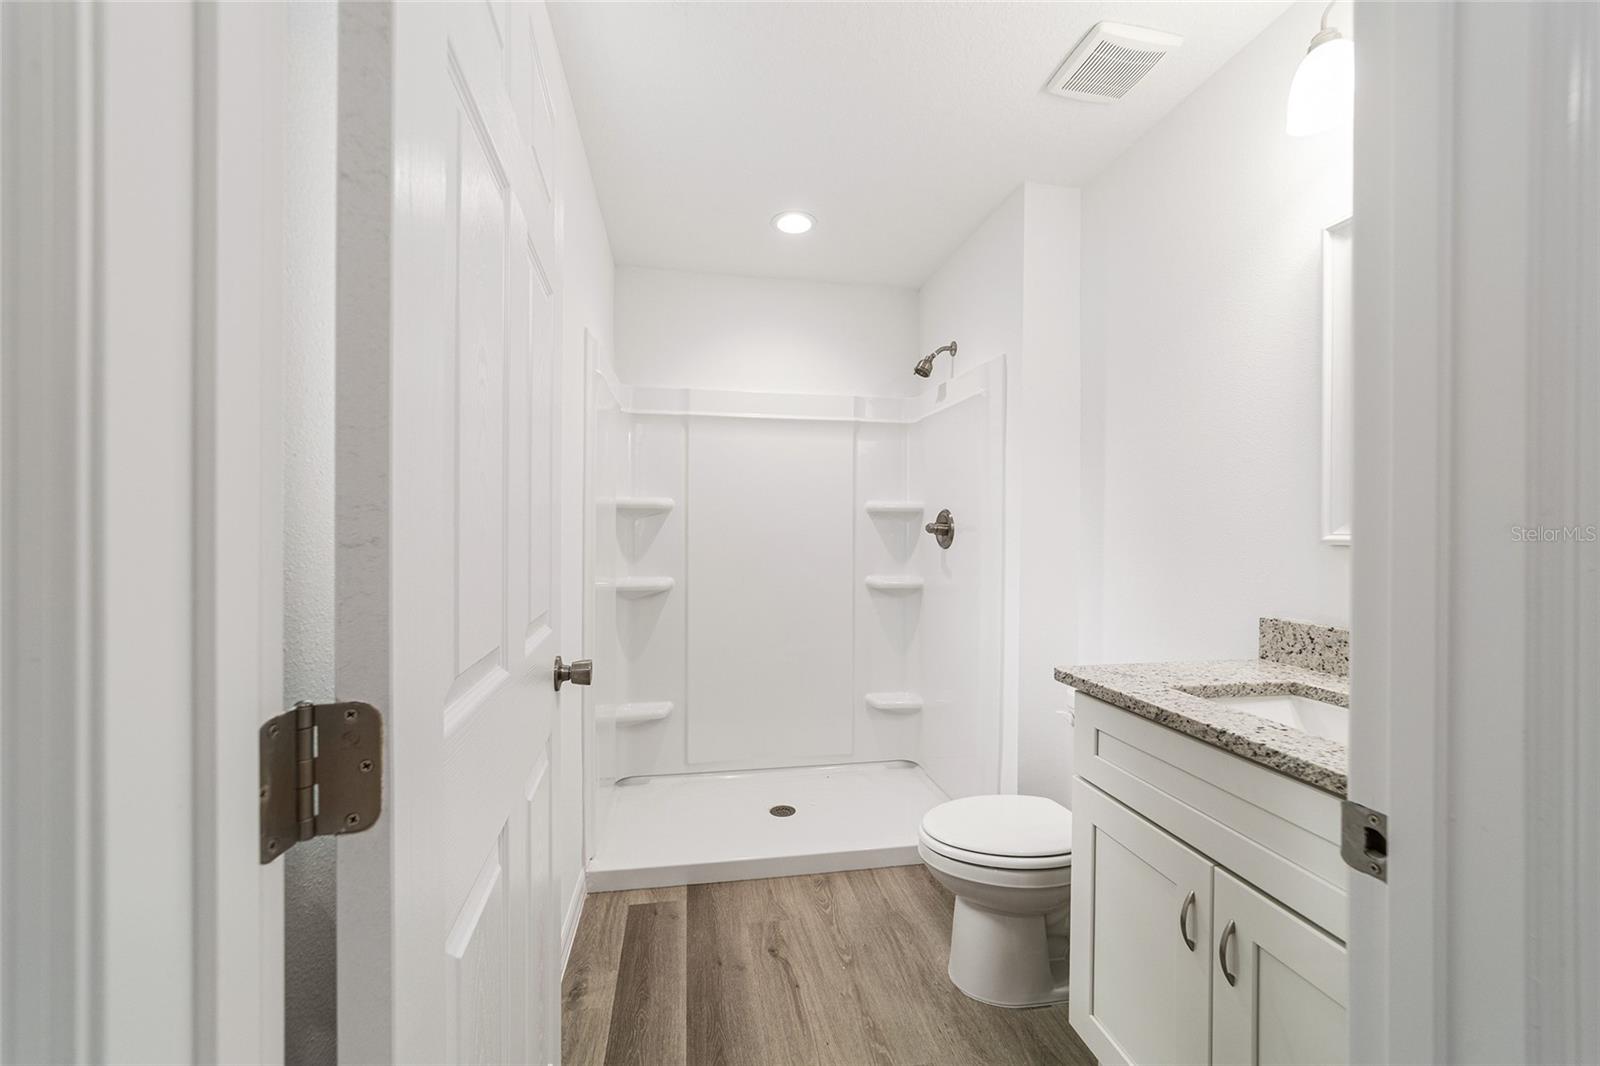
Inside, the 1,775-square-foot home has been thoughtfully updated with luxury vinyl plank flooring, solid wood cabinetry, granite countertops, a huge walk-in pantry, and spacious living areas designed for everyday comfort. The oversized primary bedroom offers plenty of room for a sitting area, home office, or personal retreat.

Major improvements completed in 2023 include a new roof, replacement windows, and new kitchen appliances, giving buyers added confidence and peace of mind. The paved driveway accommodates up to four vehicles, with additional space for a boat, RV, or trailer.

Whether you're raising a family, embracing a more outdoor-focused lifestyle, or simply looking for room to breathe, this property delivers. Enjoy morning walks to Rainbow Springs State Park, afternoons on the nearby golf course, and the convenience of restaurants, shopping, churches, and Walmart just five miles away.

Move-in ready and full of character, this exceptional property also offers excellent potential as a vacation home or short-term rental. Homes that combine modern updates, privacy, and a true Florida outdoor lifestyle are rare. Easy to show—schedule your private showing today!
#TB8528988

DUNNELLON

20260 SW 80TH PLACE ROAD

4 Beds

1 Baths

1,775 Sq.Ft.

$298,900

MLS#: TB8528988

 - property

Send a message

Message successfully sent.

Your message

What is 3 + 4 ?

Reason for contacting?

I agree to receive email communication and understand I can unsubscribe at any time.

I agree to be contacted by The Graf Group of Coldwell Banker via call, email, and text for real estate services. To opt out, you can reply 'stop' at any time or reply 'help' for assistance. You can also click the unsubscribe link in the emails. Message and data rates may apply. Message frequency may vary. Privacy Policy

Sign Out

Virtual Assistant

Would you like to take the next step with this property? We can help you schedule a showing or virtual tour, or send you more details.

Yes, I would like more information.

Thank You for Your Reply, One of Our Agents will contact you as soon as possible

No, maybe later.

Thank you, you can always contact me via email, phone number or through the contact form.

Realhub AI

Lucy - Your AI-Powered Realtor
Update Your Temporary Password

Personalize your search

Enter your email and we'll notify you immediately when new listings match what you're looking for.

or enter email address
Already have an account ? Login here

Continue your home search

I agree to receive communications and understand I can unsubscribe at any time.

I agree to be contacted by The Graf Group of Coldwell Banker via call, email, and text for real estate services. To opt out, you can reply 'stop' at any time or reply 'help' for assistance. You can also click the unsubscribe link in the emails. Message and data rates may apply. Message frequency may vary. Privacy Policy

Already have an account ? Login here

We use cookies

We use cookies primarily for analytics to enhance your experience. By accepting, you agree to our use of these cookies. You can manage your preferences or learn more about our cookies policy.