.webp?size=346x80)
- Properties
- Meet our agents
- Communities
- Market Report
- Home Value
- Calculator
Property
Beds
4
Full Baths
2
1/2 Baths
1
Year Built
2006
Sq.Footage
2,585
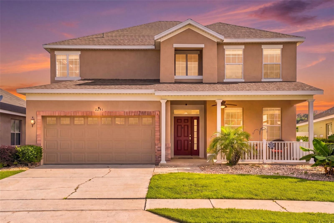
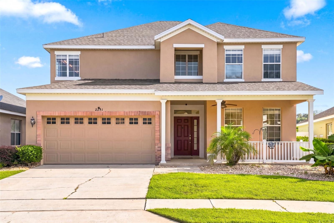
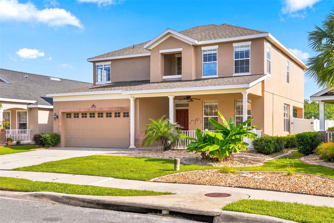
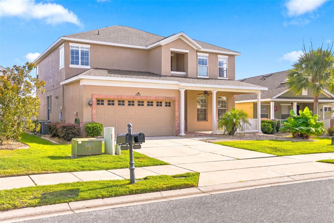
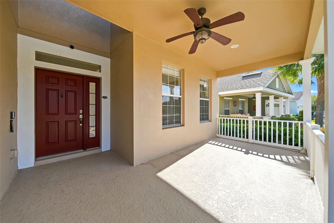
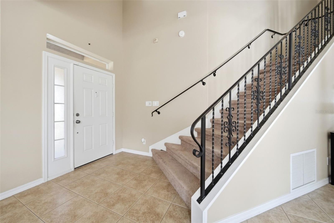
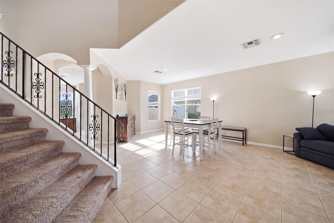
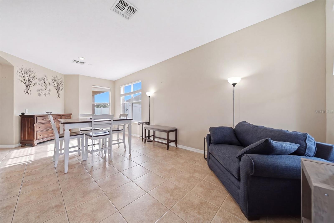
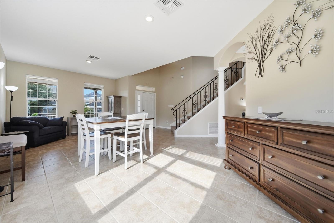
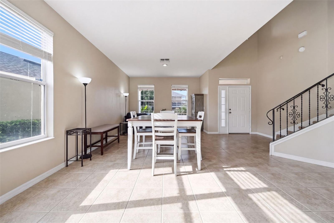
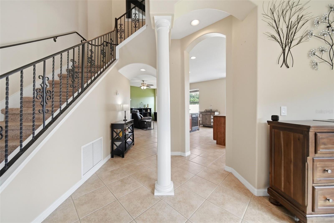
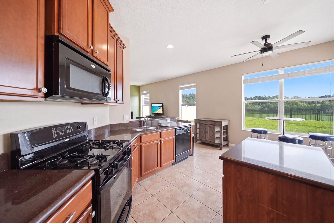
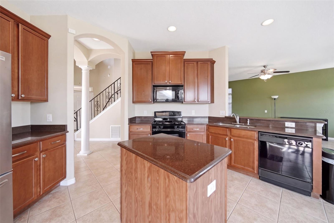
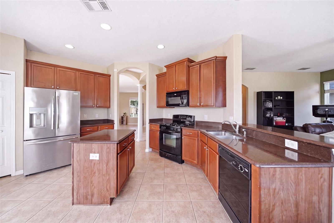
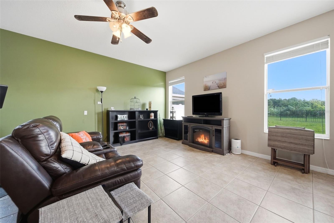
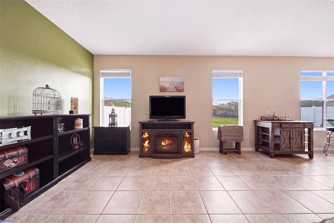
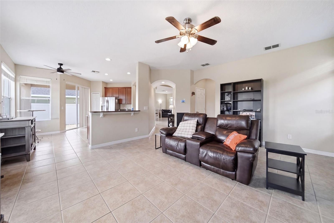
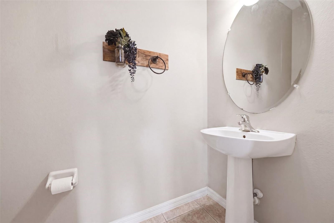
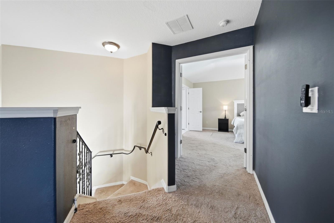
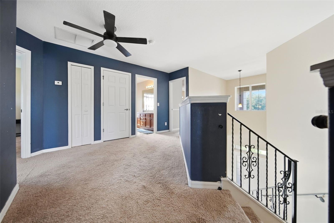
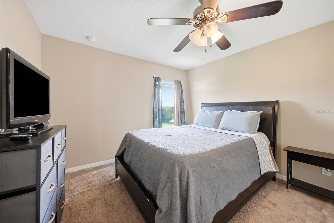
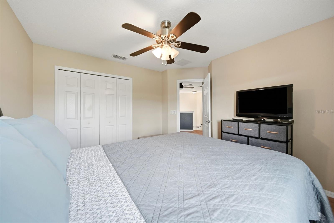
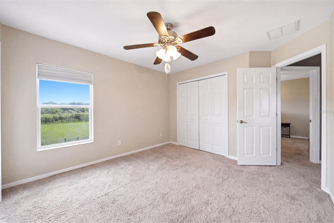
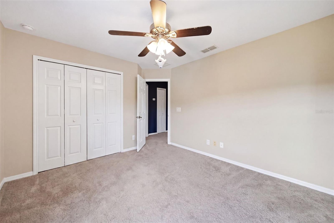
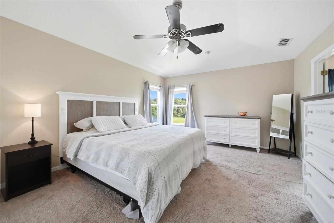
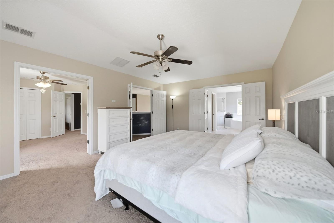
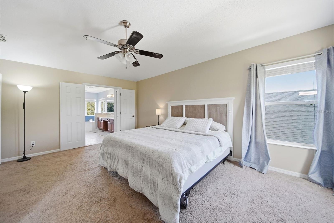
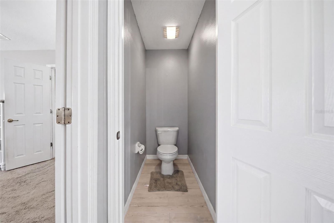
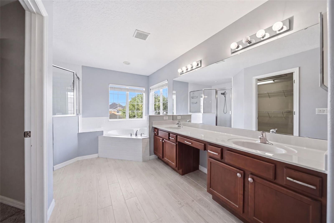
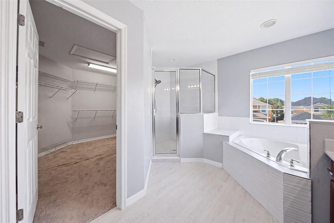
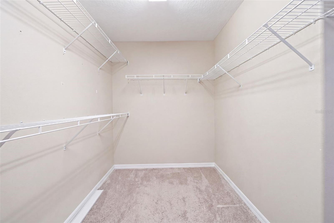
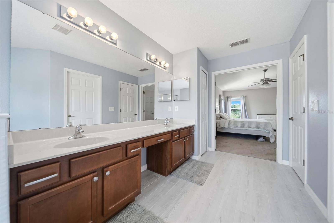
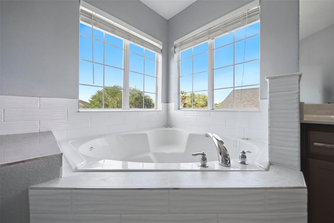
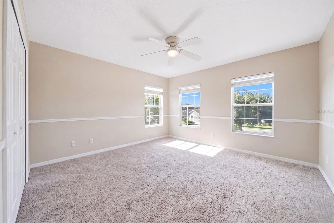
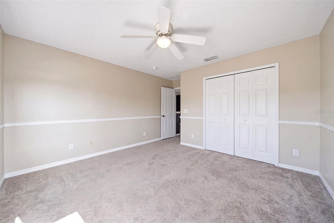
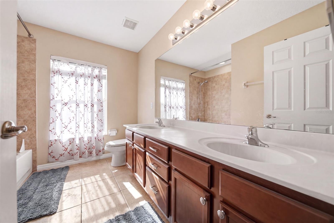
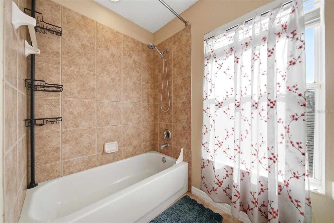
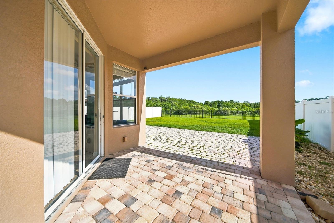
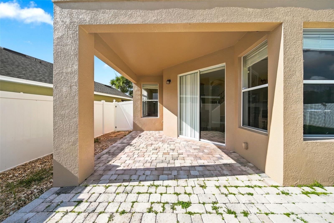
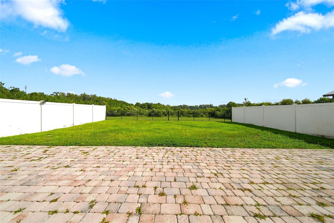
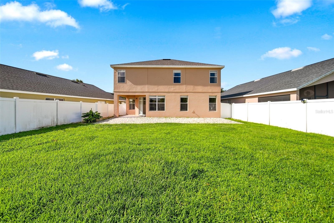
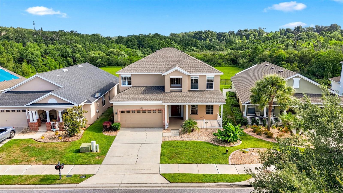
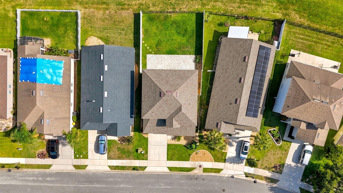
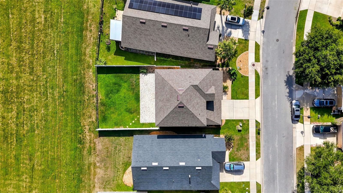
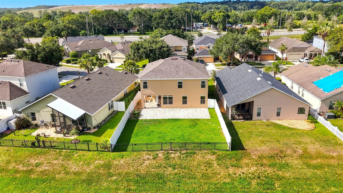
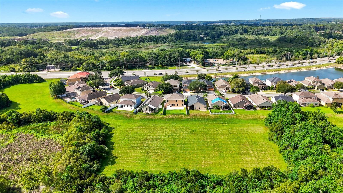
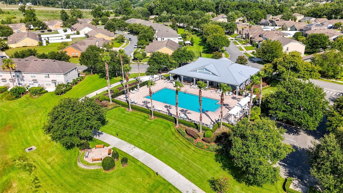
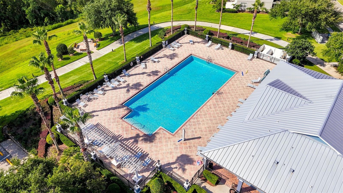
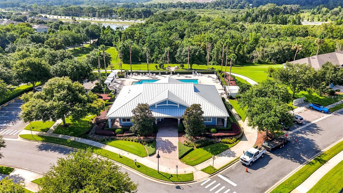
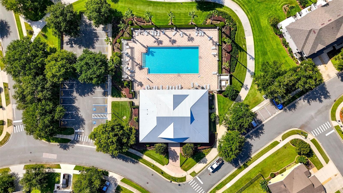
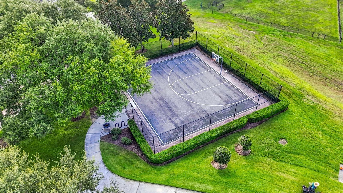
Move-in ready and thoughtfully updated, this 4-bedroom, 2.5-bath home in Mount Dora’s welcoming Summerbrooke community offers a turnkey living experience with most major improvements already completed. A new roof (2026), renovated primary bathroom (2026), exterior repaint (2025), and a regularly-serviced HVAC system provide long-term peace of mind and a fresh, modern feel throughout.The home’s flexible two-story layout features formal living and dining spaces that adapt easily to your lifestyle, along with an open kitchen appointed with granite countertops, gas cooktop, abundant cabinetry, and a bright eat-in area overlooking the family room. Upstairs the primary suite features a newly-renovated, contemporary bathroom and a generous walk-in closet. The primary bedroom connects to a versatile space that can be a 2nd bedroom, office or nursery. Also on the second floor are the 3rd and 4th bedrooms. Outside the kitchen is a covered lanai that leaded to a fully-fenced backyard that backs to a massive community green space. The yard also includes a large paver patio perfect for outdoor relaxation. No rear neighbors!Set in one of Central Florida’s most charming small towns, this home places you minutes from downtown Mount Dora, known for its historic lakefront district, boutique shops, waterfront dining, art festivals, and scenic parks. Enjoy quick access to nearby lakes offering boating, fishing, and picturesque sunsets. Everyday conveniences are close by with shopping, restaurants, and services along US-441 and SR-46.Ideal for regional commuting and weekend adventures, the property is approximately 35 minutes to Orlando, 40–45 minutes to Orlando International Airport, and 50–60 minutes to major theme parks including Walt Disney World and Universal Orlando. Easy connections to SR-46 and the 429 streamline travel across Central Florida.Community amenities include a pool, fitness center, half basketball court and a dog park, adding to the comfortable, well-rounded lifestyle this move-in ready home provides.
Features & Amenities
Interior
-
Other Interior Features
Eat-in Kitchen, High Ceilings, Tray Ceiling(s), Walk-In Closet(s)
-
Total Bedrooms
4
-
Bathrooms
2
-
1/2 Bathrooms
1
-
Cooling YN
YES
-
Cooling
Central Air
-
Fireplace YN
NO
-
Heating YN
YES
-
Heating
Central, Electric
-
Pet friendly
Cats OK, Dogs OK
Exterior
-
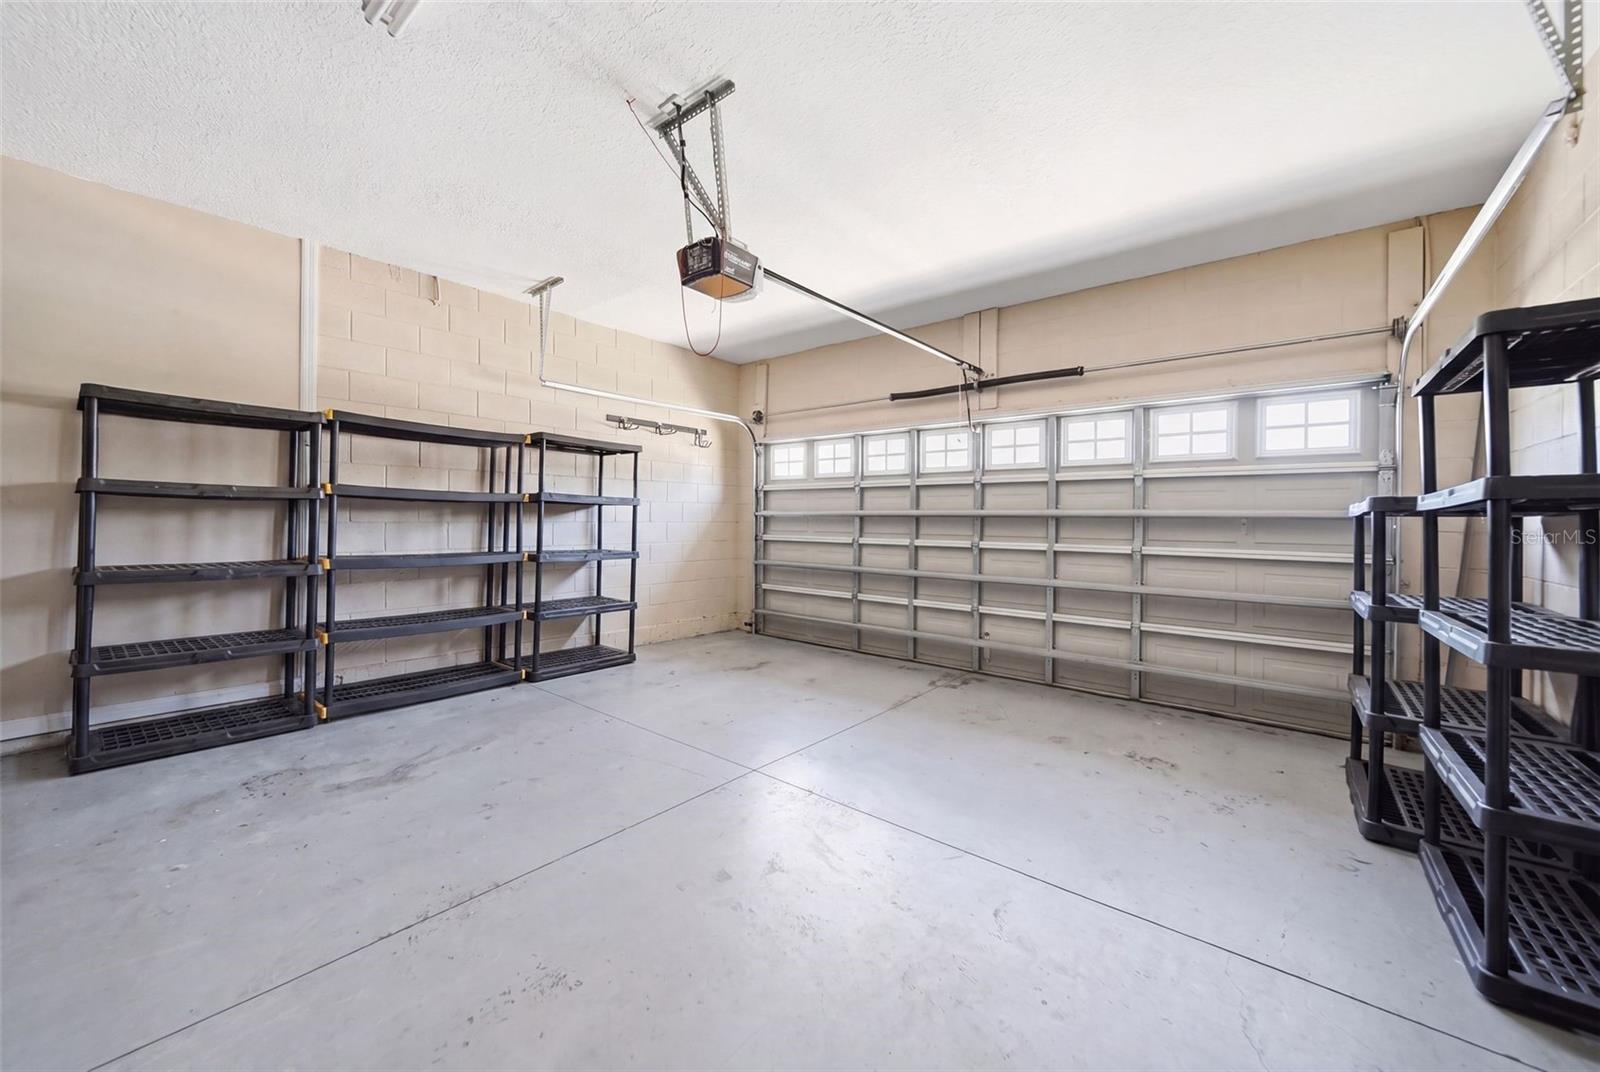
Garage
Yes
-
Garage spaces
2
-
Construction Materials
Block, Stucco, Frame
-
Parking
Driveway, Attached
-
Patio and Porch Features
Front Porch
-
Pool
No
-
Waterfront YN
NO
Area & Lot
-
Lot Size(acres)
0.14
-
Lot Size(square feet)
6,000
-
Property Type
Residential
-
Property Sub Type
Single Family Residence
Price
-
Sales Price
$489,000
-
Tax Amount
$6,102.61
-
Sq. Footage
2,585
-
Price/SqFt
$189
HOA
-
Association
YES
-
Association Fee
$310
-
Association Fee Frequency
Quarterly
-
Association Fee Includes
N/A
-
Total Monthly Fees
$103.33
School District
-
Elementary School
N/A
-
Middle School
N/A
-
High School
N/A
Property Features
-
New Construction
NO
-
Foundation Details
Slab
-
Ownership
Fee Simple
-
Senior Community YN
NO
-
Sewer
Public Sewer
-
Tax Lot
85
-
Water Source
Public
Schedule a Showing
Showing scheduled successfully.
Mortgage calculator
Estimate your monthly mortgage payment, including the principal and interest, property taxes, and HOA. Adjust the values to generate a more accurate rate.
Your payment
Principal and Interest:
$
Property taxes:
$
HOA fees:
$
Total loan payment:
$
Total interest amount:
$
Location
County
Lake
Elementary School
Middle School
High School
Listing Courtesy of Ron Sato , PREFERRED RE BROKERS III
RealHub Information is provided exclusively for consumers' personal, non-commercial use, and it may not be used for any purpose other than to identify prospective properties consumers may be interested in purchasing. All information deemed reliable but not guaranteed and should be independently verified. All properties are subject to prior sale, change or withdrawal. RealHub website owner shall not be responsible for any typographical errors, misinformation, misprints and shall be held totally harmless.

Executive Assistant
Emil Garinga
Call Emil today to schedule a private showing.

* Listings on this website come from the FMLS IDX Compilation and may be held by brokerage firms other than the owner of this website. The listing brokerage is identified in any listing details. Information is deemed reliable but is not guaranteed. If you believe any FMLS listing contains material that infringes your copyrighted work please click here to review our DMCA policy and learn how to submit a takedown request.© 2024 FMLS.
Related Properties
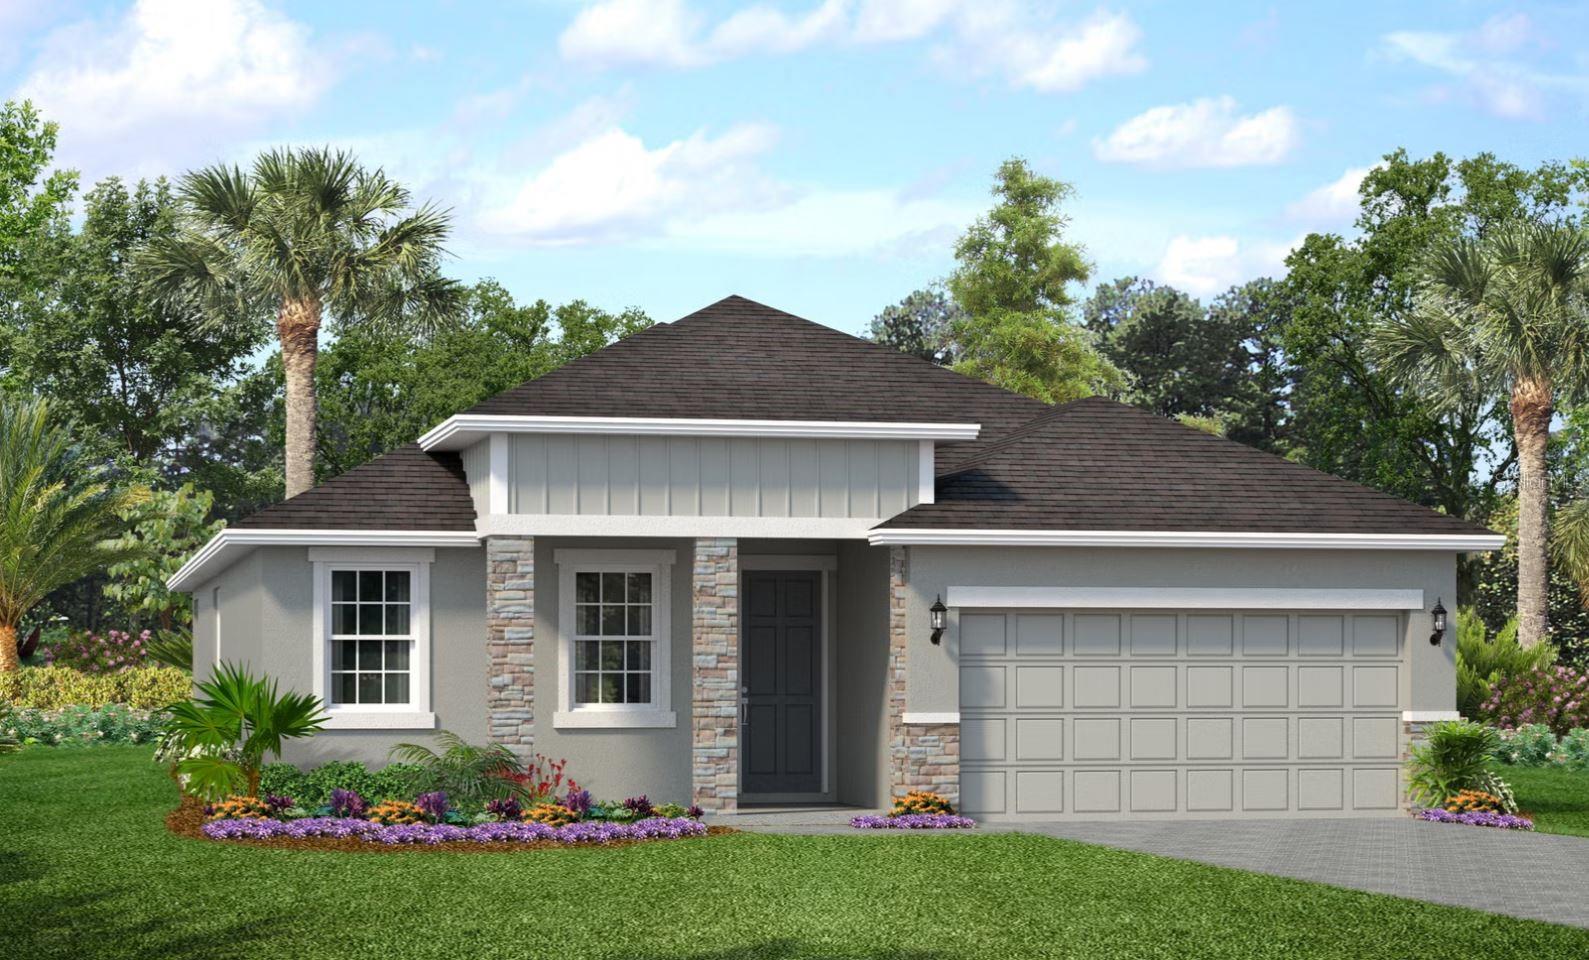
MOUNT DORA
2240 SIRENA LANE
3 Beds
2 Baths
1,966 Sq.Ft.
$466,798
MLS#: O6427587
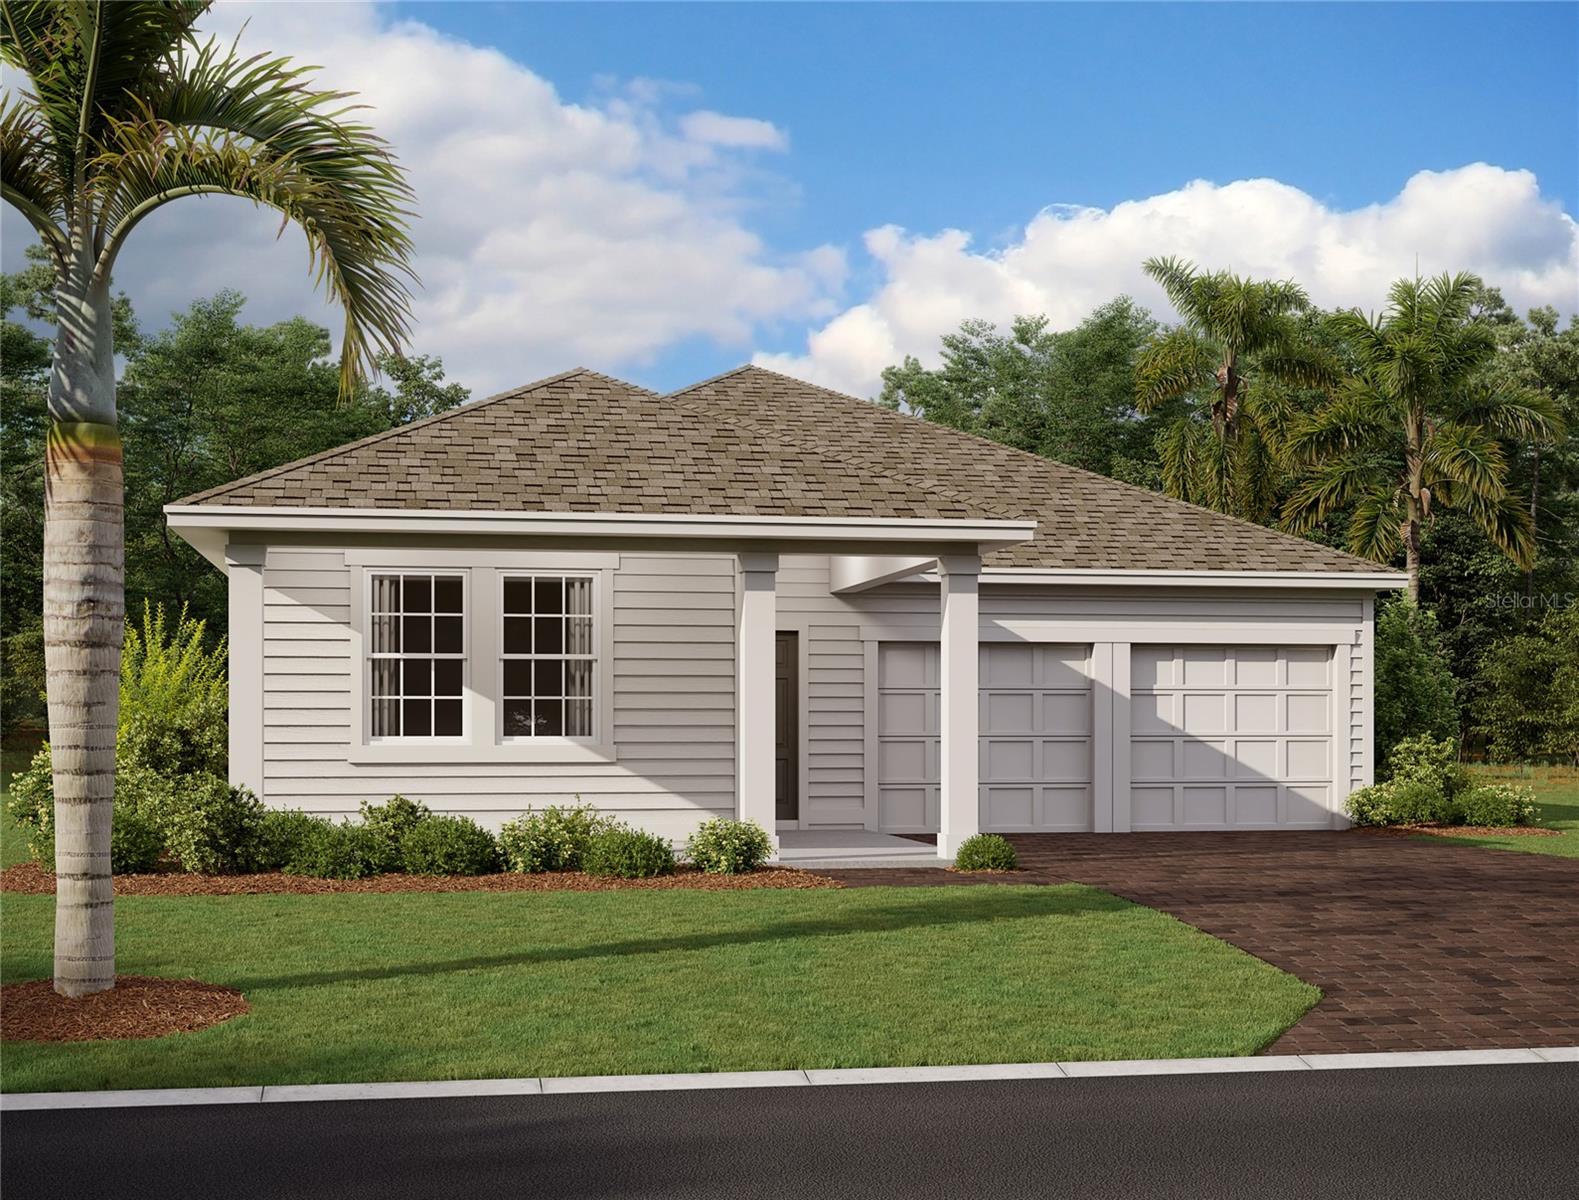
MOUNT DORA
30173 EMERALD FOREST DRIVE
3 Beds
2 Baths
2,066 Sq.Ft.
$489,224
MLS#: TB8532060
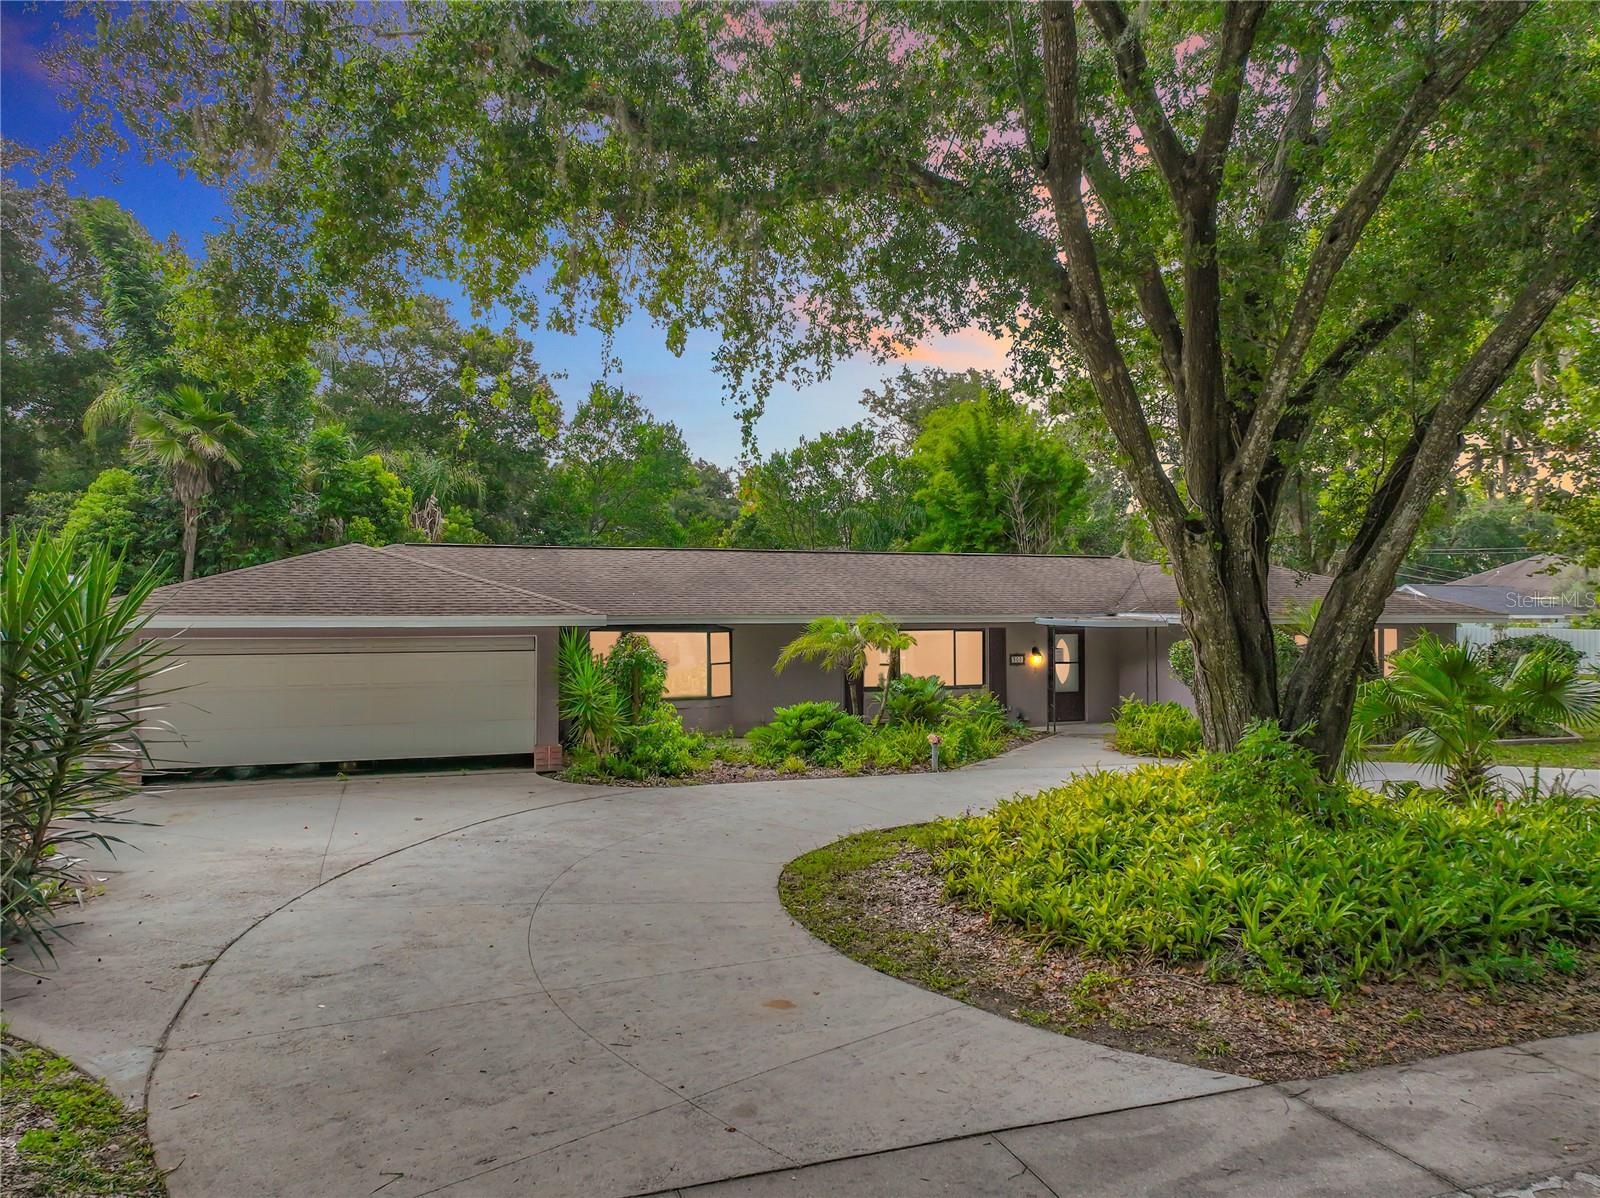
MOUNT DORA
300 PINECREST ROAD
4 Beds
3 Baths
1,697 Sq.Ft.
$459,000
MLS#: G5115340
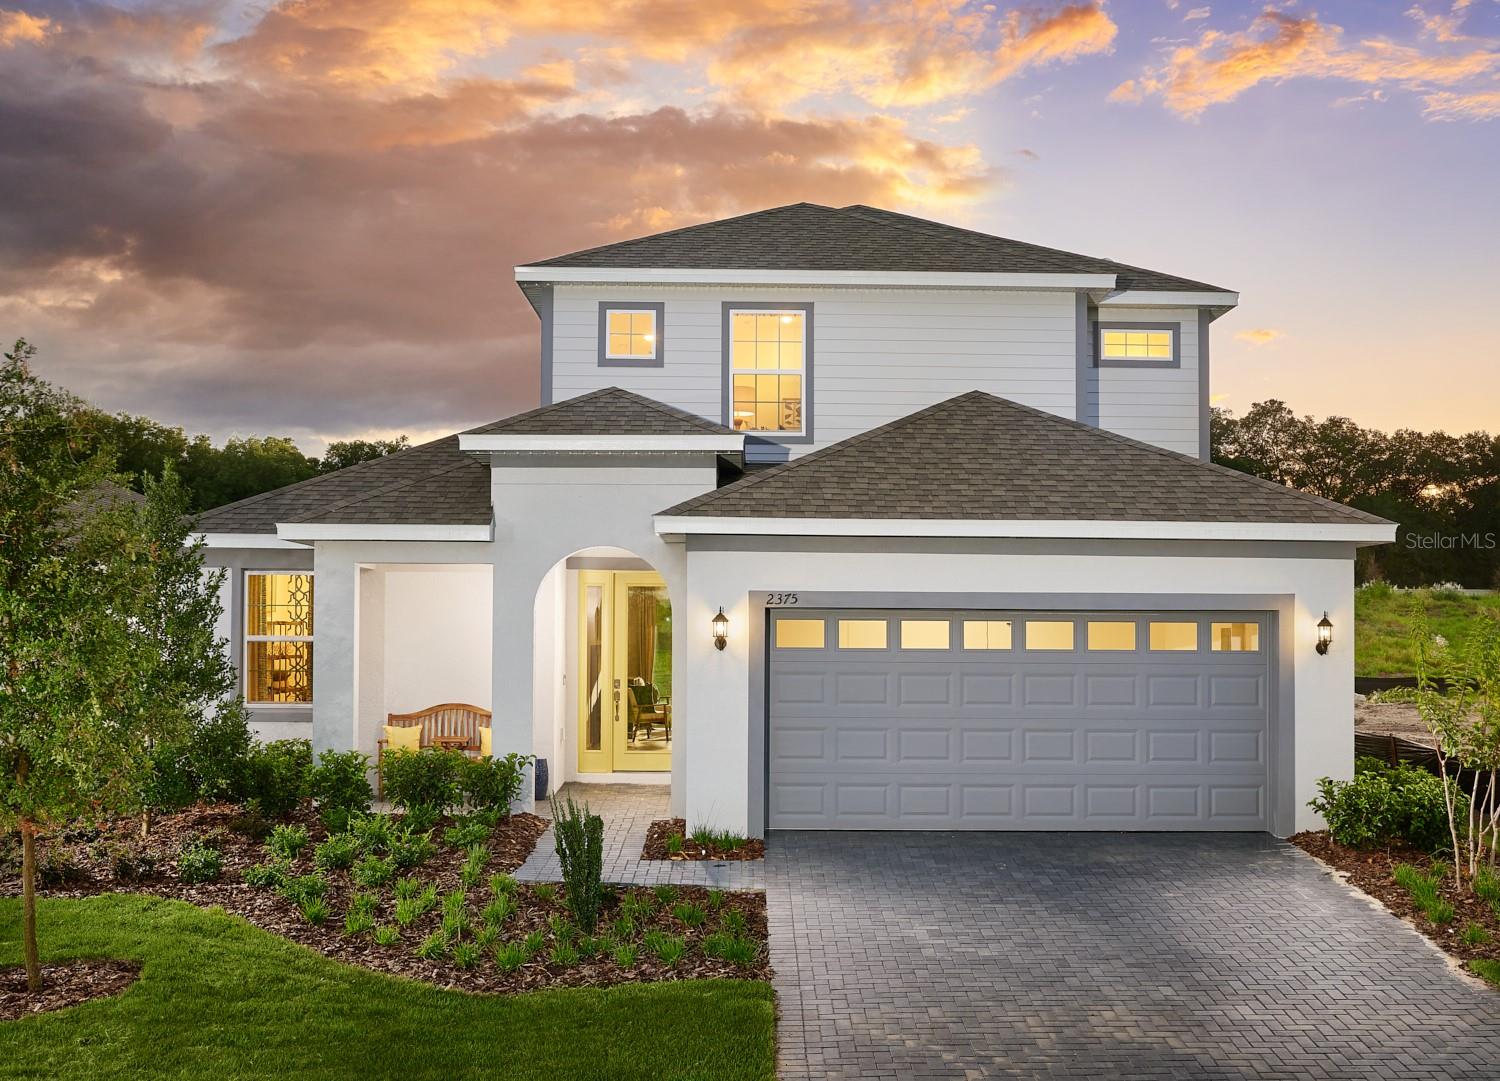
MOUNT DORA
2248 SIRENA LANE
4 Beds
3 Baths
2,570 Sq.Ft.
$524,380
MLS#: O6427709
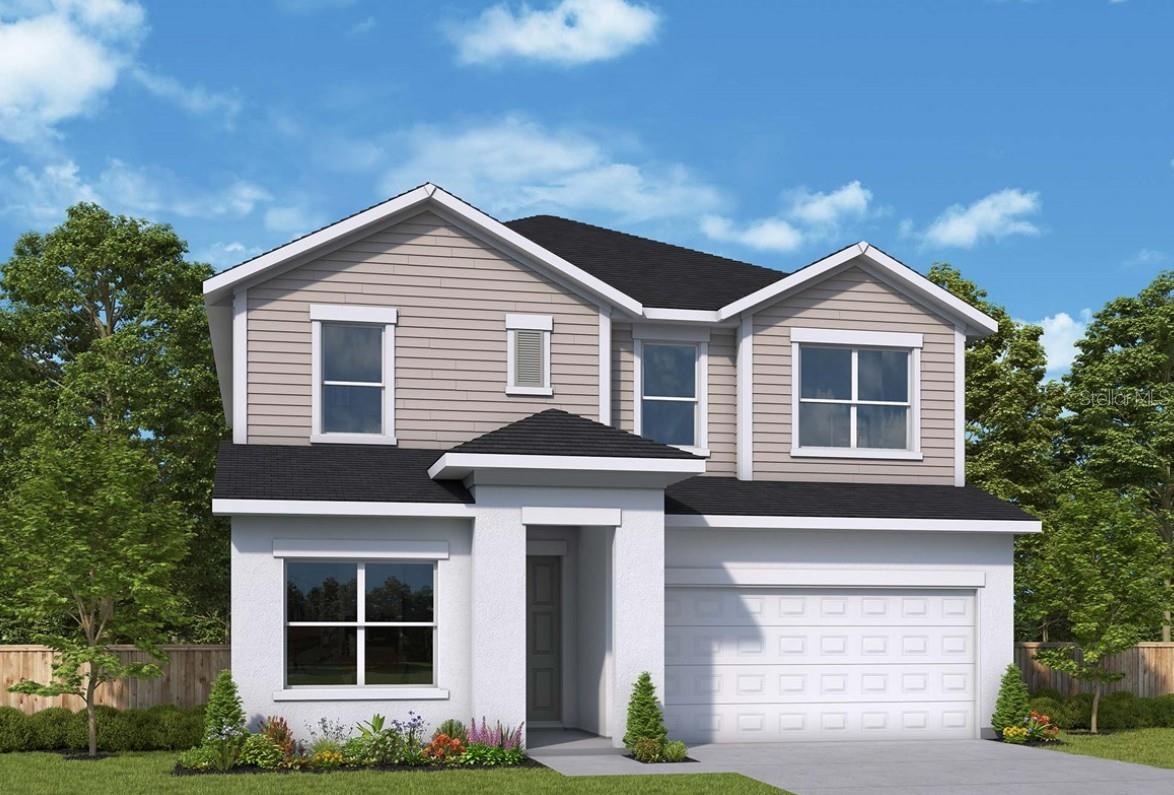
MOUNT DORA
5831 NATIVE OAK STREET
4 Beds
2 Baths
2,733 Sq.Ft.
$521,231
MLS#: TB8531049
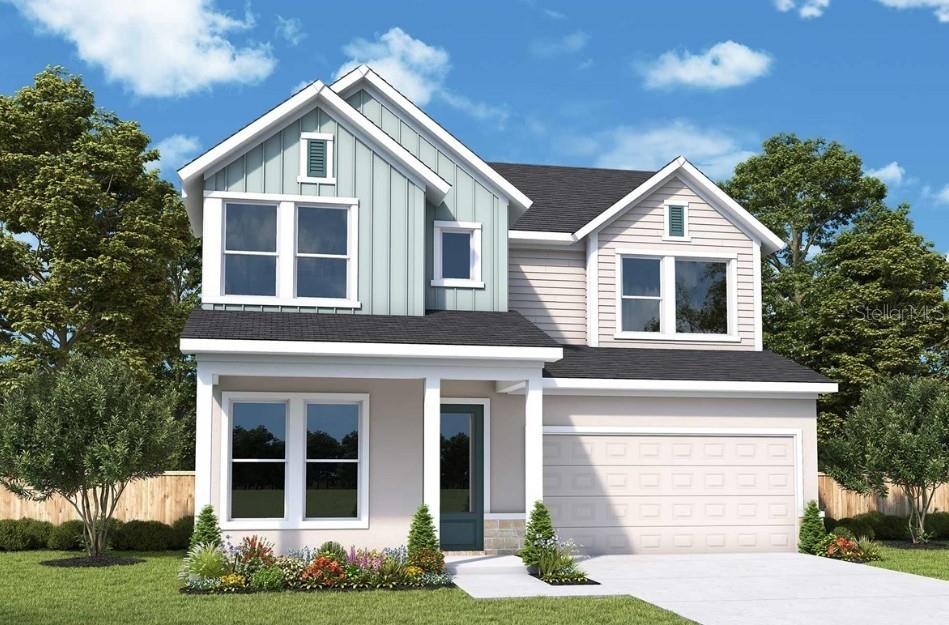
MOUNT DORA
5837 NATIVE OAK STREET
4 Beds
3 Baths
2,815 Sq.Ft.
$526,750
MLS#: TB8531211
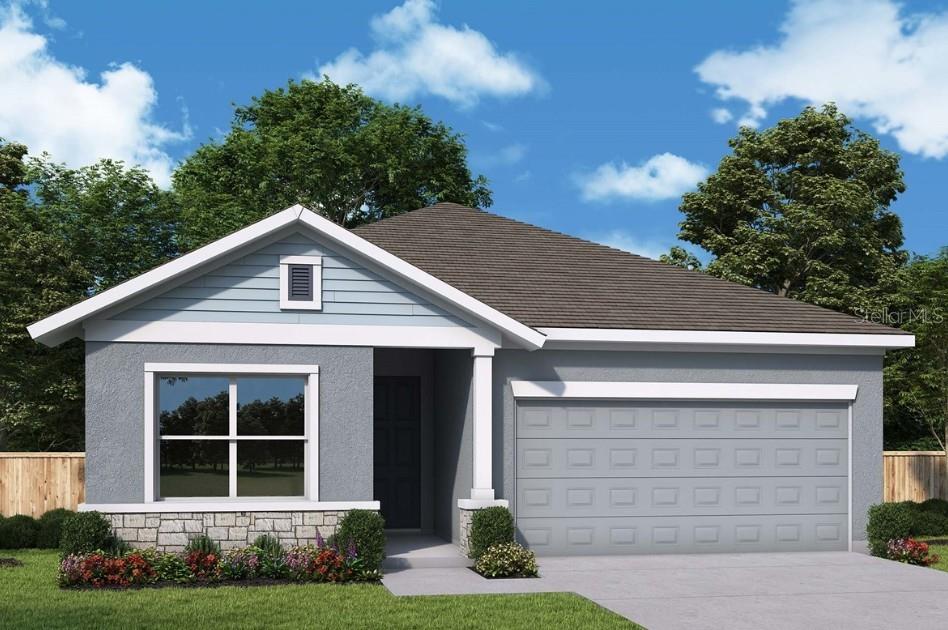
MOUNT DORA
5813 NATIVE OAK STREET
3 Beds
2 Baths
2,127 Sq.Ft.
$481,595
MLS#: TB8531249
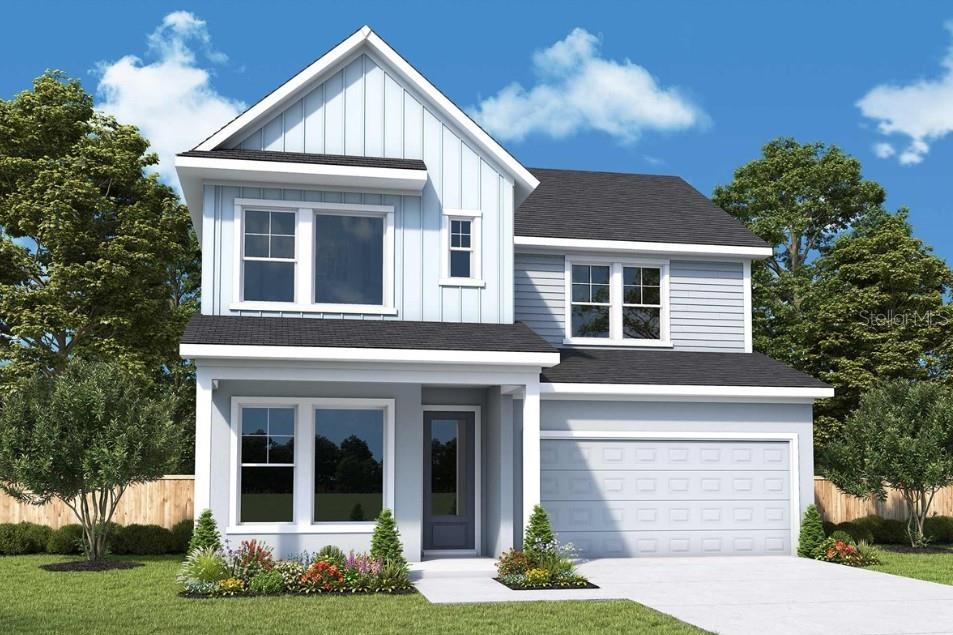
MOUNT DORA
5825 NATIVE OAK STREET
5 Beds
4 Baths
2,804 Sq.Ft.
$535,780
MLS#: TB8531190
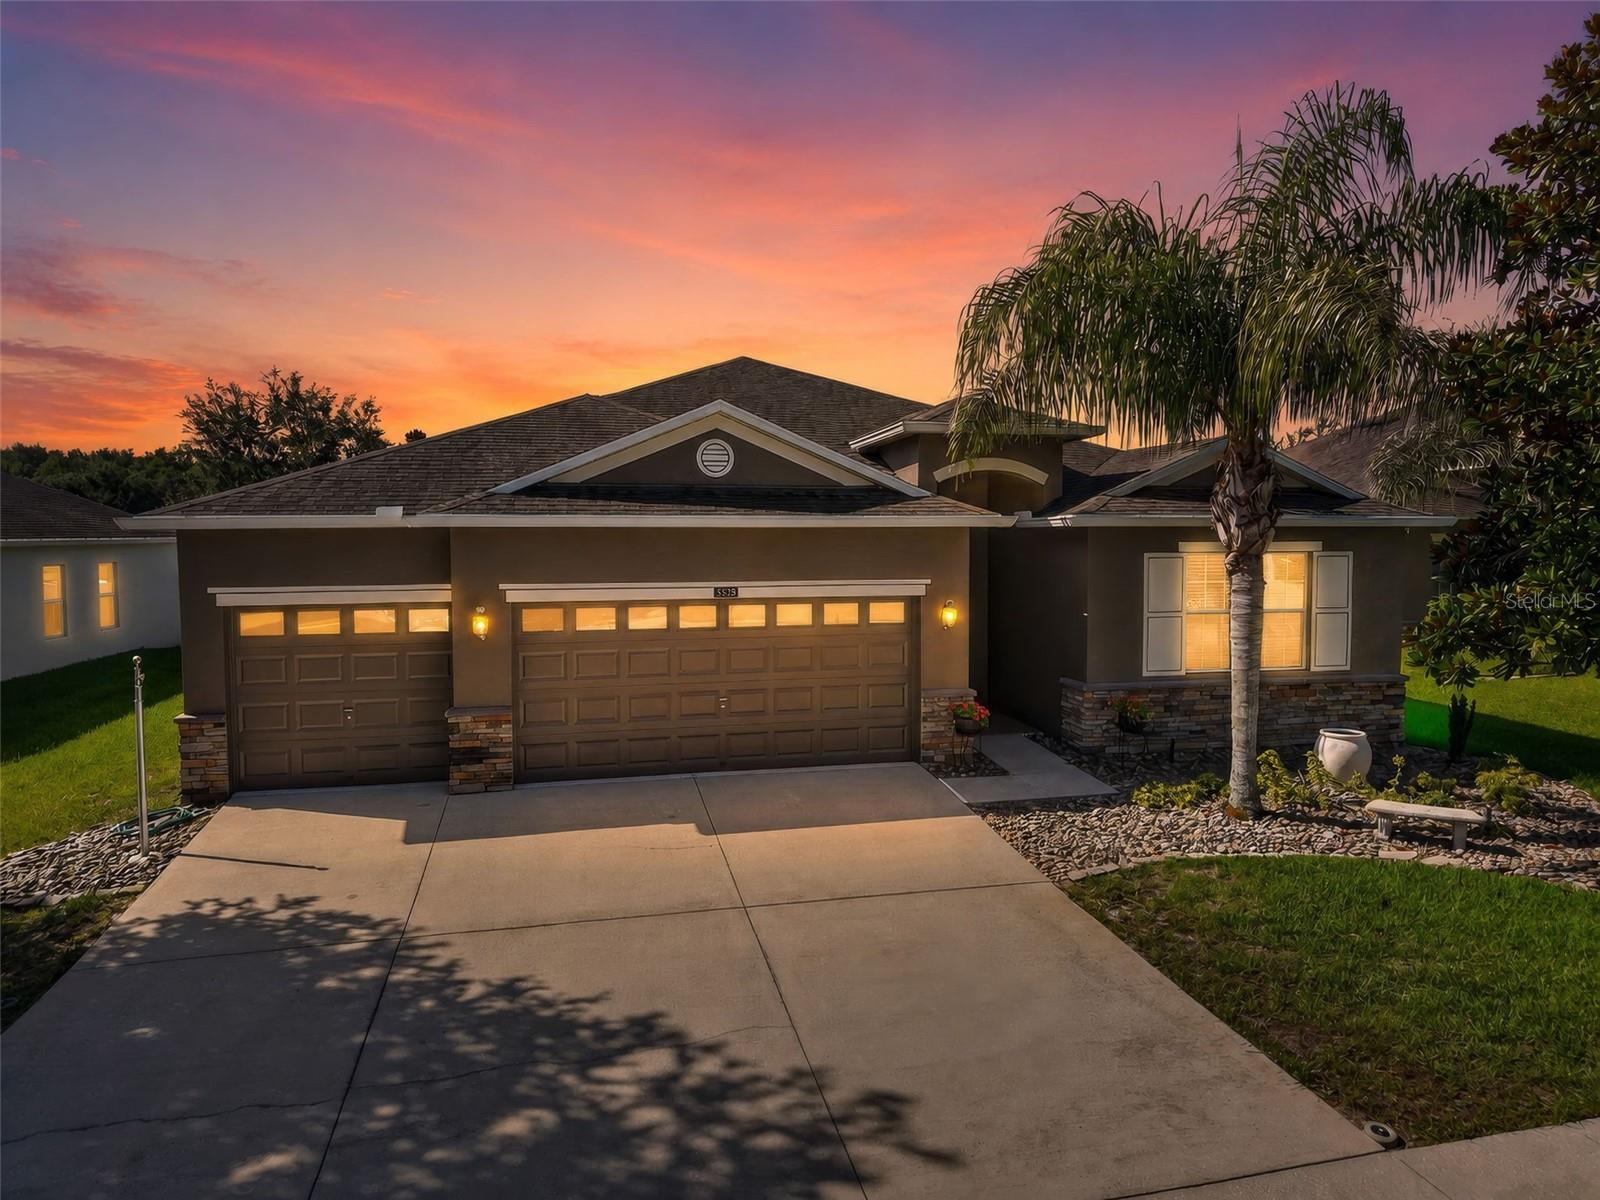
MOUNT DORA
5828 PUZO PLACE
3 Beds
3 Baths
2,558 Sq.Ft.
$449,900
MLS#: G5115236
