Features & Amenities

Interior

  • Other Interior Features

    Built-in Features, Eat-in Kitchen, Open Floorplan, Stone Counters, Walk-In Closet(s)

  • Total Bedrooms

    3

  • Bathrooms

    2

  • Cooling YN

    YES

  • Cooling

    Central Air

  • Fireplace YN

    YES

  • Heating YN

    YES

  • Heating

    Central

  • Pet friendly

    Cats OK, Dogs OK, Yes

Exterior

  • Garage

    Yes

  • Garage spaces

    2

  • Construction Materials

    Block, Stucco

  • Other Exterior Features

    Lighting

  • Parking

    Driveway, Garage Faces Rear, Attached

  • Patio and Porch Features

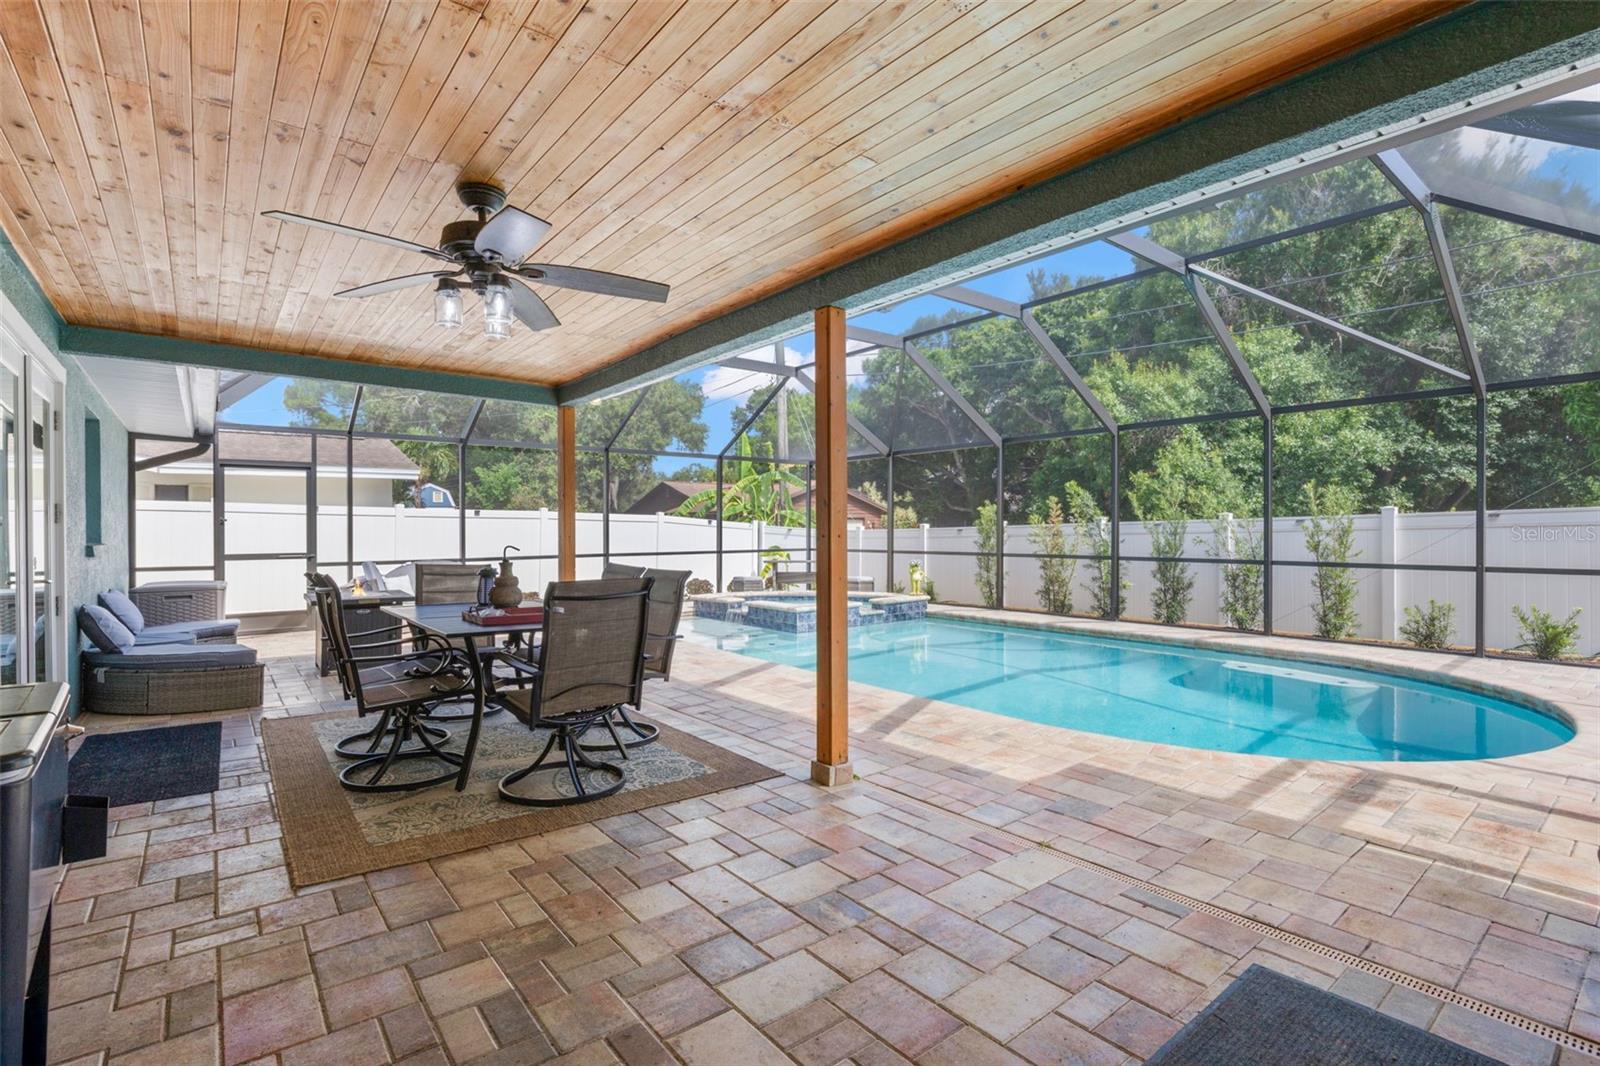
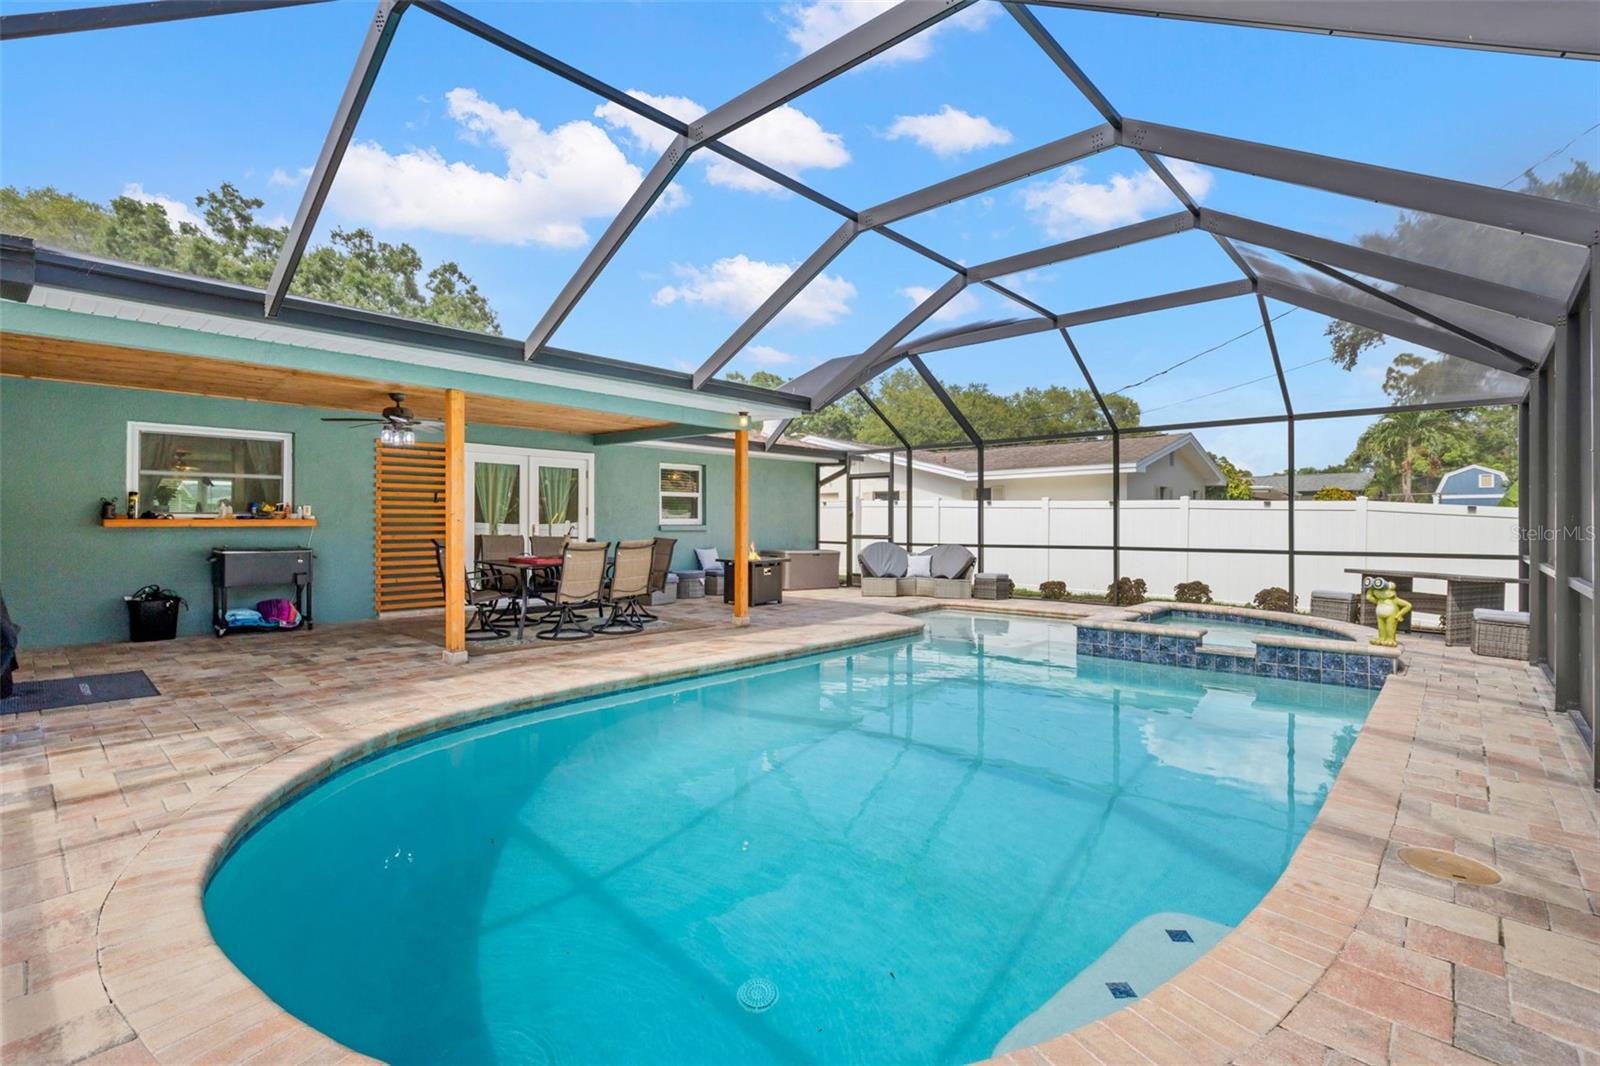
    Front Porch, Rear Porch, Screened

  • Pool

    Yes

  • Pool Features

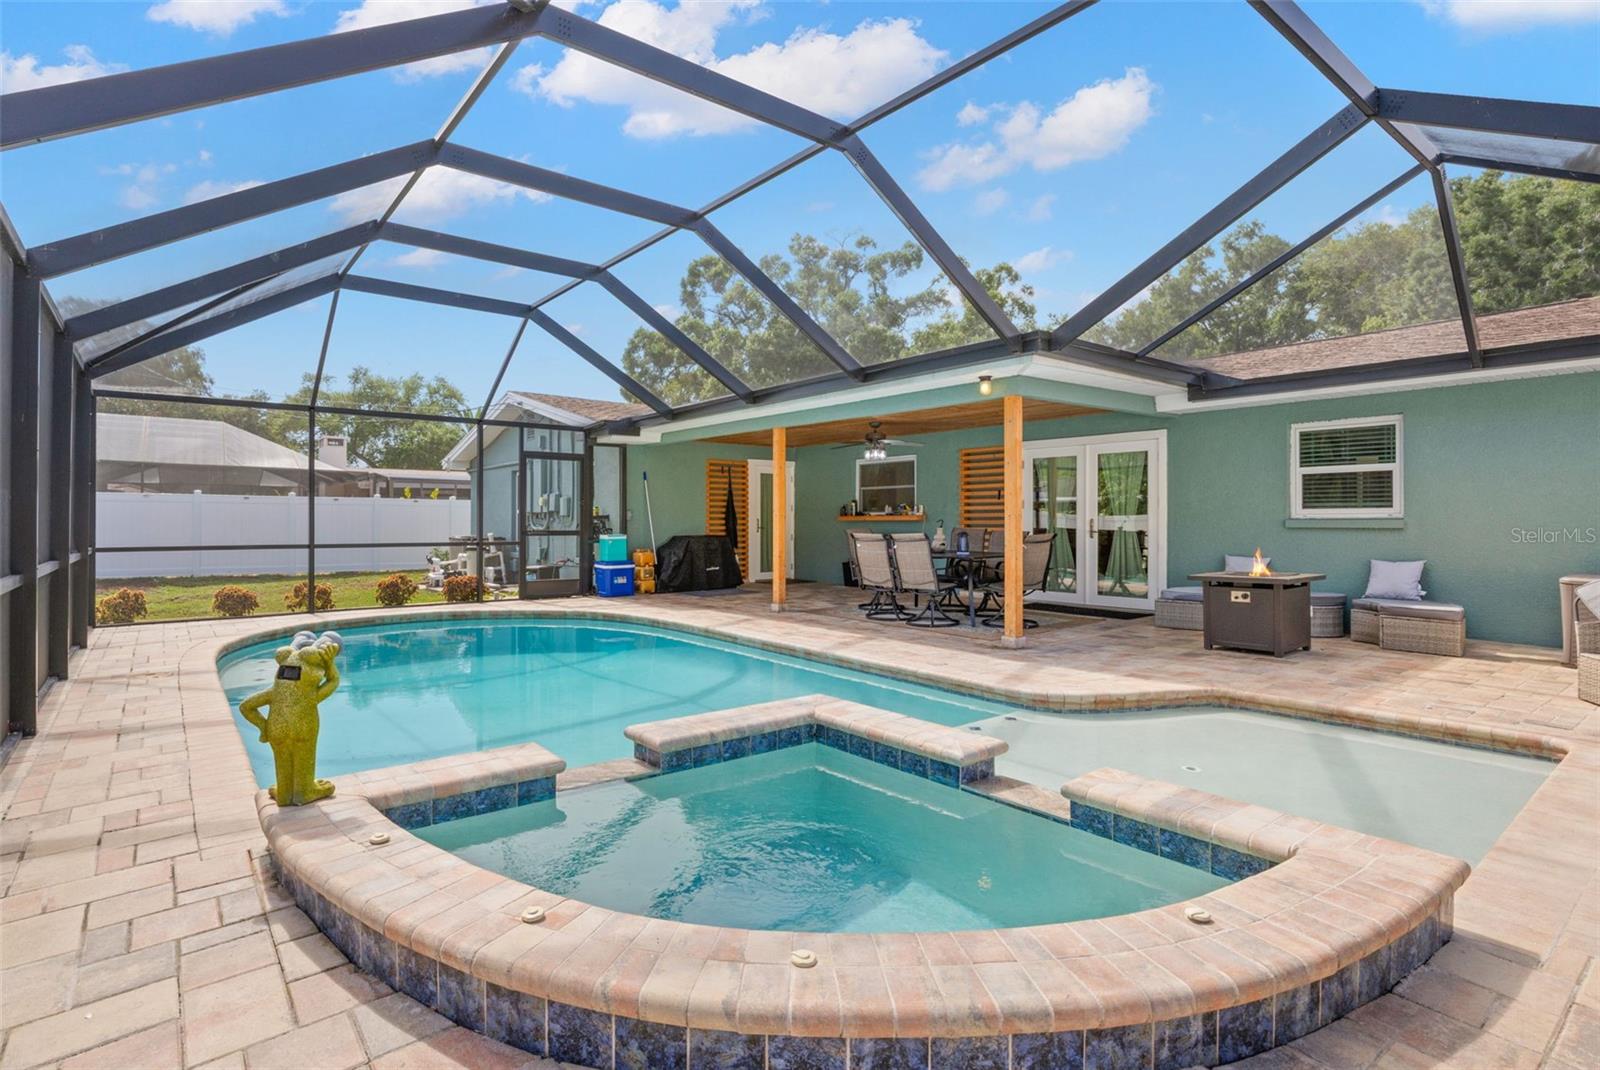
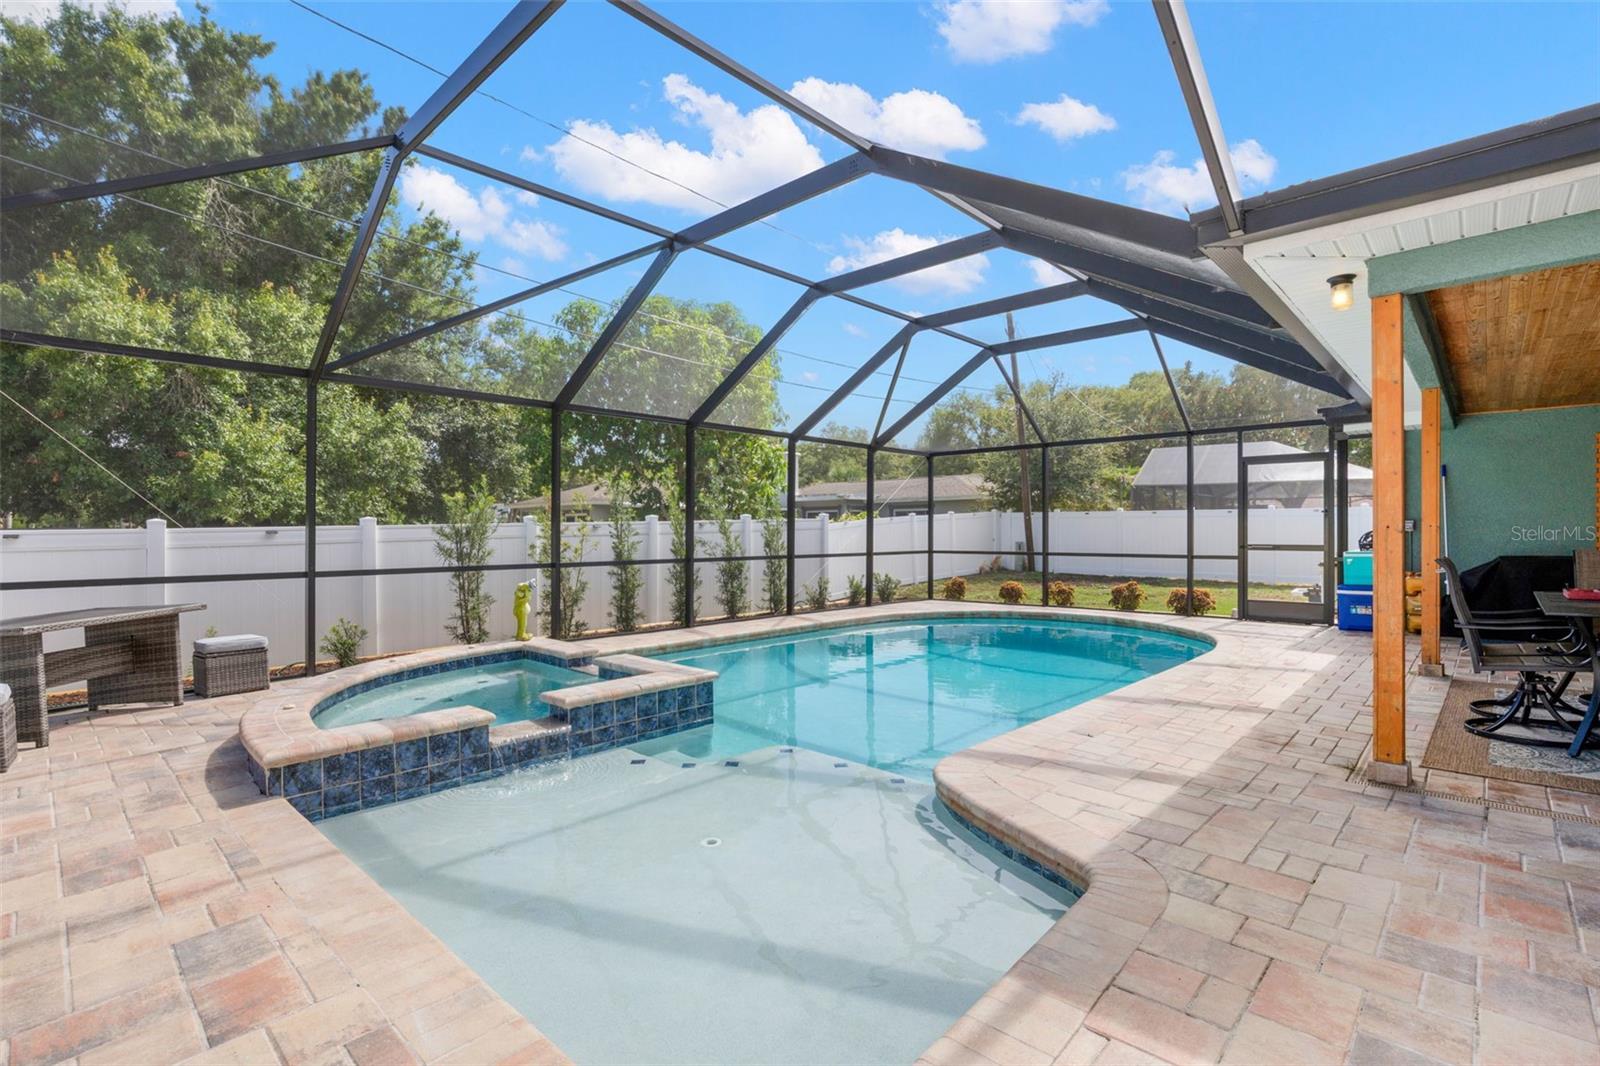
    Gunite, Heated, In Ground, Screen Enclosure, Private

  • Waterfront YN

    NO

Area & Lot

  • Lot Features

    Paved

  • Lot Size(acres)

    0.2

  • Lot Size(square feet)

    8,773

  • Property Type

    Residential

  • Property Sub Type

    Single Family Residence

  • Architectural Style

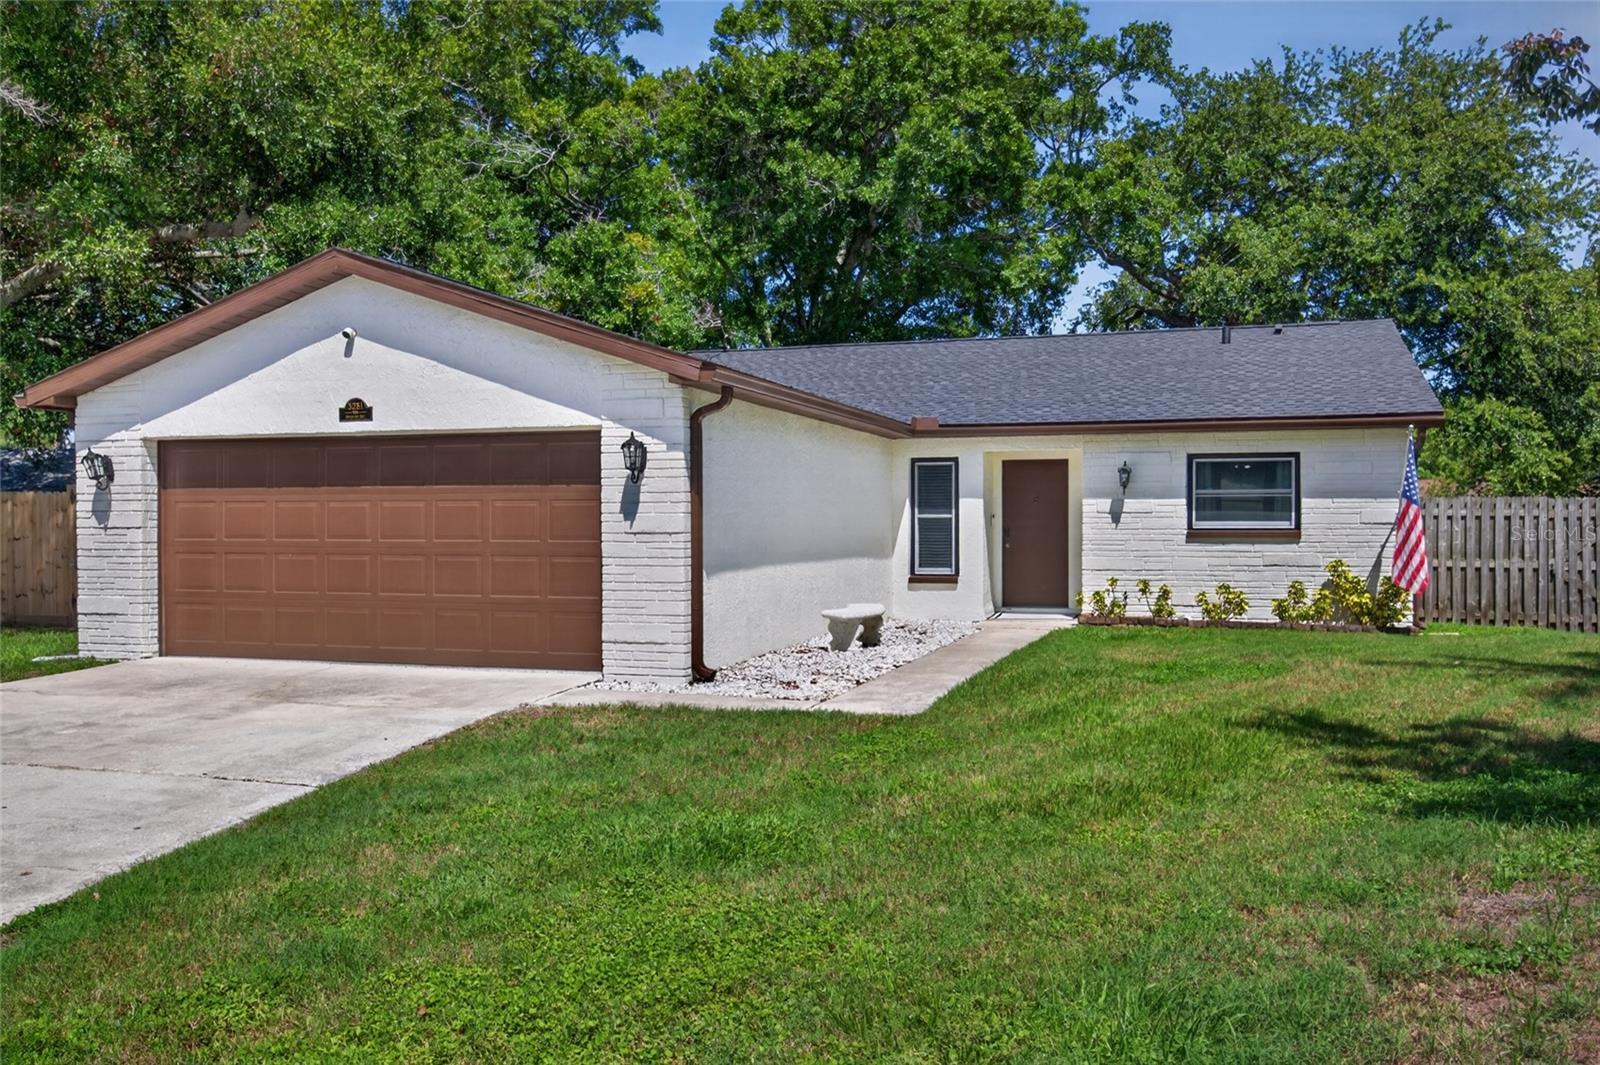
    Florida, Ranch

Price

  • Sales Price

    $600,000
  • Tax Amount

    $3,158.62

  • Sq. Footage

    1,888

  • Price/SqFt

    $317

HOA

  • Association

    YES

  • Association Fee

    $50

  • Association Fee Frequency

    Annually

  • Association Fee Includes

    N/A

  • Total Monthly Fees

    $4.17

School District

  • Elementary School

    Belcher Elementary-PN

  • Middle School

    Oak Grove Middle-PN

  • High School

    Clearwater High-PN

Property Features

  • Stories

    1

  • New Construction

    NO

  • Foundation Details

    Slab

  • Ownership

    Fee Simple

  • Senior Community YN

    NO

  • Sewer

    Public Sewer

  • Tax Lot

    491

  • Water Source

    Public

Schedule a Showing

Showing scheduled successfully.

<
>
IN PERSON
VIA CHAT

What is 3 + 4 ?


Change time

Mortgage calculator

Estimate your monthly mortgage payment, including the principal and interest, property taxes, and HOA. Adjust the values to generate a more accurate rate.

Your payment

Principal and Interest:

$

Property taxes:

$

HOA fees:

$

Total loan payment:

$

Total interest amount:

$

Location

County

Pinellas

Elementary School

Belcher Elementary-PN

Middle School

Oak Grove Middle-PN

High School

Clearwater High-PN

Listing Courtesy of Jodi Avery , KELLER WILLIAMS SOUTH TAMPA

RealHub Information is provided exclusively for consumers' personal, non-commercial use, and it may not be used for any purpose other than to identify prospective properties consumers may be interested in purchasing. All information deemed reliable but not guaranteed and should be independently verified. All properties are subject to prior sale, change or withdrawal. RealHub website owner shall not be responsible for any typographical errors, misinformation, misprints and shall be held totally harmless.

Agent Michael Graf

Business Coach | Executive Sales Associate | Realtor®

Michael Graf

Call Michael today to schedule a private showing.


* Listings on this website come from the FMLS IDX Compilation and may be held by brokerage firms other than the owner of this website. The listing brokerage is identified in any listing details. Information is deemed reliable but is not guaranteed. If you believe any FMLS listing contains material that infringes your copyrighted work please click here to review our DMCA policy and learn how to submit a takedown request.© 2024 FMLS.
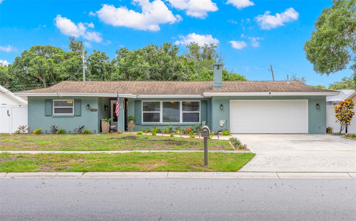
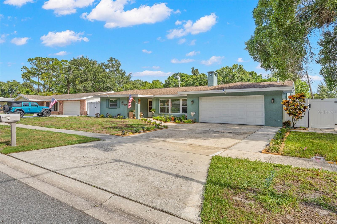
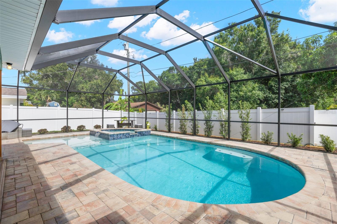
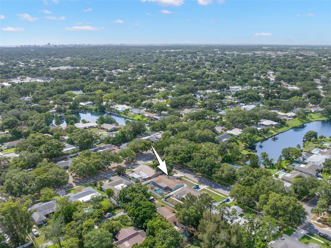
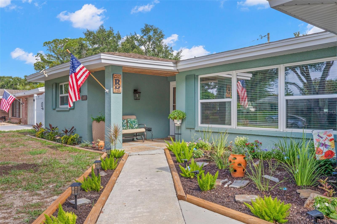
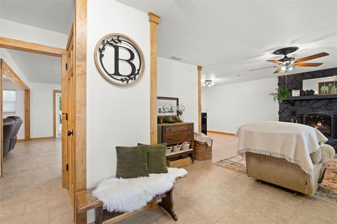
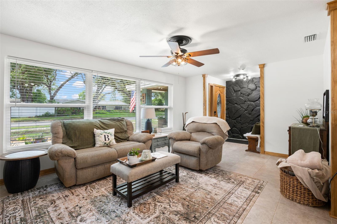
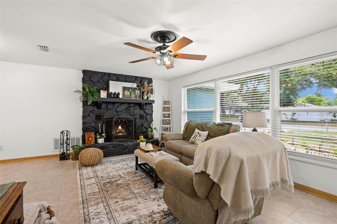
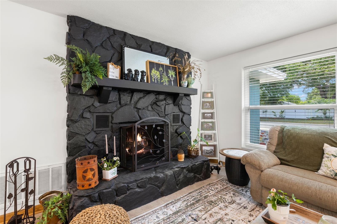
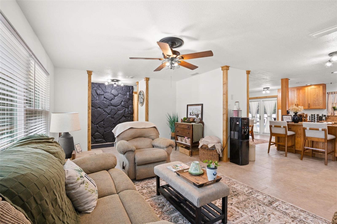
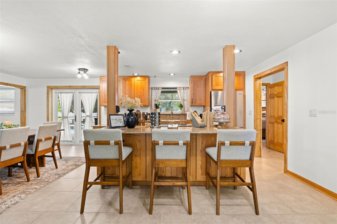
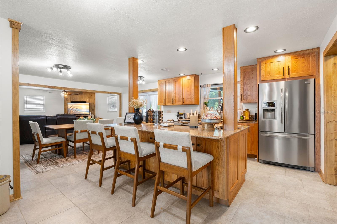
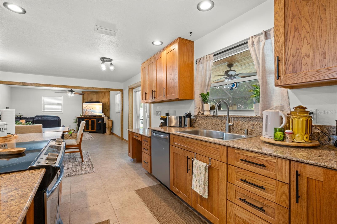
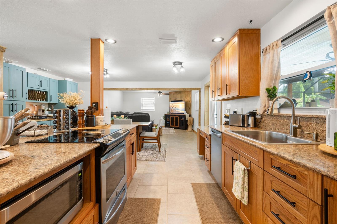
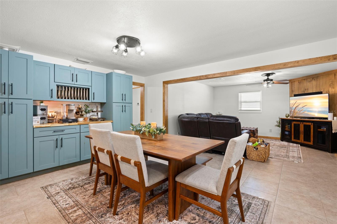
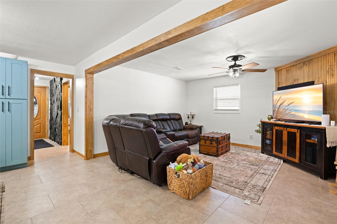
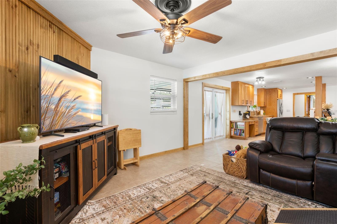
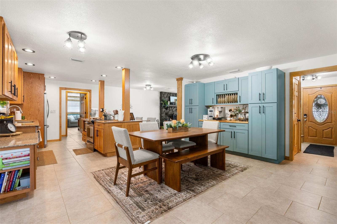
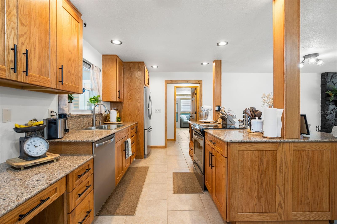
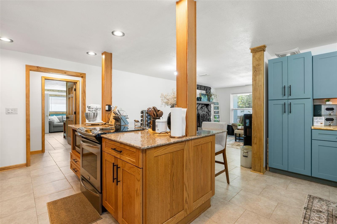
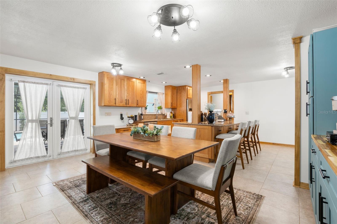
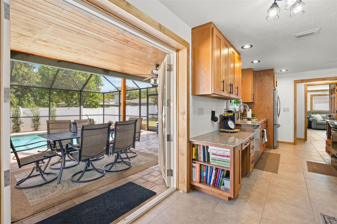
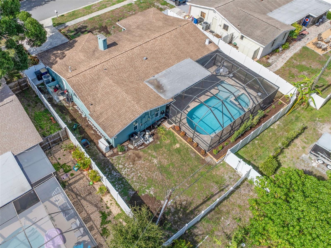
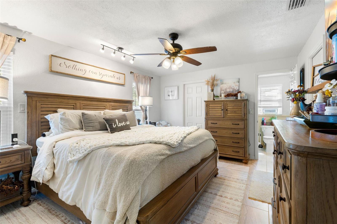
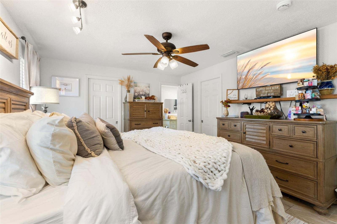
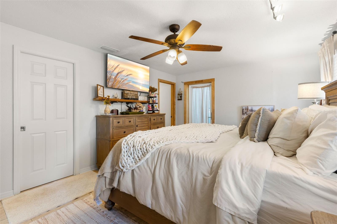
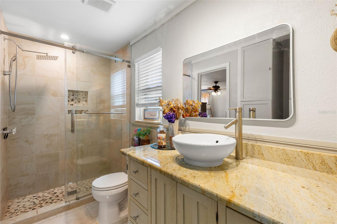
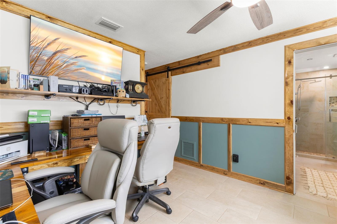
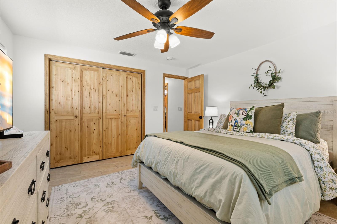
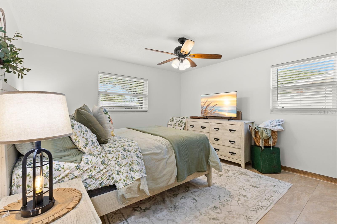
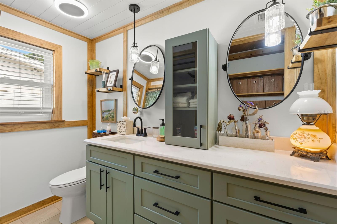
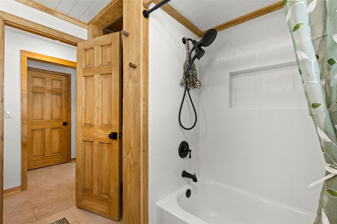
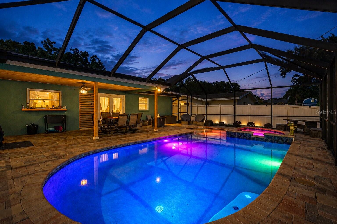
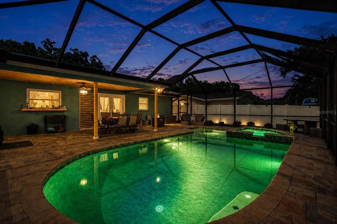
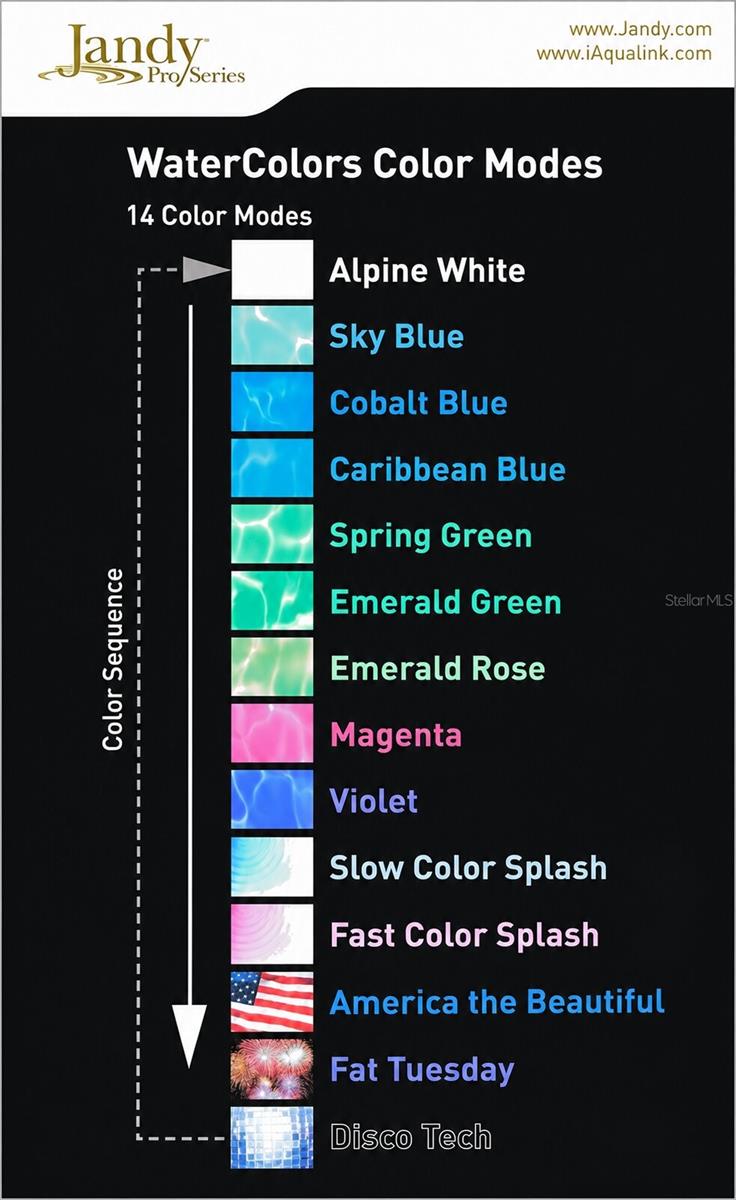
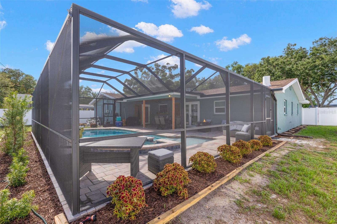
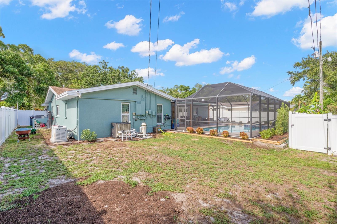
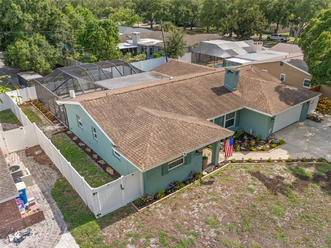
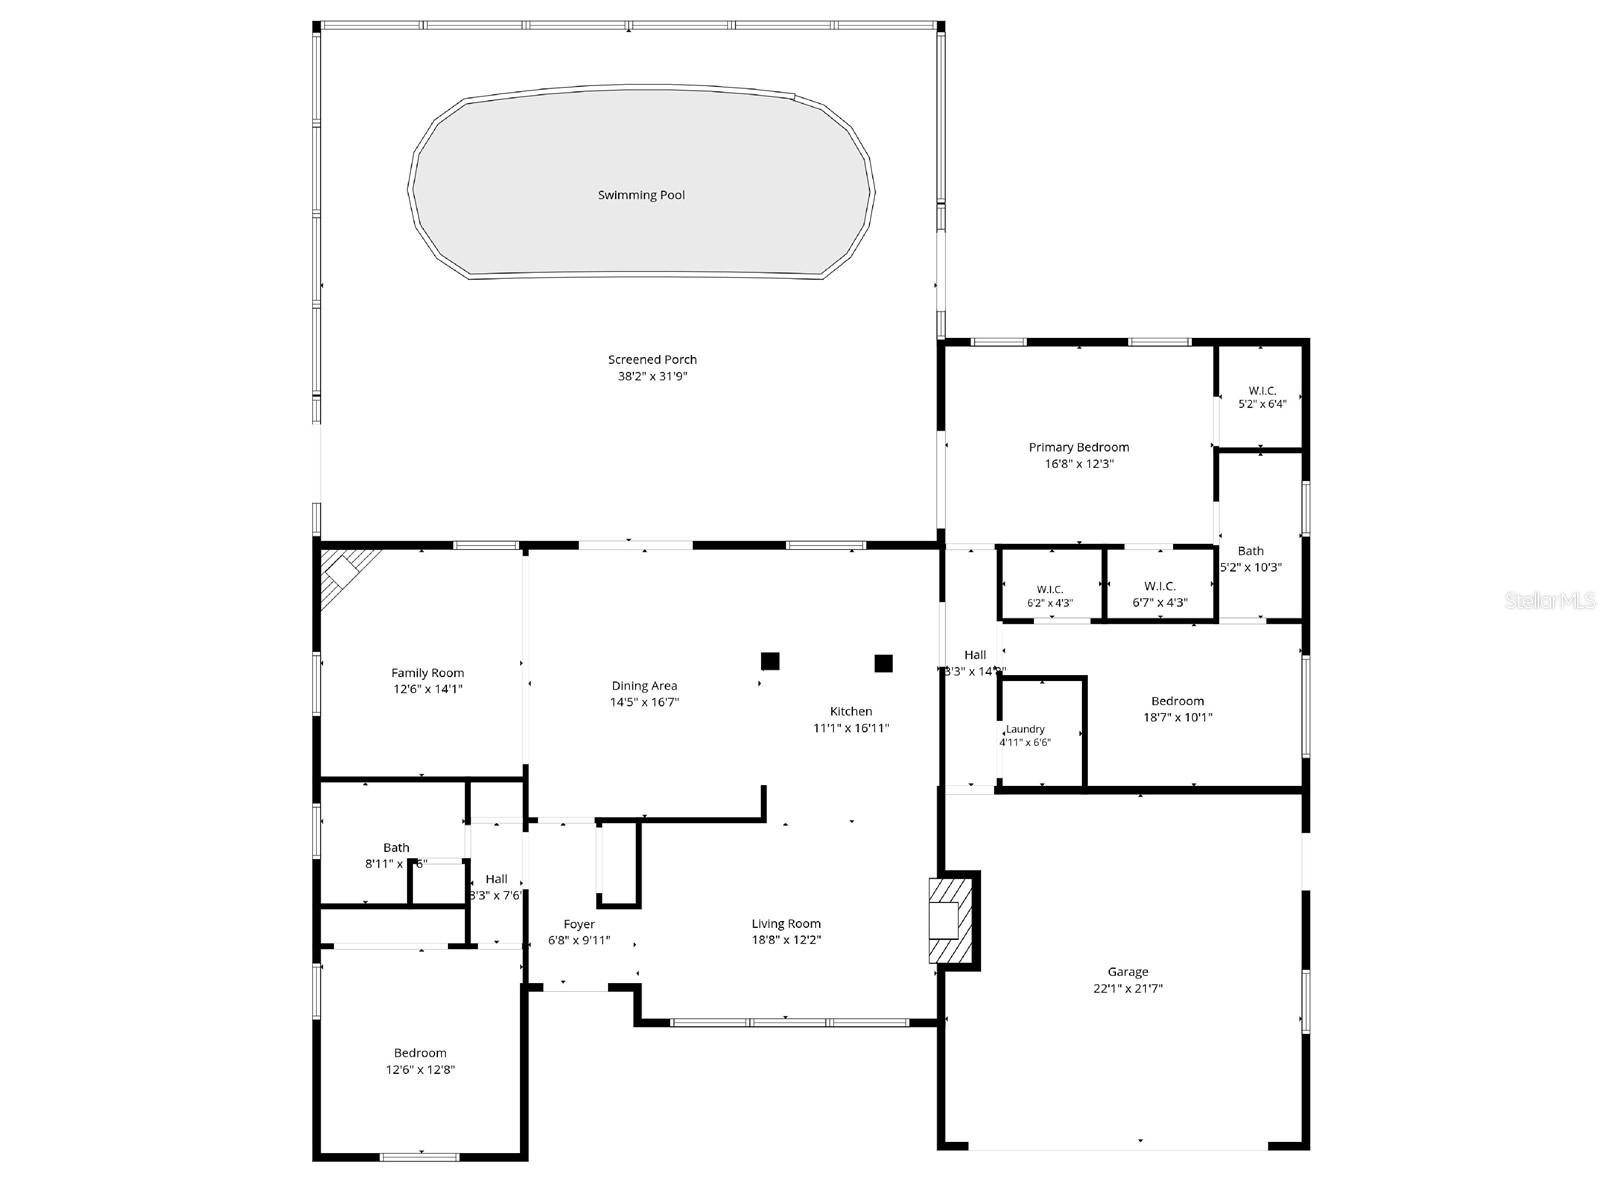
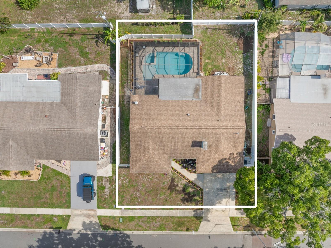
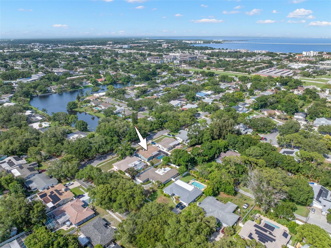
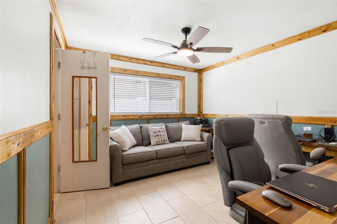
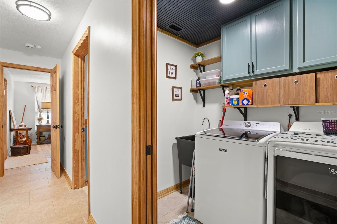
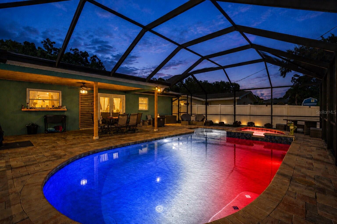
Under contract-accepting backup offers. At first glance, 2405 Summerlin Drive is a charming midcentury Florida ranch. Step inside and the home reveals one exceptional feature after another! This 3-bedroom, 2-bath Morningside Estates home offers 1,888 square feet, a split-bedroom layout, multiple living spaces, and a backyard oasis with a pool designed to embrace Florida's year-round lifestyle. A covered front porch opens to a bright living room, where a floor-to-ceiling, wood-burning stone fireplace with a substantial mantel creates a dramatic focal point. Throughout the home, custom stained wood trim, baseboards, window casings, and solid wood interior and bifold doors (2025) add warmth, character, and a level of craftsmanship rarely found in homes of this era. The remodeled kitchen creates an open-concept layout with a large center island, silstone quartz counters, stainless-steel appliances (new dishwasher 2026), recessed lighting, and a long breakfast bar—room for everyday meals, holiday prep, and friends who inevitably gather where the food is. Built-in buffet cabinets (2025) with a butcher block counter, and soft-close pull-out drawers provide additional storage and double as a beverage and serving station. The adjoining dining area accommodates a large table, while the family room adds a second place to relax. Wide-opening French doors connect the kitchen and dining area to the screened lanai, where a wood-paneled ceiling (2017) provides a shaded area for meals, morning coffee, or an afternoon with a book. The heated pool was resurfaced and re-tiled, along with the addition of the raised spa, Baja sun shelf, waterfall, bubbler, and paver deck, all in 2022. The pool heater and chiller was replaced in 2024 and the pump in 2025. A programmable Jandy LED lighting system offers 14 color modes for evening swims. The home also has a GenerX whole-house generator (2018), new vinyl privacy fencing (2025), solar fence adjustable lighting, and mature trees create a welcome separation, while the fully fenced yard leaves an open lawn for pets, play, or gardening. The spacious primary bedroom includes two walk-in closets and direct access to a bath fully remodeled in 2017, featuring a glass-enclosed walk-in shower with multiple shower heads, a vessel sink, and stone counter. The bath also connects to Bedroom 2, currently used as a home office with a sliding barn door to the walk-in closet and custom wainscoting. Bedroom 3 offers two windows and ample closet storage and an ideal private suite. The guest bath was completely renovated in 2025 with a new tub, tile surround, dual shower heads, recessed niche, matte fixtures, and a long stone-topped vanity. A dedicated laundry room adds cabinetry, open shelving, clothes hanging rack, and a utility sink. The practical strengths run just as deep: hurricane-rated double-pane windows, interconnected hardwired smoke & carbon monoxide detectors, water softener (2023), gas water heater, entire exterior has all new stucco and knockdown texture (2019), new soffits and fascia (2019), public water and sewer, and a block construction home! Morningside Recreation Center is right around the corner, with a community pool, splash pad, fitness center, gymnasium, playground, and basketball and tennis courts. Holiday luminaries, hayrides, and neighborhood picnics reflect the community spirit of Morningside Estates. Clearwater Beach, shopping, dining, and Tampa International Airport are all within an easy drive. This home is ready to be called yours!

2405 SUMMERLIN DRIVE

Message successfully sent.

What would you like to know?

What is 3 + 4 ?

I agree to receive email communication and understand I can unsubscribe at any time.

I agree to be contacted by The Graf Group of Coldwell Banker via call, email, and text for real estate services. To opt out, you can reply 'stop' at any time or reply 'help' for assistance. You can also click the unsubscribe link in the emails. Message and data rates may apply. Message frequency may vary. Privacy Policy

Related Properties

New on site 3 days ago
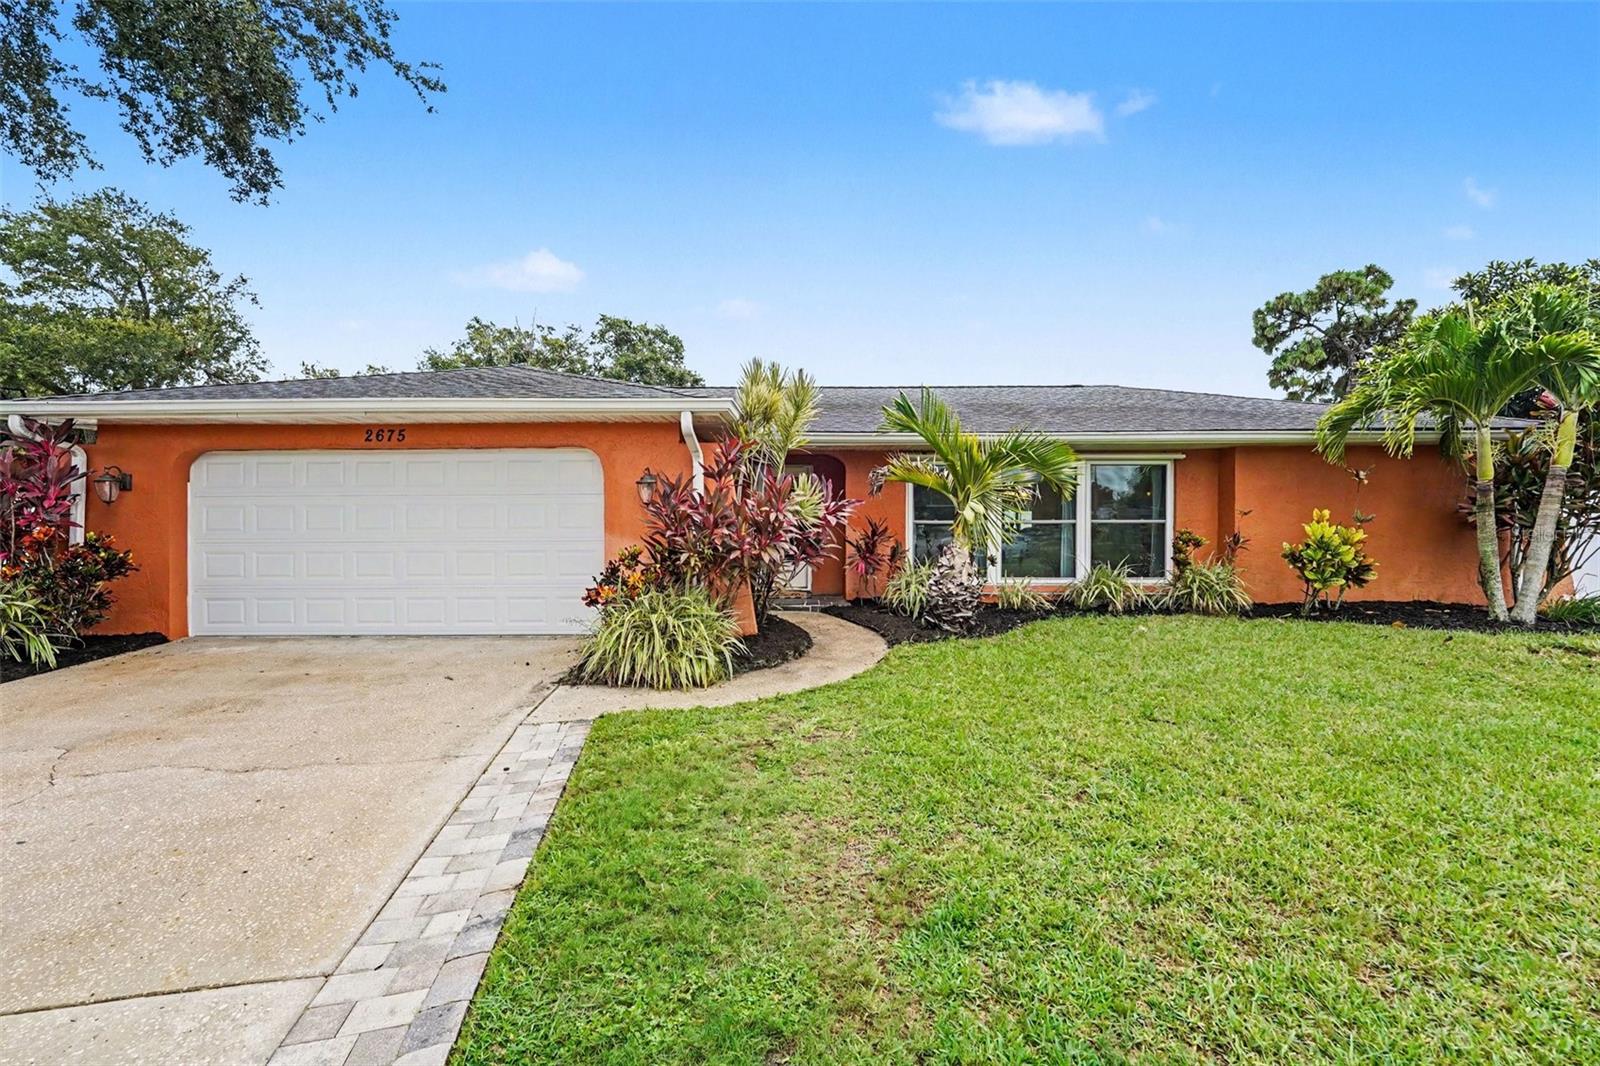
Nestled on a quiet cul-de-sac in the sought-after Countryside area, this beautifully updated pool home sits on an oversized pie-shaped lot with scenic golf course views, offering a rare combination of privacy and space. Located in a no flood zone, you’ll enjoy added peace of mind without sacrificing convenience. The thoughtfully designed split floor plan provides added privacy, with the primary suite featuring a walk-in closet and a spacious en-suite bathroom. At the heart of the home, the kitchen flows seamlessly into the dining area and family room, creating an open, welcoming space that’s perfect for everyday living and entertaining. Whether hosting holiday gatherings or enjoying a quiet evening at home, the layout is designed to bring everyone together. Step outside to your own private backyard retreat featuring a screened pool, a spacious fenced yard, and plenty of room to relax, entertain, or enjoy the Florida sunshine. Ideally located just minutes from Clearwater Beach, Honeymoon Island, downtown Dunedin, Countryside Mall, and the Pinellas Trail, this home offers convenient access to shopping, dining, recreation, and some of the area’s most popular destinations. Click the Virtual Tour link to view the 3D walkthrough. Discounted rate options and no lender fee future refinancing may be available for qualified buyers of this home.
#TB8531212

CLEARWATER

2675 RED OAK CT

4 Beds

2 Baths

1,878 Sq.Ft.

$595,000
MLS#: TB8531212

New on site 1 day ago
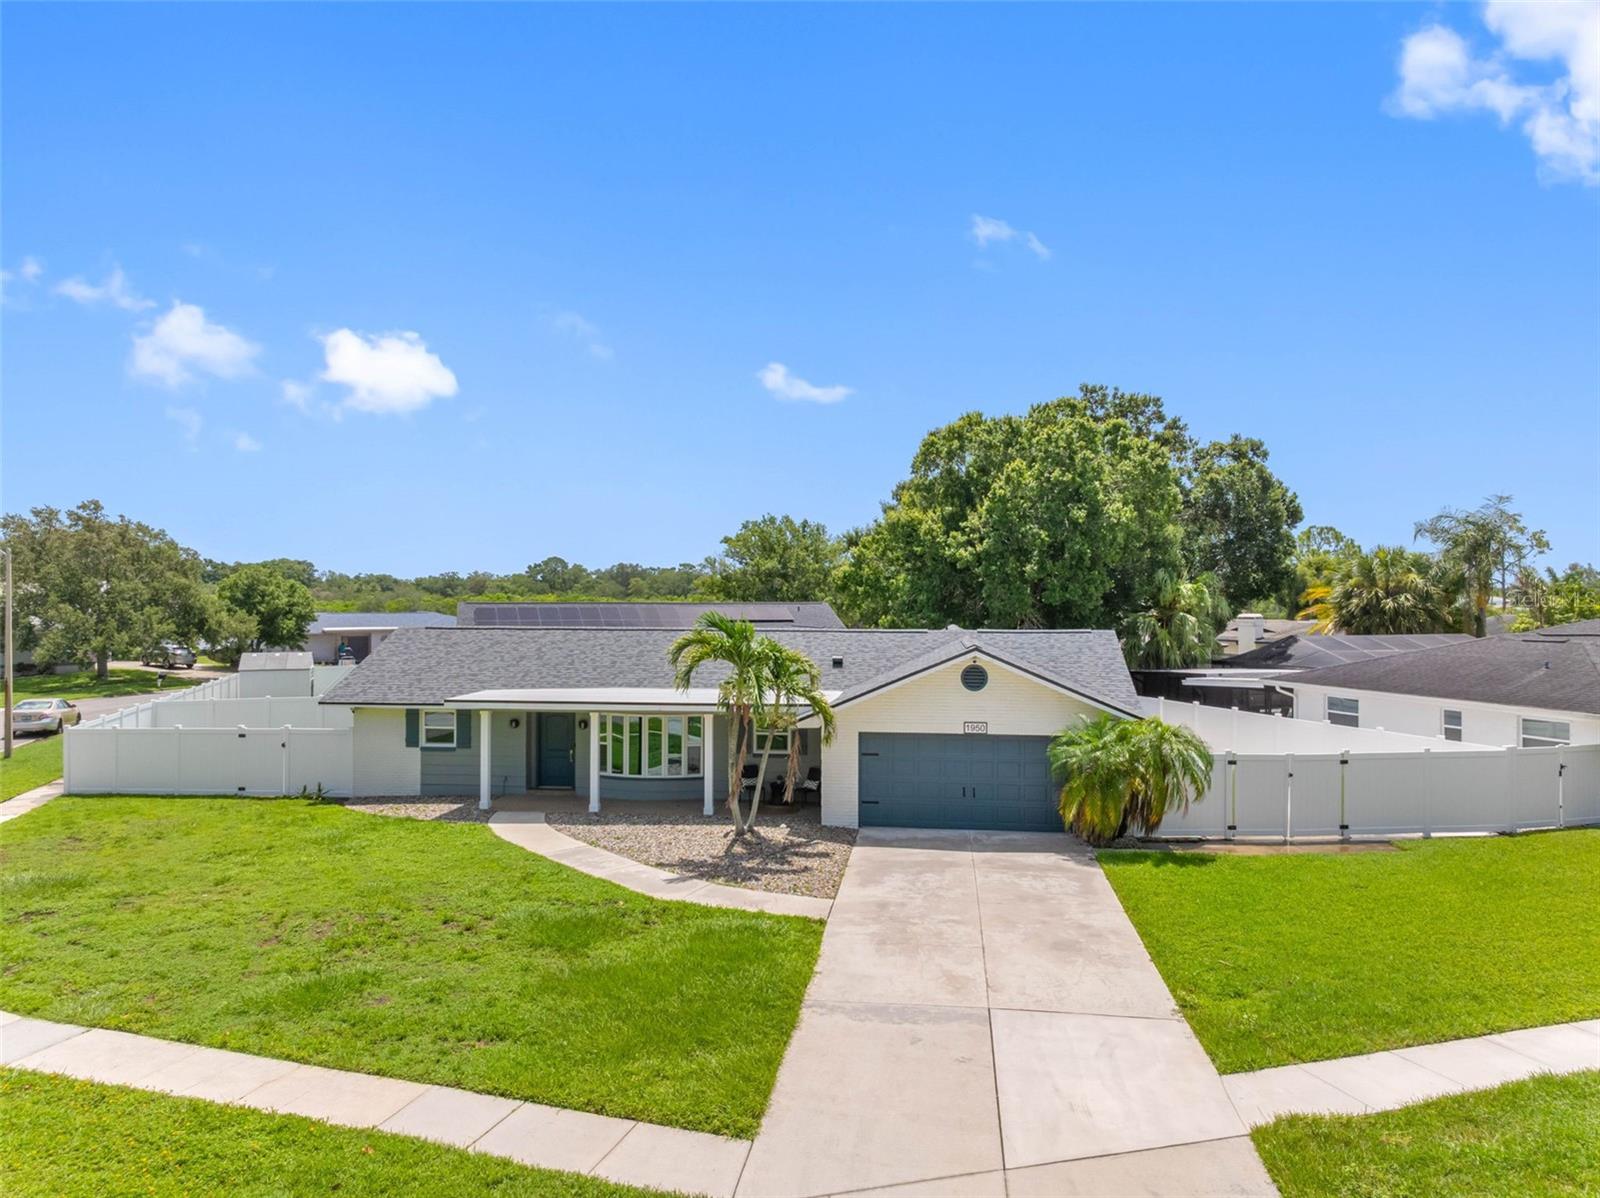
Welcome to 1950 Arvis Cir W, Clearwater, FL, a beautifully renovated 3-bedroom, 2-bathroom home offering 1,941 square feet of thoughtfully updated living space in one of Clearwater's most convenient locations. 
Major updates include a NEW roof, NEW HVAC system with ductwork, and new hurricane-impact windows, providing peace of mind for years to come. The combination of updated finishes and major system improvements makes this home truly move-in ready.
The heart of the home is the stunning, fully renovated kitchen featuring custom two-tone cabinetry, stainless steel appliances, a cooktop, double oven, generous pantry, and ample workspace for cooking and entertaining. The spacious living areas are filled with natural light, while the updated bathrooms offer clean, modern finishes. A versatile media or recreation room provides additional living space that can easily be used as a family room, game room, home office, or playroom.

Step outside to your fully fenced backyard, complete with a fire pit and plenty of space for entertaining, relaxing, or creating your own outdoor retreat.

Conveniently located just minutes from US-19, Gulf to Bay Blvd, St. Pete–Clearwater International Airport, Downtown Clearwater, Downtown Dunedin, and the award-winning Clearwater Beach, you'll enjoy easy access to shopping, dining, parks, entertainment, and everything the Tampa Bay area has to offer.

With extensive renovations, major mechanical updates, and an unbeatable central Clearwater location, 1950 Arvis Cir W is a fantastic opportunity to own a truly move-in-ready home.
#TB8532164

CLEARWATER

1950 ARVIS CIRCLE W

3 Beds

2 Baths

1,941 Sq.Ft.

$499,990

MLS#: TB8532164

New on site 1 day ago
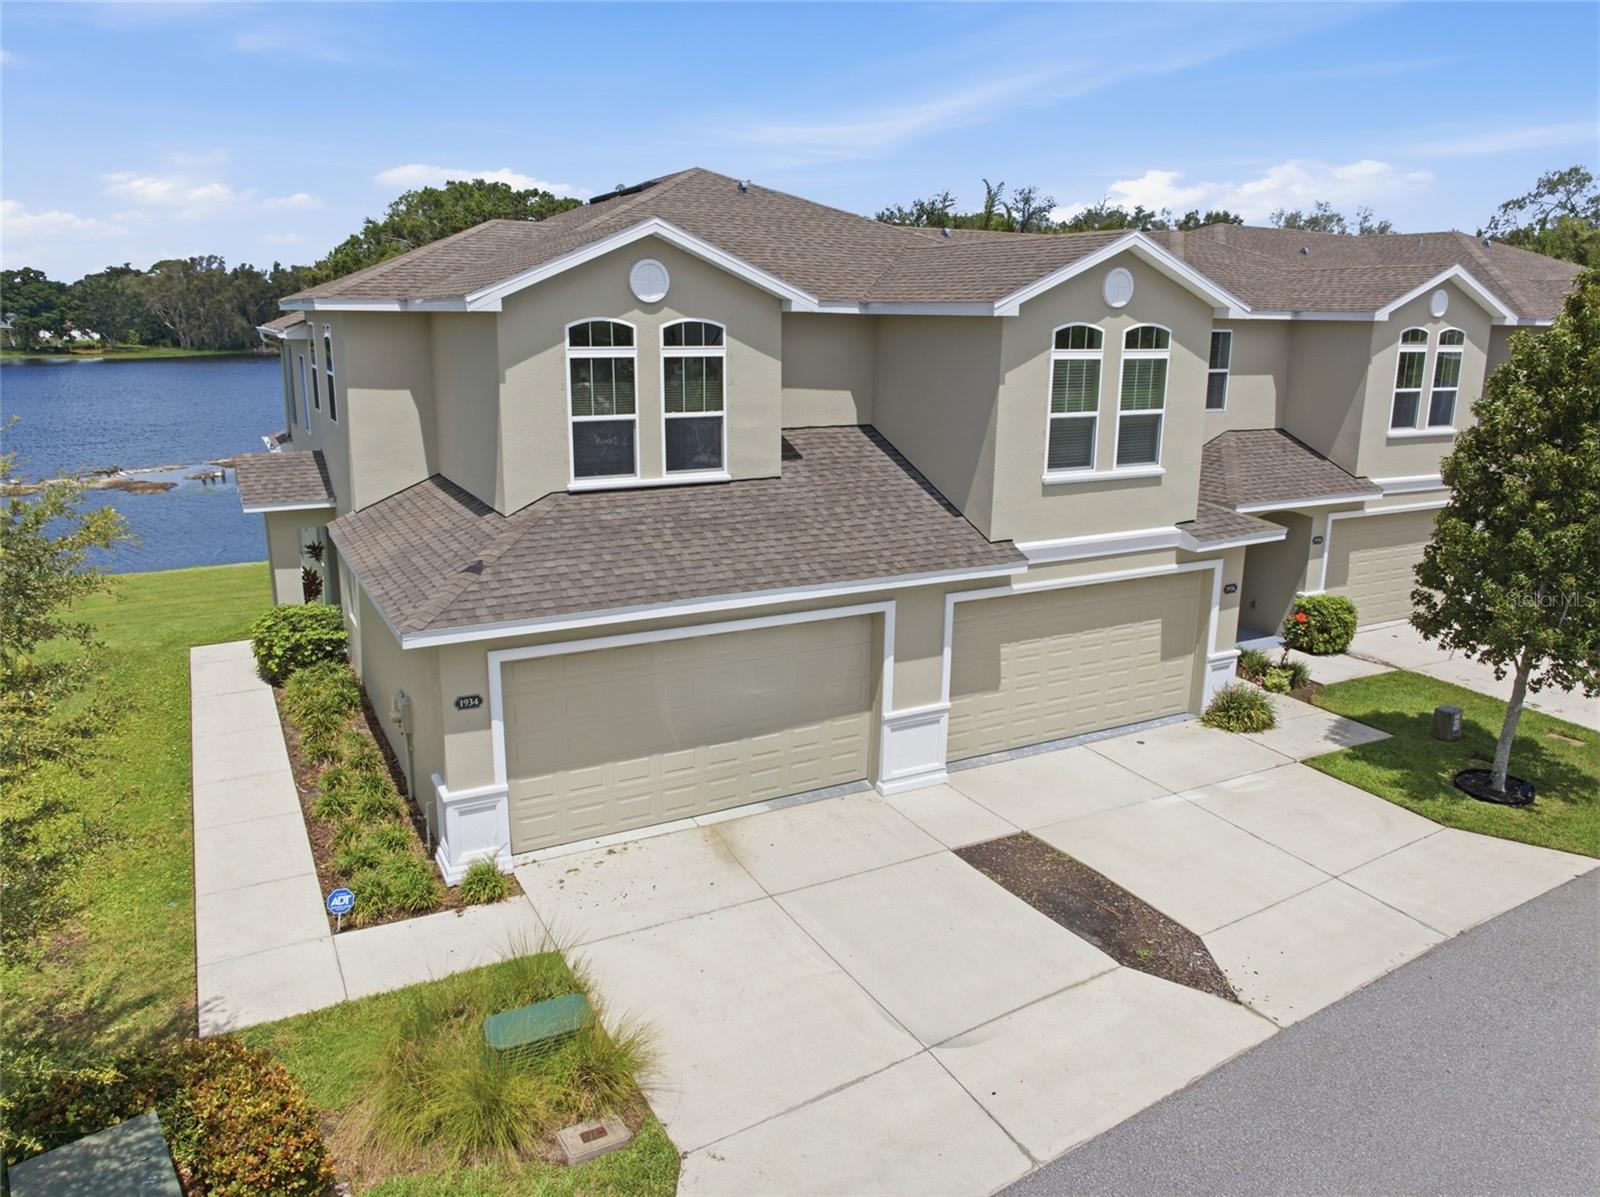
SELLER IS OFFERING $5,000 TOWARDS BUYERS CLOSING COSTS! Welcome to Clearwater, where everyday convenience meets the laid-back Gulf Coast lifestyle. 
Situated directly on Beckett Lake within the gated Montclair Lake Townhomes community, this beautifully updated and meticulously maintained end-unit townhome offers 4 bedrooms, 3.5 bathrooms, a 2-car garage, and nearly 2,300 square feet of living space. Stepping inside, wood-look tile flooring flows throughout the first-floor main living areas, complemented by soaring ceilings and dramatic two-story windows that fill the home with natural light while showcasing beautiful water views. The kitchen features quartz countertops with barstool seating, ample cabinetry complemented by a timeless subway tile backsplash, stainless steel appliances, and recessed lighting. A first-floor powder room is perfect for guests, while the laundry room offers added convenience with the washer and dryer included. 
The first-floor owner’s suite features a walk-in closet and an ensuite bathroom with dual sinks, a separate soaking tub, and a stand-up shower. Upstairs, the split-bedroom layout provides three additional generously sized bedrooms and two full bathrooms, providing functionality for all. Step through the sliding glass doors to the screened-in patio overlooking Beckett Lake, the perfect place to unwind and enjoy the peaceful waterfront setting. A brand-new AC system installed in 2026 provides added comfort and peace of mind.

Residents of Montclair Lake Townhomes enjoy low HOA fees that include high-speed internet, expanded cable, exterior maintenance and painting, roof replacement, landscaping, irrigation, pond care, a community pool, and strong escrow reserves. This lakefront home offers the space and comfort of a single-family residence with the ease of low-maintenance townhome living, all in one of Clearwater’s most convenient locations.

Ideally located near the Dunedin border, this home places you just minutes from the charm of Downtown Dunedin, known for its locally owned restaurants, breweries, boutiques, waterfront parks, seasonal festivals, and vibrant community events. Spend your weekends biking the scenic Pinellas Trail, exploring Hammock Park, catching a Toronto Blue Jays spring training game at TD Ballpark, or heading to the Dunedin Causeway, Honeymoon Island, and world-famous Clearwater Beach for a day on the water. Countryside Mall, grocery stores, medical facilities, shopping, dining, and everyday essentials are all close by. With convenient access to US-19, commuting to St. Petersburg, Tampa, area airports, and the rest of Tampa Bay is a breeze. This home is sure to check all of your boxes, schedule your showing today!
#TB8531186

CLEARWATER

1934 LAKE RIDGE BOULEVARD

4 Beds

3 Baths

2,283 Sq.Ft.

$619,000
MLS#: TB8531186
New on site 1 day ago
Virtually Staged. Welcome to one of Clearwater's most desirable neighborhoods—Countryside! Tucked away on a quiet cul-de-sac and situated on an oversized 0.28-acre lot, this stunning, move-in-ready home has been extensively renovated from top to bottom, offering the perfect blend of modern style, quality craftsmanship, and peace of mind.

The list of upgrades is truly impressive! In 2025, the home underwent a major transformation featuring a new ROOF, new A/C, beautifully updated KITCHEN, engineered hardwood FLOORING, fresh interior and exterior PAINT, modern LIGHTING, stylish exterior SCONES, new WATER HEATER, new WASHER and DRYER, and a complete set of APPLIANCES. The improvements continued in 2026 with a fully renovated secondary BATHROOM, all-new interior DOORS, and a brand-new 12' x 14' SHED with electricity—creating the perfect space for a workshop, hobby room, home gym, or additional storage.

From the moment you arrive, you'll appreciate the care and attention that has gone into every detail. With nearly every major update already completed, all that's left to do is move in and start enjoying everything this exceptional home has to offer.

Ideally located just minutes from top-rated schools, parks, shopping, dining, golf courses, and the award-winning Gulf beaches, this is a rare opportunity to own a beautifully updated home in one of Clearwater's most sought-after communities. Don't miss your chance to make it yours!
#TB8531885

CLEARWATER

3281 BEAVER DRIVE

3 Beds

2 Baths

1,697 Sq.Ft.

$525,000

MLS#: TB8531885

New on site 1 day ago
Live in a Top Belleair Pet Friendly Community.  This is a gated community with Security Guard.  Once you enter this private community you have entered a lifestyle of walkable paths along the waterway, marina, lakes, parks, and greenbelts.  The lobby entrance is a welcome retreat leading to elevator access to the residence.

This Luxury Condo offers 2 bedrooms, 2 bathrooms, and approximately 1403 square feet of thoughtfully designed modern living space.
Property Highlights
• Fully Updated kitchen complete with appliances
• Primary suite with its own en suite bathroom; both bathrooms are fully renovated
• Community amenities include a heated pool, barbecue area, clubhouse, and ample guest parking.
• Garage with deeded parking and storage unit.

Lifestyle & Location
Enjoy convenient access to nearby parks, beaches, shopping, dining, schools, and local attractions]. The home is located adjacent to Florida’s Oldest Country Club, THE BELLEAIR COUNTRY CLUB, known for two competitive 18-hole golf courses, Tennis and Pickle Ball Courts, Exercise Facilities & Top Shelf Dining. When you choose living the Florida lifestyle.
#TB8532074

CLEARWATER

4 BELLEVIEW BOULEVARD 205

2 Beds

2 Baths

1,403 Sq.Ft.

$675,000

MLS#: TB8532074
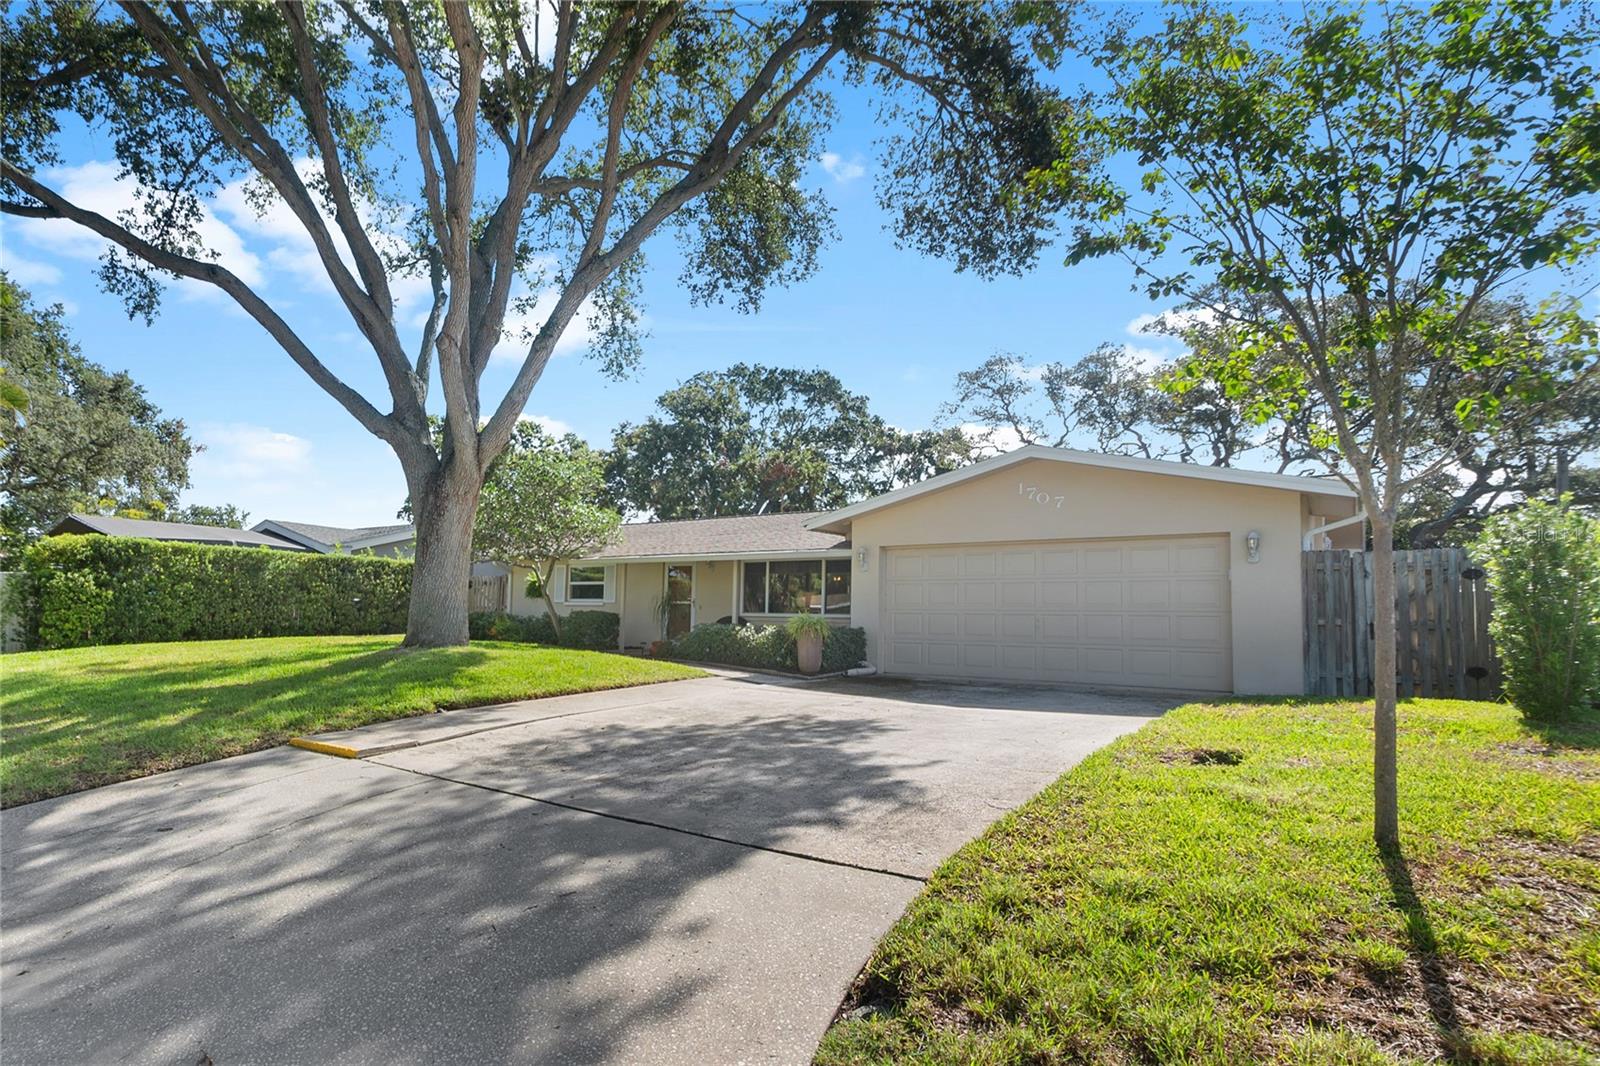
New on site 1 day ago
Welcome home to this fantastic 3-bedroom, 2-bathroom, 2-car garage pool home in Clearwater! This high and dry residence sits on a nice sized lot and is centrally located with easy access to downtown Dunedin and world-famous Clearwater Beach. Step inside and fall in love with this light and bright gem, it features two living areas, a split bedroom plan, and the large primary bedroom features its own private bathroom. Updates to this home are numerous and include, new stainless-steel kitchen appliances, hurricane rated impact windows throughout, a full remodel in the primary bathroom and a partial remodel in the guest bathroom. The roof was put on in 2020, the water heater replaced in 2021, and the electrical panel was updated in 2023. Step out back and see where this home really shines, there is a beautiful inground swimming pool inside of a large, fenced back yard. There is an open patio space for table and chairs and good space on both side yards for storage or dog runs. The lawn is serviced by the irrigation system, and a French drain was recently added to the rear yard for exceptional drainage. This home is in absolutely immaculate condition inside and outside and will not last long, hurry do not miss it! NON EVACUATION ZONE, NO FLOOD ZONE!!
#TB8532176

CLEARWATER

1707 RIDGEWAY DRIVE

3 Beds

2 Baths

1,619 Sq.Ft.

$499,900

MLS#: TB8532176
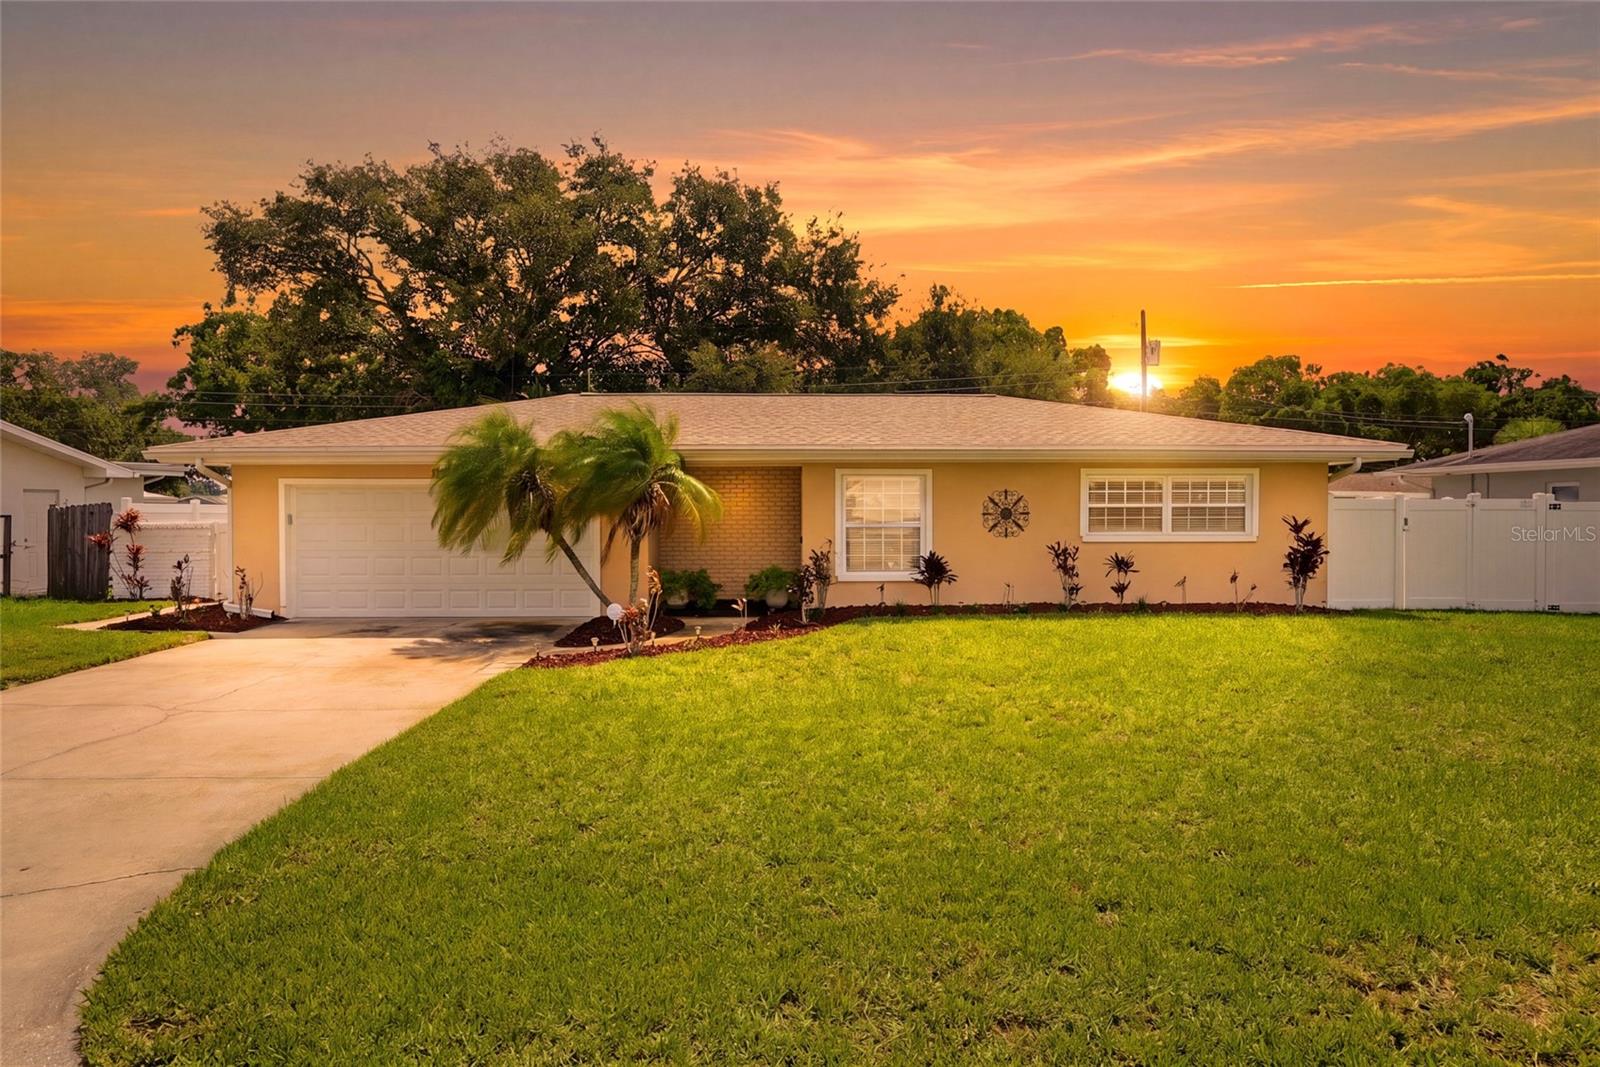
New on site 2 days ago
Meticulously maintained and thoughtfully updated, this inviting three bedroom, two bath pool home with an attached two car garage offers comfortable living both inside and out. A bright, split bedroom floor plan welcomes you with abundant natural light and laminate flooring throughout the living areas and bedrooms, with ceramic tile in the kitchen and bathrooms.  Crown molding, found throughout the home except in the bathrooms, adds a refined finishing touch to the living spaces. At the heart of the home, the beautifully updated kitchen features custom designed cabinetry, granite countertops, stainless steel appliances and a timeless subway tile backsplash, creating a stylish and functional space for everyday living and entertaining. The primary bedroom offers a private en suite bath and glass sliders that lead to the pool area. Both bathrooms have been tastefully updated with custom vanities, granite countertops and ceramic tile finishes. Step outside and enjoy your own private backyard retreat. The screen enclosed inground pool is surrounded by expansive decking, providing plenty of space for relaxing or entertaining, while the covered brick paver patio offers a comfortable setting for outdoor dining or enjoying the Florida lifestyle. The spacious 80x110 lot is further enhanced by white vinyl fencing installed in 2017, adding privacy and functionality. For added convenience and peace of mind, the home is equipped with a Ring video doorbell and two exterior security cameras. There is also a Ring security system. Over the last few years, this home has benefited from numerous other thoughtful improvements, including a new shingle roof (2022), HVAC system with Nest thermostat (2019), new ductwork and insulation (2017), water softener (2017) pool enclosure re-screened (2018), new pool pump (2025), new pool sweep (2026), new garage door (2017), new garage door opener (2023) and Nest Protect smoke detectors (2021), Sprinkler system (2022). Ideally located near schools, shopping, local restaurants and within walking distance of Eagle Lake Park, this home combines modern updates, outdoor enjoyment and a convenient location. Come and see this amazing home today and make it yours tomorrow!
#TB8531074

CLEARWATER

1417 FAIRFIELD DRIVE

3 Beds

2 Baths

1,379 Sq.Ft.

$499,000

MLS#: TB8531074
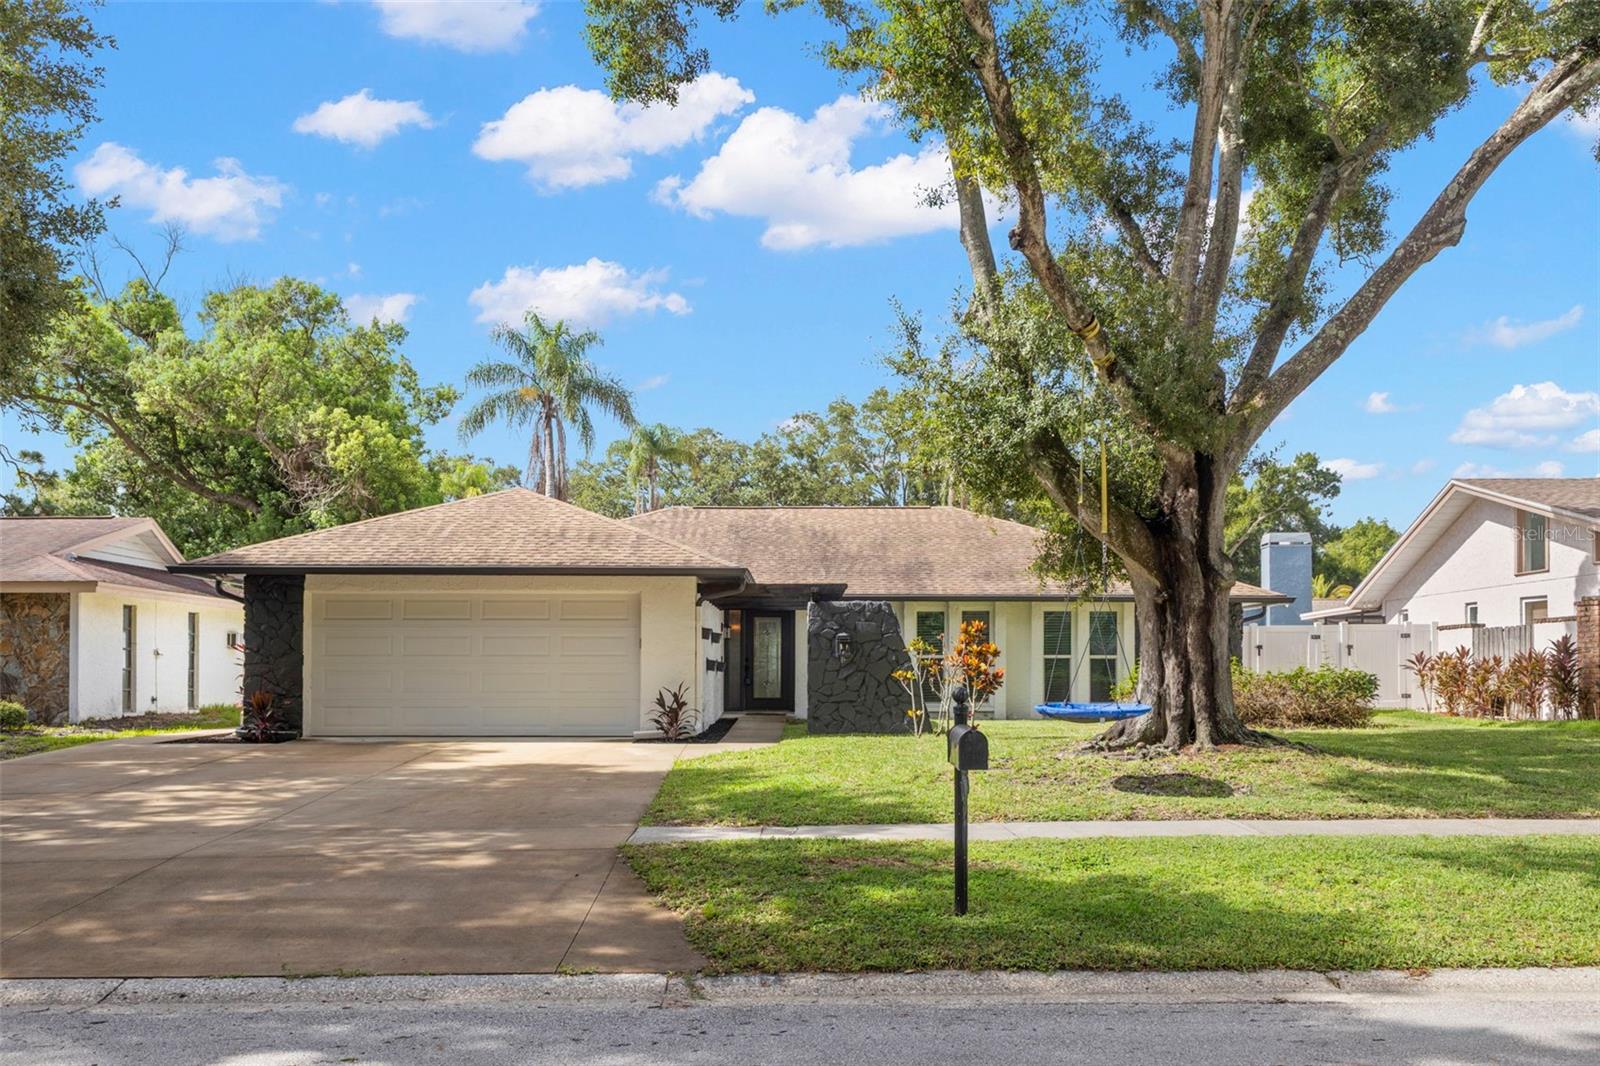
New on site 3 days ago
Virtually Staged. Welcome to this beautifully updated home in Northwoods Estates, located in northern Clearwater near shopping & major thoroughfares.  Thoughtfully designed with an open, easy-flowing floor plan, the home features wood-look luxury vinyl plank flooring throughout, six-panel doors, & impact windows in most areas but not any of the sliding doors.  The garage door is also hurricane rated.  From the moment you arrive, the expanded three-car driveway, pergola-covered entry, raised planter box & hanging wall planters create inviting curb appeal.  Inside, a spacious foyer opens to a den or media room with French doors, while the hallway leads to a fully updated guest bath  & generously sized bedrooms.  Each bedroom includes double closets, & the primary suite adds a walk-in closet for exceptional storage.  The primary bathroom has also been updated & includes a sunken shower area, modern vanity, & refreshed fixtures. The kitchen, dining room, breakfast area & family room connect seamlessly, creating comfortable spaces for everyday living & entertaining.  The kitchen offers granite countertops, a closet pantry, recessed lighting, an updated sink with pull out faucet, & stainless steel appliances.  The adjoining family room features a vaulted ceiling & a wood-burning fireplace as its centerpiece.  Outdoors, enjoy Florida winters from the covered patio, which extends to a welcoming corner seating area just across the open patio area. Your yard has vinyl fencing for privacy & a grassy area for your pets or guests. A large interior laundry room provides added convenience with a front load washer & dryer, sink, closet, accent wall with hooks & storage cabinets.  With its updates, storage, outdoor living areas, &  impact windows throughout most of the home, this property offers comfort, style, & peace of mind.   HVAC 2022,  Square D electrical panel, water heater 2016, roof 2010
#TB8530649

CLEARWATER

3097 HAVERFORD DRIVE

3 Beds

2 Baths

2,114 Sq.Ft.

$609,000

MLS#: TB8530649
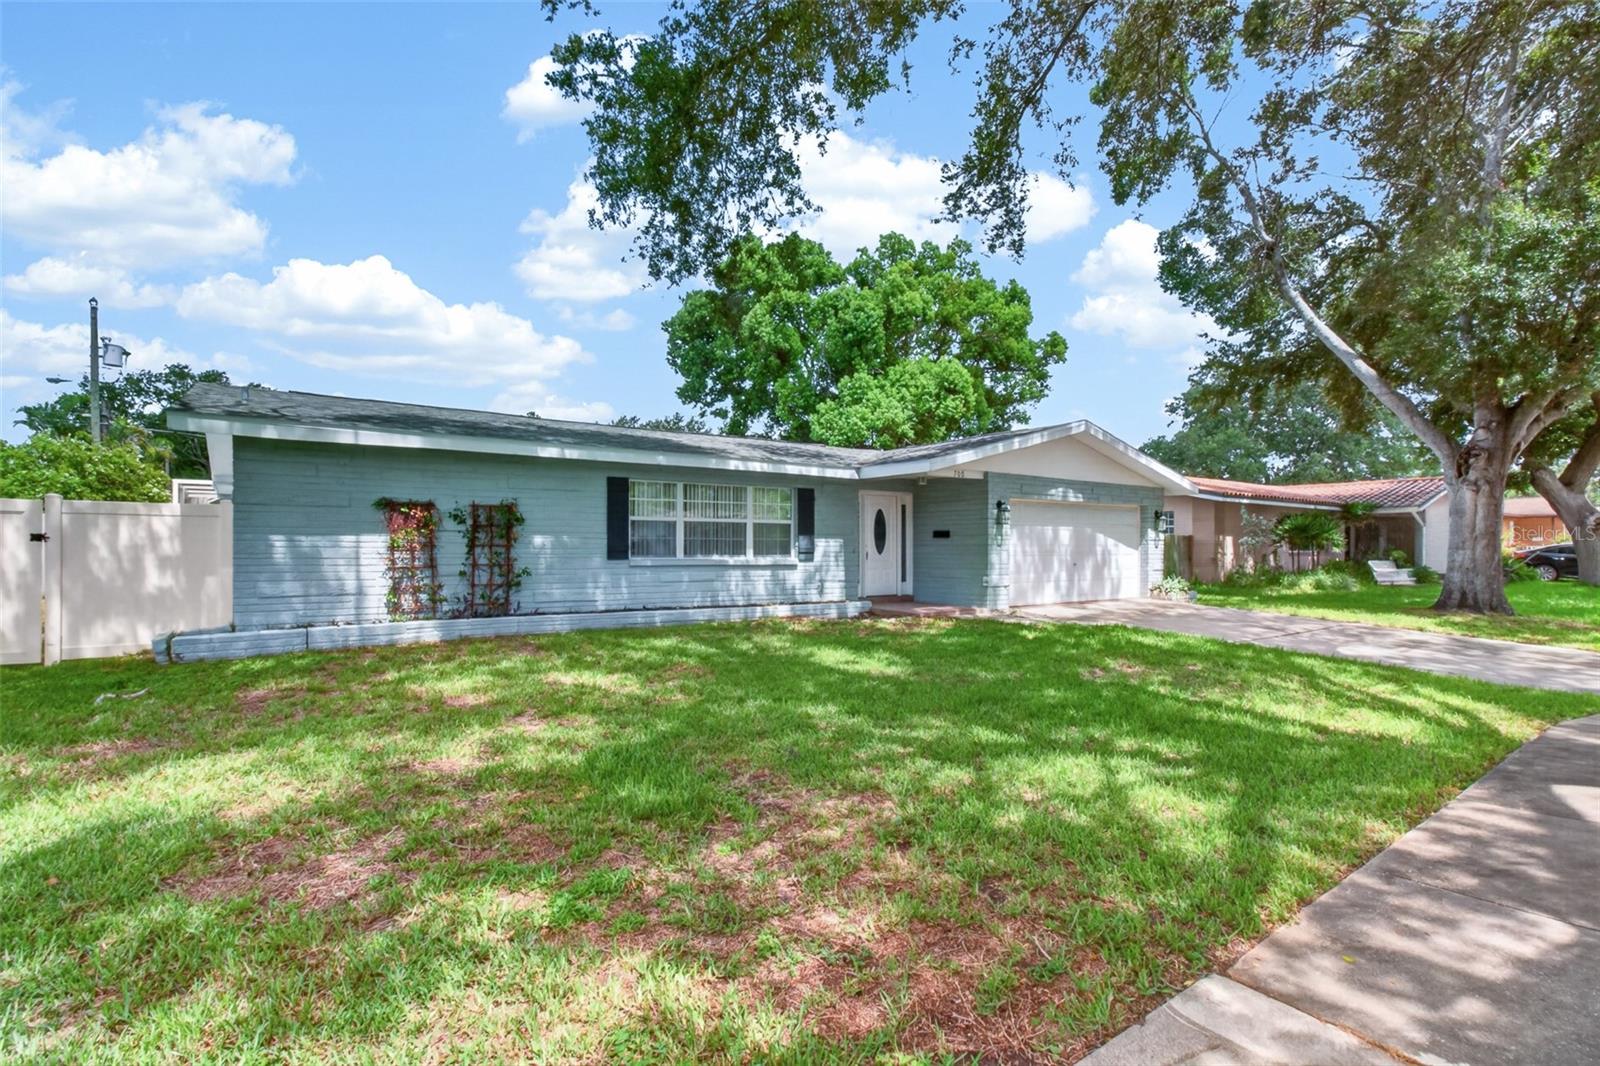
New on site 3 days ago
Welcome home to this beautifully maintained 4-bedroom, 2-bathroom pool home with spa located in the heart of Clearwater! Offering the perfect blend of comfort, style, and convenience, this home is move-in ready and ideal for both everyday living and entertaining.Step inside to a welcoming foyer with a spacious closet ,which opens to a bright and inviting open floor plan featuring newer flooring throughout, fresh interior paint, and an updated kitchen with stainless steel appliances. The spacious bedrooms offer oversized closets, providing plenty of storage and flexibility for family, guests, or a home office.One of the standout features of this home is the light-filled Florida room with wraparound windows overlooking the sparkling in-ground pool. Just beyond, the screened-in patio creates the perfect setting for outdoor dining and relaxation. With newer sliding glass doors providing access from multiple rooms, this inviting space seamlessly blends indoor and outdoor living.The fully fenced backyard offers privacy and plenty of space to enjoy the Florida lifestyle.Located 1 mile from the Clearwater Threshers stadium, this home is a fantastic opportunity for baseball fans and anyone looking to enjoy the area’s vibrant atmosphere. You’ll also appreciate the convenient proximity to schools, shopping, dining, parks, and public safety facilities. Clearwater’s world-famous beaches, waterfront activities, and entertainment options are just a short drive away.With strong curb appeal, generous living spaces, and valuable updates already completed, this home is ready for its next owner. Schedule your private showing today and see all that this Clearwater gem has to offer!
#TB8530690

CLEARWATER

700 RUSKIN ROAD

4 Beds

2 Baths

1,746 Sq.Ft.

$499,900

MLS#: TB8530690
New on site 3 days ago
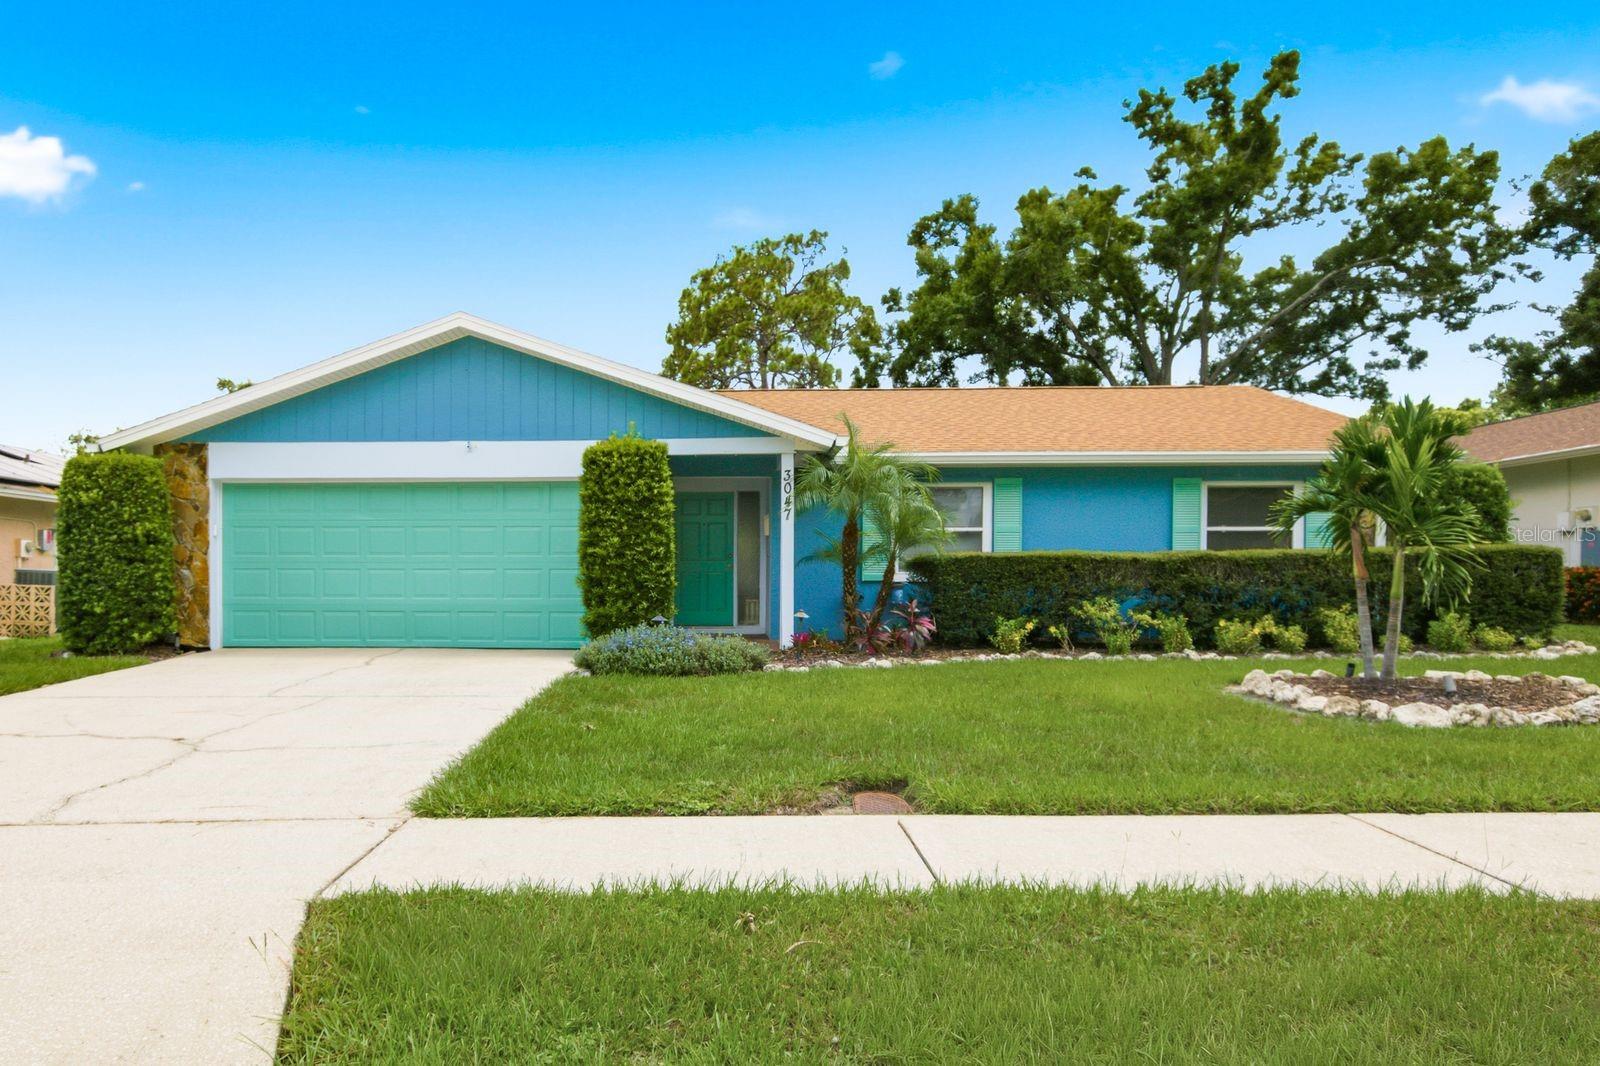
Welcome to your own slice of paradise in the highly sought-after Countryside area! This light, bright, coastal-inspired 3-bedroom, 2-bath pool home is filled with natural light and features an inviting split-bedroom floor plan with fresh interior and exterior paint, luxury waterproof vinyl plank flooring, recessed LED lighting, updated fixtures, and upgrades throughout. Step outside to your private backyard oasis featuring a newly resurfaced Fibre Tech pool, newly rescreened lanai, lush landscaping, and irrigation—perfect for entertaining or relaxing year-round. Enjoy peace of mind knowing the major updates are already complete, including a 2020 roof, 2023 HVAC, owned solar system, hurricane-impact windows, 2025 commercial-grade water heater, whole-house water filtration system, new fencing, updated garage door, gutters, soffits, fascia, and more. Ideally located just minutes from Countryside Mall, top-rated schools, hospitals, parks, restaurants, beautiful Gulf beaches, US-19, and McMullen Booth Road. With the costly improvements already completed, all that’s left to do is move in and start enjoying the Florida lifestyle!
#TB8530550

CLEARWATER

3047 CASCADE DRIVE

3 Beds

2 Baths

1,592 Sq.Ft.

$539,900

MLS#: TB8530550

 - property

Send a message

Message successfully sent.

Your message

What is 3 + 4 ?

Reason for contacting?

I agree to receive email communication and understand I can unsubscribe at any time.

I agree to be contacted by The Graf Group of Coldwell Banker via call, email, and text for real estate services. To opt out, you can reply 'stop' at any time or reply 'help' for assistance. You can also click the unsubscribe link in the emails. Message and data rates may apply. Message frequency may vary. Privacy Policy

Sign Out

Virtual Assistant

Would you like to take the next step with this property? We can help you schedule a showing or virtual tour, or send you more details.

Yes, I would like more information.

Thank You for Your Reply, One of Our Agents will contact you as soon as possible

No, maybe later.

Thank you, you can always contact me via email, phone number or through the contact form.

Realhub AI

Lucy - Your AI-Powered Realtor

Update Your Temporary Password

Personalize your search

Enter your email and we'll notify you immediately when new listings match what you're looking for.

or enter email address

Already have an account ? Login here

Continue your home search

I agree to receive communications and understand I can unsubscribe at any time.

I agree to be contacted by The Graf Group of Coldwell Banker via call, email, and text for real estate services. To opt out, you can reply 'stop' at any time or reply 'help' for assistance. You can also click the unsubscribe link in the emails. Message and data rates may apply. Message frequency may vary. Privacy Policy

Already have an account ? Login here

We use cookies

We use cookies primarily for analytics to enhance your experience. By accepting, you agree to our use of these cookies. You can manage your preferences or learn more about our cookies policy.