Features & Amenities

Interior

  • Other Interior Features

    Crown Molding, High Ceilings, Open Floorplan, Walk-In Closet(s)

  • Total Bedrooms

    4

  • Bathrooms

    3

  • Cooling YN

    YES

  • Cooling

    Central Air

  • Fireplace YN

    NO

  • Heating YN

    YES

  • Heating

    Central

  • Pet friendly

    Yes

Exterior

  • Garage

    Yes

  • Garage spaces

    3

  • Construction Materials

    Block, Concrete, Stucco

  • Other Exterior Features

    Rain Gutters

  • Parking

    Garage, Attached

  • Patio and Porch Features

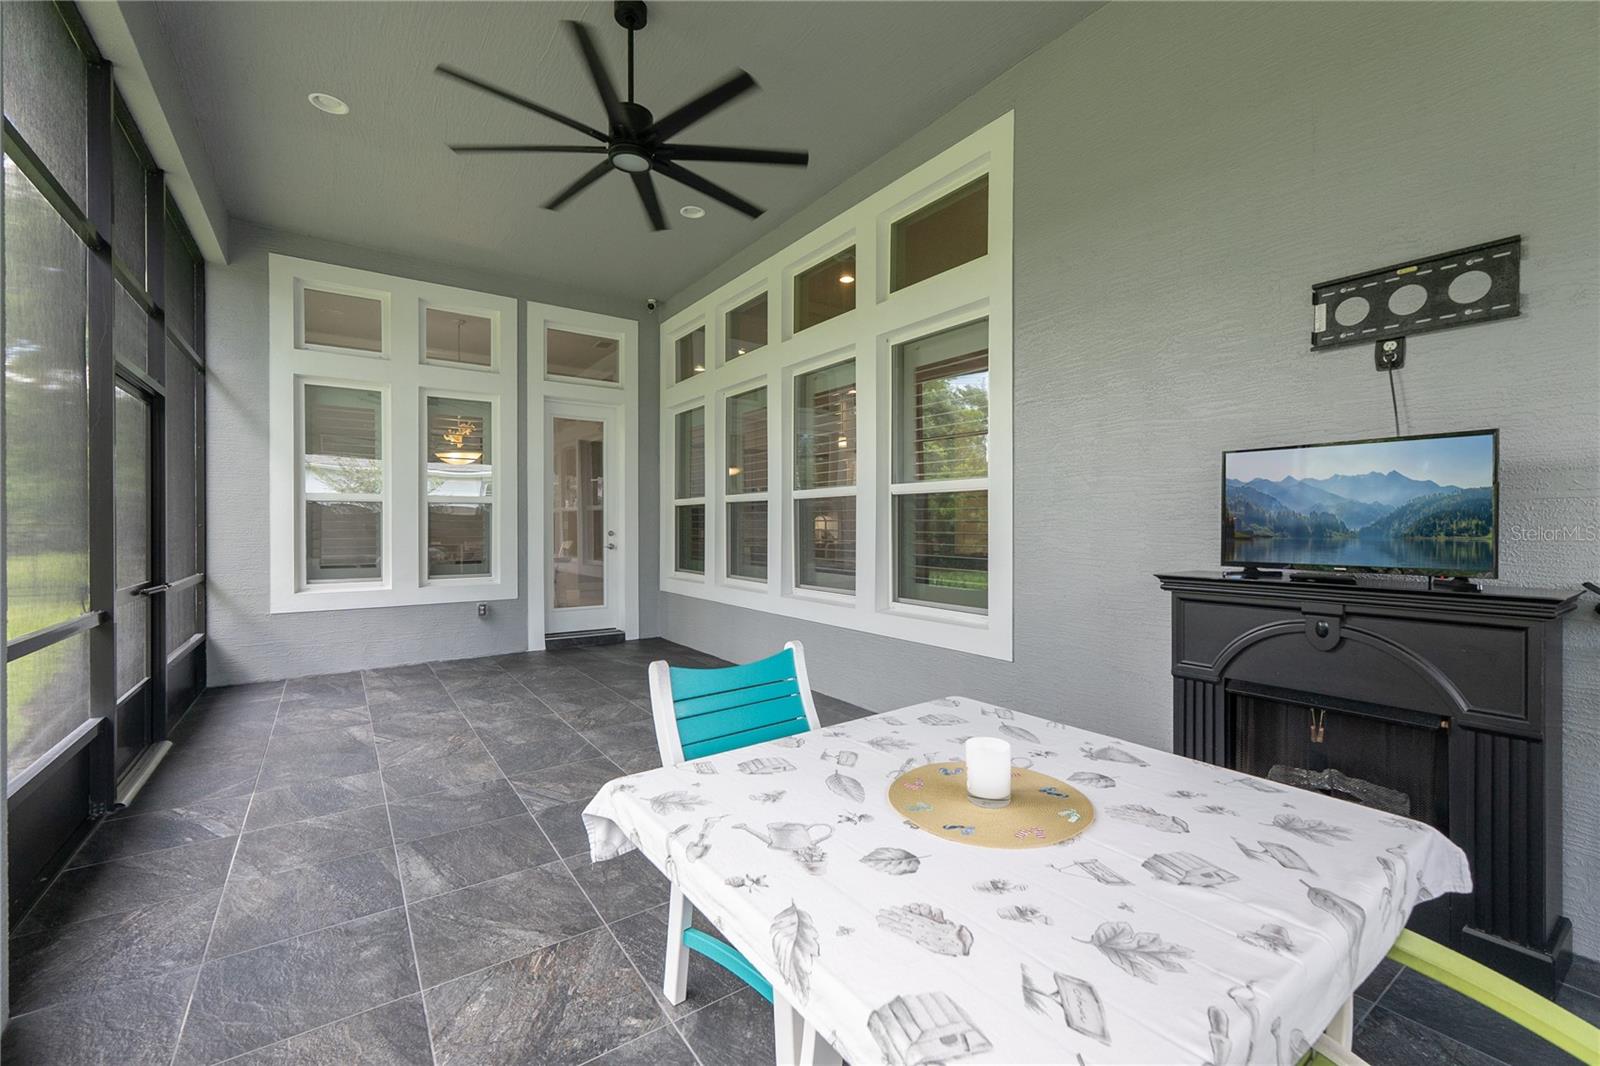
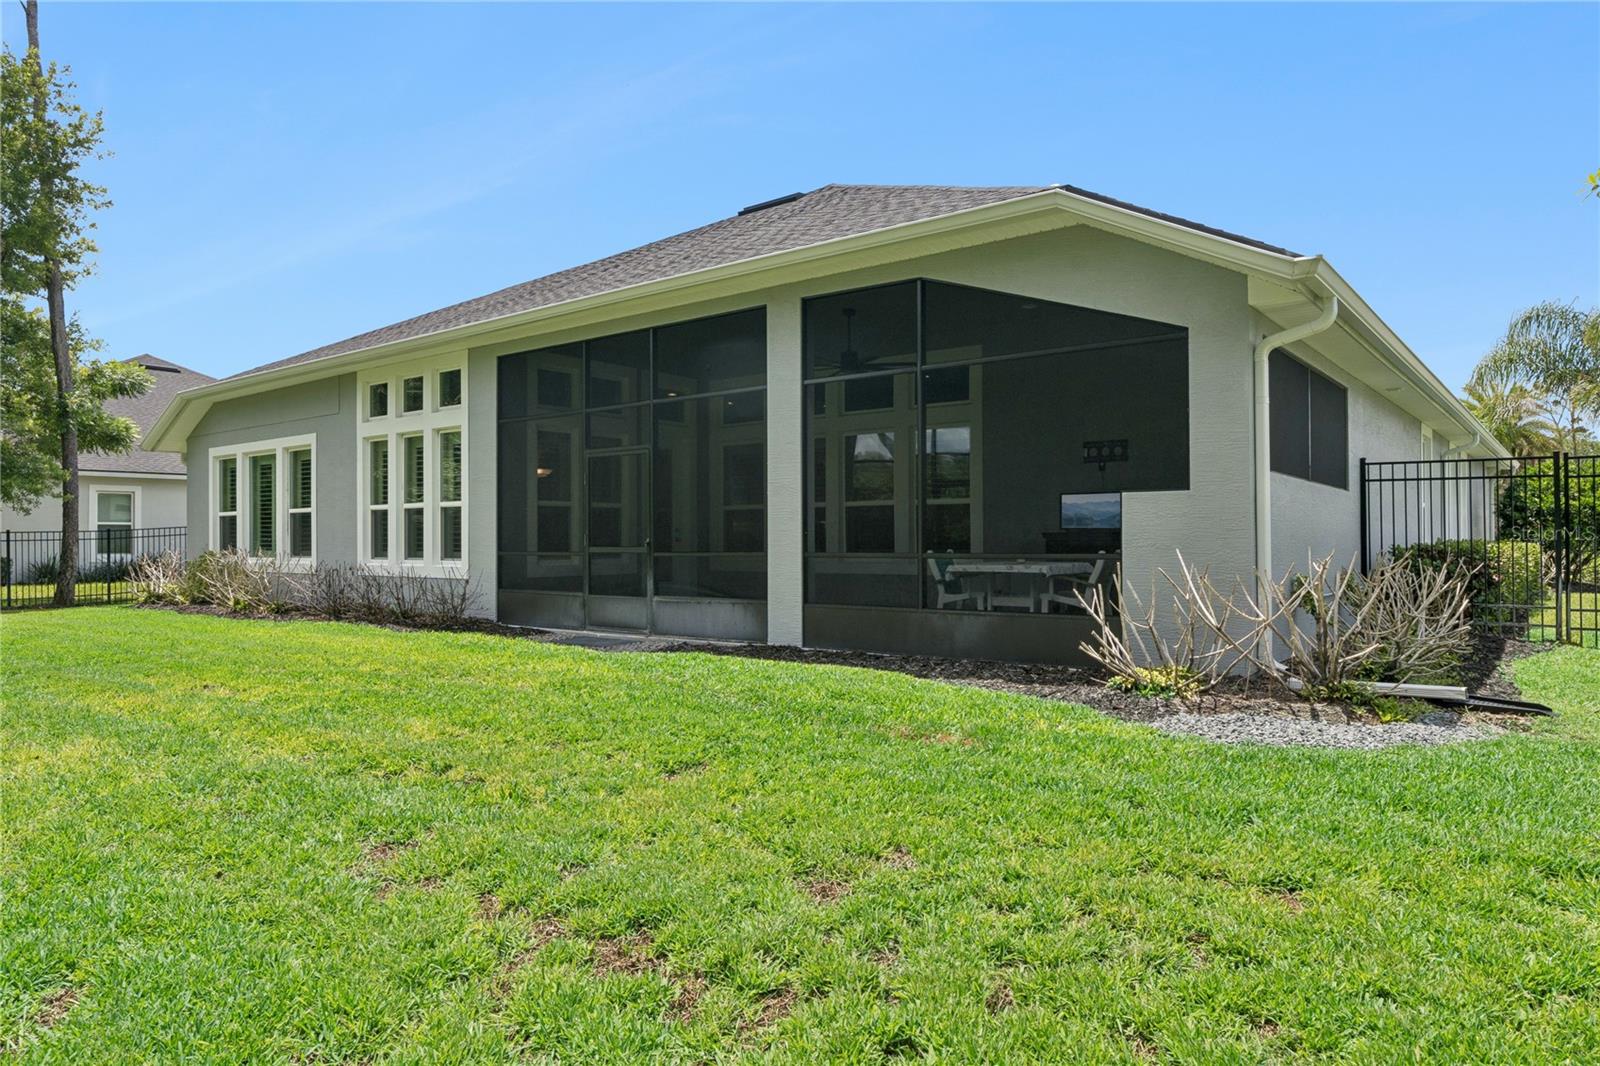
    Covered, Rear Porch, Screened

  • Pool

    No

  • Waterfront YN

    NO

Area & Lot

  • Lot Features

    Cleared, Landscaped

  • Lot Size(acres)

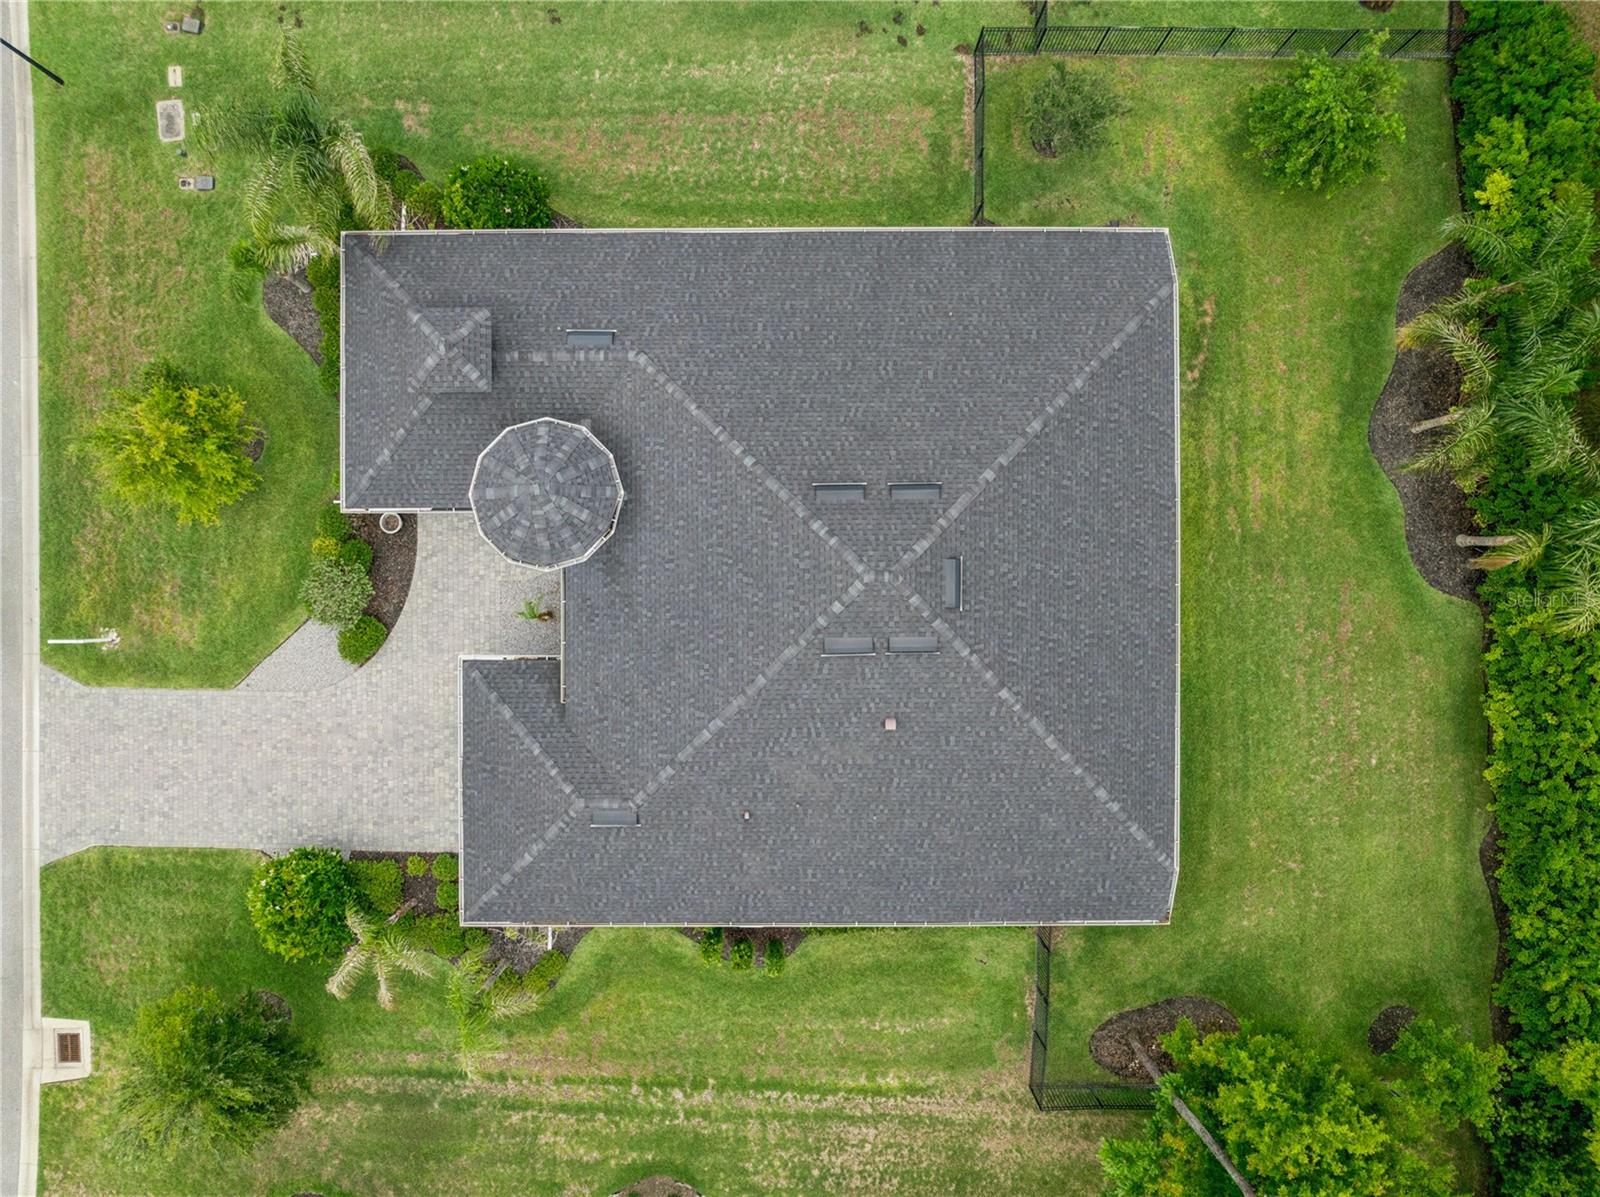
    0.36

  • Lot Size(square feet)

    15,786

  • Property Type

    Residential

  • Property Sub Type

    Single Family Residence

Price

  • Sales Price

    $809,900

  • Tax Amount

    $10,154.13

  • Sq. Footage

    2,629

  • Price/SqFt

    $308

HOA

  • Association

    YES

  • Association Fee

    $471

  • Association Fee Frequency

    Quarterly

  • Association Fee Includes

    N/A

  • Total Monthly Fees

    $157

School District

  • Elementary School

    Cypress Creek Elementary

  • Middle School

    Creekside Middle

  • High School

    Spruce Creek High School

Property Features

  • New Construction

    NO

  • Foundation Details

    Slab

  • Ownership

    Fee Simple

  • Senior Community YN

    NO

  • Sewer

    Public Sewer

  • Tax Lot

    69

  • Water Source

    Public

Schedule a Showing

Showing scheduled successfully.

<
>
IN PERSON
VIA CHAT

What is 3 + 4 ?


Change time

Mortgage calculator
Estimate your monthly mortgage payment, including the principal and interest, property taxes, and HOA. Adjust the values to generate a more accurate rate.

Your payment

Principal and Interest:

$

Property taxes:

$

HOA fees:

$

Total loan payment:

$

Total interest amount:

$

Location

County

Volusia

Elementary School

Cypress Creek Elementary

Middle School

Creekside Middle

High School

Spruce Creek High School

Listing Courtesy of Rachel Hanley , COLLADO REAL ESTATE

RealHub Information is provided exclusively for consumers' personal, non-commercial use, and it may not be used for any purpose other than to identify prospective properties consumers may be interested in purchasing. All information deemed reliable but not guaranteed and should be independently verified. All properties are subject to prior sale, change or withdrawal. RealHub website owner shall not be responsible for any typographical errors, misinformation, misprints and shall be held totally harmless.

Agent Michael Graf

Business Coach | Executive Sales Associate | Realtor®

Michael Graf

Call Michael today to schedule a private showing.


* Listings on this website come from the FMLS IDX Compilation and may be held by brokerage firms other than the owner of this website. The listing brokerage is identified in any listing details. Information is deemed reliable but is not guaranteed. If you believe any FMLS listing contains material that infringes your copyrighted work please click here to review our DMCA policy and learn how to submit a takedown request.© 2024 FMLS.
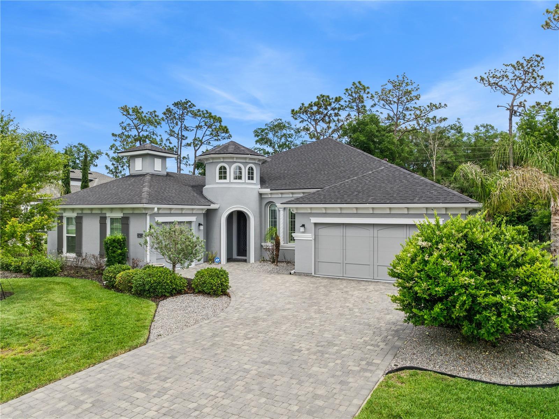
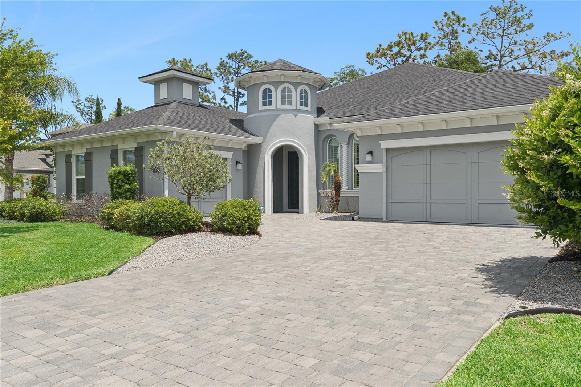
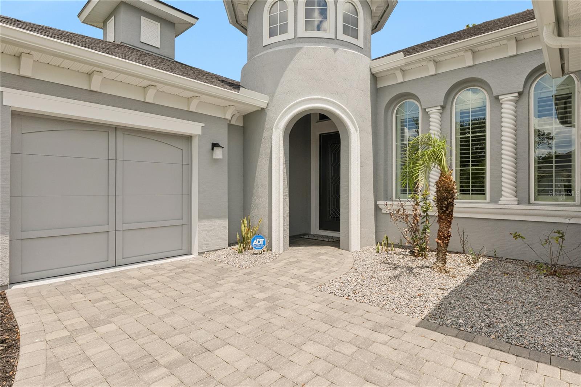
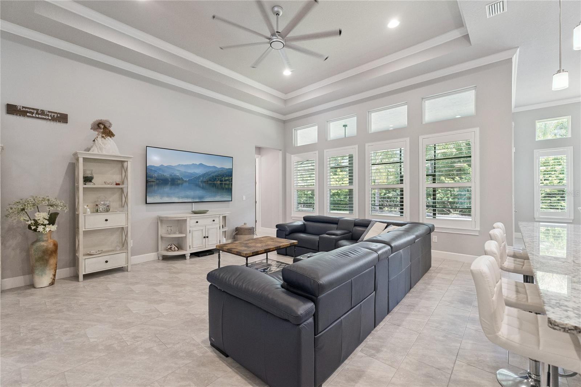
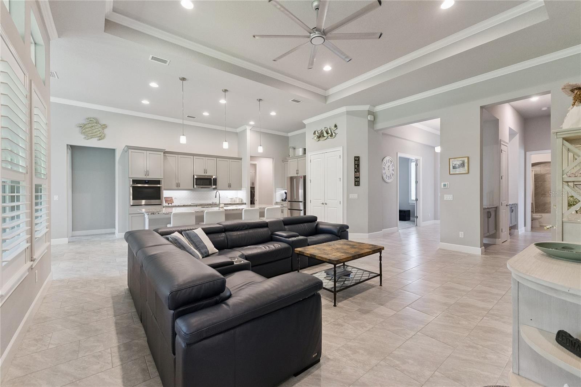
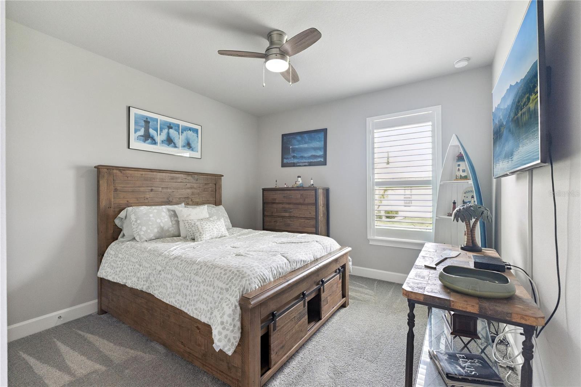
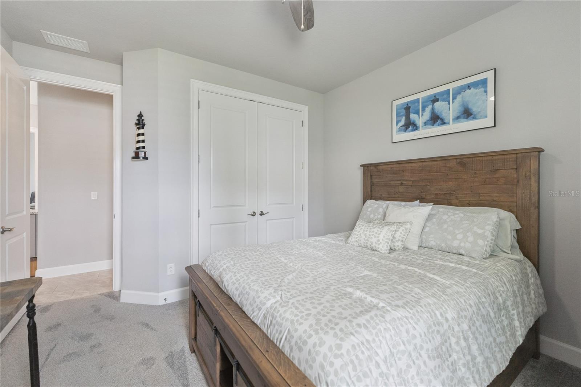
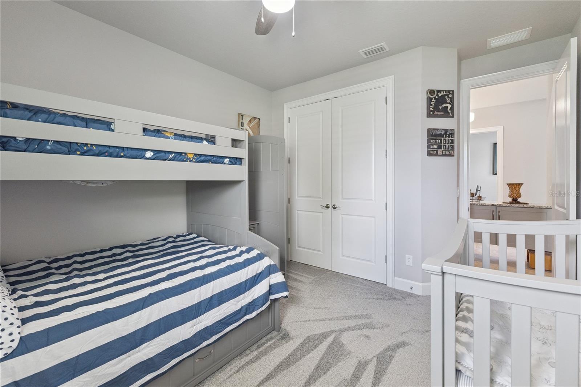
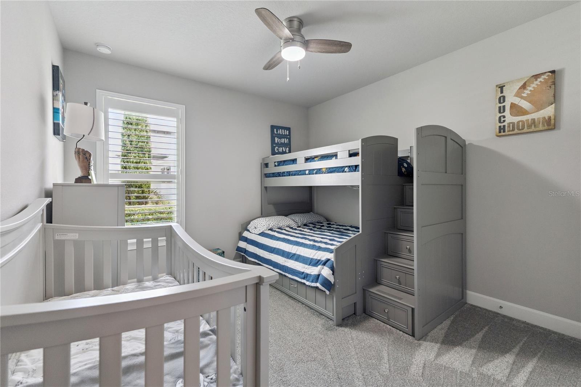
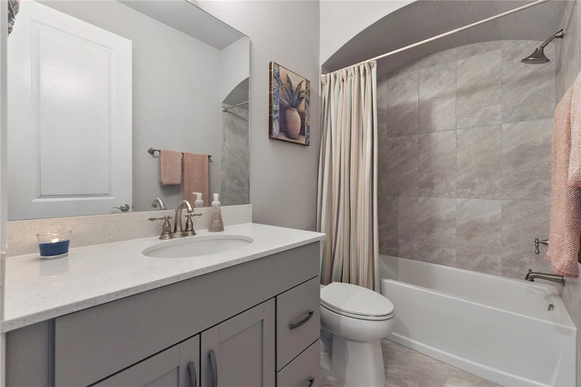
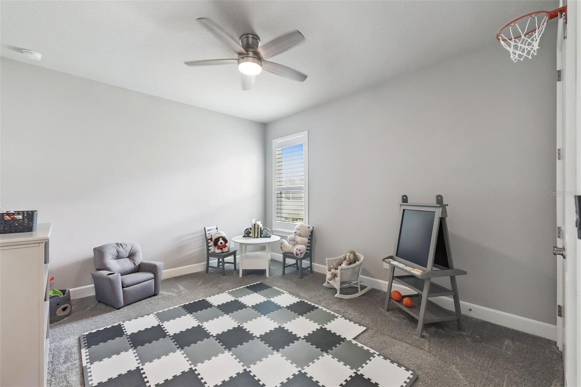
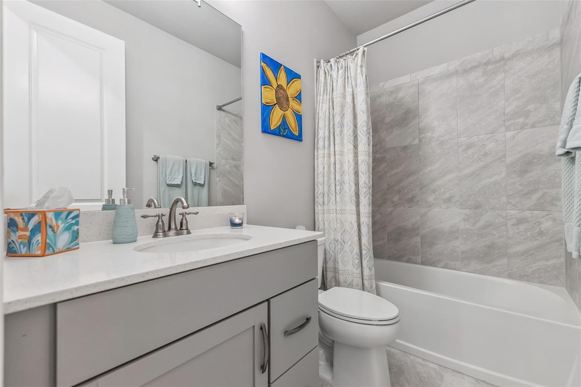
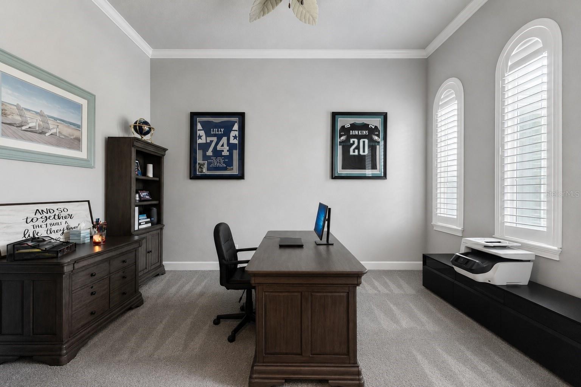
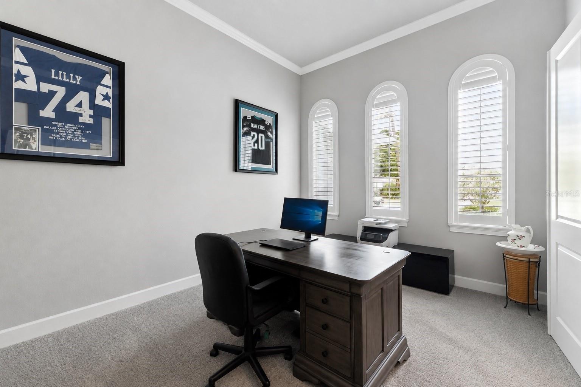
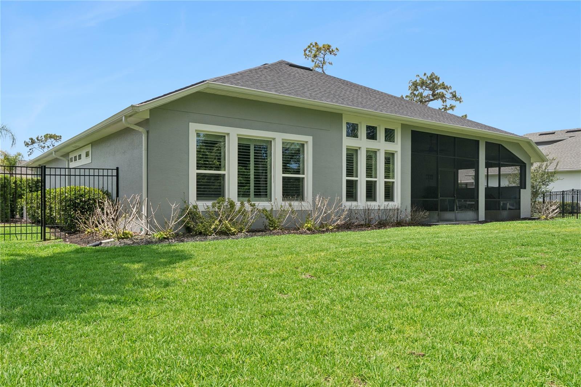
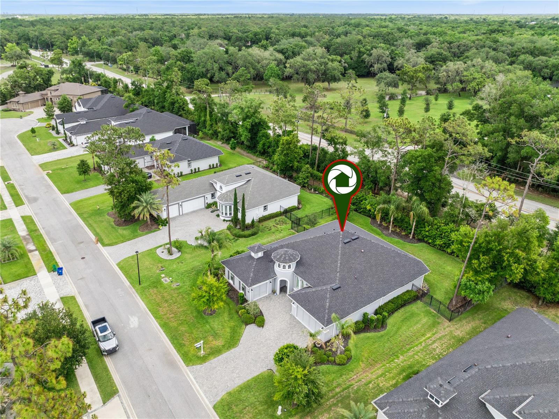
Located in the gated community of Browns Landing in Port Orange, this beautifully designed residence was built in 2021 and offers the perfect blend of modern style, comfort, and functionality. Featuring 4 bedrooms plus a dedicated office, 3 full baths, and an open-concept floor plan, this home is ideal for both everyday living and entertaining.
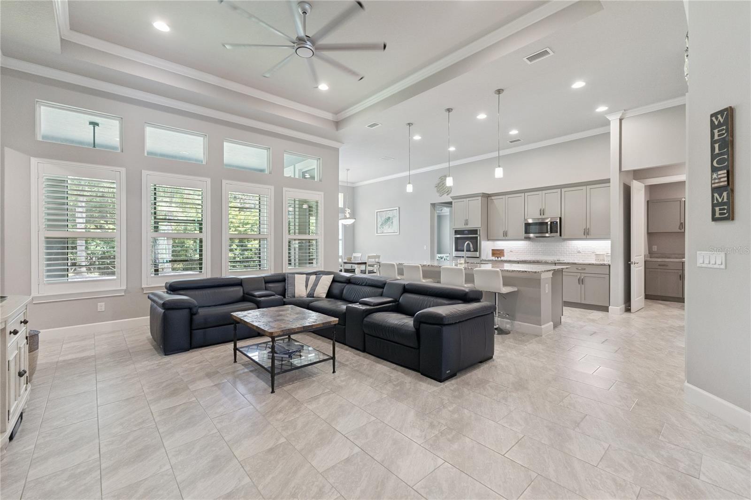
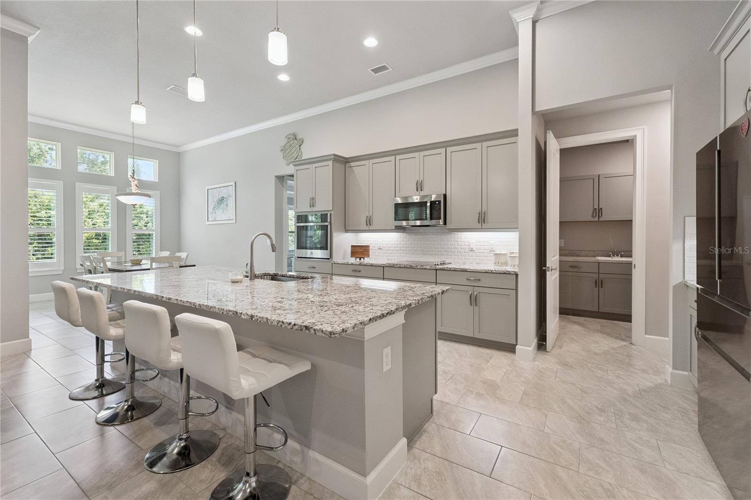
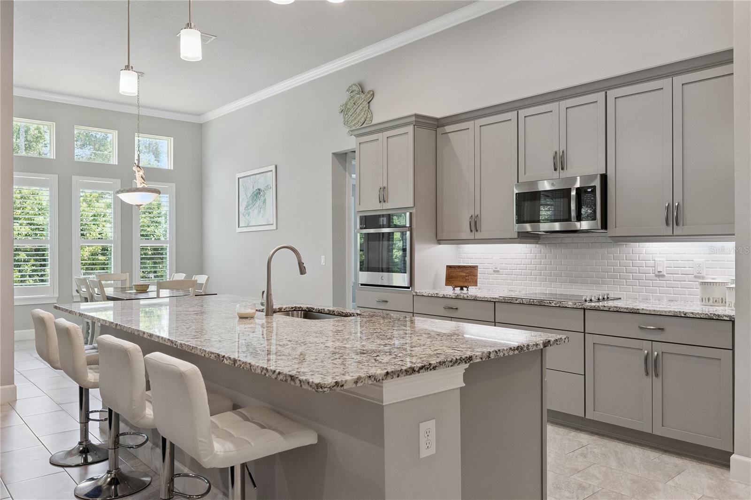
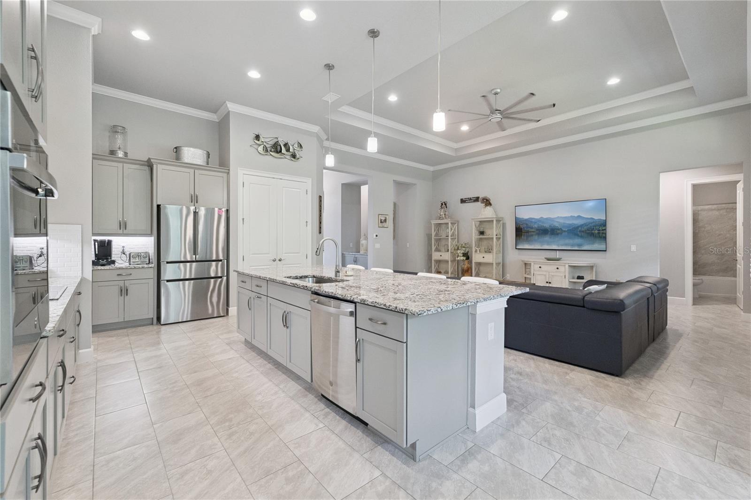
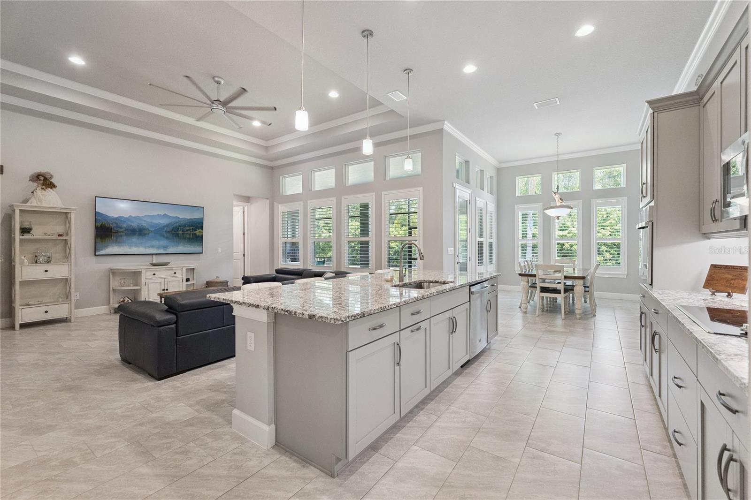
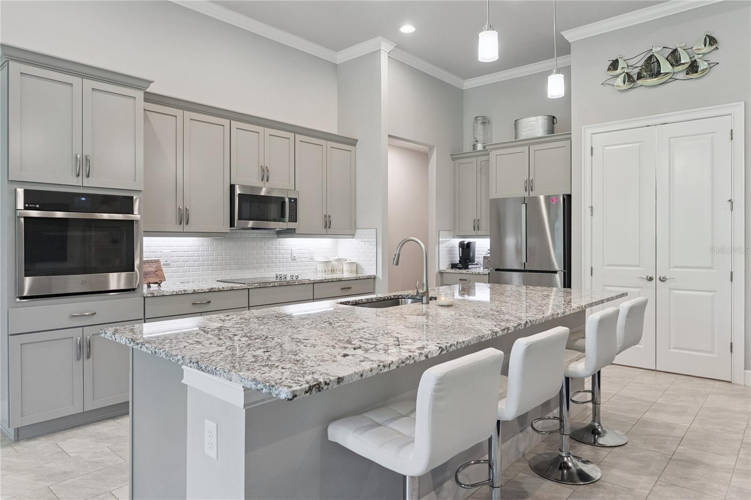
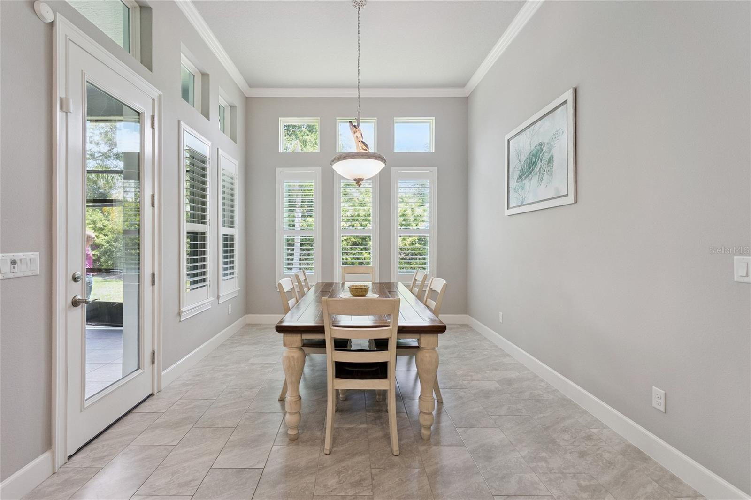
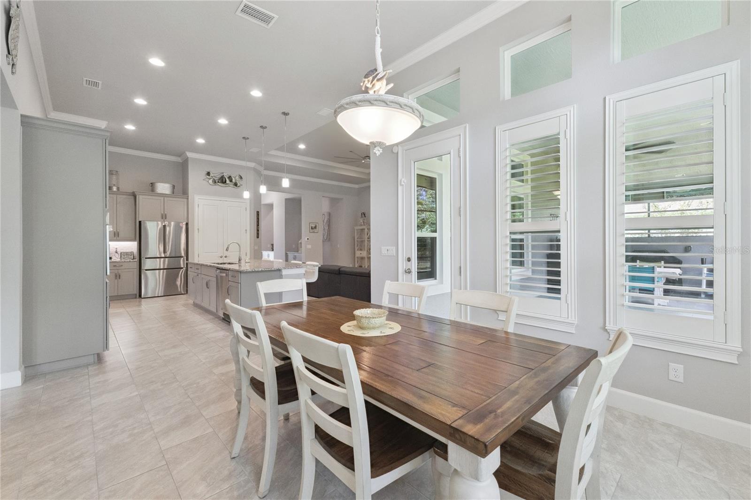
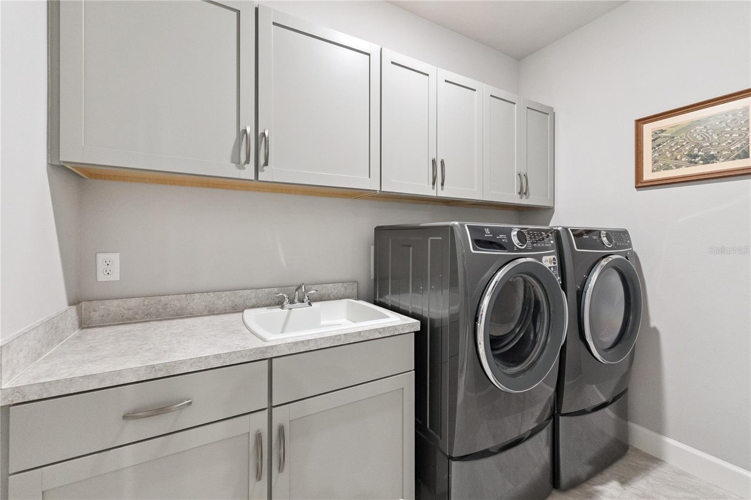
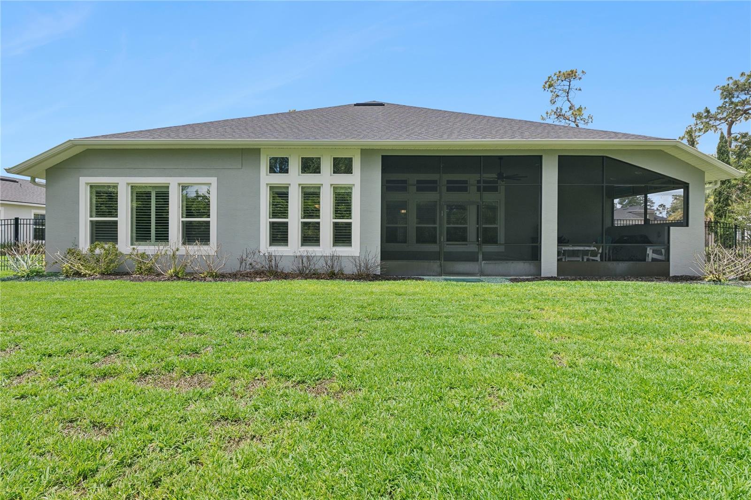
Step inside to soaring high ceilings, abundant natural light, and a desirable split-bedroom layout that provides privacy for the primary suite. Plantation shutters throughout add timeless style and elegance to every room. The spacious kitchen is the heart of the home, showcasing granite countertops, grey shaker cabinetry, an oversized kitchen island perfect for gathering and hosting, and seamless flow into the living and dining areas.
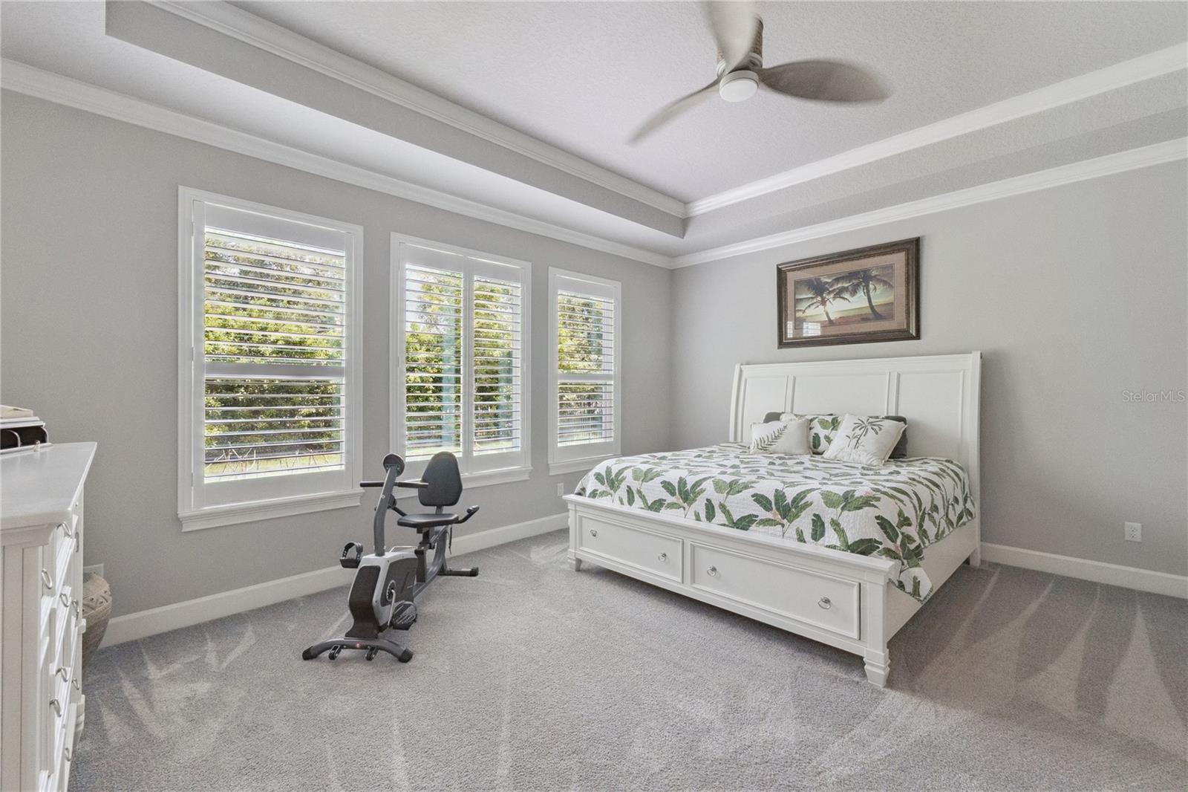
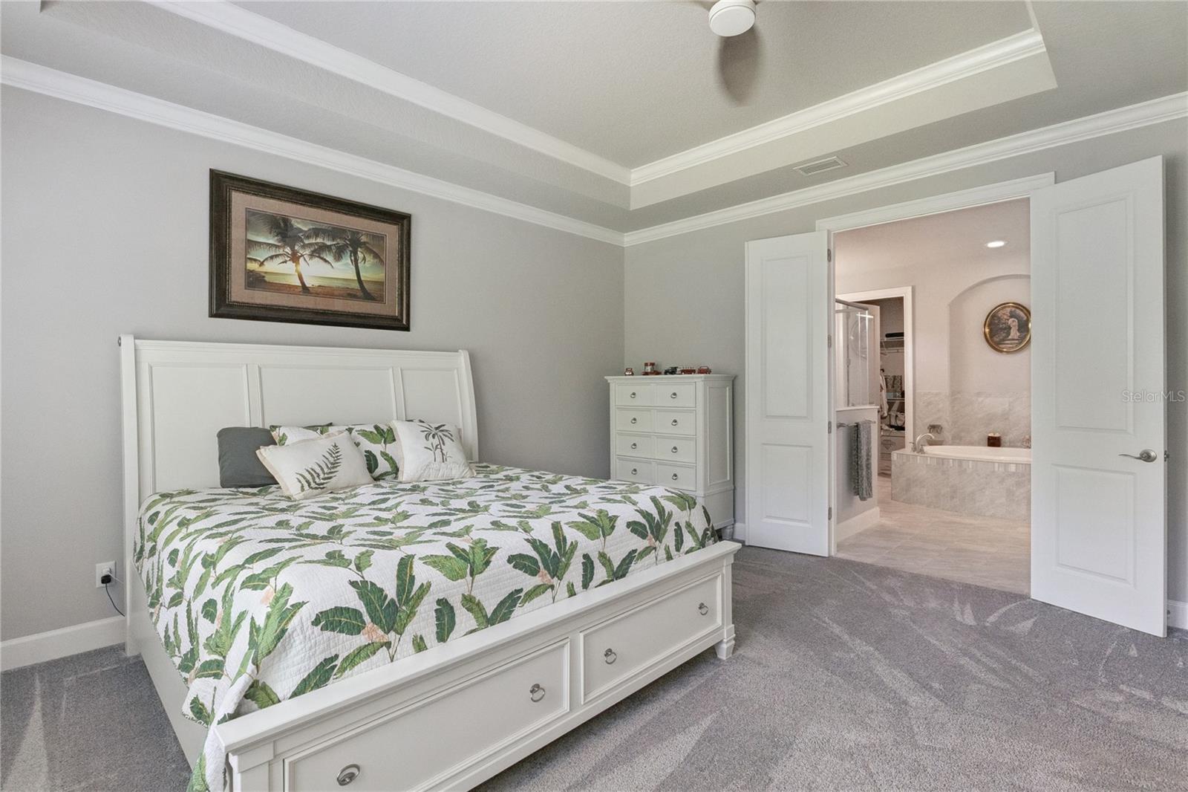
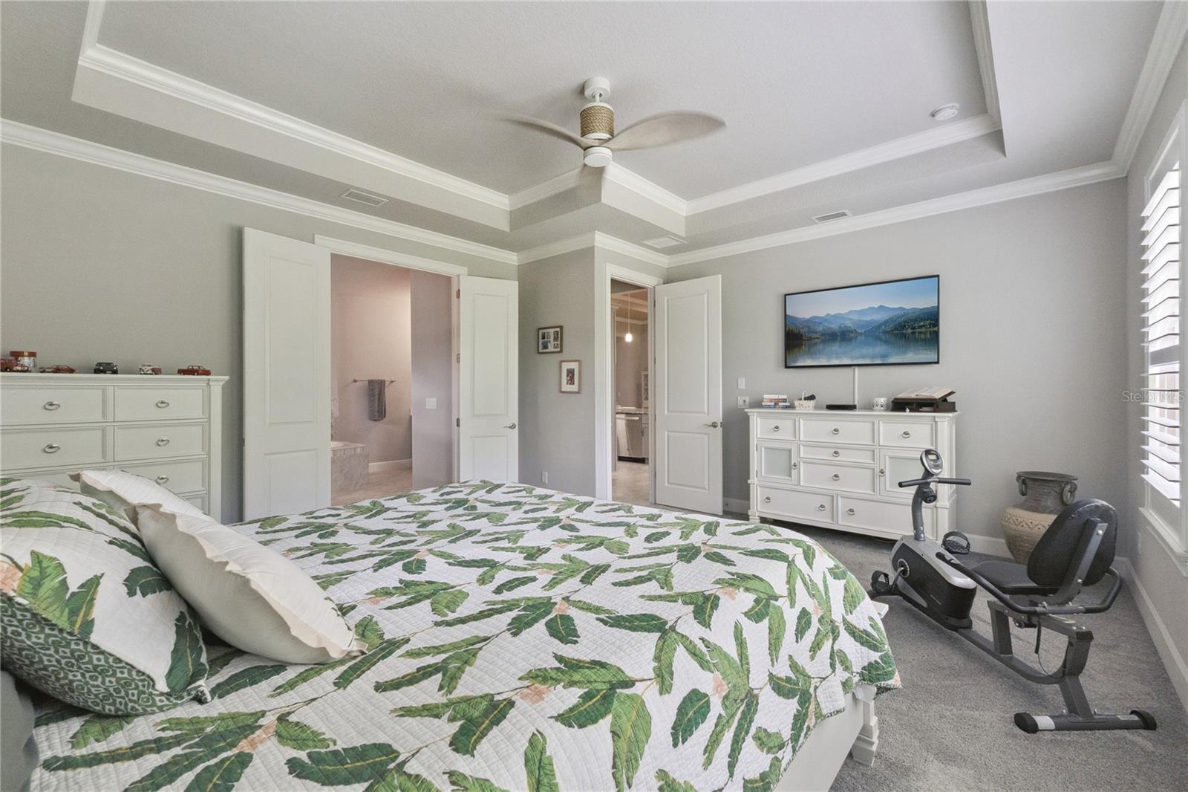
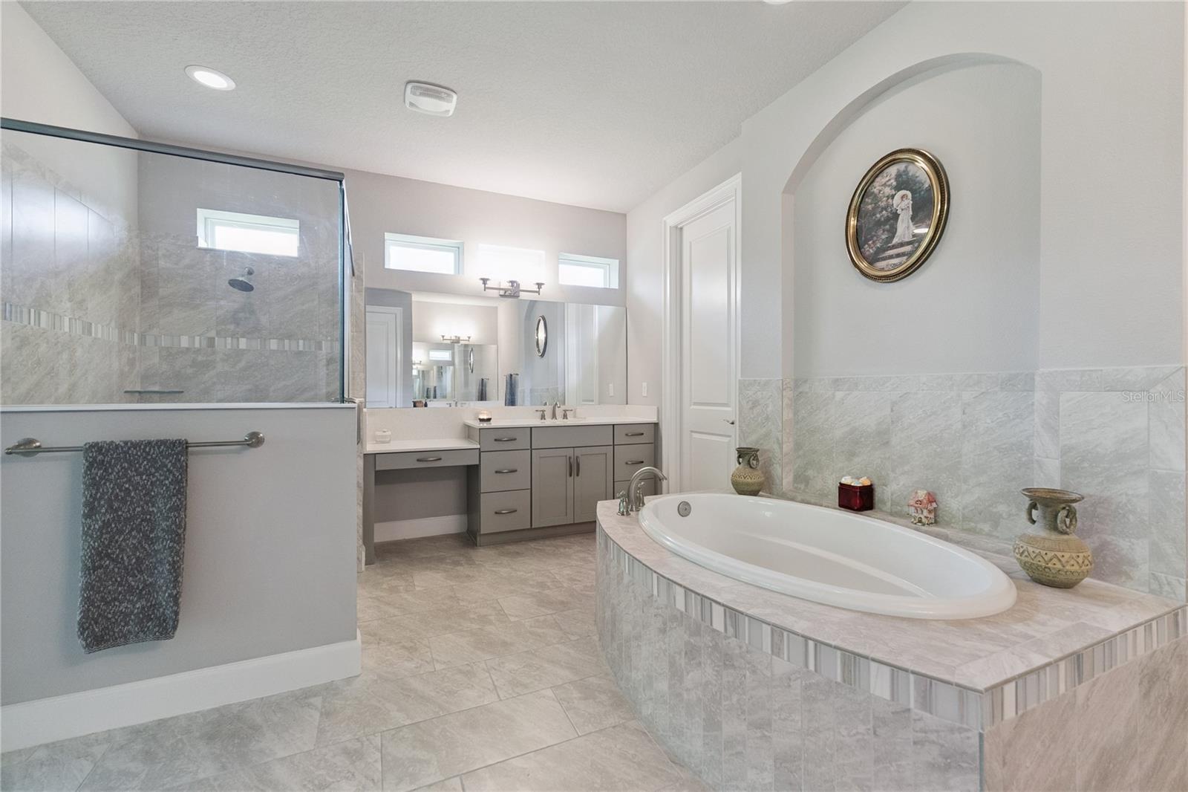
The oversized primary suite offers a relaxing retreat with a large walk-in closet and a luxurious en suite bath featuring dual split vanities, a soaking tub, and a separate walk-in shower.
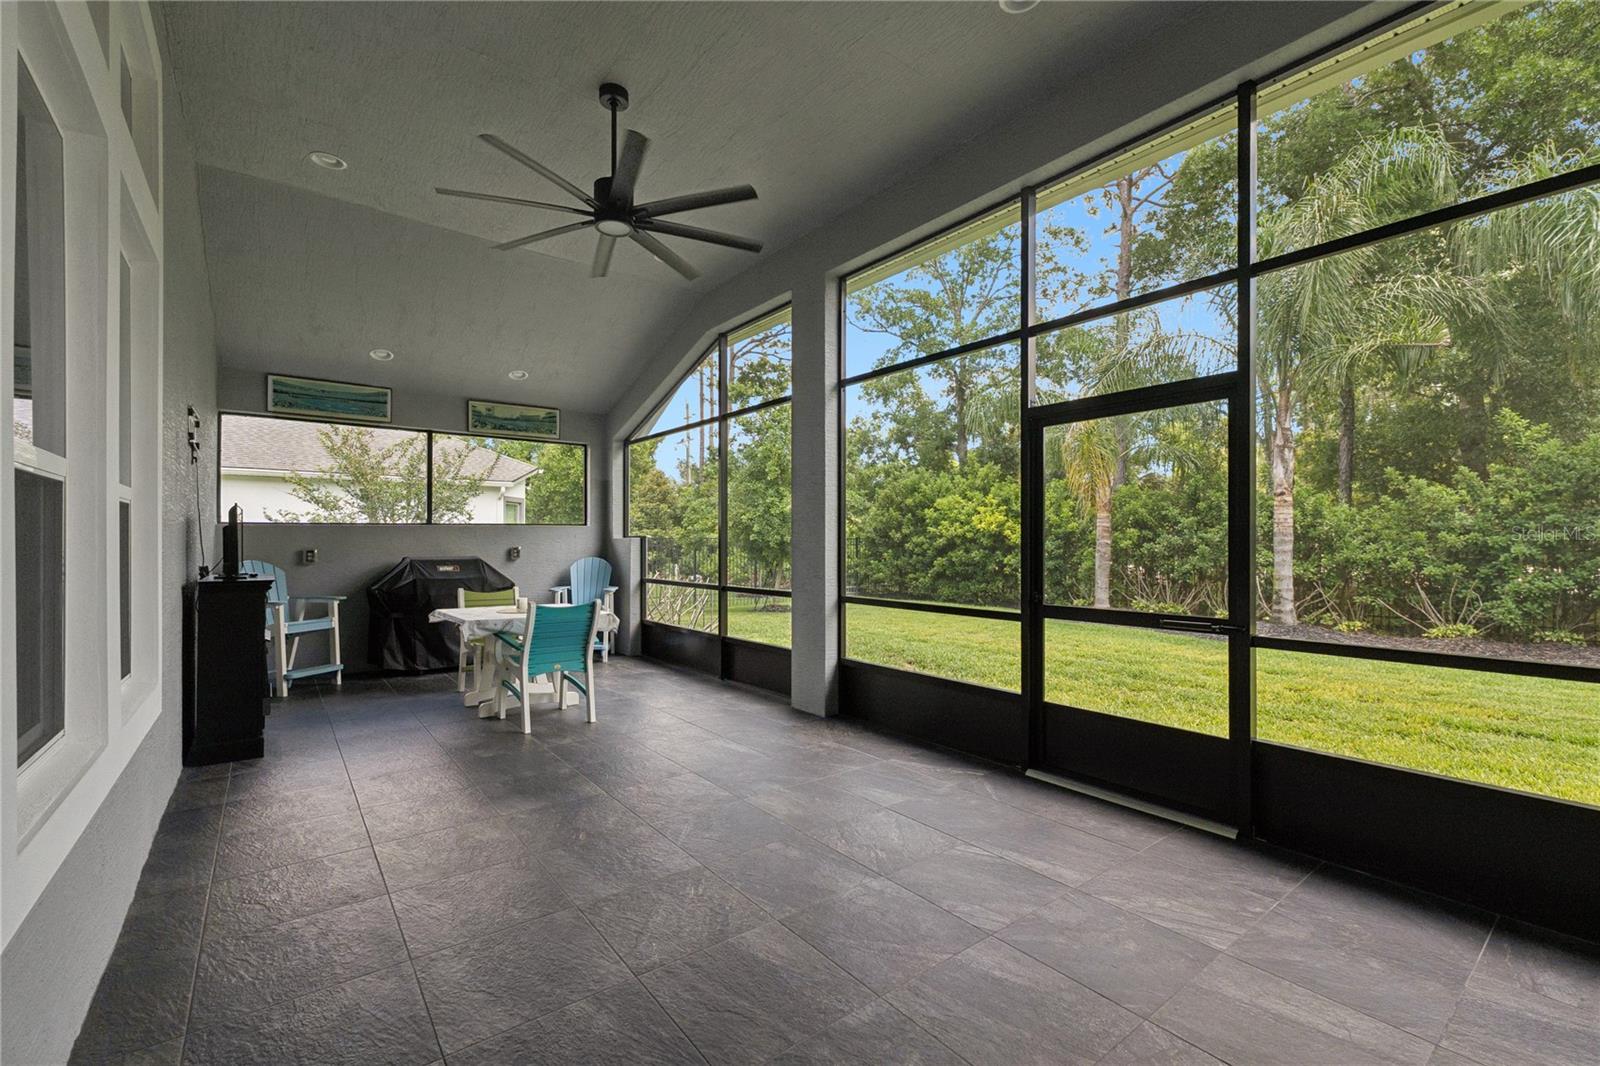
Enjoy Florida living year-round from the large screened lanai overlooking the fenced backyard — perfect for outdoor living. Additional highlights include a 3-car split garage, generous storage, and a thoughtfully designed layout throughout.
Conveniently located near I-95, shopping, dining, and everyday conveniences, this move-in ready home combines style, space, and location in one exceptional package.

2423 WILD TURKEY CREEK LANE

Message successfully sent.

What would you like to know?

What is 3 + 4 ?

I agree to receive email communication and understand I can unsubscribe at any time.

I agree to be contacted by The Graf Group of Coldwell Banker via call, email, and text for real estate services. To opt out, you can reply 'stop' at any time or reply 'help' for assistance. You can also click the unsubscribe link in the emails. Message and data rates may apply. Message frequency may vary. Privacy Policy

Related Properties

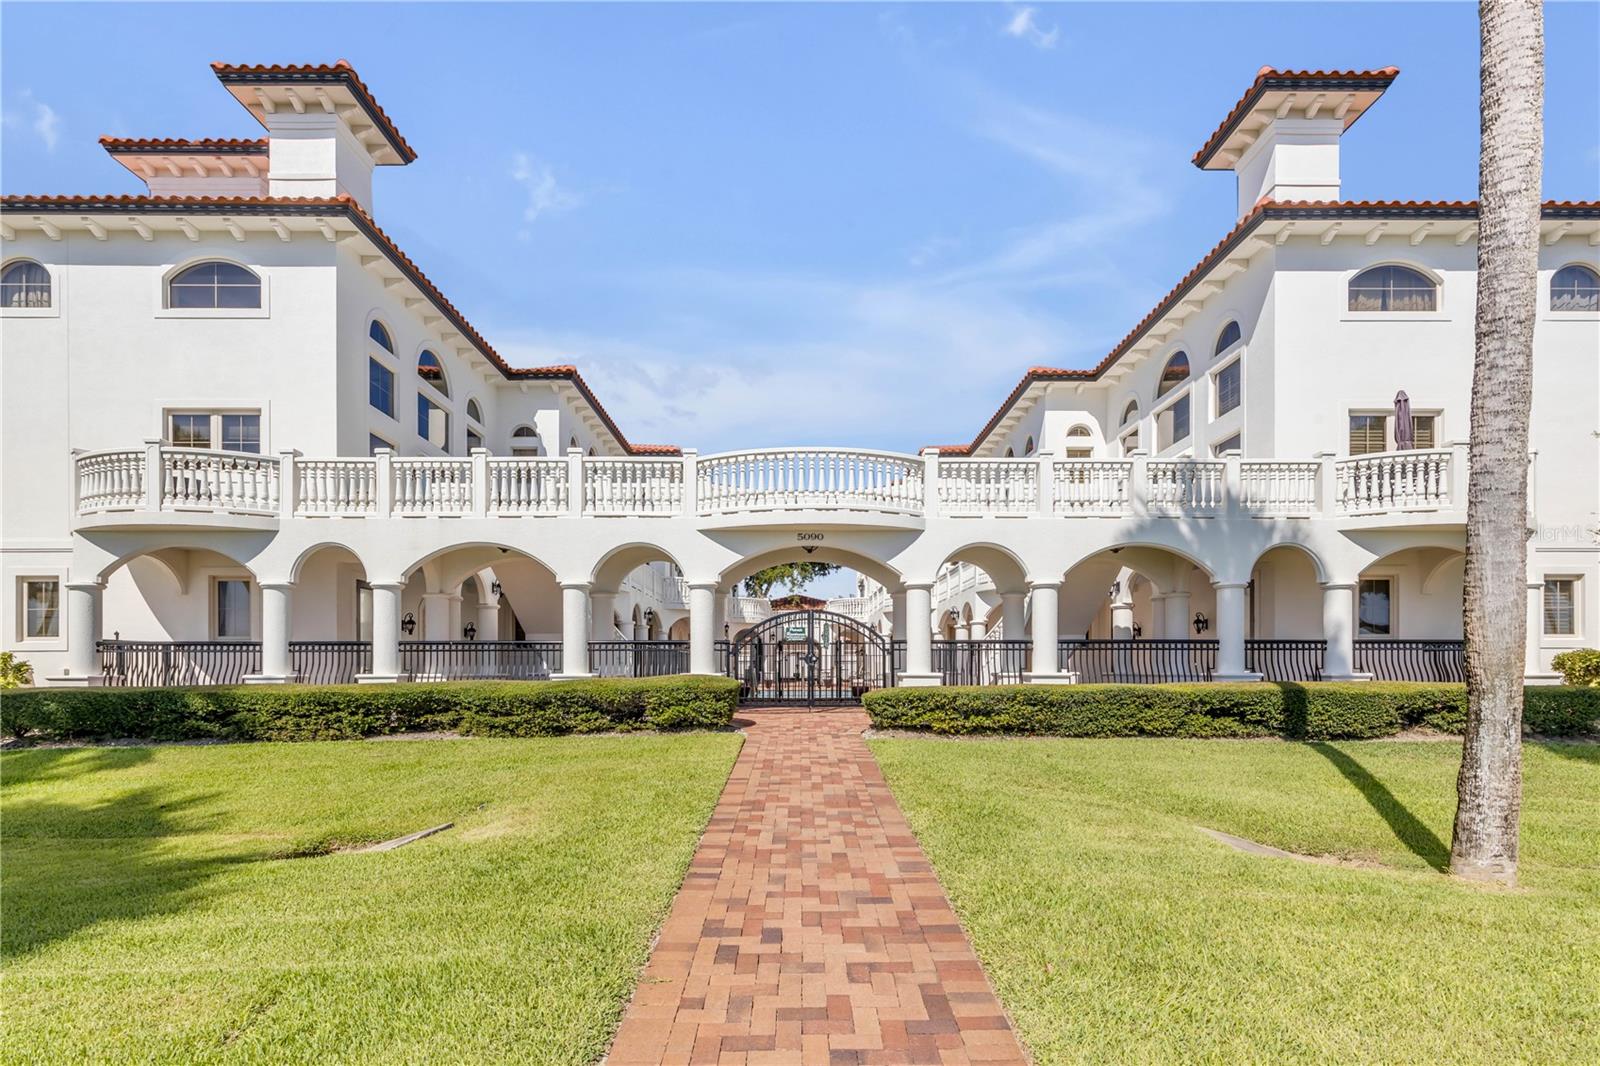
Welcome to Portofino at Port Orange, an intimate eight-residence waterfront community where Mediterranean architecture, sweeping river views, and maintenance-free living come together in a home unlike the typical condominium. With 2,704 square feet across three thoughtfully designed levels, a private interior elevator, and a detached two-car garage, this residence delivers the space and separation of a single-family home with the ease of boutique condo living.  The ground floor offers exceptional flexibility with two bedrooms, a den with wet bar, and a full bathroom. Each room has its own exterior entrance, creating a private and comfortable setting for overnight guests, a home office, hobbies, or a quiet retreat away from the main living areas.  Take the elevator or stairs to the dramatic second-floor living level, where soaring 20-foot windows frame views of the Halifax River and fill the interior with natural light. Custom drapery and motorized blinds provide effortless control, while hardwood flooring, porcelain tile, and crown molding add warmth and architectural character. The open living and dining areas flow naturally toward a balcony overlooking the serene courtyard, community pool, and Intracoastal Waterway—the perfect backdrop for morning coffee, evening conversation, or simply watching boats move along the river.  The chef’s kitchen is designed for both everyday living and entertaining, featuring granite countertops, stainless steel appliances, abundant cabinetry, and a generous walk-in pantry. A conveniently located powder room completes the main living floor.  The entire third level is dedicated to the owner’s penthouse suite. This private sanctuary includes a sitting area, spacious walk-in closet, and spa-inspired bathroom with a garden tub and separate shower. A Juliet balcony overlooks the living room below, preserving the home’s open architectural flow while giving the suite a distinctive sense of arrival.  Outside, Portofino’s eight residences surround a peaceful private courtyard and pool. Covered boat docks enhance the waterfront lifestyle, while the boutique scale offers a welcome sense of privacy rarely found in larger condominium communities.  This is a home for those who want fewer maintenance responsibilities without sacrificing space, individuality, or direct connection to the water. From relaxed mornings overlooking the river to dinner parties beneath the dramatic windows, every level supports a different part of the way you live.
**Practical details:** Up to two pets permitted, with a maximum weight of 30 pounds each. Community amenities include a courtyard pool and covered boat docks. Conveniently located near restaurants, shopping, area beaches, and everyday services.
#NS1088776

PORT ORANGE

5090 RIVERSIDE DRIVE 105

3 Beds

2 Baths

2,704 Sq.Ft.

$650,000

MLS#: NS1088776
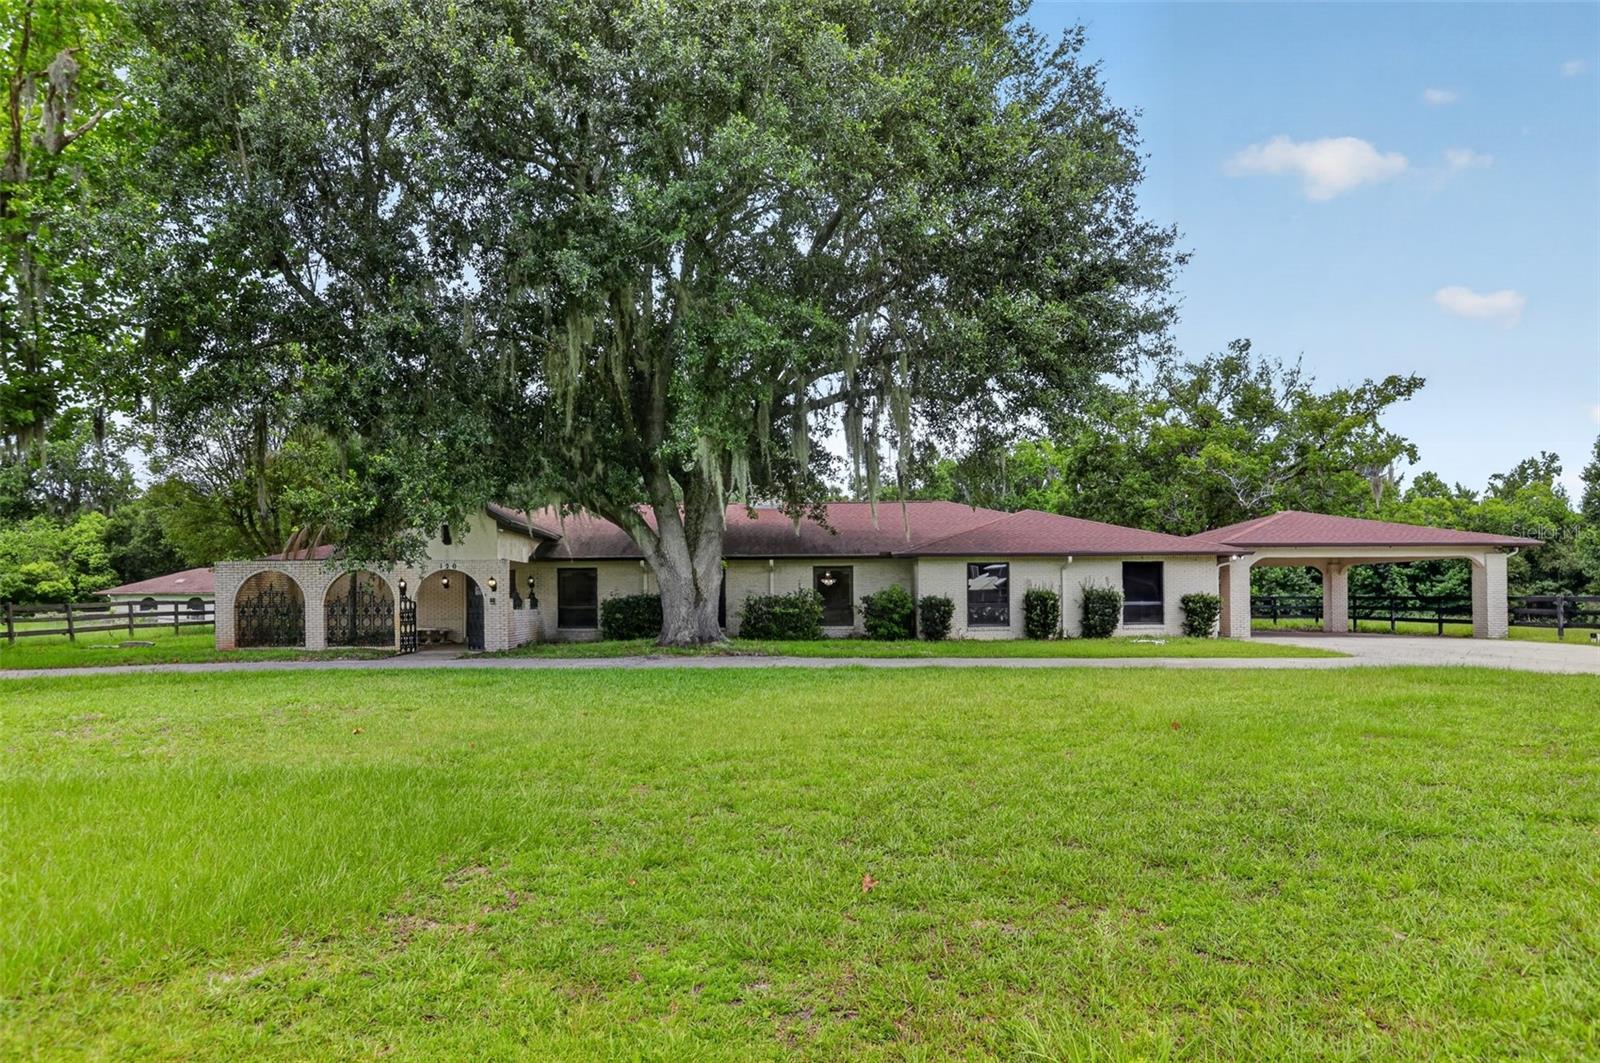
Discover a truly one-of-a-kind estate where privacy, space, and endless possibilities come together. Nestled on more than six picturesque acres along Spruce Creek in a quiet Port Orange cul-de-sac, this custom brick ranch offers an exceptional opportunity to enjoy country living with the convenience of direct navigable water access. Launch a kayak or canoe from your own backyard and explore miles of scenic waterways leading all the way to the Atlantic Ocean.

Inside, you'll find over 4,700 square feet of living space designed for both entertaining and everyday comfort. Expansive living and dining areas provide room to gather, while the impressive 43-foot Florida room is filled with natural light from skylights and lined with French doors and sliders overlooking the beautiful property. A distinctive double-sided brick fireplace creates a warm focal point between the living spaces, adding character and warmth to the home's inviting layout.

Outdoor enthusiasts will appreciate everything this remarkable property has to offer. The detached 2,500+ square foot concrete block barn, workshop, and garage includes two horse stalls, a tack room, and its own electrical panel, making it ideal for equestrian pursuits, hobbyists, collectors, or additional workspace. The property also features a riding arena with lighting, a 50-amp RV hookup with water and sewer connections, mature landscaping, and a courtyard.

Whether you're dreaming of an equestrian retreat, a private family estate, a place to store all your toys, or simply room to spread out and enjoy Florida's natural beauty, this extraordinary property offers a rare combination of acreage, recreation, and waterfront living in an exceptional Port Orange location.
#O6425197

PORT ORANGE

120 CREEK CROSSING ROAD

3 Beds

2 Baths

4,009 Sq.Ft.

$679,900

MLS#: O6425197
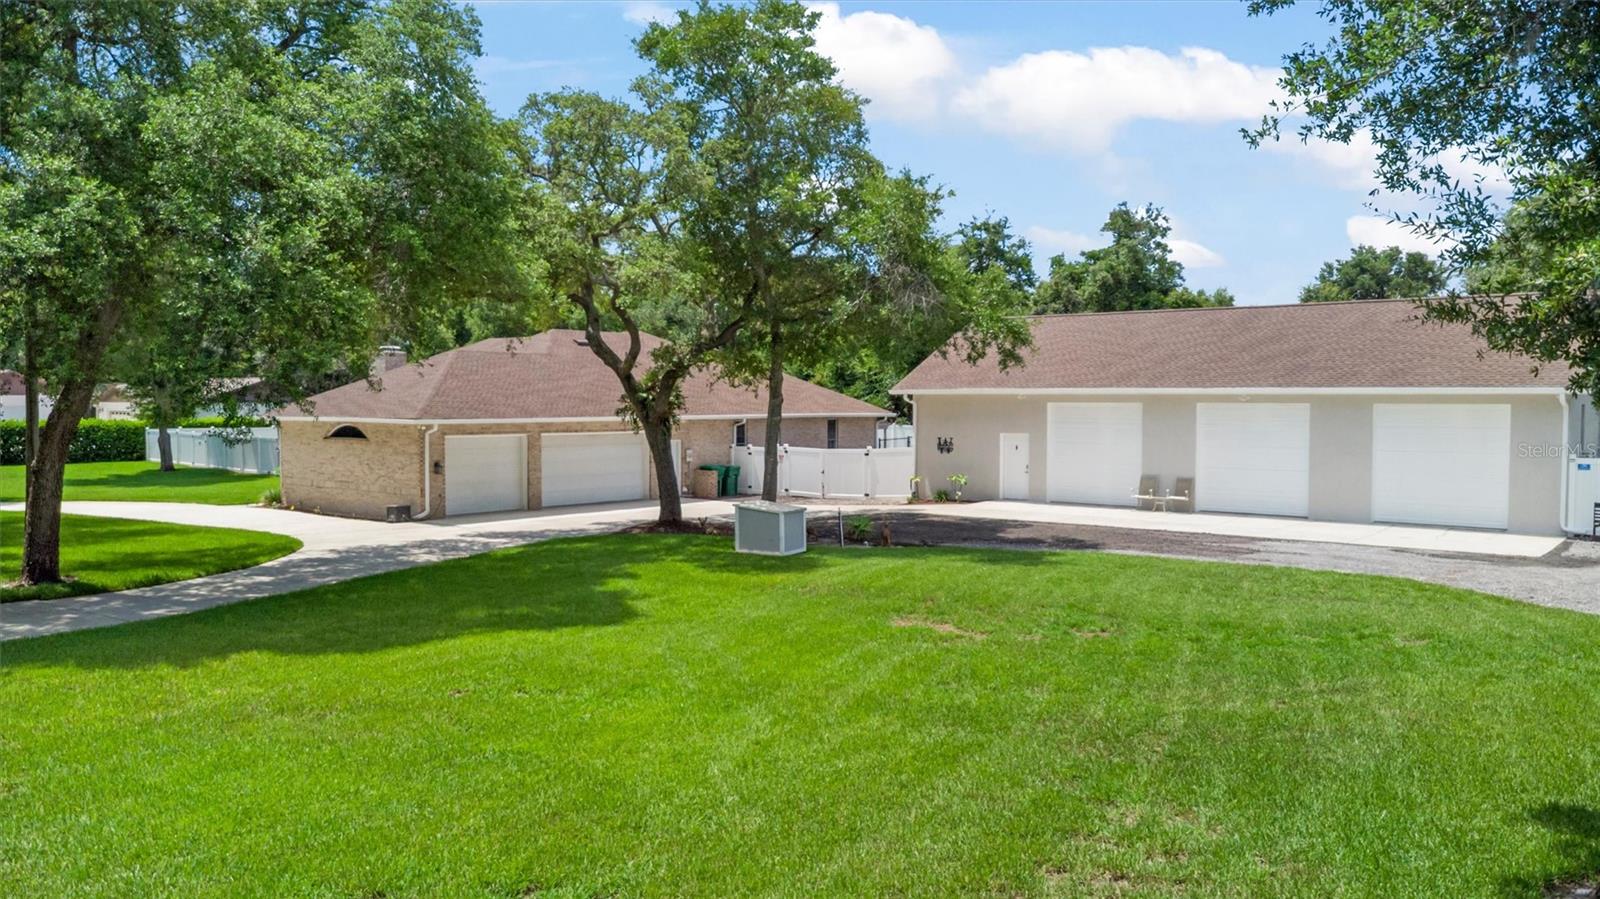
If your toys need their own ZIP code, this might be the one. Welcome to 713 Ernest Drive, a private estate tucked away on more than an acre in sought-after Spruce Creek Estates. This property is the perfect combination of country living within minutes of town, incredible storage, and space for just about every hobby, vehicle, boat, RV, or project imaginable. The main residence offers over-the-top functionality with a spacious split floor plan featuring 3 bedrooms, 3 bathrooms, volume ceilings, a large family room, separate living room, oversized kitchen, generous walk-in pantry, and a dedicated mudroom with laundry. A fourth flex room is currently set up as a bedroom, but could easily serve as a den, media room, playroom, hobby room, guest retreat, or whatever space your lifestyle demands. The primary suite is truly a retreat of its own, featuring a private office, an additional flex space perfect for a nursery, home gym, or sitting area, dual walk-in closets, and a large bathroom complete with double vanities, garden tub, walk-in shower, and private water closet. Beautiful windows throughout the home provide natural light and peaceful views of the surrounding property. Step outside and you'll quickly realize this property offers far more than just a backyard. The saltwater pool, installed in 2023, serves as the centerpiece of an impressive outdoor living space. Its advanced automation system allows you to control lighting, fountains, bubblers, and other features directly from your phone. To one side of the pool is a huge side yard, providing plenty of room for pets, play, entertaining, or simply enjoying the open space. On the opposite side, a pergola-covered hot tub creates the perfect place to unwind at the end of the day. The property has been thoughtfully designed with a fence dividing the acreage into two distinct areas. One side is dedicated to recreation and outdoor living, featuring the pool, expansive fenced yard, covered patio, pergola, and hot tub. The other side is built for functionality, with extensive trailer and RV parking, workshop space, storage areas, and the detached garage complex. This unique layout allows you to enjoy all the benefits of a private backyard retreat while keeping equipment, toys, trailers, and projects organized and separate from the main outdoor living areas.
For those needing garage space, workshop space, storage space--or all three--this property delivers in a way that is nearly impossible to find. The attached oversized 3-car garage measures approximately 27 feet deep by 37 feet wide. Beyond that, a massive detached garage offers three additional bays, a 4-post car lift, loft storage, a dedicated air-conditioned office/workshop with a half bath, a separate workshop area, and RV parking. The fenced compound surrounding the detached garage provides abundant room for trailers, boats, equipment, and additional vehicles. Major updates include a 2022 roof, new HVAC system, and two new water heaters. The property is serviced by city water and septic, while also featuring a private well capable of supplying water to the entire home if needed. Full irrigation keeps the grounds looking their best year-round. Located within the highly desirable school zones of Sweetwater Elementary, Creekside Middle, and Spruce Creek High School, this rare estate offers the privacy of country living with the convenience of Port Orange just minutes away.
#V4949945

PORT ORANGE

713 ERNEST DRIVE

3 Beds

3 Baths

3,017 Sq.Ft.

$949,900

MLS#: V4949945
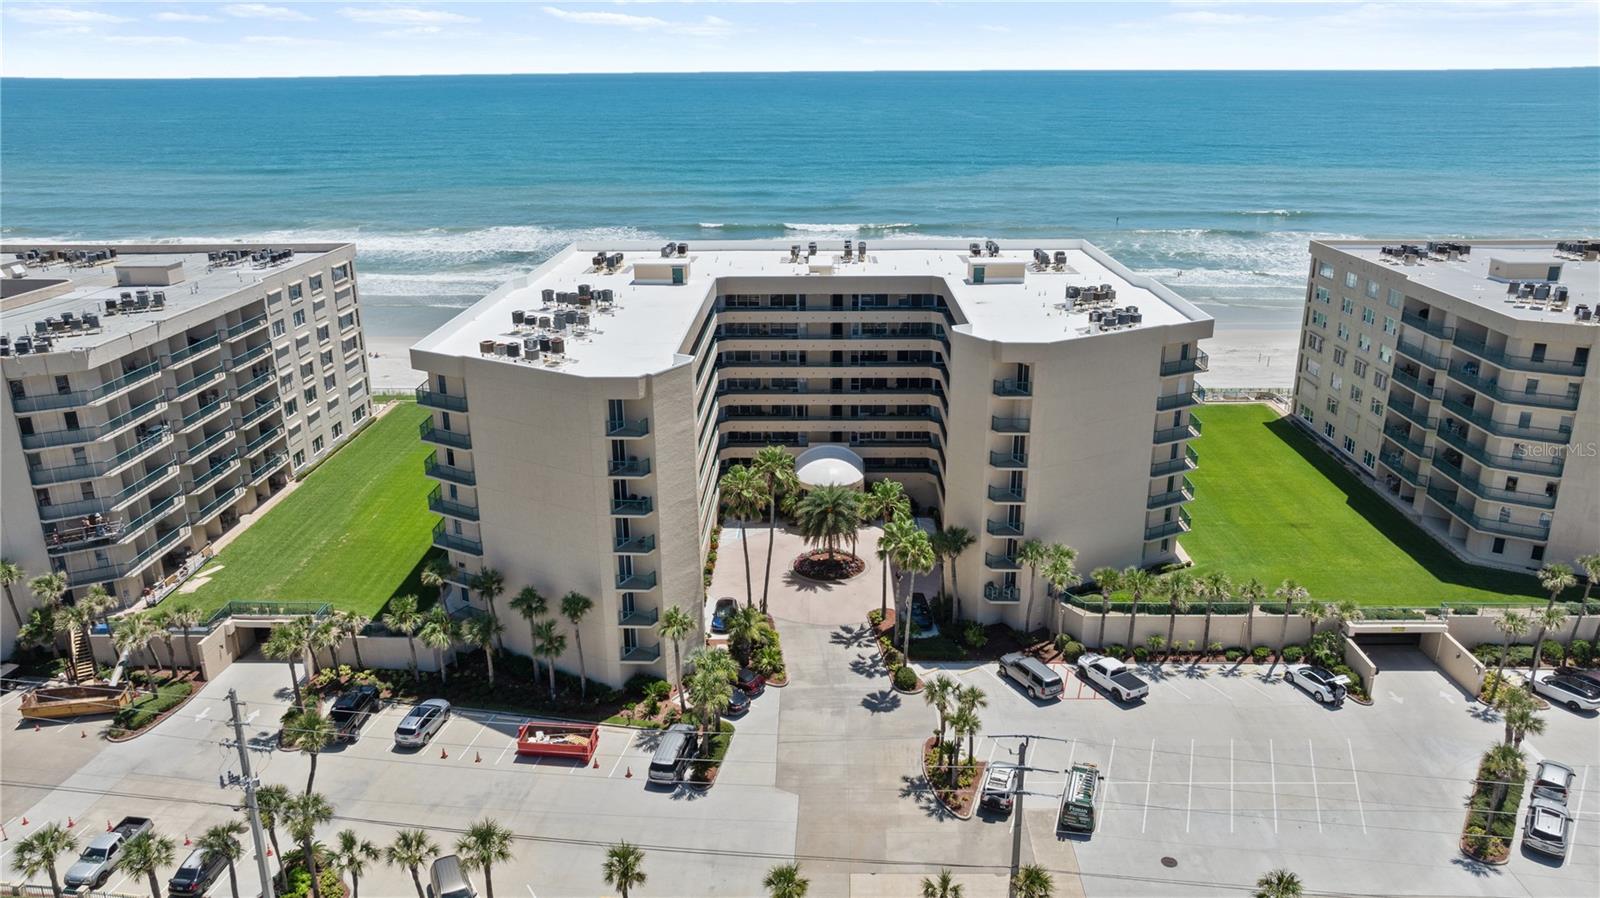
Experience luxury coastal living in Towers at Ponce Inlet, building 5, this beautifully renovated 3 bedroom, 3 bath residence is truly turnkey and offers beautiful oceans views from its desirable side location.  Every detail has been thoughtfully updated, creating a move in ready home with modern finishes and timeless style.
The spacious floor plan is ideal for both everyday living and entertaining, featuring a stunning updated kitchen, beautifully renovated bathrooms, and quality finished throughout.  Just bring your suitcase and start enjoying the beach lifestyle.
Resort style amenities include three swimming pools, tennis courts, a fully equipped fitness center, sauna, and beautifully maintained grounds.  Enjoy the peaceful charm of Ponce Inlet while just minutes from the beach, waterfront restaurants, marinas, parks, and the iconic Ponce Inlet Lighthouse.  Furnishings are negotiable, making this an exceptional opportunity for a full time residence, vacation getaway, or investment property.  All information is deemed reliable however not guaranteed.
#O6423769

PORT ORANGE

4565 S ATLANTIC AVENUE 5110

3 Beds

3 Baths

2,065 Sq.Ft.

$674,900

MLS#: O6423769
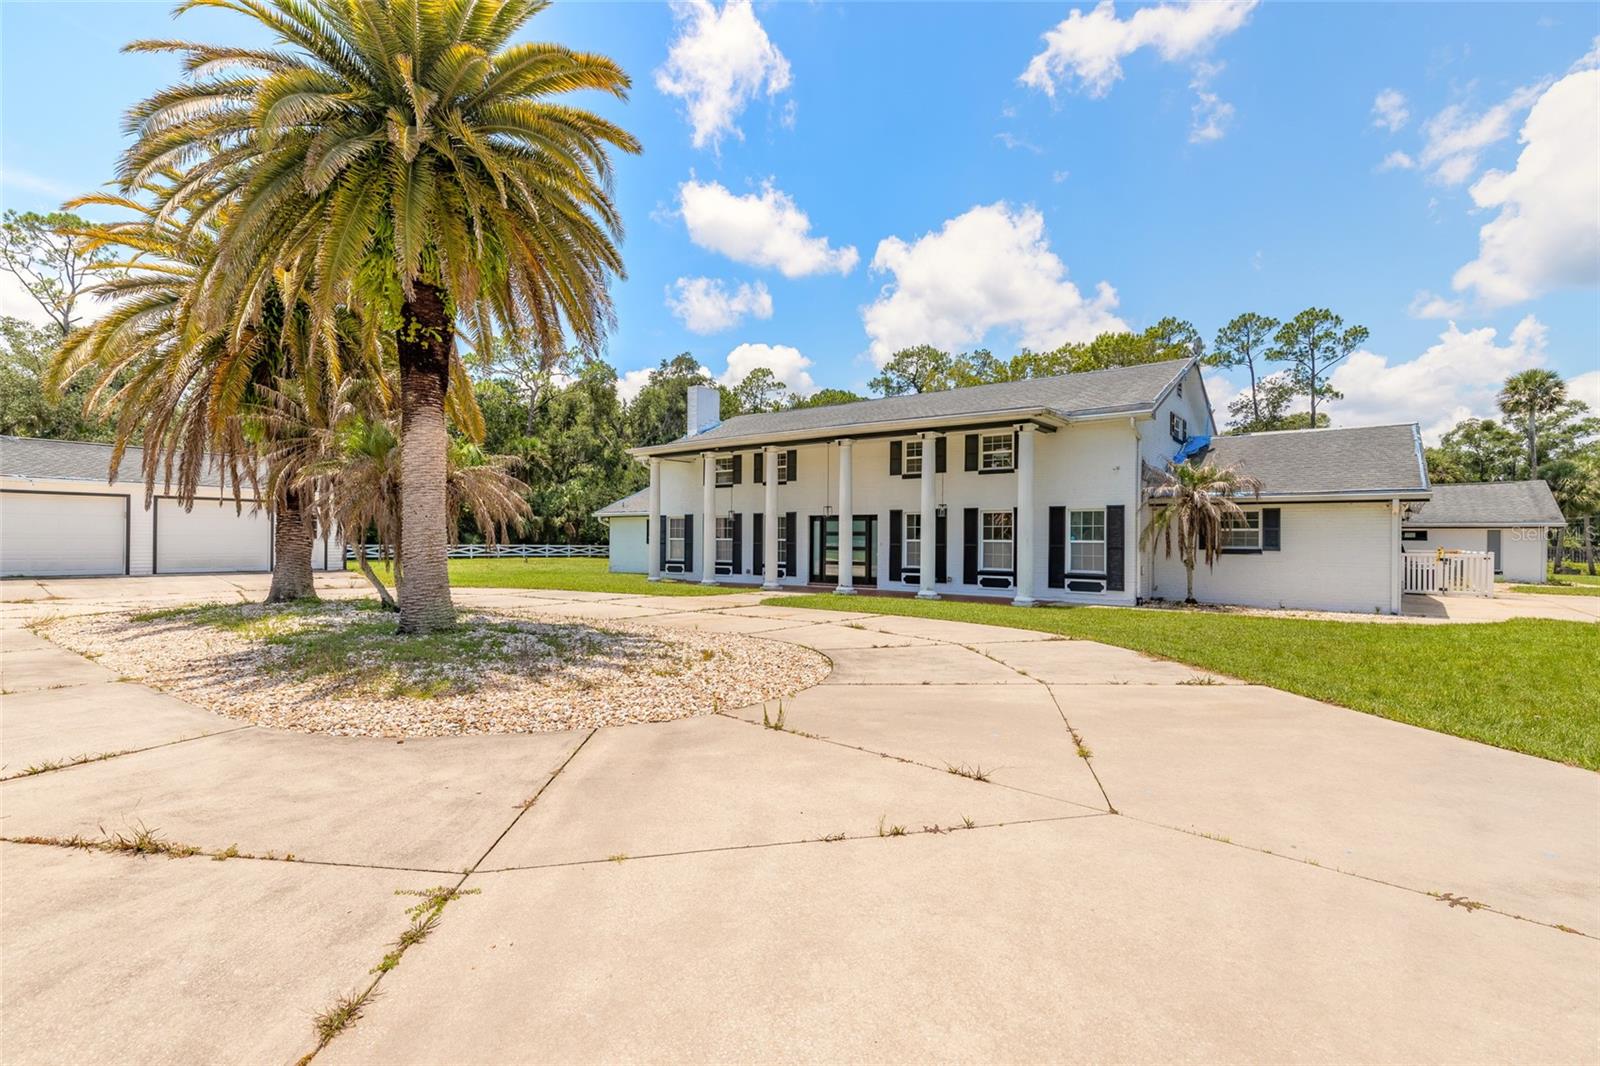
Auction Property. This unique 5-acre property offers plenty of space inside and outside and has other great features that are hard to find.  The 5,600 sq. ft. home offers 4 to 6 bedrooms, 4 full baths, 2 half baths, 2 possible en-suites, a huge kitchen with center island, a family room, formal living and dining spaces, an oversized great room with beautiful, beamed ceilings, a possible game or theatre room, an office, inside laundry, along with several other flex rooms and an attached 2-car garage.   The flexible floor plan can work well for multi-generational living, a home-based business, distinctive guest spaces, hobby spaces, or ample living space for anyone who simply needs lots of room to really spread out. Some remodeling has already started, leaving the new owner with opportunity to finish the home their way and gain some sweat equity. Outside, the property offers an enormous pool deck with a tiki bar, a 22 x 44 pool, private tennis/racquetball court, and a detached 3 to 4-car garage great for vehicles, equipment, storage, or recreational toys. The cleared 5-acre parcel offers room for gardening, animals, outdoor projects, or future improvements. This property is priced with missing finishes in mind and room for some possible land drainage improvements. This is a good opportunity for a buyer looking for acreage, privacy, storage, and unlimited potential, all for a reasonable price.  Thinking it could work for you? Come see it today! Offered on NEXTDOORAUCTIONS site. Sold AS IS - Auction Terms apply.  There are no warranties expressed or implied.  All measurements are approximate.  Sq. footage received from the tax rolls.  All information recorded in the MLS is intended to be accurate but cannot be guaranteed.  Buyers should check zoning for rental restrictions.
#V4949992

PORT ORANGE

2015 HALIFAX DRIVE

4 Beds

4 Baths

5,600 Sq.Ft.

$877,690

MLS#: V4949992
Price reduced
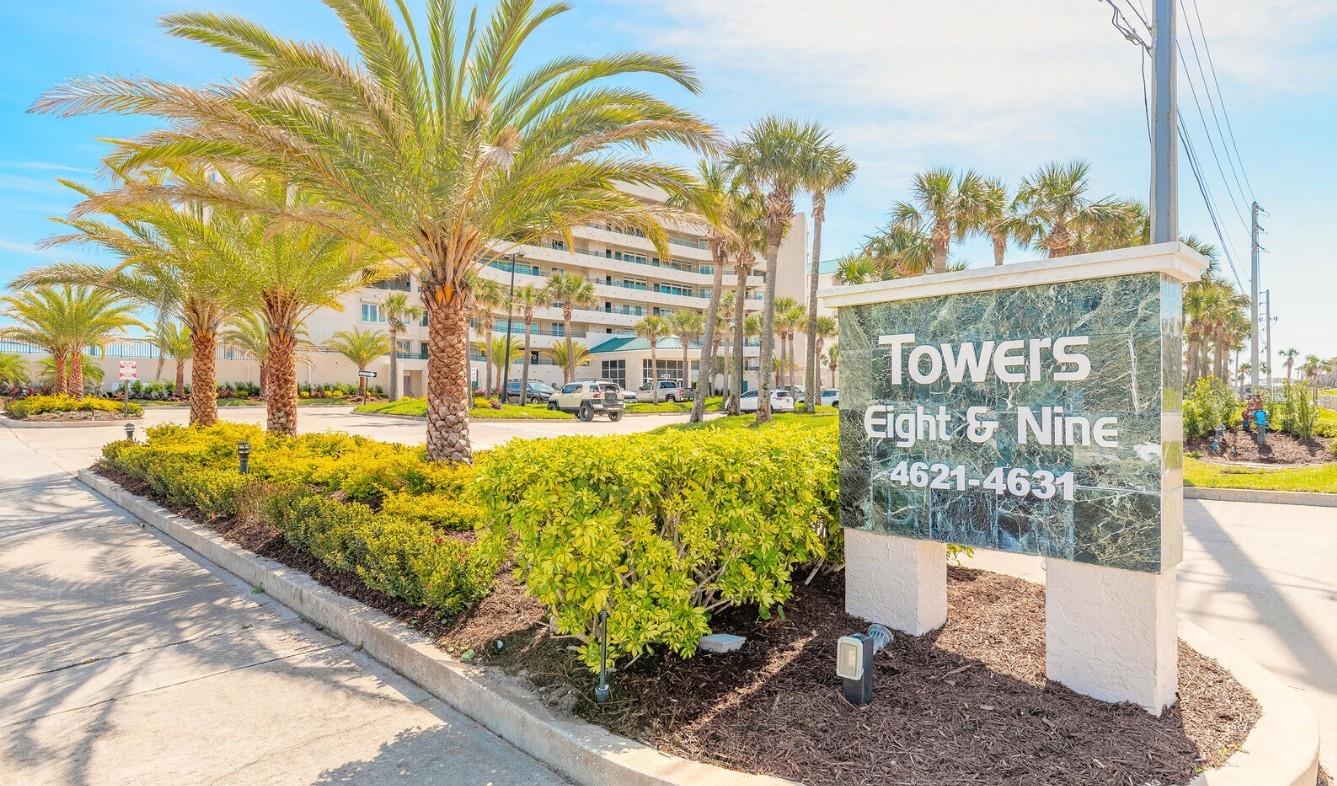
BACK ON THE MARKET Through No Fault of the Property-- and NOW with an improved price! One buyer's change of heart is your opportunity to own one of Ponce Inlet's premier oceanfront residences in the highly sought-after Towers Nine. This spacious 3-bedroom, 3-bath southeast corner condominium offers over 2,300 square feet of elegant coastal living with breathtaking Atlantic Ocean views and spectacular Intracoastal sunsets. Enjoy a generous oceanfront primary suite with balcony access, a split-bedroom floor plan, enclosed lanai/family room, and a brand-new A/C. Even better, the sellers have reduced the price, making this one of the best values in the building. Towers Nine is renowned for its exceptional management, completed building improvements, fully funded reserves, and resort-style amenities including an oceanfront pool, spa, fitness center, clubroom, secured underground parking, private storage, and direct access to Ponce Inlet's pristine no-drive beach. Don't miss this second chance—opportunities like this rarely come along twice!
#V4949487

PORT ORANGE

4631 S ATLANTIC AVENUE 8607

3 Beds

3 Baths

2,060 Sq.Ft.

$795,000

MLS#: V4949487
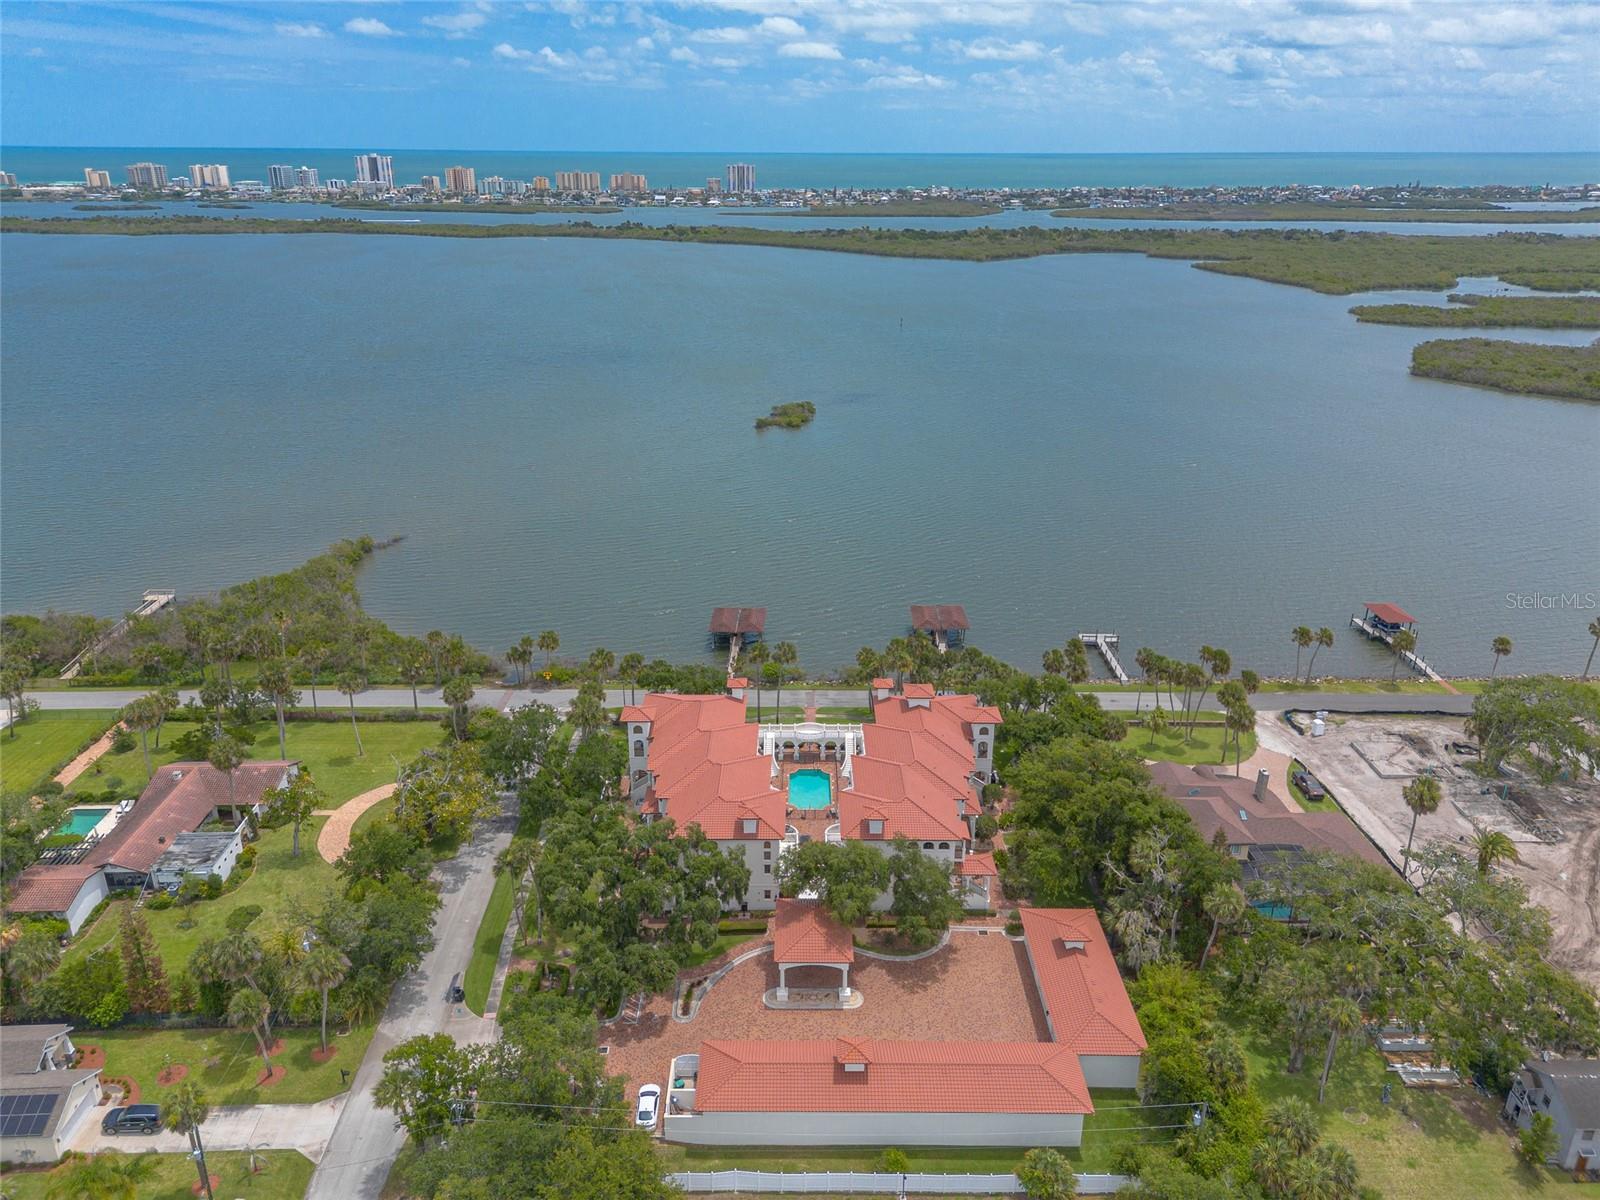
Beautiful Intracoastal views in this 3 Story, 4Bd, 2.5Ba, 2Car Garage condo home. This home is one of 8 exclusive residences in this community and comes with a rarely available 2Car Garage.  This concrete block construction townhome features a private elevator, private bedroom entrances, and a primary suite with a lookout balcony offering sweeping Intracoastal views. The 2,704-square-foot home has plantation shutters, crown molding, hardwood and porcelain tile flooring, soaring ceilings, 10ft in the 2 car garage, and two balconies overlooking the water. The spacious kitchen includes granite countertops, GE Profile stainless appliances, and a walk-in pantry.  French doors lead from the living room with two story ceilings to one of the four balconies. The 1Bd, 1Ba in-law quarters has a private entrance. There are covered boat docks, available on a first-come first serve basis. This unit comes with abundant storage. Residents enjoy access to a pool. The pet-friendly community is located within two miles of restaurants, shopping, and the beach.
#NS1088363

PORT ORANGE

5090 RIVERSIDE DRIVE 103

4 Beds

2 Baths

2,704 Sq.Ft.

$687,500

MLS#: NS1088363
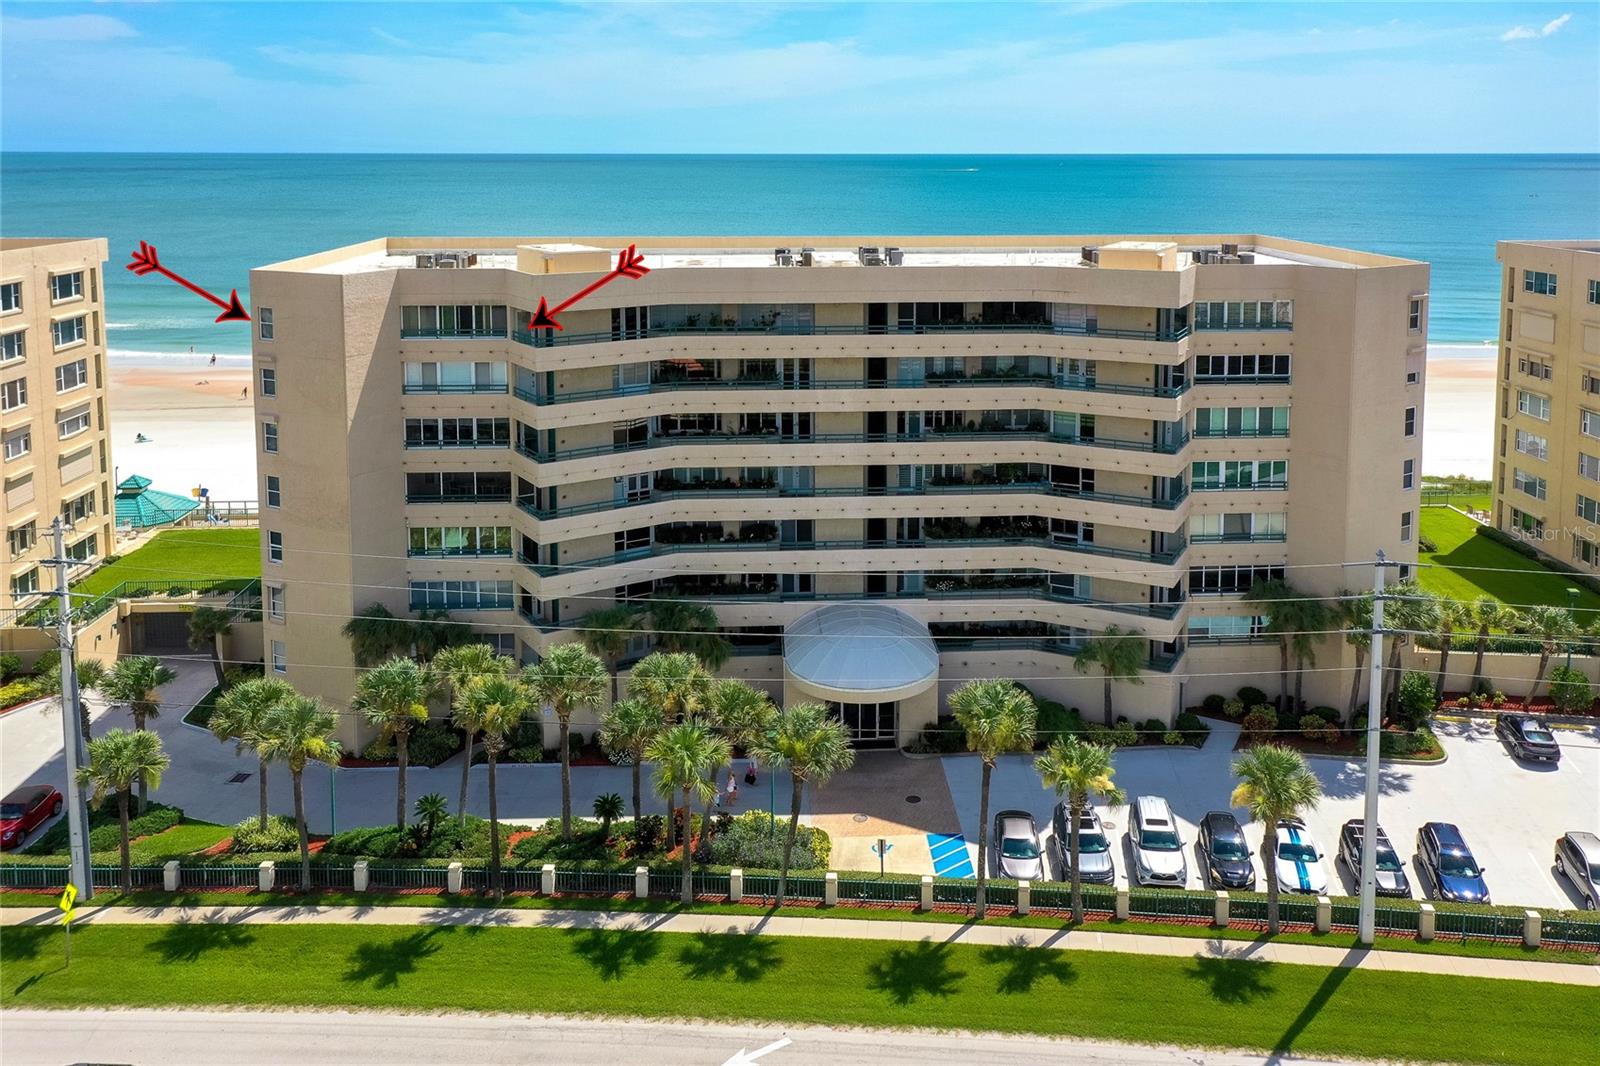
Seclusion meets spectacular views in this rare, top-floor corner penthouse. Positioned at the very end of the building with absolutely no foot traffic passing your door, this residence offers an unmatched level of quiet and privacy. Inside, panoramic coastal vistas pair with a spacious 3-bedroom, 3-bathroom layout that has been stripped down to the studs. It is a completely private blank canvas, waiting for a visionary buyer or savvy investor to design an exclusive, custom luxury sanctuary in Florida’s premier "no-drive" beach community.
Enjoy sunrises from your oceanfront balconies and evening sunsets from the glass-enclosed Riverview lanai. The extra corner-unit windows flood the space with natural light. Located on the scenic south end of the peninsula, you are minutes from the Ponce Inlet Lighthouse and elite waterfront dining. Towers amenities include gated security, oceanfront pools, fitness centers, tennis/pickleball, and private beach access. Sold AS-IS
#FC317755

PORT ORANGE

4535 S ATLANTIC AVENUE 2701

3 Beds

3 Baths

2,011 Sq.Ft.

$700,000

MLS#: FC317755
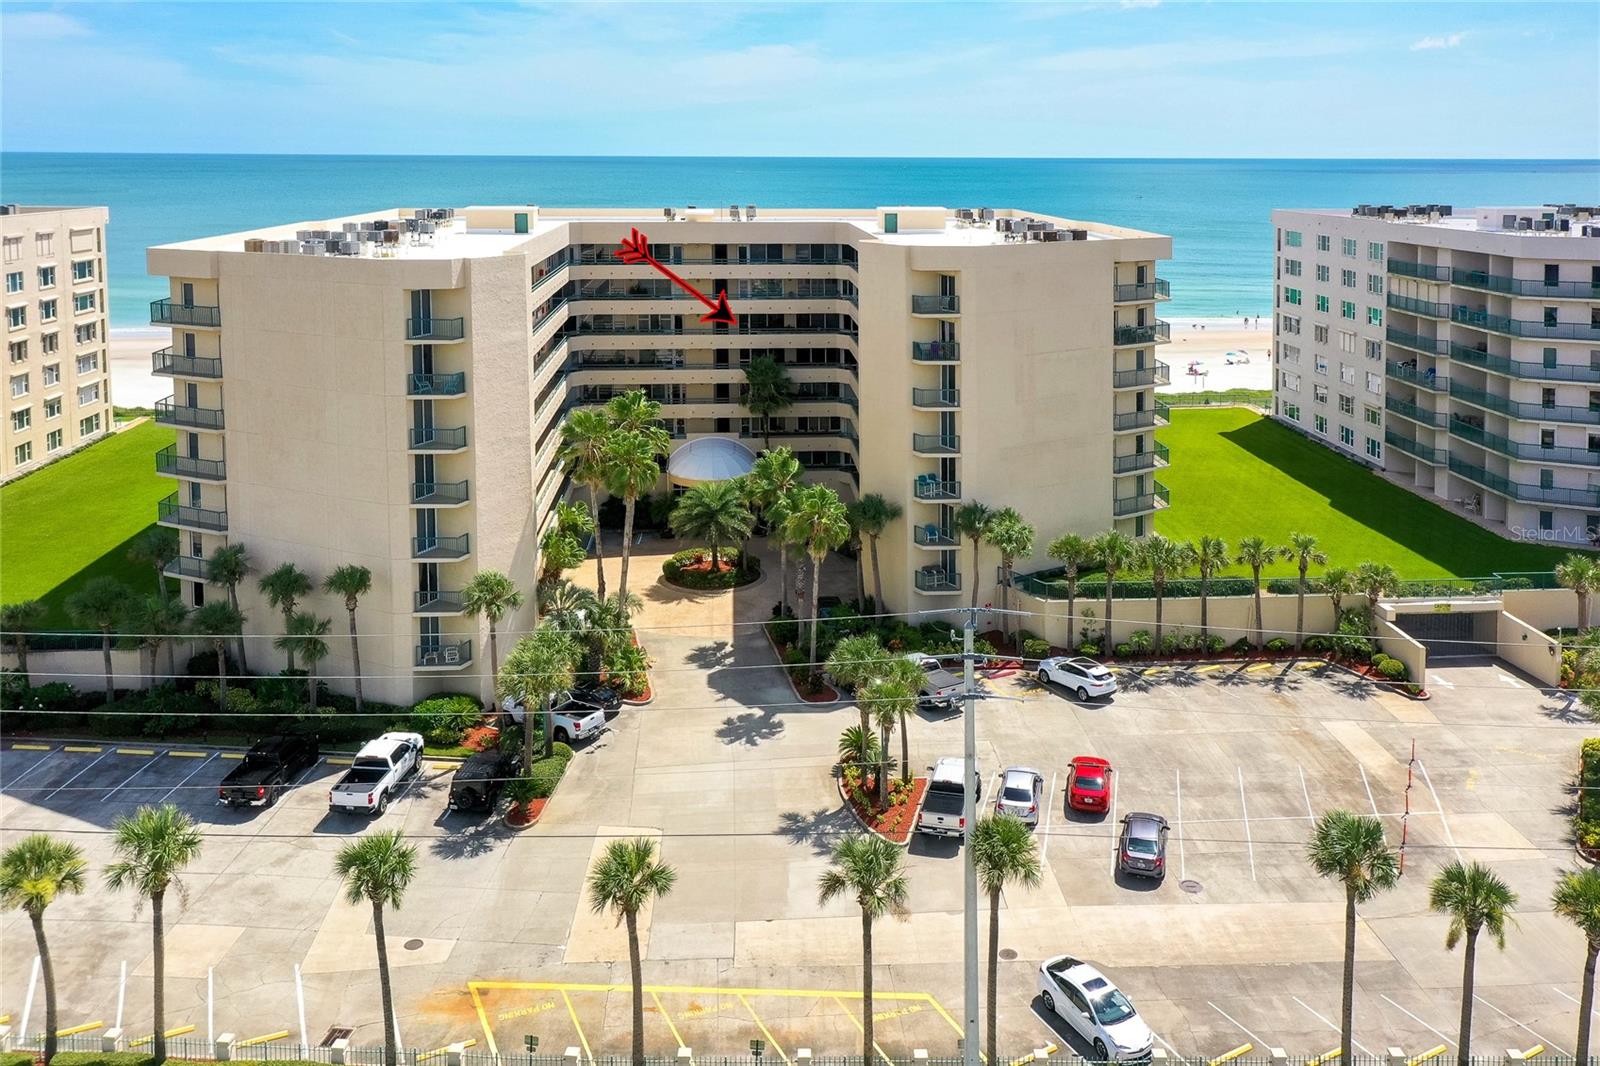
3 bedroom direct ocean front condo
#FC317214

PORT ORANGE

4565 S ATLANTIC AVENUE 5407

3 Beds

3 Baths

2,290 Sq.Ft.

$749,900

MLS#: FC317214

 - property

Send a message

Message successfully sent.

Your message

What is 3 + 4 ?

Reason for contacting?

I agree to receive email communication and understand I can unsubscribe at any time.

I agree to be contacted by The Graf Group of Coldwell Banker via call, email, and text for real estate services. To opt out, you can reply 'stop' at any time or reply 'help' for assistance. You can also click the unsubscribe link in the emails. Message and data rates may apply. Message frequency may vary. Privacy Policy

Sign Out

Virtual Assistant

Would you like to take the next step with this property? We can help you schedule a showing or virtual tour, or send you more details.

Yes, I would like more information.

Thank You for Your Reply, One of Our Agents will contact you as soon as possible

No, maybe later.

Thank you, you can always contact me via email, phone number or through the contact form.

Realhub AI

Lucy - Your AI-Powered Realtor

Update Your Temporary Password

Personalize your search

Enter your email and we'll notify you immediately when new listings match what you're looking for.

or enter email address

Already have an account ? Login here

Continue your home search

I agree to receive communications and understand I can unsubscribe at any time.

I agree to be contacted by The Graf Group of Coldwell Banker via call, email, and text for real estate services. To opt out, you can reply 'stop' at any time or reply 'help' for assistance. You can also click the unsubscribe link in the emails. Message and data rates may apply. Message frequency may vary. Privacy Policy

Already have an account ? Login here

We use cookies

We use cookies primarily for analytics to enhance your experience. By accepting, you agree to our use of these cookies. You can manage your preferences or learn more about our cookies policy.