Features & Amenities

Interior

  • Other Interior Features

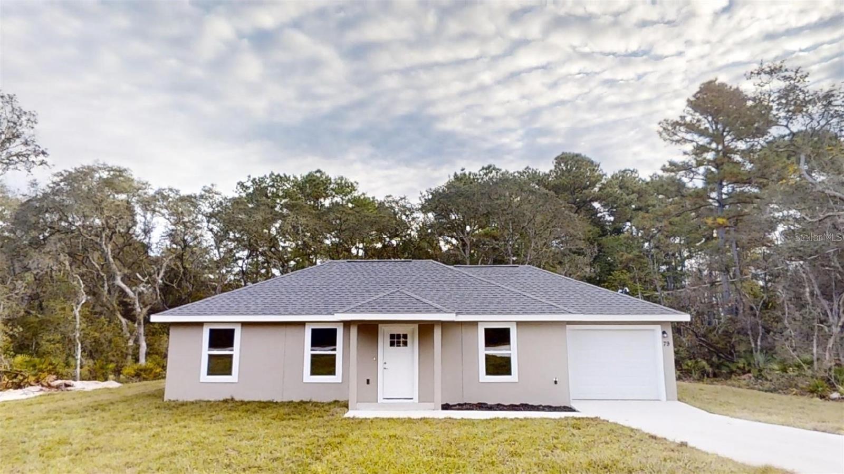
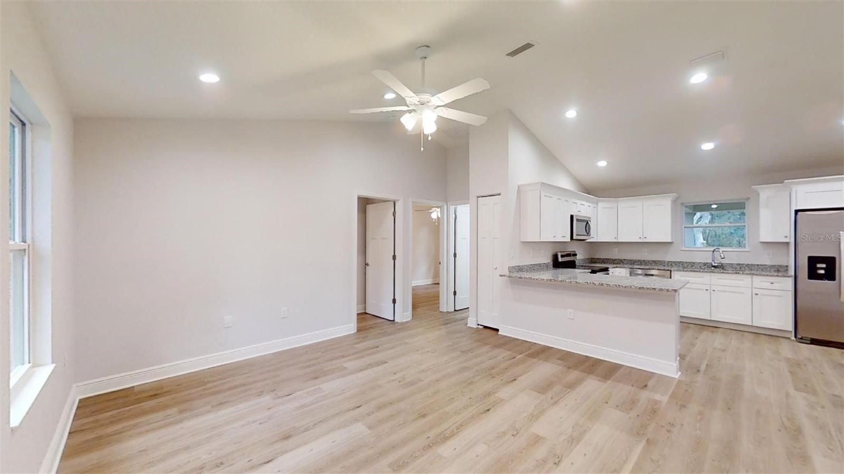
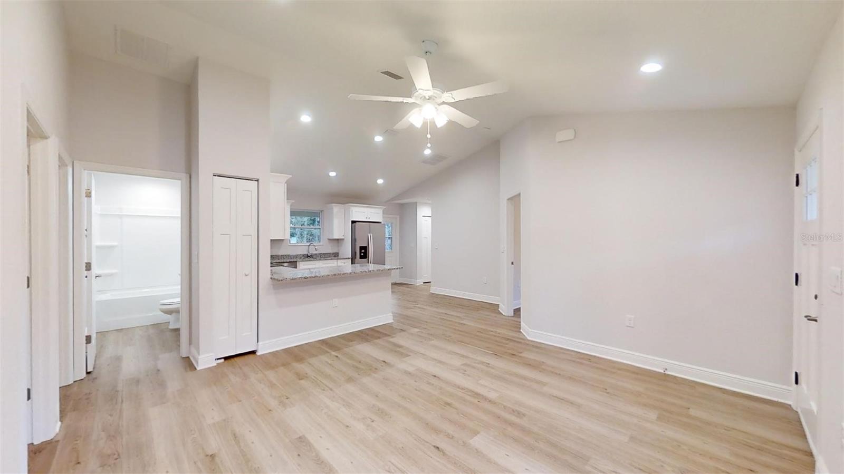
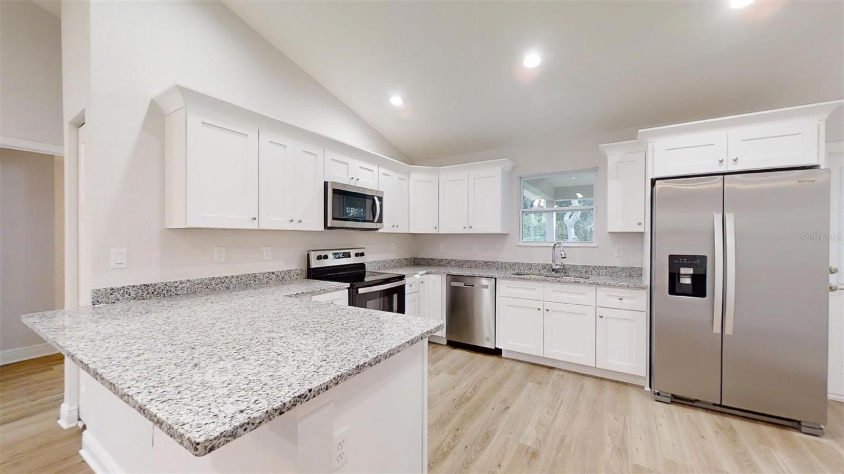
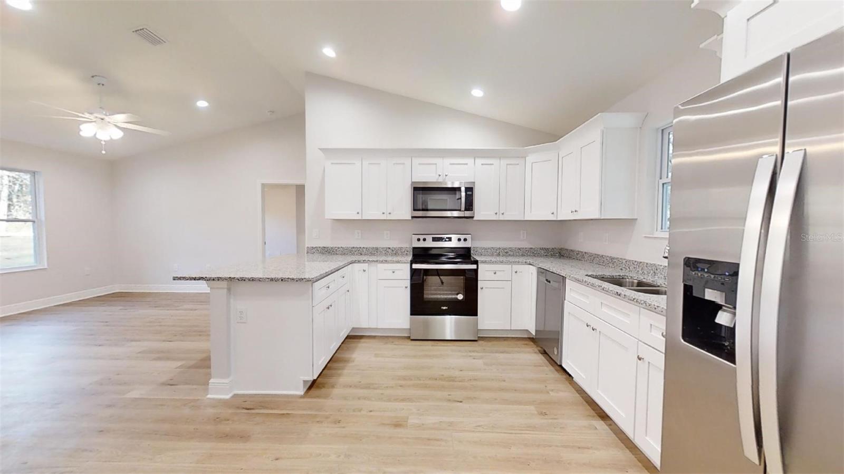
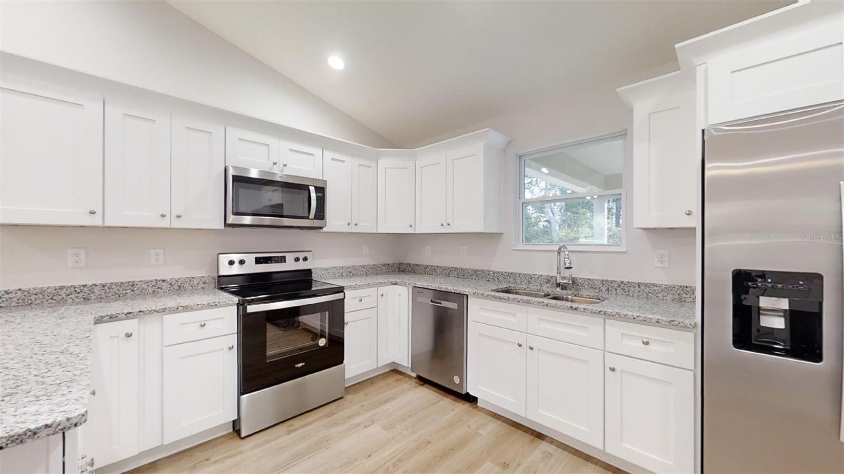
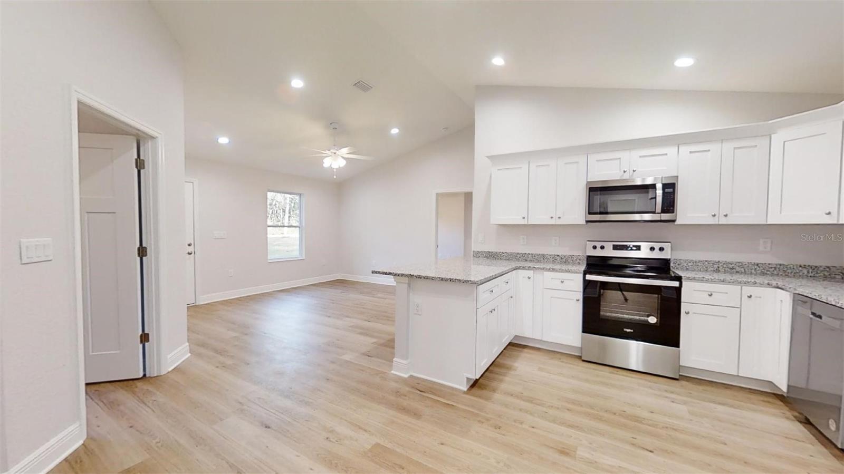
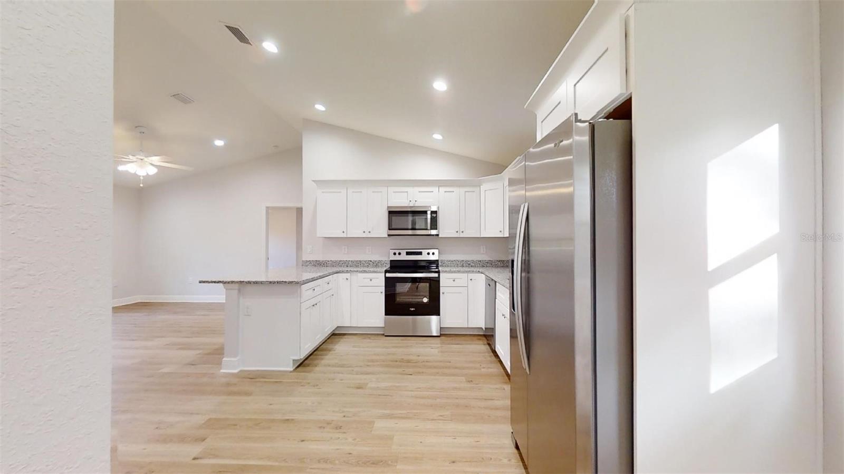
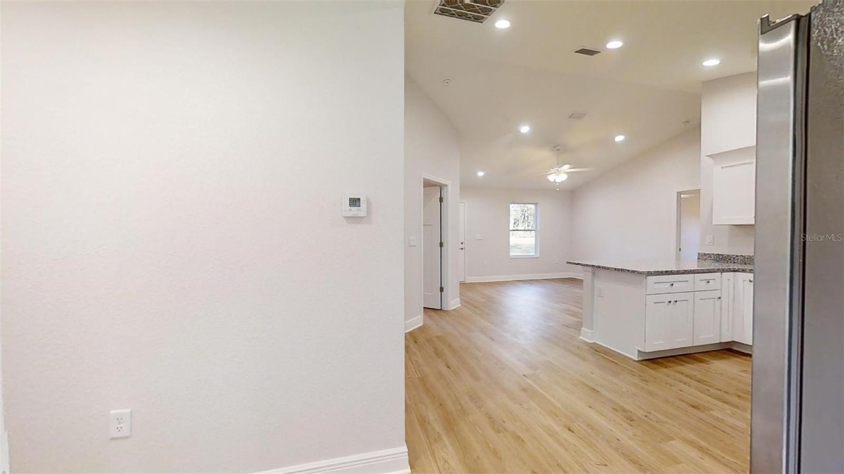
    Cathedral Ceiling(s), Eat-in Kitchen, Stone Counters

  • Total Bedrooms

    3

  • Bathrooms

    2

  • Cooling YN

    YES

  • Cooling

    Central Air

  • Fireplace YN

    NO

  • Heating YN

    YES

  • Heating

    Heat Pump

  • Pet friendly

    N/A

Exterior

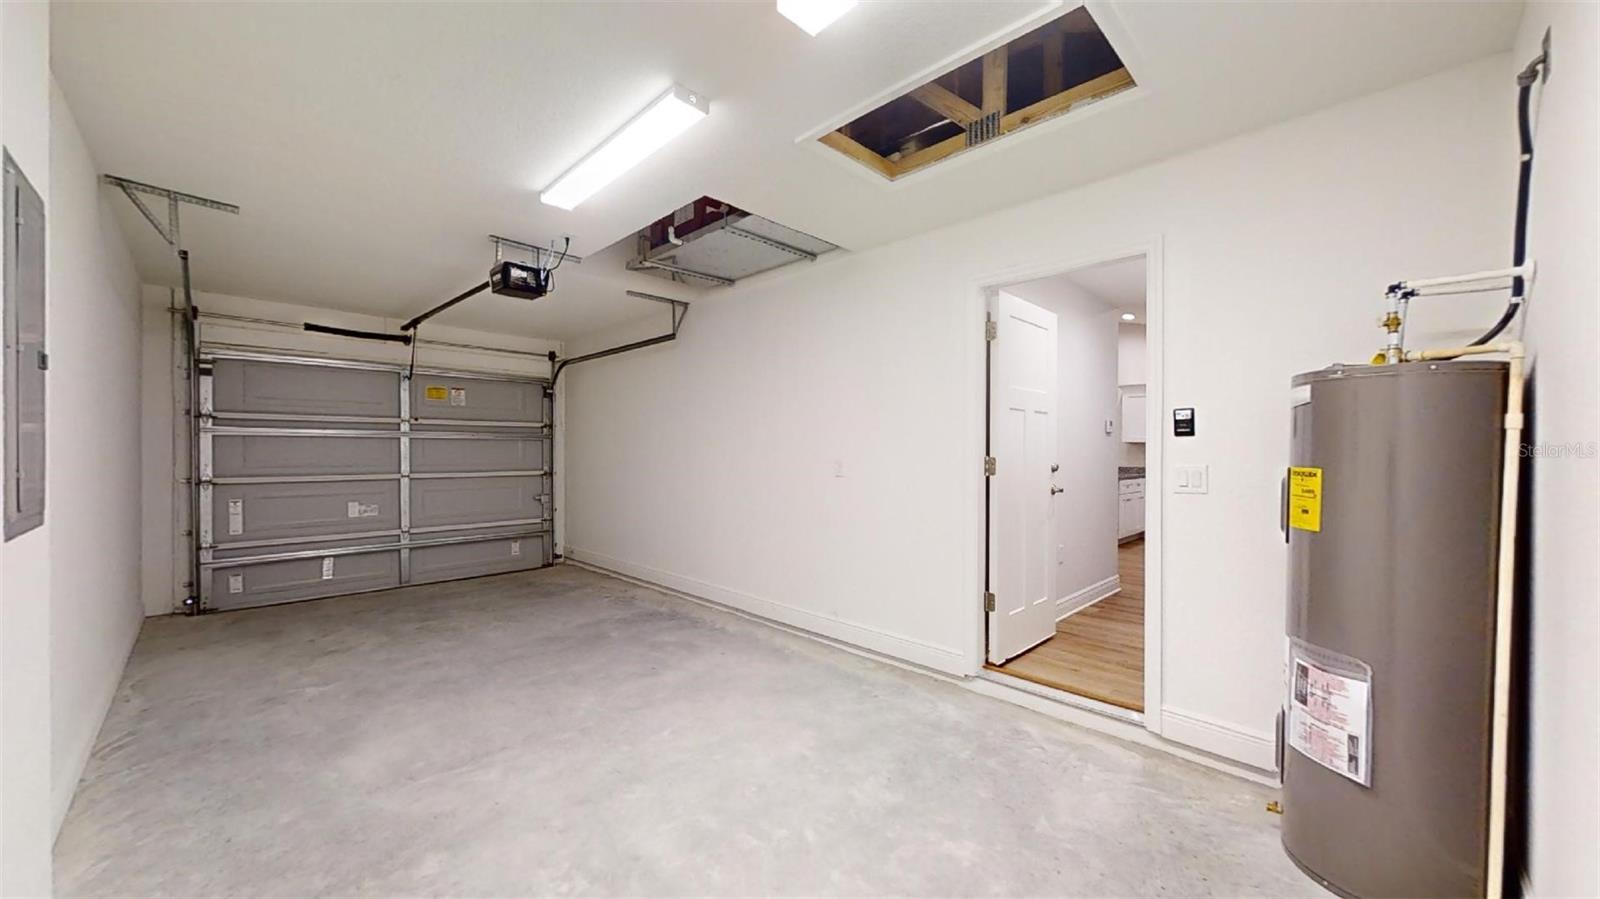
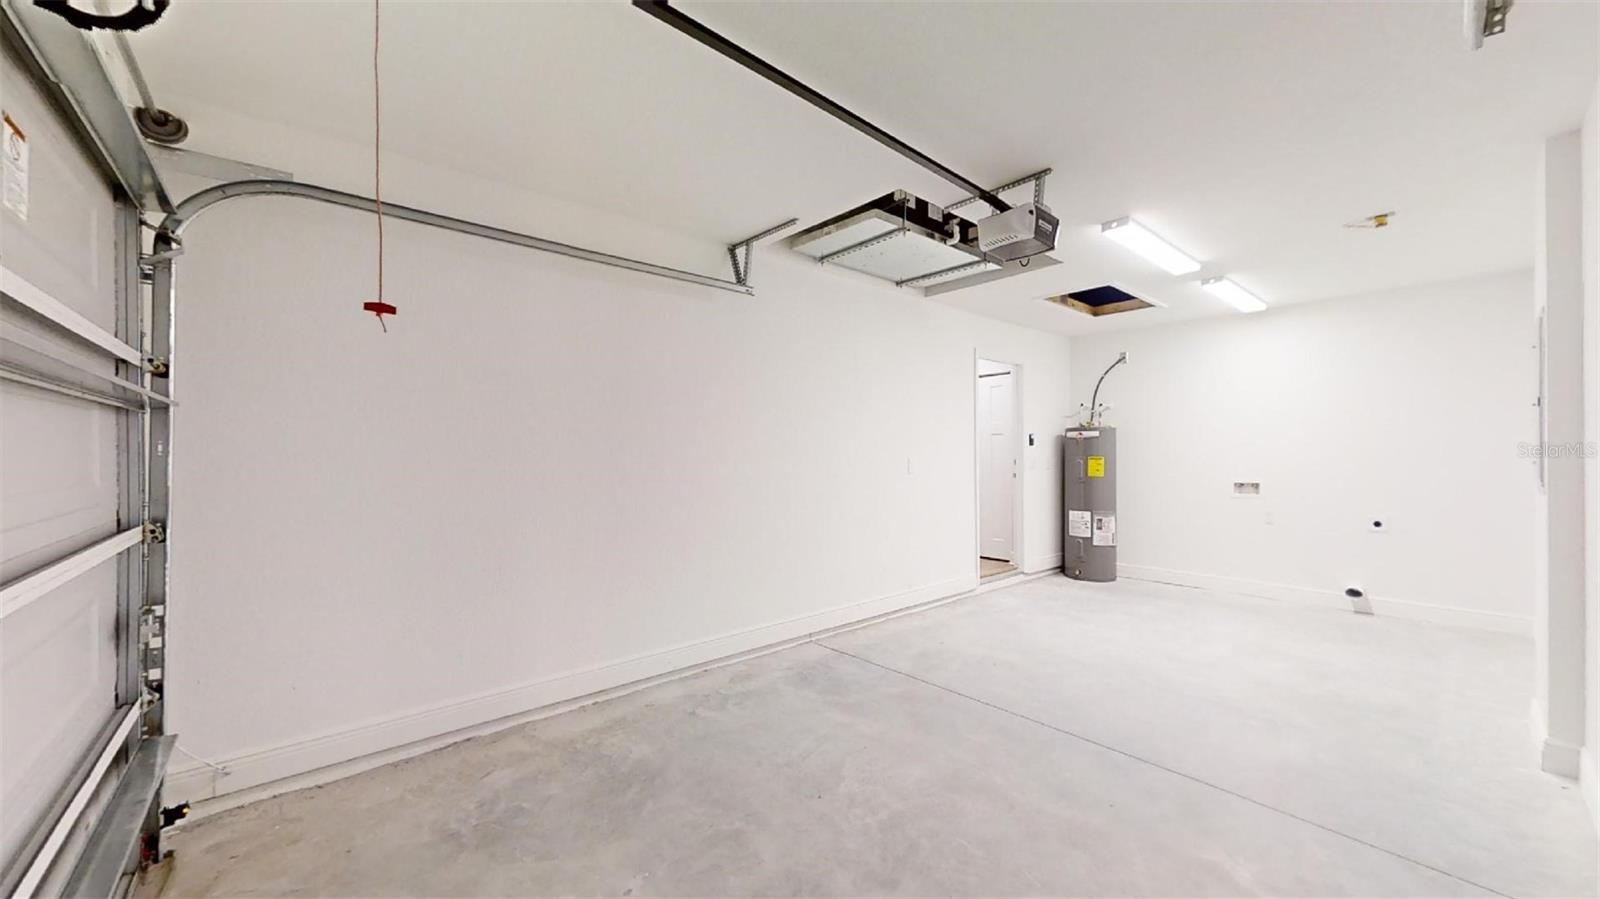
  • Garage

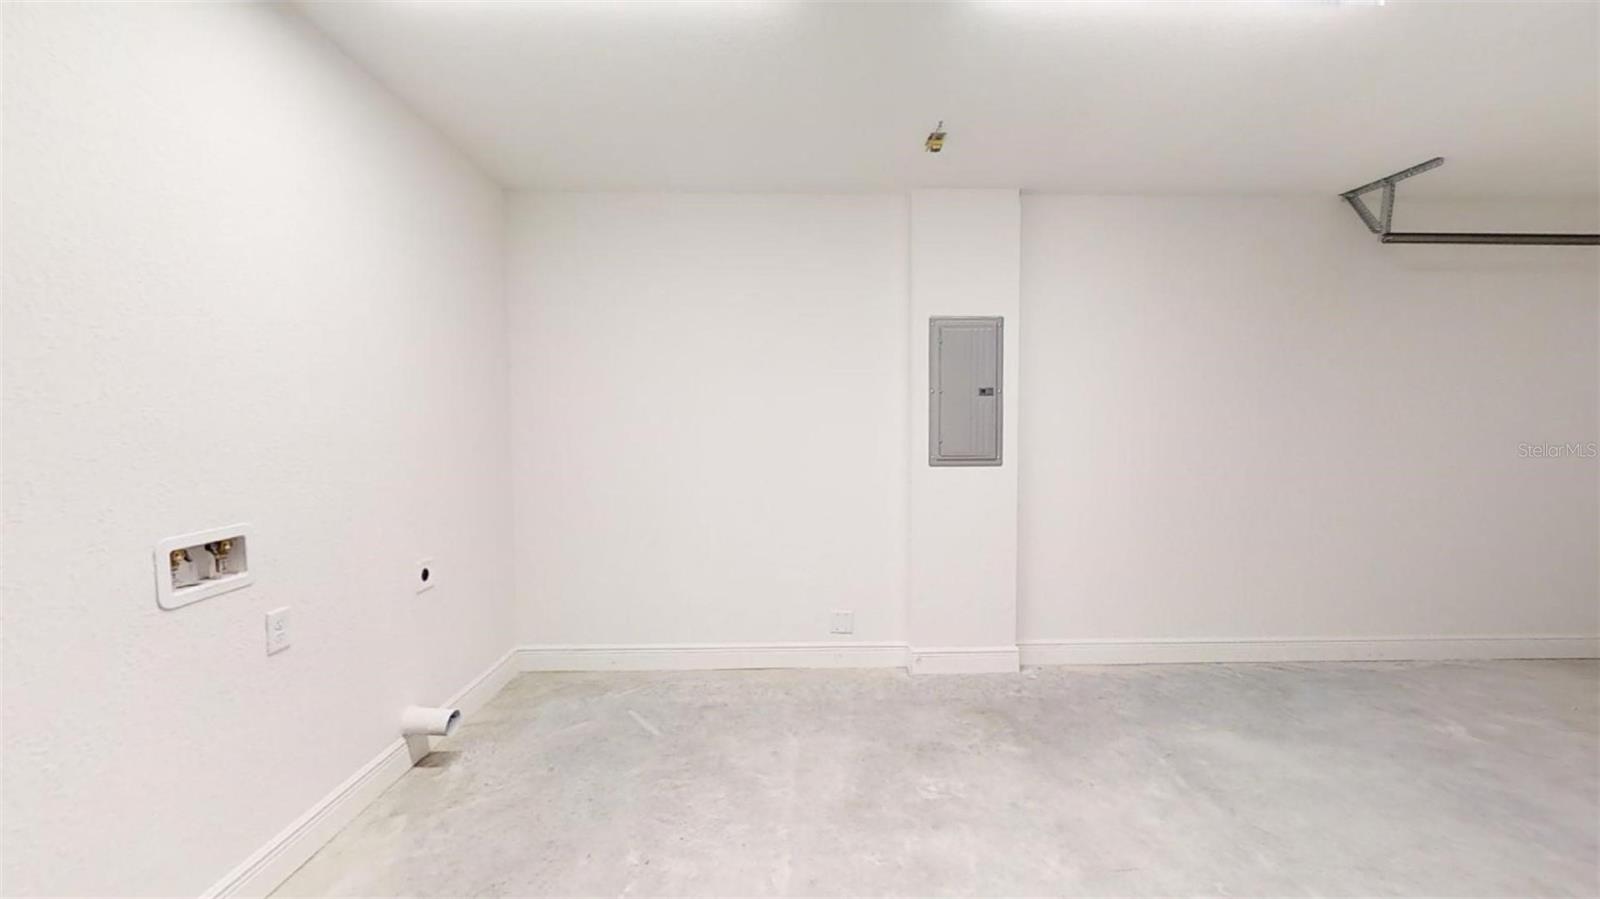
    Yes

  • Garage spaces

    1

  • Construction Materials

    Stucco

  • Other Exterior Features

    Other

  • Parking

    Driveway, Attached

  • Patio and Porch Features

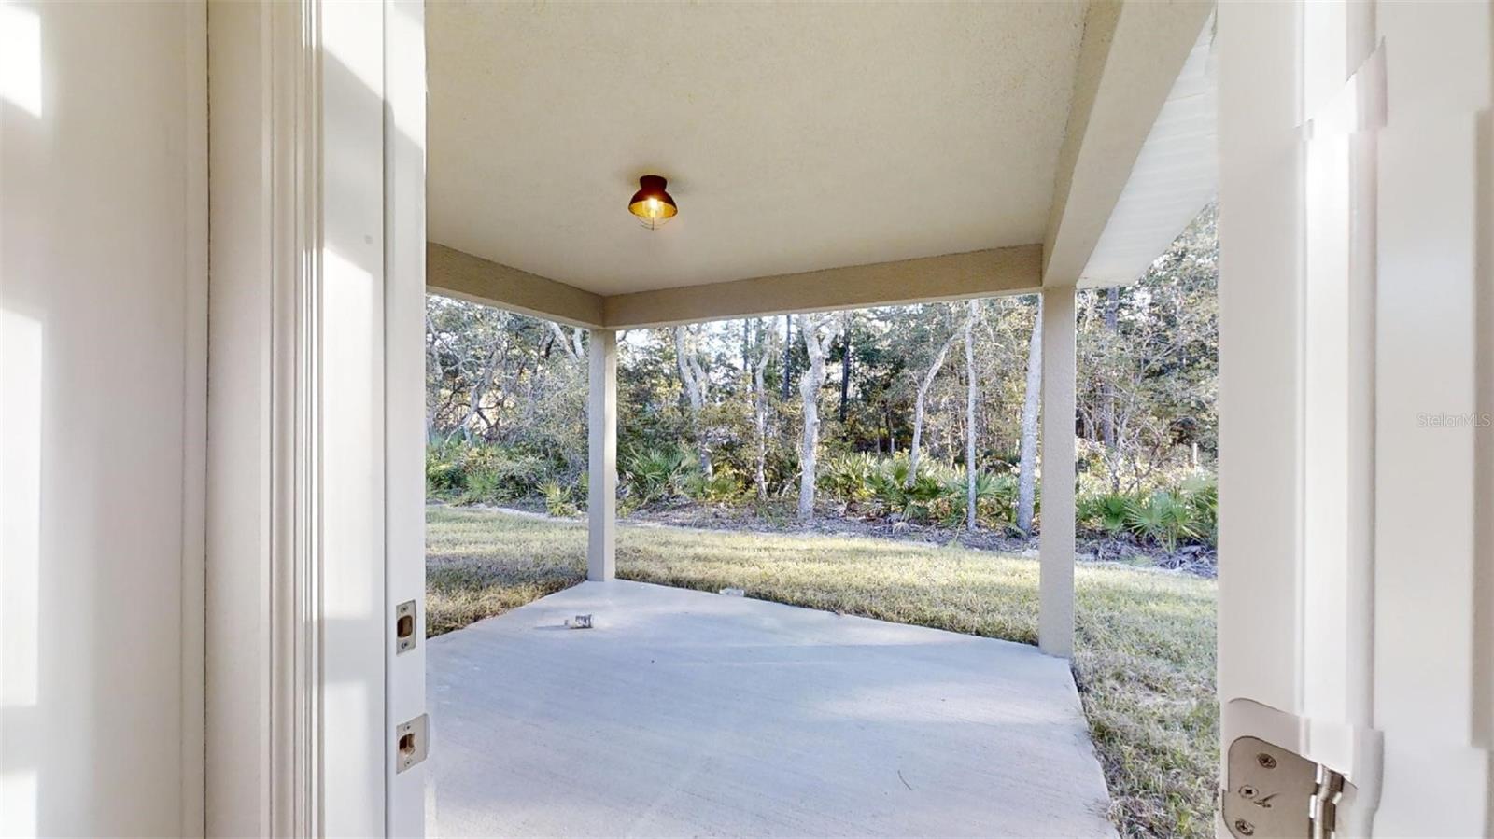
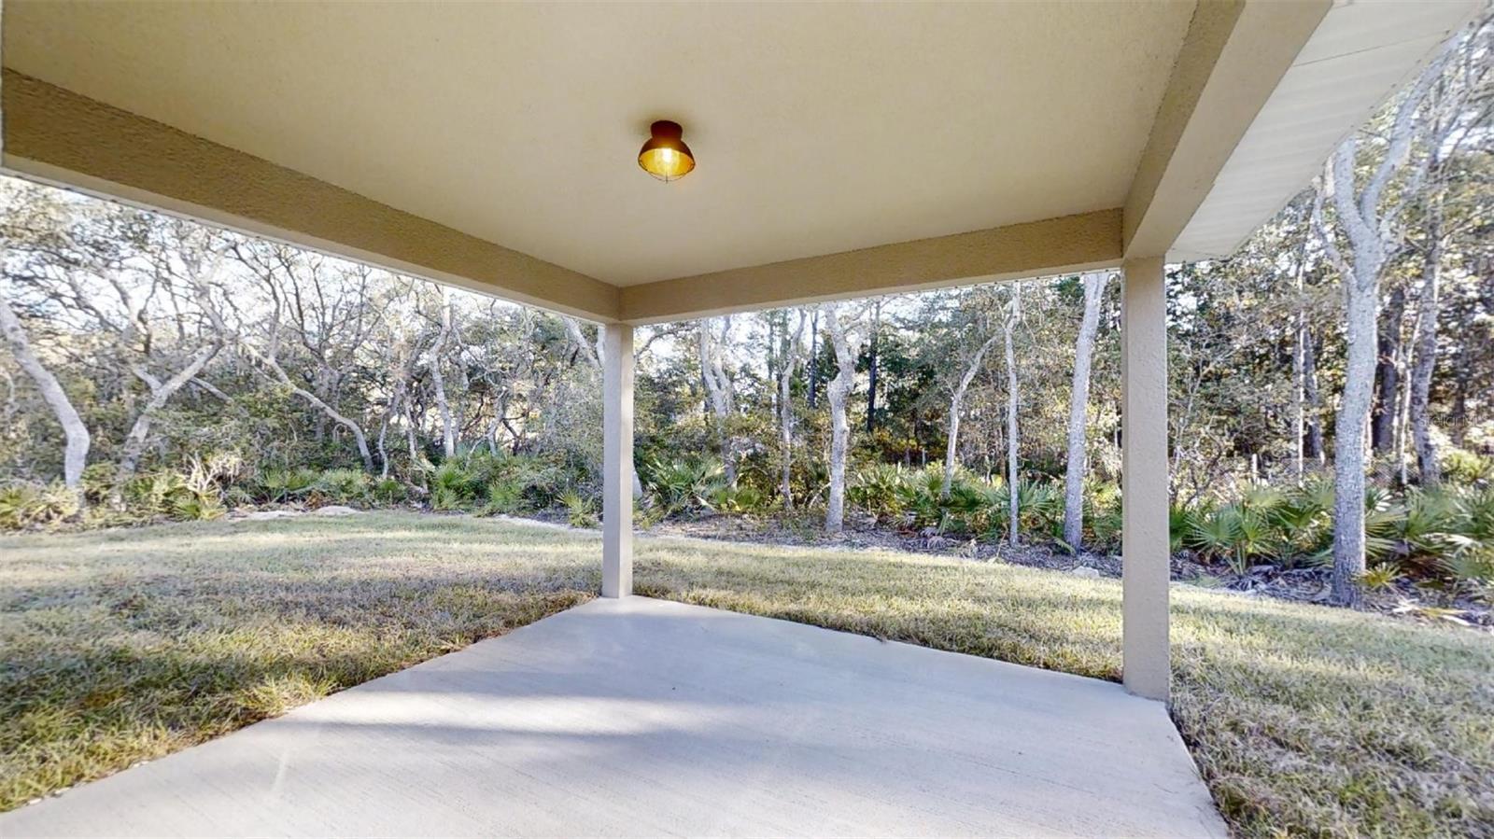
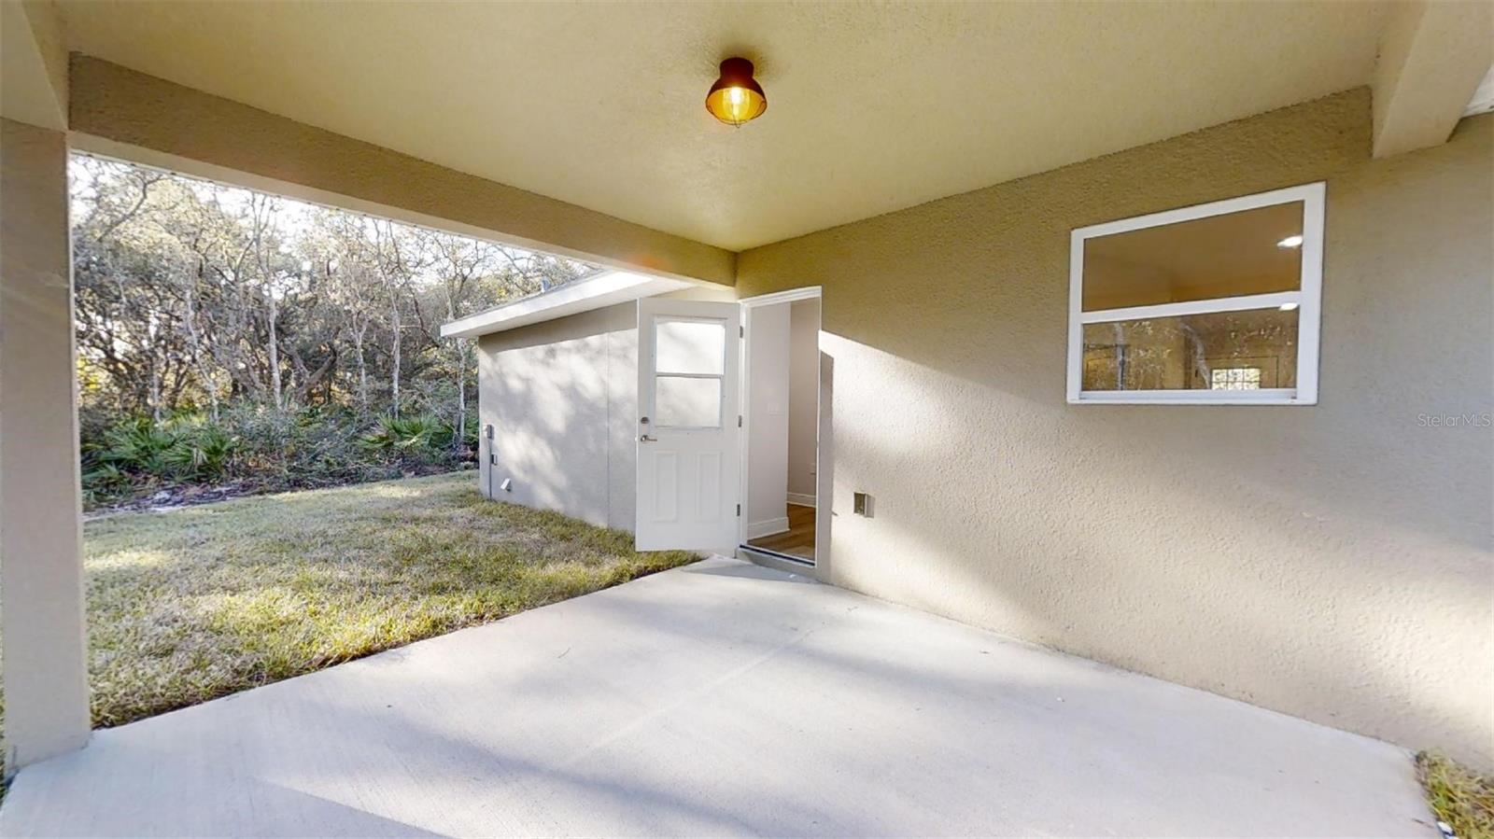
    Covered, Rear Porch

  • Pool

    No

  • Waterfront YN

    NO

Area & Lot

  • Lot Features

    Cleared

  • Lot Size(acres)

    0.24

  • Lot Size(square feet)

    10,500

  • Property Type

    Residential

  • Property Sub Type

    Single Family Residence

Price

  • Sales Price

    $209,995

  • Tax Amount

    $148

  • Sq. Footage

    1,003

  • Price/SqFt

    $209

HOA

  • Association

    No

School District

  • Elementary School

    Romeo Elementary School

  • Middle School

    Dunnellon Middle School

  • High School

    Dunnellon High School

Property Features

  • New Construction

    YES

  • Foundation Details

    Slab

  • Ownership

    Fee Simple

  • Senior Community YN

    NO

  • Sewer

    Septic Tank

  • Tax Lot

    14

  • Water Source

    Private, Well

Schedule a Showing

Showing scheduled successfully.

<
>
IN PERSON
VIA CHAT

What is 3 + 4 ?


Change time

Mortgage calculator

Estimate your monthly mortgage payment, including the principal and interest, property taxes, and HOA. Adjust the values to generate a more accurate rate.

Your payment

Principal and Interest:

$

Property taxes:

$

HOA fees:

$

Total loan payment:

$

Total interest amount:

$

Location

County

Marion

Elementary School

Romeo Elementary School

Middle School

Dunnellon Middle School

High School

Dunnellon High School

Listing Courtesy of Frank Falbo , PLATINUM HOMES AND LAND REALTY

RealHub Information is provided exclusively for consumers' personal, non-commercial use, and it may not be used for any purpose other than to identify prospective properties consumers may be interested in purchasing. All information deemed reliable but not guaranteed and should be independently verified. All properties are subject to prior sale, change or withdrawal. RealHub website owner shall not be responsible for any typographical errors, misinformation, misprints and shall be held totally harmless.

Agent Emil Garinga

Executive Assistant

Emil Garinga

Call Emil today to schedule a private showing.


* Listings on this website come from the FMLS IDX Compilation and may be held by brokerage firms other than the owner of this website. The listing brokerage is identified in any listing details. Information is deemed reliable but is not guaranteed. If you believe any FMLS listing contains material that infringes your copyrighted work please click here to review our DMCA policy and learn how to submit a takedown request.© 2024 FMLS.
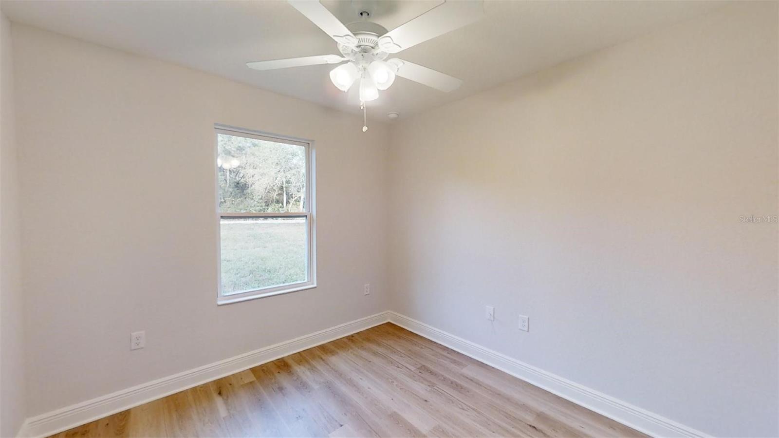
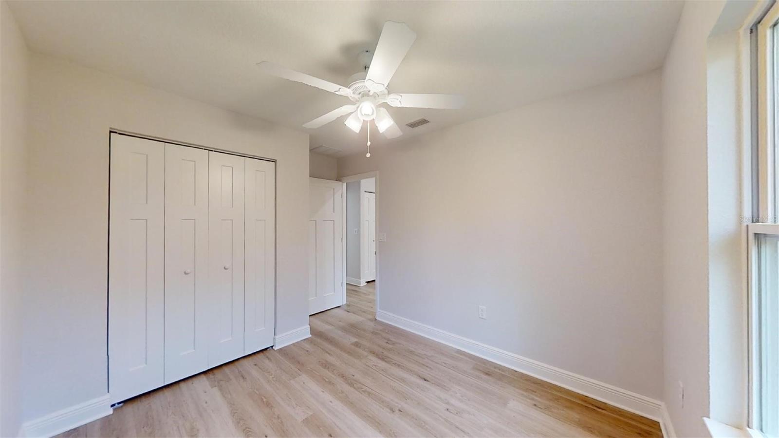
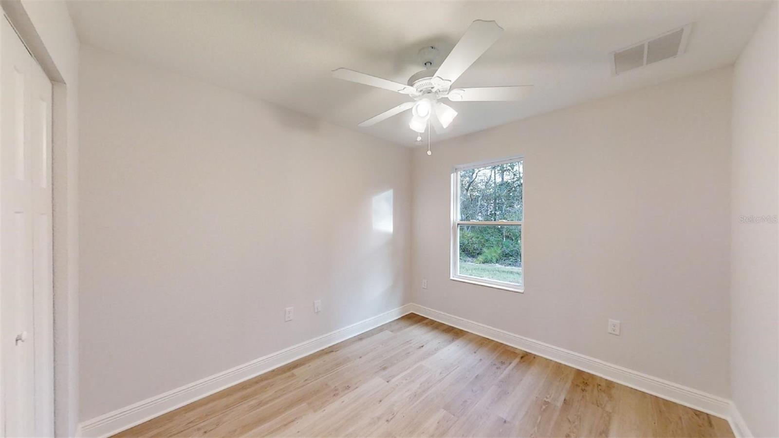
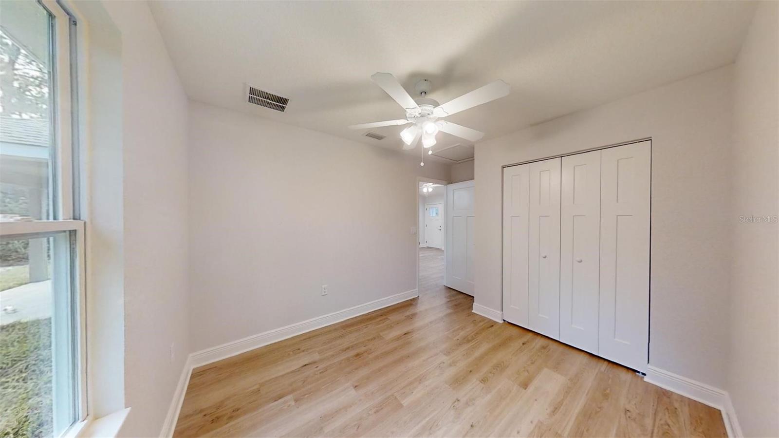
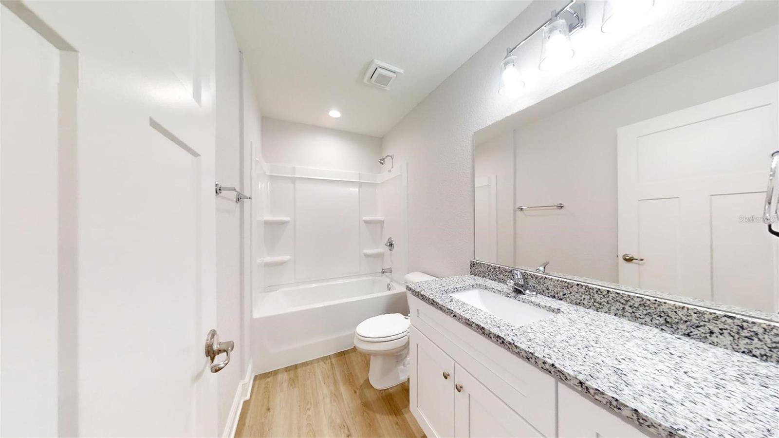
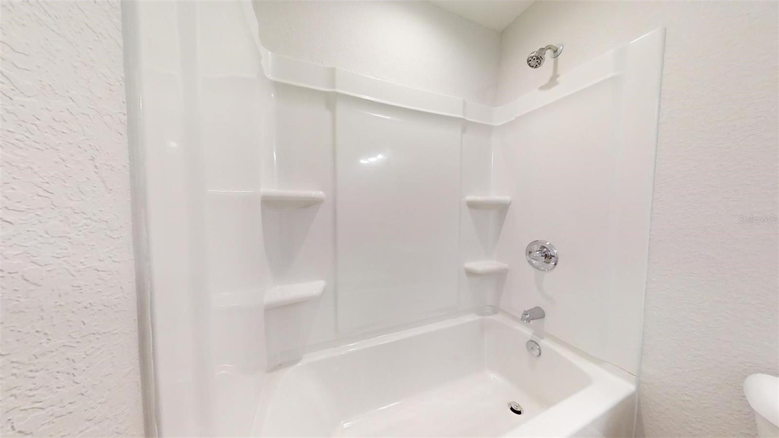
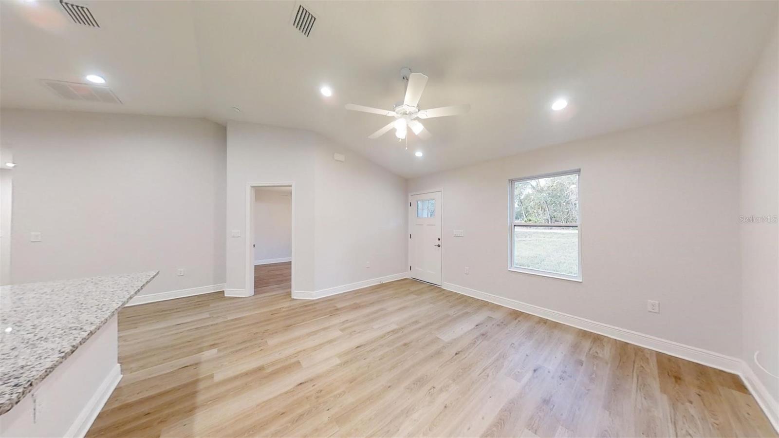
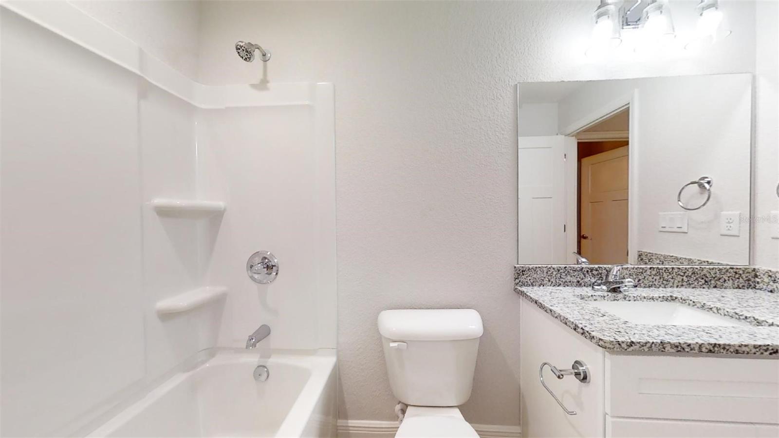
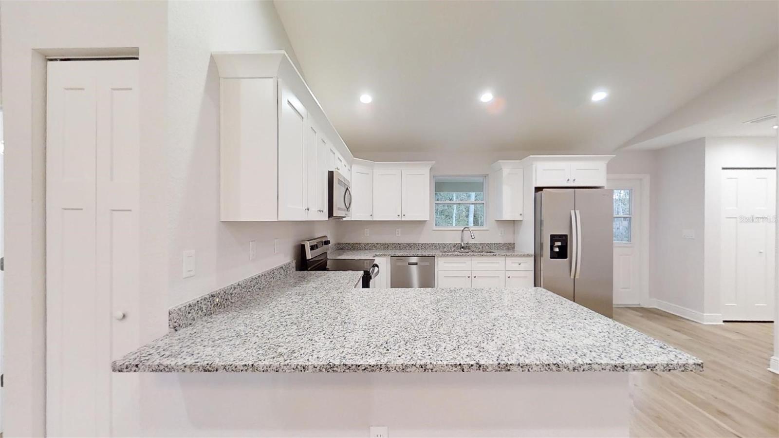
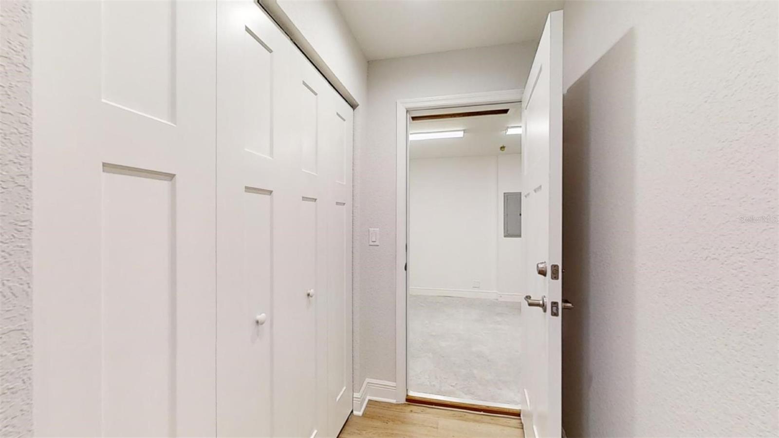
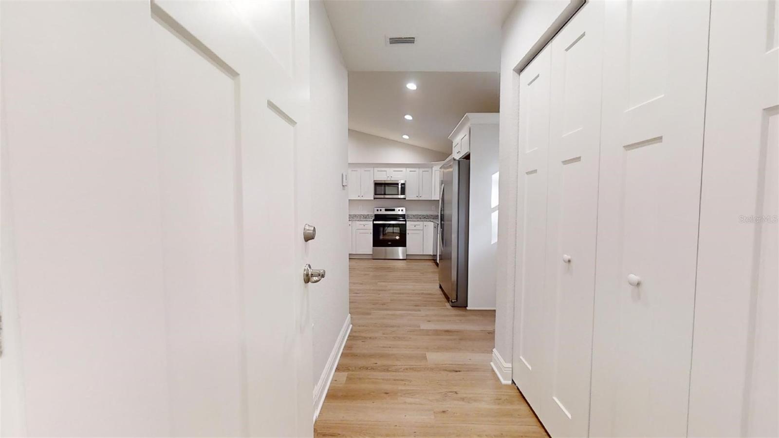
Under Construction. Now offering $5,000 in concessions and Down Payment Assistance if you qualify. Are you ready to embrace the lifestyle you've always dreamed of? Look no further, as an exquisite home is currently under construction in the highly sought-after Rainbow Lakes Estates. This property brings together modern design, comfort, and a strong sense of community. Key Features: 1. Open Concept Living: This home features a thoughtfully designed open concept layout, creating an expansive and inviting atmosphere. The seamless flow from the living area to the dining space is perfect for hosting friends and family. 2. Split Bedroom Plan: Privacy and comfort are paramount in this home, thanks to the well-thought-out split bedroom plan. The master suite is discreetly separated from the other bedrooms, providing a serene retreat. 3. Warranty Included: Your investment is safeguarded with a 1 year Builder warranty, assuring you of quality and peace of mind for years to come. 4. Contemporary Kitchen: The kitchen is a true culinary haven, boasting a luxurious granite countertop and a stainless steel appliance package. This kitchen is not only stylish but also highly functional, making it a delightful space for preparing meals. 5. No Carpet: Say goodbye to the hassle of carpet maintenance. This home is designed with your convenience in mind, featuring no carpet, ensuring easy cleaning and a more allergen-friendly environment. 6. Covered Back Porch: A wonderful addition to this home is the included covered back porch. It provides the perfect spot to enjoy the outdoors, whether you're sipping your morning coffee, reading a book, or hosting a barbecue. 7. Community Oasis: Rainbow Lakes Estates is a vibrant and friendly community. Paved streets make for safe and enjoyable strolls, and the neighborhood's Lakes Community Center offers an array of amenities, including a library, a playground, and an outdoor exercise center. Here, you'll find everything you need for a fulfilling and active lifestyle. Seize the opportunity to own a home in the enchanting Rainbow Lakes Estates. This property seamlessly blends contemporary living with a warm and welcoming community. Don't wait - schedule a viewing today and begin imagining the life you've always wanted in this exceptional setting. Pictures and tours are similar to model. Outside of home can vary.  This home has a Stucco outside.

24294 NW TAMARIND LANE

Message successfully sent.

What would you like to know?

What is 3 + 4 ?

I agree to receive email communication and understand I can unsubscribe at any time.

I agree to be contacted by The Graf Group of Coldwell Banker via call, email, and text for real estate services. To opt out, you can reply 'stop' at any time or reply 'help' for assistance. You can also click the unsubscribe link in the emails. Message and data rates may apply. Message frequency may vary. Privacy Policy

Related Properties

New on site 1 day ago
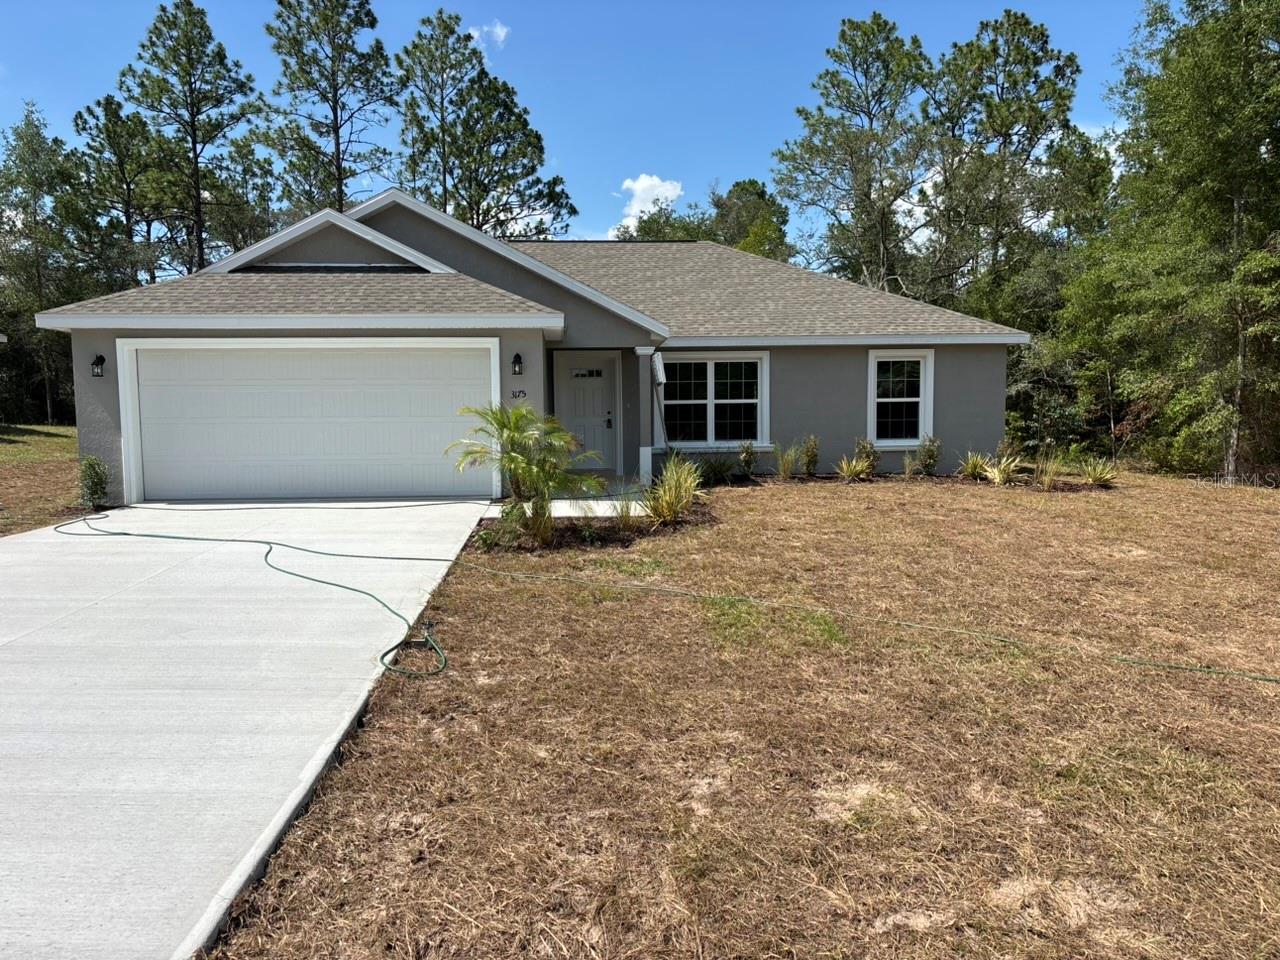
NEW CONSTRUCTION. MOVE-IN READY! The Key West Model in Citrus Springs offers 3 bedrooms, 2 bathrooms, and 1,405 square feet of comfortable living space. Built for lasting value, this home features concrete block construction, a 30-year architectural shingle roof, energy-efficient double-pane windows, and a 10-year structural warranty. Inside, the open, split-bedroom floor plan features vaulted ceilings and luxury vinyl plank flooring throughout. The kitchen includes stainless steel appliances, custom white shaker cabinets with soft-close drawers, granite countertops, and a pantry. Both bathrooms also feature granite countertops for a clean, coordinated finish. Additional features include washer and dryer hookups, a covered patio, sliding glass doors, and an attached 2-car garage with an opener and remotes. Enjoy ownership freedom with no HOA fees, plus a high-and-dry location in Flood Zone X, where flood insurance is not required.
#G5115501

DUNNELLON

3175 W CAMILO DRIVE

3 Beds

2 Baths

1,405 Sq.Ft.

$239,900

MLS#: G5115501
New on site 1 day ago
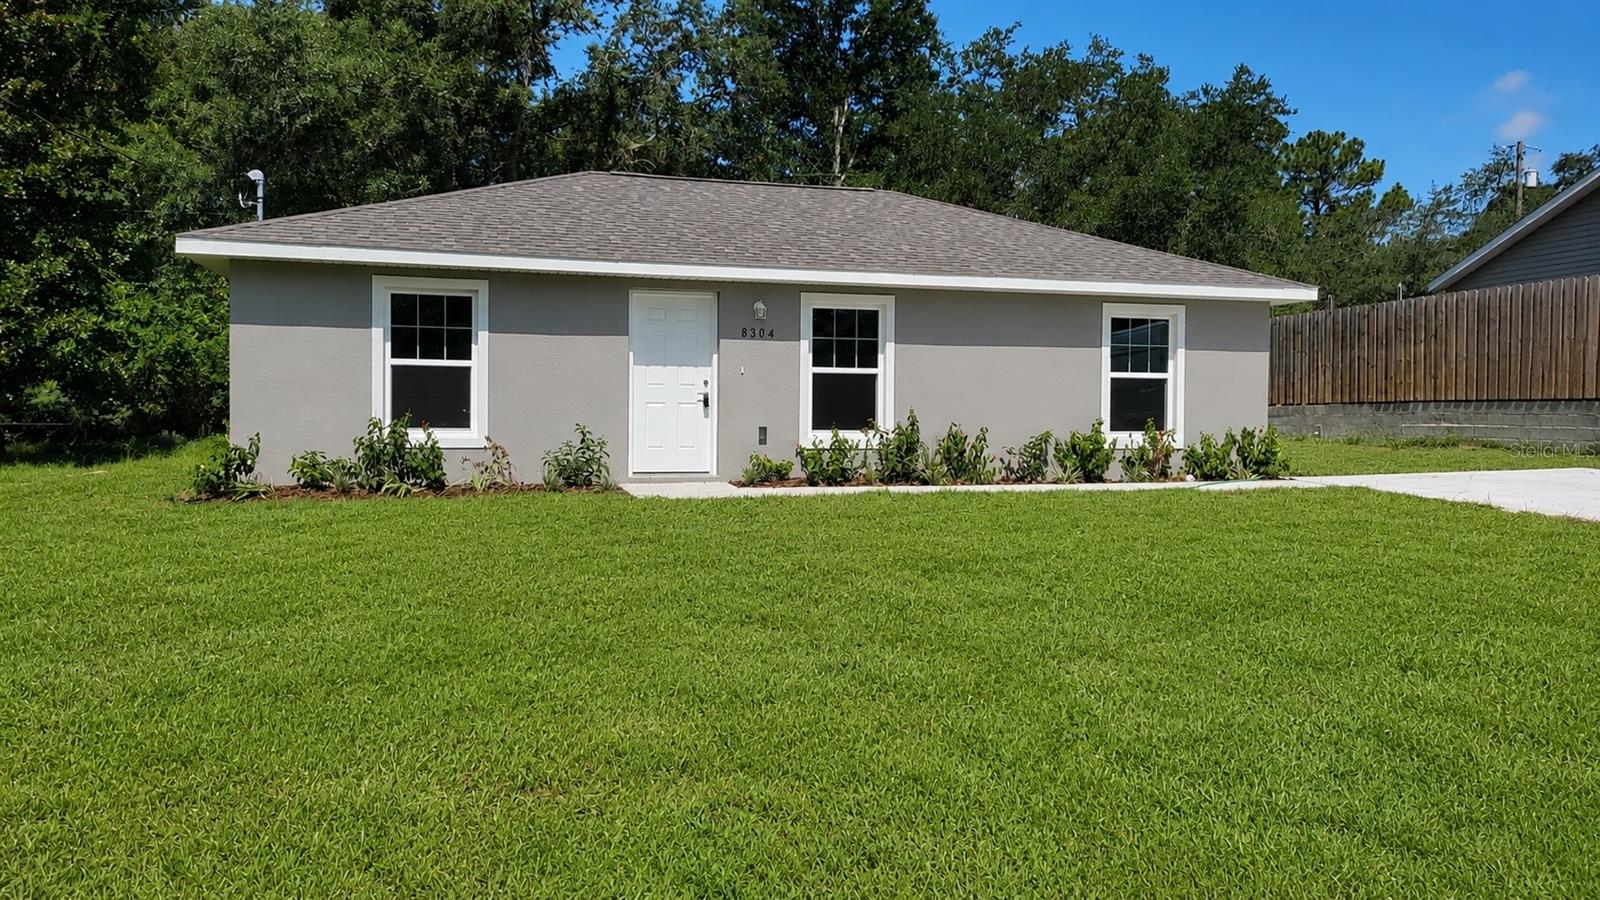
Virtually Staged. Beautiful new construction home!! Luxury Plank Vinyl flooring throughout all living and common areas, tile in bathrooms, and carpet in the bedrooms. Open floor plan with dining area and eat-in kitchen, all done in neutral, pleasing colors. Walk-in closet in Master bedroom and vanity in master bath. Stainless steel appliance package in the kitchen. Cabinets are white shaker-style with light luxury granite countertops. Please see attached documents from Builder (Builders Contract Addendum & Warranty) Model home photos + actual photos of this completed house attached. Any photos depicted are for illustration purposes only and only to show layout. Information is deemed correct, but no guarantee made. Any dimensions listed are approximate. ***Inquire about our preferred lender deals! Builder offering to contribute to buyer’s closing costs or help with rate buy downs! We can be flexible to help our buyers get into a beautiful home! ***
#OM728816

DUNNELLON

8304 SW 202ND AVENUE

3 Beds

2 Baths

1,000 Sq.Ft.

$209,000

MLS#: OM728816
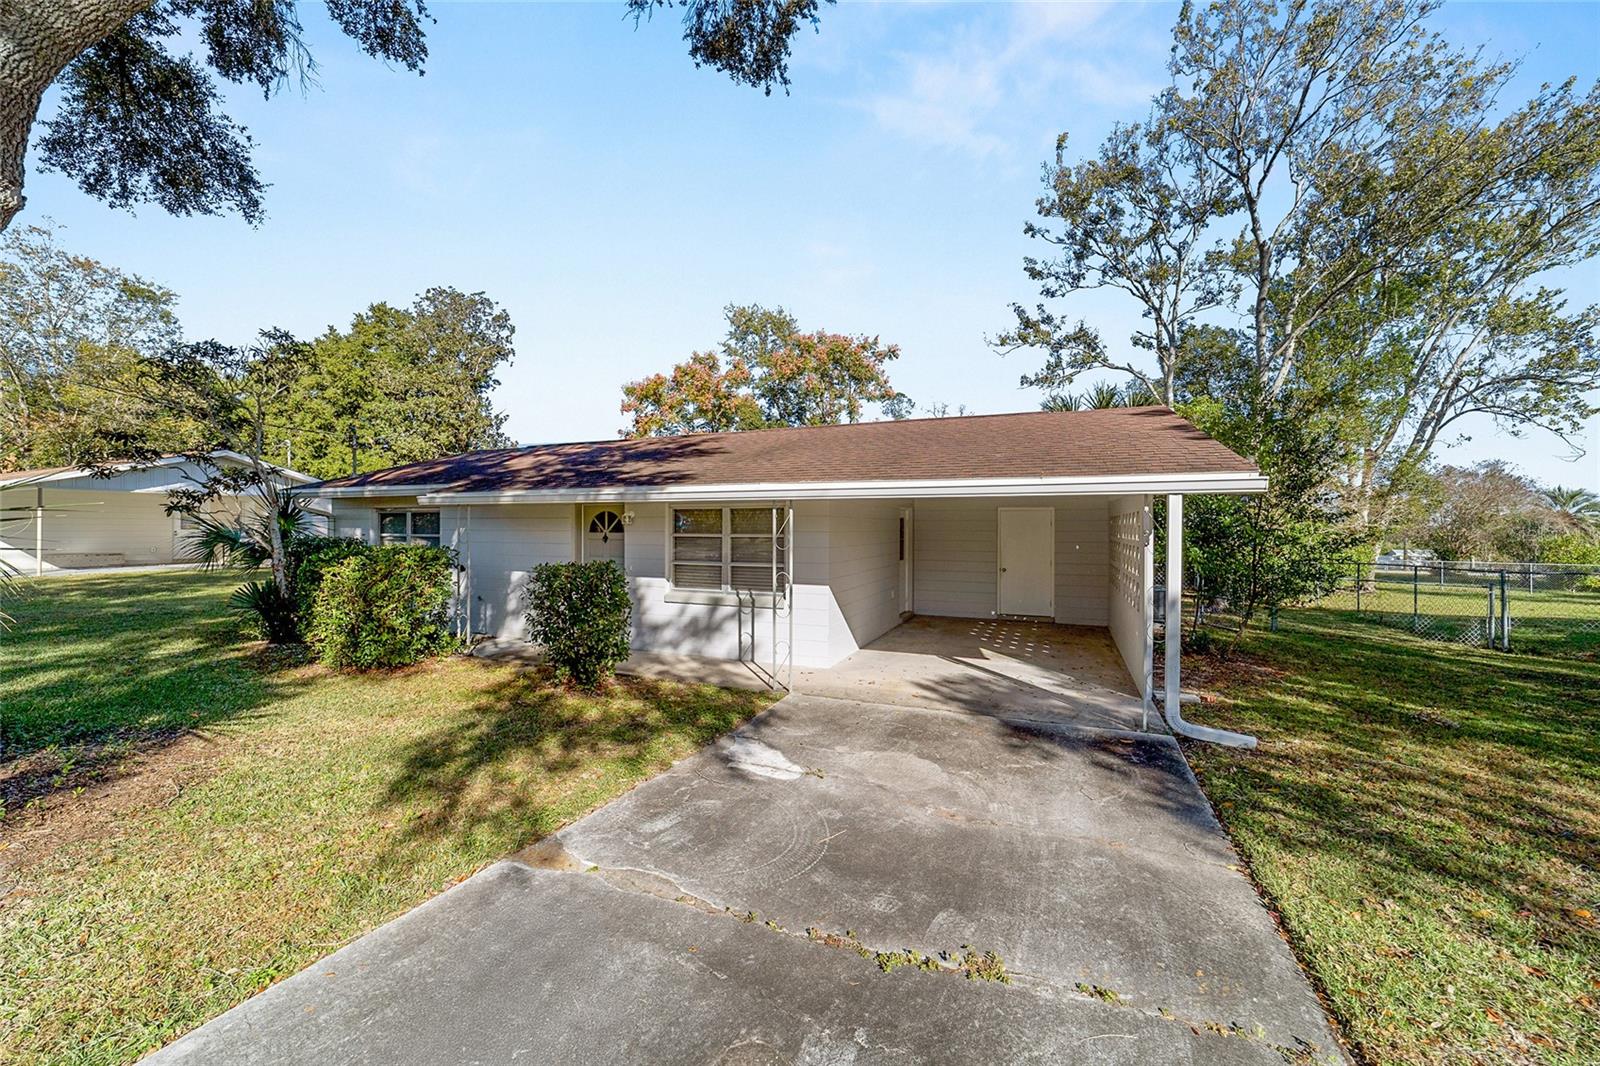
New on site 1 day ago
Discover this lovingly maintained home in Rainbow Lakes Estates. This quaint abode is move-in ready and offers many upgrades including hard floors throughout, new roof (2017), and newer HVAC. The kitchen features plenty of counter and cabinet space for storage and functionality. Off of the kitchen, you will find a spacious (9x14) enclosed lanai perfect for enjoying your morning cup of coffee. Outside the home, the fully fenced back yard provides a great space for your furry friends.  Rainbow Lakes Estates is located within 15 minutes of the Rainbow Springs State Park and within 20 minutes of the Withlacoochee River making it a perfect spot for the Outdoor enthusiast.  Enjoy no HOA and no flood zone!
#OM729127

DUNNELLON

21529 SW HONEYSUCKLE STREET

2 Beds

1 Baths

816 Sq.Ft.

$185,000

MLS#: OM729127
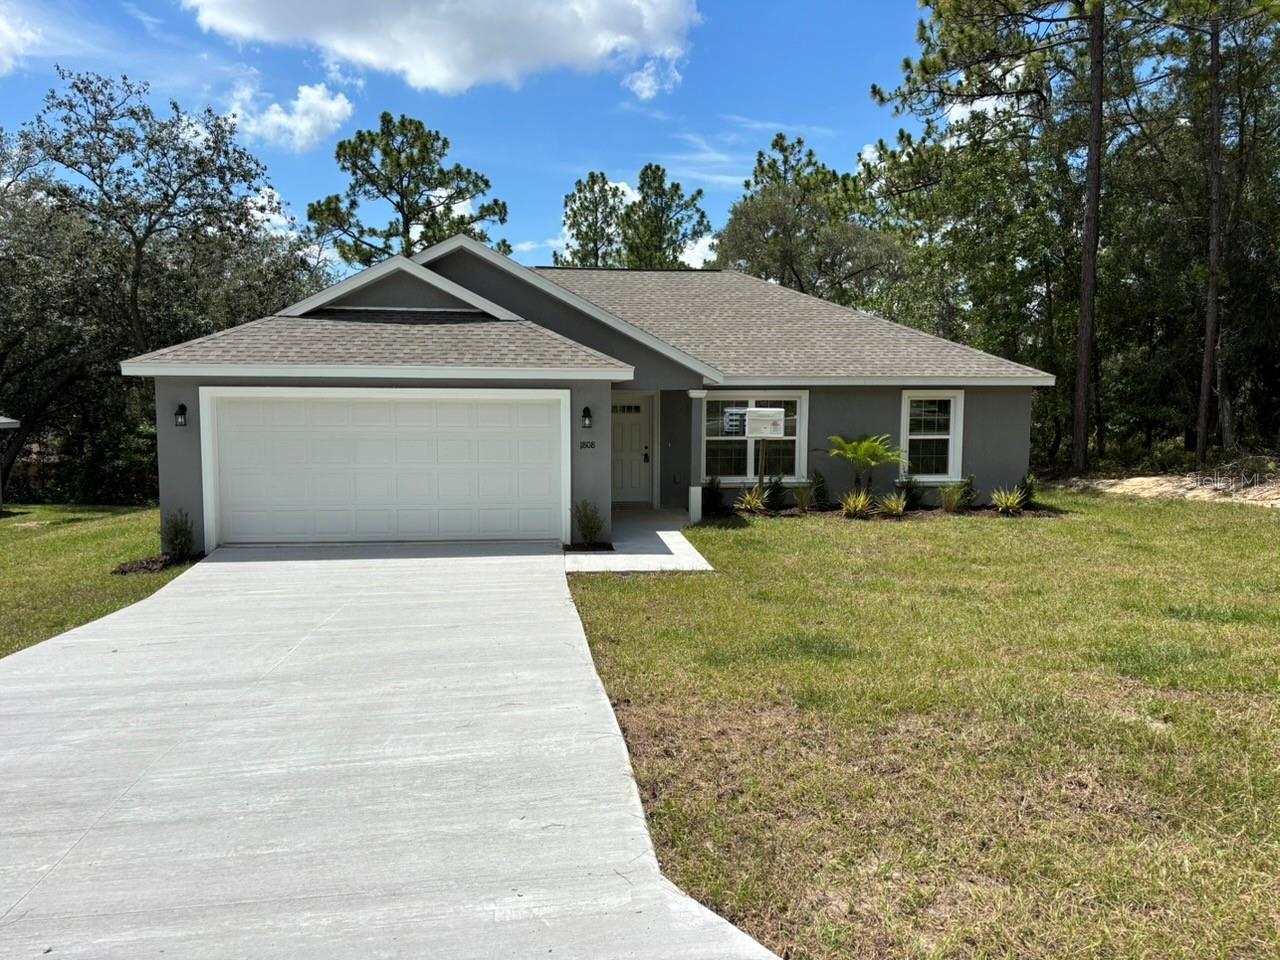
New on site 1 day ago
NEW CONSTRUCTION. MOVE-IN READY! The Key West Model in Citrus Springs offers 3 bedrooms, 2 bathrooms, and 1,405 square feet of comfortable living space. Built for lasting value, this home features concrete block construction, a 30-year architectural shingle roof, energy-efficient double-pane windows, and a 10-year structural warranty. Inside, the open, split-bedroom floor plan features vaulted ceilings and luxury vinyl plank flooring throughout. The kitchen includes stainless steel appliances, custom white shaker cabinets with soft-close drawers, granite countertops, and a pantry. Both bathrooms also feature granite countertops for a clean, coordinated finish. Additional features include a washer and dryer, blinds, a covered patio, sliding glass doors, privacy fence along the back of the property, and an attached 2-car garage with an opener and remotes. Enjoy ownership freedom with no HOA fees, plus a high-and-dry location in Flood Zone X, where flood insurance is not required.
#G5115505

DUNNELLON

1808 W LINDEN DRIVE

3 Beds

2 Baths

1,405 Sq.Ft.

$239,900

MLS#: G5115505
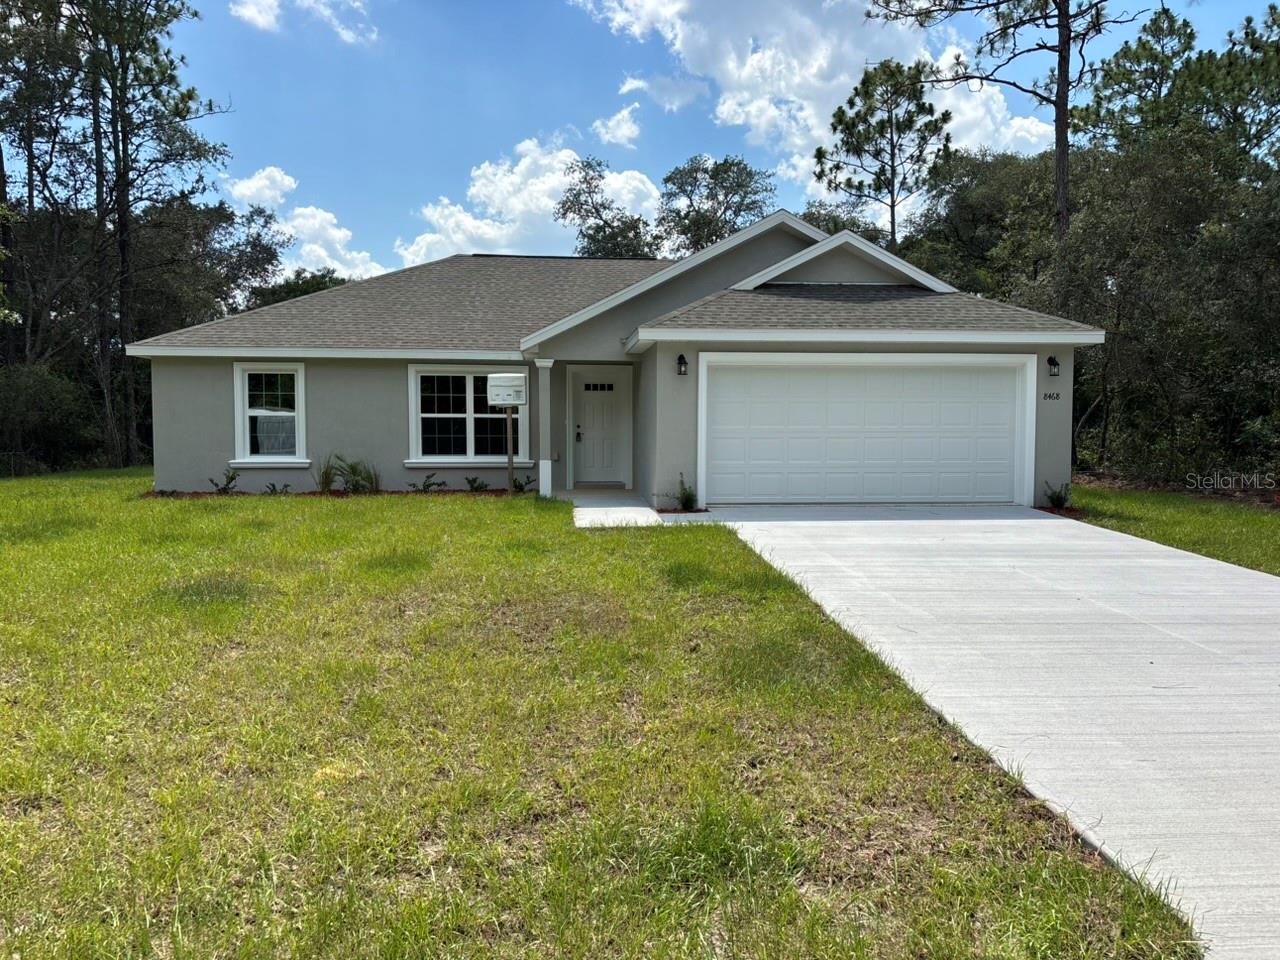
New on site 1 day ago
NEW CONSTRUCTION. MOVE-IN READY! The Key West Model in Citrus Springs offers 3 bedrooms, 2 bathrooms, and 1,405 square feet of comfortable living space. Built for lasting value, this home features concrete block construction, a 30-year architectural shingle roof, energy-efficient double-pane windows, and a 10-year structural warranty. Inside, the open, split-bedroom floor plan features vaulted ceilings and luxury vinyl plank flooring throughout. The kitchen includes stainless steel appliances, custom white shaker cabinets with soft-close drawers, granite countertops, and a pantry. Both bathrooms also feature granite countertops for a clean, coordinated finish. Additional features include washer and dryer hookups, a covered patio, sliding glass doors, and an attached 2-car garage with an opener and remotes. Enjoy ownership freedom with no HOA fees, plus a high-and-dry location in Flood Zone X, where flood insurance is not required.
#G5115495

DUNNELLON

8468 N EMPIRE AVENUE

3 Beds

2 Baths

1,405 Sq.Ft.

$239,900

MLS#: G5115495
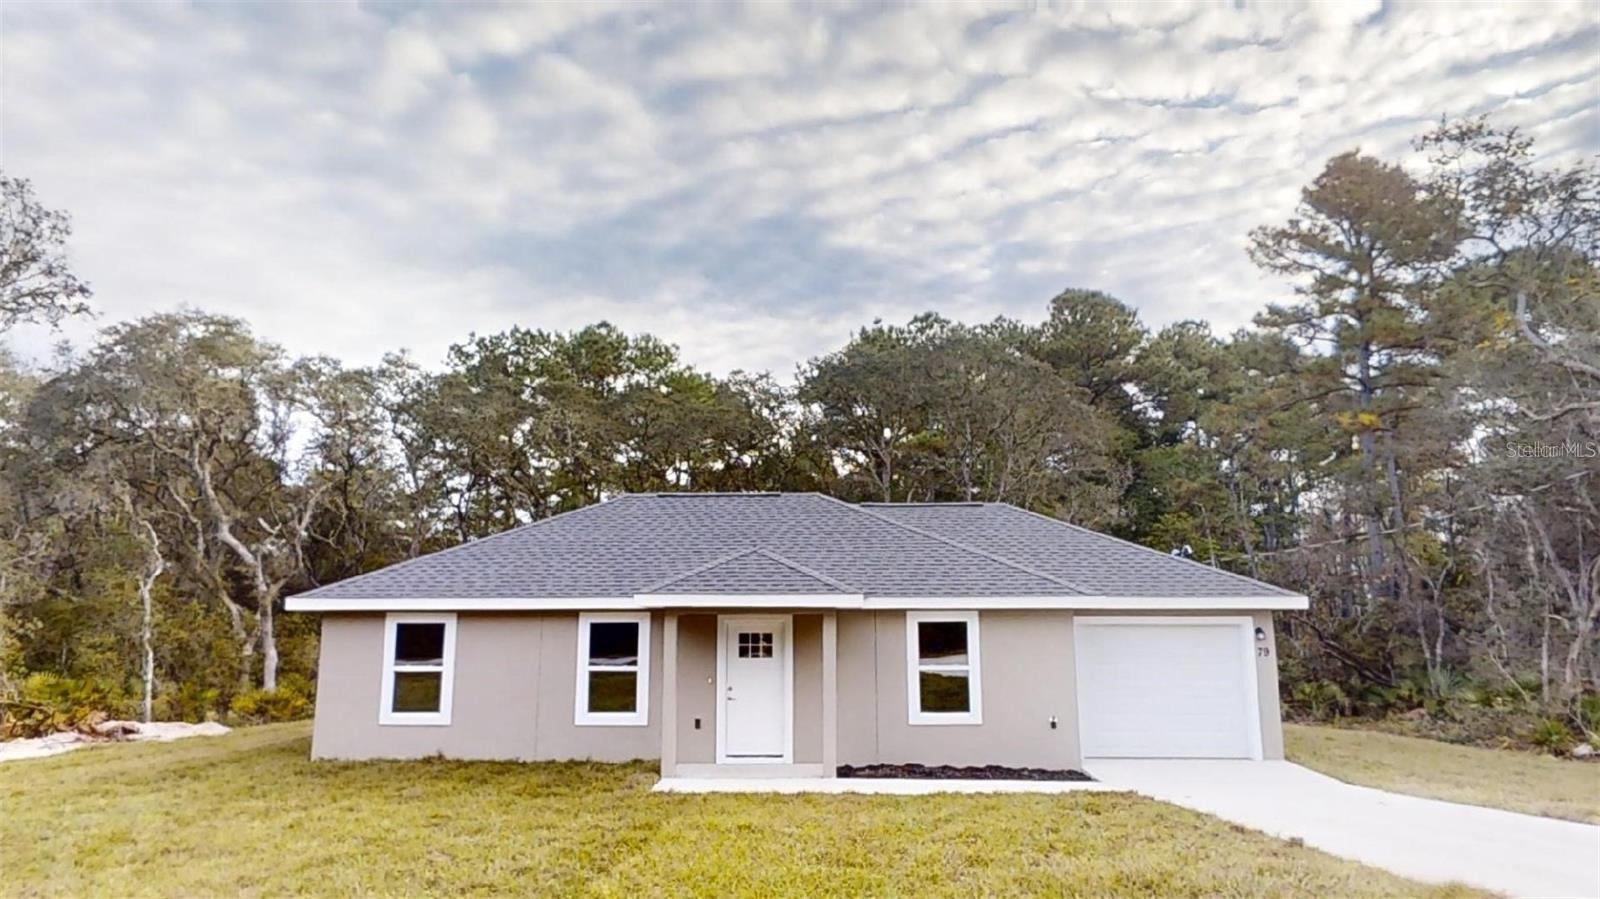
New on site 1 day ago
Under Construction. Now offering $5,000 in concessions and Down Payment Assistance if you qualify. Are you ready to embrace the lifestyle you've always dreamed of? Look no further, as an exquisite home is currently under construction in the highly sought-after Rainbow Lakes Estates. This property brings together modern design, comfort, and a strong sense of community. Key Features: 1. Open Concept Living: This home features a thoughtfully designed open concept layout, creating an expansive and inviting atmosphere. The seamless flow from the living area to the dining space is perfect for hosting friends and family. 2. Split Bedroom Plan: Privacy and comfort are paramount in this home, thanks to the well-thought-out split bedroom plan. The master suite is discreetly separated from the other bedrooms, providing a serene retreat. 3. Warranty Included: Your investment is safeguarded with a 1 year Builder warranty, assuring you of quality and peace of mind for years to come. 4. Contemporary Kitchen: The kitchen is a true culinary haven, boasting a luxurious granite countertop and a stainless steel appliance package. This kitchen is not only stylish but also highly functional, making it a delightful space for preparing meals. 5. No Carpet: Say goodbye to the hassle of carpet maintenance. This home is designed with your convenience in mind, featuring no carpet, ensuring easy cleaning and a more allergen-friendly environment. 6. Covered Back Porch: A wonderful addition to this home is the included covered back porch. It provides the perfect spot to enjoy the outdoors, whether you're sipping your morning coffee, reading a book, or hosting a barbecue. 7. Community Oasis: Rainbow Lakes Estates is a vibrant and friendly community. Paved streets make for safe and enjoyable strolls, and the neighborhood's Lakes Community Center offers an array of amenities, including a library, a playground, and an outdoor exercise center. Here, you'll find everything you need for a fulfilling and active lifestyle. Seize the opportunity to own a home in the enchanting Rainbow Lakes Estates. This property seamlessly blends contemporary living with a warm and welcoming community. Don't wait - schedule a viewing today and begin imagining the life you've always wanted in this exceptional setting. Pictures and tours are similar to model. Outside of home can vary. This home is Stucco.
#OM728796

DUNNELLON

24304 NW TAMARIND LANE

3 Beds

2 Baths

1,003 Sq.Ft.

$209,995

MLS#: OM728796
New on site 2 days ago
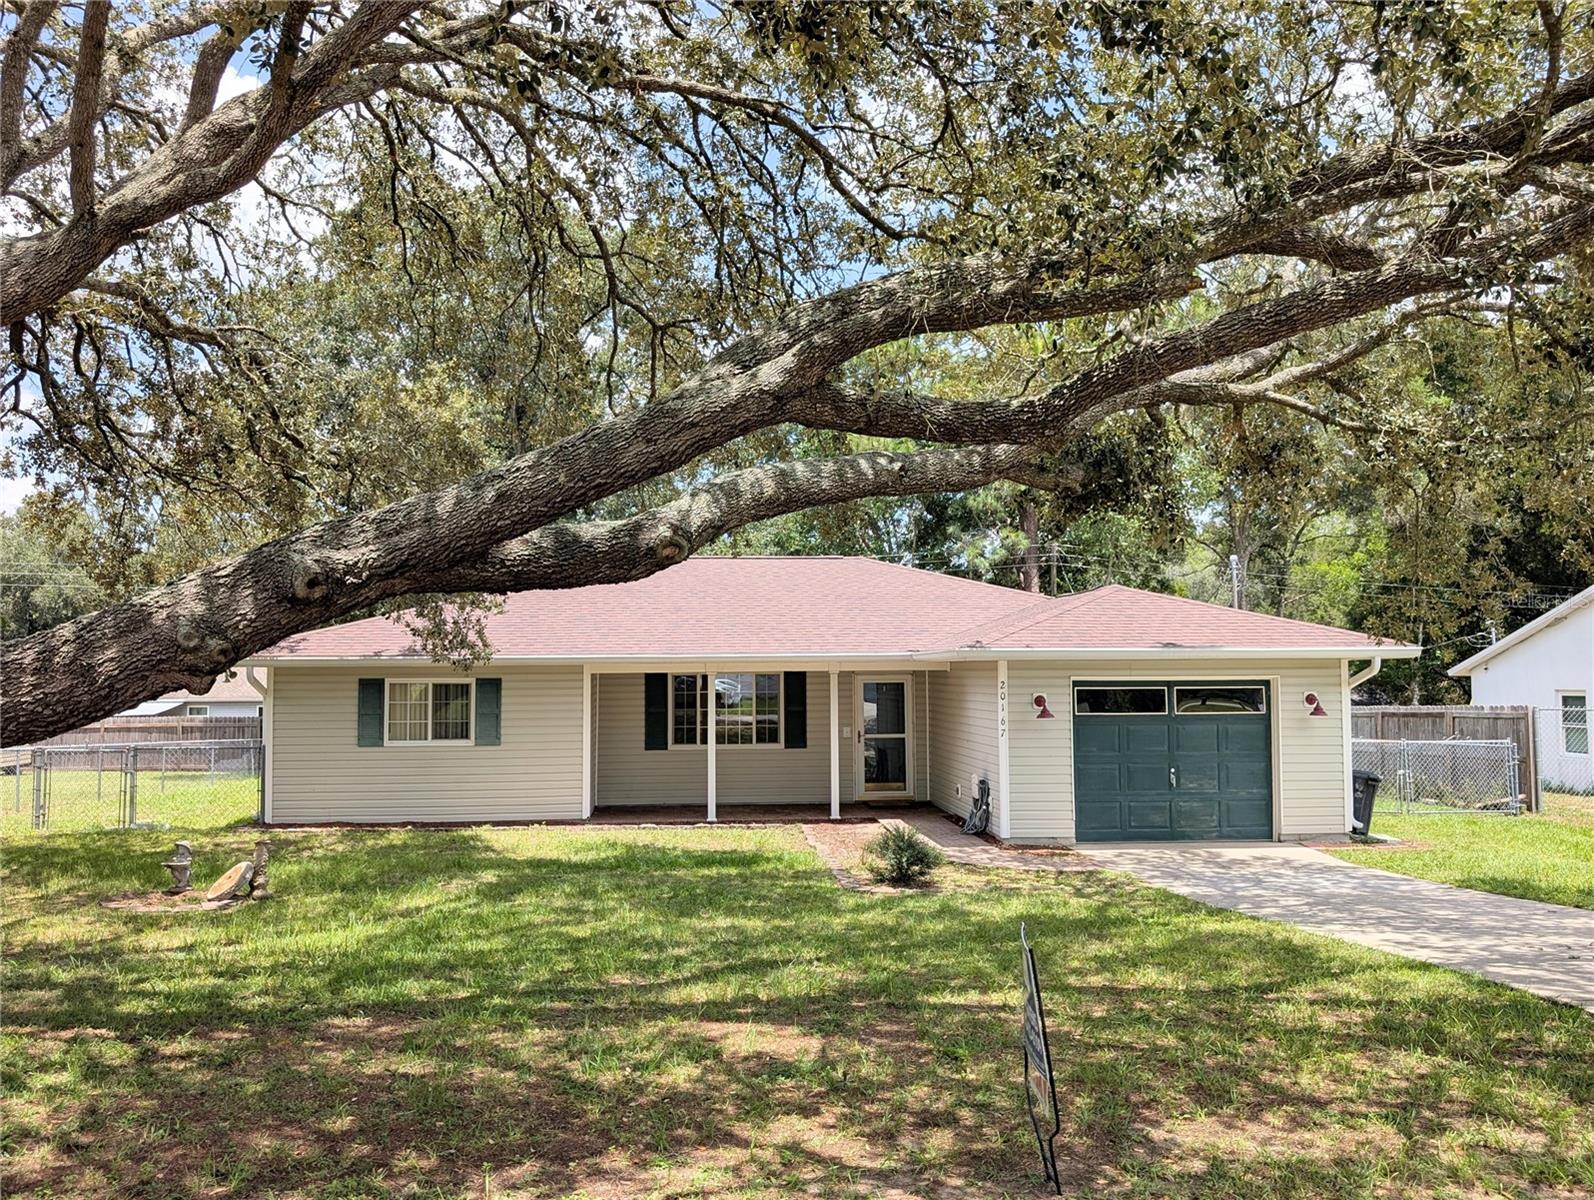
Location, Location, Location Move and ready 3-bedroom, 2-bath, Split bedroom plan. In Rainbows end and a couple blocks from the golf course, walk to Rainbow Springs State Park. Enjoy a day on the river. New roof in 2024, On almost a quarter acre fenced in with storage shed. room for a pool. screened-in back porch. Large one car garage. Kitchen with a pantry, master bedroom with a large walk-in closet. The other two bedrooms both have walk-in closets also. Make this your dream home, vacation home or a great vacation rental. Fenced in yard room for your boat and toys. Great location close to shopping, Rainbow River and restaurants. Bring you rocking chairs for the front porch and relax your on Dunnellon time.
#OM729032

DUNNELLON

20167 SW 81ST STREET

3 Beds

2 Baths

1,344 Sq.Ft.

$225,000

MLS#: OM729032
New on site 2 days ago
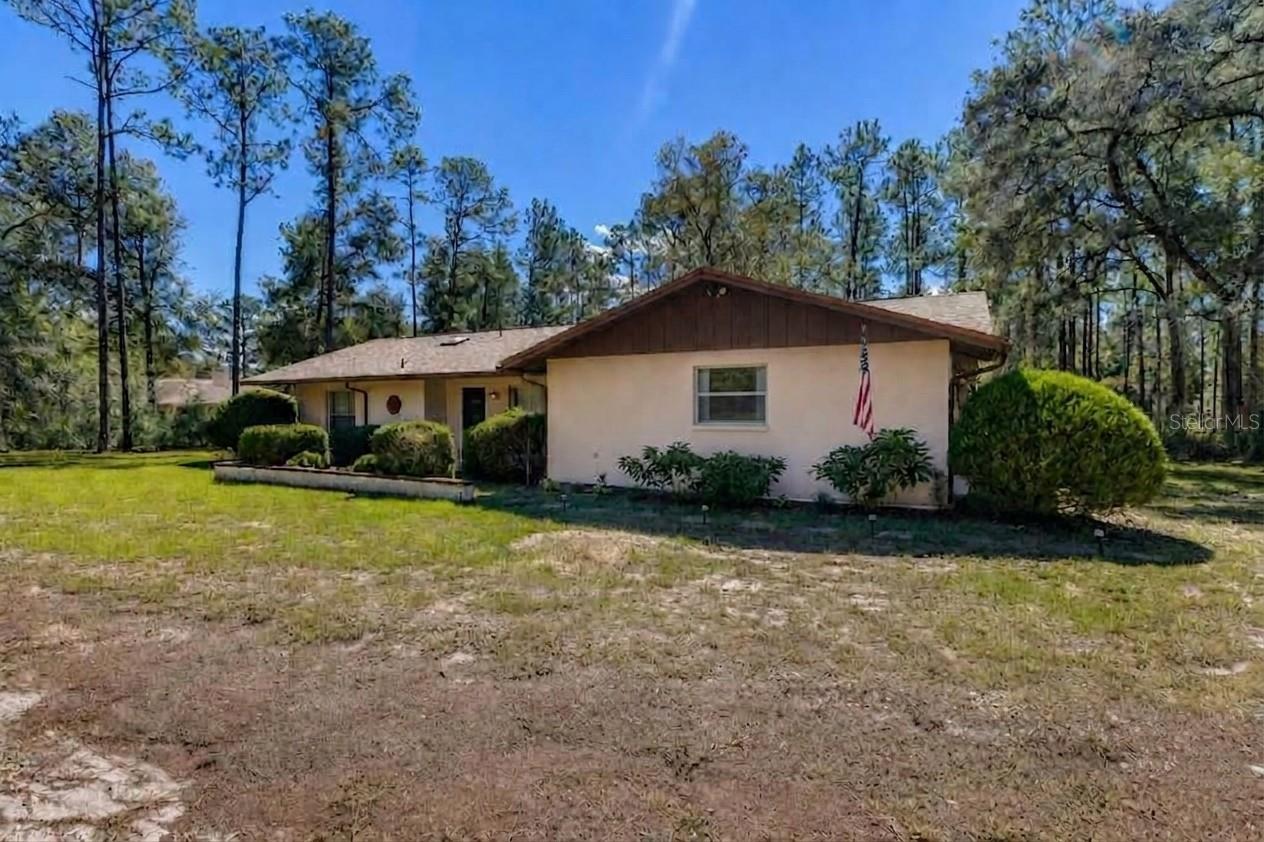
Nestled among beautiful mature pine trees on a 1-acre lot in Rainbow Springs Woodlands, this 2-bedroom, 2-bath home offers 1,425 square feet of living space. Enjoy the peaceful setting from the covered patio, where a shady breeze creates the perfect place to relax.

Currently used as a short-term rental, this home offers flexibility as a primary residence, seasonal retreat, or investment property. The existing office provides an opportunity for a potential third bedroom. Buyers may also choose to reconfigure the kitchen and living area to create a more open layout.

Rainbow Springs Woodlands residents enjoy access to the community's private Rainbow River park, swimming pool, pickleball courts, clubhouse, and a variety of community activities. If you're looking for an affordable home on a full acre with the opportunity to make it your own while enjoying these sought-after amenities, this property is ready for your personal touch.
#OM728747

DUNNELLON

20790 SW 88TH PLACE ROAD

2 Beds

2 Baths

1,425 Sq.Ft.

$250,000

MLS#: OM728747
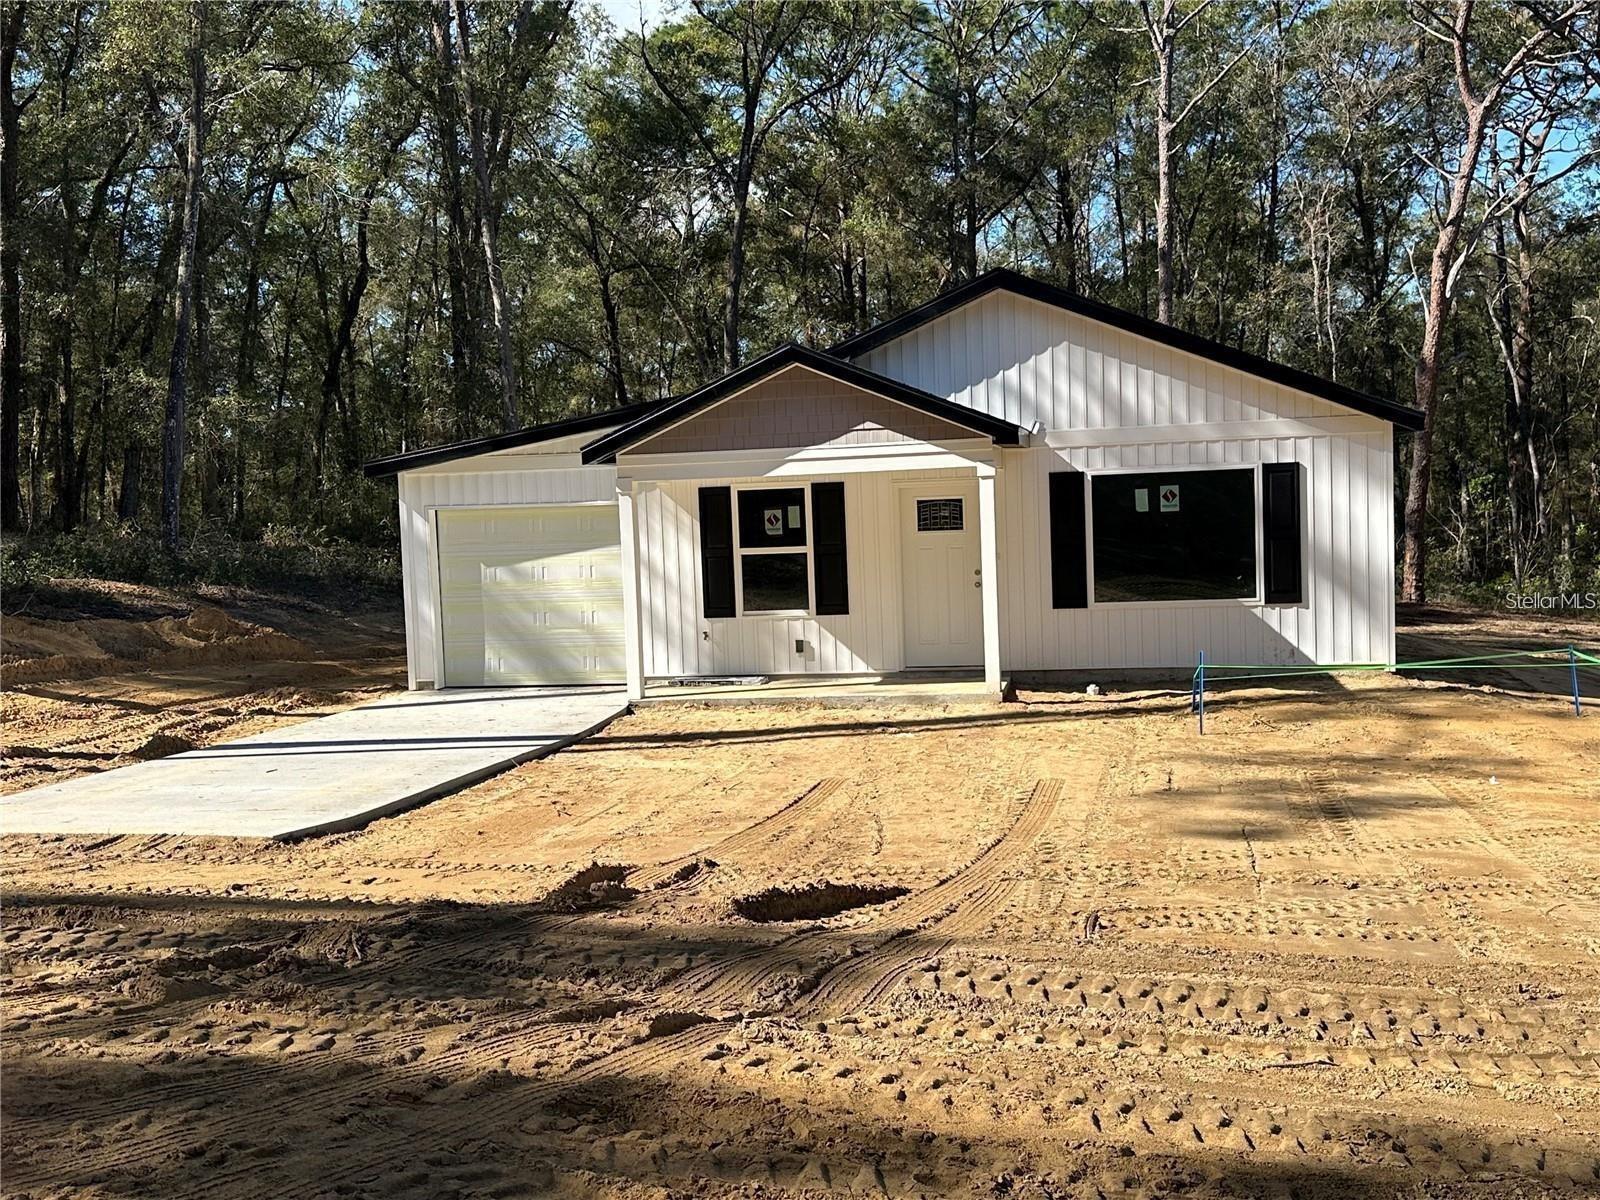
Under Construction. Now offering Down Payment assistance up to $10,000 with Preferred Lender with loan approval. Welcome to this exciting new construction project, a charming and affordable cottage home in the desirable Rolling Ranch Estates neighborhood, just a quick drive to the scenic Rainbow River. This home offers an excellent opportunity to experience comfortable living with its well-designed features. Key Features: Spacious Rooms: Enjoy the luxury of generously sized rooms, providing plenty of space for relaxation and everyday activities. Open Kitchen: The home features an open kitchen layout, creating a seamless flow between the kitchen and living areas, perfect for entertaining and family gatherings. Elegant Kitchen Upgrades: The kitchen will showcase granite countertops, adding a touch of elegance to your culinary space. Stainless steel appliances provide modern convenience and functionality. Stylish Flooring: The choice of vinyl plank flooring enhances the home's aesthetic appeal while offering easy maintenance and durability. Country Porch: Picture yourself unwinding on the charming country porch located at the front of the home. It's an ideal spot to enjoy the neighborhood atmosphere and relax outdoors. Unique Roof Design: This home stands out with its 6' 12" pitch roof, adding character and curb appeal, making it one of the most adorable houses in the neighborhood. Three Bedrooms, Two Bathrooms: With three bedrooms and two bathrooms, this home offers a comfortable living space, providing ample room for residents and guests. 1-Car Garage: The inclusion of a 1-car garage provides convenient parking for your vehicle and additional storage space. Cleared Land: The property's land is already cleared, laying the foundation for a smooth and timely construction process. Please note that the home is currently under construction. While pictures and virtual tours are available to offer an accurate depiction of the completed home, there might be slight variations in interior colors. Given its appealing features and prime location near Rainbow River, this home is expected to sell quickly. Don't miss out on the opportunity to own a lovely cottage home in Rainbow Park—an alternative to tiny home living without compromising on the number of bedrooms. This model has the current changes, Premium siding on the front, added a back door, and a back wood deck patio. Color is Cactus.
#OM728794

DUNNELLON

13752 SW 111TH STREET

3 Beds

2 Baths

1,066 Sq.Ft.

$209,995

MLS#: OM728794

 - property

Send a message

Message successfully sent.

Your message

What is 3 + 4 ?

Reason for contacting?

I agree to receive email communication and understand I can unsubscribe at any time.

I agree to be contacted by The Graf Group of Coldwell Banker via call, email, and text for real estate services. To opt out, you can reply 'stop' at any time or reply 'help' for assistance. You can also click the unsubscribe link in the emails. Message and data rates may apply. Message frequency may vary. Privacy Policy

Sign Out

Virtual Assistant

Would you like to take the next step with this property? We can help you schedule a showing or virtual tour, or send you more details.

Yes, I would like more information.

Thank You for Your Reply, One of Our Agents will contact you as soon as possible

No, maybe later.

Thank you, you can always contact me via email, phone number or through the contact form.

Realhub AI

Lucy - Your AI-Powered Realtor

Update Your Temporary Password

Personalize your search

Enter your email and we'll notify you immediately when new listings match what you're looking for.

or enter email address

Already have an account ? Login here

Continue your home search

I agree to receive communications and understand I can unsubscribe at any time.

I agree to be contacted by The Graf Group of Coldwell Banker via call, email, and text for real estate services. To opt out, you can reply 'stop' at any time or reply 'help' for assistance. You can also click the unsubscribe link in the emails. Message and data rates may apply. Message frequency may vary. Privacy Policy

Already have an account ? Login here

We use cookies

We use cookies primarily for analytics to enhance your experience. By accepting, you agree to our use of these cookies. You can manage your preferences or learn more about our cookies policy.