.webp?size=346x80)
- Properties
- Meet our agents
- Communities
- Market Report
- Home Value
- Calculator
Property
Beds
4
Full Baths
3
1/2 Baths
None
Year Built
2006
Sq.Footage
1,542
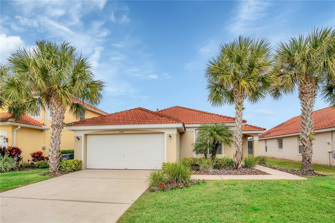
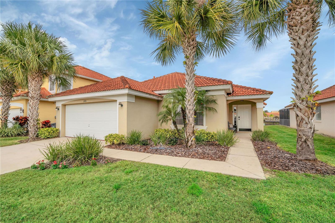
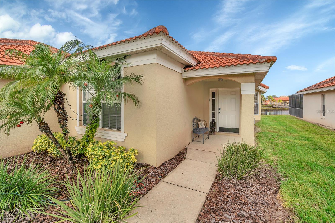
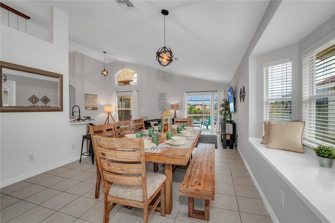
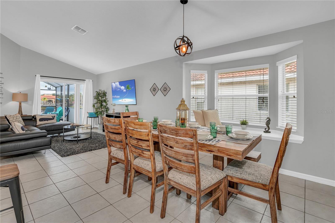
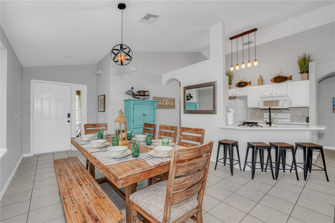
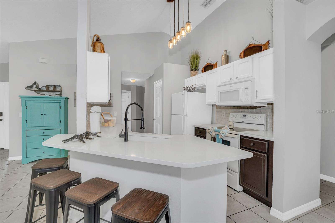
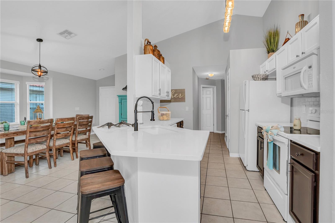
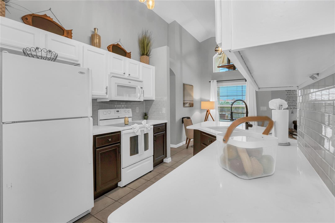
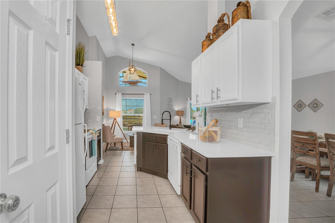
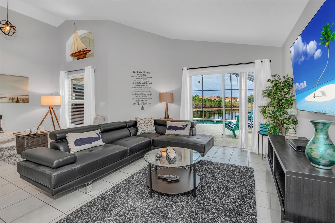
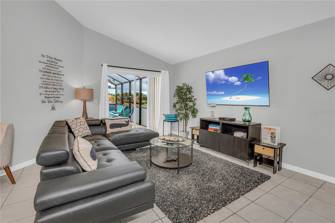
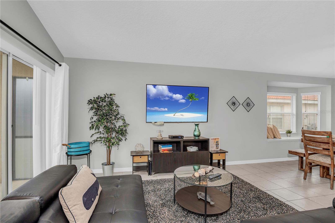
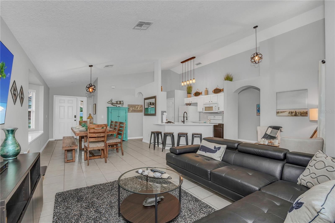
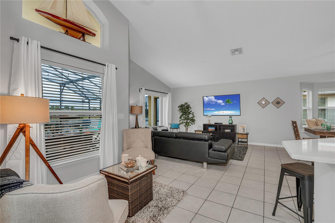
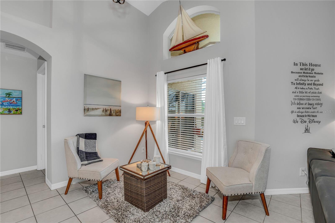
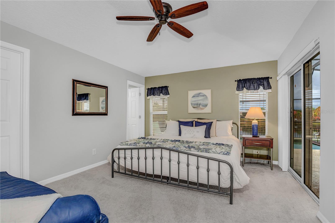
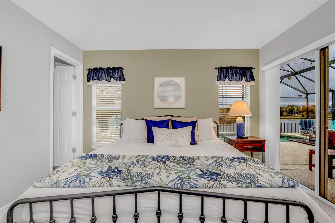
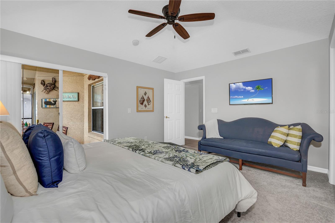
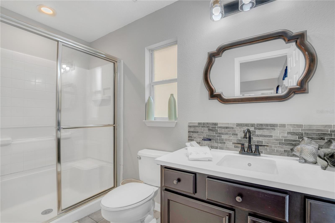
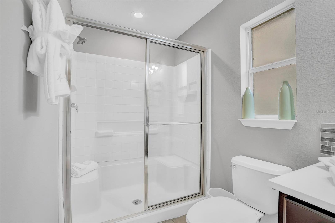
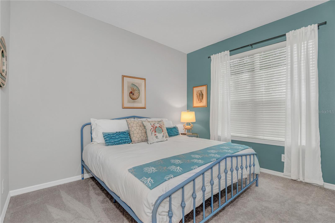
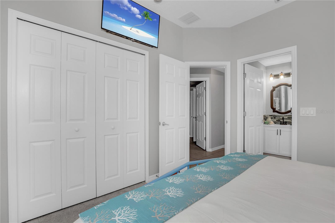
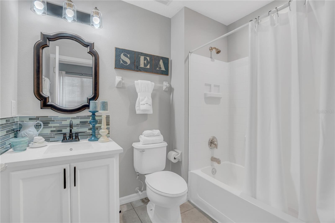
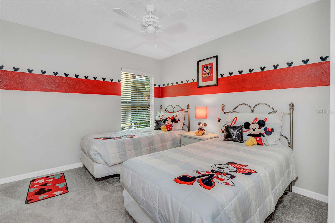
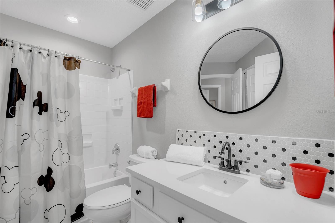
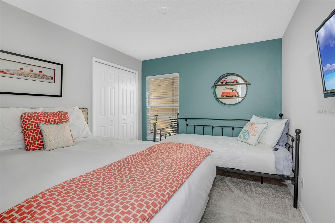
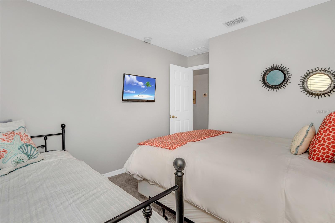
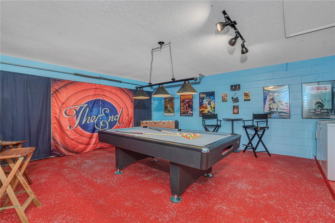
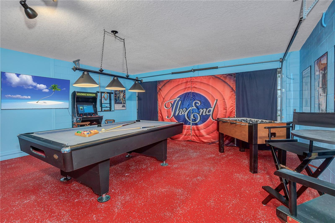
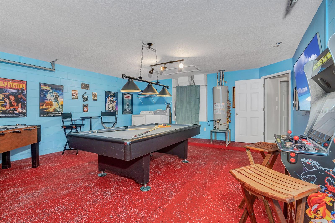
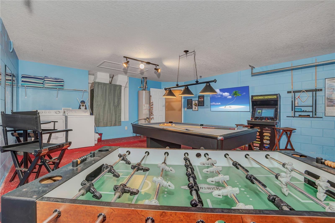
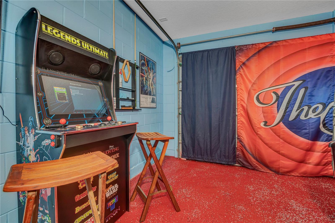
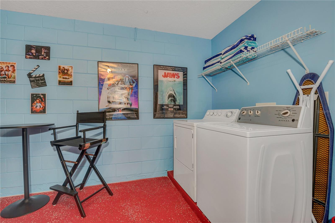
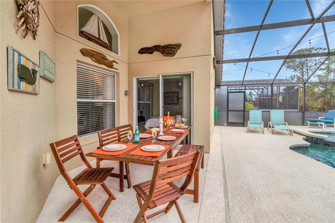
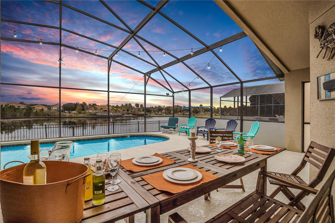
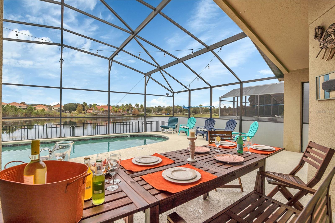
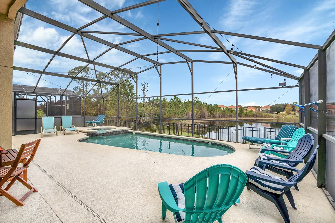
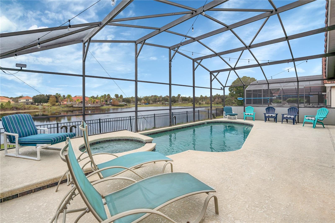
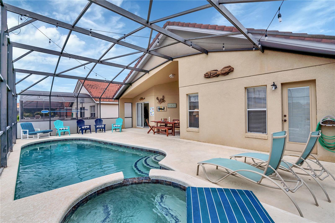
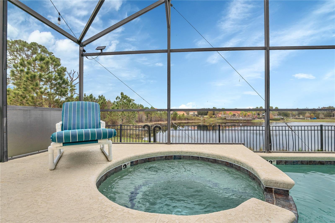
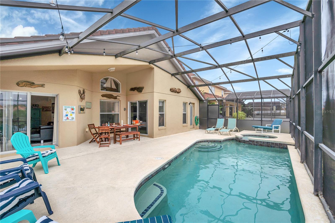
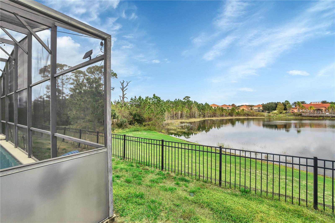
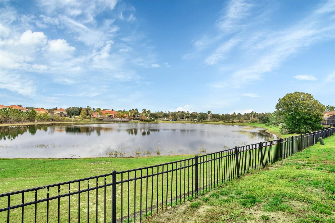
Waterfront pool home in the guard-gated Aviana Resort! This beautifully maintained 4-bedroom, 3-bathroom pool home offering 1,542 square feet in the gated Aviana Resort community. Designed for both relaxation and flexibility, this single-story home features a functional split-bedroom layout with plenty of room for residents, vacationers, or short-term rental guests. Step outside to the private screened lanai, where a sparkling pool and spa overlook the water. As one of the community’s limited waterfront properties, the home offers a peaceful setting and scenic views that help distinguish it from competing vacation rentals. The property presents several possibilities: continue operating it as a short-term rental, enjoy it as a second home, or make it your full-time Florida residence. The owners are also willing to negotiate the furnishings, providing an opportunity for an investor or vacation-home buyer to purchase a more complete, potentially turnkey property. Aviana Resort offers a clubhouse, resort-style community pool and spa, fitness center, playground, sand volleyball, putting green, fishing area and walking paths. Conveniently located near Walt Disney World, ChampionsGate, golf, shopping, dining and Central Florida’s major attractions, this home combines everyday comfort with the appeal of a resort destination. Whether your goal is generating rental income or enjoying your own private retreat, 243 Rubino Drive offers a unique waterfront opportunity in one of Davenport’s established vacation-home communities.
Features & Amenities
Interior
-
Other Interior Features
High Ceilings
-
Total Bedrooms
4
-
Bathrooms
3
-
Cooling YN
YES
-
Cooling
Central Air
-
Fireplace YN
NO
-
Heating YN
YES
-
Heating
Central
-
Pet friendly
Breed Restrictions
Exterior
-
Garage
Yes
-
Garage spaces
2
-
Construction Materials
Block, Stucco
-
Parking
Attached
-
Patio and Porch Features
Rear Porch, Screened
-
Pool
Yes
-
Pool Features
In Ground, Screen Enclosure, Private
-
Waterfront YN
YES
-
View
Pond, Water, Pool
Area & Lot
-
Lot Features
Paved, Waterfront
-
Lot Size(acres)
0.15
-
Lot Size(square feet)
6,329
-
Property Type
Residential
-
Property Sub Type
Single Family Residence
-
Architectural Style
Traditional
Price
-
Sales Price
$369,000
-
Tax Amount
$4,679.62
-
Sq. Footage
1,542
-
Price/SqFt
$239
HOA
-
Association
YES
-
Association Fee
$1,185
-
Association Fee Frequency
Quarterly
-
Association Fee Includes
N/A
-
Total Monthly Fees
$395
School District
-
Elementary School
Loughman Oaks Elem
-
Middle School
Boone Middle
-
High School
Ridge Community Senior High
Property Features
-
Stories
1
-
New Construction
NO
-
Association Amenities
Clubhouse, Fitness Center, Gated, Playground, Pool, Security, Spa/Hot Tub
-
Foundation Details
Slab
-
Ownership
Fee Simple
-
Senior Community YN
NO
-
Sewer
Public Sewer
-
Tax Lot
460
-
Water Source
Public
Schedule a Showing
Showing scheduled successfully.
Mortgage calculator
Estimate your monthly mortgage payment, including the principal and interest, property taxes, and HOA. Adjust the values to generate a more accurate rate.
Your payment
Principal and Interest:
$
Property taxes:
$
HOA fees:
$
Total loan payment:
$
Total interest amount:
$
Location
County
Polk
Elementary School
Loughman Oaks Elem
Middle School
Boone Middle
High School
Ridge Community Senior High
Listing Courtesy of Chris Neun , CENTURY 21 ALTON CLARK
RealHub Information is provided exclusively for consumers' personal, non-commercial use, and it may not be used for any purpose other than to identify prospective properties consumers may be interested in purchasing. All information deemed reliable but not guaranteed and should be independently verified. All properties are subject to prior sale, change or withdrawal. RealHub website owner shall not be responsible for any typographical errors, misinformation, misprints and shall be held totally harmless.

Business Coach | Executive Sales Associate | Realtor®
Michael Graf
Call Michael today to schedule a private showing.

* Listings on this website come from the FMLS IDX Compilation and may be held by brokerage firms other than the owner of this website. The listing brokerage is identified in any listing details. Information is deemed reliable but is not guaranteed. If you believe any FMLS listing contains material that infringes your copyrighted work please click here to review our DMCA policy and learn how to submit a takedown request.© 2024 FMLS.
Related Properties
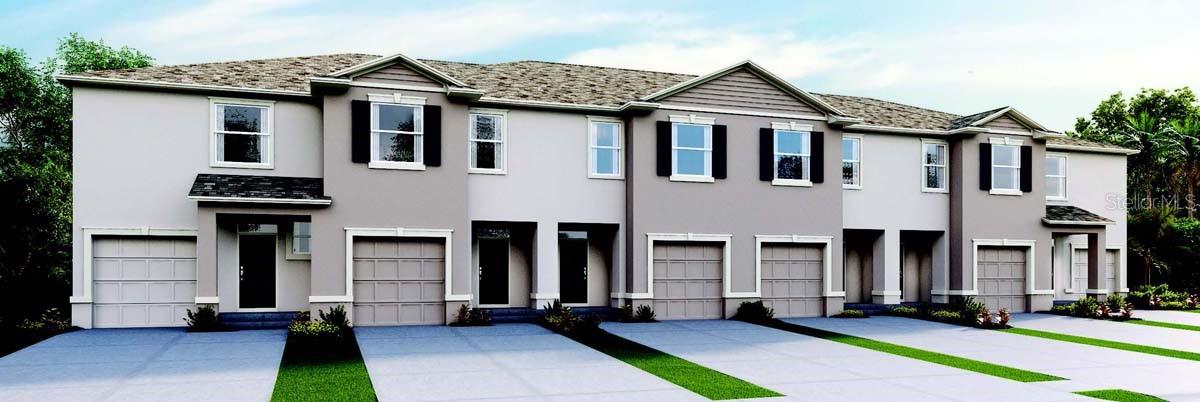
DAVENPORT
2634 OLYMPIC COURT
3 Beds
2 Baths
1,758 Sq.Ft.
$314,490
MLS#: O6427192
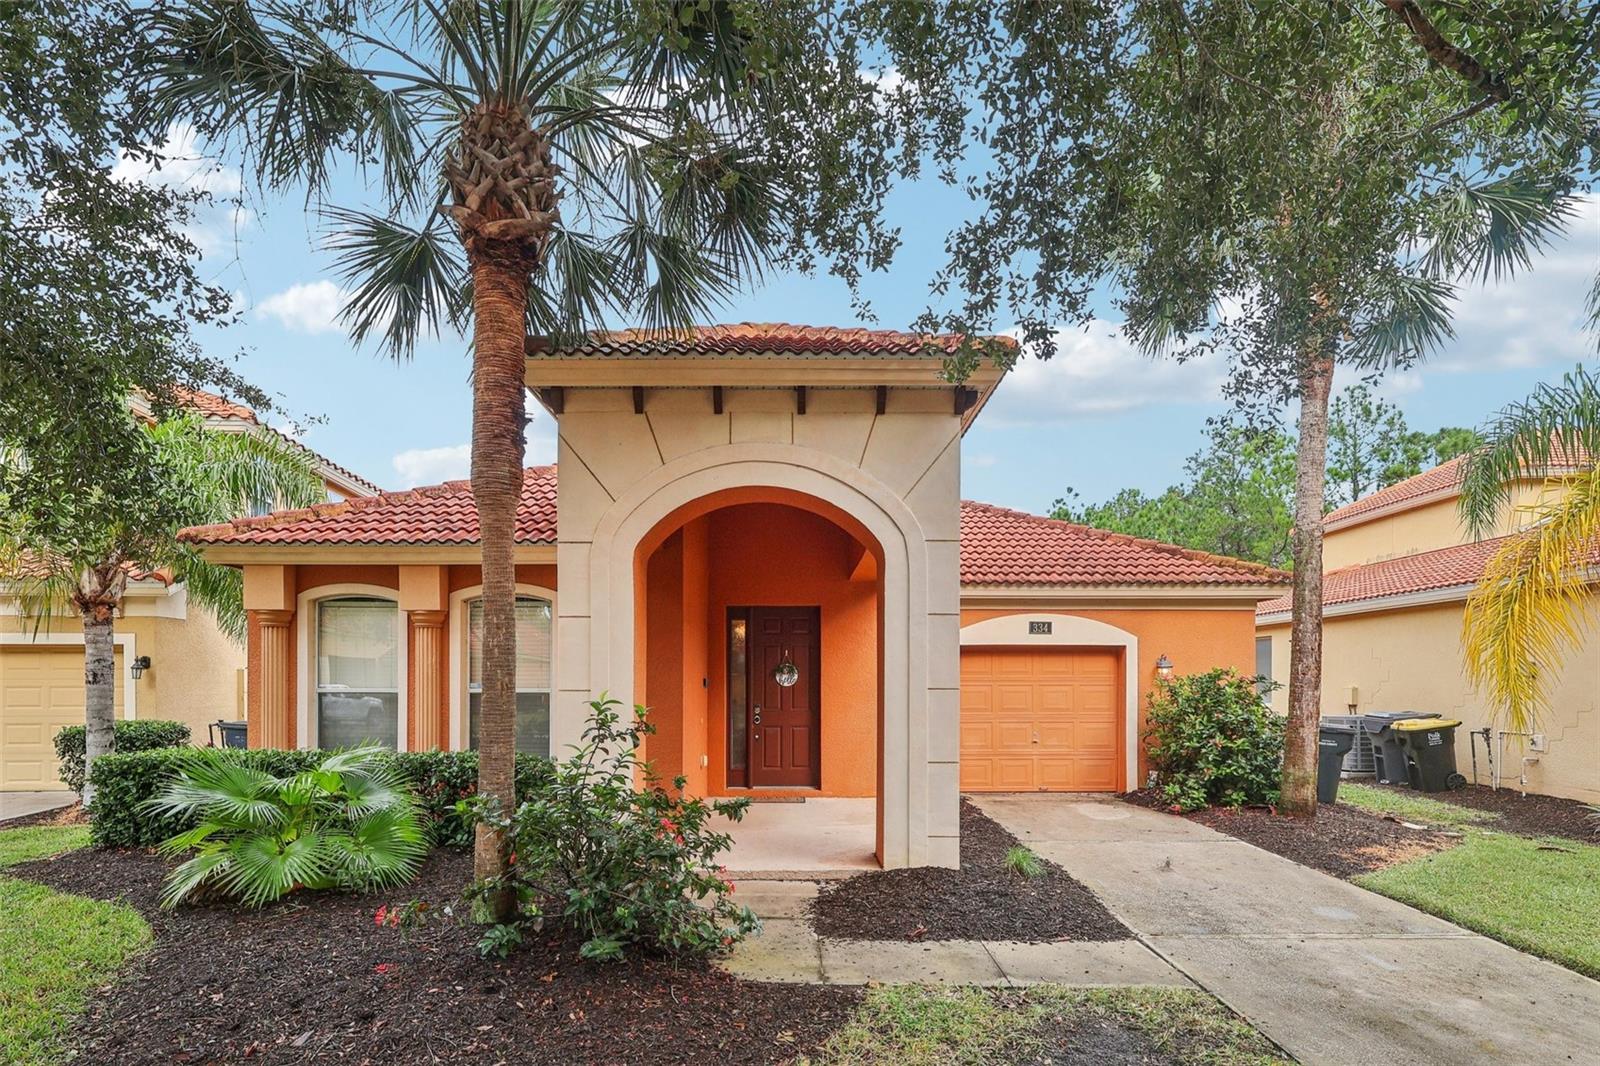
DAVENPORT
334 ORANGE COSMOS BOULEVARD
4 Beds
3 Baths
1,689 Sq.Ft.
$369,900
MLS#: O6427193
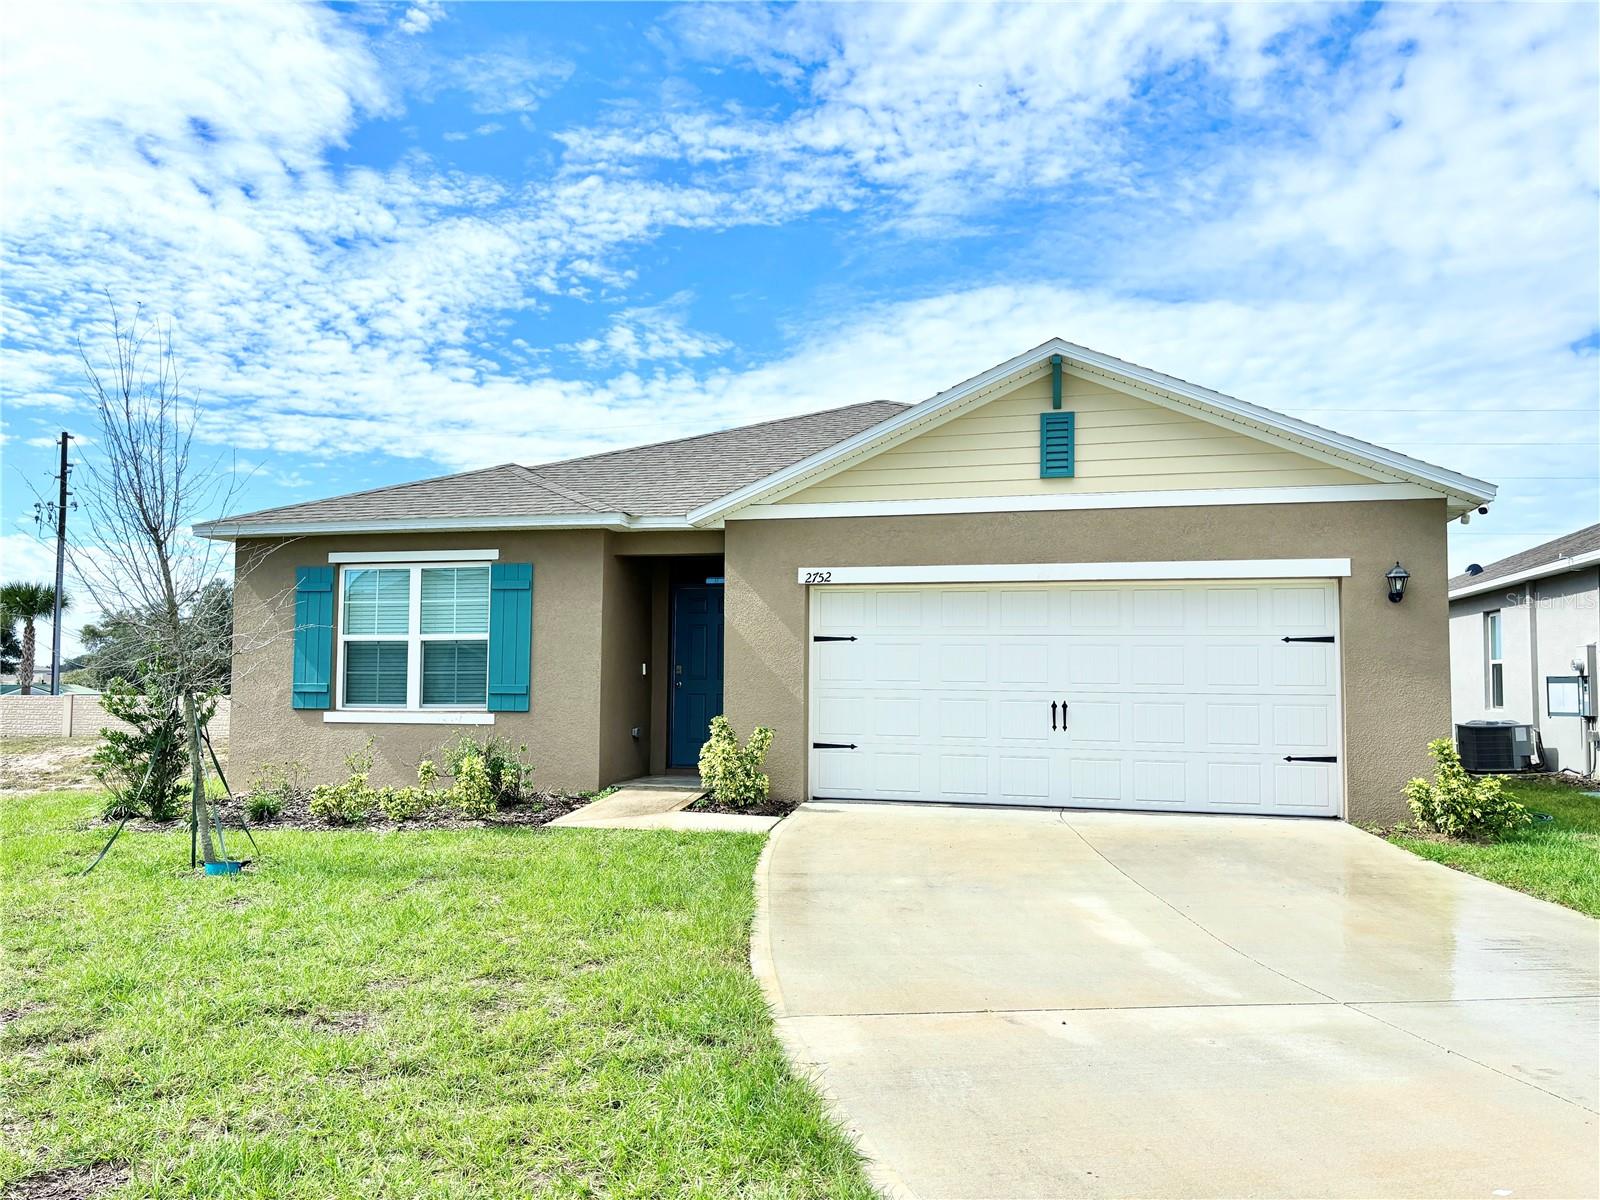
DAVENPORT
2752 GENTLE RAIN DRIVE
4 Beds
2 Baths
1,867 Sq.Ft.
$336,990
MLS#: O6427436
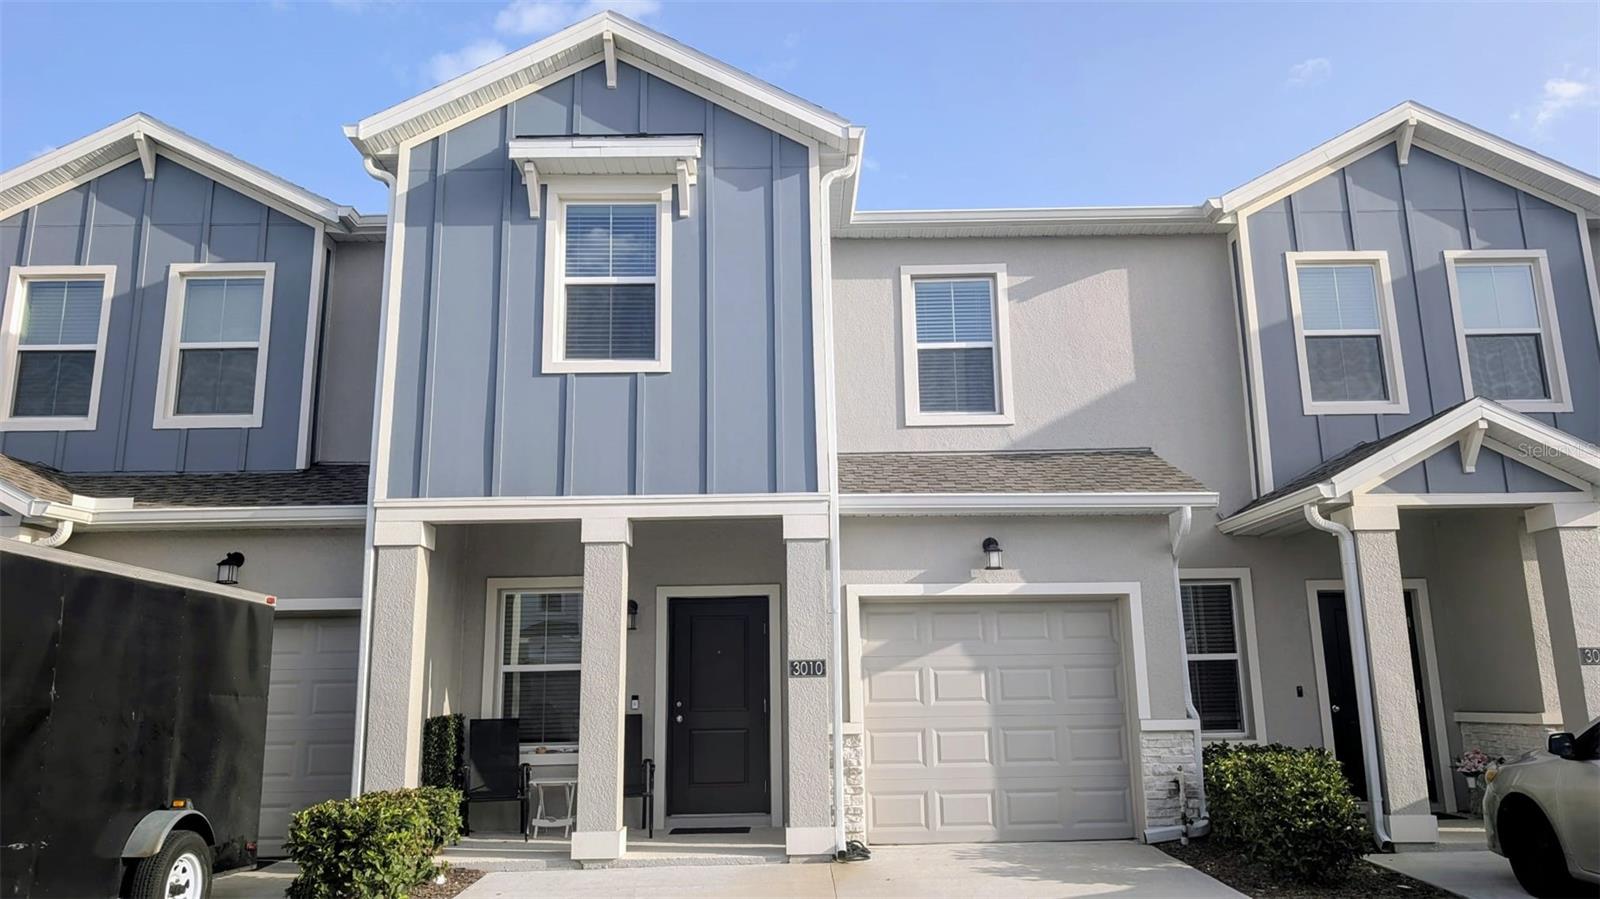
DAVENPORT
3010 CHANTILLY DRIVE
3 Beds
2 Baths
1,840 Sq.Ft.
$310,000
MLS#: O6427297
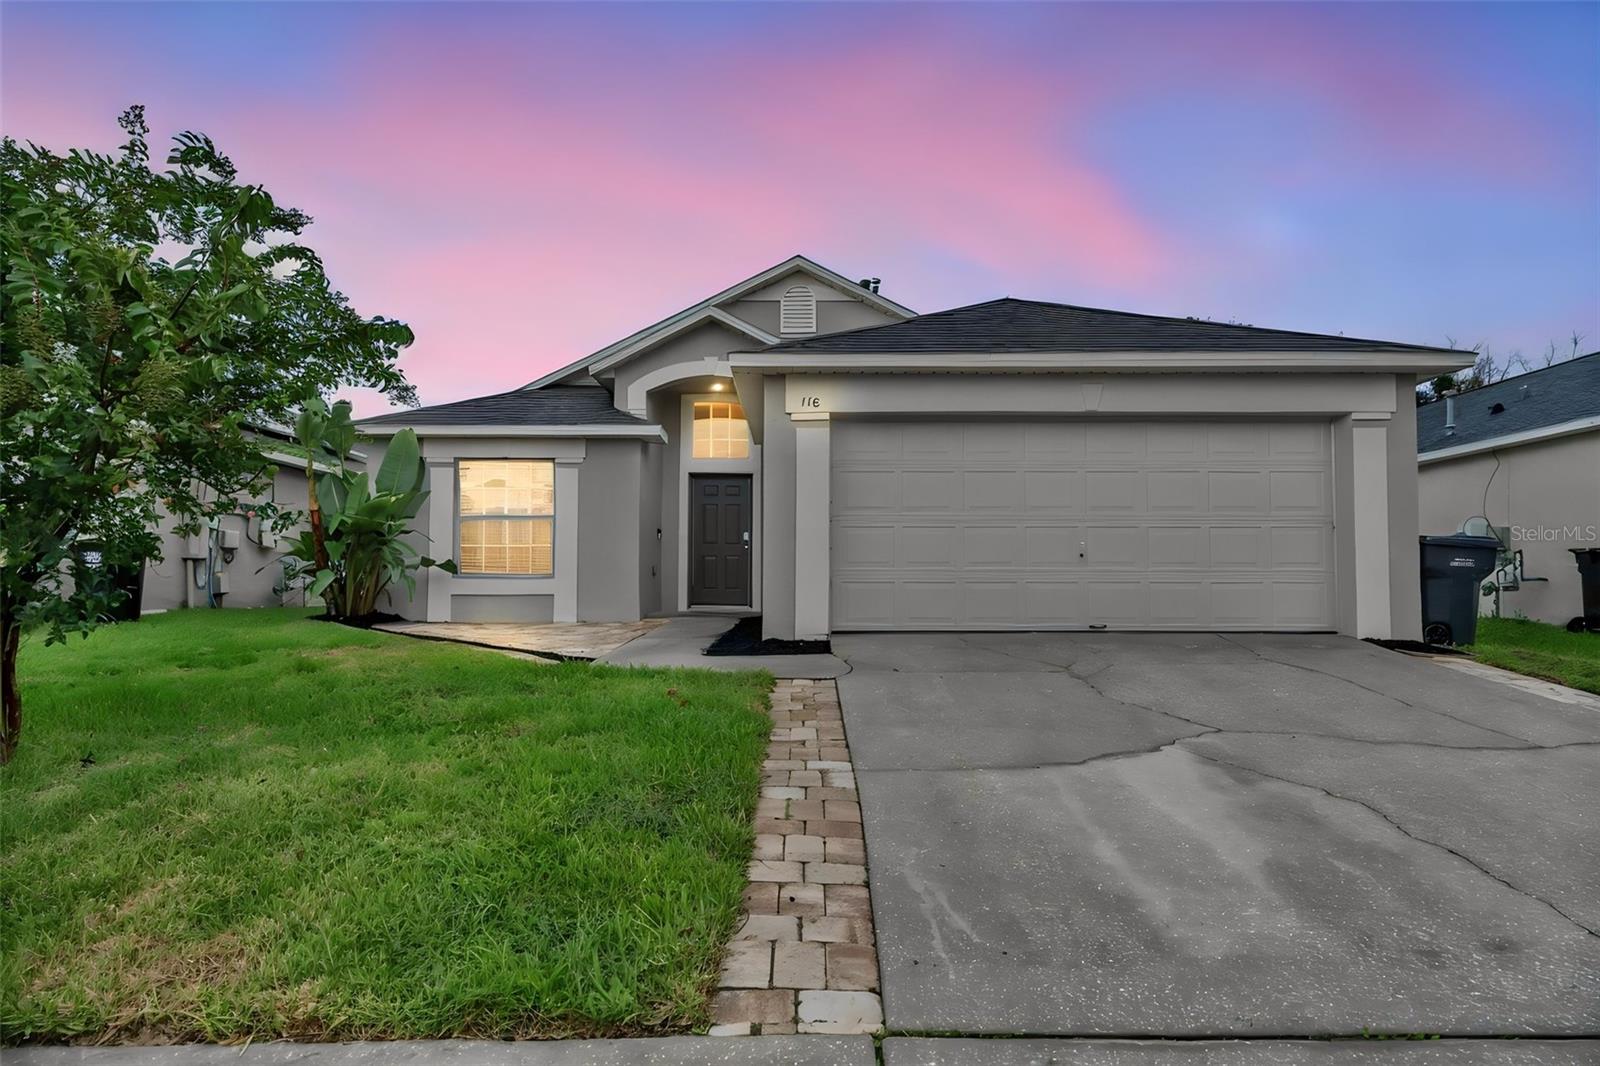
DAVENPORT
116 PIANO LANE
3 Beds
2 Baths
1,582 Sq.Ft.
$315,000
MLS#: O6426959
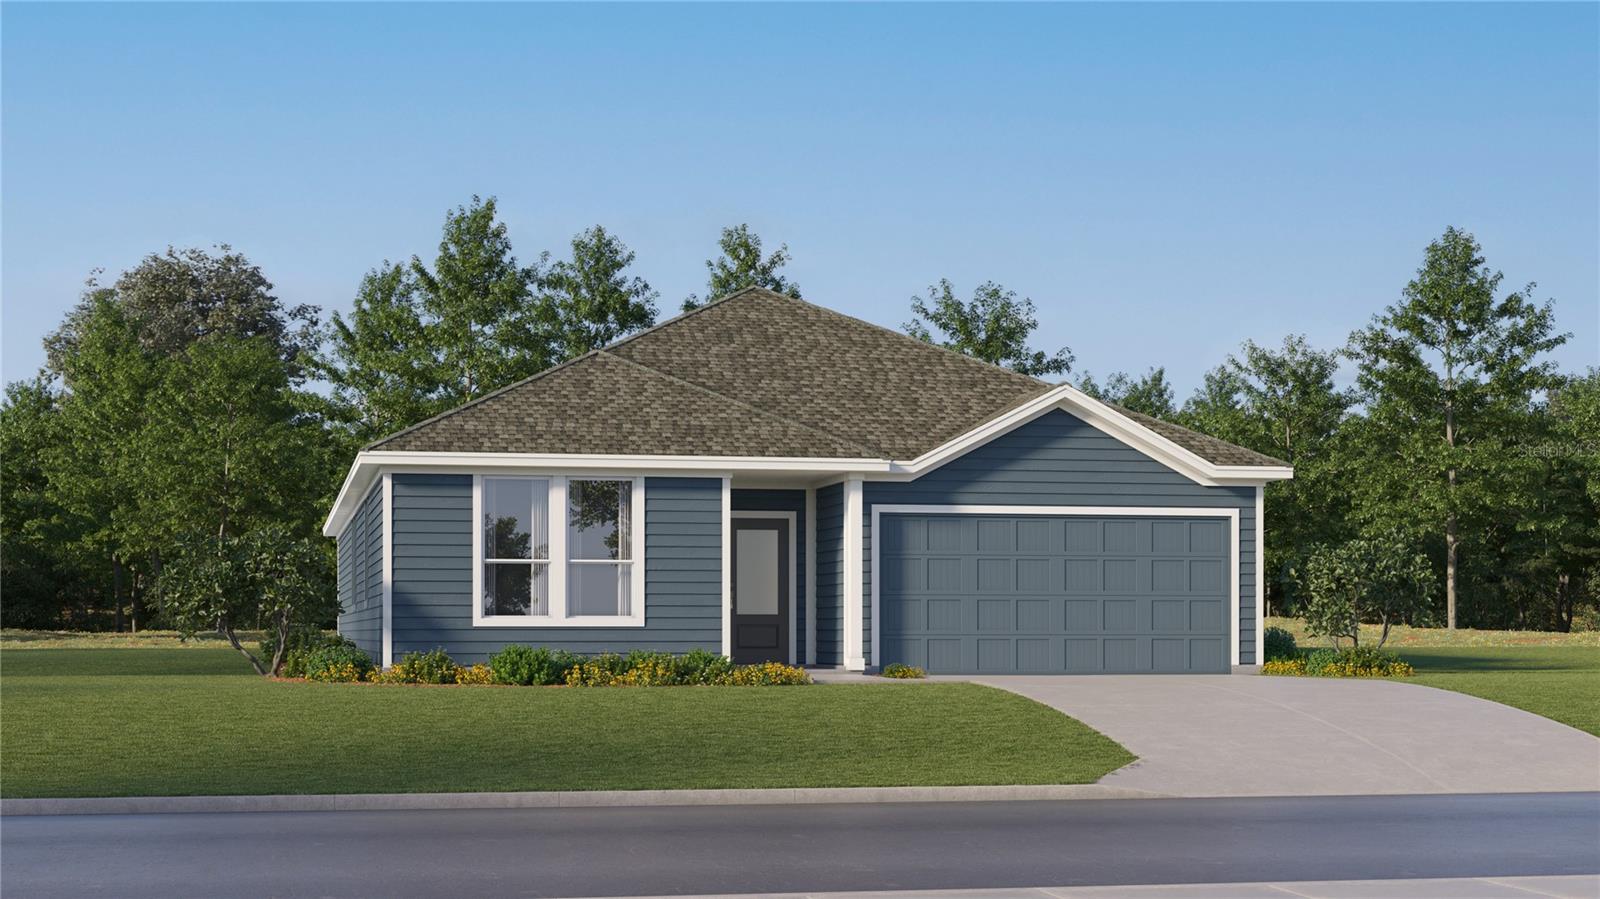
DAVENPORT
4891 WALTHAM FOREST DRIVE
4 Beds
3 Baths
2,366 Sq.Ft.
$429,490
MLS#: O6427375
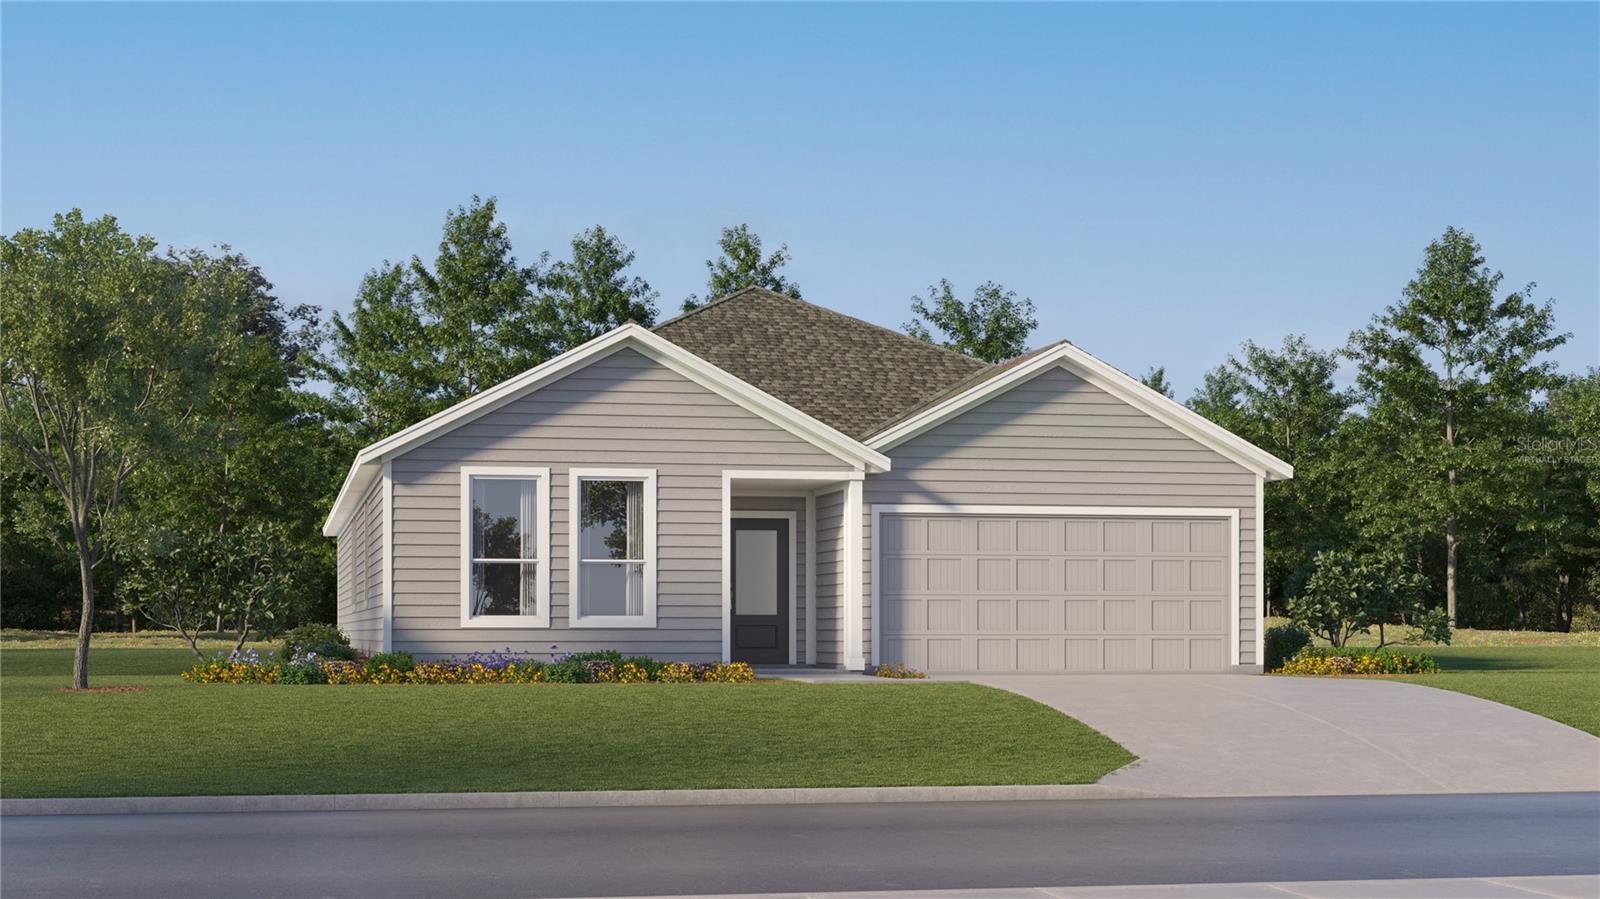
DAVENPORT
4886 WALTHAM FOREST DRIVE
4 Beds
3 Baths
2,366 Sq.Ft.
$432,990
MLS#: O6427367
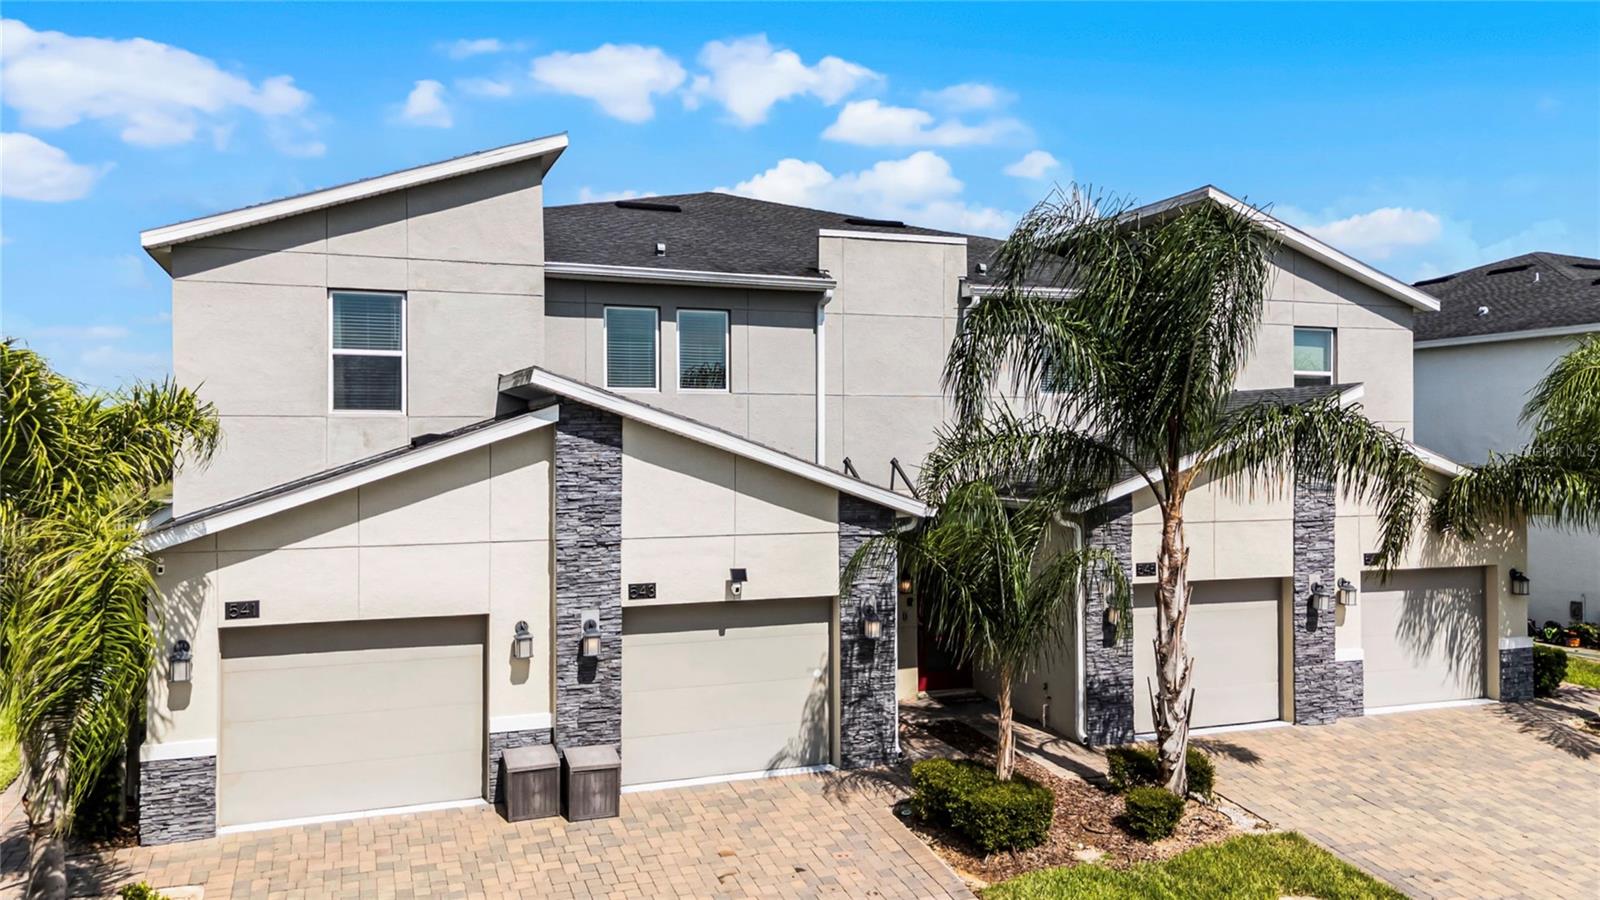
DAVENPORT
543 OCEAN COURSE AVENUE
3 Beds
2 Baths
1,787 Sq.Ft.
$389,999
MLS#: O6427230
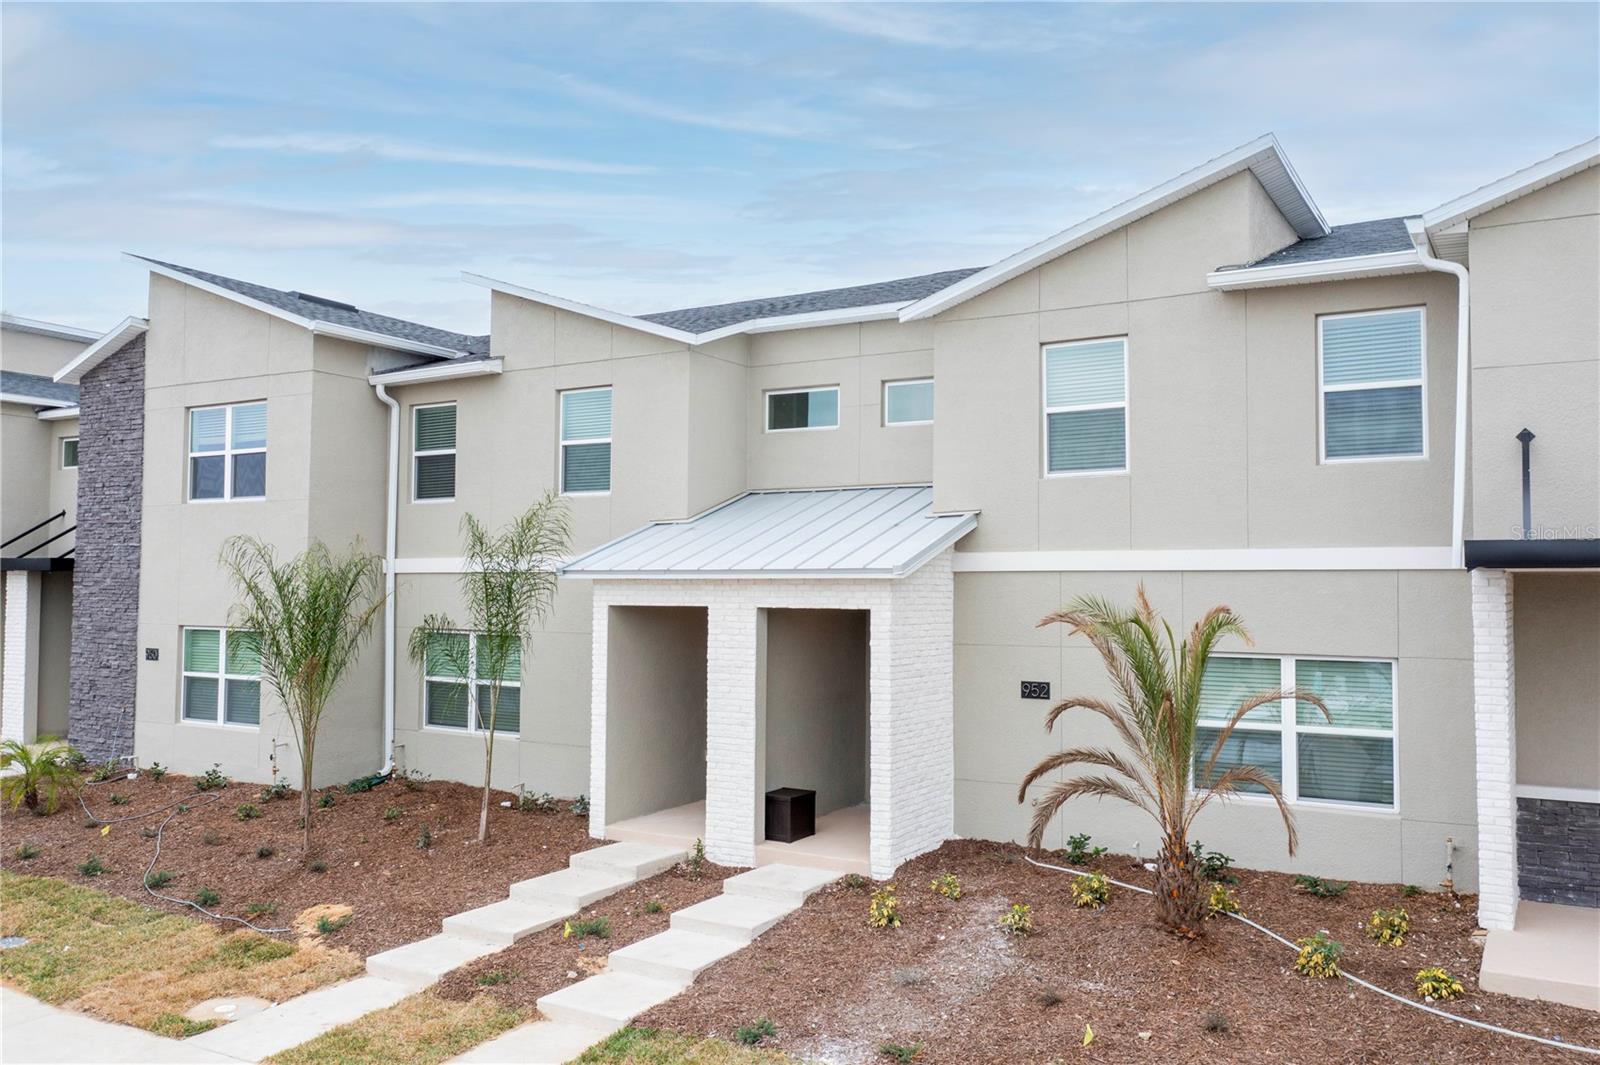
DAVENPORT
952 LEADER STREET
4 Beds
3 Baths
1,914 Sq.Ft.
$395,000
MLS#: S5153868
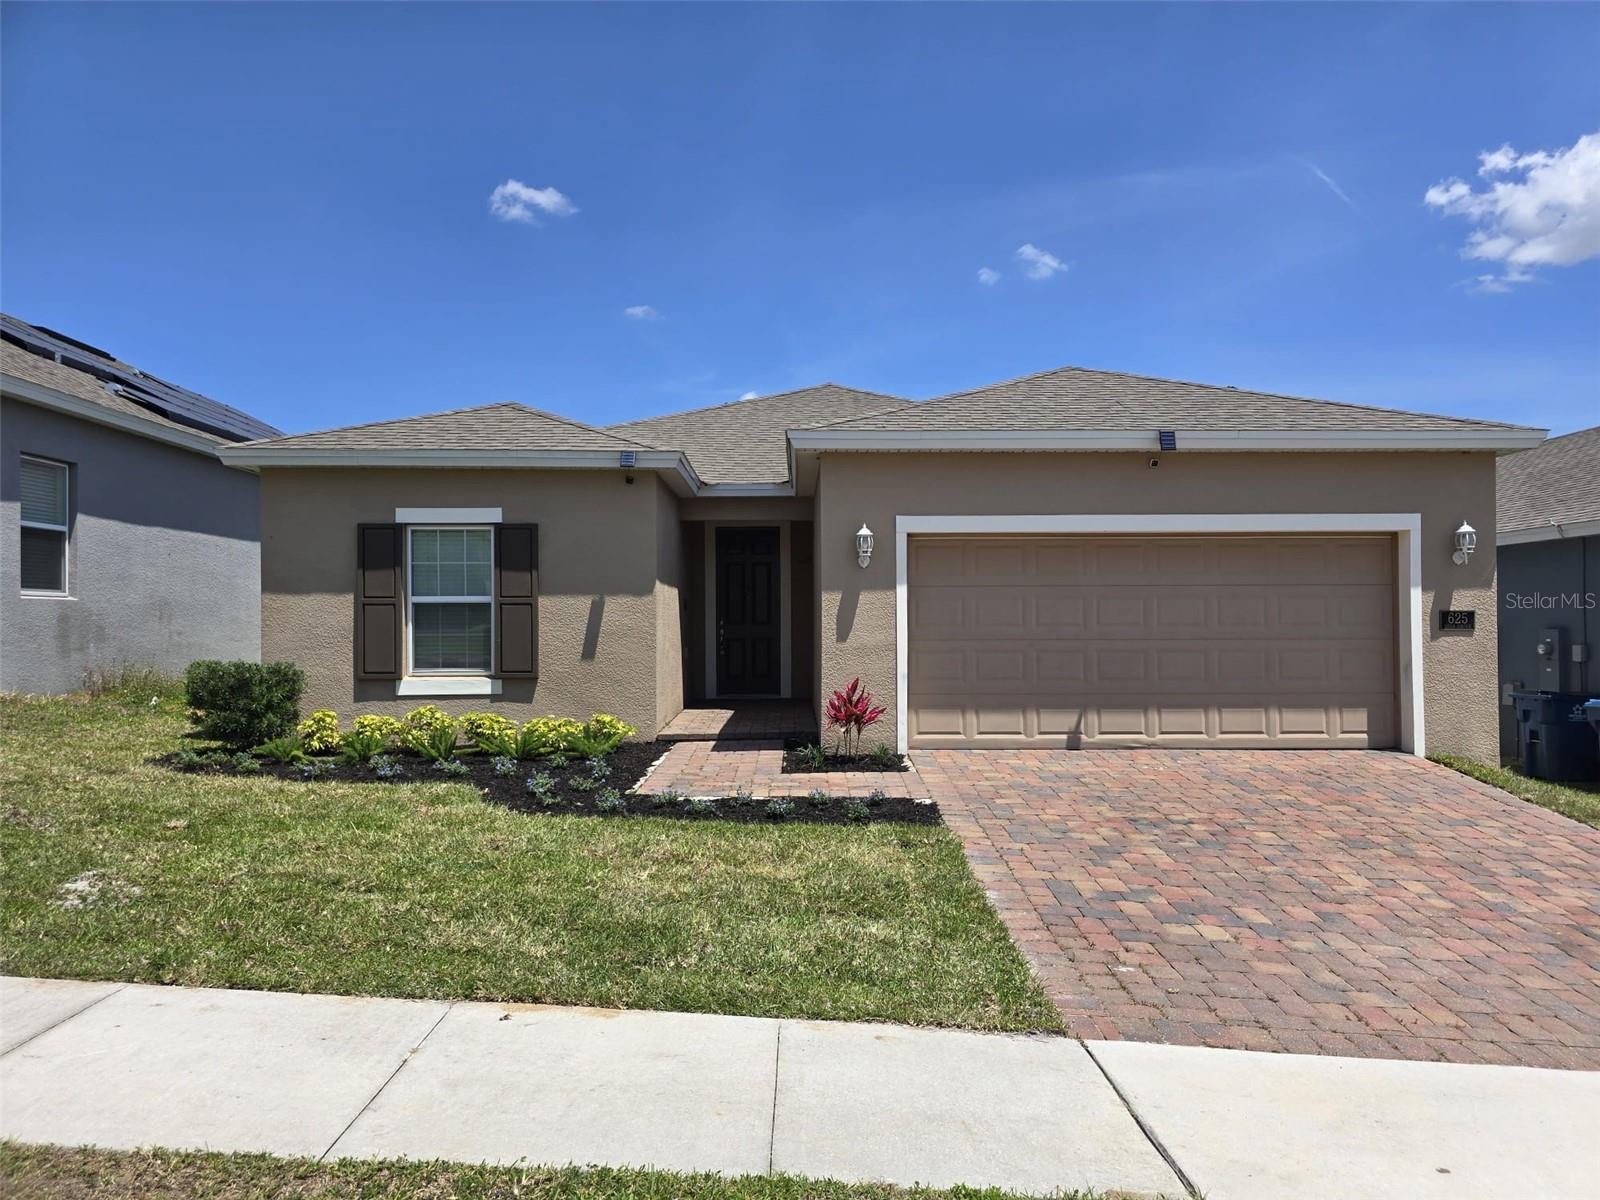
DAVENPORT
625 DISA DRIVE
4 Beds
2 Baths
1,768 Sq.Ft.
$330,000
MLS#: P4939376
