.webp?size=346x80)
- Properties
- Meet our agents
- Communities
- Market Report
- Home Value
- Calculator
Property
Beds
2
Full Baths
1
1/2 Baths
None
Year Built
1968
Sq.Footage
918
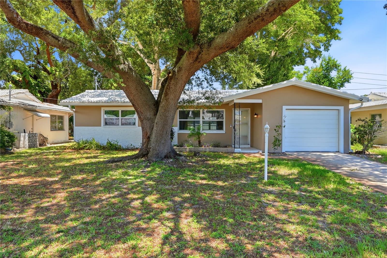
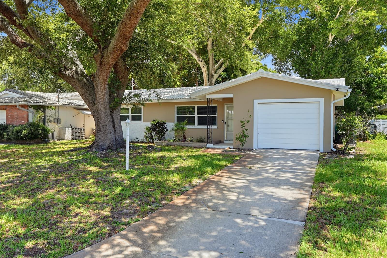
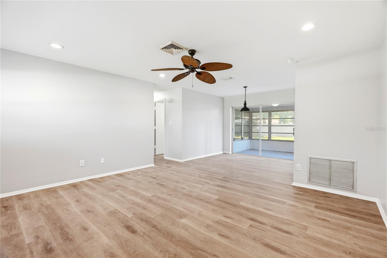
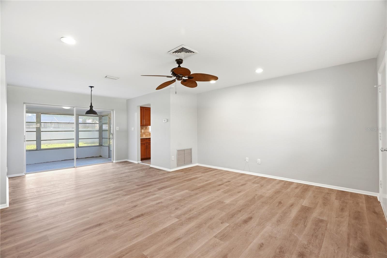
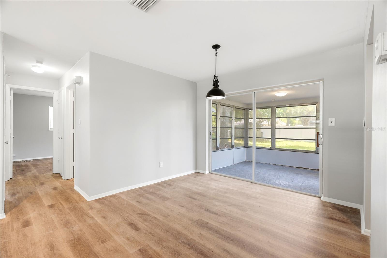
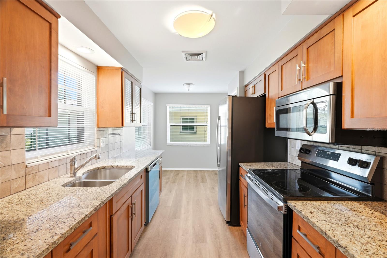
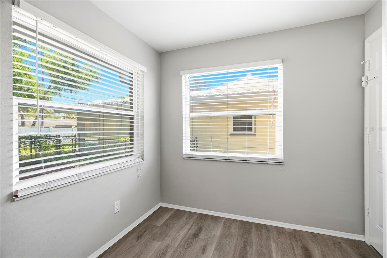
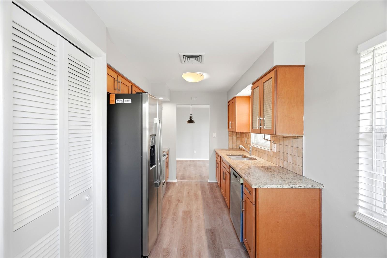
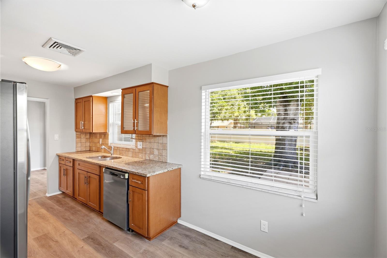
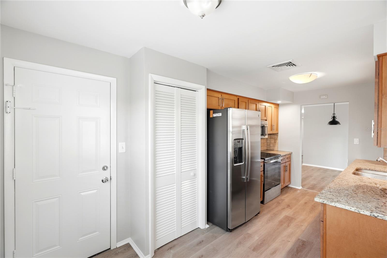
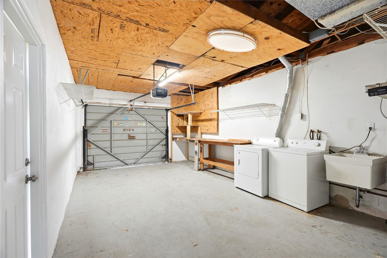
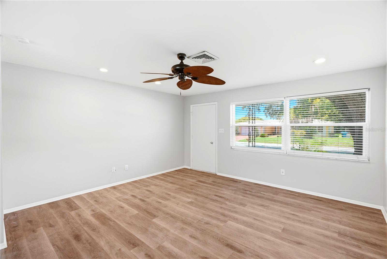
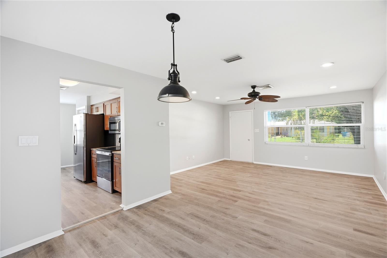
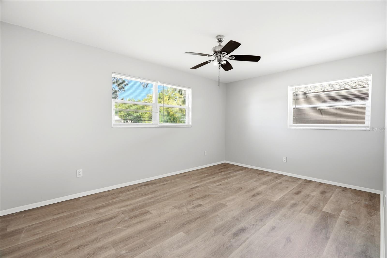
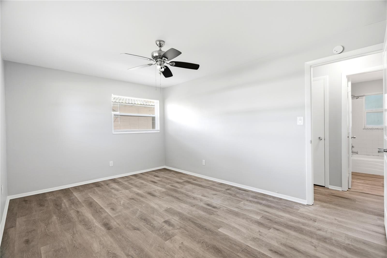
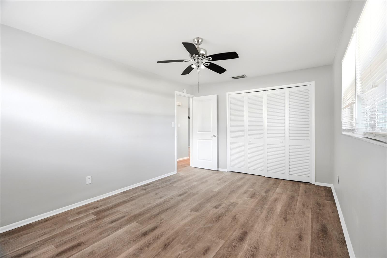
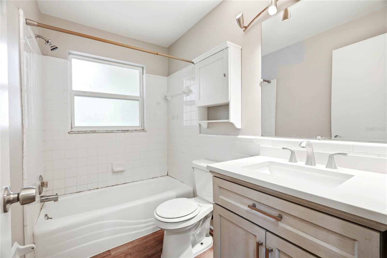
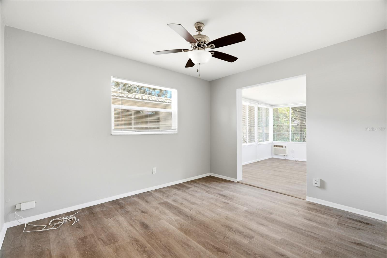
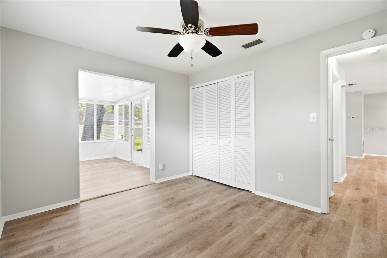
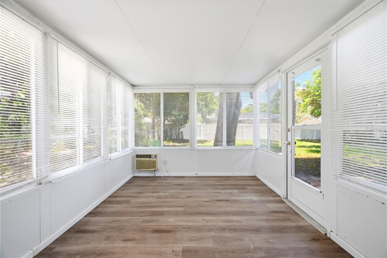
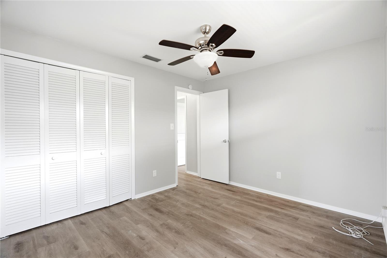
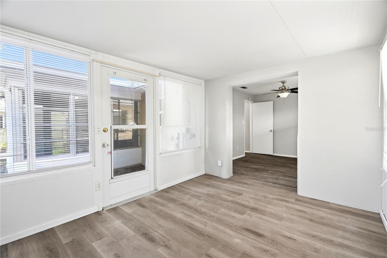
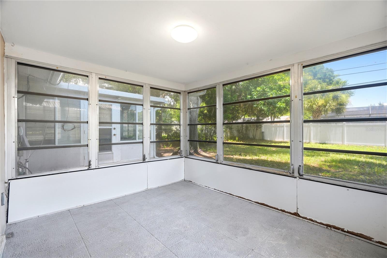
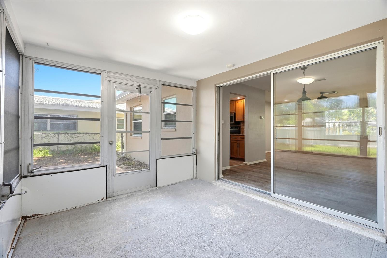
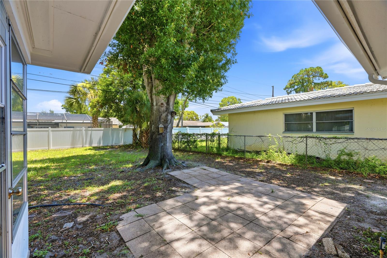
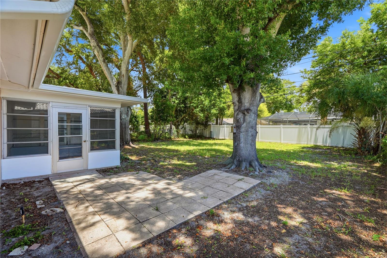
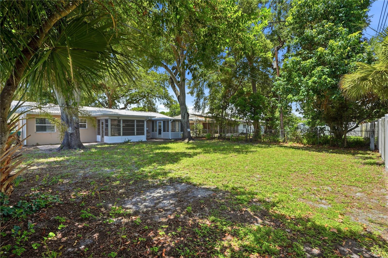
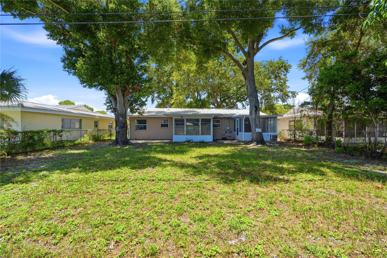
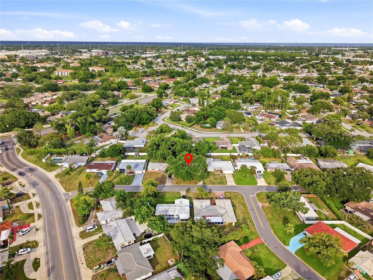
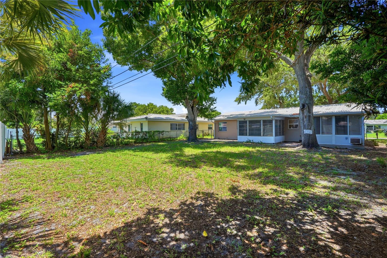
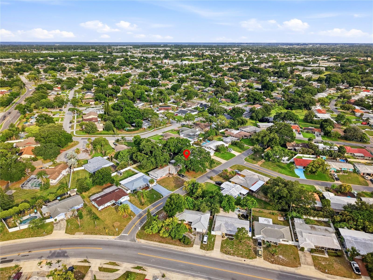
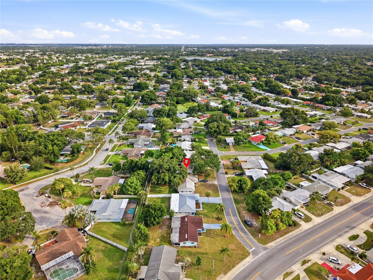
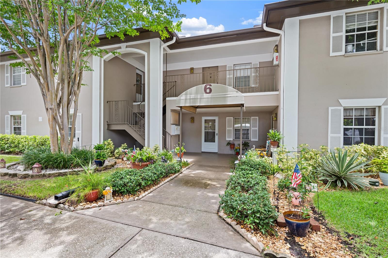
Welcome to this beautifully updated two bedroom, one bath home with an attached one-car garage, ideally located in the highly desirable Greenbriar community. Enjoy an exceptionally low HOA fee of just $271 per year, providing access to the community clubhouse, swimming pool, fitness center, library and game room. Inside, you'll find an inviting open floor plan filled with natural light, creating a comfortable space for everyday living and entertaining. The custom-designed kitchen features updated cabinetry, stainless steel appliances and a clean, modern feel. The bathroom has also been tastefully updated with contemporary finishes. Recent improvements include new luxury vinyl plank flooring throughout, new interior and exterior paint. Step outside to a spacious screened patio overlooking the large backyard, offering plenty of room to relax or entertain. Located in Flood Zone X for added peace of mind and just minutes from Downtown Dunedin, shopping, restaurants, cafés, parks and a short drive to the Gulf Beaches. Come see all this home has to offer!
Features & Amenities
Interior
-
Other Interior Features
Stone Counters
-
Total Bedrooms
2
-
Bathrooms
1
-
Cooling YN
YES
-
Cooling
Central Air
-
Fireplace YN
NO
-
Heating YN
YES
-
Heating
Central, Electric
-
Pet friendly
Yes
Exterior
-
Garage
Yes
-
Garage spaces
1
-
Construction Materials
Block, Stucco
-
Other Exterior Features
Garden, Private Entrance, Private Yard, Rain Gutters
-
Parking
Driveway, On Street, Attached
-
Patio and Porch Features
Patio, Rear Porch, Screened
-
Pool
No
-
Waterfront YN
NO
-
View
Garden
Area & Lot
-
Lot Features
Landscaped, Near Public Transit, Paved
-
Lot Size(acres)
0.16
-
Lot Size(square feet)
7,166
-
Property Type
Residential
-
Property Sub Type
Single Family Residence
-
Architectural Style
Ranch
Price
-
Sales Price
$252,000
-
Tax Amount
$4,688.4
-
Sq. Footage
918
-
Price/SqFt
$274
HOA
-
Association
YES
-
Association Fee
$271
-
Association Fee Frequency
Annually
-
Association Fee Includes
N/A
-
Total Monthly Fees
$22.58
School District
-
Elementary School
Garrison-Jones Elementary-PN
-
Middle School
Safety Harbor Middle-PN
-
High School
Dunedin High-PN
Property Features
-
Stories
1
-
New Construction
NO
-
Foundation Details
Slab
-
Ownership
Fee Simple
-
Senior Community YN
NO
-
Sewer
Public Sewer
-
Tax Lot
440
-
Water Source
Public
Schedule a Showing
Showing scheduled successfully.
Mortgage calculator
Estimate your monthly mortgage payment, including the principal and interest, property taxes, and HOA. Adjust the values to generate a more accurate rate.
Your payment
Principal and Interest:
$
Property taxes:
$
HOA fees:
$
Total loan payment:
$
Total interest amount:
$
Location
County
Pinellas
Elementary School
Garrison-Jones Elementary-PN
Middle School
Safety Harbor Middle-PN
High School
Dunedin High-PN
Listing Courtesy of Meredith Johnson , REALTY EXPERTS
RealHub Information is provided exclusively for consumers' personal, non-commercial use, and it may not be used for any purpose other than to identify prospective properties consumers may be interested in purchasing. All information deemed reliable but not guaranteed and should be independently verified. All properties are subject to prior sale, change or withdrawal. RealHub website owner shall not be responsible for any typographical errors, misinformation, misprints and shall be held totally harmless.

Business Coach | Executive Sales Associate | Realtor®
Michael Graf
Call Michael today to schedule a private showing.

* Listings on this website come from the FMLS IDX Compilation and may be held by brokerage firms other than the owner of this website. The listing brokerage is identified in any listing details. Information is deemed reliable but is not guaranteed. If you believe any FMLS listing contains material that infringes your copyrighted work please click here to review our DMCA policy and learn how to submit a takedown request.© 2024 FMLS.
Related Properties
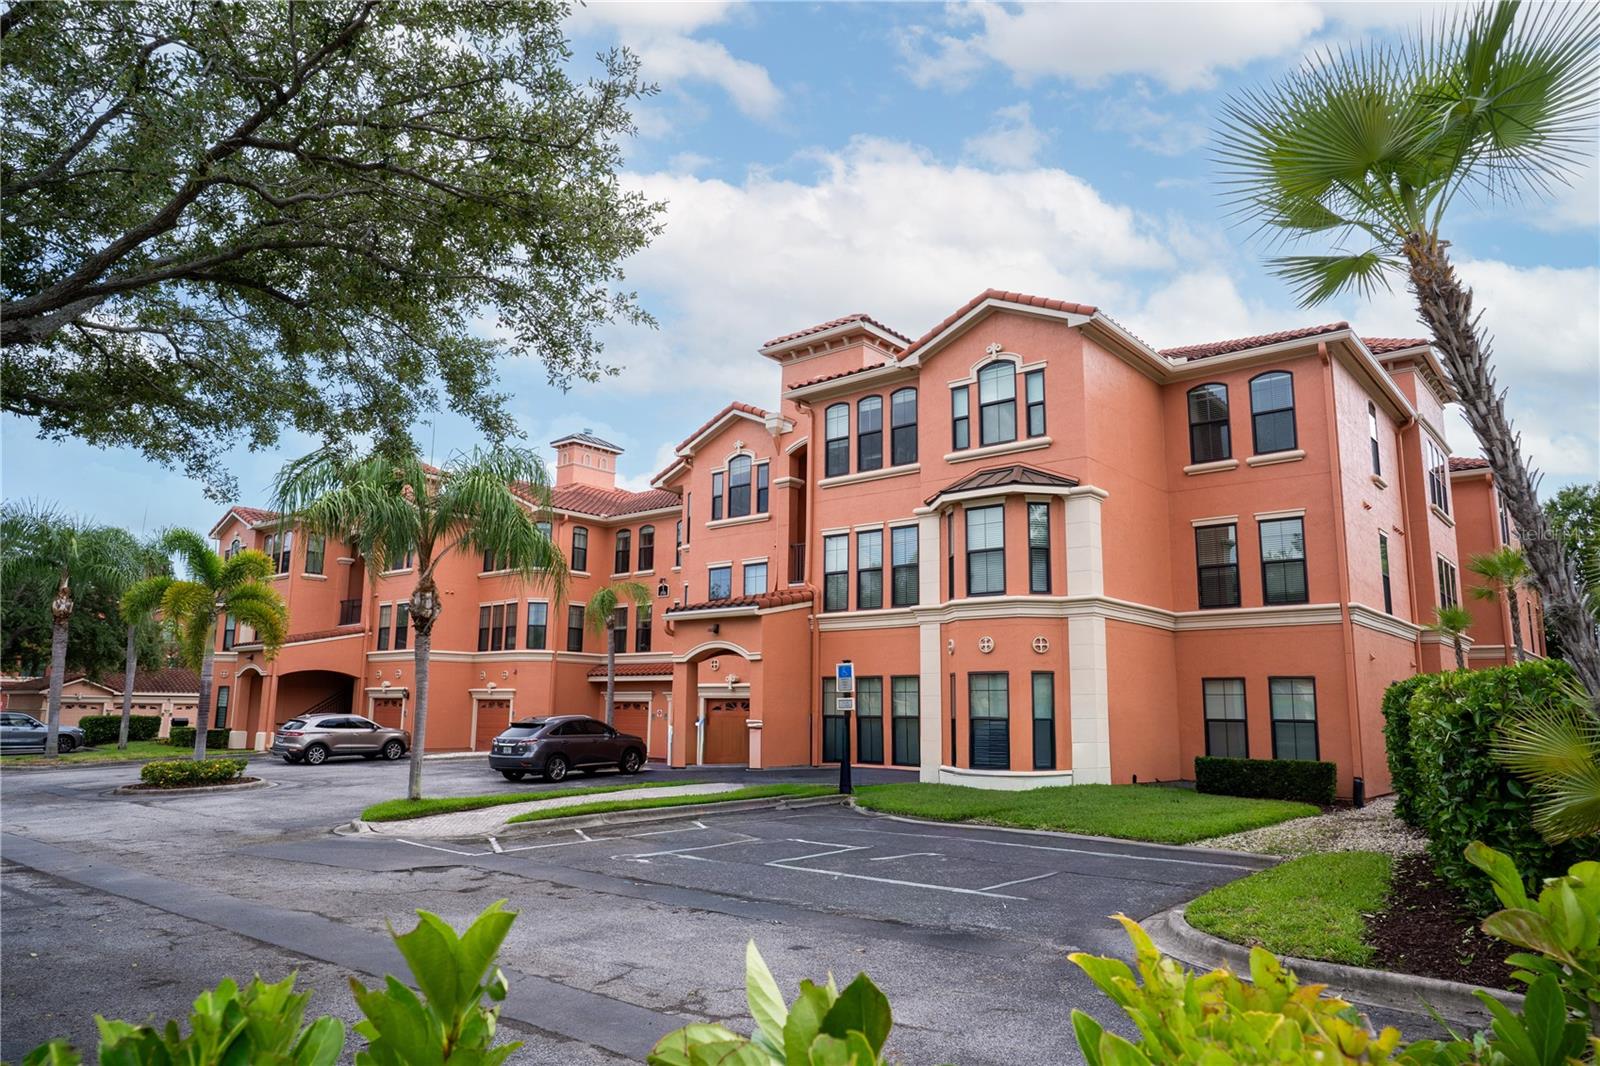
CLEARWATER
2705 VIA MURANO 131
2 Beds
2 Baths
1,140 Sq.Ft.
$240,000
MLS#: TB8530836
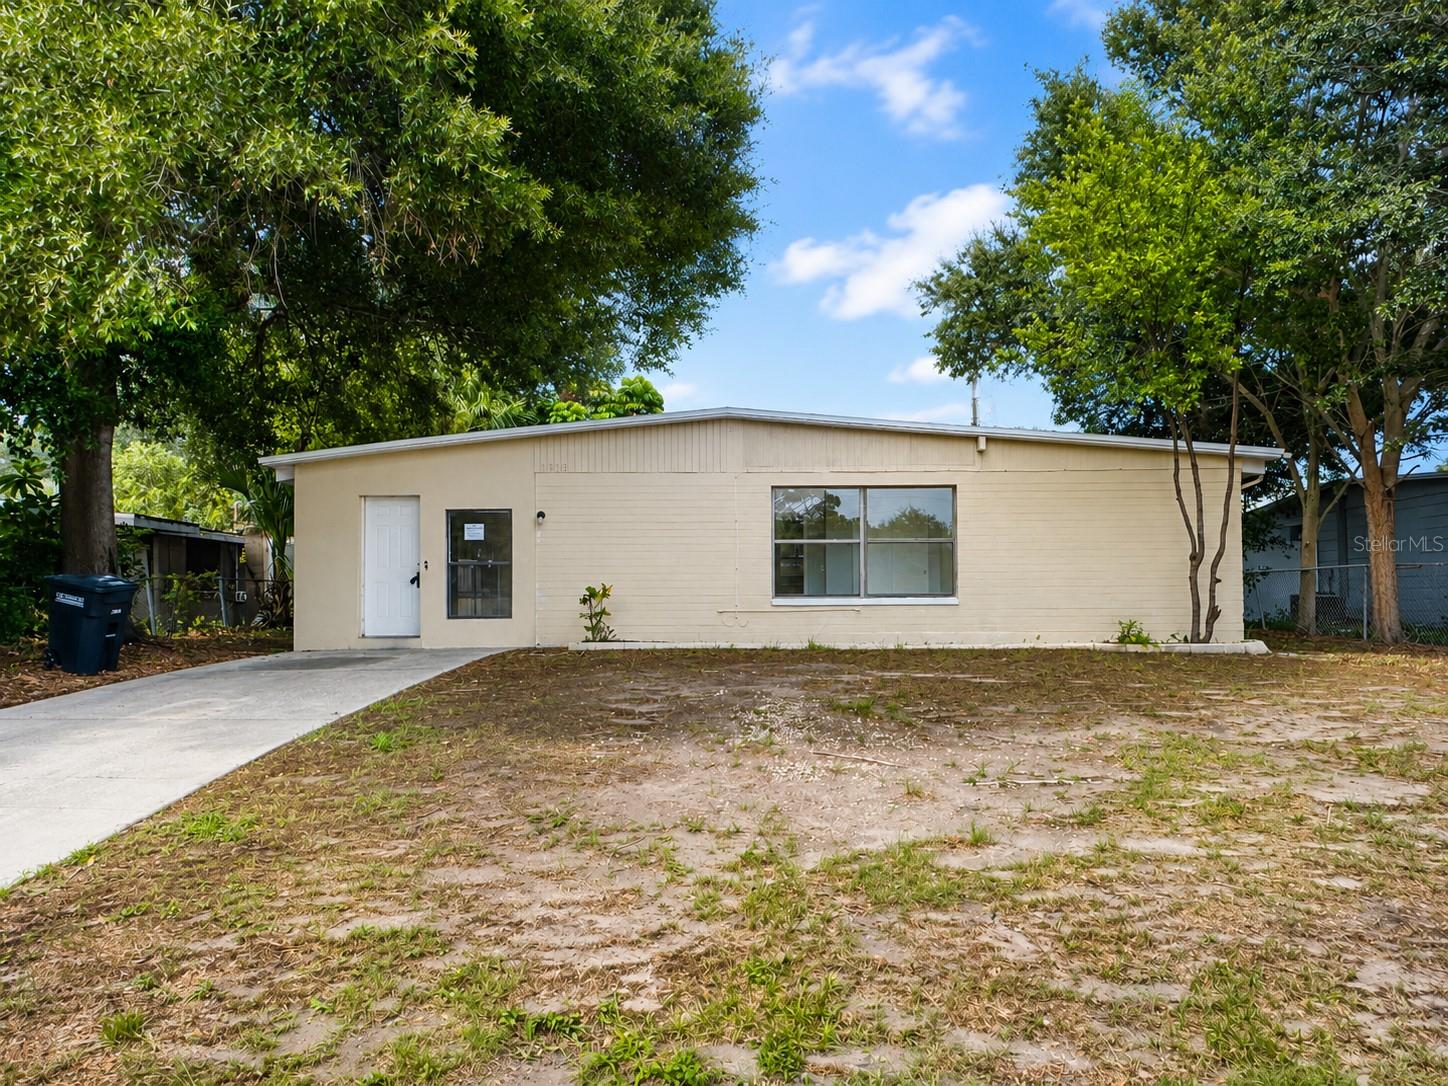
CLEARWATER
1519 LYNN AVENUE
5 Beds
2 Baths
1,397 Sq.Ft.
$219,900
MLS#: TB8530782
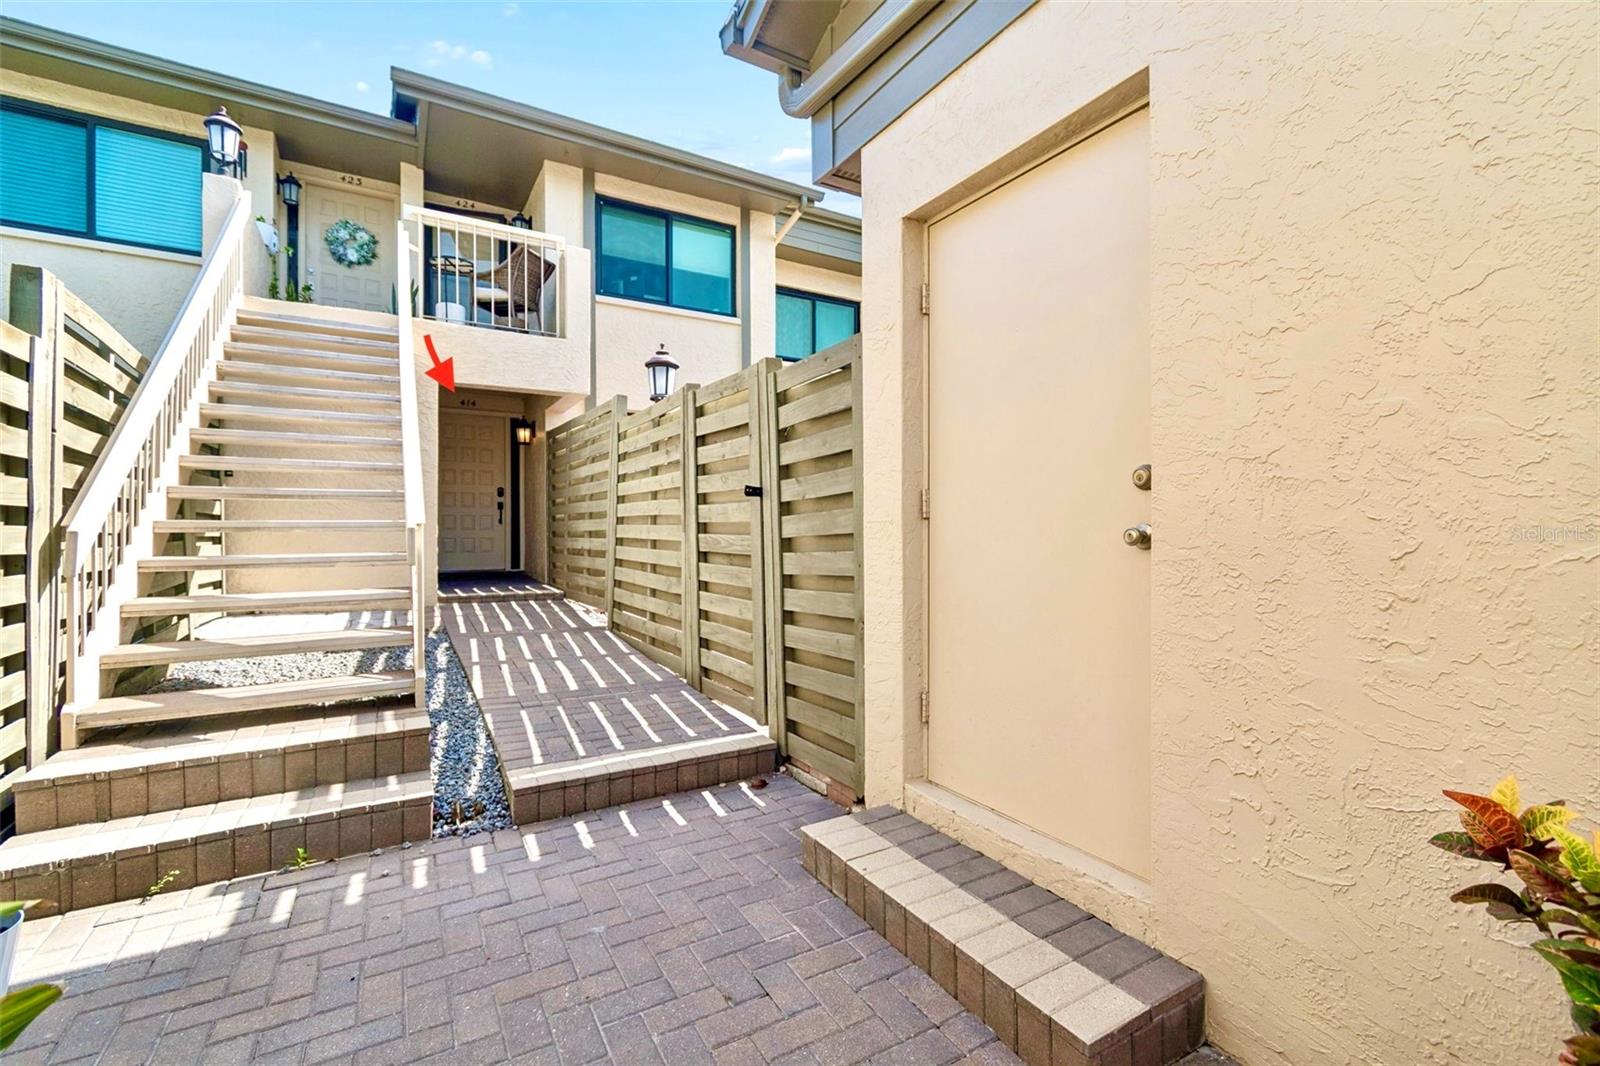
CLEARWATER
3157 LANDMARK DRIVE 414
1 Beds
1 Baths
993 Sq.Ft.
$229,000
MLS#: TB8527823
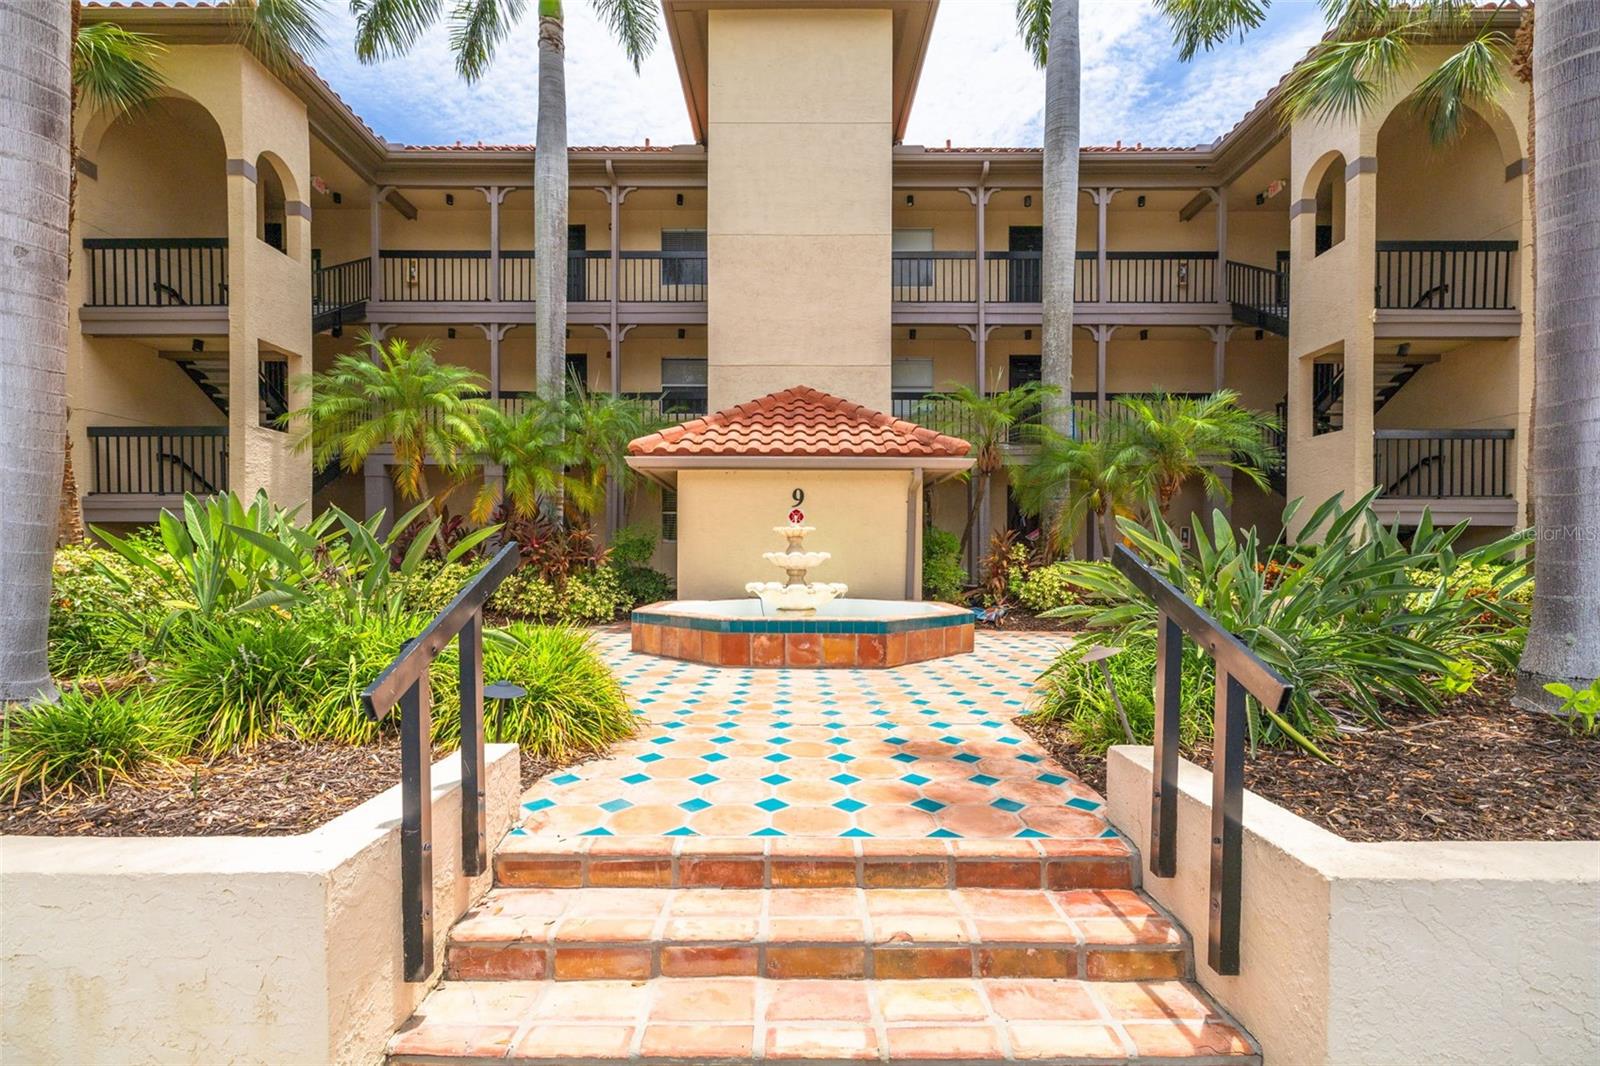
CLEARWATER
2400 FEATHER SOUND DRIVE 914
2 Beds
2 Baths
984 Sq.Ft.
$214,900
MLS#: TB8530157
CLEARWATER
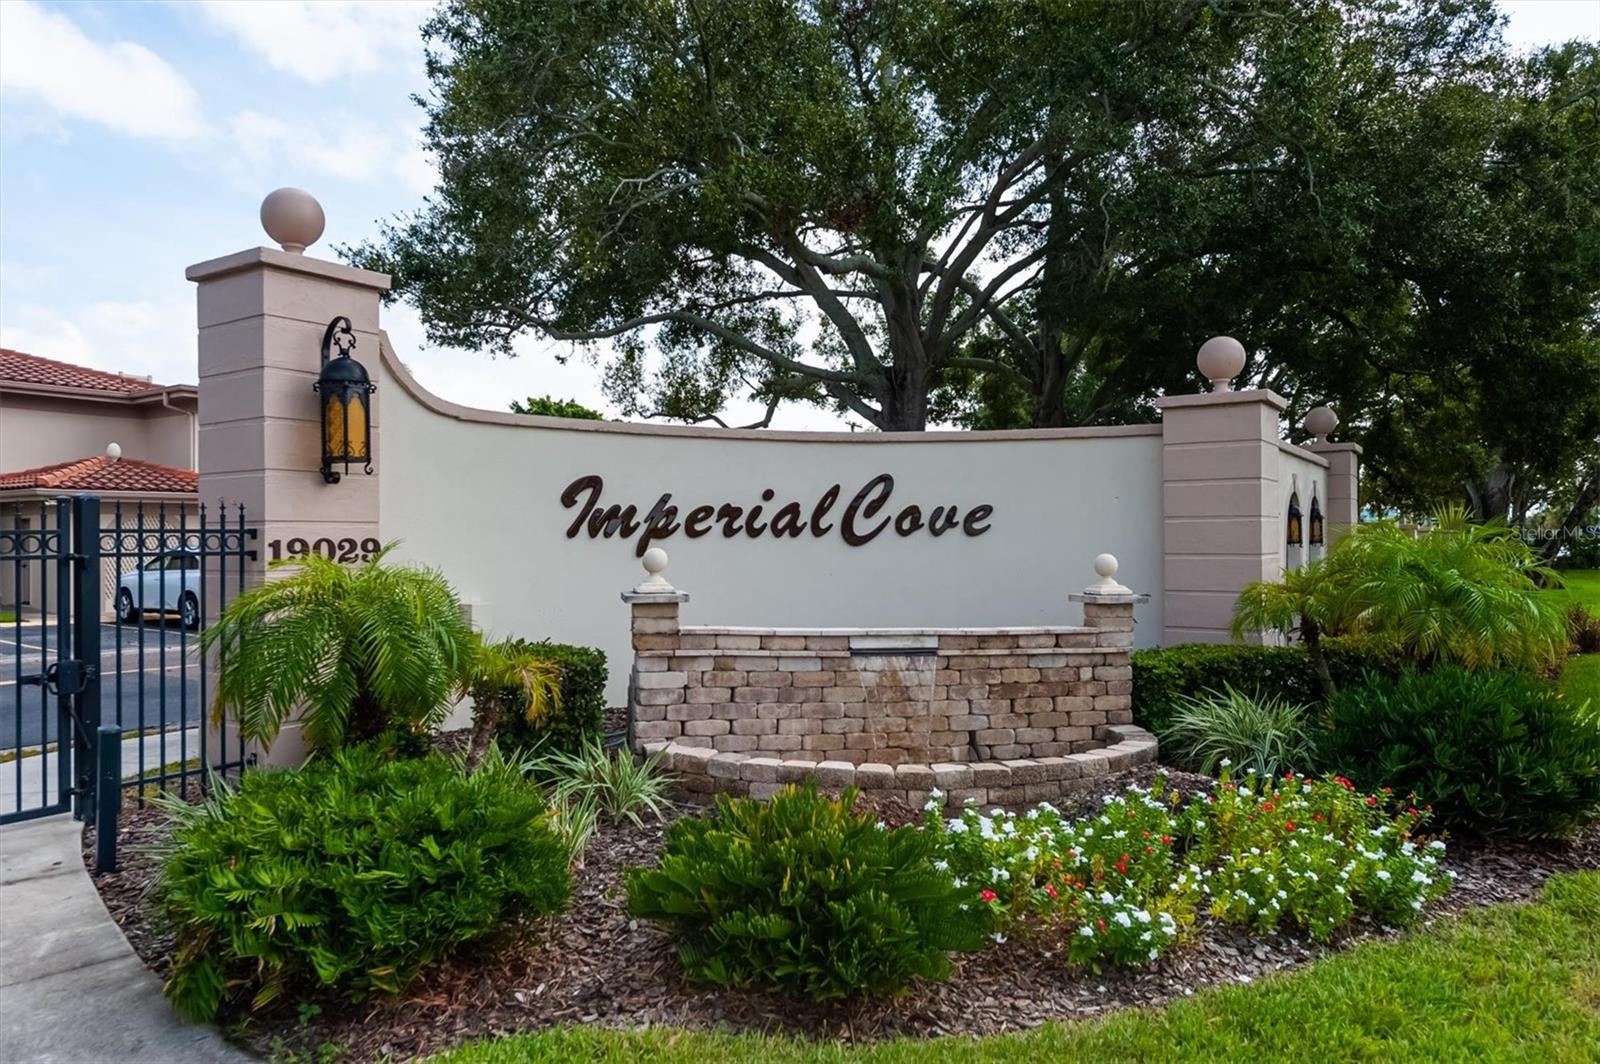
19029 US HIGHWAY 19 N 26-208
2 Beds
2 Baths
1,410 Sq.Ft.
$260,000
MLS#: TB8530234
CLEARWATER
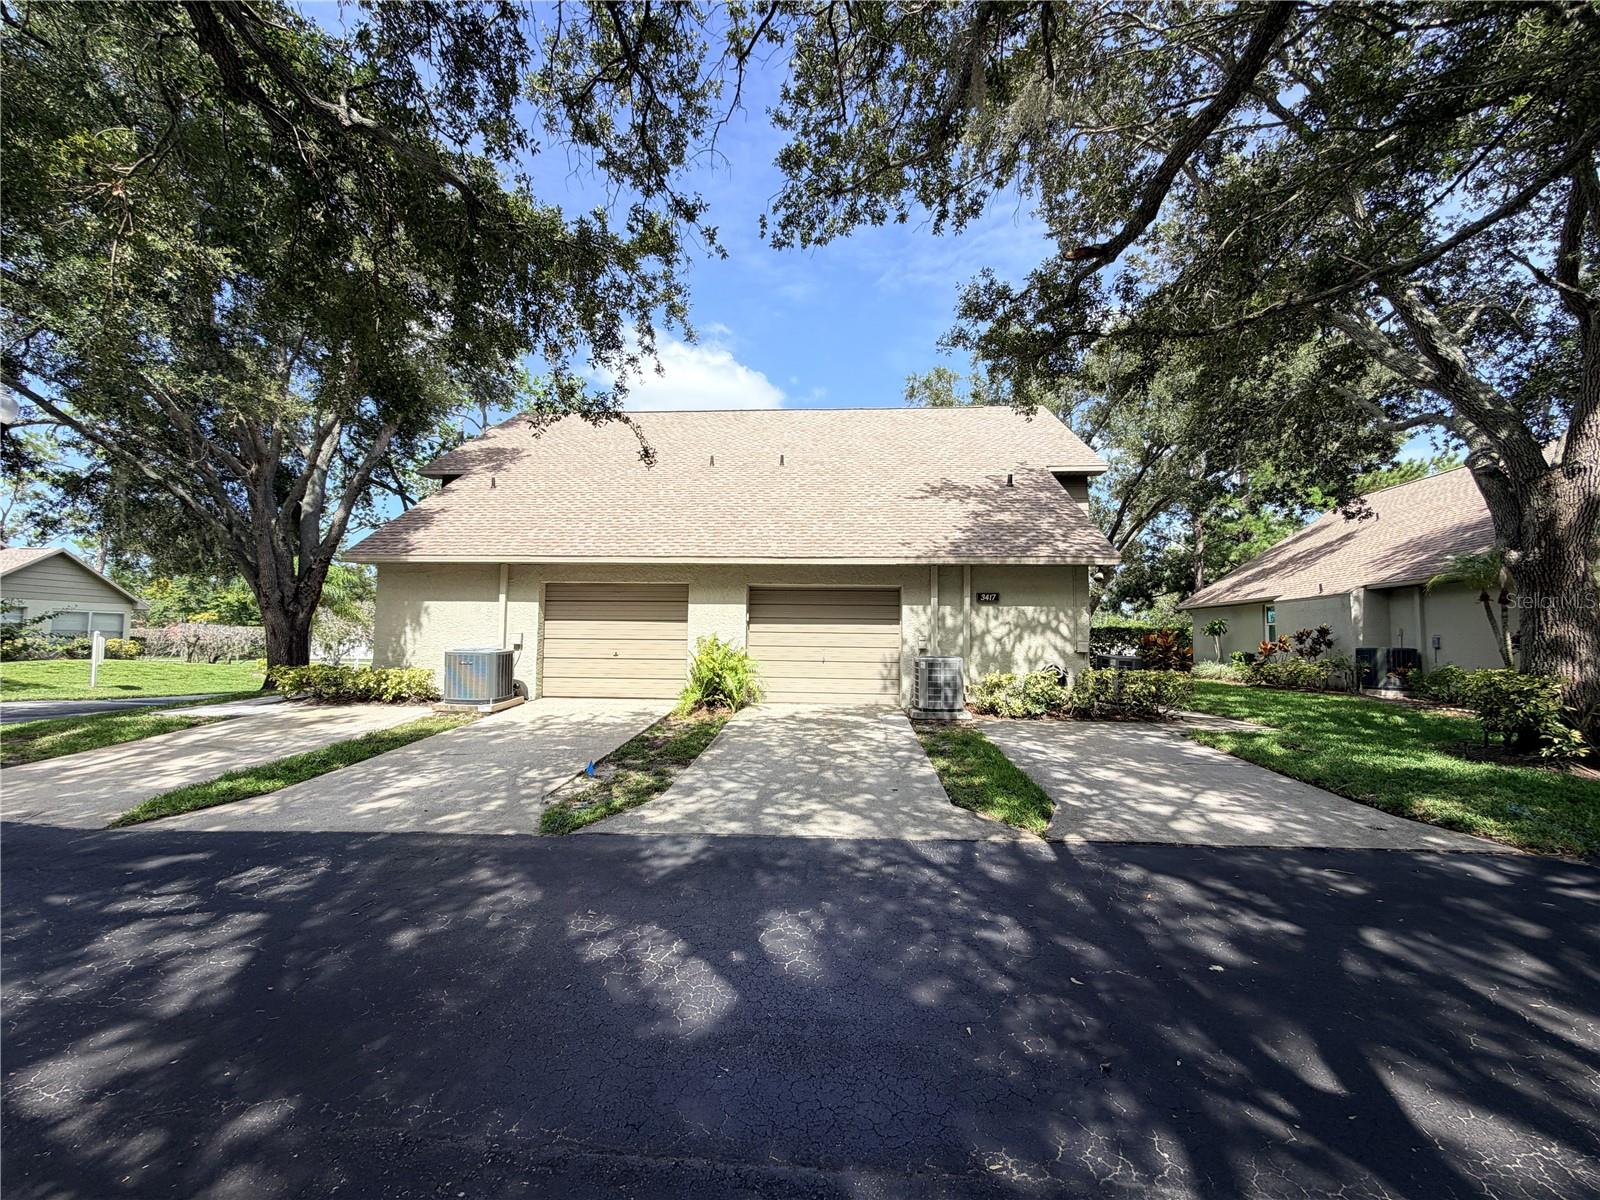
3417 ROCHELLE COURT
2 Beds
2 Baths
1,355 Sq.Ft.
$275,000
MLS#: TB8529763
CLEARWATER
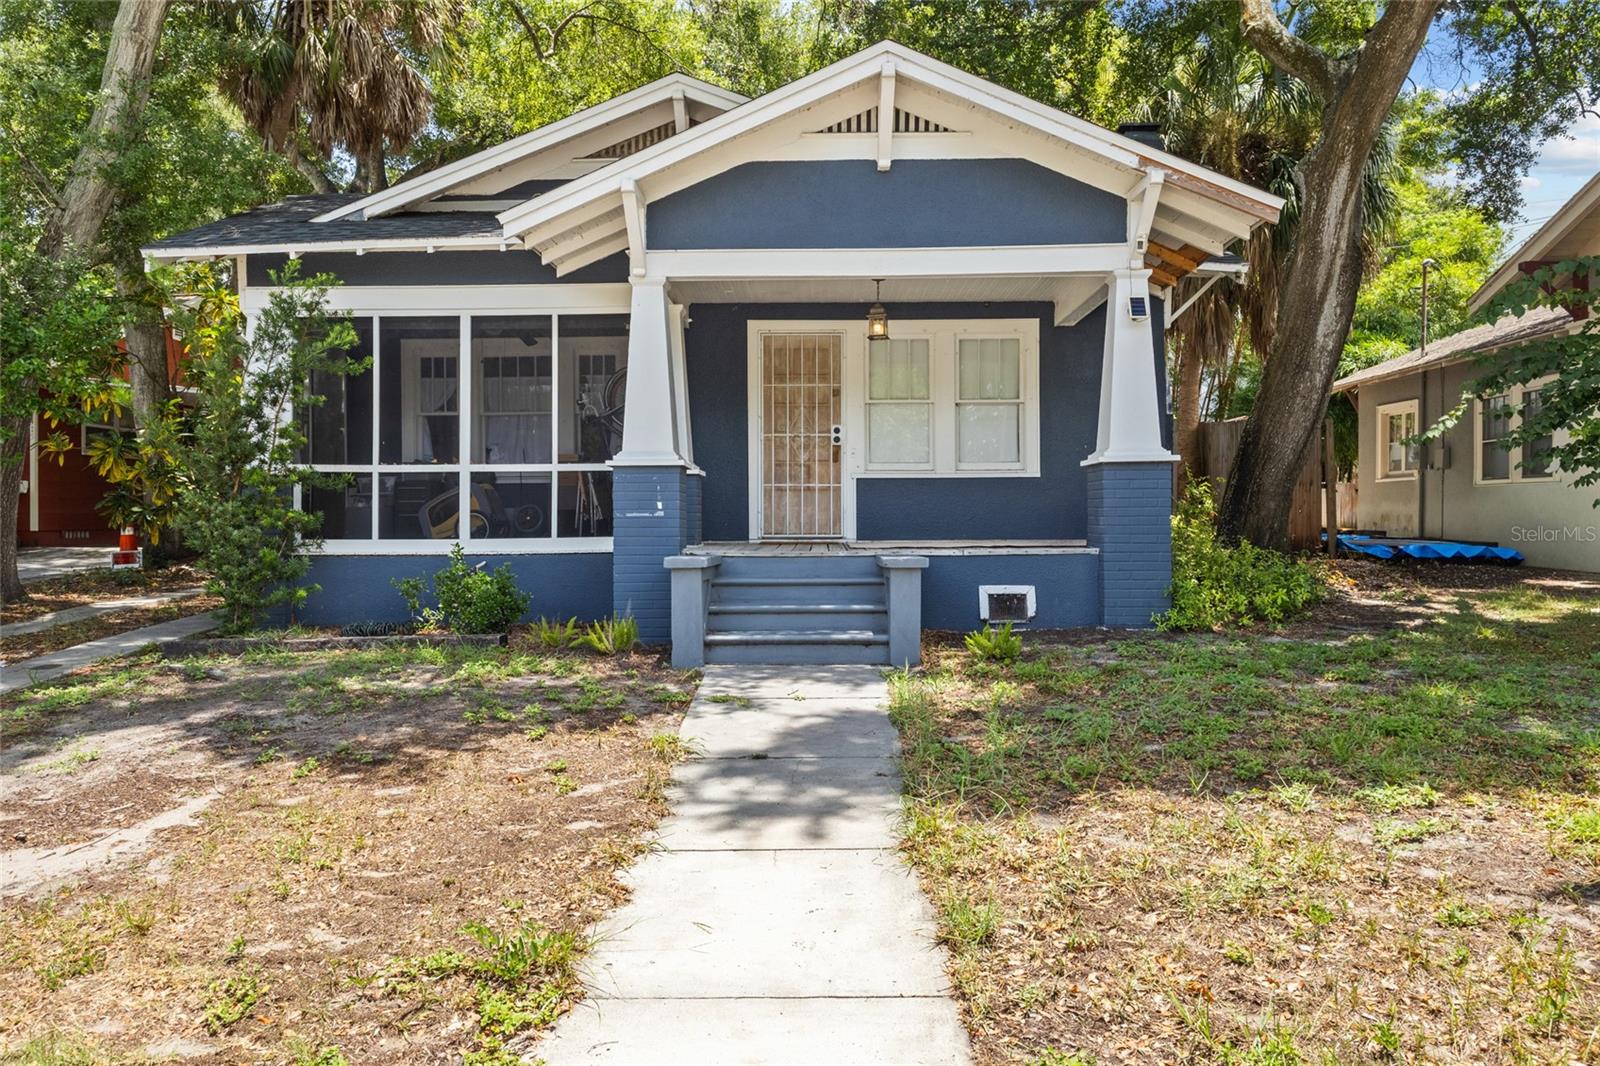
1413 N OSCEOLA AVENUE
2 Beds
1 Baths
968 Sq.Ft.
$285,000
MLS#: TB8530330
CLEARWATER
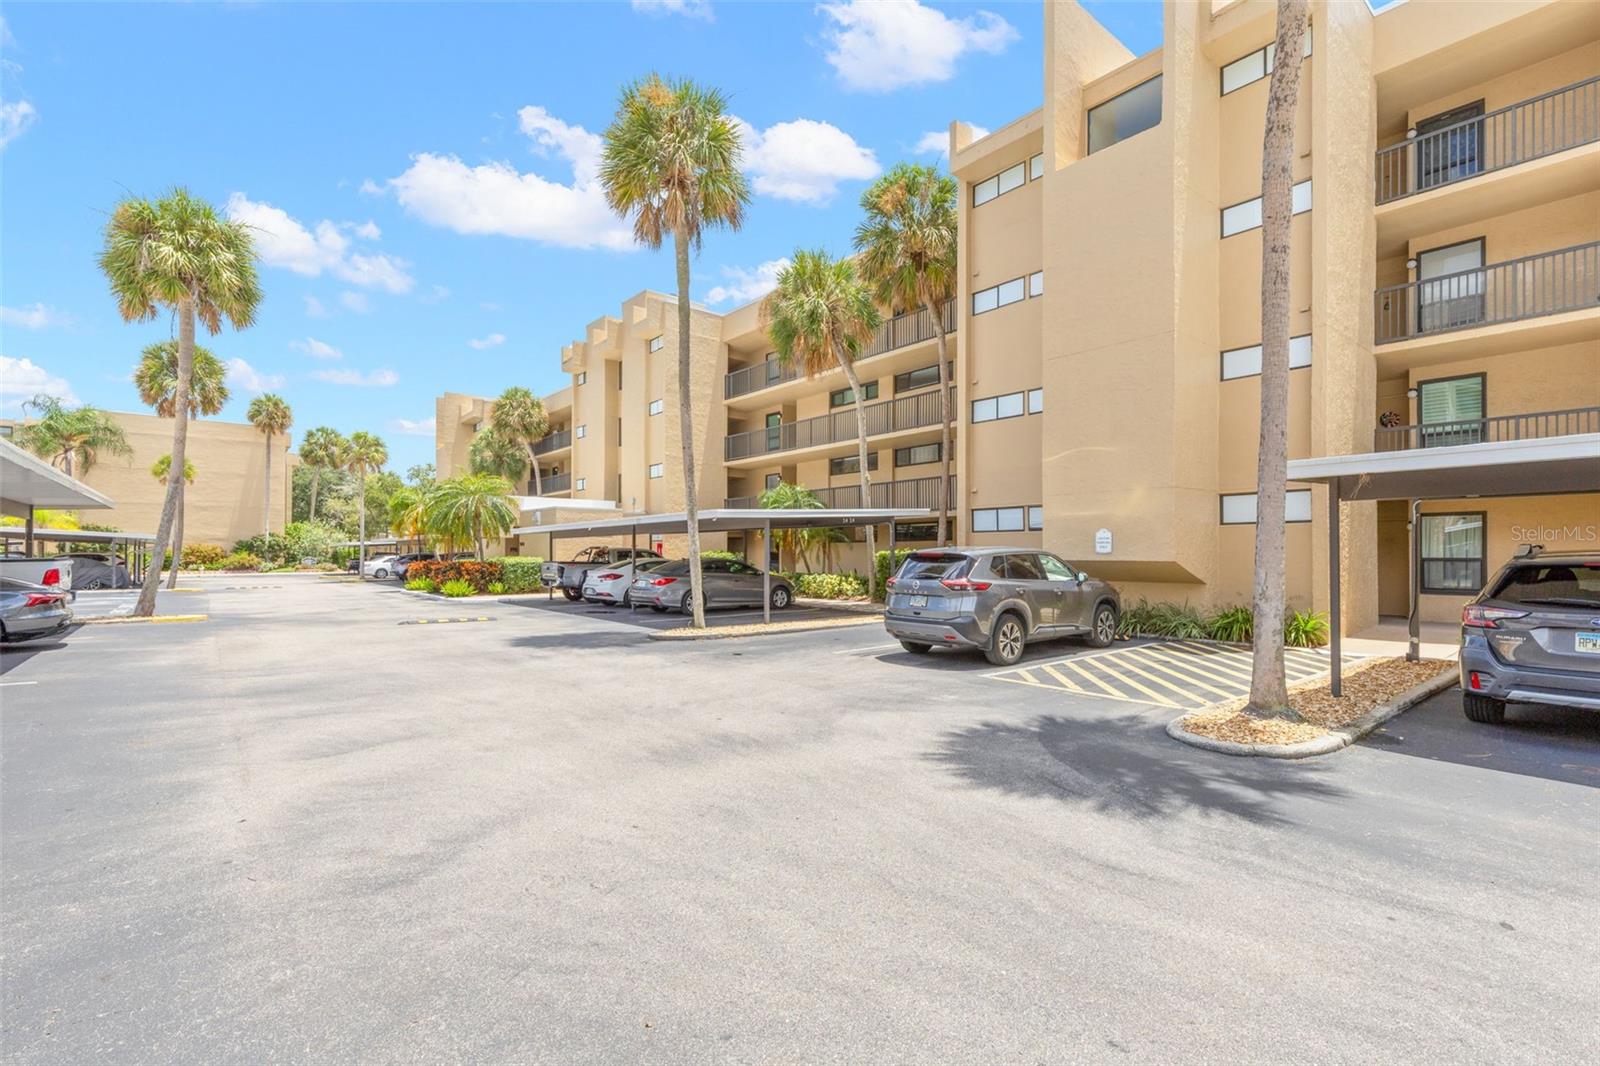
2614 COVE CAY DRIVE 106
2 Beds
2 Baths
1,050 Sq.Ft.
$215,000
MLS#: TB8528859
CLEARWATER
5265 E BAY DRIVE 612
2 Beds
2 Baths
900 Sq.Ft.
$230,000
MLS#: TB8530131
