Features & Amenities

Interior

  • Other Interior Features

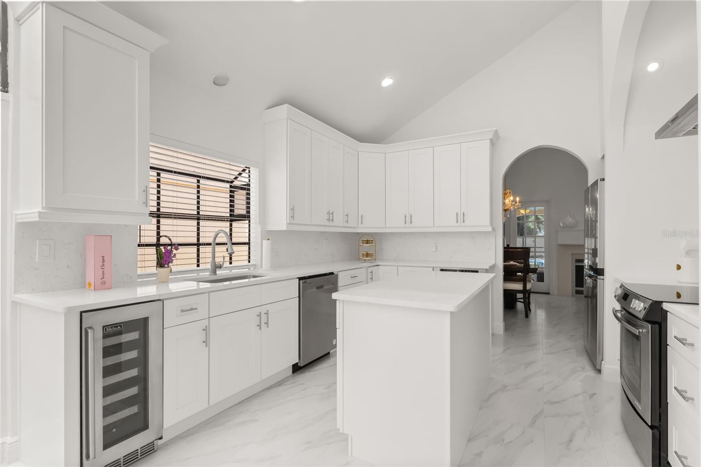
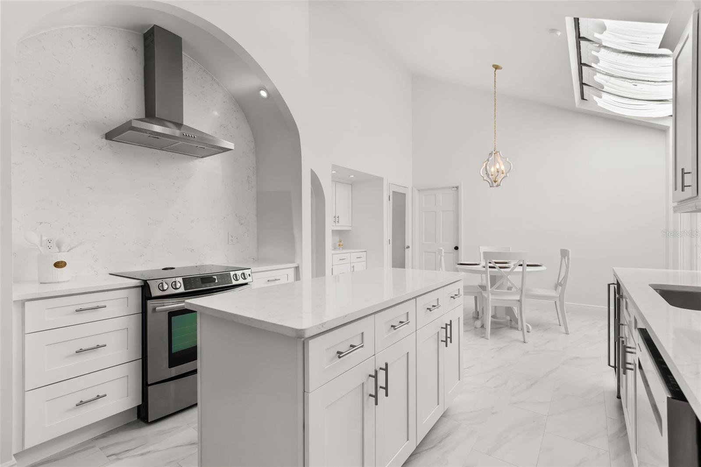
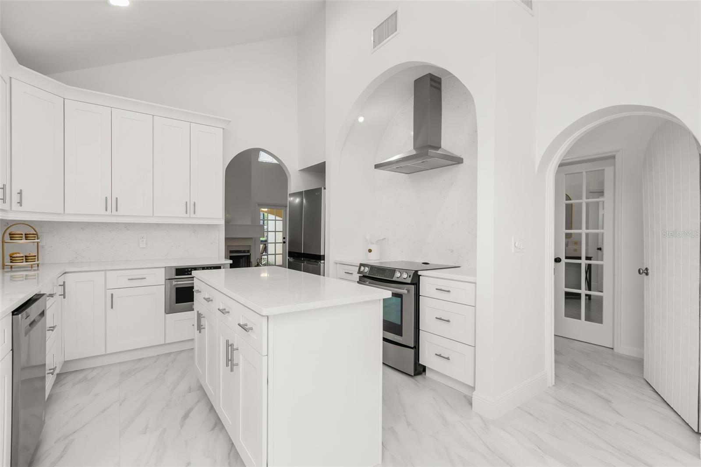
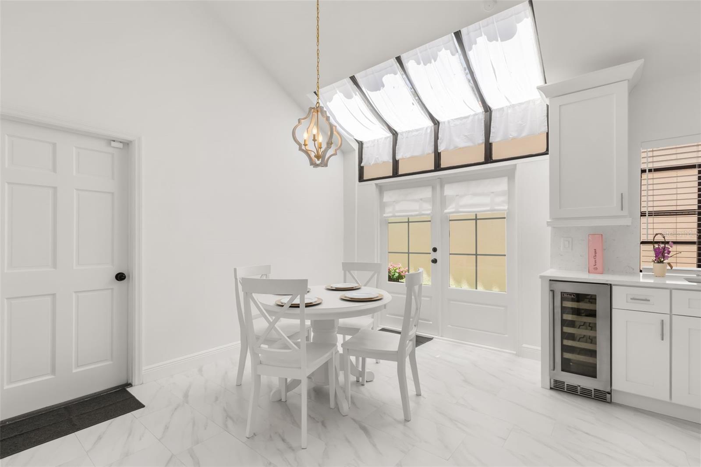
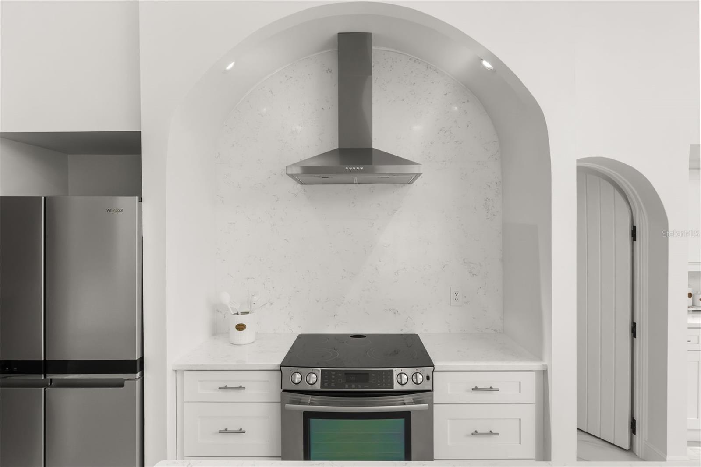
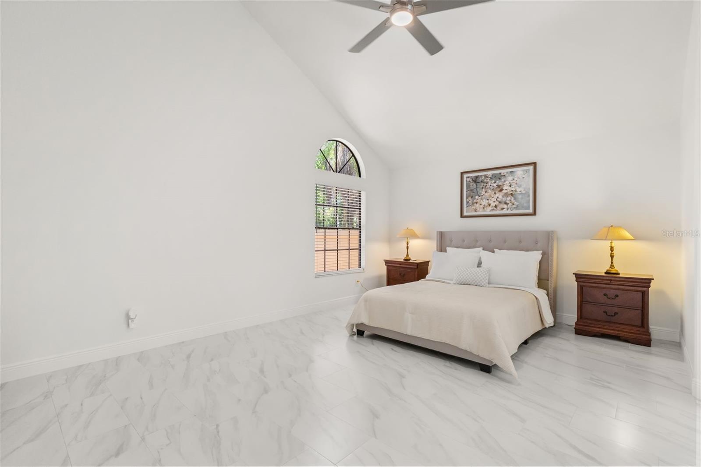
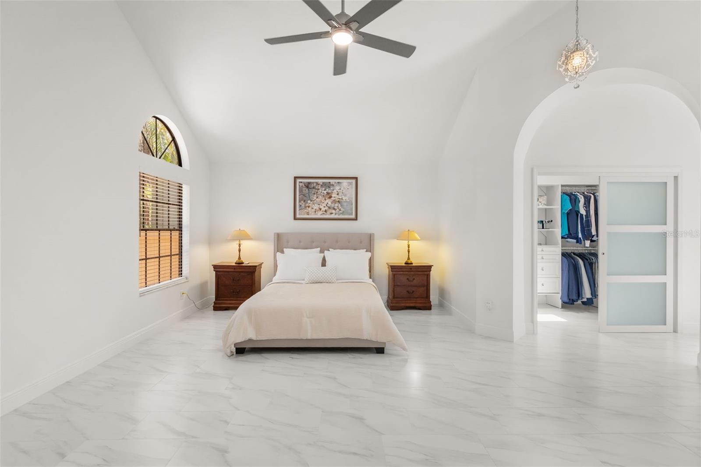
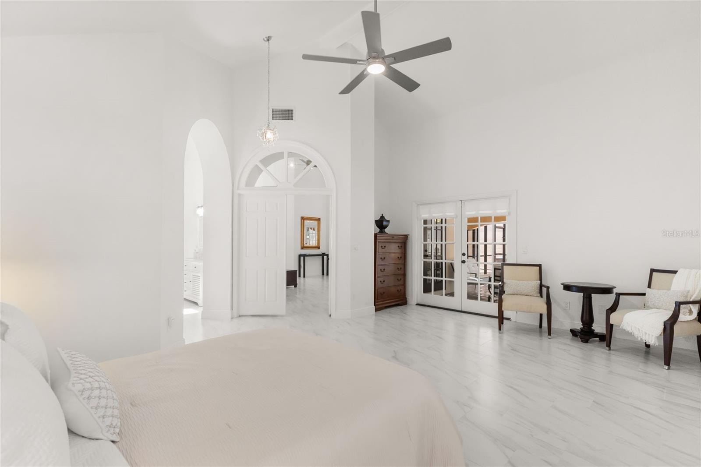
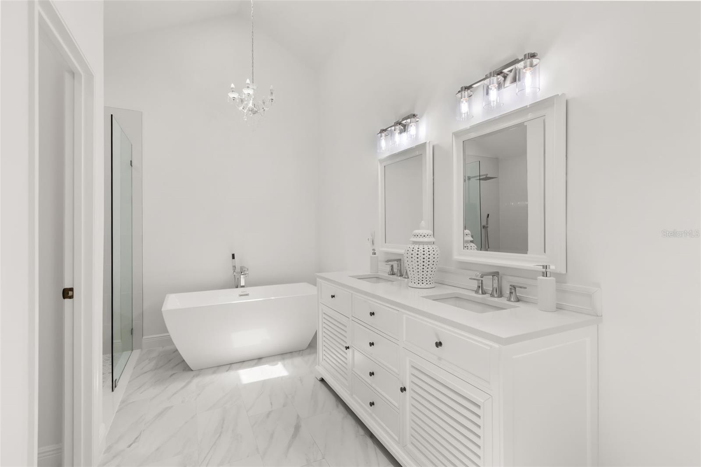
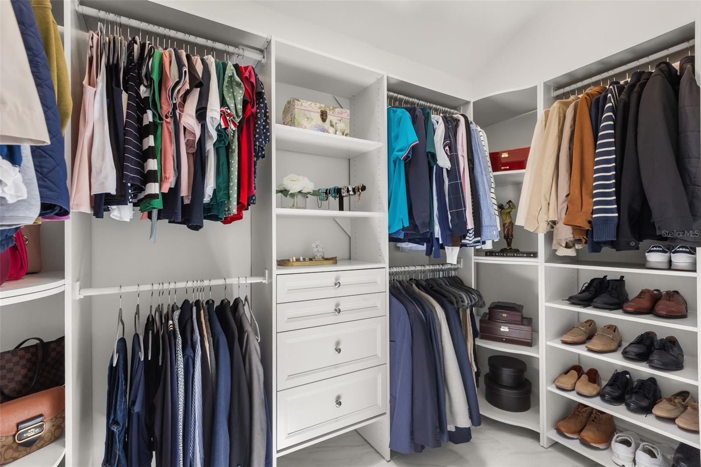
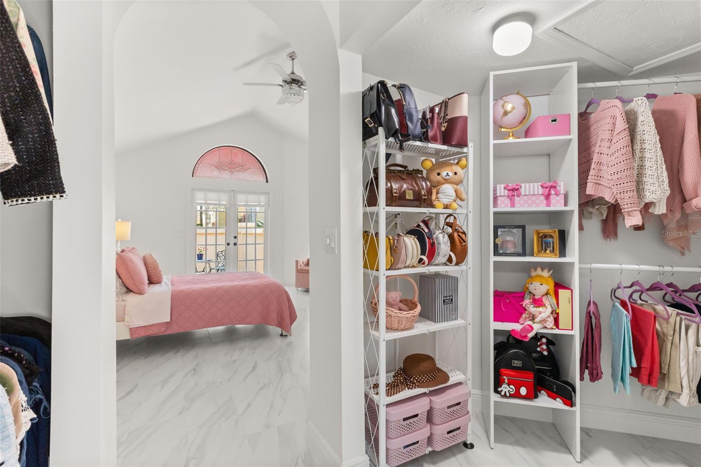
    Built-in Features, Crown Molding, Dry Bar, Eat-in Kitchen, Vaulted Ceiling(s), Walk-In Closet(s)

  • Total Bedrooms

    2

  • Bathrooms

    2

  • 1/2 Bathrooms

    1

  • Cooling YN

    YES

  • Cooling

    Central Air

  • Fireplace YN

    YES

  • Heating YN

    YES

  • Heating

    Central, Electric

  • Pet friendly

    Yes

Exterior

  • Garage

    Yes

  • Garage spaces

    2

  • Construction Materials

    Block, Stucco

  • Other Exterior Features

    Garden, Lighting

  • Parking

    Driveway, Garage Door Opener, Attached

  • Patio and Porch Features

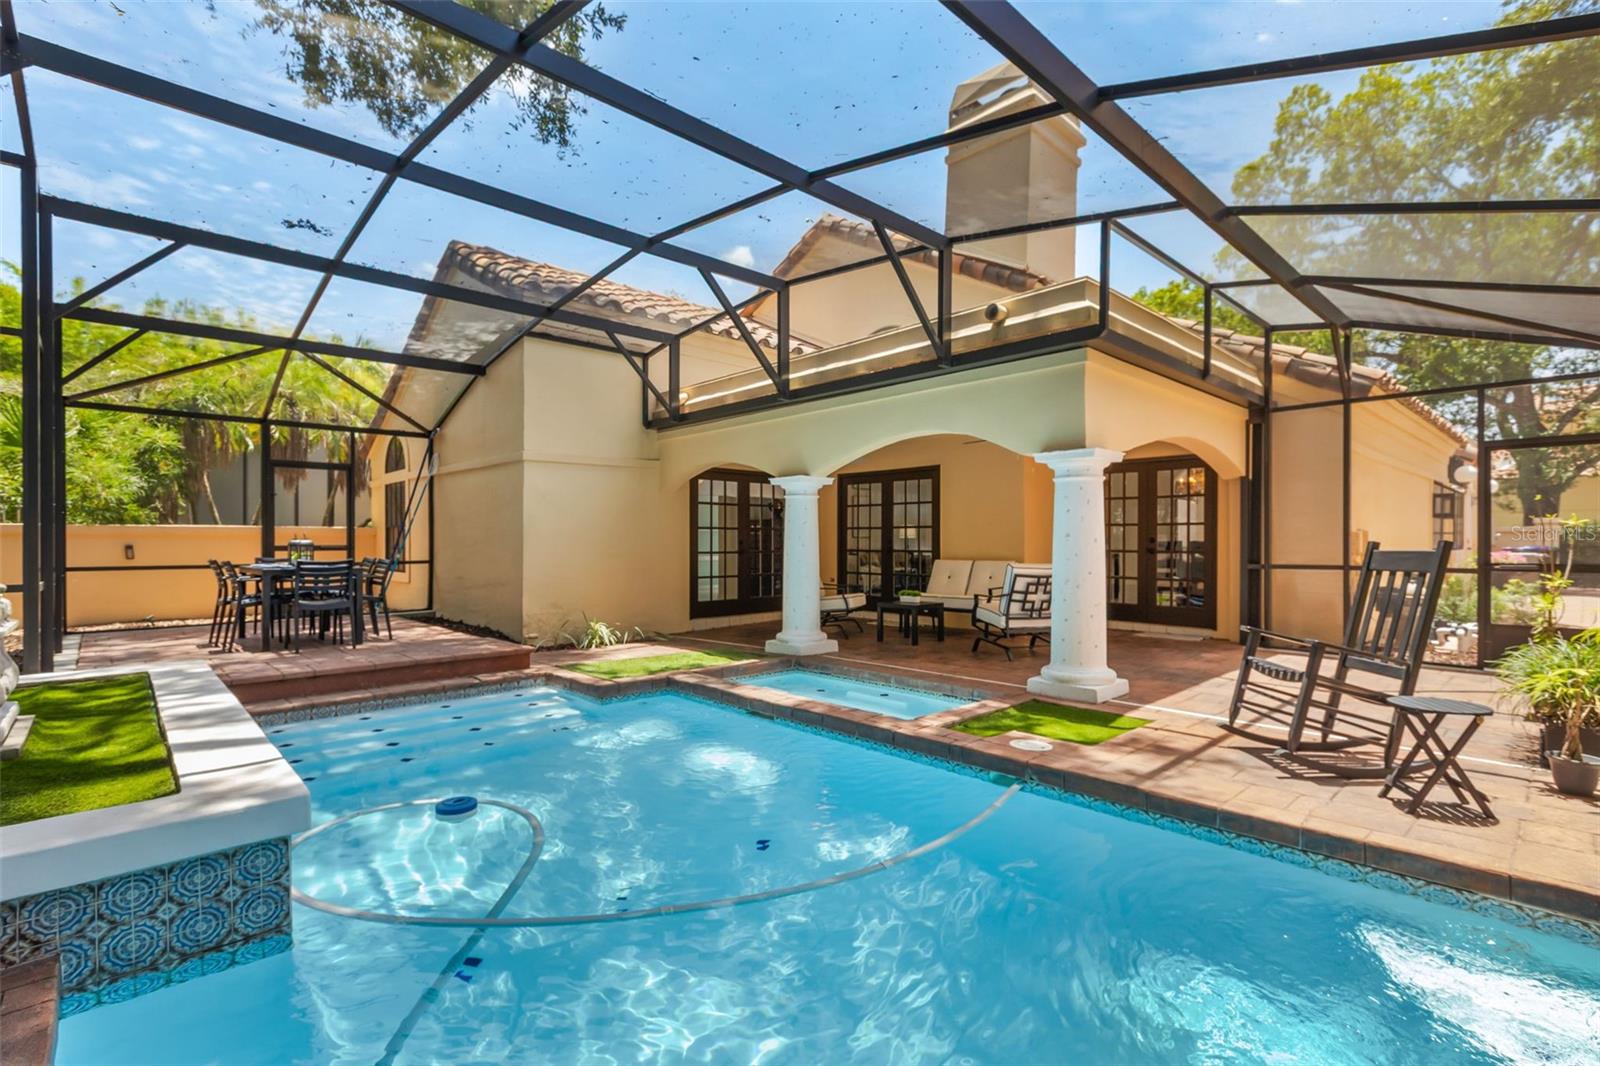
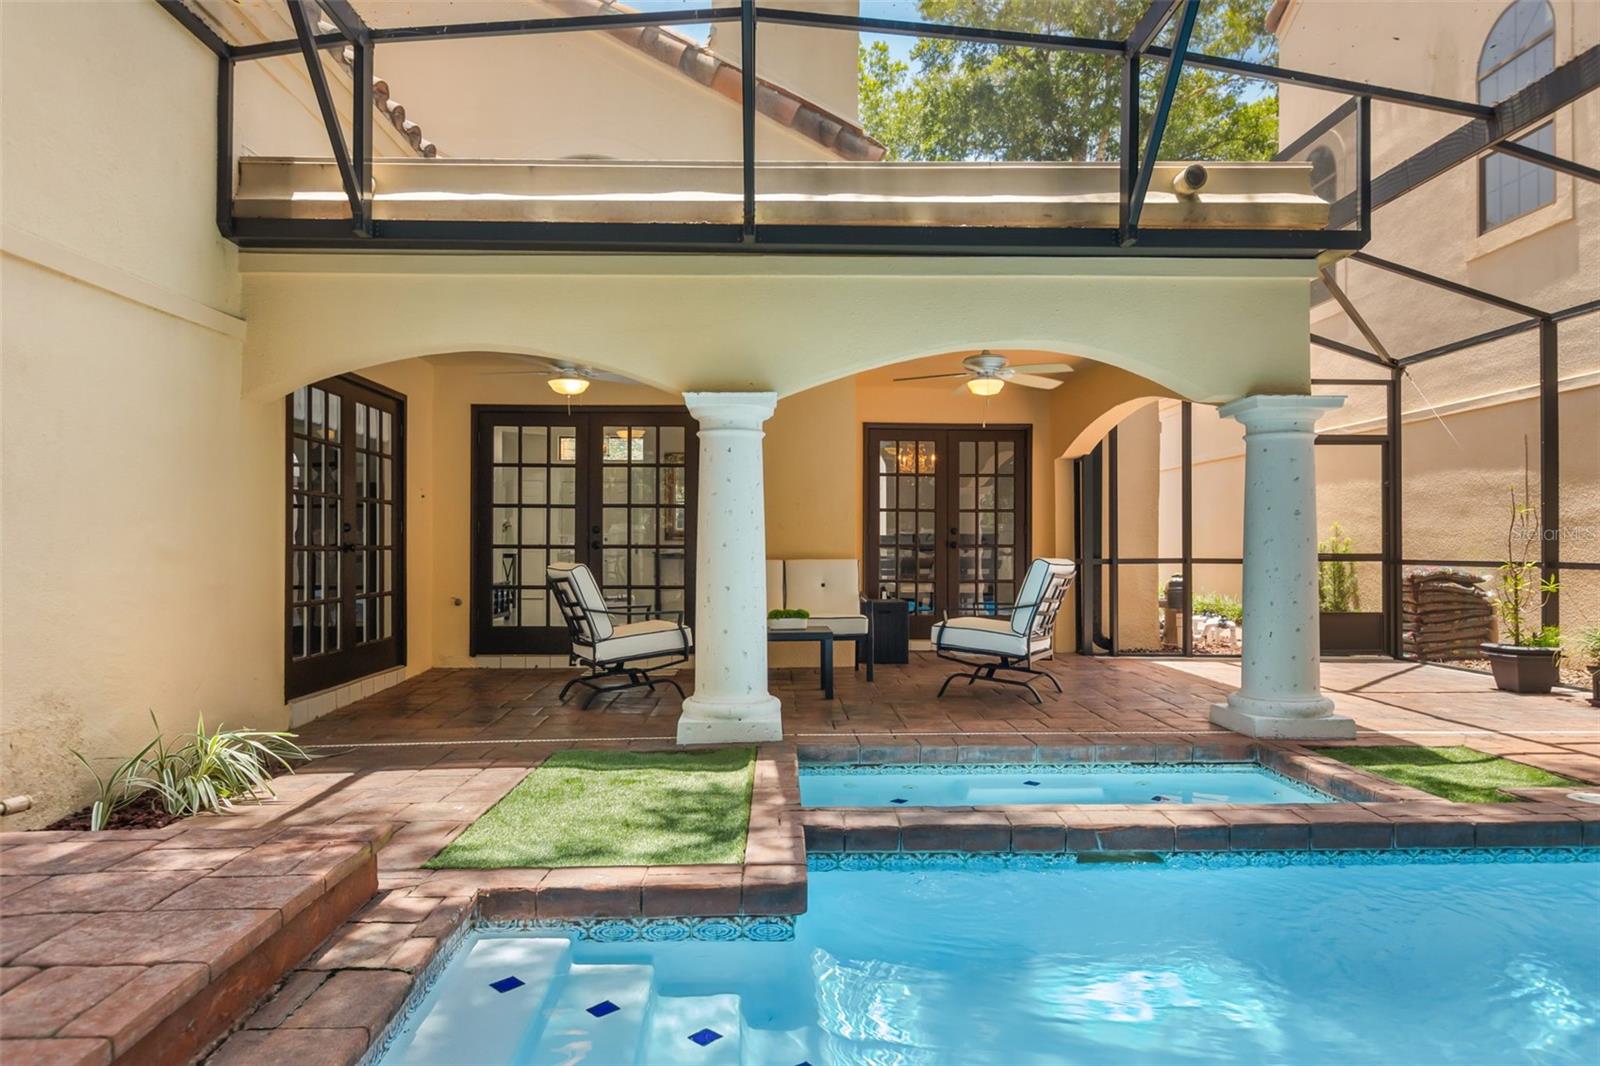
    Covered, Deck, Patio, Screened

  • Pool

    Yes

  • Pool Features

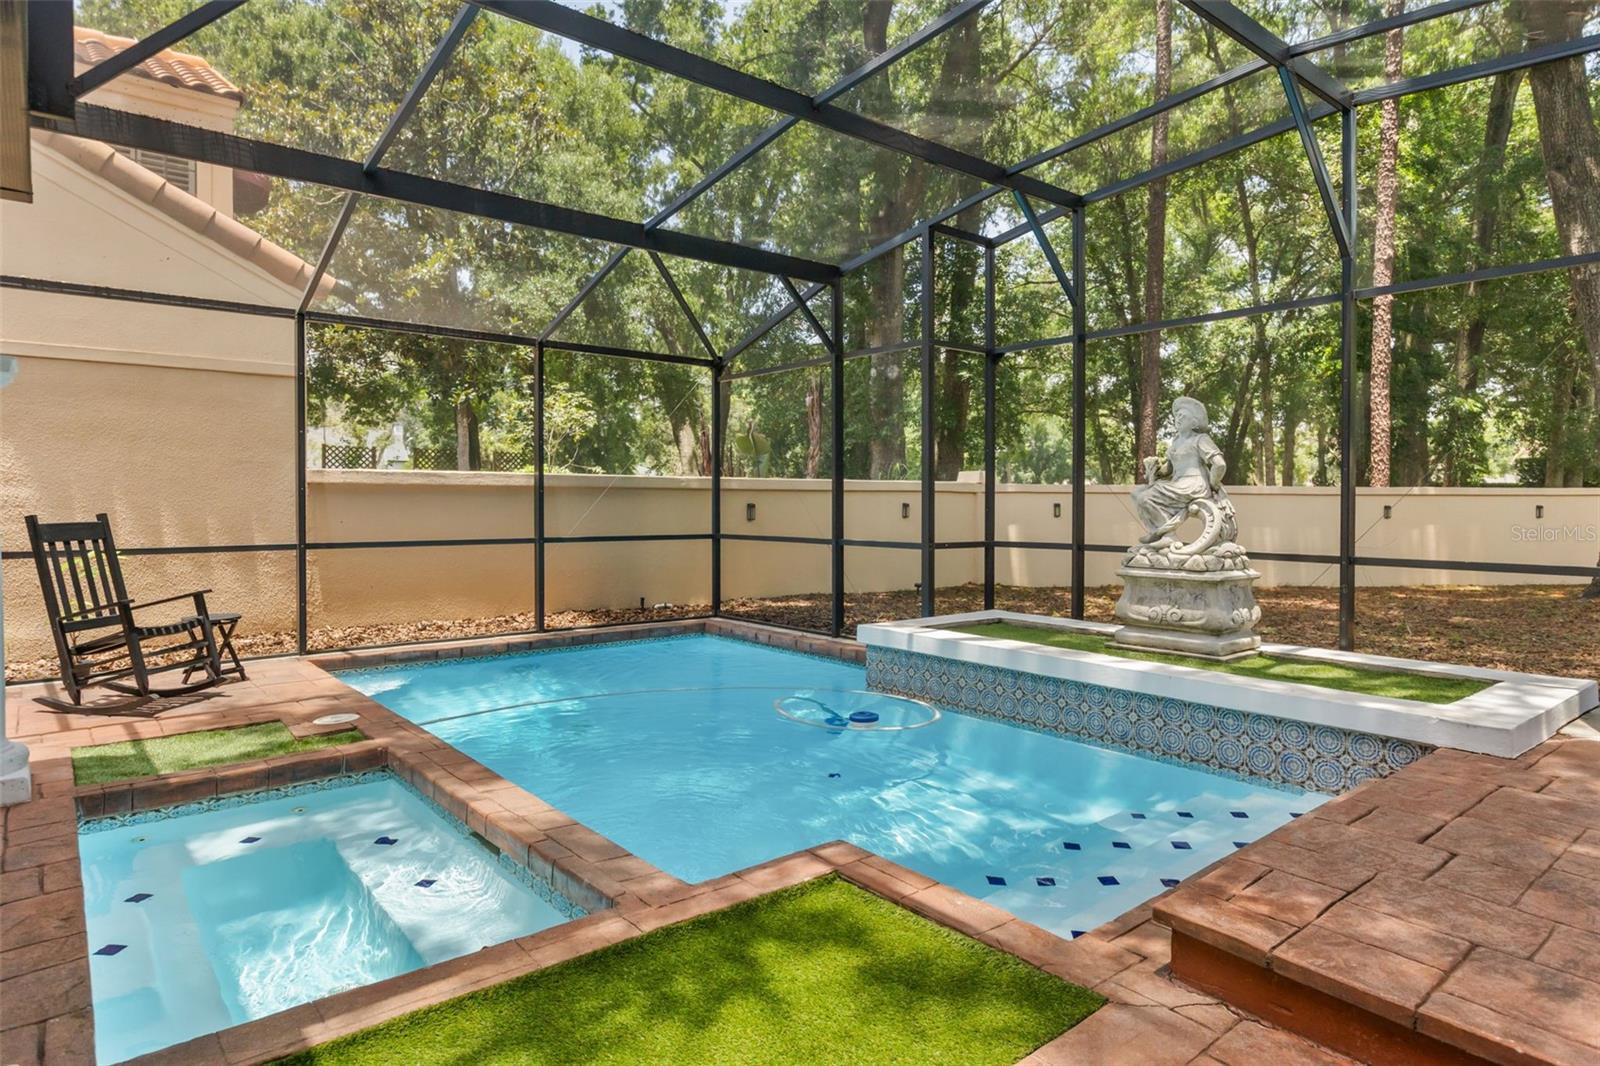
    Gunite, In Ground, Screen Enclosure, Private

  • Waterfront YN

    NO

  • View

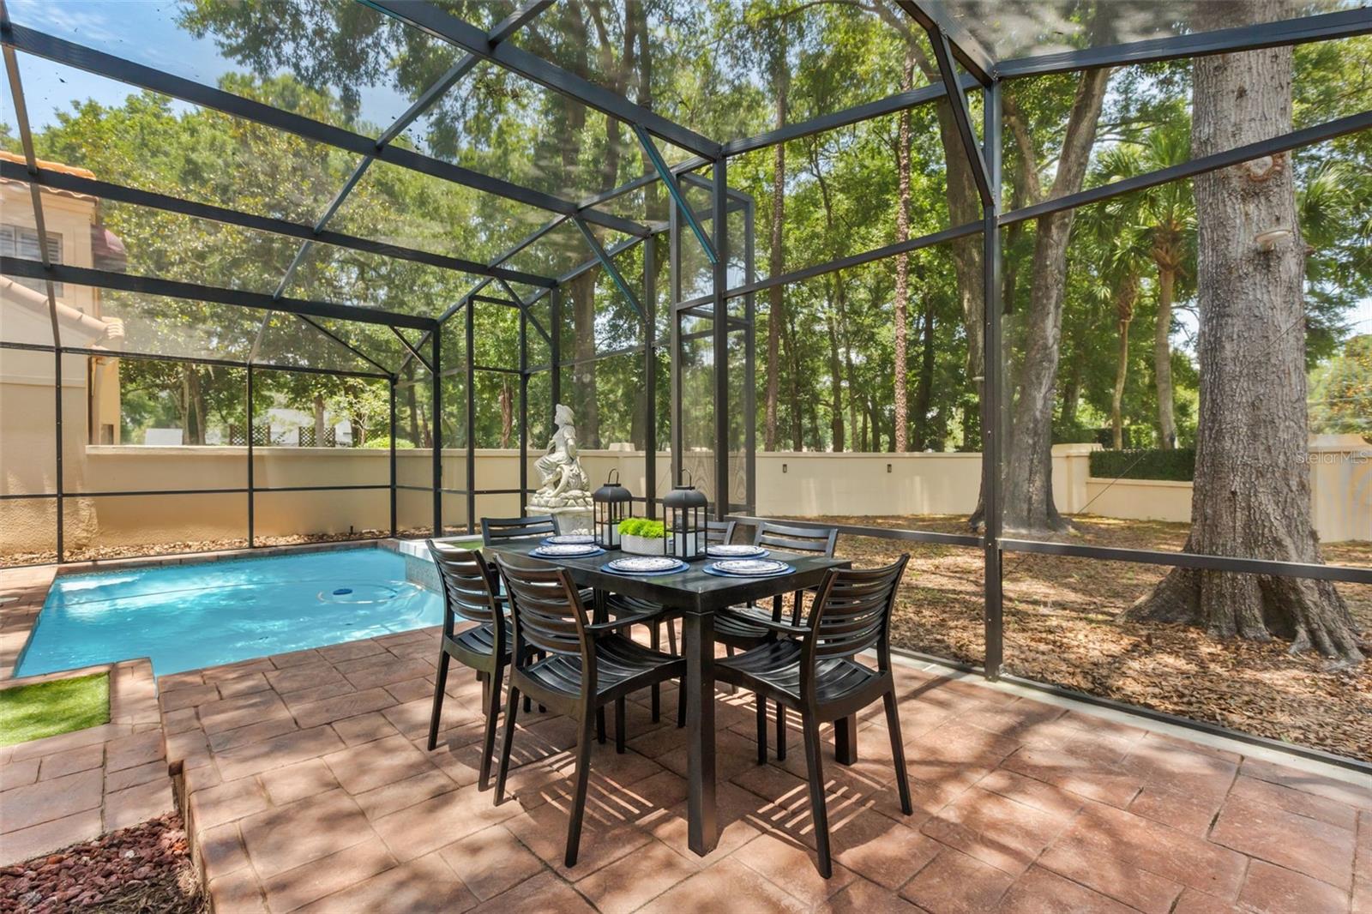
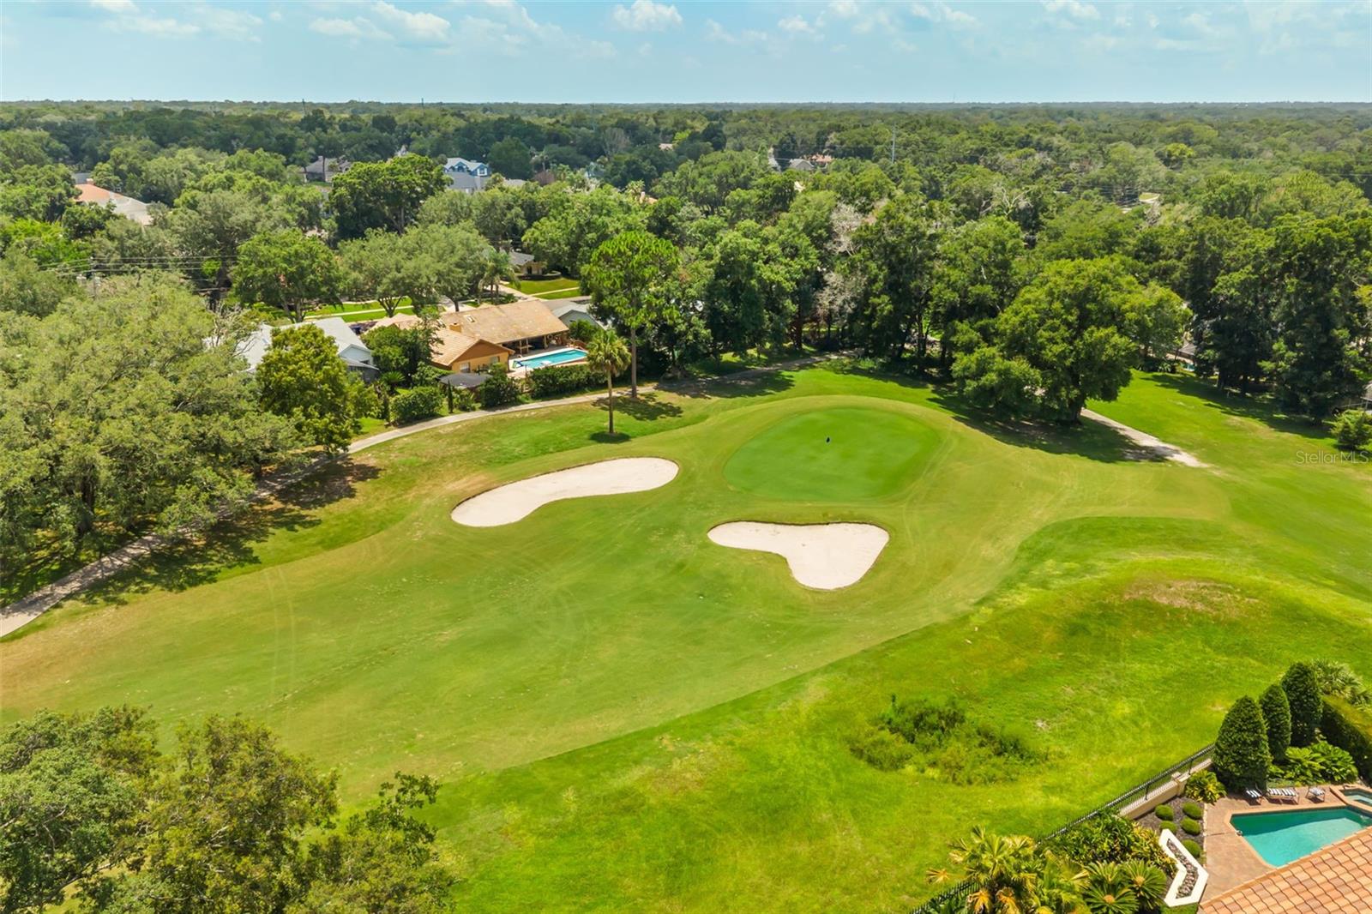
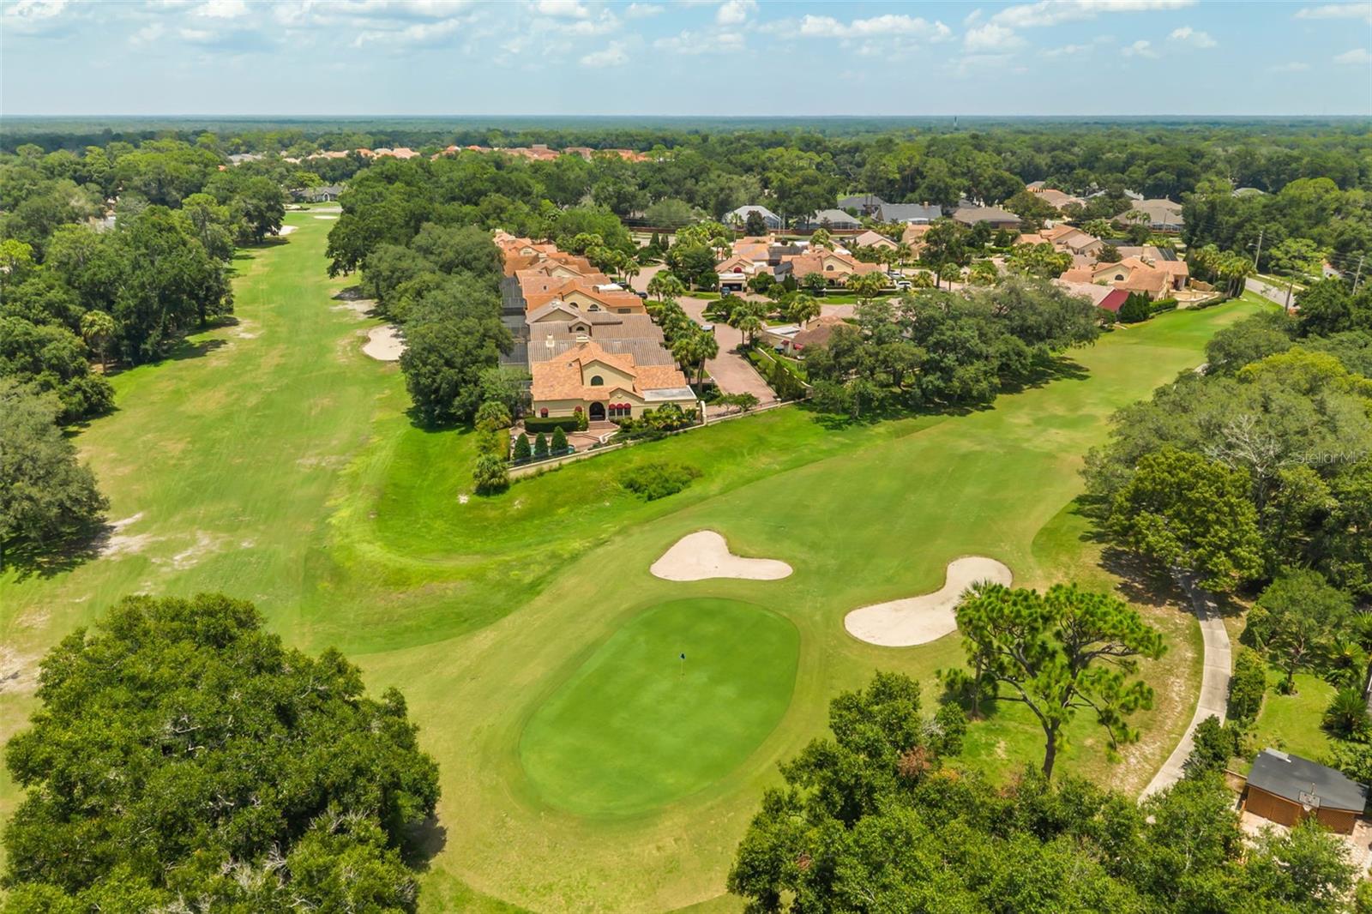
    Garden, Golf Course, Pool, Trees/Woods

Area & Lot

  • Lot Features

    Landscaped, On Golf Course, Paved

  • Lot Size(acres)

    0.19

  • Lot Size(square feet)

    8,100

  • Property Type

    Residential

  • Property Sub Type

    Single Family Residence

  • Architectural Style

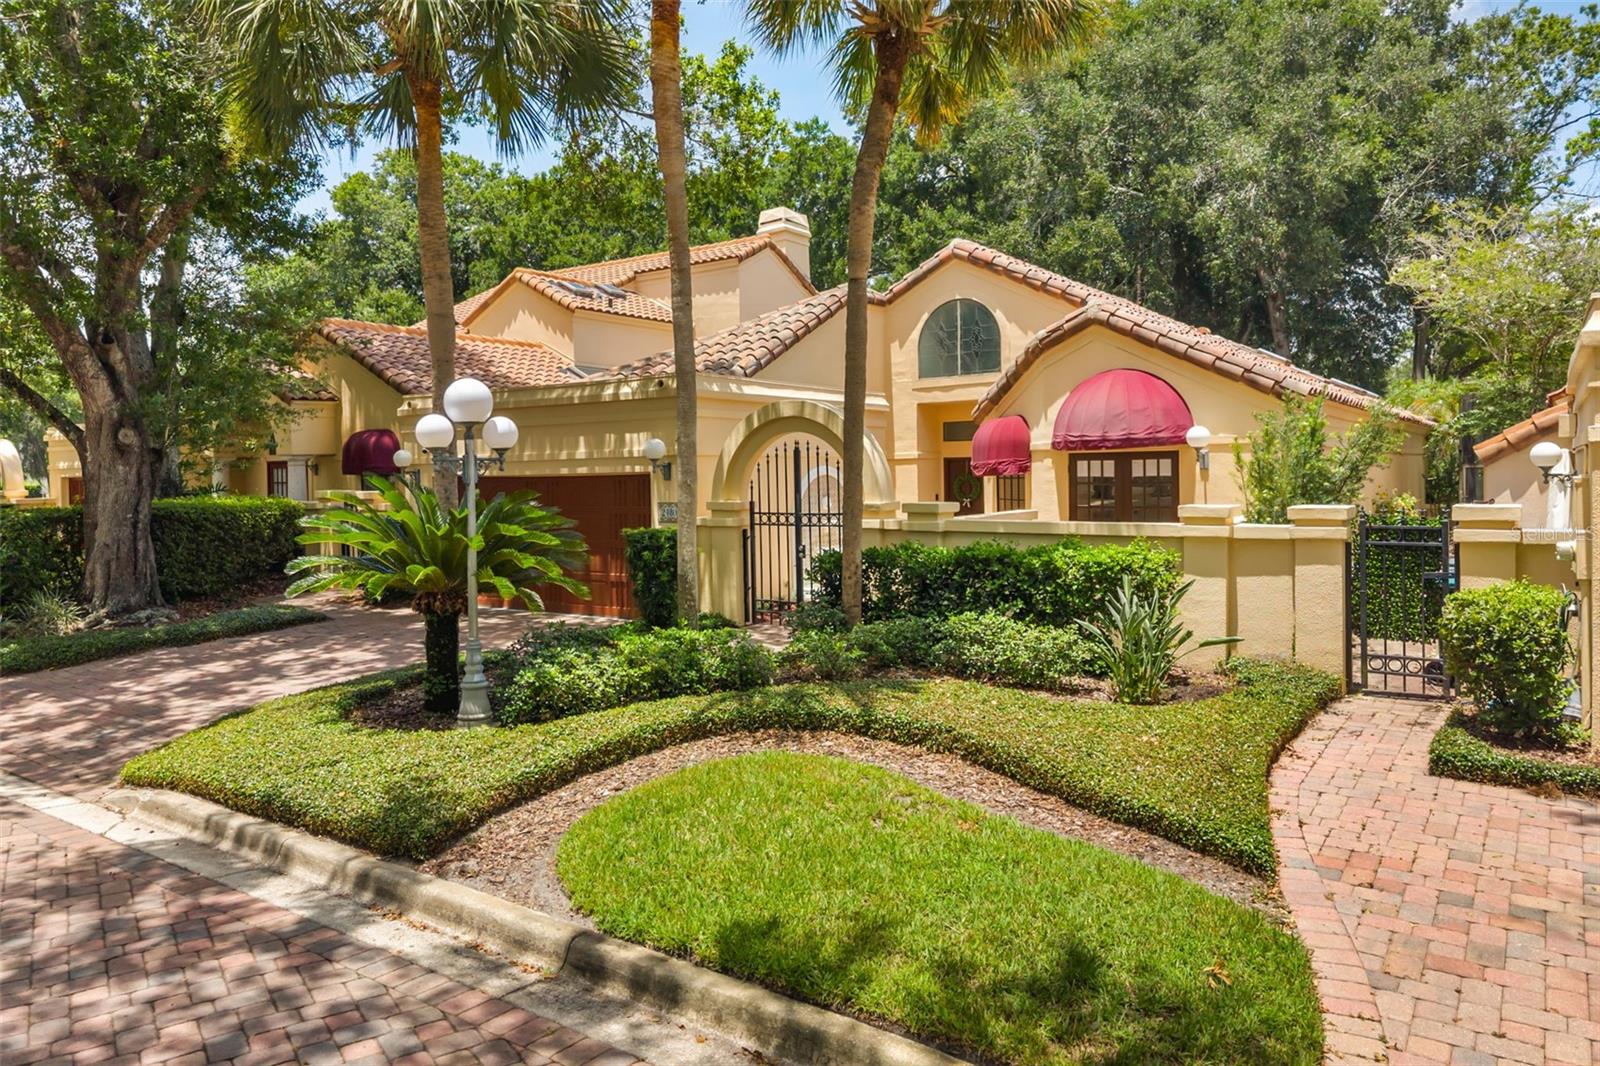
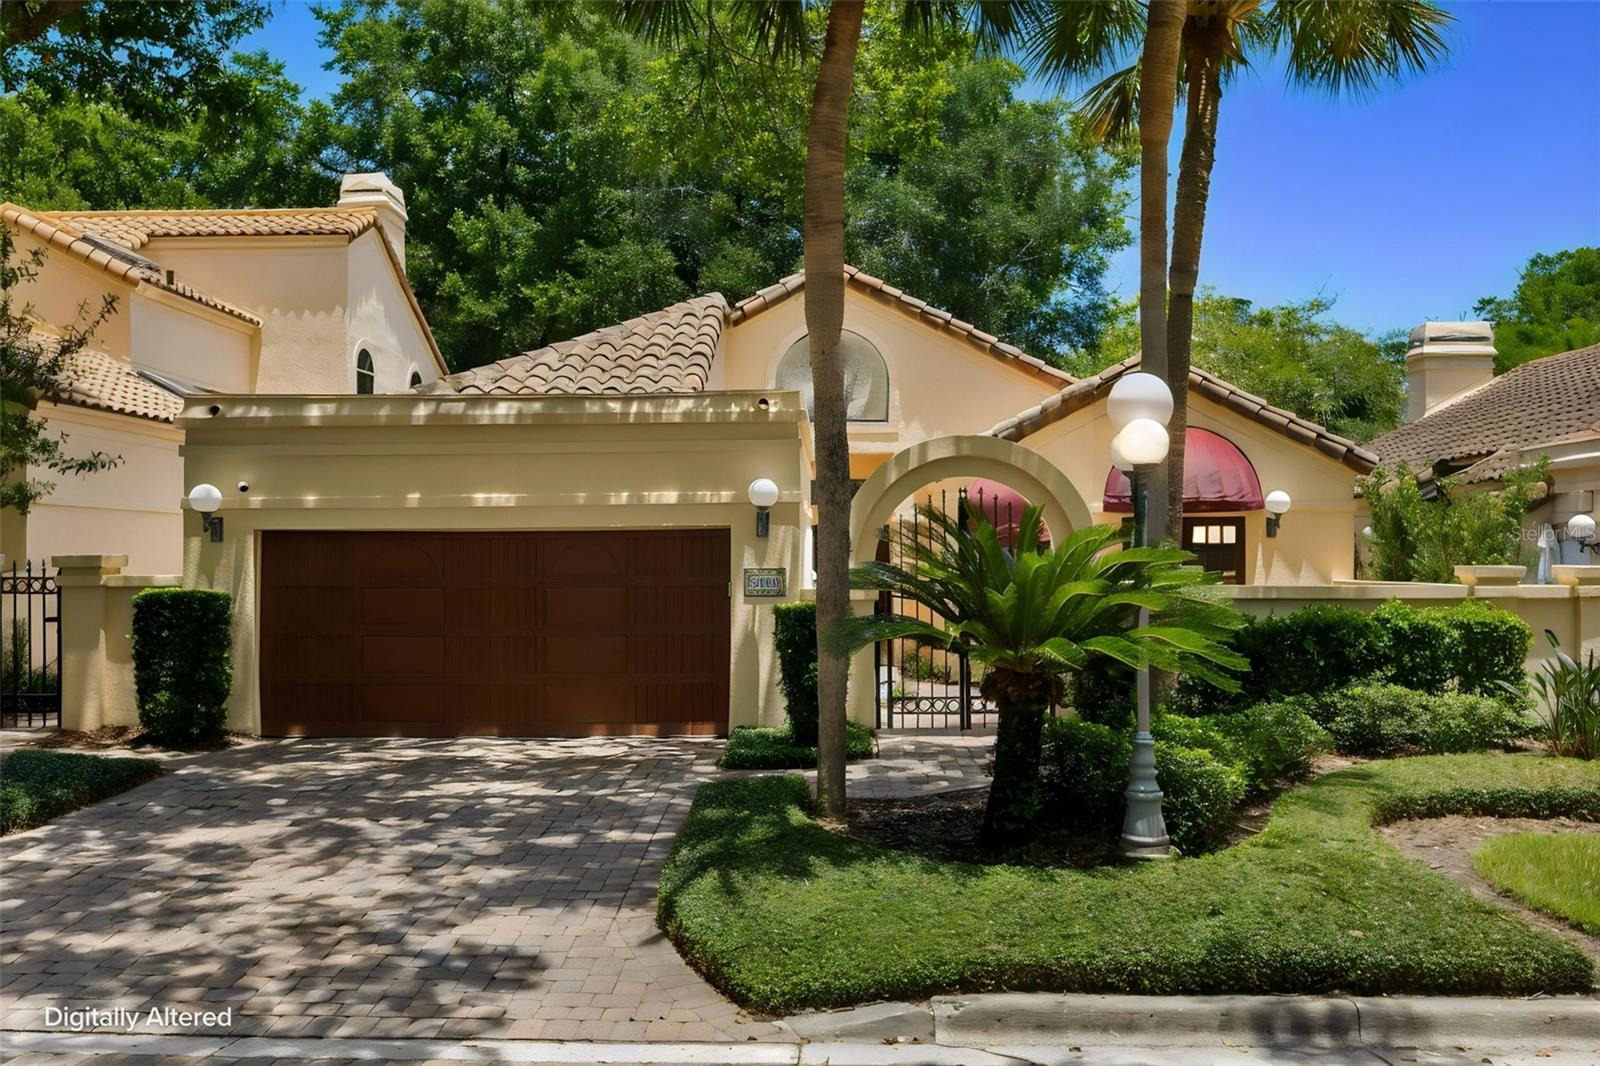
    Mediterranean

Price

  • Sales Price

    $630,000

  • Tax Amount

    $6,627.16

  • Sq. Footage

    2,240

  • Price/SqFt

    $281

HOA

  • Association

    YES

  • Association Fee 2

    $1,075

  • Association Fee

    $420

  • Association Fee Frequency

    Semi-Annually

  • Association Fee 2 Frequency

    Quarterly

  • Association Fee Includes

    N/A

  • Total Monthly Fees

    $428.33

School District

  • Elementary School

    Clay Springs Elem

  • Middle School

    Piedmont Lakes Middle

  • High School

    Wekiva High

Property Features

  • Stories

    1

  • New Construction

    NO

  • Association Amenities

    Park

  • Foundation Details

    Slab

  • Ownership

    Fee Simple

  • Senior Community YN

    NO

  • Sewer

    Public Sewer

  • Tax Lot

    2

  • Water Source

    Public

Schedule a Showing

Showing scheduled successfully.

<
>
IN PERSON
VIA CHAT

What is 3 + 4 ?


Change time

Mortgage calculator
Estimate your monthly mortgage payment, including the principal and interest, property taxes, and HOA. Adjust the values to generate a more accurate rate.

Your payment

Principal and Interest:

$

Property taxes:

$

HOA fees:

$

Total loan payment:

$

Total interest amount:

$

Location

County

Orange

Elementary School

Clay Springs Elem

Middle School

Piedmont Lakes Middle

High School

Wekiva High

Listing Courtesy of Thomas Nickley, Jr , KELLER WILLIAMS REALTY AT THE PARKS

RealHub Information is provided exclusively for consumers' personal, non-commercial use, and it may not be used for any purpose other than to identify prospective properties consumers may be interested in purchasing. All information deemed reliable but not guaranteed and should be independently verified. All properties are subject to prior sale, change or withdrawal. RealHub website owner shall not be responsible for any typographical errors, misinformation, misprints and shall be held totally harmless.

Agent Emil Garinga

Executive Assistant

Emil Garinga

Call Emil today to schedule a private showing.


* Listings on this website come from the FMLS IDX Compilation and may be held by brokerage firms other than the owner of this website. The listing brokerage is identified in any listing details. Information is deemed reliable but is not guaranteed. If you believe any FMLS listing contains material that infringes your copyrighted work please click here to review our DMCA policy and learn how to submit a takedown request.© 2024 FMLS.
**This house comes with a REDUCED RATE through the seller's preferred lender. This is a lender-paid rate buydown that reduces the buyer's interest rate and monthly payment.**

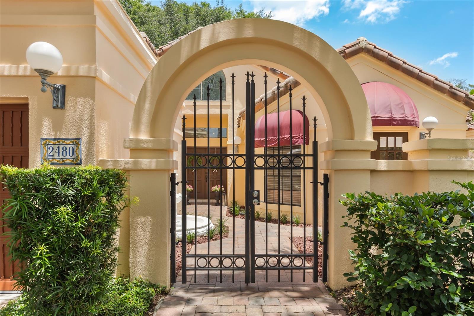
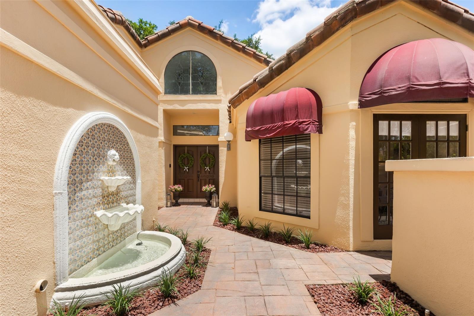
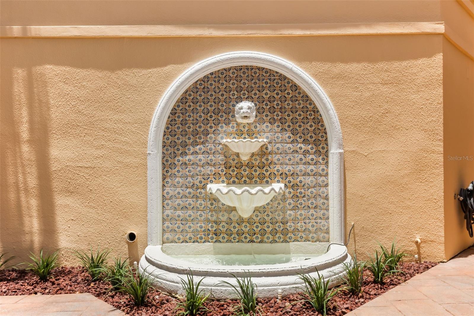
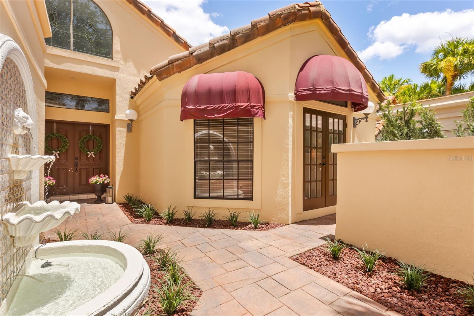
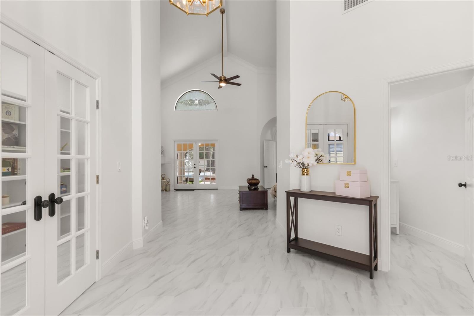
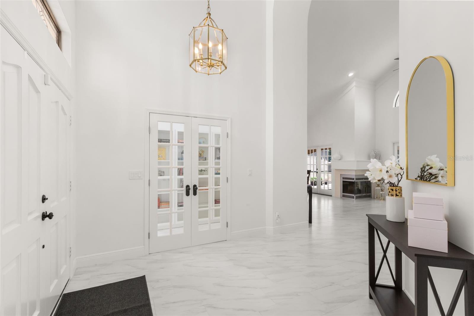
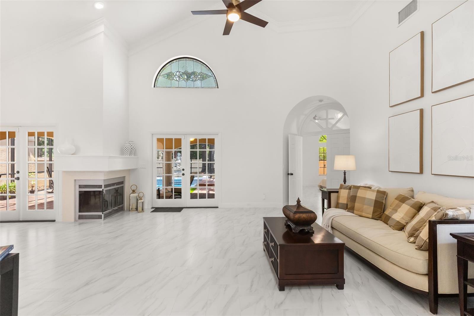
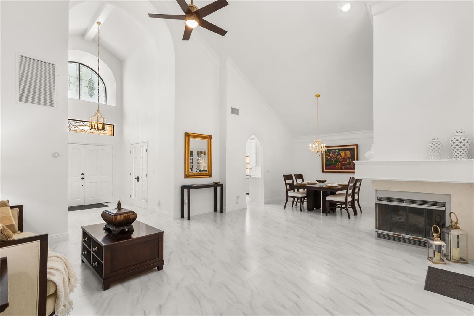
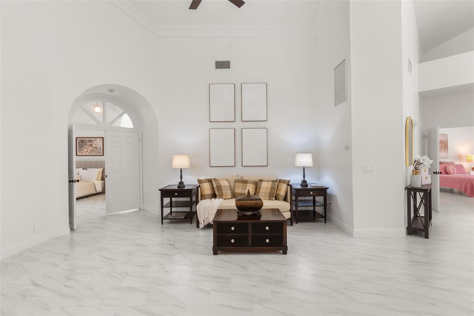
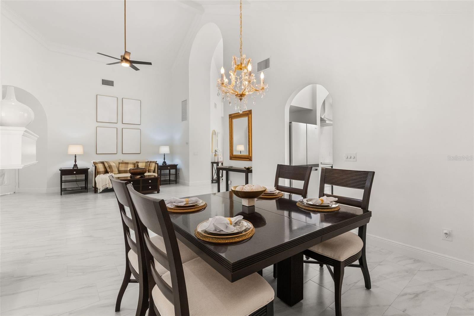
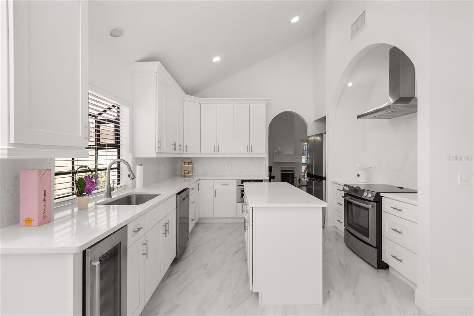
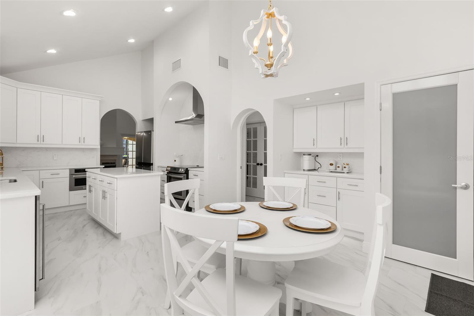
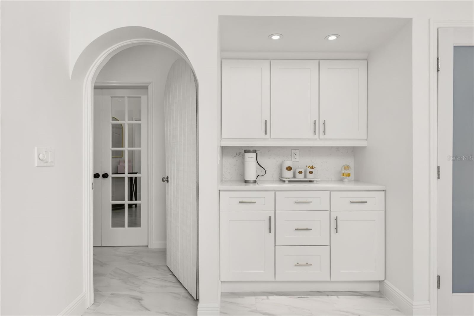
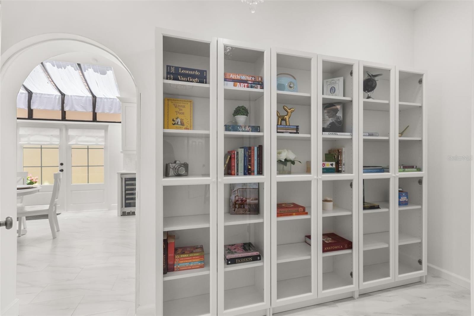
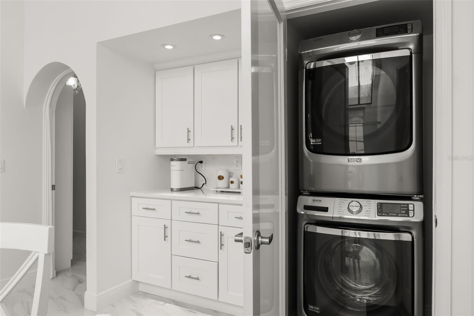
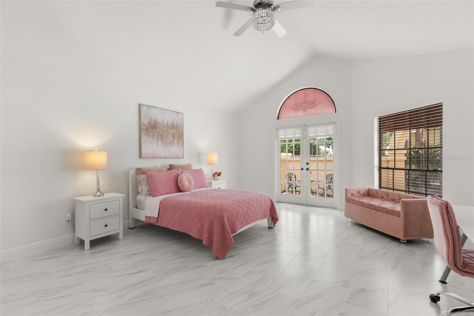
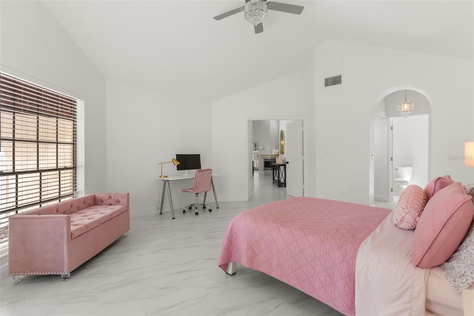
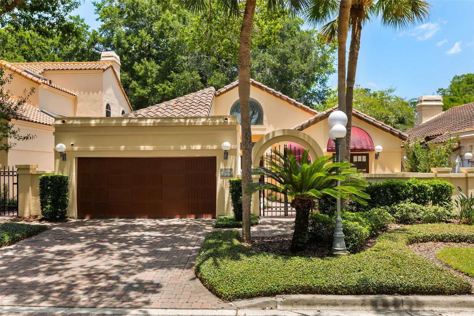
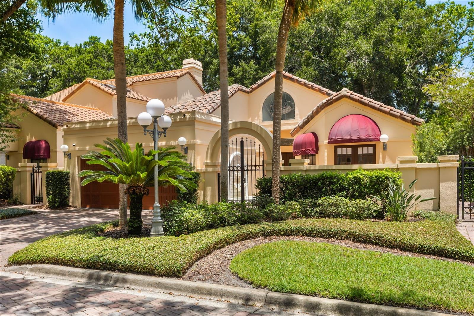
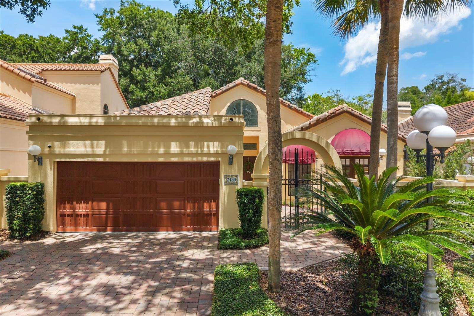
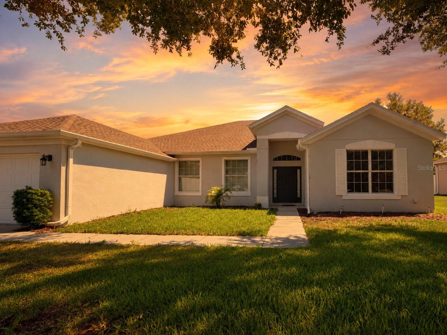
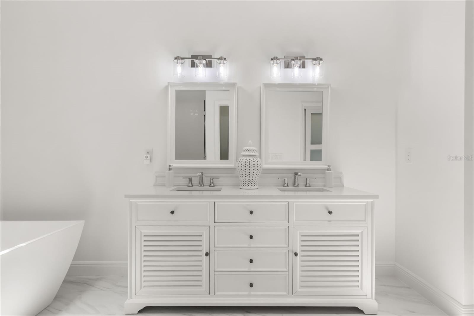
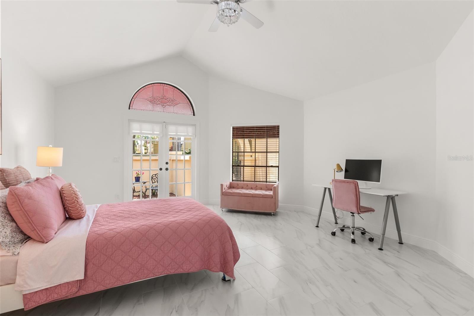
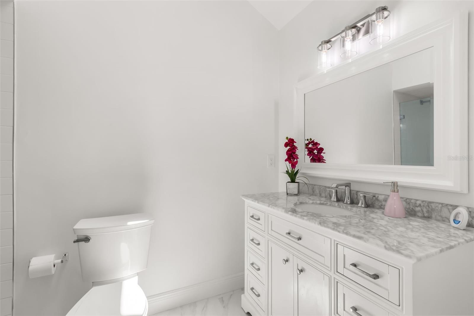
Welcome to 2480 Via Genova, a beautifully maintained 2 bedroom, 2.5 bathroom home offering comfortable living space in the heart of Apopka. Designed with a spacious and practical single-story layout, this home offers an ideal blend of comfort, style, and flexibility for daily living and entertaining. Abundant natural light enhances the inviting living spaces, creating a bright and welcoming ambiance throughout.

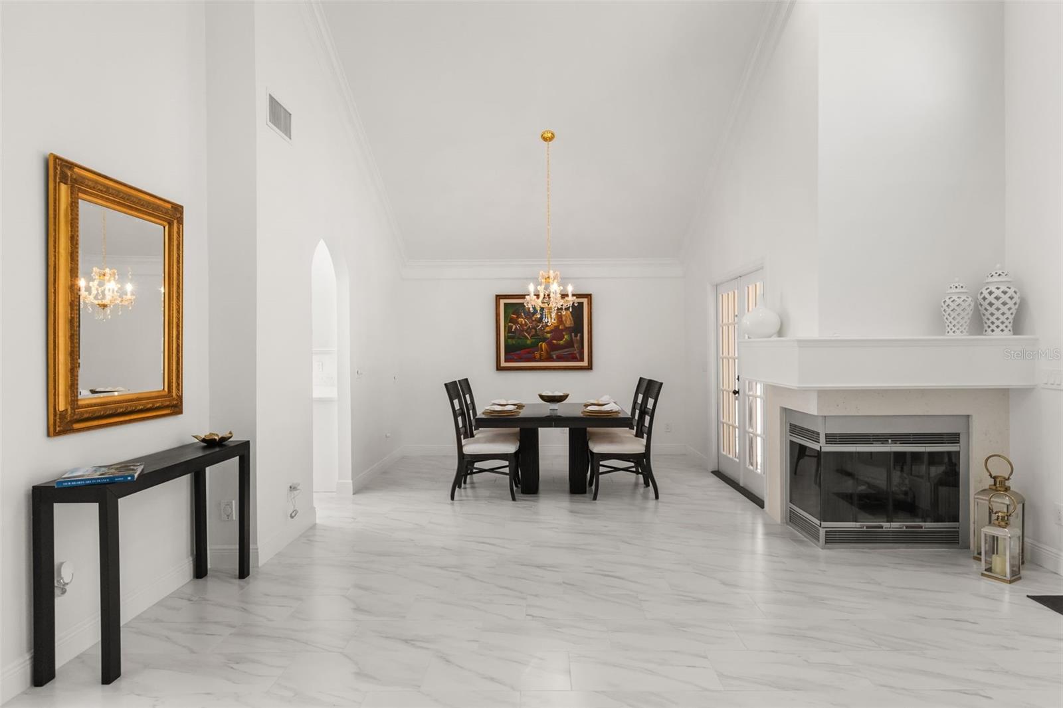
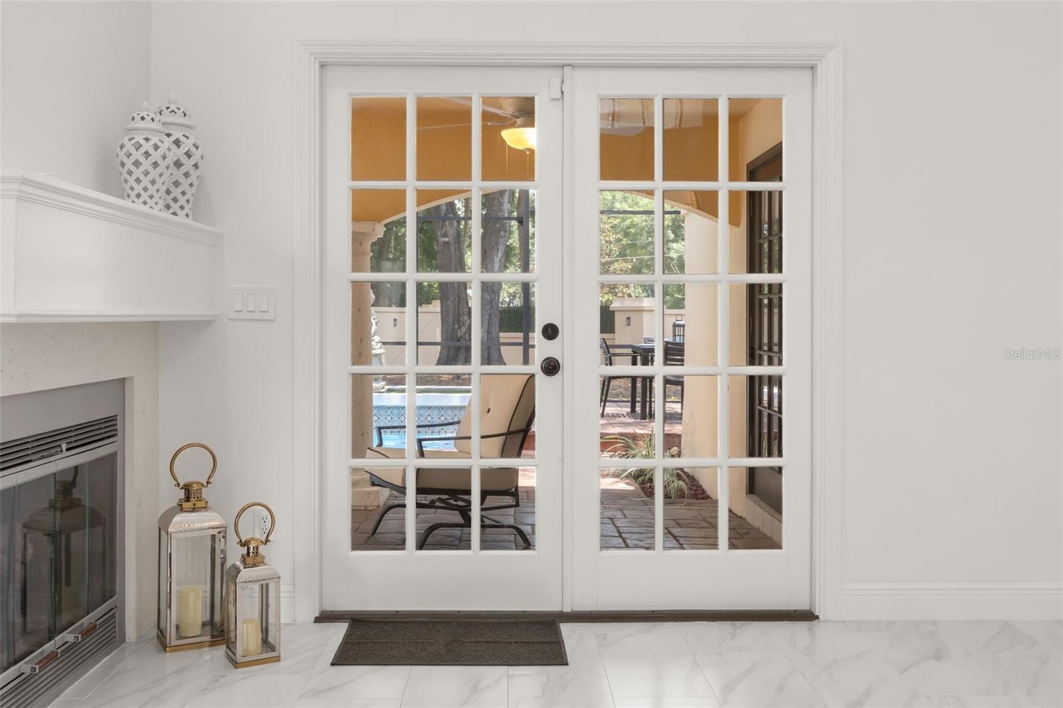
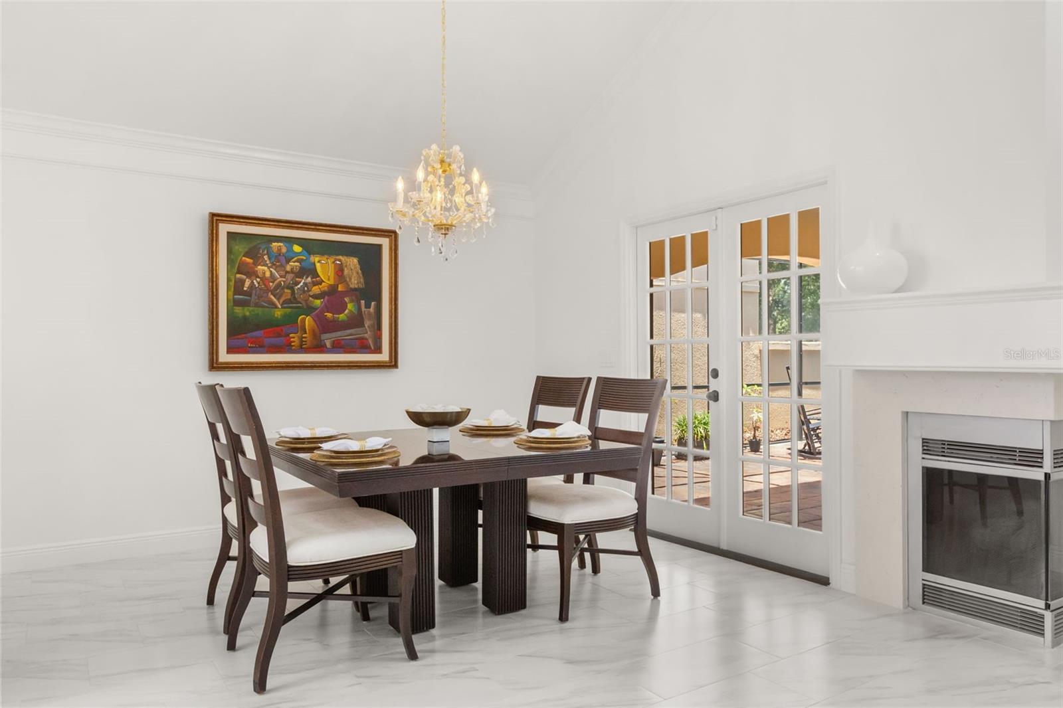
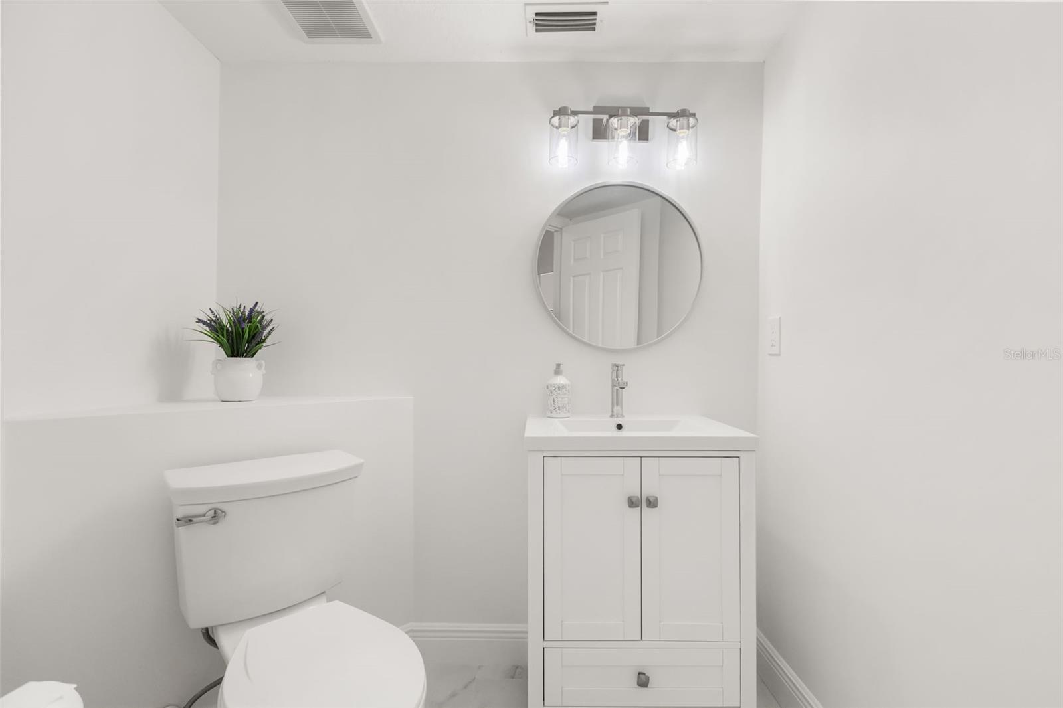
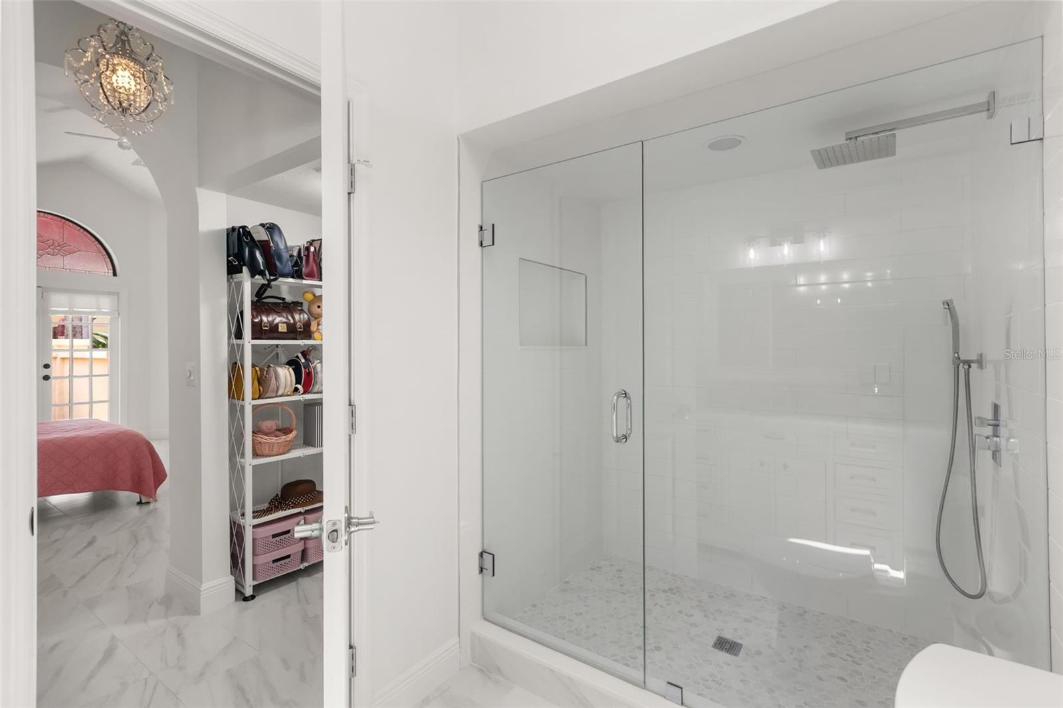
The home features a separate formal dining room, offering a dedicated space for meals, gatherings, and special occasions. The living room is centered around a fireplace, adding warmth, character, and a cozy focal point to the main living area. With two bedrooms, two full bathrooms, and an additional half bath, the layout provides comfort and convenience for residents and guests.

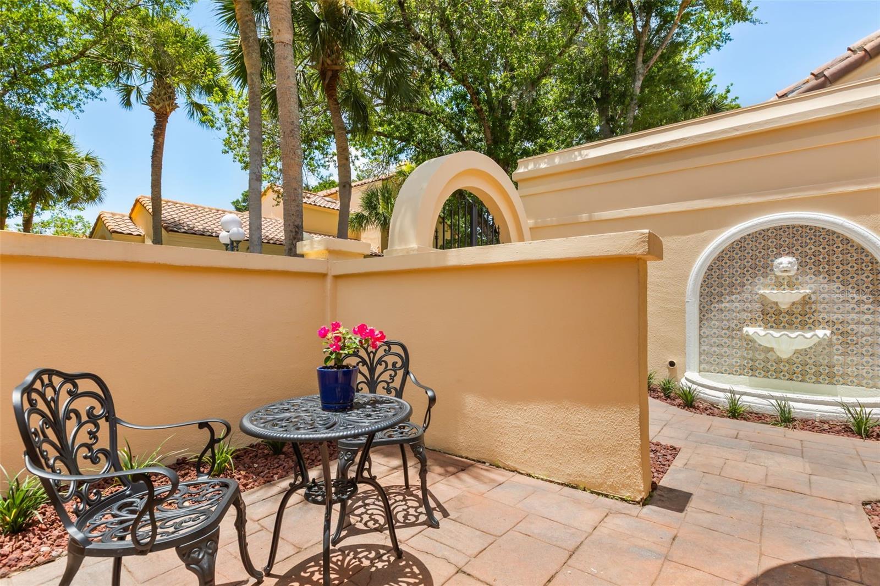
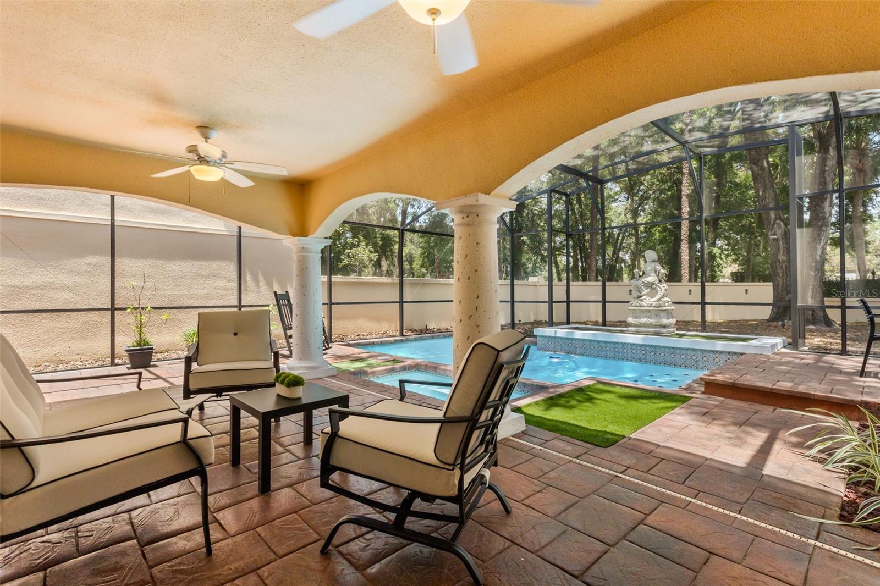
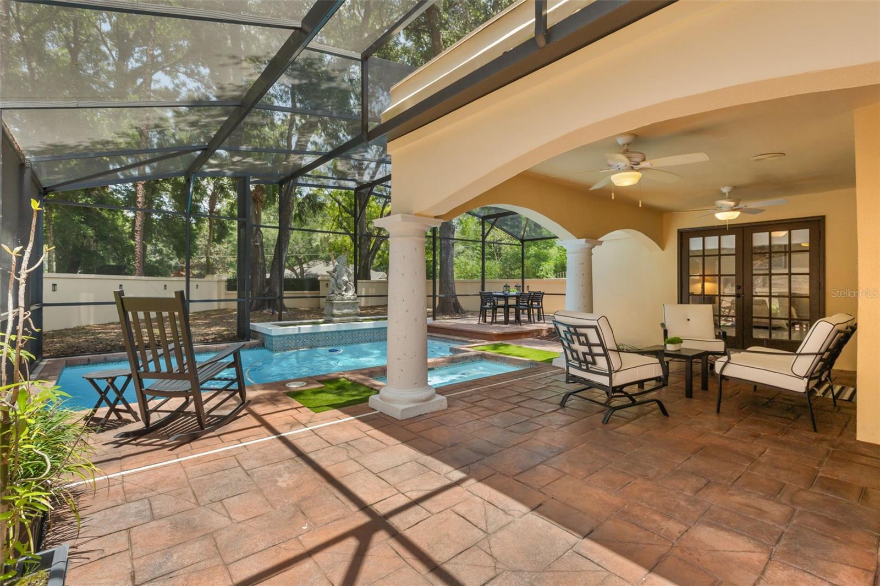
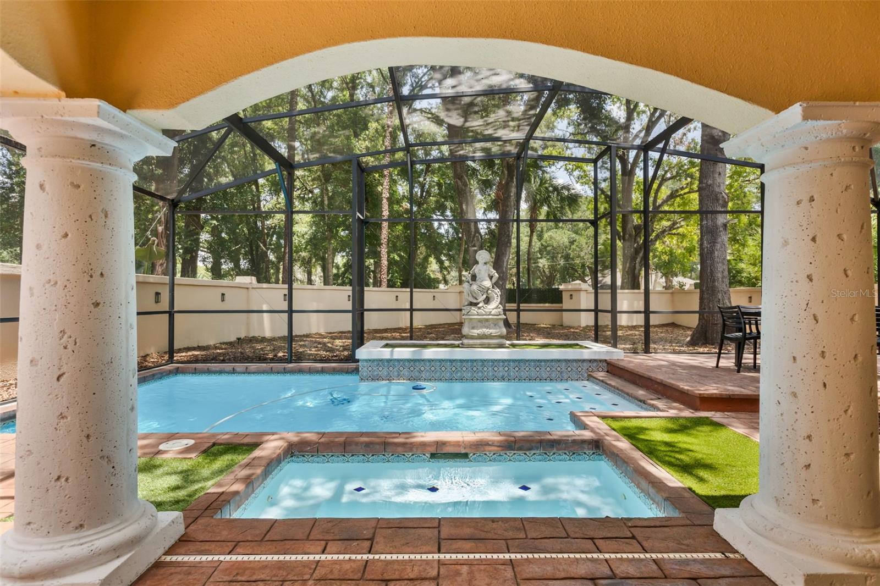
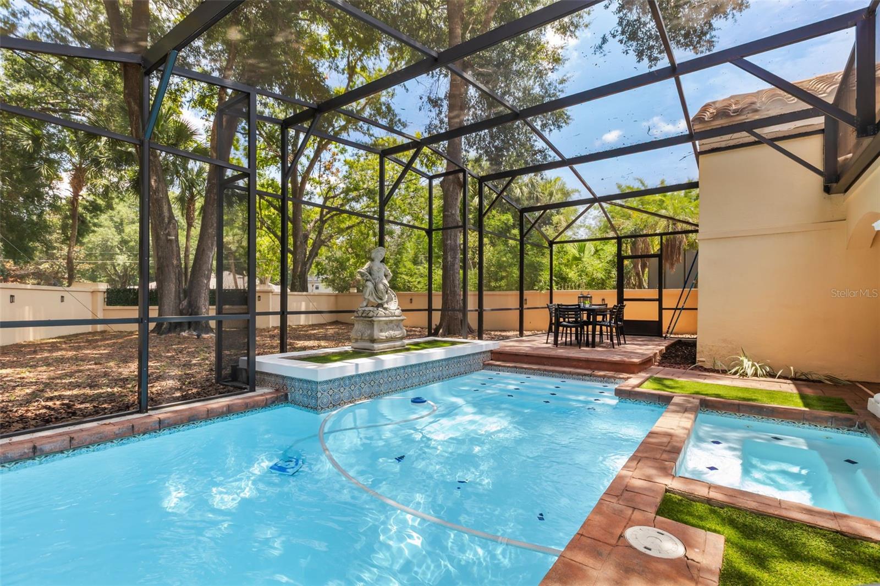
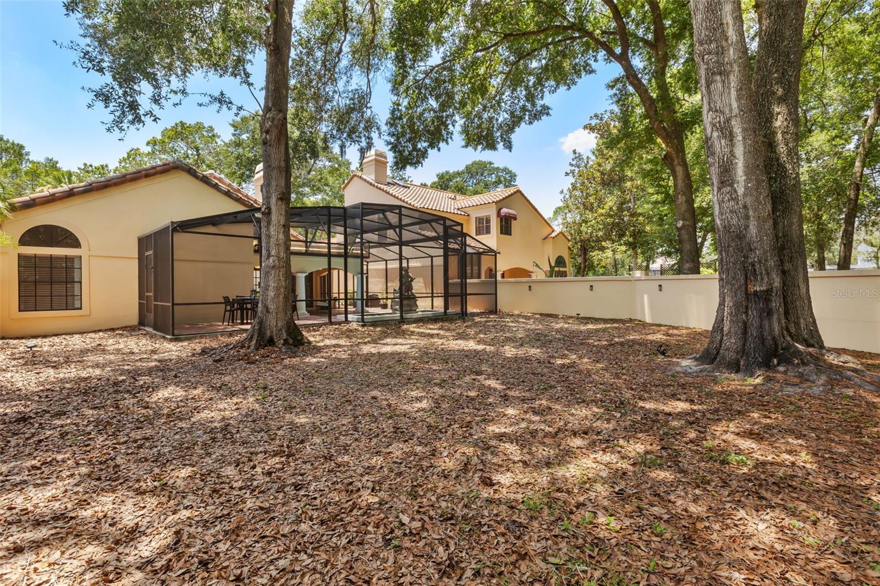
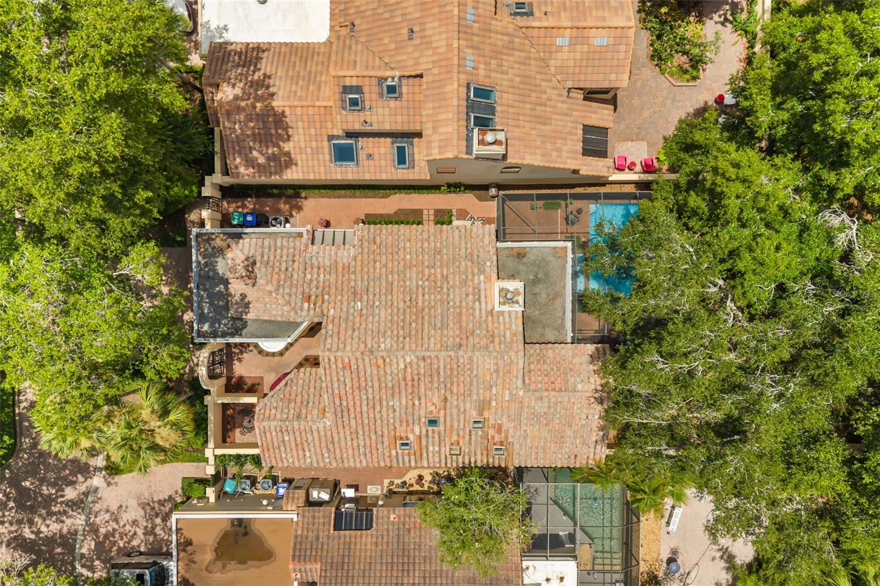
Outdoor living is a standout feature with a covered patio overlooking the screened in-ground pool and spa. This private outdoor space is ideal for relaxing, entertaining, dining outside, or enjoying the Florida lifestyle year-round.

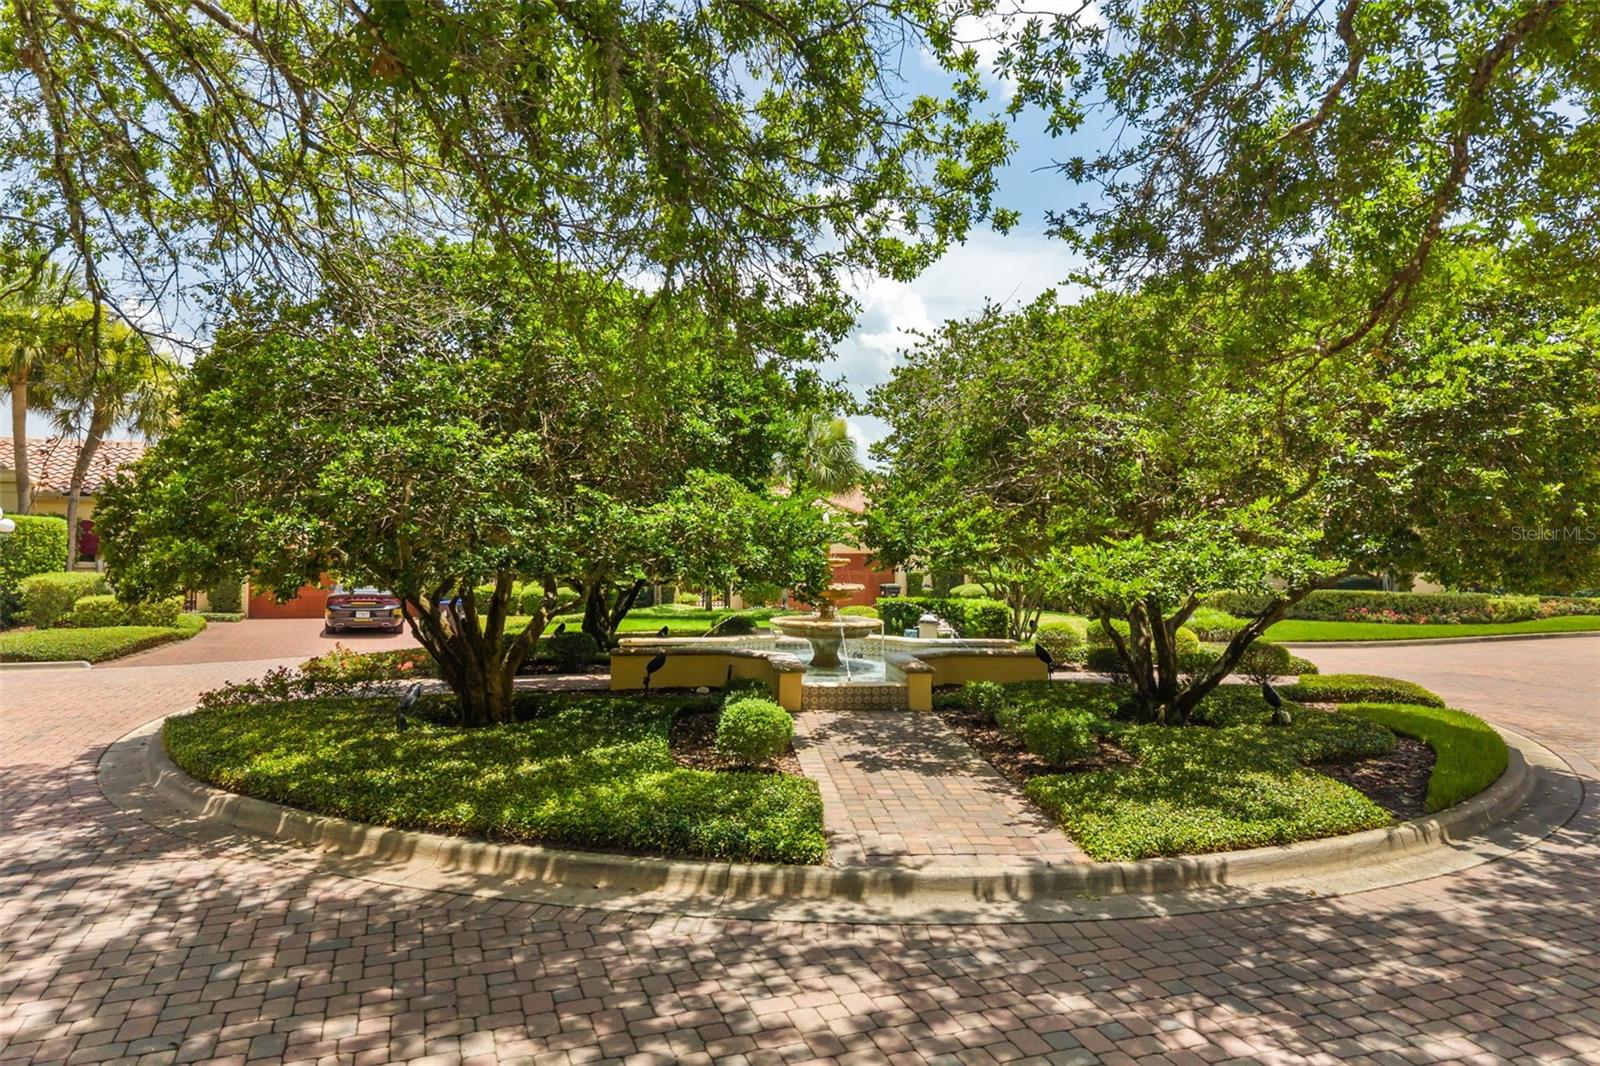
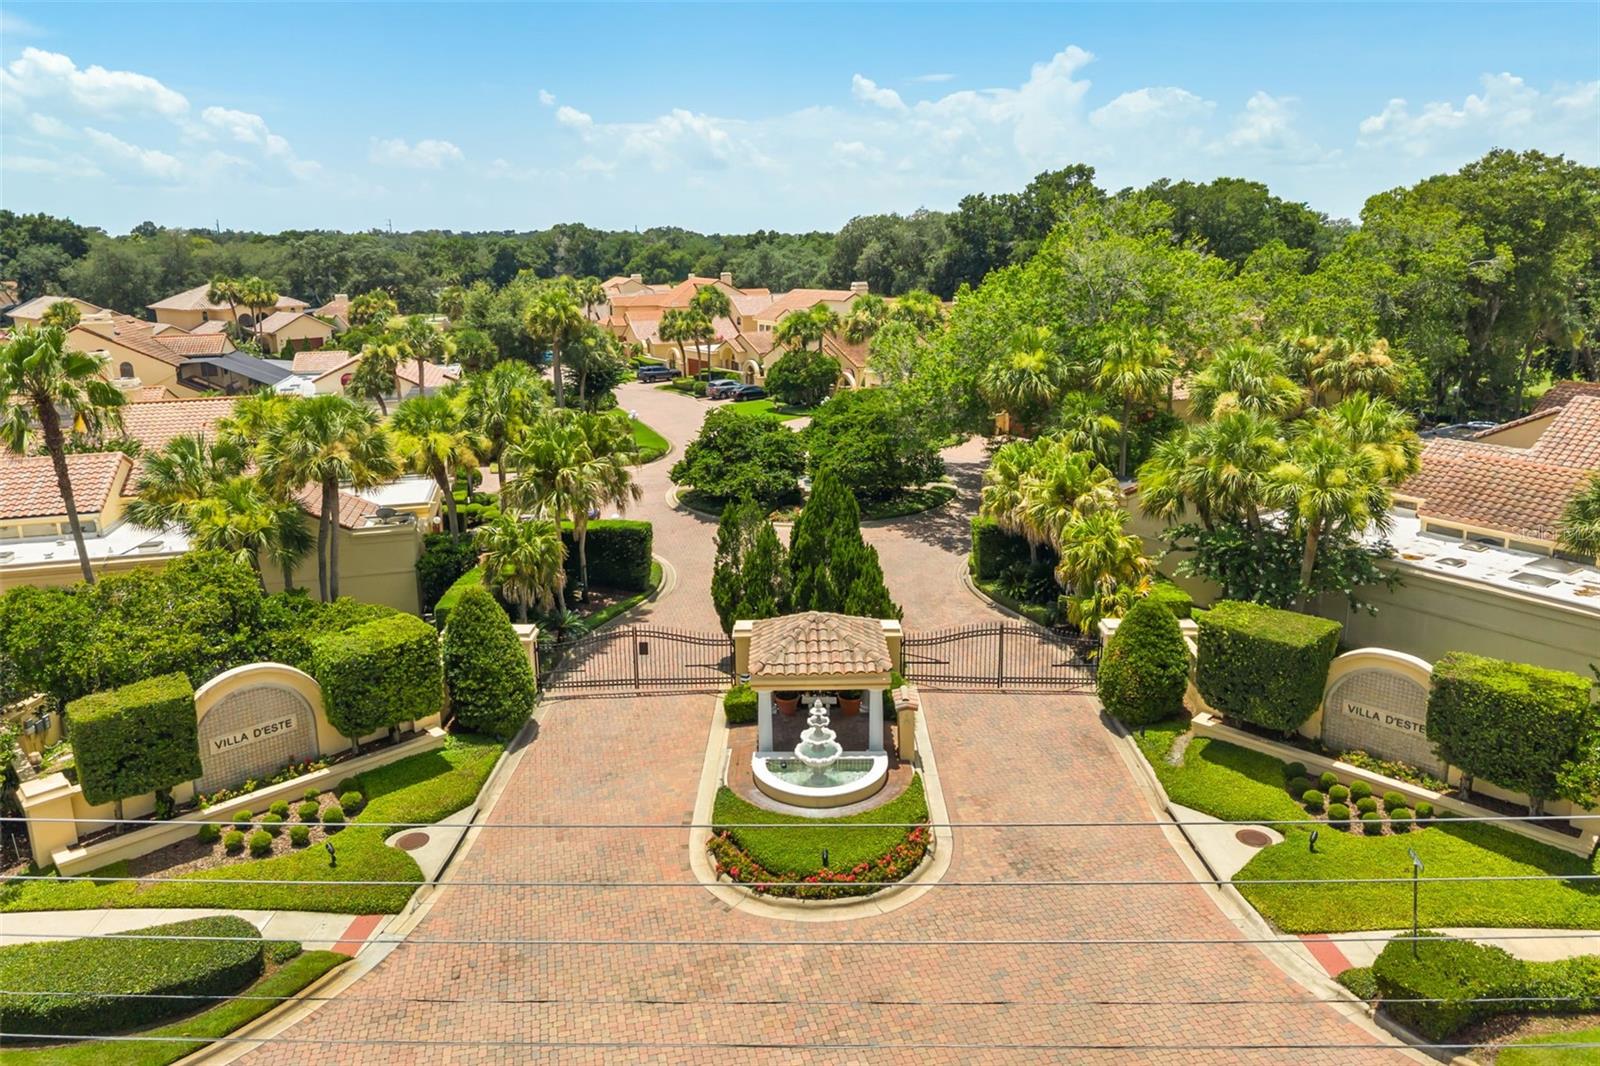
The community offers lake views and lake access, adding to the peaceful setting and giving residents the opportunity to enjoy the natural surroundings close to home.

Located in Apopka, the home is close to shopping, dining, parks, schools, and everyday conveniences. The area offers access to nearby lakes, outdoor recreation, Wekiwa Springs, major roadways, and surrounding Central Florida destinations, making it a great option for buyers seeking comfort, convenience, and a relaxed residential setting.

2480 VIA GENOVA

Message successfully sent.

What would you like to know?

What is 3 + 4 ?

I agree to receive email communication and understand I can unsubscribe at any time.

I agree to be contacted by The Graf Group of Coldwell Banker via call, email, and text for real estate services. To opt out, you can reply 'stop' at any time or reply 'help' for assistance. You can also click the unsubscribe link in the emails. Message and data rates may apply. Message frequency may vary. Privacy Policy

Related Properties

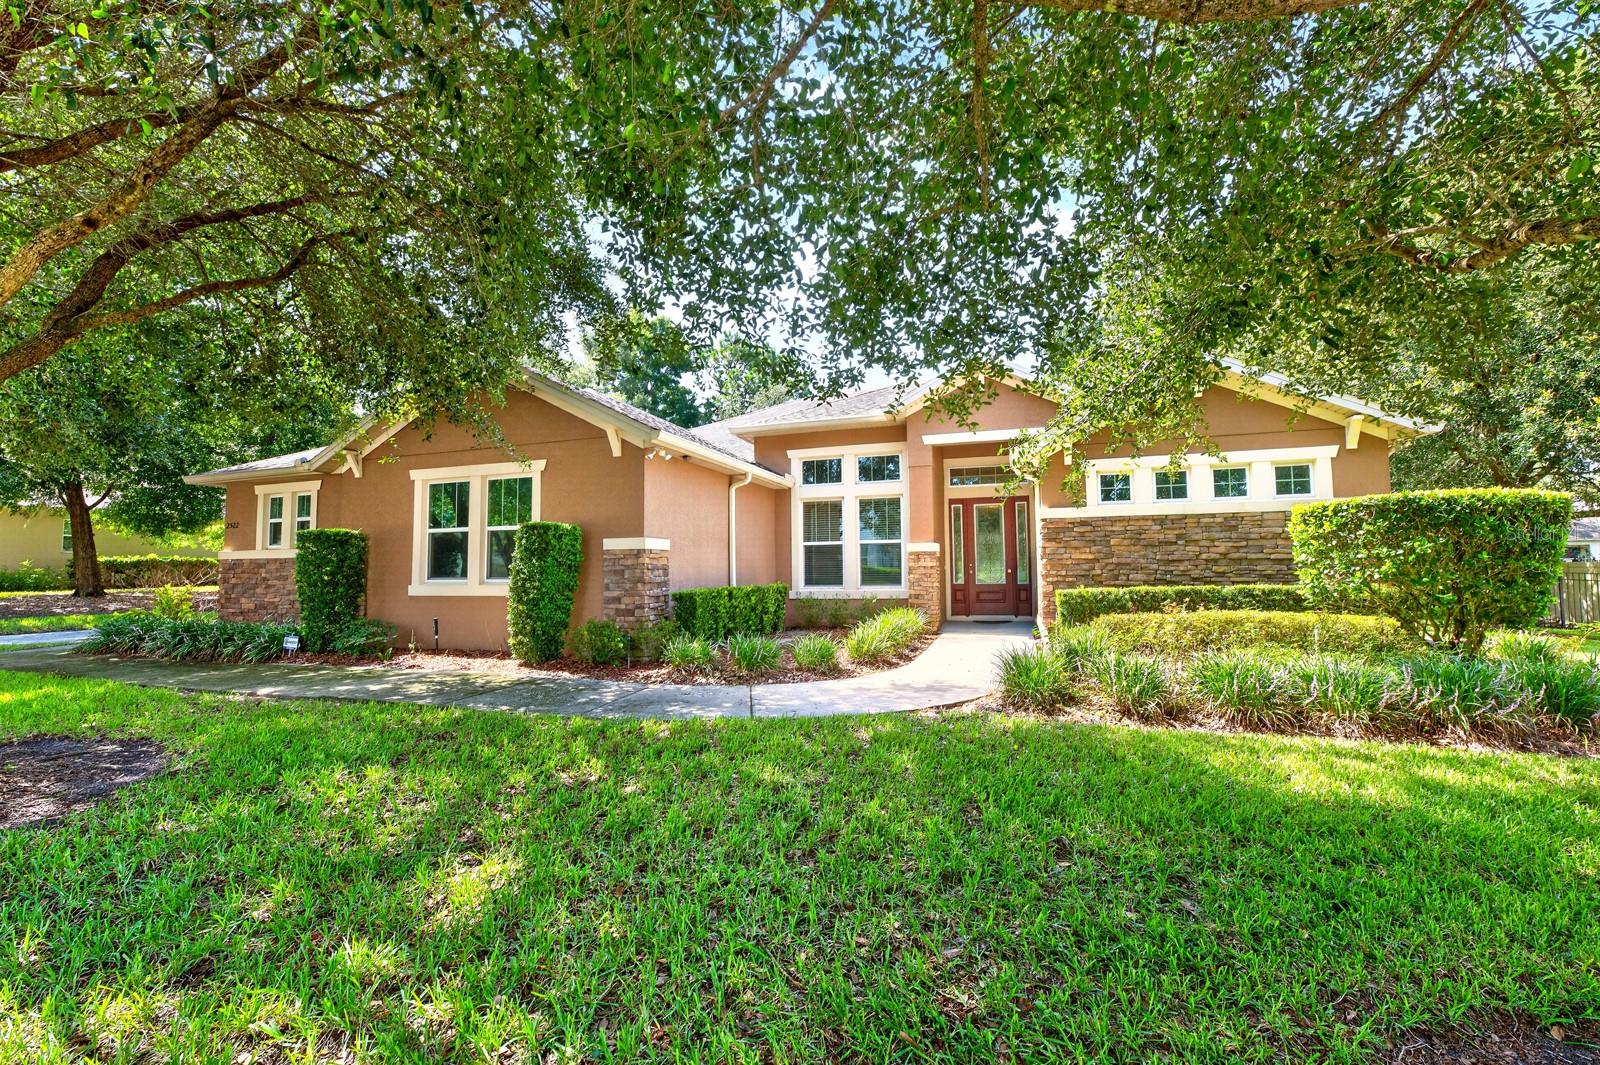
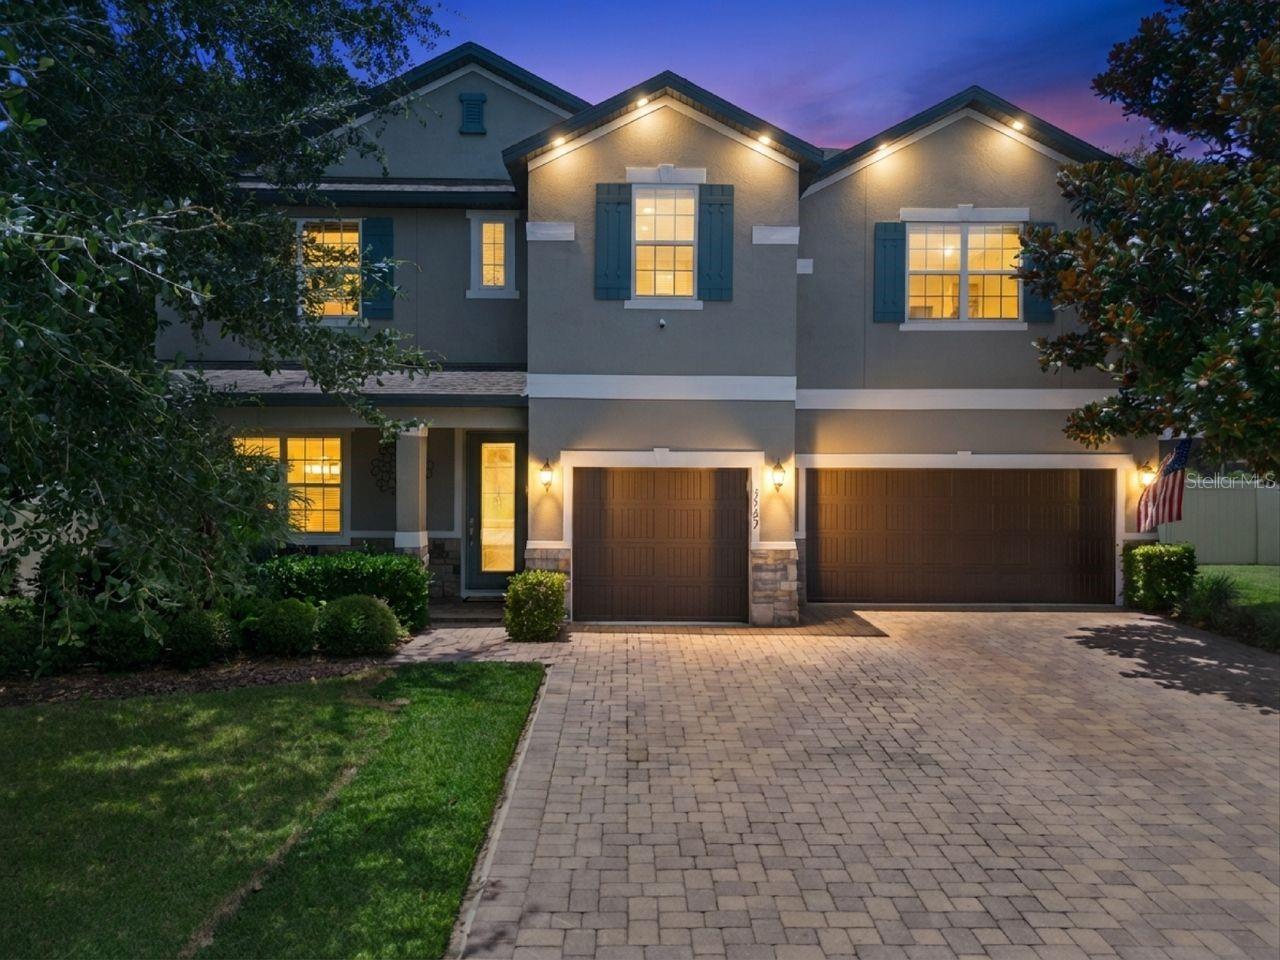
Virtually Staged. Seller may consider buyer concessions if made in an offer ~ Set on a beautifully landscaped 1/3 ACRE LOT (.37) in the GATED Oak Ridge community of Apopka, this spacious 4-bedroom + office, 3-bath home offers the perfect blend of flexible living spaces, timeless design, and room to grow! From the moment you arrive, the side-entry 3-CAR GARAGE, mature landscaping, and inviting curb appeal make a lasting first impression. Step inside to discover high ceilings, abundant natural light, and a thoughtfully designed 3-WAY SPLIT FLOOR PLAN with a dedicated office, creating the ideal layout for today's lifestyle. Formal living and dining rooms greet you at the front of the home, while the heart of the home opens into a generous family room and casual dining nook designed for everyday living and effortless entertaining. The well-appointed kitchen delivers everything you need with rich wood cabinetry, STAINLESS STEEL  including a BUILT-IN WALL OVEN, a center ISLAND with bar seating, a separate breakfast bar, pantry storage, pendant and recessed lighting, and seamless sightlines into the breakfast nook and family room. Sliding glass doors extend the living space onto the SCREENED LANAI, creating the perfect INDOOR/OUTDOOR flow. The PRIMARY SUITE is located on its own wing for maximum privacy and features an impressive walk-through OVERSIZED WALK-IN CLOSET along with a spacious en-suite bath complete with a massive DOUBLE WALK-IN SHOWER featuring built-in seating. Three additional bedrooms are located on the opposite side of the home alongside two full baths, including one with direct exterior access – already perfectly positioned for a future pool. Outside, the screened lanai overlooks a lush backyard framed by MATURE TREES that create a peaceful, park-like setting. An ADDITIONAL PATIO beyond the screened enclosure provides even more space to relax, grill, or entertain while enjoying the large lot. A noteworthy highlight is the spacious laundry room with built-in cabinetry on both sides and utility sink. Conveniently located just minutes from SR 429, shopping, dining, the Northwest Recreation Complex, sports fields, basketball courts, parks, and everyday conveniences, this exceptional Oak Ridge home delivers the space, location, and layout you have been searching for. Call today to schedule a tour and let us say WELCOME HOME!
#O6348146

APOPKA

2522 TREE MEADOW LOOP

4 Beds

3 Baths

2,930 Sq.Ft.

$565,000

MLS#: O6348146

New on site 2 days ago
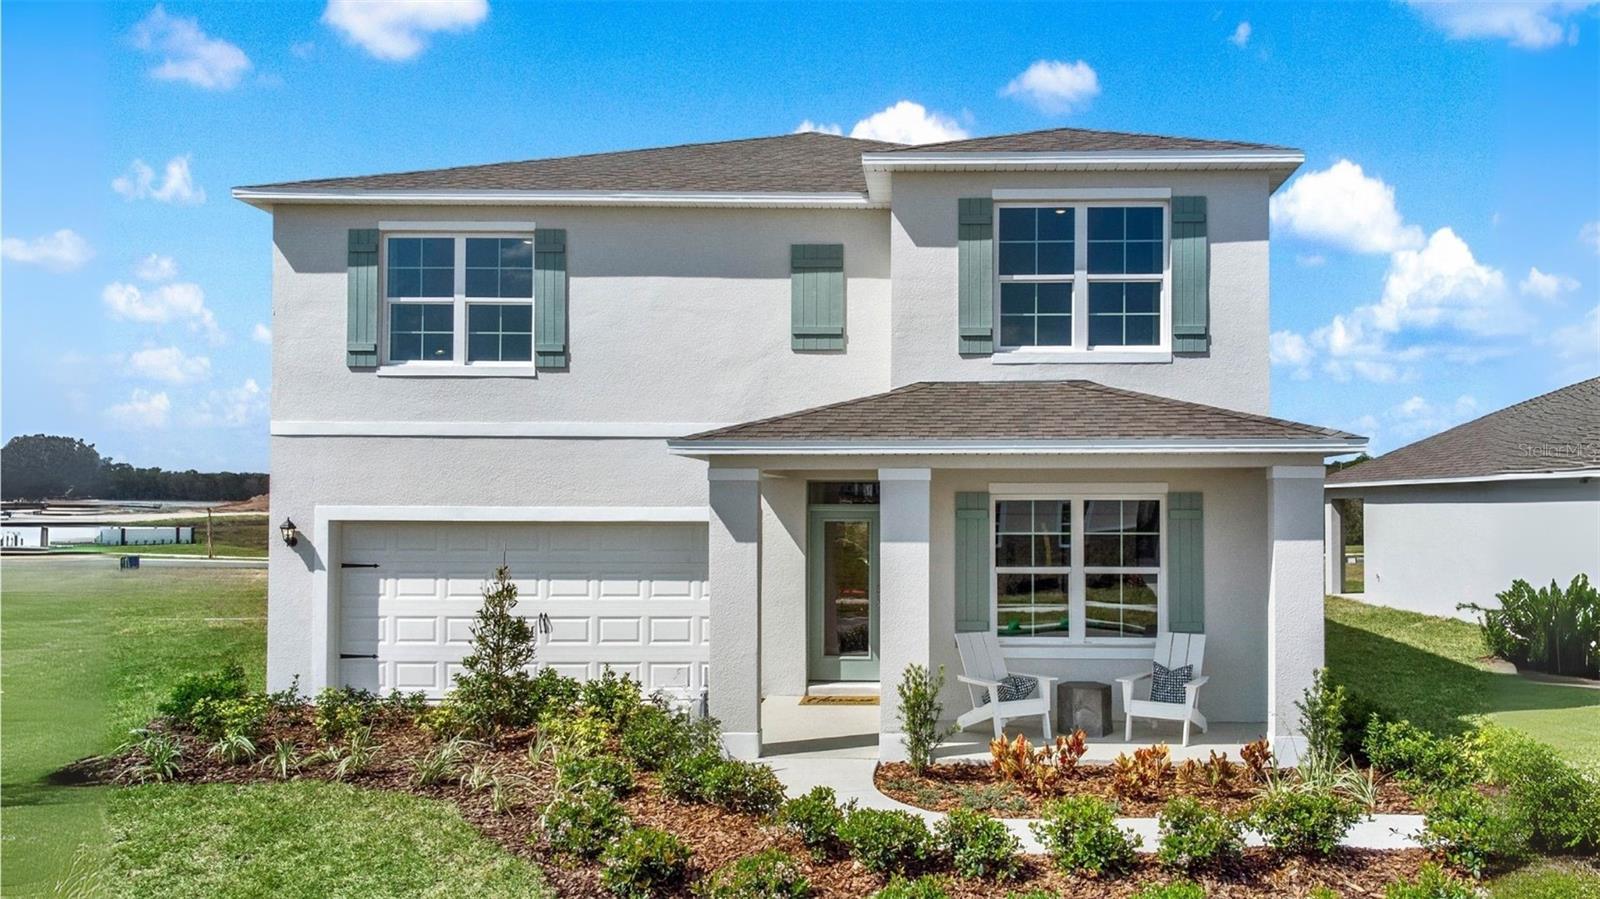
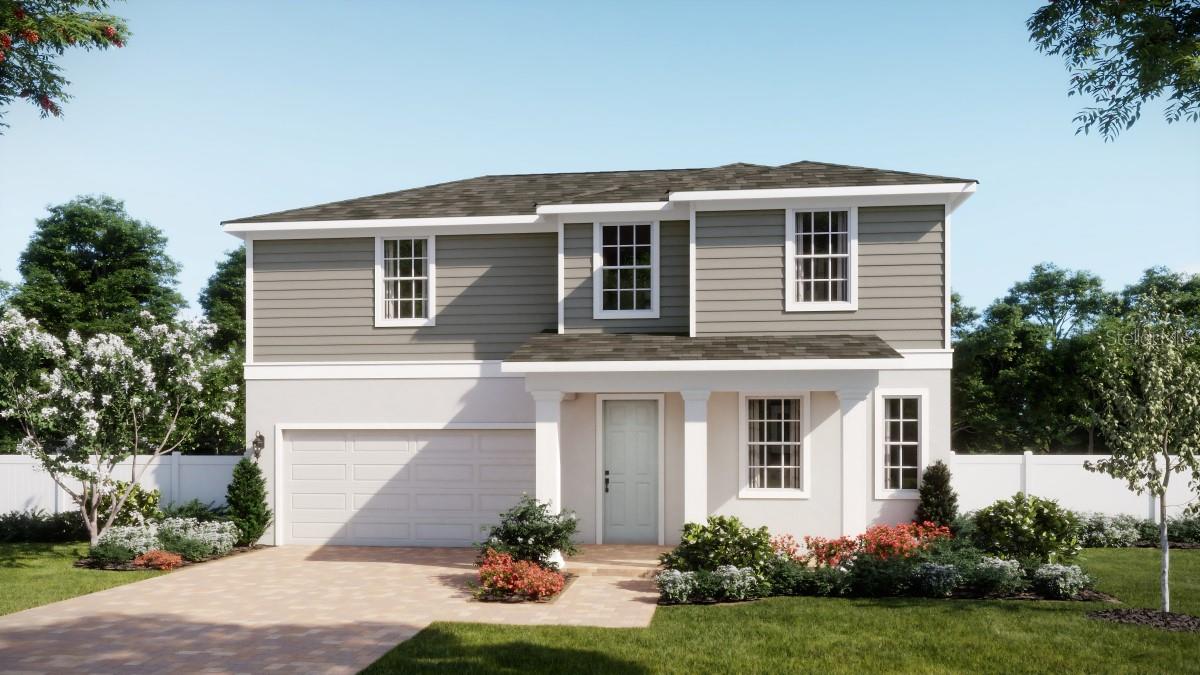
Under Construction. Crossroads at Kelly Park presents the Parker. This all concrete block constructed, two-story layout optimizes living space with an open concept layout. As you enter the foyer you are greeted with a flex room that provides an area for work or play. The well-appointed kitchen overlooks the living area and dining room making entertaining a breeze. This home features a spacious kitchen island with a built in sink and dishwasher to optimize counter space, dining area and a walk-in pantry for extra storage. All homes in this community will have stainless steel appliances, making cooking a piece of cake. Bedroom two is located off of the kitchen space in the back of the home for privacy with an en suite bathroom for convenience. Your laundry room is located on the second floor as well as extra storage closets and powder room. As we head upstairs, you are greeted with a loft area and all three bedrooms and one full bathroom. Like all homes in Crossroads at Kelly Park, the Parker includes Smart home technology package which allows you to control your home with your smart device while near or away. 

*Photos are of similar model but not that of exact house. Pictures, photographs, colors, features, and sizes are for illustration purposes only and will vary from the homes as built. Home and community information including pricing, included features, terms, availability and amenities are subject to change and prior sale at any time without notice or obligation. Please note that no representations or warranties are made regarding school districts or school assignments; you should conduct your own investigation regarding current and future schools and school boundaries.*
#O6426573

APOPKA

4931 MARSHELDER STREET

5 Beds

3 Baths

2,663 Sq.Ft.

$514,990

MLS#: O6426573

Luxury meets functionality in this stunning 6-bedroom, 4-bath pool home designed for modern living and effortless entertaining. Featuring a sought-after floor plan with a first-floor guest suite and full bath, plus a spacious upstairs loft, luxurious primary suite, and four additional bedrooms, there's room for everyone.

The heart of the home is the gourmet kitchen with premium stainless steel appliances, granite countertops, designer cabinetry, oversized island, stylish backsplash, and abundant storage overlooking the expansive family room. Elegant upgrades include a dramatic open staircase with wrought iron railings and ebony oak treads, custom stacked stone dining room accent wall, wood plank feature wall in the living room, upgraded flooring, lighting, and designer finishes throughout.

French doors open to a large covered lanai, screened swimming pool, and fully fenced backyard, creating the perfect private outdoor retreat for year-round Florida living.

The luxurious primary suite offers a spa-inspired bath with dual vanities, jetted soaking tub, separate glass-enclosed shower, and oversized walk-in closet.

Built with exceptional attention to detail and loaded with premium builder upgrades, this move-in-ready home offers the perfect combination of style, comfort, and quality. Conveniently located near top-rated schools, shopping, dining, parks, and major commuter routes, this exceptional Central Florida home delivers the lifestyle today's buyers are searching for.
#O6424210

APOPKA

3169 PINENUT DRIVE

6 Beds

4 Baths

3,274 Sq.Ft.

$698,900

MLS#: O6424210

New on site 4 days ago
This house was totally remodeled with luxury vinyl flooring throughout, high-end quartz countertops, fresh painted inside and out. Master suite with a huge walk-in closet. Great backyard with permanent vegetation. Modern open floor plan. Seller will contribute with $3,000.00 for appliances. Ready to move!
#O6426284

APOPKA

1885 SCRUB JAY RD.

5 Beds

3 Baths

3,279 Sq.Ft.

$549,000

MLS#: O6426284

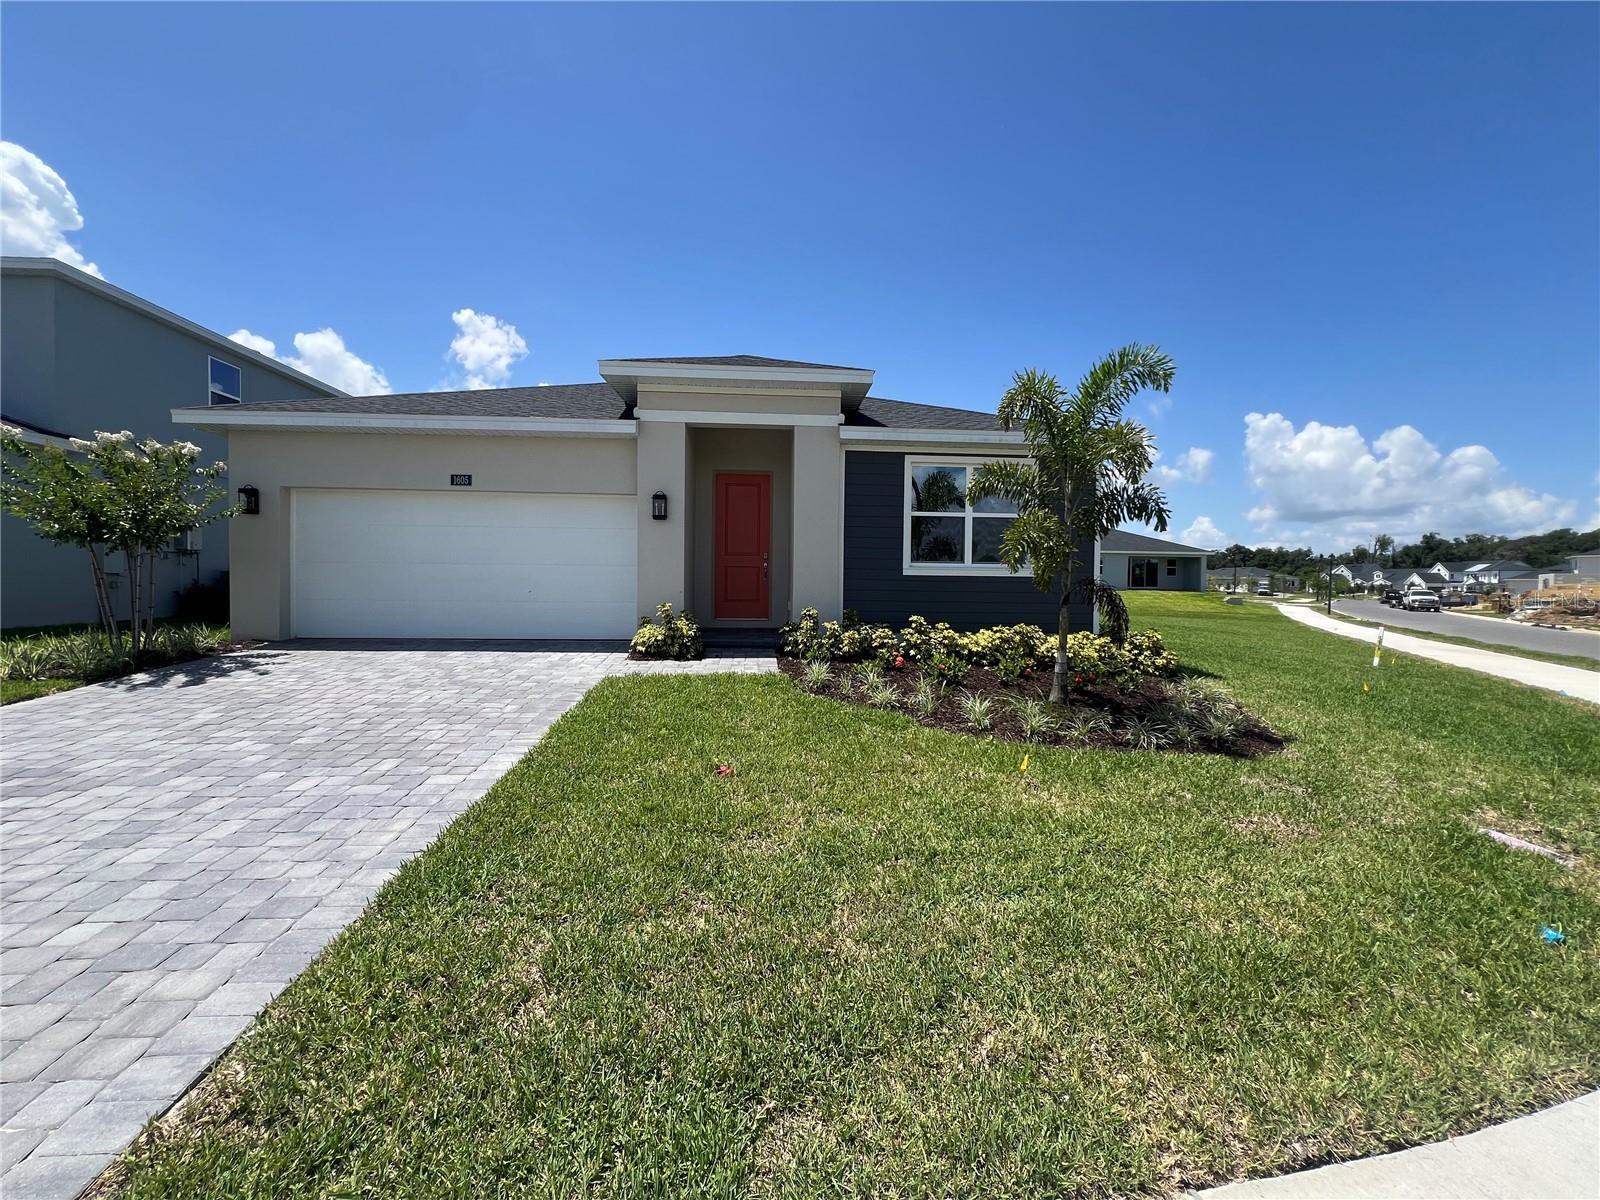
Welcome to this stunning move in ready home at Bronson Peak, where modern design meets everyday comfort. This beautifully designed single story home offers 2,235 square feet of living space with three spacious bedrooms, two full bathrooms, one half bathroom, a versatile flex room, and a large two car garage with plenty of space for parking and additional storage. Situated on a generous corner homesite, you'll enjoy added privacy and plenty of outdoor space for entertaining or relaxing. The heart of the home is the impressive gourmet kitchen, featuring a striking waterfall island and upgraded taupe and brown cabinetry that create a warm, sophisticated feel. The luxurious primary bathroom offers a spa inspired retreat with elegant finishes designed for relaxation. The flexible bonus room can easily serve as a home office, fitness room, playroom, media room, or creative studio to fit your lifestyle. Beyond the home, Bronson Peak provides exceptional resort style amenities including a beautiful clubhouse with a state of the art fitness center, dedicated yoga room, resort style swimming pool, two pickleball courts, a tennis court, a dog park, and a playground, creating the perfect setting to enjoy Florida living.
#O6424388

APOPKA

1605 STONECLIFF DRIVE

3 Beds

2 Baths

2,235 Sq.Ft.

$615,000

MLS#: O6424388

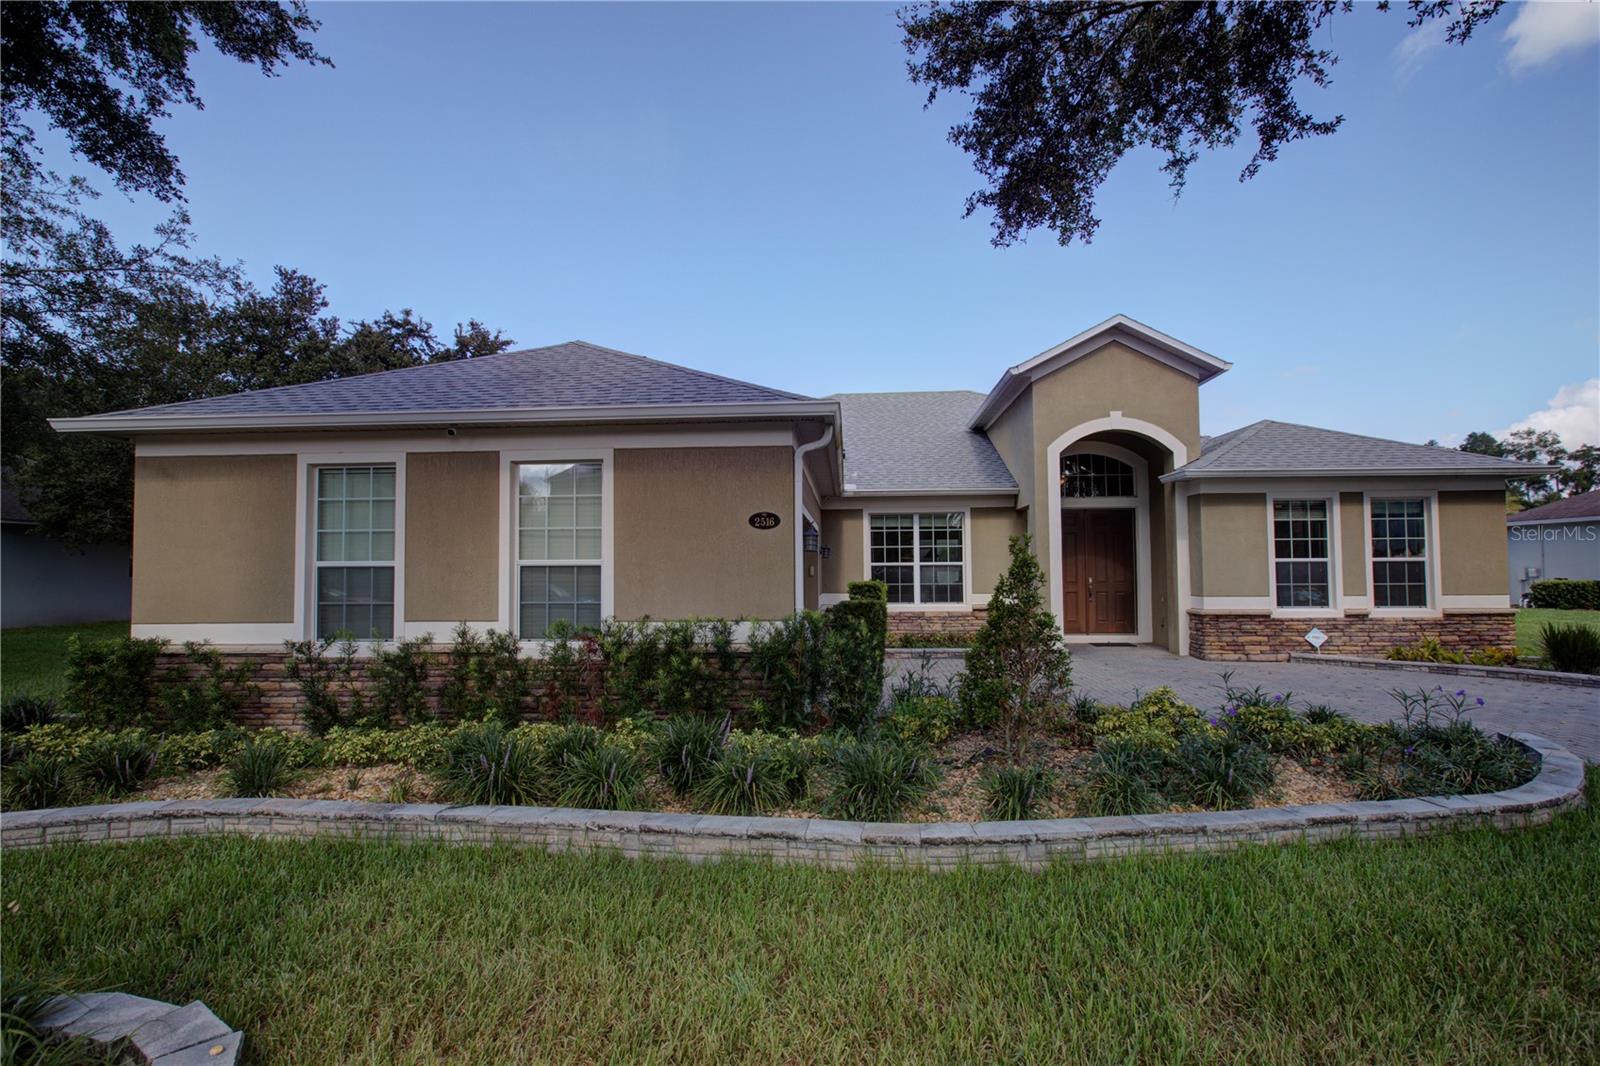
Welcome to 2516 Woodside Ridge Dr, an inviting Apopka home offering comfortable living, generous space, and everyday efficiency. A major highlight is the new roof installed in June 2026, providing added peace of mind for the next owner. The home also features existing solar panels, helping support lower monthly energy costs. Ideally located near Wekiva Golf Club and just minutes from the natural beauty of Wekiwa Springs State Park, you'll enjoy convenient access to golf, outdoor recreation, kayaking, hiking trails, and Florida's renowned crystal-clear springs. With its functional layout, desirable location, and valuable recent improvements, this property is ready to welcome its next owner. Schedule your private showing today and discover the lifestyle that awaits.
#O6425043

APOPKA

2516 WOODSIDE RIDGE DRIVE

4 Beds

3 Baths

2,598 Sq.Ft.

$565,000

MLS#: O6425043

Virtually Staged. Welcome to 1147 Degraw Drive in Apopka, a spacious home with bright open living areas, neutral finishes, wood-look flooring, stainless steel appliances, warm cabinetry, and flexible spaces that can grow with your needs. The large backyard is a major highlight, offering room for outdoor dining, pets, gardening, entertaining, or exploring the possibility of adding a pool. Buyer to verify pool feasibility, setbacks, permits, and HOA requirements. Enjoy an Apopka location near Wekiwa Springs, Rock Springs, Kelly Park, Northwest Recreation Complex, shopping, dining, grocery options, hospitals, and major roads like SR 429 for access to Mount Dora, Winter Garden, Orlando, and the Central Florida attraction corridor. Come see how much space this home offers, inside and out.
#O6425361

APOPKA

1147 DEGRAW DRIVE

4 Beds

3 Baths

2,714 Sq.Ft.

$535,000

MLS#: O6425361

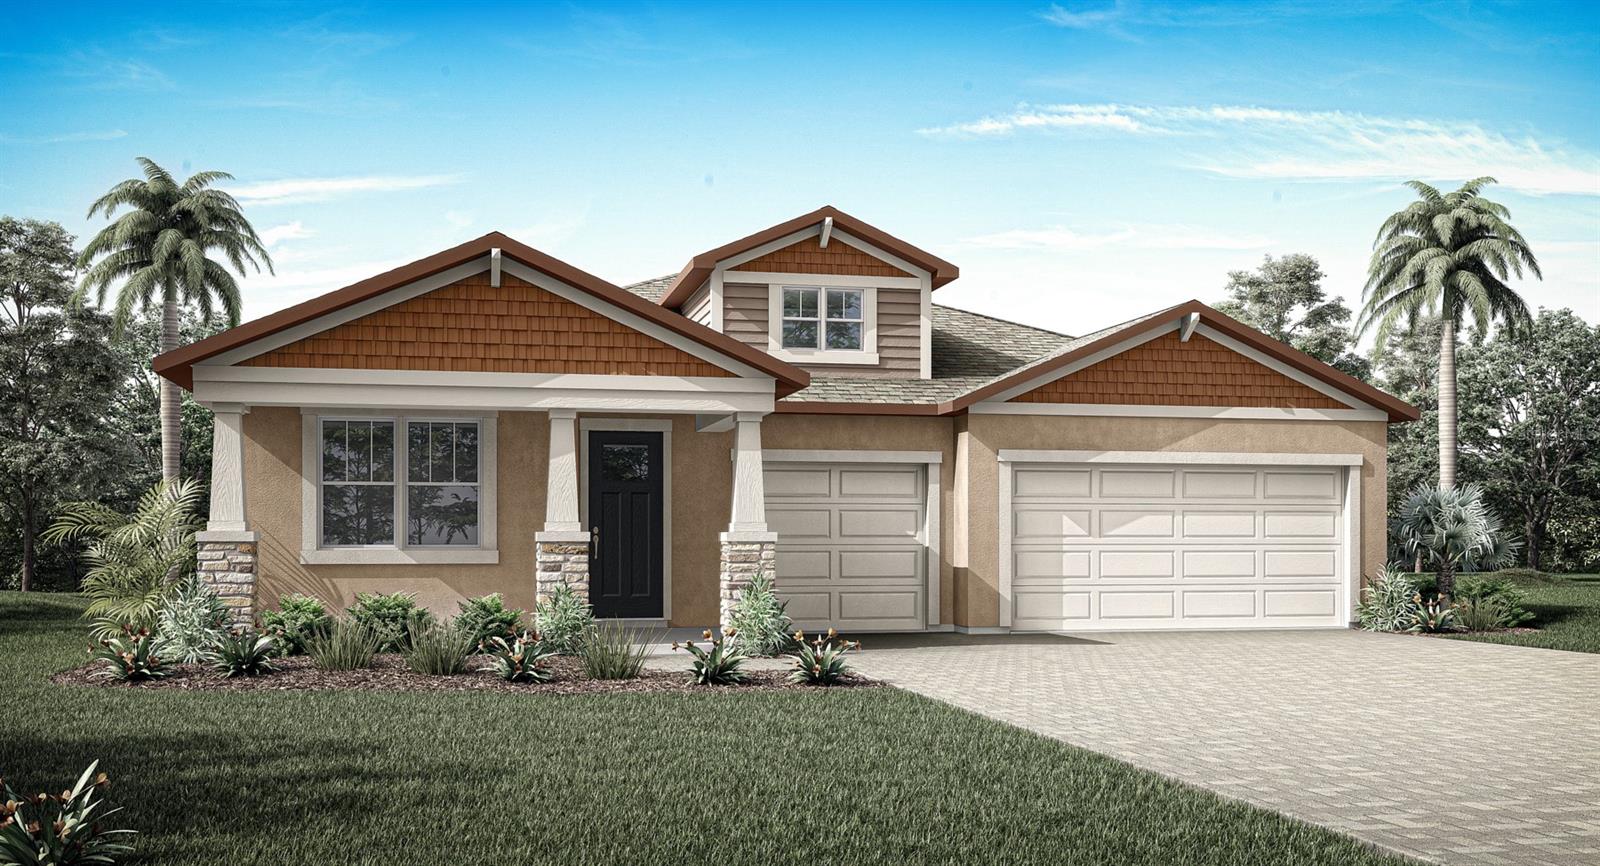
Under Construction. This 2,312 sq. ft. Glacier Bay offers thoughtfully designed single-story living with 4 bedrooms, 3 baths and a 3-car garage. A walk-in pantry enhances the open, flowing space and connectedness of the kitchen and dining area.  A flex room offers versatile space perfect as an office, game room or additional sitting area. A covered lanai provides excellent outdoor living space. The primary suite has a large walk-in closet and linen storage.
#O6424784

APOPKA

2612 GINSENG IVY STREET

4 Beds

3 Baths

2,312 Sq.Ft.

$509,990

MLS#: O6424784

Under Construction. Discover our only Acacia plan with Fall move-in and  situated on a beautiful homesite next to green space and just steps away from Community amenities! This well-designed home is the perfect blend of style and functionality, with 9'4" first floor ceilings, offering 5 spacious bedrooms and 4 full baths, including a luxurious 1st floor Primary Suite, and a private Guest Bedroom near the front entry. The open-concept Great Room flows effortlessly to the large covered Lanai—ideal for entertaining and enjoying outdoor living. The well-appointed kitchen boasts 42" cabinetry, sleek quartz countertops, a large center island, spacious corner pantry closet, and stainless steel appliances, while beautiful tile flooring enhances the 1st floor main living areas. Upstairs, a versatile Loft provides the perfect space for  additional gathering space, media room, or home gym. Thoughtful touches continue outside with attractive landscaping, and a brick paver driveway and lead walk that add to this home’s outstanding curb appeal. Community amenities include Pool, Cabana, covered Playground, and walking trails featuring outdoor exercise equipment. Oakview is conveniently located just 1 mile from SR 429 for easy commuting, and only 11 miles from Wekiva Springs State Park and 12 minutes from Lake Apopka. Additionally, the Community is close to the upcoming new Wyld Oaks development featuring a 3 acre medical campus and extensive retail spaces.
#O6424391

APOPKA

4707 LAUREL SITE LOOP

5 Beds

4 Baths

2,826 Sq.Ft.

$555,990

MLS#: O6424391

 - property

Send a message

Message successfully sent.

Your message

What is 3 + 4 ?

Reason for contacting?

I agree to receive email communication and understand I can unsubscribe at any time.

I agree to be contacted by The Graf Group of Coldwell Banker via call, email, and text for real estate services. To opt out, you can reply 'stop' at any time or reply 'help' for assistance. You can also click the unsubscribe link in the emails. Message and data rates may apply. Message frequency may vary. Privacy Policy

Sign Out

Virtual Assistant

Would you like to take the next step with this property? We can help you schedule a showing or virtual tour, or send you more details.

Yes, I would like more information.

Thank You for Your Reply, One of Our Agents will contact you as soon as possible

No, maybe later.

Thank you, you can always contact me via email, phone number or through the contact form.

Realhub AI

Lucy - Your AI-Powered Realtor
Update Your Temporary Password

Personalize your search

Enter your email and we'll notify you immediately when new listings match what you're looking for.

or enter email address
Already have an account ? Login here

Continue your home search

I agree to receive communications and understand I can unsubscribe at any time.

I agree to be contacted by The Graf Group of Coldwell Banker via call, email, and text for real estate services. To opt out, you can reply 'stop' at any time or reply 'help' for assistance. You can also click the unsubscribe link in the emails. Message and data rates may apply. Message frequency may vary. Privacy Policy

Already have an account ? Login here

We use cookies

We use cookies primarily for analytics to enhance your experience. By accepting, you agree to our use of these cookies. You can manage your preferences or learn more about our cookies policy.