Features & Amenities

Interior

  • Other Interior Features

    Eat-in Kitchen, High Ceilings, Walk-In Closet(s)

  • Total Bedrooms

    4

  • Bathrooms

    3

  • 1/2 Bathrooms

    1

  • Cooling YN

    YES

  • Cooling

    Central Air

  • Fireplace YN

    YES

  • Heating YN

    YES

  • Heating

    Central, Electric

  • Pet friendly

    N/A

Exterior

  • Garage

    Yes

  • Garage spaces

    2

  • Construction Materials

    Frame

  • Other Exterior Features

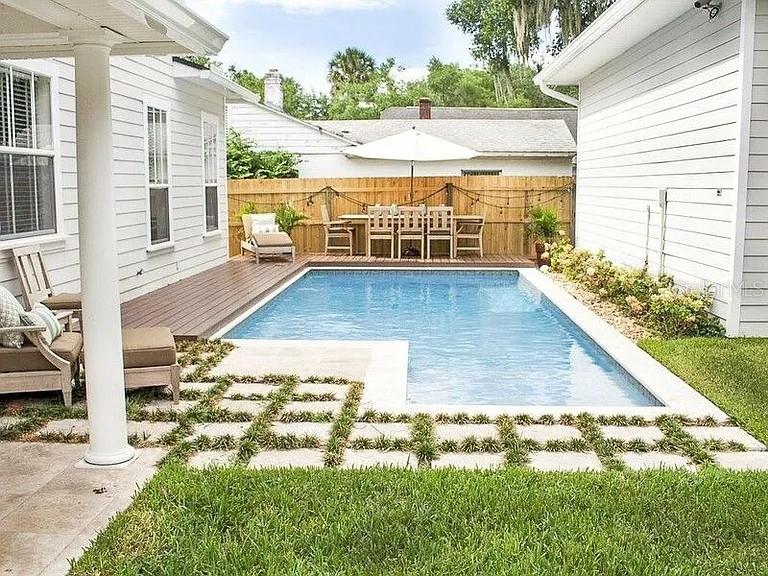
    Private Entrance, Private Yard, Storage

  • Pool

    Yes

  • Pool Features

    In Ground, Private

  • Waterfront YN

    NO

  • View

    Lake, Water

Area & Lot

  • Lot Size(acres)

    0.21

  • Lot Size(square feet)

    9,324

  • Property Type

    Residential

  • Property Sub Type

    Single Family Residence

Price

  • Sales Price

    $1,600,000

  • Tax Amount

    $16,554

  • Sq. Footage

    2,568

  • Price/SqFt

    $623

HOA

  • Association

    No

School District

  • Elementary School

    Killarney Elem

  • Middle School

    College Park Middle

  • High School

    Edgewater High

Property Features

  • New Construction

    NO

  • Foundation Details

    Slab

  • Ownership

    Fee Simple

  • Senior Community YN

    NO

  • Sewer

    None

  • Tax Lot

    2

  • Water Source

    Public

Schedule a Showing

Showing scheduled successfully.

<
>
IN PERSON
VIA CHAT

What is 3 + 4 ?


Change time

Mortgage calculator

Estimate your monthly mortgage payment, including the principal and interest, property taxes, and HOA. Adjust the values to generate a more accurate rate.

Your payment

Principal and Interest:

$

Property taxes:

$

HOA fees:

$

Total loan payment:

$

Total interest amount:

$

Location

County

Orange

Elementary School

Killarney Elem

Middle School

College Park Middle

High School

Edgewater High

Listing Courtesy of Nancy Rossman , FLORIDA PROPERTY SPECIALIST

RealHub Information is provided exclusively for consumers' personal, non-commercial use, and it may not be used for any purpose other than to identify prospective properties consumers may be interested in purchasing. All information deemed reliable but not guaranteed and should be independently verified. All properties are subject to prior sale, change or withdrawal. RealHub website owner shall not be responsible for any typographical errors, misinformation, misprints and shall be held totally harmless.

Agent Emil Garinga

Executive Assistant

Emil Garinga

Call Emil today to schedule a private showing.


* Listings on this website come from the FMLS IDX Compilation and may be held by brokerage firms other than the owner of this website. The listing brokerage is identified in any listing details. Information is deemed reliable but is not guaranteed. If you believe any FMLS listing contains material that infringes your copyrighted work please click here to review our DMCA policy and learn how to submit a takedown request.© 2024 FMLS.
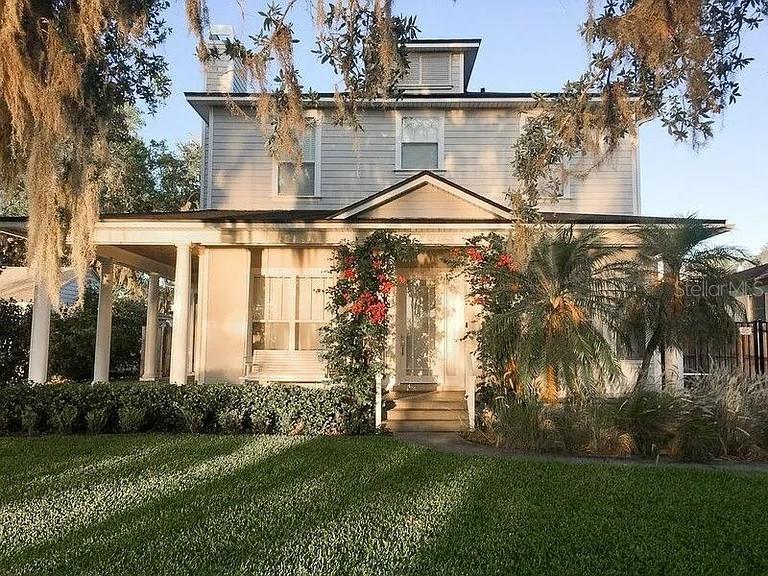
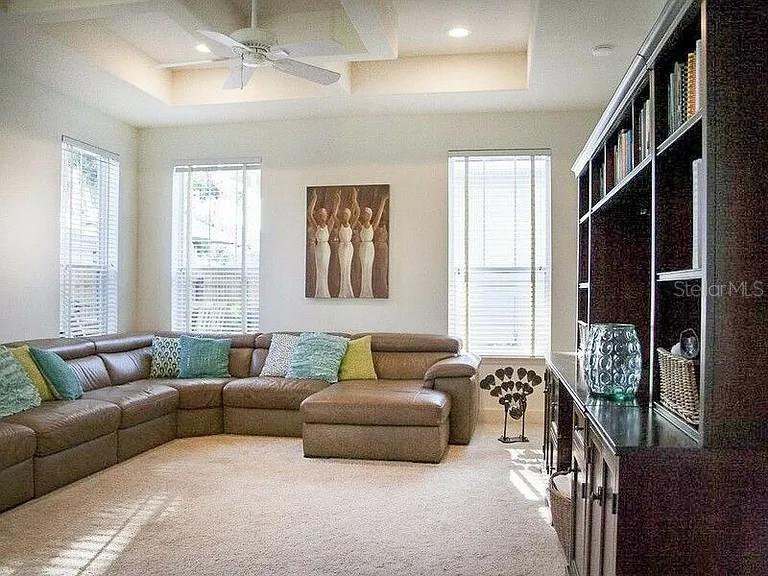
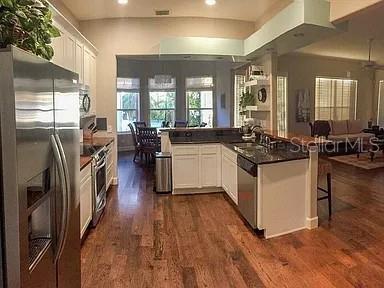
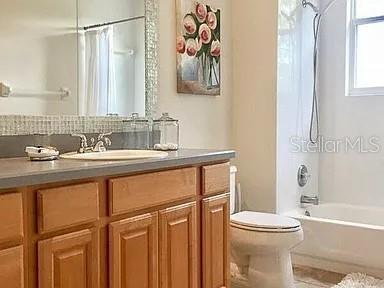
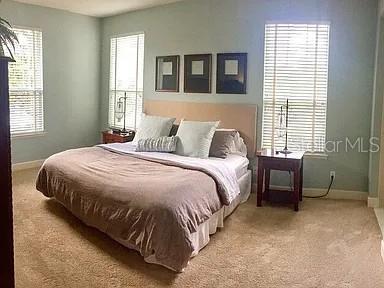
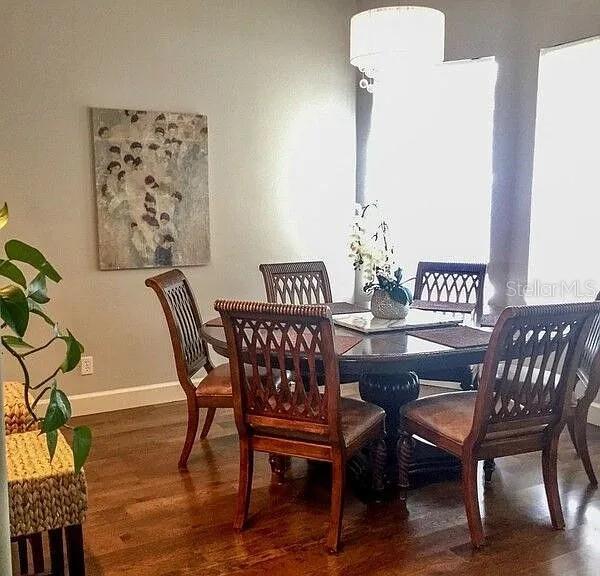
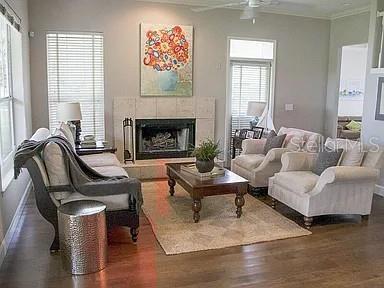
This home is an adorable 4 Bed 3.5 Bath Home in the heart of Winter Park. You will feel right at home the moment you step in. lovely kitchen showcases gorgeous cabinets, stainless steel appliances, ample amount of cabinetry and counter space, and a breakfast bar, great for entertaining family and friends. Open floor plan. Home features a separate dining area off the kitchen. Spacious living space and bedrooms.  Spend your evenings and weekends relaxing on the beautiful lakefront of Lake Killarney, enjoying the incredible sunsets under the shade of huge cypress trees OR poolside in the private fenced in backyard.

250 KILLARNEY

Message successfully sent.

What would you like to know?

What is 3 + 4 ?

I agree to receive email communication and understand I can unsubscribe at any time.

I agree to be contacted by The Graf Group of Coldwell Banker via call, email, and text for real estate services. To opt out, you can reply 'stop' at any time or reply 'help' for assistance. You can also click the unsubscribe link in the emails. Message and data rates may apply. Message frequency may vary. Privacy Policy

Related Properties

New on site 1 day ago
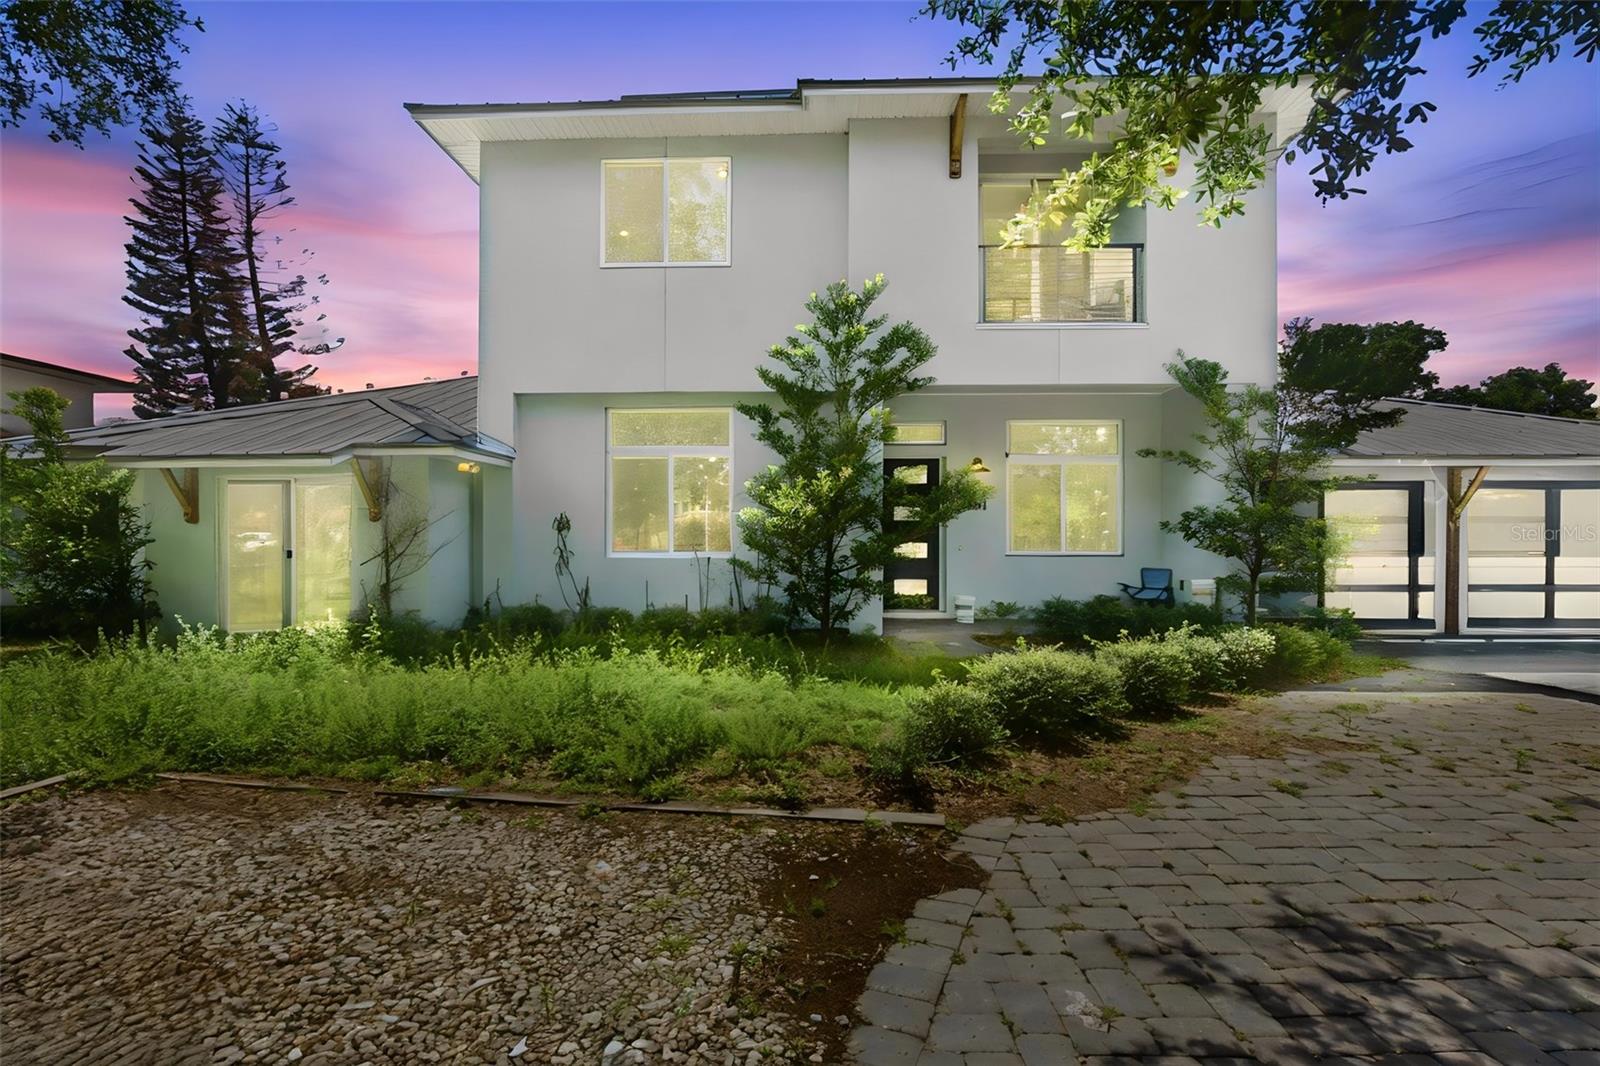
Short Sale. Welcome to this luxury, home in the heart of Winter Park. Less than a mile away from Park Ave. Winter Park that offers entertainment, restaurants, farmers market and so much more. A beautiful contemporary style home with modern interior finishes. Featuring an open floor plan, 5 bedrooms, 4.5 baths, a loft/flex space, media room, 2 study areas, front porch, back patio, lanai and so much more. Corner lot and privacy. Engineered hard wood floors through out the house and tile in utility rooms. 2 laundry rooms for convenience, located on 1st and 2nd floor of the home. Private backyard setting, a very large pool, an outdoor entertainment area featuring a kitchen and a fireplace and a screened in lanai. Metal Roof with Solar panels. A gas stove with large island and lots of space for entertainment. This home has a lot to offer in the most desirable location. Schedule your showing today.
#O6424364

WINTER PARK

281 BREWER AVENUE

5 Beds

4 Baths

4,029 Sq.Ft.

$1,800,000

MLS#: O6424364
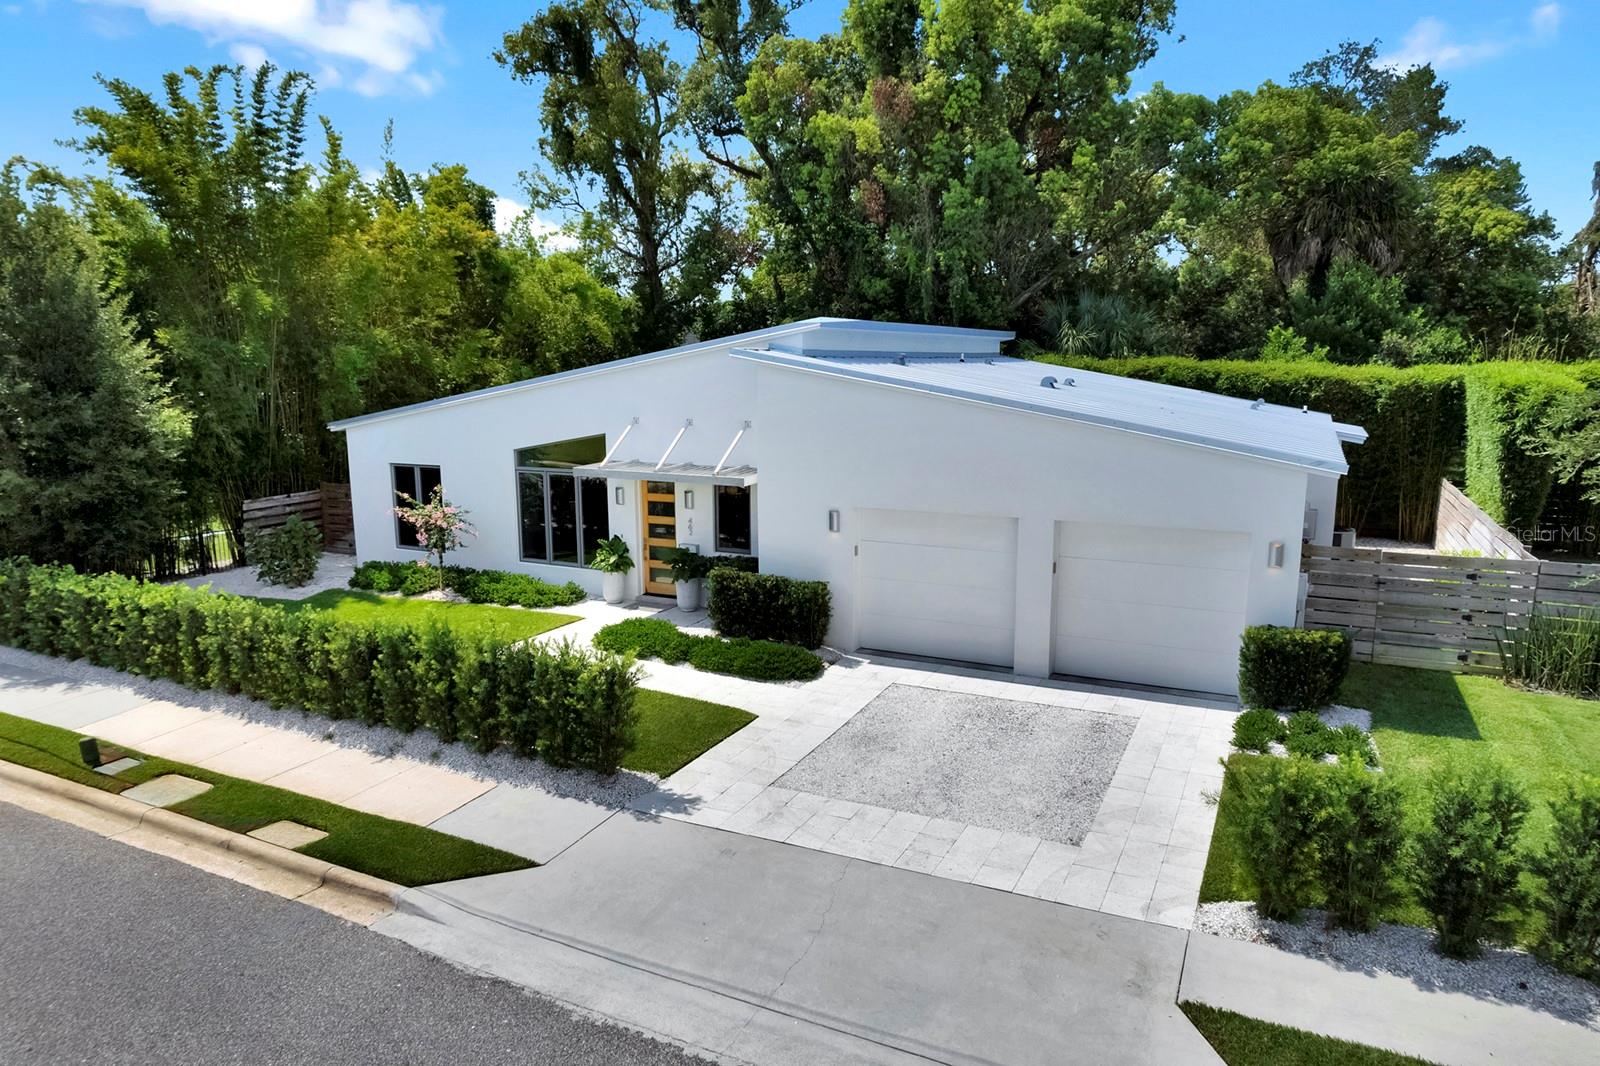
In the heart of Winter Park's vibrant Hannibal Square, this exceptional one-story residence, completed in 2022, offers the ideal blend of contemporary design, refined finishes and an unbeatable accessible lifestyle. Thoughtfully designed with three bedrooms, two and one-half baths, and an open-concept floor plan, the home showcases clean architectural lines, soaring ceilings and walls of glass that fill the interior with natural light while framing views of the beautifully landscaped grounds. The chef's kitchen serves as the centerpiece of the home, featuring premium Wolf and Sub-Zero appliances, custom cabinetry, a center island with seating, and workspace for everyday living and entertaining. The adjoining dining area flows seamlessly into the spacious great room, where custom-built library shelving creates a striking focal point and adds warmth and character to the modern design. Beautiful polished concrete floors extend throughout the residence, providing a cohesive and sophisticated aesthetic. Designed with privacy in mind, the split-bedroom floor plan places the primary suite in its own secluded wing. This spacious retreat offers direct access to the covered rear patio and features a beautiful bath with dual vanities, an oversized walk-in shower, private water closet, and an impressive custom walk-in closet measuring approximately 11 by 9 feet. Conveniently accessible from the primary bath and laundry room, the thoughtfully designed closet enhances everyday functionality. On opposite side of the home, two additional guest bedrooms are connected by a well-appointed Jack-and-Jill bath, while a stylish powder bath is ideally located for visitors. Outdoor living is equally inviting with a covered patio with a privacy bamboo hedge that creates a peaceful backdrop for relaxing or entertaining. An attached two-car garage completes this beautifully appointed residence. Ideally near the acclaimed restaurants, wine bars, coffee shops, and boutiques of Hannibal Square, this home offers one of Winter Park's desirable lifestyles. Visit the renowned shopping, dining, galleries and sidewalk cafés of Park Avenue, enjoy nearby Central Park and community events, or take advantage of the proximity to Rollins College, the Winter Park Farmers' Market and major roadways providing convenient access throughout Central Florida. This is a rare opportunity to enjoy nearly new construction in one of Winter Park's sought-after neighborhoods, where modern luxury and exceptional accessibility come together.
#O6423842

WINTER PARK

462 W LYMAN AVENUE

3 Beds

2 Baths

1,944 Sq.Ft.

$1,595,000

MLS#: O6423842
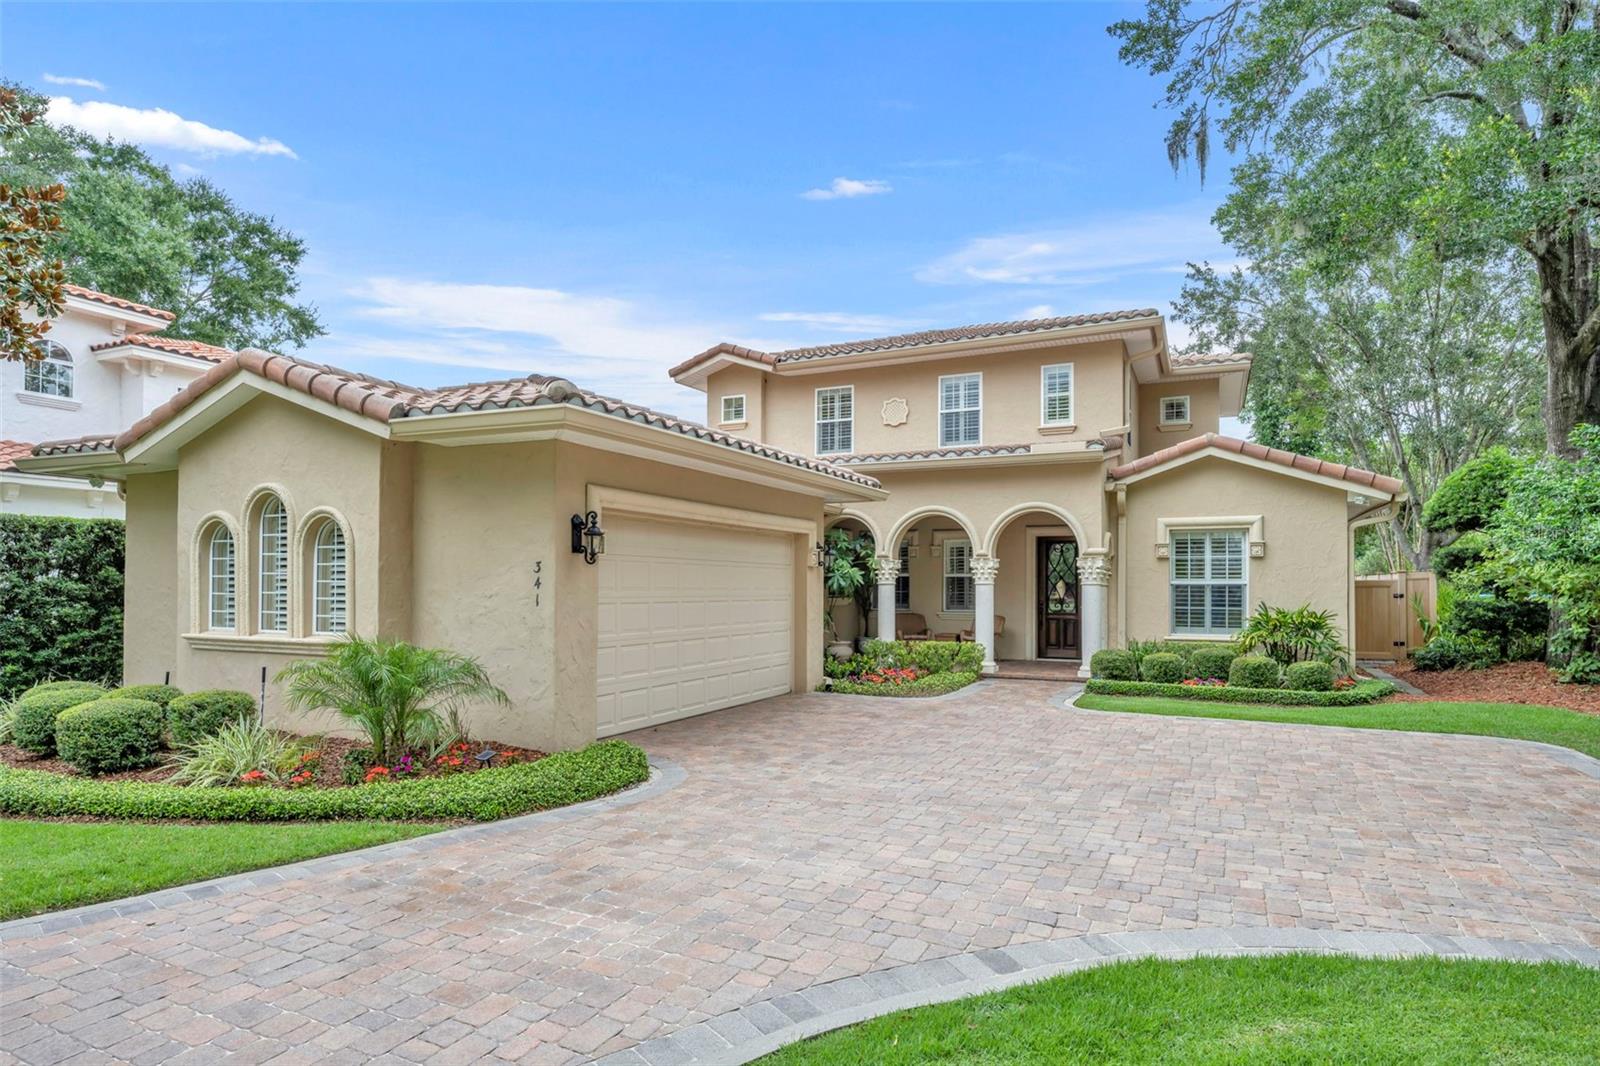
Virtually Staged. A rare opportunity to live on a quiet one-way street overlooking a park in the heart of Winter Park. Built in 2007 and meticulously maintained, this exceptional 4-bedroom, 4-bath pool home with a dedicated office offers timeless design, thoughtful updates, and an unbeatable location.
A welcoming covered front porch provides the perfect spot to enjoy your morning coffee. Inside, soaring ceilings, extensive moldings, travertine and hardwood floors, and abundant natural light create an elegant first impression. Just off the foyer, French doors open to a private office, ideal for working from home. A secondary bedroom and full bath with a walk-in shower are conveniently located on the main level.
The spacious kitchen flows seamlessly into the family room and features granite countertops, solid wood soft-close cabinetry, a gas cooktop, wall oven, breakfast bar, wet bar, walk-in pantry, and a sunny breakfast nook overlooking the lanai and pool. The adjoining family room is anchored by a gas fireplace and French doors leading outdoors.
The covered lanai showcases a tongue-and-groove ceiling and remote-controlled screens, creating the perfect setting for year-round entertaining. The generous first-floor primary suite offers space for a sitting area and features two custom walk-in closets, dual vanities, a soaking tub, separate shower, and private water closet.
A beautiful wrought-iron staircase leads upstairs to two generous en-suite bedrooms and a cozy loft.
The private backyard is designed for relaxation and entertaining, featuring a saltwater pool and spa surrounded by lush landscaping. Additional highlights include two newer HVAC systems (2022 and 2023), a gas water heater (2022), central vacuum system, built-in Home Team pest defense system, and plantation shutters throughout.
Located within the highly sought-after Audubon K-8 and Winter Park High School districts, this exceptional home is ideally situated between Park Avenue and Corrine Drive, with downtown Orlando just minutes away.
#O6420387

WINTER PARK

341 E READING WAY

4 Beds

4 Baths

3,723 Sq.Ft.

$1,695,000

MLS#: O6420387
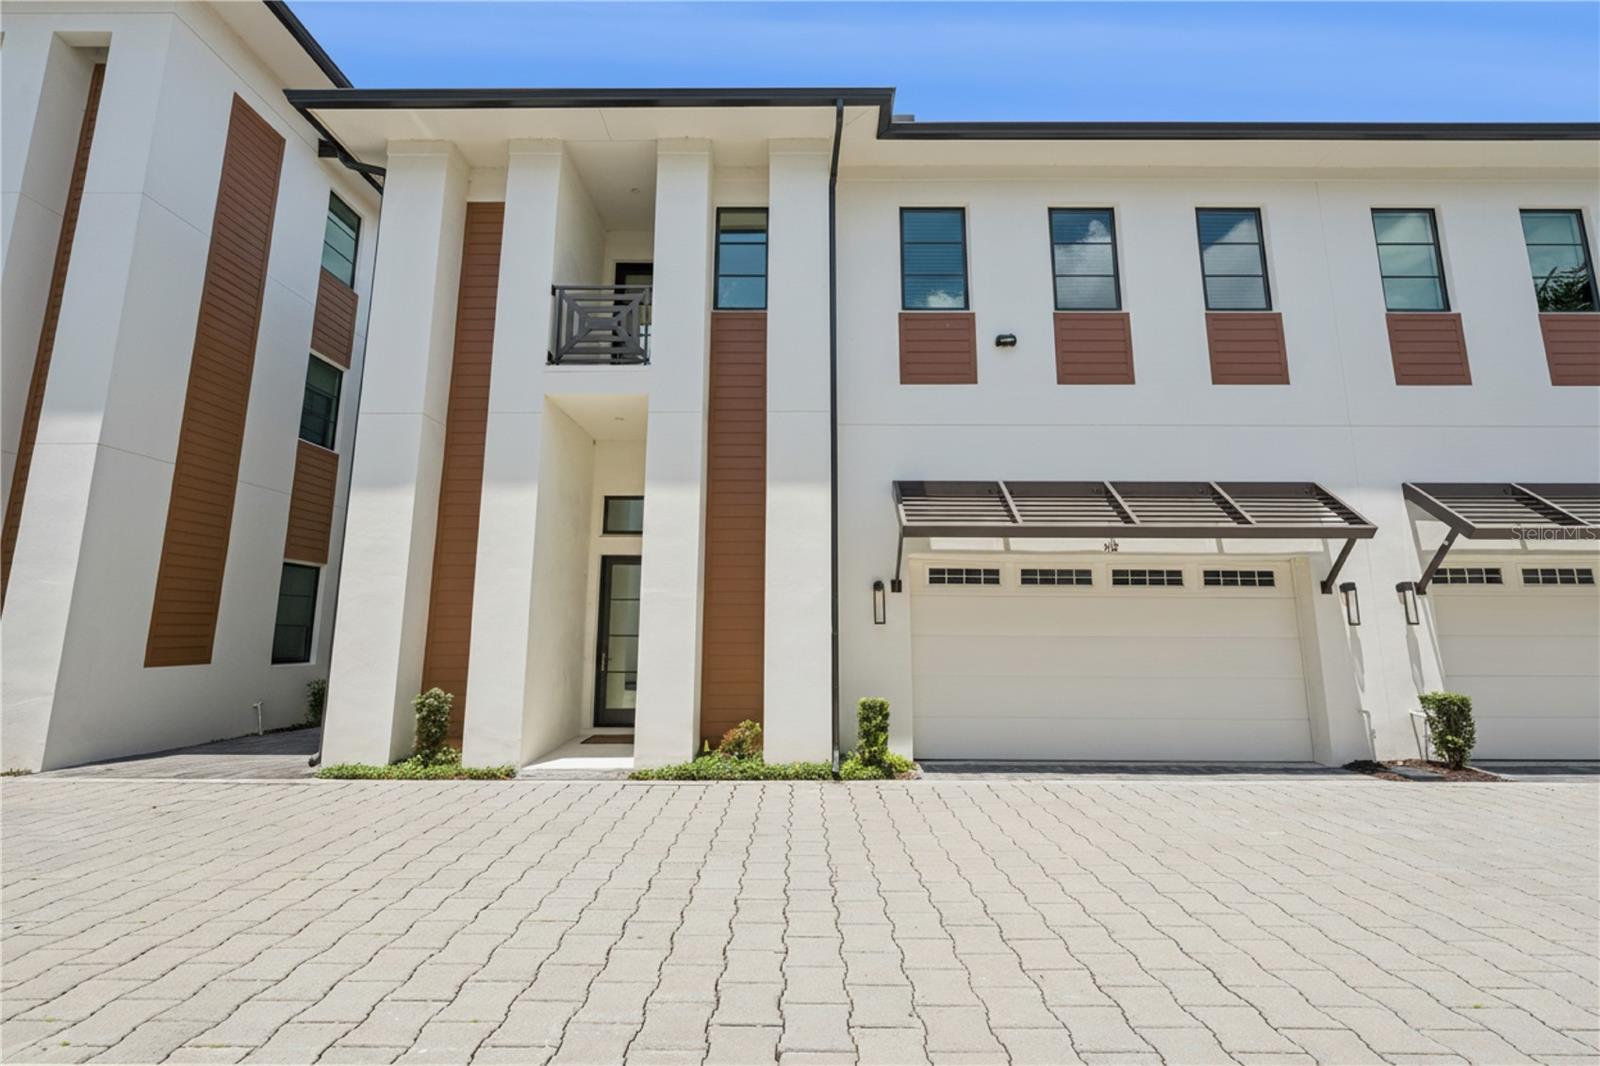
Vilasa Homes — Winter Park’s Expression of Modern Luxury.  Perfectly positioned just steps from Park Avenue, this architecturally stunning residence blends refined design with the effortless elegance of Winter Park living. Crafted by Nasrallah Architectural Group, Ted Maines Interiors, and Jordan Builders, this home showcases an Alys Beach–inspired aesthetic with warm wood accents, wrought iron detailing, and two-story block construction for enduring quality. Interiors exude sophistication: soaring 13' ceilings on the main level, 10' upstairs, level-four wall finishes, all-wood flooring, Pella double pain windows and curated designer lighting. The chef’s kitchen is a showpiece— high-end flat panel cabinetry, quartz surfaces, Thermador appliances, and an expansive quartz waterfall island overlooking lush greenery. A private in-unit elevator provides effortless access to the second-floor, enhancing both convenience and sophistication. The second-floor primary retreat offers a serene escape with a loft for office or wellness space, a spa-caliber bath with soaking tub and oversized shower, and generous closet options. Two additional bedrooms provide versatile accommodation for guests, a private office, or fitness space, complemented by a thoughtfully designed shared bath. Outdoor living is exceptional with an expansive 40' x 20' private fenced-in backyard, including a covered patio which extends from the sliding glass doors. A 2-car garage with insulated doors completes the residence. Moments from Winter Park’s finest dining, boutiques, museums, lakes, Hannibal Square and Rollins College. Vilasa Homes offers a rare opportunity to live at the center of it all—wrapped in luxury, design, and timeless style.
#O6417375

WINTER PARK

512 W SWOOPE AVENUE

3 Beds

2 Baths

2,585 Sq.Ft.

$1,399,000

MLS#: O6417375
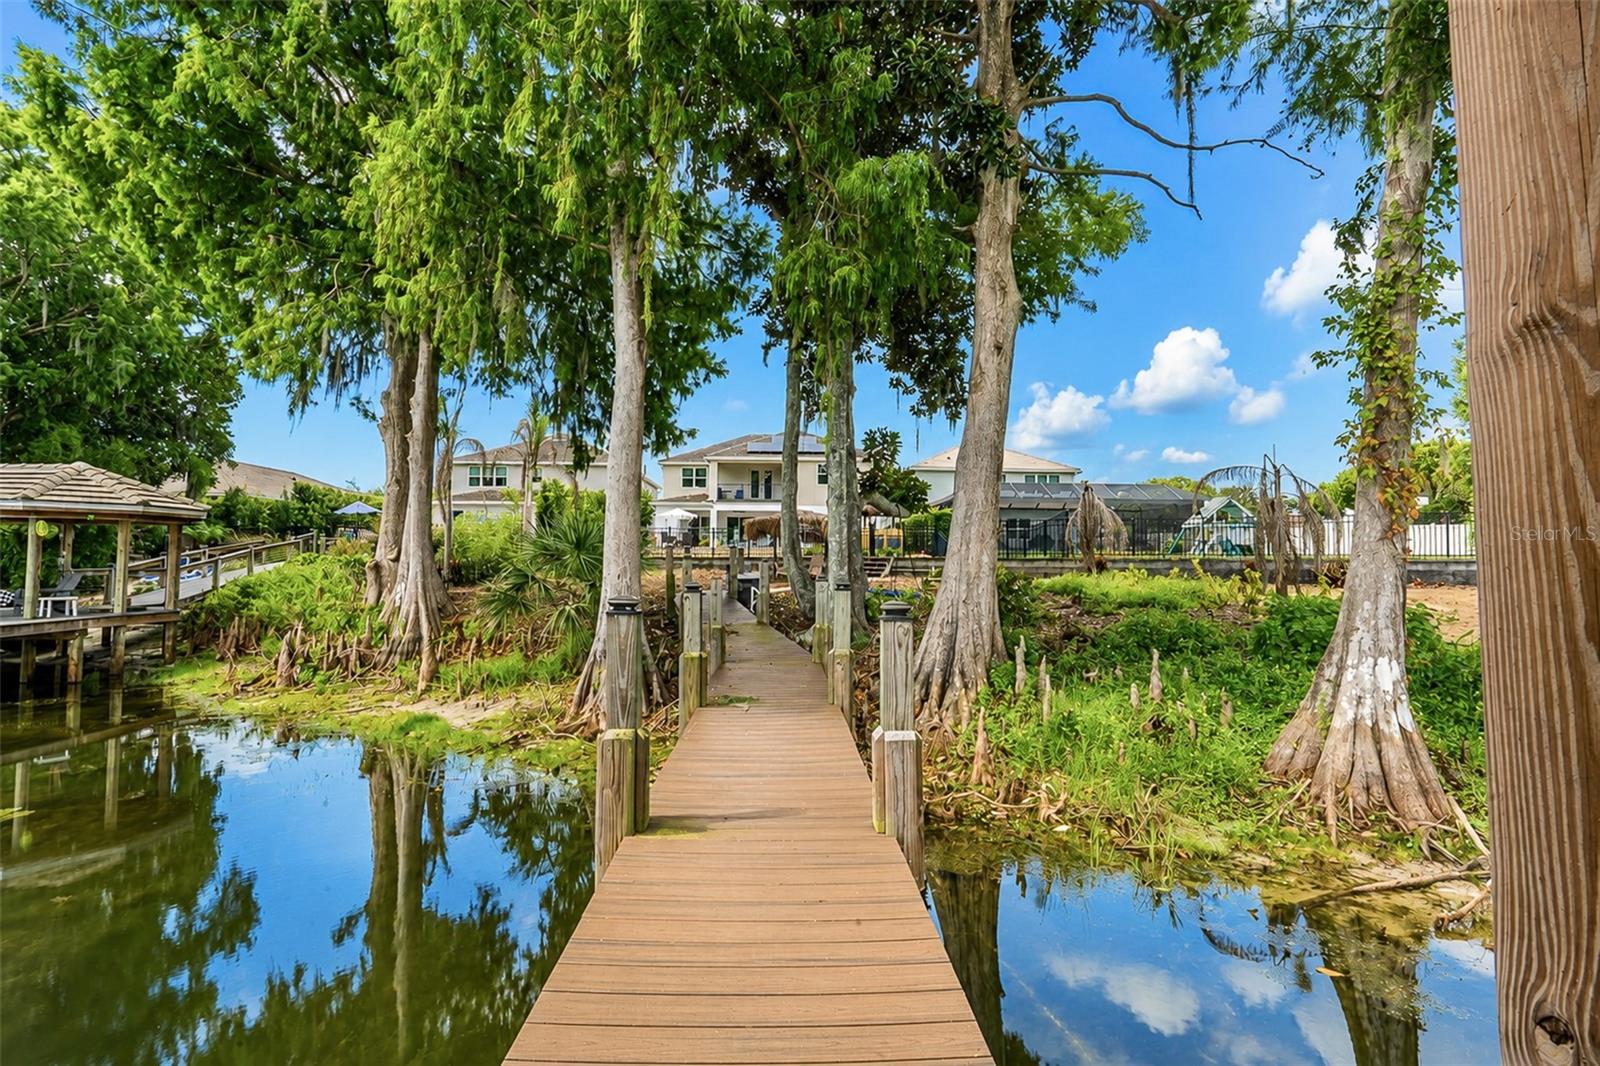
Welcome to an exceptional lakefront home in the gated community of Lake Florence Preserve, where luxury, space, and lifestyle come together in the heart of Winter Park. This stunning 6-bedroom, 5+ bath pool home sits on the shores of private, Lake Florence, offering a rare opportunity for true waterfront living.
Step inside to a grand two-story entry with soaring 10-foot ceilings and an open-concept layout designed for effortless entertaining. Natural light fills the expansive living, dining, and kitchen spaces, highlighting the home’s high-end finishes and thoughtful design.
At the center of the home is a chef’s kitchen featuring an oversized 11’ x 5’ island, gas range with vent hood, premium Samsung and GE appliances, and an impressive 10’ x 4’ walk-in pantry, perfect for hosting or daily convenience.
With six generously sized bedrooms, including a private in-law suite, this home offers flexibility for multigenerational living or guests. Upstairs, the spacious primary suite boasts lake views, a large ensuite bath, and dual walk-in closets. You’ll also find a versatile 19’ x 18’ game room with a 17' wide balcony overlooking the pool and lake, along with an oversized second-floor laundry room.
Outdoor living is where this property truly shines. Enjoy direct access to Lake Florence from your private dock with electric boat lift, ideal for boating, jet skiing, or peaceful sunset cruises. The backyard is designed for relaxation and entertaining, complete with a saltwater pool, fully fenced yard, tiki hut featuring an outdoor kitchen and outdoor shower fitted with hot and cold water.
Additional highlights include a 3-car garage, tankless water heater, custom closets throughout, and upgraded lighting and ceiling fans.
Ideally located just minutes from SR 436, the 417, and only 15 minutes to Park Avenue, this home offers both convenience and exclusivity within a sought-after gated community.
This is a rare opportunity to own a true lakefront retreat. Schedule your private showing today.
#O6418185

WINTER PARK

2914 REEF KNOT PLACE

6 Beds

4 Baths

4,173 Sq.Ft.

$1,725,000

MLS#: O6418185
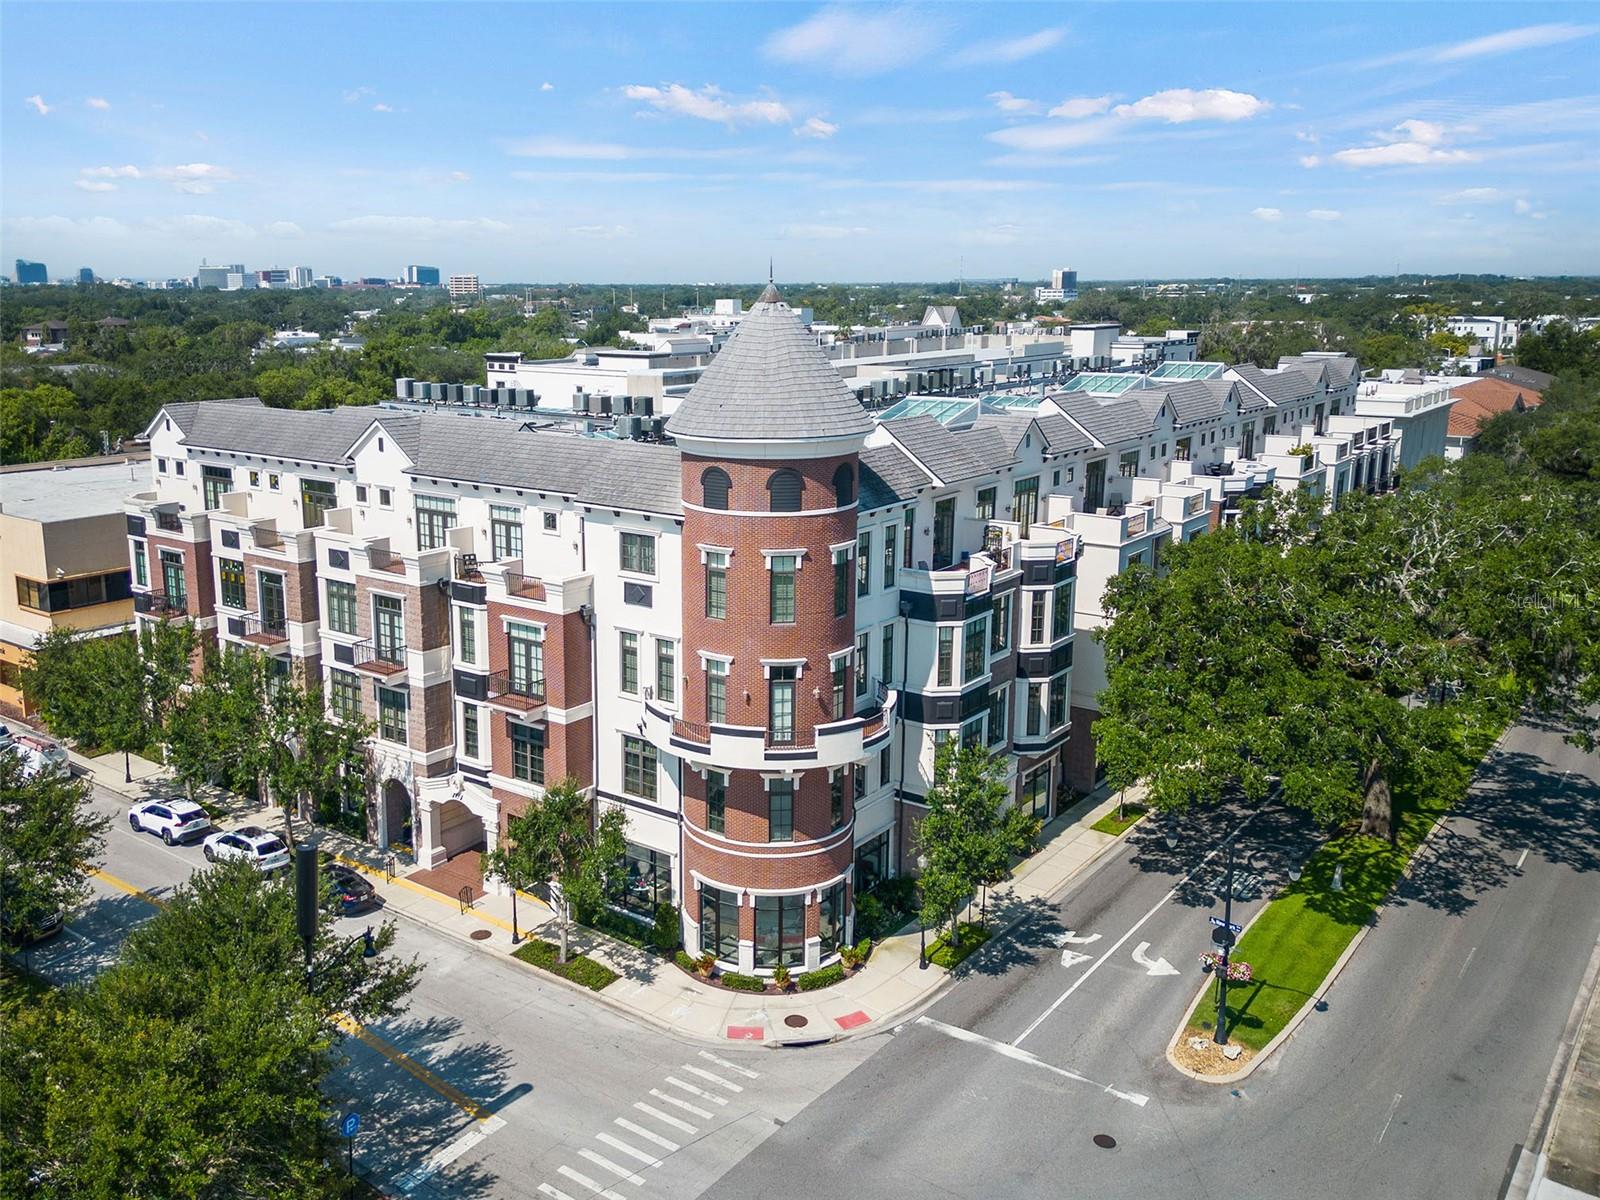
Discover luxury living in this exquisitely renovated two-story condominium, ideally situated on the third floor of the highly sought-after Douglas Grand in the heart of Winter Park. This elegant three-bedroom, three-and-one-half-bath residence seamlessly blends sophisticated design with everyday comfort.

Immediately captivating, the light-filled open floor plan showcases stunning new wide-plank white oak flooring, high ceilings, detailed crown molding, and all-new designer lighting throughout. The chef’s kitchen is a showpiece, featuring crisp white cabinetry, luxurious white quartz countertops, a spacious breakfast bar island, elegant gold hardware, and a built-in desk. A charming breakfast nook offers the perfect setting for morning coffee or casual dining.

French doors open to a private enclosed atrium, creating a versatile outdoor retreat ideal for alfresco dining, relaxing, or entertaining guests in style. The expansive living and dining spaces flow effortlessly, while a private first-floor bedroom with en suite bath and walkout balcony provides an ideal space for guests, multigenerational living, or a home office.

Upstairs, the primary suite serves as a peaceful sanctuary, complete with an indulgent soaking tub, dual vanities, an oversized walk-in closet, and French doors leading to a large private balcony with sweeping views of Winter Park's iconic Park Avenue—perfect for enjoying sunrise coffee or evening sunsets. A second upstairs en suite bedroom offers its own private bath and generous walk-in closet.

Thoughtful features include an upstairs laundry room, a spacious storage closet with potential elevator conversion for future accessibility, and a secure gated garage with two reserved parking spaces.

Perfectly positioned in the heart of Winter Park, Douglas Grand places you just steps from Park Avenue, the Winter Park Farmers’ Market, Rollins College, Hannibal Square, Winter Park Golf Course, the Winter Park Tennis Center, Winter Park Village, and an array of renowned dining, shopping, and cultural attractions. Enjoy an unparalleled walkable lifestyle in one of Central Florida's most desirable communities.

Notable improvements include an interior renovation (2026), front elevation windows and French doors (2024), interior paint (2024), and HVAC system (2022).
#O6416927

WINTER PARK

101 S NEW YORK AVENUE 311

3 Beds

3 Baths

3,112 Sq.Ft.

$1,849,900

MLS#: O6416927
Price reduced
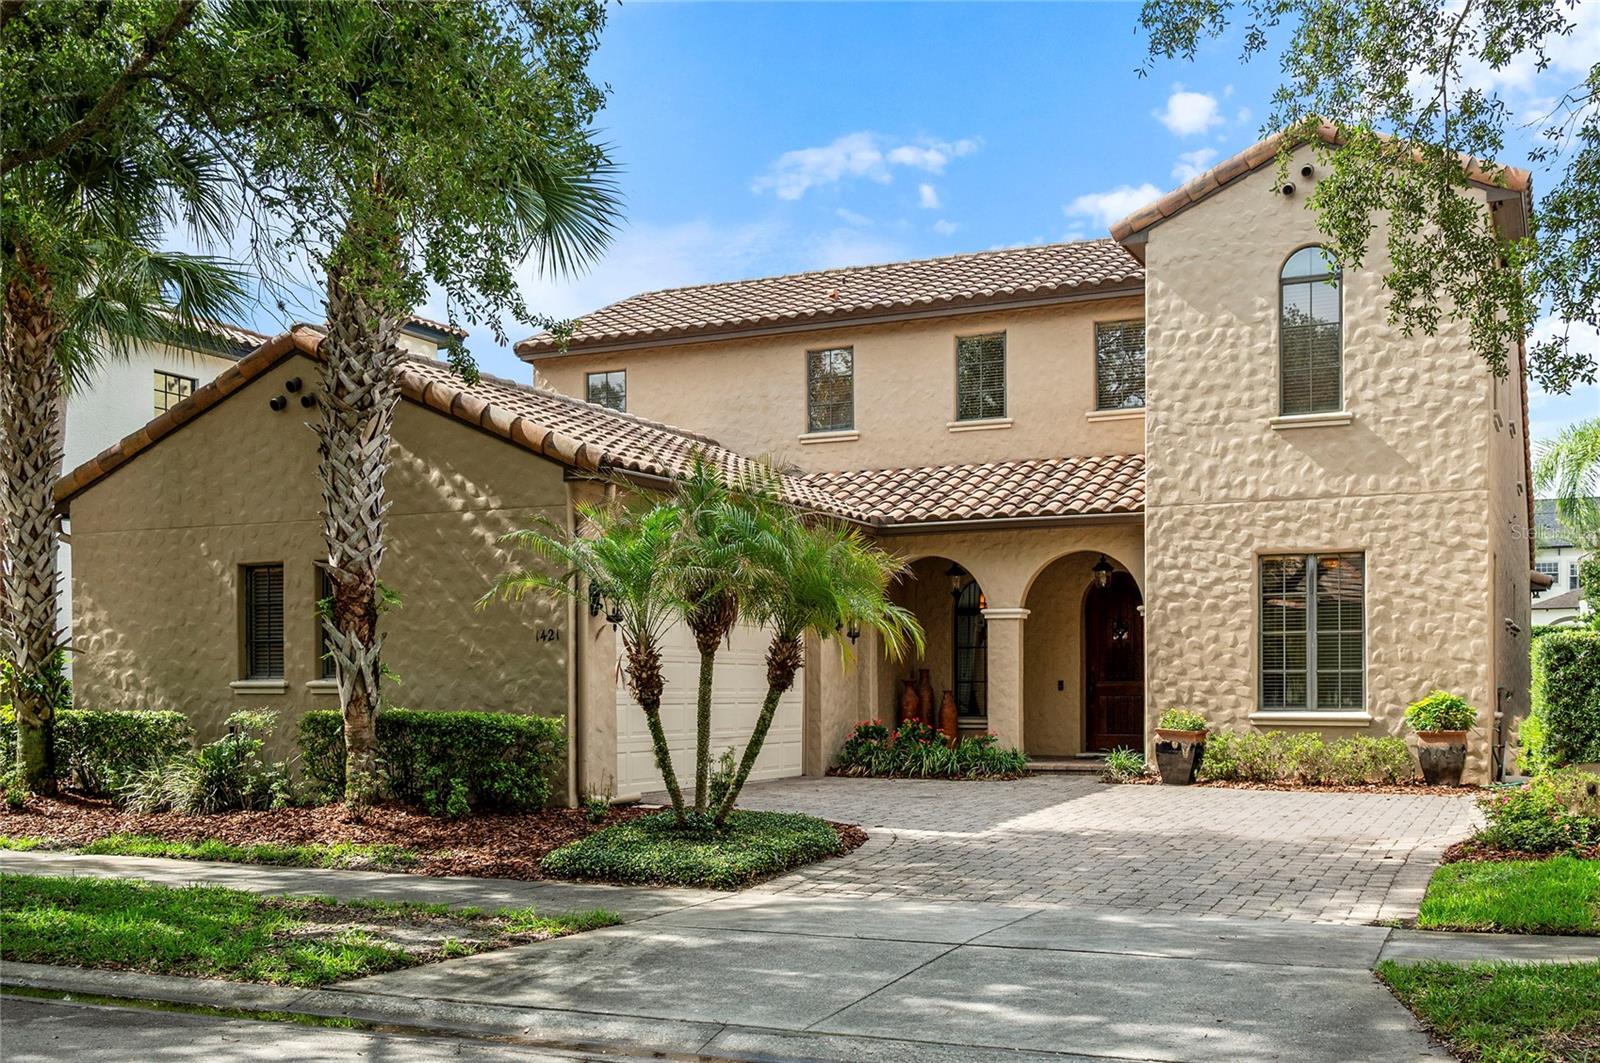
Welcome to 1421 Chapman Circle, an elegant Spanish-Mediterranean home nestled within the highly coveted Windsong community in the heart of Winter Park. From the moment you arrive, the classic barrel tile roof and timeless architectural character set the tone for what awaits inside — a home with enduring style, gracious proportions, and tremendous potential to be personalized for its next chapter.

Spanning over 3,500 square feet, this 4-bedroom, 3.5-bath residence offers a formal, well-appointed layout with soaring high ceilings, rich crown molding, and a thoughtful floor plan designed for both comfortable daily living and effortless entertaining. A dedicated first-floor office provides the ideal work-from-home space, while the separate formal dining room adds an air of sophistication perfect for hosting family and friends.

The gourmet kitchen is the heart of the home, featuring granite countertops, premium Thermador appliances, and bartop seating — a space equally suited for casual mornings and lively gatherings. The living room opens through French doors to a generous wrap-around screened patio, seamlessly blending indoor and outdoor living in true Florida fashion.

The first-floor primary suite is a private retreat, complete with French door access to the patio, a spacious walk-in closet, and a well-appointed en suite bath featuring a double sink vanity, a separate soaking tub, and a walk-in shower. Upstairs, three generously sized guest bedrooms share a hall bath, and a large bonus room and landing offer flexible space for a playroom, media room, or additional lounge area. A large upstairs utility room and additional walk-in storage beneath the stairs ensure that function is never sacrificed. The home is served by two HVAC units, both dated 2017.

Beyond the front door, the Windsong community is nothing short of exceptional. Residents enjoy access to two resort-style pools, a splash pad for the little ones, scenic parks, a fishing dock, and coveted chain-of-lakes access complete with use of a community boat — a lifestyle that truly sets Windsong apart. Zoned for A-rated schools and ideally situated just minutes from the vibrant energy of Baldwin Park, Audubon Park, the Mills District, Downtown Orlando, and all that Winter Park has to offer, this address places you at the center of everything.

Whether you're drawn to its classic architecture, its unmatched community amenities, or the incredible opportunity to update and truly make it your own, 1421 Chapman Circle is a rare find in one of Central Florida's most beloved neighborhoods.
#O6415941

WINTER PARK

1421 CHAPMAN CIRCLE

4 Beds

3 Baths

3,578 Sq.Ft.

$1,450,000

MLS#: O6415941
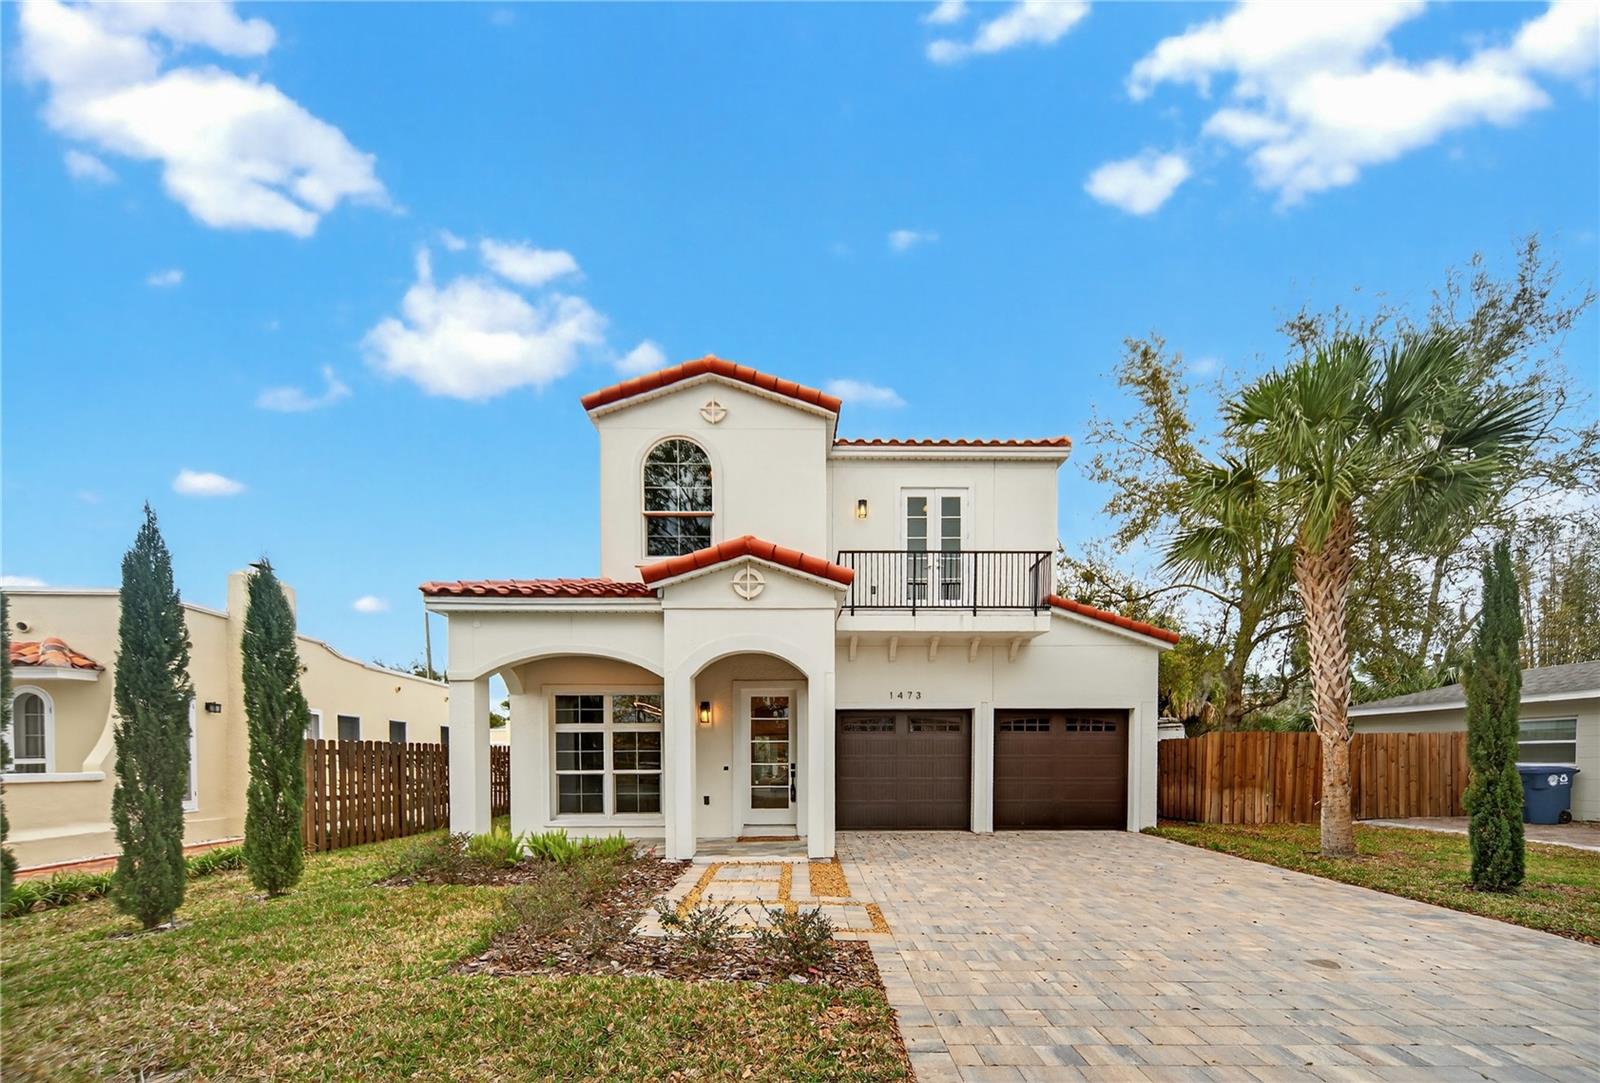
LOCATION LOCATION LOCATION. Discover exceptional new construction in the heart of Winter Park. Completed in 2025, this stunning Mediterranean-inspired residence offers 5 bedrooms, 4 bathrooms, and nearly 2,900 square feet of thoughtfully designed living space. Situated on a charming, tree-lined street, the home combines timeless elegance with modern luxury.

The open-concept floor plan features 10-foot ceilings, 8-foot doors, luxury vinyl plank flooring throughout, and an expansive great room with an electric fireplace. The gourmet kitchen is designed to impress with quartz countertops, custom cabinetry, stainless steel appliances, a large center island, and abundant storage. A unique under-stair wine cellar adds character and sophistication, while a first-floor guest suite provides privacy and flexibility.

Upstairs, the spacious primary suite overlooks the backyard and pool area and includes a spa-inspired bathroom with dual vanities, a soaking tub, walk-in shower, and generous walk-in closet. Three additional bedrooms comfortable accommodations, including a Jack-and-Jill layout and a private In-suite bedroom. A conveniently located upstairs laundry room completes the second level.

Step outside to your private outdoor retreat featuring a beautifully landscaped backyard, sparkling in-ground pool, covered lanai, and summer kitchen with built-in grill—perfect for entertaining year-round.

Ideally located just minutes from Winter Park’s renowned shopping, dining, parks, and cultural attractions, this exceptional home offers the rare opportunity to enjoy the benefits of brand-new construction in one of Central Florida’s most sought-after communities. Schedule your private showing today.
#O6415098

WINTER PARK

1473 BERKSHIRE AVENUE

5 Beds

4 Baths

2,351 Sq.Ft.

$1,429,000

MLS#: O6415098
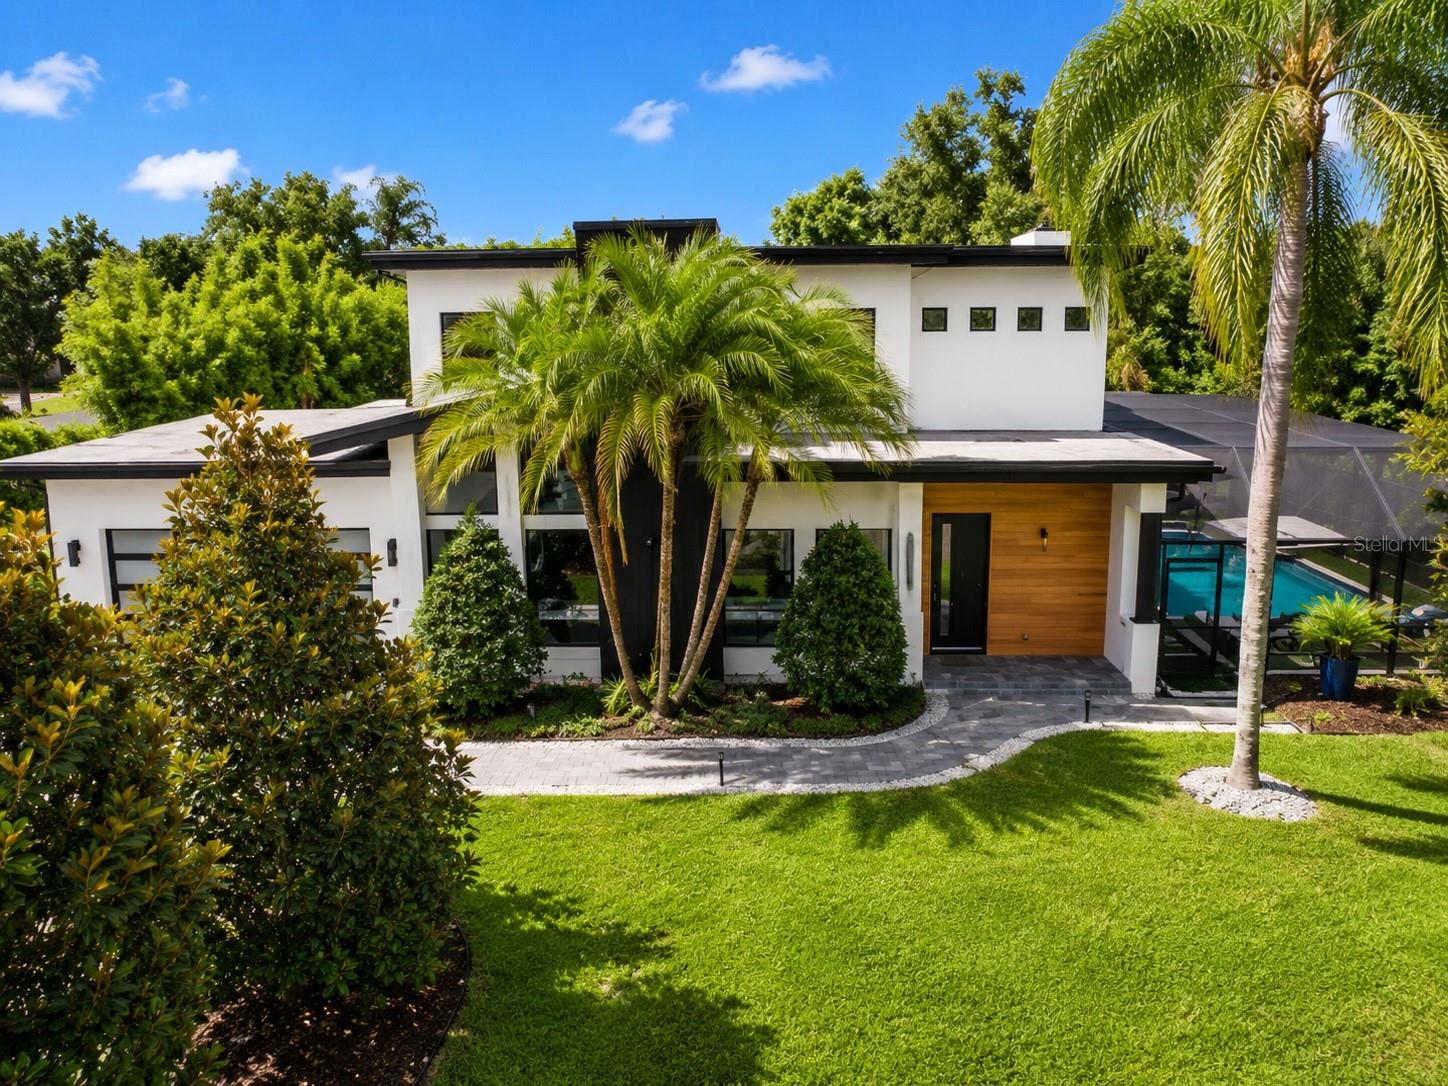
Price reduced
A PRIVATE RESORT-STYLE SANCTUARY IN THE HEART OF WINTER PARK
5 Bedrooms | 4 Bathrooms | 3,400+ SF|Saltwater Pool & Spa|Minutes to Park Avenue
Welcome to a rare offering where luxury, tranquility, and architectural sophistication converge. Nestled in one of Winter Park's most desirable neighborhoods, just minutes from the boutiques, fine dining, and cultural attractions of Park Avenue, this custom Mid-Century Modern residence delivers an extraordinary lifestyle defined by elegance, wellness, and privacy. The home is within the acclaimed Winter Park school district, less than four miles from Trinity Preparatory School, and minutes from Rollins College and the University of Central Florida, placing premier educational opportunities nearby.

Thoughtfully designed with a Zen-inspired aesthetic, the home blends clean architectural lines with warm natural elements to create a refined, restorative living experience. From the moment you arrive, a sense of calm surrounds you, offering a peaceful escape while remaining minutes from everything Winter Park offers.

Inside, soaring 10-foot ceilings, expansive walls of glass, and wide-plank engineered hardwood flooring create bright, open living spaces filled with natural light. A semi-floating steel staircase with solid white oak treads serves as a dramatic focal point, while designer Restoration Hardware lighting adds warmth and sophistication throughout.

The main living area was designed for entertaining. A Dimplex fireplace anchors the great room, complemented by a custom wine bar. At the heart of the home, the chef's kitchen showcases a waterfall island, premium quartz countertops, marble backsplash, double-stacked cabinetry, and a custom pantry. High-end Samsung smart appliances, including a Family Hub refrigerator, WiFi-enabled convection wall oven, Flex Duo cooking system, and 36-inch Bluetooth cooktop, complete this exceptional culinary space.

A first-floor guest suite and full bath provide flexibility for visitors, a private executive office, fitness studio, or wellness retreat. The finished two-car garage features epoxy flooring and a modern glass garage door.

Upstairs, the primary suite serves as a private sanctuary. The spa-inspired bath features a freestanding soaking tub, dual-entry marble shower with a semi-frameless glass enclosure, dual vanities, and a custom walk-in closet.

Beyond the walls of the home lies your own private paradise. Professionally designed by Exotic Landscape Company, the resort-style outdoor living space evokes the serenity of a Balinese retreat. The newly constructed saltwater pool and spa showcase glass tile finishes, mini-pebble surfaces, travertine coping, LED lighting, therapy jets, a cascading waterfall, and smartphone-controlled OmniLogic automation. A custom outdoor stone shower, yoga platform, lush tropical landscaping, and curated hardscapes create an environment dedicated to relaxation and wellness.

Additional features include Eufy smart lock technology, Arlo video doorbell, Google Nest thermostat, WiFi-enabled irrigation, smart garage controls, Quality Edge Vesta steel plank siding, and an expanded driveway.

Less than ten minutes from Park Avenue, this exceptional residence offers a rare opportunity to own a home that feels more like a private luxury resort. More than a home, it is a sanctuary where timeless design, resort-inspired living, and one of Central Florida's finest educational settings create an unparalleled lifestyle.
#O6414862

WINTER PARK

2032 KIMBRACE PLACE

5 Beds

4 Baths

3,382 Sq.Ft.

$1,888,888

MLS#: O6414862

 - property

Send a message

Message successfully sent.

Your message

What is 3 + 4 ?

Reason for contacting?

I agree to receive email communication and understand I can unsubscribe at any time.

I agree to be contacted by The Graf Group of Coldwell Banker via call, email, and text for real estate services. To opt out, you can reply 'stop' at any time or reply 'help' for assistance. You can also click the unsubscribe link in the emails. Message and data rates may apply. Message frequency may vary. Privacy Policy

Sign Out

Virtual Assistant

Would you like to take the next step with this property? We can help you schedule a showing or virtual tour, or send you more details.

Yes, I would like more information.

Thank You for Your Reply, One of Our Agents will contact you as soon as possible

No, maybe later.

Thank you, you can always contact me via email, phone number or through the contact form.

Realhub AI

Lucy - Your AI-Powered Realtor

Update Your Temporary Password

Personalize your search

Enter your email and we'll notify you immediately when new listings match what you're looking for.

or enter email address

Already have an account ? Login here

Continue your home search

I agree to receive communications and understand I can unsubscribe at any time.

I agree to be contacted by The Graf Group of Coldwell Banker via call, email, and text for real estate services. To opt out, you can reply 'stop' at any time or reply 'help' for assistance. You can also click the unsubscribe link in the emails. Message and data rates may apply. Message frequency may vary. Privacy Policy

Already have an account ? Login here

We use cookies

We use cookies primarily for analytics to enhance your experience. By accepting, you agree to our use of these cookies. You can manage your preferences or learn more about our cookies policy.