.webp?size=346x80)
- Properties
- Meet our agents
- Communities
- Market Report
- Home Value
- Calculator
Property
Beds
3
Full Baths
2
1/2 Baths
None
Year Built
1967
Sq.Footage
1,520
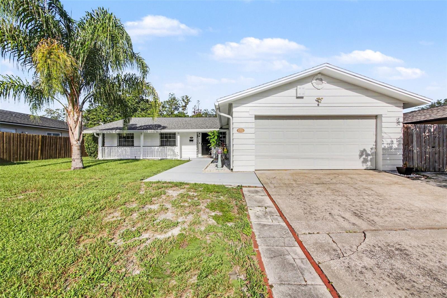
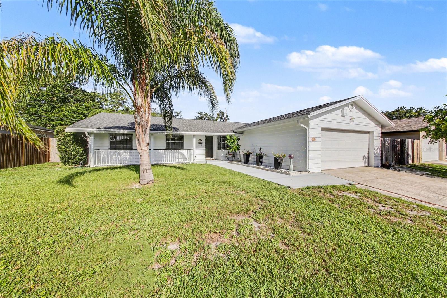
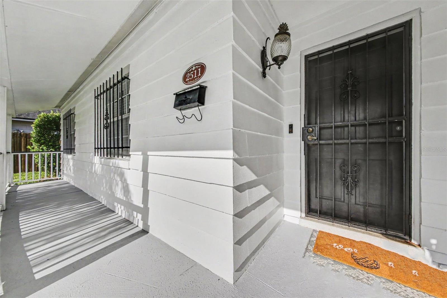
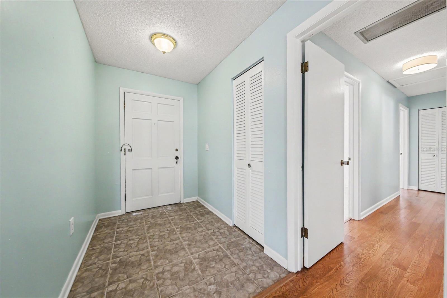
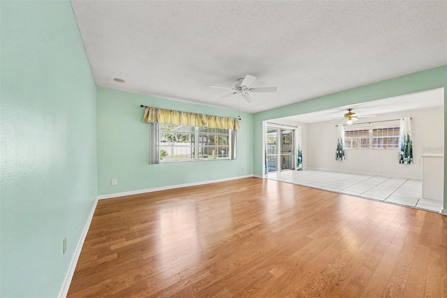
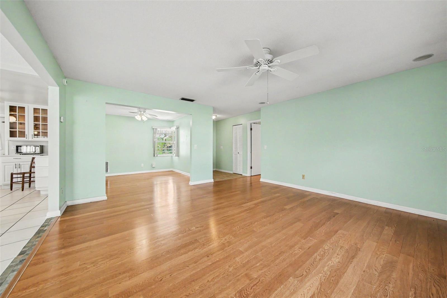
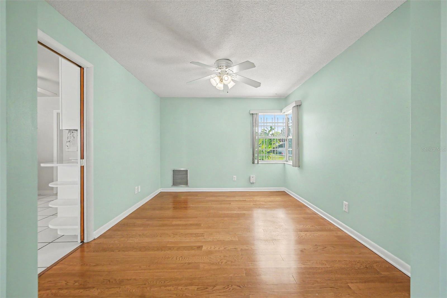
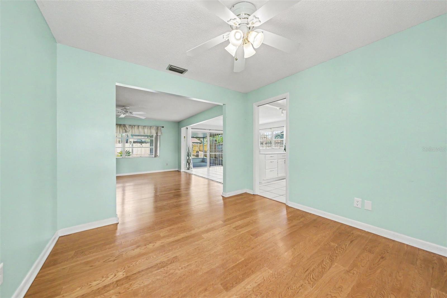
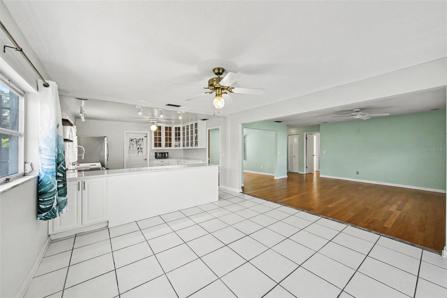
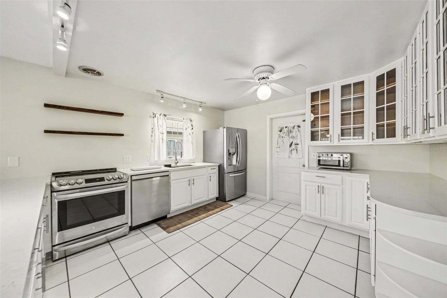
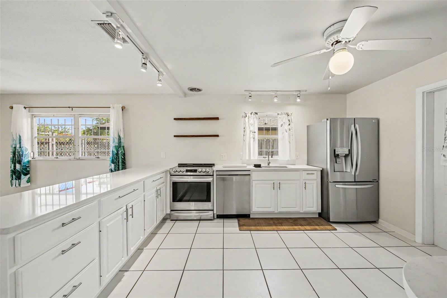
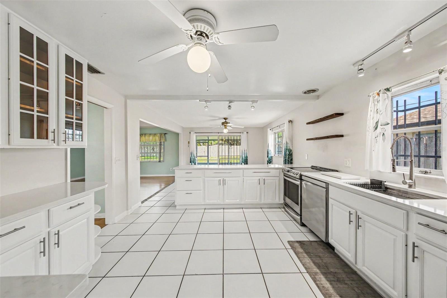
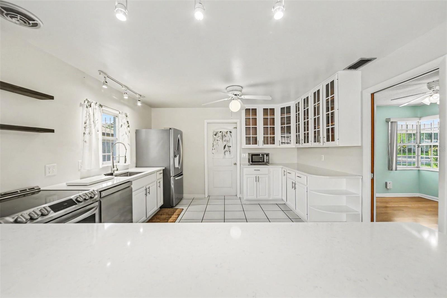
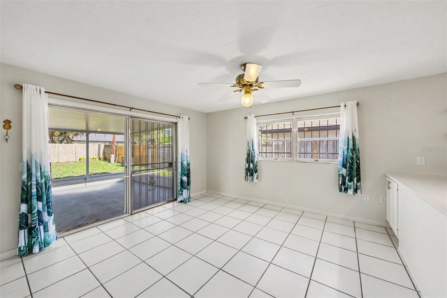
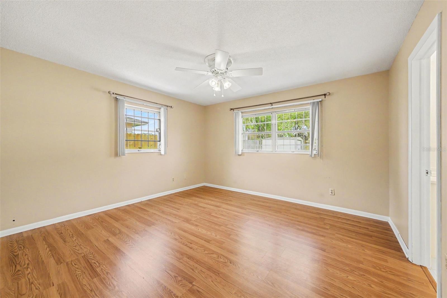
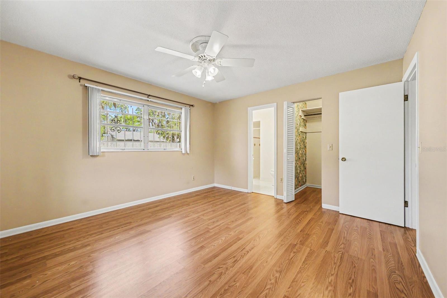
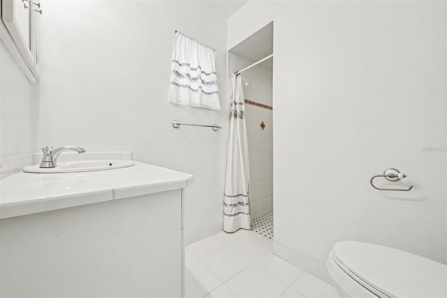
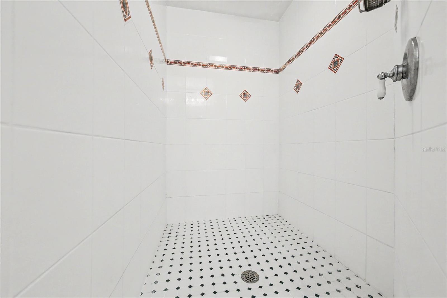
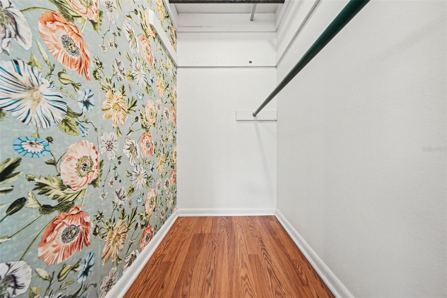
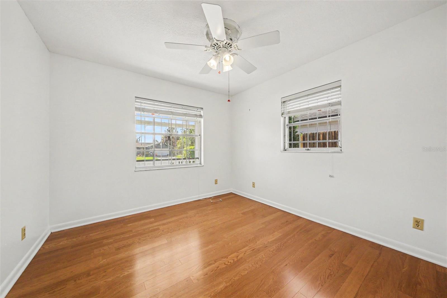
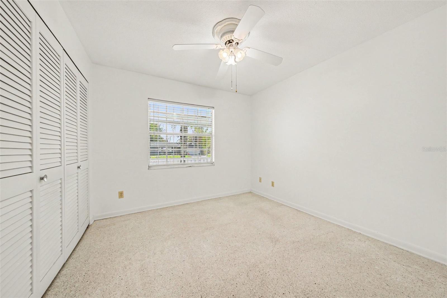
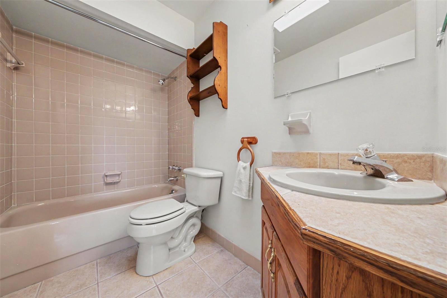
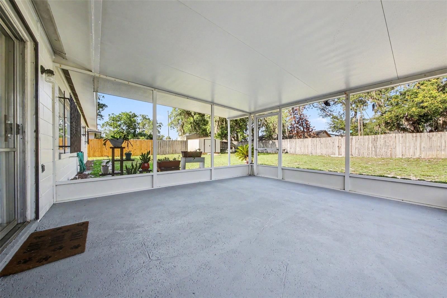
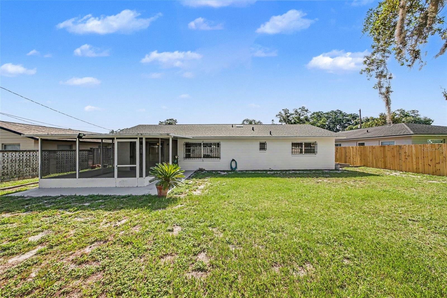
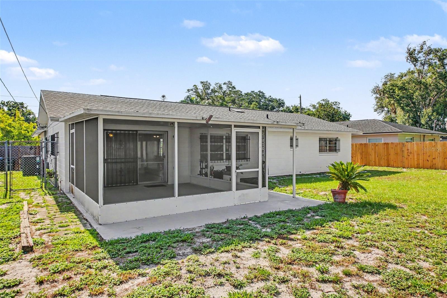
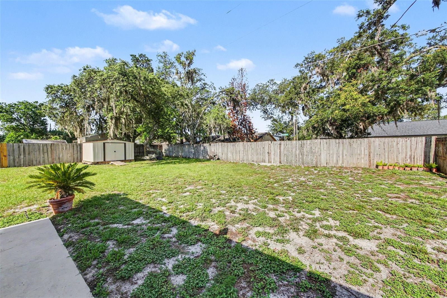
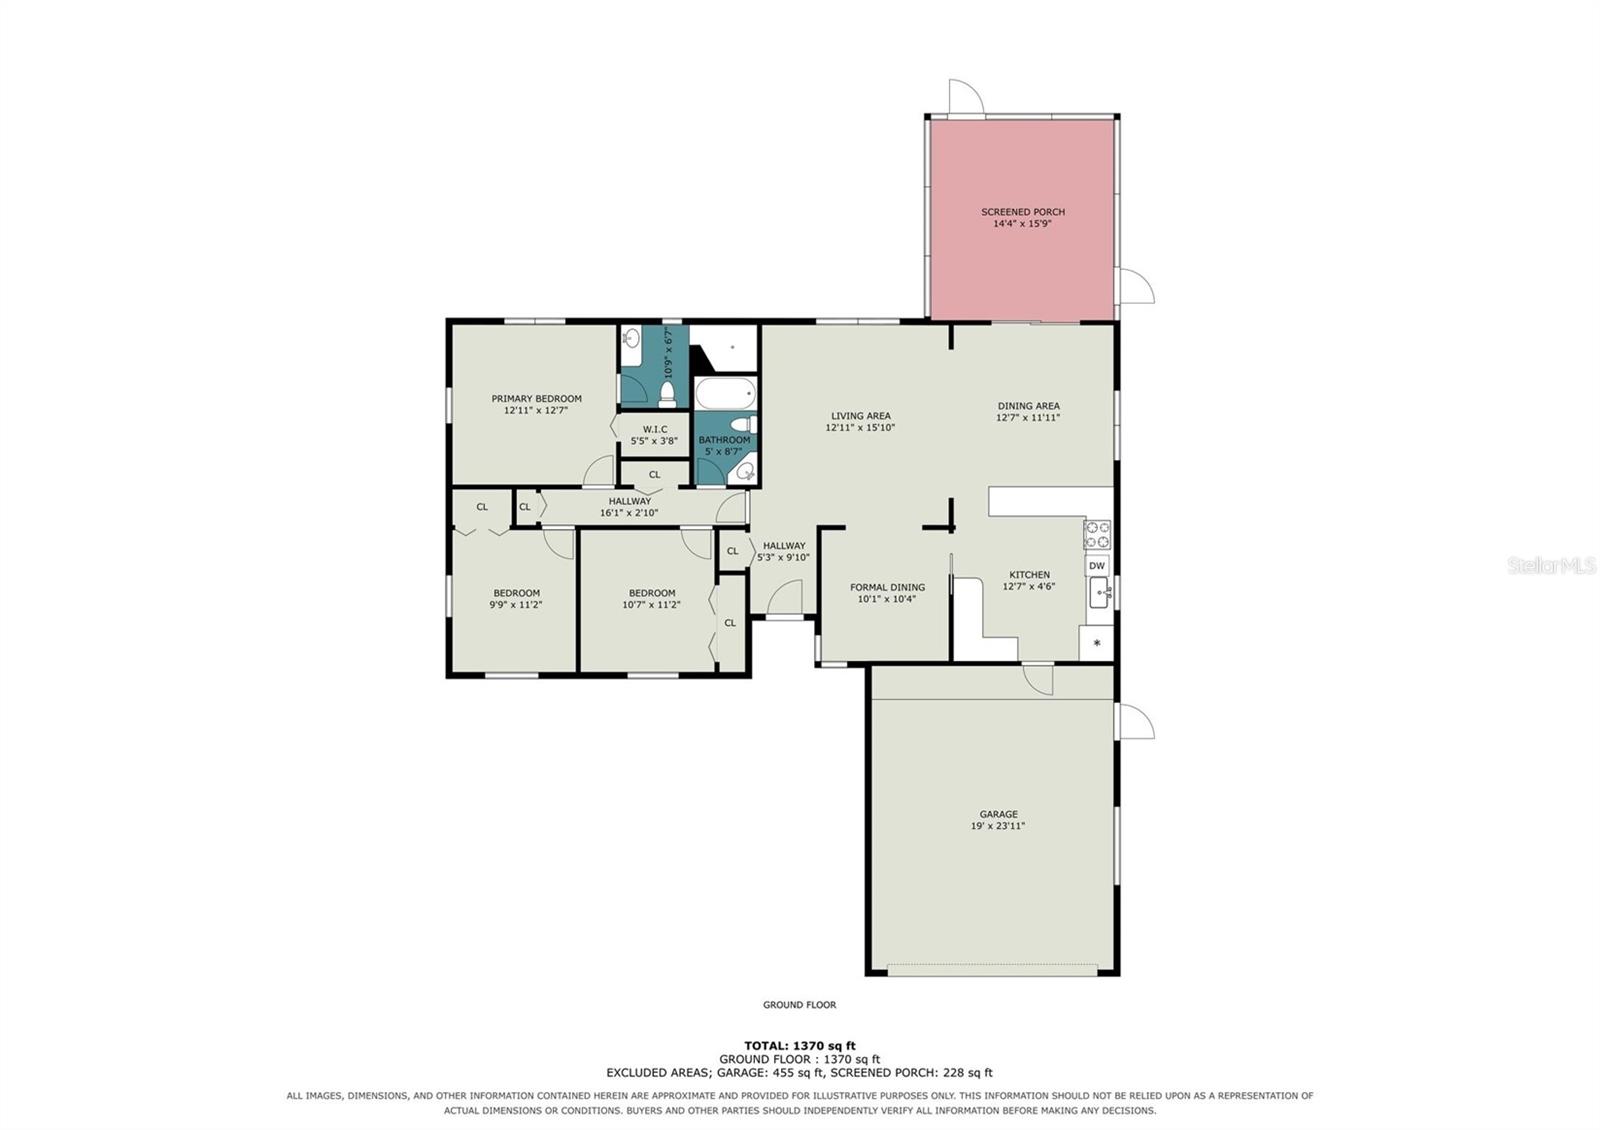
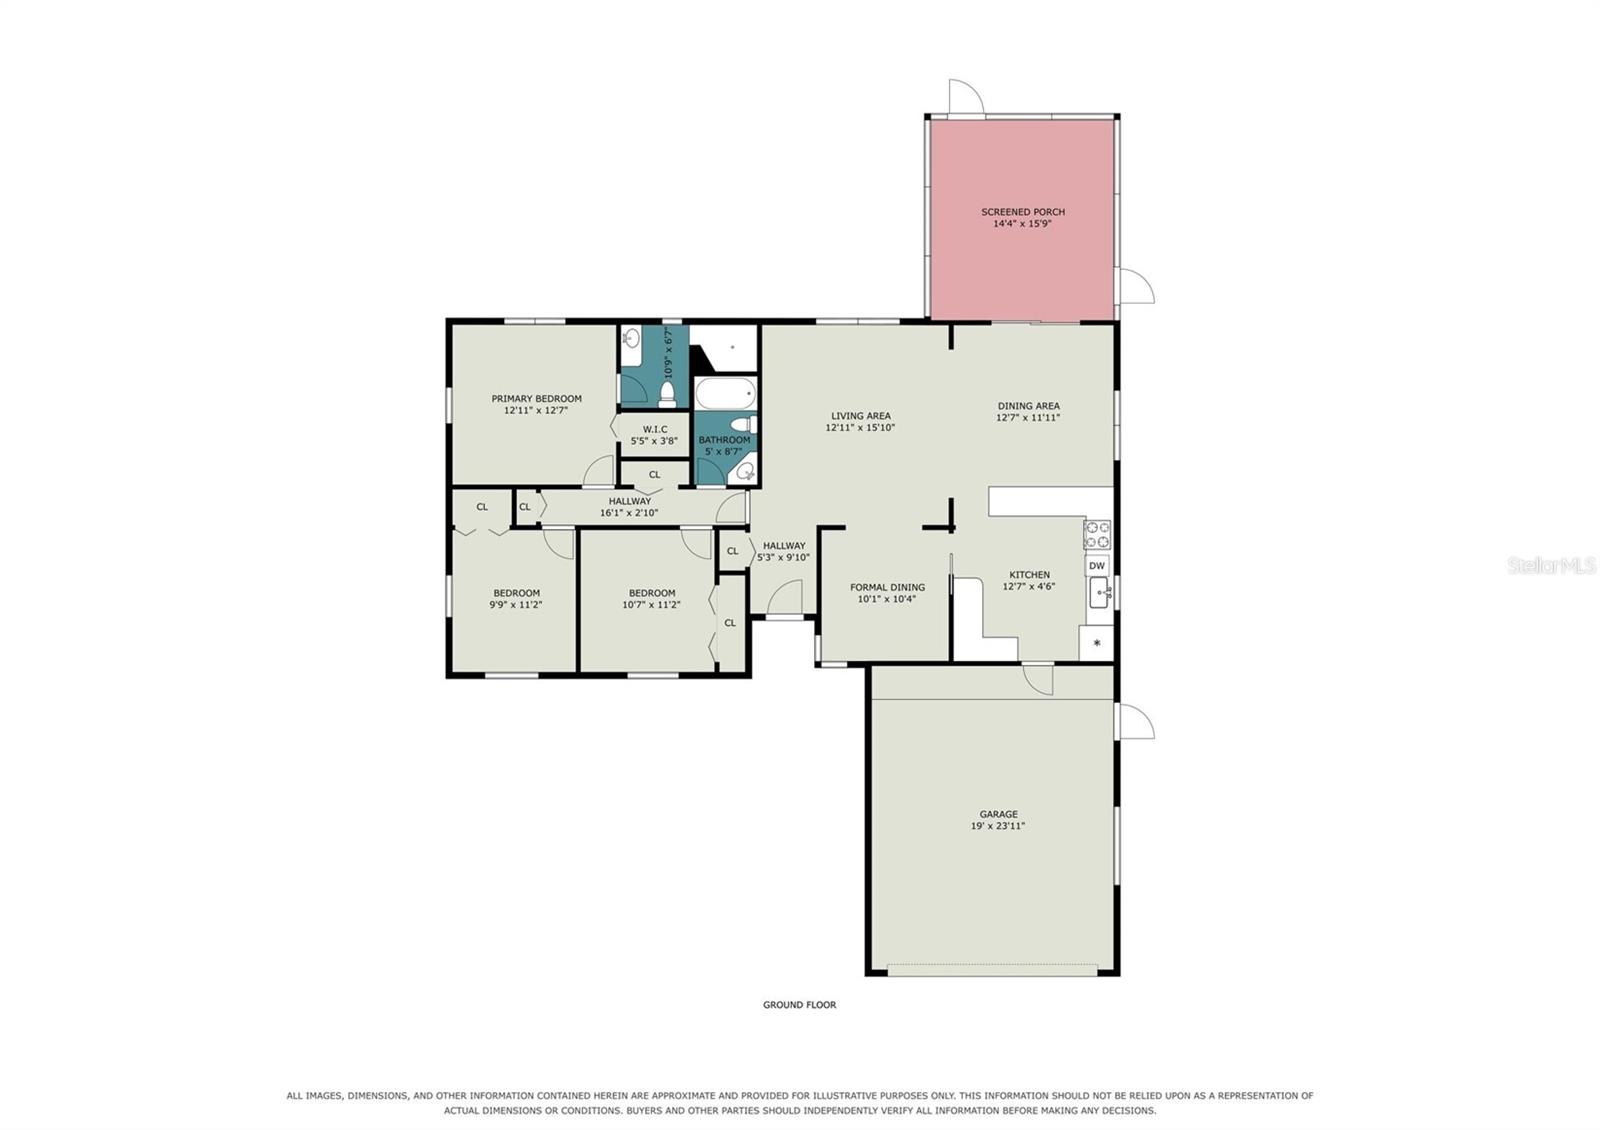
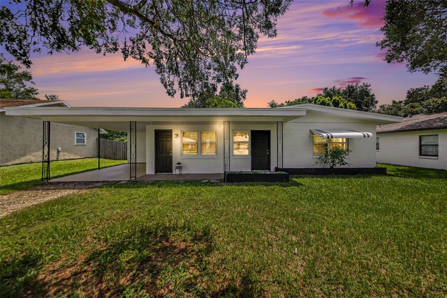
Don't miss this opportunity to own a beautifully updated home with a sought-after Winter Park address! Priced to sell, this move-in-ready 3-bedroom, 2-bath home offers the perfect combination of comfort, style, and location. Enjoy being just minutes from Park Avenue, Baldwin Park, Cady Way Park and Trail, Winter Pines Golf Club, shopping, restaurants, and major roadways, making it easy to enjoy everything Winter Park and the surrounding area have to offer. Inside, you'll love the open floor plan that's perfect for everyday living and entertaining. The updated kitchen features quartz countertops, stainless steel appliances, a large single-basin sink, beautiful cabinetry, and plenty of counter space. It opens to the spacious dining area and family room, creating a bright and welcoming space where everyone can gather. Tile flooring is featured in the foyer, kitchen, bathrooms, and the large open living area just off the kitchen, while warm wood flooring flows through the formal dining room, family room, hallway, and all three bedrooms for a clean, updated look. The primary suite offers a spacious closet and an oversized walk-in shower designed for comfort and convenience. Step outside to the oversized screened lanai overlooking a fully fenced backyard that's perfect for entertaining, pets, play, or simply relaxing after a long day. A large storage shed provides plenty of room for lawn equipment, tools, bikes, or seasonal storage. Recent updates include a 2021 roof and 2022 HVAC system, giving the next owner added peace of mind. Security bars on the windows provide an extra layer of protection and may qualify for insurance discounts. If you've been looking for an updated home in Winter Park that offers great value, this is one you won't want to miss!
Features & Amenities
Interior
-
Other Interior Features
Eat-in Kitchen, Open Floorplan, Stone Counters, Walk-In Closet(s)
-
Total Bedrooms
3
-
Bathrooms
2
-
Cooling YN
YES
-
Cooling
Central Air
-
Fireplace YN
NO
-
Heating YN
YES
-
Heating
Central, Electric
-
Pet friendly
Yes
Exterior
-
Garage
Yes
-
Garage spaces
2
-
Construction Materials
Block, Concrete
-
Other Exterior Features
Garden, Private Yard, Storage
-
Parking
Attached
-
Patio and Porch Features
Covered, Enclosed, Front Porch, Patio, Porch, Screened
-
Pool
No
-
Waterfront YN
NO
Area & Lot
-
Lot Size(acres)
0.22
-
Lot Size(square feet)
9,375
-
Property Type
Residential
-
Property Sub Type
Single Family Residence
Price
-
Sales Price
$365,000
-
Tax Amount
$2,865.15
-
Sq. Footage
1,520
-
Price/SqFt
$240
HOA
-
Association
No
School District
-
Elementary School
Eastbrook Elementary
-
Middle School
Tuskawilla Middle
-
High School
Lake Howell High
Property Features
-
New Construction
NO
-
Foundation Details
Slab
-
Ownership
Fee Simple
-
Senior Community YN
NO
-
Sewer
Public Sewer
-
Tax Lot
5
-
Water Source
None
Schedule a Showing
Showing scheduled successfully.
Mortgage calculator
Estimate your monthly mortgage payment, including the principal and interest, property taxes, and HOA. Adjust the values to generate a more accurate rate.
Your payment
Principal and Interest:
$
Property taxes:
$
HOA fees:
$
Total loan payment:
$
Total interest amount:
$
Location
County
Seminole
Elementary School
Eastbrook Elementary
Middle School
Tuskawilla Middle
High School
Lake Howell High
Listing Courtesy of Joseph Giardino , PHOENIX REALTY ADVISORS LLC
RealHub Information is provided exclusively for consumers' personal, non-commercial use, and it may not be used for any purpose other than to identify prospective properties consumers may be interested in purchasing. All information deemed reliable but not guaranteed and should be independently verified. All properties are subject to prior sale, change or withdrawal. RealHub website owner shall not be responsible for any typographical errors, misinformation, misprints and shall be held totally harmless.

Executive Assistant
Emil Garinga
Call Emil today to schedule a private showing.

* Listings on this website come from the FMLS IDX Compilation and may be held by brokerage firms other than the owner of this website. The listing brokerage is identified in any listing details. Information is deemed reliable but is not guaranteed. If you believe any FMLS listing contains material that infringes your copyrighted work please click here to review our DMCA policy and learn how to submit a takedown request.© 2024 FMLS.
Related Properties
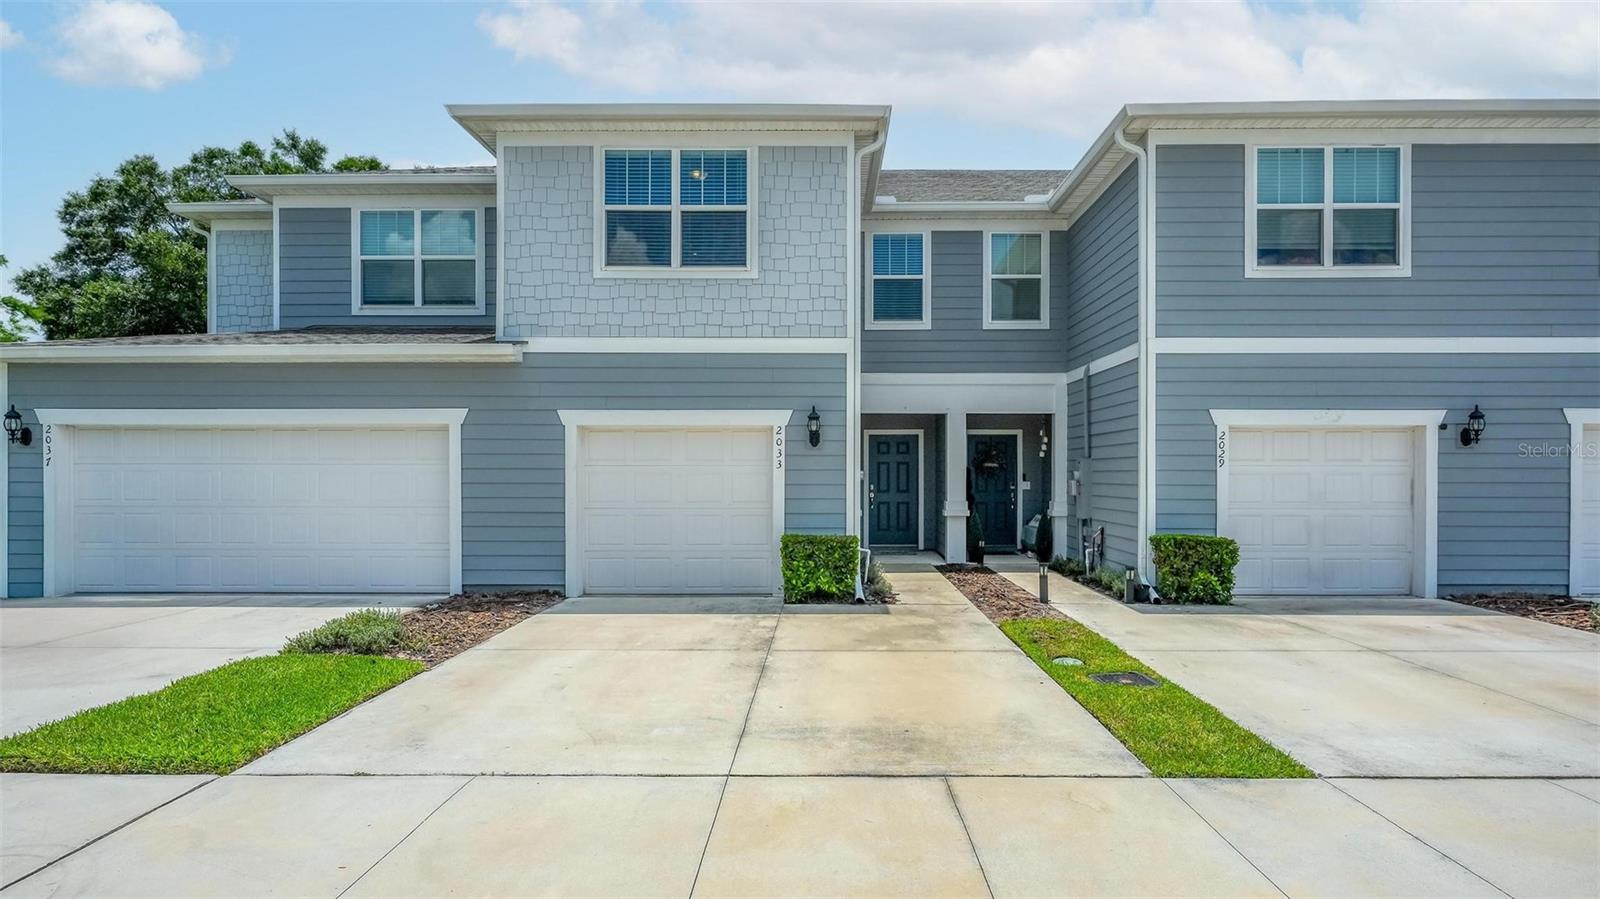
WINTER PARK
2033 CANNY COVE
3 Beds
2 Baths
1,907 Sq.Ft.
$399,000
MLS#: O6426457
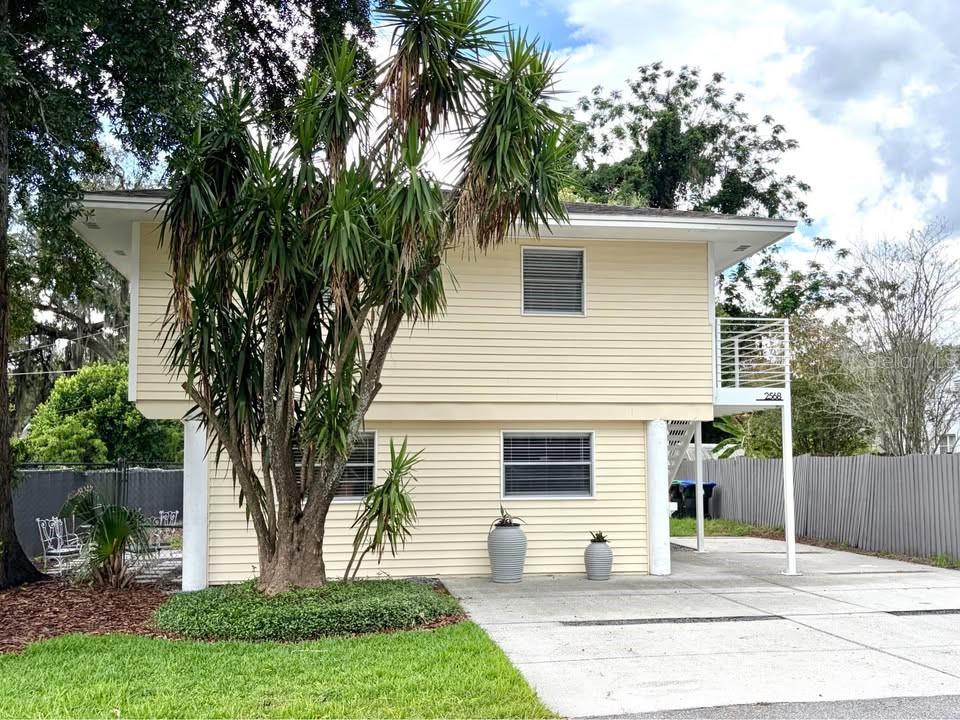
WINTER PARK
2568 LOTAFUN AVENUE
3 Beds
2 Baths
1,201 Sq.Ft.
$409,900
MLS#: W7887744
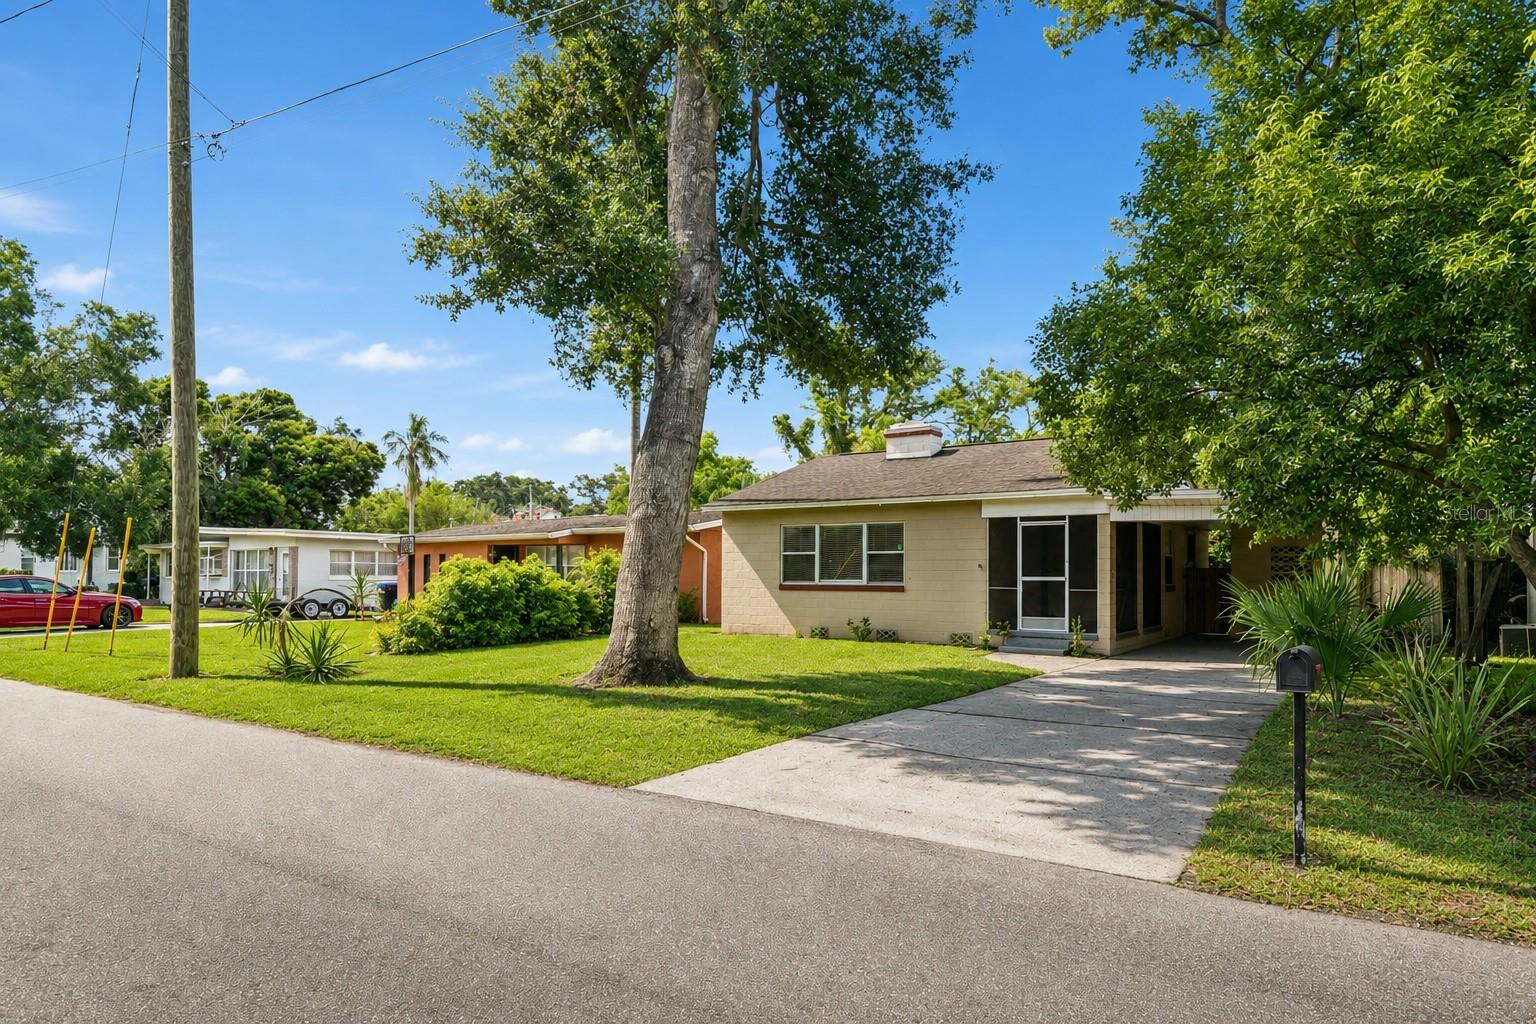
WINTER PARK
846 DRIVER AVENUE
2 Beds
1 Baths
824 Sq.Ft.
$310,000
MLS#: O6426024
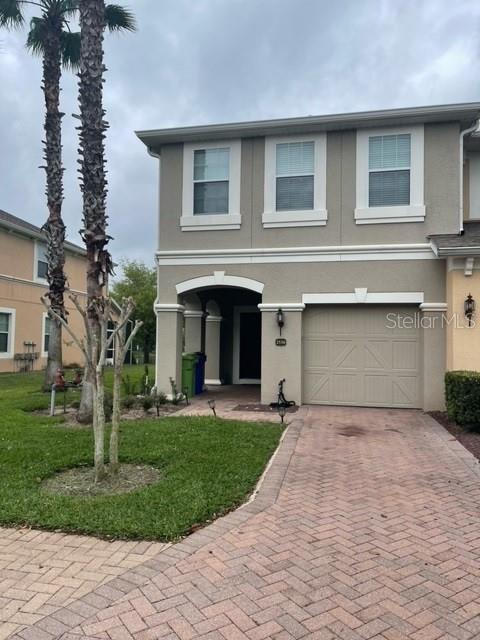
WINTER PARK
2526 PASSAMONTE DRIVE 10F
3 Beds
2 Baths
1,790 Sq.Ft.
$335,000
MLS#: O6418710
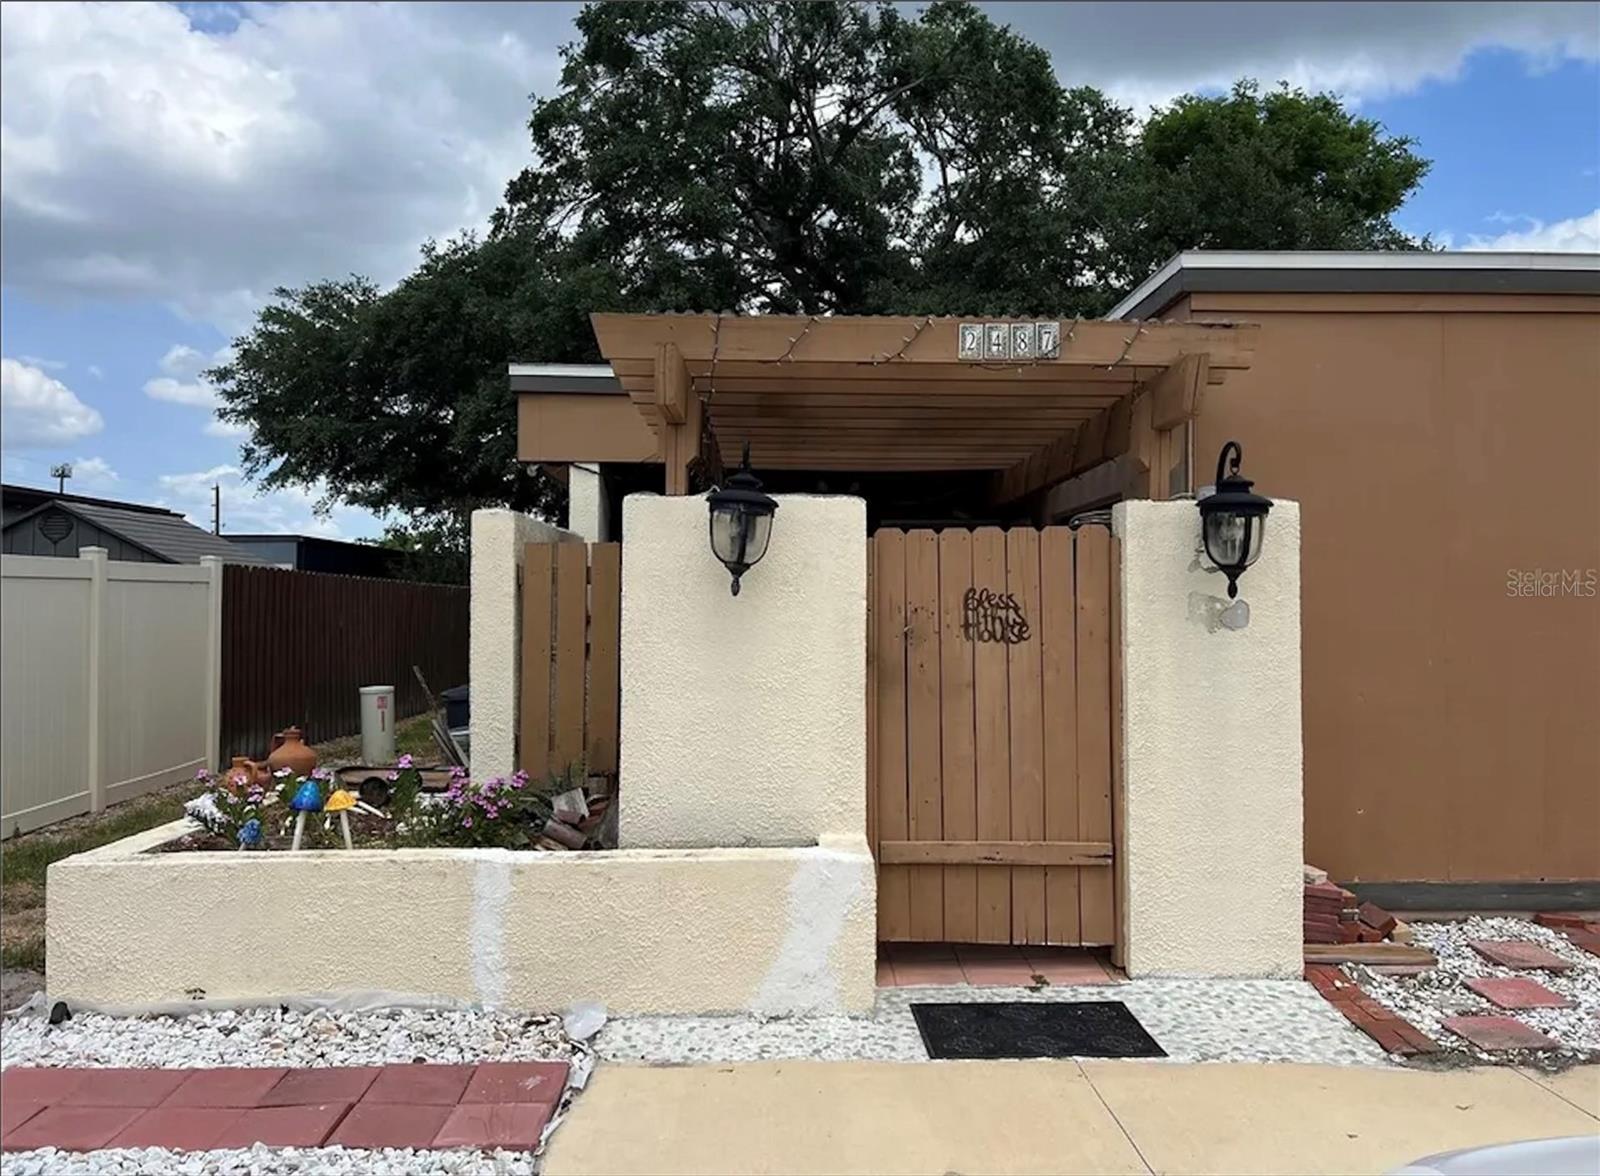
WINTER PARK
2487 HARBOUR WAY
3 Beds
3 Baths
1,803 Sq.Ft.
$300,000
MLS#: O6422155
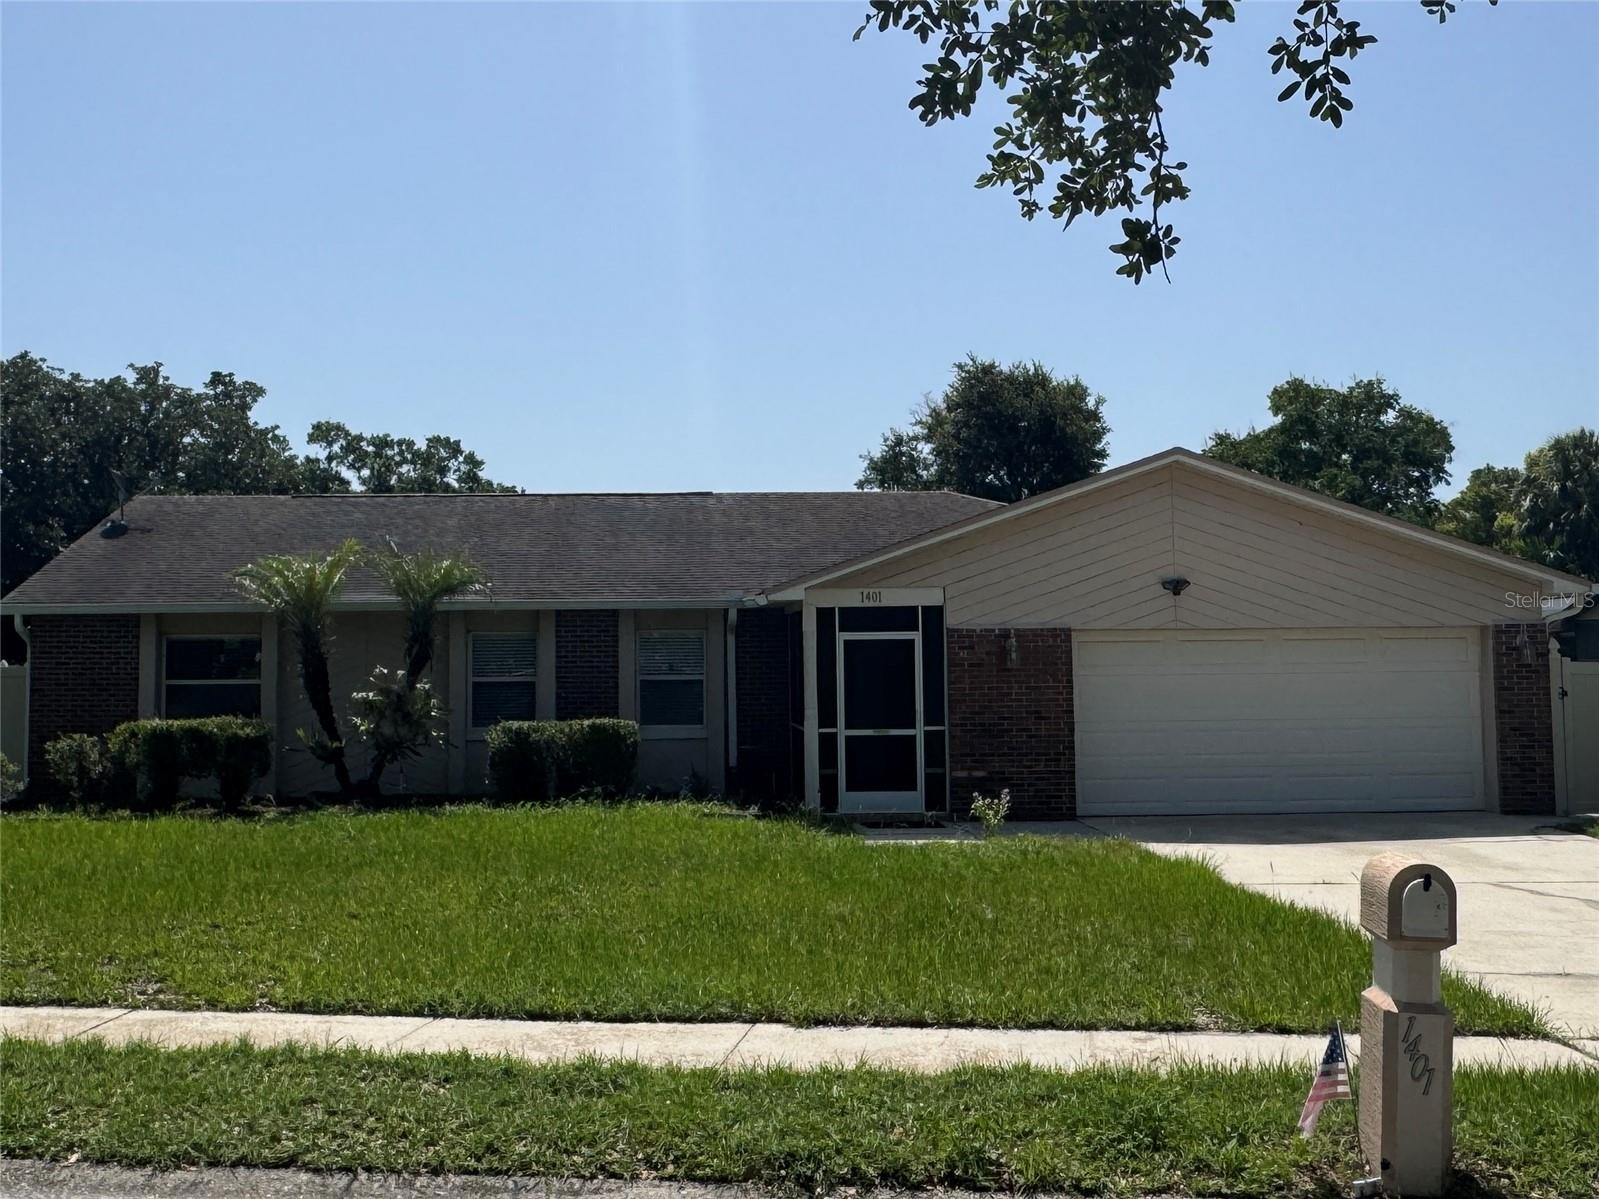
WINTER PARK
1401 ASTER COURT
4 Beds
2 Baths
1,653 Sq.Ft.
$429,900
MLS#: O6425103
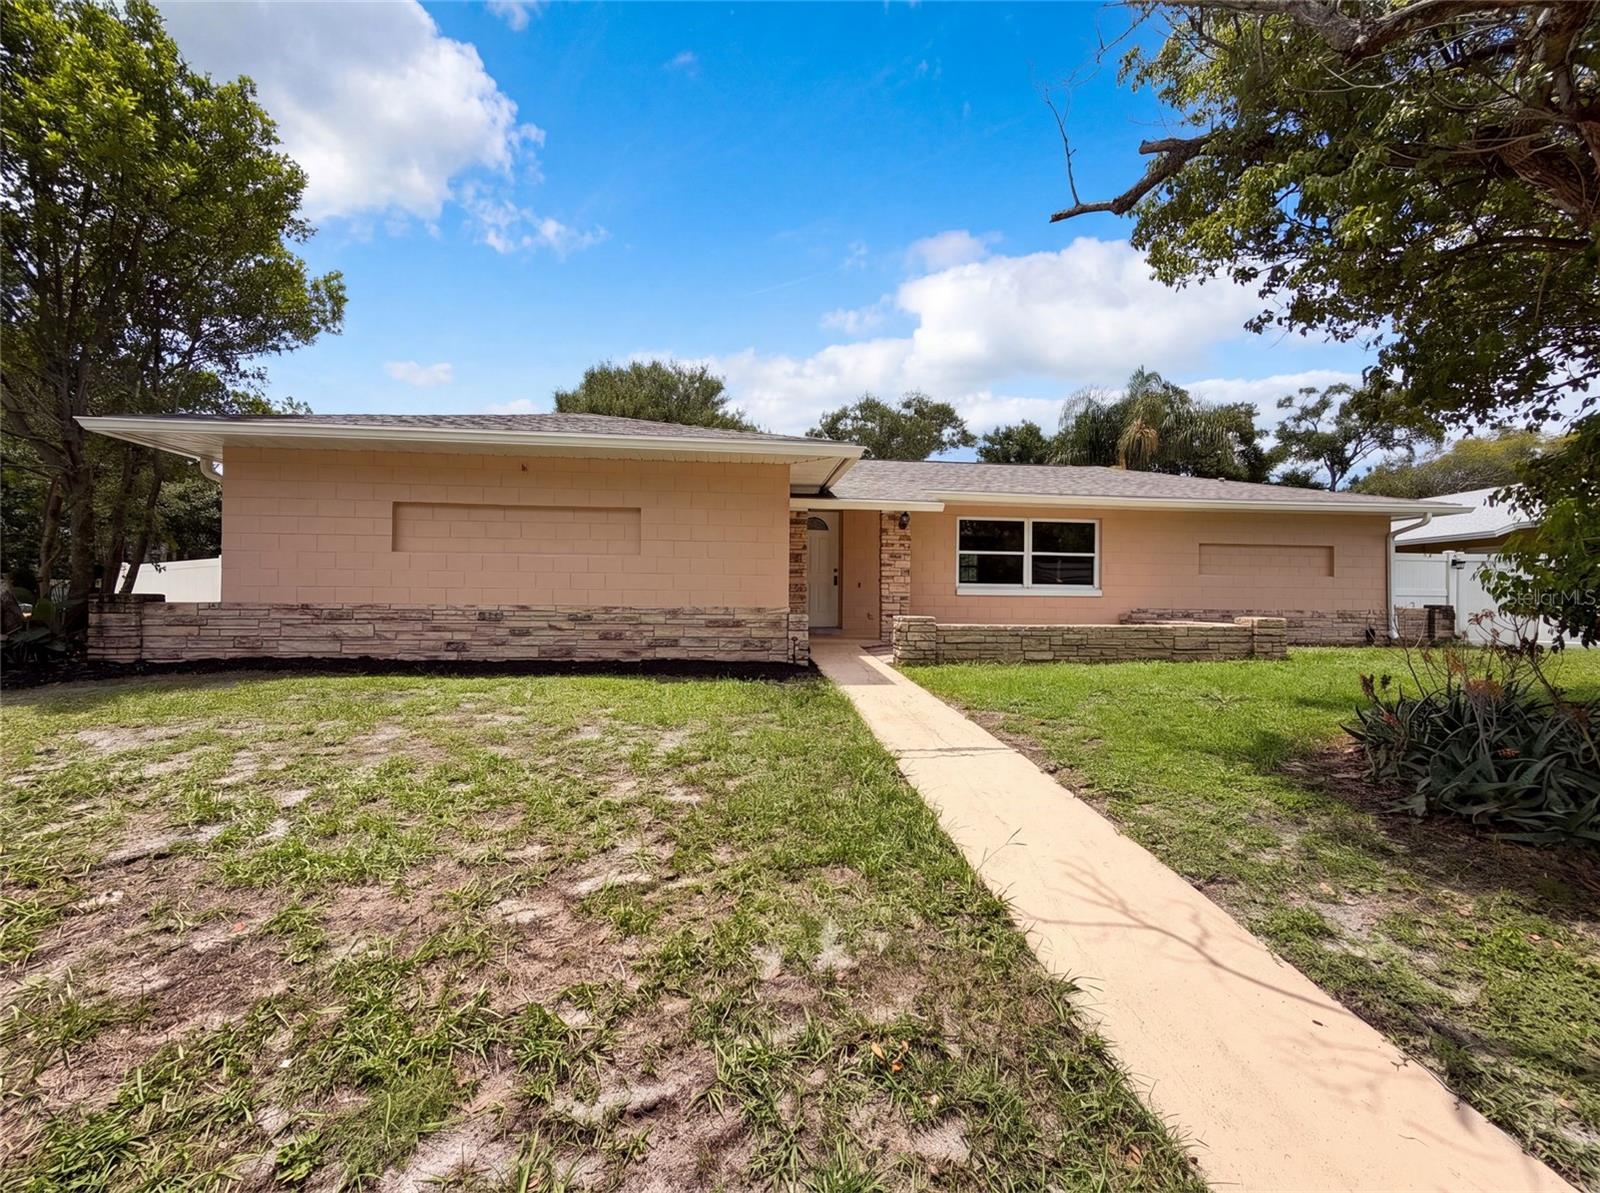
WINTER PARK
2223 CONIFER AVENUE
3 Beds
2 Baths
1,620 Sq.Ft.
$435,000
MLS#: O6424677
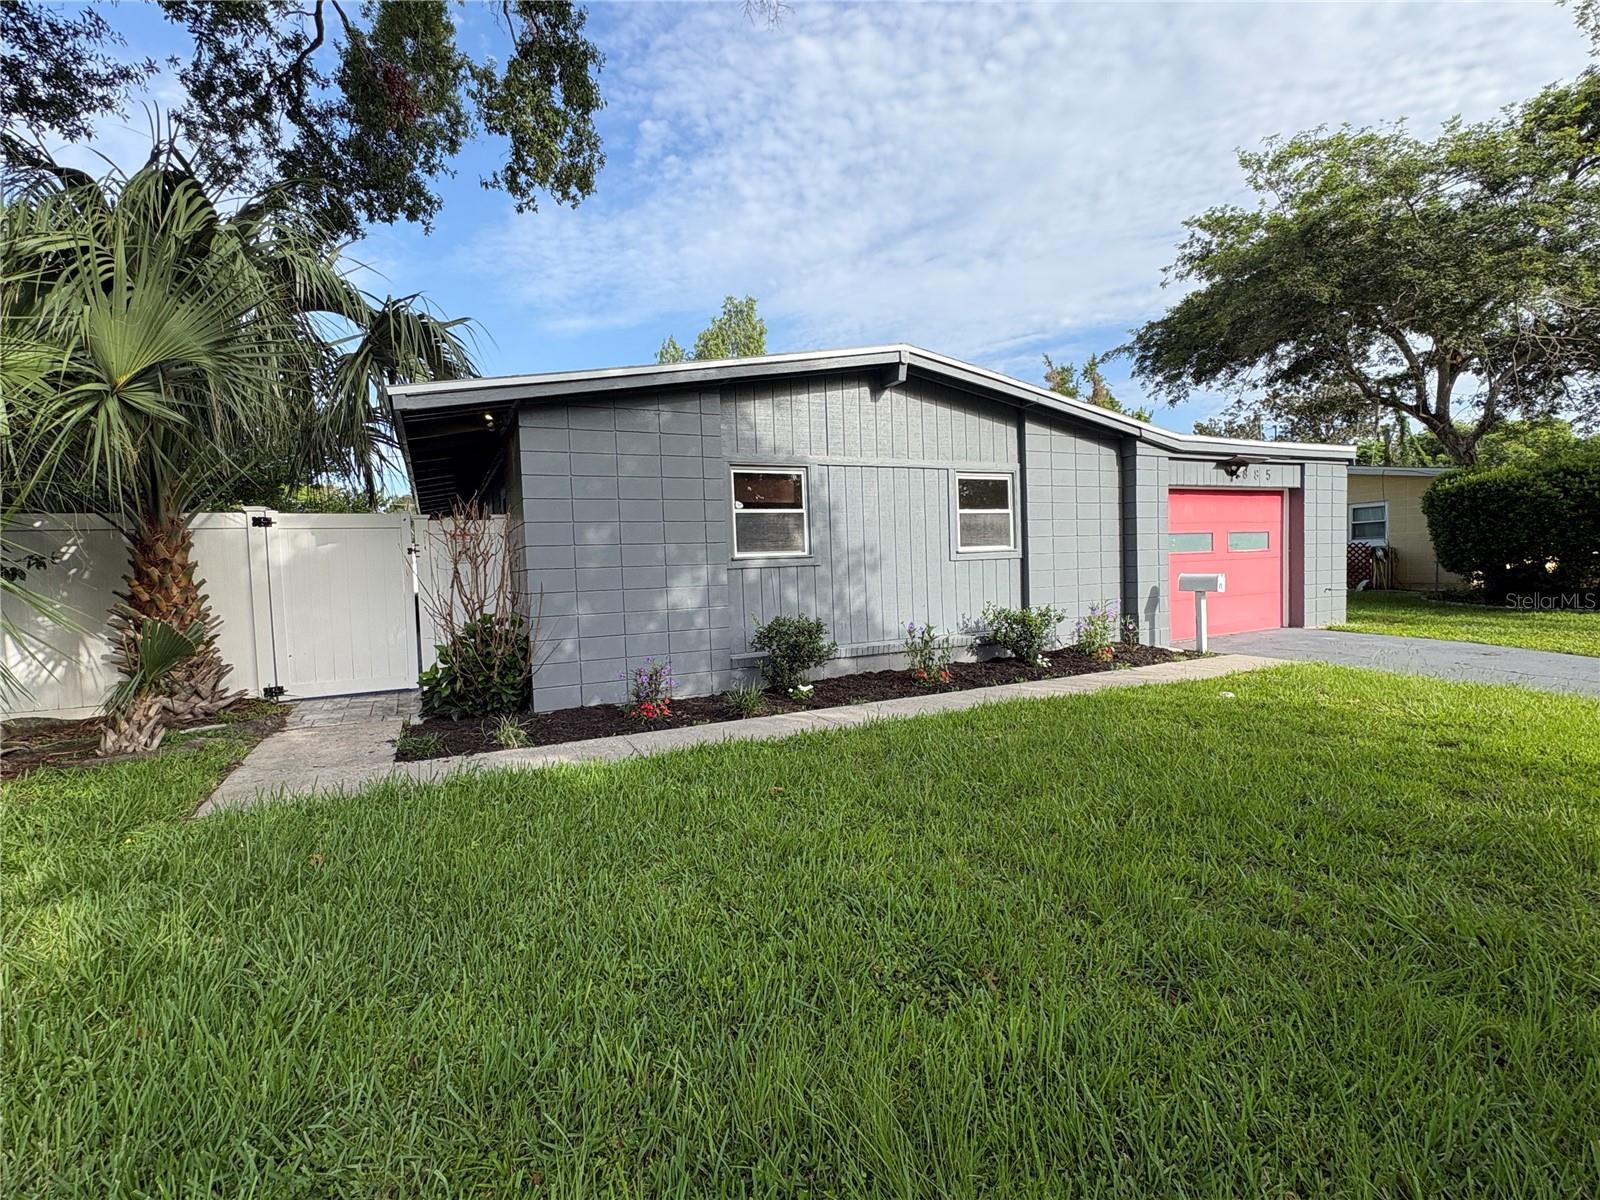
WINTER PARK
885 CARNATION DRIVE
4 Beds
2 Baths
1,240 Sq.Ft.
$375,000
MLS#: S5153456
WINTER PARK
4965 ORANGE AVENUE
4 Beds
2 Baths
1,444 Sq.Ft.
$379,900
MLS#: O6423739
