Features & Amenities

Interior

  • Other Interior Features

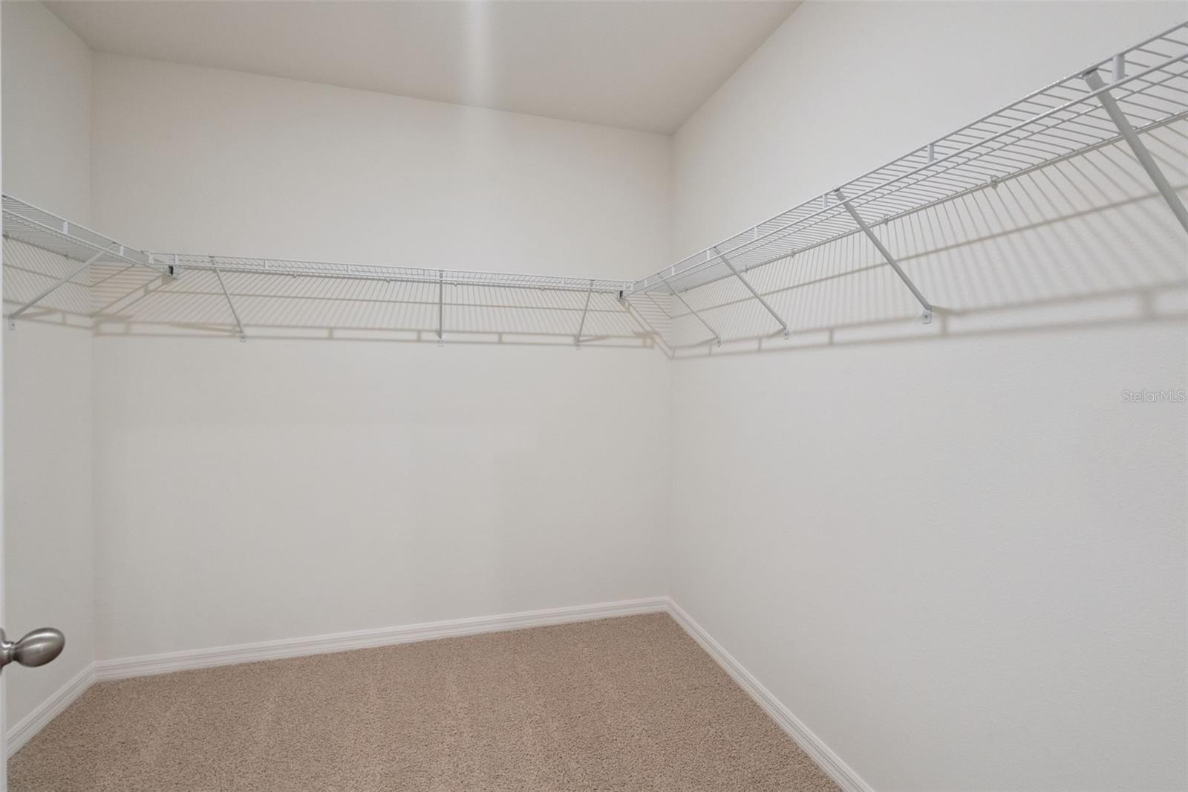
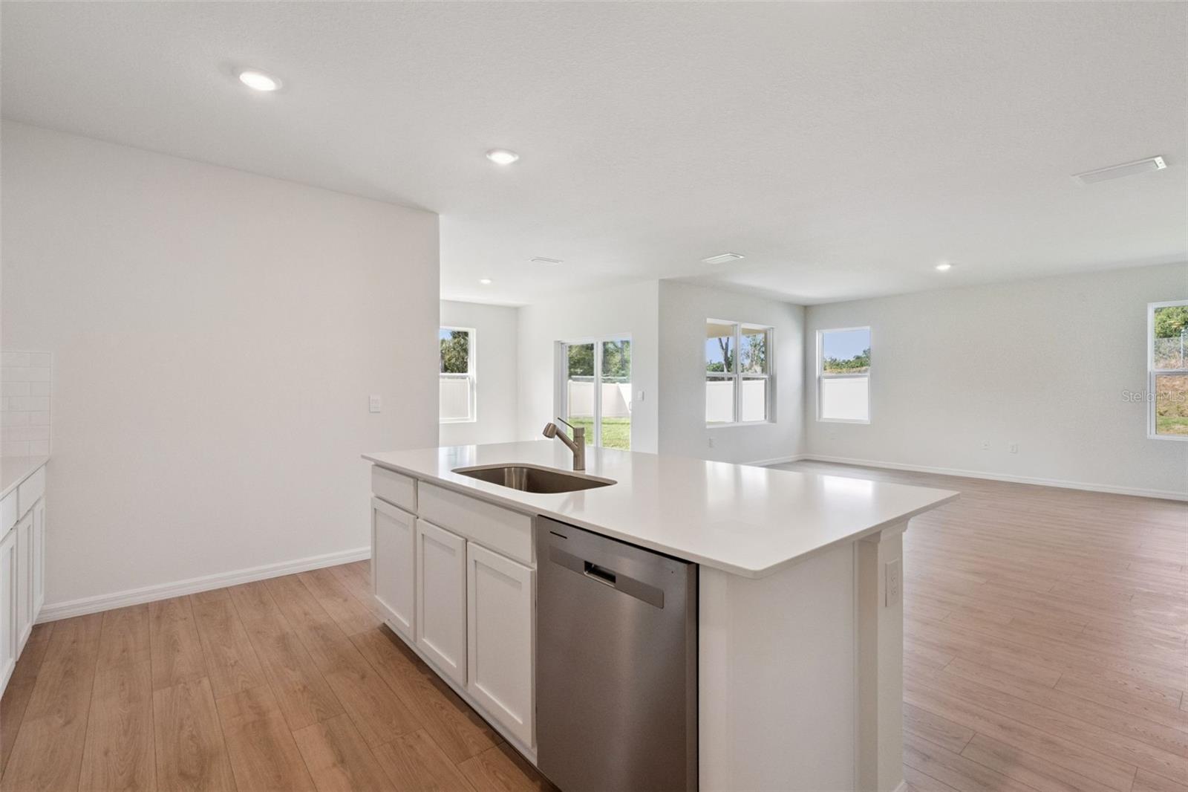
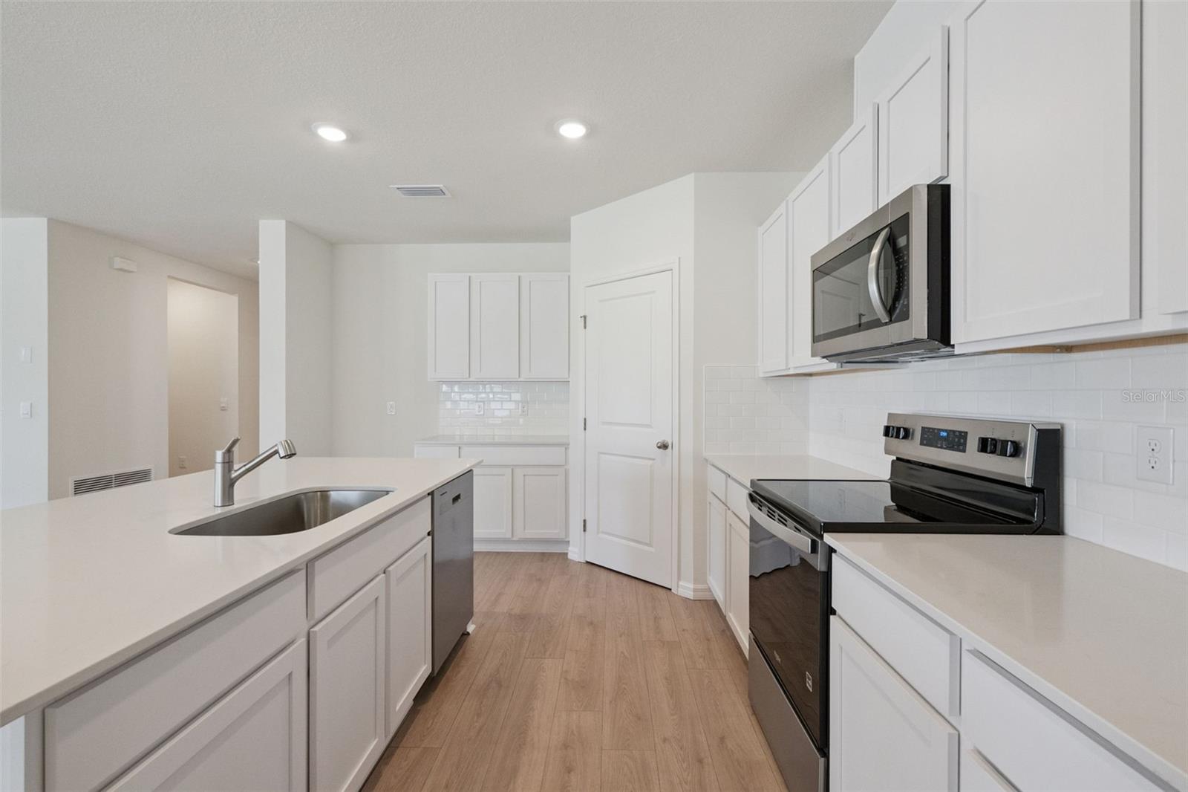
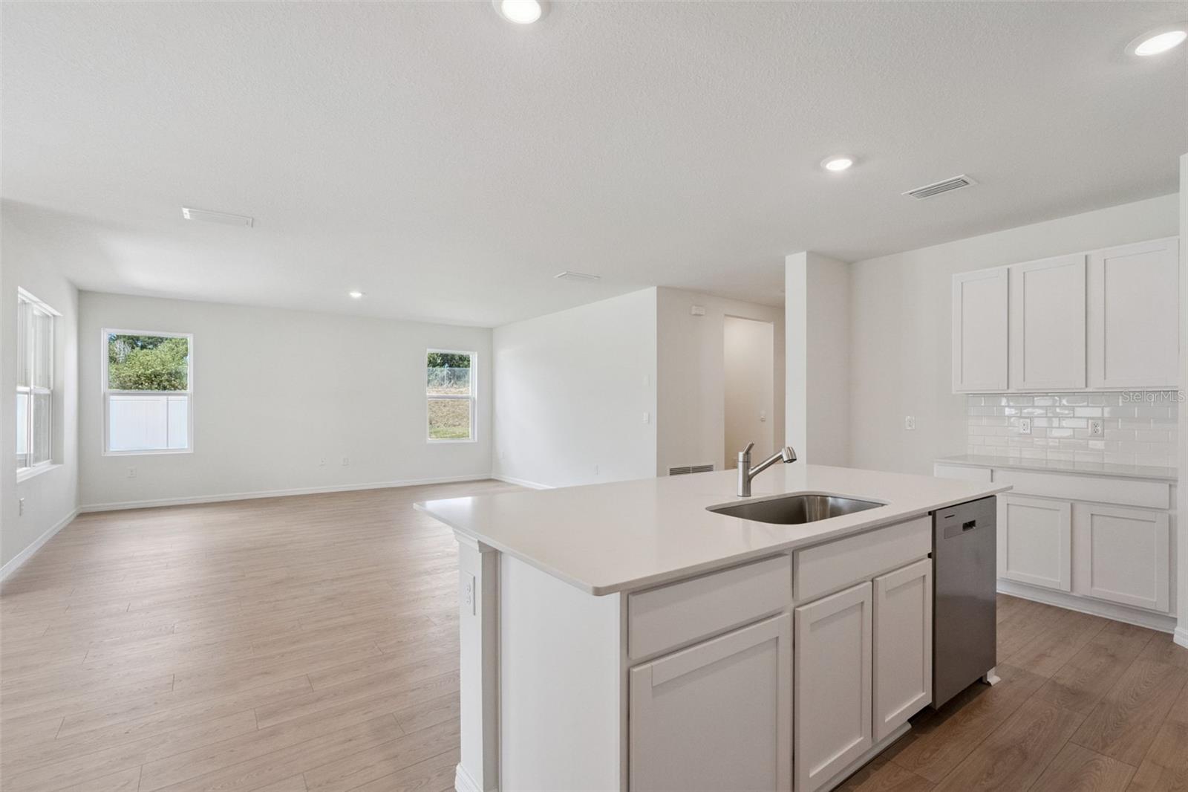
    Eat-in Kitchen, Open Floorplan, Stone Counters, Walk-In Closet(s)

  • Total Bedrooms

    5

  • Bathrooms

    3

  • Cooling YN

    YES

  • Cooling

    Central Air

  • Fireplace YN

    NO

  • Heating YN

    YES

  • Heating

    Central, Electric

  • Pet friendly

    Cats OK, Dogs OK

Exterior

  • Garage

    Yes

  • Garage spaces

    3

  • Construction Materials

    Block, Stucco

  • Parking

    Attached

  • Pool

    No

  • Waterfront YN

    NO

Area & Lot

  • Lot Size(acres)

    0.22

  • Lot Size(square feet)

    9,365

  • Property Type

    Residential

  • Property Sub Type

    Single Family Residence

Price

  • Sales Price

    $434,990

  • Tax Amount

    $1,402

  • Sq. Footage

    2,490

  • Price/SqFt

    $174

HOA

  • Association

    YES

  • Association Fee

    $80

  • Association Fee Frequency

    Monthly

  • Association Fee Includes

    N/A

  • Total Monthly Fees

    $80

School District

  • Elementary School

    N/A

  • Middle School

    N/A

  • High School

    N/A

Property Features

  • New Construction

    YES

  • Foundation Details

    Slab

  • Ownership

    Fee Simple

  • Senior Community YN

    NO

  • Sewer

    Public Sewer

  • Tax Lot

    048

  • Water Source

    Public

Schedule a Showing

Showing scheduled successfully.

<
>
IN PERSON
VIA CHAT

What is 3 + 4 ?


Change time

Mortgage calculator

Estimate your monthly mortgage payment, including the principal and interest, property taxes, and HOA. Adjust the values to generate a more accurate rate.

Your payment

Principal and Interest:

$

Property taxes:

$

HOA fees:

$

Total loan payment:

$

Total interest amount:

$

Location

County

Flagler

Elementary School

Middle School

High School

Listing Courtesy of Stephen Cline , DR HORTON REALTY OF CENTRAL FLORIDA LLC

RealHub Information is provided exclusively for consumers' personal, non-commercial use, and it may not be used for any purpose other than to identify prospective properties consumers may be interested in purchasing. All information deemed reliable but not guaranteed and should be independently verified. All properties are subject to prior sale, change or withdrawal. RealHub website owner shall not be responsible for any typographical errors, misinformation, misprints and shall be held totally harmless.

Agent Michael Graf

Business Coach | Executive Sales Associate | Realtor®

Michael Graf

Call Michael today to schedule a private showing.


* Listings on this website come from the FMLS IDX Compilation and may be held by brokerage firms other than the owner of this website. The listing brokerage is identified in any listing details. Information is deemed reliable but is not guaranteed. If you believe any FMLS listing contains material that infringes your copyrighted work please click here to review our DMCA policy and learn how to submit a takedown request.© 2024 FMLS.
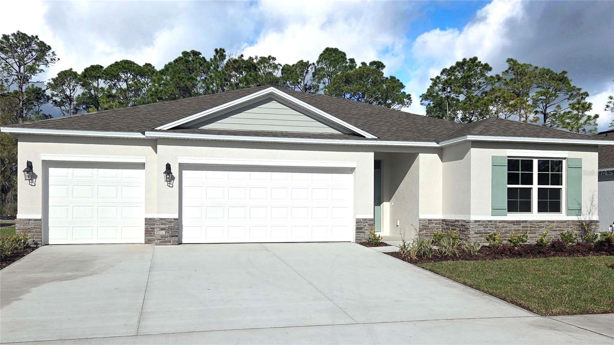
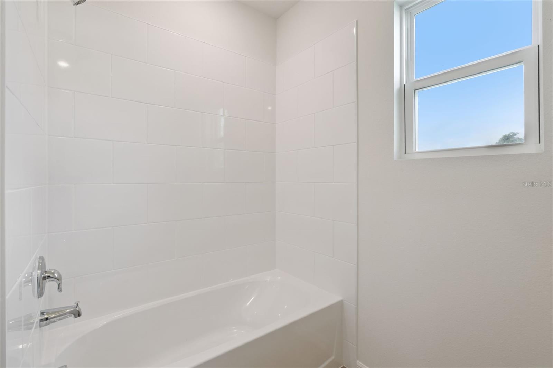
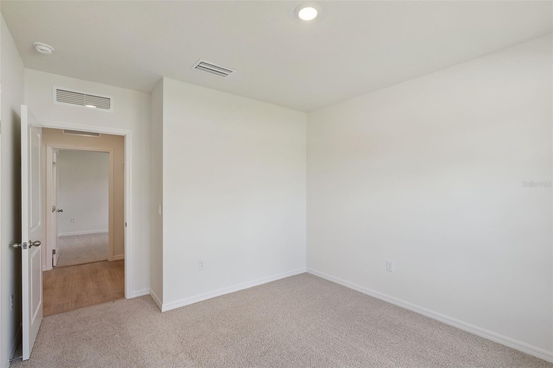
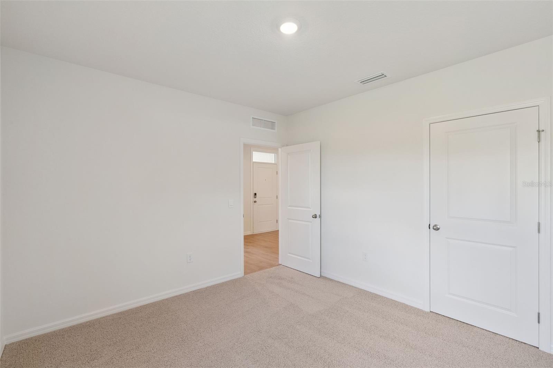
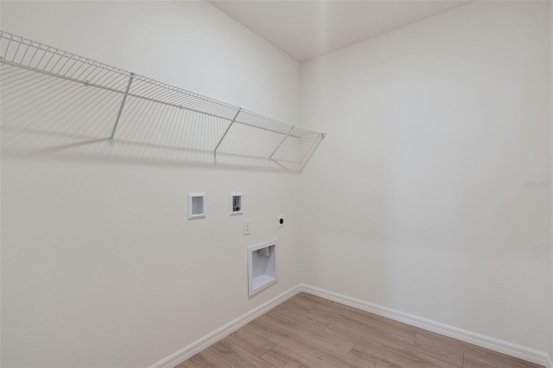
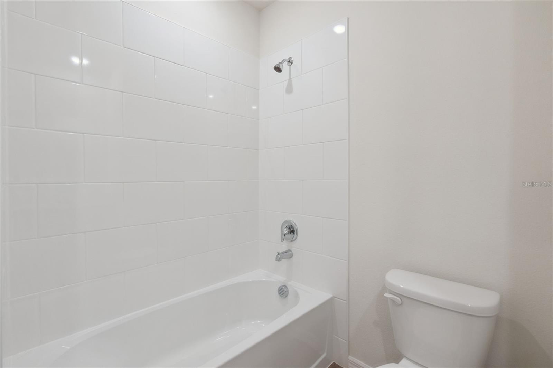
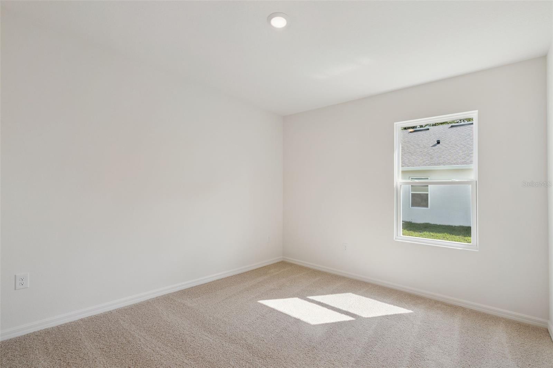
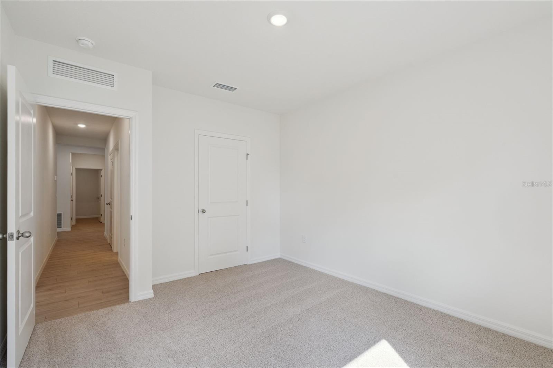
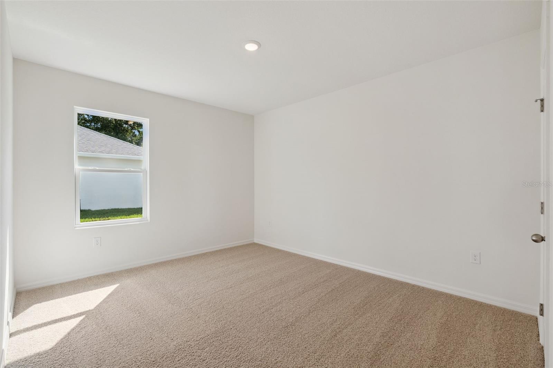
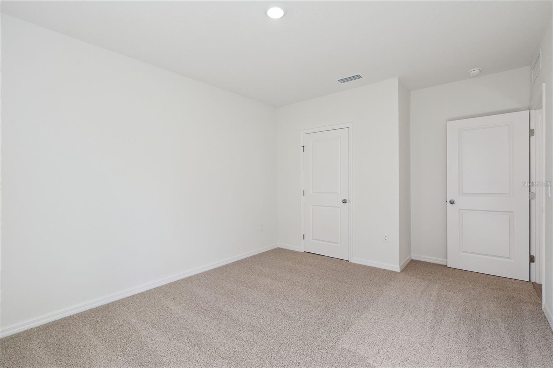
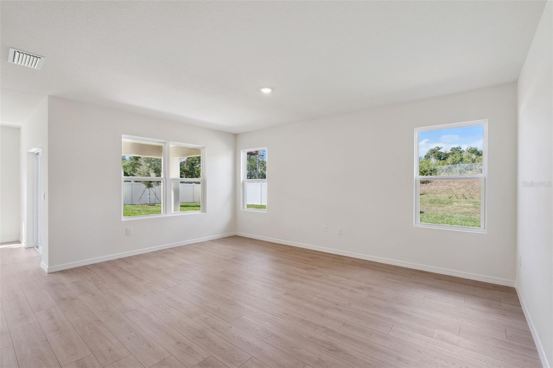
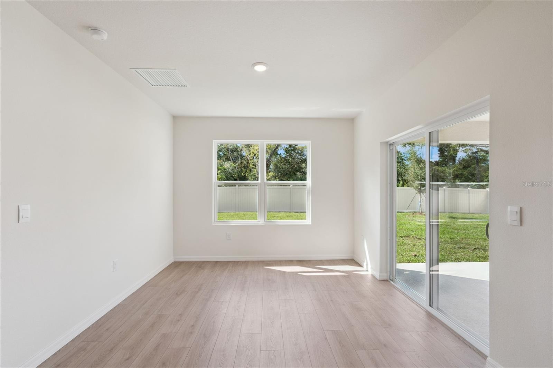
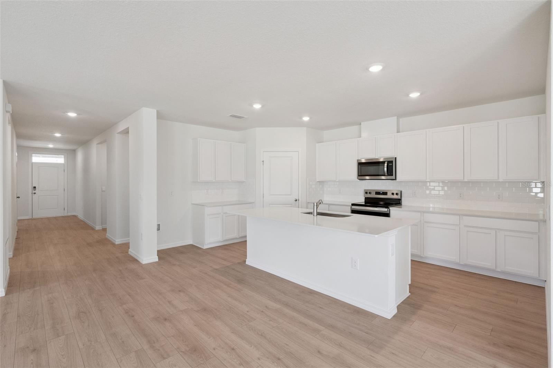
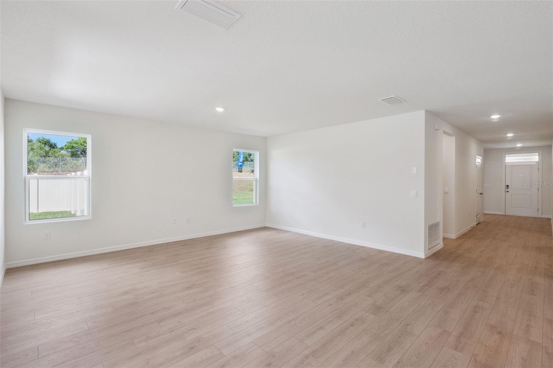
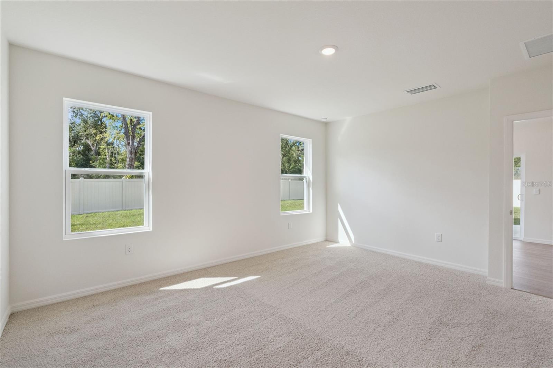
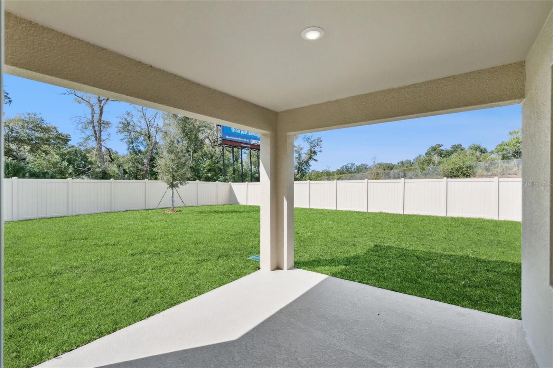
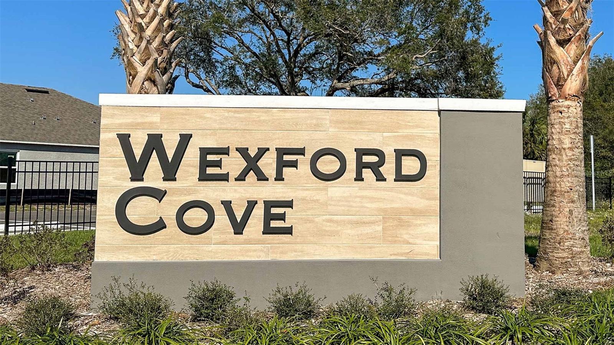
Under Construction. Welcome to the Covington, an exquisite single-story floor plan designed with your modern lifestyle in mind. This spacious home offers 5 bedrooms, 3 bathrooms, and a 3-car garage, ensuring ample space for comfortable living and entertaining.

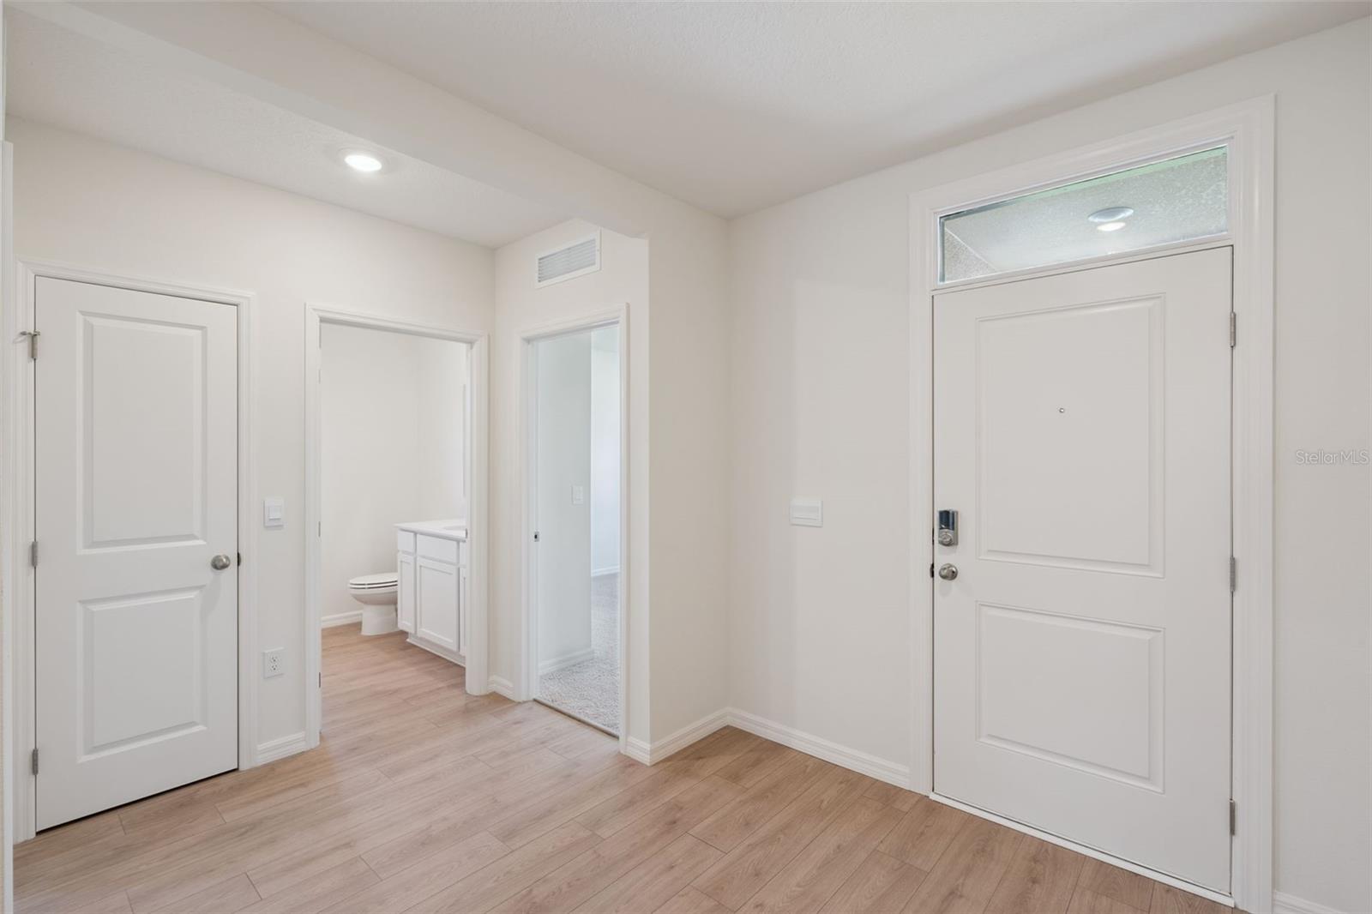
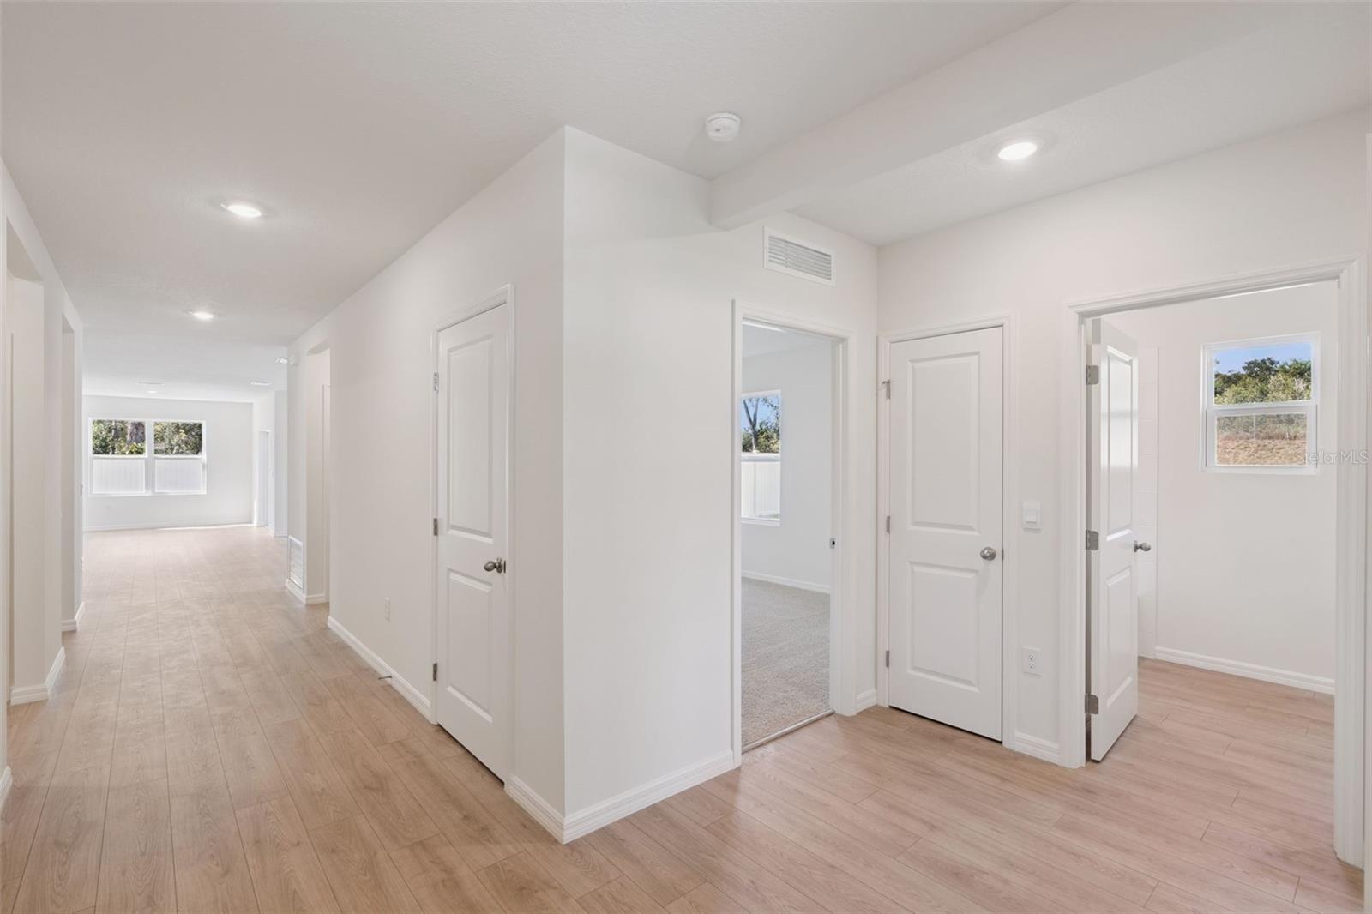
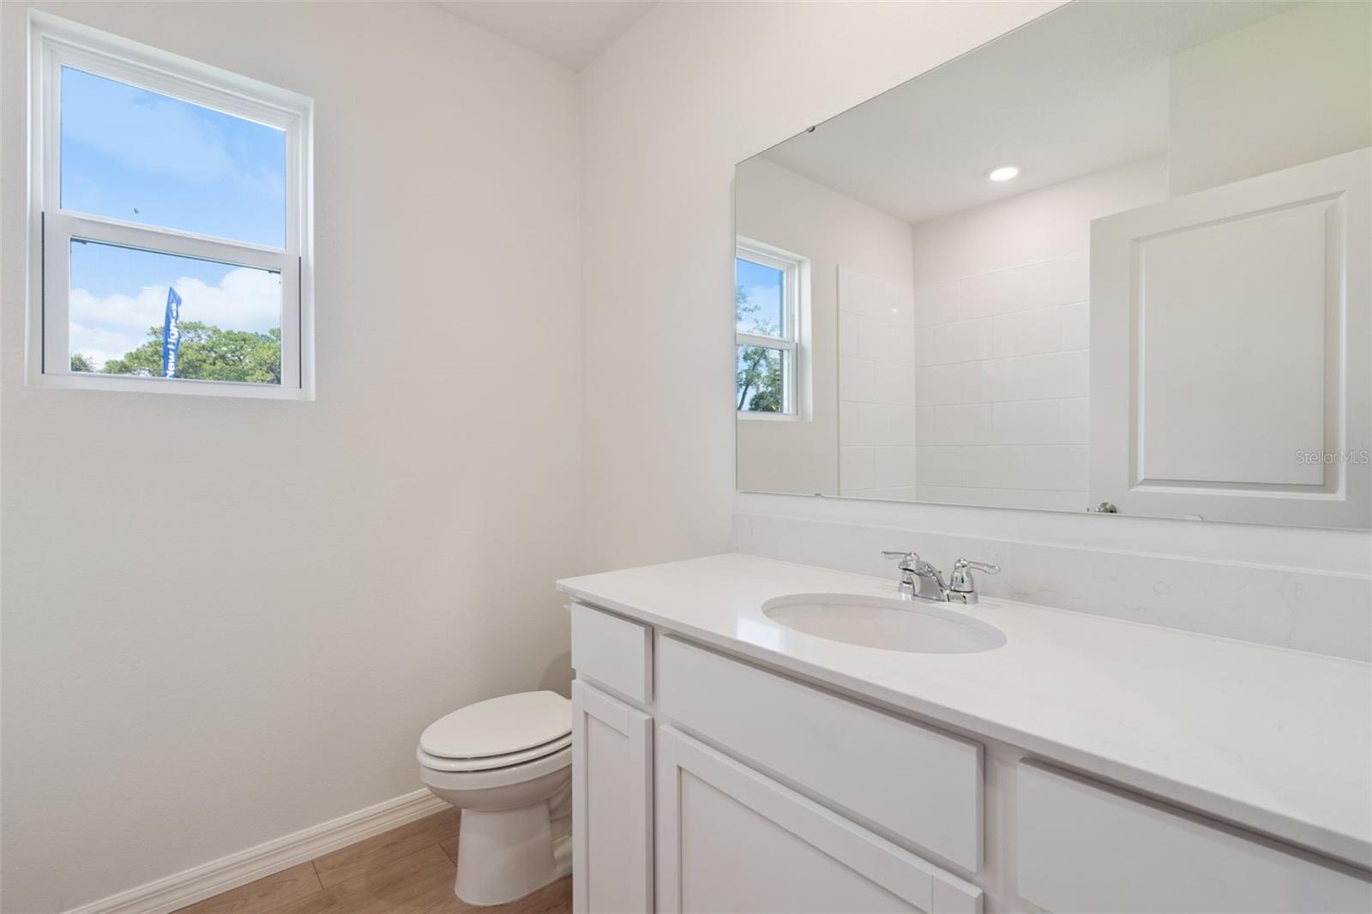
*Photos are of similar model but not that of exact house. Pictures, photographs, colors, features, and sizes are for illustration purposes only and will vary from the homes as built. Home and community information including pricing, included features, terms, availability and amenities are subject to change and prior sale at any time without notice or obligation. Please note that no representations or warranties are made regarding school districts or school assignments; you should conduct your own investigation regarding current and future schools and school boundaries.*

2512 DORSET COURT

Message successfully sent.

What would you like to know?

What is 3 + 4 ?

I agree to receive email communication and understand I can unsubscribe at any time.

I agree to be contacted by The Graf Group of Coldwell Banker via call, email, and text for real estate services. To opt out, you can reply 'stop' at any time or reply 'help' for assistance. You can also click the unsubscribe link in the emails. Message and data rates may apply. Message frequency may vary. Privacy Policy

Related Properties

New on site 1 day ago
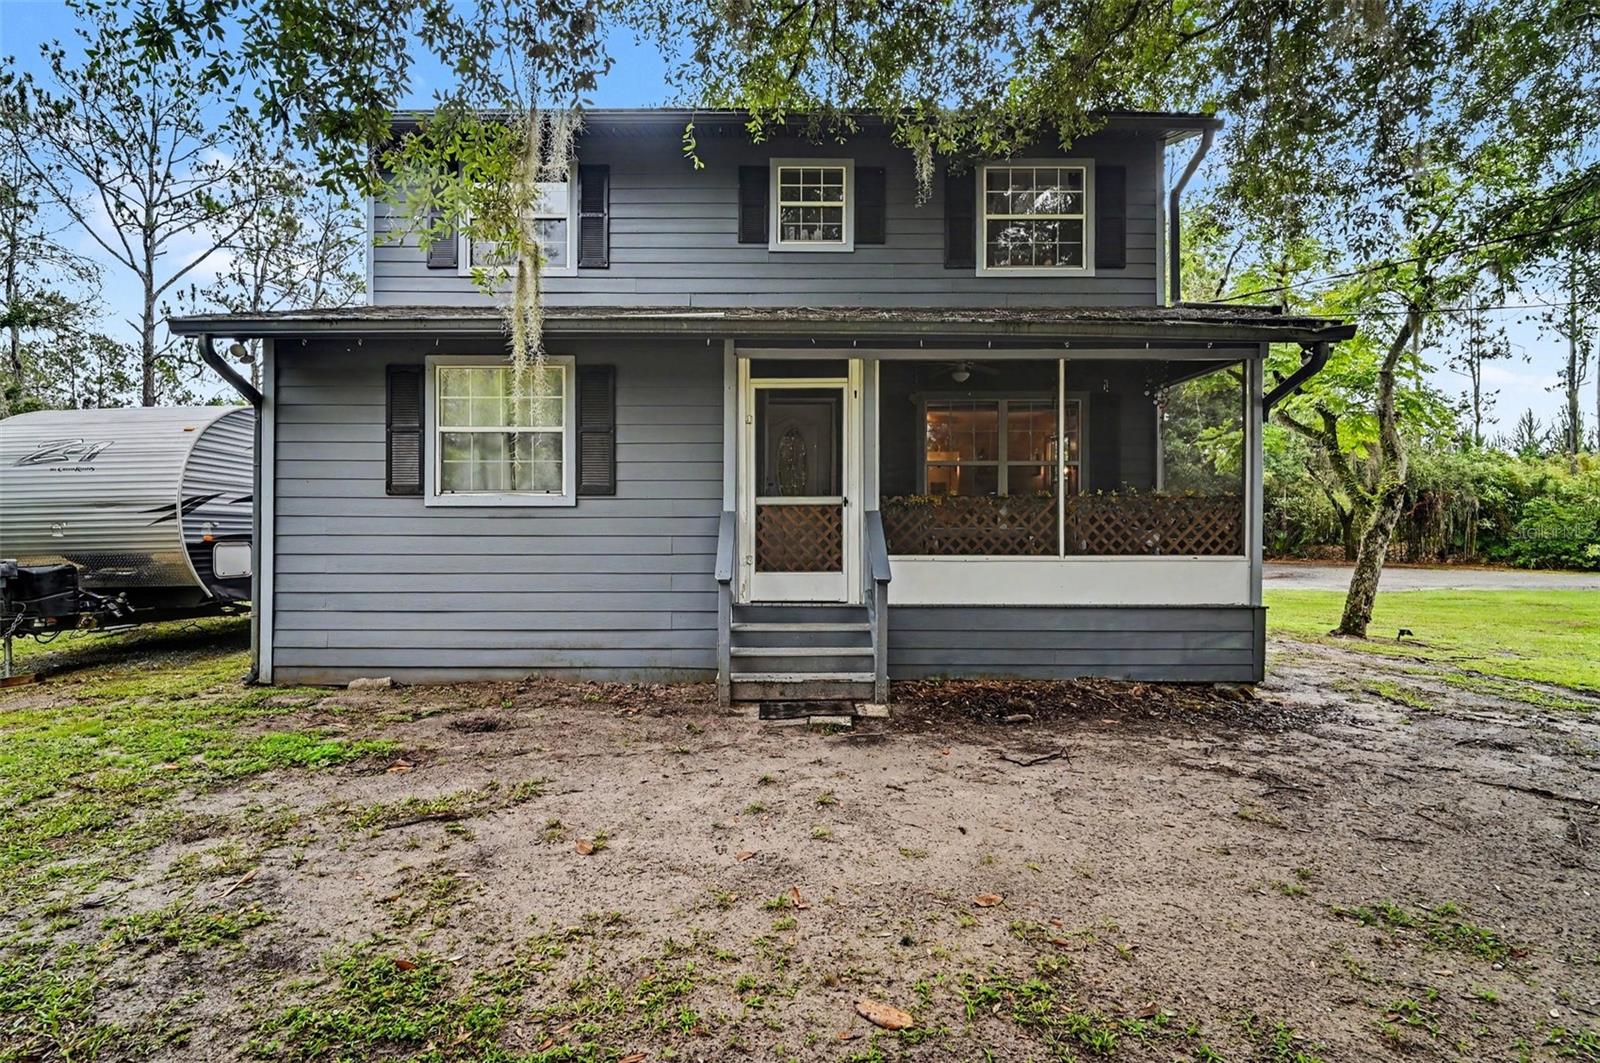
Private 2.16-acre corner lot with canopy oak trees, your own fish-stocked pond, no HOA and no CDD! This 3-bedroom, 2-bath home offers a peaceful country setting with plenty of room to ride horses, ATVs, store boats/RVs, garden, or simply enjoy the outdoors. The kitchen features granite countertops, maple cabinetry, and newer appliances. The primary bedroom is conveniently located on the first floor, and the home also includes an inside laundry room with stackable washer/dryer included. Enjoy both a screened front porch and screened back porch overlooking the property. Additional features include new windows installed in 2010, an owned water softener, all appliances included, and a newer well, meaning no water bill. Outside, you will find a 24x24 detached 2-car garage with dirt floor, plus a large 30x40 carport perfect for RV, boat, or equipment storage.

Seller also has a 2023 Forest River Cedar Creek Cottage 1-bedroom/1-bath Destination Home fully set up on the property and available for purchase at an additional price. Seller also has a 2023 Forest River Cedar Creek Cottage 1-bedroom/1-bath Destination Home fully set up on the property and available for purchase at an additional price.
#TB8531450

ORMOND BEACH

490 PINE WOODS ROAD

3 Beds

2 Baths

1,404 Sq.Ft.

$500,000

MLS#: TB8531450
New on site 1 day ago
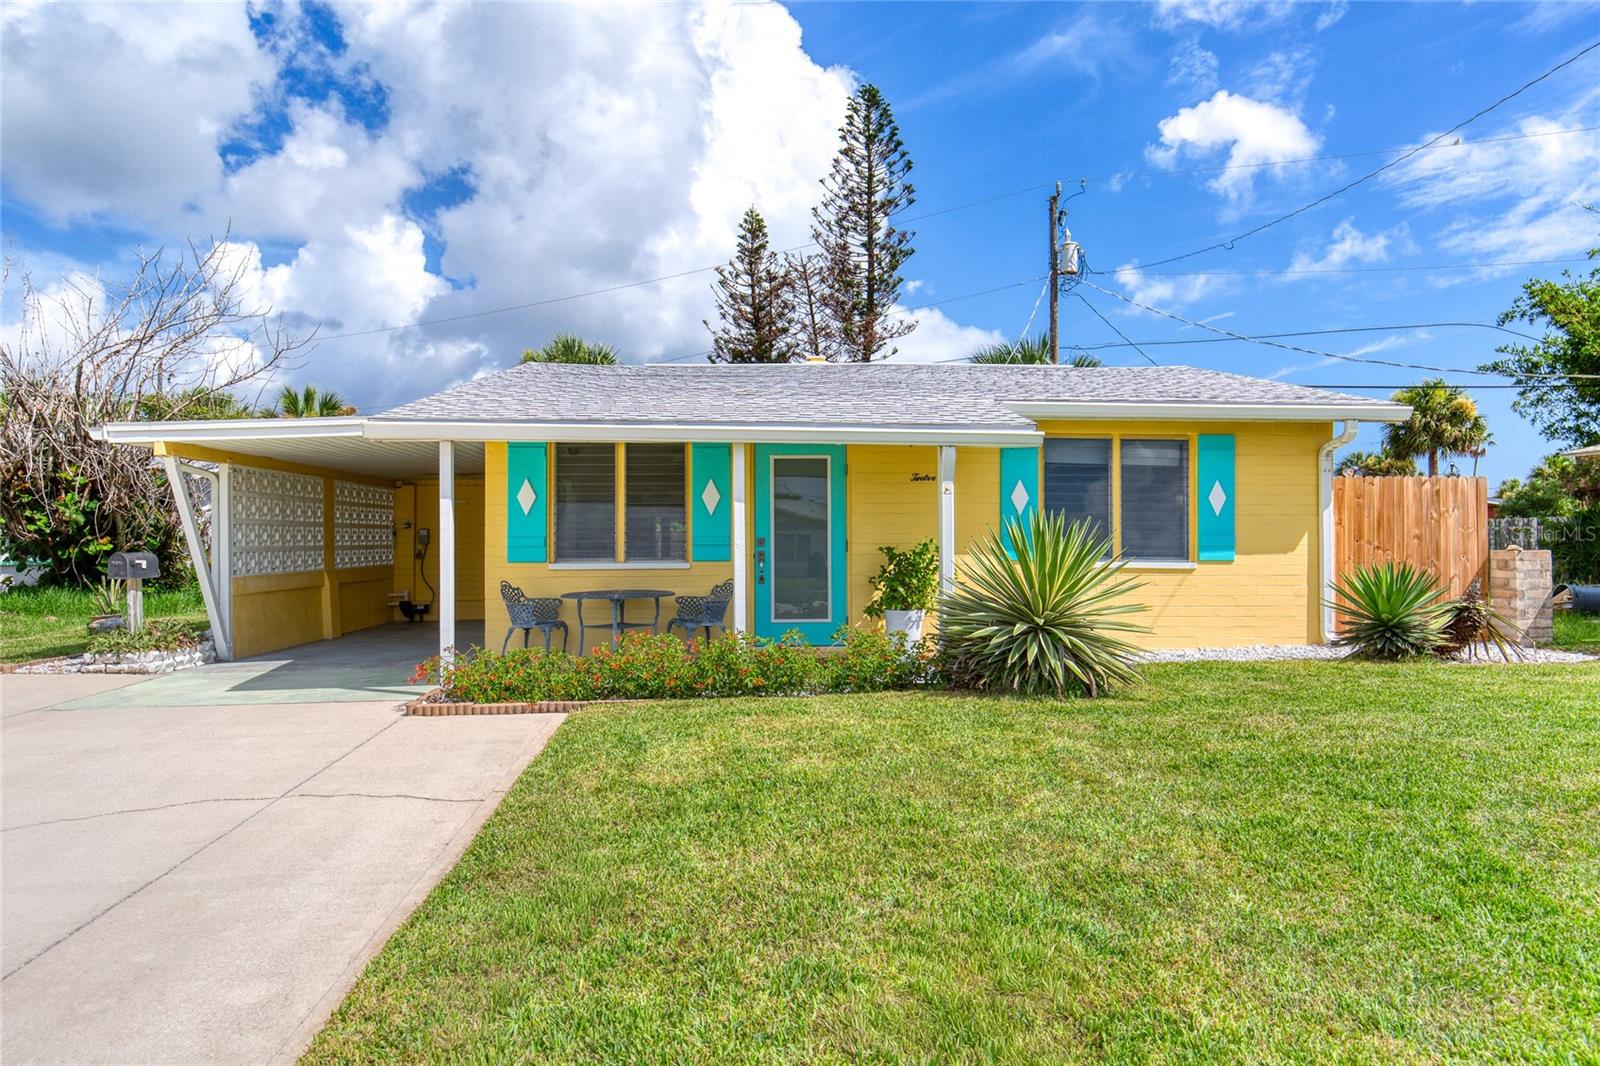
Paradise calls! This three bed, two bath mid-century charmer with modern flair is mere steps from the beach and has been thoughtfully updated with a new roof, new HVAC system, new irrigation well, pump, irrigation system, fresh landscaping, new interior and exterior paint, and a beautiful new hurricane impact grade front entry door.

A covered carport and extra-wide driveway provide ample parking for two vehicles. Out back, you'll find a private, fully fenced backyard complete with a covered lanai and fully wired outbuilding shed — the perfect setting for morning coffee, evening cocktails, crafty projects or unwinding after a day at the beach. River-stone edgings lead to an inviting, tucked-away side patio, perfect for bonus cookout seating or to simply take a quiet moment to yourself. 

Enjoy an easy walk to local restaurants, shopping, and neighborhood pubs along famous A1A. A crosswalk at the end of the street leads directly into Tom Rennick Park, where you'll find picnic pavilions, outdoor showers, restrooms, a lifeguard station, and convenient access to the area's beautiful no-drive beach for carefree days in the sun and surf. 

A public fishing pier and kayak launch on the Intracoastal Waterway are located just at the other end of the street.

This home is move-in ready, with room to shape your vision of your perfect Florida beach home.

Square footage received from tax rolls. All information recorded in the MLS intended to be accurate but cannot be guaranteed.
#V4950319

ORMOND BEACH

12 OCEAN SHORE DRIVE

3 Beds

2 Baths

1,256 Sq.Ft.

$349,000

MLS#: V4950319
New on site 2 days ago
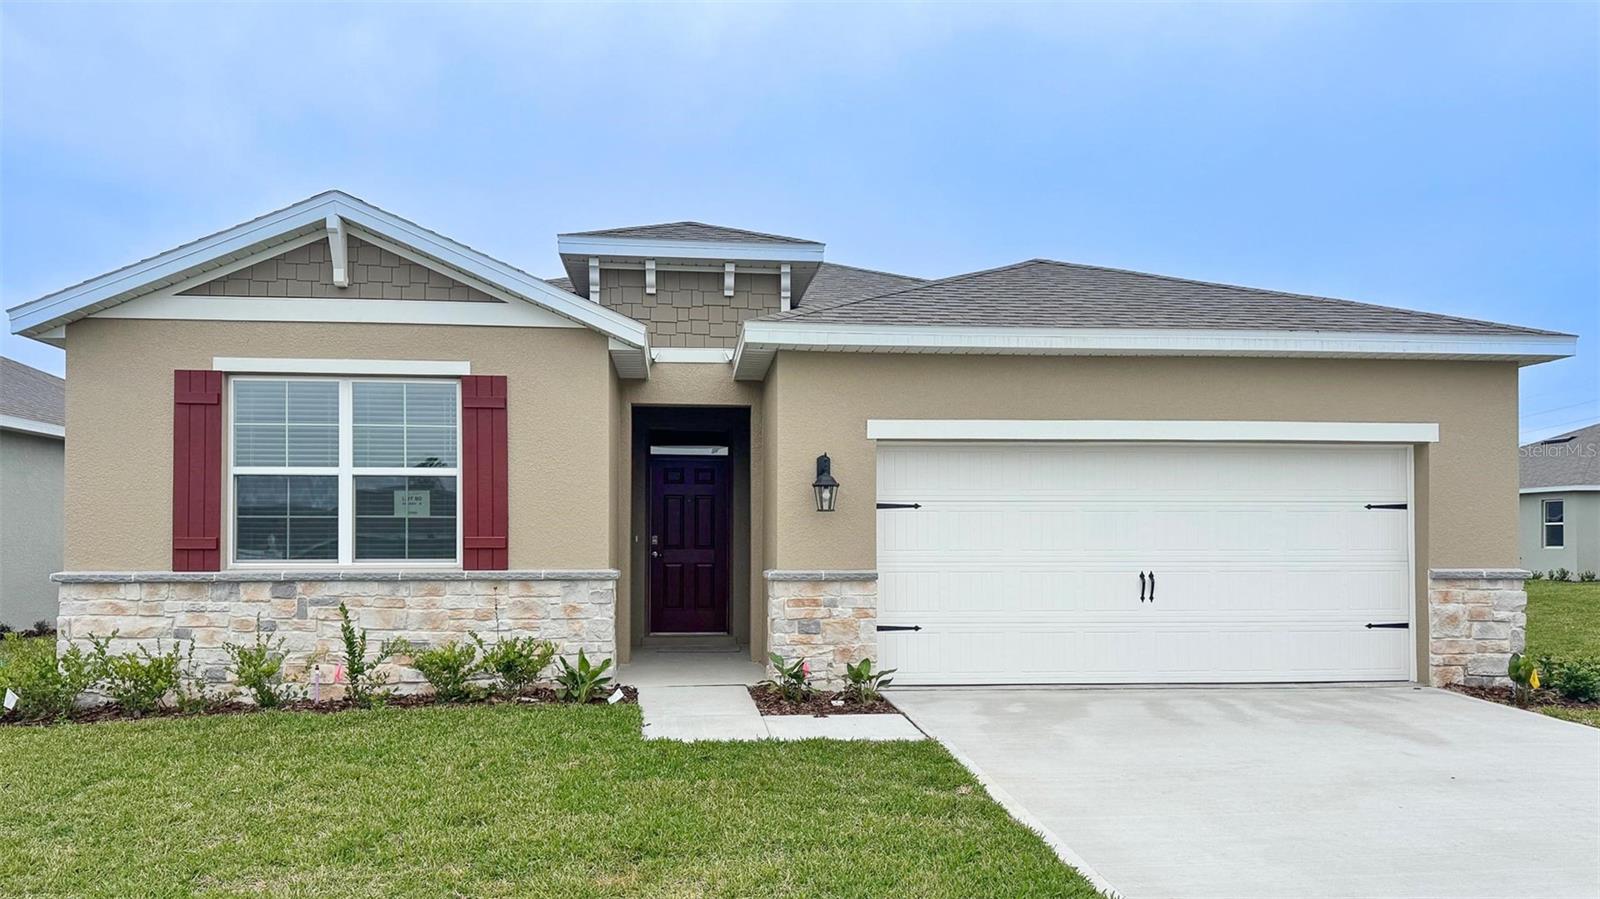
Under Construction. Archer's Mill presents the Delray. This amazing one-story Freedom Series home caters to you! This spacious all concrete block construction single-family home features 4 bedrooms and 2 baths. The kitchen overlooks the dining and great room, while having a view to the covered oversized lanai outside. The well-appointed kitchen features an island with bar seating, plentiful cabinet with beautiful granite countertops and  stainless steel appliances, making entertaining a breeze. Bedroom one, located at the back of the house for privacy, has an en suite bathroom with double vanity and two spacious walk-in closets providing ample space for storage.  Three additional guest bedrooms and one full bath are located at the front of the home. Like all homes in Archer's Mill, the Delray includes a Smart home technology package which allows you to control your home with your smart device while near or away. 


*Photos are of similar model but not that of exact house. Pictures, photographs, colors, features, and sizes are for illustration purposes only and will vary from the homes as built. Home and community information including pricing, included features, terms, availability and amenities are subject to change and prior sale at any time without notice or obligation. Please note that no representations or warranties are made regarding school districts or school assignments; you should conduct your own investigation regarding current and future schools and school boundaries.*
#O6426556

ORMOND BEACH

3032 KINGSMAN TRAIL

4 Beds

2 Baths

2,034 Sq.Ft.

$389,990

MLS#: O6426556
New on site 2 days ago
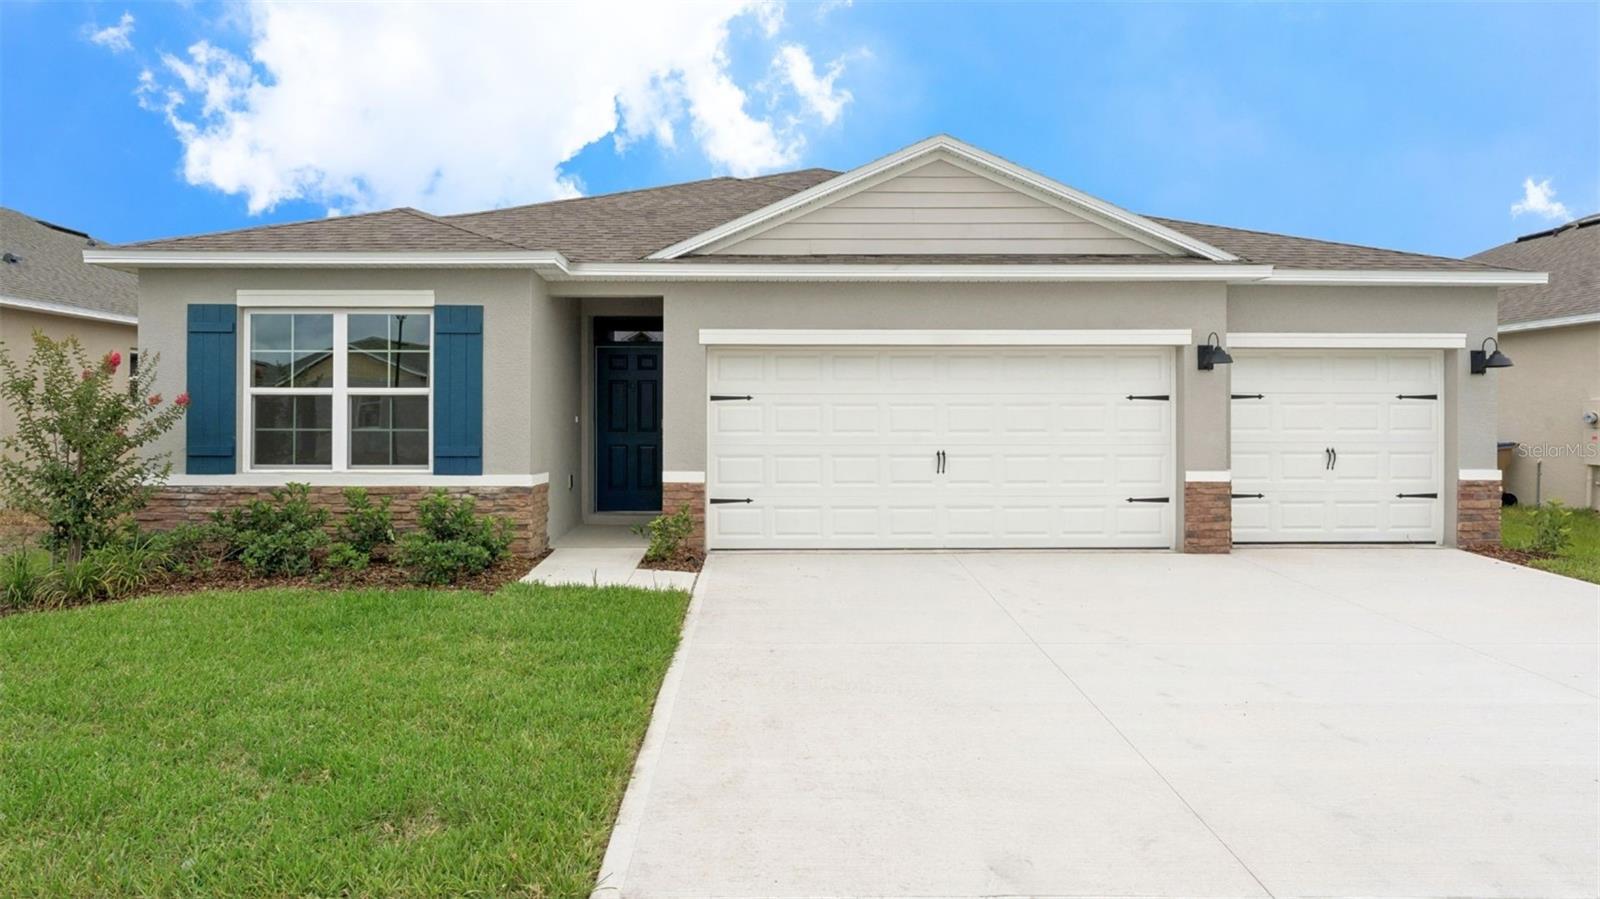
Under Construction. Discover the Madison, a versatile single-story home at Fountain View. This spacious layout includes 4 bedrooms, 3 bathrooms, and a 3-car garage, making it perfect for modern family living. Inside, the open-concept design seamlessly blends functionality and comfort, ideal for daily living and entertaining. The chef-inspired kitchen features stainless steel appliances, a large center island, and an expansive walk-in pantry, overlooking the living and dining areas. Enjoy the Florida weather year-round with easy access to the covered lanai from the living space. Each bedroom offers comfort and privacy with carpeted floors and ample closet space. The primary suite, at the rear of the home, includes an en-suite bathroom with a walk-in closet, double vanity, and walk-in shower. Additional bedrooms are well-sized, with two sharing a bathroom and one having its own for added convenience. The Madison includes a dedicated laundry room and a 3-car garage, offering ample storage and parking. 

*Photos are of similar model but not that of exact house. Pictures, photographs, colors, features, and sizes are for illustration purposes only and will vary from the homes as built. Home and community information including pricing, included features, terms, availability and amenities are subject to change and prior sale at any time without notice or obligation. Please note that no representations or warranties are made regarding school districts or school assignments; you should conduct your own investigation regarding current and future schools and school boundaries.*
#O6426636

ORMOND BEACH

1340 FOUNTAIN VIEW STREET

4 Beds

3 Baths

2,020 Sq.Ft.

$407,990

MLS#: O6426636
New on site 2 days ago
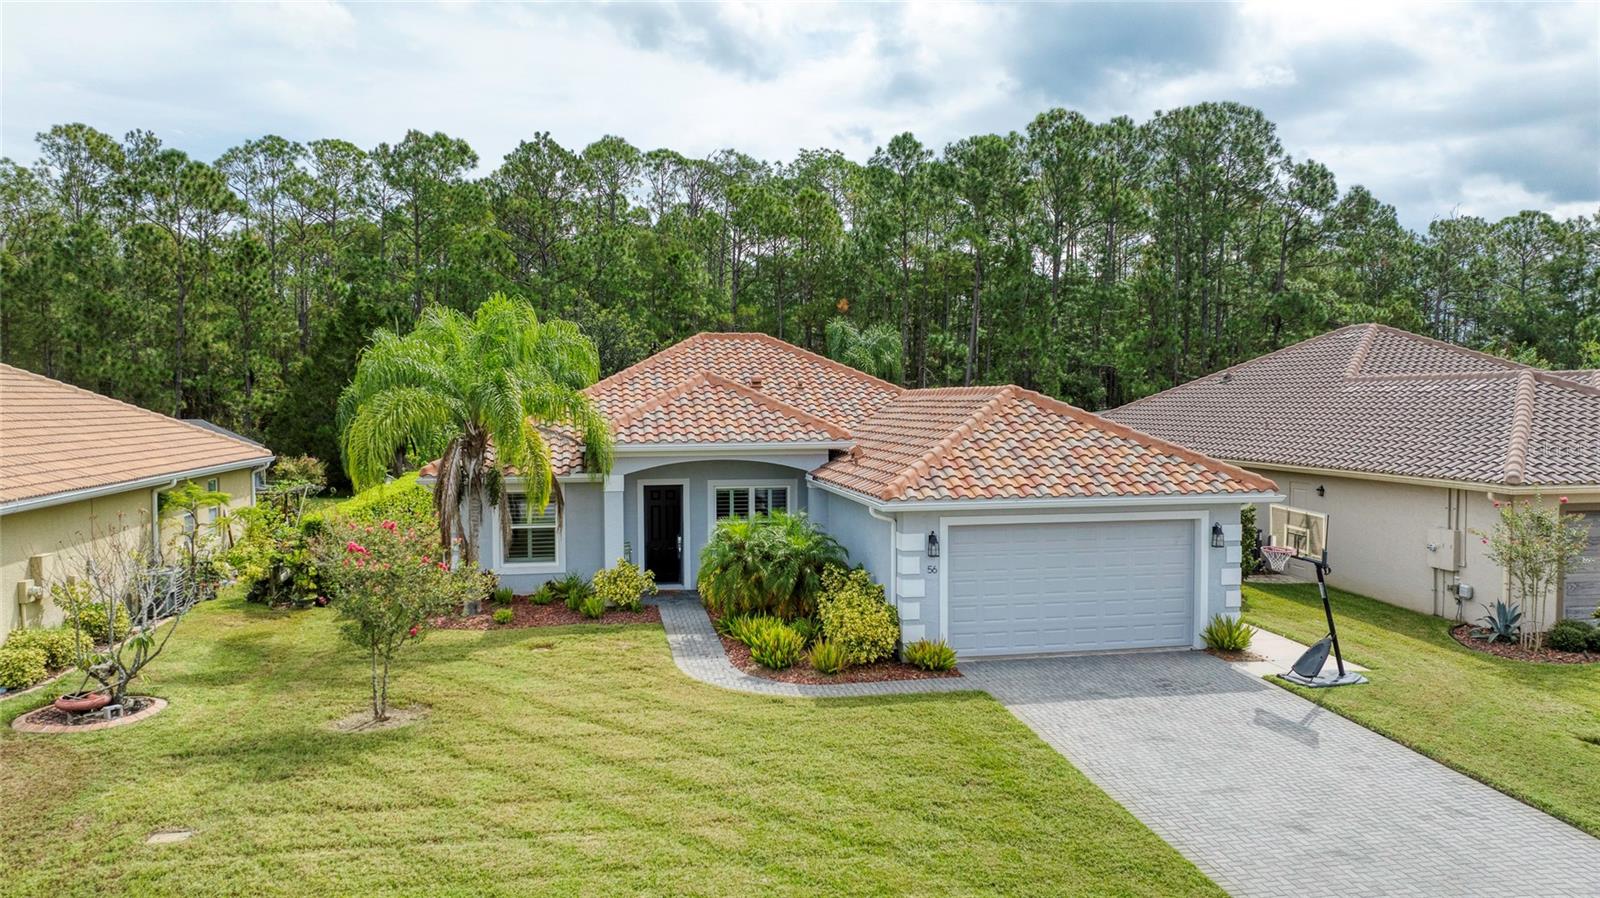
This thoughtfully designed residence combines low-maintenance living with high visual appeal offering a layout that feels spacious & refined within every room. The home features a durable tile roof, providing years of worry-free protection, & a newer construction design situated in a quiet enclave branching from the larger Hunters Ridge community. Residents enjoy access to exceptional amenities including two pools, a clubhouse, tennis courts, playground & more. Inside, artful wood-look tile flooring enhances every space, balancing elegance with functionality. A highlight of the property is the 570 sq. ft. garage, purposefully planned with an industrial fan & utility sink--ideal for creating a productive woodshop, automotive workspace, or even additional project or cooking space. Outdoor living is equally impressive with a 310 sq. ft. screened patio that embraces a natural backdrop of lush woods & treed landscape, offering privacy & a serene setting on all sides. Added conveniences

This thoughtfully designed residence combines low-maintenance living with high visual appeal offering a layout that feels spacious & refined within every room. The home features a durable tile roof, providing years of worry-free protection, & a newer construction design situated in a quiet enclave branching from the larger Hunters Ridge community. Residents enjoy access to exceptional amenities including two pools, a clubhouse, tennis courts, playground & more. Inside, artful wood-look tile flooring enhances every space, balancing elegance with functionality. A highlight of the property is the 570 sq. ft. garage, purposefully planned with an industrial fan & utility sink--ideal for creating a productive woodshop, automotive workspace, or even additional project or cooking space. Outdoor living is equally impressive with a 310 sq. ft. screened patio that embraces a natural backdrop of lush woods & treed landscape, offering privacy & a serene setting on all sides.
#V4949801

ORMOND BEACH

56 THORNHILL CHASE CIRCLE

3 Beds

2 Baths

1,886 Sq.Ft.

$485,000

MLS#: V4949801
New on site 4 days ago
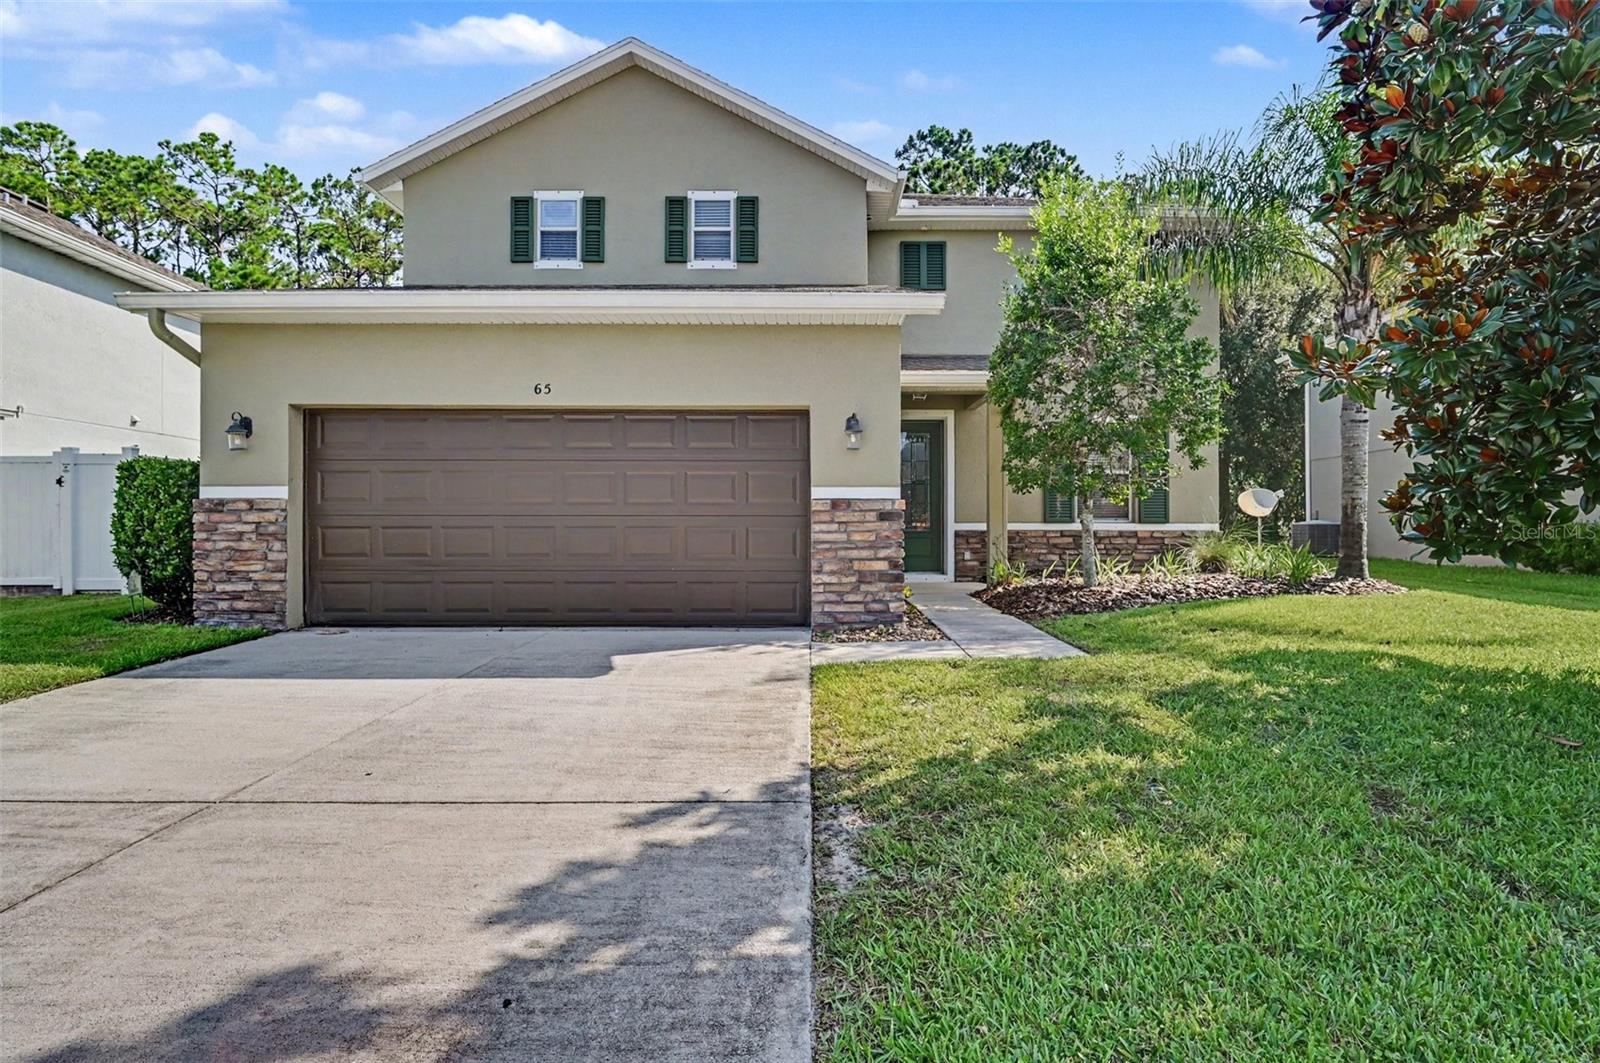
Virtually Staged. Welcome to 65 Pergola Place, located in the desirable Deer Creek section of Hunters Ridge in beautiful Ormond Beach! This warm and inviting two-story POOL home offers 3 bedrooms, 2.5 bathrooms, a spacious loft, a private screened pool, laundry room with storage, generous closet space, and a two-car garage—everything your family needs to create lasting memories.

The open-concept first floor is designed for everyday living and entertaining, featuring a spacious kitchen with granite countertops, breakfast bar, pantry, double ovens, and a full appliance package, along with a half bath, laundry room, and mudroom area.

Upstairs, you'll find all three bedrooms plus a versatile loft that's perfect for a home office, playroom, game room, or homeschool space. The oversized primary suite offers a relaxing retreat with a soaking tub, separate shower, and an impressive walk-in closet.

Step outside to your private backyard oasis featuring a sparkling pool, screened covered paver patio, and peaceful wooded conservation views—ideal for relaxing or entertaining year-round.

Life in Hunters Ridge offers more than just a beautiful home. Residents enjoy two resort-style pools, tennis courts, parks, walking trails, clubhouse amenities, and beautifully maintained landscaping, all with a low HOA. The neighborhood is known for its friendly atmosphere where neighbors wave, families enjoy evening walks, and children play outdoors.

Conveniently located just minutes from Ormond Beach's beautiful beaches, boating, fishing, golf, shopping, dining, and medical facilities, with easy access to I-95, US-1, Daytona Beach, and the Daytona International Speedway, this home offers the perfect blend of comfort, convenience, and the Florida coastal lifestyle.

Whether you're searching for your forever home or the perfect Florida getaway, 65 Pergola Place is ready to welcome you home.
#O6426330

ORMOND BEACH

65 PERGOLA PLACE

3 Beds

2 Baths

2,112 Sq.Ft.

$435,000

MLS#: O6426330
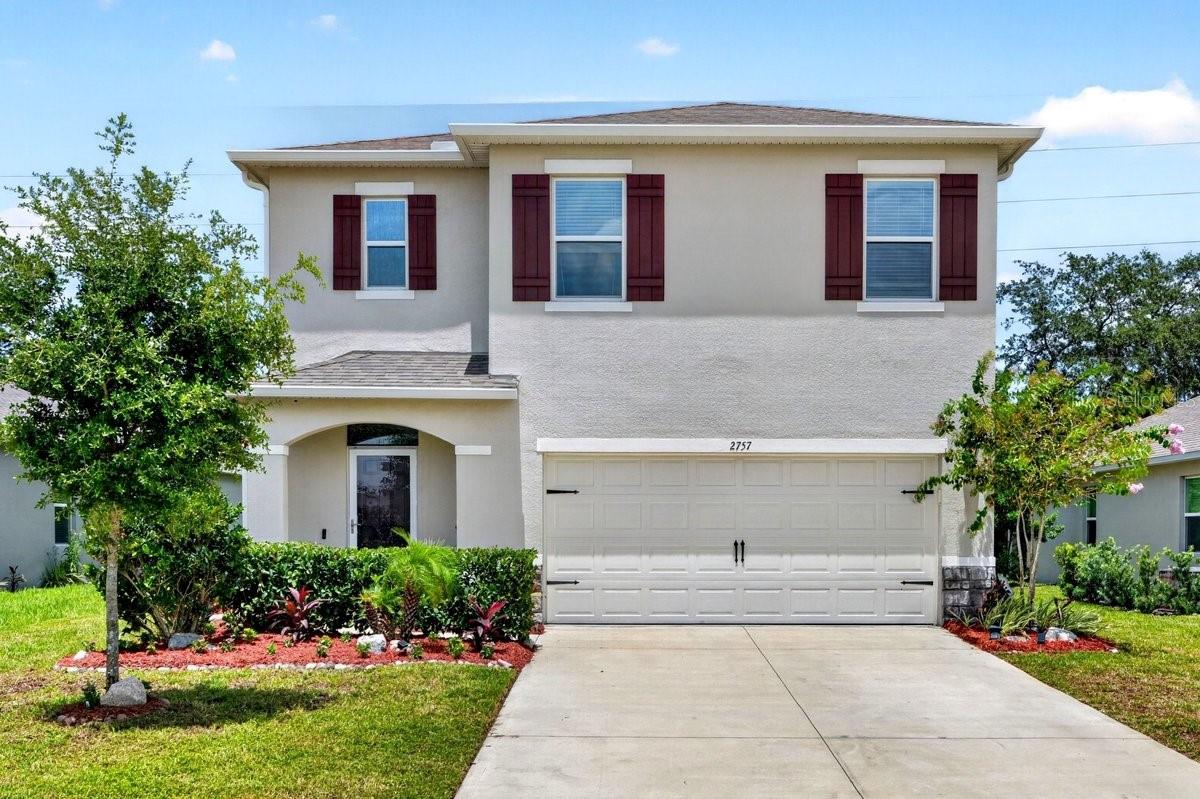
Welcome to one of the newest homes in the highly desirable Halifax Plantation community! Built in 2024, this beautifully designed two-story home combines modern construction, flexible living space, and energy-efficient features in one of Ormond Beach's most sought-after golf course communities. Whether you're searching for a primary residence, a second home, or an investment property, this move-in ready home offers the layout and upgrades today's buyers are looking for. Step inside to an open-concept floor plan filled with natural light, a spacious living area, and a stylish kitchen featuring nearly new appliances that are just two years old, abundant cabinetry, generous counter space, and a large island perfect for entertaining or everyday living. The seamless flow between the kitchen, dining, and living spaces creates the ideal setting for hosting family and friends.

One of the home's most desirable features is the first-floor bedroom and full bathroom, offering incredible flexibility for guests, multi-generational living, a home office, or anyone seeking first-floor convenience.

Upstairs, you'll find a spacious primary suite complete with a private en-suite bathroom and generous closet space, creating the perfect retreat after a long day. Three additional bedrooms, another full bathroom, a versatile loft/flex space, and the conveniently located upstairs laundry room provide room for everyone while keeping daily living practical and organized.

Outside, enjoy a spacious backyard with the added value of a private irrigation well, helping keep your lawn lush while reducing water costs. Even better, this property has never flooded and does not require flood insurance, offering added peace of mind and potential savings for homeowners.

Located in Halifax Plantation community, residents enjoy beautifully maintained surroundings, mature landscaping, scenic walking and biking paths, and optional golf, tennis, fitness, and clubhouse amenities. You'll also appreciate the convenient location just minutes from shopping, dining, medical facilities, I-95, and only a short drive to Ormond Beach's beautiful beaches.

This 2024-built Halifax Plantation home offers the rare combination of modern construction, a flexible floor plan with a downstairs guest suite, upstairs loft, irrigation well, low-maintenance living, and an exceptional location. Don't miss your opportunity to own one of the newest homes in one of Ormond Beach's premier communities--schedule your private showing today!
#NS1088755

ORMOND BEACH

2757 PORTADOWN STREET

5 Beds

3 Baths

2,474 Sq.Ft.

$385,000

MLS#: NS1088755
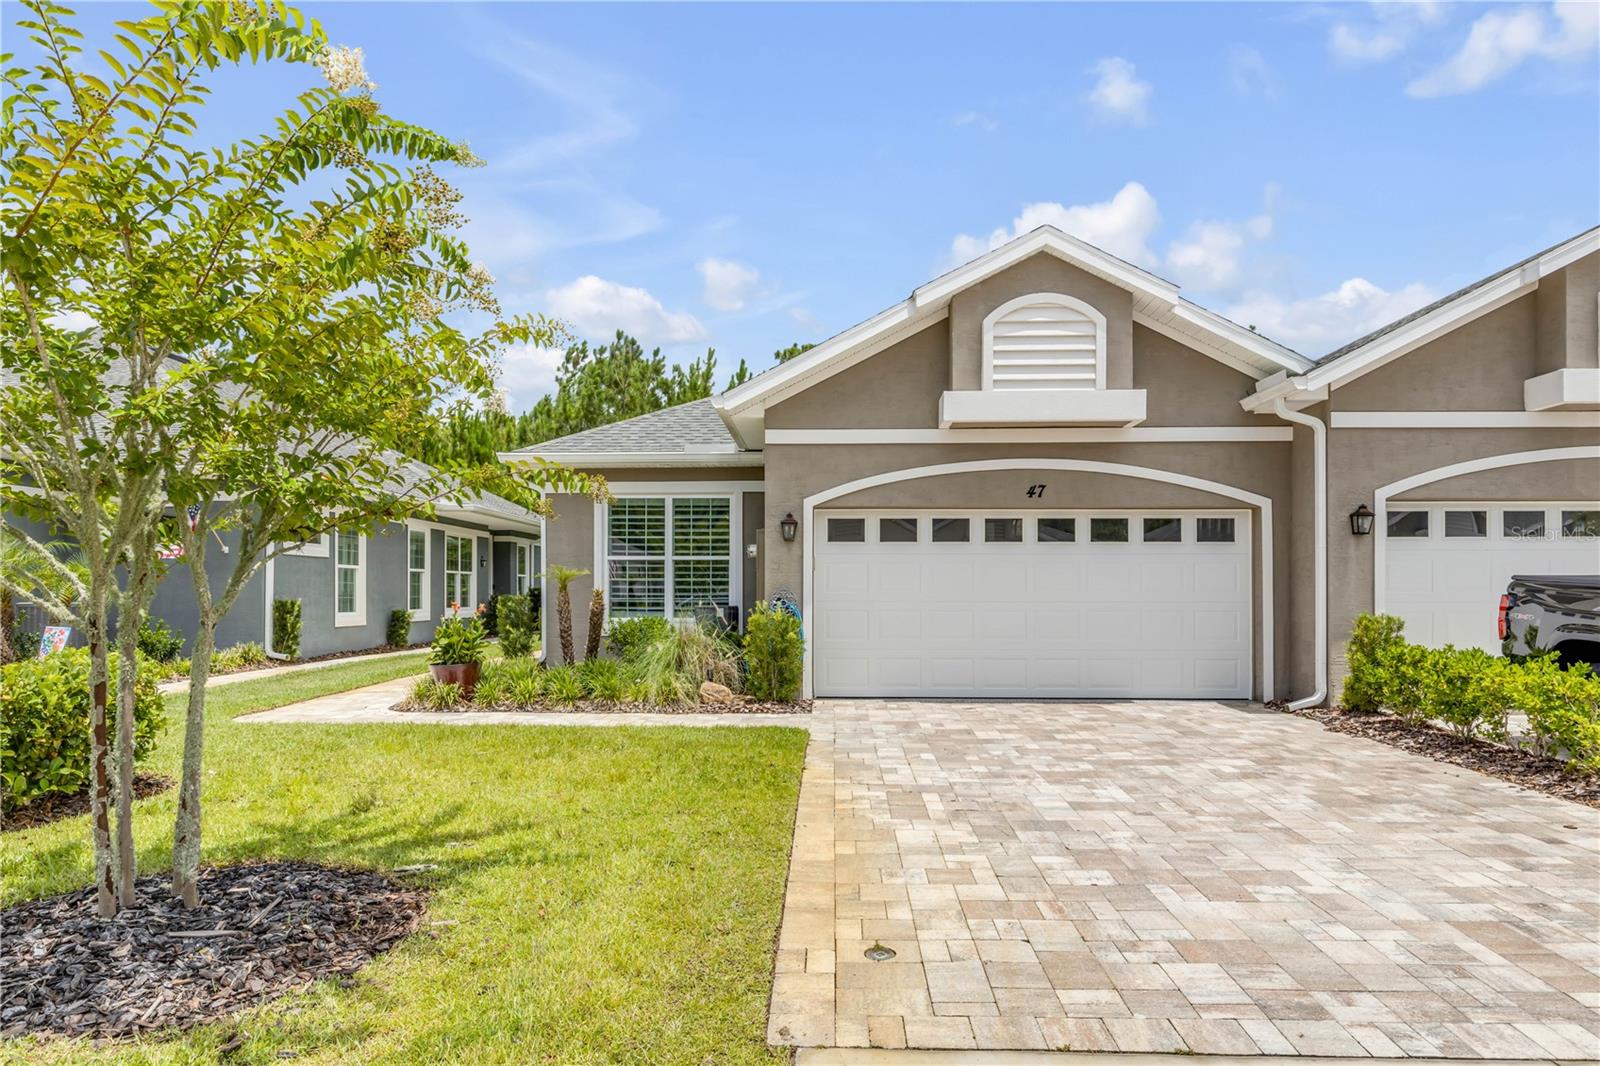
Welcome to effortless, maintenance-free living in the highly sought-after 55+ community of Huntington Villas at Hunters Ridge! Built in 2022, this beautifully upgraded 2-bedroom, 2-bath home plus a versatile flex room offers the perfect blend of style and functionality. The open-concept split-bedroom floor plan features soaring ceilings, abundant natural light, and continuous flooring throughout. The spacious kitchen boasts stone countertops, upgraded stainless steel appliances, abundant cabinetry, and overlooks the living and dining areas, making it ideal for entertaining. Thoughtful owner upgrades include shiplap accent walls in the primary bedroom and bath, custom decorative dining room accent walls, and a finished two-car garage with gorgeous epoxy flooring. Qualified VA buyers may assume the existing loan at an attractive 4.6 interest rate, and furnishings are negotiable with an acceptable contract.

Enjoy a true lock-and-leave lifestyle with exterior maintenance handled for you, giving you more time to enjoy the exceptional community amenities, including a private residents' pool, additional resort-style pools, clubhouse, fitness center, pickleball and tennis courts, walking and jogging trails, playground, dog park, and beautifully maintained grounds. Conveniently located just minutes from shopping, dining, healthcare, golf courses, I-95, US-1, and the area's beautiful beaches, this move-in-ready home offers the perfect combination of comfort, convenience, and the Florida lifestyle.
#V4950232

ORMOND BEACH

47 WRENDALE LOOP

2 Beds

2 Baths

1,603 Sq.Ft.

$350,000

MLS#: V4950232
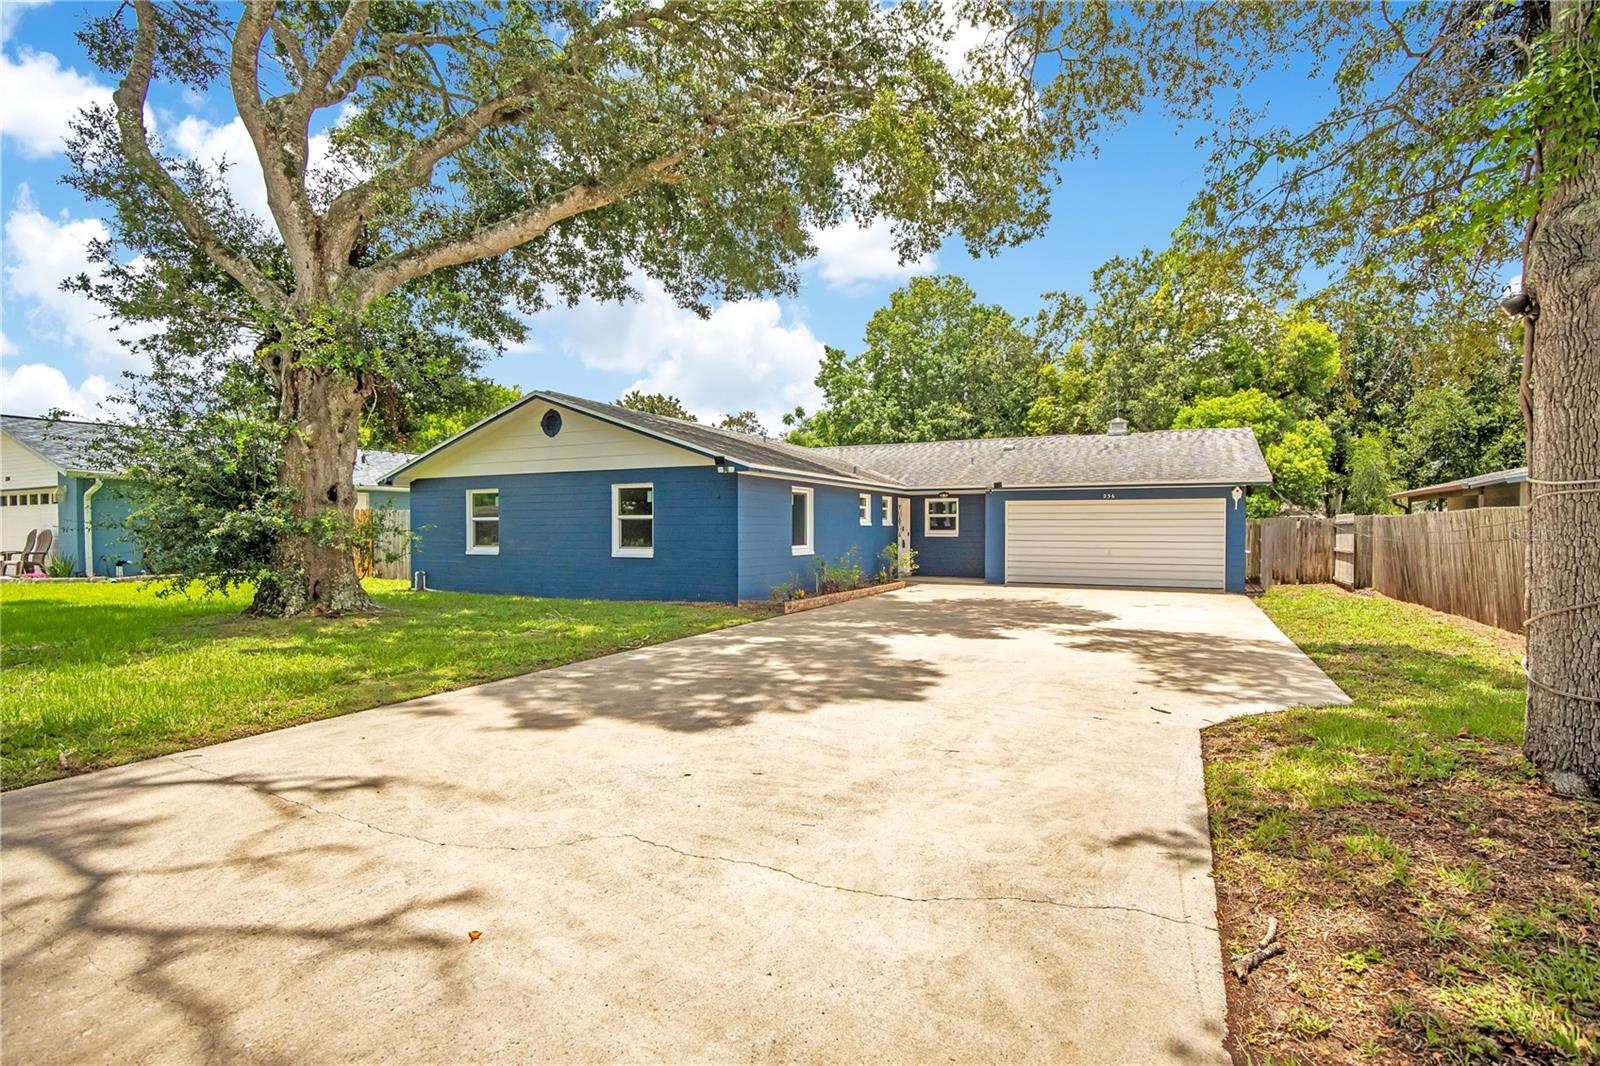
Virtually Staged. Welcome home to 236 McIntosh Road! This charming 4-bedroom, 2-bath home offers 1,768 square feet of living space, an oversized two-car garage, NO HOA, and an exceptionally spacious driveway with plenty of room for multiple vehicles, guests, a boat, or recreational toys.
Inside, the home is bright, clean, and move-in ready, with a spacious layout designed for comfortable everyday living. The kitchen features abundant cabinet and counter space, a large center island, and an open connection to the dining area. Tile and vinyl flooring throughout the main living areas make maintenance easy, while the flexible four-bedroom floor plan provides space for guests, a home office, hobbies, or additional living needs.
Step outside to the screened porch overlooking a large, fully fenced backyard shaded by beautiful mature oak trees. The yard provides a peaceful setting for relaxing, entertaining, pets, gardening, or outdoor activities, with plenty of room to add a pool and create your own private Florida retreat.
The convenient location offers easy access to grocery stores, restaurants, shopping, medical facilities, and major roadways. Publix is approximately five minutes away, while Ormond Lanes and the nearby skating rink are less than a mile from the home. Outdoor enthusiasts will appreciate being approximately one mile from Sanchez Park and its public boat ramp, and only about two miles—or less than a 10-minute drive—from the Granada Boulevard beach approach.
236 McIntosh Road offers the space, flexibility, and Florida lifestyle you’ve been looking for. Book your showing today and start living the Florida dream you’ve always wanted.
Square footage received from tax rolls. All information recorded in the MLS intended to be accurate but cannot be guaranteed
#V4950249

ORMOND BEACH

236 MCINTOSH ROAD

4 Beds

2 Baths

1,768 Sq.Ft.

$365,000

MLS#: V4950249

 - property

Send a message

Message successfully sent.

Your message

What is 3 + 4 ?

Reason for contacting?

I agree to receive email communication and understand I can unsubscribe at any time.

I agree to be contacted by The Graf Group of Coldwell Banker via call, email, and text for real estate services. To opt out, you can reply 'stop' at any time or reply 'help' for assistance. You can also click the unsubscribe link in the emails. Message and data rates may apply. Message frequency may vary. Privacy Policy

Sign Out

Virtual Assistant

Would you like to take the next step with this property? We can help you schedule a showing or virtual tour, or send you more details.

Yes, I would like more information.

Thank You for Your Reply, One of Our Agents will contact you as soon as possible

No, maybe later.

Thank you, you can always contact me via email, phone number or through the contact form.

Realhub AI

Lucy - Your AI-Powered Realtor

Update Your Temporary Password

Personalize your search

Enter your email and we'll notify you immediately when new listings match what you're looking for.

or enter email address

Already have an account ? Login here

Continue your home search

I agree to receive communications and understand I can unsubscribe at any time.

I agree to be contacted by The Graf Group of Coldwell Banker via call, email, and text for real estate services. To opt out, you can reply 'stop' at any time or reply 'help' for assistance. You can also click the unsubscribe link in the emails. Message and data rates may apply. Message frequency may vary. Privacy Policy

Already have an account ? Login here

We use cookies

We use cookies primarily for analytics to enhance your experience. By accepting, you agree to our use of these cookies. You can manage your preferences or learn more about our cookies policy.