.webp?size=346x80)
- Properties
- Meet our agents
- Communities
- Market Report
- Home Value
- Calculator
Property
Beds
5
Full Baths
6
1/2 Baths
None
Year Built
1992
Sq.Footage
4,206
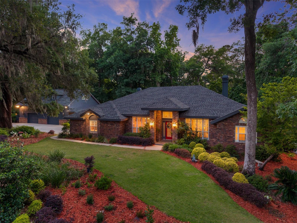
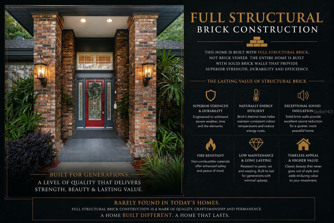
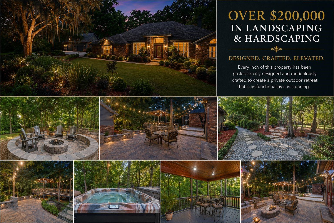
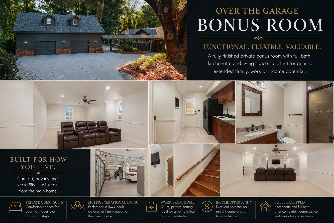
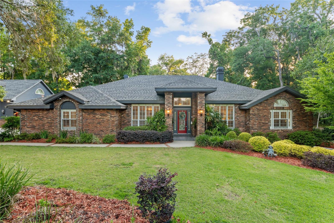
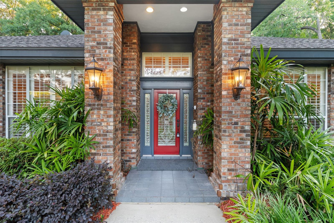
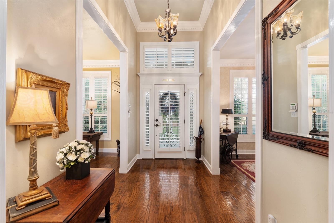
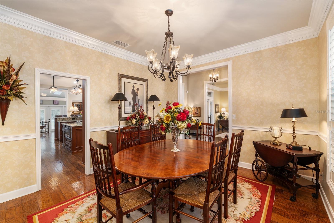
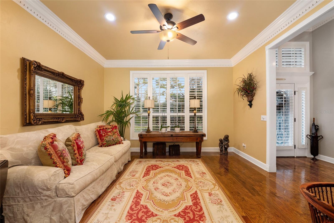
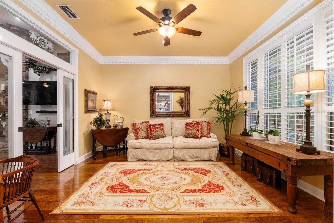
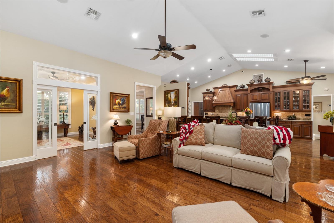
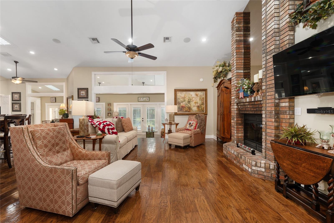
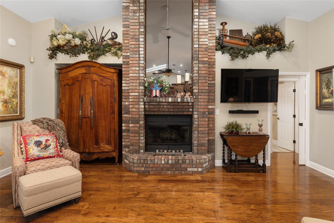
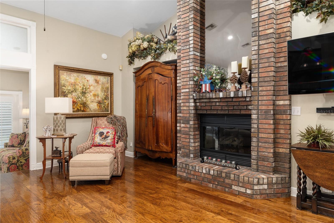
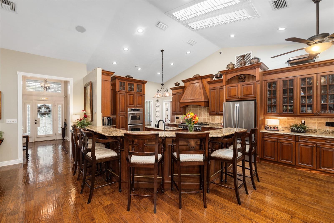
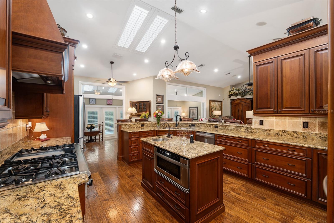
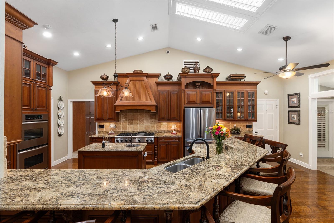
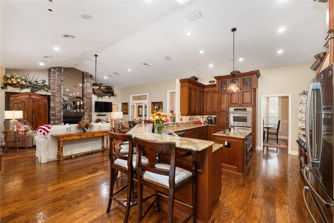
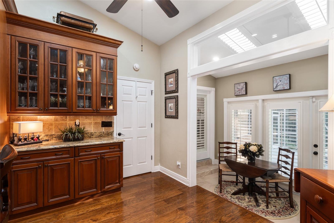
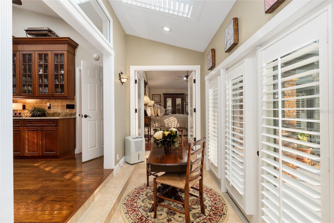
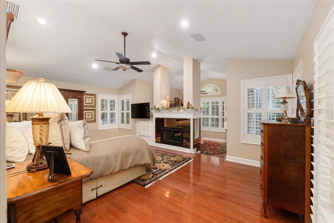
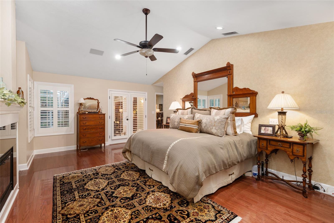
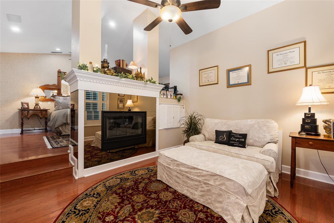
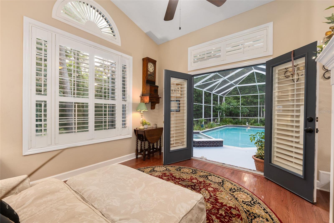
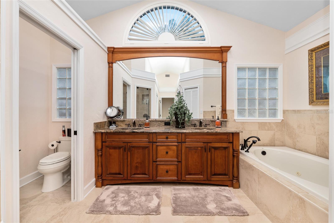
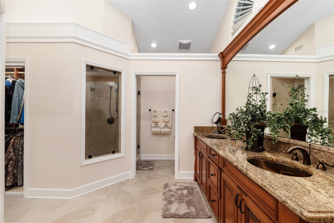
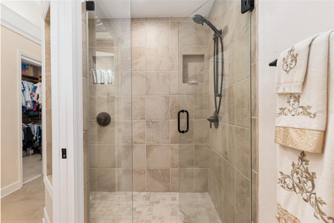
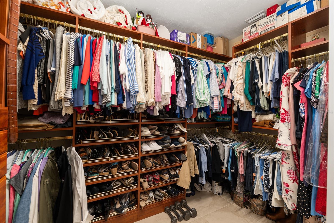
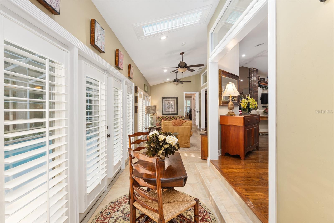
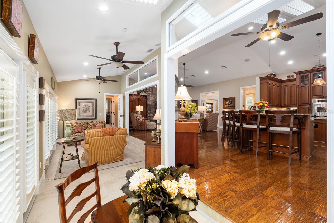
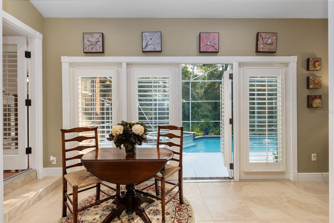
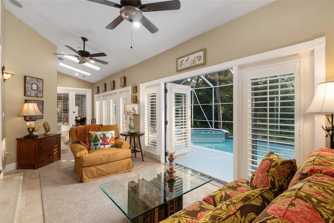
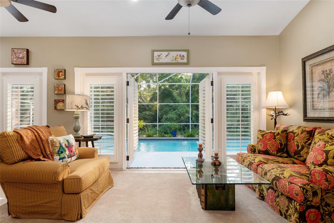
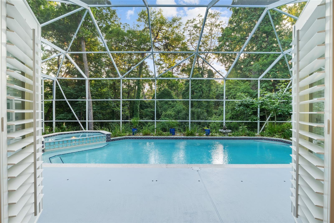
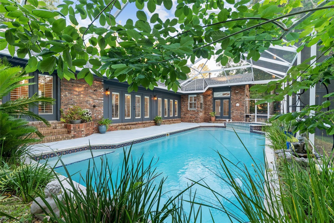
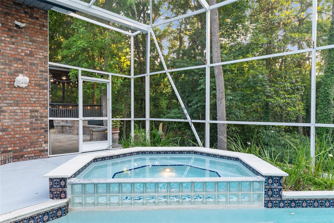
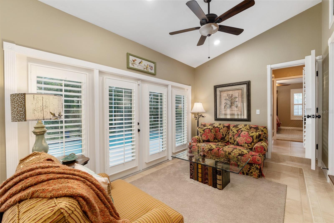
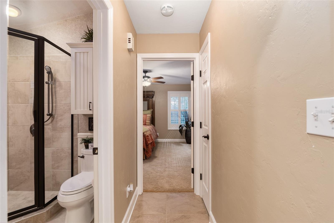
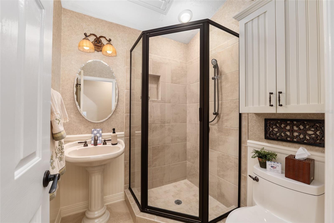
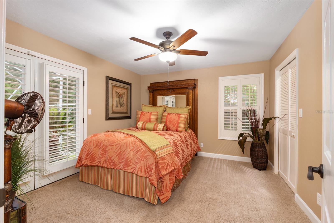
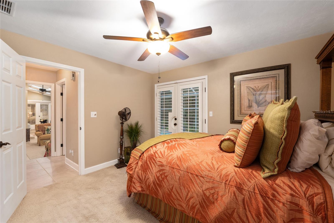
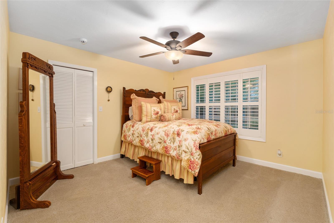
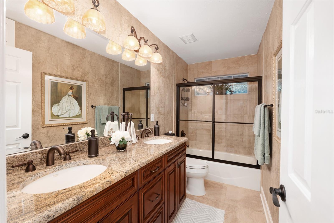
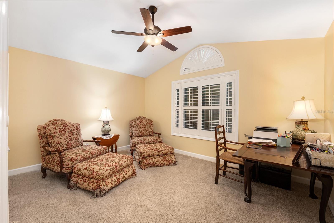
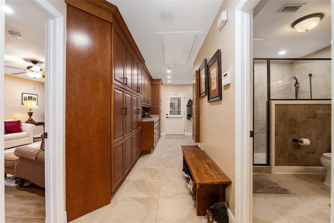
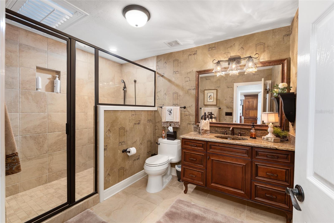
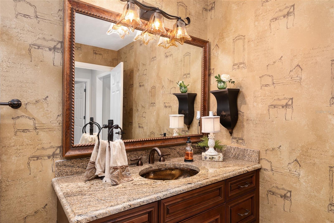
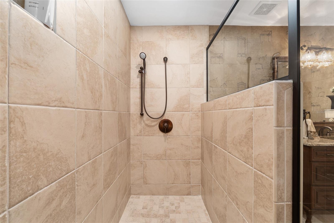
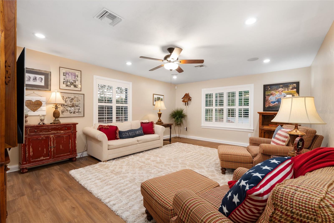
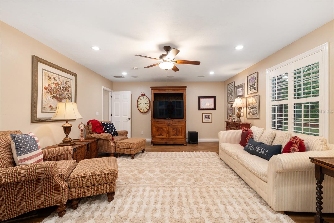
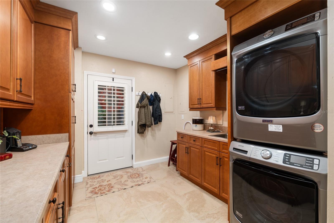
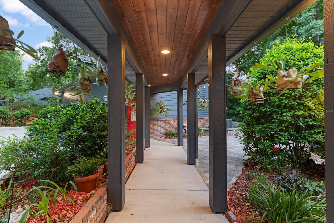
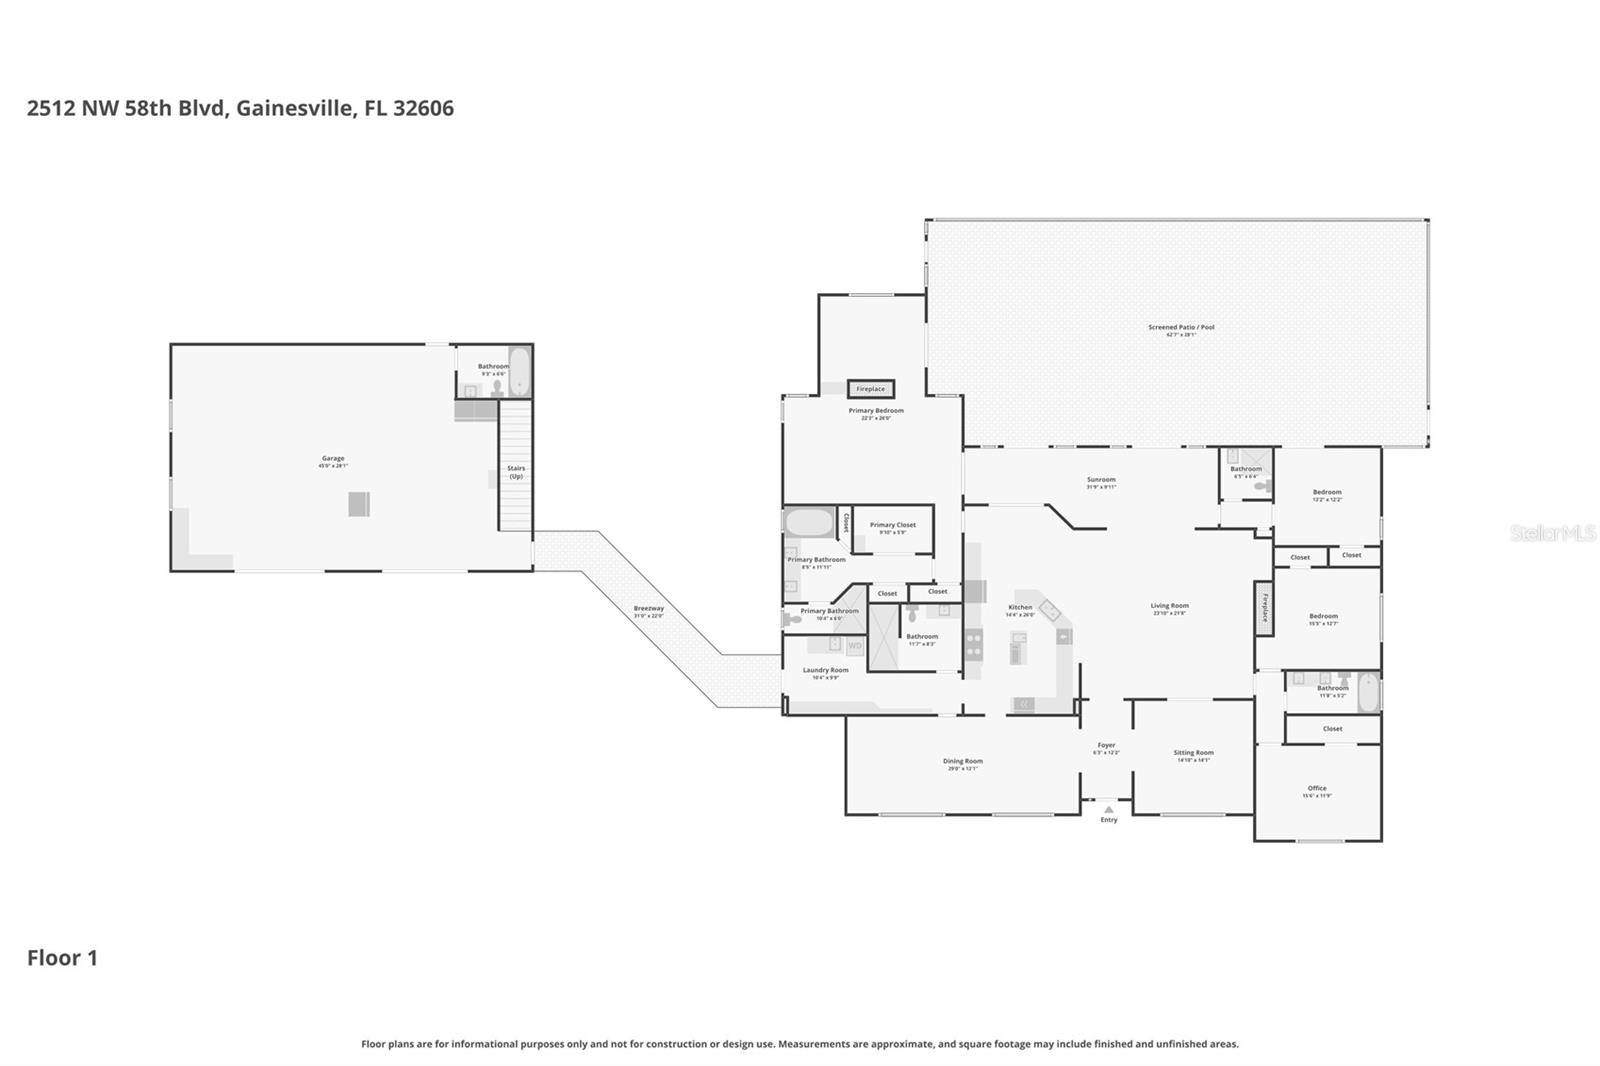
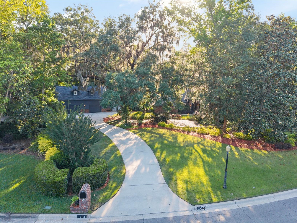
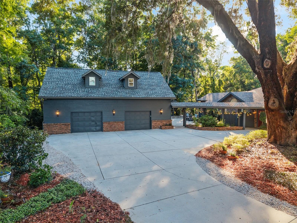
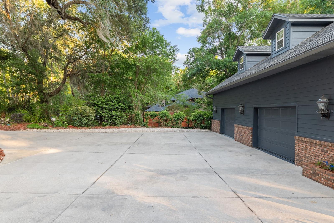
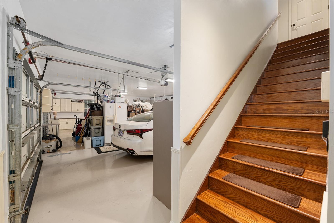
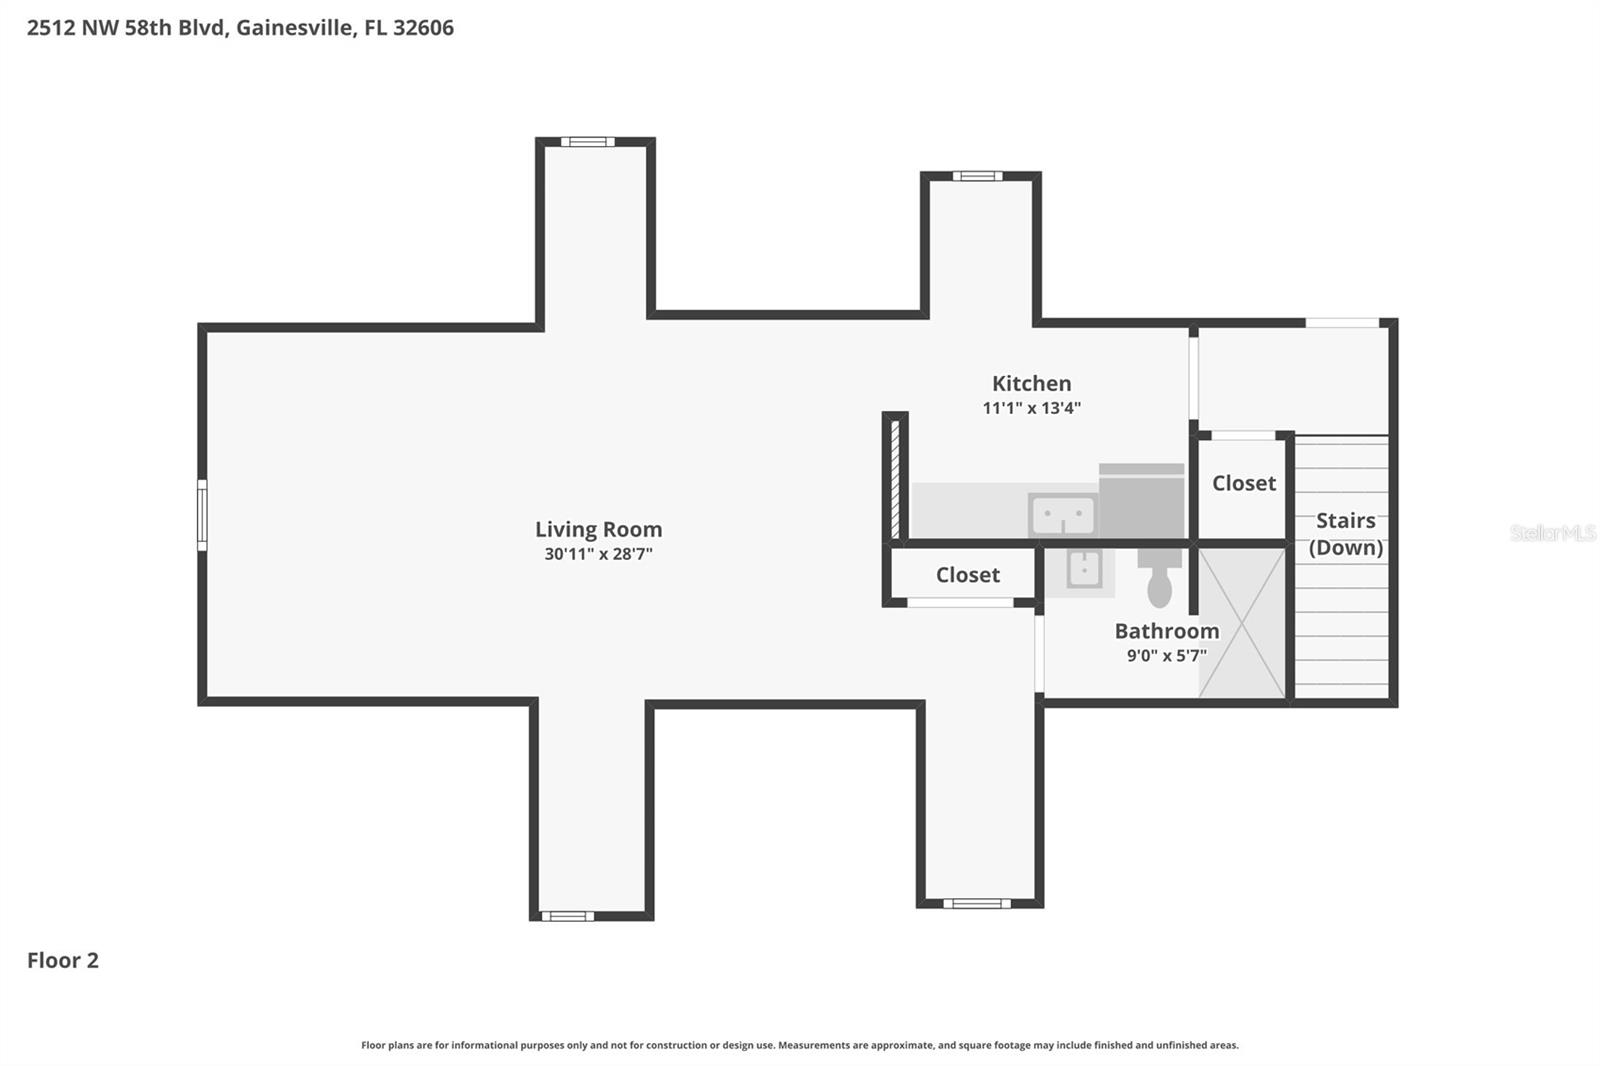
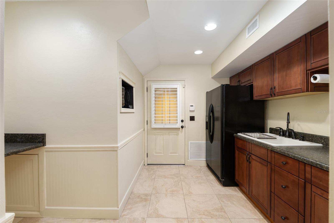
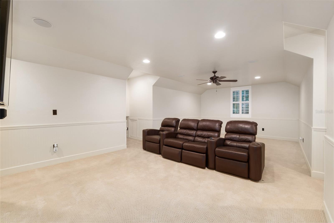
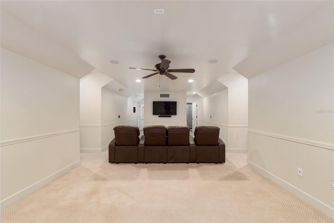
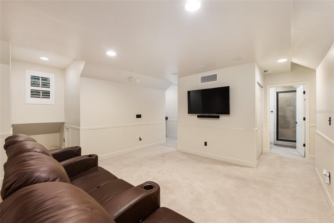
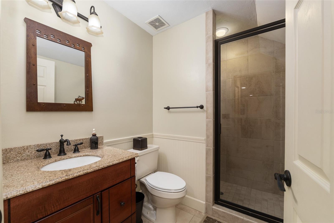
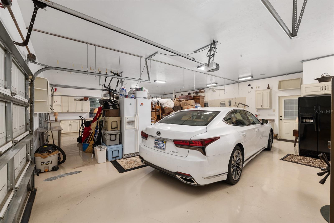
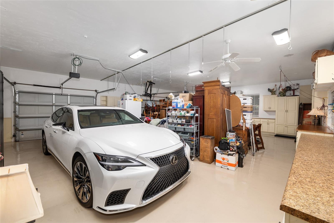
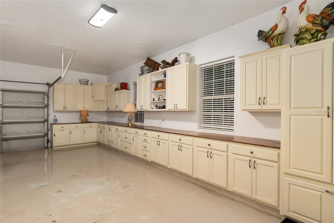
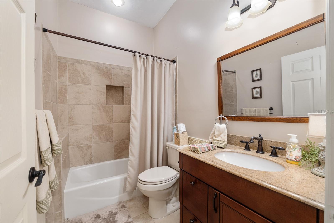
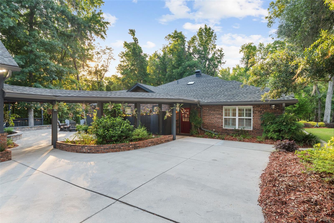
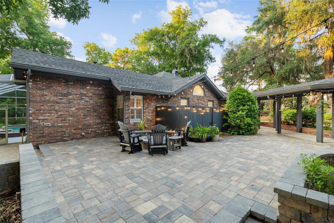
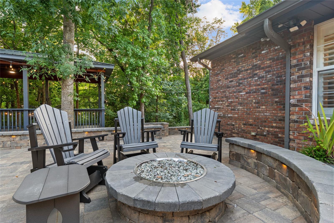
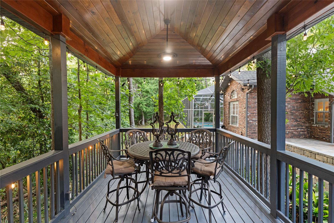
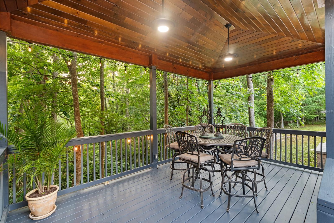
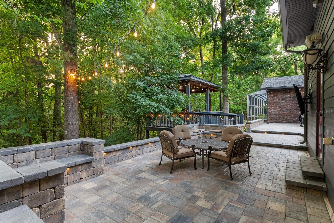
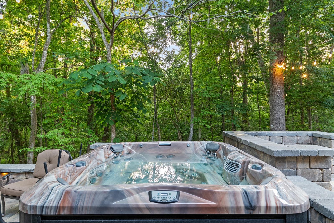
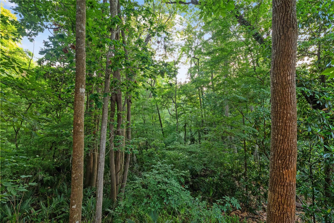
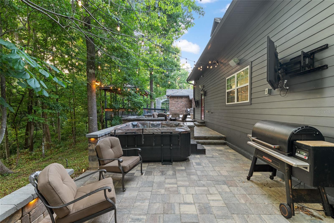
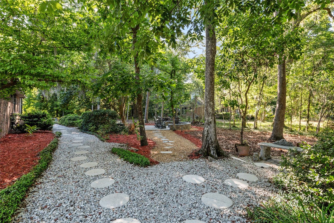
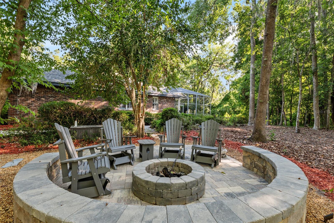
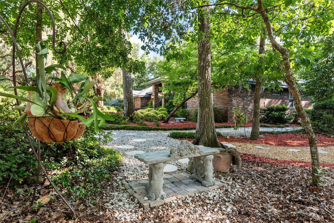
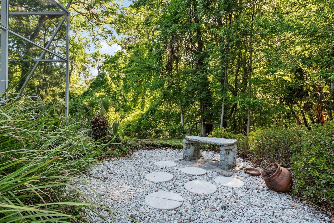
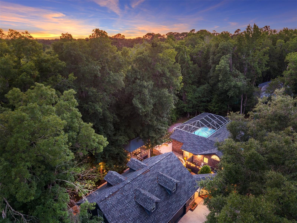
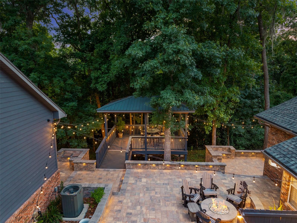
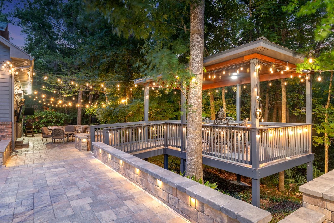
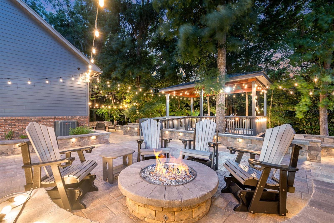
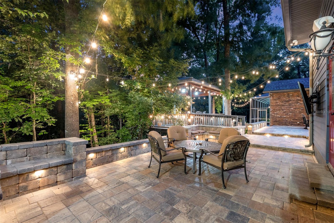
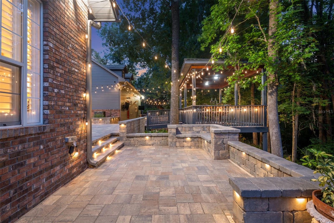
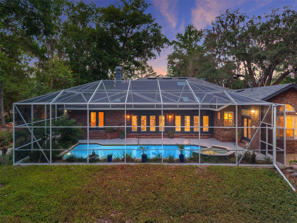
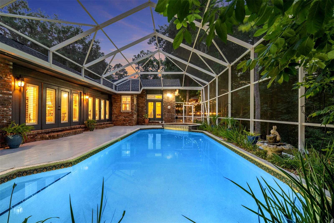
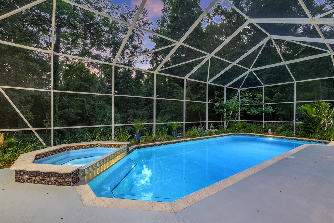
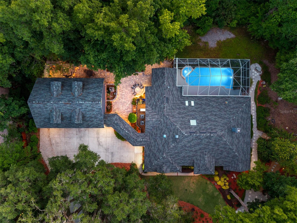
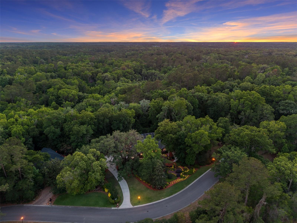
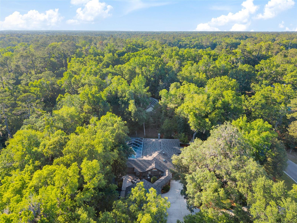
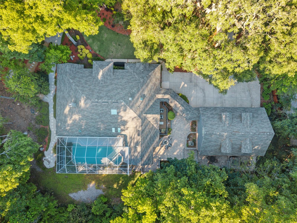
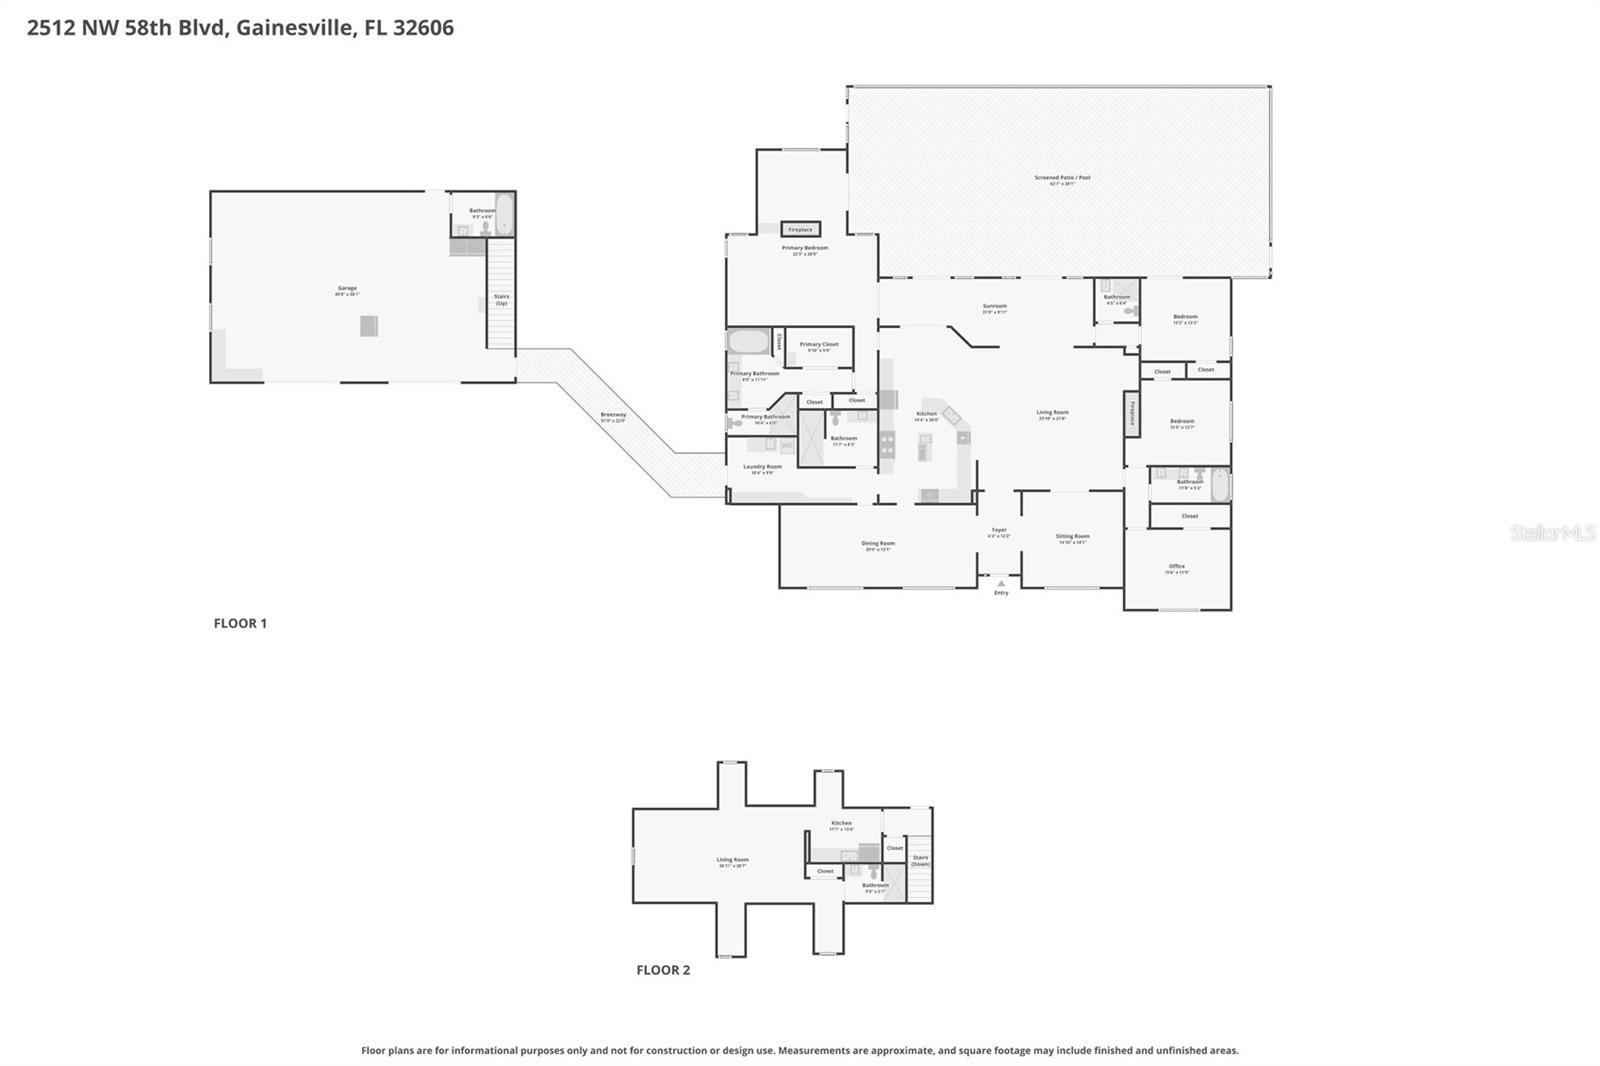
Some homes are built. Others are engineered to endure for generations. Welcome to Richmond, where timeless craftsmanship meets one of Gainesville's most remarkable private settings. Constructed with FULL STRUCTURAL BRICK, this is not a conventional wood-framed home with brick veneer. True structural masonry construction is rarely found in residential homes today and represents a level of durability, strength, and craftsmanship that is increasingly difficult and significantly more expensive to replicate. Positioned on 1.46 private acres overlooking a scenic ravine and framed by majestic live oaks, the property offers a setting that feels secluded while remaining just minutes from the best of northwest Gainesville. Beyond the home itself, the owners have created MORE THAN $200,000 of value IN PROFESSIONAL LANDSCAPING AND HARDSCAPING, transforming the grounds into a private resort. Stone walkways, outdoor gathering spaces, mature landscaping, automatic landscape lighting, and thoughtfully designed entertaining areas create an environment that is every bit as exceptional as the residence itself. Comfort and efficiency were equally prioritized with FULL ISONENE SPRAY FOAM INSULATION THROUGHOUT THE DETACHED GARAGE APARTMENT, providing outstanding energy efficiency, quieter interior spaces, and year-round comfort. Designed by renowned architect Tom Hunt, the home blends timeless architecture with thoughtful functionality. Soaring ceilings, extensive crown molding, engineered hardwood flooring, plantation shutters, multiple fireplaces, and expansive windows fill the home with warmth, character, and natural light. The chef's kitchen serves as the heart of the home, featuring custom Busby cherry cabinetry, a six-burner Thermador range, generous preparation space, and seamless flow into the living and entertaining areas. The primary suite offers its own private retreat with a fireplace, sitting area, and direct access to the outdoor living spaces. Outside, entertaining becomes an experience. Relax beside the screened pool overlooking the ravine, unwind in the hot tub, gather around TWO OUTDOOR FIRE PITS, including one gas and one traditional wood-burning, enjoy evenings beneath the lighted gazebo, or rinse off after a swim in the outdoor shower. Every space was intentionally designed to bring people together while embracing the natural beauty surrounding the home. The detached garage apartment offers outstanding flexibility for extended family, guests, a private office, multigenerational living, or future income potential. Luxury is often measured by finishes. True quality is measured by how a home was built. For the buyer who appreciates exceptional construction, enduring craftsmanship, thoughtful design, and investments that cannot simply be duplicated, this Richmond estate represents a rare opportunity.
Features & Amenities
Interior
-
Other Interior Features
Built-in Features, Eat-in Kitchen, High Ceilings, Open Floorplan, Other, Stone Counters, Vaulted Ceiling(s), Walk-In Closet(s), In-Law Floorplan
-
Total Bedrooms
5
-
Bathrooms
6
-
Cooling YN
YES
-
Cooling
Central Air
-
Fireplace YN
YES
-
Heating YN
YES
-
Heating
Natural Gas
-
Pet friendly
Yes
Exterior
-
Garage
Yes
-
Garage spaces
3
-
Construction Materials
Brick
-
Other Exterior Features
Courtyard, Fire Pit, Lighting, Other, Outdoor Shower, Private Entrance, Rain Gutters
-
Parking
Driveway, Garage Door Opener, Attached
-
Patio and Porch Features
Other, Patio, Rear Porch, Side Porch
-
Pool
Yes
-
Pool Features
In Ground, Other, Screen Enclosure, Private
-
Waterfront YN
NO
-
View
Trees/Woods, Water
Area & Lot
-
Lot Features
Paved
-
Lot Size(acres)
1.46
-
Lot Size(square feet)
63,598
-
Property Type
Residential
-
Property Sub Type
Single Family Residence
Price
-
Sales Price
$1,200,077
-
Tax Amount
$11,703.32
-
Sq. Footage
4,206
-
Price/SqFt
$285
HOA
-
Association
YES
-
Association Fee
$108
-
Association Fee Frequency
Monthly
-
Association Fee Includes
N/A
-
Total Monthly Fees
$108
School District
-
Elementary School
Meadowbrook Elementary School-AL
-
Middle School
Fort Clarke Middle School-AL
-
High School
F. W. Buchholz High School-AL
Property Features
-
Stories
1
-
New Construction
NO
-
Foundation Details
Slab
-
Ownership
Fee Simple
-
Senior Community YN
NO
-
Sewer
Public Sewer
-
Tax Lot
2
-
Water Source
Public
Schedule a Showing
Showing scheduled successfully.
Mortgage calculator
Estimate your monthly mortgage payment, including the principal and interest, property taxes, and HOA. Adjust the values to generate a more accurate rate.
Your payment
Principal and Interest:
$
Property taxes:
$
HOA fees:
$
Total loan payment:
$
Total interest amount:
$
Location
County
Alachua
Elementary School
Meadowbrook Elementary School-AL
Middle School
Fort Clarke Middle School-AL
High School
F. W. Buchholz High School-AL
Listing Courtesy of Craig Wilburn , REAL BROKER, LLC
RealHub Information is provided exclusively for consumers' personal, non-commercial use, and it may not be used for any purpose other than to identify prospective properties consumers may be interested in purchasing. All information deemed reliable but not guaranteed and should be independently verified. All properties are subject to prior sale, change or withdrawal. RealHub website owner shall not be responsible for any typographical errors, misinformation, misprints and shall be held totally harmless.

Executive Assistant
Emil Garinga
Call Emil today to schedule a private showing.

* Listings on this website come from the FMLS IDX Compilation and may be held by brokerage firms other than the owner of this website. The listing brokerage is identified in any listing details. Information is deemed reliable but is not guaranteed. If you believe any FMLS listing contains material that infringes your copyrighted work please click here to review our DMCA policy and learn how to submit a takedown request.© 2024 FMLS.
Related Properties
GAINESVILLE
8613 SW 39TH LANE
5 Beds
4 Baths
3,608 Sq.Ft.
$985,900
MLS#: GC541964
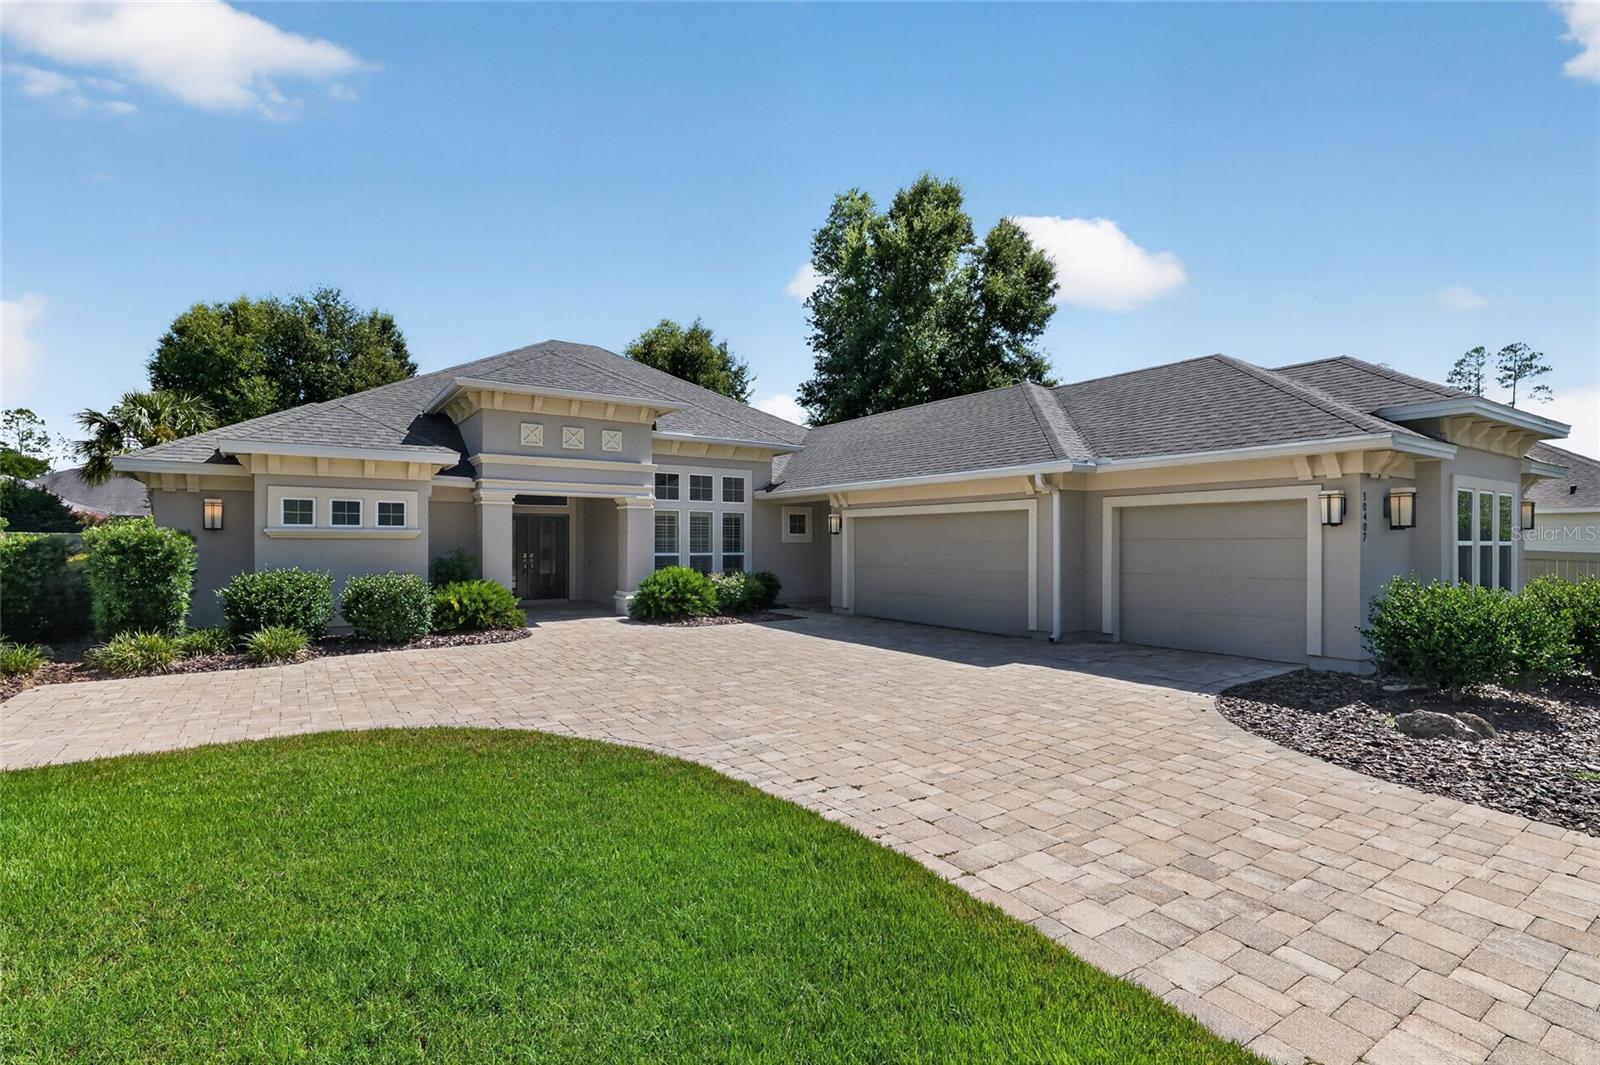
GAINESVILLE
10407 SW 26TH PLACE
4 Beds
4 Baths
3,583 Sq.Ft.
$1,335,000
MLS#: GC541930
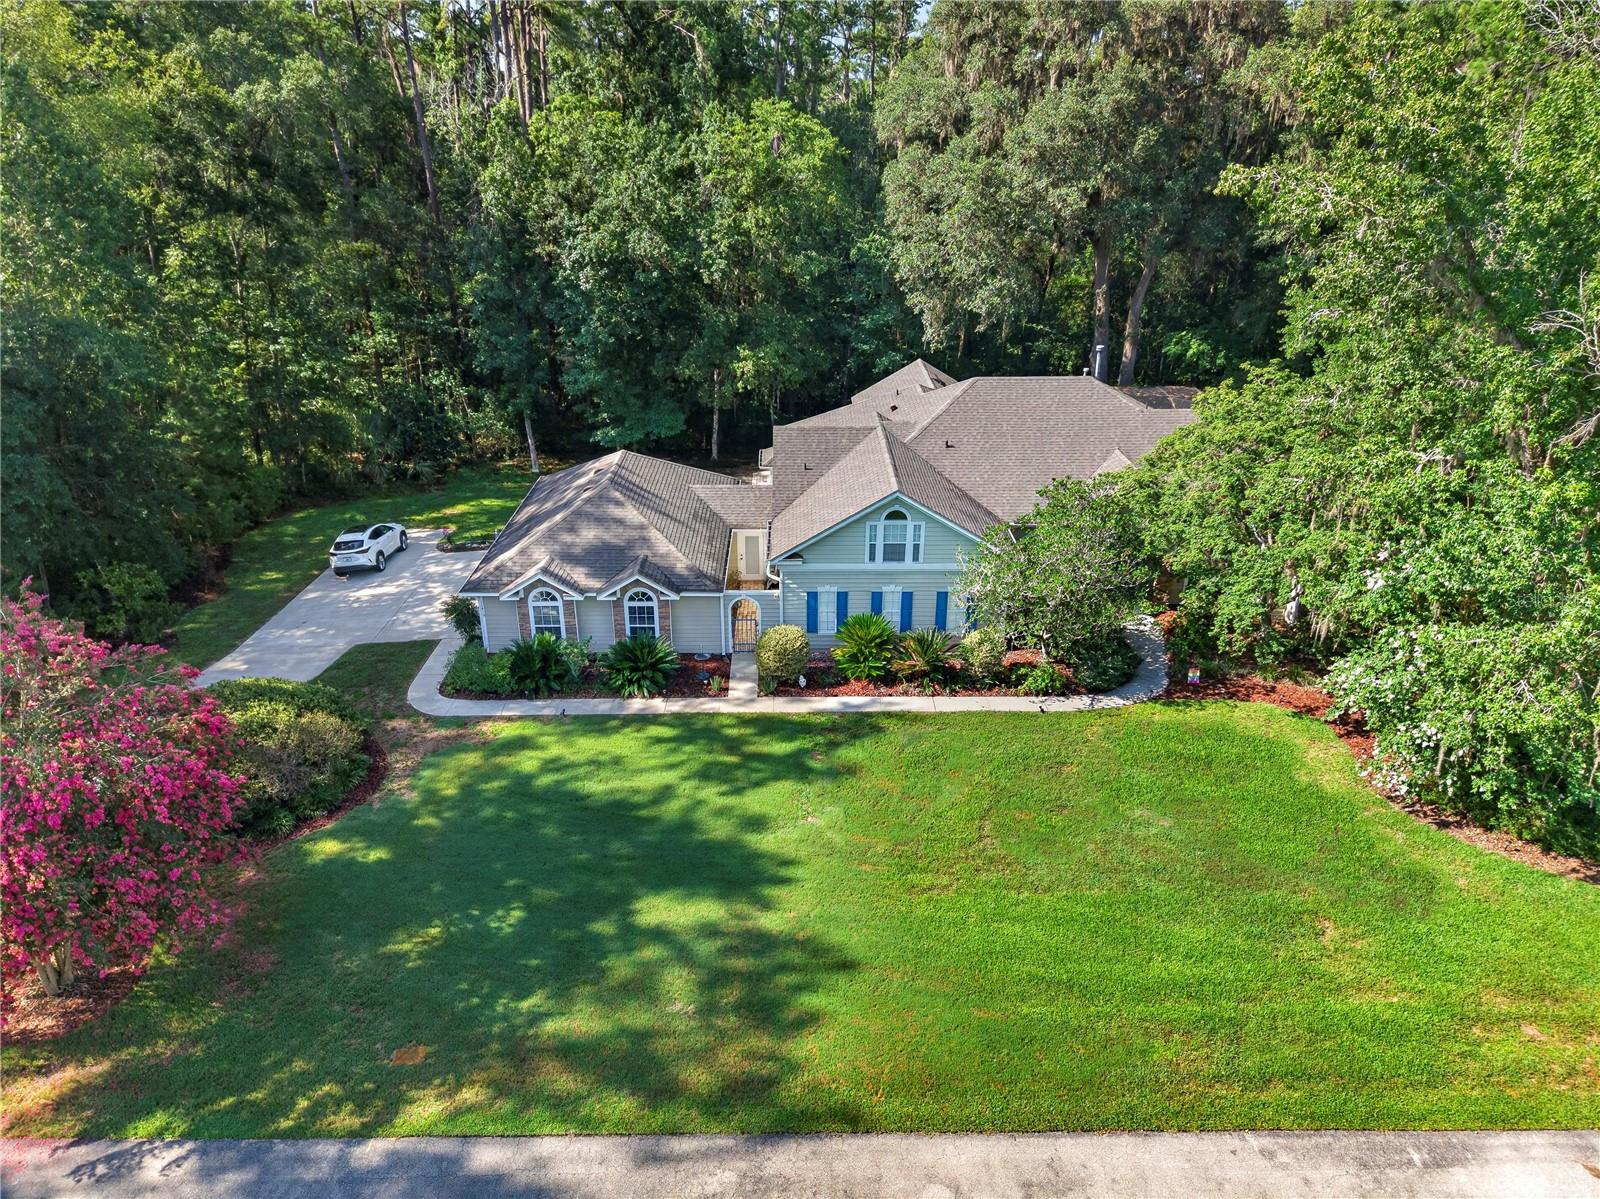
GAINESVILLE
11415 NW 10TH LANE
4 Beds
3 Baths
3,655 Sq.Ft.
$985,000
MLS#: GC541738
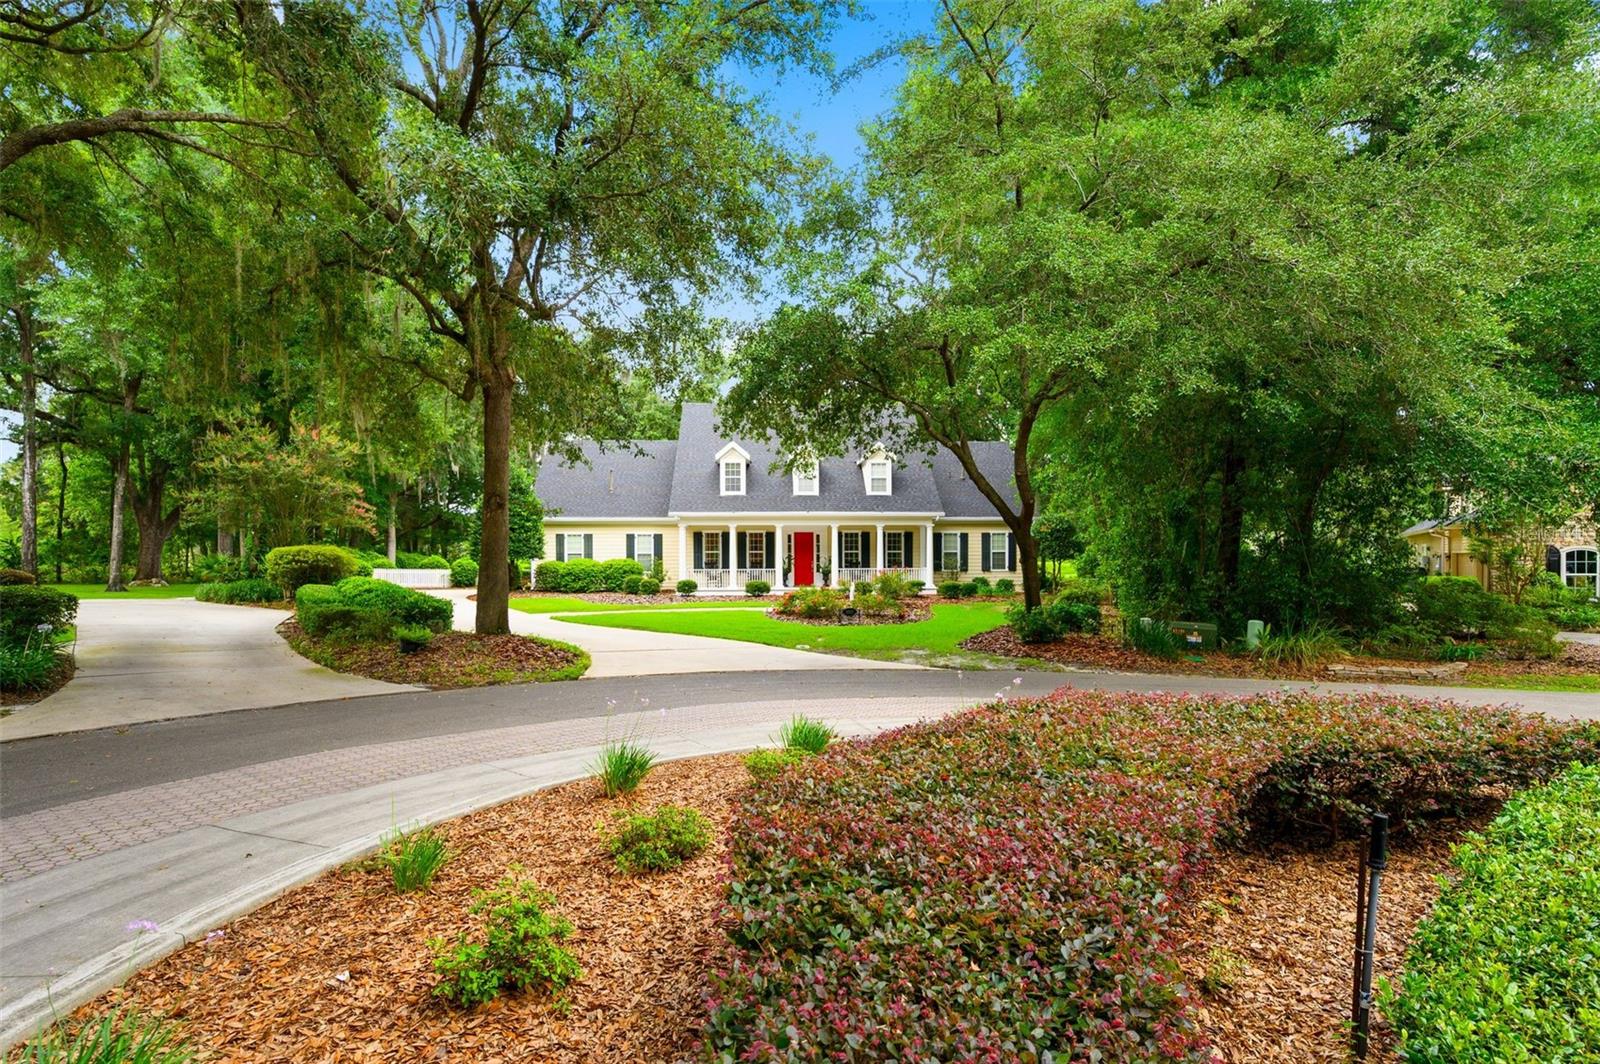
GAINESVILLE
10005 SW 48TH PLACE
4 Beds
3 Baths
4,024 Sq.Ft.
$1,249,000
MLS#: GC541309
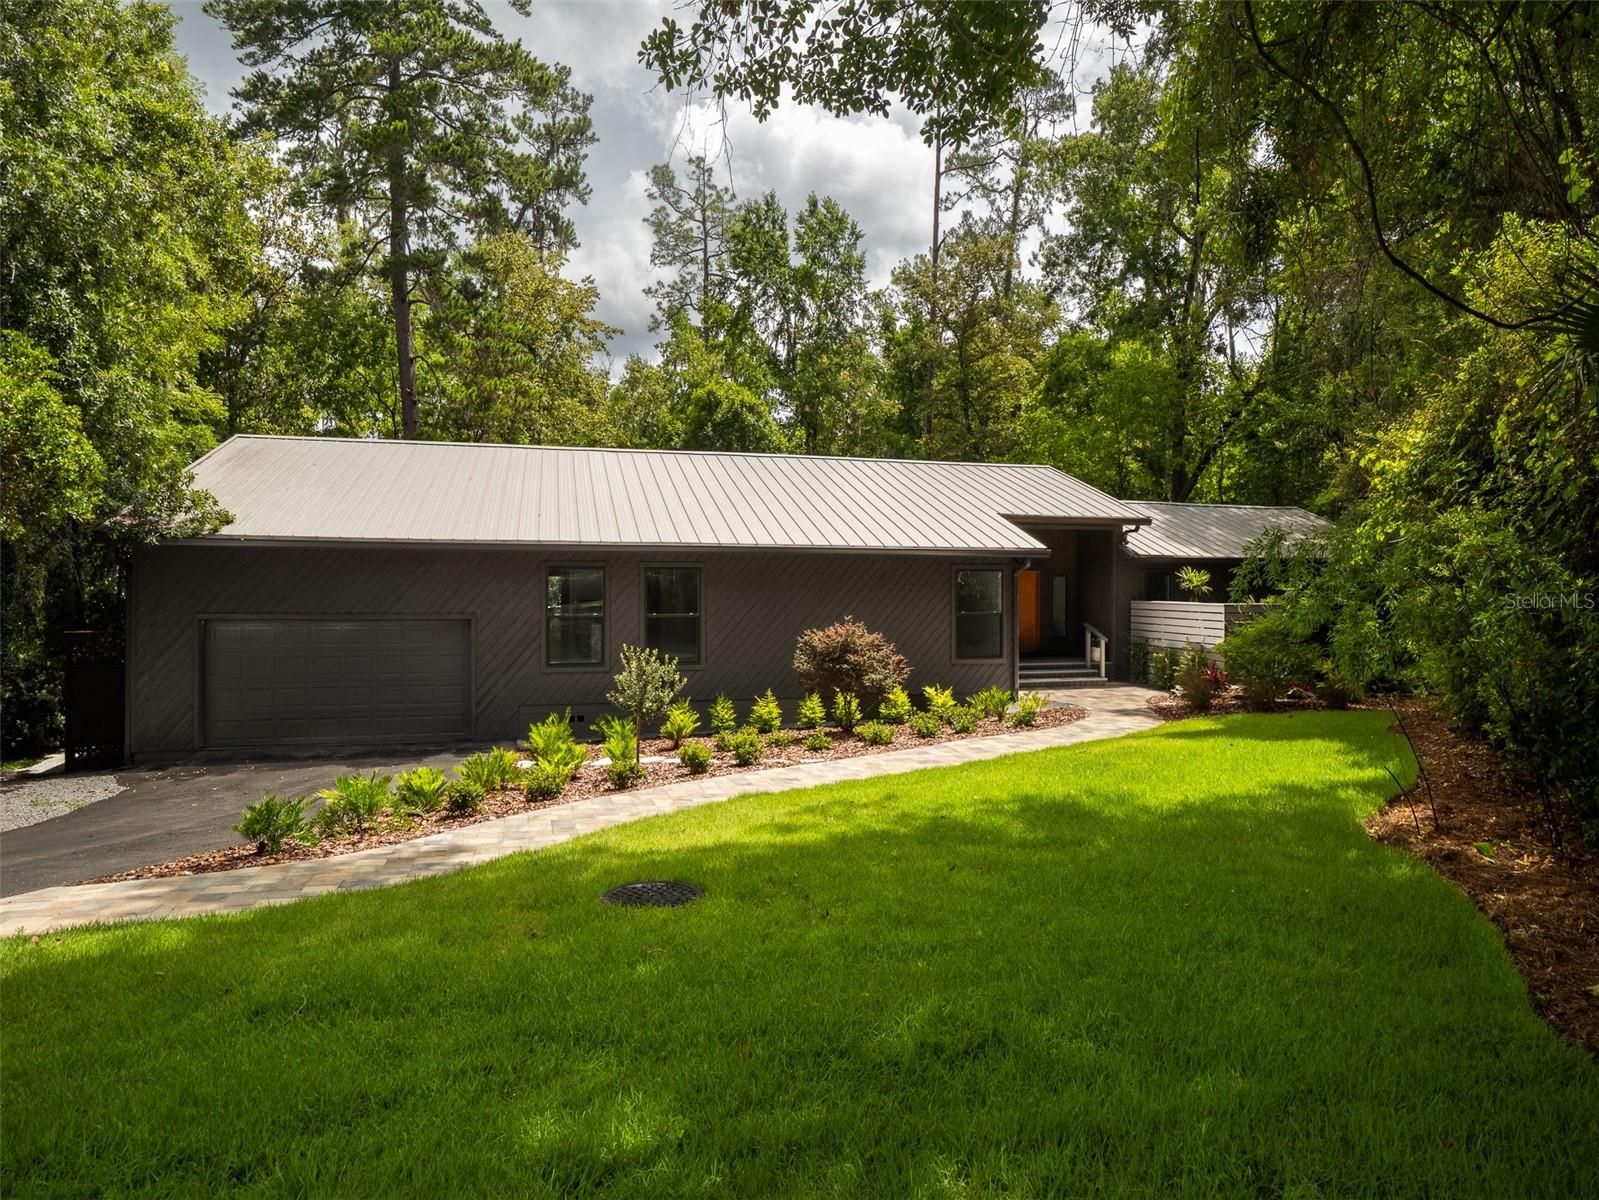
GAINESVILLE
3104 NW 21ST AVENUE
3 Beds
3 Baths
2,976 Sq.Ft.
$1,199,000
MLS#: GC541322
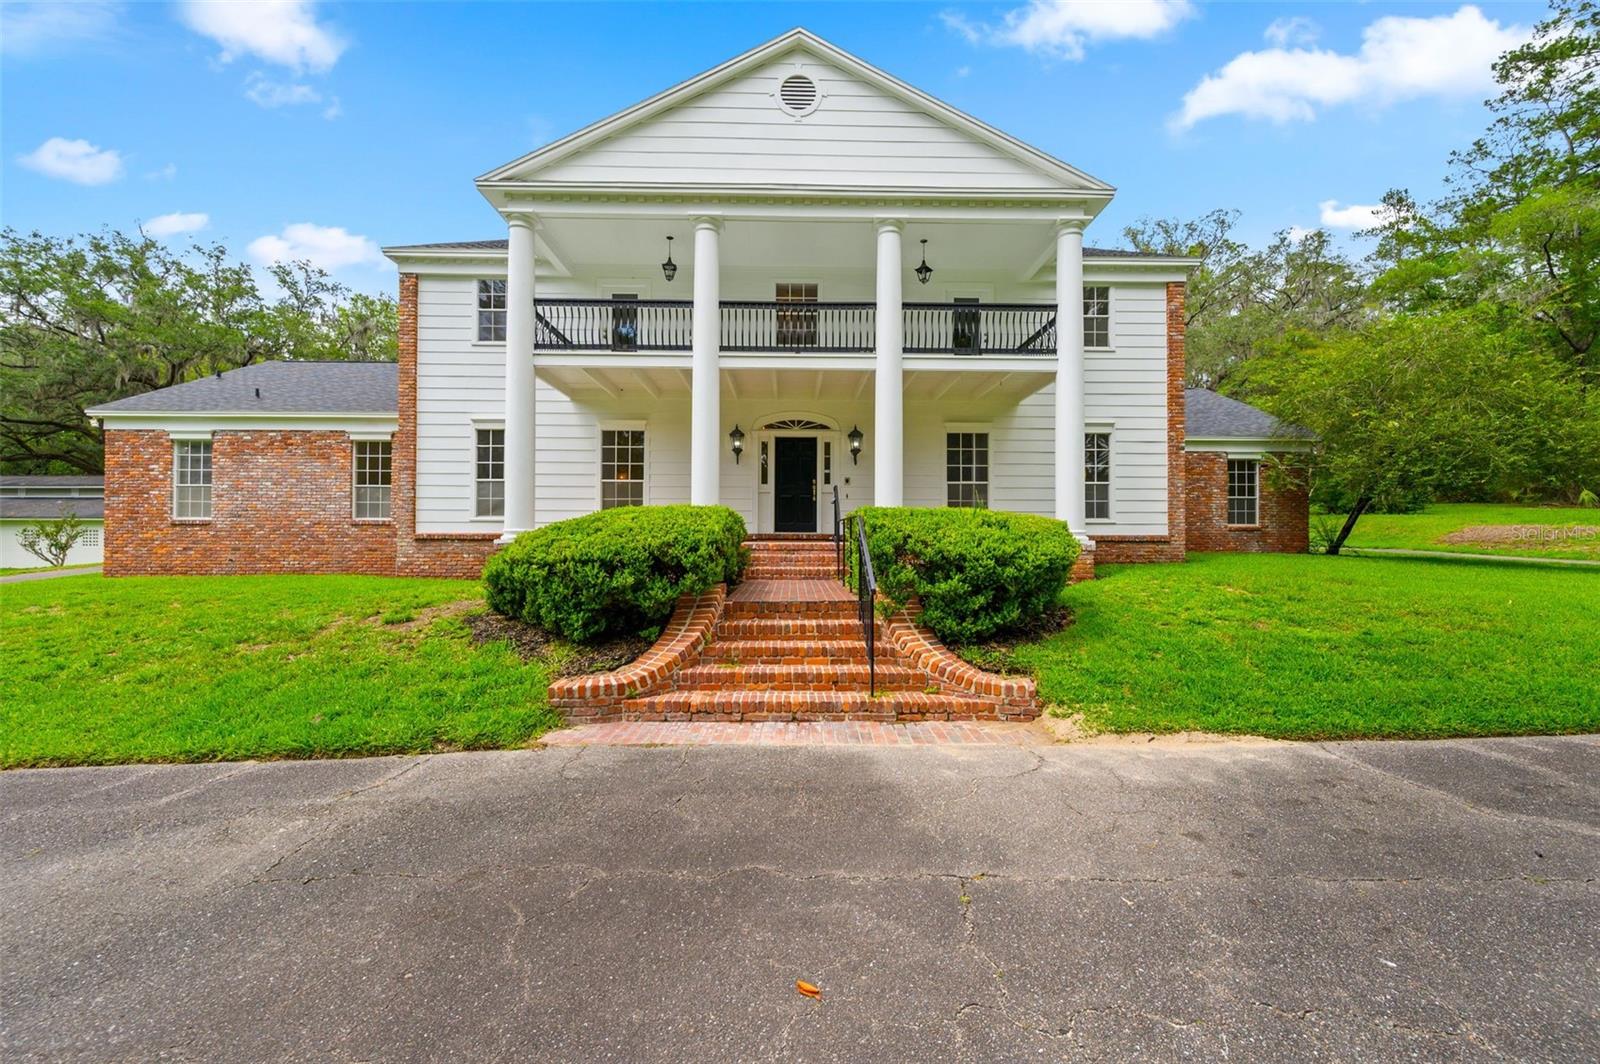
GAINESVILLE
7216 NW 20TH PLACE
6 Beds
4 Baths
6,016 Sq.Ft.
$1,350,000
MLS#: GC541109
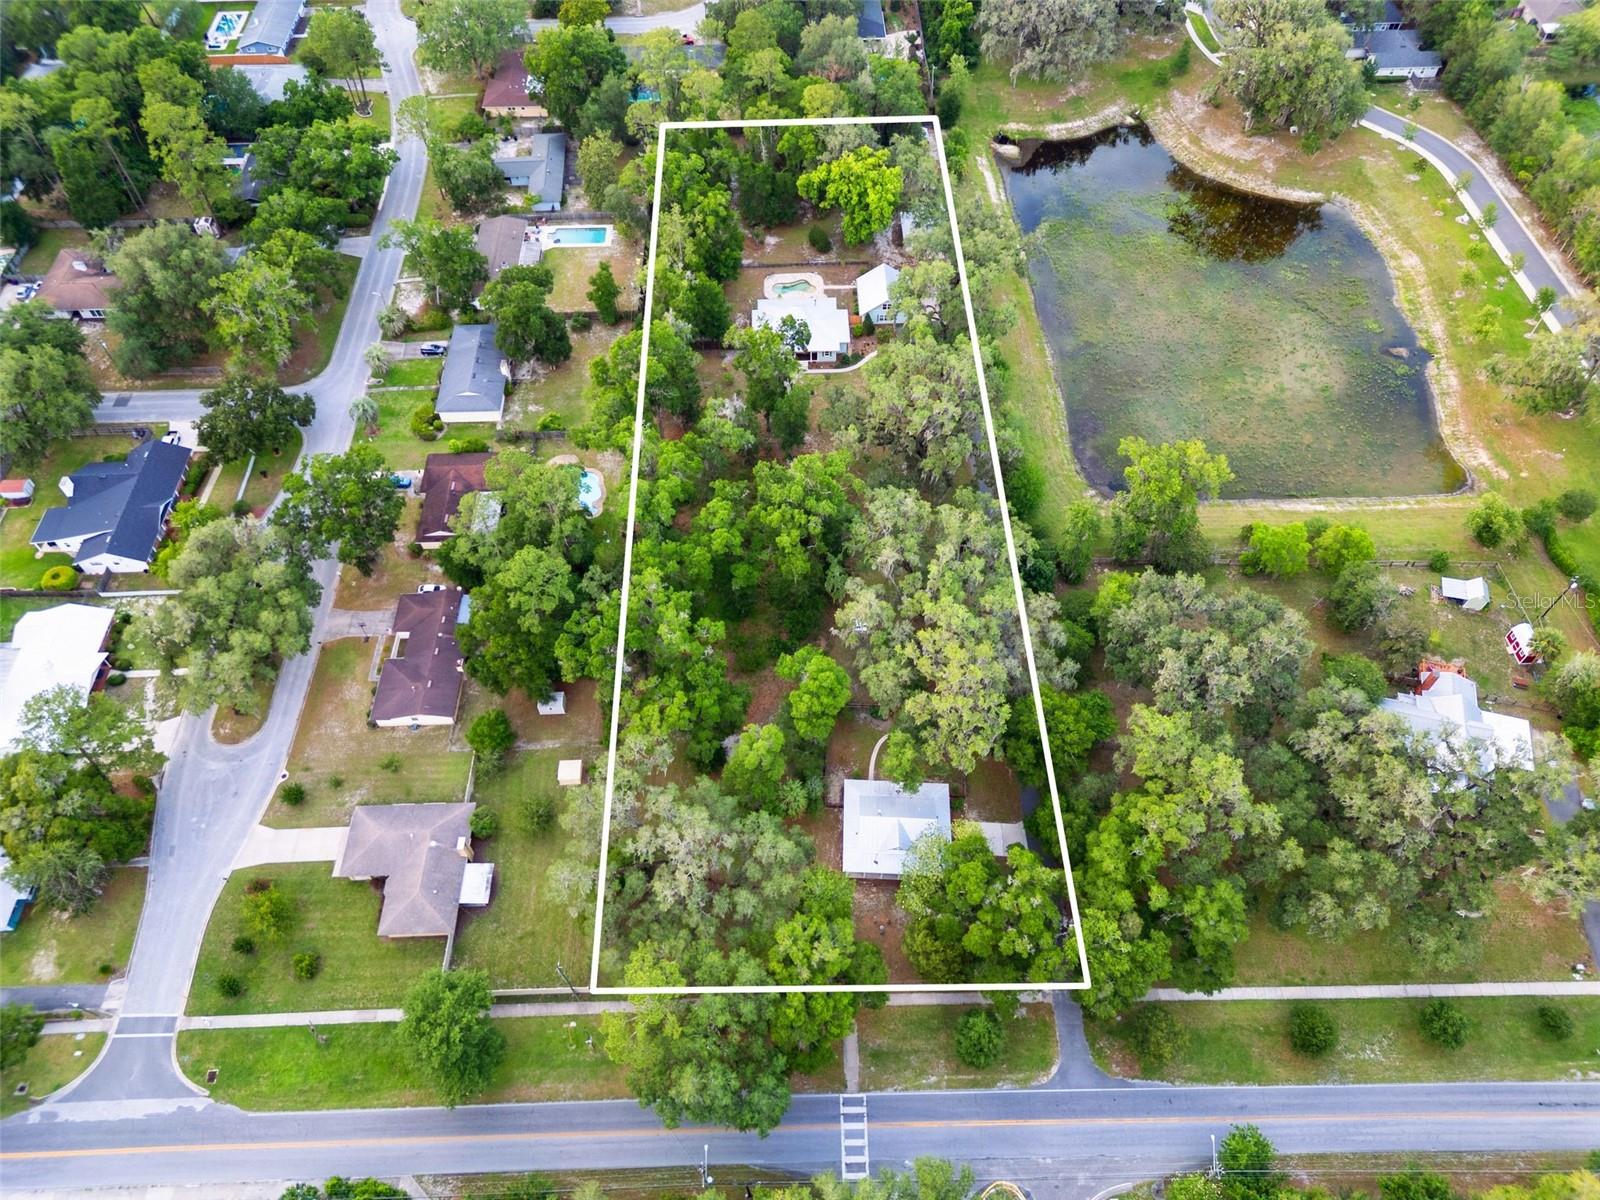
GAINESVILLE
2604 * NW 31ST AVENUE
4 Beds
4 Baths
3,557 Sq.Ft.
$1,134,000
MLS#: GC540869
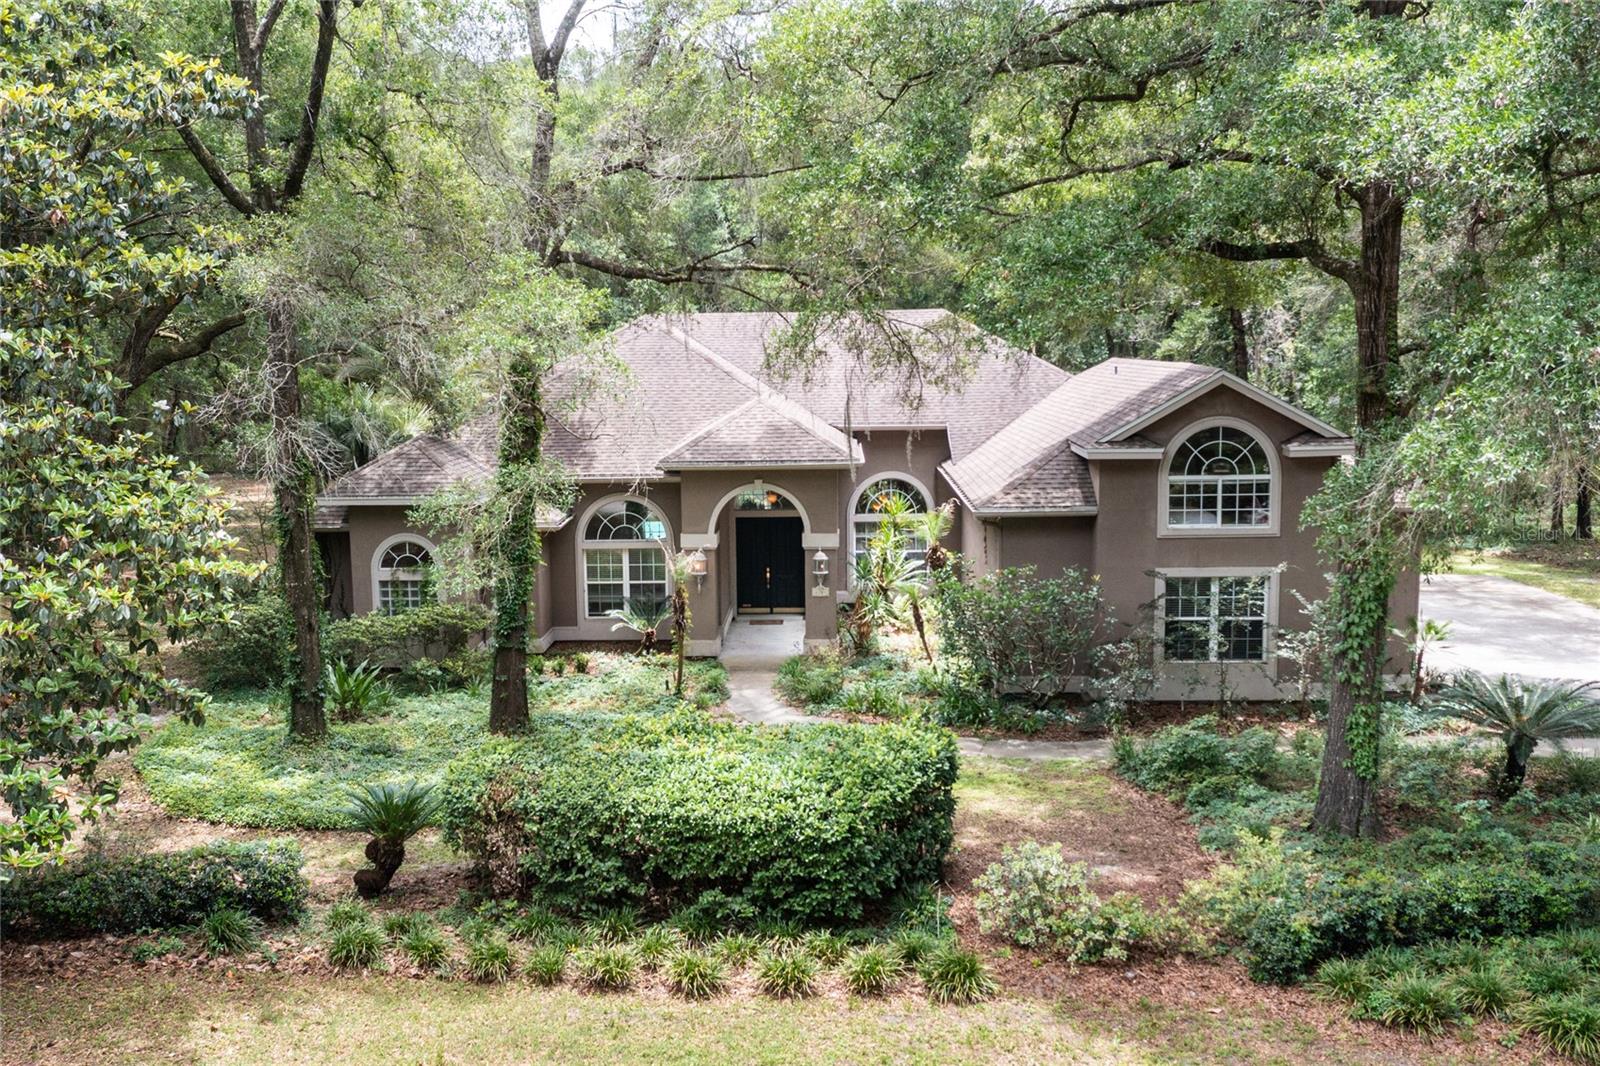
GAINESVILLE
4208 SW 96TH DRIVE
5 Beds
4 Baths
3,854 Sq.Ft.
$970,000
MLS#: GC540949
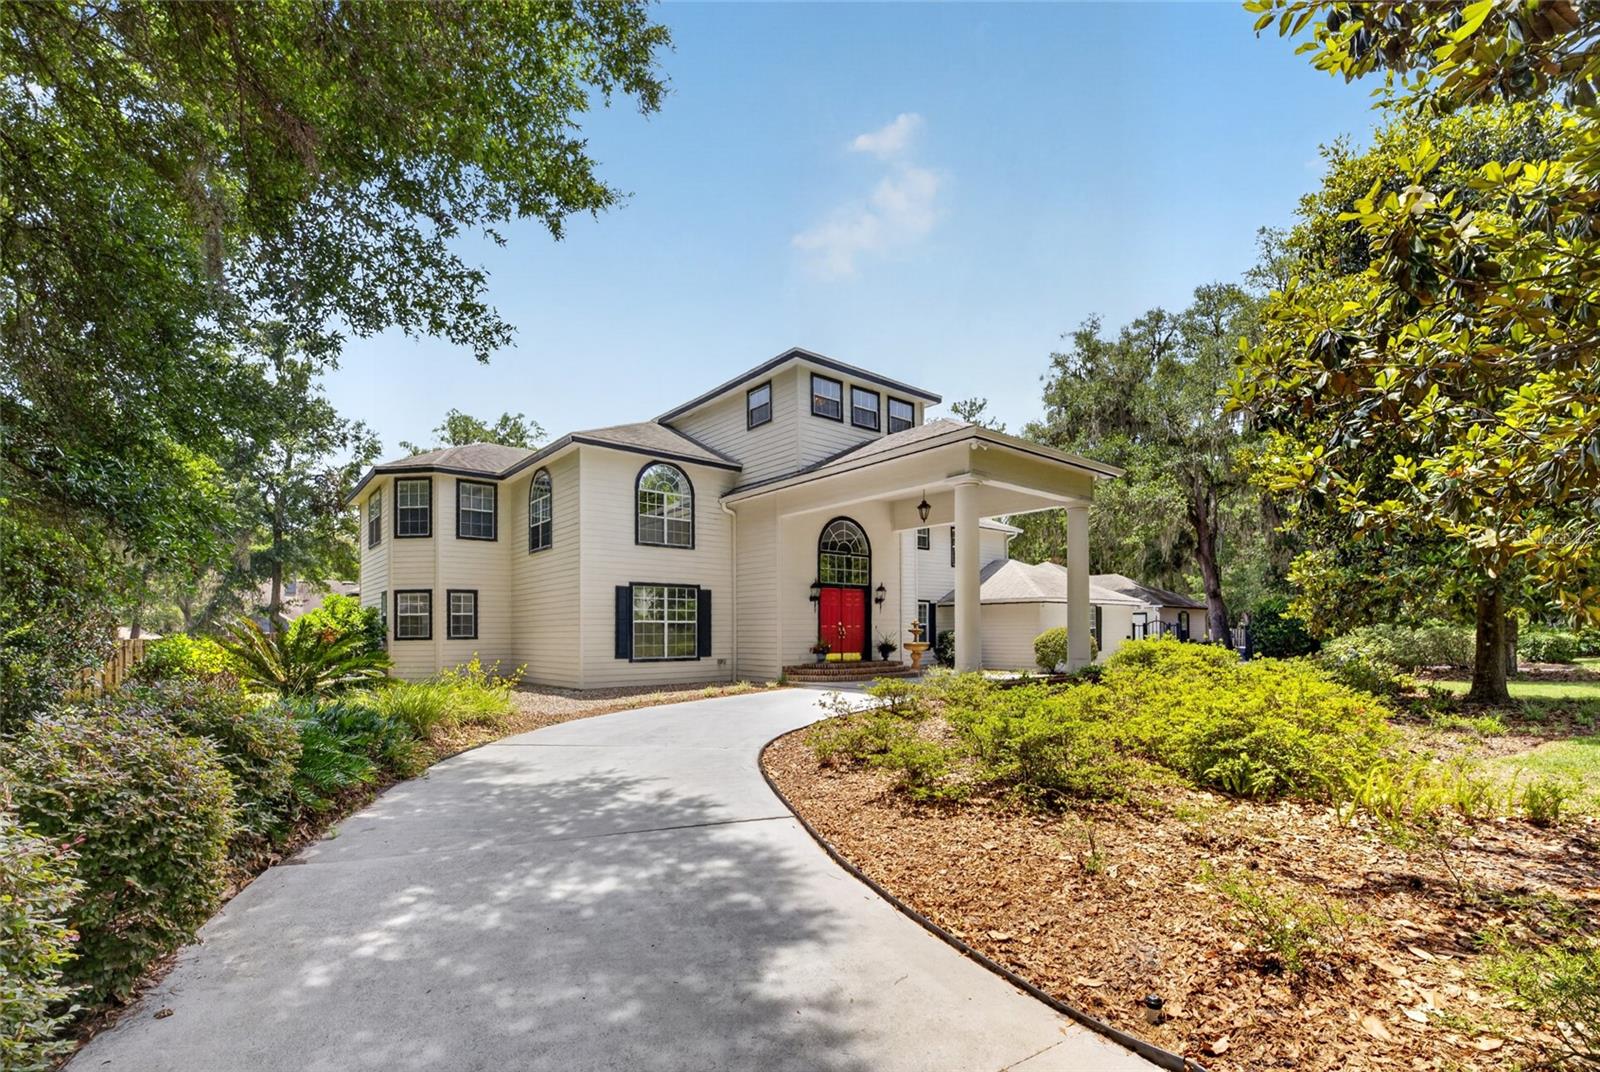
GAINESVILLE
7815 NW 20TH LANE
5 Beds
4 Baths
5,210 Sq.Ft.
$1,100,000
MLS#: OM726054
GAINESVILLE
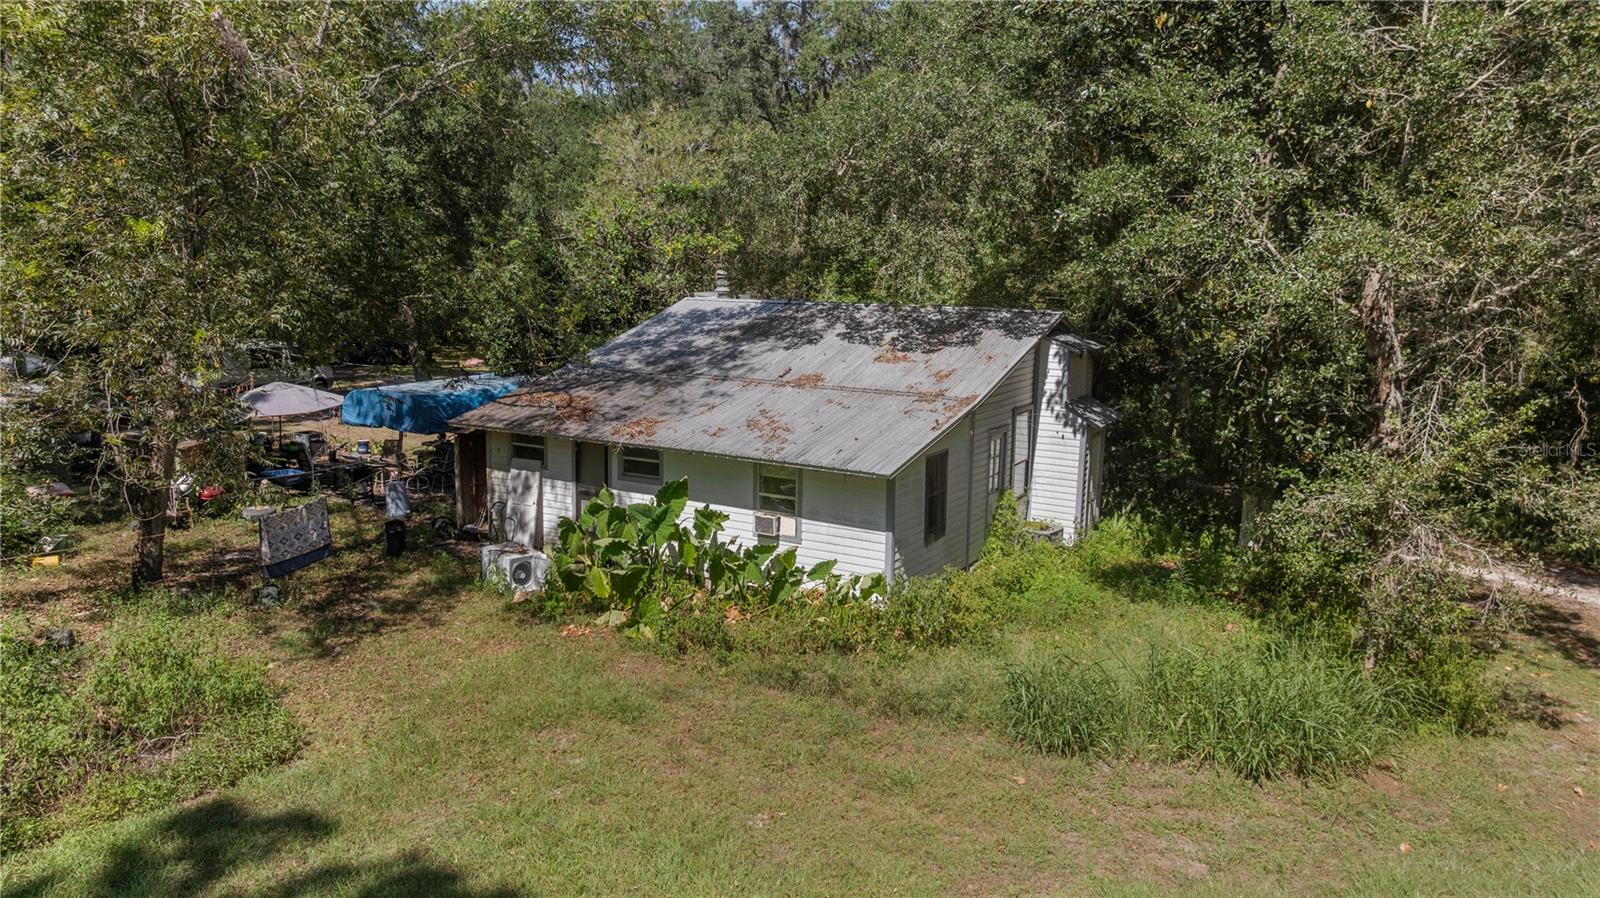
6226 SW 34TH STREET
3 Beds
1 Baths
1,104 Sq.Ft.
$999,900
MLS#: GC540450
