.webp?size=346x80)
- Properties
- Meet our agents
- Communities
- Market Report
- Home Value
- Calculator
Property
Beds
3
Full Baths
2
1/2 Baths
None
Year Built
2026
Sq.Footage
1,876
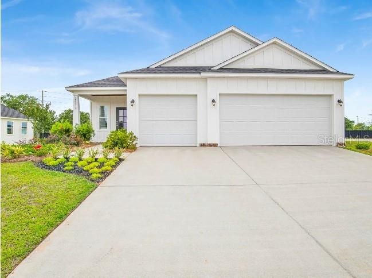
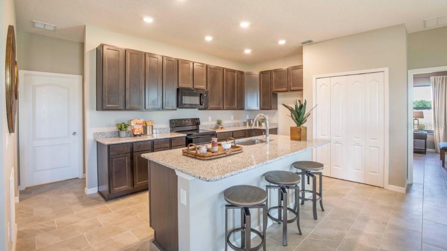
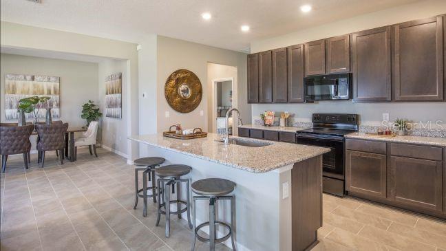
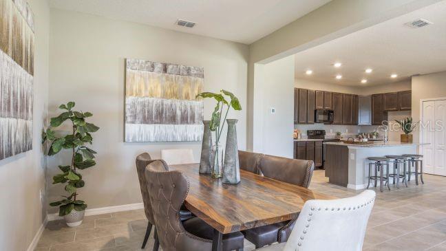
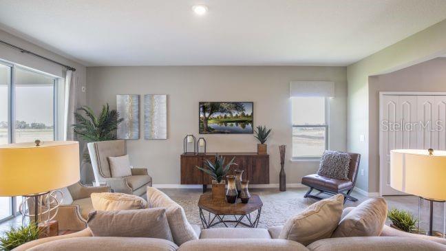
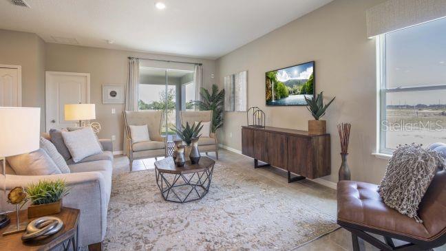
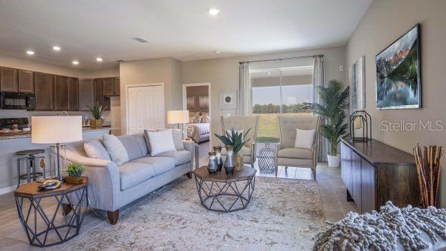
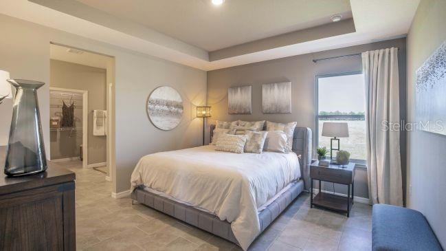
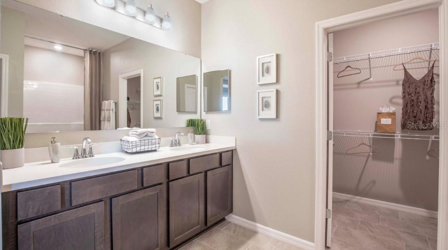
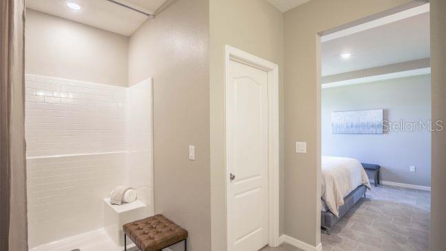
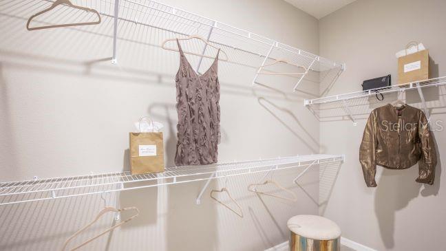
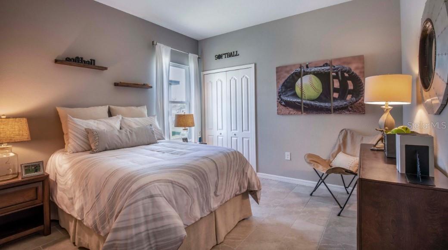
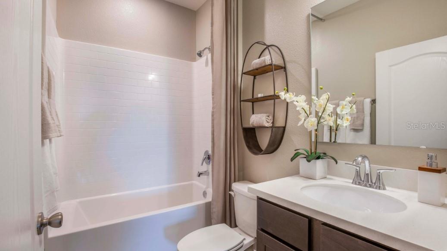
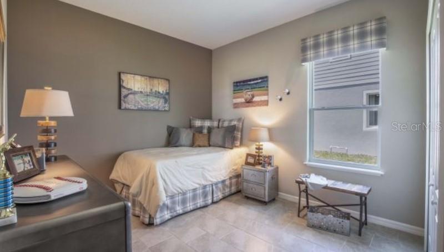
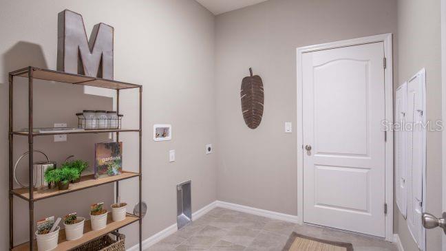
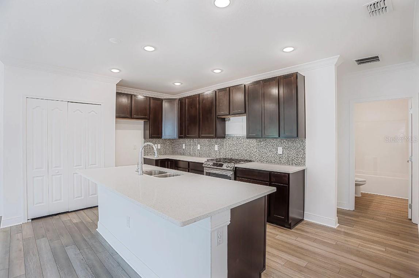
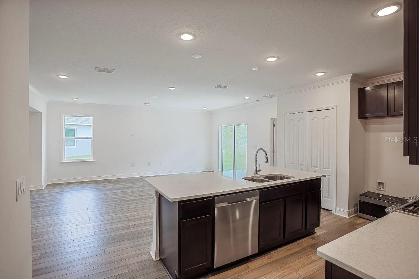
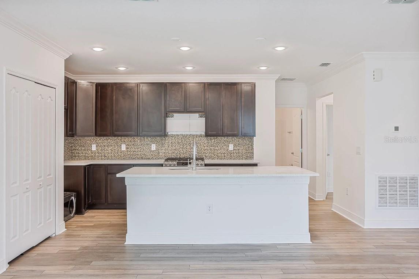
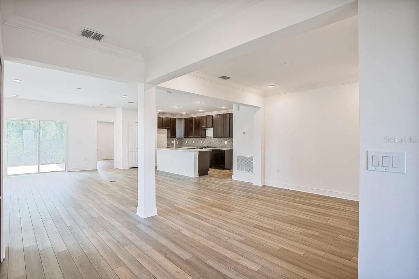
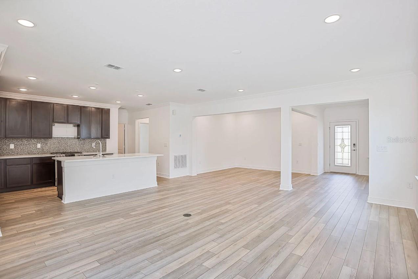
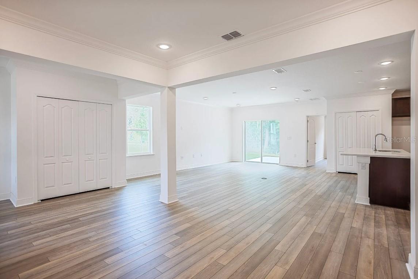
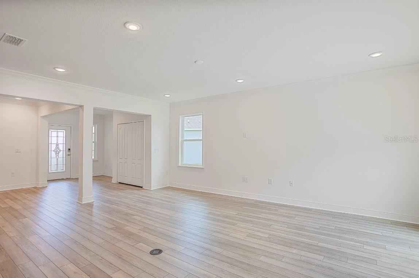
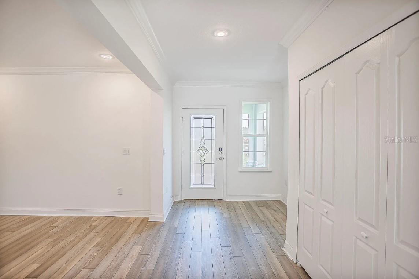
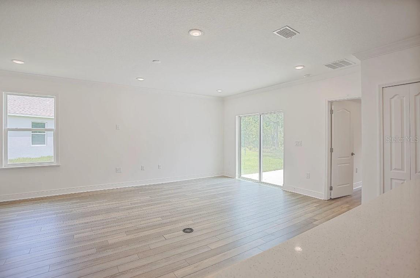
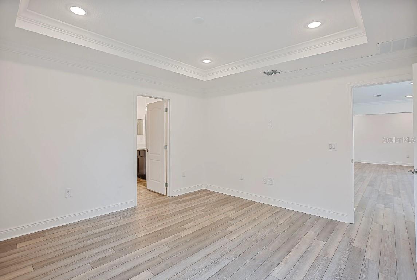
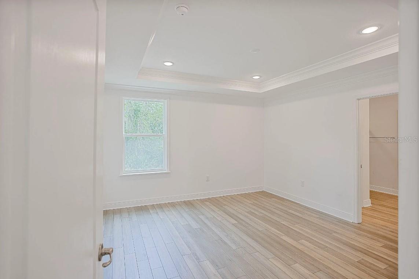
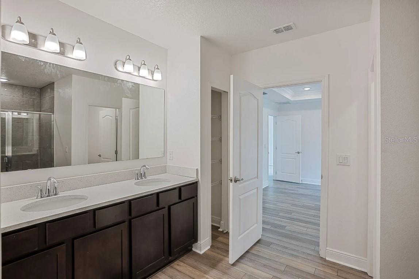
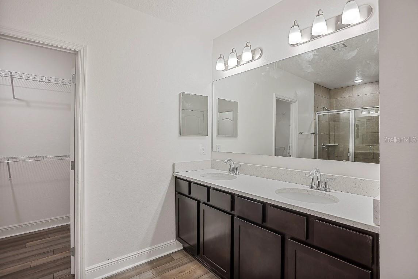
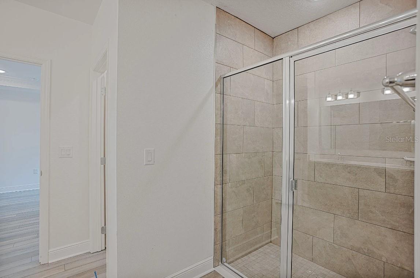
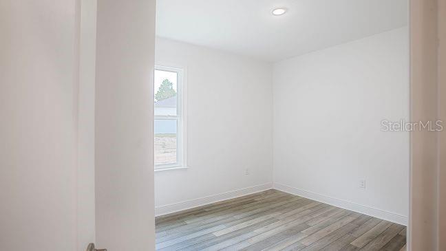
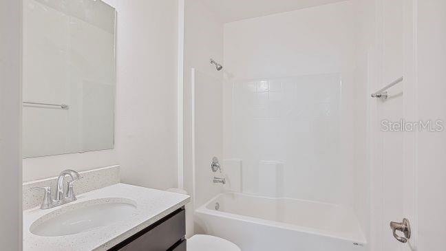
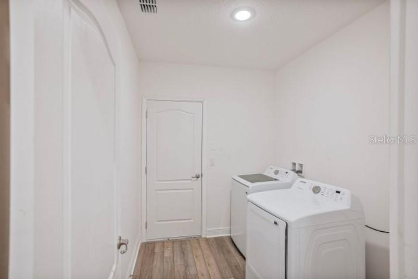
Pre-Construction. To be built. Introducing the Ashton, a beautifully designed single story home where timeless style meets thoughtful functionality. Eye catching stone accents, architectural shingles, and a covered front porch create exceptional curb appeal while setting the stage for the quality found throughout. Step inside to soaring 9'4" volume ceilings and a welcoming foyer that opens to a spacious flex room, creating endless possibilities for a home office, media room, or hobby space. Beyond, the bright and expansive great room flows seamlessly into the kitchen, where granite countertops, a designer tile backsplash, stainless steel appliances, a large center island, and abundant cabinetry create an impressive space for both everyday living and entertaining. Sliding glass doors extend the living area to the rear patio, creating a relaxing outdoor retreat overlooking the oversized landscaped backyard. The thoughtfully designed split bedroom layout provides privacy between the primary suite and the two secondary bedrooms. The spacious primary retreat features a luxurious bath with dual vanities, an upgraded walk in tiled shower with glass enclosure, and two generous walk in closets that provide exceptional storage. Ceramic tile flooring enhances the main living areas, while plush carpet adds warmth and comfort to the bedrooms. Upgraded LED lighting brightens the great room and primary bedroom, creating a warm, inviting atmosphere with energy efficient illumination. A convenient pass through laundry room connects directly to the expansive three car garage, creating the perfect drop zone while providing ample space for vehicles, storage, or a workshop. Modern convenience is built in with Smart Home features including a Ring Video Doorbell, Smart Thermostat, and Keyless Entry Smart Door Lock, allowing you to manage comfort and security with ease from your smartphone. Constructed on a durable stem wall foundation and backed by a full builder warranty, the Ashton combines quality craftsmanship with lasting peace of mind. Experience the charm of Sorrento, where scenic natural surroundings, a relaxed atmosphere, and everyday conveniences create a welcoming place to call home.
Features & Amenities
Interior
-
Other Interior Features
Eat-in Kitchen, Open Floorplan, Smart Home, Stone Counters, Walk-In Closet(s)
-
Total Bedrooms
3
-
Bathrooms
2
-
Cooling YN
YES
-
Cooling
Central Air
-
Fireplace YN
NO
-
Heating YN
YES
-
Heating
Central, Electric
-
Pet friendly
Yes
Exterior
-
Garage
Yes
-
Garage spaces
3
-
Construction Materials
Block, Stone, Stucco
-
Parking
Driveway, Garage Door Opener, Oversized, Tandem, Attached
-
Patio and Porch Features
Front Porch, Patio
-
Pool
No
-
Waterfront YN
NO
Area & Lot
-
Lot Features
Landscaped
-
Lot Size(acres)
0.16
-
Lot Size(square feet)
6,856
-
Property Type
Residential
-
Property Sub Type
Single Family Residence
-
Architectural Style
Florida
Price
-
Sales Price
$439,990
-
Tax Amount
$392
-
Sq. Footage
1,876
-
Price/SqFt
$234
HOA
-
Association
No
School District
-
Elementary School
Sorrento Elementary
-
Middle School
Mount Dora Middle
-
High School
Mount Dora High
Property Features
-
New Construction
YES
-
Ownership
Fee Simple
-
Senior Community YN
NO
-
Sewer
Septic Tank
-
Tax Lot
19
-
Water Source
Private, Well
Schedule a Showing
Showing scheduled successfully.
Mortgage calculator
Estimate your monthly mortgage payment, including the principal and interest, property taxes, and HOA. Adjust the values to generate a more accurate rate.
Your payment
Principal and Interest:
$
Property taxes:
$
HOA fees:
$
Total loan payment:
$
Total interest amount:
$
Location
County
Lake
Elementary School
Sorrento Elementary
Middle School
Mount Dora Middle
High School
Mount Dora High
Listing Courtesy of Charles Pennant , NEW HOME STAR FLORIDA LLC
RealHub Information is provided exclusively for consumers' personal, non-commercial use, and it may not be used for any purpose other than to identify prospective properties consumers may be interested in purchasing. All information deemed reliable but not guaranteed and should be independently verified. All properties are subject to prior sale, change or withdrawal. RealHub website owner shall not be responsible for any typographical errors, misinformation, misprints and shall be held totally harmless.

Business Coach | Executive Sales Associate | Realtor®
Michael Graf
Call Michael today to schedule a private showing.

* Listings on this website come from the FMLS IDX Compilation and may be held by brokerage firms other than the owner of this website. The listing brokerage is identified in any listing details. Information is deemed reliable but is not guaranteed. If you believe any FMLS listing contains material that infringes your copyrighted work please click here to review our DMCA policy and learn how to submit a takedown request.© 2024 FMLS.
Related Properties
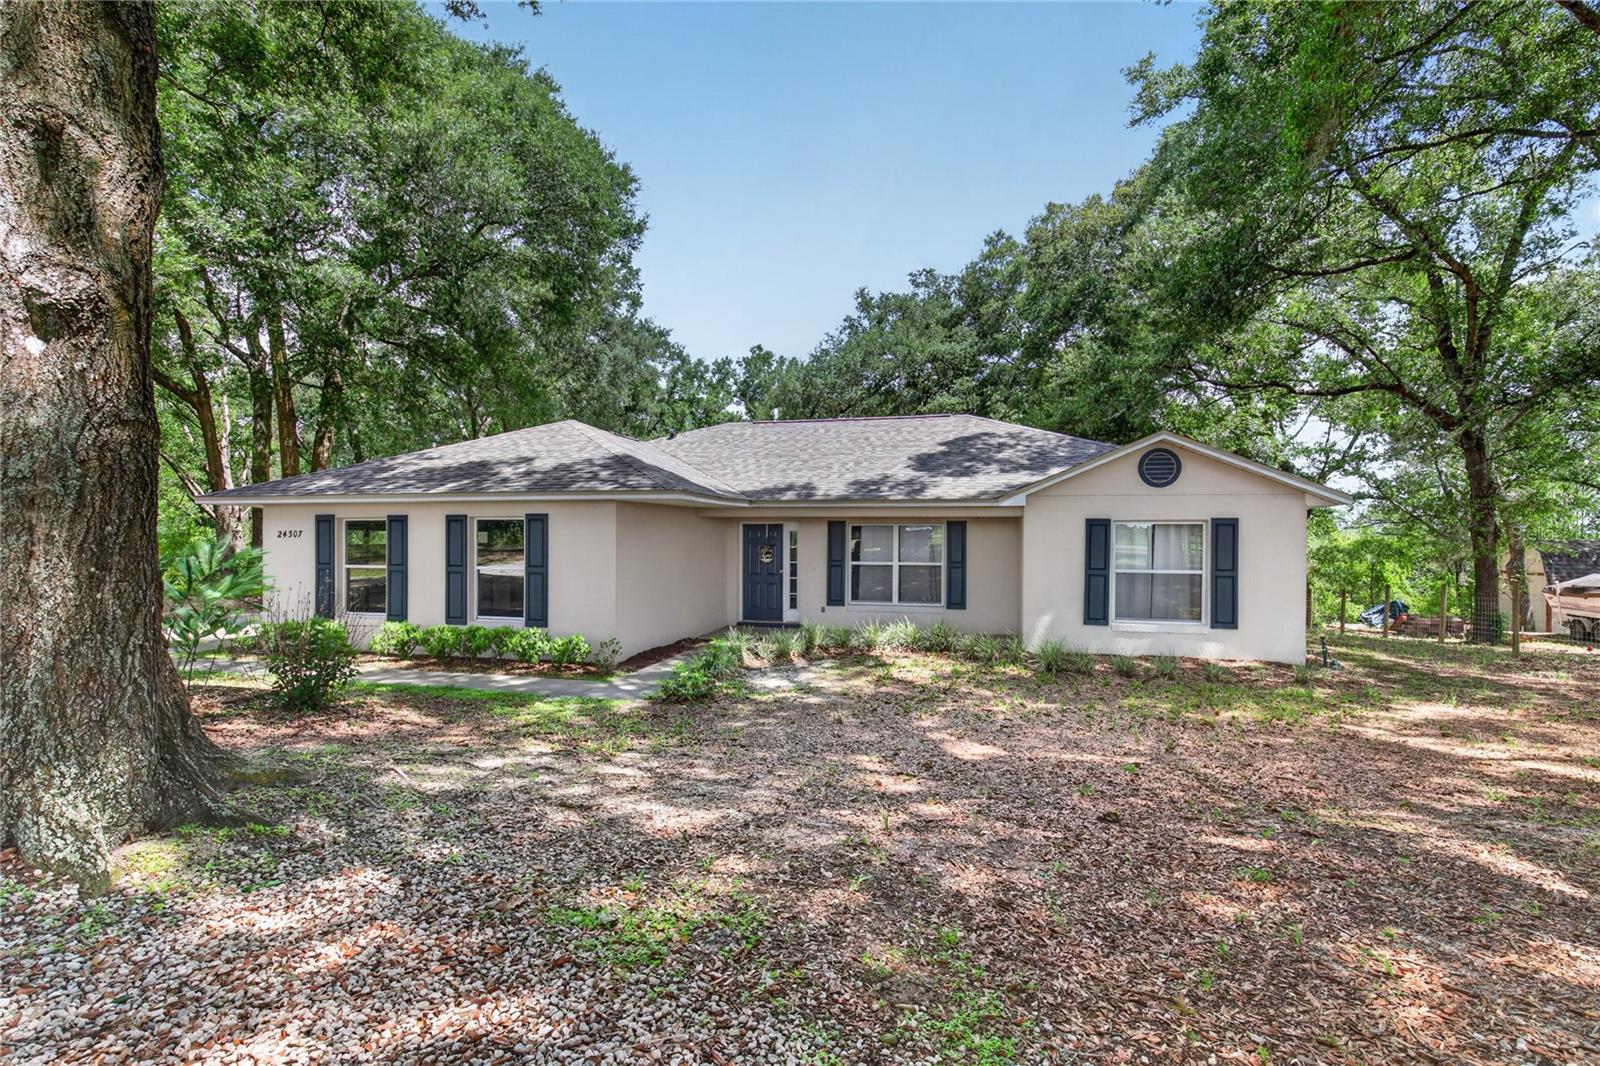
SORRENTO
24307 ADAIR AVENUE
3 Beds
2 Baths
1,465 Sq.Ft.
$419,900
MLS#: G5115385
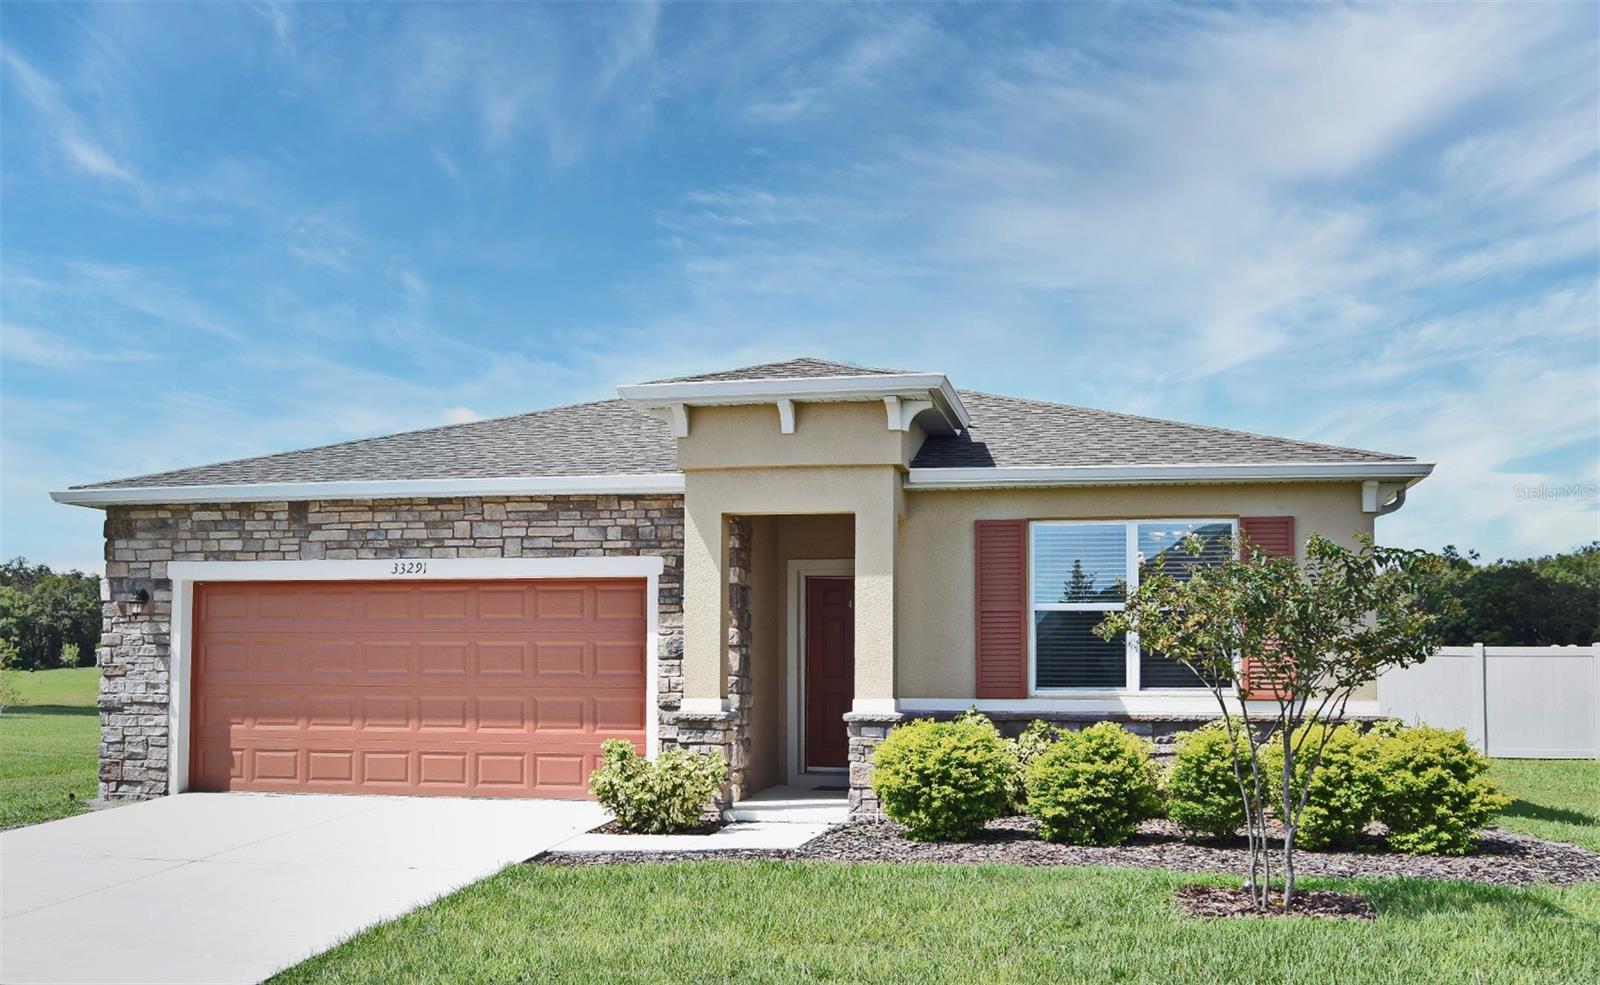
SORRENTO
33291 REMBRANDT LANE
4 Beds
2 Baths
1,833 Sq.Ft.
$400,000
MLS#: O6425243
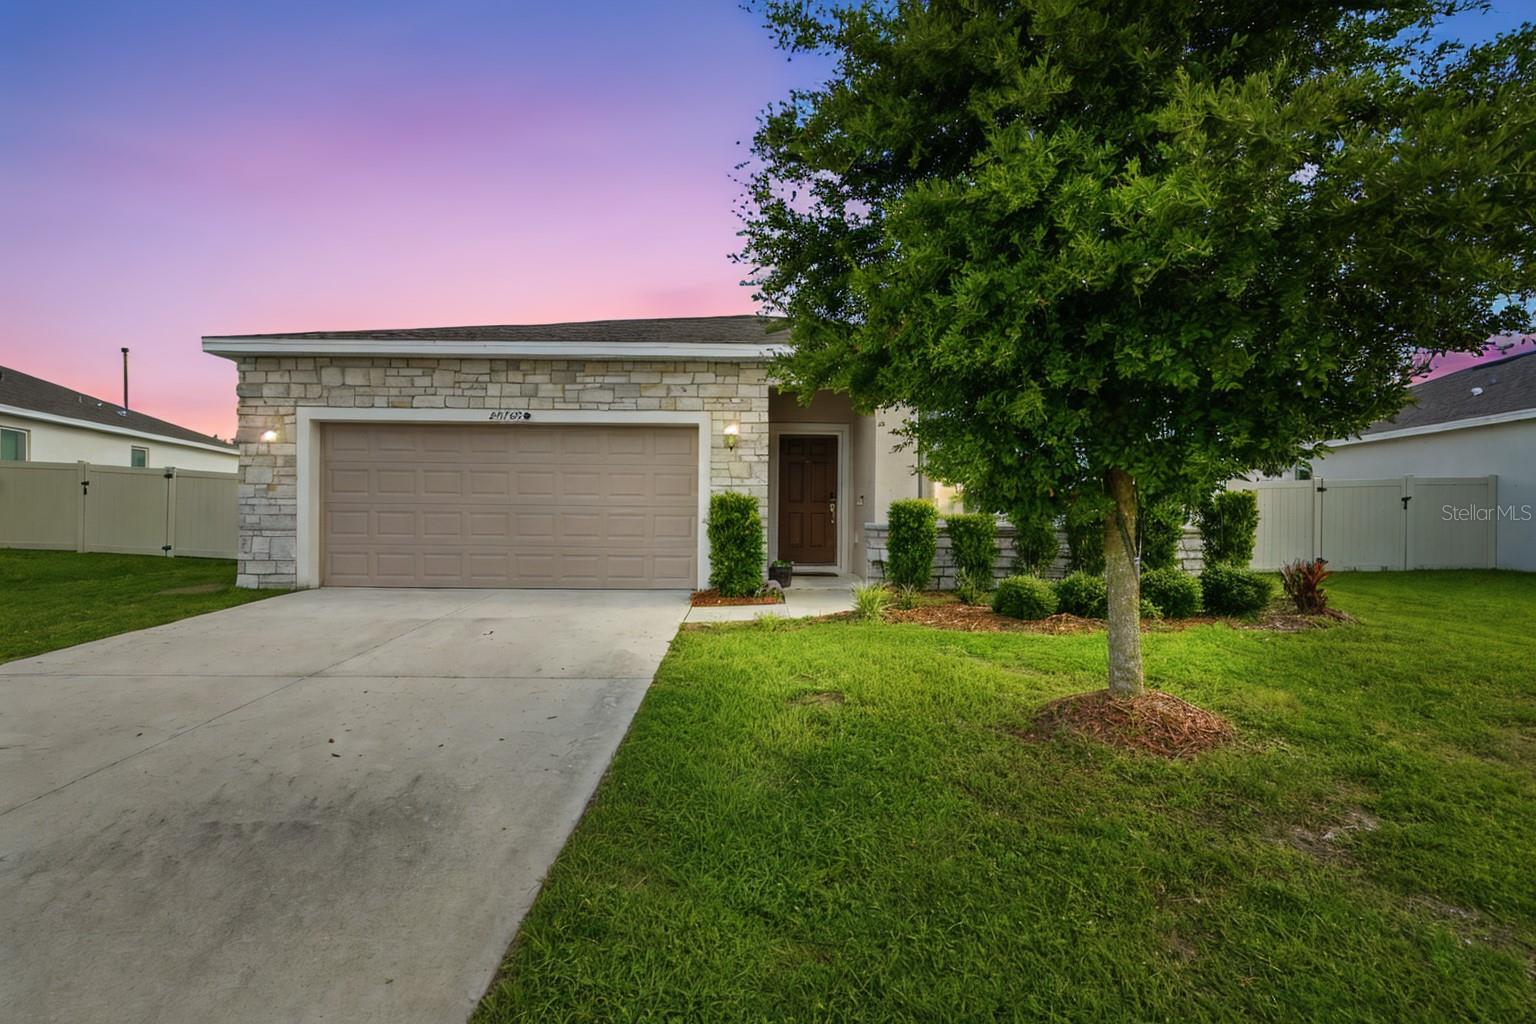
SORRENTO
24409 SUNNYS HALO WAY
4 Beds
2 Baths
1,833 Sq.Ft.
$399,990
MLS#: O6419930
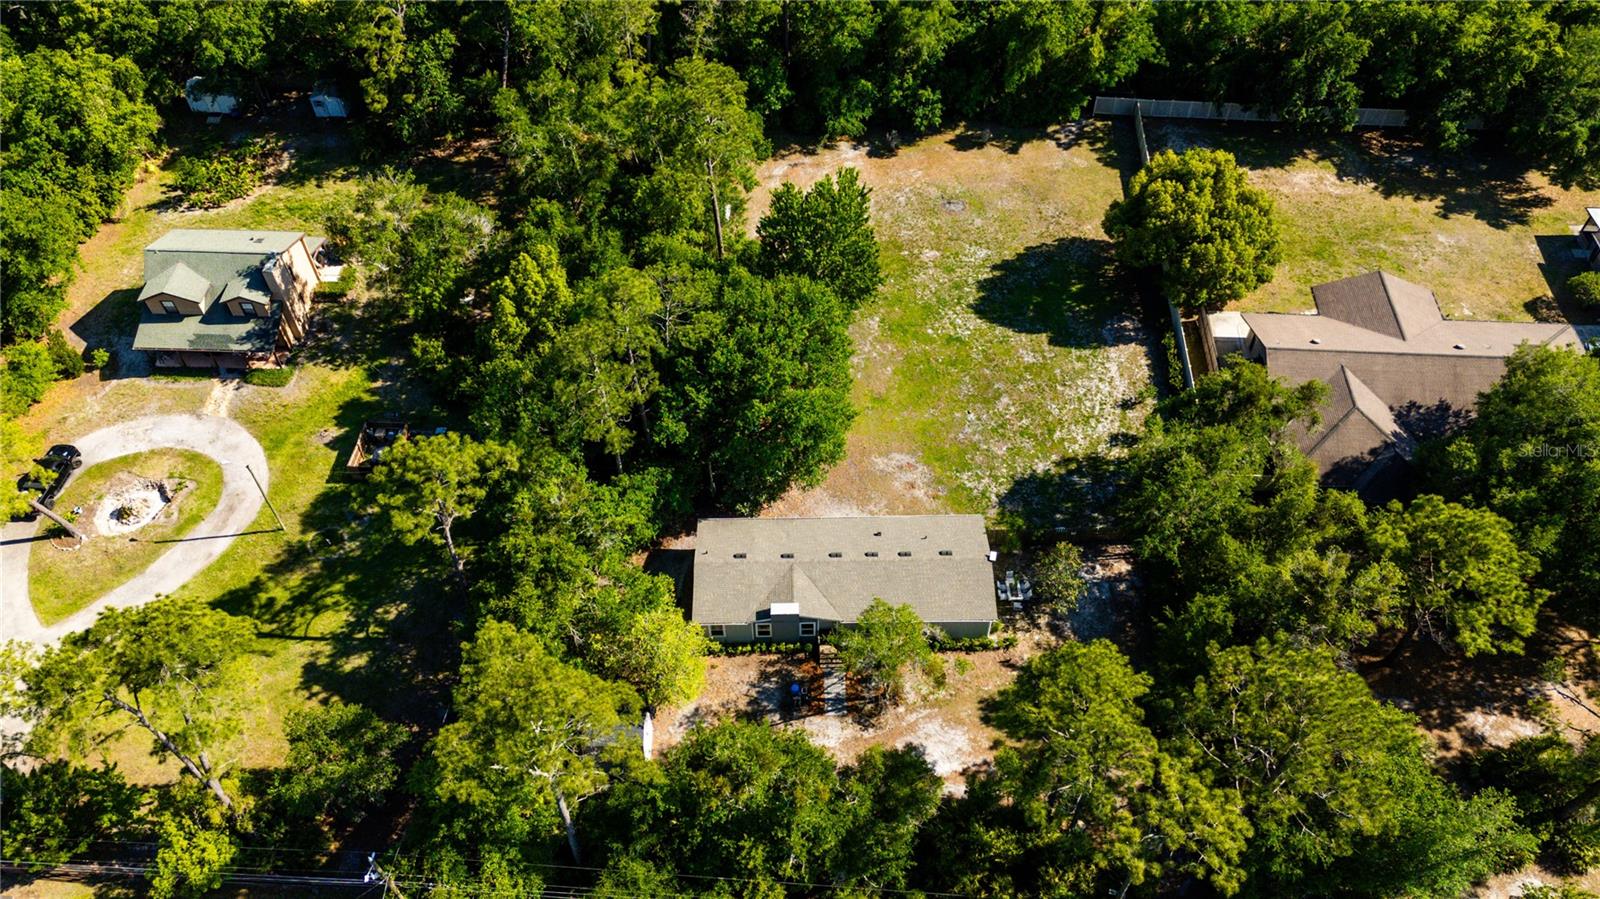
SORRENTO
32316 CHIPOLA TRAIL
3 Beds
2 Baths
1,728 Sq.Ft.
$395,000
MLS#: O6424038
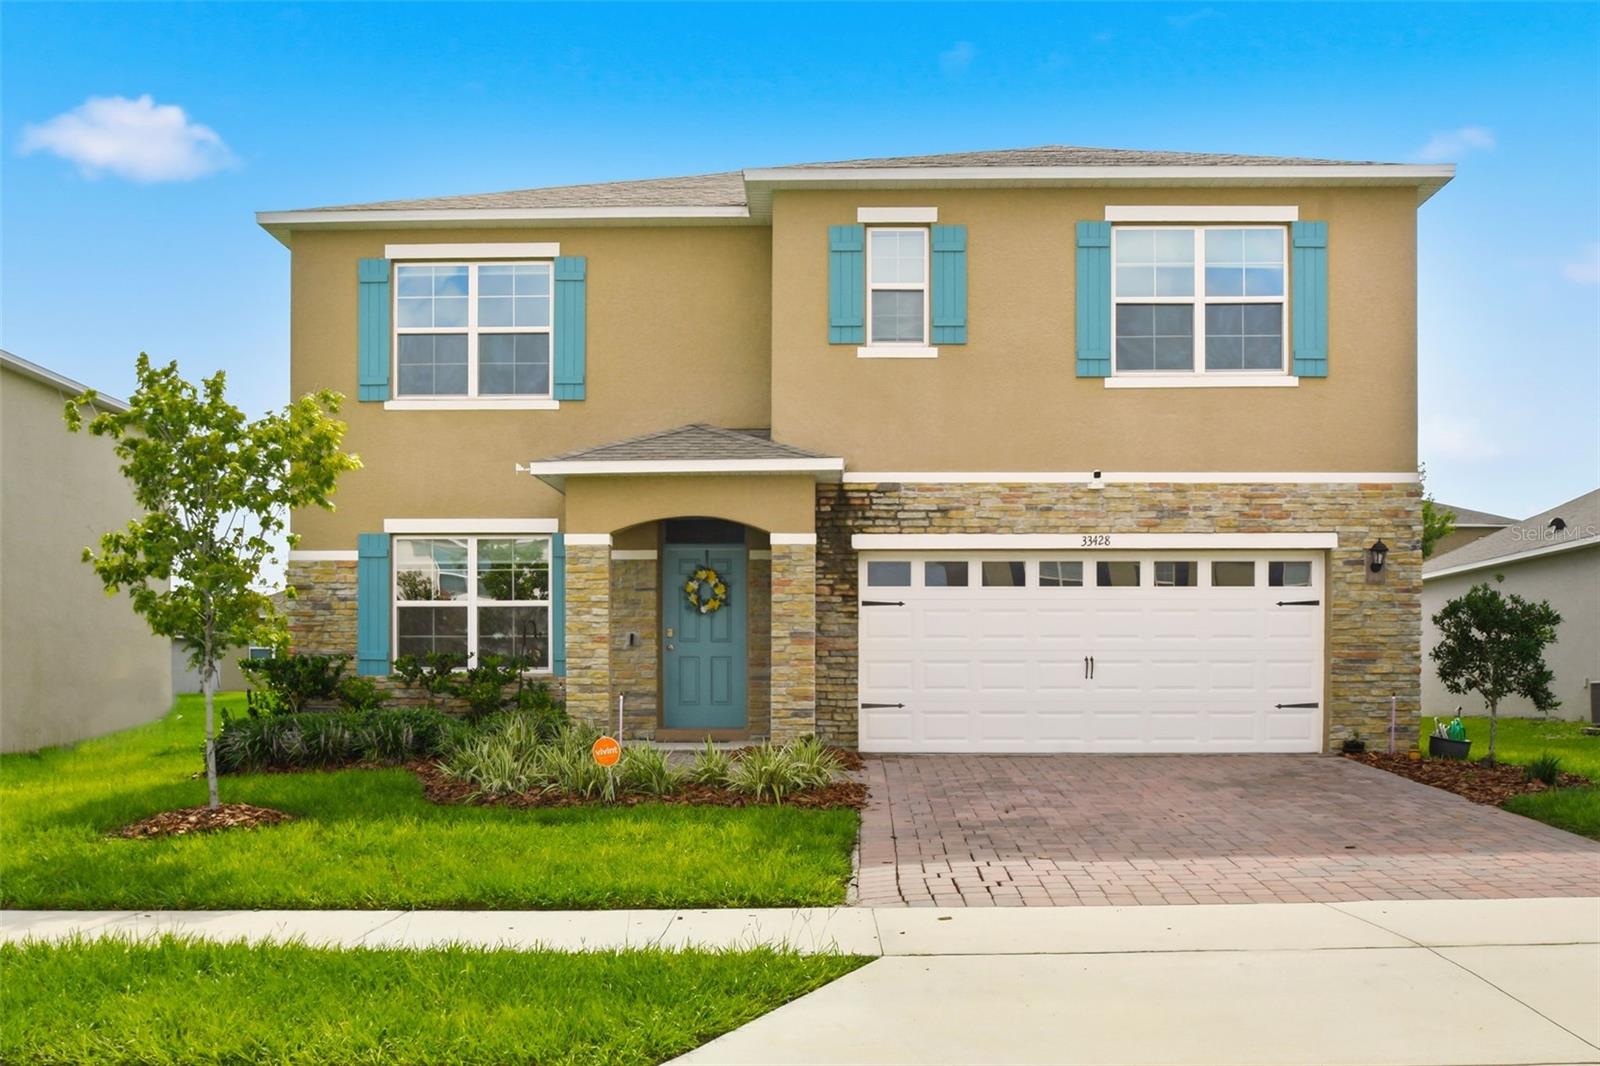
SORRENTO
33428 COUNTRY HOUSE DRIVE
5 Beds
3 Baths
2,601 Sq.Ft.
$450,000
MLS#: O6419791
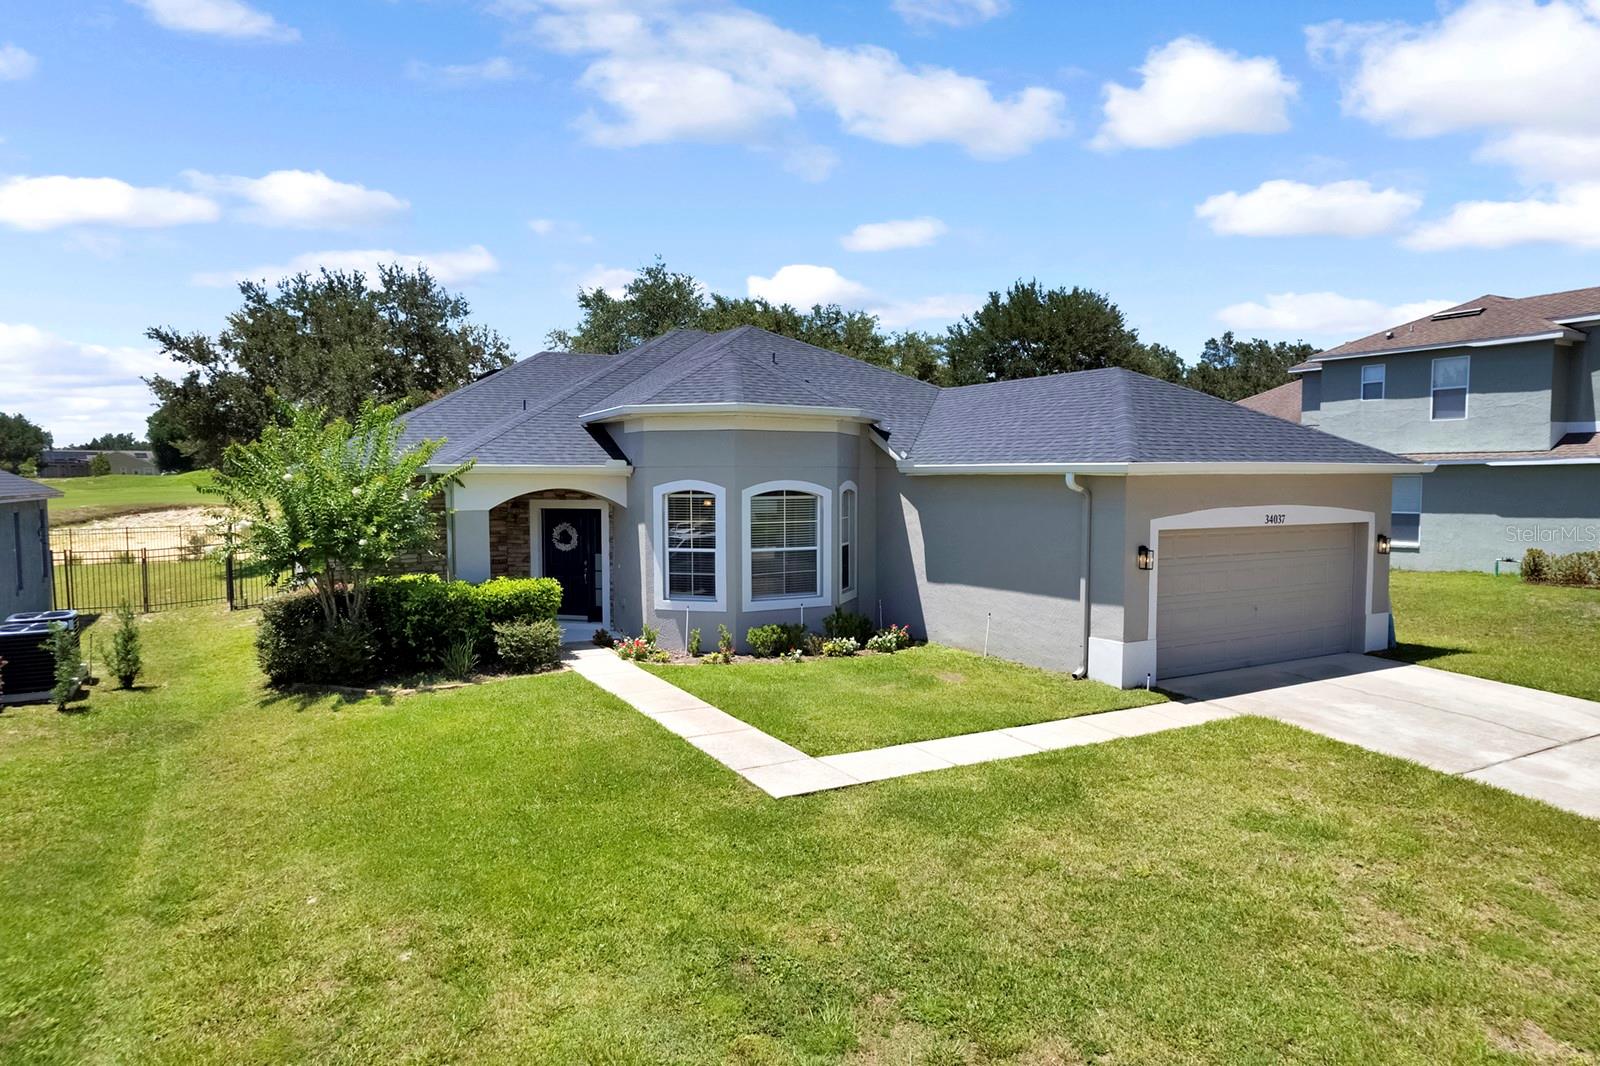
SORRENTO
34037 FORTUNADO STREET
3 Beds
2 Baths
1,928 Sq.Ft.
$399,000
MLS#: O6418102
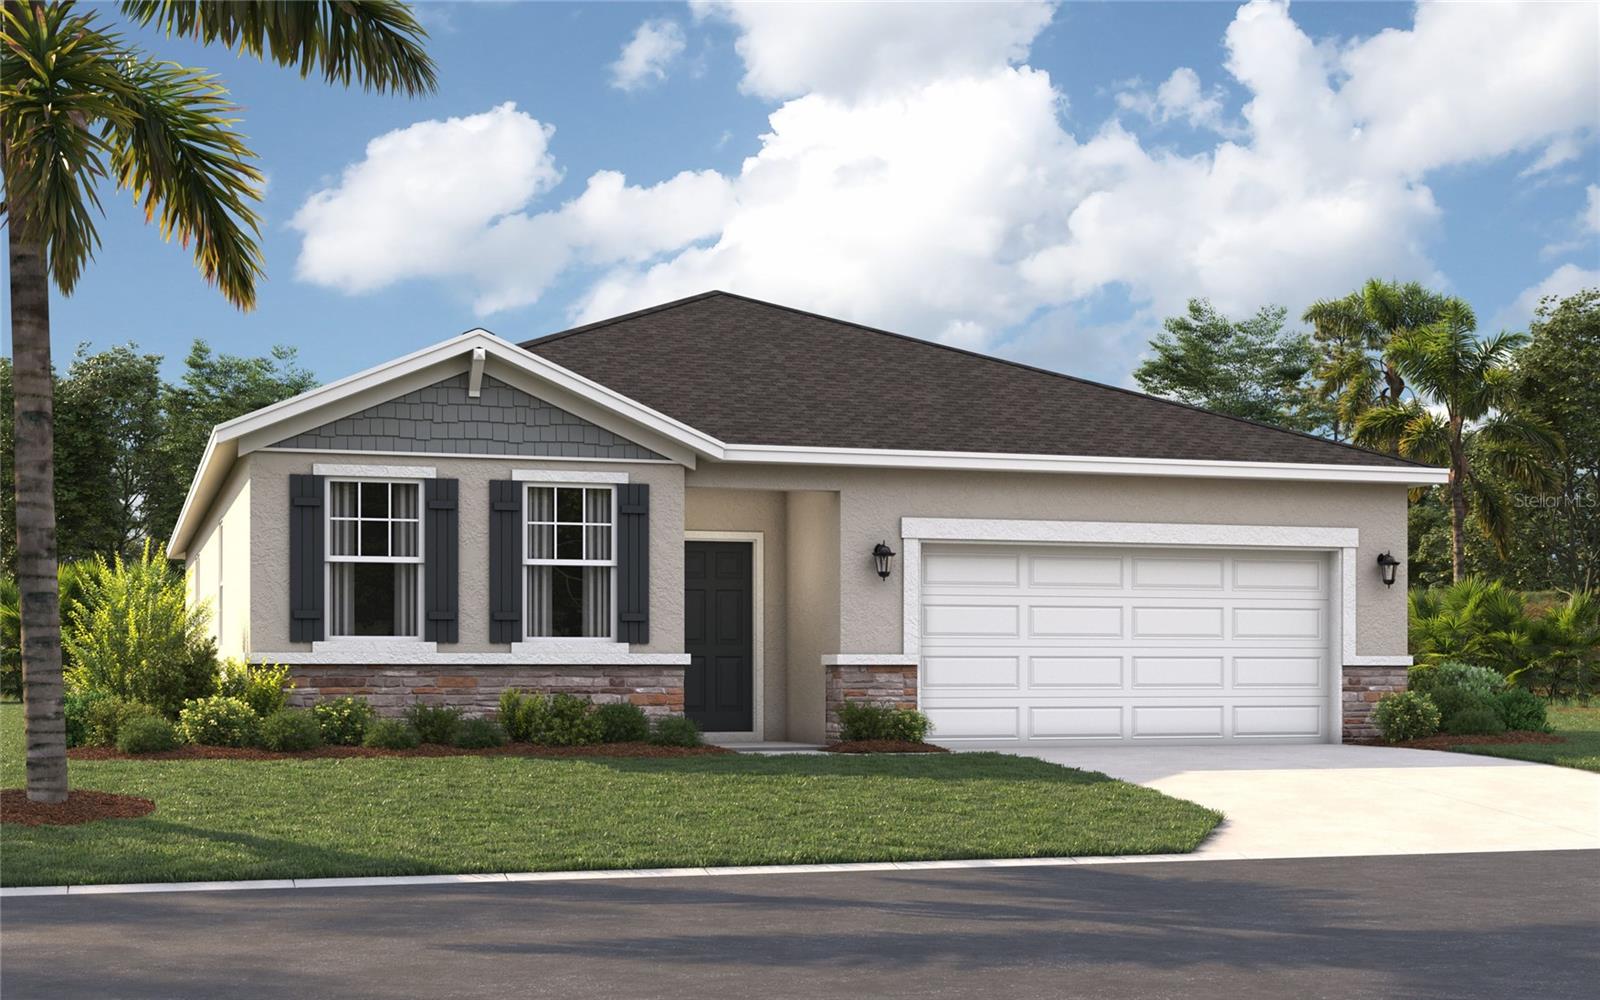
SORRENTO
23595 GRINDSTONE WAY
4 Beds
3 Baths
2,210 Sq.Ft.
$413,490
MLS#: O6417500
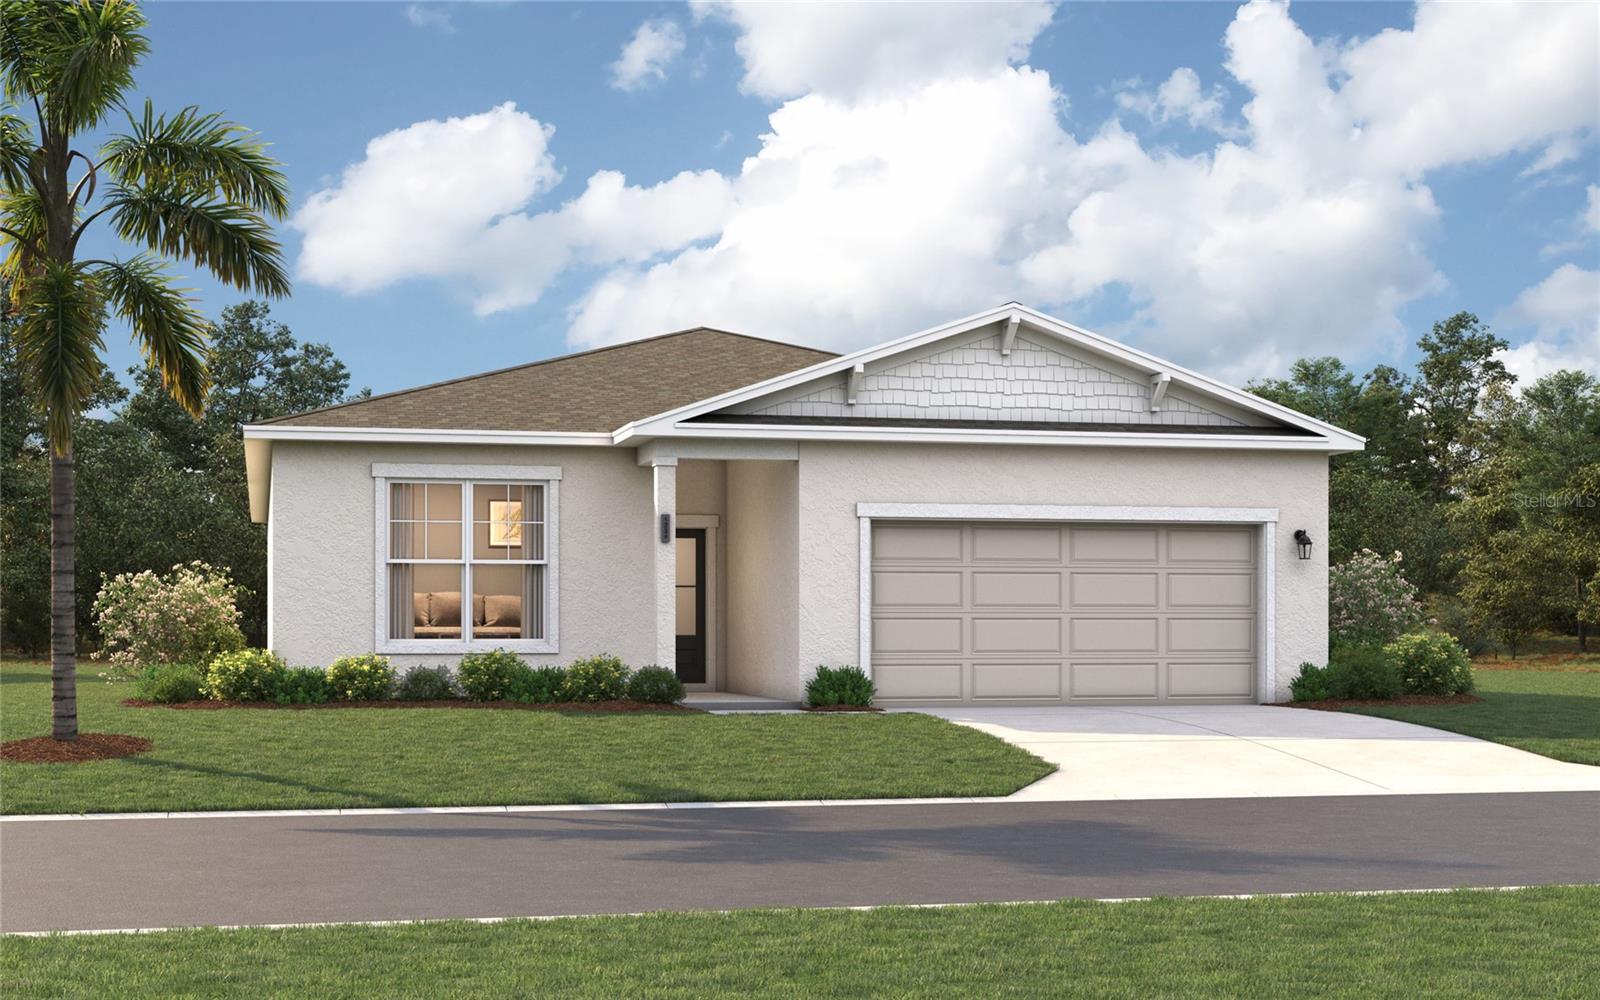
SORRENTO
33917 SEATTLE SLEW DRIVE
4 Beds
3 Baths
2,210 Sq.Ft.
$388,490
MLS#: O6416423
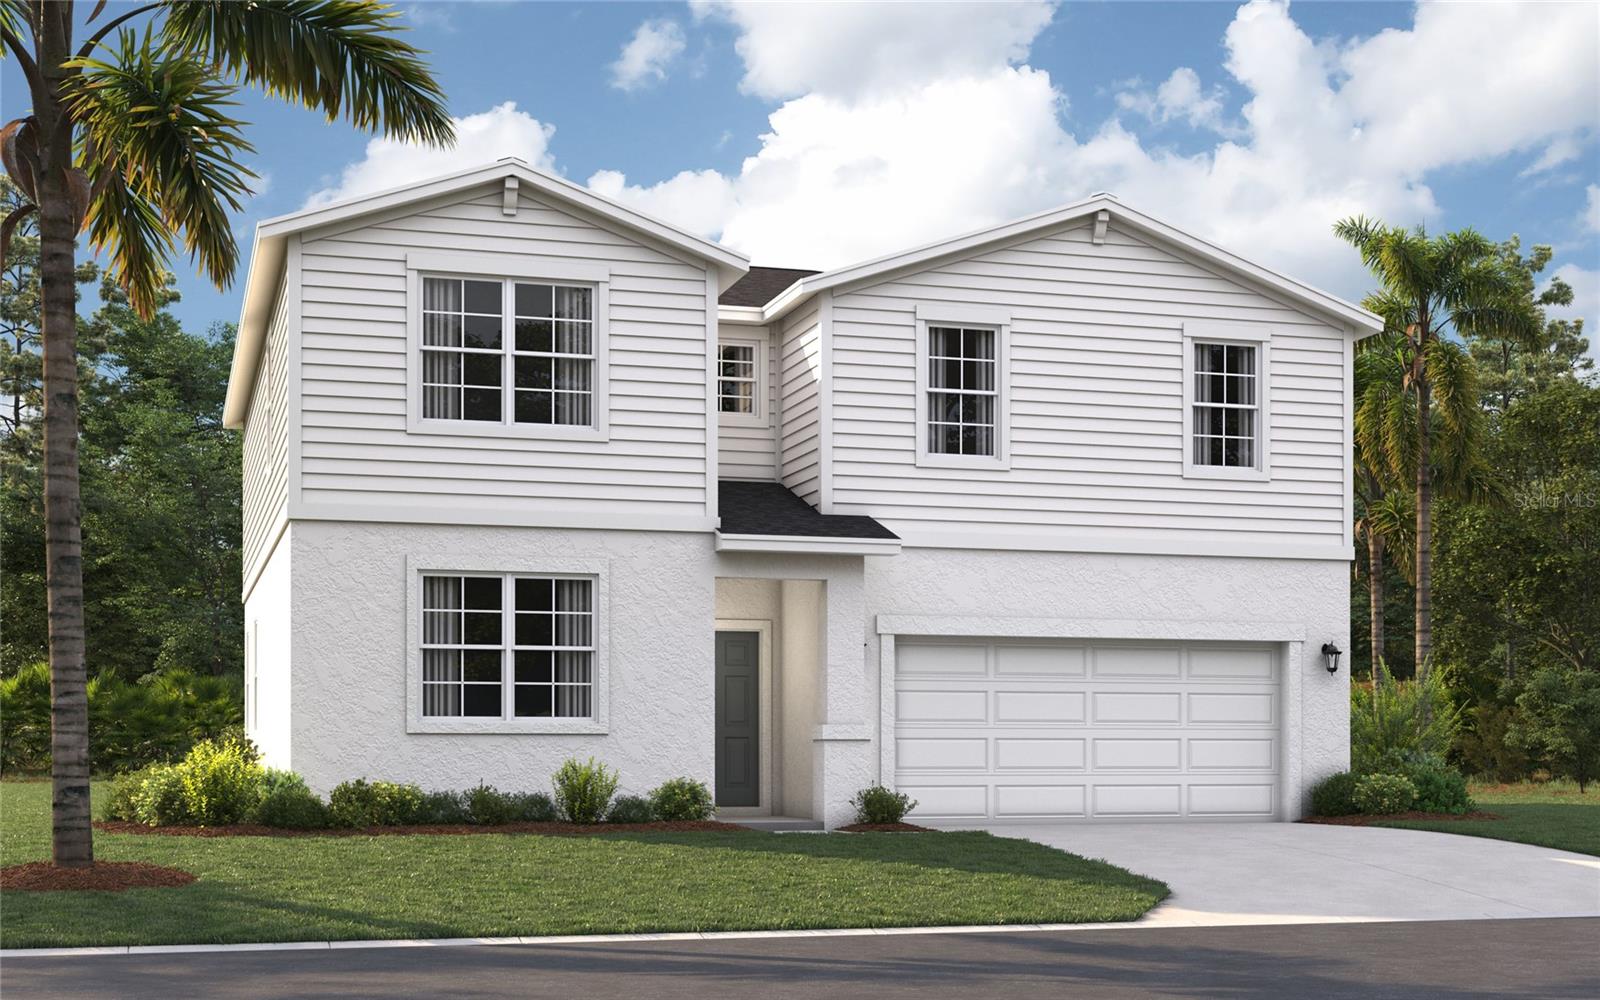
SORRENTO
33912 SEATTLE SLEW DRIVE
5 Beds
3 Baths
2,434 Sq.Ft.
$429,990
MLS#: O6416402
