.webp?size=346x80)
- Properties
- Meet our agents
- Communities
- Market Report
- Home Value
- Calculator
Property
Beds
6
Full Baths
5
1/2 Baths
None
Year Built
1997
Sq.Footage
4,800
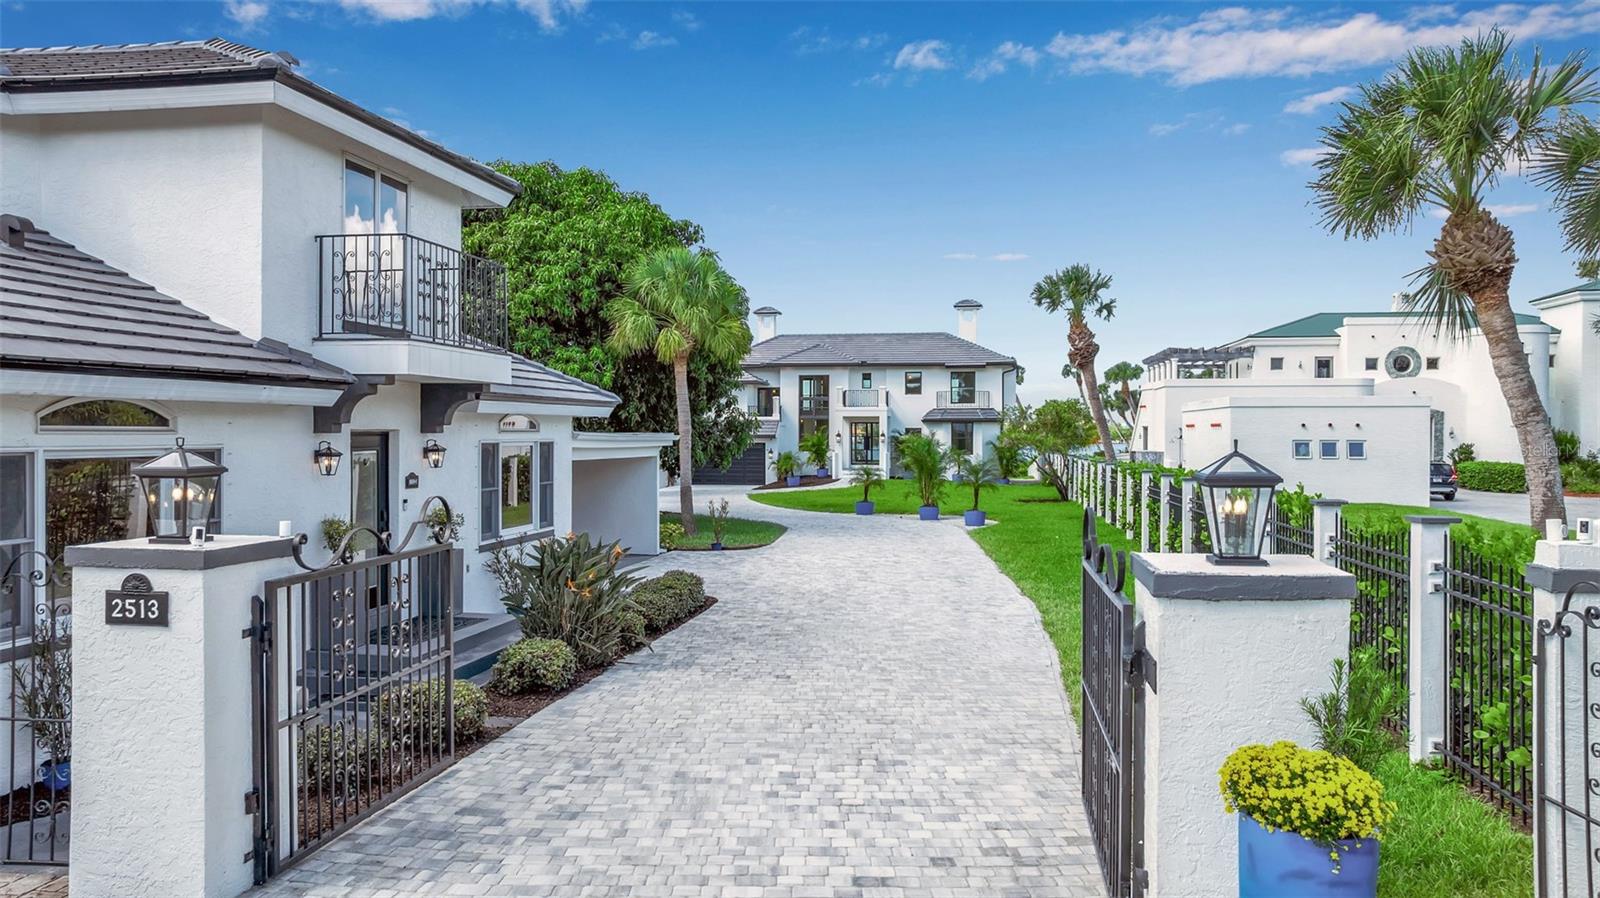
Newly Remodeled Waterfront Estate | 6 Beds | 5 Baths | Guest House | New Pool & Dock Experience refined coastal luxury in this gated, totally redesigned waterfront estate offering breathtaking, unobstructed views of Blackburn Bay. The main residence features 4 bedrooms and 3 baths, complemented by a 2-bedroom, 2-bath guest house—fully turnkey and beautifully furnished, complete with full kitchen, laundry, and carport with workspace. Main residence is approximately 4800 sq ft and the guest house is 1350 sq ft. Every detail was thoughtfully curated throughout the redesign. The chef’s kitchen is a showpiece with Thermador premium appliances, 48-inch 6-burner range, custom range hood, two wine and beverage refrigerators, elegant banquette, and handmade tile backsplash. Interior highlights include a soaring 20-foot stone fireplace wall, curved staircase with custom railings, and light oak flooring throughout. The home showcases handcrafted natural stone finishes—marble, dolomite, quartzite, and travertine—in every room. Outdoors, enjoy resort-style living with a new 48-foot lap pool and spa, porcelain Tabby Oyster deck, lush landscaping, and a new 16,000-lb lift and dock with water, electric, and solar lighting—engineered for all tides and storms. Additional features include nine remote-controlled roll-down screens, a well-fed irrigation system, marine-grade exterior lighting, custom Kynar railings, and wood porch ceilings. This extraordinary property blends timeless design, top-quality materials, and unmatched waterfront living—ideally located near the world-class dining, shopping, and culture of downtown Sarasota and the charming coastal town of Venice. The perfect spot to enjoy breathtaking sunsets over Casey Key.
Features & Amenities
Interior
-
Other Interior Features
Crown Molding, Eat-in Kitchen, High Ceilings, Open Floorplan, Stone Counters, Vaulted Ceiling(s), Walk-In Closet(s)
-
Total Bedrooms
6
-
Bathrooms
5
-
Cooling YN
YES
-
Cooling
Central Air, Zoned
-
Fireplace YN
YES
-
Heating YN
YES
-
Heating
Electric, Propane, Zoned
-
Pet friendly
N/A
Exterior
-
Garage
Yes
-
Garage spaces
2
-
Construction Materials
Block
-
Other Exterior Features
Lighting, Other, Dock
-
Parking
Attached
-
Patio and Porch Features
Deck, Patio, Rear Porch
-
Pool
Yes
-
Pool Features
Gunite, Heated, In Ground, Lap, Salt Water, Tile, Private
-
Waterfront YN
YES
-
View
Water, Pool
Area & Lot
-
Lot Features
Cleared, Landscaped, Private, Paved, Waterfront
-
Lot Size(acres)
0.6
-
Lot Size(square feet)
26,158
-
Property Type
Residential
-
Property Sub Type
Single Family Residence
-
Architectural Style
Coastal
Price
-
Sales Price
$6,250,000
-
Tax Amount
$20,226
-
Sq. Footage
4,800
-
Price/SqFt
$1,302
HOA
-
Association
No
School District
-
Elementary School
Laurel Nokomis Elementary
-
Middle School
Laurel Nokomis Middle
-
High School
Venice Senior High
Property Features
-
New Construction
NO
-
Foundation Details
Block
-
Ownership
Fee Simple
-
Senior Community YN
NO
-
Sewer
Septic Tank
-
Tax Lot
NA
-
Water Source
Public
Schedule a Showing
Showing scheduled successfully.
Mortgage calculator
Estimate your monthly mortgage payment, including the principal and interest, property taxes, and HOA. Adjust the values to generate a more accurate rate.
Your payment
Principal and Interest:
$
Property taxes:
$
HOA fees:
$
Total loan payment:
$
Total interest amount:
$
Location
County
Sarasota
Elementary School
Laurel Nokomis Elementary
Middle School
Laurel Nokomis Middle
High School
Venice Senior High
Listing Courtesy of Lisa Napolitano, DOUGLAS ELLIMAN
RealHub Information is provided exclusively for consumers' personal, non-commercial use, and it may not be used for any purpose other than to identify prospective properties consumers may be interested in purchasing. All information deemed reliable but not guaranteed and should be independently verified. All properties are subject to prior sale, change or withdrawal. RealHub website owner shall not be responsible for any typographical errors, misinformation, misprints and shall be held totally harmless.

Business Coach | Executive Sales Associate | Realtor®
Michael Graf
Call Michael today to schedule a private showing.

* Listings on this website come from the FMLS IDX Compilation and may be held by brokerage firms other than the owner of this website. The listing brokerage is identified in any listing details. Information is deemed reliable but is not guaranteed. If you believe any FMLS listing contains material that infringes your copyrighted work please click here to review our DMCA policy and learn how to submit a takedown request.© 2024 FMLS.
Related Properties
NOKOMIS
3240 CASEY KEY ROAD
5 Beds
4 Baths
5,765 Sq.Ft.
$6,400,000
MLS#: A4680110
