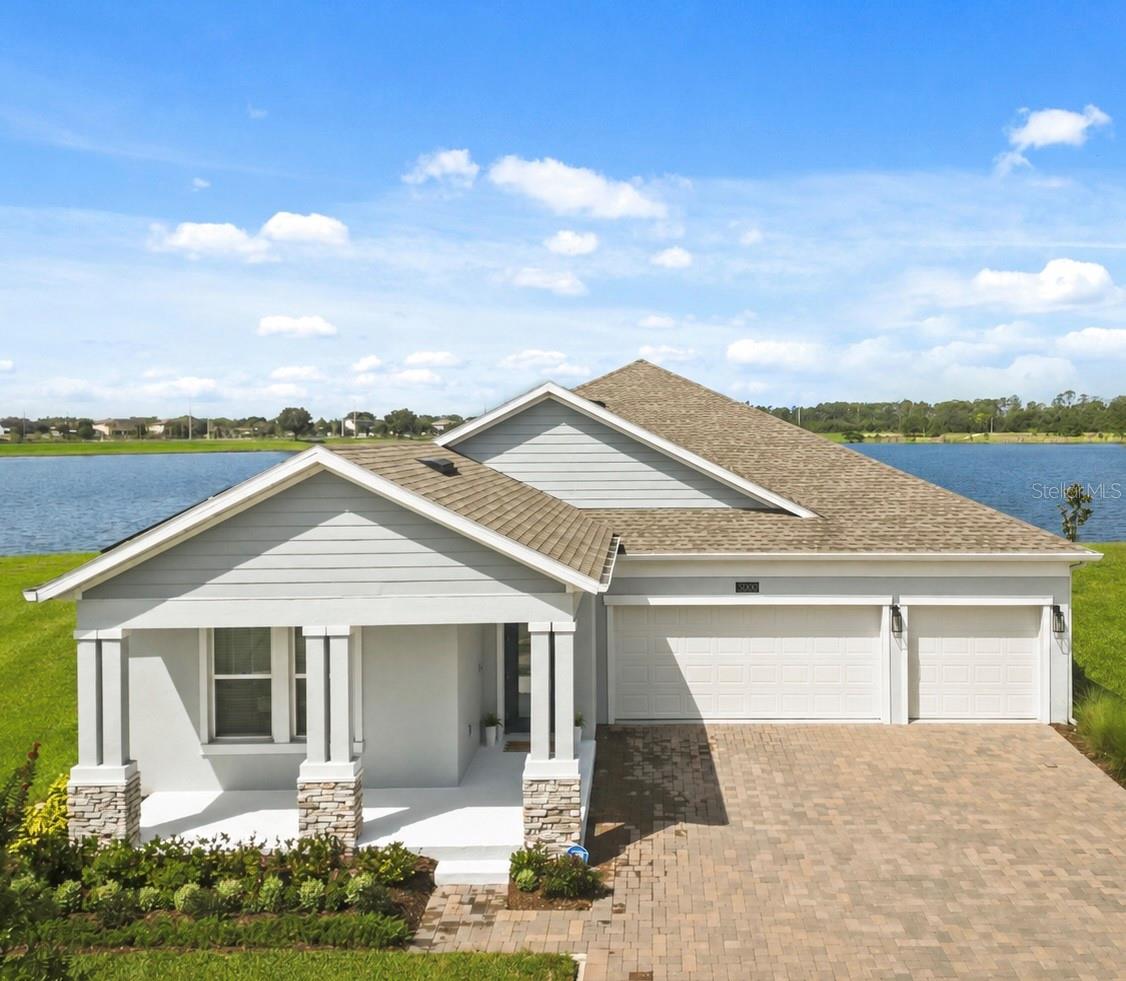
Features & Amenities

Interior

  • Other Interior Features

    High Ceilings, Smart Home, Walk-In Closet(s)

  • Total Bedrooms

    3

  • Bathrooms

    3

  • 1/2 Bathrooms

    1

  • Cooling YN

    YES

  • Cooling

    Central Air

  • Fireplace YN

    NO

  • Heating YN

    YES

  • Heating

    Central

  • Pet friendly

    Cats OK, Dogs OK

Exterior

  • Garage

    Yes

  • Garage spaces

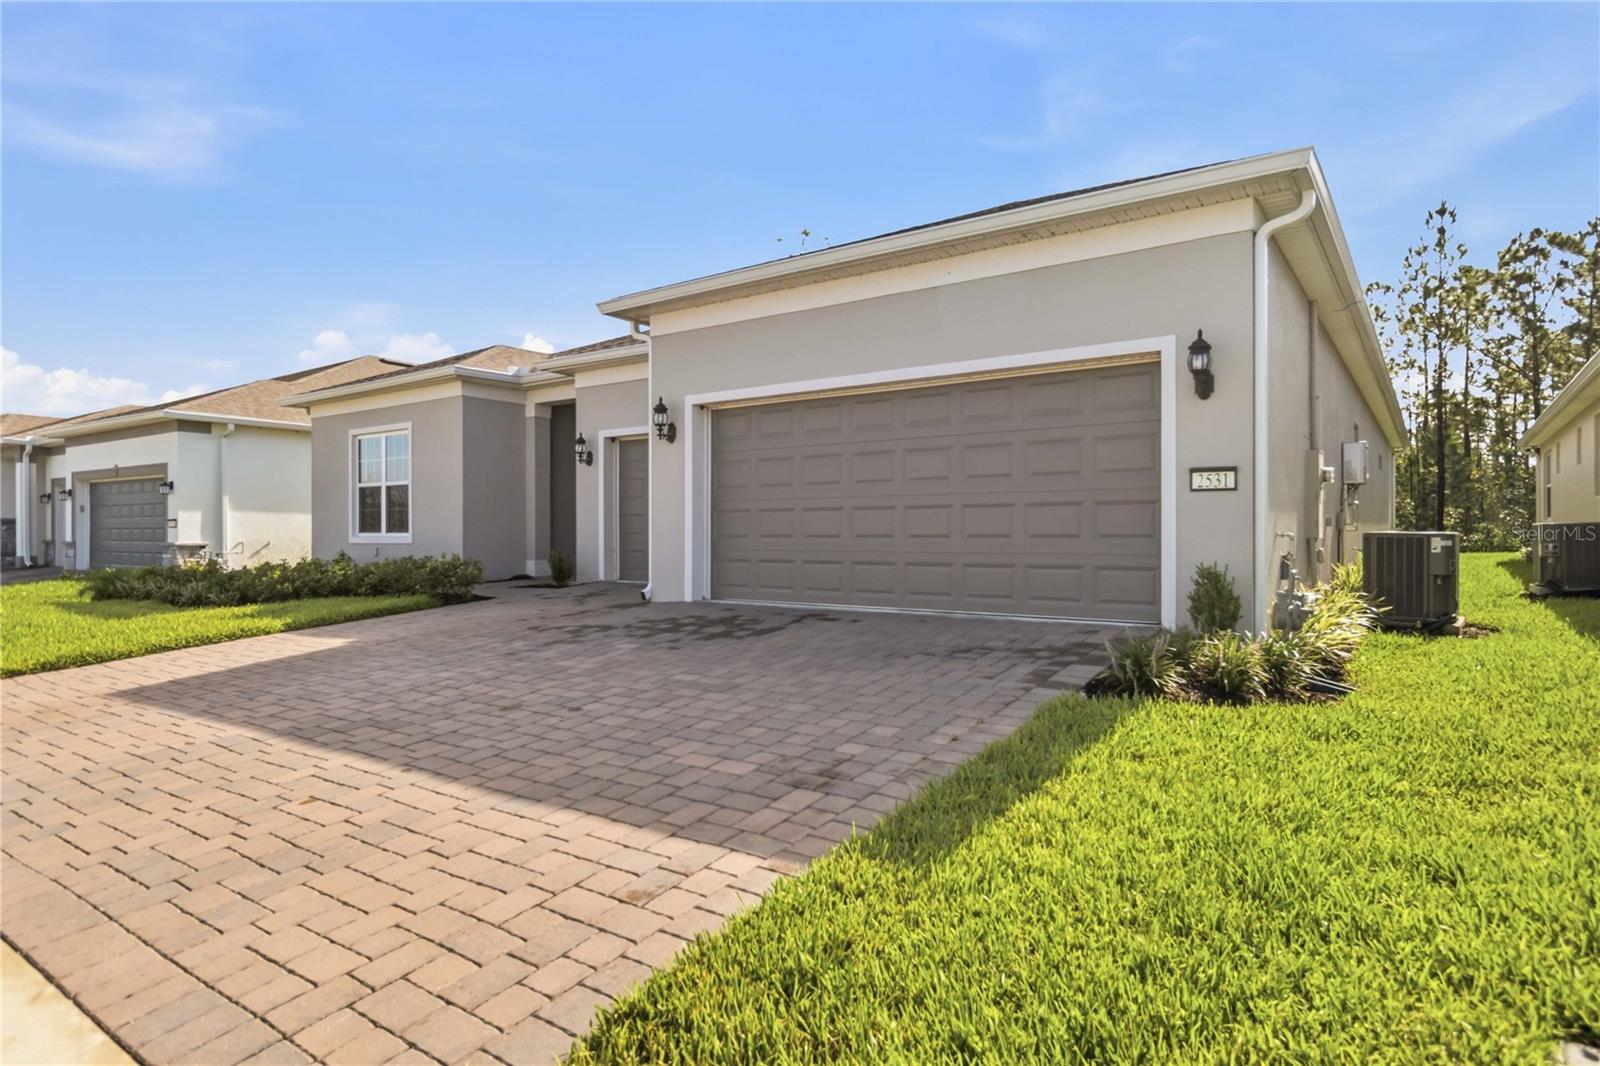
    3

  • Construction Materials

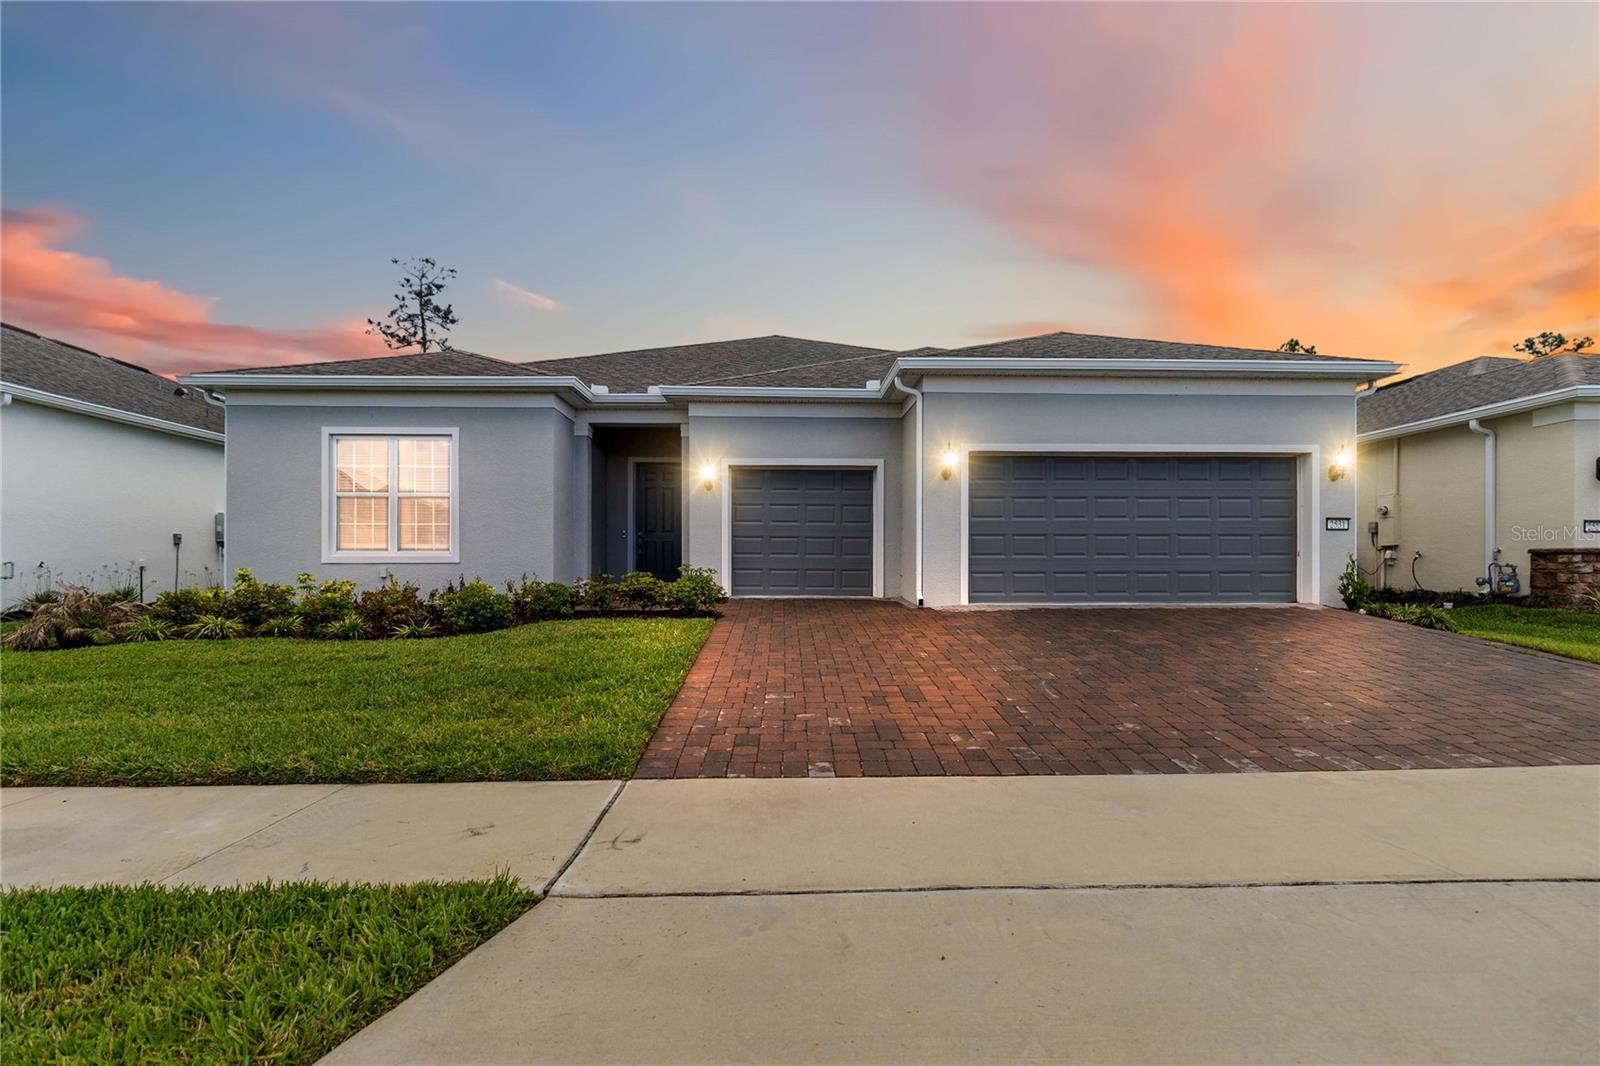
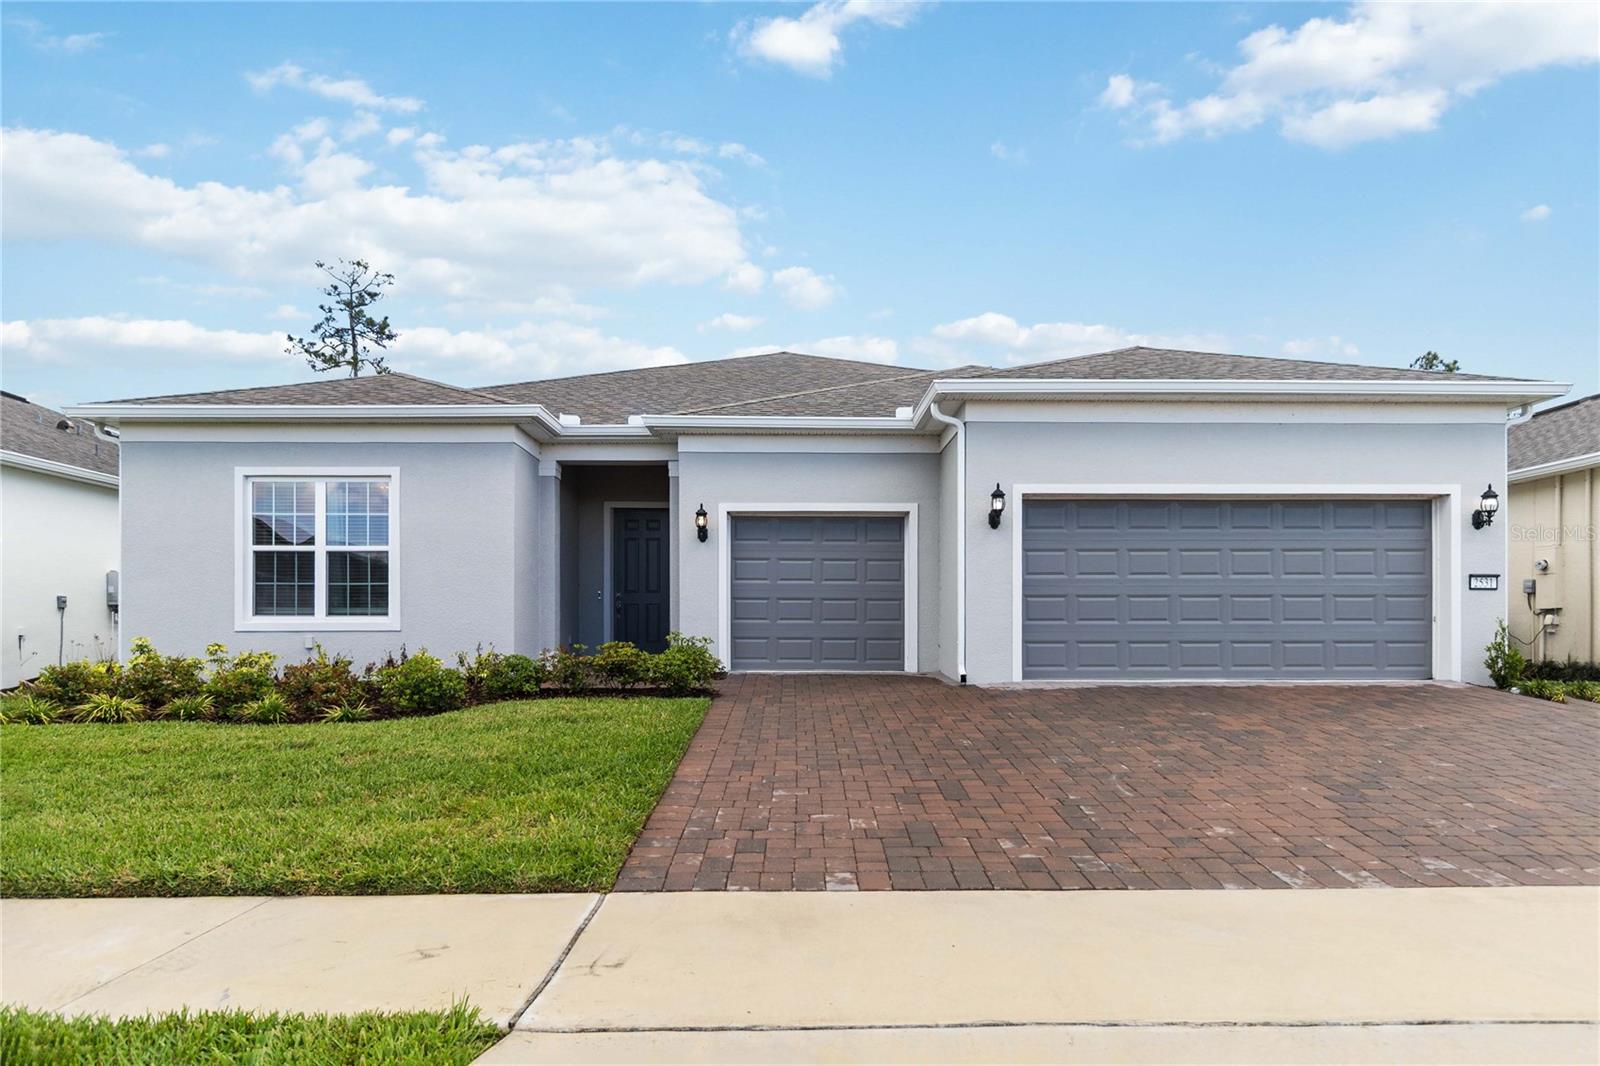
    Block, Stucco

  • Parking

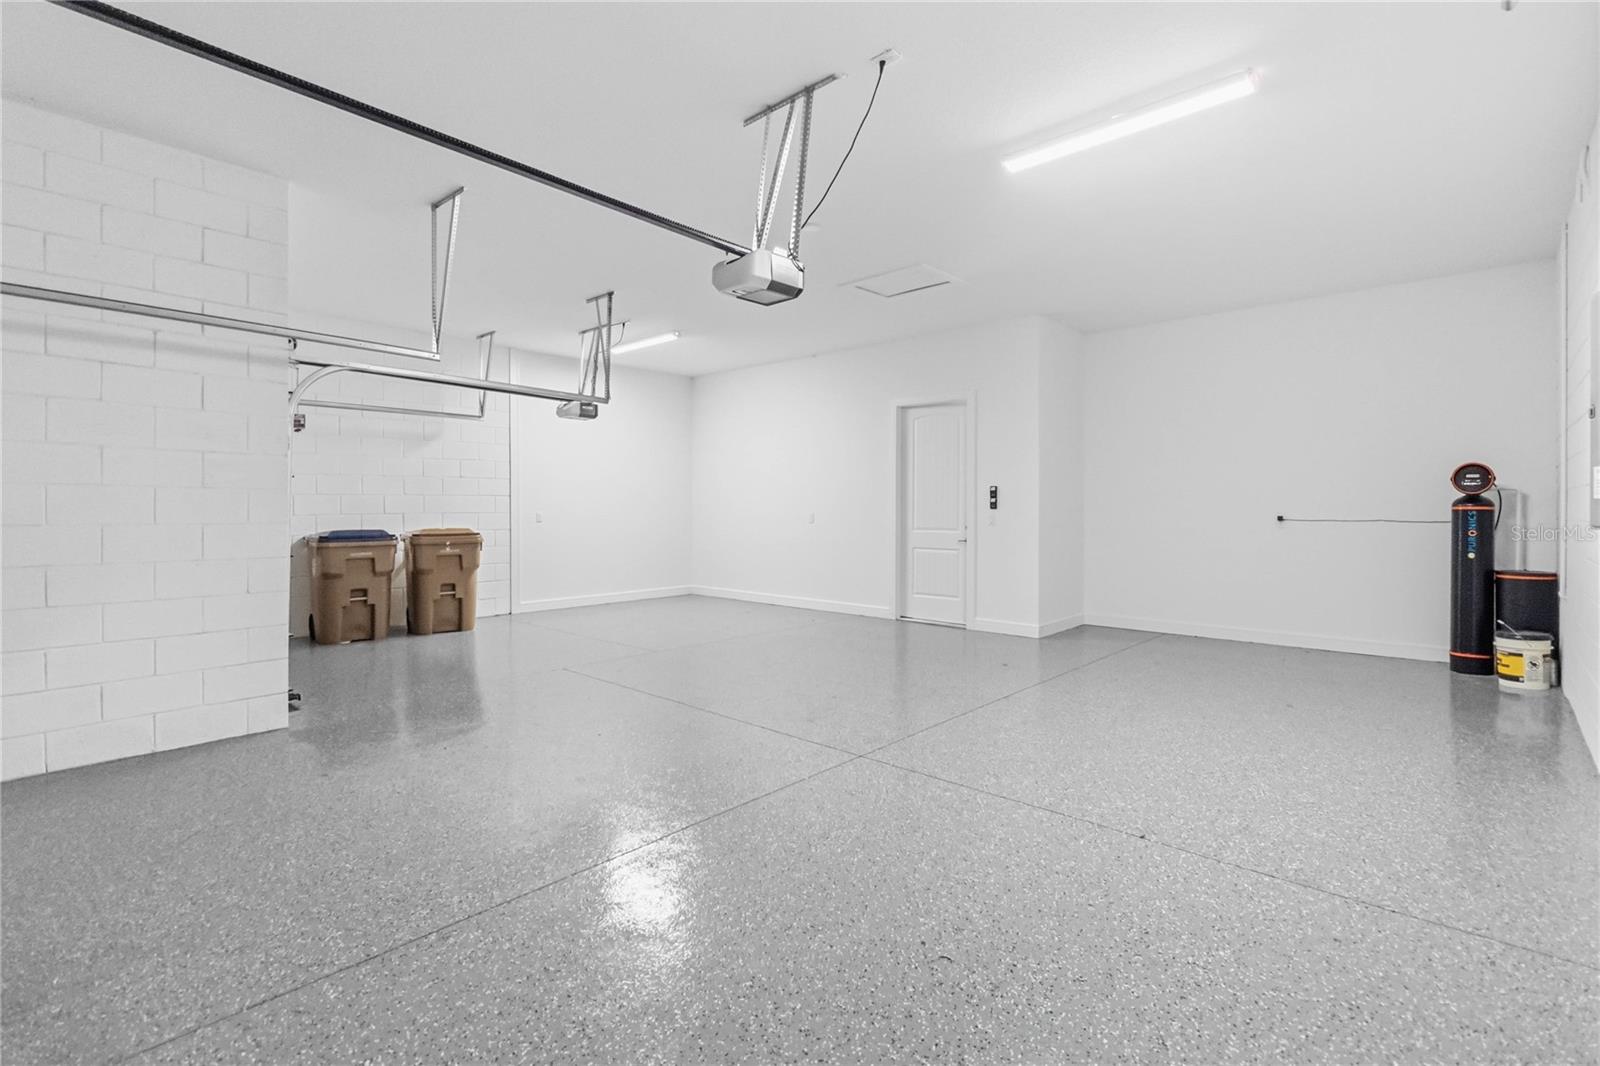
    Garage Door Opener, Golf Cart Garage, Attached

  • Patio and Porch Features

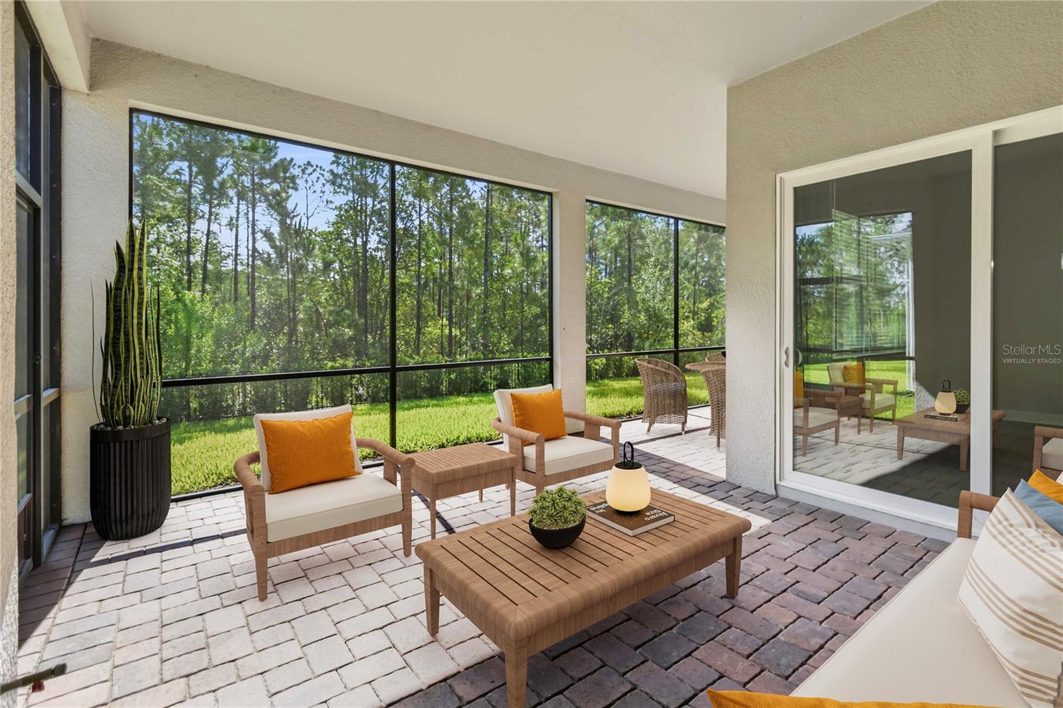
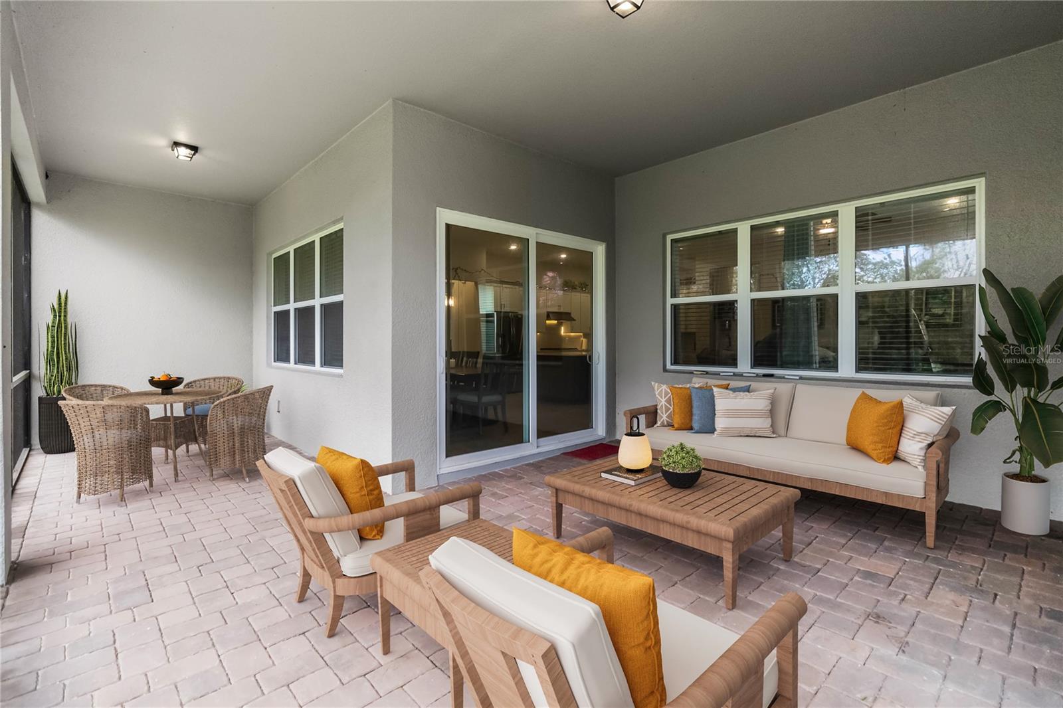
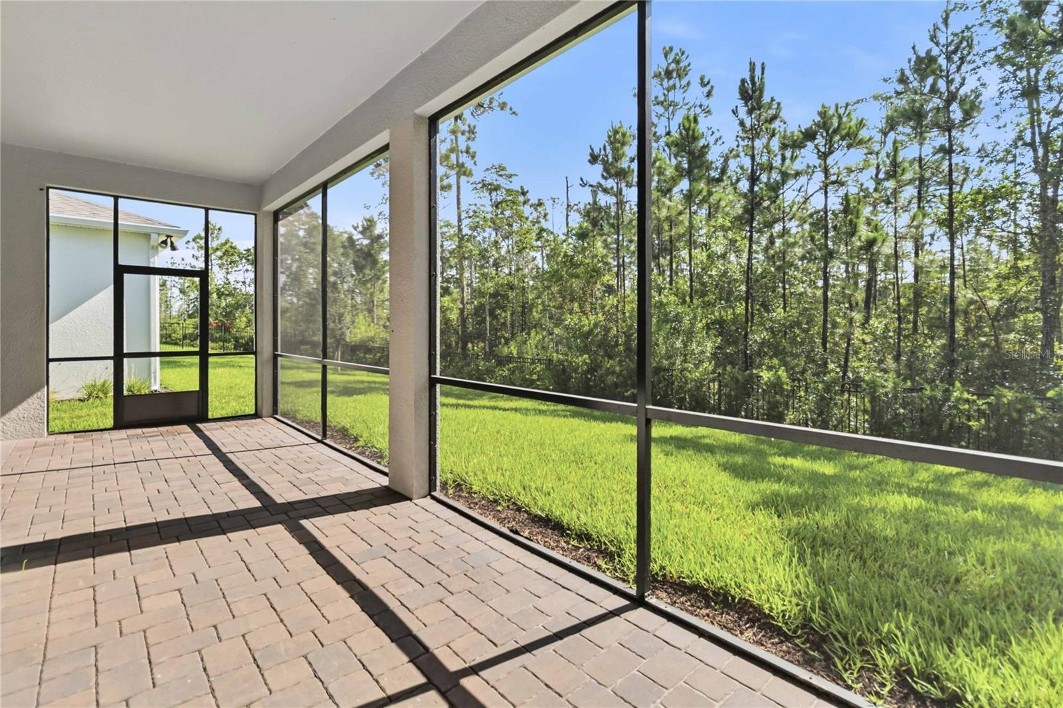
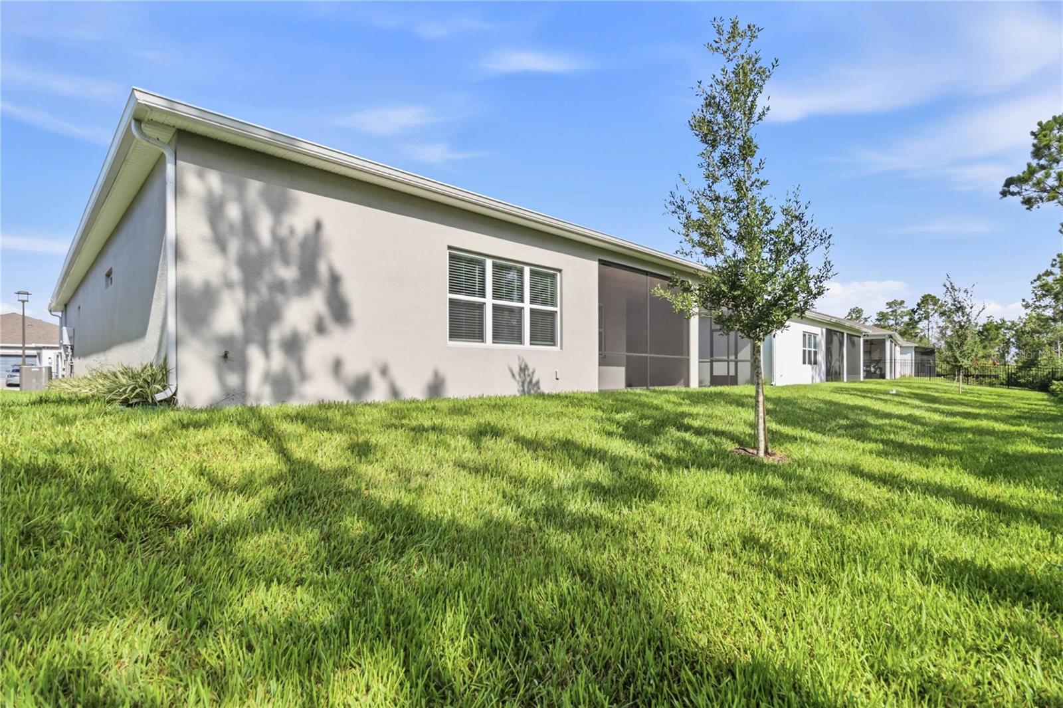
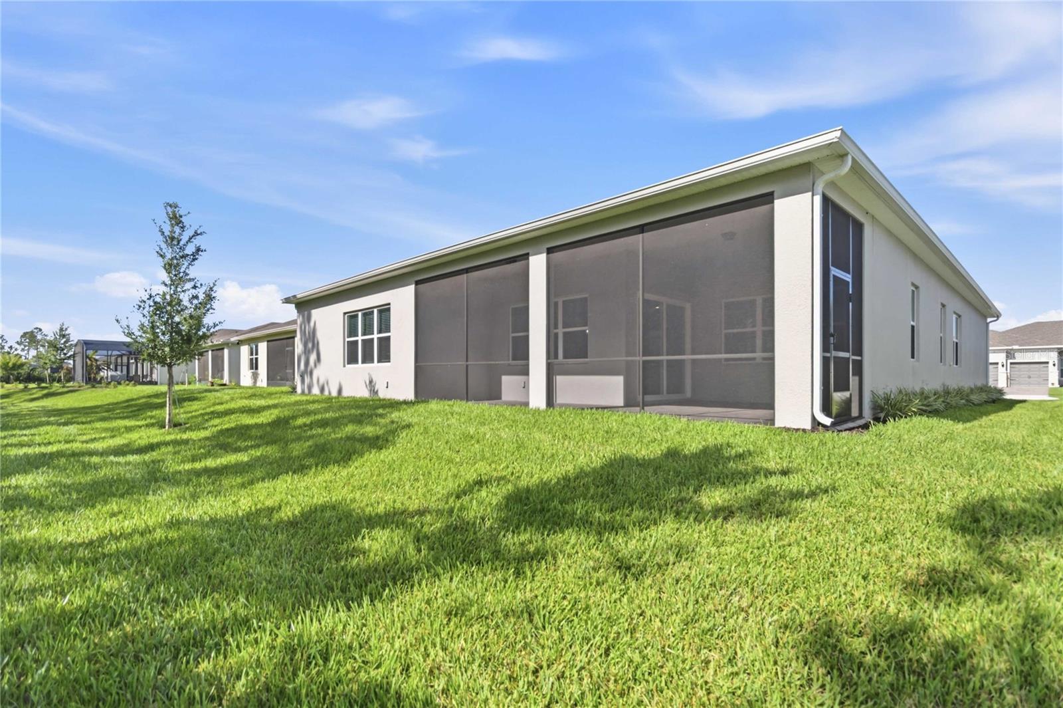
    Enclosed, Patio, Porch, Rear Porch, Screened

  • Pool

    No

  • Waterfront YN

    NO

  • View

    Park/Greenbelt, Trees/Woods

Area & Lot

  • Lot Features

    Greenbelt, Landscaped, Paved

  • Lot Size(acres)

    0.19

  • Lot Size(square feet)

    8,276

  • Property Type

    Residential

  • Property Sub Type

    Single Family Residence

  • Architectural Style

    Contemporary

Price

  • Sales Price

    $775,000

  • Tax Amount

    $4,236

  • Sq. Footage

    2,808

  • Price/SqFt

    $275

HOA

  • Association

    YES

  • Association Fee

    $448

  • Association Fee Frequency

    Monthly

  • Association Fee Includes

    N/A

  • Total Monthly Fees

    $448

School District

  • Elementary School

    N/A

  • Middle School

    N/A

  • High School

    N/A

Property Features

  • New Construction

    NO

  • Association Amenities

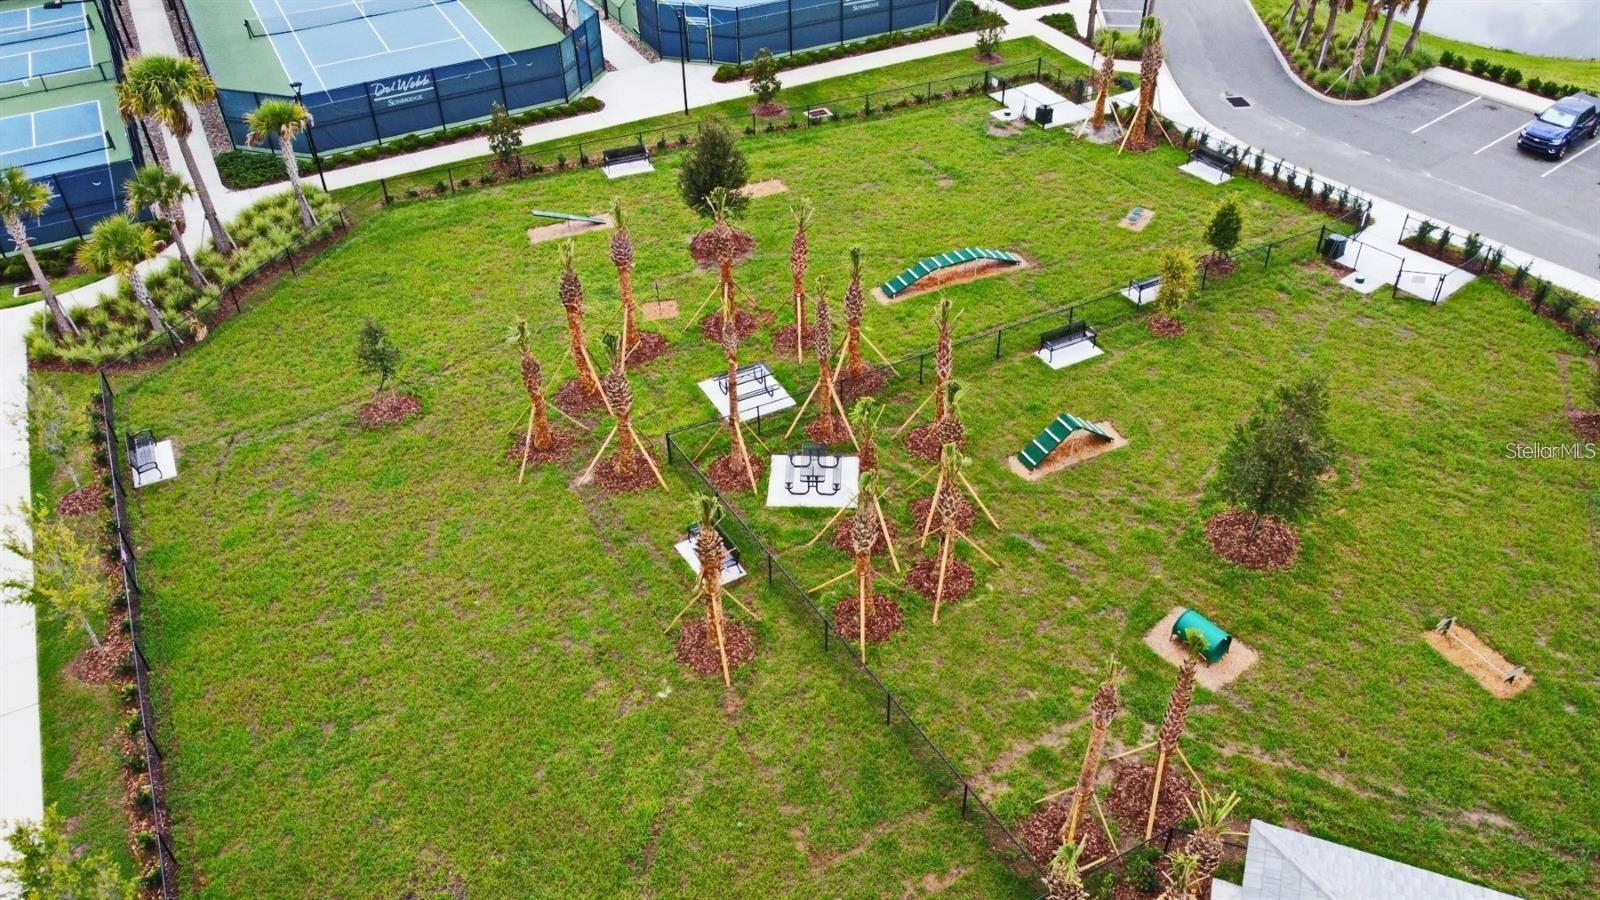
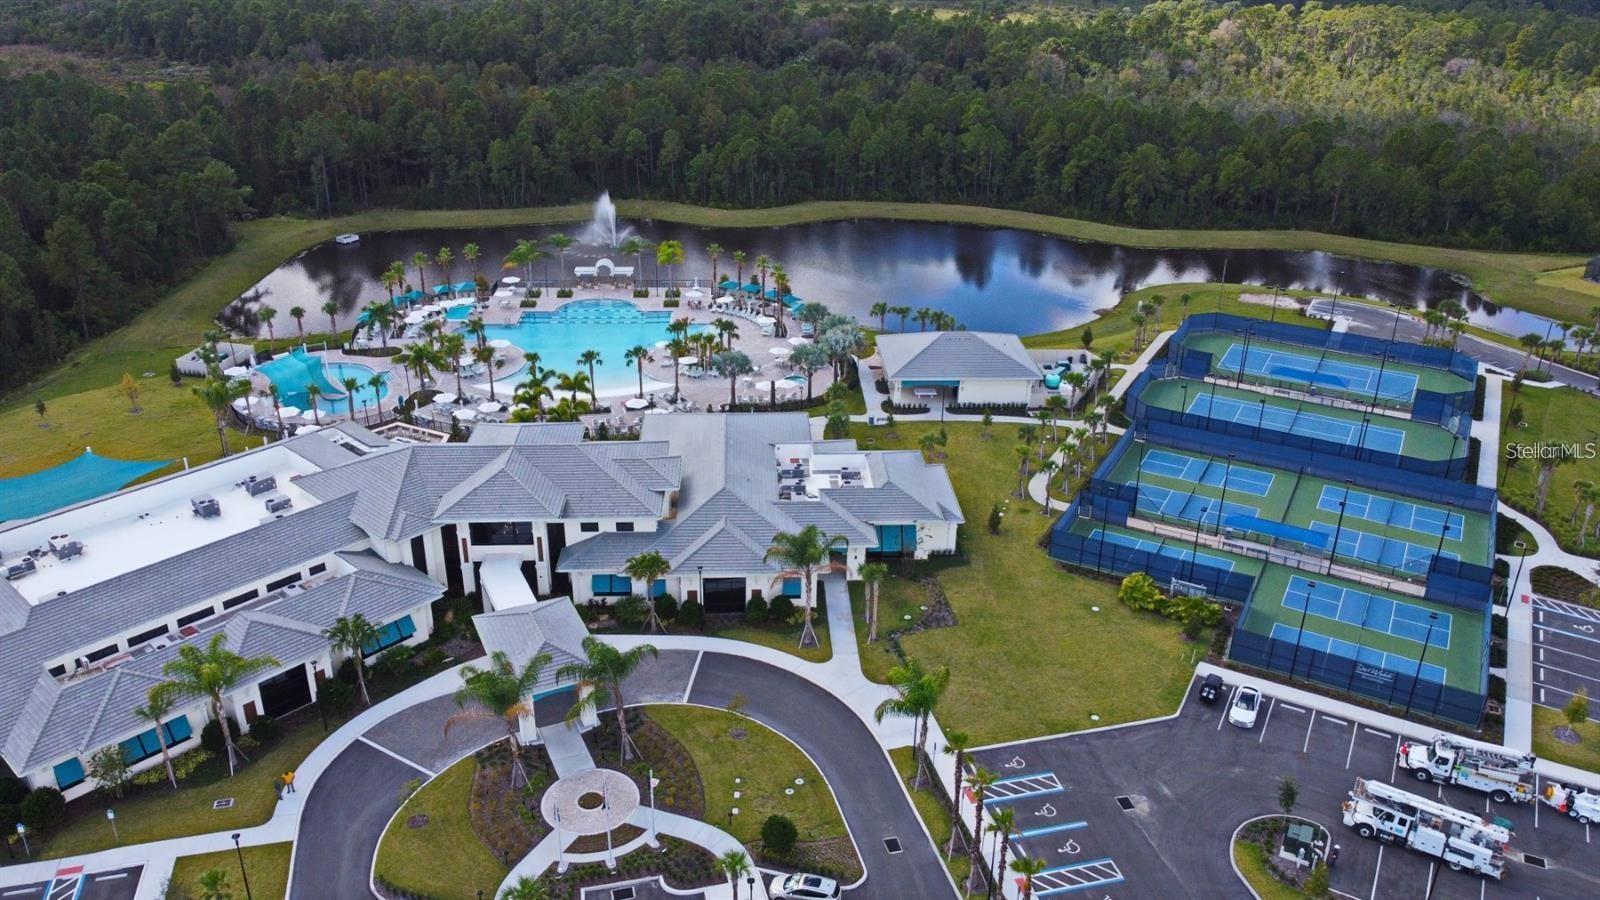
    Fitness Center, Gated, Maintenance, Park, Playground, Pool, Recreation Facilities, Security, Spa/Hot Tub, Tennis Court(s), Trail(s)

  • Foundation Details

    Slab

  • Ownership

    Fee Simple

  • Senior Community YN

    YES

  • Sewer

    Public Sewer

  • Tax Lot

    463

  • Water Source

    Public

Schedule a Showing

Showing scheduled successfully.

<
>
IN PERSON
VIA CHAT

What is 3 + 4 ?


Change time

Mortgage calculator
Estimate your monthly mortgage payment, including the principal and interest, property taxes, and HOA. Adjust the values to generate a more accurate rate.

Your payment

Principal and Interest:

$

Property taxes:

$

HOA fees:

$

Total loan payment:

$

Total interest amount:

$

Location

County

Osceola

Elementary School

Middle School

High School

Listing Courtesy of Kristi Rujano , ORLANDO REGIONAL REALTY

RealHub Information is provided exclusively for consumers' personal, non-commercial use, and it may not be used for any purpose other than to identify prospective properties consumers may be interested in purchasing. All information deemed reliable but not guaranteed and should be independently verified. All properties are subject to prior sale, change or withdrawal. RealHub website owner shall not be responsible for any typographical errors, misinformation, misprints and shall be held totally harmless.

Agent Michael Graf

Business Coach | Executive Sales Associate | Realtor®

Michael Graf

Call Michael today to schedule a private showing.


* Listings on this website come from the FMLS IDX Compilation and may be held by brokerage firms other than the owner of this website. The listing brokerage is identified in any listing details. Information is deemed reliable but is not guaranteed. If you believe any FMLS listing contains material that infringes your copyrighted work please click here to review our DMCA policy and learn how to submit a takedown request.© 2024 FMLS.
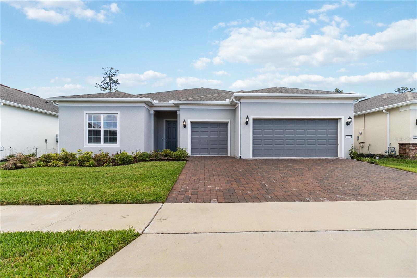
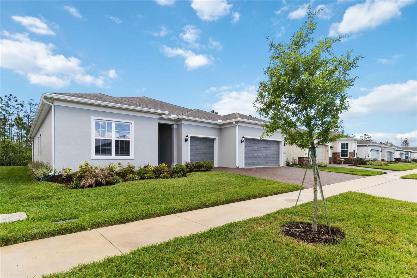
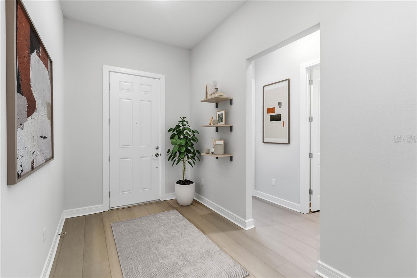
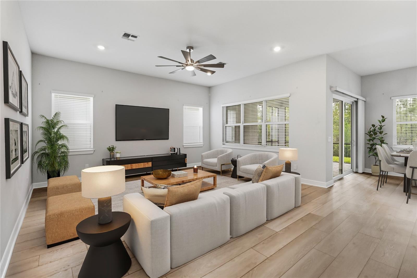
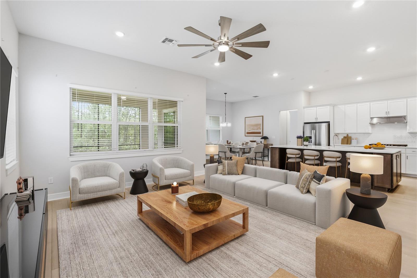
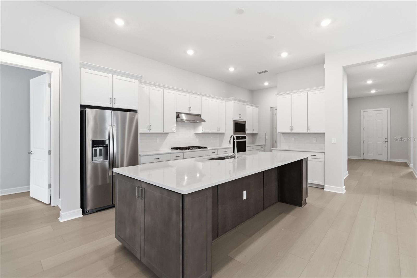
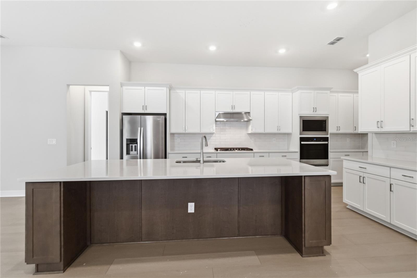
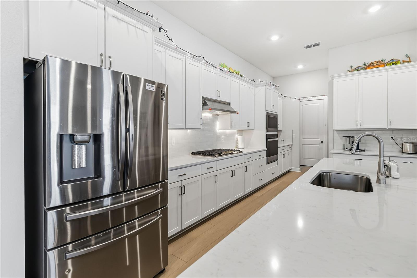
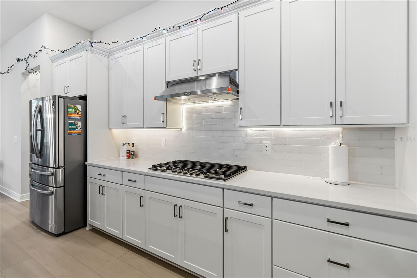
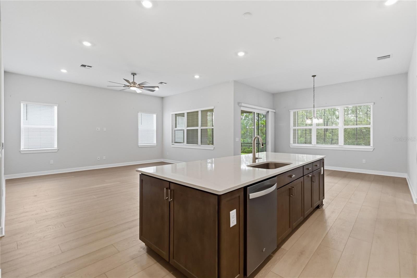
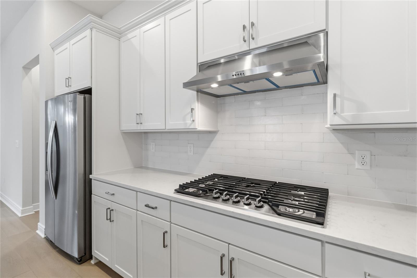
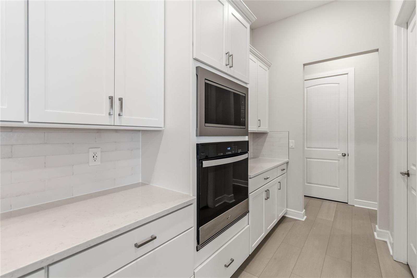
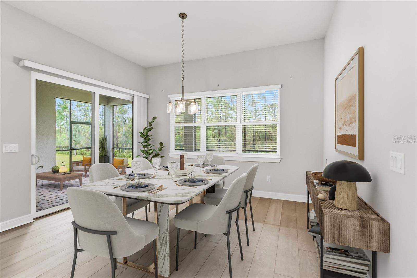
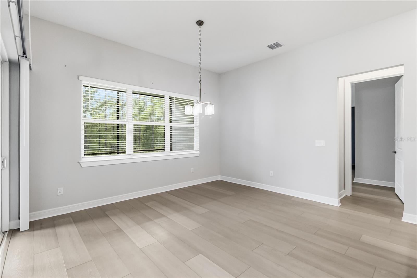
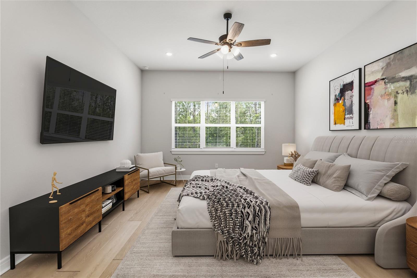
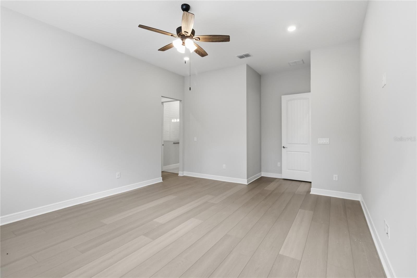
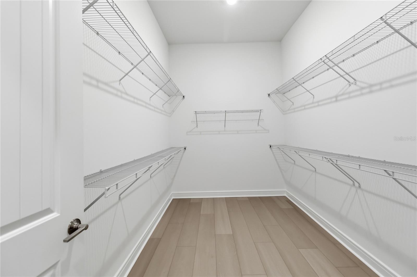
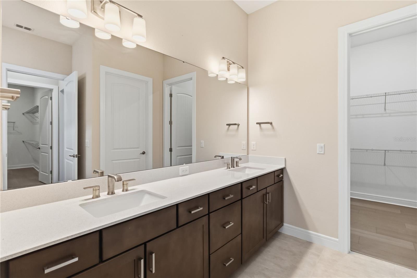
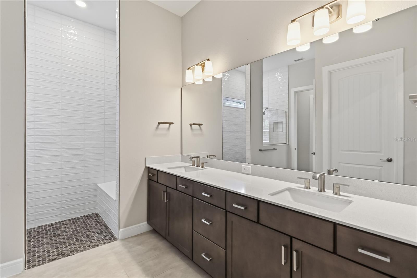
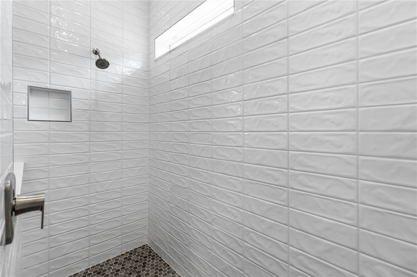
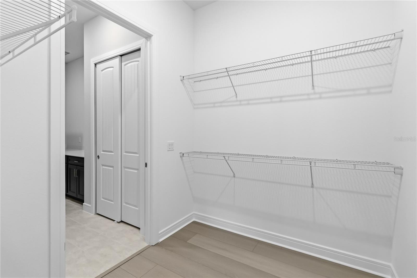
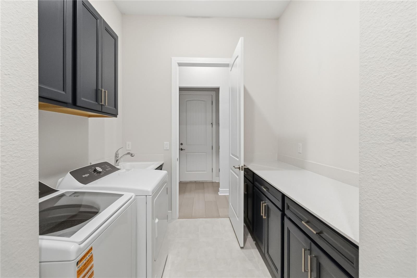
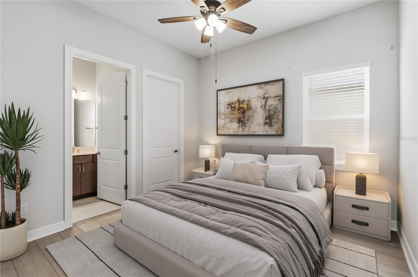
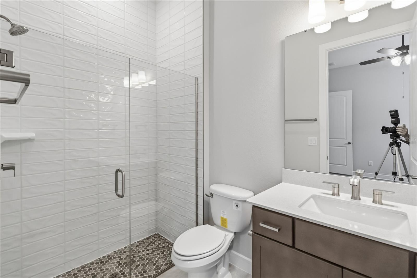
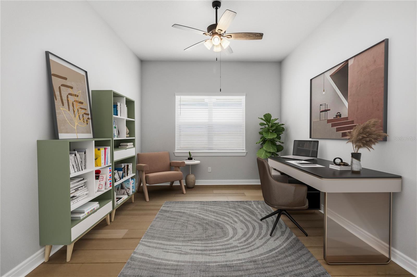
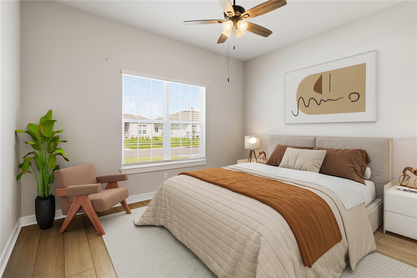
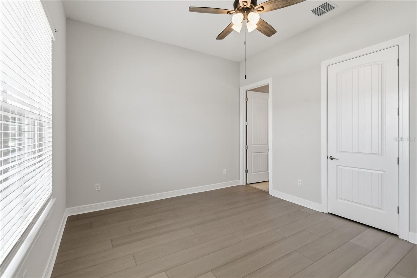
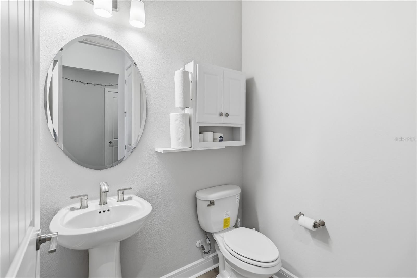
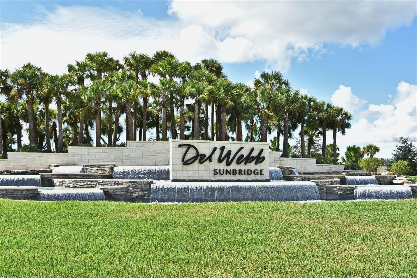
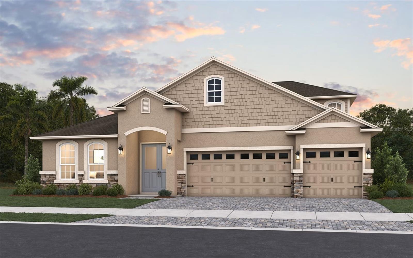
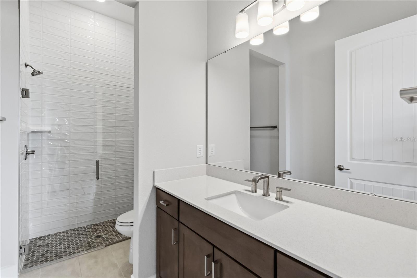
Welcome to the Renown Model in the highly sought after 55+ community of Del Webb at Sunbridge.  It's a stunning four-bedroom, three and a half bath home featuring a versatile three-way split floor plan and a spacious three-car garage with a large driveway. As you enter, you’re welcomed by an oversized foyer with high ceilings and rich wood floors throughout the main areas. The home is adorned with upscale lighting and ceiling fans in every room. The gourmet kitchen boasts 42-inch white cabinets, quartz countertops, gas appliances, and a built-in microwave and oven combination, along with a butler’s pantry and a full walk-in pantry. The master suite offers a serene view of a private conservation area, a spacious walk-in closet, and a luxurious bath with a super shower and upgraded fixtures. Each bedroom has its own ensuite bath, and an additional flex room can serve as an office or study. Outside, the extended, screened patio overlooks the conservation and is pre-plumbed for an outdoor kitchen and room for a pool—an ideal retreat for both everyday living and entertaining.

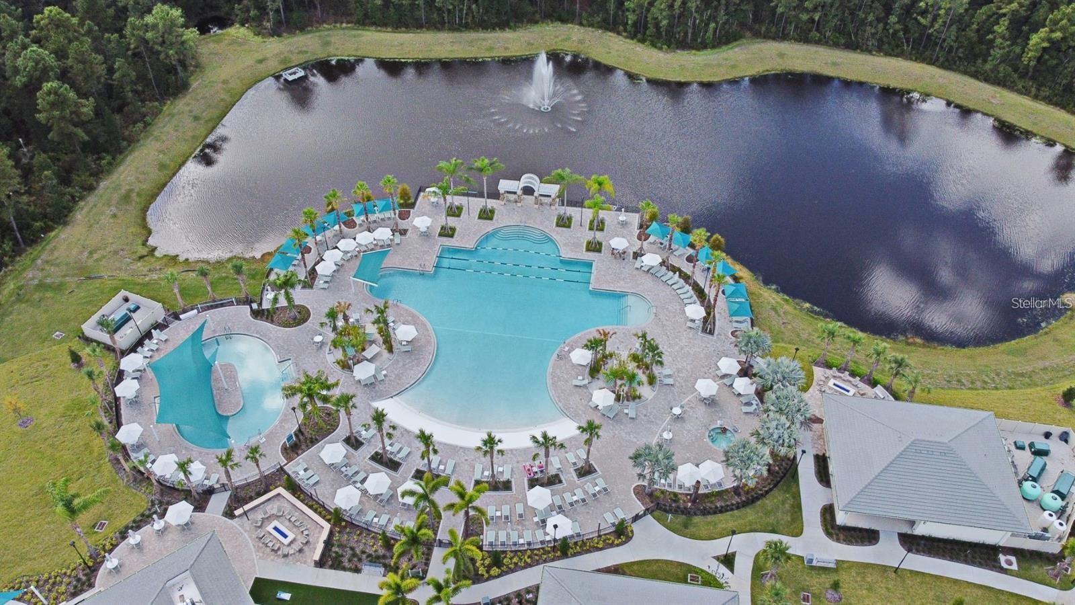
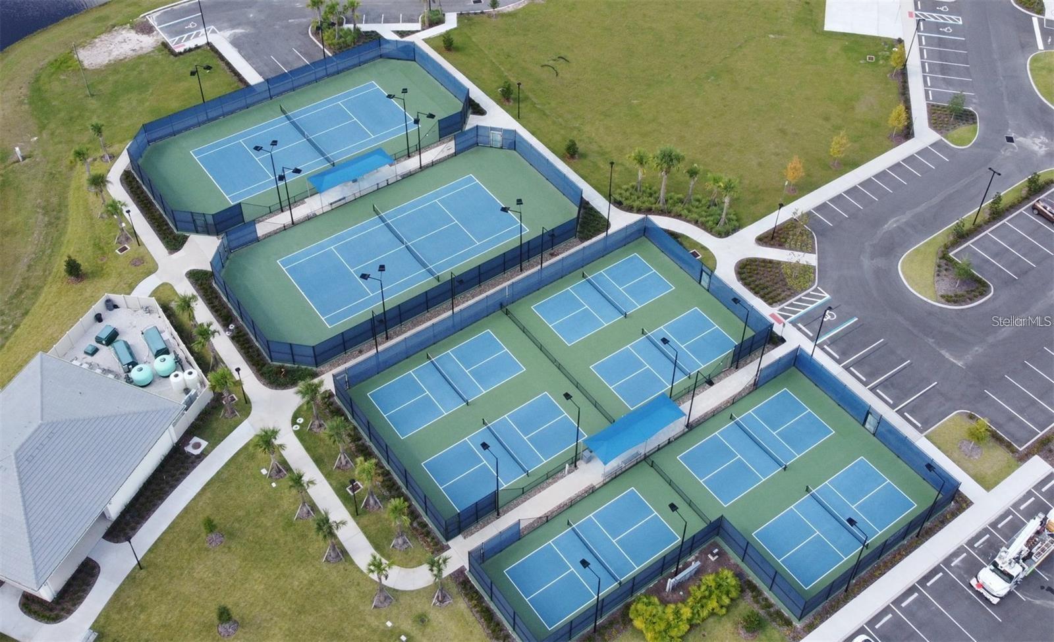
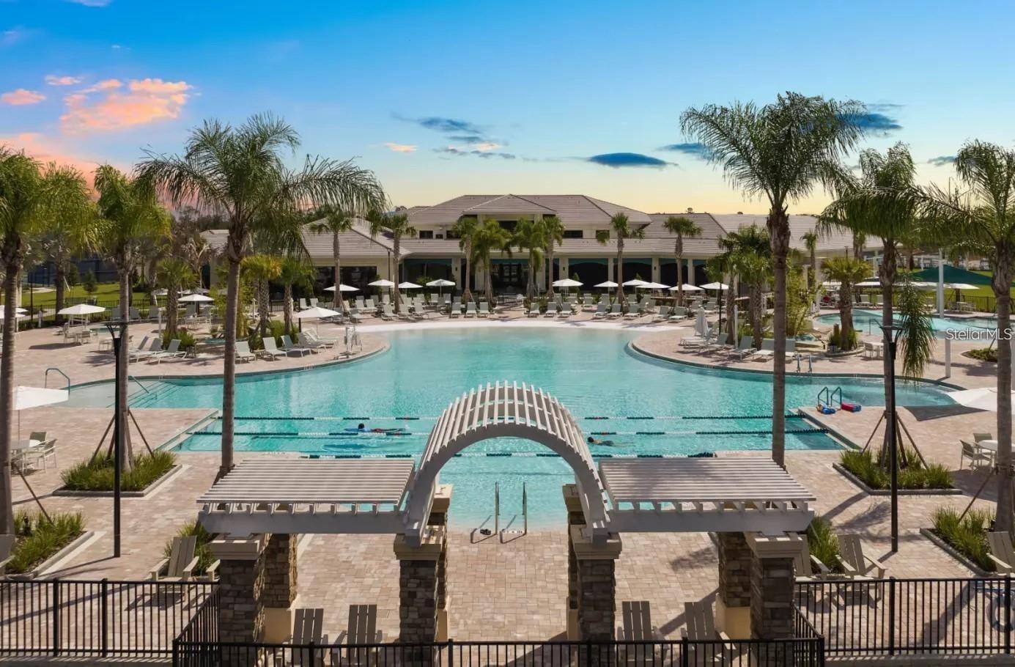
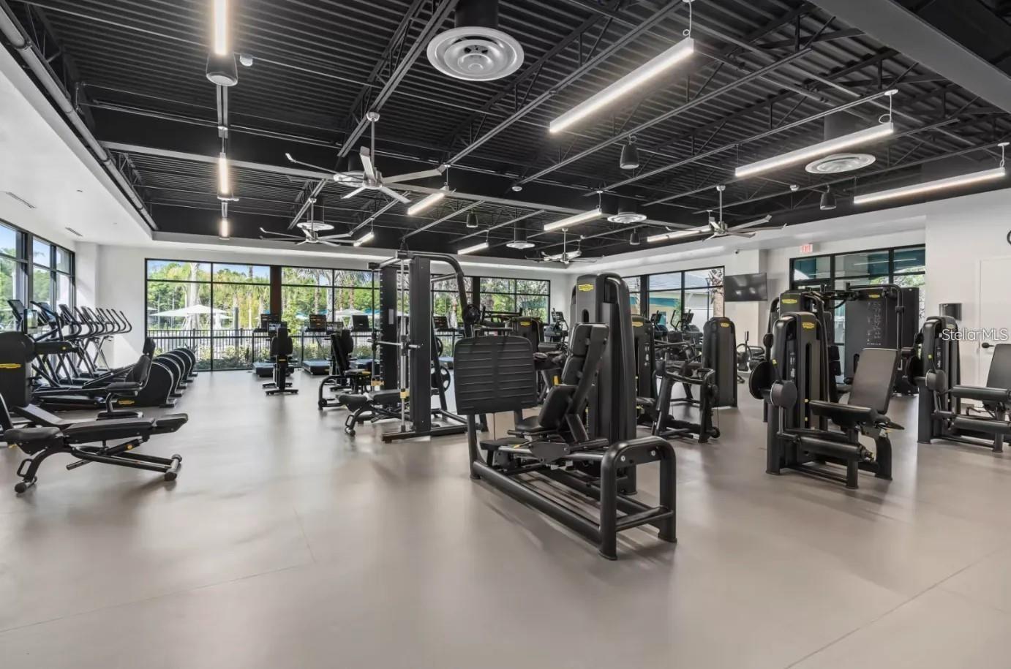
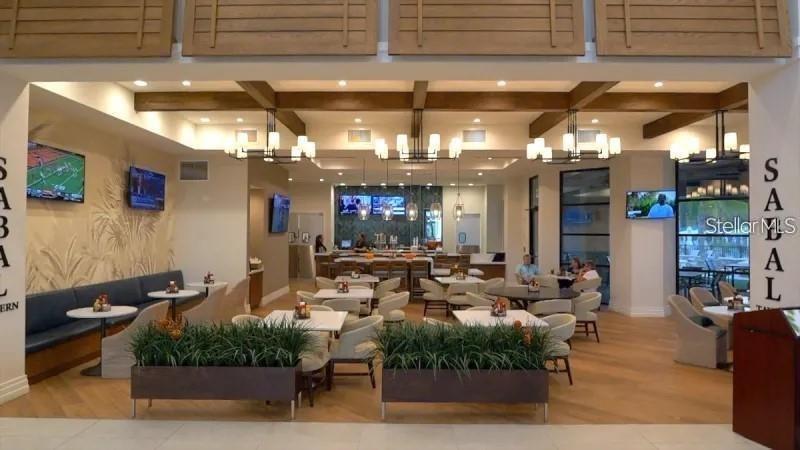
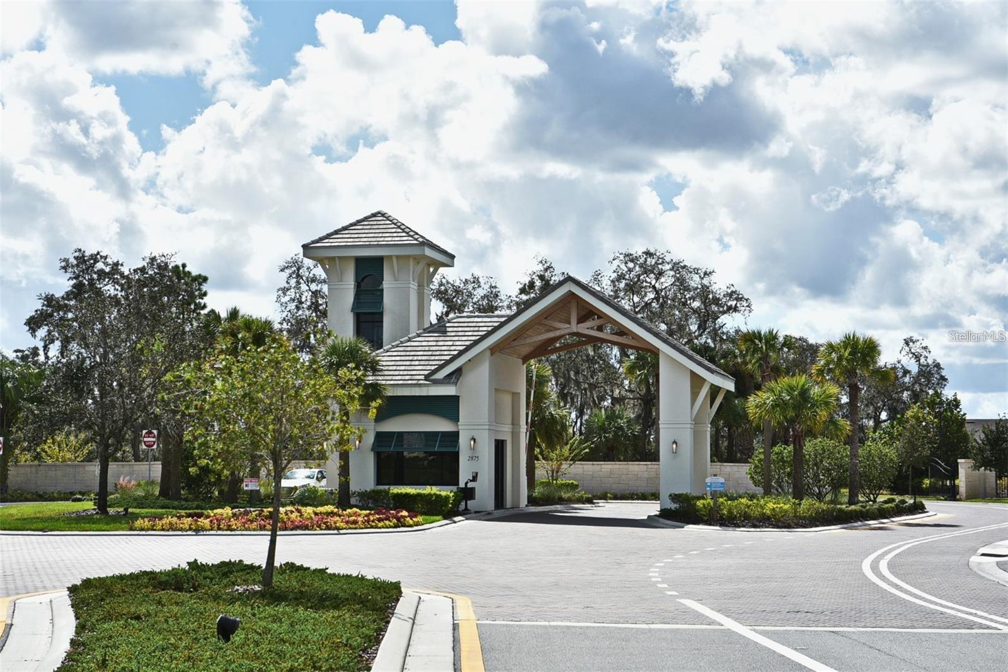
Enjoy an unmatched resort-style lifestyle centered around the impressive 27,000-square-foot clubhouse, with activities and events coordinated by a full-time Lifestyle Director. Community amenities include a zero-entry pool with lap lanes, resistance pool, heated spa, tennis and pickleball courts, fitness center, movement studio, fire pits, grille pavilion, and an on-site tavern and grille. For added convenience, exterior yard maintenance and internet are included, and the community's fiber network provides internet speeds up to one gigabit. Ideally located just south of Lake Nona and near Lake Nona Medical City, NeoCity, shopping, dining, and entertainment, this 24-hour man-gated community offers quick and easy access to SR 417 and SR 528.

2531 PINE PRESERVE COURT

Message successfully sent.

What would you like to know?

What is 3 + 4 ?

I agree to receive email communication and understand I can unsubscribe at any time.

I agree to be contacted by The Graf Group of Coldwell Banker via call, email, and text for real estate services. To opt out, you can reply 'stop' at any time or reply 'help' for assistance. You can also click the unsubscribe link in the emails. Message and data rates may apply. Message frequency may vary. Privacy Policy

Related Properties

New on site today
This spacious 4-bedroom, 3-bath home featuring massive living, kitchen, and dining areas designed for easy gathering. The primary suite serves as a true retreat with a walk-in closet, a jetted soaking tub, and a separate shower. Practical features include an inside laundry room and a versatile 2-car detached garage. Enjoy ultimate privacy within your fully fenced perimeter, relax on the outdoor deck, and appreciate a prime location just minutes from local shopping, and major roadways.
#A4700729

ST CLOUD

3981 HICKORY TREE ROAD

4 Beds

3 Baths

2,008 Sq.Ft.

$790,000

MLS#: A4700729

New on site today
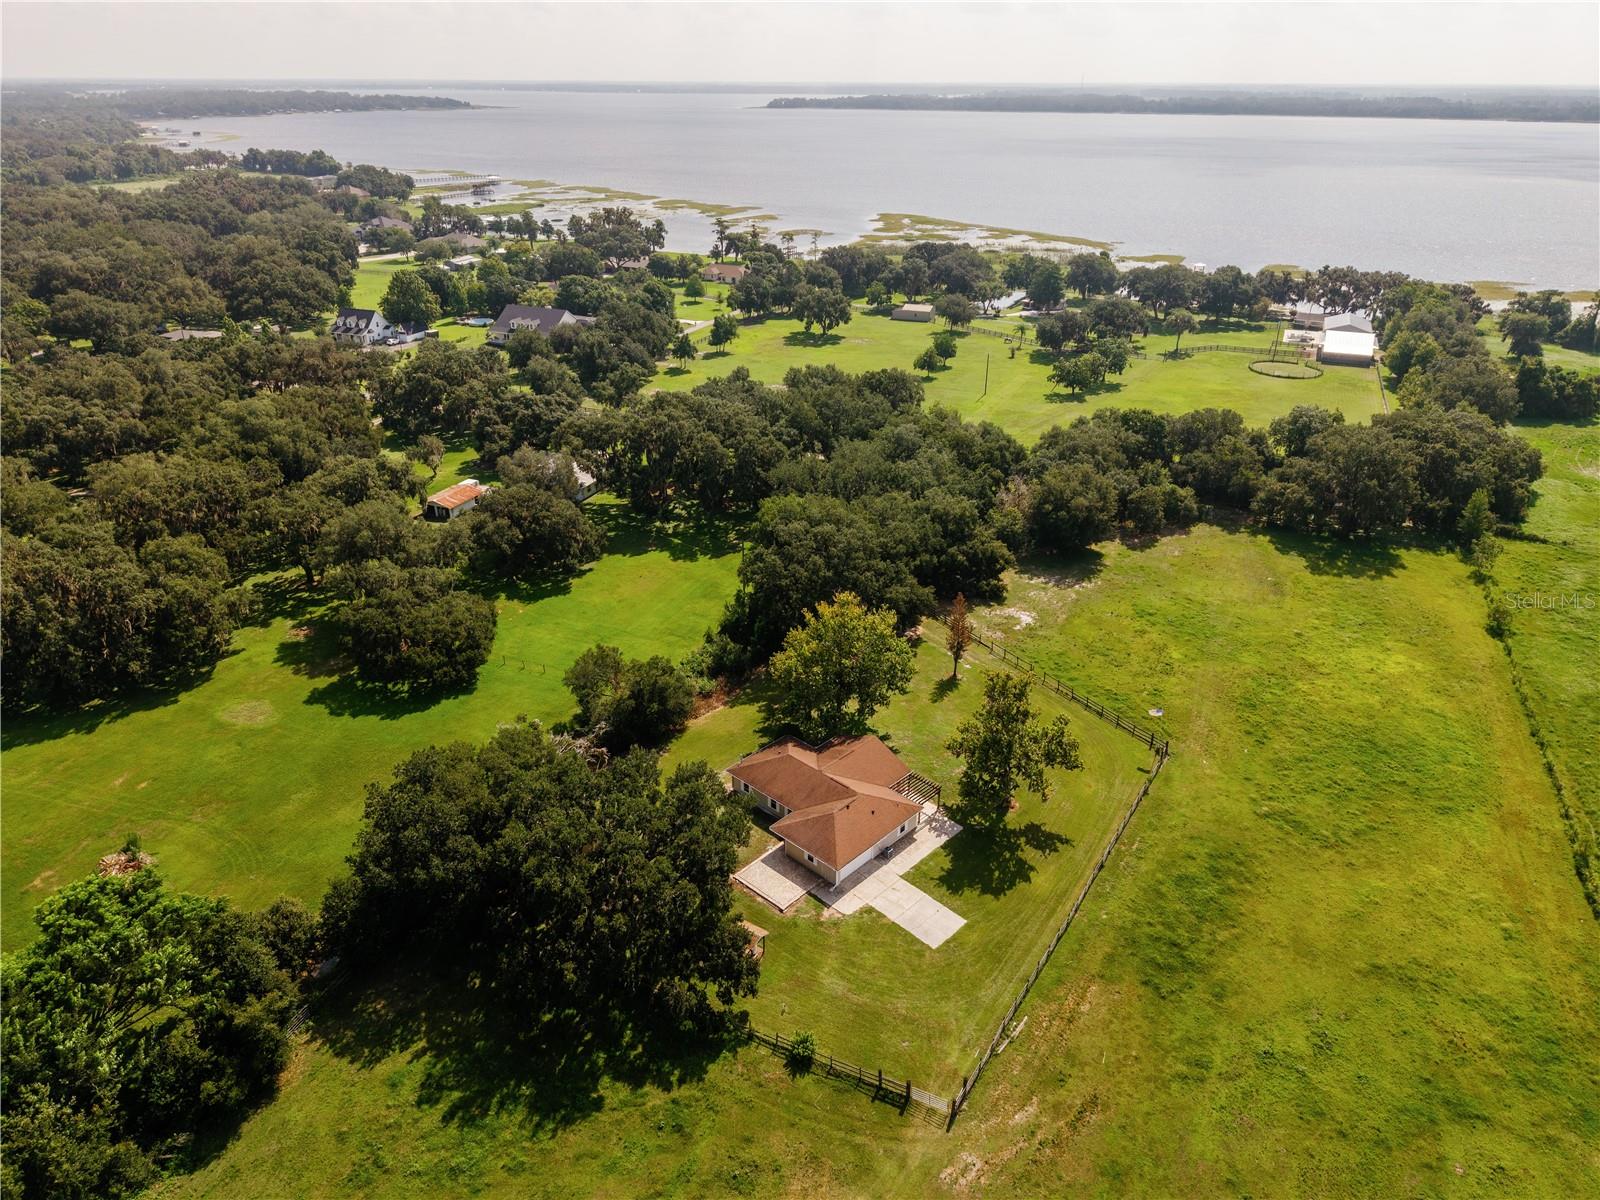
4.7 Acres with Ag zoning......BEAUTIFUL LAND, "HIGH & DRY", fenced & cross-fenced, A 300-YEAR OLD GRANDFATHER OAK, picturesque entry & bridge driveway. ROOF REPLACED 2018, WATER HEATER 2017, split floor plan, vaulted ceilings, marble sills, SIDE-ENTRY GARAGE, GUTTERS. Huge FLORIDA ROOM with multiple windows and a STUNNING panoramic view of the property......create a cozy TV space & still have LOTS of space for a desk area or crafts station.  We have an inside Laundry Room with a utility sink & cabinets.  Double closets in the Owner's Suite with a PERFECT FOOTPRINT FOR A SPACIOUS WALK-IN DREAM CLOSET. There are TWO hall storage closets, the front AND back entries both have glass storm doors.  Our back lanai has pavers and an ornate pergola......hang a swing, install screen, & create a relaxing paradise in the shade of the mature Sycamore trees.  A large storage shed comes in handy for yard tools, animal supplies, or equipment.....partnered with a "lien-to", it keeps the mower of out the weather.  This property is IDEAL for pasture.....horses, cows, goats, etc.  Want family nearby??  Use this current residence as an "in-law" home and build a larger home only steps away.  Westshore Drive is known for its MAJESTIC OAK canopy, the attractive custom homes, refreshing nearby lake breezes, & the quietness of a no-outlet street.  Land to park the trailers, RV's, boats, and more.  Build a chicken coop, bring the pups, plant a garden, design the workshop you've always wanted, watch the horses run, enjoy the many birds, & have a SUPER location.......Melbourne Beach is within 49+ miles, Lake Nona is within 18+ miles, Orlando International Airport is within 20+ miles, downtown St. Cloud is within 7+ miles.  Grocery, medical, shopping, & delivery services are all available......fiber is being installed in the area and should be in soon for the folks who work from home.  Welcome to 3430 Westshore Drive, come take a peek, you're "Almost Home".
#S5154115

ST CLOUD

3430 WESTSHORE DRIVE

3 Beds

2 Baths

1,924 Sq.Ft.

$650,000

MLS#: S5154115

New on site 4 days ago
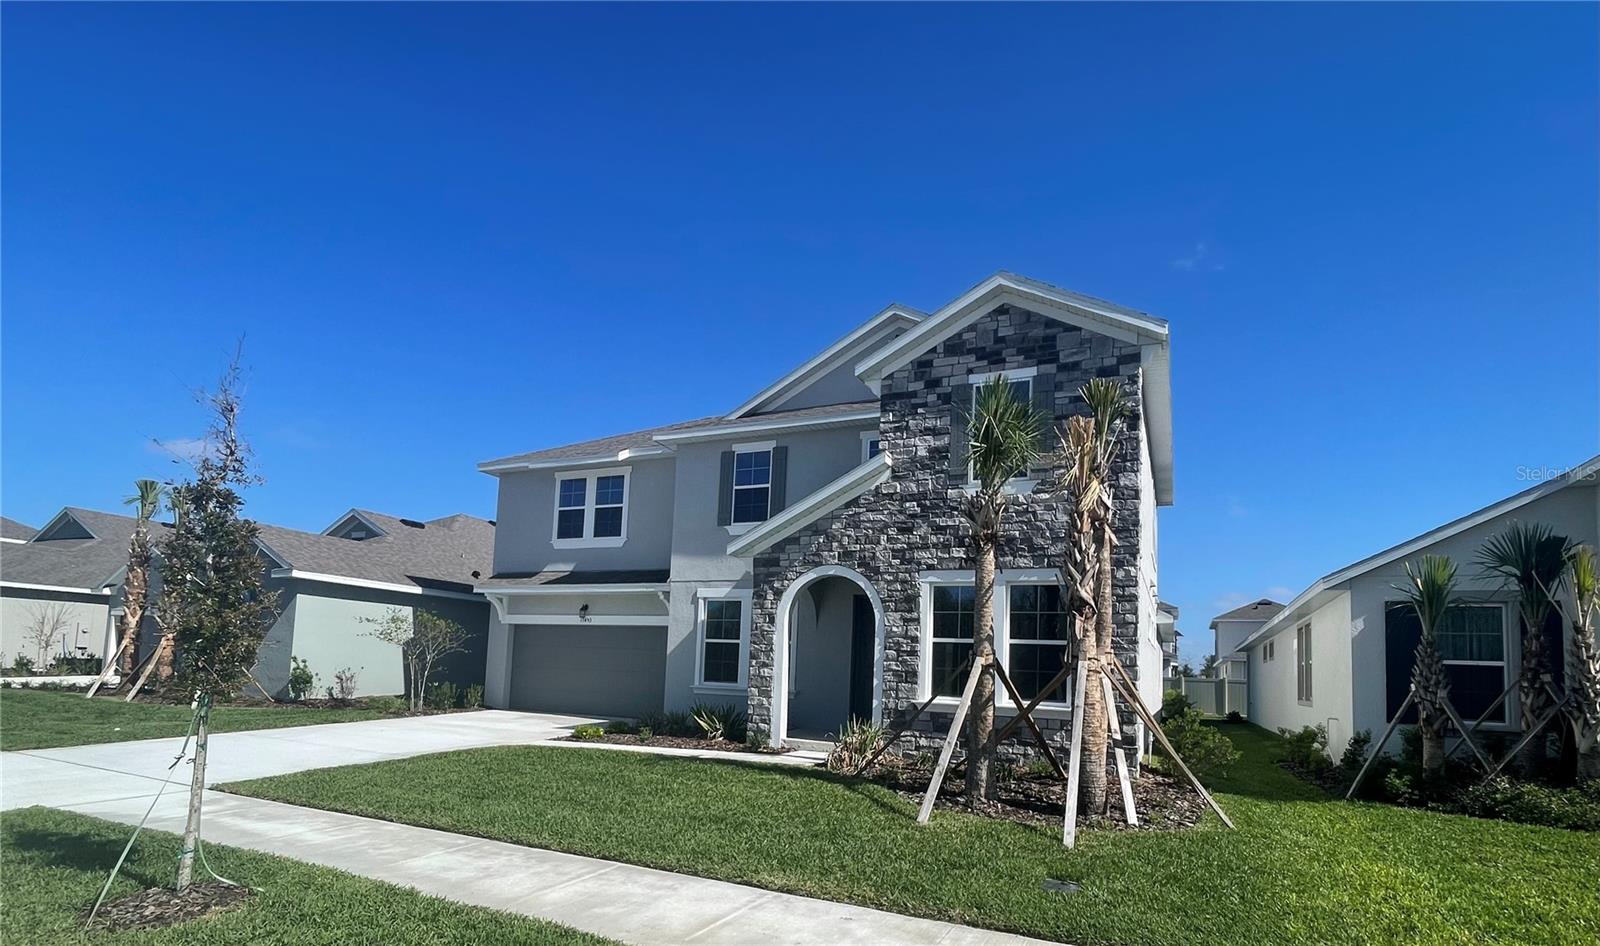
Virtually Staged. Under Construction. Beautiful Ellington floor plan by Dream Finders Homes in Waterlin! This spacious 5-bedroom, 3.5-bath home features a first-floor primary suite, dedicated office, large game room, and open-concept living spaces. Enjoy peaceful pond views from the backyard and plenty of room for work, play, and entertaining. A perfect blend of comfort, flexibility, and scenic waterfront living. The sample photos included are of the model home and are meant to showcase the craftsmanship and design quality.
#G5115272

ST CLOUD

4458 E FIREFLY LANE

5 Beds

3 Baths

3,574 Sq.Ft.

$646,349

MLS#: G5115272

New on site 4 days ago
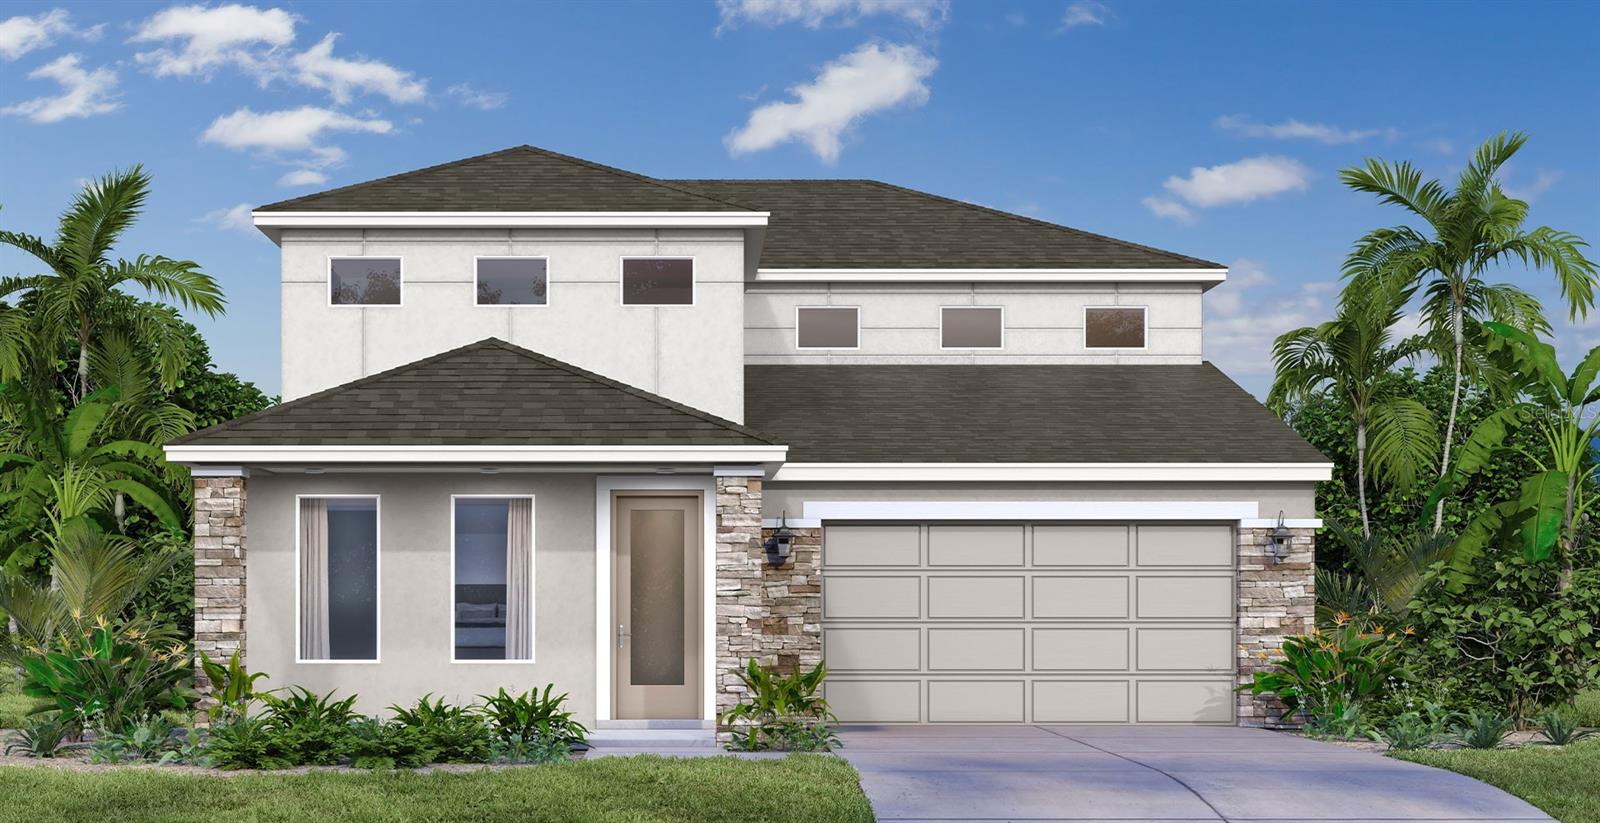
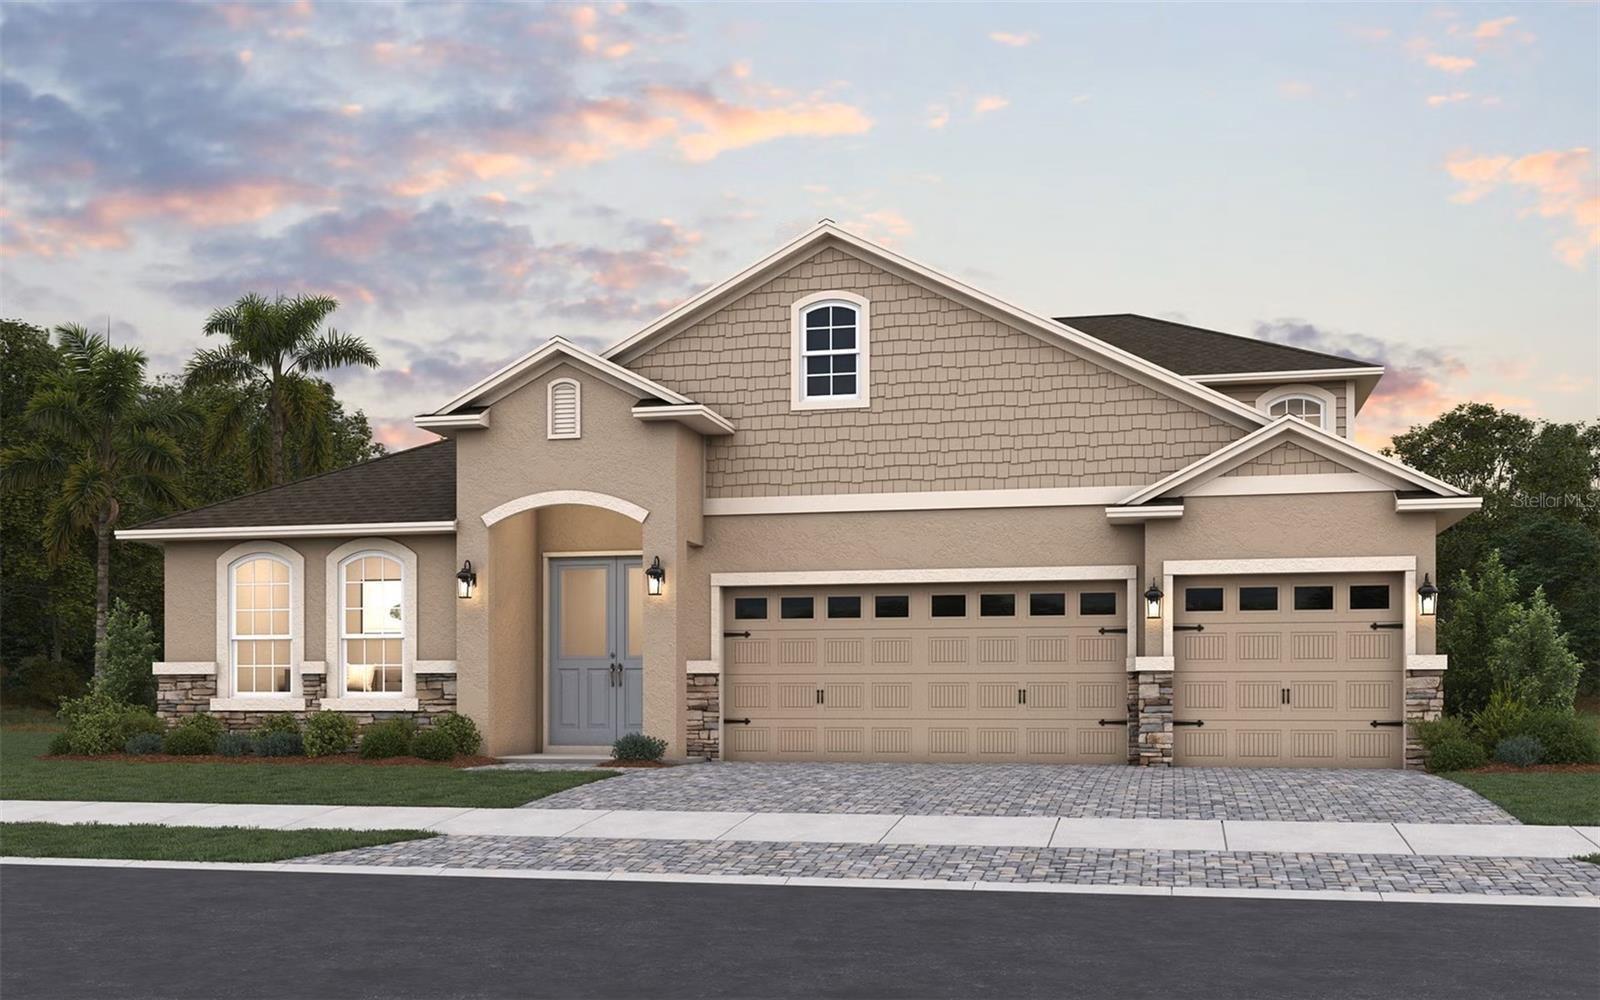
Under Construction. Estimated Completion End of August! Experience modern living in this stunning new construction home featuring a contemporary elevation, a spacious 3-car garage, and beautiful pond views. From the moment you step through the front door, you'll be greeted by breathtaking water views that extend through the open-concept living space. Just off the foyer, you'll find a private study, a convenient half bath, and additional storage tucked beneath the staircase. The heart of the home is the expansive family room, seamlessly connected to the chef-inspired kitchen, creating the perfect space for entertaining and everyday living. The first floor also includes a laundry room and a private fifth bedroom with a full bath. Step outside to the covered paver lanai and enjoy peaceful pond views with no rear neighbors. Upstairs, a spacious loft provides additional living space, while the luxurious primary suite features a large walk-in closet and a spa-like bathroom with a Roman shower. Three additional bedrooms complete the second floor, including a Jack-and-Jill bathroom shared by two bedrooms and a private en-suite bath for the fourth bedroom, offering comfort and privacy for everyone.
#O6426197

ST CLOUD

1726 PUFFIN ROAD

5 Beds

4 Baths

3,092 Sq.Ft.

$626,010

MLS#: O6426197

New on site 4 days ago
Virtually Staged. Under Construction. Welcome to the Avalon with Bonus Room in Waterlin! This spacious 6-bedroom, 4-bath home features a first-floor primary suite plus three additional main-level bedrooms, offering incredible flexibility for families and guests. Upstairs, enjoy a huge bonus/game room along with two additional bedrooms and a full bath. Backing onto a scenic pond, this home combines generous living space, functional design, and beautiful waterfront views in one exceptional package.
#G5115276

ST CLOUD

4452 S FIREFLY LANE

6 Beds

4 Baths

4,081 Sq.Ft.

$660,669

MLS#: G5115276

New on site 4 days ago
Virtually Staged. Under Construction. The Avalon with Bonus Room by Dream Finders Homes offers 6 bedrooms, 4 bathrooms, and incredible flexibility for today's lifestyle. Featuring a first-floor primary suite plus three additional main-level bedrooms, this thoughtfully designed home provides space for everyone. Upstairs, enjoy a large bonus/game room along with two additional bedrooms and a full bath. Located in the sought-after Waterlin community, this home is perfect for entertaining, multi-generational living, and everyday comfort. The sample photos included are of the model home and are meant to showcase the craftsmanship and design quality.
#G5115277

ST CLOUD

200 S CYPRESS FORK TRAIL

6 Beds

4 Baths

4,081 Sq.Ft.

$647,746

MLS#: G5115277

Welcome to this exceptional MI Homes residence, built in 2024, offering luxury, space, and breathtaking water views in the growing master-planned community of Crossprairie. With convenient access to the Florida Turnpike, commuting to Orlando, Lake Nona, and surrounding areas is effortless while enjoying the charm of Saint Cloud.
Designed for both everyday living and entertaining, this spacious home features 5 bedrooms, 4 FULL bathrooms, an additional downstairs BONUS room, an oversized upstairs LOFT complete with a WET BAR, and a tandem 3 (THREE)-CAR GARAGE.
The gourmet kitchen is the heart of the home, showcasing elegant quartz countertops, a designer tile backsplash, double built-in ovens, abundant cabinetry, and a large center island perfect for gathering with family and friends. Beautiful tile and luxury vinyl plank flooring flow throughout the home—there is NO carpet.
A private first-floor guest bedroom with a full bath provides the ideal space for guests or multigenerational living. Upstairs, the luxurious primary suite serves as a private retreat, complete with a spacious sitting area and a private balcony overlooking two tranquil ponds, creating the perfect setting for morning coffee or evening sunsets.
The expansive loft with its own wet bar offers endless possibilities as a media room, game room, or entertainment space. Step outside to the fully fenced backyard where the covered lanai has already been prepped for a future outdoor kitchen, making it easy to create the outdoor living space you've always envisioned while enjoying peaceful water views.
Offering premium finishes, flexible living spaces, and picturesque pond views, this like-new home perfectly combines elegance, comfort, and functionality. Located in the sought-after Crossprairie community with easy Florida Turnpike access and close proximity to shopping, dining, schools, and everyday conveniences, this is an incredible opportunity to own a beautifully upgraded home without waiting for new construction.
#S5152499

ST CLOUD

3743 BRANDING IRON BEND

5 Beds

4 Baths

3,571 Sq.Ft.

$627,900

MLS#: S5152499

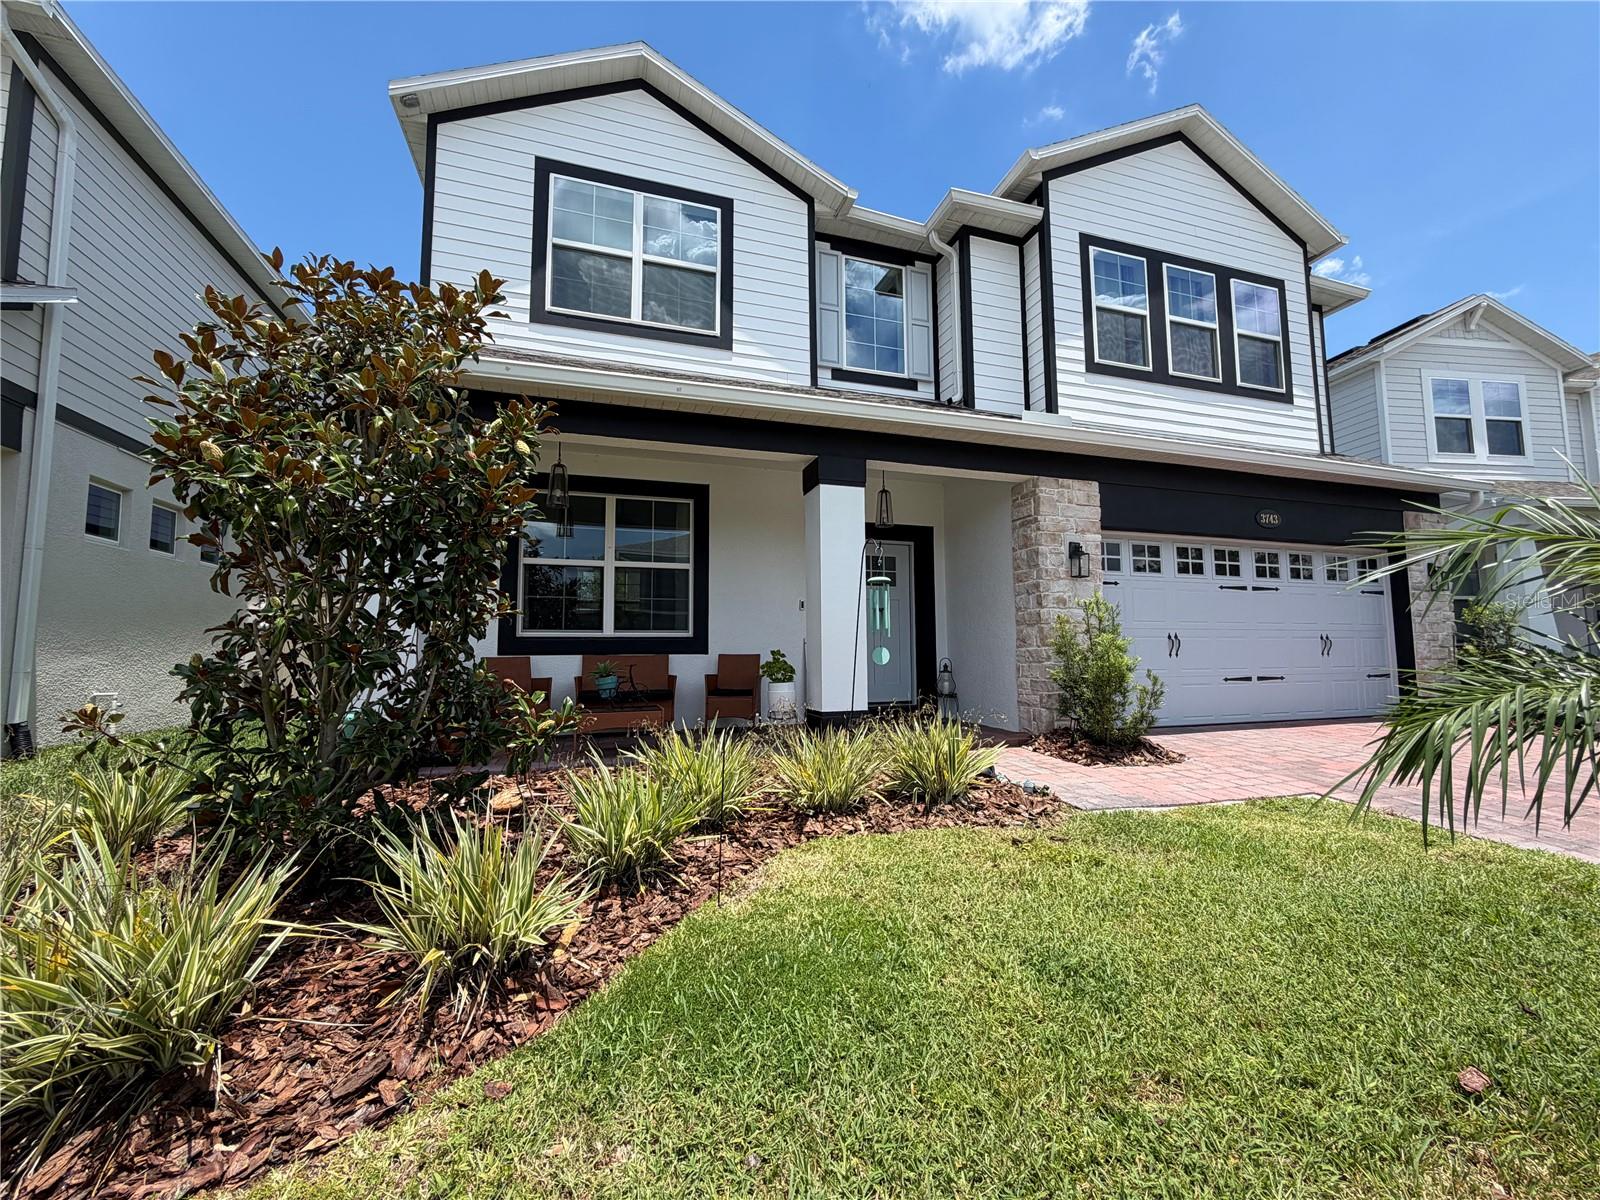
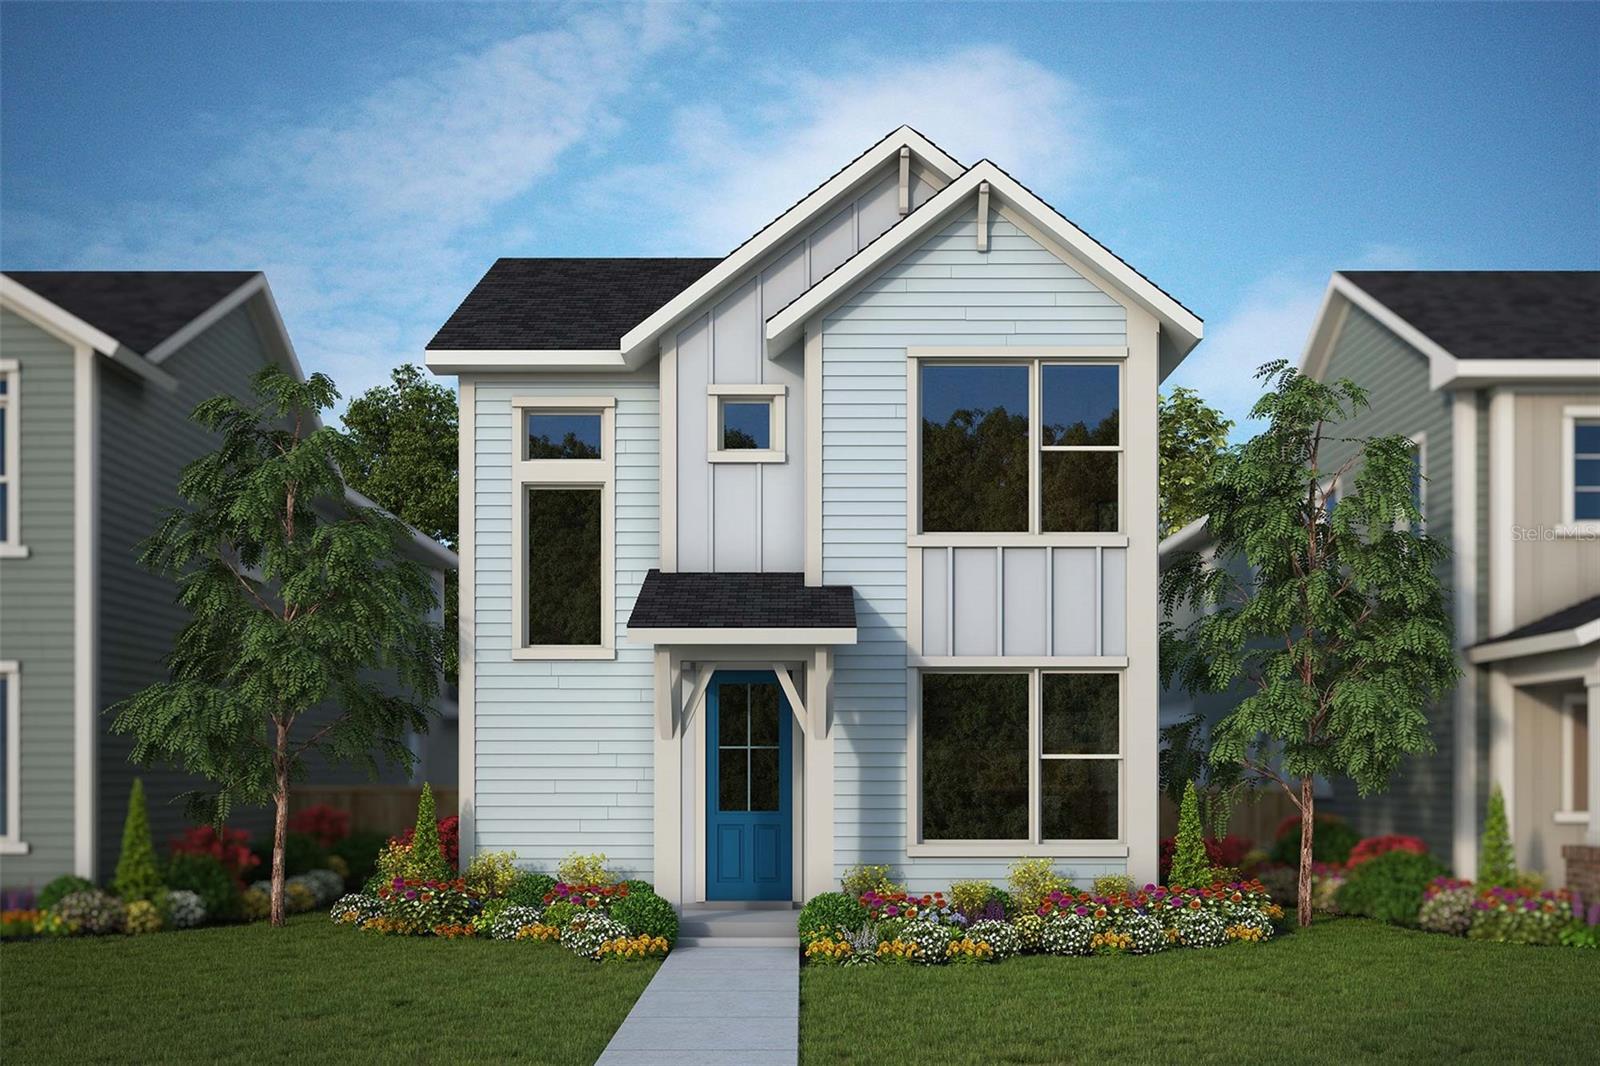
Under Construction. Splendid spaces and modern comforts blend The Skipper floor plan by David Weekley Homes in Orlando. Begin and end each day in your exquisite Owner’s Retreat, complete with an ensuite bathroom and large walk-in closet. Your upstairs retreat is the perfect place for a family movie theater or a fun game room. Each spare bedroom and guest suite presents unique features to accommodate every member of your family. Create your ultimate home office or reading parlor in the elegant study. The streamlined kitchen offers an oversized pantry, presentation island, and plenty of room for collaborative feast creation. Your open floor plan provides a sunlit expanse of enhanced livability and decorative possibilities. Quiet moments to yourself and social celebrations can both be enhanced with this home’s private lanai.  The interior inspires warm greens and rustic textures creating a timeless retreat.  At SunBridge, what’s coming to life here is more than just beautiful new homes. It’s also Workplaces. Eateries. Parks and pools. Shops and schools. And one more ingredient: an awe-inspiring, life-changing abundance of Florida nature.
#TB8525023

ST CLOUD

3226 VOYAGER AVENUE

5 Beds

3 Baths

2,640 Sq.Ft.

$636,013

MLS#: TB8525023

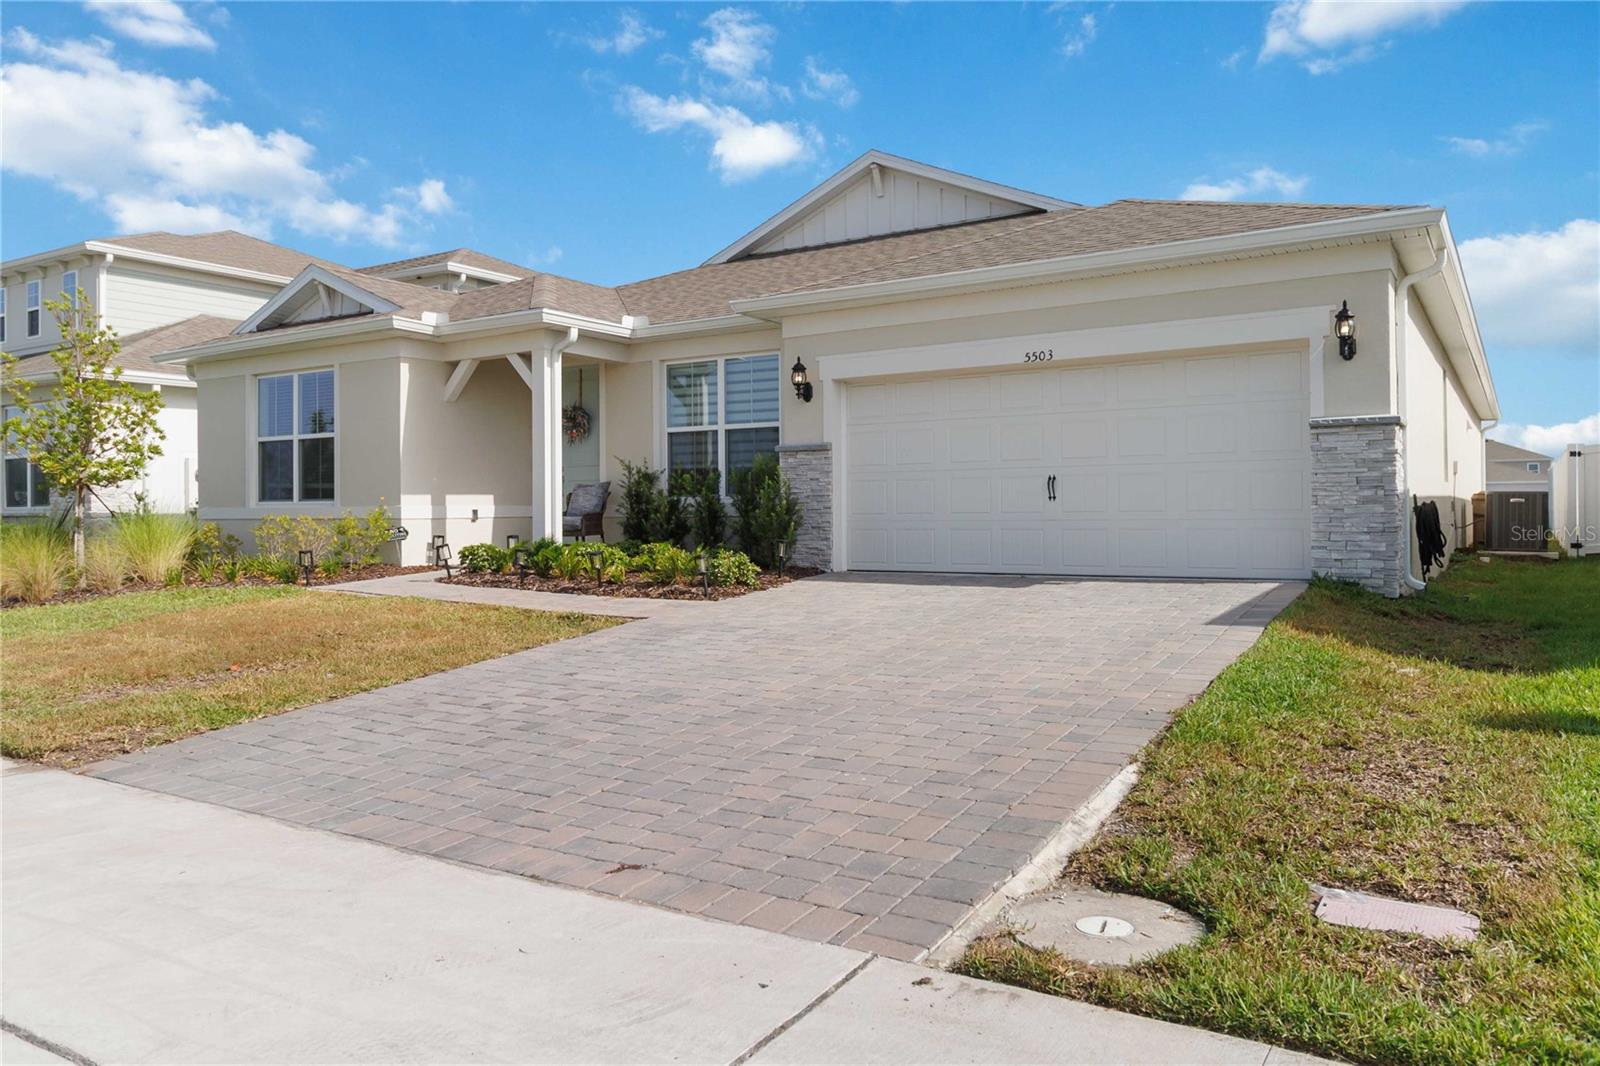
Nestled in an exclusive single-family boating community featuring direct lake and boat access, this pristine 2025-built, 3,000 sq ft open-concept home is completely turn-key and loaded with high-end upgrades. Enjoy resort-style neighborhood amenities, including a clubhouse, fitness center, and a sparkling community pool, all located just minutes from Lake Nona’s premier medical city and shopping districts.
The heart of the home features a wide-open floor plan with space for both formal and casual kitchen dining, plus a dedicated flex room with a door ideal for a private office. The gourmet kitchen shines with upgraded cabinets and premium stainless steel appliances, located next to a spacious, generous laundry room.
The layout offers 4 bedrooms, starting with an oversized master suite big enough for two distinct living zones, plus a luxurious upgraded bathroom that surpasses the model home. Privacy is optimized with two bedrooms sharing a bath behind a clever privacy door, and a fourth bedroom featuring its own en-suite.
Enjoy modern automatic blinds throughout and an incredible backyard retreat: a custom screen cage with a remote-controlled openable screen, outdoor speakers, and pre-wiring for your future outdoor kitchen. The perfect blend of luxury, community lifestyle, and unbeatable location.
#O6423781

ST CLOUD

5503 BANYAN BAY ROAD

4 Beds

3 Baths

3,000 Sq.Ft.

$799,900

MLS#: O6423781

Welcome to one of the most exceptional homes in Bridgewalk, situated on the community's largest waterfront homesite, offering breathtaking sunset views from nearly every rear-facing room. Built in 2022, this beautifully designed residence features 4 bedrooms, 3 full bathrooms, over 2,600 square feet of thoughtfully planned living space, and an oversized 3-car garage. The open-concept floor plan is filled with natural light and showcases spacious living areas, generously sized bedrooms, and an office/great room, providing flexibility for today's lifestyle. Elegant tile flooring extends throughout the entire home, creating a seamless and low-maintenance living environment. The well-appointed kitchen opens to the dining and great room, making it ideal for both everyday living and entertaining. Step outside to enjoy the covered lanai overlooking the tranquil water, where you'll experience spectacular sunset views and peaceful outdoor living. The covered front porch adds to the home's inviting curb appeal, complemented by easily maintained landscaping and exceptional lot placement. Additional features include a whole-home water filtration system and a solar panel lease that will transfer to the buyer at closing, offering enhanced efficiency and long-term value. Bridgewalk residents enjoy an impressive collection of resort-style amenities, including a community pool, fitness center, playground, parks, racquetball courts, scenic walking and biking trails, and a community boat launch with water access. Ideally located in the highly desirable Sunbridge area just minutes from Lake Nona, this home offers convenient access to Medical City, Orlando International Airport, major highways, shopping, dining, and the area's continued growth and development. Combining an outstanding homesite, modern construction, exceptional amenities, and an unbeatable location, this is a rare opportunity to own one of Bridgewalk's premier waterfront properties.
#O6423425

ST CLOUD

3020 ELLA WAY

4 Beds

3 Baths

2,644 Sq.Ft.

$650,000

MLS#: O6423425

 - property

Send a message

Message successfully sent.

Your message

What is 3 + 4 ?

Reason for contacting?

I agree to receive email communication and understand I can unsubscribe at any time.

I agree to be contacted by The Graf Group of Coldwell Banker via call, email, and text for real estate services. To opt out, you can reply 'stop' at any time or reply 'help' for assistance. You can also click the unsubscribe link in the emails. Message and data rates may apply. Message frequency may vary. Privacy Policy

Sign Out

Virtual Assistant

Would you like to take the next step with this property? We can help you schedule a showing or virtual tour, or send you more details.

Yes, I would like more information.

Thank You for Your Reply, One of Our Agents will contact you as soon as possible

No, maybe later.

Thank you, you can always contact me via email, phone number or through the contact form.

Realhub AI

Lucy - Your AI-Powered Realtor
Update Your Temporary Password

Personalize your search

Enter your email and we'll notify you immediately when new listings match what you're looking for.

or enter email address
Already have an account ? Login here

Continue your home search

I agree to receive communications and understand I can unsubscribe at any time.

I agree to be contacted by The Graf Group of Coldwell Banker via call, email, and text for real estate services. To opt out, you can reply 'stop' at any time or reply 'help' for assistance. You can also click the unsubscribe link in the emails. Message and data rates may apply. Message frequency may vary. Privacy Policy

Already have an account ? Login here

We use cookies

We use cookies primarily for analytics to enhance your experience. By accepting, you agree to our use of these cookies. You can manage your preferences or learn more about our cookies policy.