Features & Amenities

Interior

  • Other Interior Features

    Crown Molding, Eat-in Kitchen, Open Floorplan, Walk-In Closet(s)

  • Total Bedrooms

    5

  • Bathrooms

    4

  • 1/2 Bathrooms

    1

  • Cooling YN

    YES

  • Cooling

    Central Air

  • Fireplace YN

    NO

  • Heating YN

    YES

  • Heating

    Electric

  • Pet friendly

    Yes

Exterior

  • Garage

    Yes

  • Garage spaces

    3

  • Construction Materials

    Stucco

  • Parking

    Driveway, Garage Door Opener, Attached

  • Patio and Porch Features

    Covered, Other

  • Pool

    No

  • Waterfront YN

    NO

Area & Lot

  • Lot Features

    Landscaped, Paved

  • Lot Size(acres)

    0.28

  • Lot Size(square feet)

    12,123

  • Property Type

    Residential

  • Property Sub Type

    Single Family Residence

Price

  • Sales Price

    $1,123,430

  • Tax Amount

    $2,941

  • Sq. Footage

    4,530

  • Price/SqFt

    $247

HOA

  • Association

    YES

  • Association Fee

    $210

  • Association Fee Frequency

    Monthly

  • Association Fee Includes

    N/A

  • Total Monthly Fees

    $210

School District

  • Elementary School

    Evans Elementary

  • Middle School

    Jackson Heights Middle

  • High School

    Hagerty High

Property Features

  • New Construction

    YES

  • Foundation Details

    Slab

  • Ownership

    Fee Simple

  • Senior Community YN

    NO

  • Sewer

    Public Sewer

  • Tax Lot

    7

  • Water Source

    Public

Schedule a Showing

Showing scheduled successfully.

<
>
IN PERSON
VIA CHAT

What is 3 + 4 ?


Change time

Mortgage calculator

Estimate your monthly mortgage payment, including the principal and interest, property taxes, and HOA. Adjust the values to generate a more accurate rate.

Your payment

Principal and Interest:

$

Property taxes:

$

HOA fees:

$

Total loan payment:

$

Total interest amount:

$

Location

County

Seminole

Elementary School

Evans Elementary

Middle School

Jackson Heights Middle

High School

Hagerty High

Listing Courtesy of Stacie Brown Kelly , KELLER WILLIAMS ADVANTAGE REALTY

RealHub Information is provided exclusively for consumers' personal, non-commercial use, and it may not be used for any purpose other than to identify prospective properties consumers may be interested in purchasing. All information deemed reliable but not guaranteed and should be independently verified. All properties are subject to prior sale, change or withdrawal. RealHub website owner shall not be responsible for any typographical errors, misinformation, misprints and shall be held totally harmless.

Agent Michael Graf

Business Coach | Executive Sales Associate | Realtor®

Michael Graf

Call Michael today to schedule a private showing.


* Listings on this website come from the FMLS IDX Compilation and may be held by brokerage firms other than the owner of this website. The listing brokerage is identified in any listing details. Information is deemed reliable but is not guaranteed. If you believe any FMLS listing contains material that infringes your copyrighted work please click here to review our DMCA policy and learn how to submit a takedown request.© 2024 FMLS.
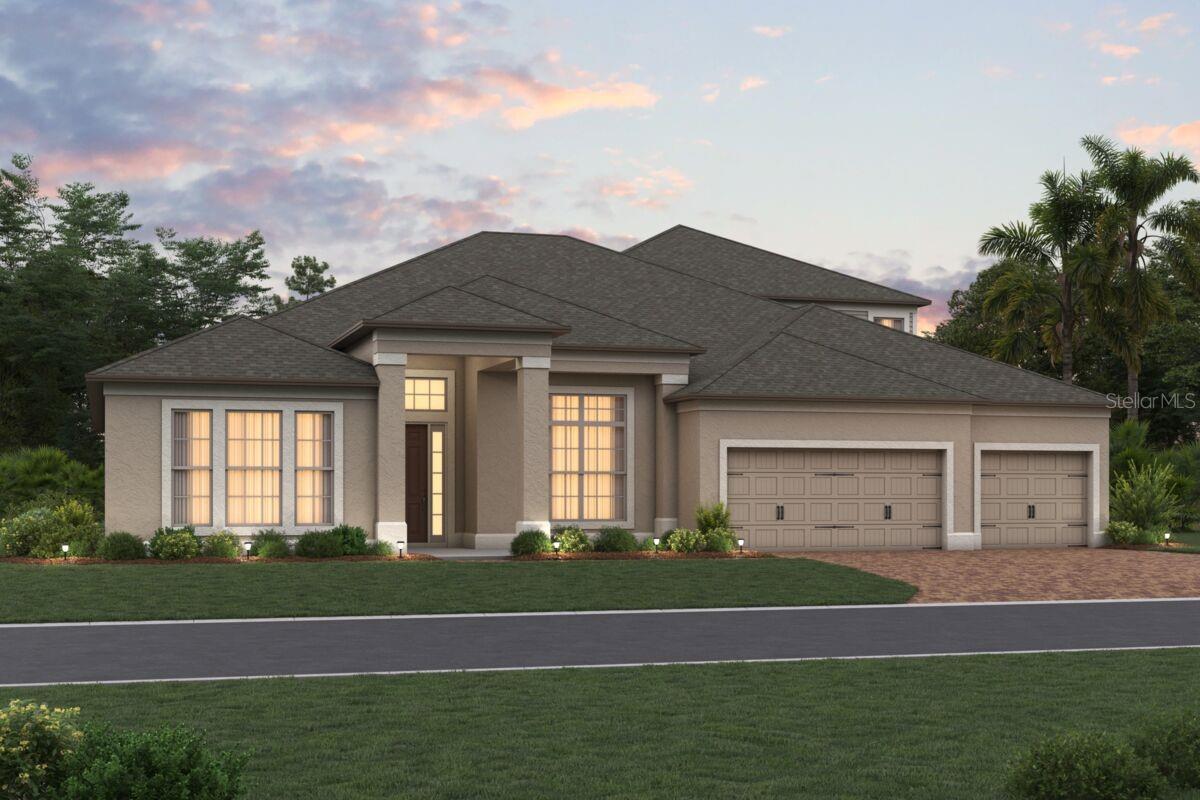
Under Construction. Welcome to 2544 Hawks Overlook Place in Oviedo, Florida: a stunning new construction home built by M/I Homes. This 2-story home offers 4,530 square feet of thoughtfully designed living space, featuring 5 bedrooms, 4 full bathrooms, and 1 half bathroom.

Step inside to discover an open-concept living space that creates a seamless flow between gathering areas, ideal for both everyday living and entertaining. The quality of design is evident throughout, with carefully selected finishes and attention to detail in every room.

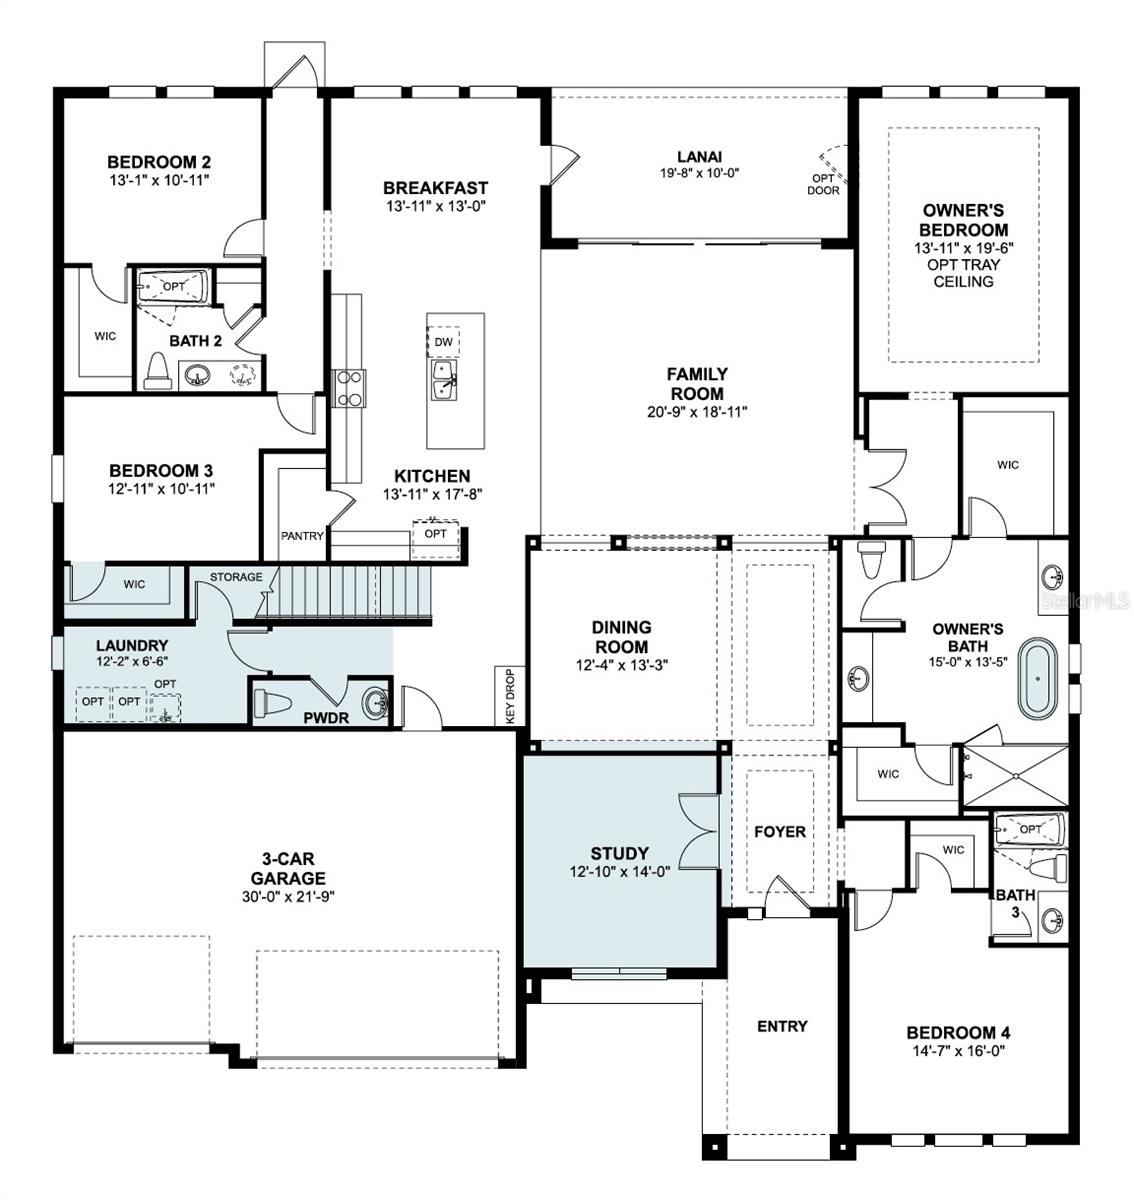
Additional key features include a study with double doors, a formal dining room, a massive upstairs bonus room, walk-in closet in each bedroom, a covered lanai, and a 3-car garage.

The owner's bedroom includes a private en-suite bathroom that features two vanities, a separate shower and tub, and two walk-in closets, providing a comfortable retreat.

This home is situated in a well-established neighborhood with convenient proximity to parks, making it an excellent fit for those who enjoy outdoor recreation and green spaces. The surrounding area provides a welcoming atmosphere with easy access to nature and everyday conveniences.

This move-in-ready home delivers quality construction and a well-planned layout designed for comfortable living.

2544 HAWKS OVERLOOK PLACE

Message successfully sent.

What would you like to know?

What is 3 + 4 ?

I agree to receive email communication and understand I can unsubscribe at any time.

I agree to be contacted by The Graf Group of Coldwell Banker via call, email, and text for real estate services. To opt out, you can reply 'stop' at any time or reply 'help' for assistance. You can also click the unsubscribe link in the emails. Message and data rates may apply. Message frequency may vary. Privacy Policy

Related Properties

New on site 2 days ago
Welcome Home to Luxury Living in the Prestigious GATED Community of River Walk!
Step inside this stunning 4-bedroom, 3-bathroom POOL home offering over 3,300 square feet of thoughtfully designed living space in one of Oviedo's most sought-after gated communities. Major updates provide added peace of mind, including a NEWER ROOF (2021), two A/C units (2022 & 2023), and a NEW hot water heater (2025).
From the moment you enter, you'll be impressed by the beautiful hardwood floors, soaring ceilings, and elegant crown molding that create a warm yet sophisticated atmosphere. The welcoming foyer opens to a formal dining room or home office on one side and a formal living room straight ahead—perfect for entertaining or relaxing.
The spacious primary suite is a true retreat, featuring private access to the pool, two walk-in closets, and a luxurious ensuite bath complete with dual vanities, a garden tub, a large walk-in shower, and the added convenience of its own dedicated tankless water heater.
On the opposite side of the home, you'll find a beautifully renovated kitchen that opens seamlessly into the expansive family room, creating the ideal gathering space. A pocket door provides privacy for two additional generously sized bedrooms and a full bathroom, making this layout perfect for family or guests. A fourth bedroom and full bath near the front of the home also serve as an excellent guest suite or pool bath.
Step outside and enjoy your private screened pool, offering the perfect space to relax, entertain, or enjoy Florida's year-round sunshine.
The oversized 3-car garage boasts exceptionally high ceilings, providing abundant storage space for vehicles, recreational equipment, and more.
Nestled along the scenic Econlockhatchee River, River Walk welcomes you with peaceful, tree-lined streets and a tranquil setting while keeping you close to everything. Enjoy convenient access to UCF, Seminole State College, UCF Research Park, Siemens, Lockheed Martin, SR 417, SR 408, Waterford Lakes, shopping, dining, and entertainment. Plus, this home is zoned for top-rated Seminole County schools.
This exceptional home combines elegance, space, significant recent updates, and an unbeatable location. Don't miss your opportunity to make it yours—schedule your private showing today before it's gone!
#O6426515

OVIEDO

3780 CHARLESTON LOOP

4 Beds

3 Baths

3,316 Sq.Ft.

$899,900

MLS#: O6426515
Under Construction. Welcome to 2508 Hawks Overlook Place in Oviedo, Florida—a beautifully crafted new construction home by M/I Homes offering an impressive 4,530 square feet of living space across two thoughtfully designed levels. With 5 bedrooms, 4 full bathrooms, and 1 half bath, this residence combines spacious living with modern comfort.

Inside, an open-concept floorplan connects the main living areas, creating an inviting setting for everyday life and effortless entertaining. Elegant finishes, quality craftsmanship, and meticulous attention to detail are showcased throughout the home.

Notable features include a private study with double doors, a formal dining room, an expansive upstairs bonus room, walk-in closets in every bedroom, a covered lanai for outdoor enjoyment, and a spacious 3-car garage.

The luxurious owner's suite serves as a private retreat, complete with a spa-inspired en-suite bathroom featuring dual vanities, a soaking tub, a separate shower, and two generously sized walk-in closets.

Located in an established community near parks and recreational amenities, this home offers a pleasant balance of convenience and outdoor living. Residents can enjoy easy access to green spaces, nature, and everyday essentials.

Move-in ready and expertly designed, this exceptional home offers the perfect combination of quality construction, functional living spaces, and timeless appeal.
#O6424156

OVIEDO

2508 HAWKS OVERLOOK PLACE

5 Beds

4 Baths

4,530 Sq.Ft.

$1,129,420

MLS#: O6424156
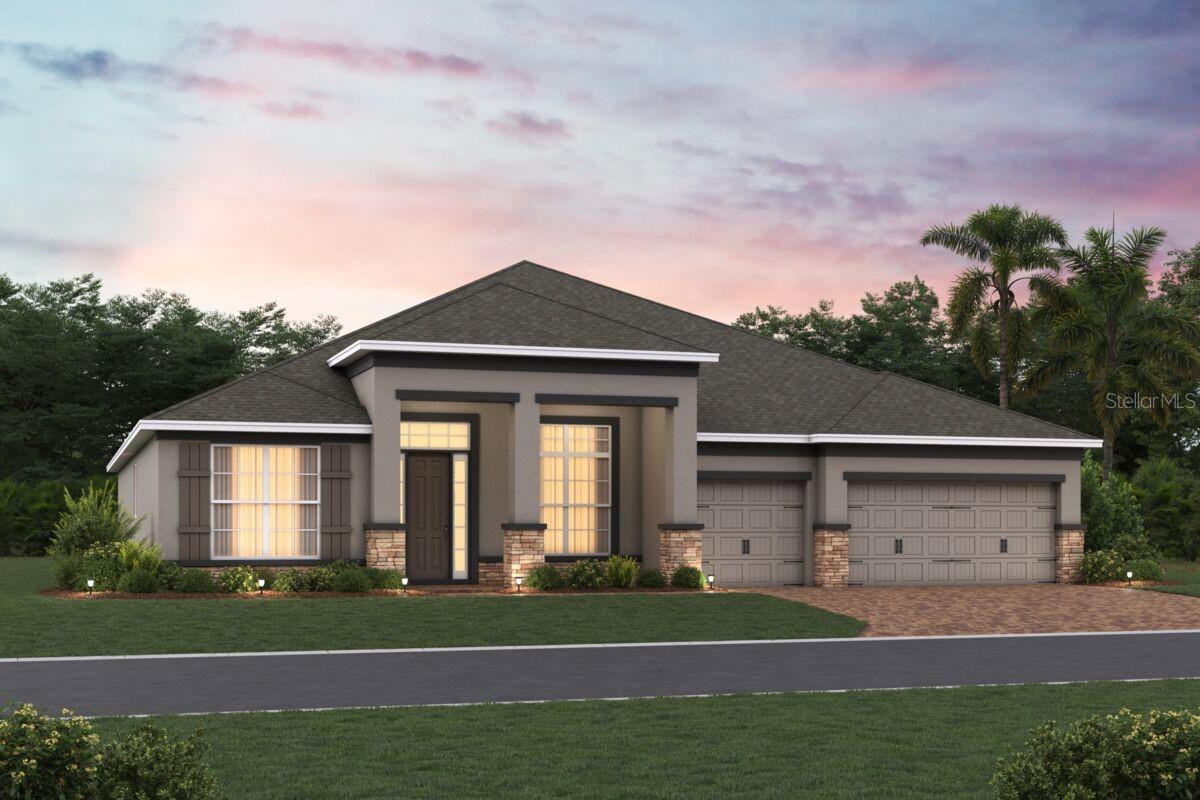
Under Construction. Welcome to 2516 Hawks Overlook Place in Oviedo, FL—a stunning new construction home built by M/I Homes. This 2-story home offers 3,978 square feet of thoughtfully designed living space, featuring 5 bedrooms and 4 bathrooms, ideal for families seeking comfort and room to grow.

Step inside to discover an open-concept living space that creates a seamless flow between the main gathering areas. The quality of design is evident throughout, with carefully selected finishes and a well-planned floorplan that balances everyday functionality with refined style.

The owner's bedroom features a spa-inspired en-suite bathroom and two walk-in closets, guaranteeing you a comfortable retreat. This home also includes a covered lanai, perfect for enjoying Florida's weather.

Additional highlights includes formal living and dining rooms, a large kitchen with an island and spacious countertops, a huge upstairs bonus room, and a 3-car garage.

The neighborhood surrounding Hawk's Overlook offers a welcoming environment with proximity to parks, making it easy to enjoy outdoor recreation, walking trails, and green spaces. This is a wonderful setting for those who value both a well-built home and access to nature right outside their door.
#O6424133

OVIEDO

2516 HAWKS OVERLOOK

5 Beds

4 Baths

3,978 Sq.Ft.

$1,124,605

MLS#: O6424133
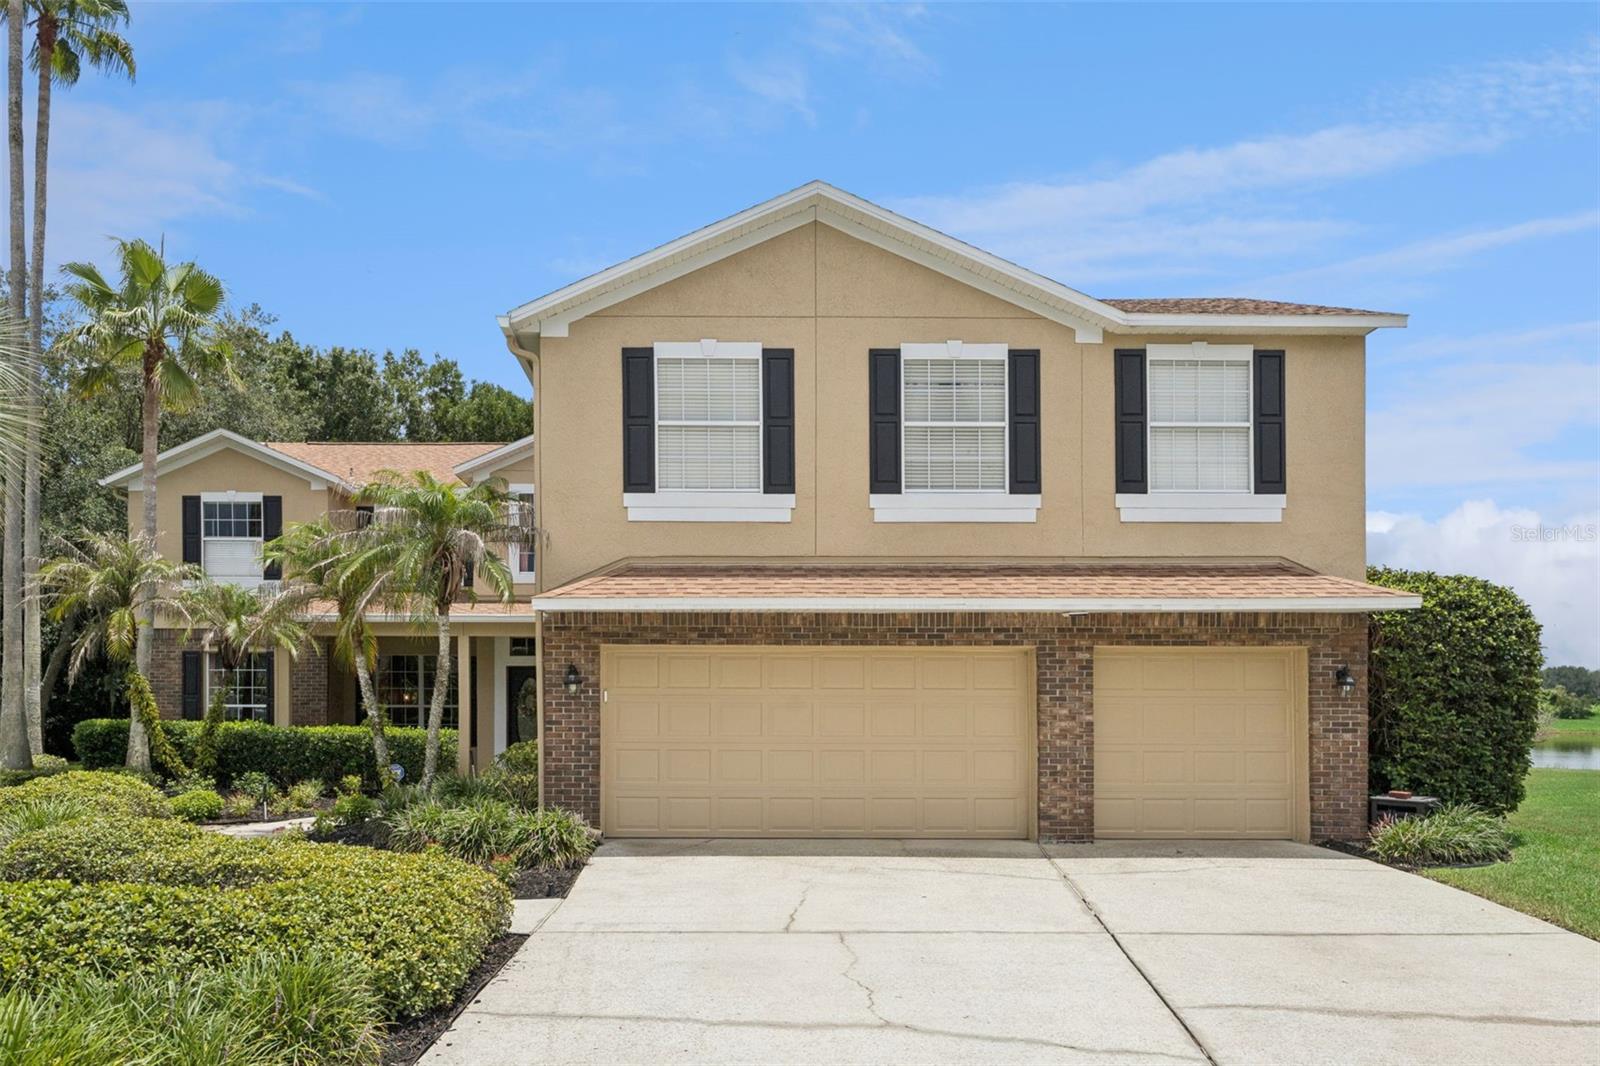
Nestled on a quiet cul-de-sac in Oviedo's desirable gated community of Chapman Lakes, this exceptional 5-bedroom, 4-bathroom pool home with a bonus room, office, and 3-car garage offers the perfect blend of luxury, comfort, and breathtaking natural surroundings. Boasting picturesque pond and conservation views, this move-in-ready home welcomes you with mature landscaping, an extended driveway, and a charming front porch.

Inside, you'll find neutral paint, wood-look tile flooring, updated lighting fixtures, and an abundance of natural light throughout. A soaring two-story foyer creates an impressive first impression and is flanked by a formal living room with a large front-facing window that flows seamlessly into the spacious formal dining room with convenient access to the kitchen—an ideal layout for entertaining.

The foyer opens into the heart of the home, where the expansive great room showcases tranquil pond and conservation views through sliding glass doors that seamlessly connect the indoor living space to the outdoor patio. The great room features a spacious family room with a cozy wood-burning fireplace, a beautifully remodeled kitchen, a sunny dinette, and a stylish dry bar complete with a wine refrigerator. Designed with both function and style in mind, the kitchen offers a large center island with seating and storage, ample countertop space, tile backsplash, stainless steel appliances, including flex-duo oven and convection microwave, floating shelves, double pantries, and a large window overlooking the pool deck.

A secondary bedroom and full bathroom are conveniently located on the first floor, providing flexible space for guests, multi-generational living, or a private home office. The custom-remodeled laundry room is equally impressive with barn doors, stackable washer and dryer, generous folding counter, and abundant storage.

Upstairs, the oversized primary suite serves as a true retreat, complete with a spacious sitting area, two walk-in closets, and a private screened balcony where you can enjoy peaceful pond and conservation views. The luxurious en-suite bathroom features a double-sink vanity, relaxing garden tub, and oversized walk-in shower.

Three additional upstairs bedrooms are generously sized with large closets and ceiling fans. Two bedrooms share a spacious bathroom with oversized, single-sink vanity and shower/tub combination, including one bedroom with direct access. The final bedroom shares a Jack-and-Jill bathroom with the expansive bonus room, making it ideal for guests or older children.

The oversized bonus room offers endless possibilities as a game room, home theater, fitness room, or media lounge, complete with a wet bar, dedicated office area, and a large storage closet perfect for holiday décor and seasonal items.

Step outside to your own private backyard oasis. The expansive pool deck is designed for entertaining, with plenty of room for summer barbecues, pool parties, and outdoor dining. The spacious pool overlooks the serene pond and conservation area, creating a peaceful backdrop for relaxing evenings. Additional green space provides room for pets to play, outdoor activities, or simply enjoying the beautiful Florida weather.

Perfectly situated in one of Oviedo's premier gated communities, this remarkable home offers an exceptional combination of space, thoughtful updates, and stunning waterfront views—making it the ideal place to call home.
#O6423536

OVIEDO

1267 OAKFORD PLACE

5 Beds

4 Baths

4,109 Sq.Ft.

$979,000

MLS#: O6423536
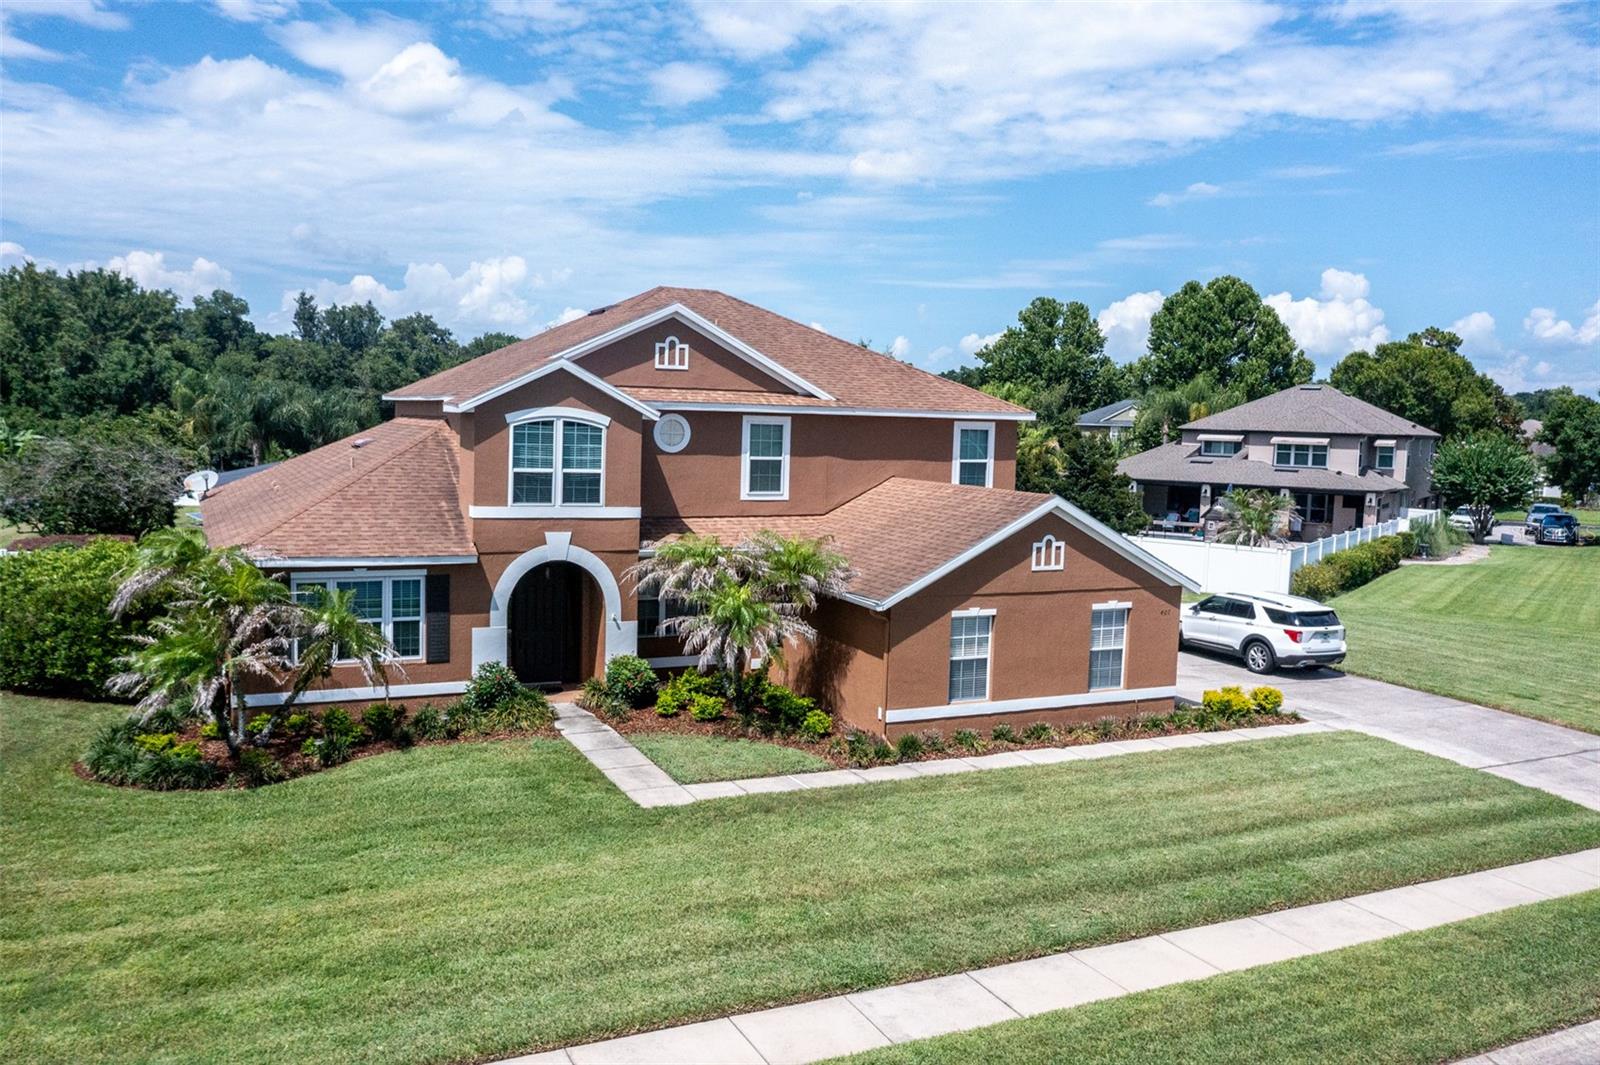
Executive-Style Pool Home in Gated Osprey Lakes

Welcome to this stunning executive-style home in the gated community of Osprey Lakes! Offering 4 bedrooms, 4 bathrooms, and an abundance of living space, this home is designed for comfort, entertaining, and everyday living.

The spacious primary suite is conveniently located on the main floor, along with the home's primary living areas. Upstairs, you'll find three additional bedrooms and an oversized loft, providing the perfect space for a game room, media room, or second family room. Brand-new carpet throughout the upstairs adds a fresh, updated feel.

The 3-car garage has been partially converted into a home office, offering an ideal workspace, while still allowing the option to easily convert it back to a full 3-car garage if desired.

Situated on one of the largest lots in Osprey Lakes, the backyard is truly an outdoor retreat. Relax in the beautiful saltwater pool, surrounded by an expansive screened enclosure and spacious deck, perfect for entertaining family and friends. Behind the pool, you'll find a large backyard with plenty of room for children, pets, or outdoor activities.

This home also features owned solar panels that transfer with the property, dramatically reducing monthly electric costs. The pool was resurfaced in 2022 and is equipped with AquaLink smart controls, allowing you to conveniently manage the pool lights and heater. Additional updates include two HVAC systems installed in 2017 and 2018, as well as newer windows throughout much of the home. There is a whole house water filter and reverse osmosis for the kitchen sink.

With its spacious floor plan, premium lot, energy-efficient upgrades, and exceptional outdoor living space, this home truly has it all. There are simply too many features to list—you have to see it in person.

Schedule your private tour today and discover everything this exceptional Osprey Lakes home has to offer!
#O6423810

OVIEDO

407 OSPREY LAKES CIRCLE

4 Beds

4 Baths

4,079 Sq.Ft.

$925,000

MLS#: O6423810
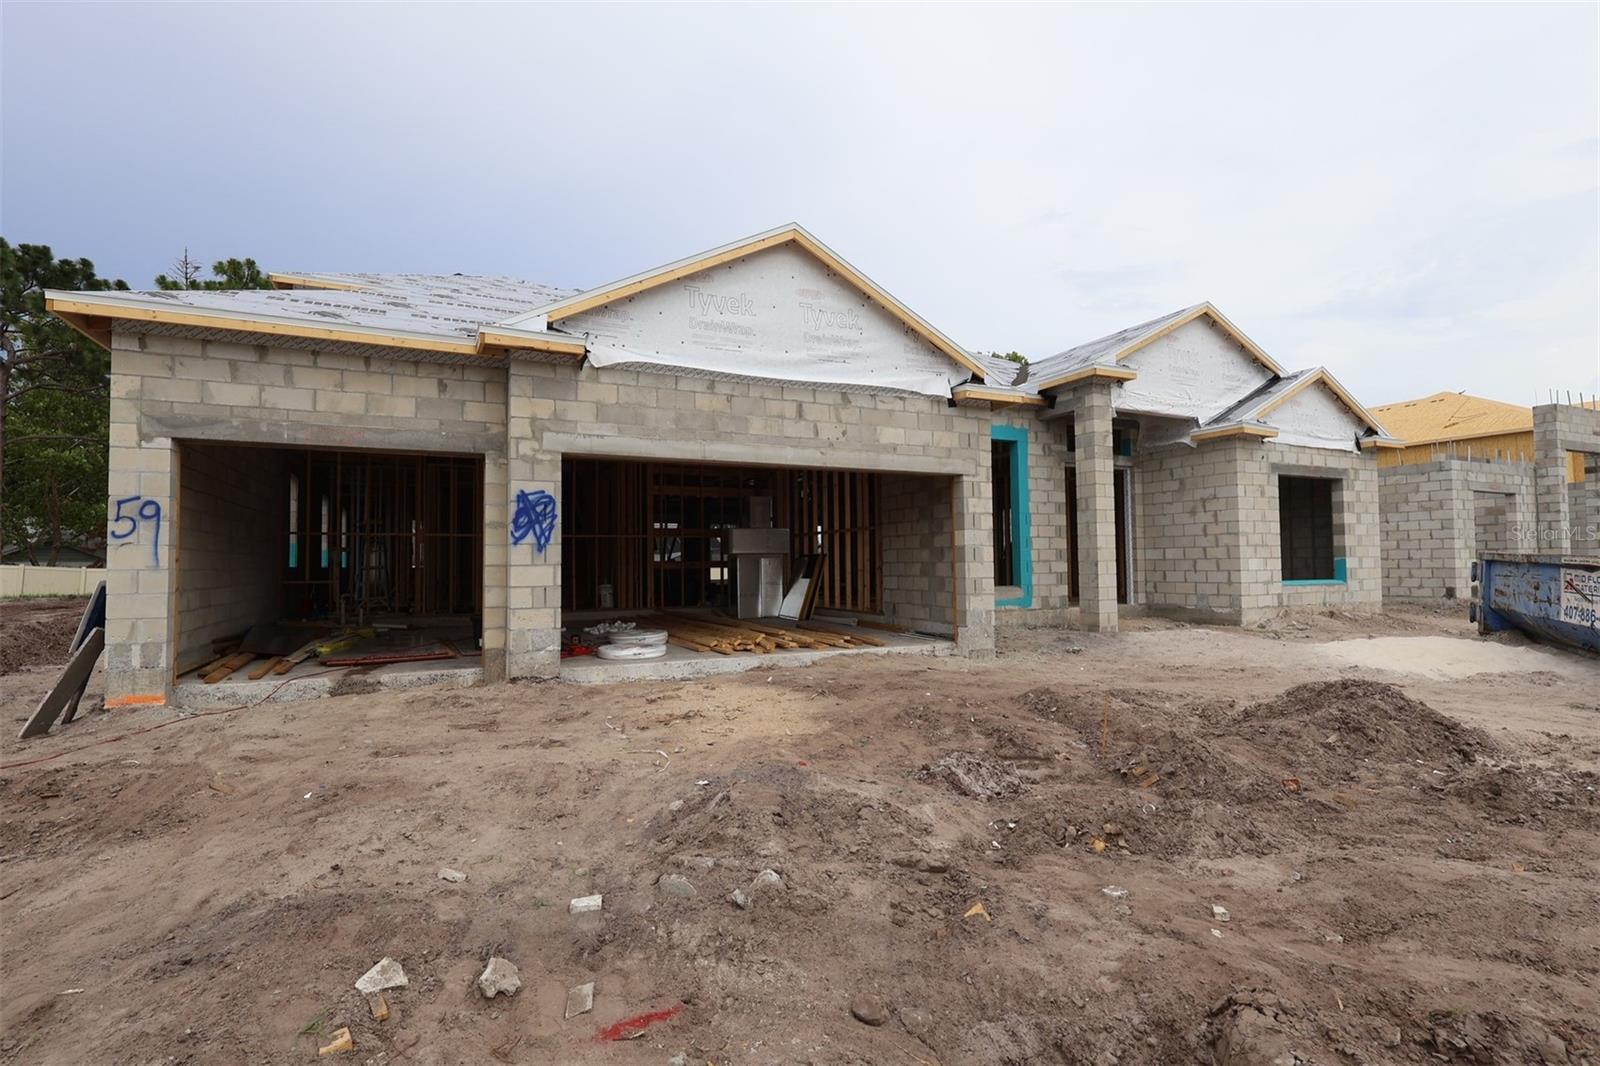
Under Construction. Welcome to 2628 Ravencliffe Terrace in Oviedo, Florida: a stunning new construction home built by M/I Homes. This 2-story home offers 3,978 square feet of thoughtfully designed living space, featuring 5 bedrooms and 4 bathrooms, ideal for families seeking room to grow.

Step inside to discover an open-concept living space that creates a seamless flow between the kitchen, dining, and gathering areas. The quality of design is evident throughout, with carefully selected finishes and attention to detail in every room. The first-floor owner's bedroom includes a private en-suite bathroom, providing a comfortable retreat at the end of each day.

Additional Features:
* 5 bedrooms and 4 bathrooms
* 3,978 square feet of living space
* Open-concept living space
* Owner's bedroom with two walk-in closets
* Massive upstairs bonus room
* Covered lanai for outdoor enjoyment
* 3-car garage

This home is situated in a welcoming neighborhood known for its friendly atmosphere and well-maintained surroundings. Residents enjoy convenient proximity to parks, offering plenty of opportunities for outdoor recreation, walking trails, and family activities. The neighborhood's overall design promotes a sense of connection while providing a peaceful setting for everyday living.

With its generous layout, quality construction, and inviting outdoor lanai, this home delivers comfort and functionality for today's lifestyle.
#O6422565

OVIEDO

2628 RAVENCLIFFE

5 Beds

4 Baths

3,978 Sq.Ft.

$999,990

MLS#: O6422565
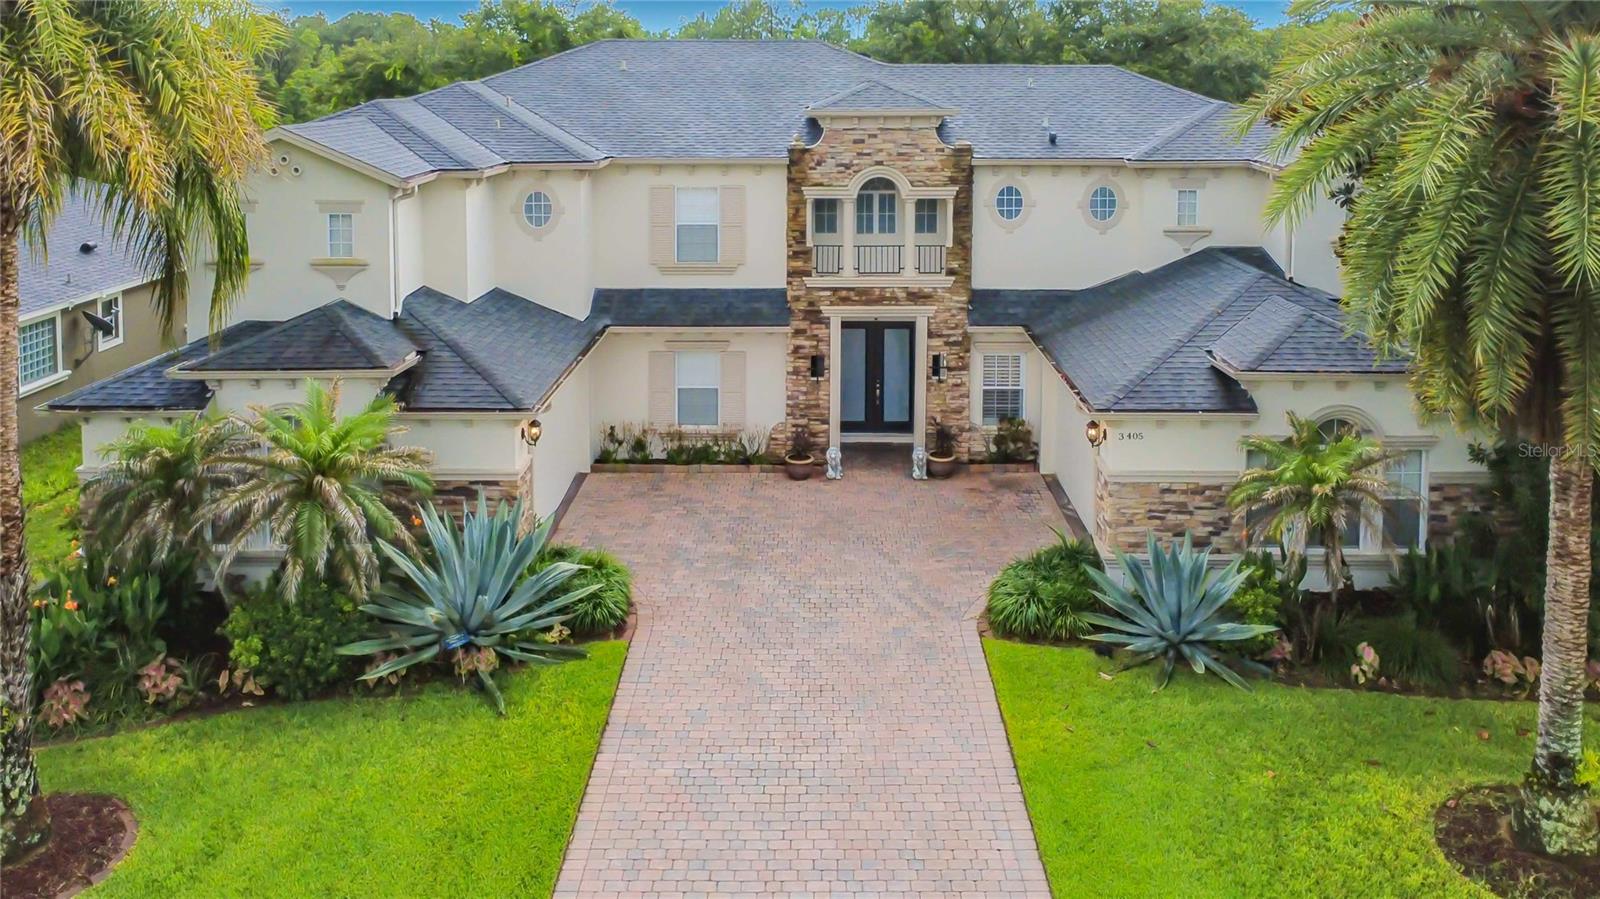
Welcome to this beautifully maintained 6-bedroom, 4.5-bath home in The Sanctuary, Oviedo. Situated on a .26-acre homesite with a wooded backdrop, this spacious 4,332-square-foot residence offers an exceptional blend of comfort and functionality.
Highlights include soaring ceilings, abundant natural light, plantation shutters, a well-appointed kitchen with Corian countertops and a walk-through Butler's Pantry, formal living and dining rooms, a versatile loft, and a spacious primary suite with a sitting area, two walk-in closets, and a luxurious ensuite bath. Enjoy year-round outdoor living in the expansive screened enclosure with paver flooring. Additional features include two separate 2-car garages and access to outstanding community amenities, including a clubhouse, fitness center, resort-style pool, splash pad, tennis, basketball, volleyball, playground, and more. Schedule your private showing today!
#O6418159

OVIEDO

3405 HEIRLOOM ROSE PLACE

6 Beds

4 Baths

4,332 Sq.Ft.

$969,900

MLS#: O6418159
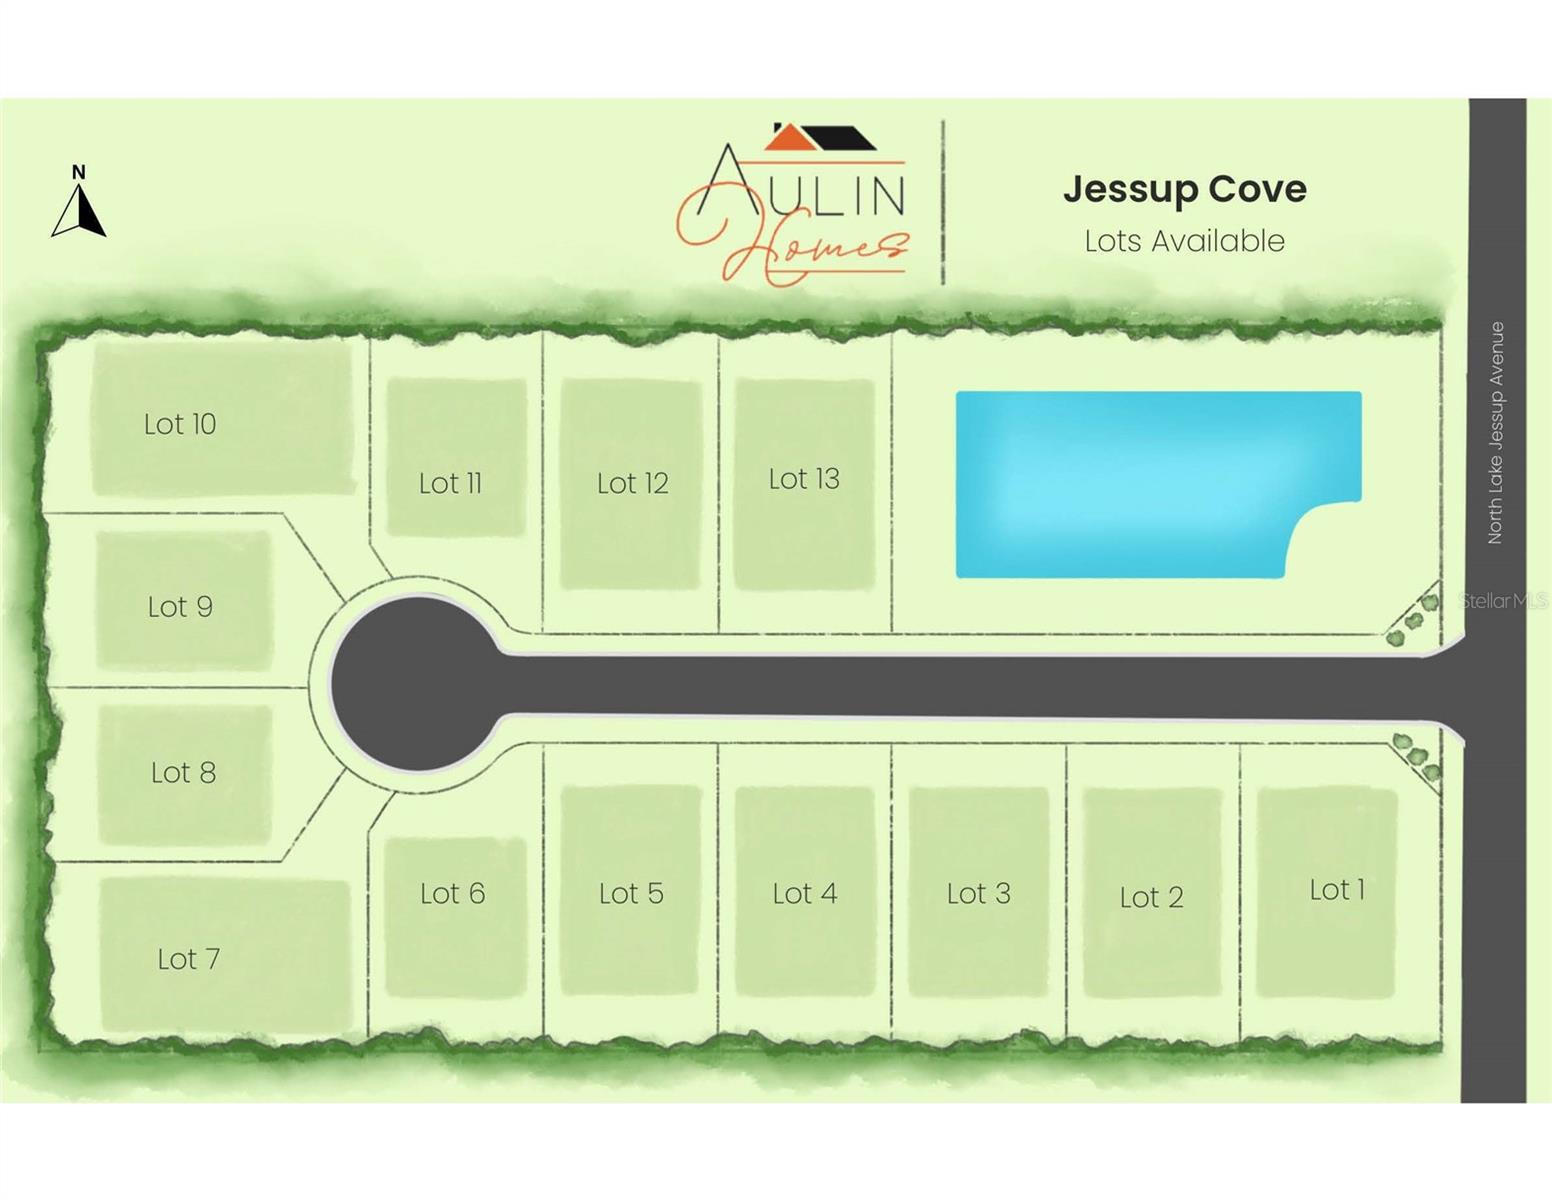
Pre-Construction. To be built. An exceptional opportunity to own a brand-new luxury home in one of Oviedo’s most desirable areas. Nestled on a quiet street that offers the feel of rural living while still being conveniently located within the city, this exclusive community delivers the perfect balance of privacy and accessibility. We are in the early stages of developing a limited collection of 13 thoughtfully designed homes in this peaceful yet upscale neighborhood. Each residence will be crafted with quality and attention to detail, offering a variety of floor plans and design options to fit your lifestyle. Key Features Include: Price range from $900,000 to $1.3 million, Multiple floor plans available, Options for 1- and 2-story homes, Up to 6 bedrooms, 3-car garage configurations available, Optional multi-generational (MIL) suites, Ability to customize finishes and selections when purchasing early, Small HOA community, In-house financing options available
Buyers who secure a homesite early will have the unique opportunity to work directly with our project coordinator to personalize many aspects of their home—making it truly your forever home.
Don’t miss your chance to be part of this exclusive Oviedo community.
Contact us today for more details!
#O6417289

OVIEDO

927 N LAKE JESSUP AVENUE

5 Beds

4 Baths

2,963 Sq.Ft.

$900,000

MLS#: O6417289
Price reduced
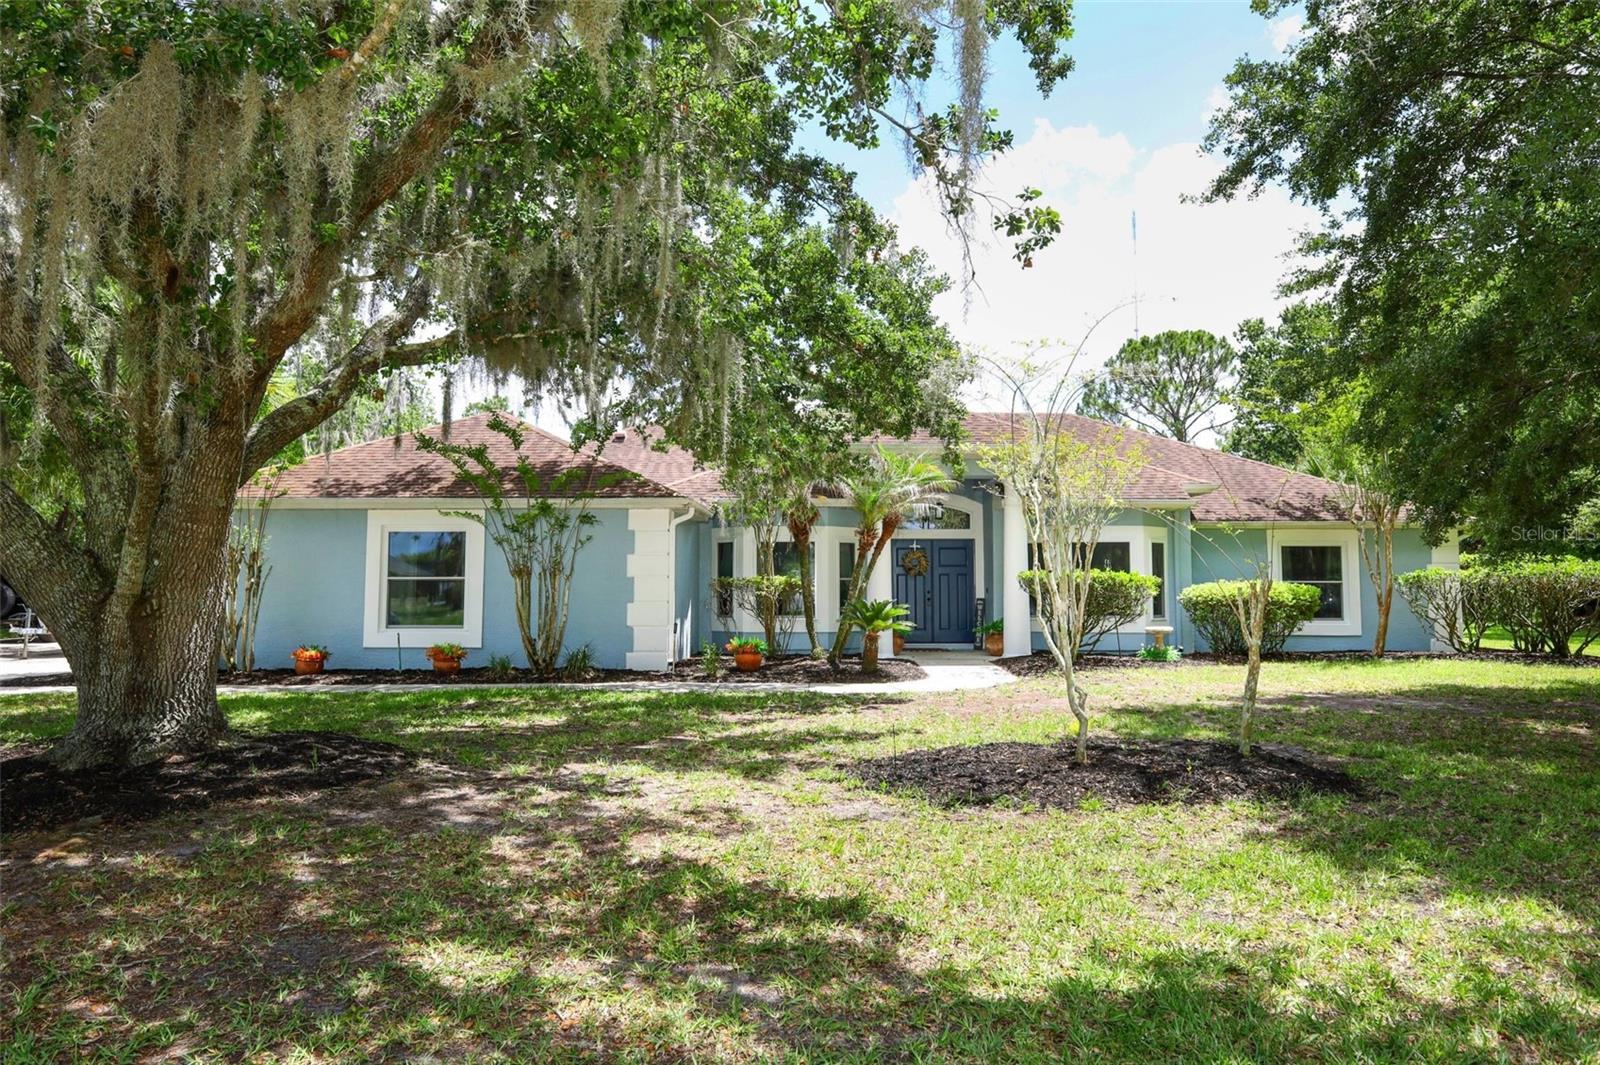
Welcome to your private retreat in the highly sought-after Chulota area—this beautifully renovated 5-bedroom, 3-bath home sits on 1.07 acres and includes deeded access to the exclusive 760-acre Lake Pickett. Designed for both everyday living and entertaining, the home showcases expansive multi-panel stacking glass doors that open seamlessly to a screened-in pool, creating the perfect indoor-outdoor lifestyle. Inside, you’ll find a fully renovated interior featuring new flooring throughout, updated lighting, new 5-inch baseboards, and a custom faux fireplace feature wall with shiplap and built-in shelving. The stunning kitchen has been completely redesigned with a large granite island, farmhouse sink, pot filler, KitchenAid built-in microwave and wall oven, three-rack dishwasher, pull-out spice rack, and a charming breakfast banquette with under-seat storage. A wine and coffee bar adds an extra touch of luxury and convenience. The spacious primary suite offers a spa-like bathroom complete with a clawfoot soaking tub, dual showerheads with hand shower, and custom closet systems. All bathrooms have been renovated, and major components throughout the home have been thoughtfully upgraded. A heated and cooled bonus room—perfect for a home office or gym—has been converted from part of the garage, while still allowing for ample workshop and storage space. Significant system upgrades include a 2016 roof, whole-house re-pipe, two newer HVAC systems, new water heater, updated well components, new windows, and more—providing peace of mind for years to come. Step outside to enjoy the screened pool with recently upgraded equipment, expanded driveway, added sidewalks, boat parking, and a large 3-car-size storage shed. The property has been cleared and landscaped to enhance both usability and privacy, with frequent deer sightings adding to the serene, natural setting. Additional features include a buried 200-gallon gas tank servicing the pool and a pre-plumbed, paid connection for a future summer kitchen. Enjoy exclusive access to Lake Pickett, offering a private dock, boat and trailer parking, swimming area, and endless opportunities for boating, skiing, wakeboarding, fishing, and more. This is a rare opportunity to own a fully upgraded home with acreage and private lake access—combining luxury, functionality, and the best of Florida living.
#O6411590

OVIEDO

2461 WASSUM TRAIL

5 Beds

3 Baths

2,593 Sq.Ft.

$915,000

MLS#: O6411590

 - property

Send a message

Message successfully sent.

Your message

What is 3 + 4 ?

Reason for contacting?

I agree to receive email communication and understand I can unsubscribe at any time.

I agree to be contacted by The Graf Group of Coldwell Banker via call, email, and text for real estate services. To opt out, you can reply 'stop' at any time or reply 'help' for assistance. You can also click the unsubscribe link in the emails. Message and data rates may apply. Message frequency may vary. Privacy Policy

Sign Out

Virtual Assistant

Would you like to take the next step with this property? We can help you schedule a showing or virtual tour, or send you more details.

Yes, I would like more information.

Thank You for Your Reply, One of Our Agents will contact you as soon as possible

No, maybe later.

Thank you, you can always contact me via email, phone number or through the contact form.

Realhub AI

Lucy - Your AI-Powered Realtor

Update Your Temporary Password

Personalize your search

Enter your email and we'll notify you immediately when new listings match what you're looking for.

or enter email address

Already have an account ? Login here

Continue your home search

I agree to receive communications and understand I can unsubscribe at any time.

I agree to be contacted by The Graf Group of Coldwell Banker via call, email, and text for real estate services. To opt out, you can reply 'stop' at any time or reply 'help' for assistance. You can also click the unsubscribe link in the emails. Message and data rates may apply. Message frequency may vary. Privacy Policy

Already have an account ? Login here

We use cookies

We use cookies primarily for analytics to enhance your experience. By accepting, you agree to our use of these cookies. You can manage your preferences or learn more about our cookies policy.