Features & Amenities

Interior

  • Other Interior Features

    High Ceilings, Open Floorplan, Vaulted Ceiling(s), Walk-In Closet(s)

  • Total Bedrooms

    3

  • Bathrooms

    2

  • 1/2 Bathrooms

    1

  • Cooling YN

    YES

  • Cooling

    Central Air

  • Fireplace YN

    NO

  • Heating YN

    YES

  • Heating

    Central, Electric

  • Pet friendly

    Yes

Exterior

  • Garage

    Yes

  • Garage spaces

    2

  • Construction Materials

    Block, Stucco

  • Parking

    Garage Door Opener, Attached

  • Patio and Porch Features

    Covered, Patio

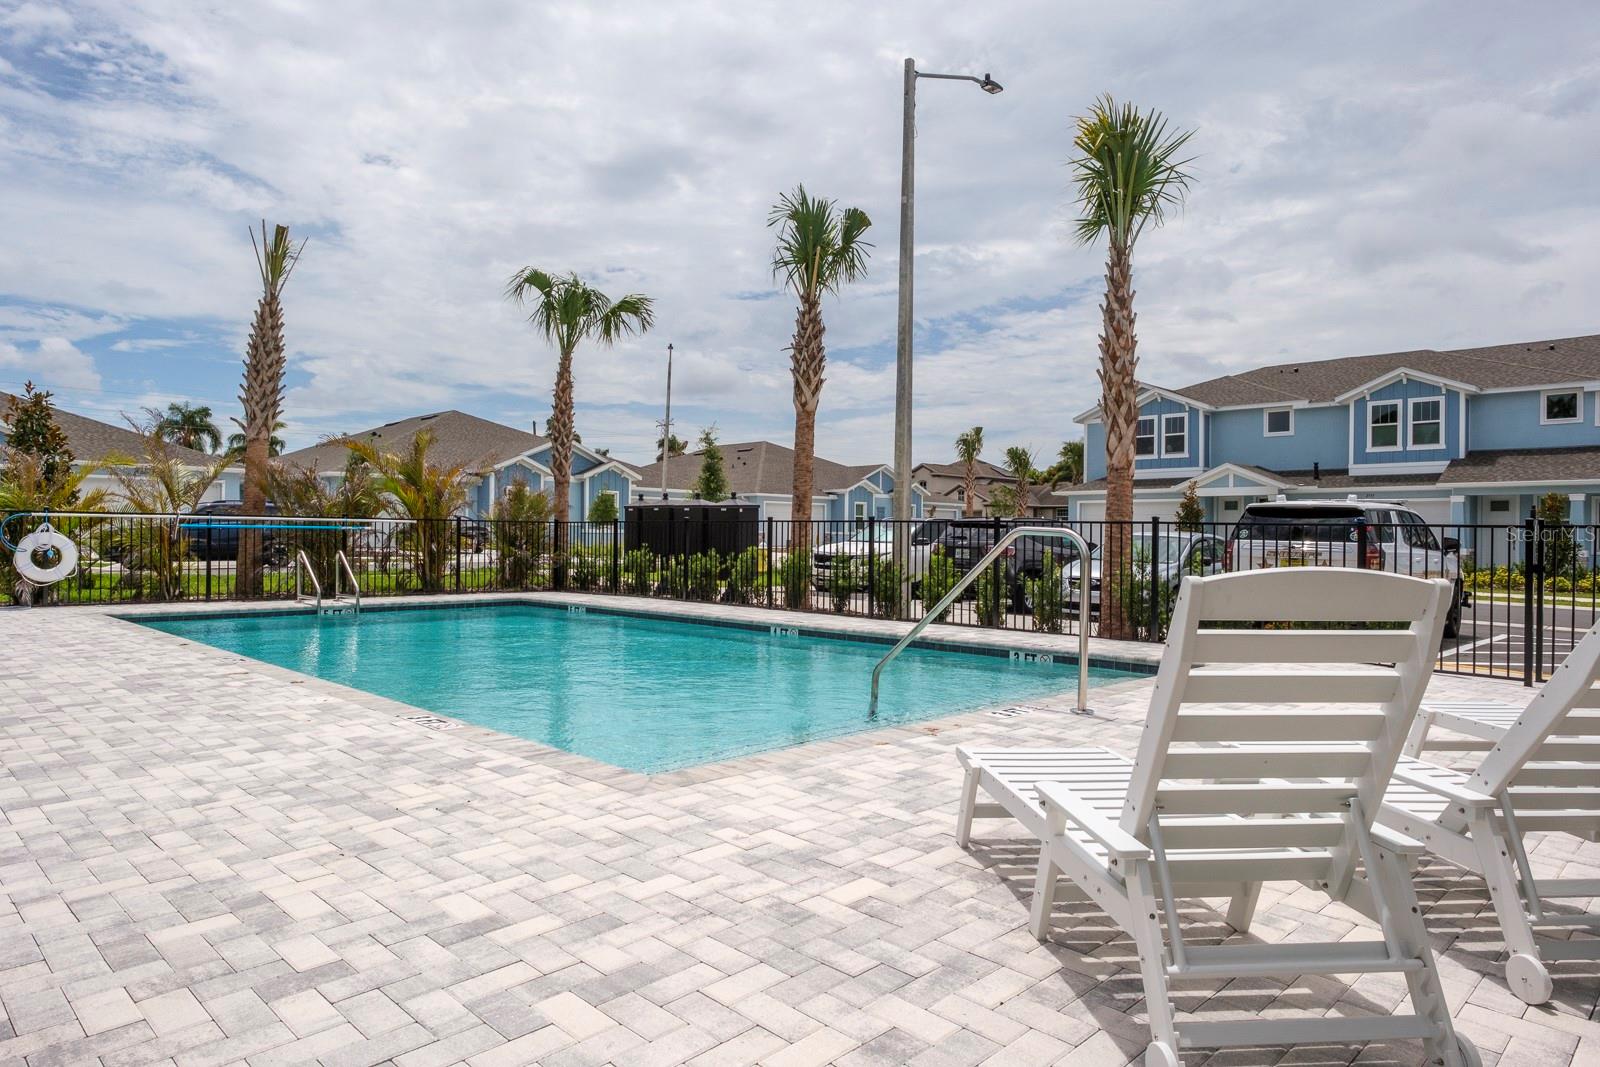
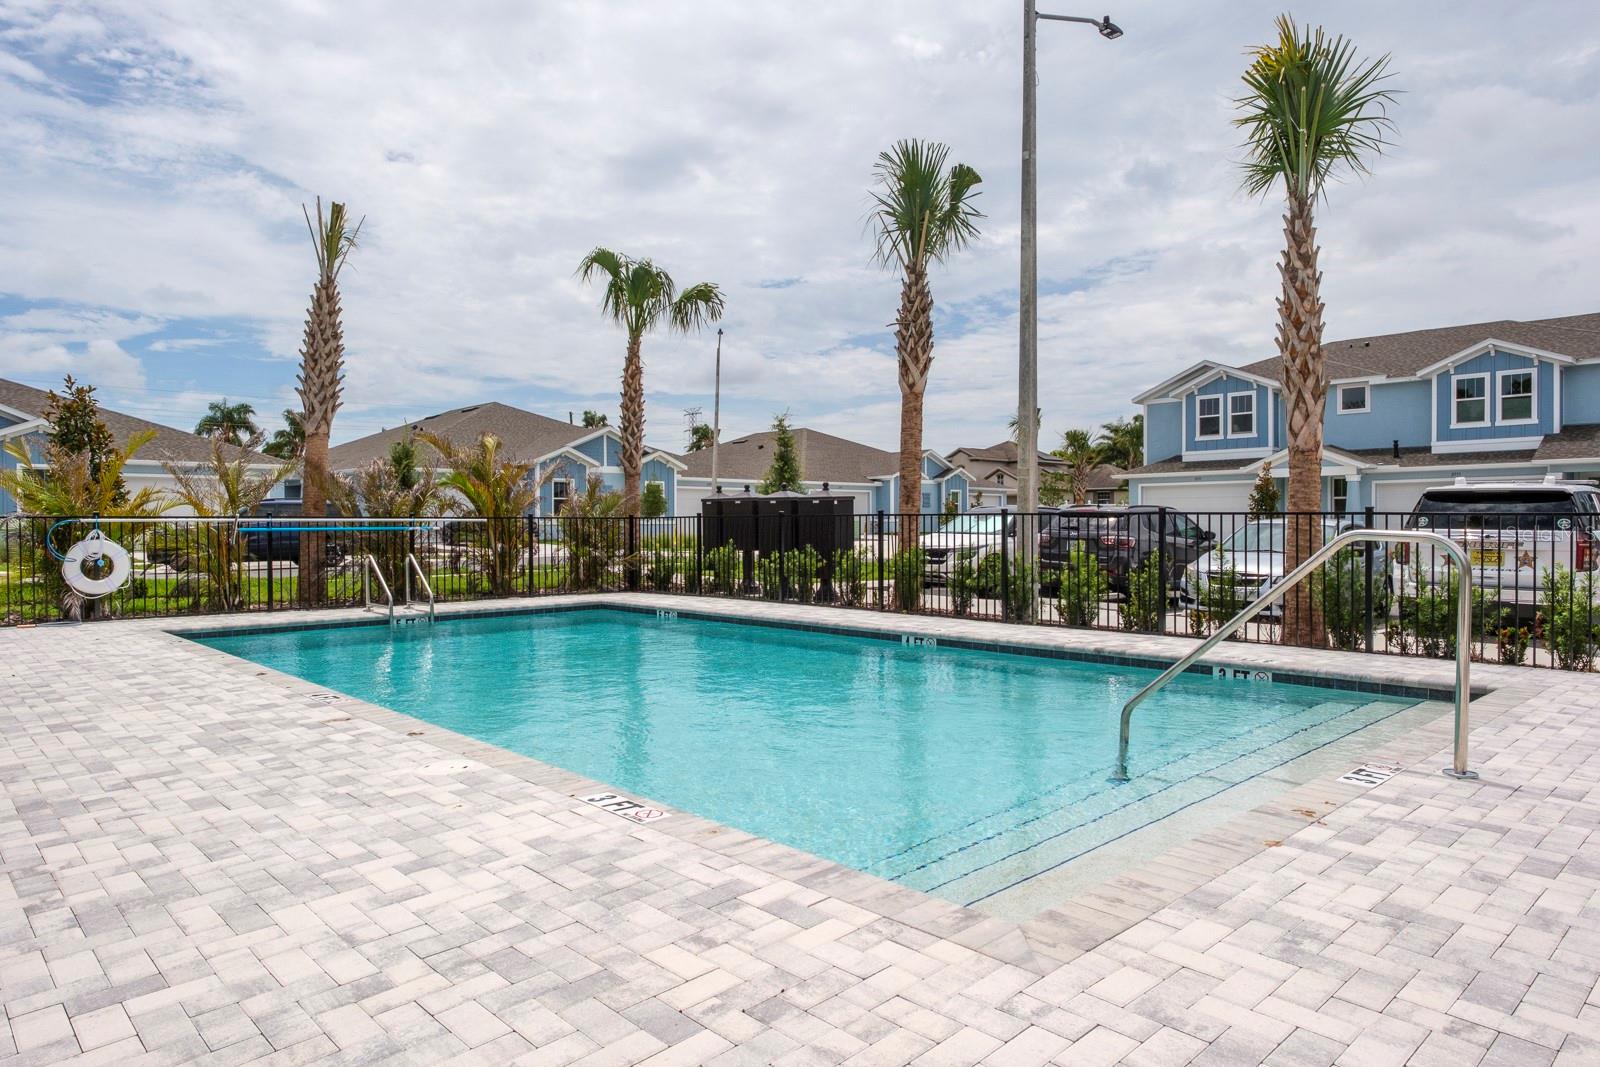
  • Pool

    Yes

  • Pool Features

    In Ground

  • Waterfront YN

    NO

Area & Lot

  • Lot Features

    Landscaped, Paved, Private

  • Lot Size(acres)

    0.2

  • Lot Size(square feet)

    1,360

  • Property Type

    Residential

  • Property Sub Type

    Townhouse

  • Architectural Style

    Florida

Price

  • Sales Price

    $549,900

  • Tax Amount

    $1,170

  • Sq. Footage

    1,966

  • Price/SqFt

    $279

HOA

  • Association

    YES

  • Association Fee

    $199

  • Association Fee Frequency

    Monthly

  • Association Fee Includes

    N/A

  • Total Monthly Fees

    $199

School District

  • Elementary School

    Leila G Davis Elementary-PN

  • Middle School

    Safety Harbor Middle-PN

  • High School

    Countryside High-PN

Property Features

  • New Construction

    YES

  • Association Amenities

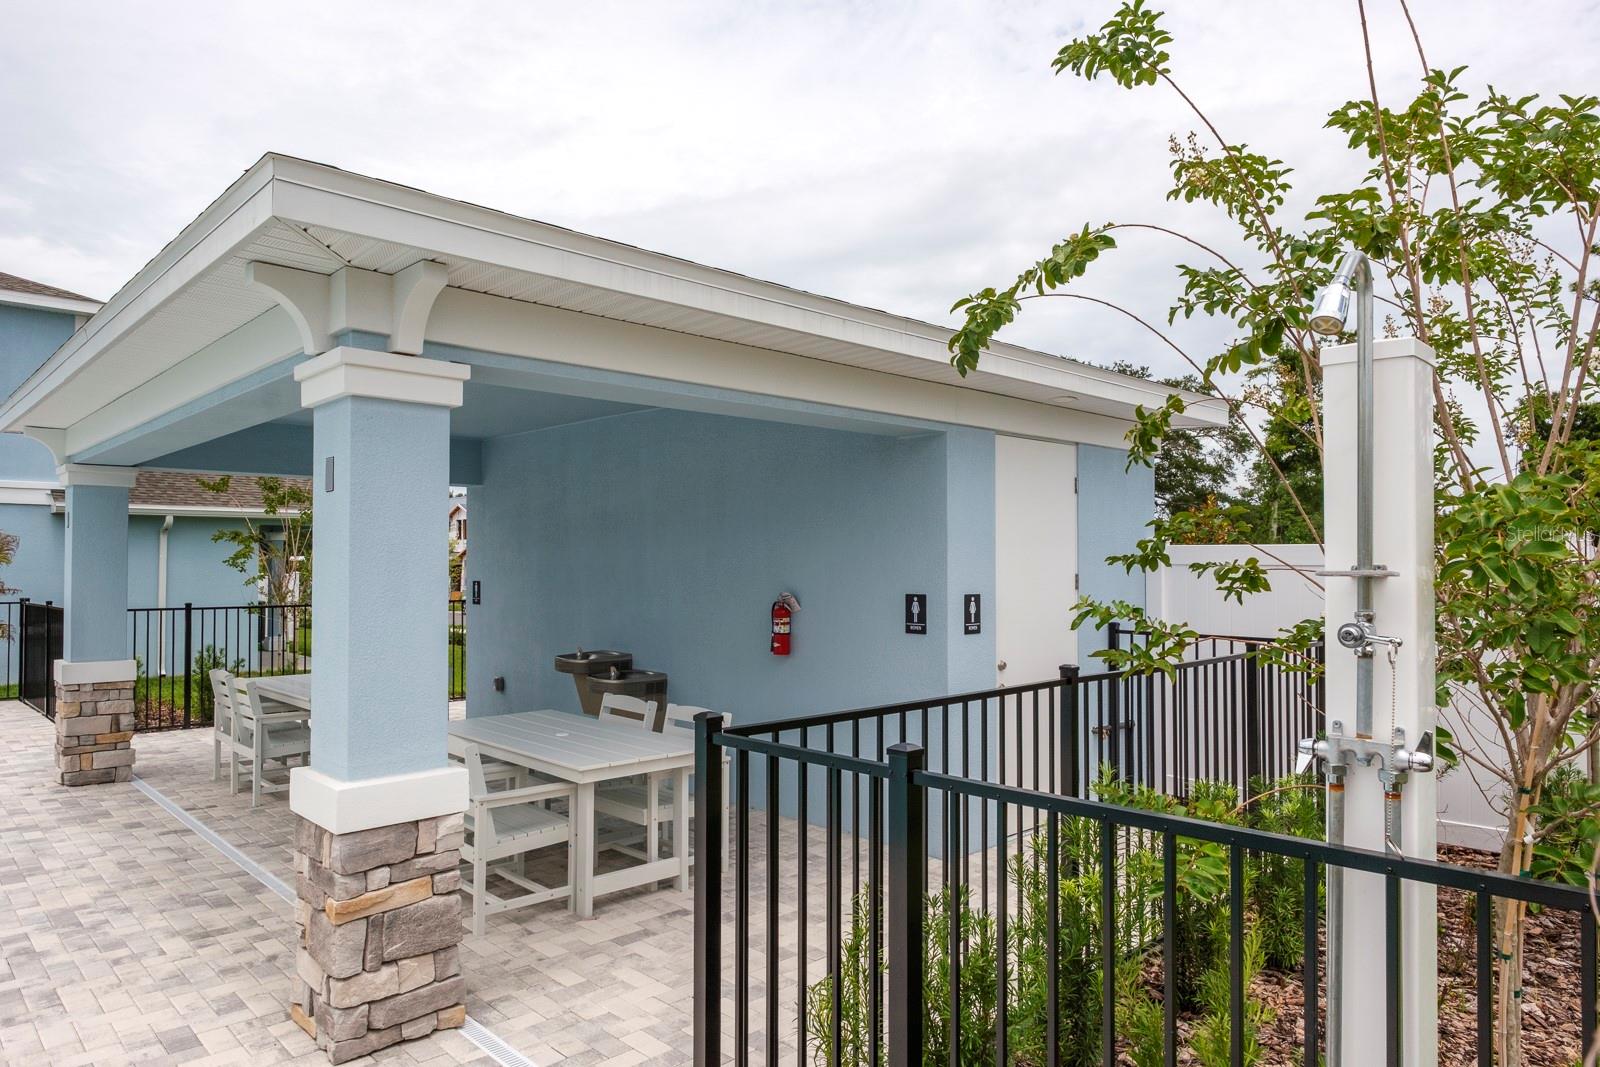
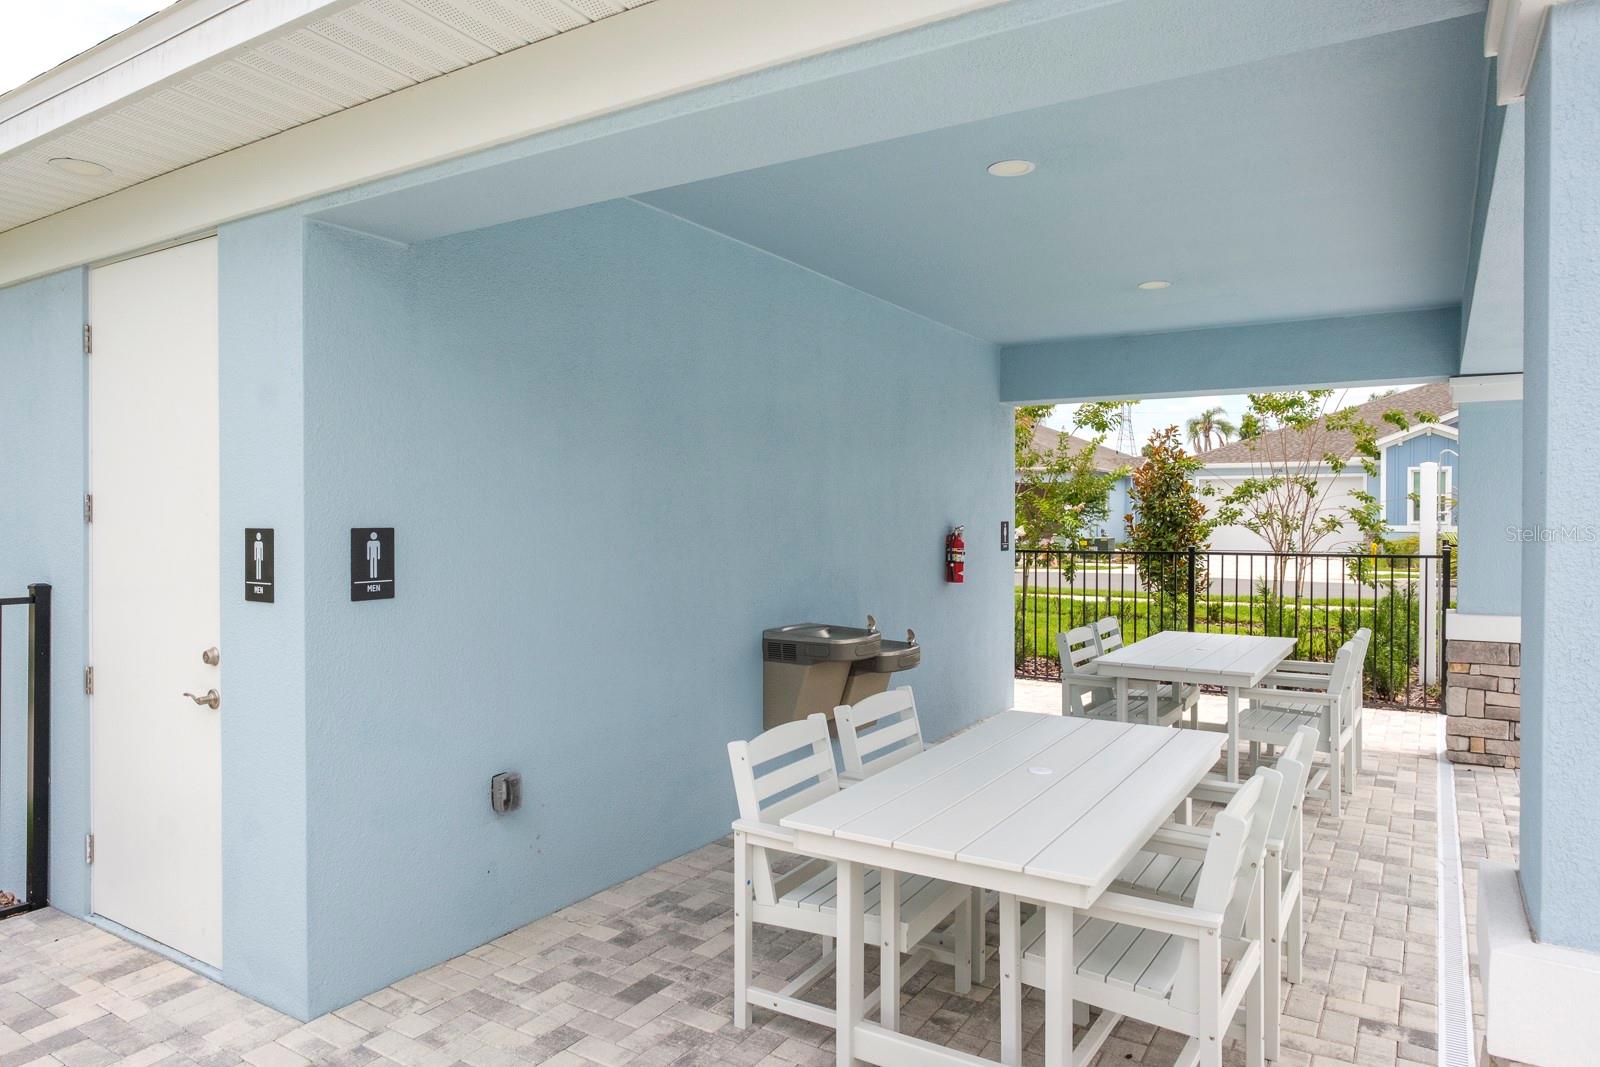
    Gated, Pool

  • Foundation Details

    Slab

  • Ownership

    Fee Simple

  • Senior Community YN

    NO

  • Sewer

    Public Sewer

  • Tax Lot

    32

  • Water Source

    Public

Schedule a Showing

Showing scheduled successfully.

<
>
IN PERSON
VIA CHAT

What is 3 + 4 ?


Change time

Mortgage calculator

Estimate your monthly mortgage payment, including the principal and interest, property taxes, and HOA. Adjust the values to generate a more accurate rate.

Your payment

Principal and Interest:

$

Property taxes:

$

HOA fees:

$

Total loan payment:

$

Total interest amount:

$

Location

County

Pinellas

Elementary School

Leila G Davis Elementary-PN

Middle School

Safety Harbor Middle-PN

High School

Countryside High-PN

Listing Courtesy of Nancy Leslie , RE/MAX REALTEC GROUP INC

RealHub Information is provided exclusively for consumers' personal, non-commercial use, and it may not be used for any purpose other than to identify prospective properties consumers may be interested in purchasing. All information deemed reliable but not guaranteed and should be independently verified. All properties are subject to prior sale, change or withdrawal. RealHub website owner shall not be responsible for any typographical errors, misinformation, misprints and shall be held totally harmless.

Agent Michael Graf

Business Coach | Executive Sales Associate | Realtor®

Michael Graf

Call Michael today to schedule a private showing.


* Listings on this website come from the FMLS IDX Compilation and may be held by brokerage firms other than the owner of this website. The listing brokerage is identified in any listing details. Information is deemed reliable but is not guaranteed. If you believe any FMLS listing contains material that infringes your copyrighted work please click here to review our DMCA policy and learn how to submit a takedown request.© 2024 FMLS.
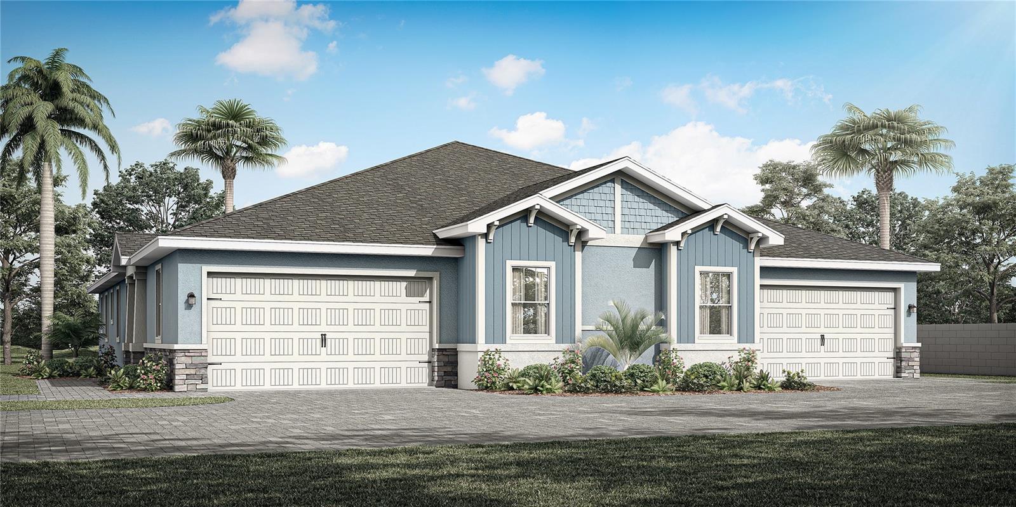
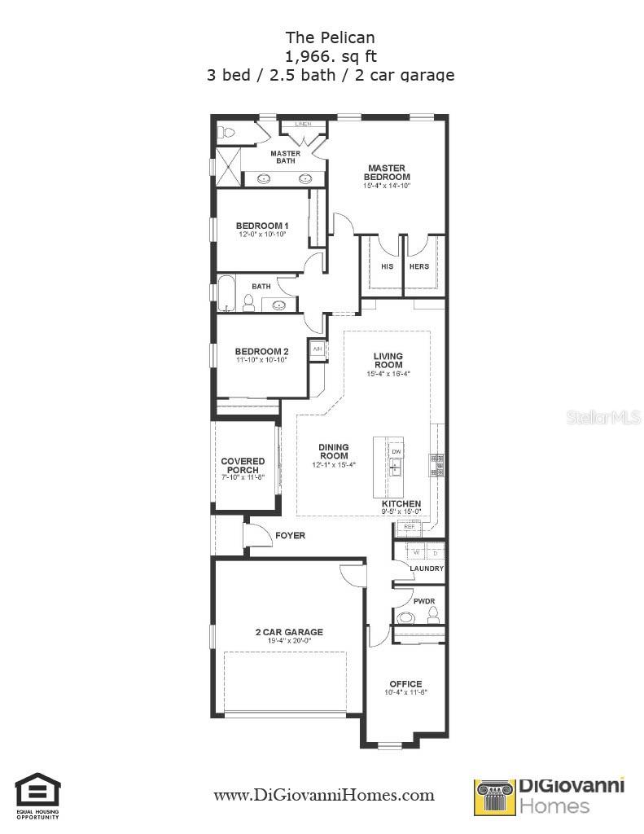
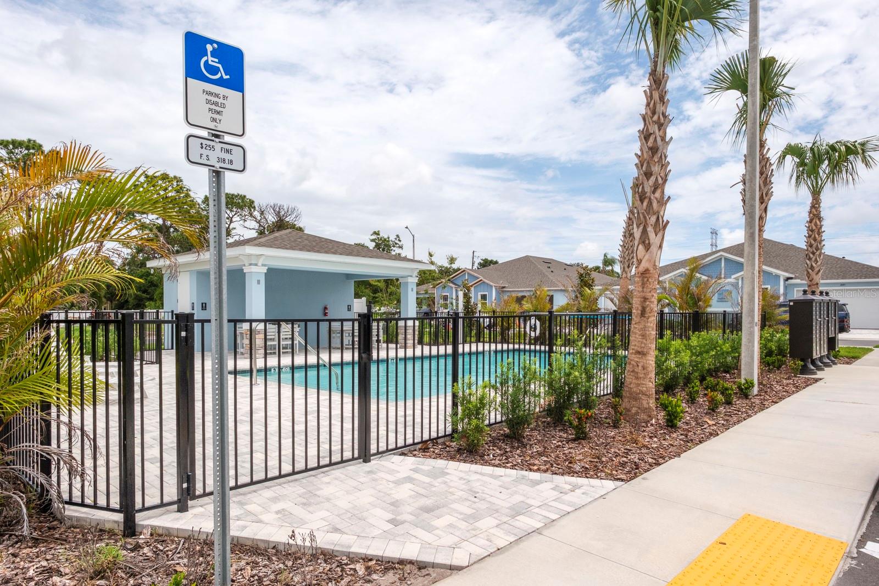
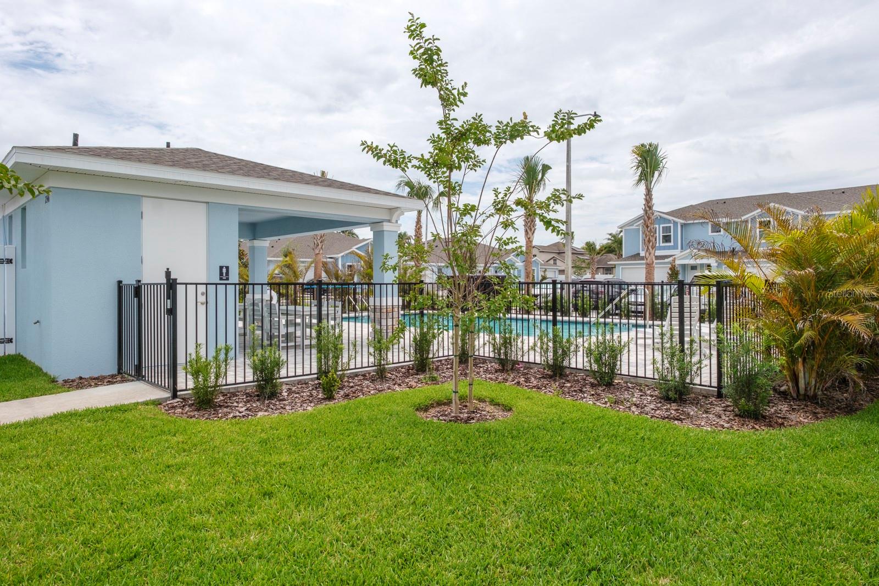
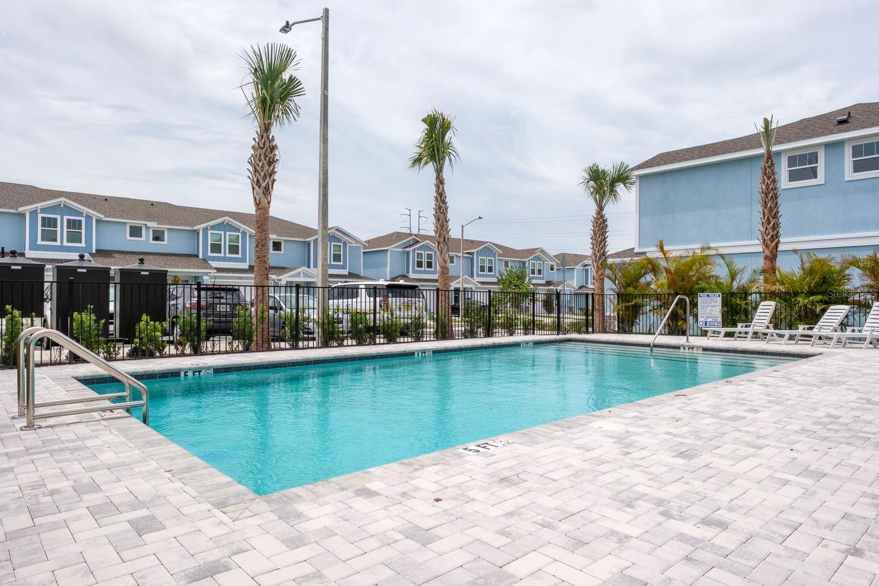
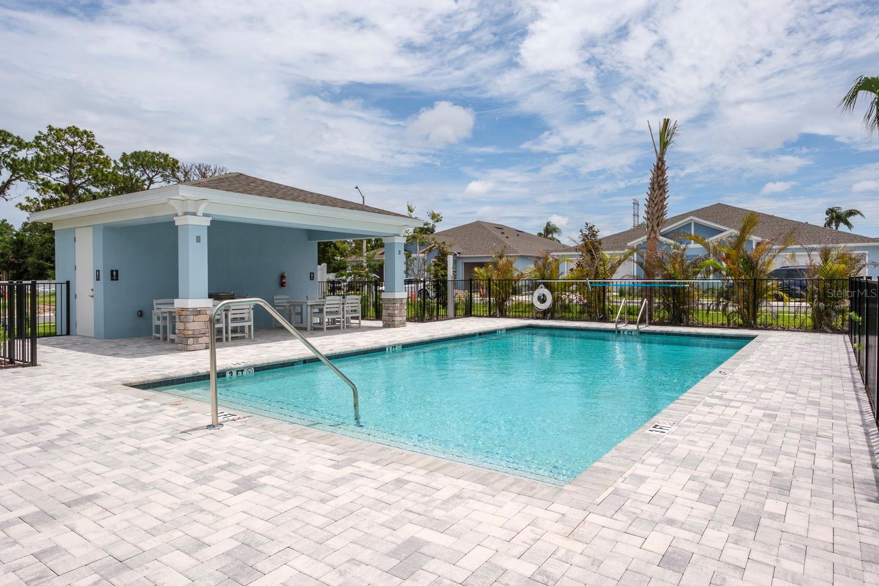
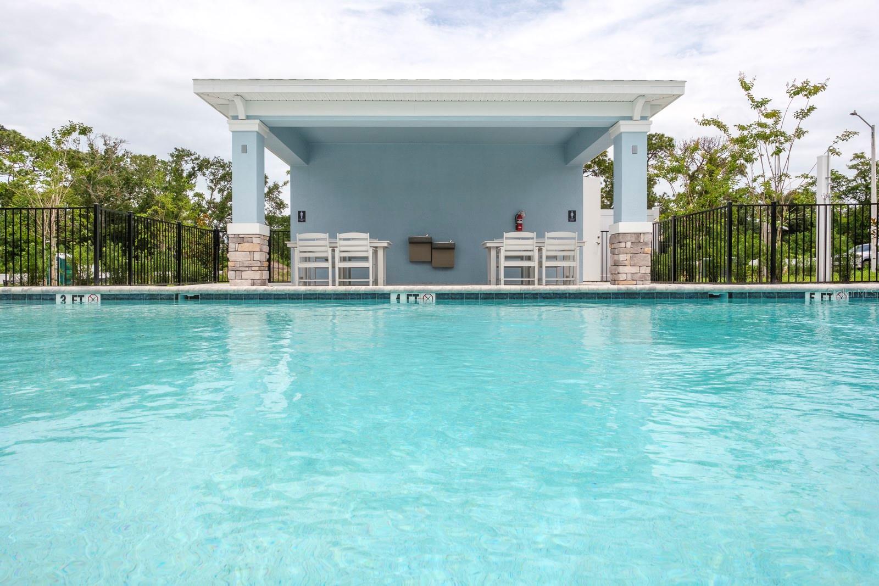
Under Construction. Location! Location! Fabulous Countryside location! Brand new construction presented by premier builder DiGiovanni Homes! Luxury living in the heart of the Countryside area of Clearwater. Prime location! Be the first to live in this magnificent VILLA in the new, gated community of Summerset Villas. Low HOA, community pool, pet friendly and not in a flood zone! Loaded with standard luxury features. The fabulous ‘Pelican’ layout brings open concept to its 1966 sq.ft. with 3 bedrooms, PLUS an office, 2.5 baths and a 2-car garage. The beautiful elevation shows a large, covered porch as a charming first impression. The layout features a desirable one-story floor plan. The primary bedroom boasts a spa-like ensuite bath, double walk-in closets, double vanity, linen closet, walk-in shower and water closet! The kitchen is designed for fine family living and grand entertaining with an island breakfast bar, real wood cabinetry, stainless appliances, designer backsplash and quartz counters as well as beautiful luxury vinyl flooring that is carried into the open great room. The office is situated perfectly for ultimate privacy and the space has endless possibilities. There is also a convenient half bath and laundry room. Secondary bedrooms are sizable and offer generous closet space. The second full bath features a shower/tub combo and is easily accessed by both bedrooms. Standard features are lavish and include a flagstone paver driveway, impact windows, shaker style cabinetry, 3.5” colonial trim throughout, tankless gas hot water heater, 12’x24’ tile in bathrooms, luxury vinyl flooring in main living areas and so much more! The exceptional location of this natural gas community is near to all… shopping, restaurants, airports, medical and just a short drive to delightful downtown Dunedin as well as the powder white sands of the legendary Gulf beaches.

2580 MARIO WAY

Message successfully sent.

What would you like to know?

What is 3 + 4 ?

I agree to receive email communication and understand I can unsubscribe at any time.

I agree to be contacted by The Graf Group of Coldwell Banker via call, email, and text for real estate services. To opt out, you can reply 'stop' at any time or reply 'help' for assistance. You can also click the unsubscribe link in the emails. Message and data rates may apply. Message frequency may vary. Privacy Policy

Related Properties

New on site 1 day ago
Virtually Staged. Welcome to this beautifully updated home in Northwoods Estates, located in northern Clearwater near shopping & major thoroughfares.  Thoughtfully designed with an open, easy-flowing floor plan, the home features wood-look luxury vinyl plank flooring throughout, six-panel doors, & impact windows in most areas but not any of the sliding doors.  The garage door is also hurricane rated.  From the moment you arrive, the expanded three-car driveway, pergola-covered entry, raised planter box & hanging wall planters create inviting curb appeal.  Inside, a spacious foyer opens to a den or media room with French doors, while the hallway leads to a fully updated guest bath  & generously sized bedrooms.  Each bedroom includes double closets, & the primary suite adds a walk-in closet for exceptional storage.  The primary bathroom has also been updated & includes a sunken shower area, modern vanity, & refreshed fixtures. The kitchen, dining room, breakfast area & family room connect seamlessly, creating comfortable spaces for everyday living & entertaining.  The kitchen offers granite countertops, a closet pantry, recessed lighting, an updated sink with pull out faucet, & stainless steel appliances.  The adjoining family room features a vaulted ceiling & a wood-burning fireplace as its centerpiece.  Outdoors, enjoy Florida winters from the covered patio, which extends to a welcoming corner seating area just across the open patio area. Your yard has vinyl fencing for privacy & a grassy area for your pets or guests. A large interior laundry room provides added convenience with a front load washer & dryer, sink, closet, accent wall with hooks & storage cabinets.  With its updates, storage, outdoor living areas, &  impact windows throughout most of the home, this property offers comfort, style, & peace of mind.   HVAC 2022,  Square D electrical panel, water heater 2016, roof 2010
#TB8530649

CLEARWATER

3097 HAVERFORD DRIVE

3 Beds

2 Baths

2,114 Sq.Ft.

$609,000

MLS#: TB8530649
New on site 1 day ago
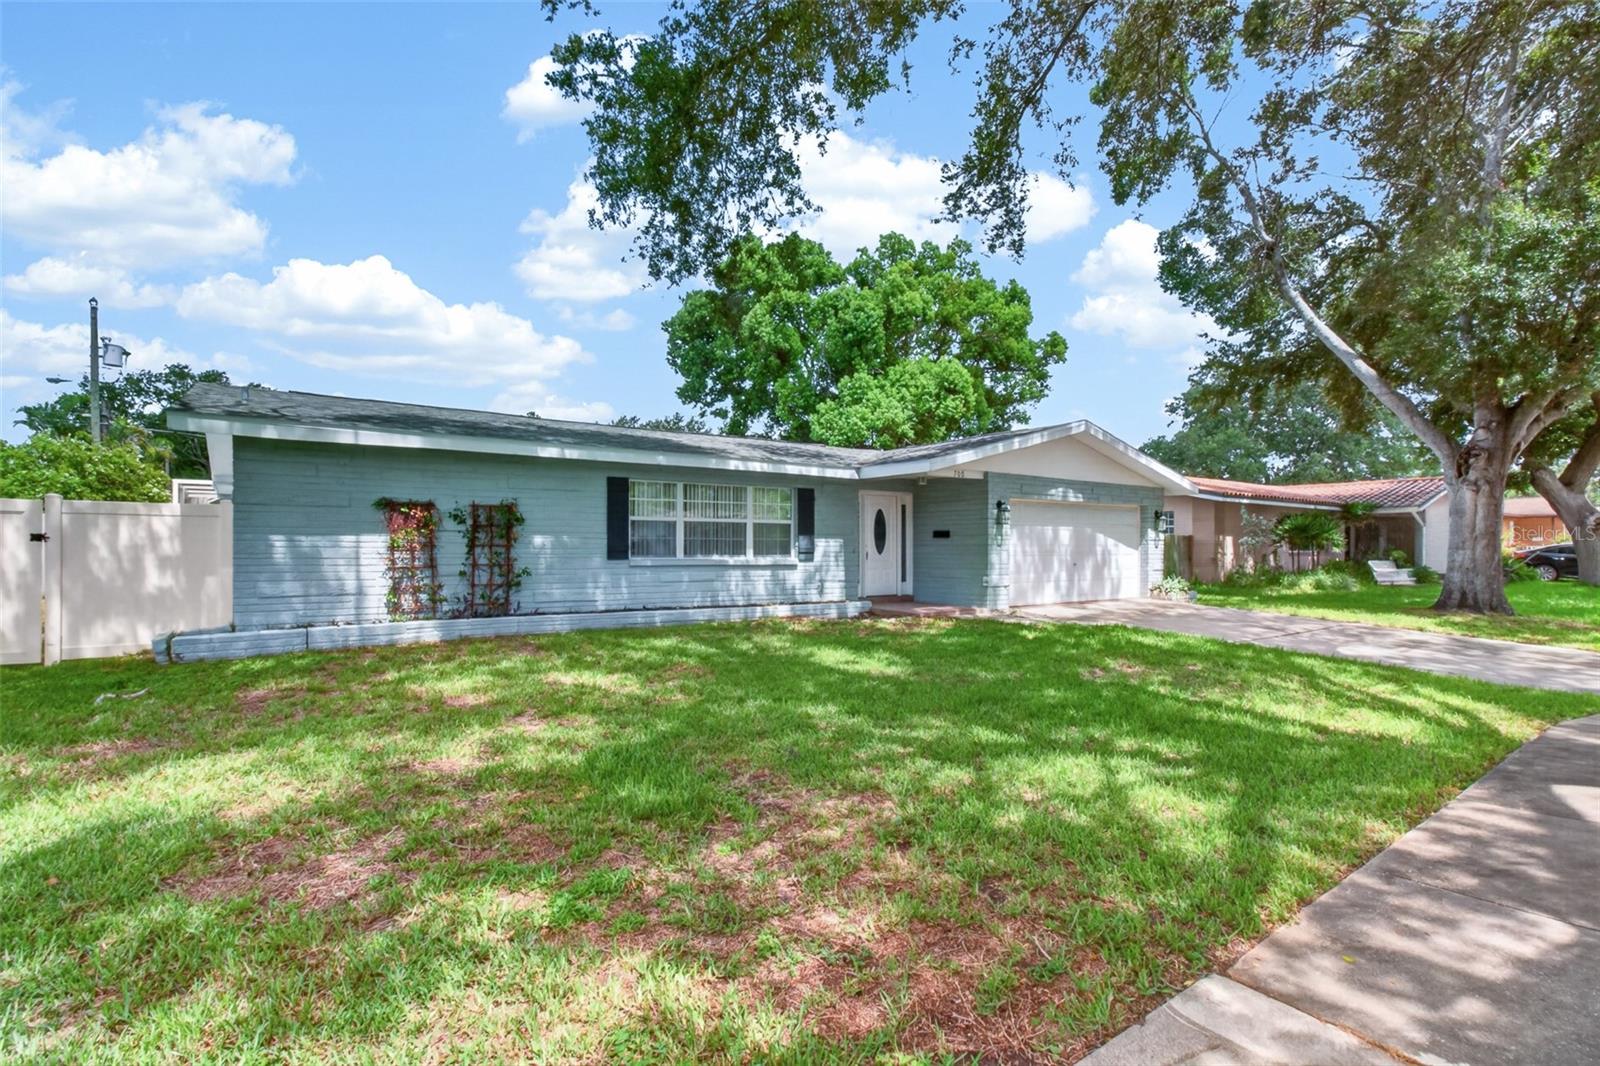
Welcome home to this beautifully maintained 4-bedroom, 2-bathroom pool home located in the heart of Clearwater! Offering the perfect blend of comfort, style, and convenience, this home is move-in ready and ideal for both everyday living and entertaining.Step inside to a welcoming foyer with a spacious closet ,which opens to a bright and inviting open floor plan featuring newer flooring throughout, fresh interior paint, and an updated kitchen with stainless steel appliances. The spacious bedrooms offer oversized closets, providing plenty of storage and flexibility for family, guests, or a home office.One of the standout features of this home is the light-filled Florida room with wraparound windows overlooking the sparkling in-ground pool. Just beyond, the screened-in patio creates the perfect setting for outdoor dining and relaxation. With newer sliding glass doors providing access from multiple rooms, this inviting space seamlessly blends indoor and outdoor living.The fully fenced backyard offers privacy and plenty of space to enjoy the Florida lifestyle.Located 1 mile from the Clearwater Threshers stadium, this home is a fantastic opportunity for baseball fans and anyone looking to enjoy the area’s vibrant atmosphere. You’ll also appreciate the convenient proximity to schools, shopping, dining, parks, and public safety facilities. Clearwater’s world-famous beaches, waterfront activities, and entertainment options are just a short drive away.With strong curb appeal, generous living spaces, and valuable updates already completed, this home is ready for its next owner. Schedule your private showing today and see all that this Clearwater gem has to offer!
#TB8530690

CLEARWATER

700 RUSKIN ROAD

4 Beds

2 Baths

1,746 Sq.Ft.

$499,900

MLS#: TB8530690
New on site 1 day ago
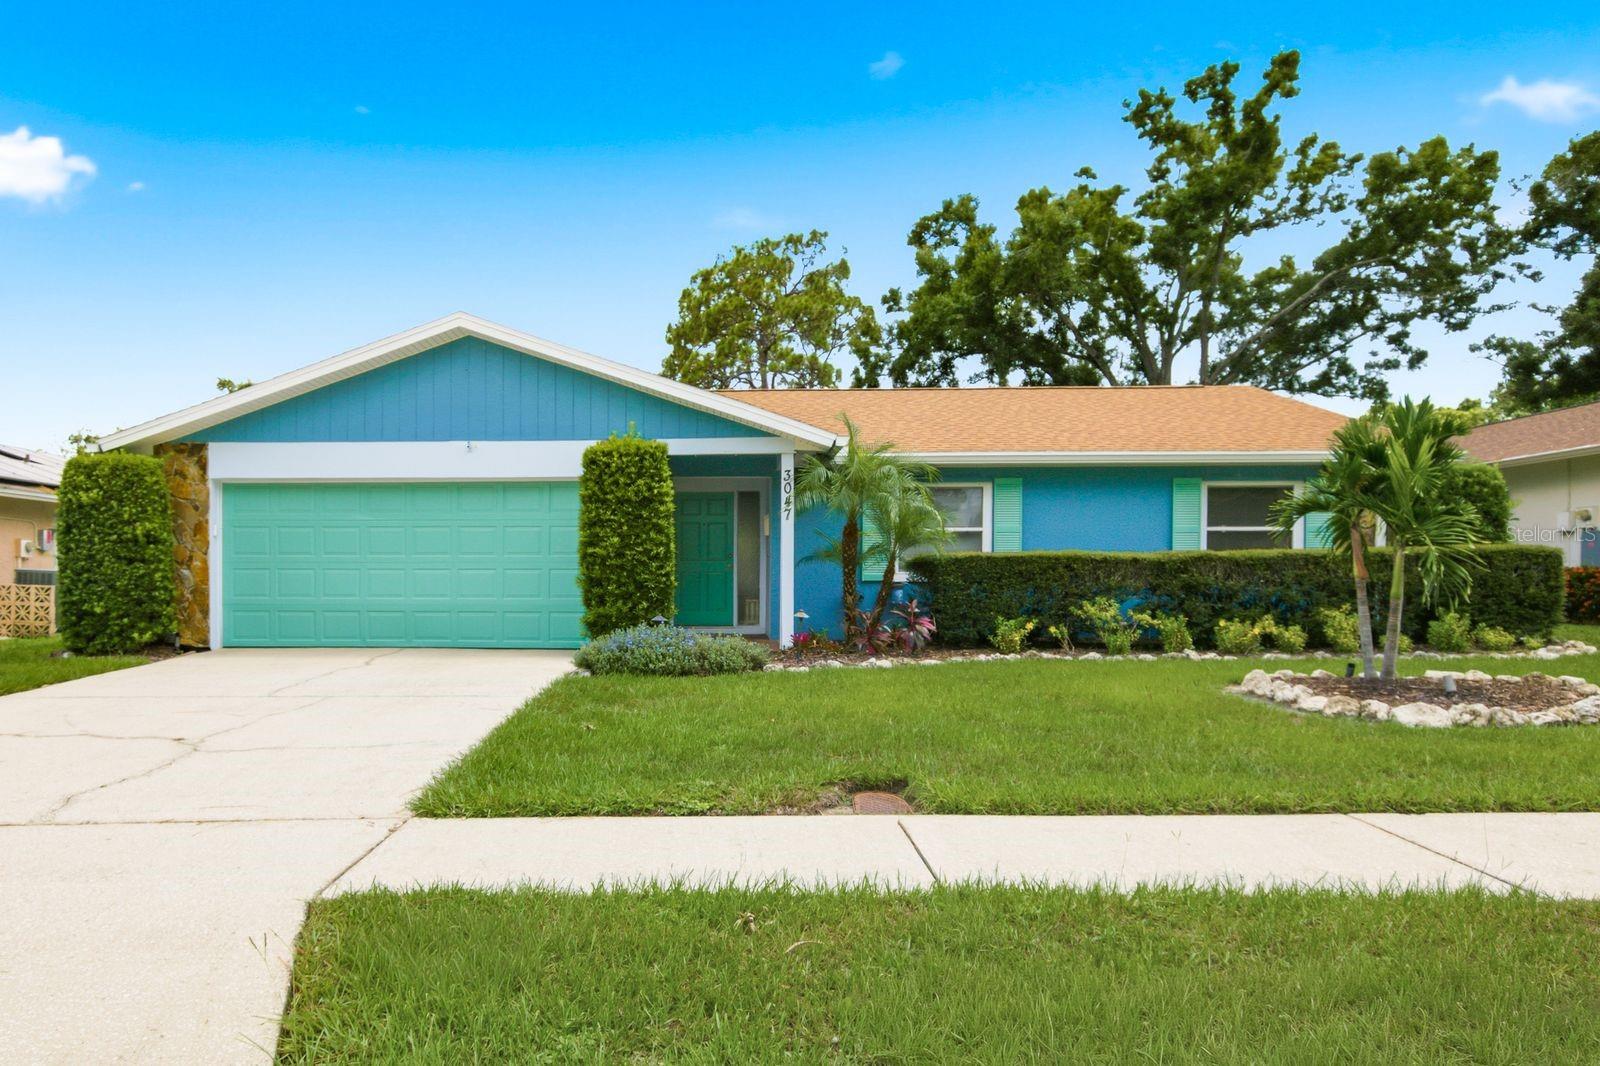
Welcome to your own slice of paradise in the highly sought-after Countryside area! This light, bright, coastal-inspired 3-bedroom, 2-bath pool home is filled with natural light and features an inviting split-bedroom floor plan with fresh interior and exterior paint, luxury waterproof vinyl plank flooring, recessed LED lighting, updated fixtures, and upgrades throughout. Step outside to your private backyard oasis featuring a newly resurfaced Fibre Tech pool, newly rescreened lanai, lush landscaping, and irrigation—perfect for entertaining or relaxing year-round. Enjoy peace of mind knowing the major updates are already complete, including a 2020 roof, 2023 HVAC, owned solar system, hurricane-impact windows, 2025 commercial-grade water heater, whole-house water filtration system, new fencing, updated garage door, gutters, soffits, fascia, and more. Ideally located just minutes from Countryside Mall, top-rated schools, hospitals, parks, restaurants, beautiful Gulf beaches, US-19, and McMullen Booth Road. With the costly improvements already completed, all that’s left to do is move in and start enjoying the Florida lifestyle!
#TB8530550

CLEARWATER

3047 CASCADE DRIVE

3 Beds

2 Baths

1,592 Sq.Ft.

$539,900

MLS#: TB8530550
New on site 2 days ago
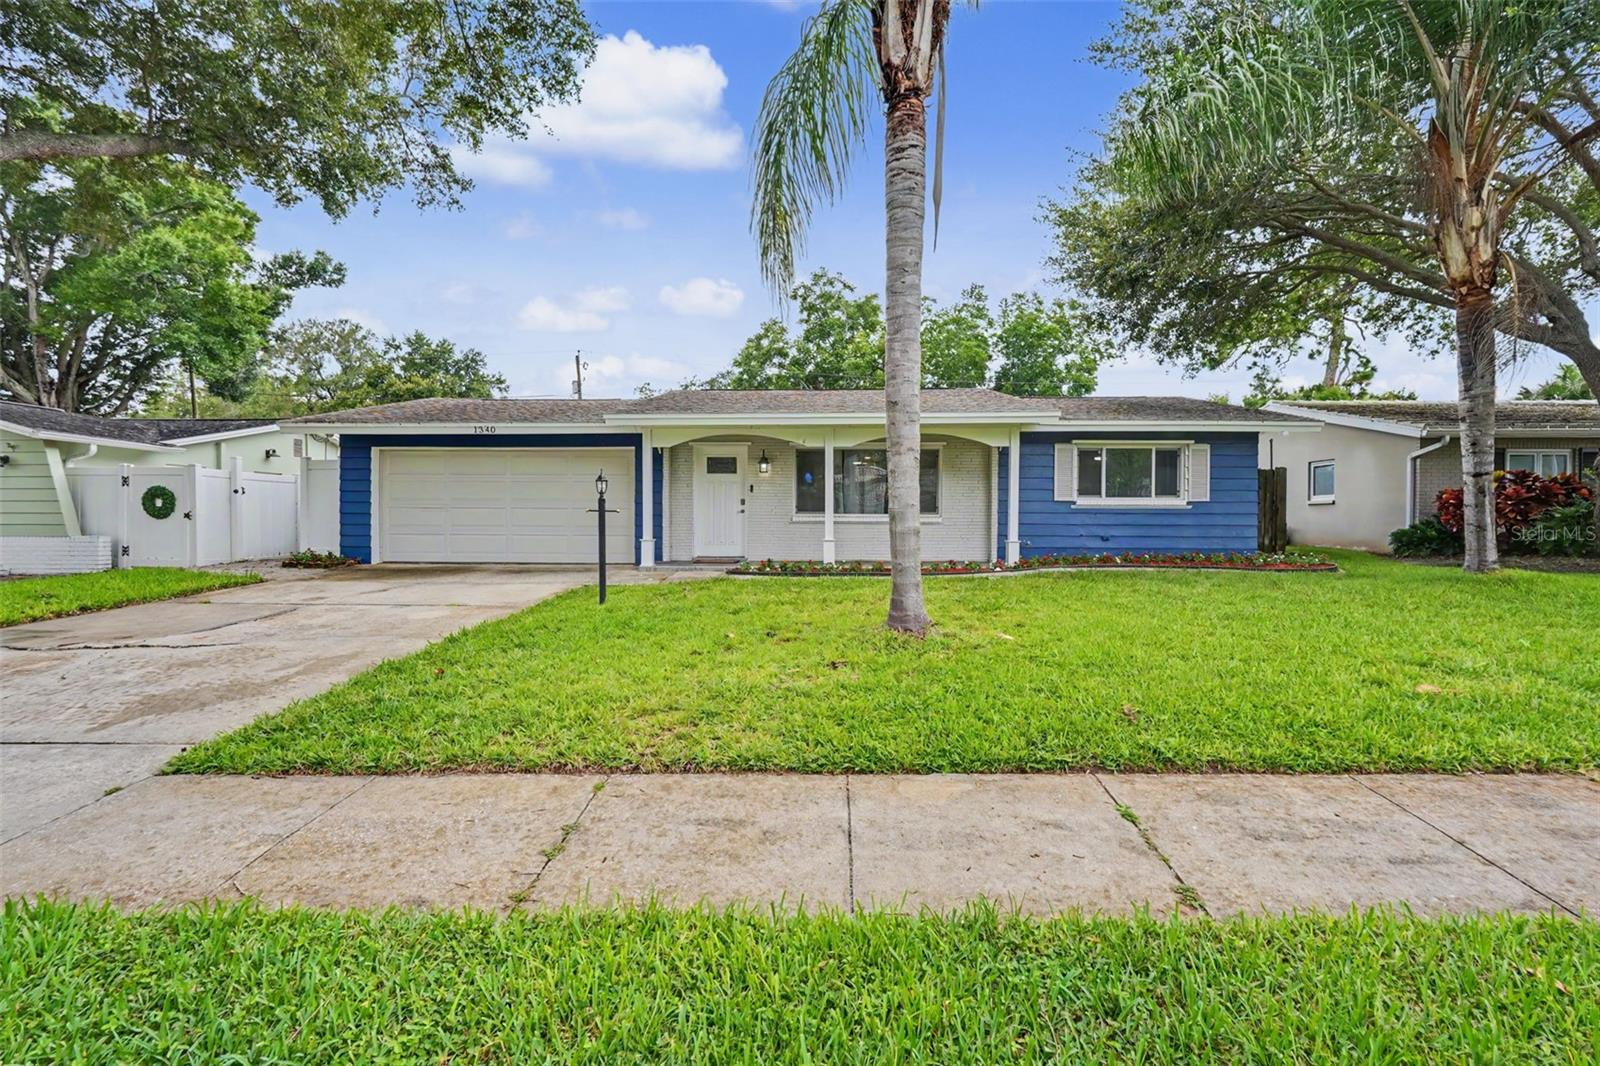
Welcome home to Morningside Estates — Clearwater's best-kept secret! This 3-bedroom, 2-bath beauty just got a head-to-toe glow-up, and it shows. Walk into a brand-new kitchen that'll stop you in your tracks — crisp light shaker cabinets, a quartz waterfall island, stainless steel appliances, and a mosaic backsplash that ties it all together. Both bathrooms got the same star treatment, with sleek vessel sinks and fully tiled walk-in showers. New luxury vinyl plank flooring runs throughout, fresh paint on every wall, and yes — all-new plumbing too, so you can move in and not think twice about it. Out back, unwind by your private screened pool with a paver patio made for entertaining, all wrapped up in a fully fenced yard with low-maintenance turf. Need a home office or flex space? The bonus room has you covered. And with solar panels already on the roof, your electric bill will thank you. Tucked away in a high-and-dry, non-flood zone, close to parks, the rec center, the beach, and the airport — this one checks every box. Don't sleep on this one, schedule your private showing today!
#TB8530392

CLEARWATER

1340 WILLIAMS DRIVE

3 Beds

2 Baths

1,647 Sq.Ft.

$585,000

MLS#: TB8530392
New on site 2 days ago
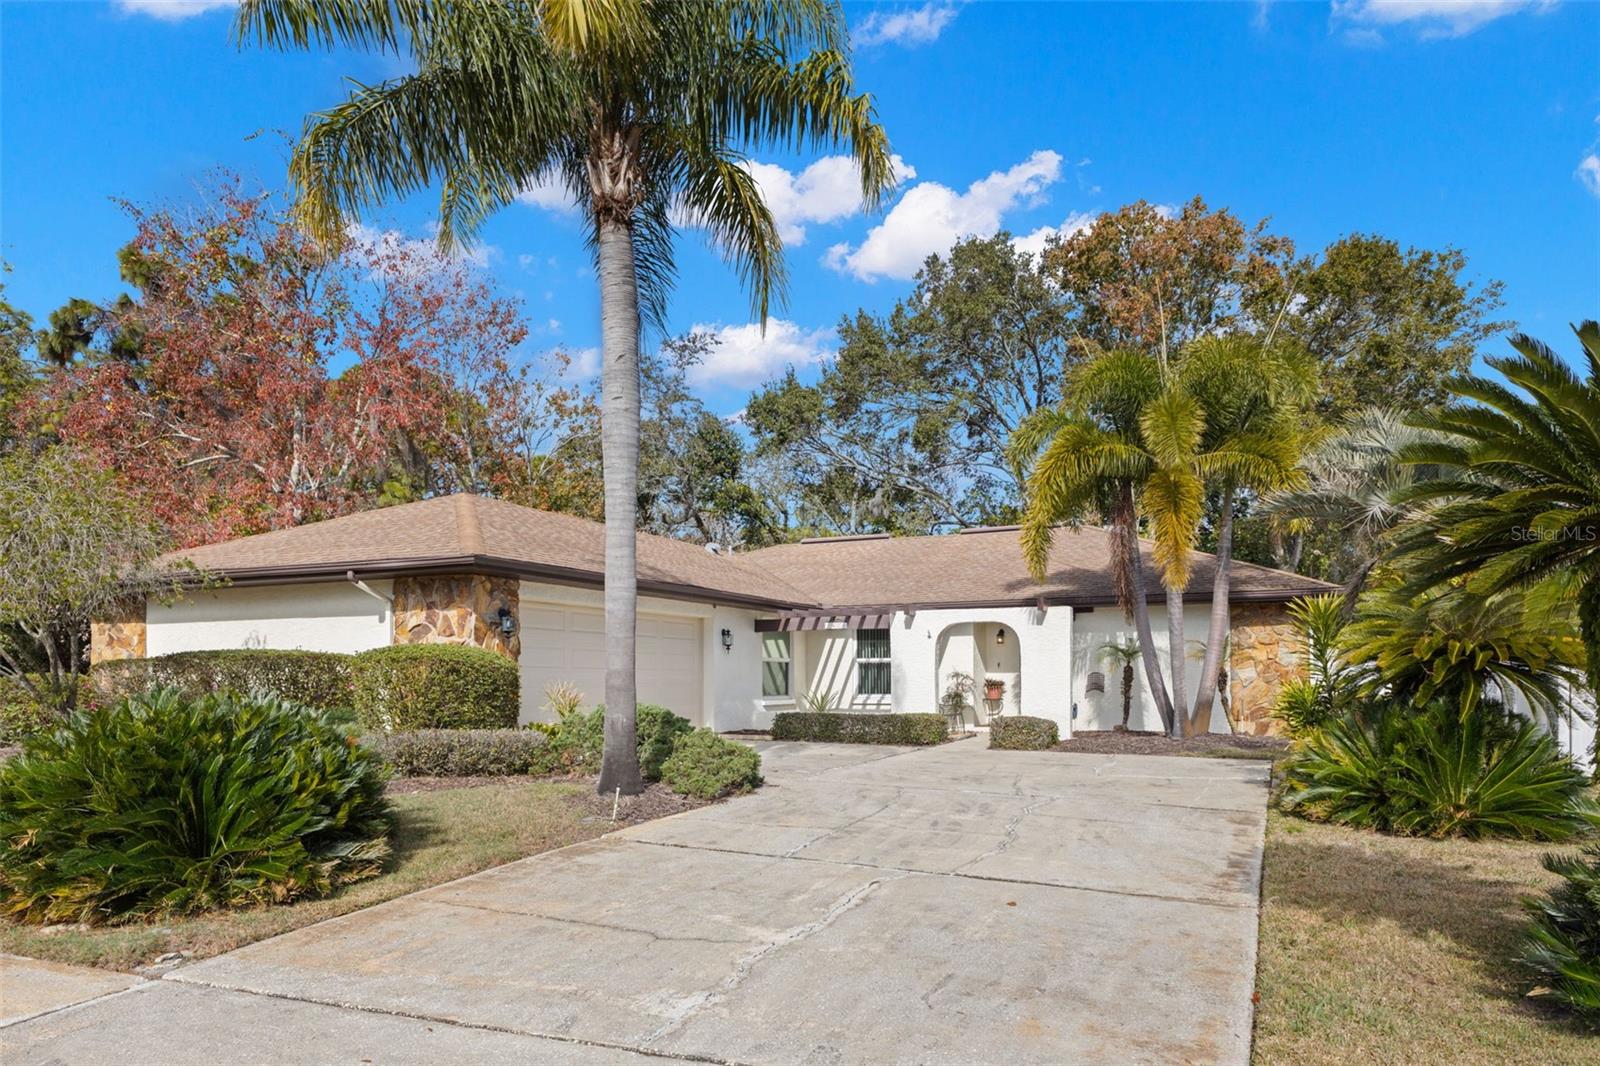
Virtually Staged. Welcome to this beautifully updated 3-bedroom, 2-bathroom, 2-car garage pool home tucked into the desirable Countryside neighborhood of Clearwater. Backing up to Forest Run park, a private, wooded city park which offers a peaceful, tree-lined backdrop rarely found so close to everything Clearwater has to offer. NO FLOOD INSURANCE REQUIRED. Step through the front door into a spacious combined living and dining room featuring a cozy fireplace and dramatic vaulted ceilings. The thoughtfully designed split floor plan offers privacy and flow, with an open-concept kitchen overlooking the main living and dining areas — perfect for entertaining or keeping an eye on family time. Brand new luxury vinyl plank flooring runs throughout the entire home, with durable ceramic tile in the kitchen and bathrooms. The kitchen itself is a standout, boasting solid surface countertops, stainless steel appliances, and abundant cabinet storage. The primary suite is a true retreat, complete with a fully renovated en-suite bathroom featuring a double sink vanity and walk-in shower. On the opposite side of the home, two generously sized guest bedrooms share a clean, updated guest bathroom with a new vanity. Additional highlights include a fresh coat of paint throughout the entire interior, 2023 HVAC, and impact-resistant glass on all windows and slider doors for added peace of mind and energy efficiency. Outside, unwind in your screened pool enclosure with a large covered patio overlooking the newly resurfaced pool — all within a fully fenced backyard that backs to serene, private woods. Close to everything including Clearwater Beach, downtown Safety Harbor, downtown Dunedin, mall, great shopping, restaurants, and the Tampa International Airport. This move-in-ready home combines comfort, style, and an unbeatable natural setting. Don't miss your chance to make it yours!
#TB8530966

CLEARWATER

3420 HYDE PARK DRIVE

3 Beds

2 Baths

1,796 Sq.Ft.

$595,000

MLS#: TB8530966
New on site 2 days ago
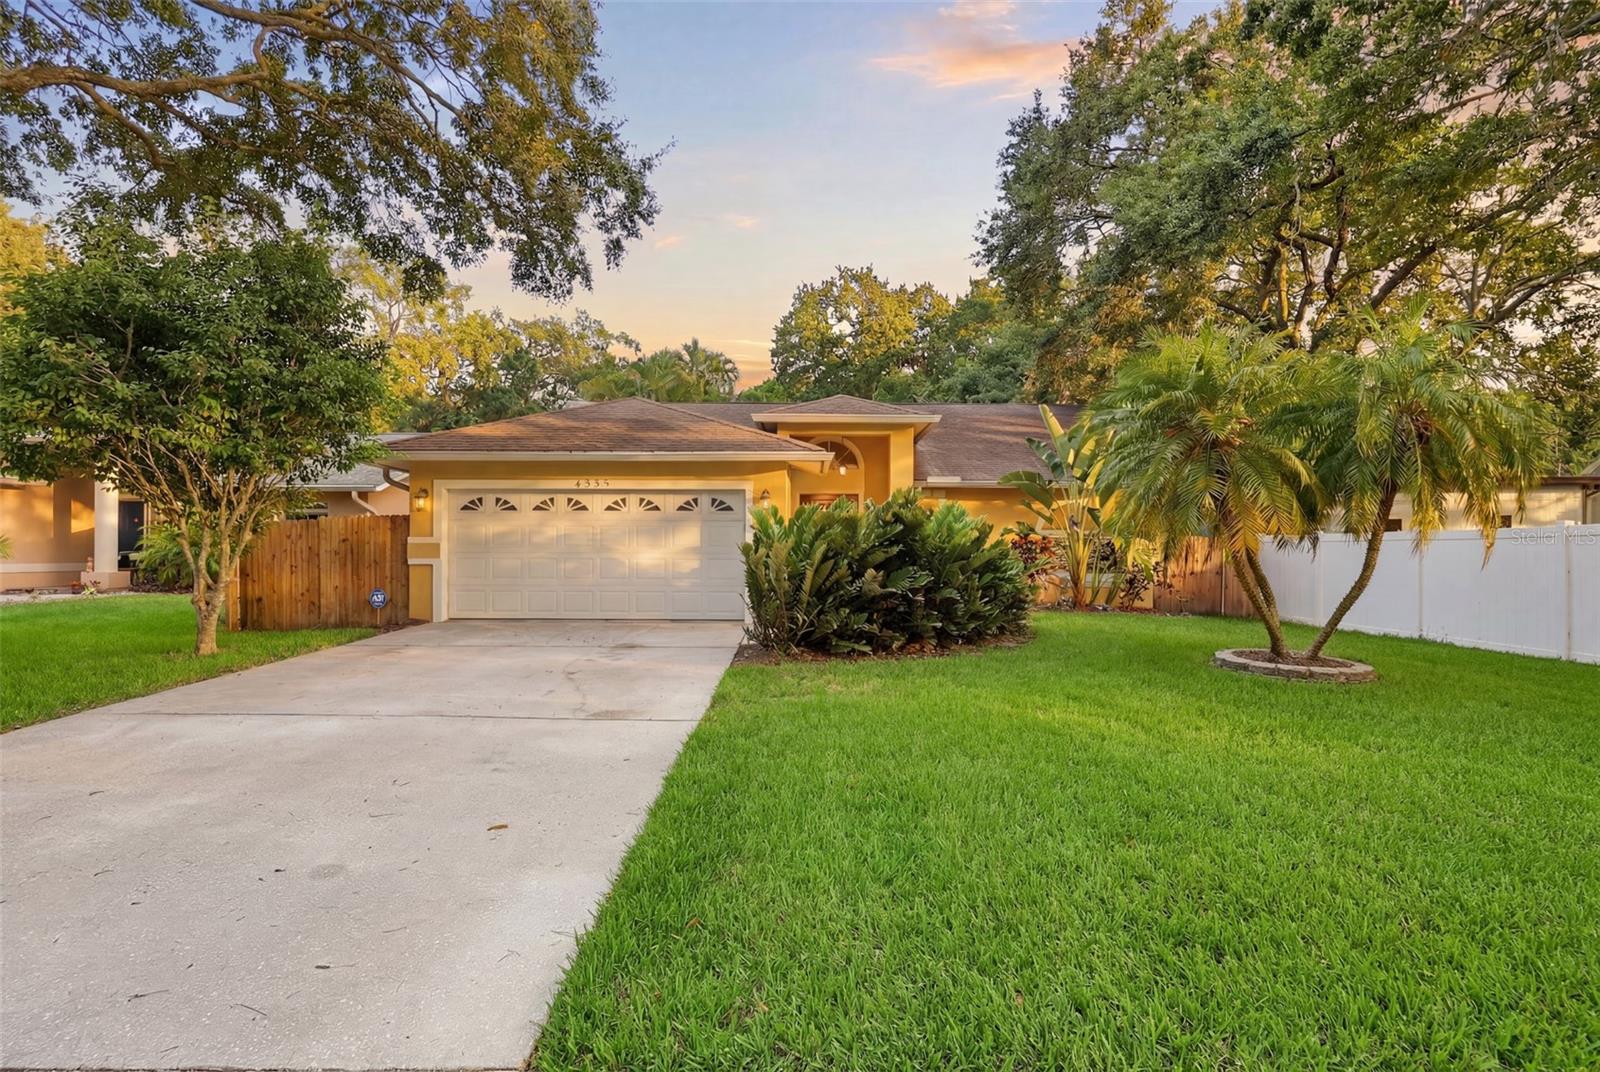
Tucked on a quiet street in central Pinellas County, this 2001-built pool home offers space, privacy, and an unbeatable location — with a brand-new roof to be installed prior to closing. Inside, an open, light-filled floor plan pairs vaulted ceilings and arched accent windows with a split-bedroom layout and flexible living, family, and formal dining spaces. The kitchen — granite counters, a raised breakfast bar, and a center island — opens to the family room and out to the lanai. The private primary suite offers a walk-in closet and its own French doors to the pool. Out back is the retreat: a freeform screened pool with a raised spillover spa on a large covered lanai, wrapped by mature palms and oaks for true privacy. Two-car garage, indoor laundry, all one-story living, and a newer (2021) A/C — plus no HOA or CDD. Minutes to St. Pete–Clearwater Airport, US-19, I-275, Gulf beaches, and downtown St. Pete and Tampa.
#TB8530778

CLEARWATER

4989 162ND AVENUE N

3 Beds

2 Baths

1,720 Sq.Ft.

$529,000

MLS#: TB8530778
New on site 4 days ago
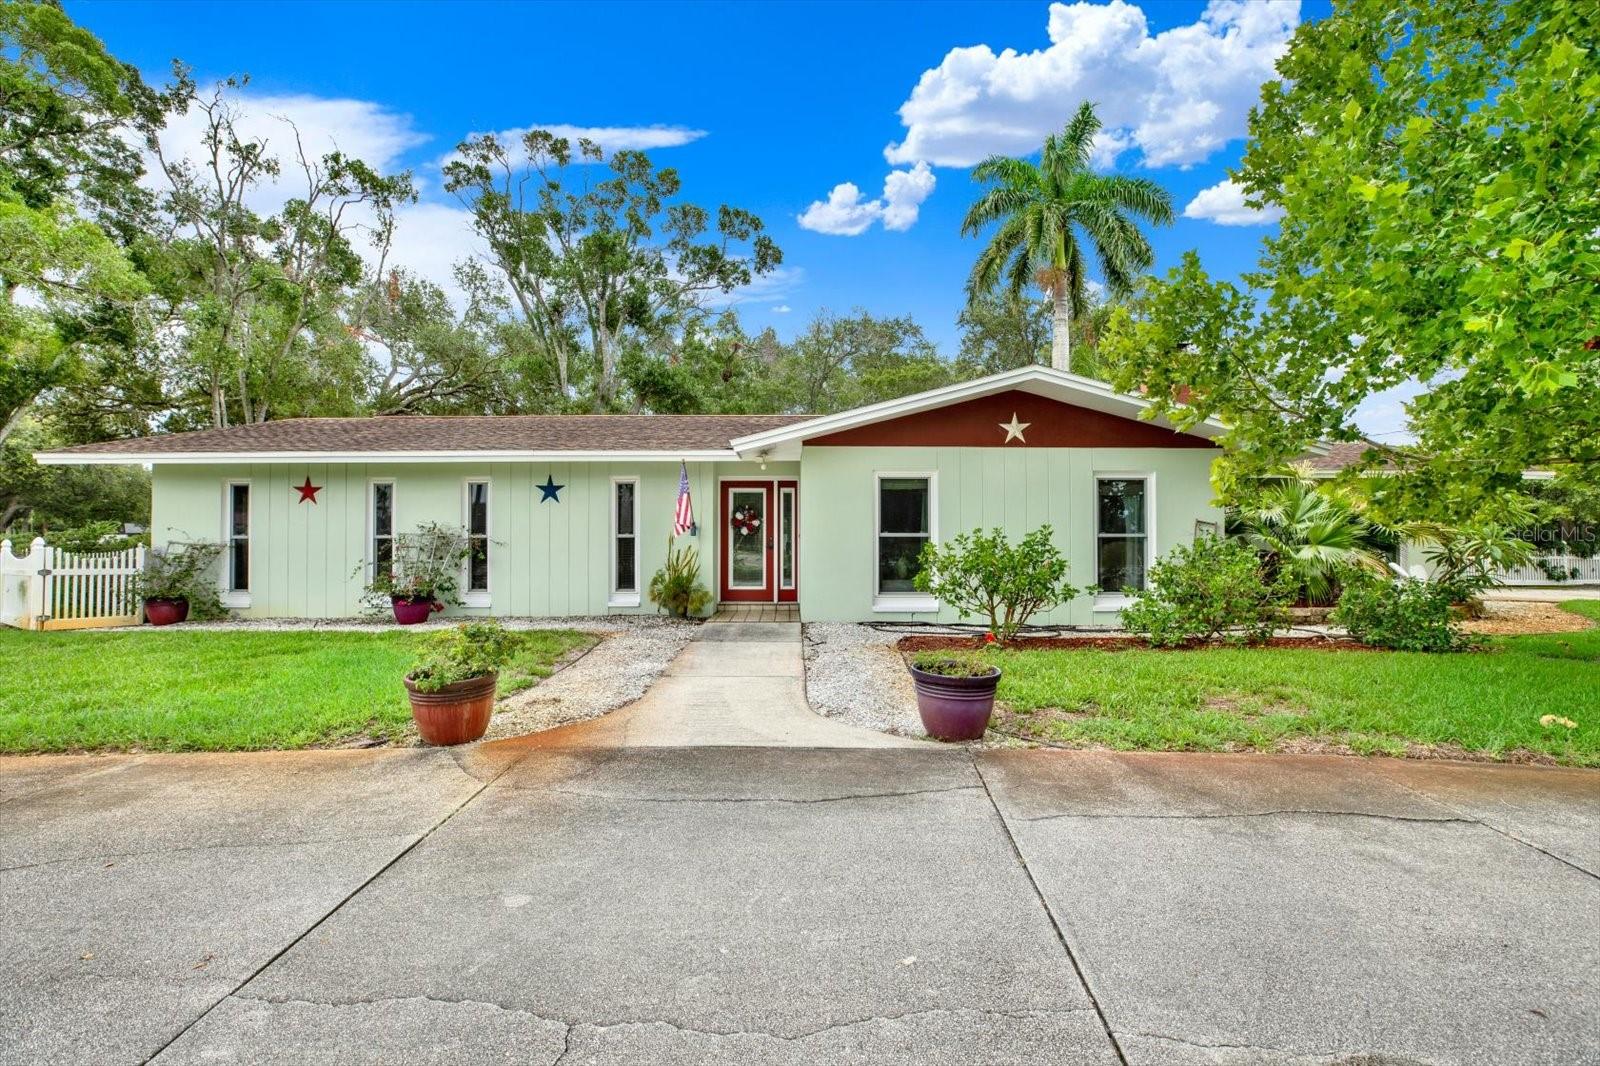
Welcome to 5790 150th Ave N, Clearwater, FL 33760—a rare opportunity to own a versatile property situated on over a half-acre in a convenient Clearwater location. Offering an exceptional combination of space, functionality, and future potential, this property is ideal for homeowners, hobbyists, entrepreneurs, or anyone needing room for their toys and projects.

The home has been thoughtfully maintained with a 2024 HVAC system, 2021 gas water heater, and a gas range for cooking enthusiasts. Step outside to your private backyard oasis featuring a sparkling pool that was resurfaced just 3 years ago, along with a pool pump replaced approximately 6 years ago, making it ready to enjoy for years to come.

The true showstopper is the incredible 30' x 40' detached workshop. Whether you need a workshop, space for a home-based business, storage for your boat, RV, classic cars, or recreational equipment, this building offers endless possibilities. It also presents an exciting opportunity for a future Accessory Dwelling Unit (ADU) conversion (subject to local zoning and permitting), providing the potential for guest accommodations, multigenerational living, or additional rental income.

The expansive over half-acre lot provides plenty of room to spread out, entertain, garden, park multiple vehicles, or simply enjoy the privacy and open space that is increasingly difficult to find in Clearwater.

Conveniently located with easy access to Tampa, St. Petersburg, major airports, shopping, dining, and the beautiful Gulf beaches, this one-of-a-kind property offers the perfect blend of comfort, versatility, and investment potential.

Properties offering this much land, storage, and flexibility are incredibly rare—don't miss your opportunity to make this unique Clearwater property your own!
#TB8530004

CLEARWATER

5790 150TH AVENUE N

3 Beds

2 Baths

1,727 Sq.Ft.

$625,000

MLS#: TB8530004
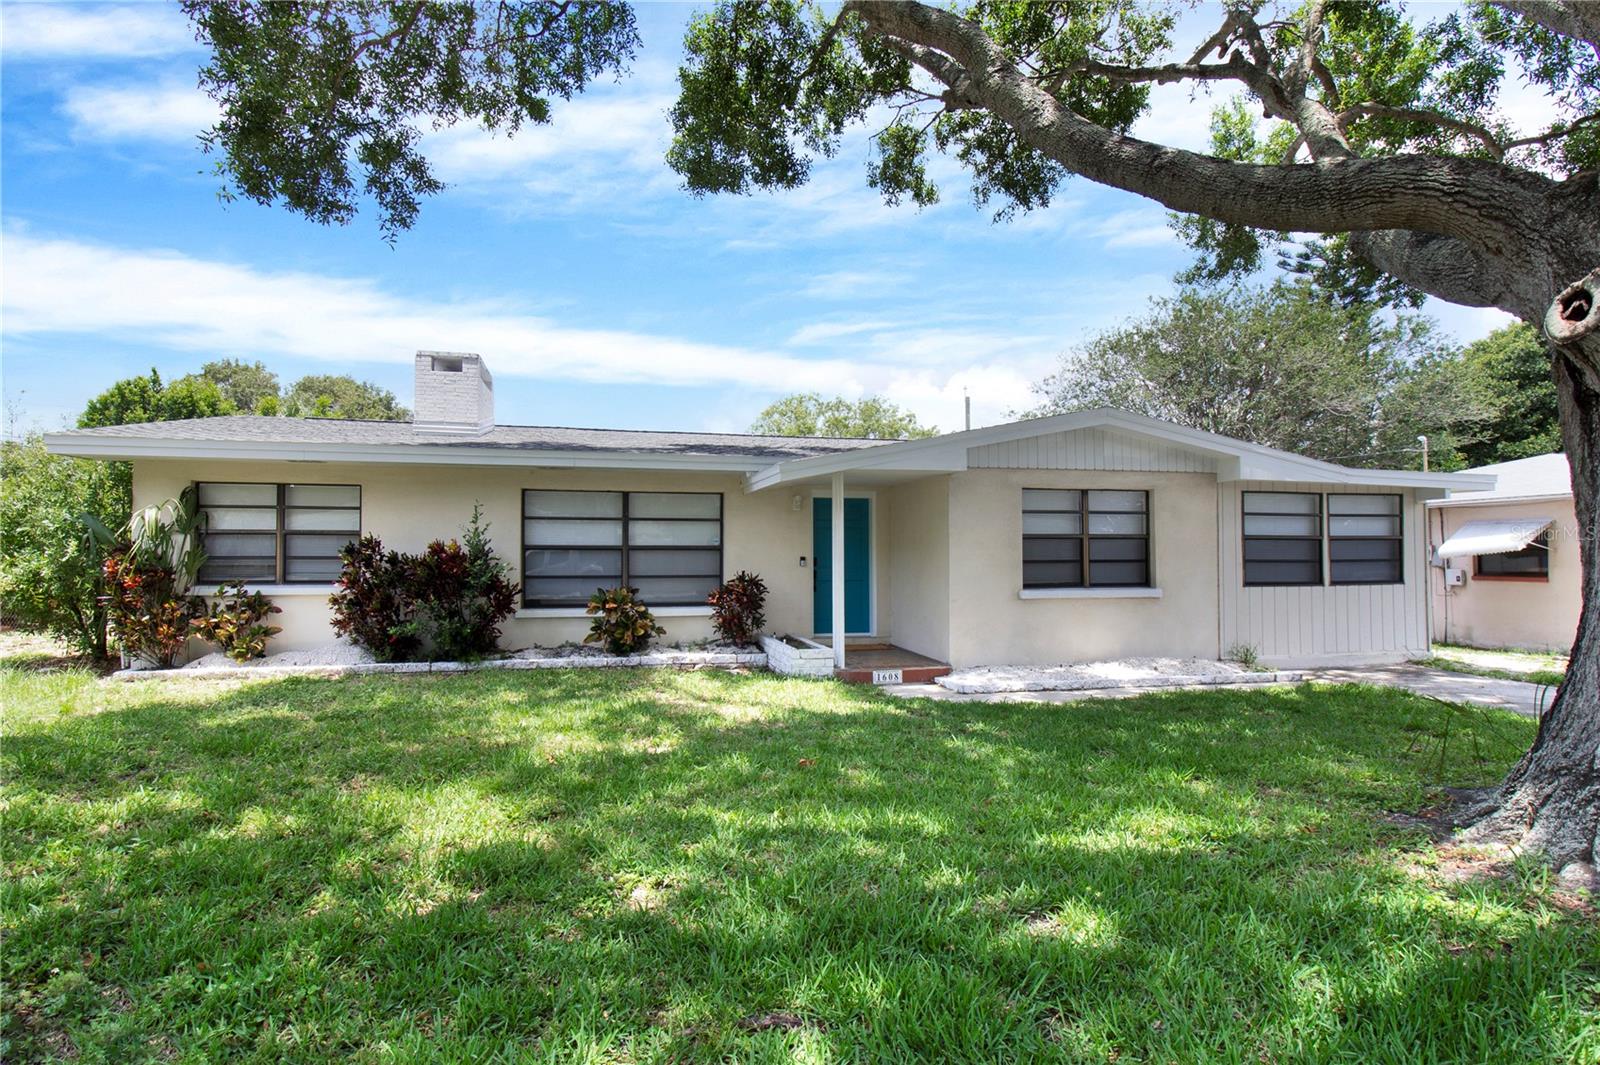
Welcome to this beautifully updated 4-bedroom, 2-bathroom home offering approximately 1,600 square feet of comfortable living space in unincorporated Pinellas County. Tucked away on a cul-de-sac in Clearwater, this home combines a open concept interior layout with a private, fully fenced backyard.

The updated kitchen features a large center island with seating, abundant cabinetry, stainless-steel appliances, recessed lighting, and an open connection to the dining and living areas. The coordinated finishes and plank-style flooring create a bright, cohesive appearance throughout much of the home.

The spacious primary bedroom includes access to an updated bathroom with a wide dual-sink vanity and tiled walk-in shower. Three additional bedrooms offer flexibility for family, guests, a home office, fitness room, or creative workspace. A second full bathroom includes an updated vanity and a tiled tub-and-shower combination.

Outside, the fully fenced backyard provides room for pets, gardening, entertaining, or creating your own outdoor retreat. The roof is approximately five years old, and a storage shed for extra yard items.

With four bedrooms, two full bathrooms, approximately 1,600 square feet, an updated interior, and a cul-de-sac location, this Clearwater home offers the space and versatility today’s buyers are looking for.
#TB8526944

CLEARWATER

1608 OTTAWA ROAD

4 Beds

2 Baths

1,663 Sq.Ft.

$499,900

MLS#: TB8526944
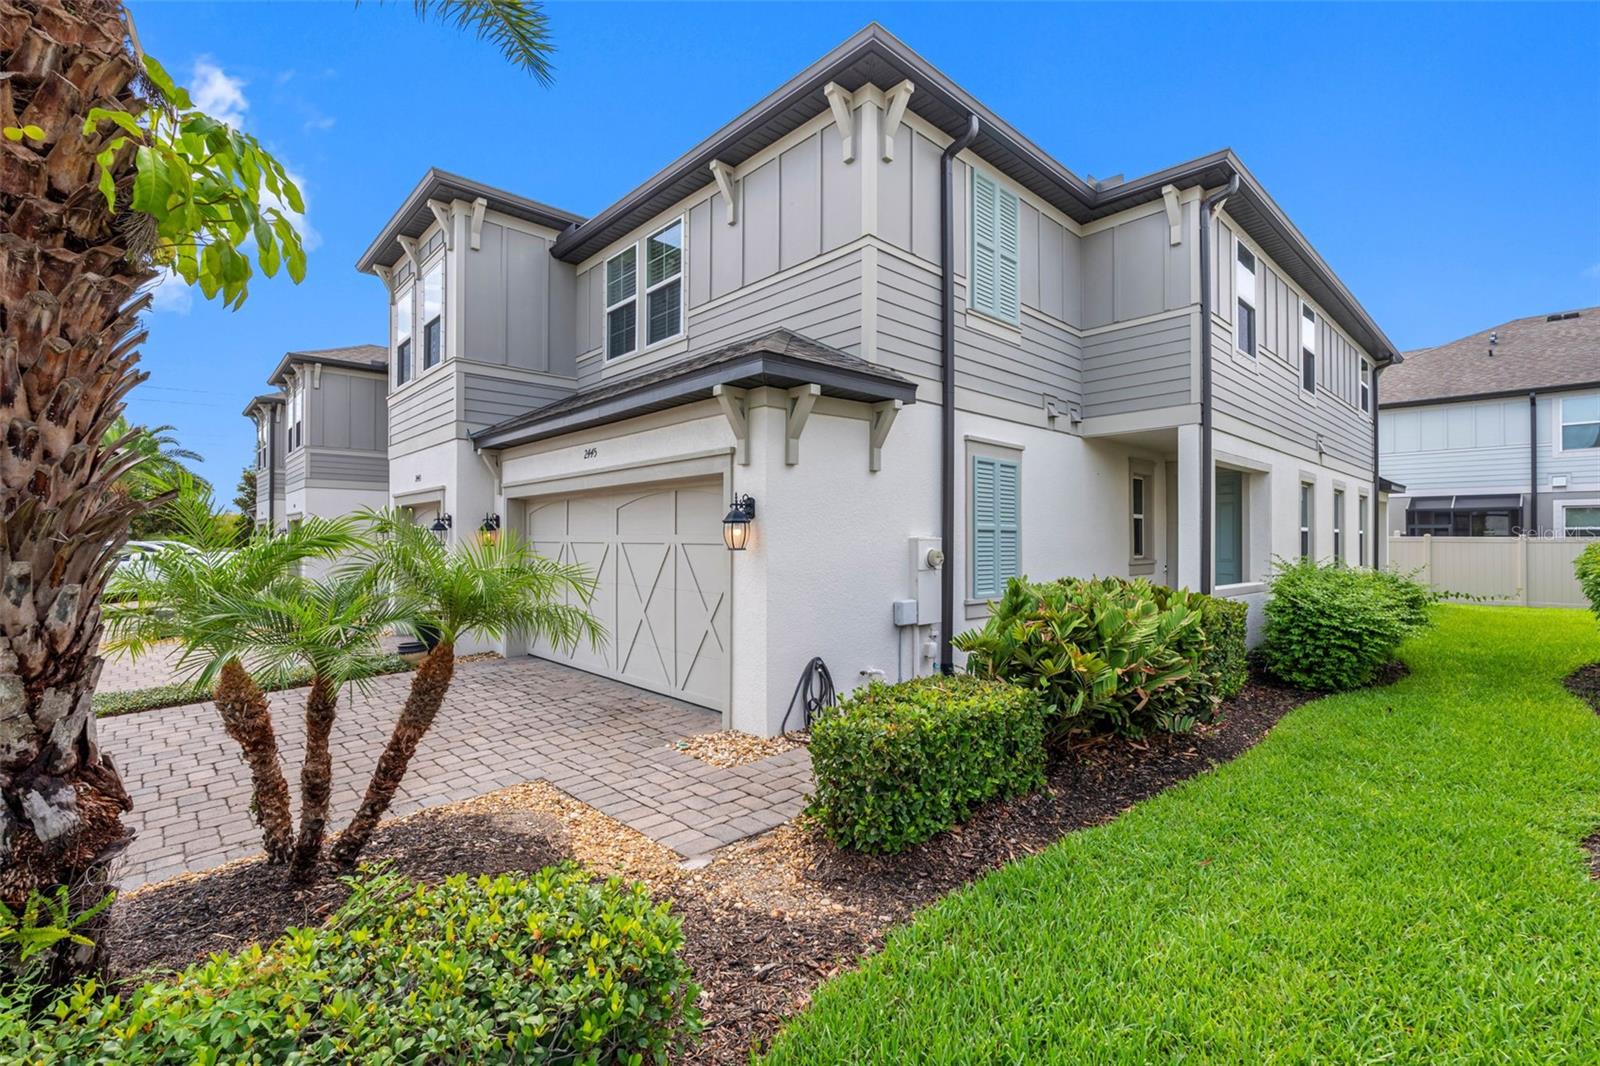
Built in 2019, this three-bedroom, two-and-one-half-bath townhome with a two-car garage is in the gated Belleair Grove community in Clearwater, combining contemporary design with quality finishes and functional living spaces. The open-concept main level features high ceilings and luxury vinyl plank flooring throughout the primary living areas. The kitchen opens to the living and dining areas and includes stainless steel appliances, double ovens, a microwave drawer, 42-inch cabinetry, a walk-in pantry and a quartz waterfall island with seating. A powder bath and laundry room complete the first floor, while sliding glass doors lead to the rear porch. A solid wood staircase with custom wood railings leads to the second level, where all three bedrooms and a versatile loft are located. The split-bedroom floor plan includes a loft that functions as a home office, media room or play area. The primary suite features a walk-in closet and en-suite bath with dual quartz vanities and a frameless glass shower. Both secondary bedrooms include walk-in closets and share a bath with a quartz vanity and tub. Additional features include oversized baseboards, recessed lighting, an overhead garage storage rack, a water softener and partial furnishings. The washer and dryer do not convey. Community amenities include a pool, spa, clubhouse and private mailboxes, with convenient access to U.S. 19, Tampa, St. Petersburg, Clearwater Beach, shopping, dining and everyday conveniences.
#TB8528923

CLEARWATER

2445 GOLDEN PASTURE CIRCLE

3 Beds

2 Baths

2,153 Sq.Ft.

$510,000

MLS#: TB8528923
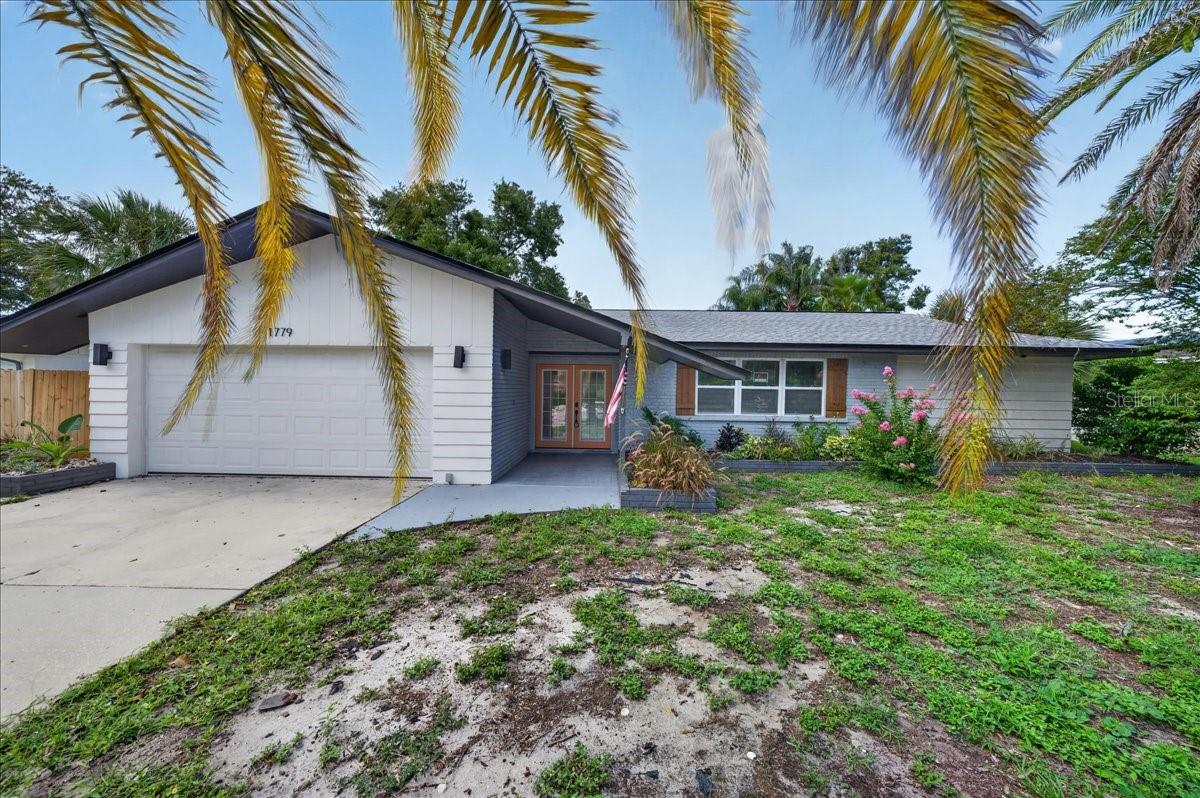
From the moment you arrive, this move-in ready pool home makes a great first impression with its inviting curb appeal and fresh, contemporary style. Inside, you'll find a nicely updated kitchen with stylish countertops, stainless steel appliances and tasteful finishes.  Both bathrooms have been beautifully renovated, and complemented by vinyl plank flooring throughout and a neutral color palette. The family room features a nice fireplace surrounded by brick.  Retreat to the primary bedroom with a spacious walk-in closet, large en-suite bathroom with a huge shower and double vanity.  There are two additional bedrooms along with a second bathroom that has been updated.  The fully fenced backyard with a pool is the perfect place to spend warm summer days!  Great location plus a move in ready home make this a must see home!!
#TB8530042

CLEARWATER

1779 UNION STREET

3 Beds

2 Baths

2,078 Sq.Ft.

$516,500

MLS#: TB8530042

 - property

Send a message

Message successfully sent.

Your message

What is 3 + 4 ?

Reason for contacting?

I agree to receive email communication and understand I can unsubscribe at any time.

I agree to be contacted by The Graf Group of Coldwell Banker via call, email, and text for real estate services. To opt out, you can reply 'stop' at any time or reply 'help' for assistance. You can also click the unsubscribe link in the emails. Message and data rates may apply. Message frequency may vary. Privacy Policy

Sign Out

Virtual Assistant

Would you like to take the next step with this property? We can help you schedule a showing or virtual tour, or send you more details.

Yes, I would like more information.

Thank You for Your Reply, One of Our Agents will contact you as soon as possible

No, maybe later.

Thank you, you can always contact me via email, phone number or through the contact form.

Realhub AI

Lucy - Your AI-Powered Realtor

Update Your Temporary Password

Personalize your search

Enter your email and we'll notify you immediately when new listings match what you're looking for.

or enter email address

Already have an account ? Login here

Continue your home search

I agree to receive communications and understand I can unsubscribe at any time.

I agree to be contacted by The Graf Group of Coldwell Banker via call, email, and text for real estate services. To opt out, you can reply 'stop' at any time or reply 'help' for assistance. You can also click the unsubscribe link in the emails. Message and data rates may apply. Message frequency may vary. Privacy Policy

Already have an account ? Login here

We use cookies

We use cookies primarily for analytics to enhance your experience. By accepting, you agree to our use of these cookies. You can manage your preferences or learn more about our cookies policy.