Features & Amenities

Interior

  • Total Bedrooms

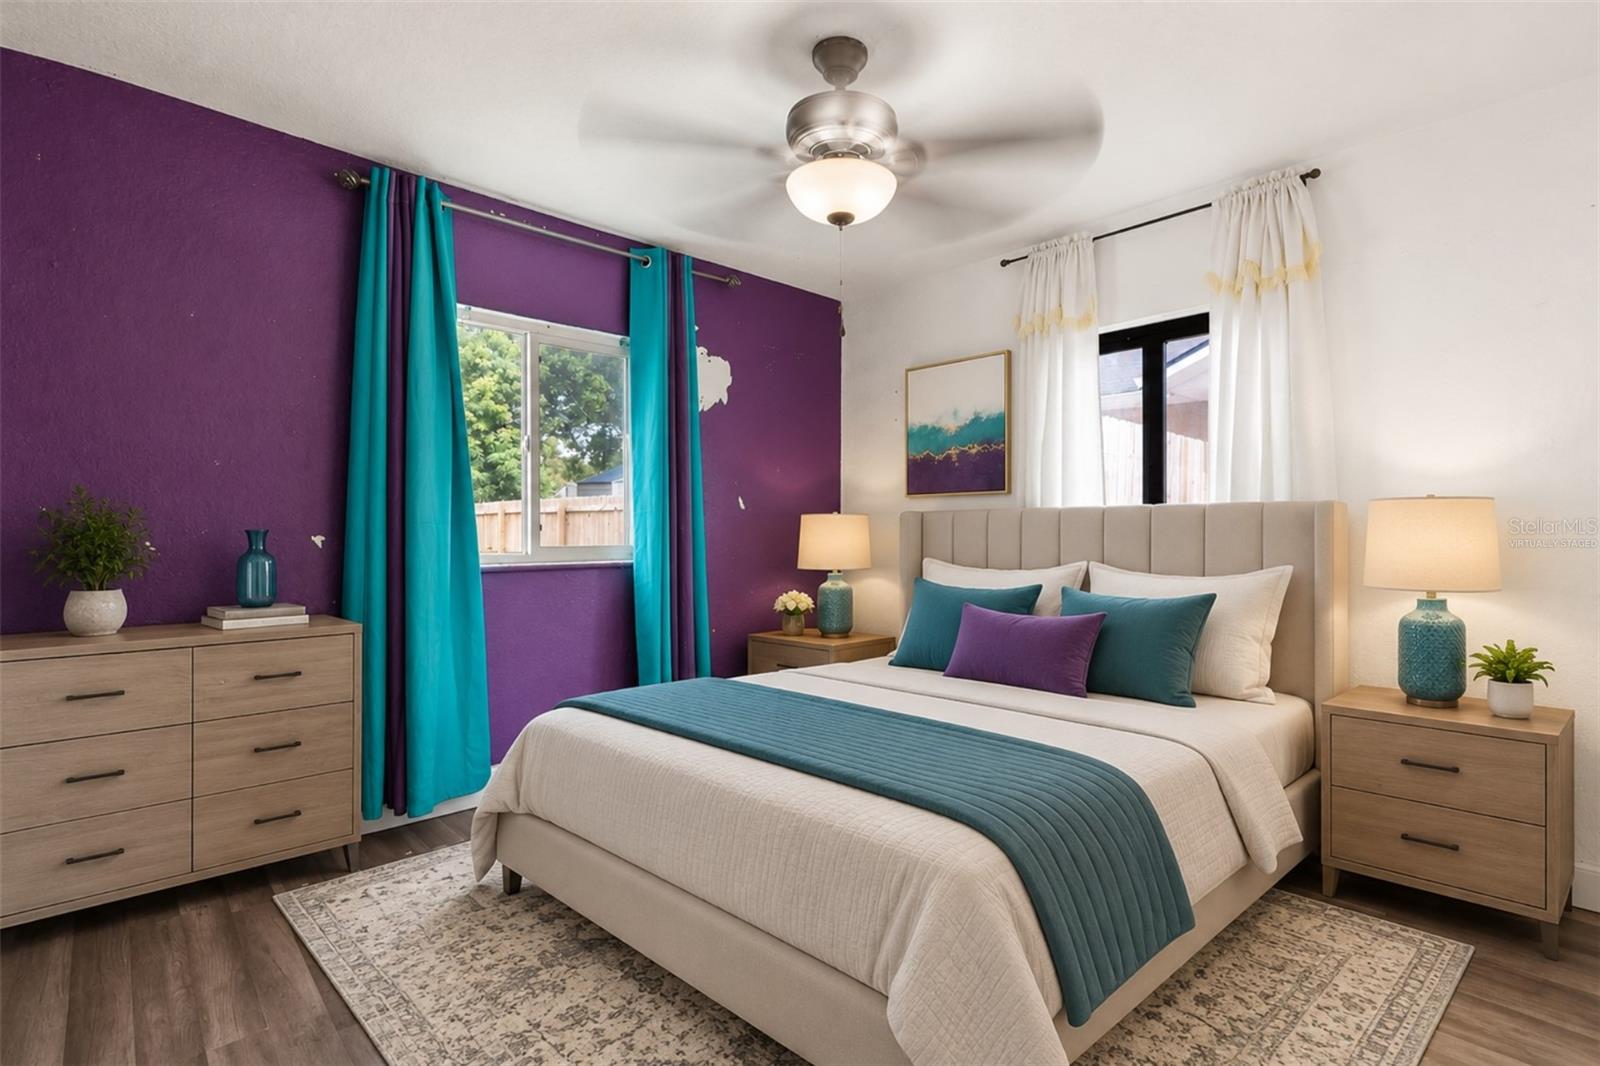
    3

  • Bathrooms

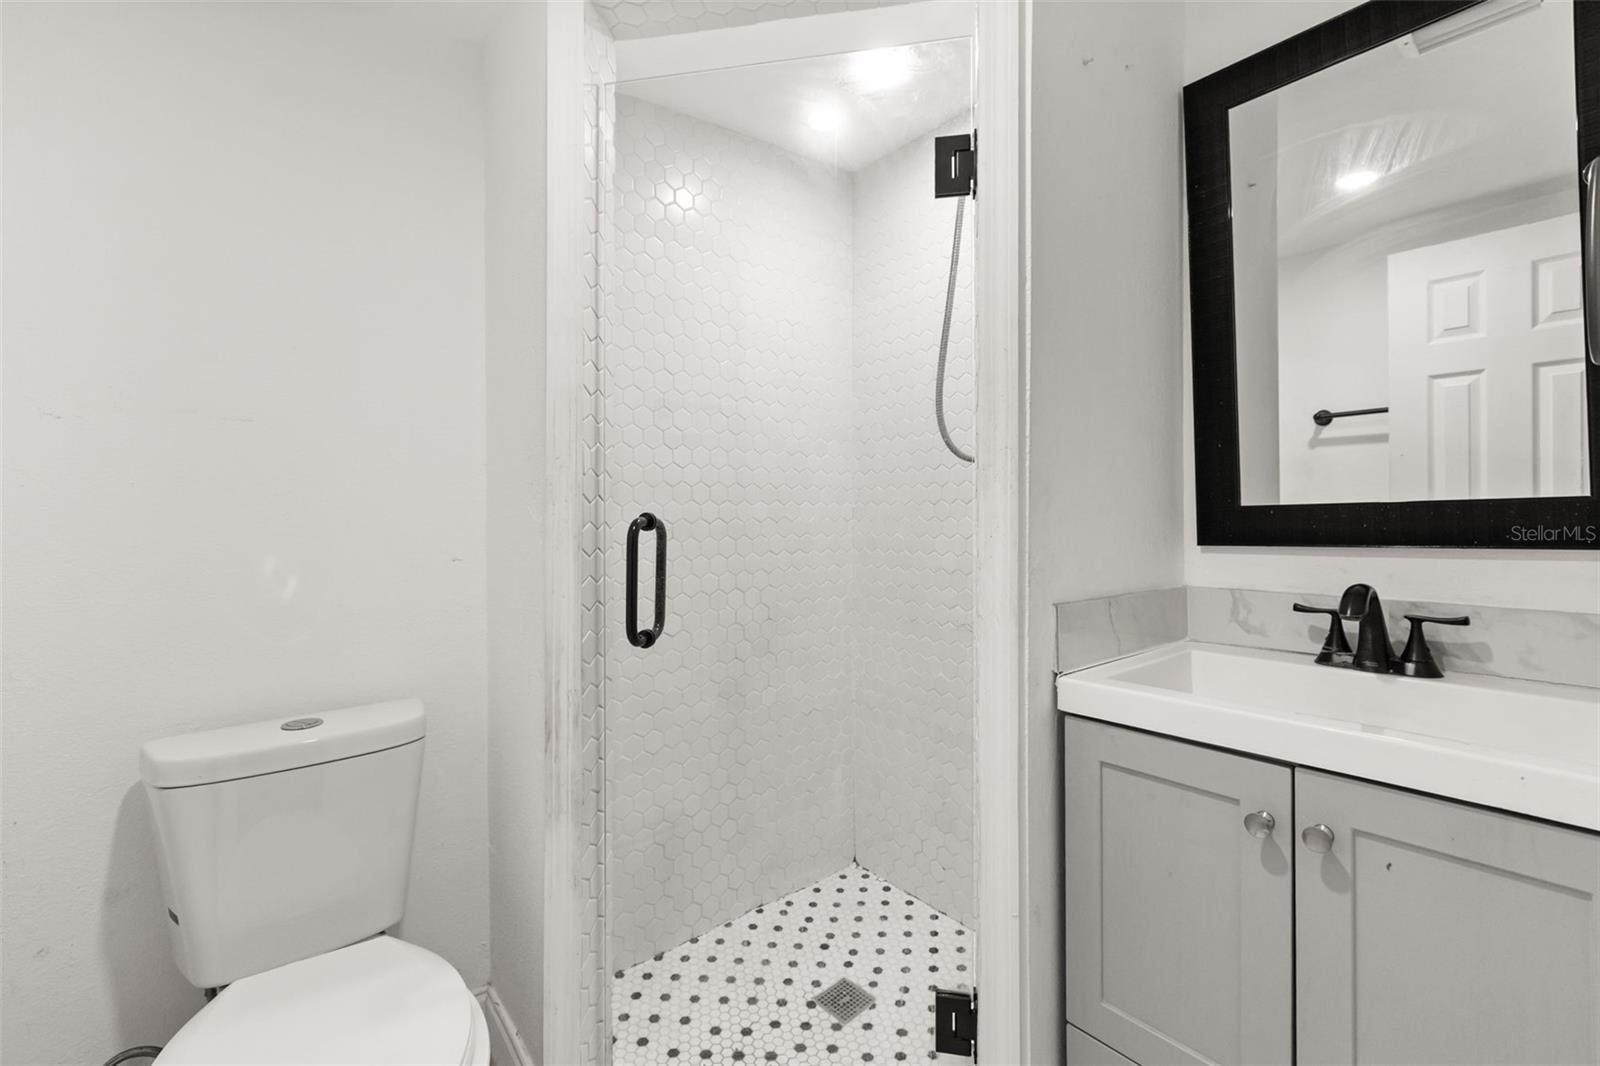
    2

  • Cooling YN

    YES

  • Cooling

    Central Air

  • Fireplace YN

    NO

  • Heating YN

    YES

  • Heating

    Electric

  • Pet friendly

    Yes

Exterior

  • Garage

    No

  • Construction Materials

    Block

  • Other Exterior Features

    Other

  • Pool

    No

  • Waterfront YN

    NO

Area & Lot

  • Lot Size(acres)

    0.22

  • Lot Size(square feet)

    9,600

  • Property Type

    Residential

  • Property Sub Type

    Single Family Residence

Price

  • Sales Price

    $265,000

  • Tax Amount

    $2,303.91

  • Sq. Footage

    1,199

  • Price/SqFt

    $221

HOA

  • Association

    No

School District

  • Elementary School

    N/A

  • Middle School

    N/A

  • High School

    N/A

Property Features

  • New Construction

    NO

  • Foundation Details

    Slab

  • Ownership

    Fee Simple

  • Senior Community YN

    NO

  • Sewer

    Public Sewer

  • Tax Lot

    477

  • Water Source

    Public

Schedule a Showing

Showing scheduled successfully.

<
>
IN PERSON
VIA CHAT

What is 3 + 4 ?


Change time

Mortgage calculator

Estimate your monthly mortgage payment, including the principal and interest, property taxes, and HOA. Adjust the values to generate a more accurate rate.

Your payment

Principal and Interest:

$

Property taxes:

$

HOA fees:

$

Total loan payment:

$

Total interest amount:

$

Location

County

Seminole

Elementary School

Middle School

High School

Listing Courtesy of Stacey Vazquez , KELLER WILLIAMS REALTY AT THE LAKES

RealHub Information is provided exclusively for consumers' personal, non-commercial use, and it may not be used for any purpose other than to identify prospective properties consumers may be interested in purchasing. All information deemed reliable but not guaranteed and should be independently verified. All properties are subject to prior sale, change or withdrawal. RealHub website owner shall not be responsible for any typographical errors, misinformation, misprints and shall be held totally harmless.

Agent Michael Graf

Business Coach | Executive Sales Associate | Realtor®

Michael Graf

Call Michael today to schedule a private showing.


* Listings on this website come from the FMLS IDX Compilation and may be held by brokerage firms other than the owner of this website. The listing brokerage is identified in any listing details. Information is deemed reliable but is not guaranteed. If you believe any FMLS listing contains material that infringes your copyrighted work please click here to review our DMCA policy and learn how to submit a takedown request.© 2024 FMLS.
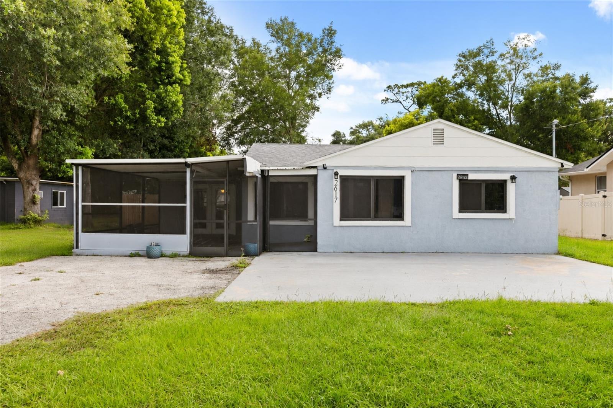
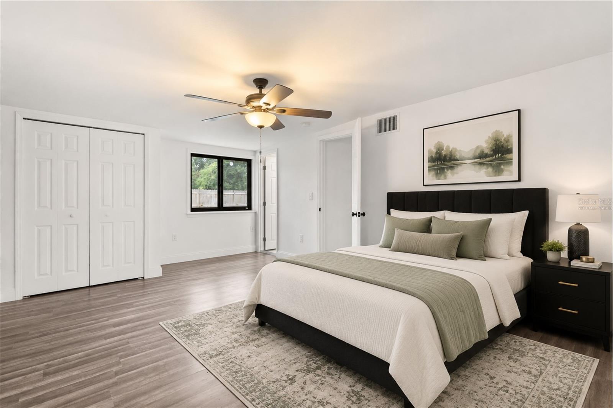
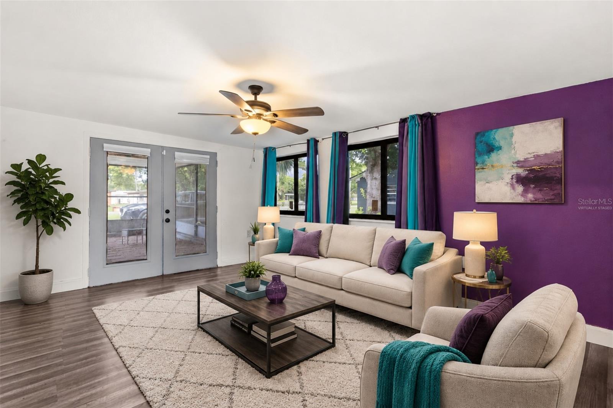
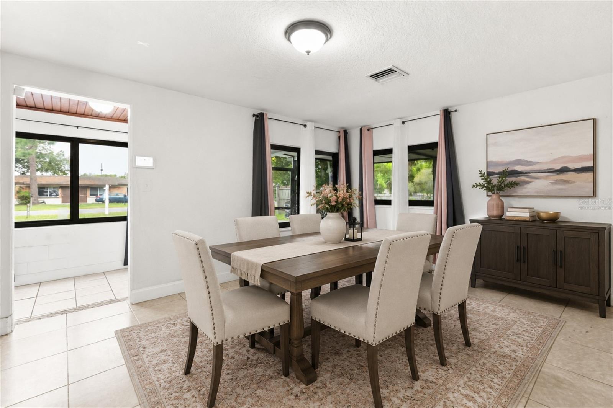
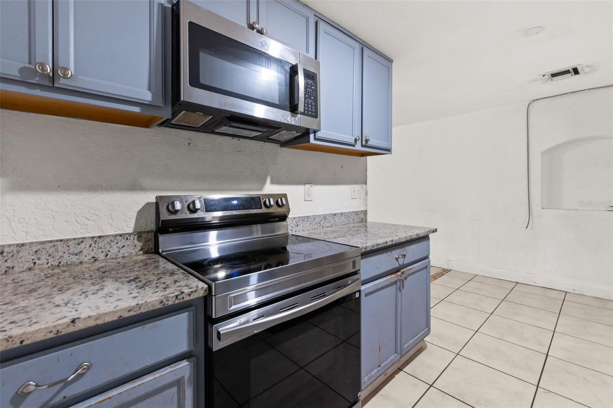
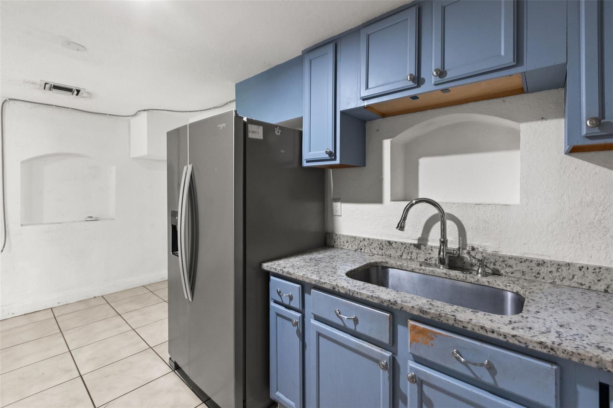
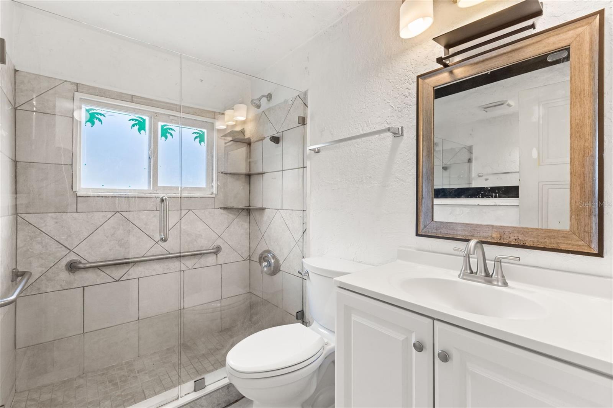
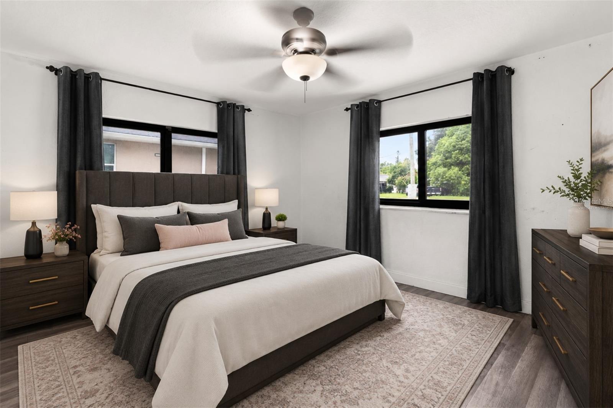
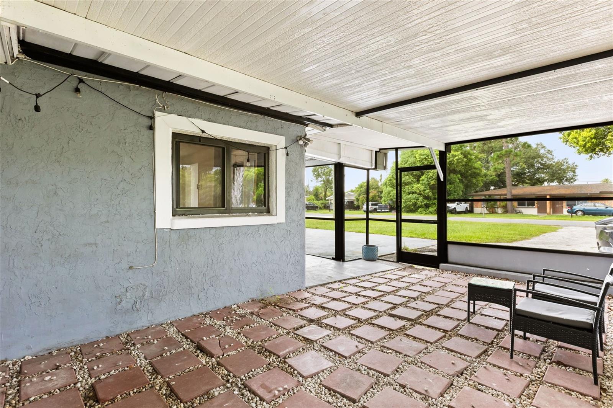
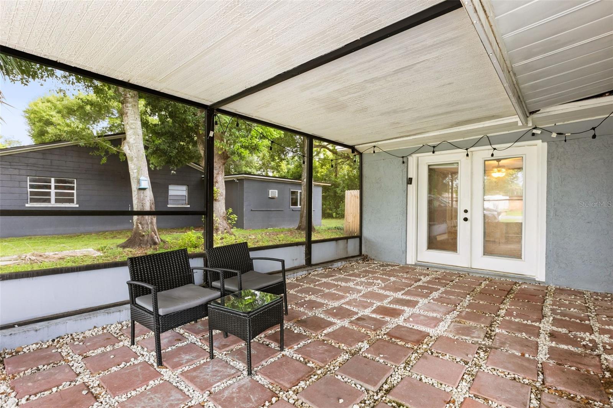
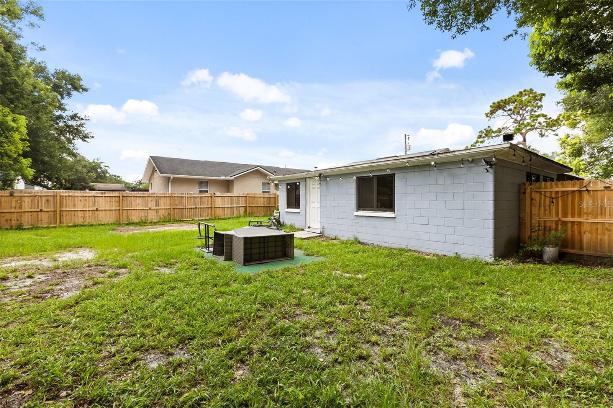
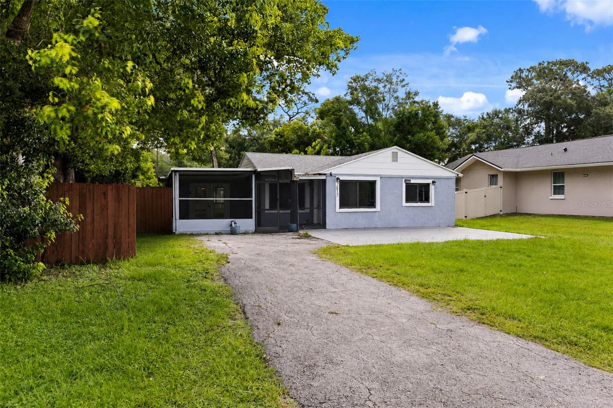
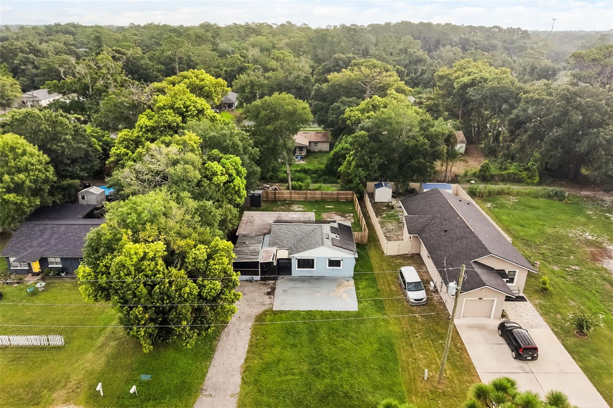
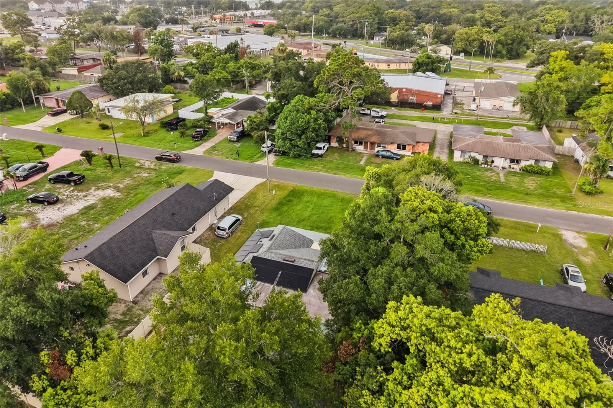
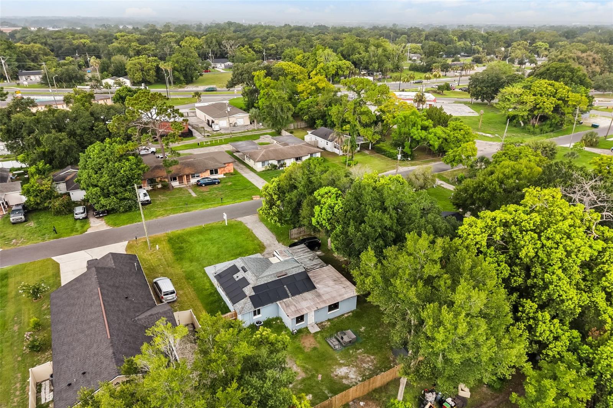
Virtually Staged. Discover a home designed for comfortable everyday living, where spacious interiors and inviting outdoor spaces create room to relax, entertain, and enjoy life. The large living room provides an open setting for gatherings, quiet evenings, and making memories with those who matter most. The primary bedroom offers a private retreat with the added convenience of a nearby laundry room, helping make daily routines feel effortless. Additional spacious bedrooms and two bathrooms provide flexibility for your lifestyle, whether you need room for guests, a home office, or personal space. Step outside to enjoy a generous yard with plenty of possibilities for outdoor gatherings, gardening, or creating your own backyard escape. The covered lanai adds another place to unwind and enjoy the outdoors with added comfort. Located in Sanford, this home offers convenient access to Downtown Sanford, local restaurants, parks, major highways, SunRail, and Orlando Sanford International Airport. Enjoy the balance of having a comfortable home base while staying connected to the destinations and experiences Central Florida has to offer.

2617 S LAUREL AVENUE

Message successfully sent.

What would you like to know?

What is 3 + 4 ?

I agree to receive email communication and understand I can unsubscribe at any time.

I agree to be contacted by The Graf Group of Coldwell Banker via call, email, and text for real estate services. To opt out, you can reply 'stop' at any time or reply 'help' for assistance. You can also click the unsubscribe link in the emails. Message and data rates may apply. Message frequency may vary. Privacy Policy

Related Properties

New on site 1 day ago
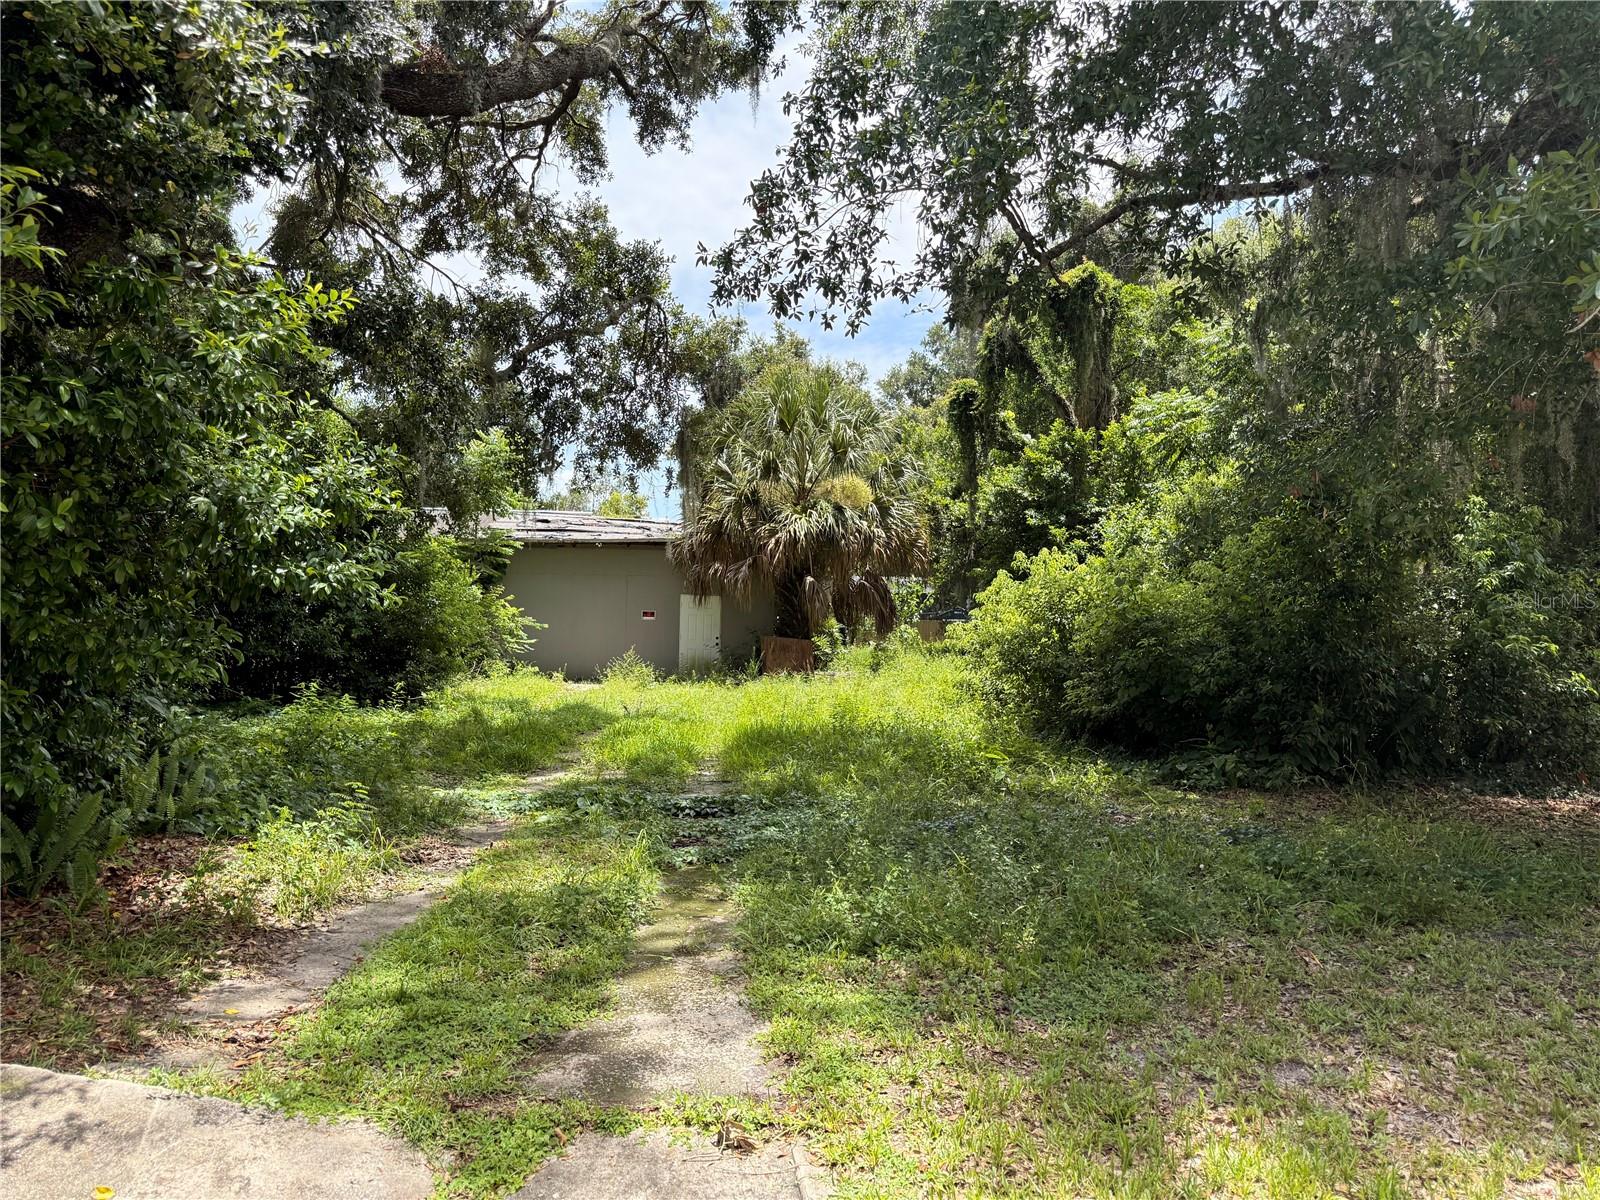
1904 S Maple AVE. This property is a Contractors Dream! The home is in disrepair, however to the right buyer this property can be brought back to its original glory. County Record says 3 bedroom and 1 bath with a total  square footage of 2780sqft. There are 2 possible plays here... 1. You could strip the house, renovate and sell it in the $400's. Or 2. You could knock the house down, split the land into 2 lots, and build 2 brand new homes! The land meets the counties minimum requirement for a lot split! Bring your investor clients before it's gone.
#O6426751

SANFORD

1804 S MAPLE AVENUE

3 Beds

1 Baths

1,432 Sq.Ft.

$225,000

MLS#: O6426751
New on site today
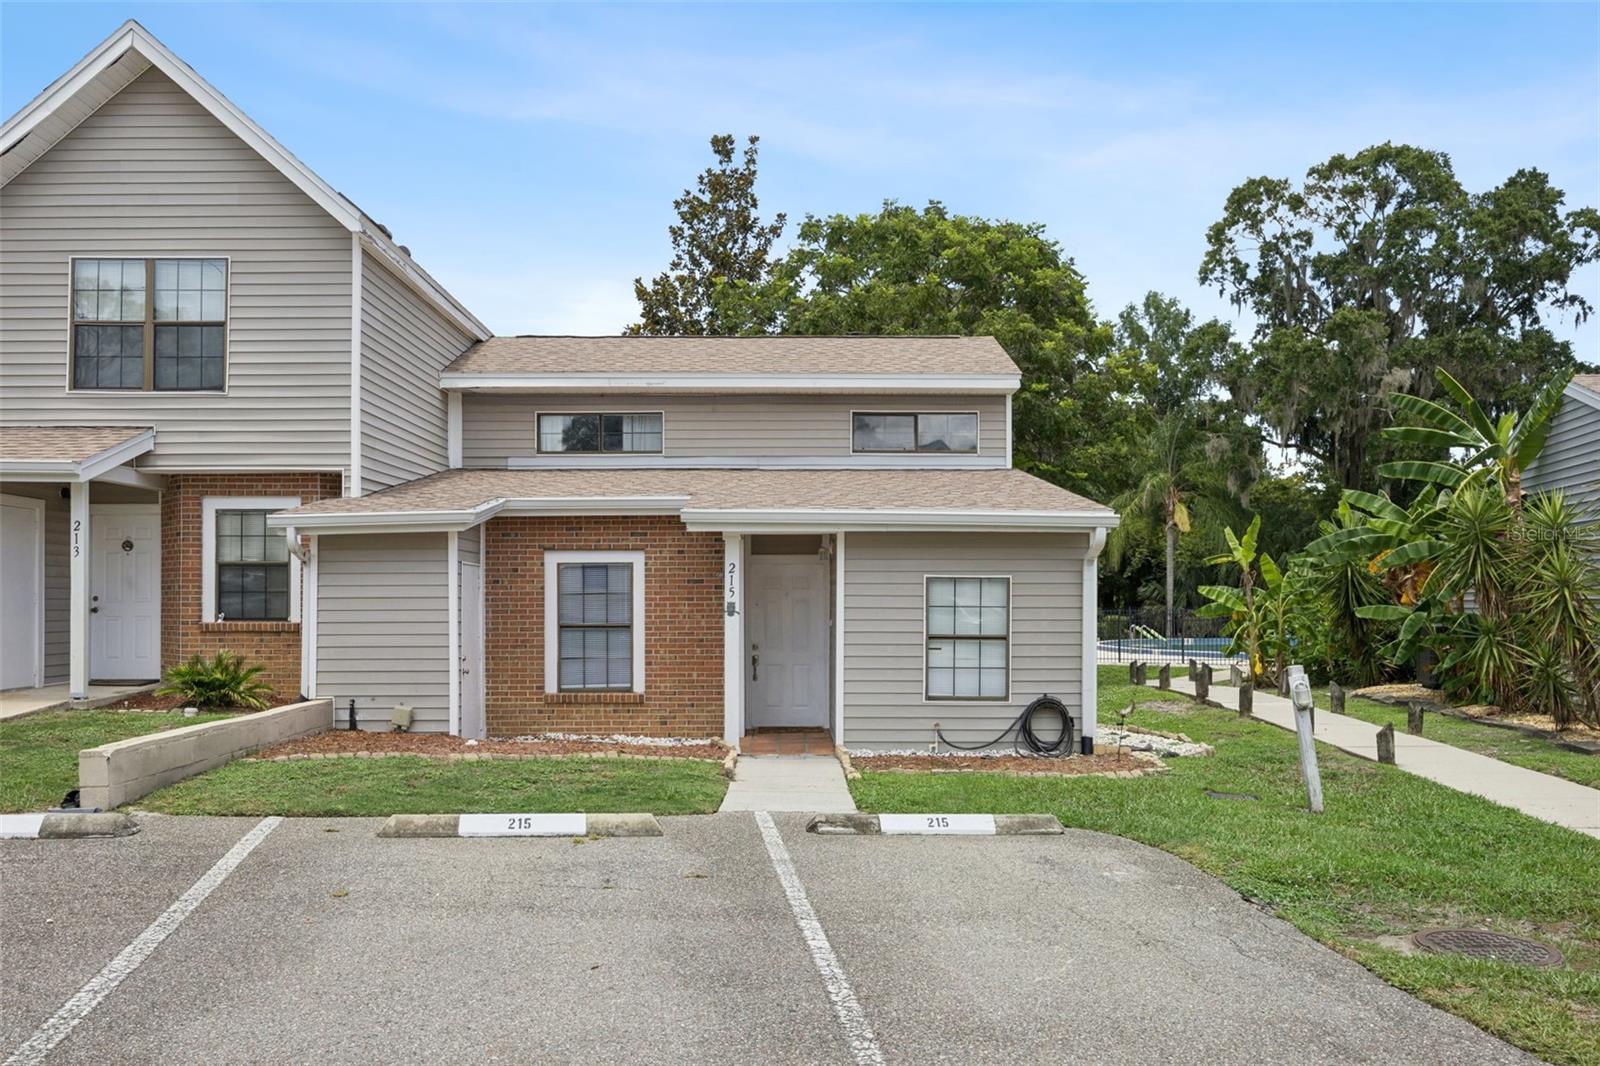
Welcome to the Arbors at Hidden Lake! This light and bright 1,028 sqft townhome features 2 bedrooms, 2 bathrooms, and a versatile loft space. The spacious family room boasts soaring ceilings and skylights that flood the home with natural light. Step outside to a private, fully fenced backyard with direct access to the community pool located right behind the property. Enjoy the convenience of two assigned parking spaces directly in front of your door. High-ticket maintenance items are already taken care of with a brand-new roof installed in 2023 and a new A/C system completed in 2024.
#O6425937

SANFORD

215 ARBOR CIRCLE

2 Beds

2 Baths

1,082 Sq.Ft.

$220,000

MLS#: O6425937
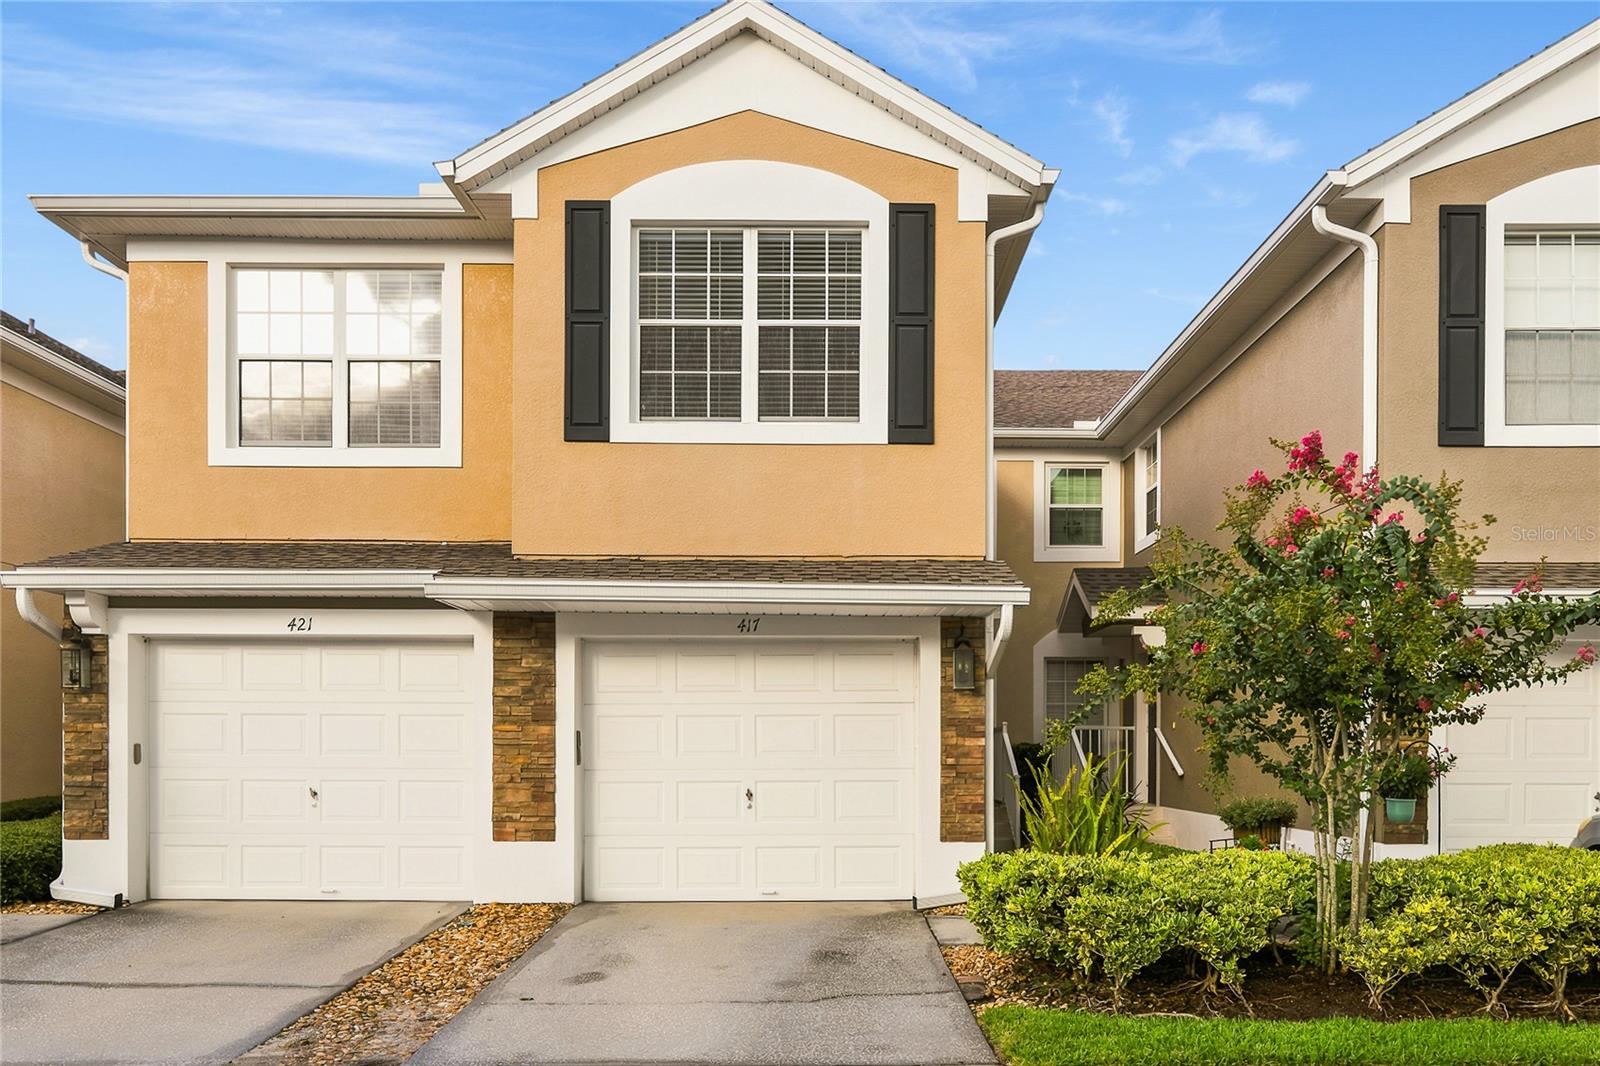
Hidden behind the private gates of Carriage Homes at Dunwoody Commons, you'll discover a beautifully maintained community where pride of ownership is evident throughout. Built by Pulte Homes, this quiet, gated neighborhood is known for its attractive curb appeal, well-kept grounds, and residents who take exceptional care of their homes. The community has been thoughtfully maintained, with roofs and exterior painting completed in recent years, and the HOA maintains healthy reserve funds for added peace of mind.

This second-story, single-level townhome welcomes you with an inviting stacked stone exterior that adds timeless charm. Inside, you'll find a bright, meticulously maintained interior with soaring ceilings that enhance the spacious, open feel. The well-designed floor plan seamlessly connects the kitchen and family room, creating an ideal space for everyday living and entertaining.

The kitchen is beautifully appointed with 42 inch white cabinets, Santa Cecilia granite countertops, and a stainless steel appliance package. Just off the kitchen is a conveniently located laundry closet for added functionality. The family room has newer laminate flooring. 

Expansive sliding glass doors lead to a spacious screened-in porch, filling the home with abundant natural light while creating the perfect indoor-outdoor living space to relax and unwind.

Major updates include a new roof (2023), new HVAC system (2022), and exterior painting completed in 2022, providing years of worry-free ownership.

Additional features include a one-car garage, ample guest parking, and low-maintenance living, as the HOA covers exterior maintenance and landscaping. Residents also enjoy access to a community pool and clubhouse with restrooms, offering wonderful amenities for relaxation and social gatherings.

Ideally located near local hospitals, the Seminole Wekiva Trail, top-rated schools, exceptional dining, and a variety of shopping destinations, this move-in-ready home offers the perfect combination of comfort, convenience, and a welcoming community atmosphere.
#O6425143

SANFORD

417 HILGARD COVE .

3 Beds

2 Baths

1,864 Sq.Ft.

$317,500

MLS#: O6425143
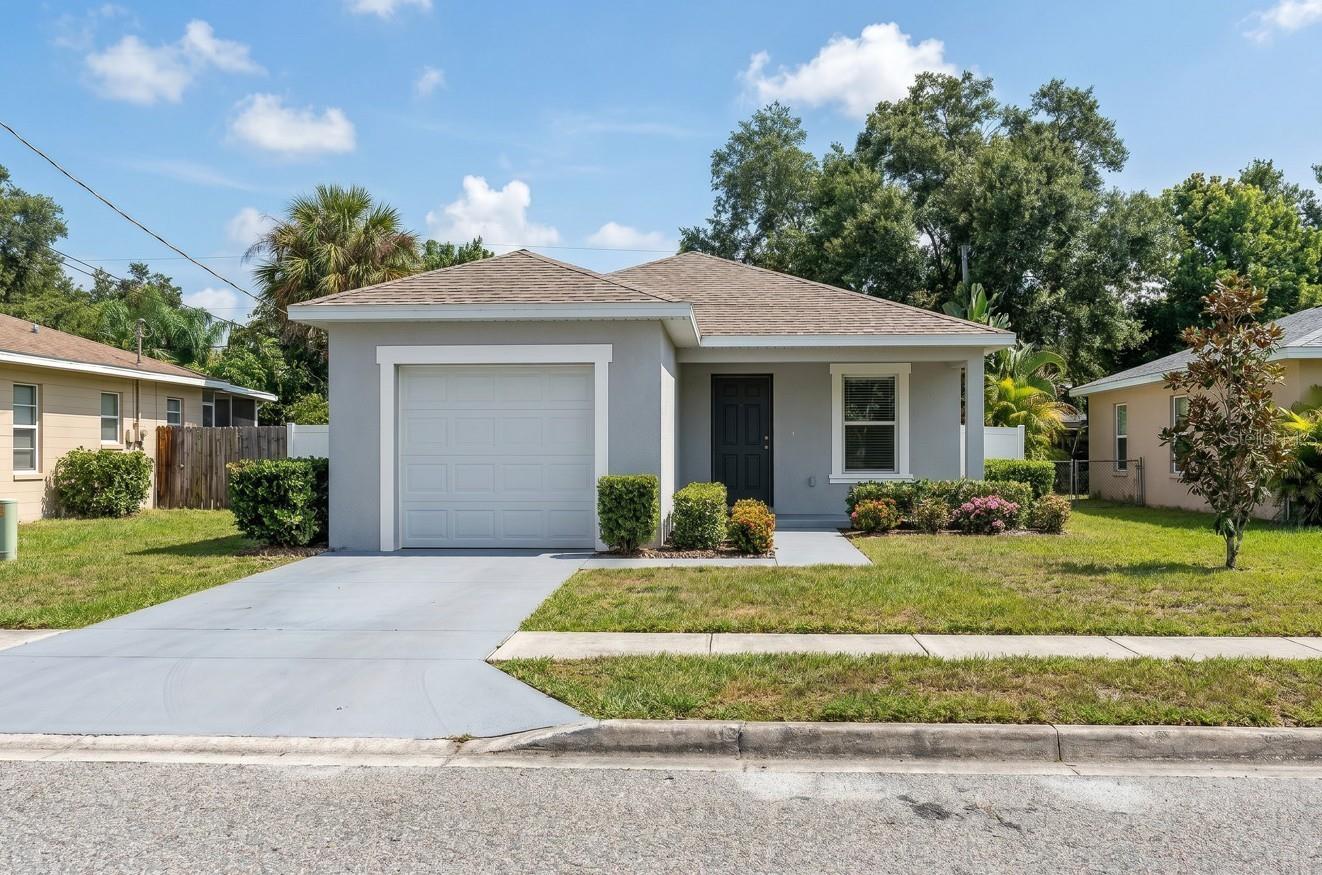
Under Construction. Welcome to this beautifully crafted new construction home offering 3 bedrooms and 2 full bathrooms, thoughtfully designed with modern style and everyday comfort in mind. The open-concept floor plan is filled with abundant natural light and enhanced by luxury vinyl plank flooring, creating a bright and inviting atmosphere throughout. The spacious kitchen seamlessly overlooks the living area and features elegant cabinetry, quartz countertops, stainless steel appliances, and contemporary finishes—perfect for both entertaining and daily living. The private primary suite provides a relaxing retreat, complete with an en-suite bathroom featuring a tub/shower combination and a generously sized walk-in closet. Additional highlights include a dedicated laundry room, recessed lighting, ceiling fans, and a one-car garage. Best of all, enjoy the freedom of NO HOA, giving you added flexibility and peace of mind. Combining modern finishes, functional design, and exceptional value, this home is a must-see. Schedule your private showing today! - Exterior photo is a rendering, other photos are of the same model but arranged on the opposite side.
#O6424884

SANFORD

1704 W 15TH STREET

3 Beds

2 Baths

1,209 Sq.Ft.

$315,000

MLS#: O6424884
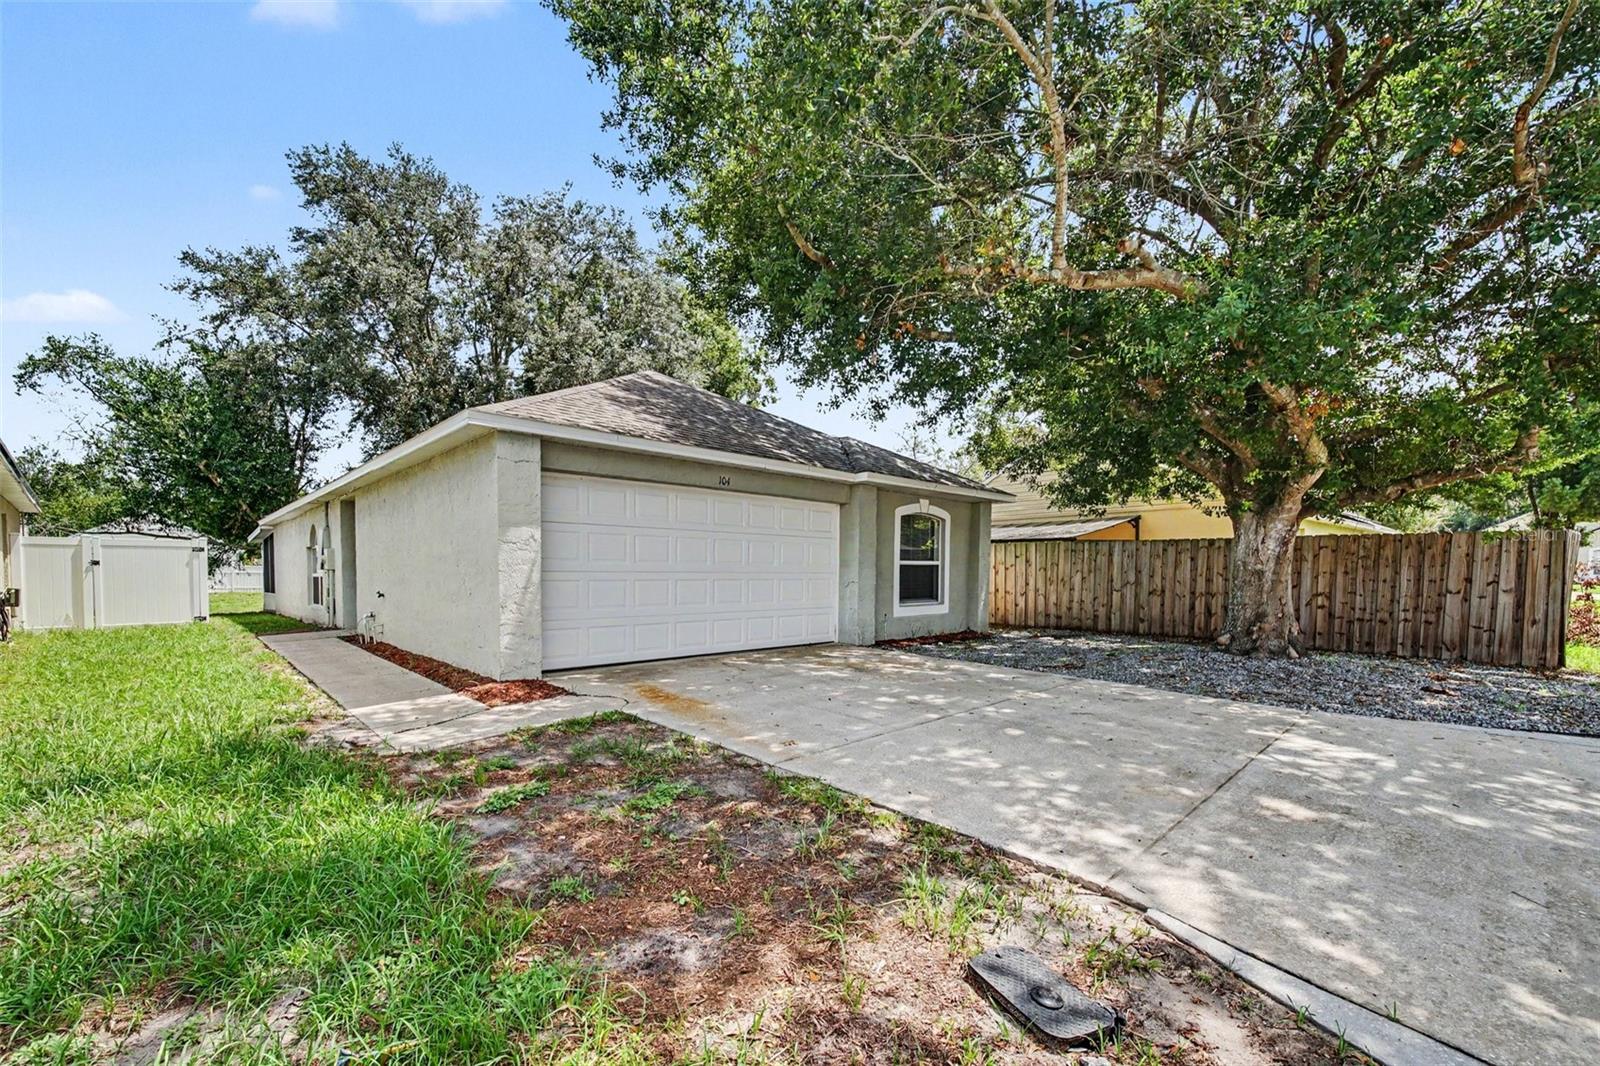
Welcome to this charming 3-bedroom, 2-bathroom home located in the desirable Placid Woods neighborhood.This residence features a highly sought-after open floor plan, where a huge living room serves as the heart of the home. The living room hoasts the more formal dining area, while the second breakfast room opens to the kitchen - beautifully equipped with durable granite countertops, making it a functional and inviting space to cook and entertain. Durable LVP flooring run throughout the home's main areas with cozy carpets in the bedrooms. The primary suite serves as a relaxing retreat, complete with its private bathroom and a large walk-in closet. Step outside to find a backyard that faces the edge of a pond with a beautiful view. The exterior also features a North-facing orientation and a convenient attached 2-car garage.Ideally located close to shopping and dining, this home delivers the perfect balance of peaceful living and everyday convenience with its convenient access to the Sanford airport.  Schedule your private showing today!
#O6424904

SANFORD

104 ORION WAY

3 Beds

2 Baths

1,292 Sq.Ft.

$309,900

MLS#: O6424904
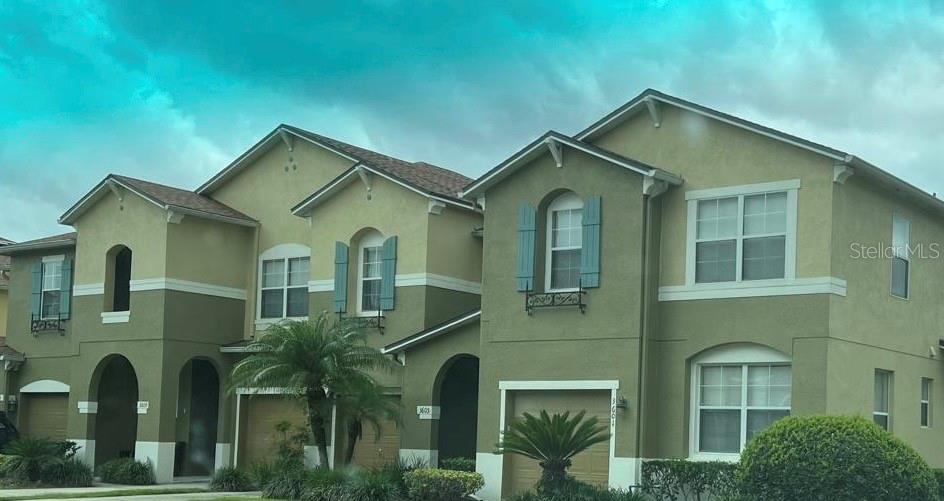
This spacious townhome boasts of over 1600 square fee with a large open floor plan in a gated community. 1 Car garage attached. The kitchen overlooks both the dining and family rooms allowing for entertainment of guests. The kitchen features 42" Maple cabinets, breakfast bar, stainless steel appliances, title throughout downstairs. The master has a double door entry, large walk in closet, Master bath has dual sinks and tiled shower. The community is well maintained and secure. This unit is a must see!
#S5153579

SANFORD

3605 SPECKLED WAY

3 Beds

2 Baths

1,661 Sq.Ft.

$305,000

MLS#: S5153579
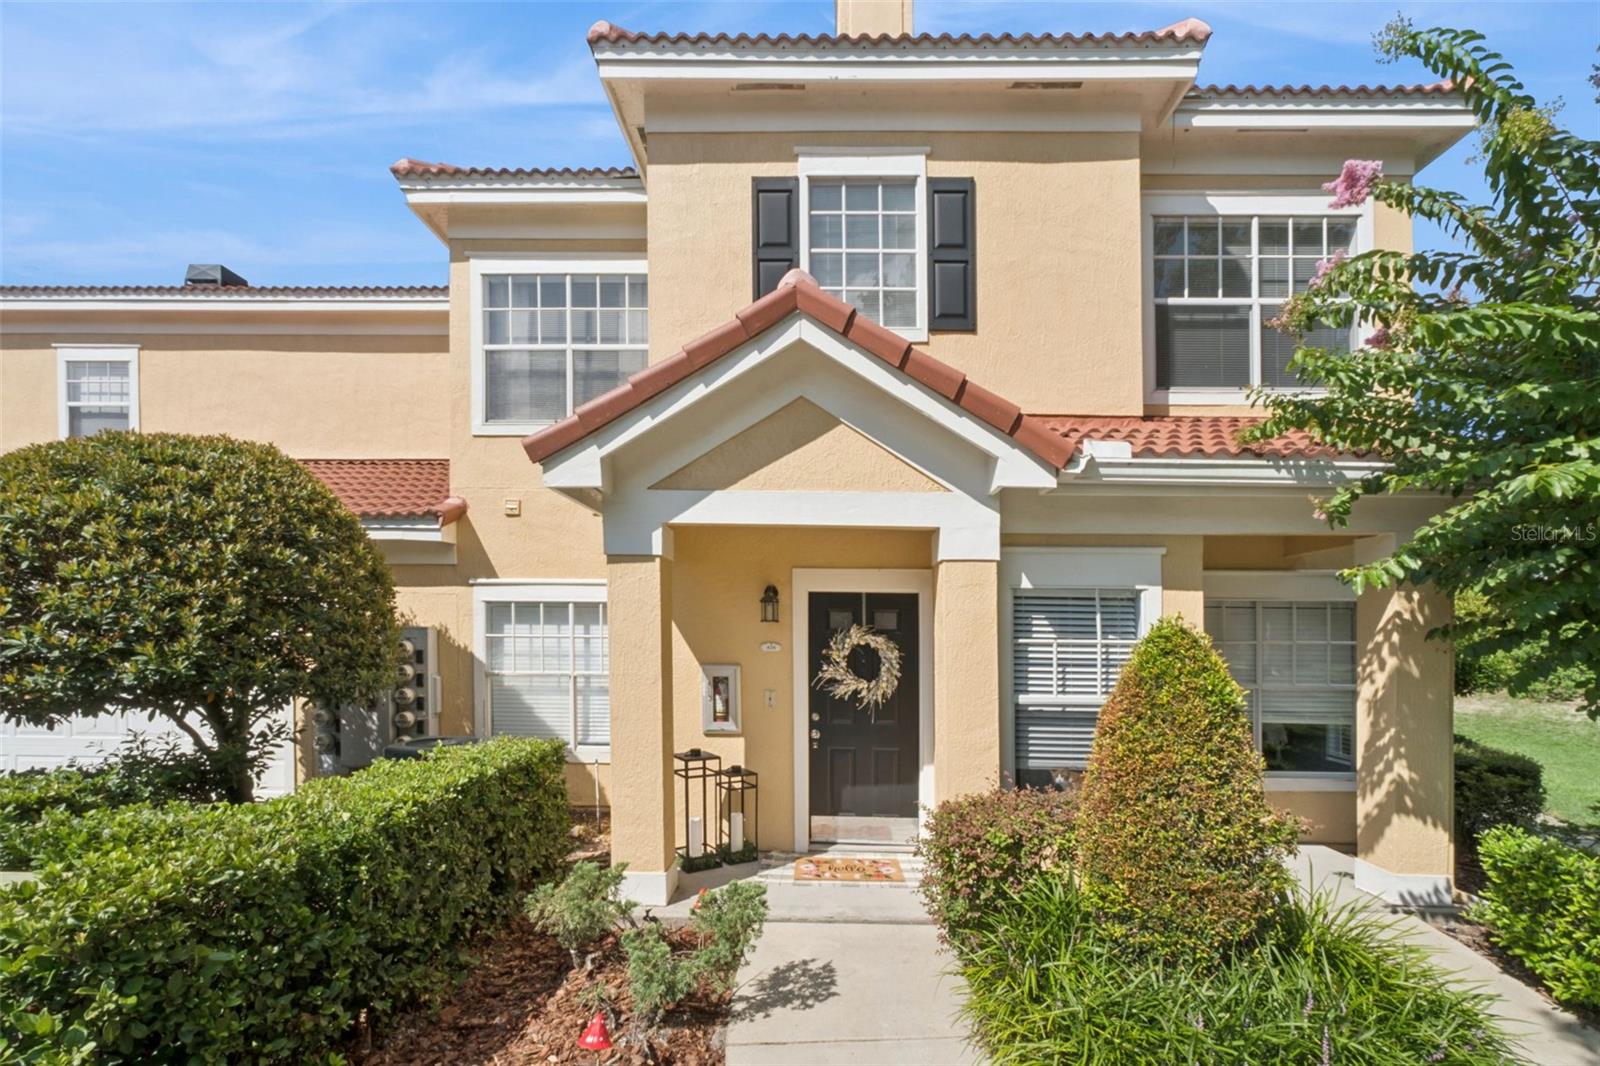
Welcome home to this charming 2-bedroom, 2-bath and 2 car garage condo in the desirable Arbor Lakes community in Sanford! This thoughtfully designed second-floor home features a split-bedroom floor plan, offering privacy with each bedroom having its own full bathroom and generous closet space. The bright and inviting living area flows seamlessly into the kitchen, where you'll find access to a private patio overlooking a peaceful wooded area—the perfect spot to enjoy your morning coffee or unwind after a long day.  All of the living space is conveniently located on the second floor, while the first floor boasts an oversized two-car garage, providing plenty of room for parking, extra storage, or hobbies.  Arbor Lakes is a gated community that has so much to enjoy including a community and fitness center, swimming pool, playroom and playground and an indoor basketball court!  Ideally situated for convenience, this home is just a half-mile from I-4, 2 miles from State Road 429, 1.5 miles from Publix, shopping, and a variety of restaurants, only 2.5 miles from the hospital and 15 minutes to the Sanford Airport. Whether you're commuting, running errands, or enjoying everything Sanford and the Lake Mary areas have to experience, you'll appreciate the home's central location.  Offering a functional layout, peaceful wooded views, and easy access to major roadways and everyday amenities, this condo is the perfect blend of comfort, privacy, and convenience.  Schedule your showing today!
#O6423724

SANFORD

426 ARBOR LAKES 426

2 Beds

2 Baths

1,240 Sq.Ft.

$260,000

MLS#: O6423724
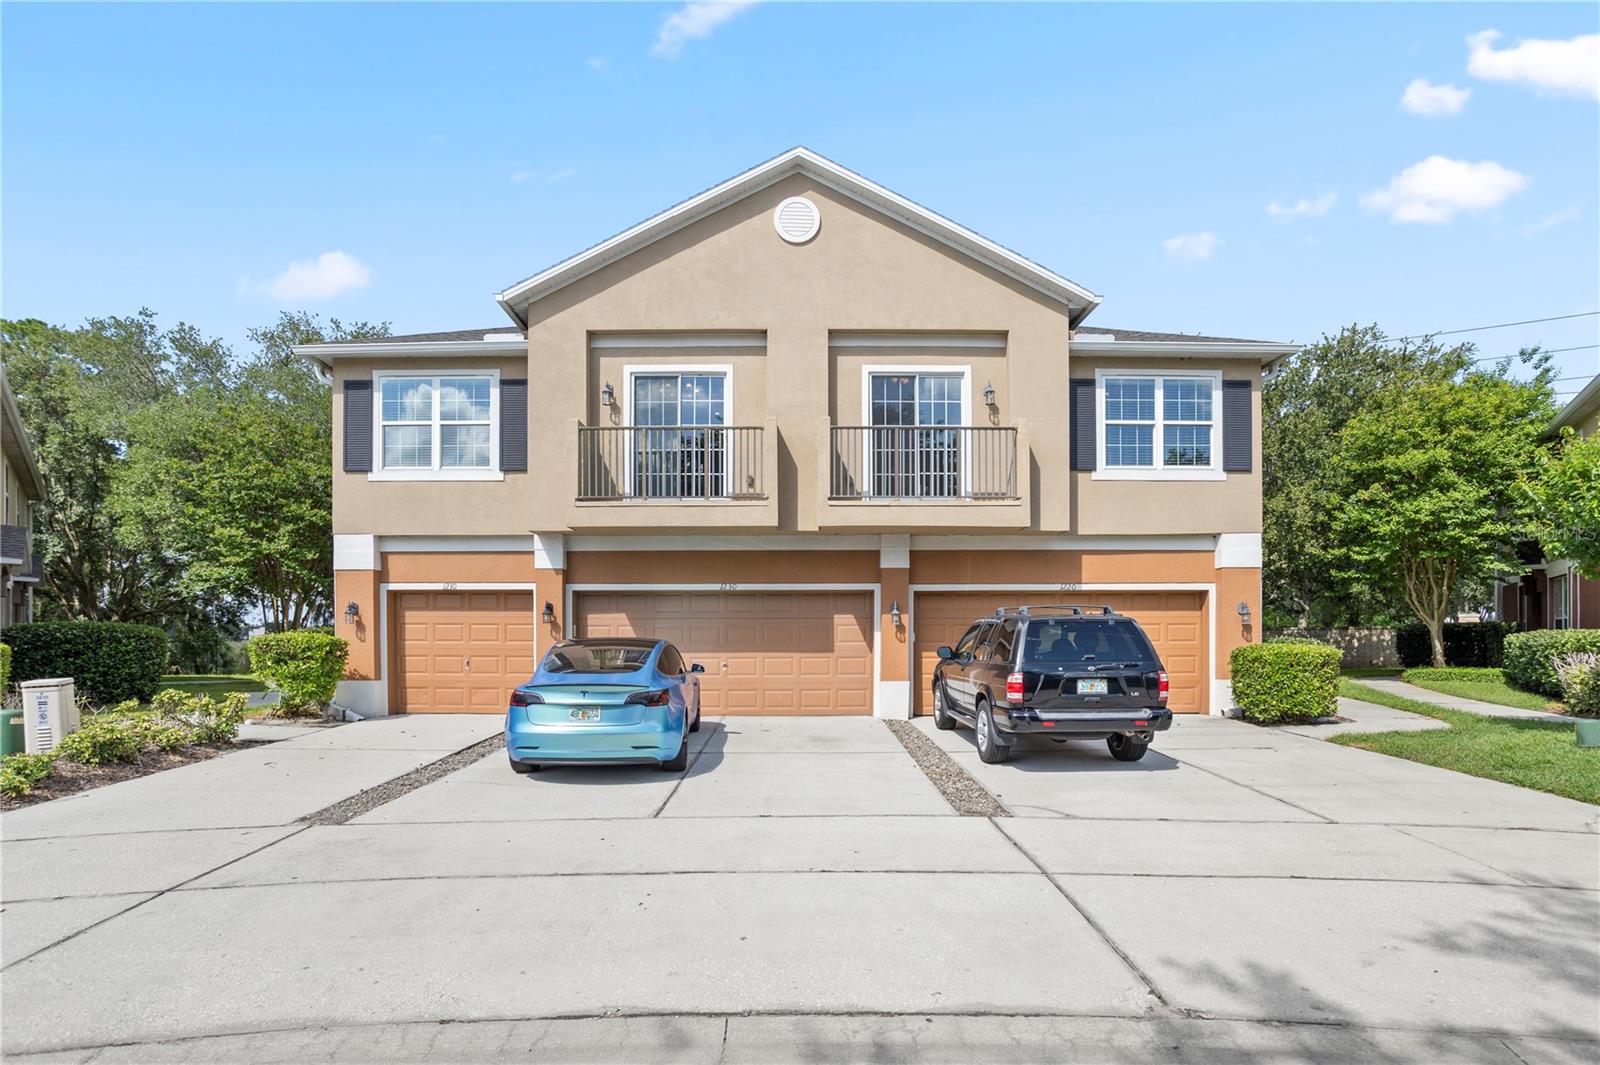
Virtually Staged. This well-maintained 2-bedroom, 2-bath condo features a comfortable split floor plan that maximizes privacy and everyday convenience. The bright living area connects seamlessly to a functional kitchen, creating an easy flow for daily living. A 1-car garage provides secure parking and valuable storage—an uncommon benefit in condo communities.

Situated in a quiet, established Sanford neighborhood, this home offers quick access to major highways, shopping, dining, and the vibrant historic district along Lake Monroe. With low-maintenance living and a highly convenient location, it’s an excellent choice for first-time buyers, downsizers, or investors seeking long-term appeal. The HOA fee covers cable, internet, sewer, trash, water, exterior maintenance, and grounds care, delivering exceptional value and peace of mind.

A smart blend of comfort, practicality, and Seminole County convenience.
#O6422451

SANFORD

1210 SAN JACINTO CIRCLE 1210

2 Beds

2 Baths

1,214 Sq.Ft.

$212,000

MLS#: O6422451
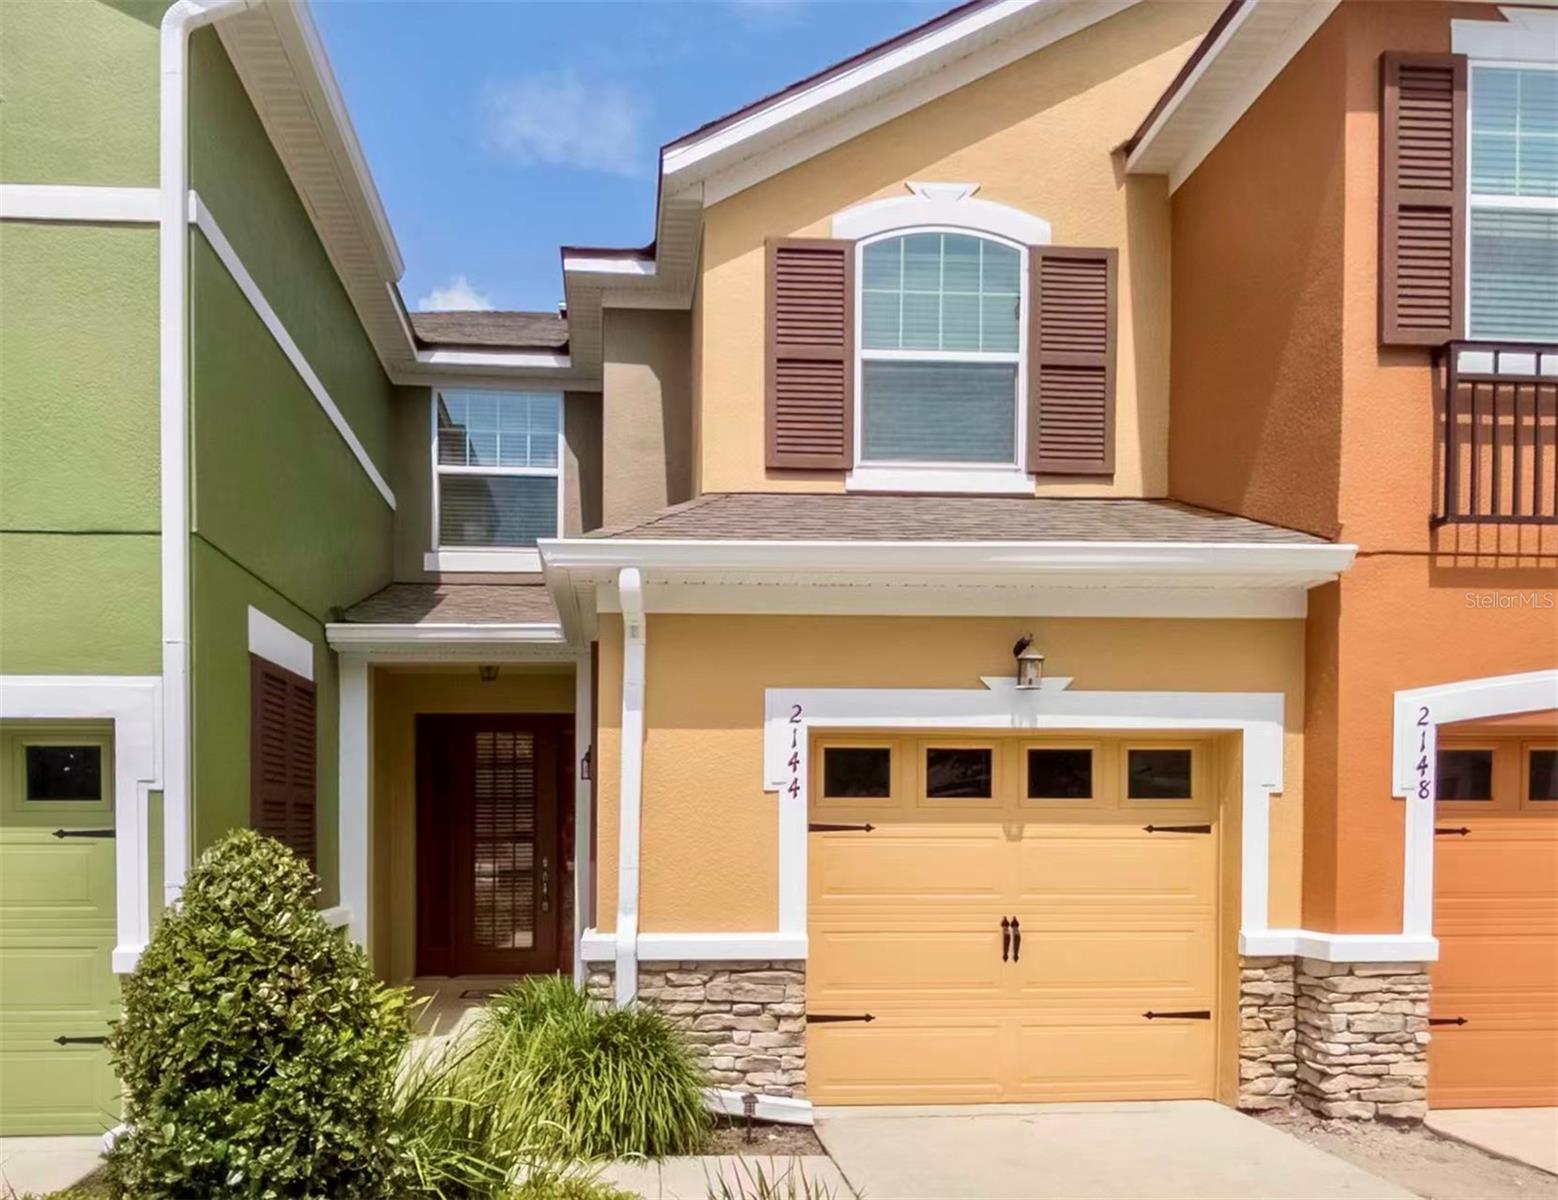
"One or more photo(s) was virtually staged. **LAKEVIEW**,**NEW CARPET**, **NEWLY PAINTED**. Welcome to this well-maintained 3 Bed, 2.5 bath Townhouse is located in the Reserve at Loch Lake, gated community, quiet and eco-friendly. Zoned for LAKE MARY SCHOOLS and less than 2 miles from Seminole State College. 
 
This townhome features a cozy open-concept living room and a dine-in kitchen, with a breakfast bar, and 
ample counter space. The upstairs is a split plan where you will find all 3 bedrooms. The master suite includes: 
master bathroom with shower, double sinks, and a large walk-in closet. The two other spacious guest bedrooms 
share a full bath as well as plenty of closet space. The laundry room is also upstairs with a washer/dryer and 
plenty of storage. Amenities include a community pool with bathroom facilities for family and friend 
gatherings. 
The prime location is less then 5 miles from I-4, 417, 2 miles from Lake Mary Central park, less than 7 miles 
from Seminole Town Center Mall, zoned for some of the best schools in Seminole county.
#O6423237

SANFORD

2144 ROOKERY LANE

3 Beds

2 Baths

1,514 Sq.Ft.

$289,990

MLS#: O6423237

 - property

Send a message

Message successfully sent.

Your message

What is 3 + 4 ?

Reason for contacting?

I agree to receive email communication and understand I can unsubscribe at any time.

I agree to be contacted by The Graf Group of Coldwell Banker via call, email, and text for real estate services. To opt out, you can reply 'stop' at any time or reply 'help' for assistance. You can also click the unsubscribe link in the emails. Message and data rates may apply. Message frequency may vary. Privacy Policy

Sign Out

Virtual Assistant

Would you like to take the next step with this property? We can help you schedule a showing or virtual tour, or send you more details.

Yes, I would like more information.

Thank You for Your Reply, One of Our Agents will contact you as soon as possible

No, maybe later.

Thank you, you can always contact me via email, phone number or through the contact form.

Realhub AI

Lucy - Your AI-Powered Realtor

Update Your Temporary Password

Personalize your search

Enter your email and we'll notify you immediately when new listings match what you're looking for.

or enter email address

Already have an account ? Login here

Continue your home search

I agree to receive communications and understand I can unsubscribe at any time.

I agree to be contacted by The Graf Group of Coldwell Banker via call, email, and text for real estate services. To opt out, you can reply 'stop' at any time or reply 'help' for assistance. You can also click the unsubscribe link in the emails. Message and data rates may apply. Message frequency may vary. Privacy Policy

Already have an account ? Login here

We use cookies

We use cookies primarily for analytics to enhance your experience. By accepting, you agree to our use of these cookies. You can manage your preferences or learn more about our cookies policy.