Features & Amenities

Interior

  • Other Interior Features

    Built-in Features, Cathedral Ceiling(s), Coffered Ceiling(s), Crown Molding, Eat-in Kitchen, High Ceilings, Other, Stone Counters, Vaulted Ceiling(s), Walk-In Closet(s), Wet Bar

  • Total Bedrooms

    4

  • Bathrooms

    4

  • 1/2 Bathrooms

    3

  • Cooling YN

    YES

  • Cooling

    N/A

  • Fireplace YN

    YES

  • Heating YN

    YES

  • Heating

    Electric

  • Pet friendly

    Breed Restrictions, Yes

Exterior

  • Garage

    Yes

  • Garage spaces

    4

  • Construction Materials

    Block, Stone, Stucco

  • Other Exterior Features

    Balcony, Courtyard, Lighting, Other, Outdoor Grill, Outdoor Kitchen, Outdoor Shower, Rain Gutters, Storage

  • Parking

    Circular Driveway, Garage Door Opener, Garage Faces Rear, Other, Garage

  • Patio and Porch Features

    Covered, Deck, Other, Rear Porch, Screened

  • Pool

    Yes

  • Pool Features

    Gunite, Salt Water, Private

  • Waterfront YN

    YES

  • View

    Pond, Water, Pool, Trees/Woods

Area & Lot

  • Lot Features

    Landscaped, Paved, Waterfront

  • Lot Size(acres)

    0.45

  • Lot Size(square feet)

    19,646

  • Property Type

    Residential

  • Property Sub Type

    Single Family Residence

  • Architectural Style

    Custom, French Provincial

Price

  • Sales Price

    $3,100,000

  • Tax Amount

    $22,625.53

  • Sq. Footage

    6,692

  • Price/SqFt

    $463

HOA

  • Association

    YES

  • Association Fee

    $300

  • Association Fee Frequency

    Monthly

  • Association Fee Includes

    N/A

School District

  • Elementary School

    Cypress Woods Elementary-PN

  • Middle School

    Carwise Middle-PN

  • High School

    East Lake High-PN

Property Features

  • Stories

    2

  • New Construction

    NO

  • Association Amenities

    Maintenance, Security

  • Foundation Details

    Slab

  • Ownership

    Fee Simple

  • Senior Community YN

    NO

  • Sewer

    Public Sewer

Schedule a Showing

Showing scheduled successfully.

<
>
IN PERSON
VIA CHAT

What is 3 + 4 ?


Change time

Mortgage calculator

Estimate your monthly mortgage payment, including the principal and interest, property taxes, and HOA. Adjust the values to generate a more accurate rate.

Your payment

Principal and Interest:

$

Property taxes:

$

HOA fees:

$

Total loan payment:

$

Total interest amount:

$

Location

County

Pinellas

Elementary School

Cypress Woods Elementary-PN

Middle School

Carwise Middle-PN

High School

East Lake High-PN

Listing Courtesy of Susan Vaughn, COASTAL PROPERTIES GROUP INTERNATIONAL

RealHub Information is provided exclusively for consumers' personal, non-commercial use, and it may not be used for any purpose other than to identify prospective properties consumers may be interested in purchasing. All information deemed reliable but not guaranteed and should be independently verified. All properties are subject to prior sale, change or withdrawal. RealHub website owner shall not be responsible for any typographical errors, misinformation, misprints and shall be held totally harmless.

Agent Michael Graf

Business Coach | Executive Sales Associate | Realtor®

Michael Graf

Call Michael today to schedule a private showing.


* Listings on this website come from the FMLS IDX Compilation and may be held by brokerage firms other than the owner of this website. The listing brokerage is identified in any listing details. Information is deemed reliable but is not guaranteed. If you believe any FMLS listing contains material that infringes your copyrighted work please click here to review our DMCA policy and learn how to submit a takedown request.© 2024 FMLS.
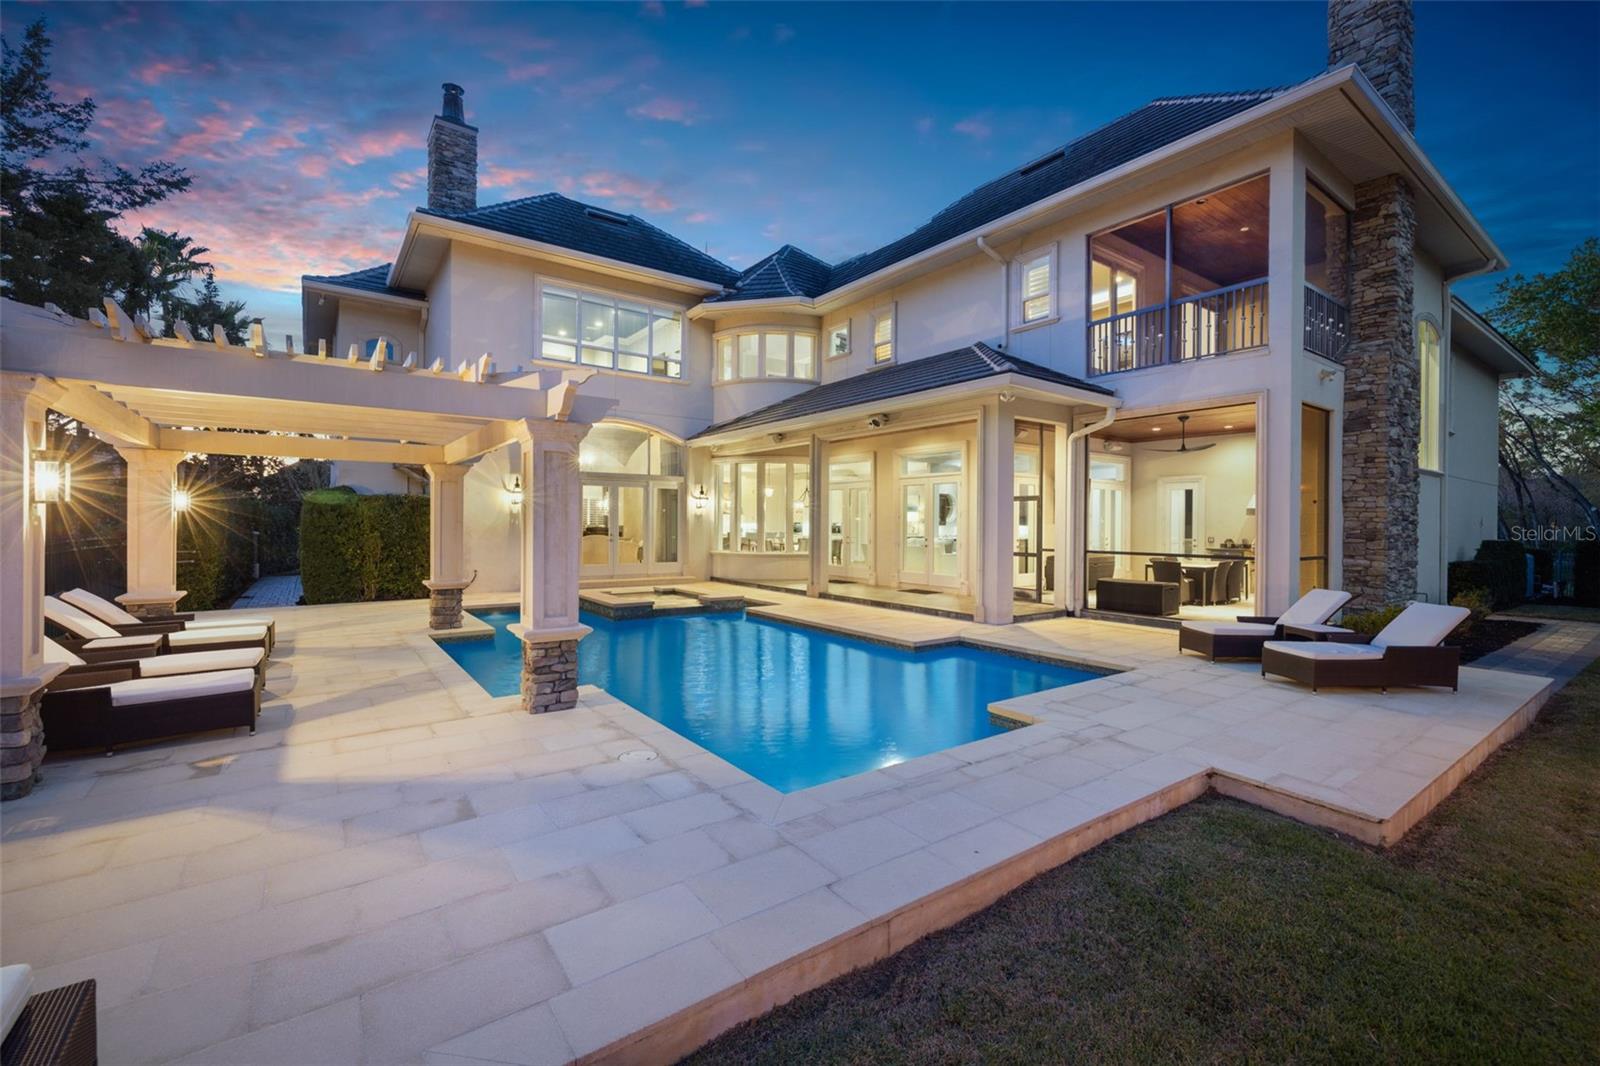
For the discerning buyer who has been waiting for the perfect property, this exceptional European-inspired custom estate is an unparalleled masterpiece. Every detail, from the refined finishes to the meticulous craftsmanship, was carefully curated to offer the ultimate in luxury living. Nestled on a prime, private pond-front conservation lot in The Preserve—within the exclusive, gated community of Hawk’s Landing—this home is a rare gem. With no rear neighbors and located in a NON-FLOOD ZONE, it provides unparalleled privacy and tranquility. From the moment you approach, this magnificent estate commands attention. The circular driveway, complete with a porte-cochère & a gated courtyard containing 4 detached garages and hurricane/safe room/storage, & breezeway attaching to the main home.  The breathtaking façade features custom stonework, a tile roof, copper turrets, medallions, & a stunning cupola, all contributing to the home's incredible curb appeal. The walkway from the circular drive leads you to a grand entrance. Upon entering through the impressive 10-foot wrought iron and glass double doors, you're immediately immersed in an atmosphere of timeless elegance and sophisticated design. Designed for both architectural splendor and exceptional livability, the home boasts an expansive 6,692 s.f., two-level floor plan, featuring four spacious en-suite bedrooms and three half-baths (total of seven bathrooms), a home theater with a wet bar and high-end appliances, & two expansive loft and entertainment areas. The main level includes a richly appointed professional office with custom wood cabinetry, a formal living room, with its dramatic "domical vault" ceiling & fireplace, & elegant dining room, which includes an expansive refrigerated wine cellar. The heart of the home is the remarkable chef’s kitchen, designed to cater to the most refined culinary tastes. Outfitted with top-tier luxury appliances—such as a Thermador Gas Range, and Miele built-in steam oven and espresso machine-- the kitchen also features custom woodcraft cabinetry and stunning oil-finished walnut flooring. The kitchen overlooks a sprawling family room with wet bar (with built-in refrigerated beverage drawers).  Both kitchen and family room are flooded with the natural light that pours through the French doors that line the perimeter of the area and overlook the beautiful resort-like pool, pond and nature’s backdrop.  With every upgrade imaginable, the finishes and features throughout this estate are simply too numerous to list (feature list available upon request). Step outside and experience resort-style living at its finest. The expansive saltwater pool and spa, surrounded by a custom cast stone deck, create the perfect backdrop for relaxation or entertaining. A beautifully designed pergola offers an ideal lounging area, while the screened-in outdoor living room includes an outdoor kitchen, dining space, & a romantic stone-front fireplace with natural gas lanterns. The community of Hawks Landing is situated adjacent to the serene Brooker Creek Preserve, offering residents unparalleled views of lush greenspaces & abundant wildlife. With its prestigious location, meticulously crafted design, and impeccable attention to detail, this property truly embodies the pinnacle of luxury living. No stone has been left unturned—this is a once-in-a-lifetime opportunity to own one of the most extraordinary homes in the area. Don’t miss your chance to experience the epitome of luxury.

2643 HAWKS LANDING BOULEVARD

Message successfully sent.

What would you like to know?

What is 3 + 4 ?

I agree to receive email communication and understand I can unsubscribe at any time.

I agree to be contacted by The Graf Group of Coldwell Banker via call, email, and text for real estate services. To opt out, you can reply 'stop' at any time or reply 'help' for assistance. You can also click the unsubscribe link in the emails. Message and data rates may apply. Message frequency may vary. Privacy Policy

Related Properties

Price reduced
Set behind the gates of the prestigious Highlands of Innisbrook, this Mediterranean-inspired estate delivers an extraordinary blend of resort-style living and modern luxury on a coveted golf course homesite. This 4-bedroom, 5-bathroom residence spans 4,783 square feet, with major systems thoughtfully renewed for worry-free ownership, including a brand-new barrel tile roof (2025) and two top-of-the-line Carrier Infinity zoned AC systems (2025) with smart app control, setting the tone for the luxury within. A paver circular drive and lush, mature landscaping lead to a dramatic entrance featuring seamless facial recognition entry. Inside soaring ceilings, architectural millwork, and designer finishes create an atmosphere of understated grandeur. The formal living room impresses with a hand-carved stone fireplace surround and custom built-ins, while the adjacent formal dining room and butler's wet bar with glass-front cabinetry and wine storage make entertaining effortless. The gourmet kitchen anchors the home with a dramatic stone hood, coffered wood ceiling detail, granite countertops, an oversized island, and a full walk-in pantry, opening to a sun-filled breakfast nook and a coffered-ceiling family room framed by walls of glass overlooking the fairway of the 15th Hole of the Island Golf Course. The primary suite is a private retreat unto itself, featuring a tray ceiling, a cozy sitting area with fireplace, an expansive custom walk-in closet, and a spa-inspired en-suite bath. Additional bedroom suites and a private office round out a floor plan built for both everyday living and gracious hosting, while whole-house surround sound with in-ceiling speakers and Alexa control fills the main living areas with music at the touch of a button. Movie nights reach a new level in the home's separate, professionally engineered home theater, a state-of-the-art, $150K+ private cinema featuring sound-isolated construction, a 140-inch cinemascope screen, and 8K laser projection for a true theatrical experience without leaving home. A game room adds even more space to gather and unwind.
Step outside to your own private resort: a freeform pool and spa, controlled remotely via Aqualink, cascade beneath a natural stone waterfall, all framed by unobstructed golf course views, beautiful sunrises, and mature oak and palm trees. The covered lanai showcases a fully remodeled outdoor kitchen, perfect for al fresco dining as the Florida sunset paints the sky, with separate covered seating area, perfect for entertaining friends and family. Every one of the home's bathrooms and the tile flooring throughout have been beautifully remodeled within the past five years, joining a long list of upgrades, that make this residence truly move-in ready. Complete with a three-car garage, this estate is a rare offering in one of Palm Harbor's most sought-after golf communities, where luxury, comfort, and effortless entertaining come together in perfect harmony. Protected by 24/7 manned guard gates, all this opulence sits within the secure, prestigious grounds of the Highlands of Innisbrook and its world renowned 900-acre resort, featuring four Championship golf courses (including Copperhead, host of the PGA Tours Valspar Championship), 11+ tennis courts, pickleball, 6 pools, water slides, splash park, Lochness pool, dog park, spa, jogging and cycling trails, restaurants, pubs, playground, and parks, all just minutes from area airports and the fabulous Gulf beaches.
#TB8533109

PALM HARBOR

1306 PLAYMOOR DRIVE

4 Beds

5 Baths

4,783 Sq.Ft.

$2,594,900

MLS#: TB8533109
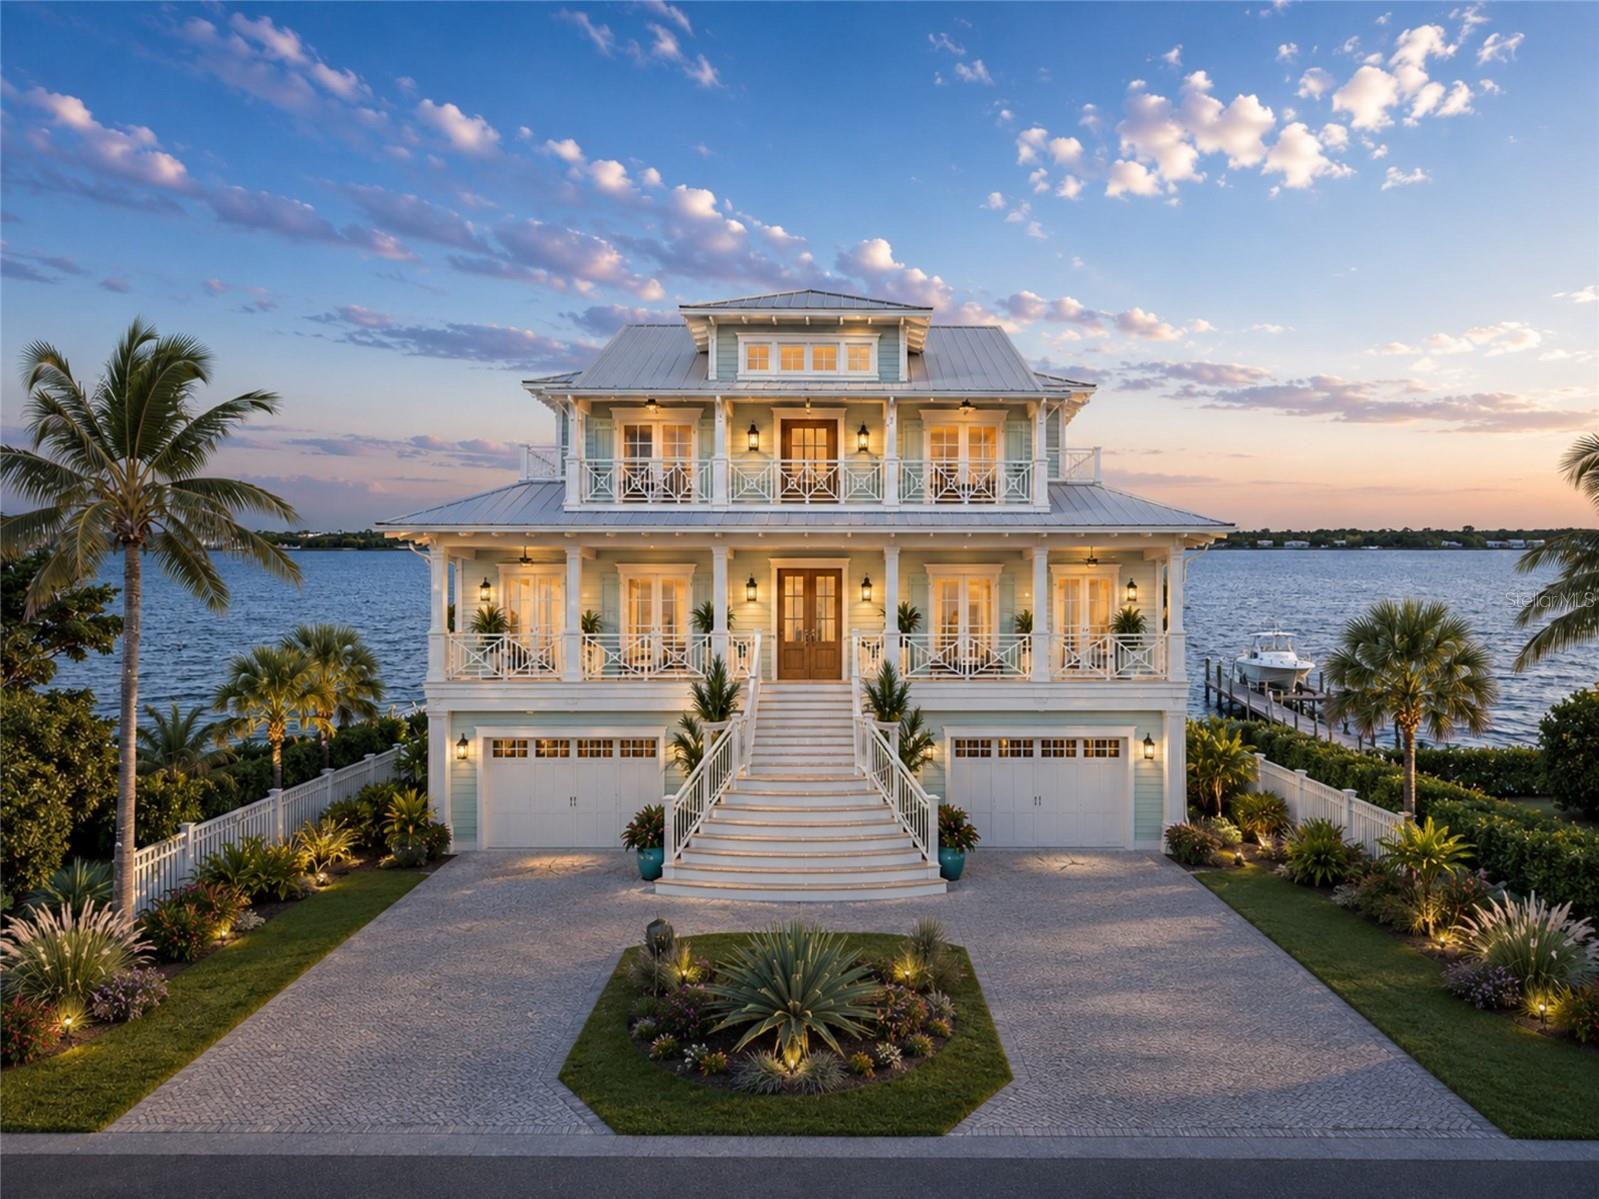
Pre-Construction. To be built. Welcome to an extraordinary waterfront opportunity on prestigious Indian Bluff Island, one of Palm Harbor's most sought-after coastal enclaves. Perfectly positioned to capture breathtaking panoramic water views and spectacular Gulf sunsets, this rare deep-water homesite offers the ideal setting to create a custom luxury waterfront estate tailored to your vision. With direct, unobstructed access to St. Joseph Sound, Honeymoon Island, Caladessi Island, Three Rooker Island, and the Gulf of Mexico, this premier property is a dream for boating enthusiasts and those seeking the ultimate Florida waterfront lifestyle. Enjoy endless water adventures including boating, fishing, jet skiing, kayaking, and paddleboarding right from your backyard. Nestled at the end of a quiet street and surrounded by natural beauty, this exceptional property provides the perfect canvas to build a one-of-a-kind residence with our preferred custom builder or bring your own builder to create a masterpiece that maximizes the stunning views and unparalleled location. Indian Bluff Island offers a private coastal setting while remaining just minutes from Honeymoon Island State Park, pristine beaches, local marinas, downtown Palm Harbor, charming downtown Dunedin, fine dining, shopping, and recreation. This exceptional property is also zoned for the highly rated Palm Harbor University High School and Palm Harbor Middle School. Combining direct Gulf access, deep-water boating, breathtaking vistas, and endless possibilities for luxury new construction, this is a rare opportunity to secure one of the finest waterfront properties along Florida's Gulf Coast and bring your dream waterfront estate to life. Enjoy the video provided!
#TB8521430

PALM HARBOR

121 AUGUSTA AVENUE

4 Beds

4 Baths

3,401 Sq.Ft.

$3,550,000

MLS#: TB8521430

 - property

Send a message

Message successfully sent.

Your message

What is 3 + 4 ?

Reason for contacting?

I agree to receive email communication and understand I can unsubscribe at any time.

I agree to be contacted by The Graf Group of Coldwell Banker via call, email, and text for real estate services. To opt out, you can reply 'stop' at any time or reply 'help' for assistance. You can also click the unsubscribe link in the emails. Message and data rates may apply. Message frequency may vary. Privacy Policy

Sign Out

Virtual Assistant

Would you like to take the next step with this property? We can help you schedule a showing or virtual tour, or send you more details.

Yes, I would like more information.

Thank You for Your Reply, One of Our Agents will contact you as soon as possible

No, maybe later.

Thank you, you can always contact me via email, phone number or through the contact form.

Realhub AI

Lucy - Your AI-Powered Realtor

Update Your Temporary Password

Personalize your search

Enter your email and we'll notify you immediately when new listings match what you're looking for.

or enter email address

Already have an account ? Login here

Continue your home search

I agree to receive communications and understand I can unsubscribe at any time.

I agree to be contacted by The Graf Group of Coldwell Banker via call, email, and text for real estate services. To opt out, you can reply 'stop' at any time or reply 'help' for assistance. You can also click the unsubscribe link in the emails. Message and data rates may apply. Message frequency may vary. Privacy Policy

Already have an account ? Login here

We use cookies

We use cookies primarily for analytics to enhance your experience. By accepting, you agree to our use of these cookies. You can manage your preferences or learn more about our cookies policy.